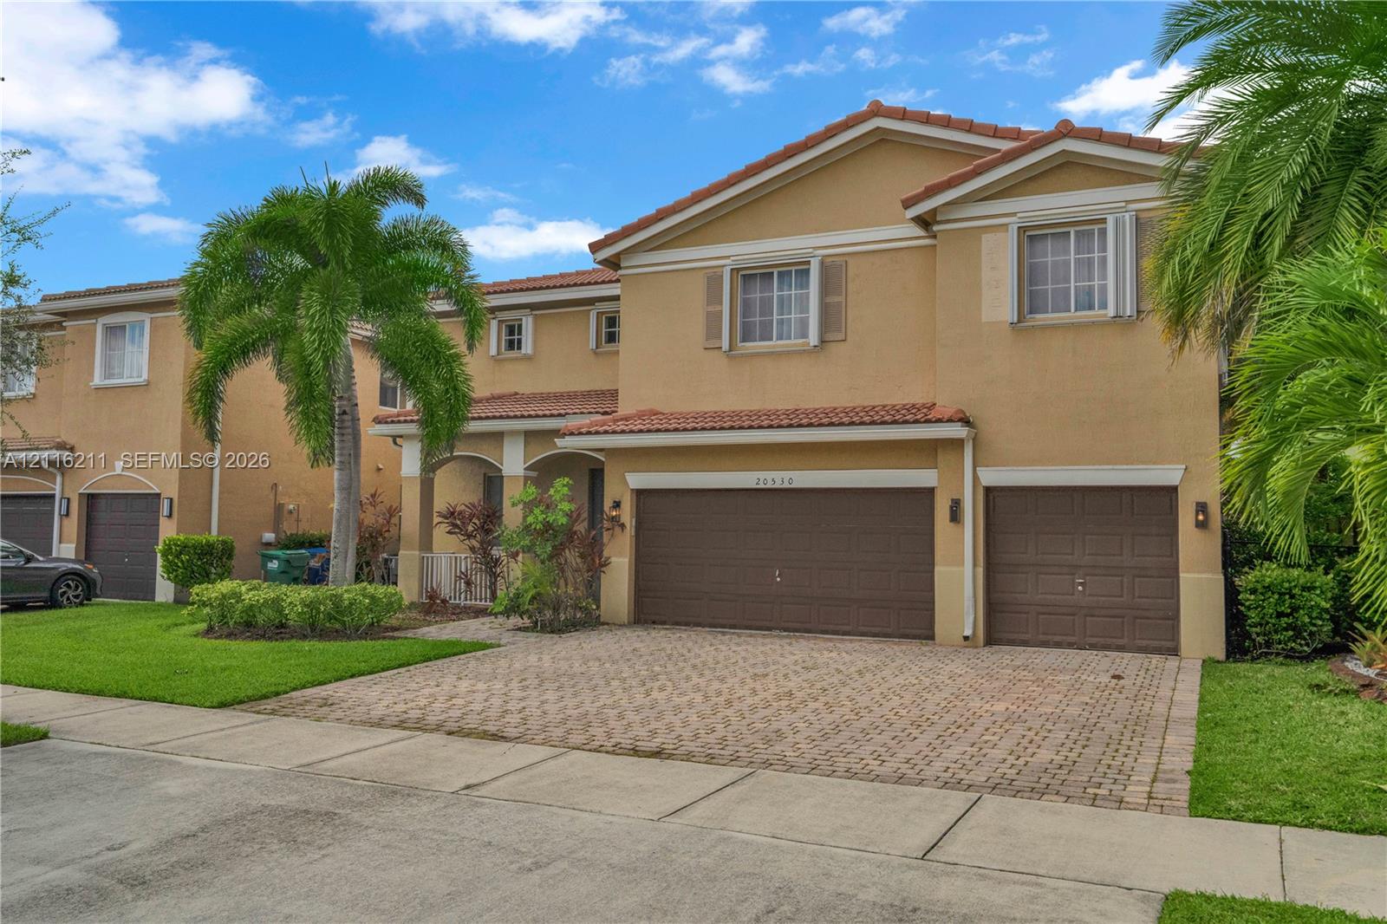
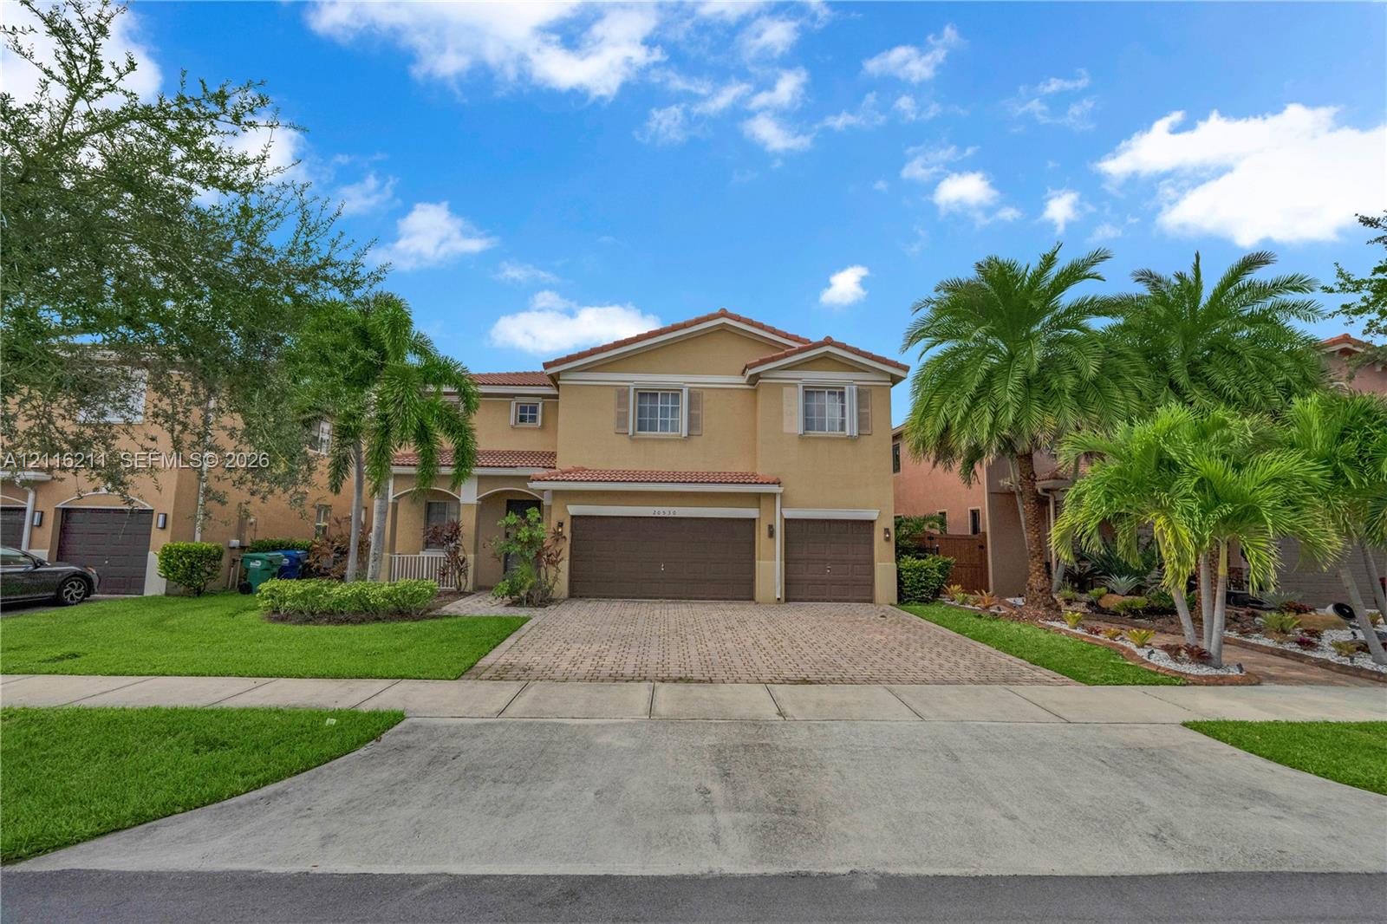
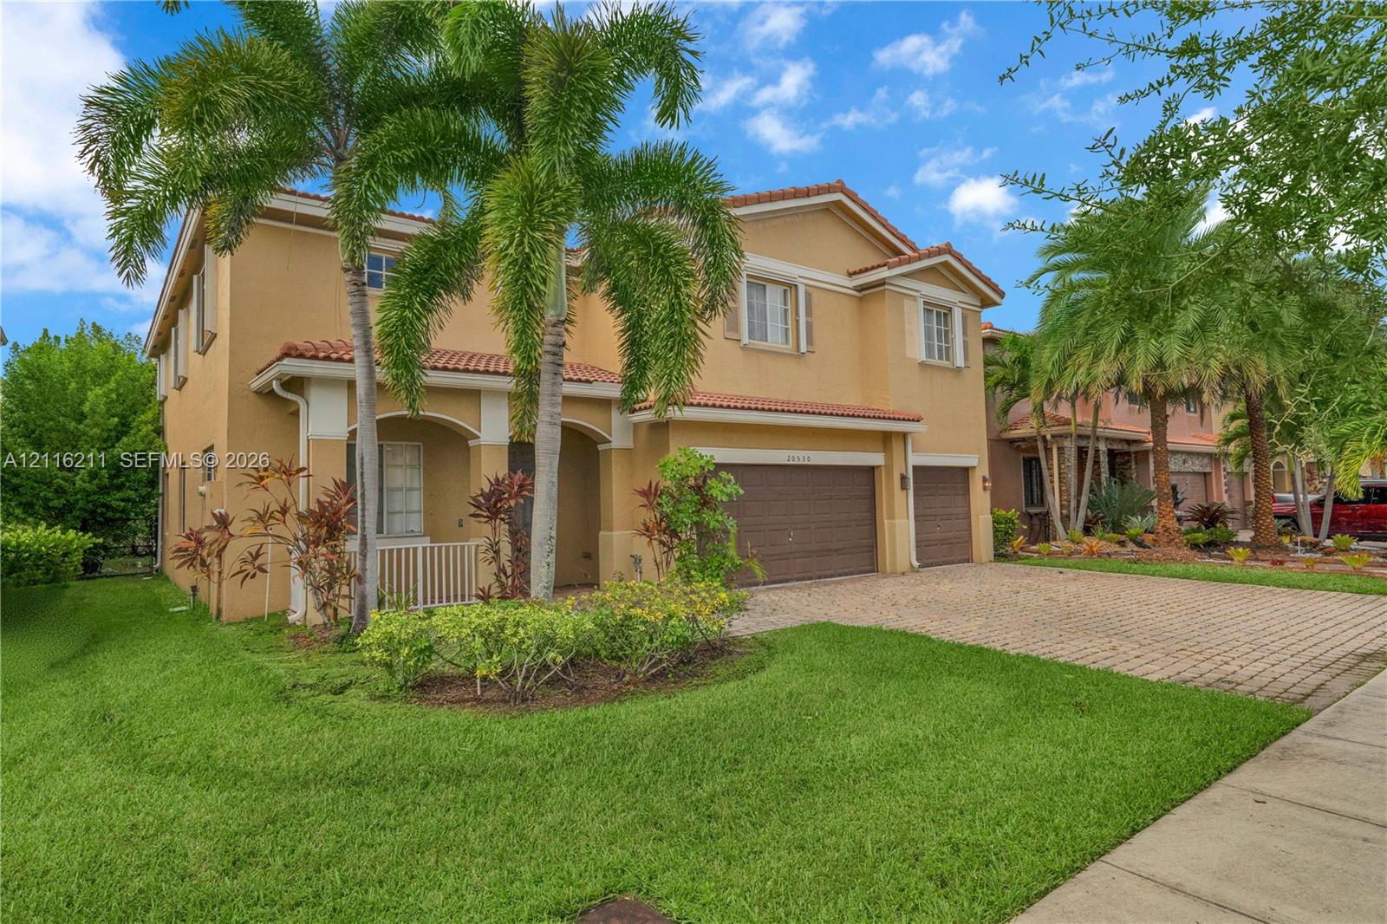
Stucco exterior residence featuring a tile roof, brick-paver driveway, and a 2 car garage
Stucco exterior residence featuring a tile roof, brick-paver driveway, and a 2 car garage
Two-story stucco exterior featuring a tile roof, brick-paver driveway, and an attached two-car garage
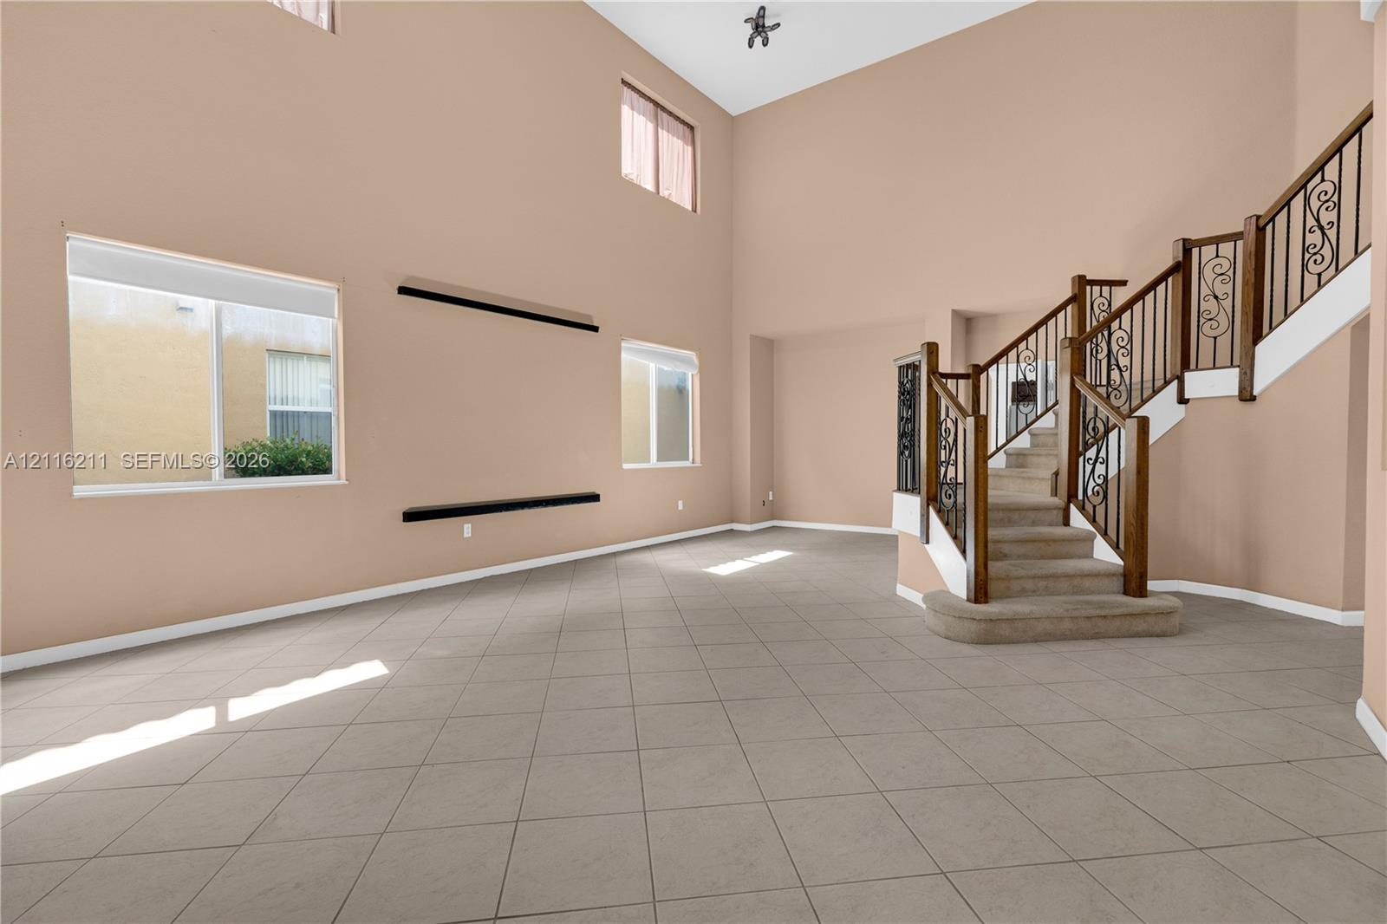
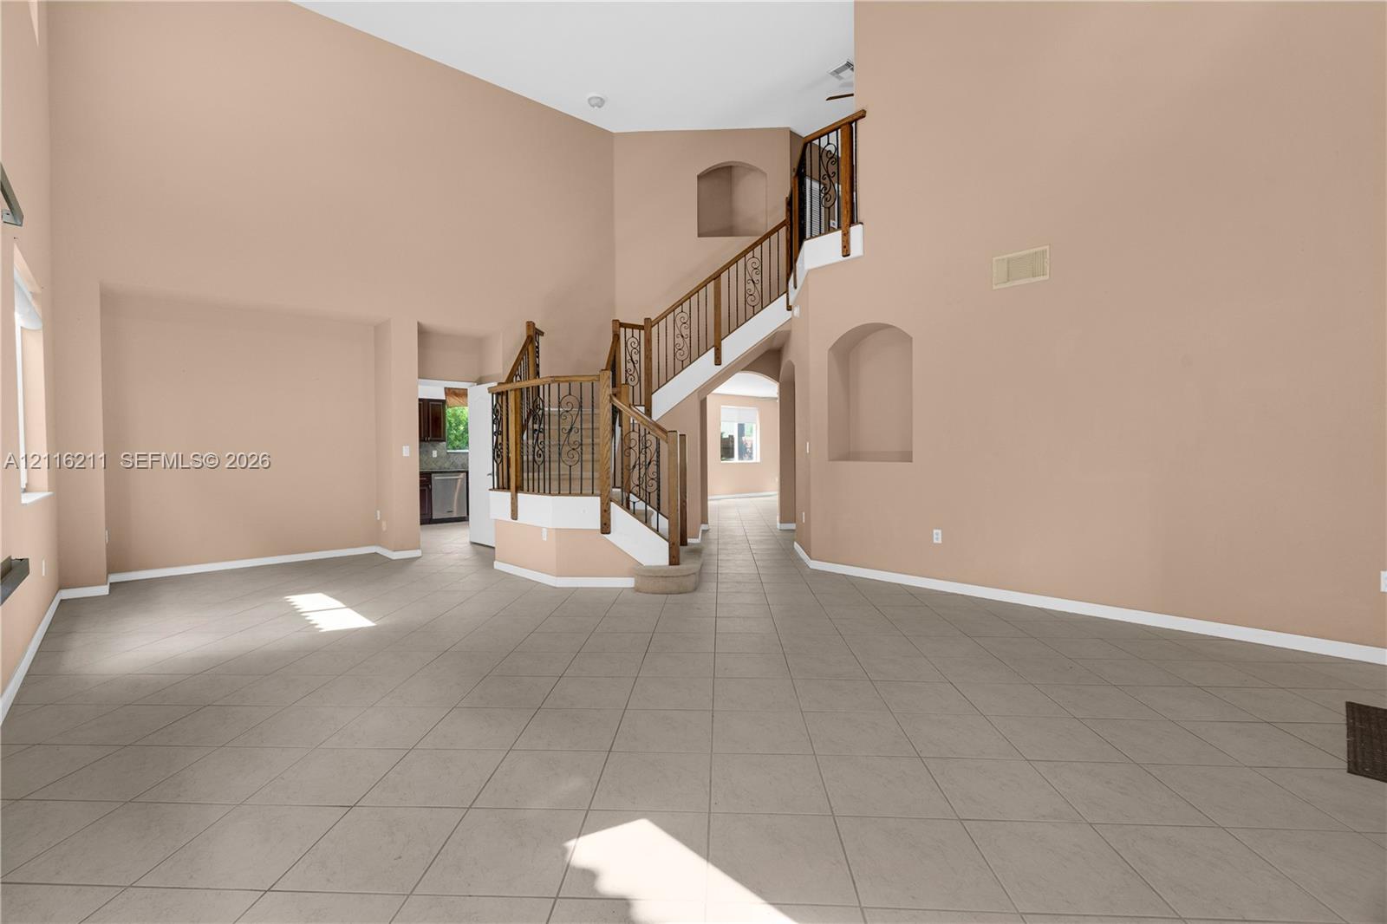
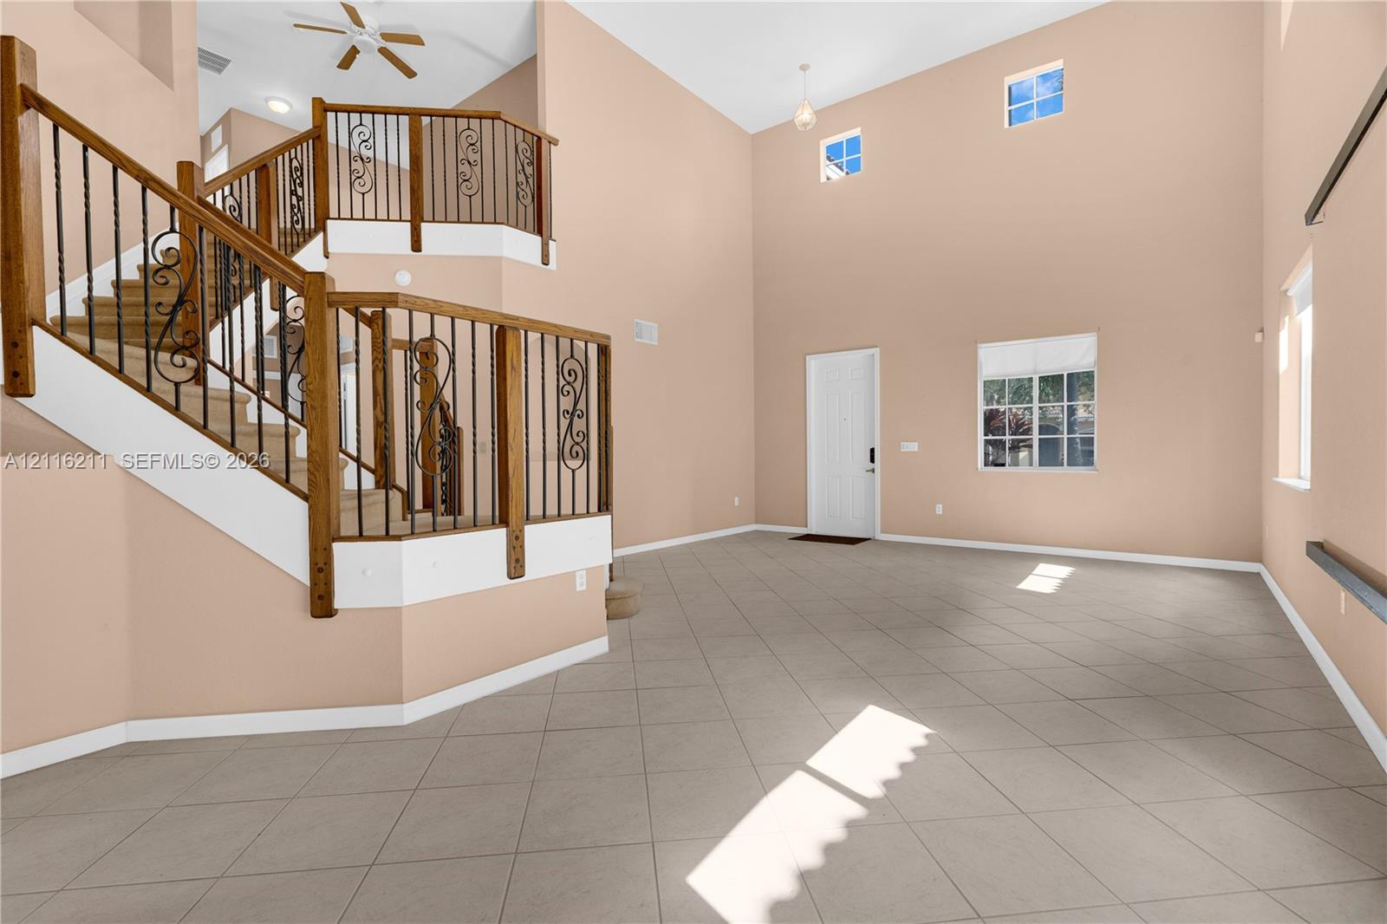
High ceilings, ceramic tile flooring, and staircase with wooden handrails and decorative iron balusters
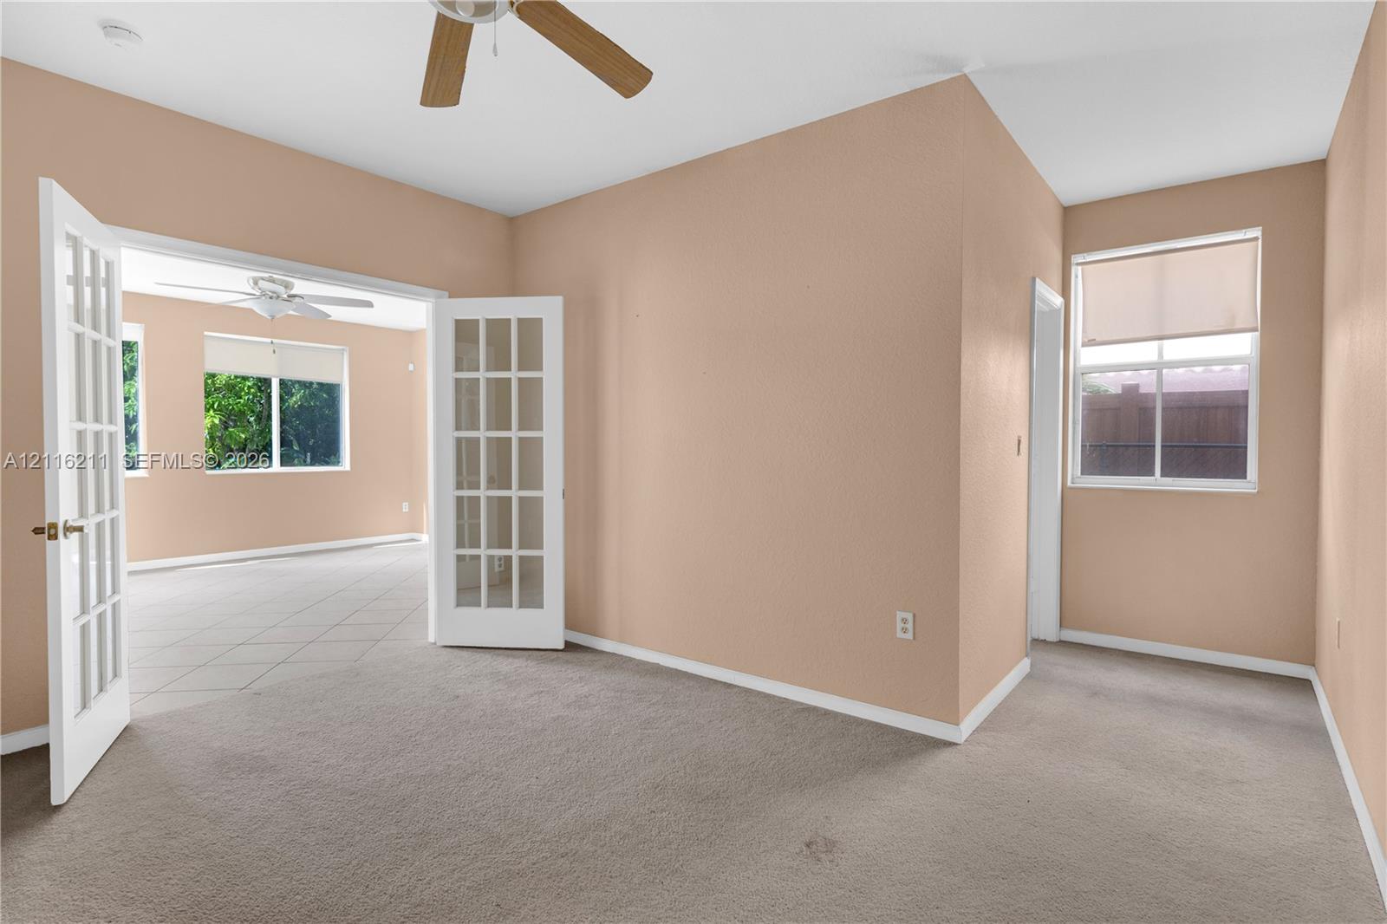
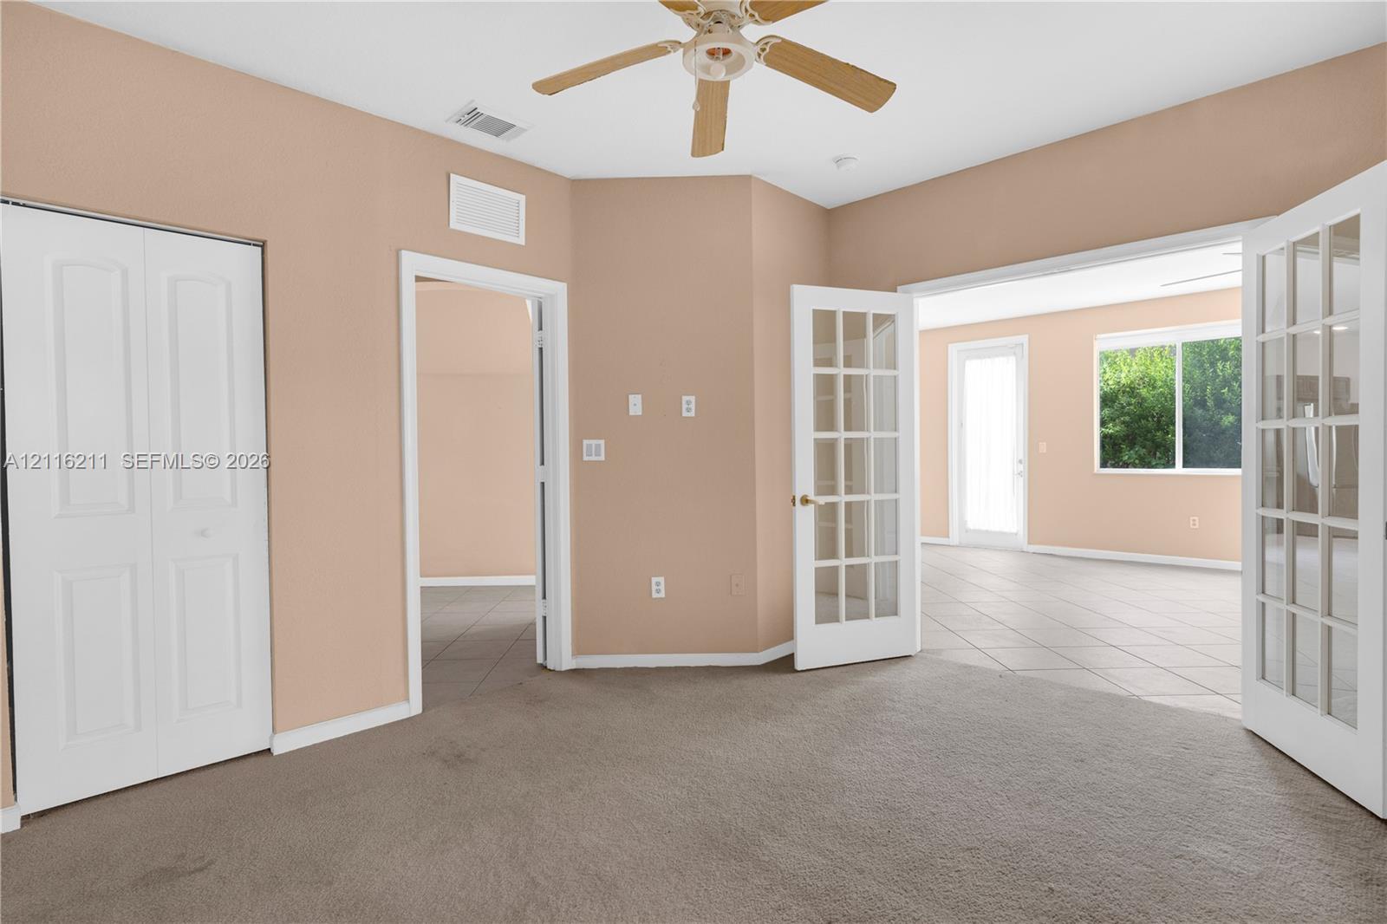
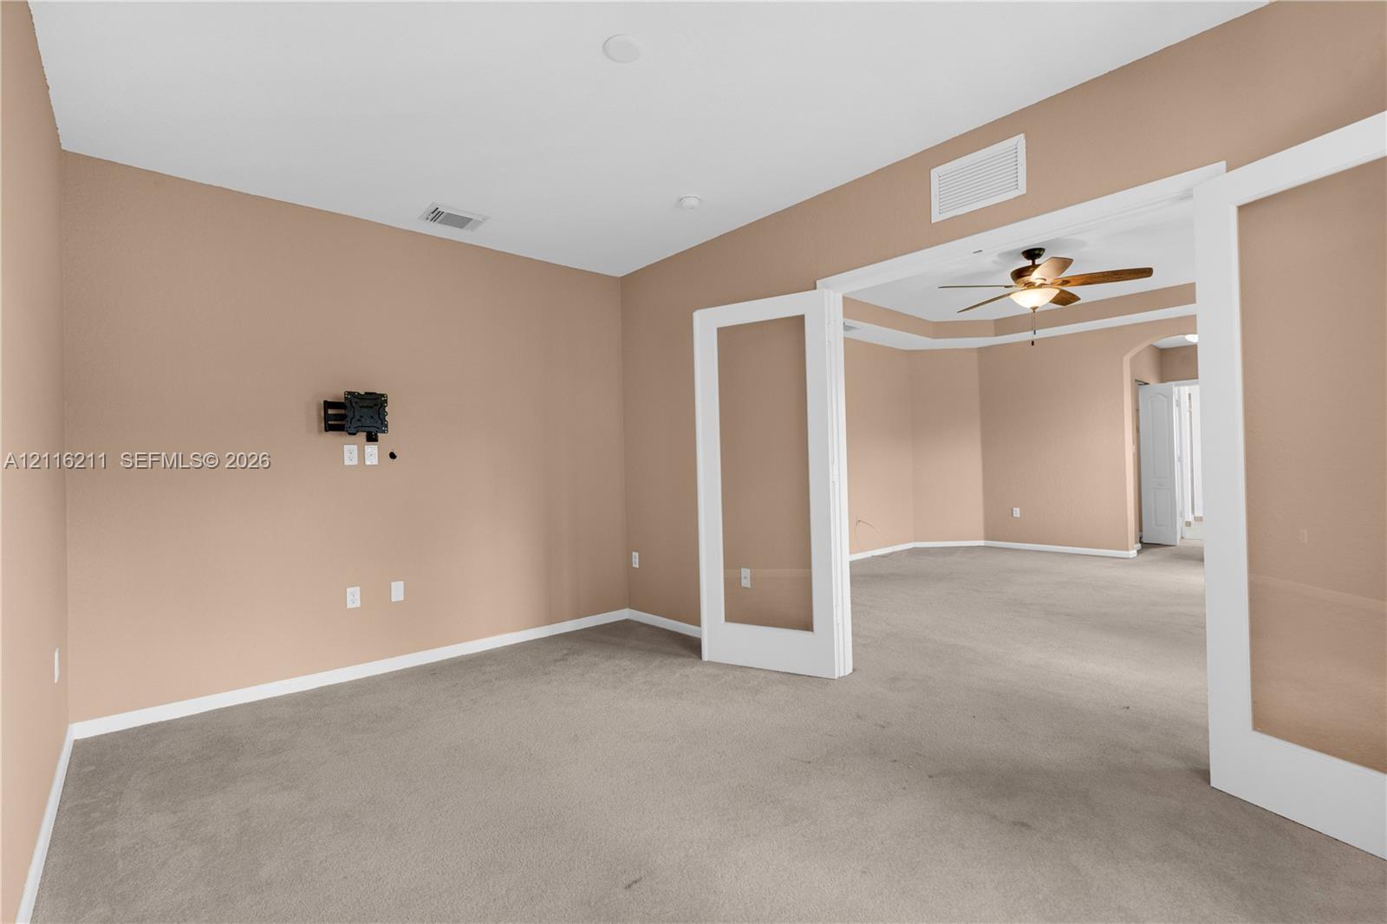
Interior space featuring neutral wall paint, carpeted flooring, multi-pane French doors, and a ceiling fan
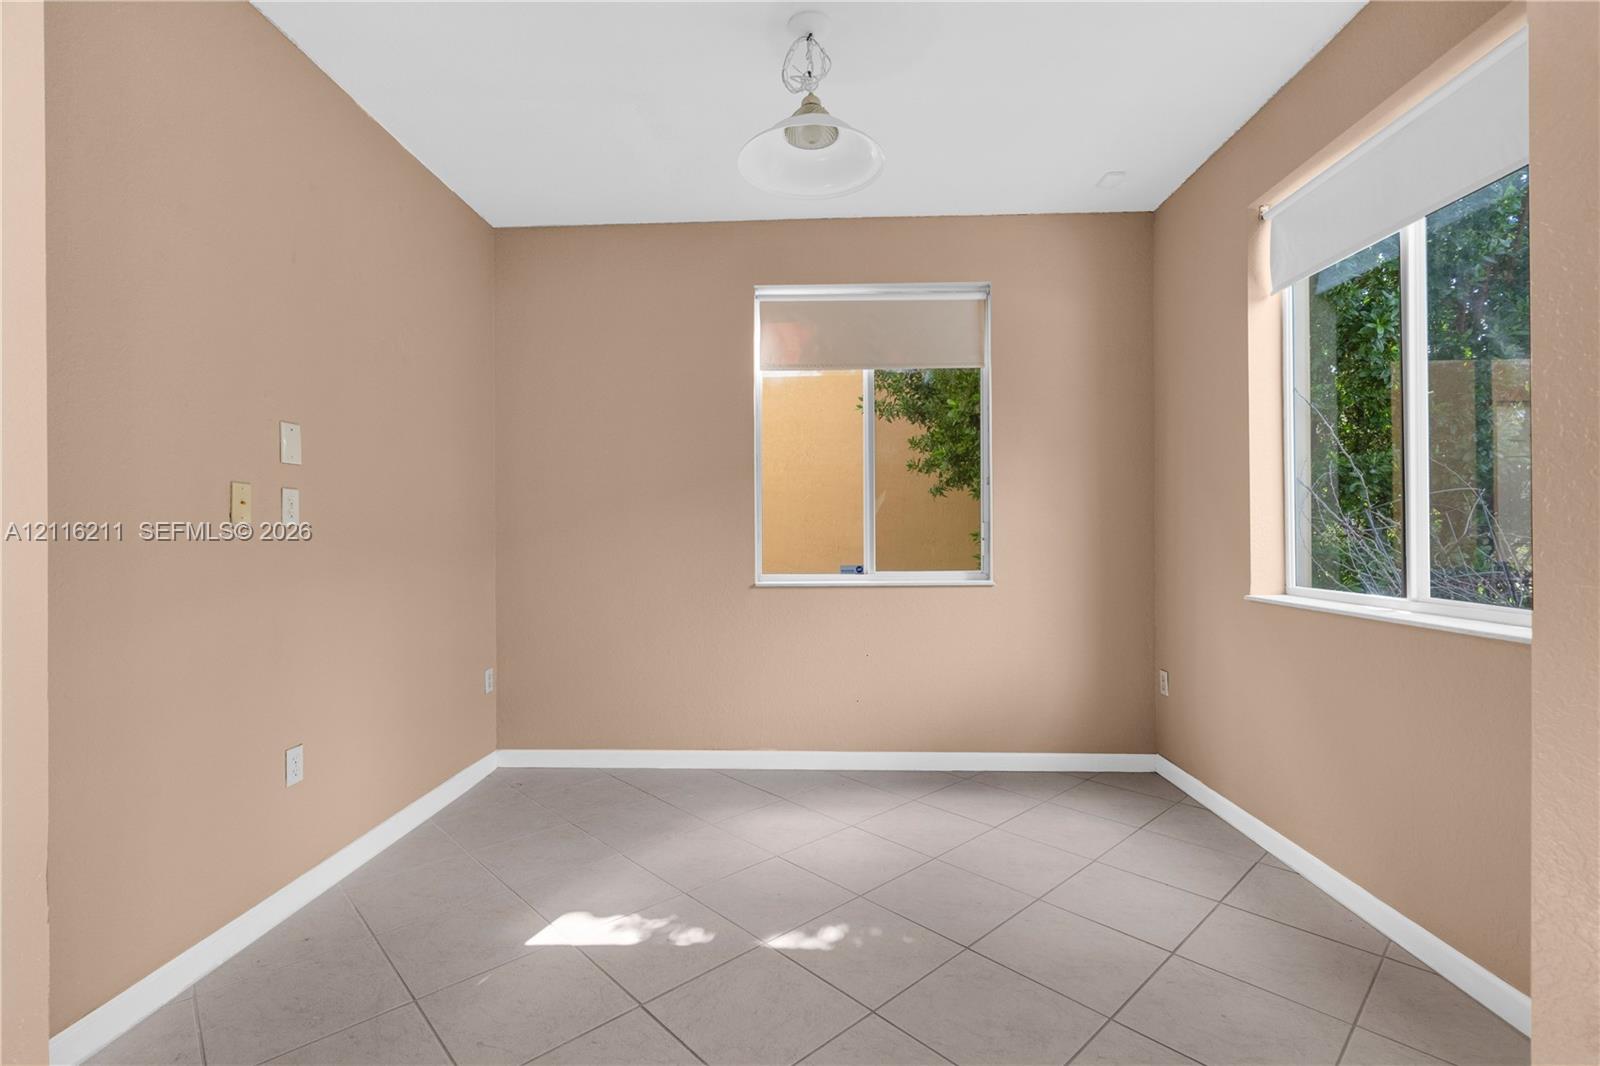
Neutral-toned room featuring diagonal-set tile flooring, dual windows with roller shades, and a centered pendant light fixture
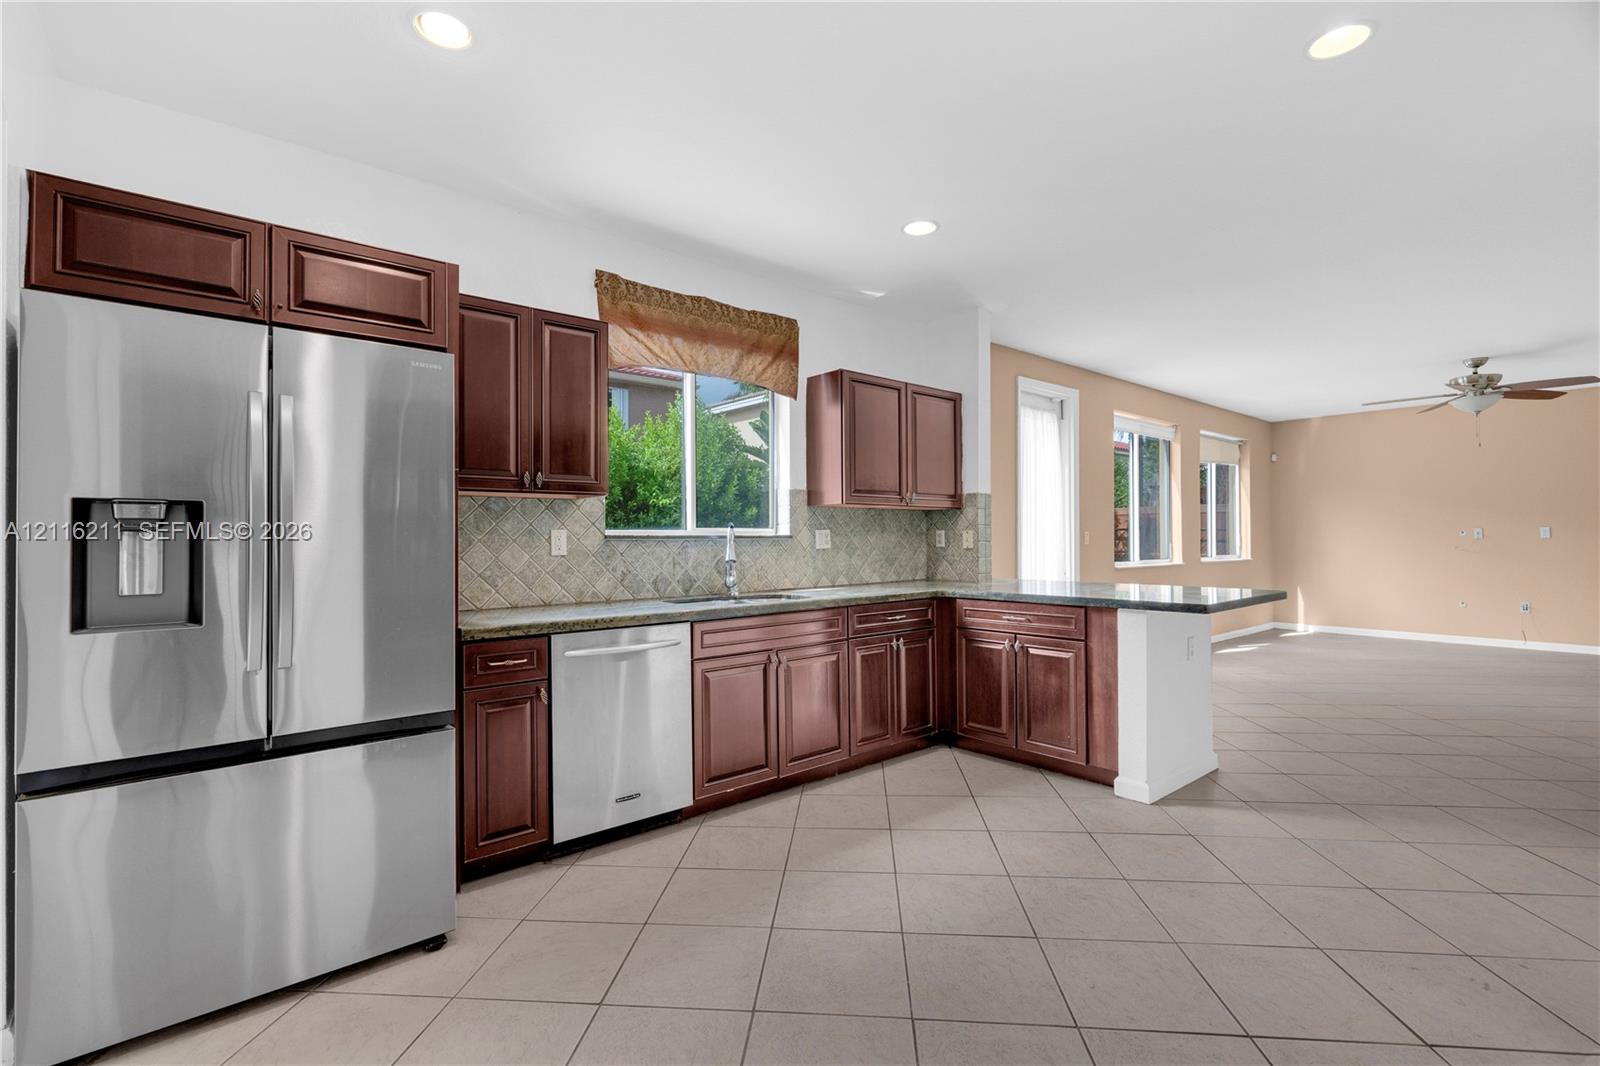
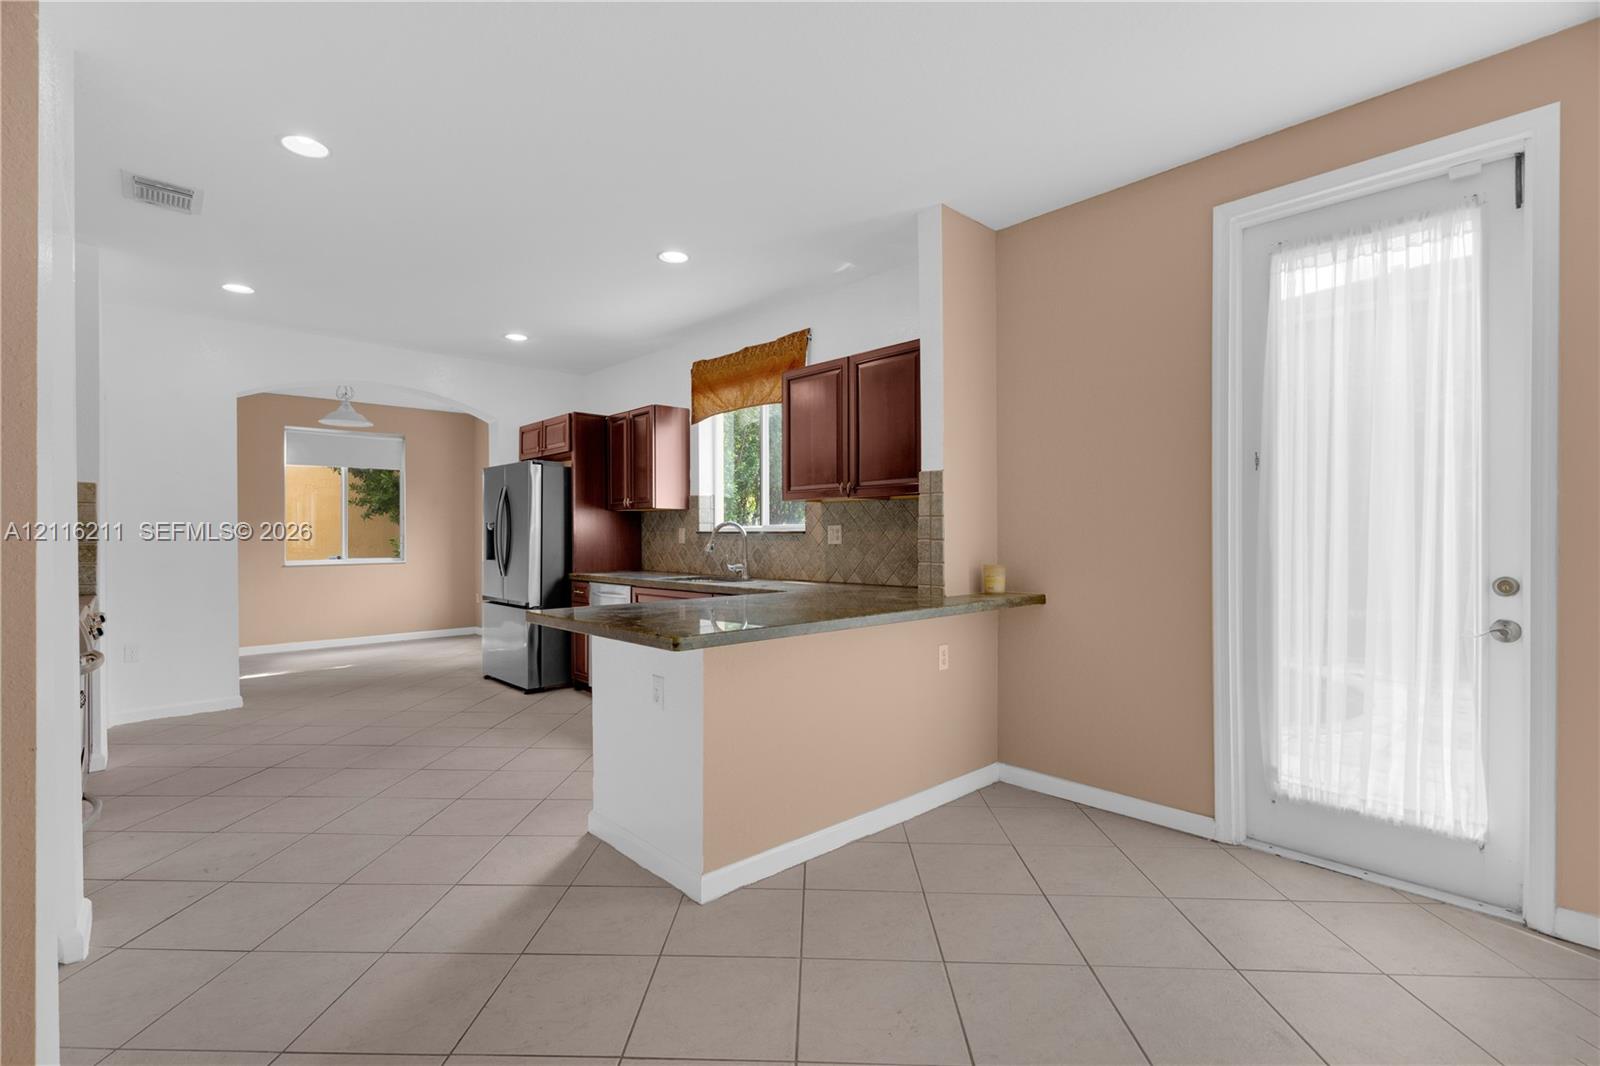
Kitchen featuring dark wood cabinetry, stainless steel appliances, stone countertops, and tile flooring
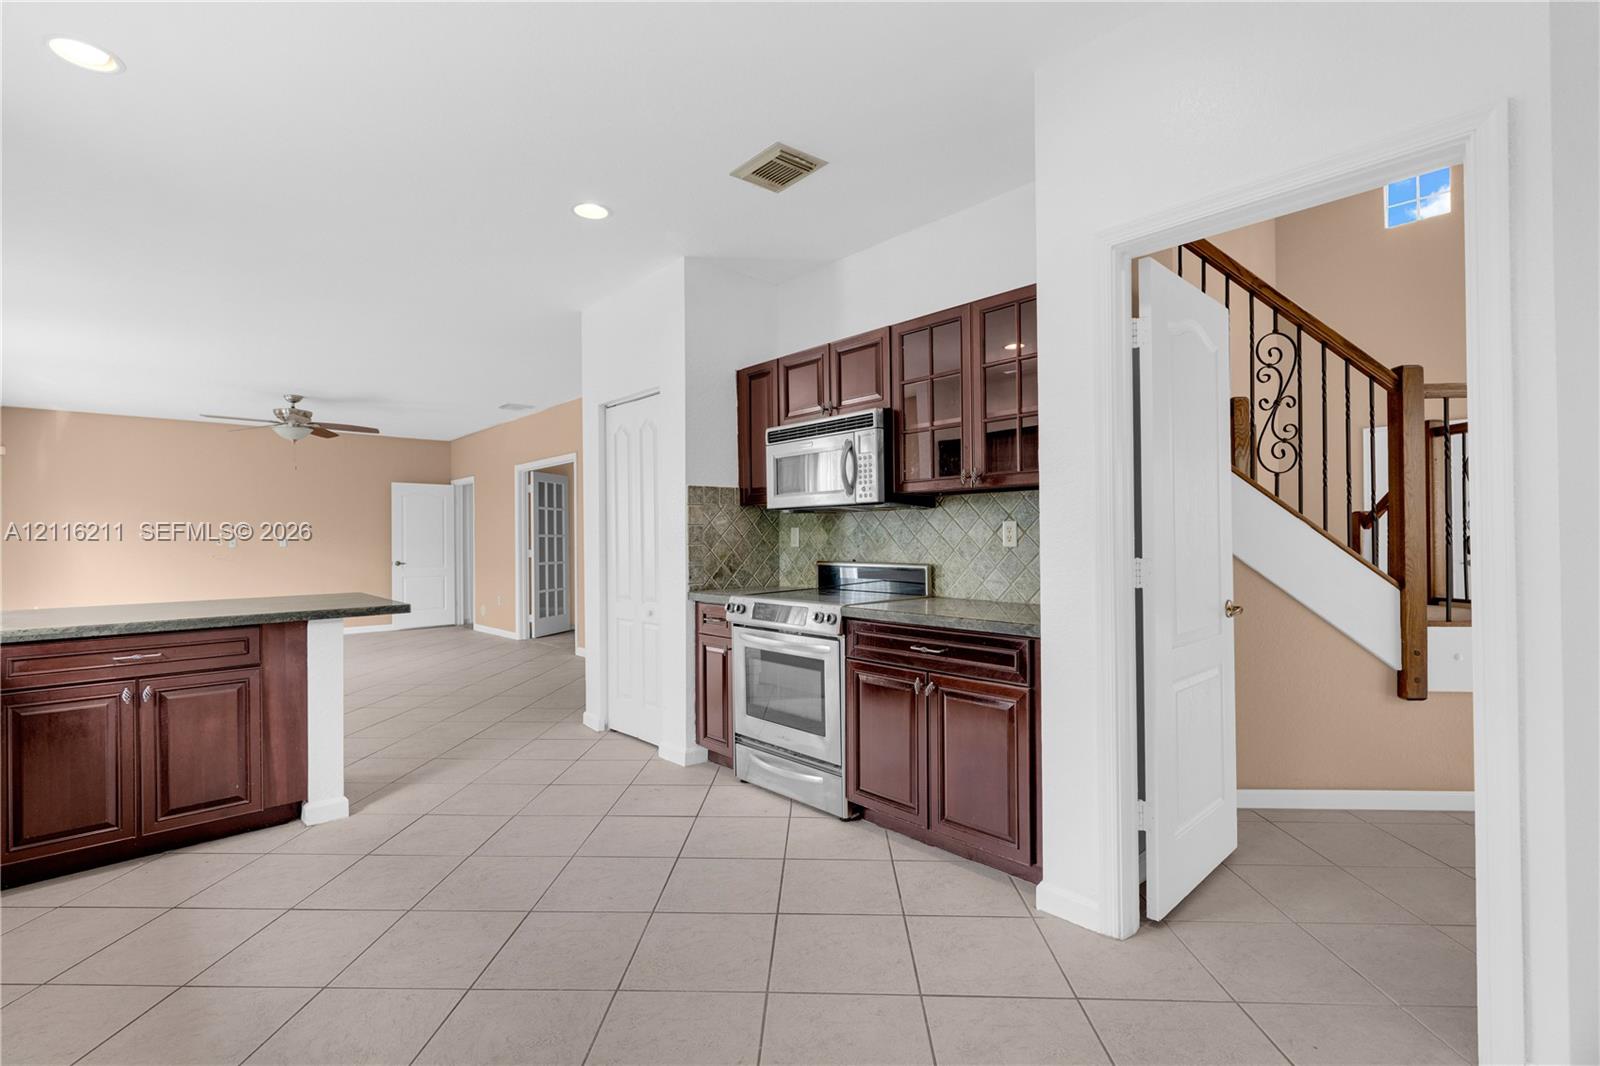
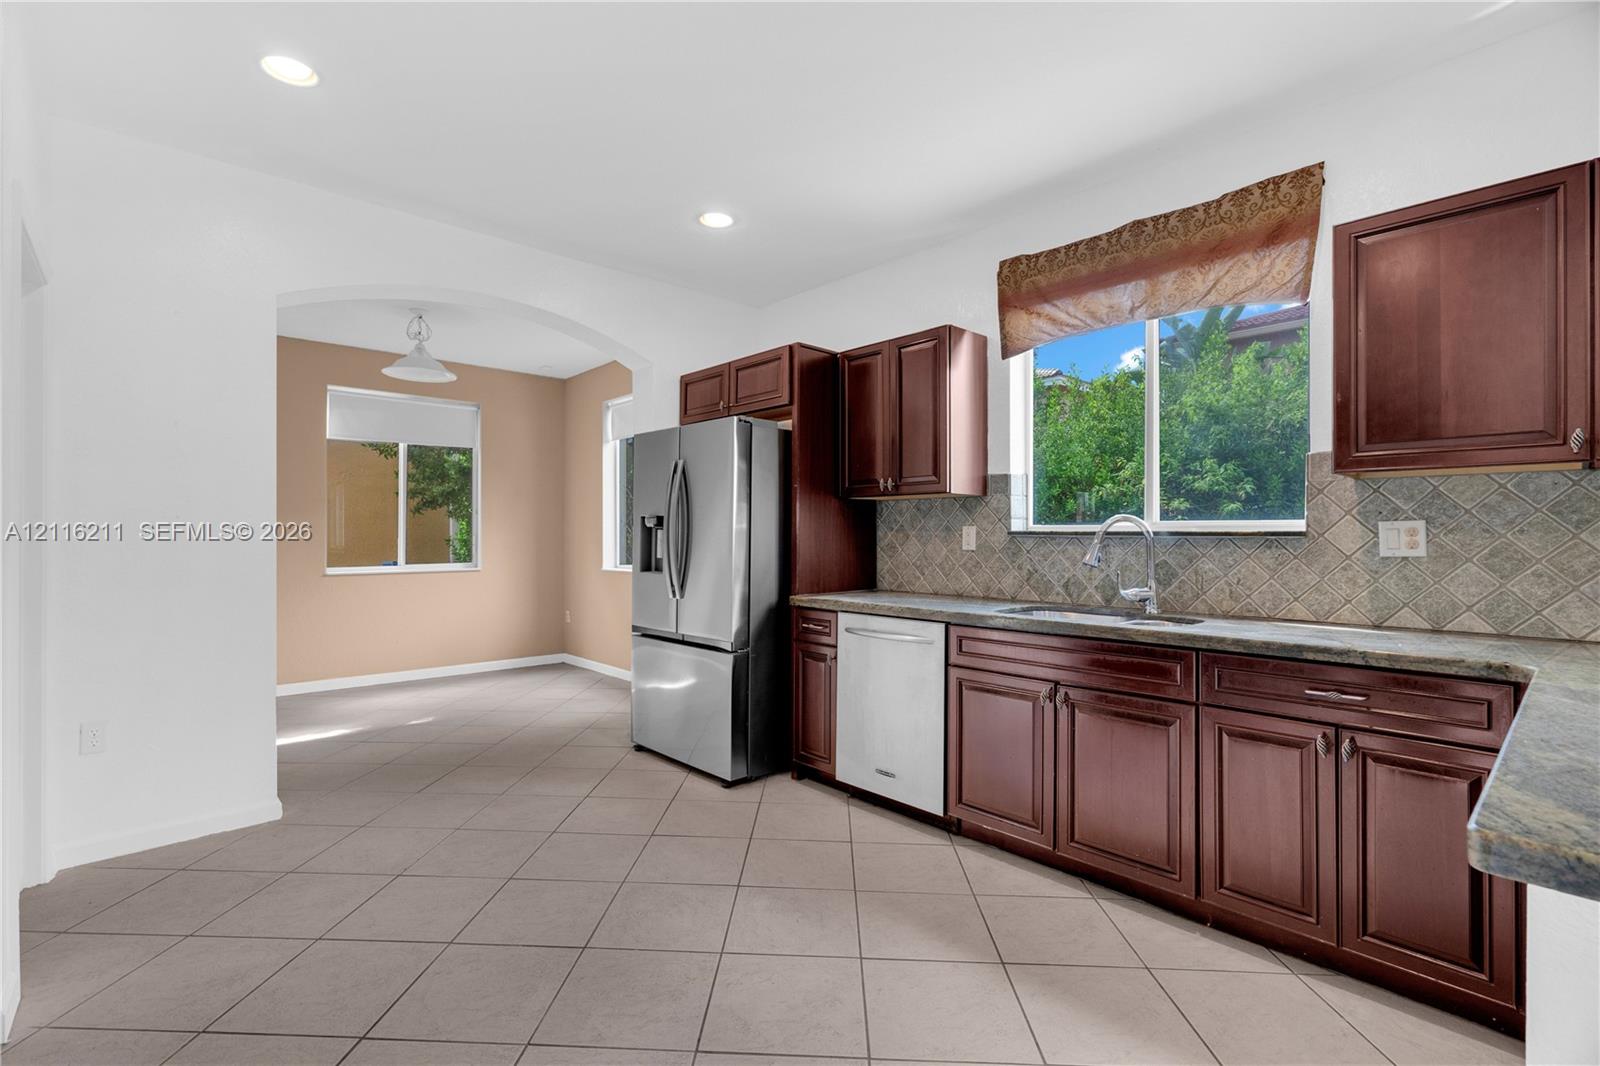
Kitchen featuring dark-finish wood cabinetry, stainless steel appliances, patterned tile backsplash, stone-finish countertops, and large-format tile flooring
Kitchen featuring dark-toned cabinetry, stainless steel appliances, tiled backsplash, tile flooring, and recessed lighting
Kitchen featuring stone countertops, dark wood cabinetry, tile flooring, recessed lighting, and a glass-paneled exterior door
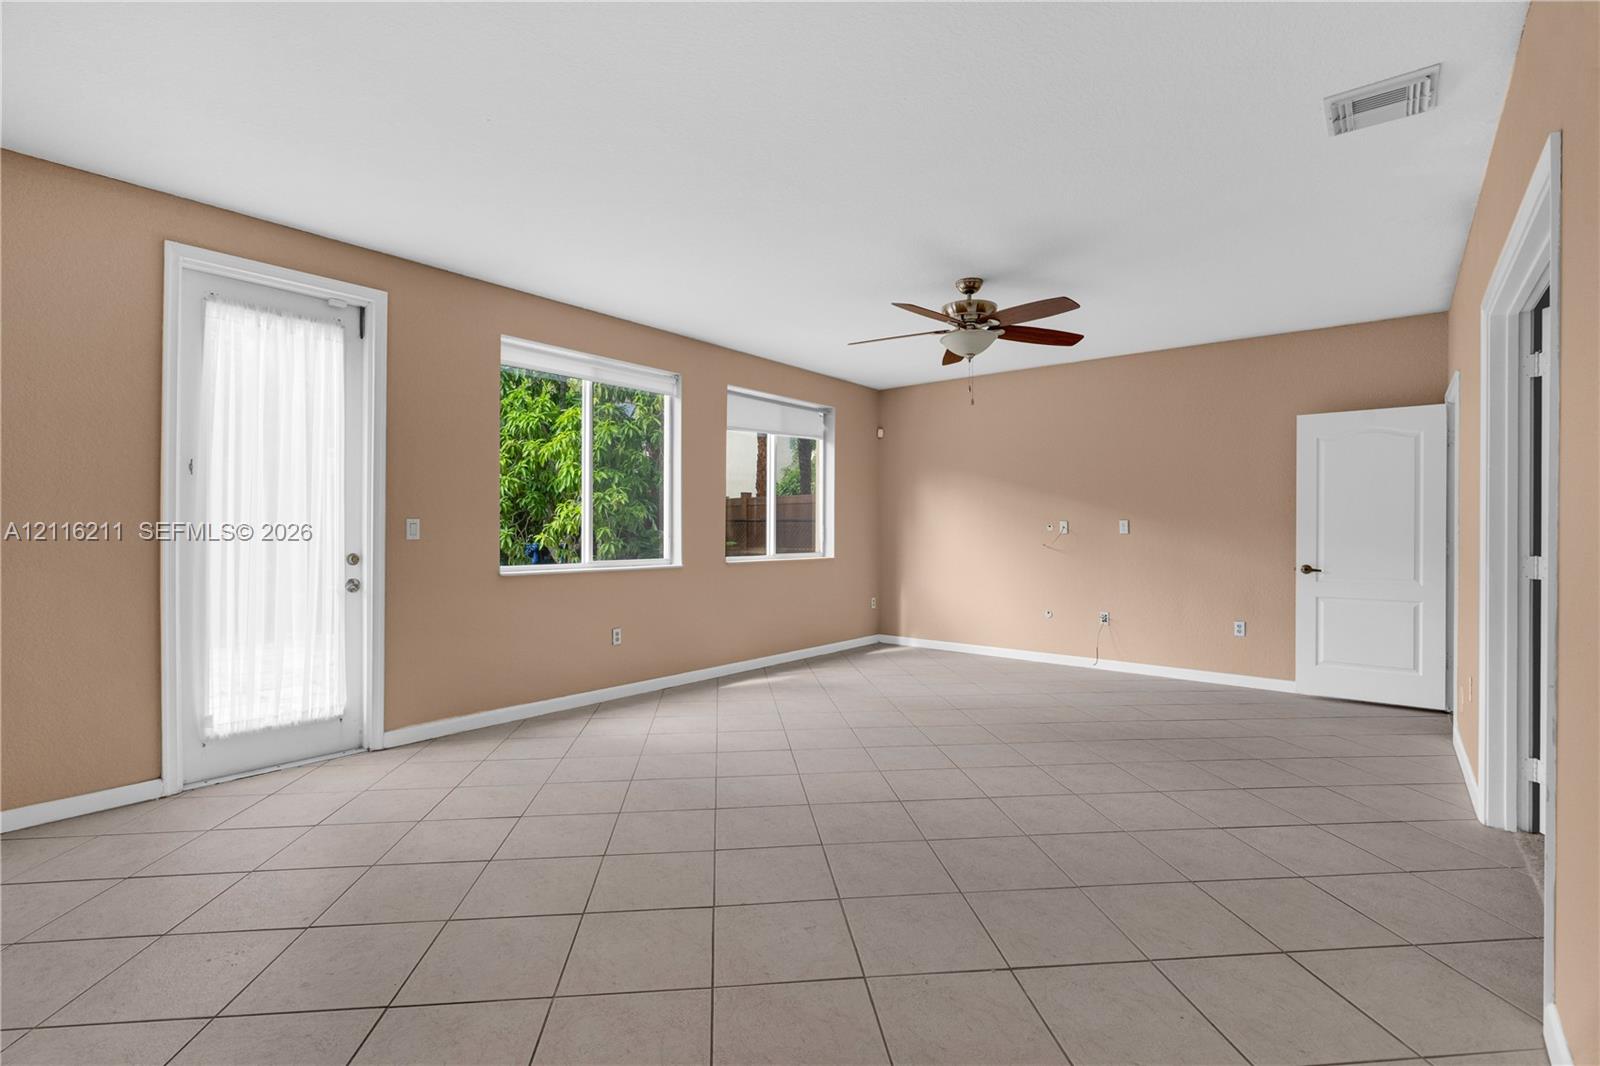
Neutral-toned interior featuring ceramic tile flooring, multi-pane windows, a central ceiling fan with integrated lighting, and a glass-paneled exterior door
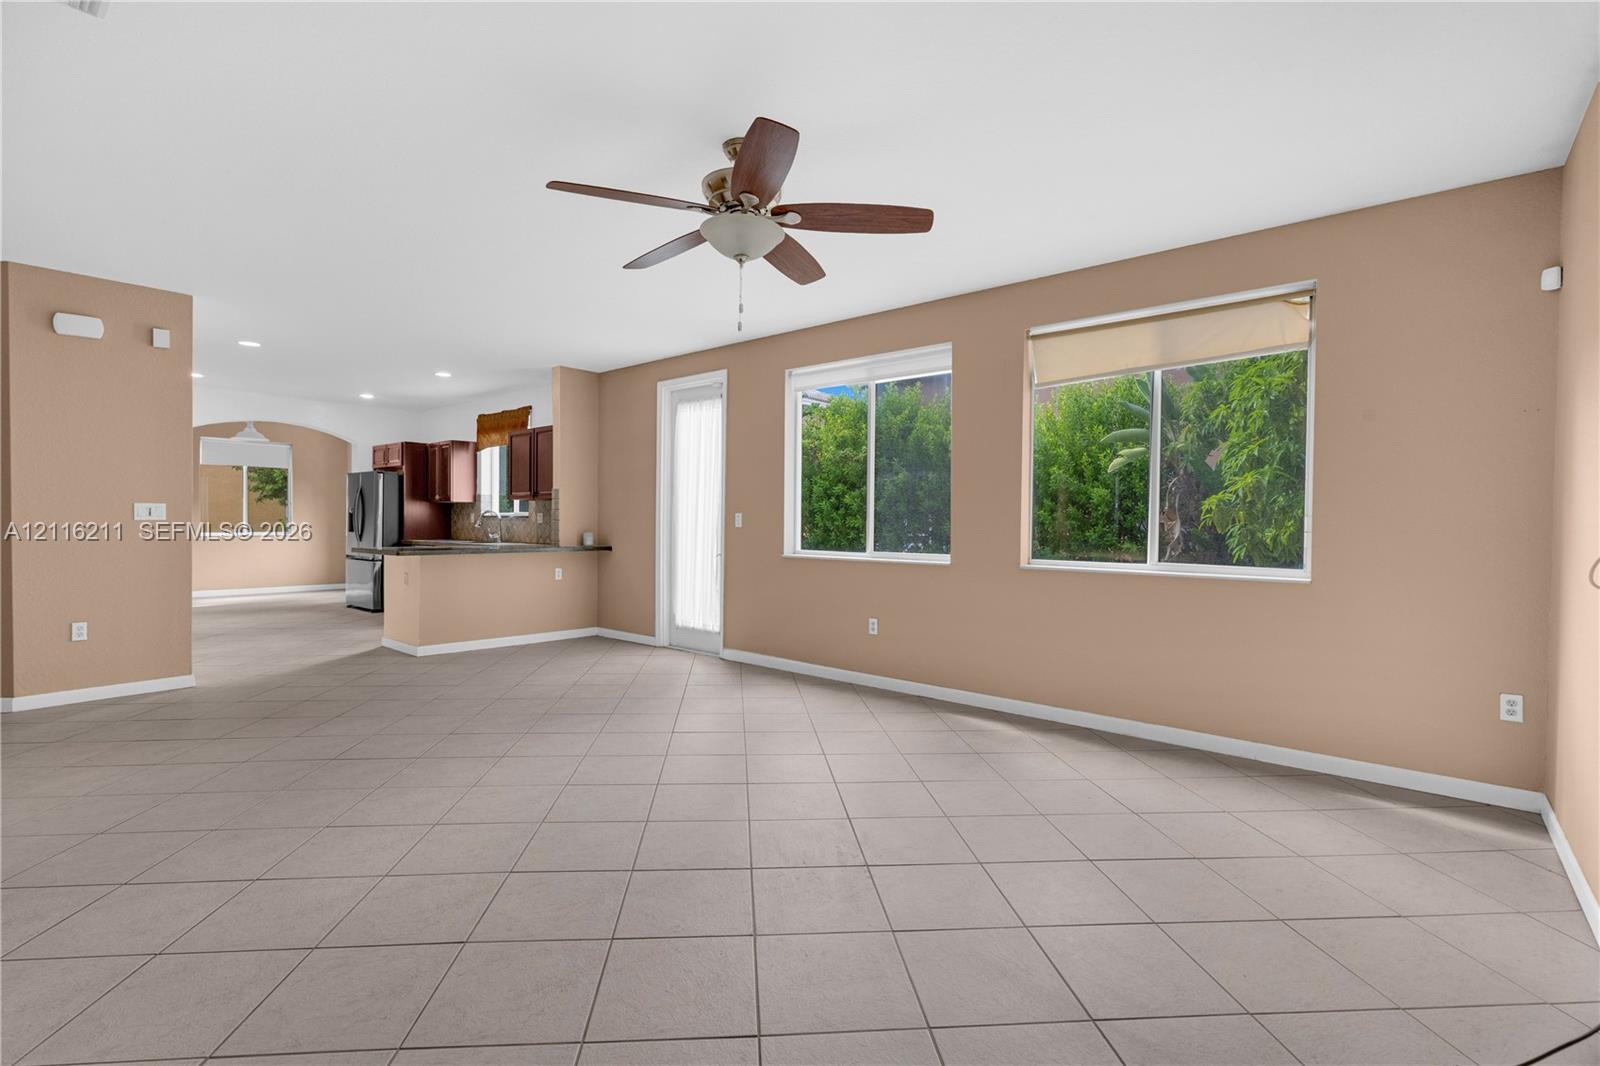
Open-concept floor plan featuring tile flooring, a ceiling fan, dual-pane windows, and a glass-paneled exterior door
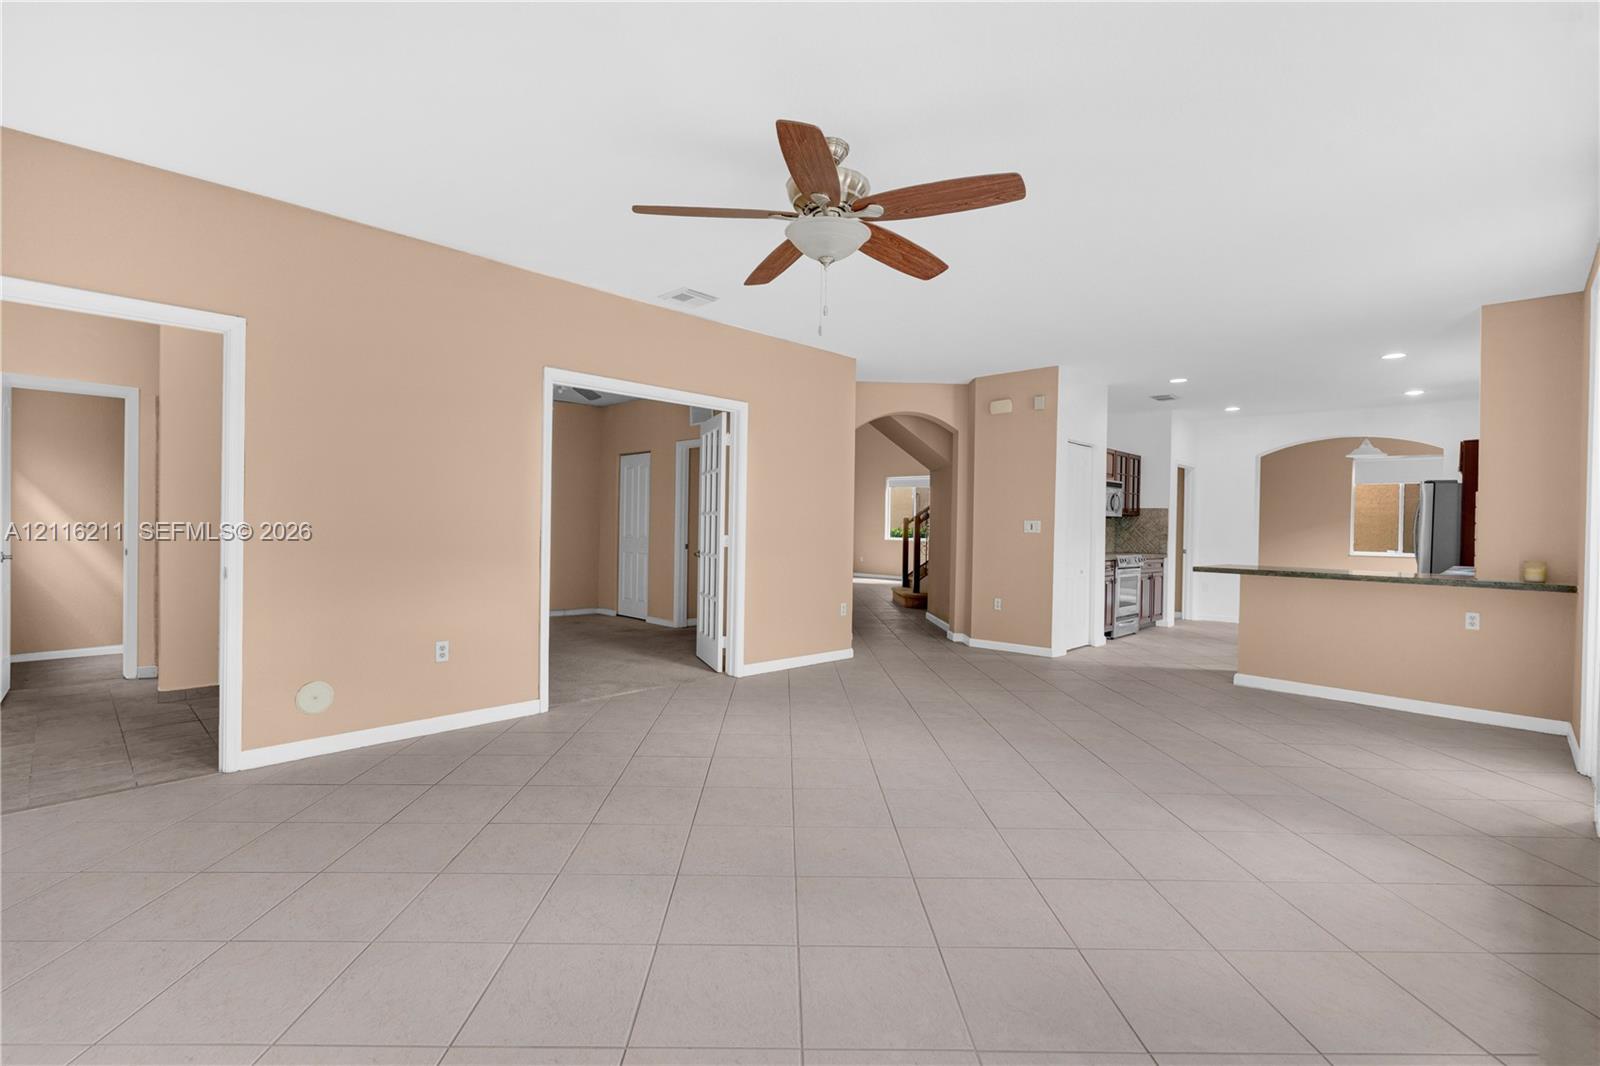
Open-concept interior featuring large-format tile flooring, recessed lighting, a ceiling fan, a breakfast bar, and arched architectural detailing
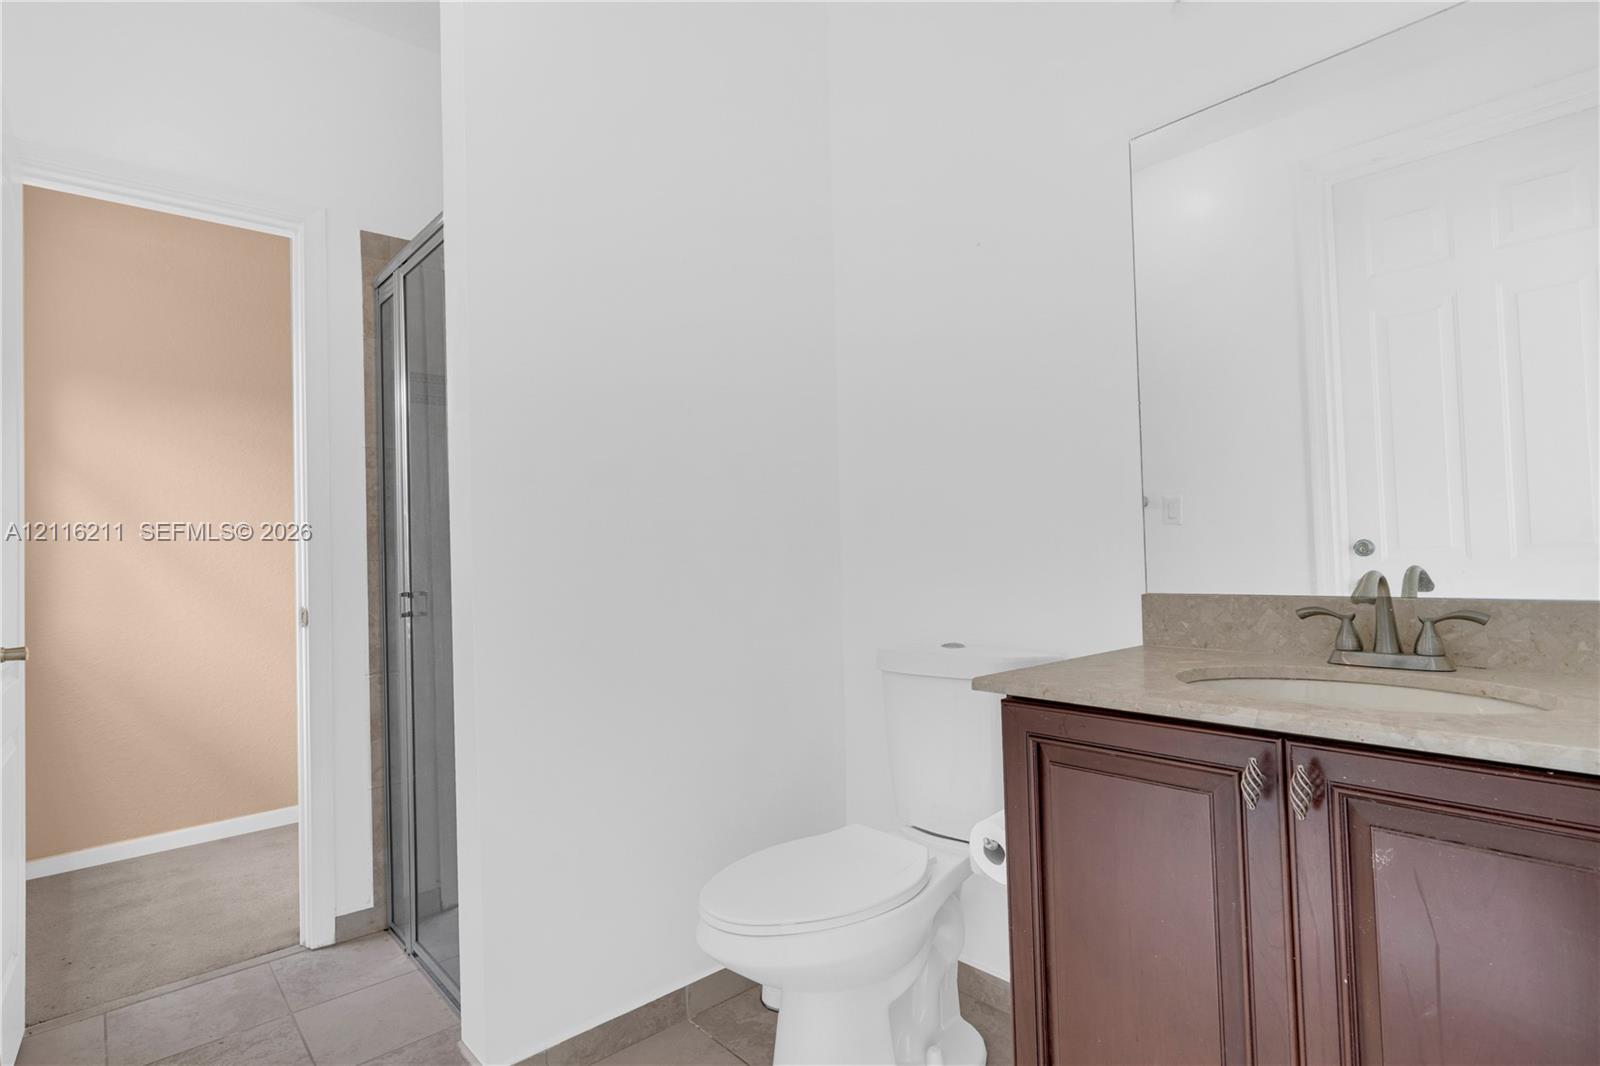
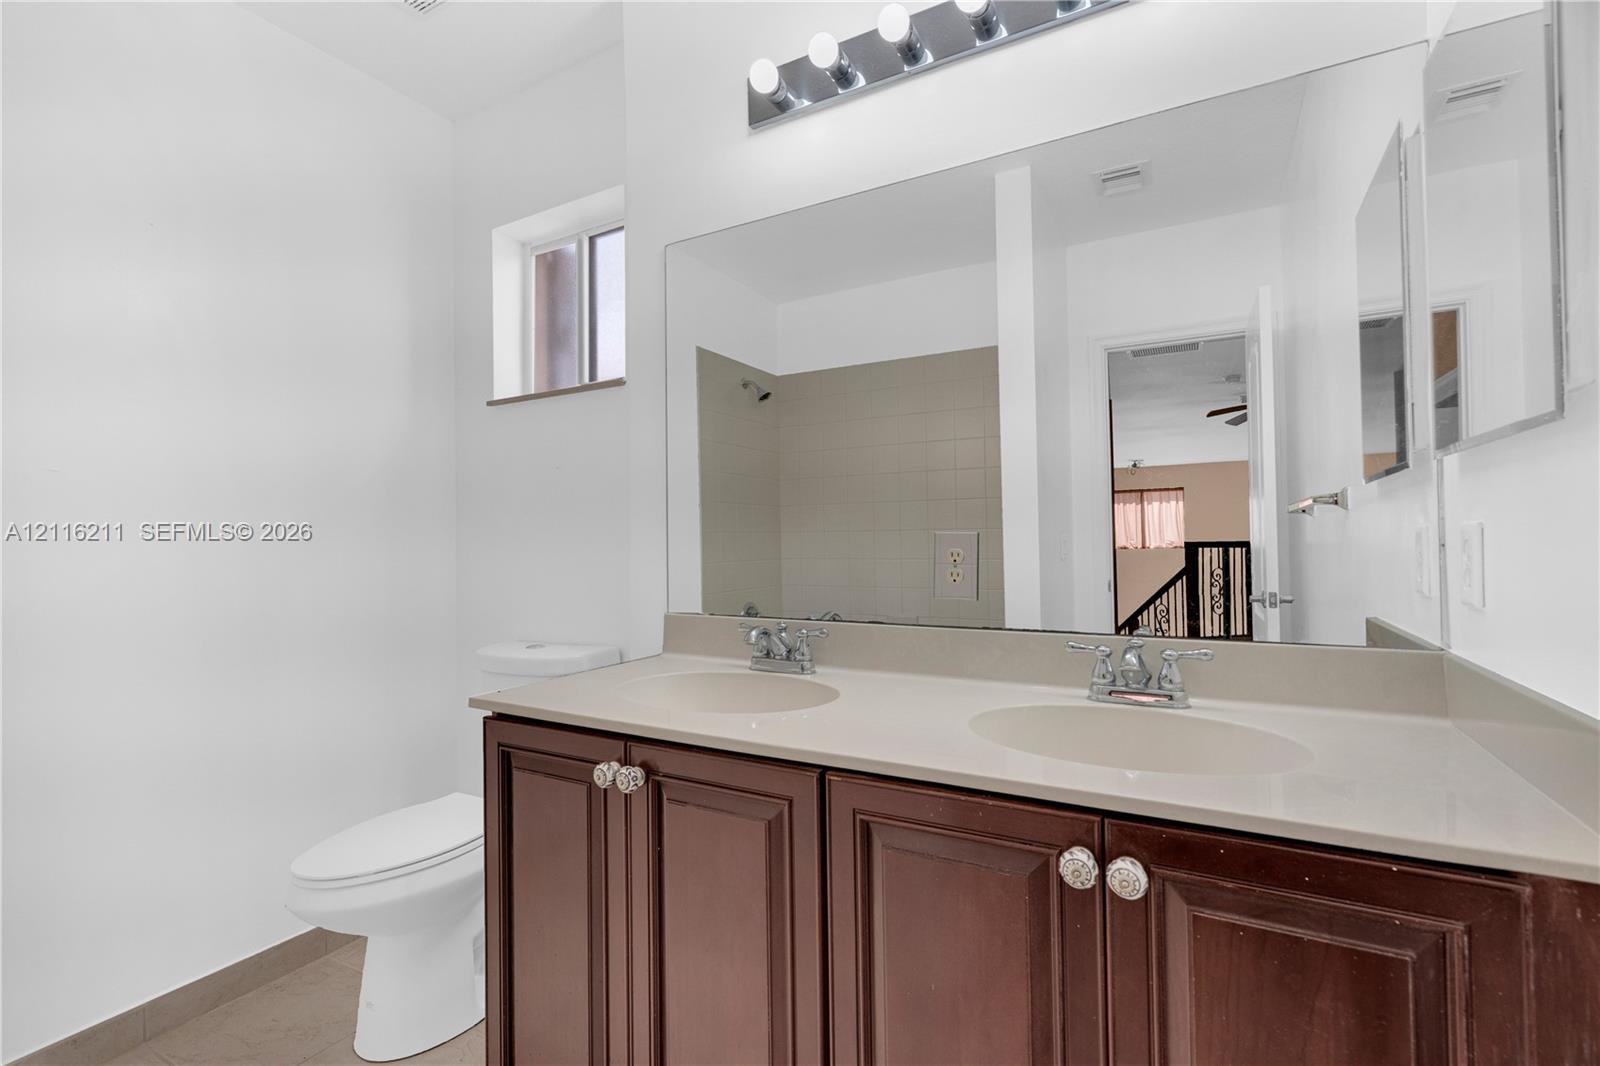
Bathroom vanity featuring a dark wood-finish cabinet, stone-composite countertop with an integrated basin, and polished chrome faucet, paired with a glass-enclosed shower and large wall-mounted mirror
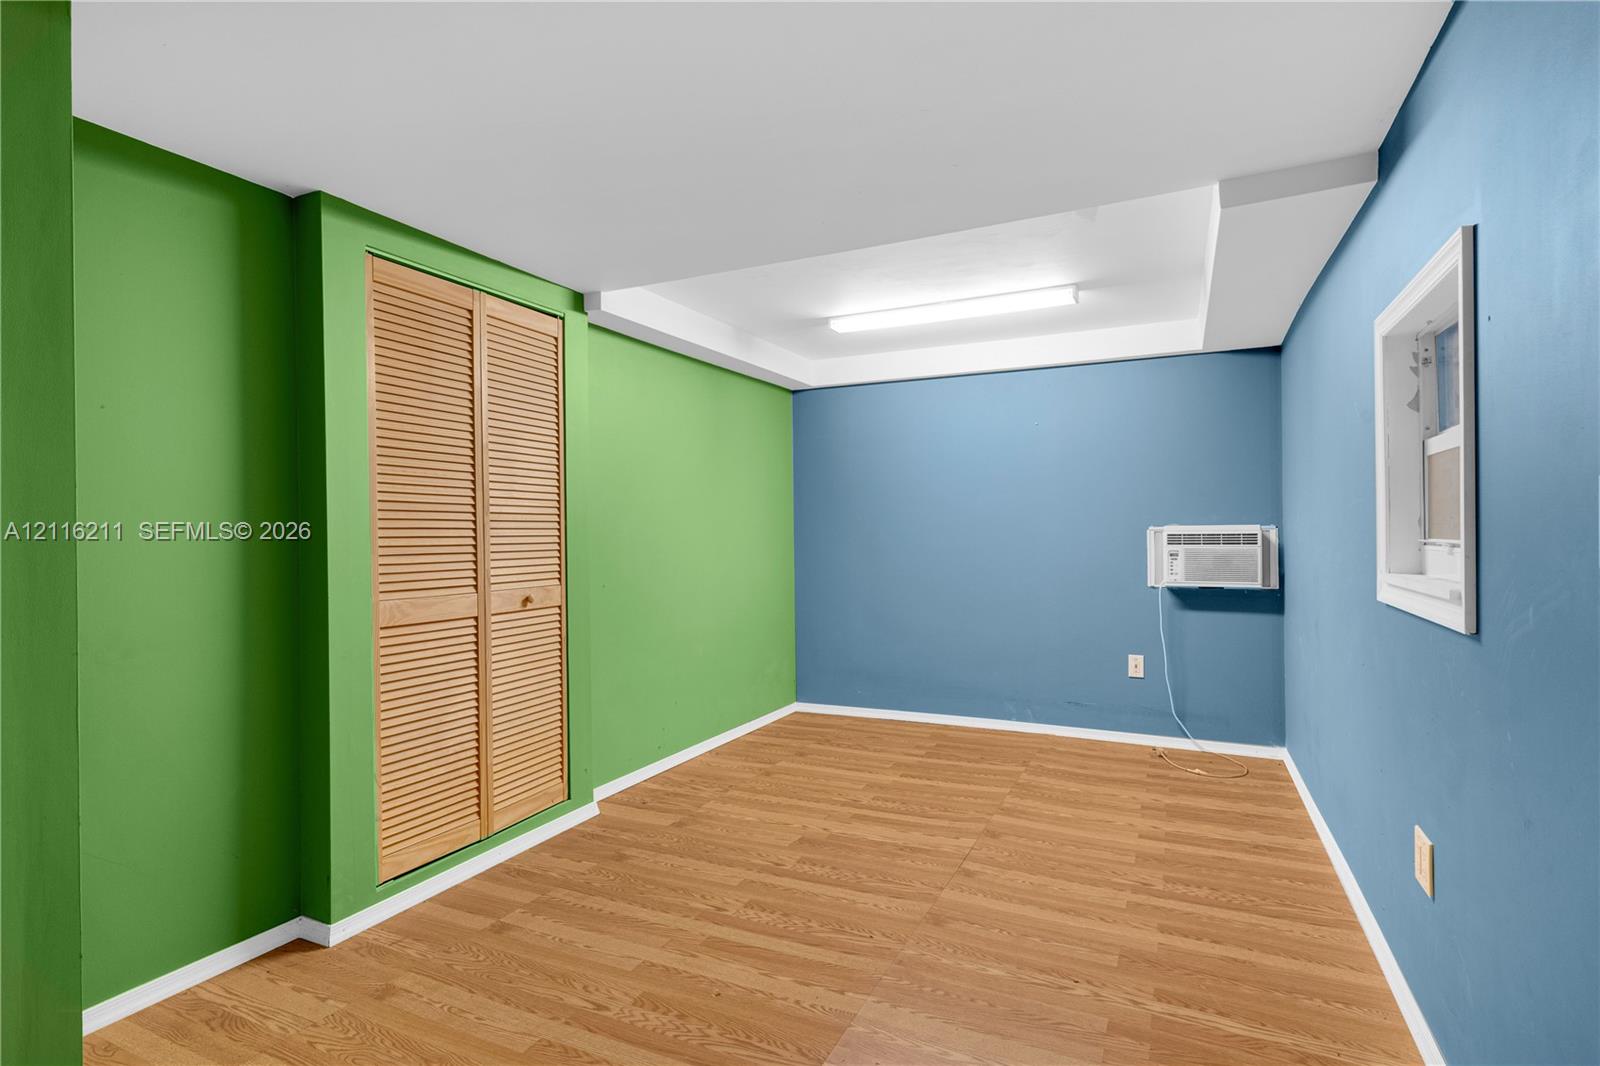
Room featuring wood-finish flooring, bi-fold louvered closet doors, and a wall-mounted air conditioning unit
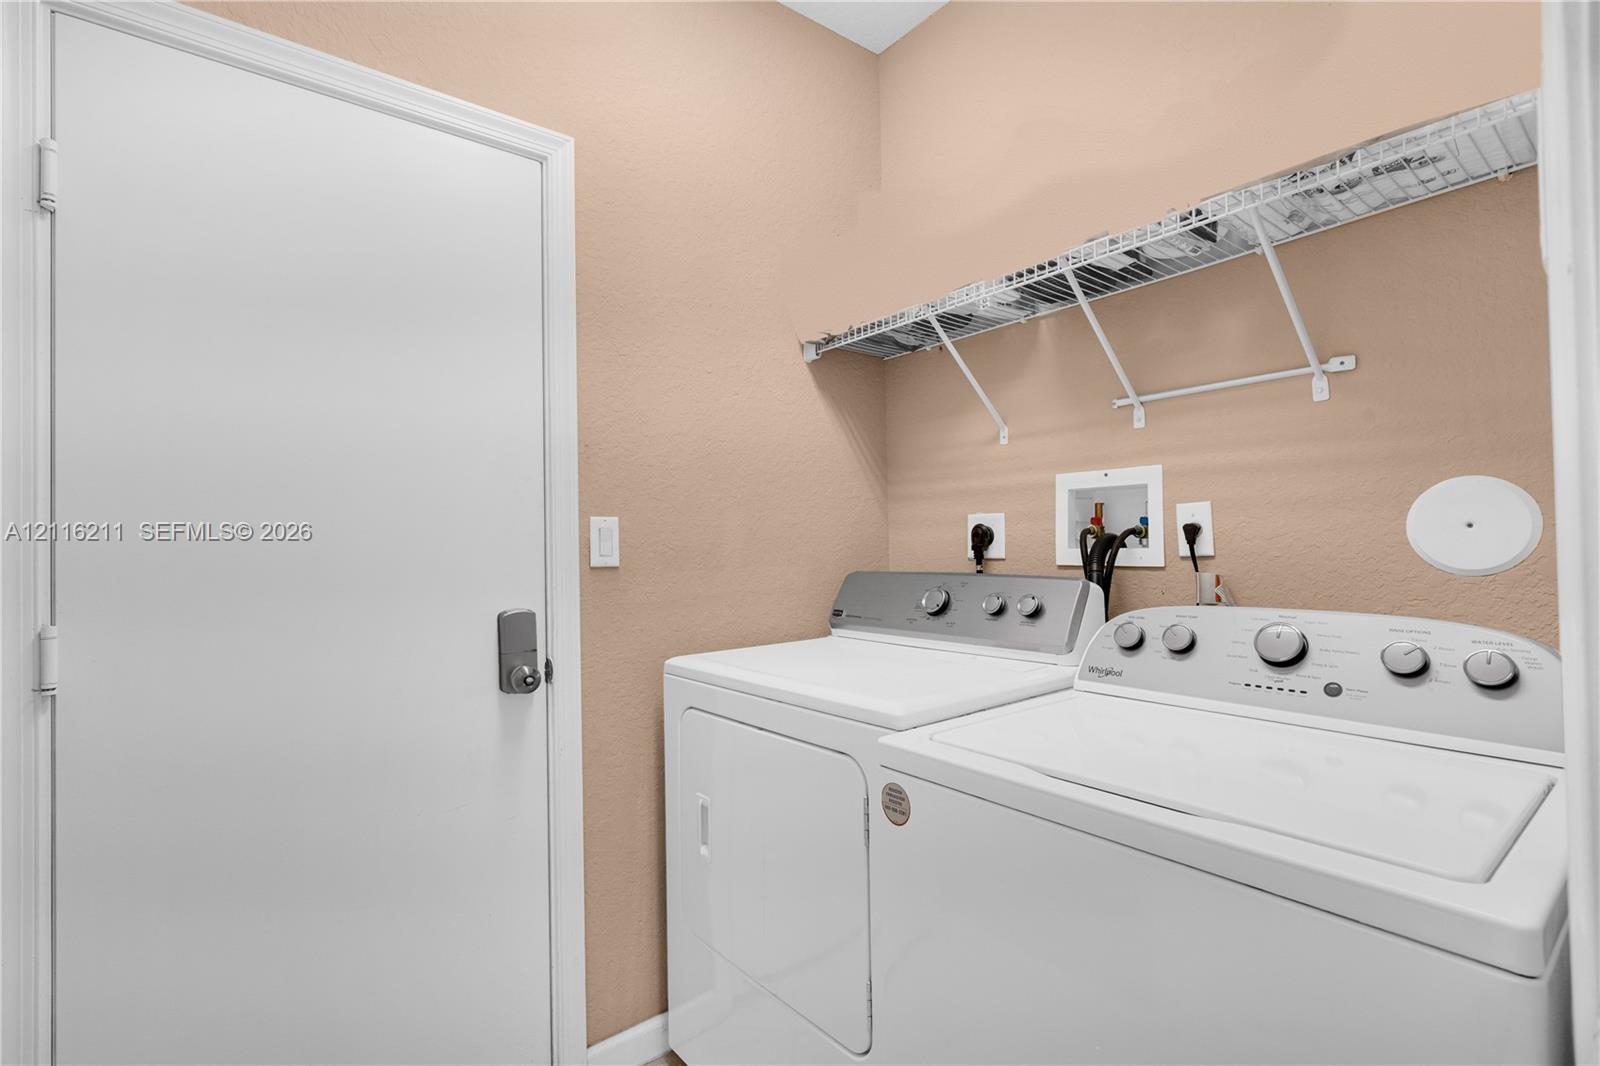
Laundry space featuring a built-in wire shelving system and dedicated washer and dryer hookups
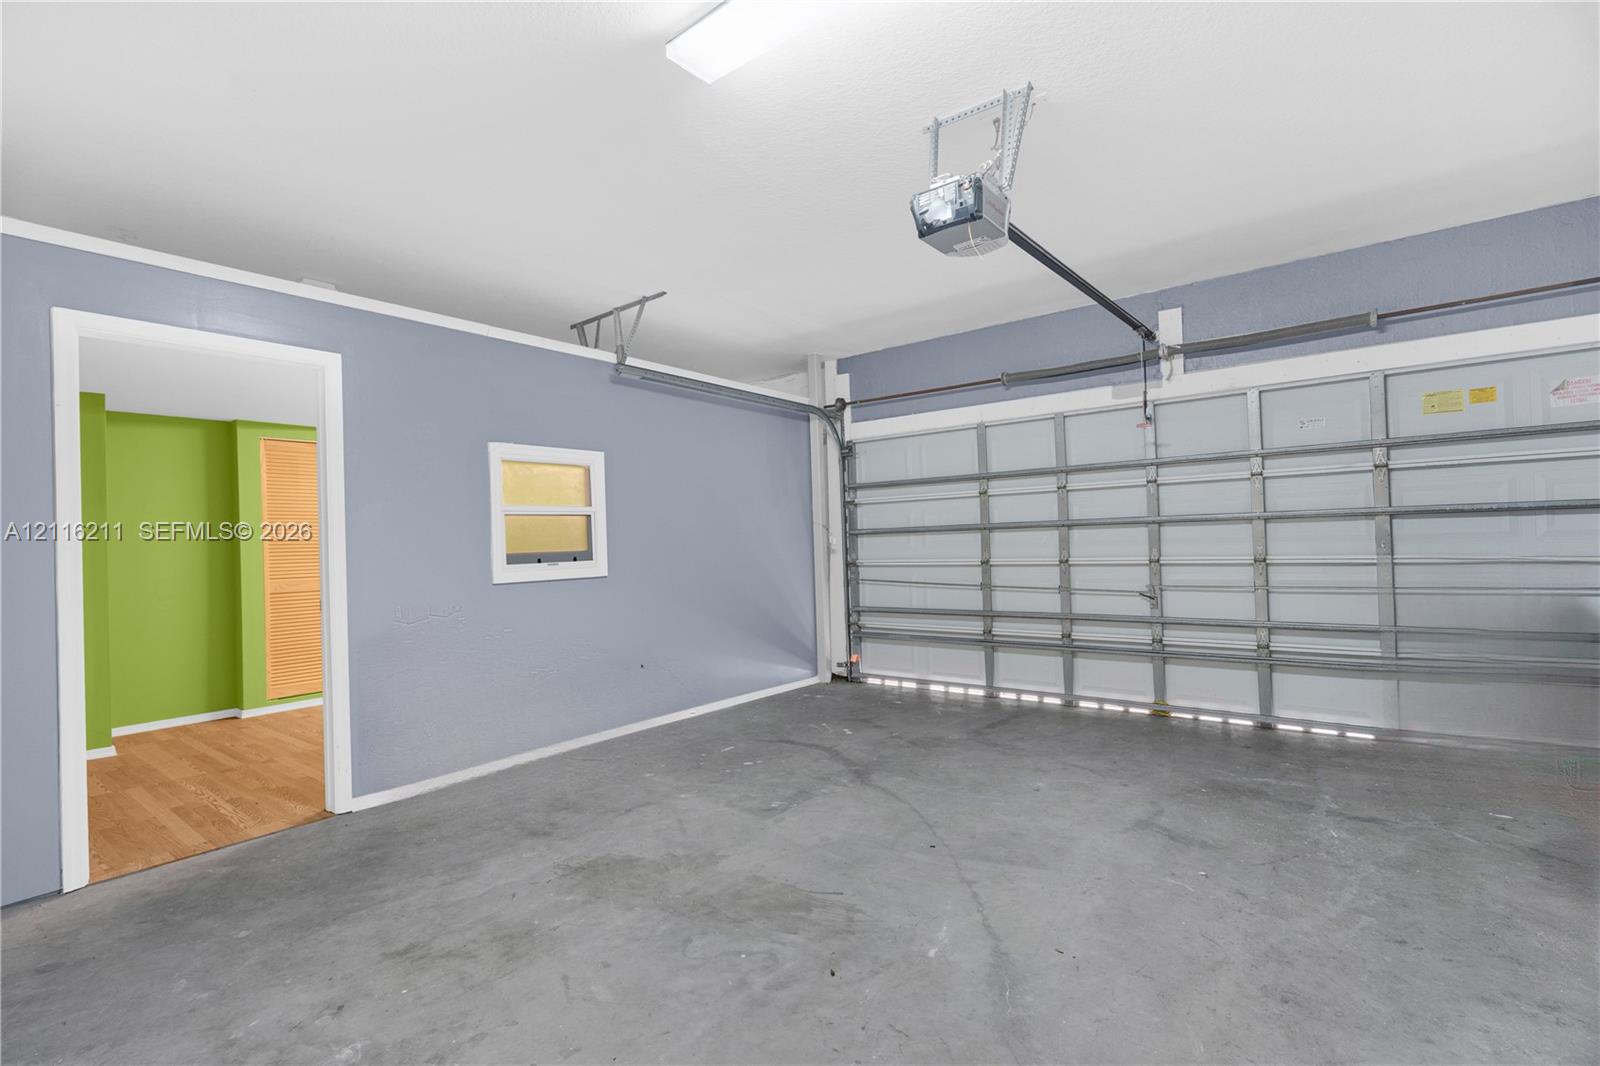
Garage interior featuring painted walls, a metal sectional garage door, concrete flooring, and a ceiling-mounted automatic door opener
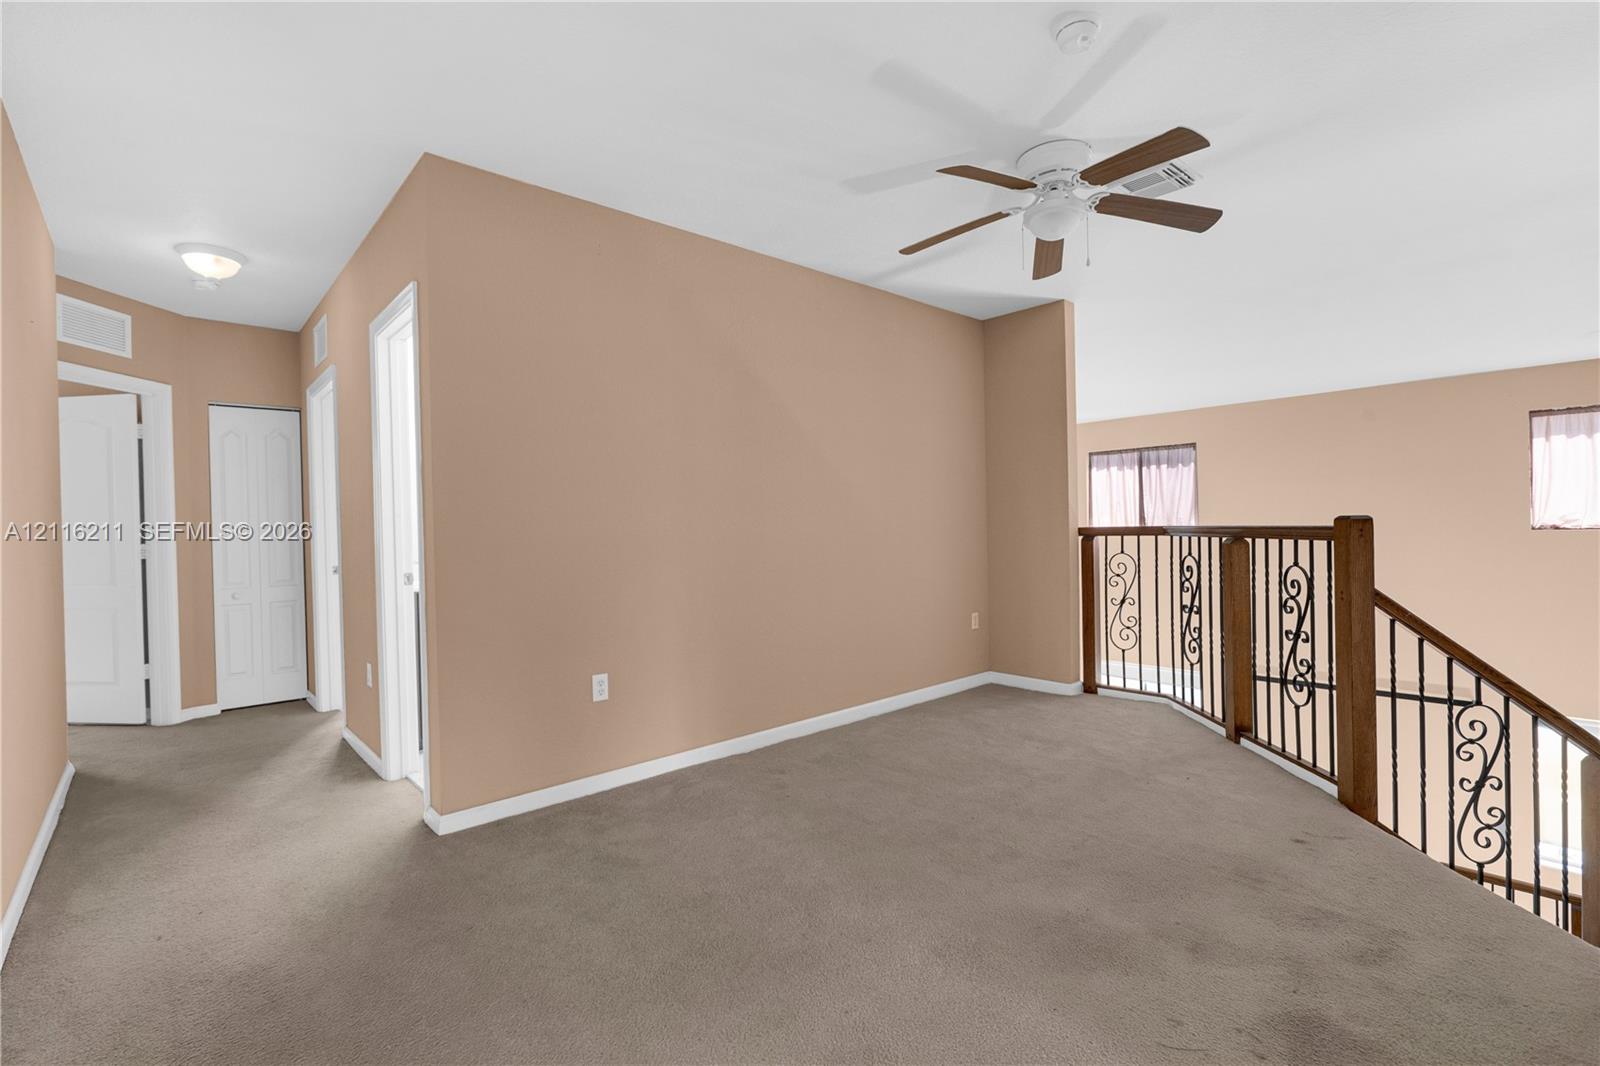
Open-concept loft featuring carpeted flooring, a ceiling fan, and metal scrollwork railing
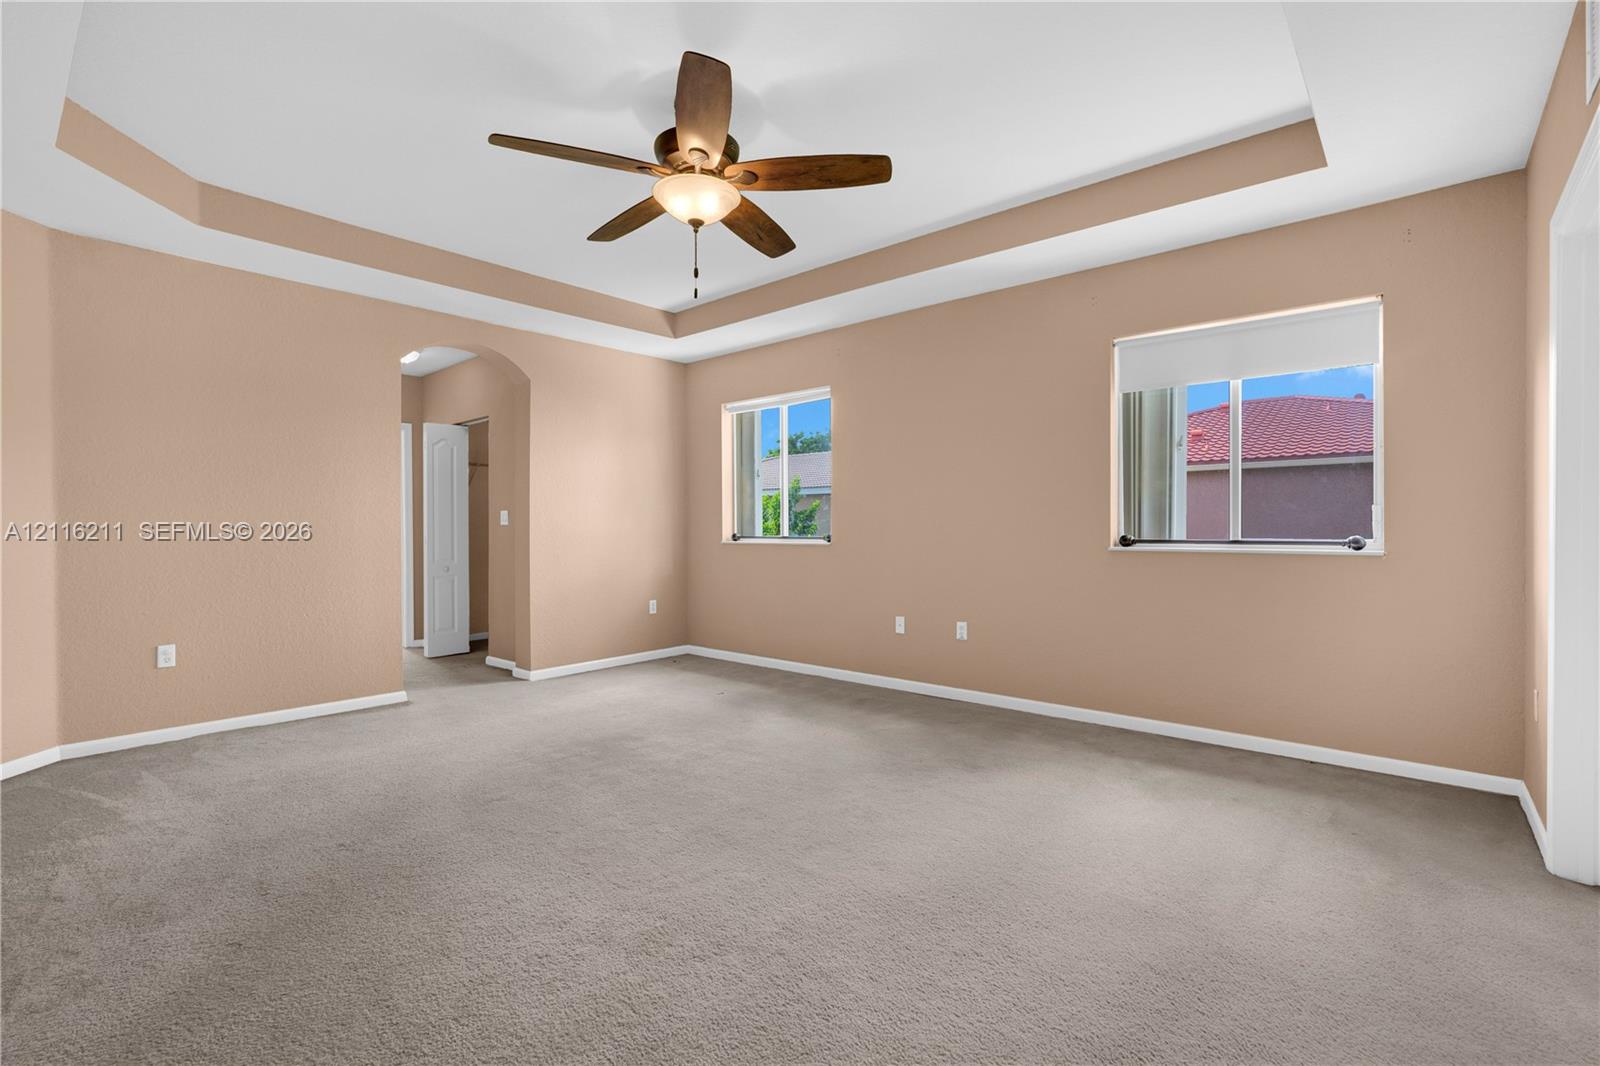
Tray ceiling, ceiling fan with integrated light fixture, neutral carpeting, and dual windows
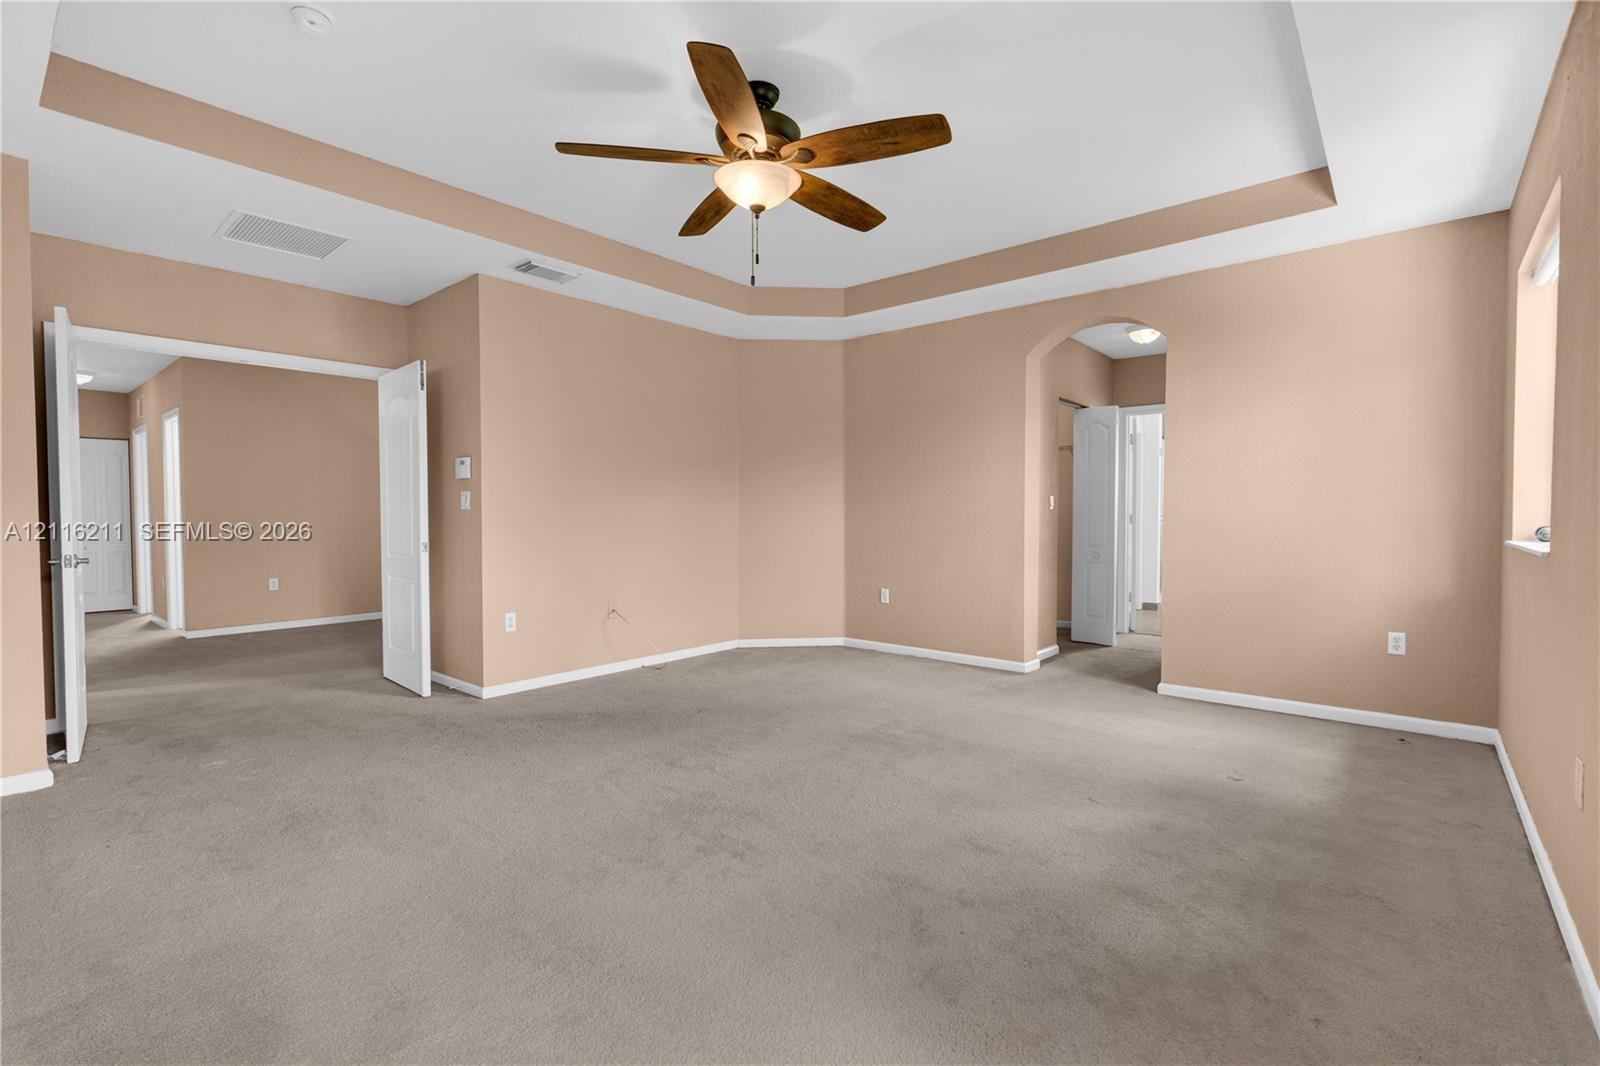
Tray ceiling, carpeted flooring, multi-paneled doors, arched doorway, and a central ceiling fan with integrated lighting
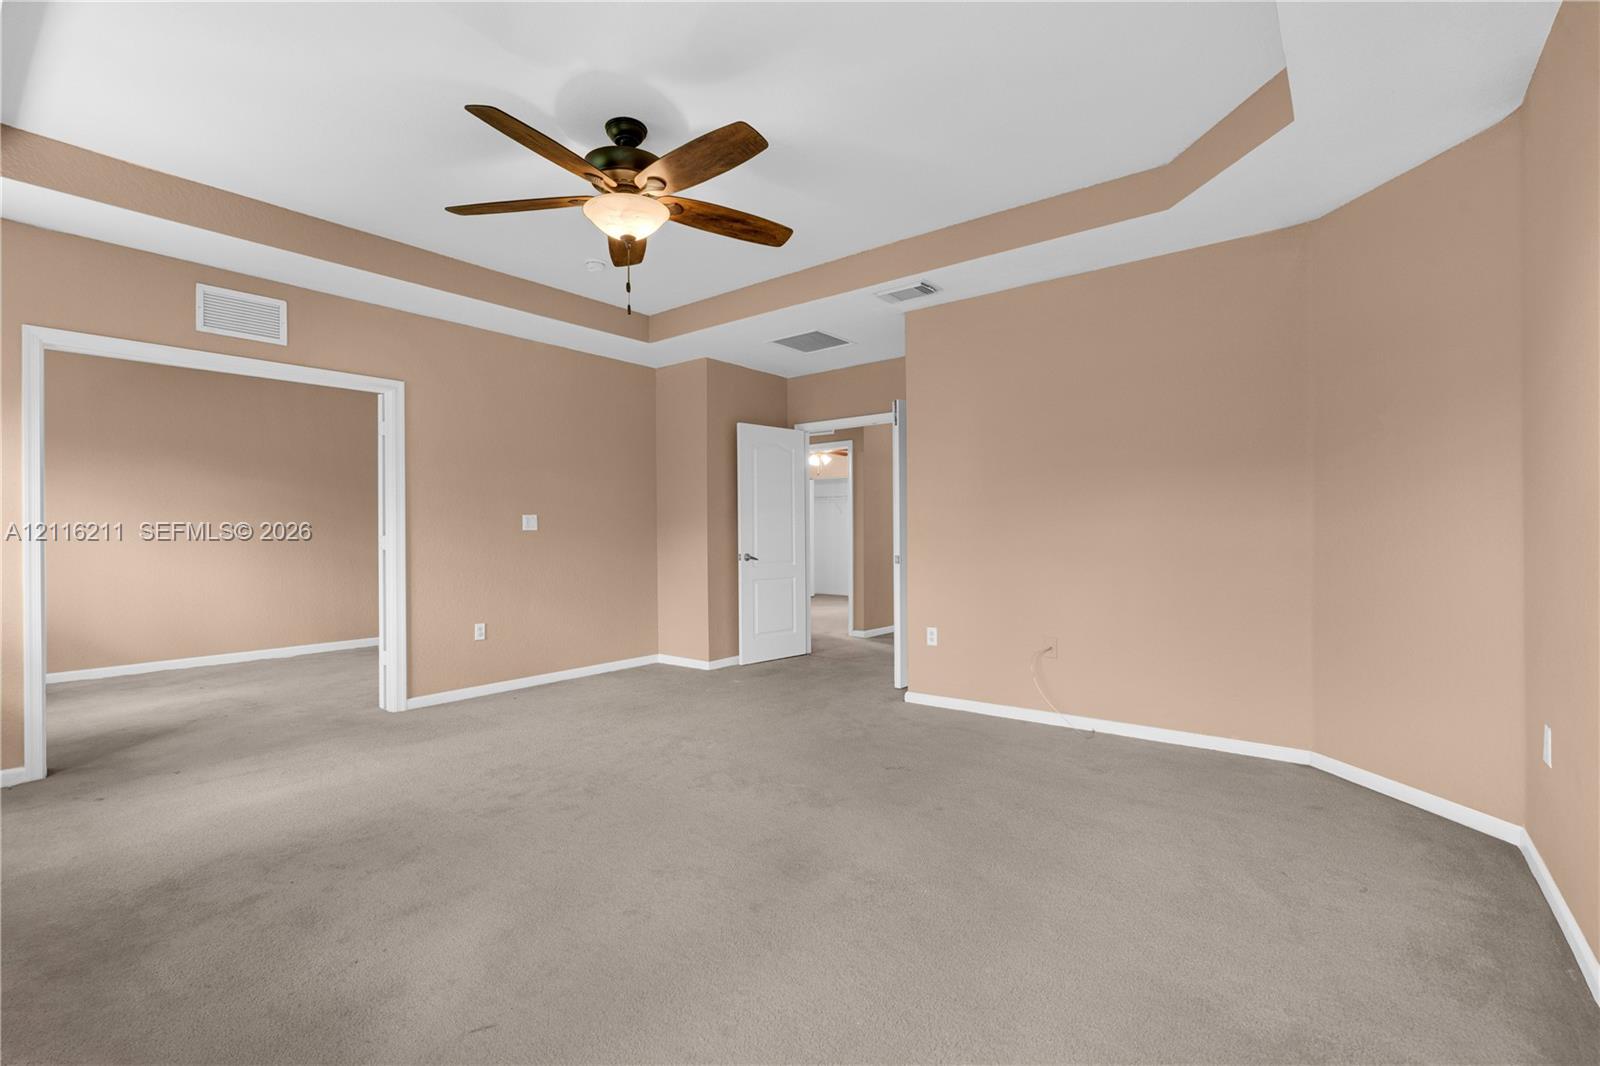
Large Primary Bedroom, large sitting area, Tray ceiling featuring a central wooden-finish ceiling fan with integrated lighting and wall-to-wall carpeting
Room with wall-to-wall carpeting, white dual glass-paneled interior doors, a tray ceiling, and a central ceiling fan with an integrated light fixture
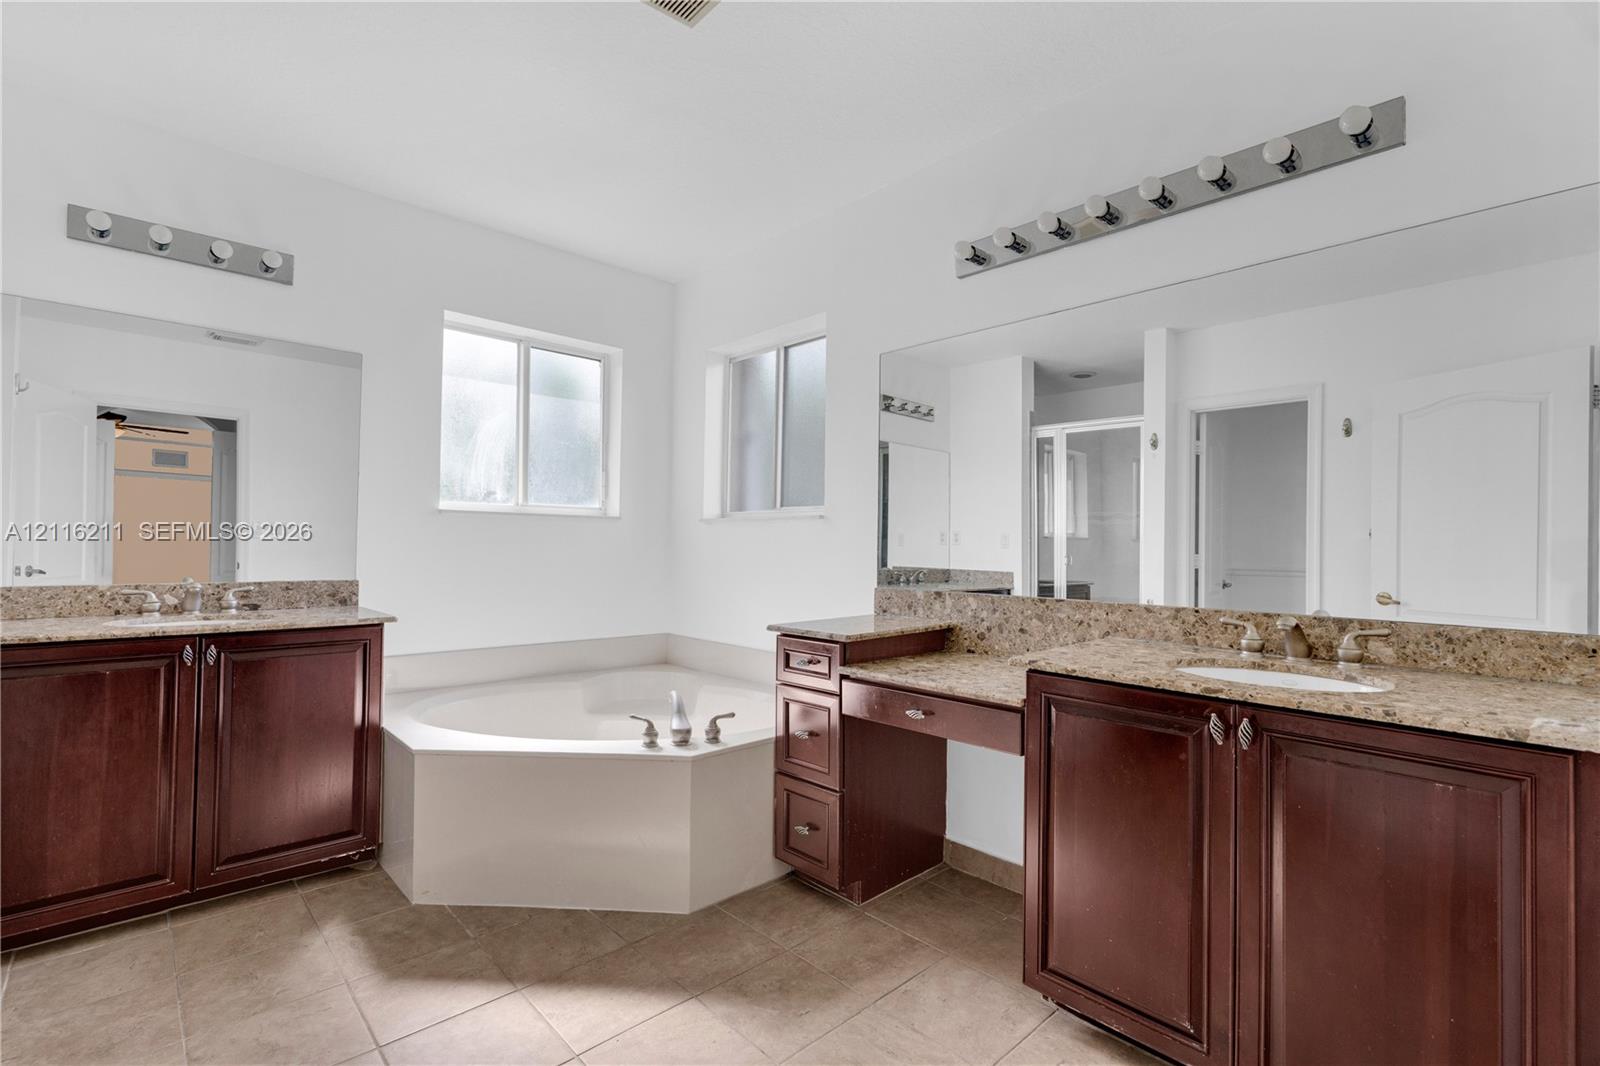
Dual-vanity cabinetry with stone-surface countertops, recessed soaking tub, and tile flooring
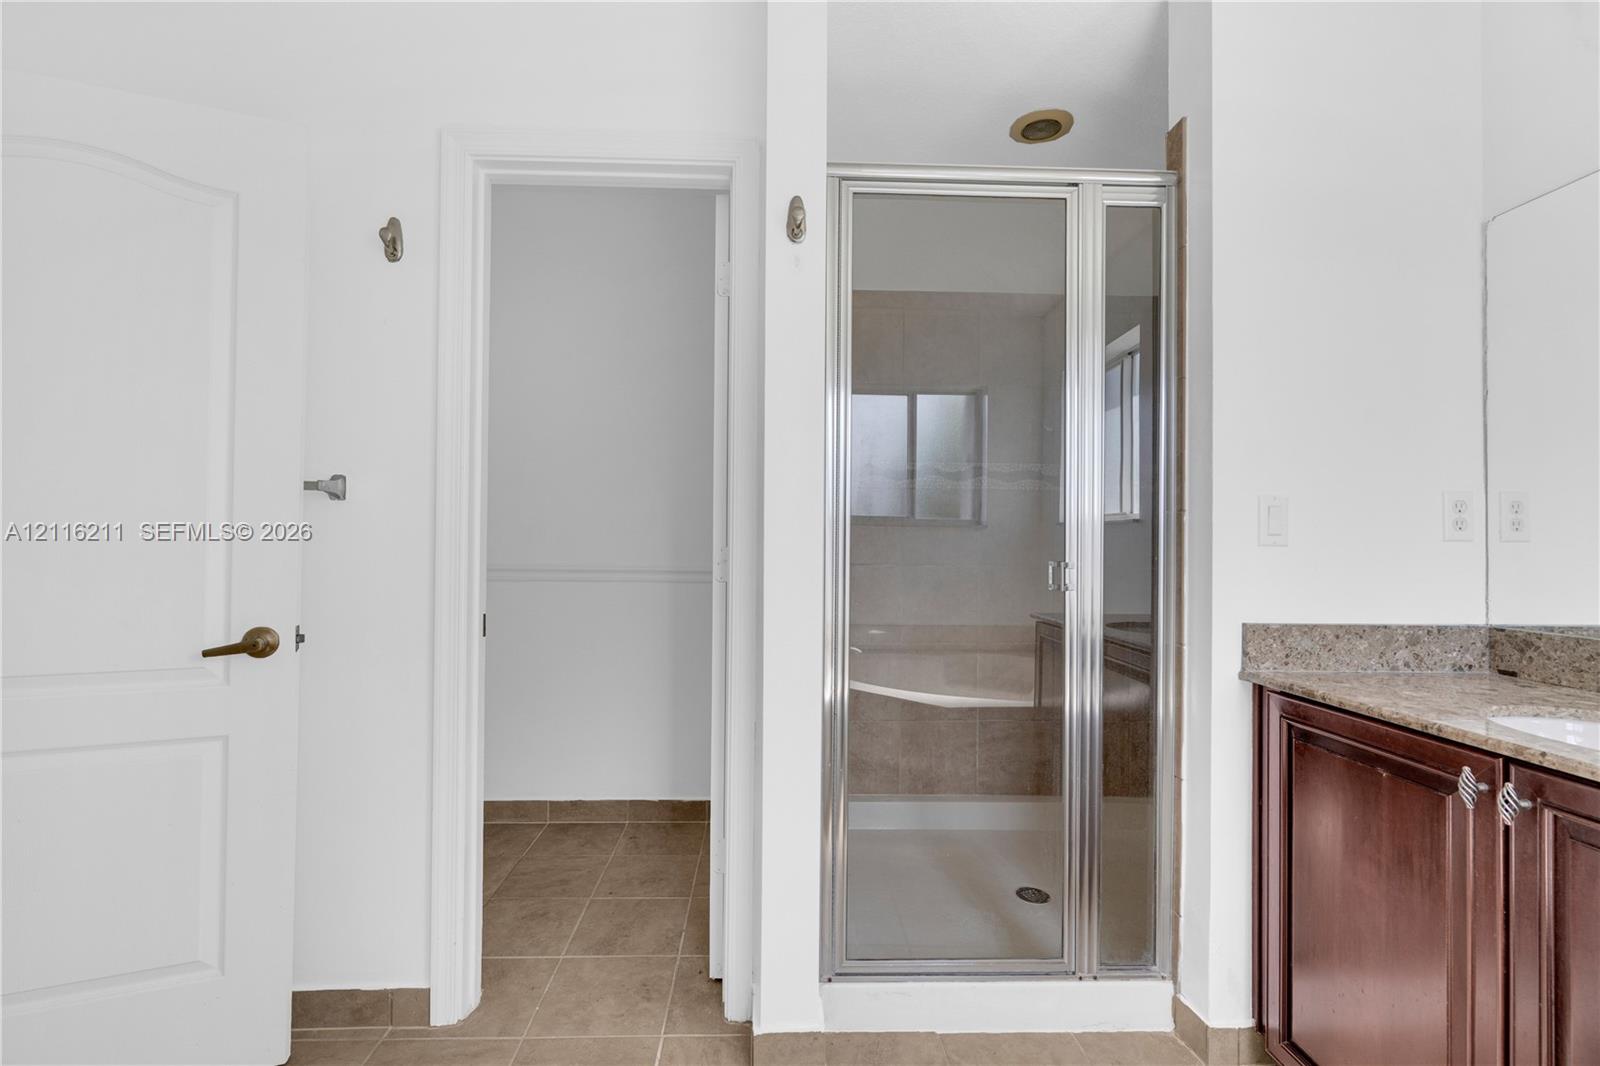
Bathroom featuring a shower stall with a framed glass door, stone-finish countertop, dark-finish cabinetry, and tile flooring
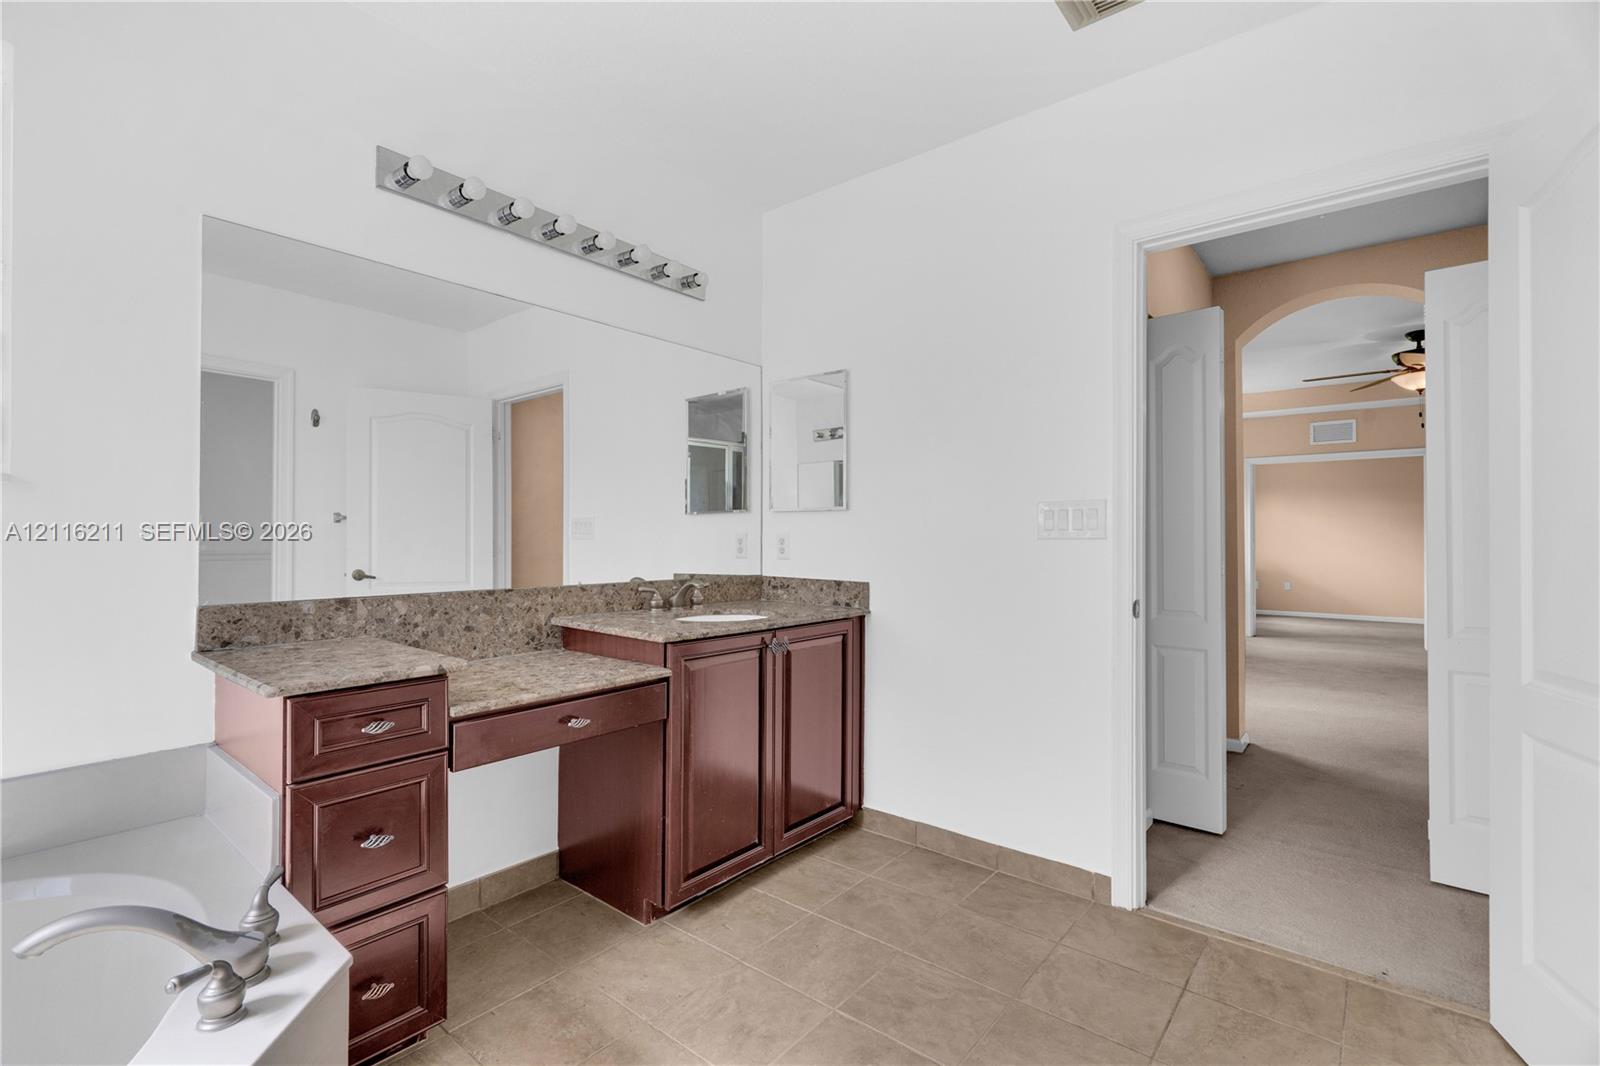
Bathroom featuring a dual-sink vanity with stone-composite countertop, dark wood-finish cabinetry, integrated sit-down vanity station, full-width mirror, and tile flooring
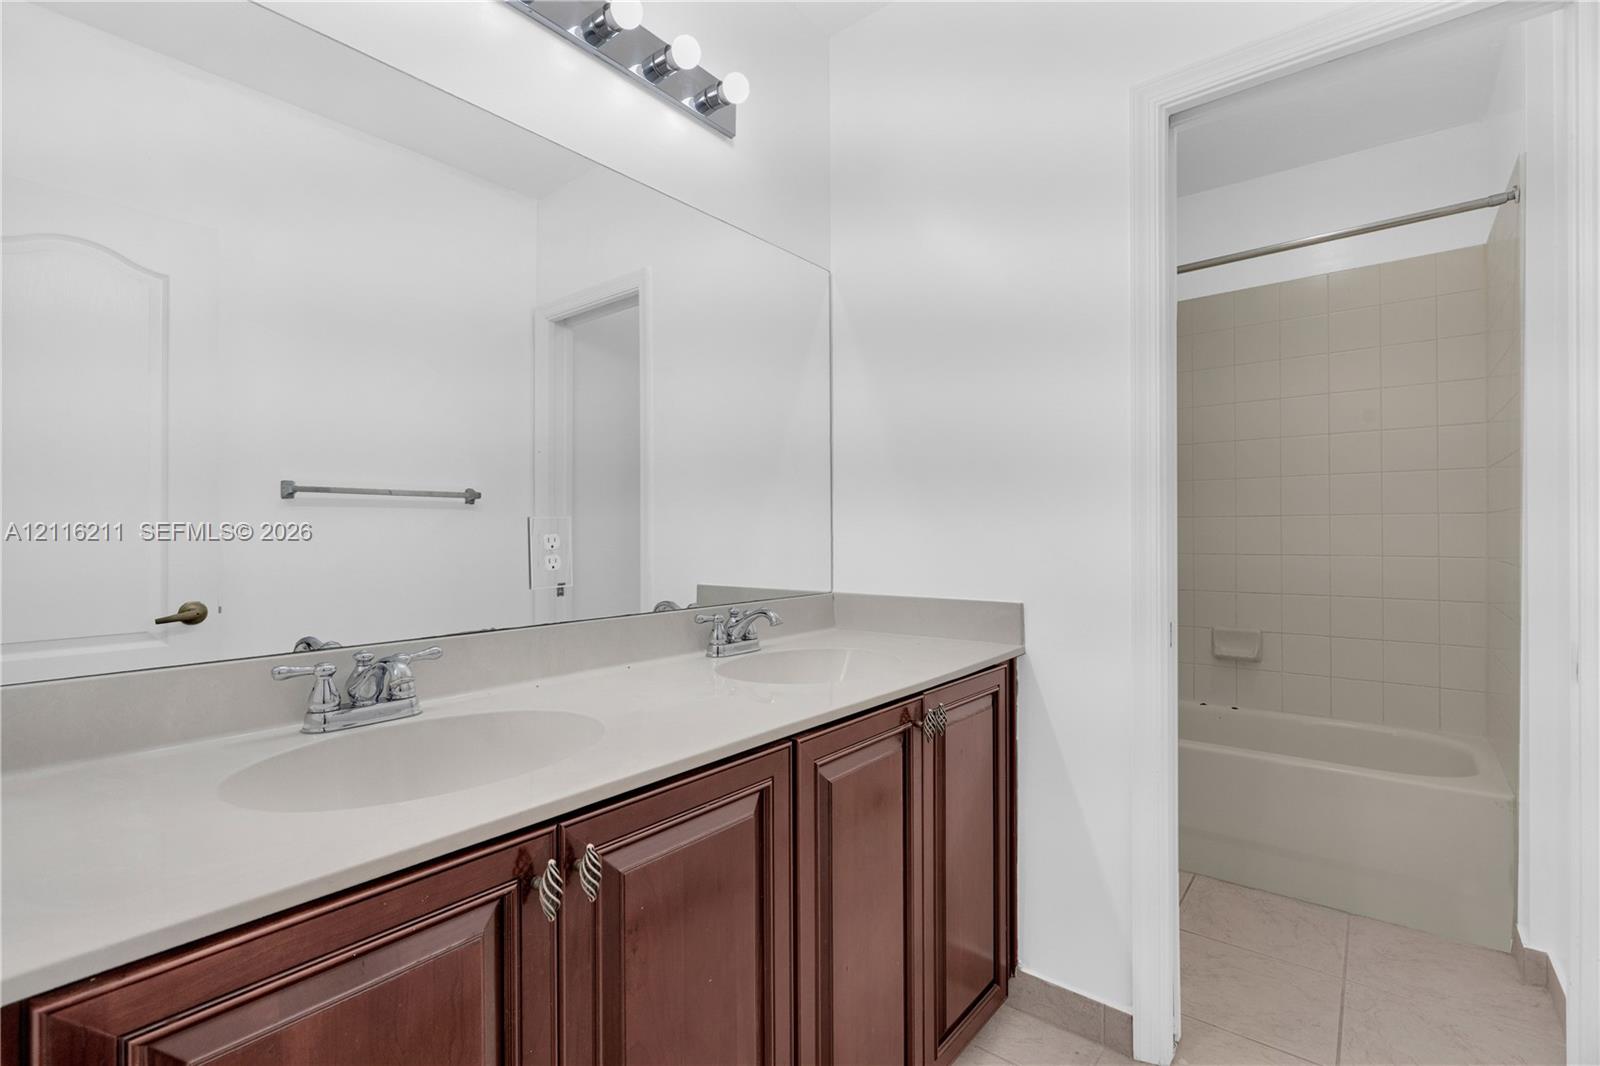
Dual-sink vanity with light-toned solid surface countertop, dark wood cabinetry, expansive wall-mounted mirror, and multi-bulb overhead vanity lighting
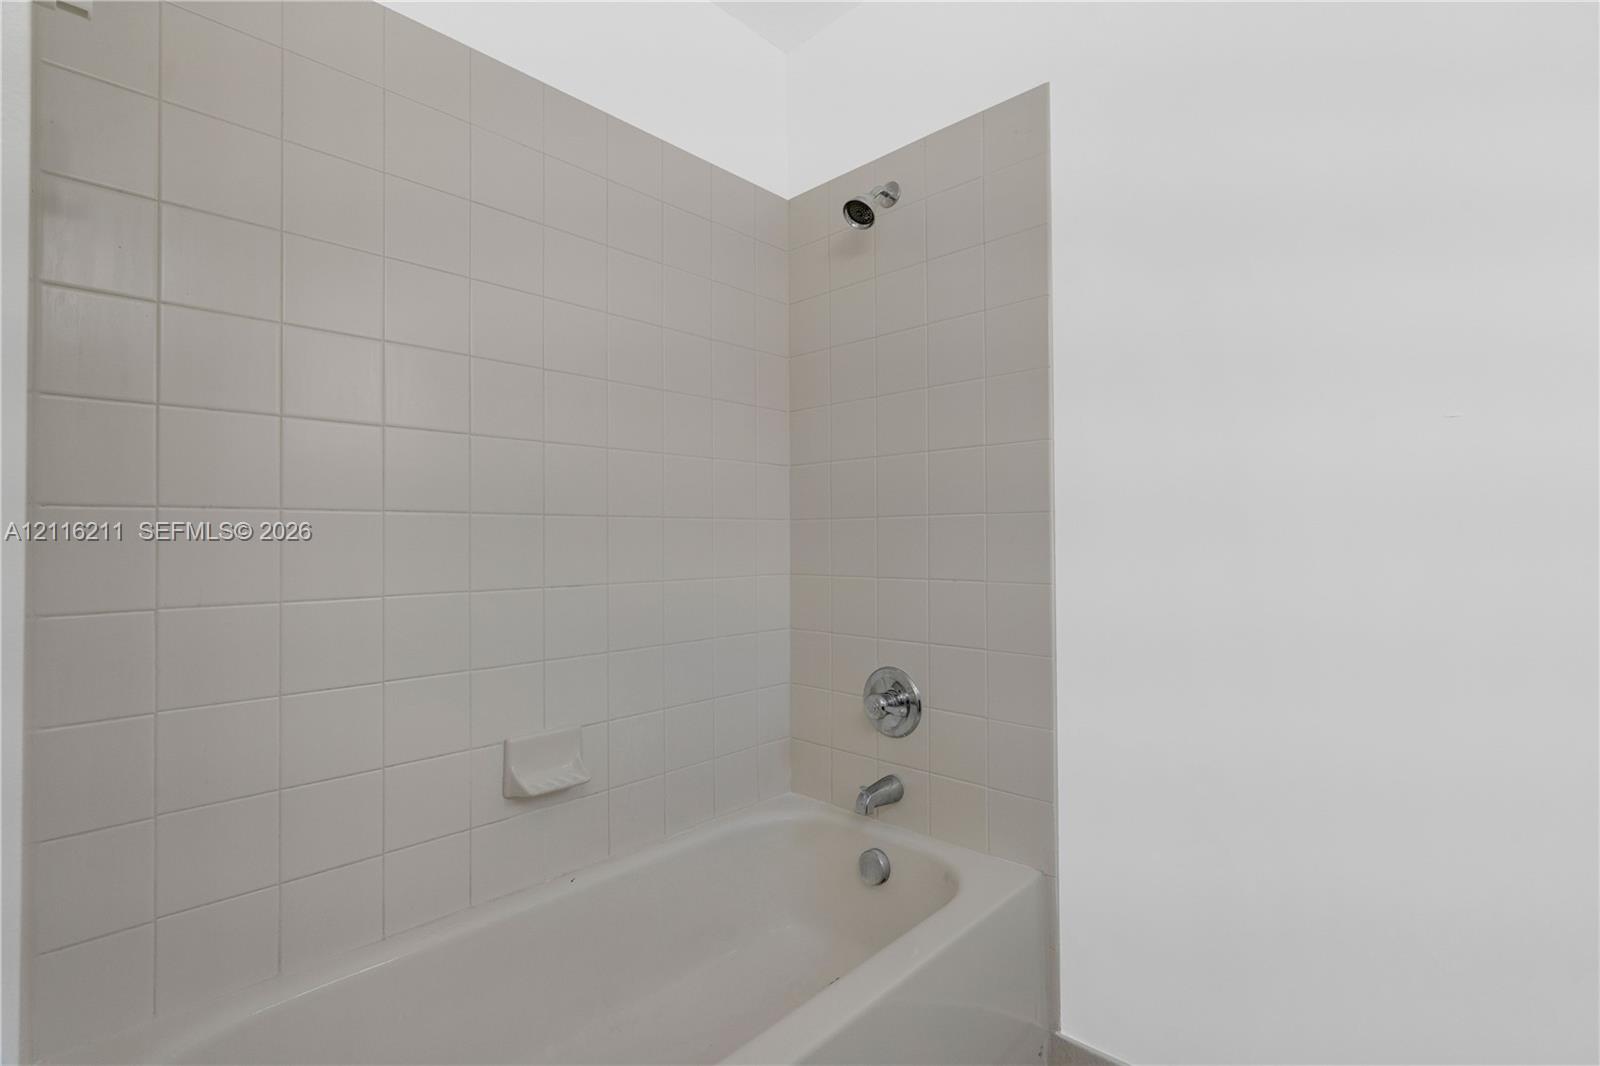
Bathtub with a shower head, chrome-finish faucet, integrated soap dish, and neutral-toned wall tile surround
Dual-sink vanity with a solid-surface countertop, full-width mirror, and classic-finish cabinetry, featuring a separate tiled shower and tub enclosure
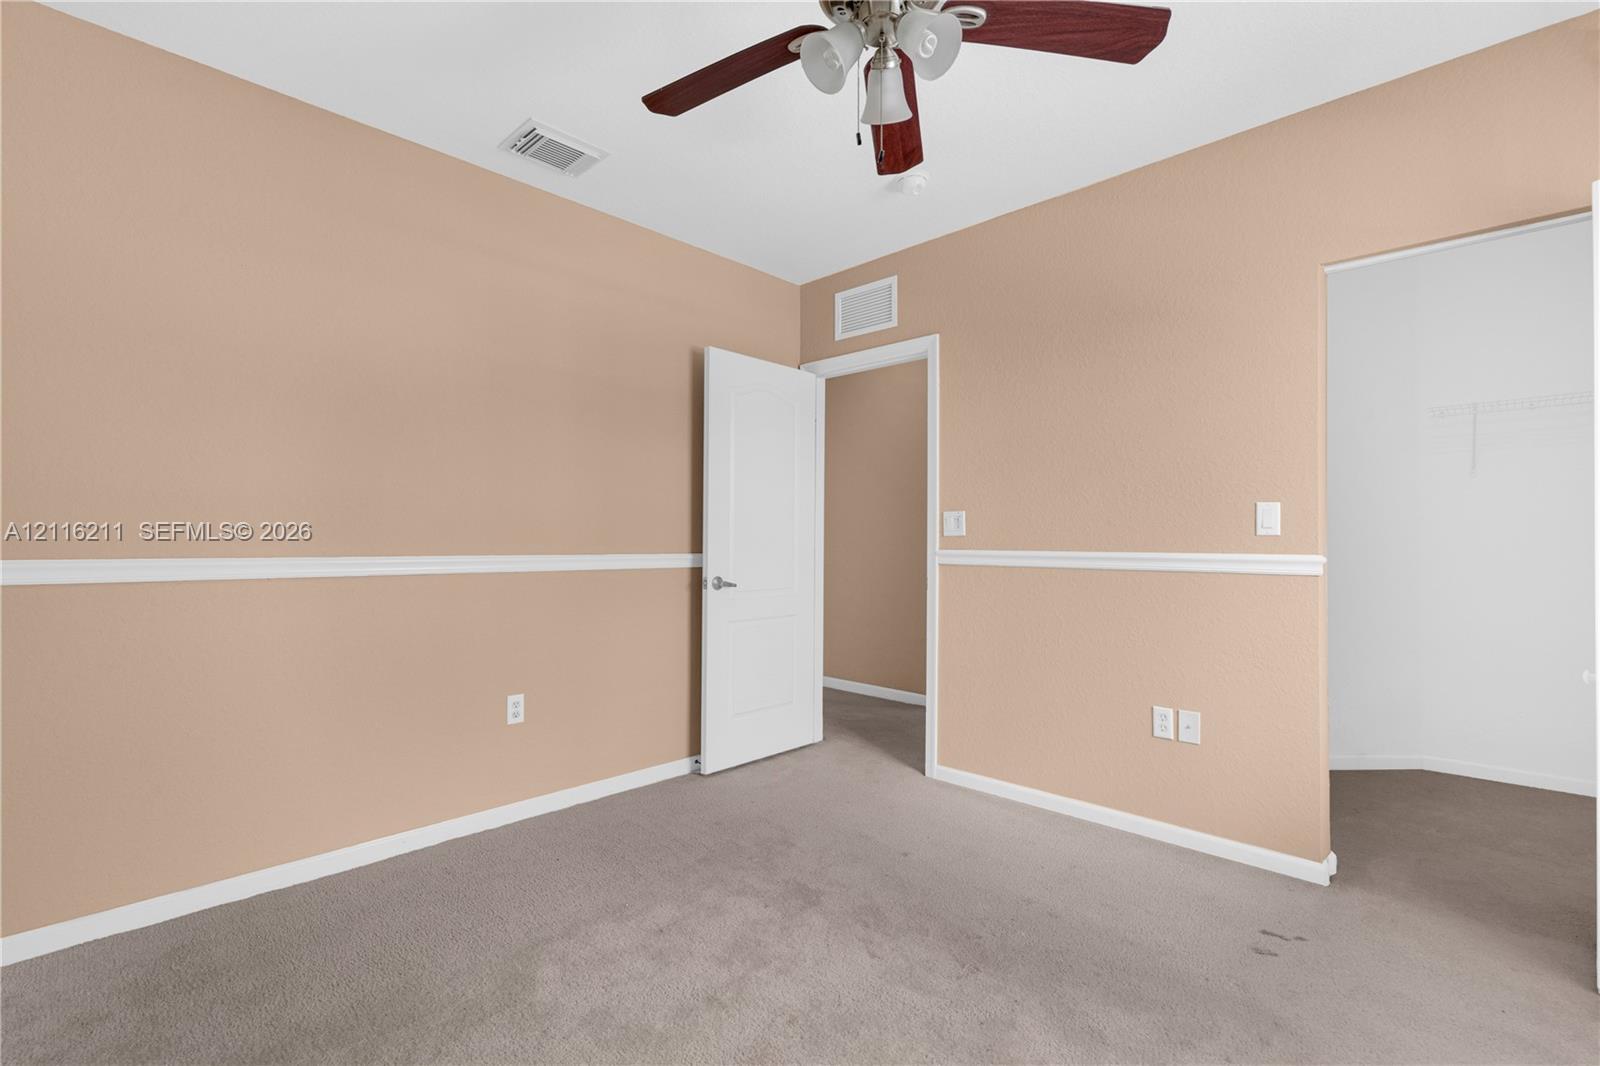
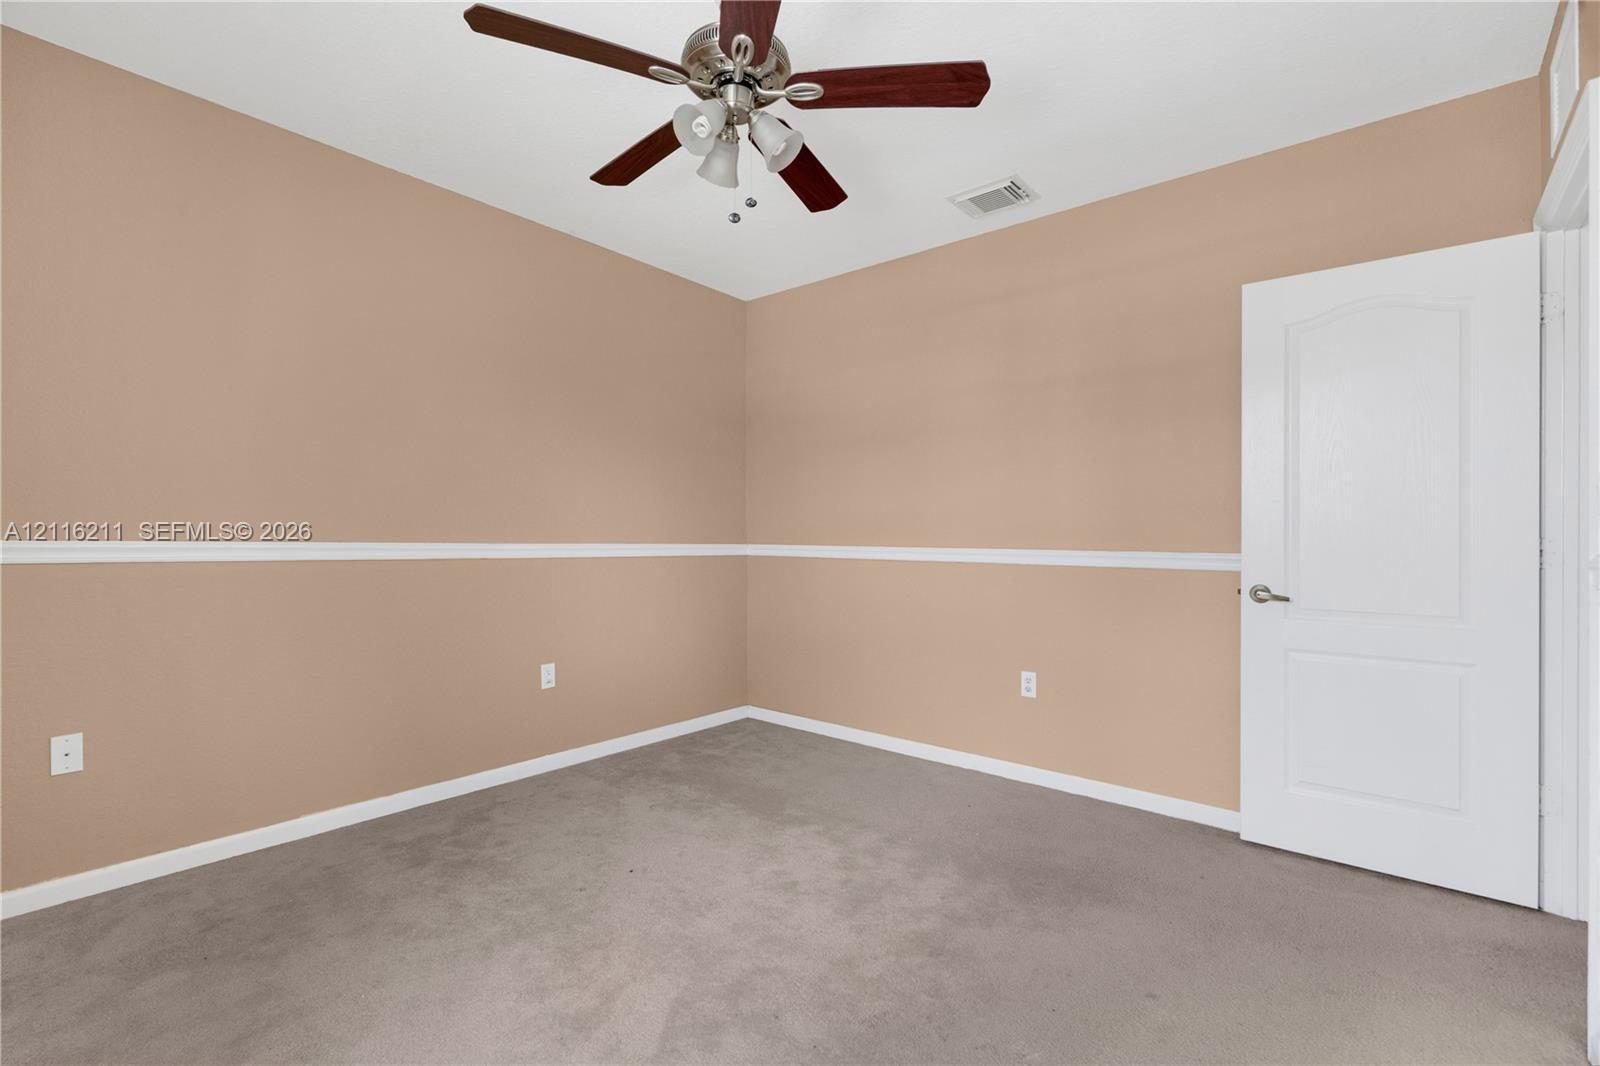
Interior space featuring wall-to-wall carpeting, neutral-toned walls with white chair rail molding, and a ceiling-mounted light fixture with an integrated fan
Neutral-toned interior featuring wall-mounted chair rail molding, plush carpeting, a multi-blade ceiling fan with integrated lighting, and a solid-core panel door
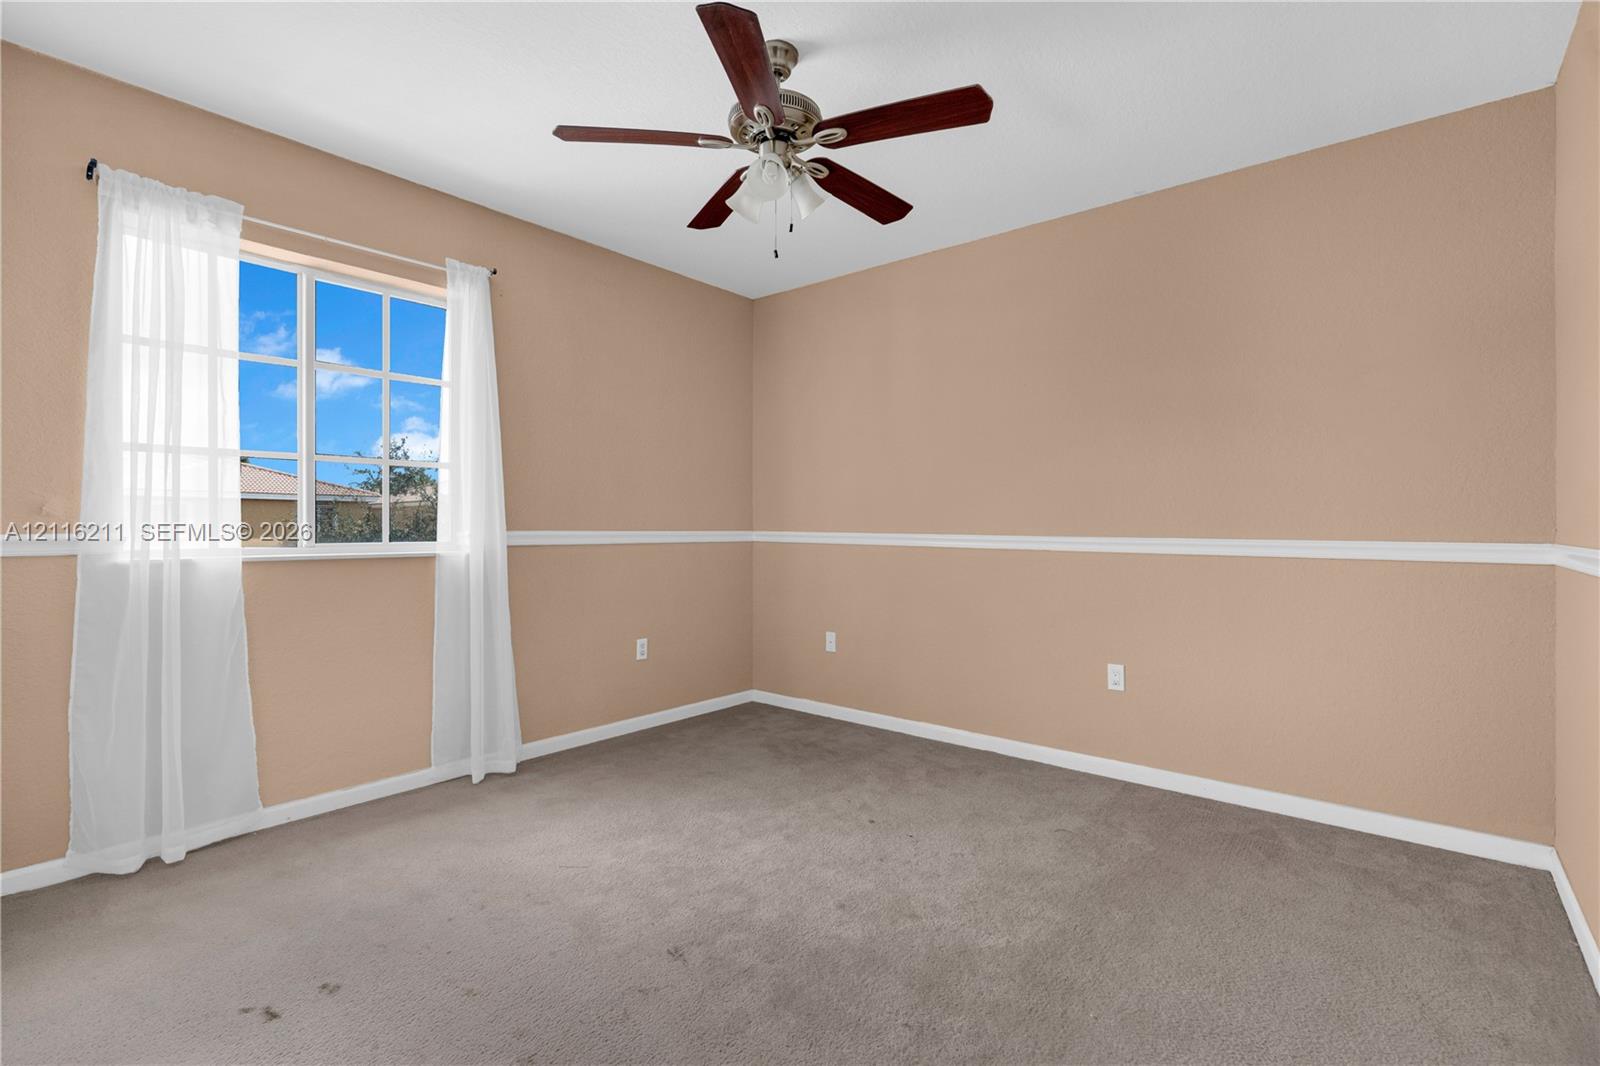
Neutral-toned room featuring a multi-light ceiling fan, grid-patterned window, and decorative chair rail molding
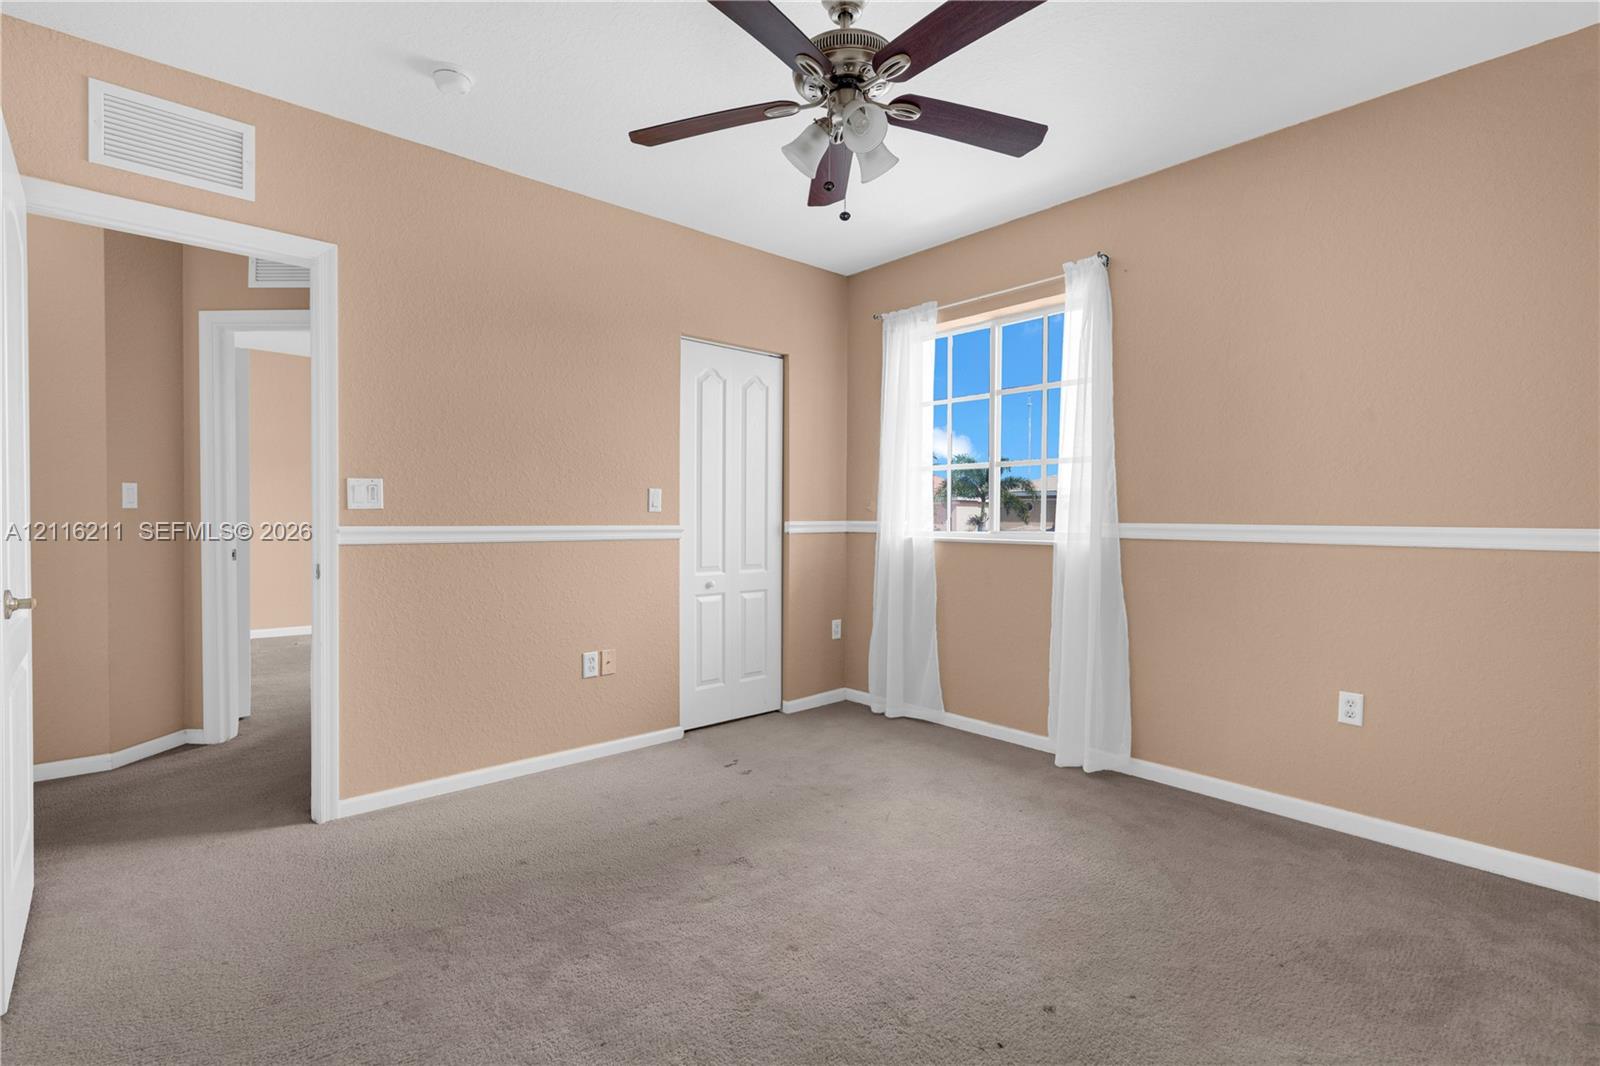
Room featuring neutral wall tones, white chair rail molding, carpeted flooring, a multi-pane window, and a ceiling fan with integrated lighting
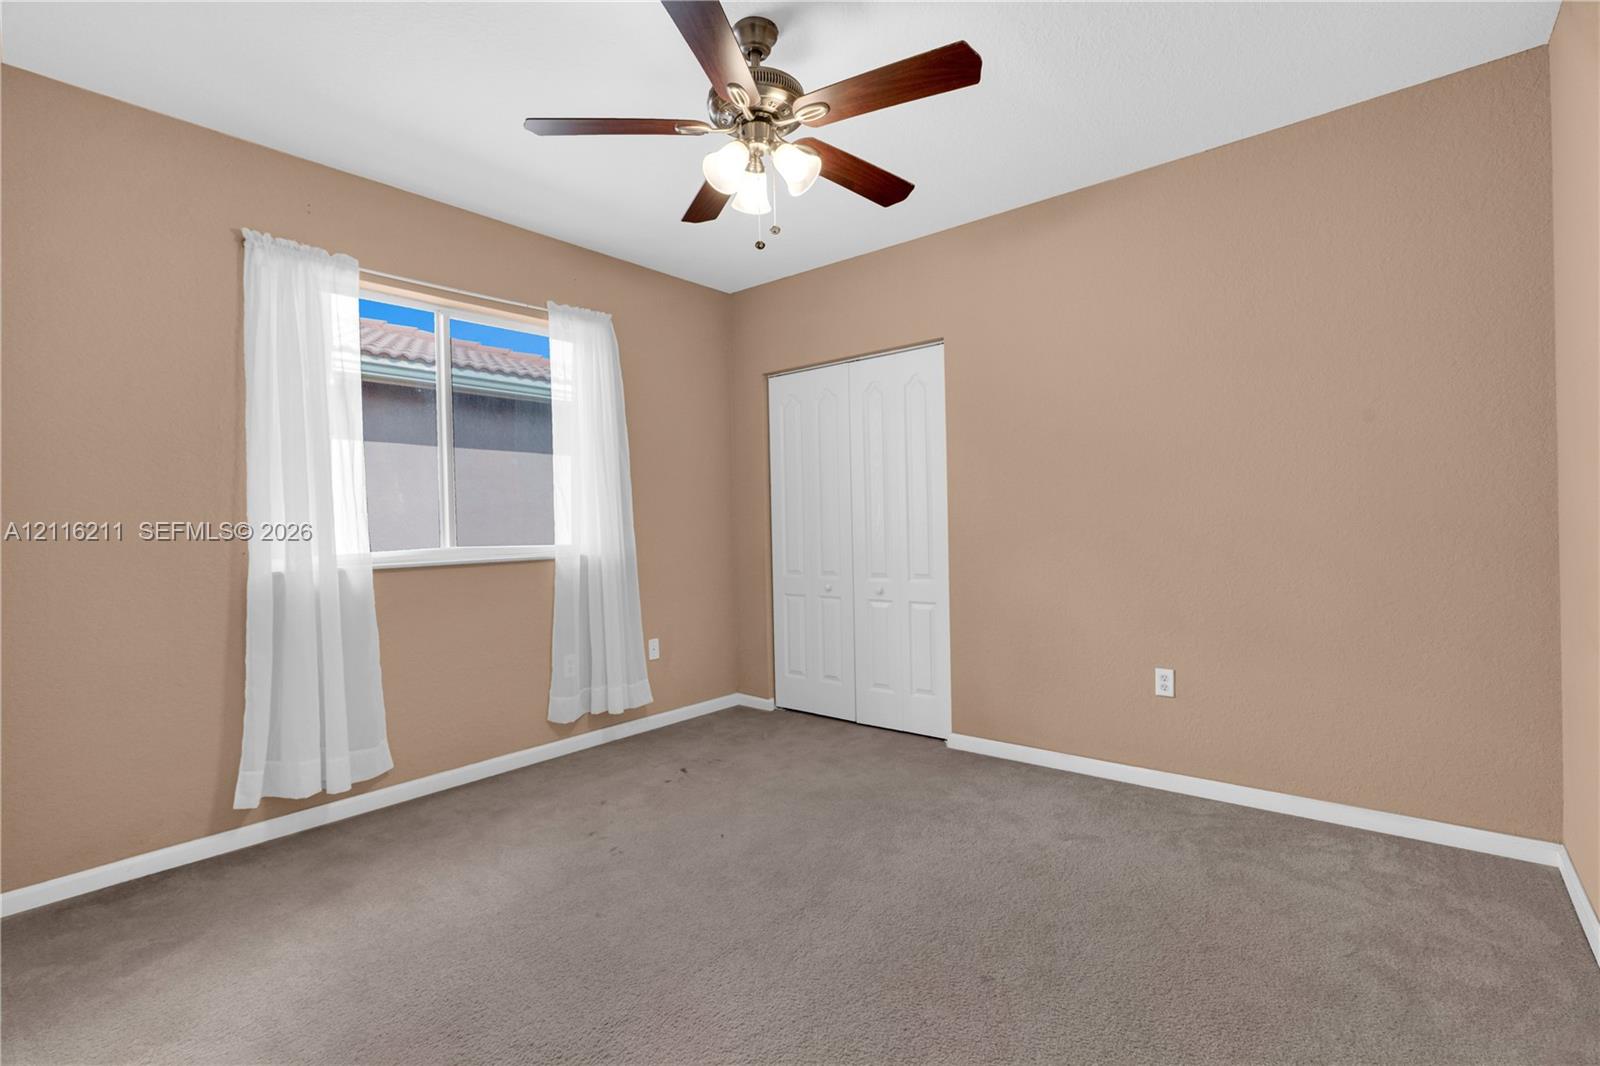
Room featuring neutral wall tones, plush carpeting, a multi-blade ceiling fan with integrated lighting, and a bi-fold closet door
Neutral-toned walls paired with carpeting, featuring a multi-blade ceiling fan with an integrated light fixture and a multi-pane window
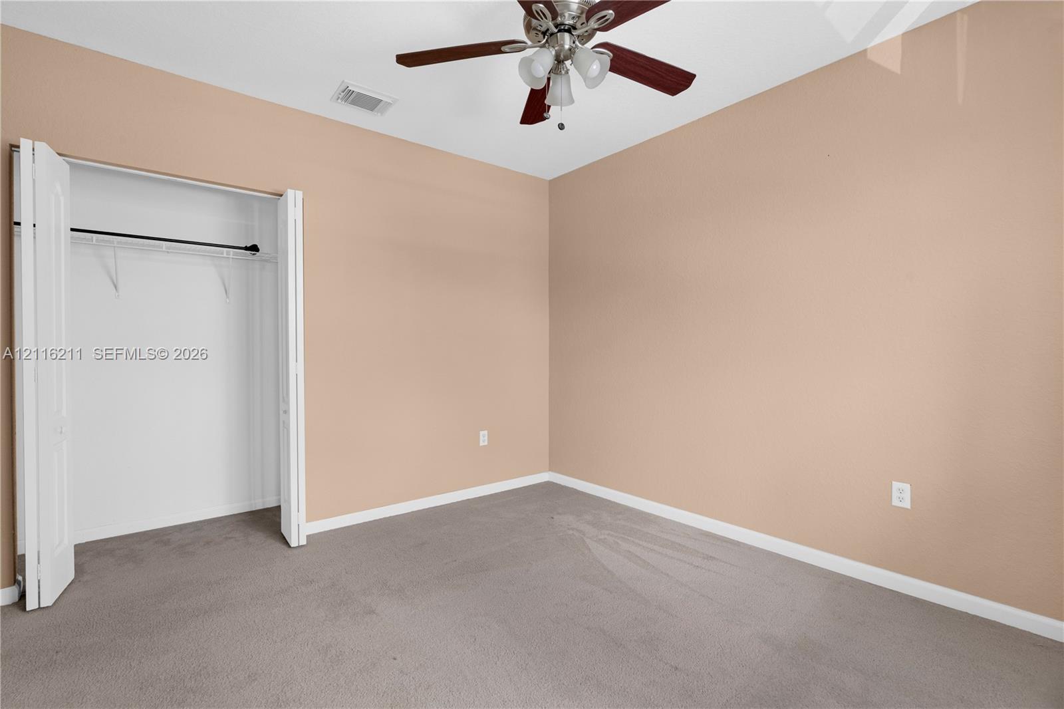
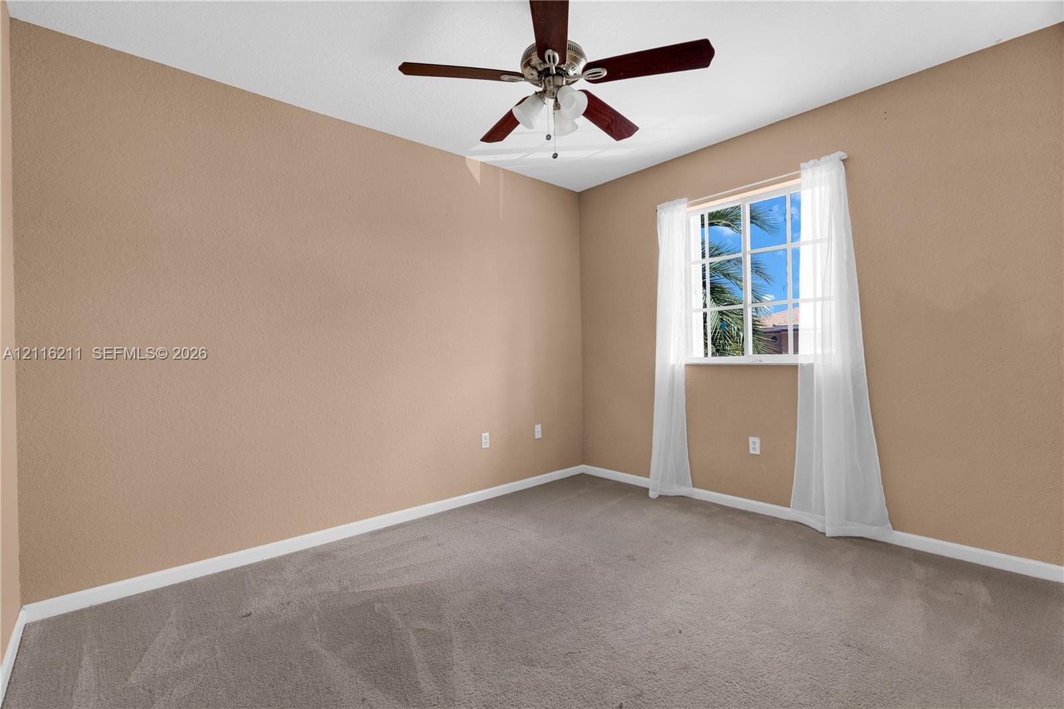
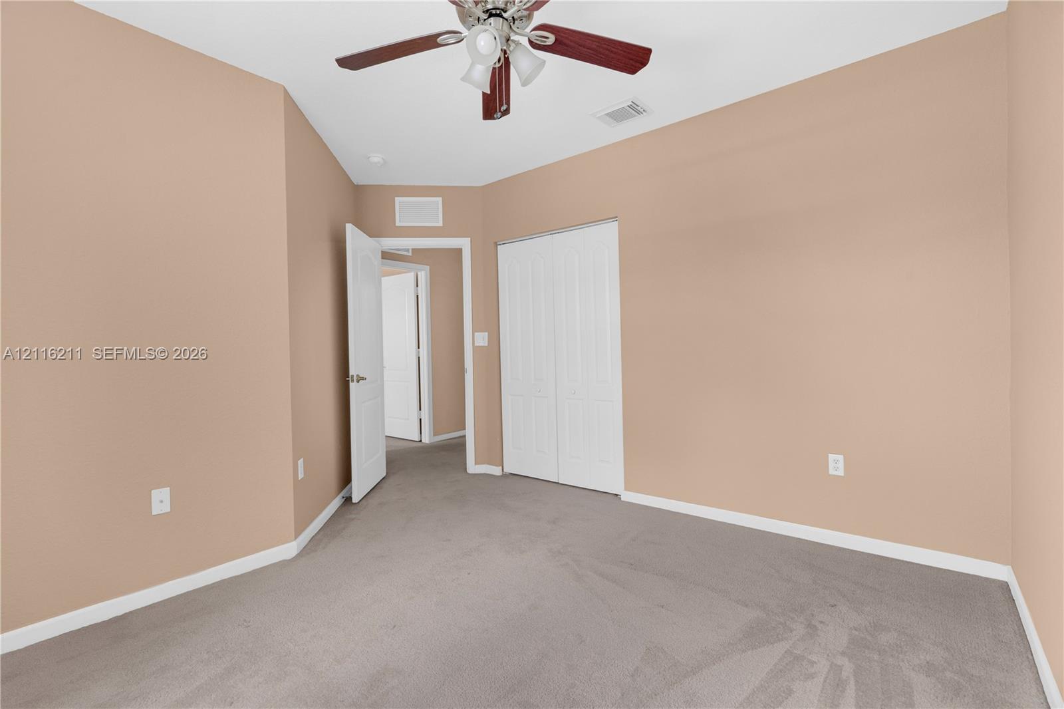
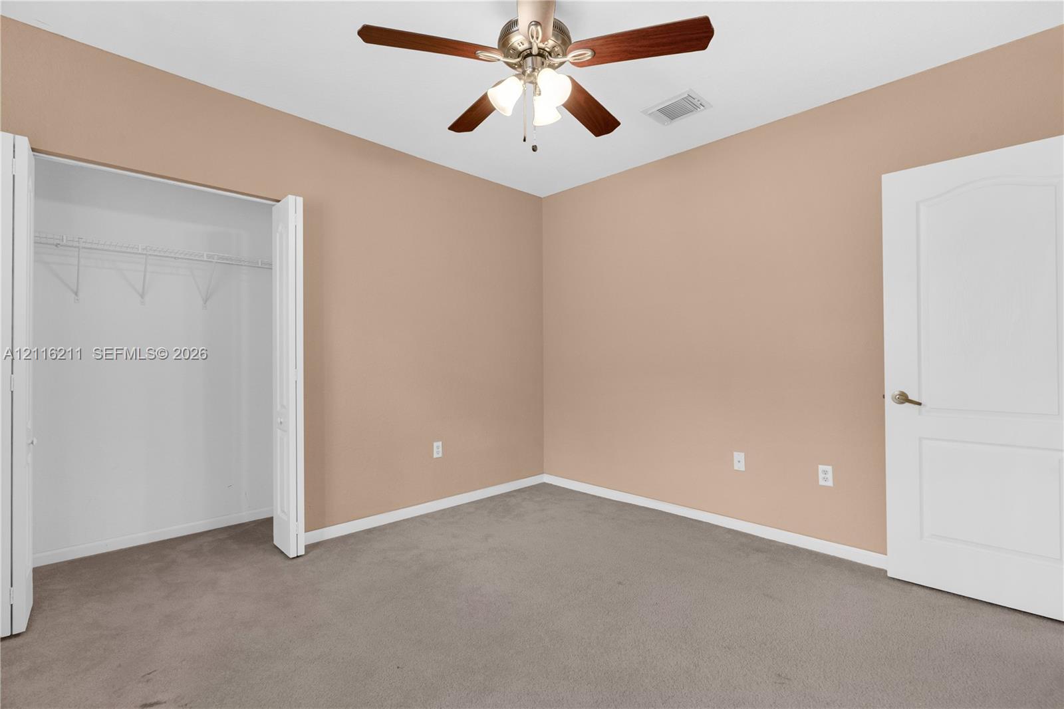
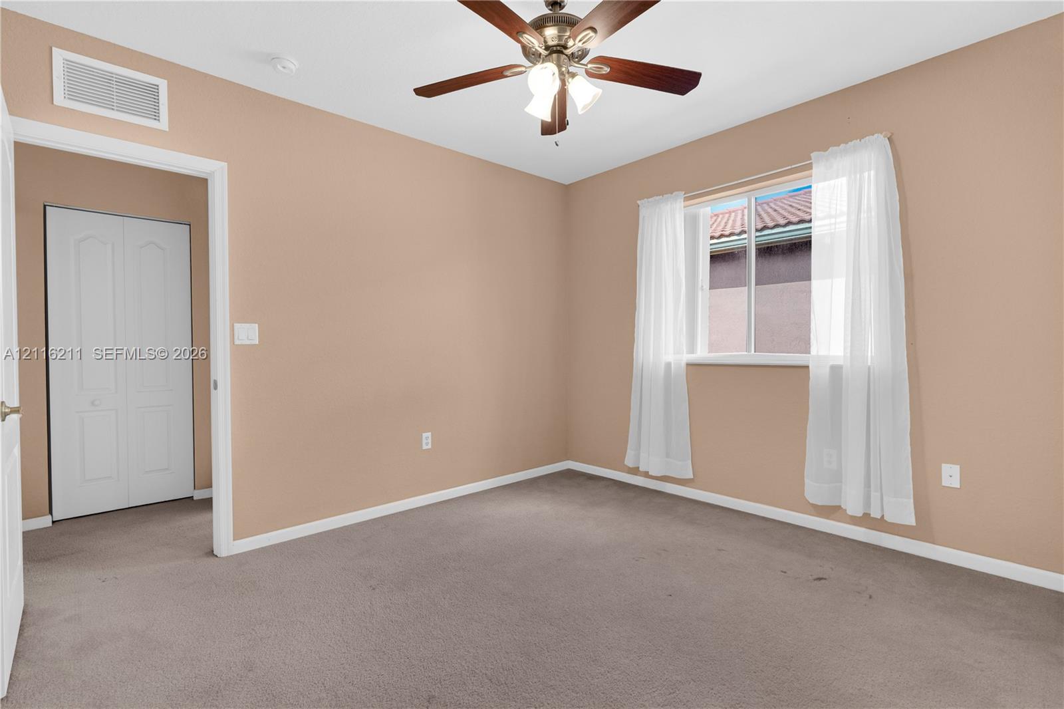
Room featuring neutral wall paint, wall-to-wall carpeting, a ceiling fan with integrated lighting, and double-door closet storage
Interior space featuring neutral-toned walls, carpeting, a ceiling fan with integrated lighting, and a closet with bifold doors
Neutral-toned interior room featuring wall-to-wall carpeting, a multi-blade ceiling fan with integrated lighting, and a closet with double-panel doors
Room featuring neutral wall tones, wall-to-wall carpeting, a sliding-door closet, and a multi-blade ceiling fan with integrated lighting
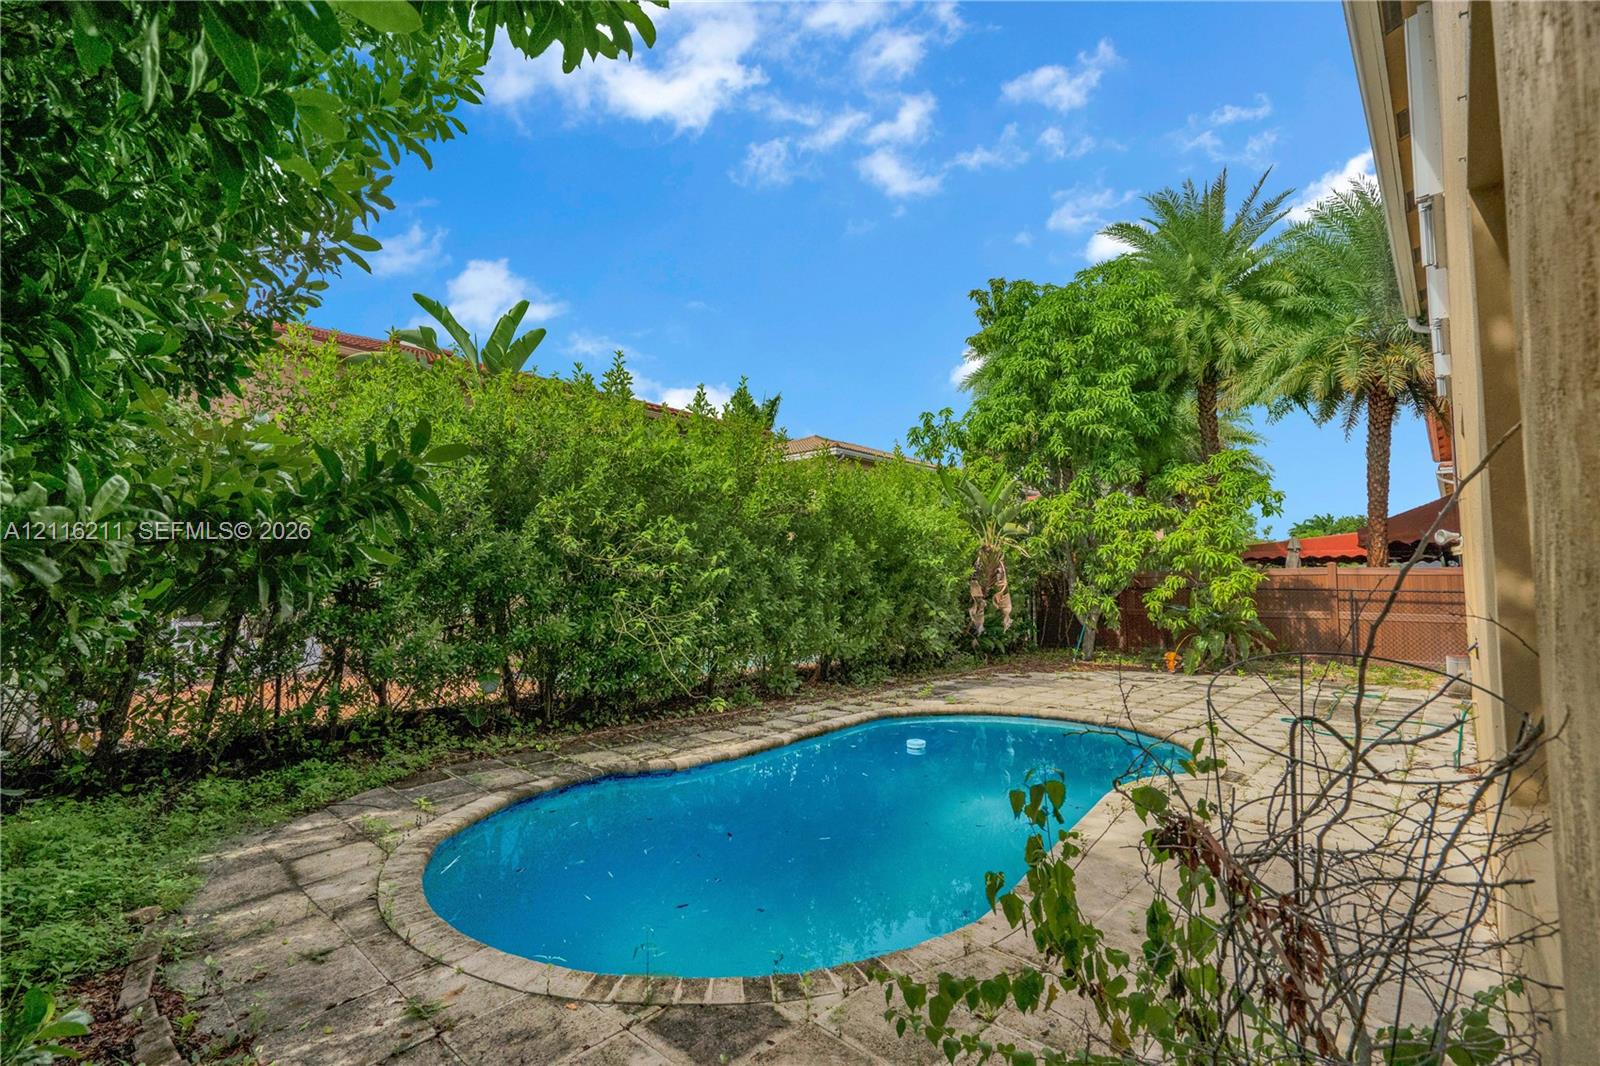
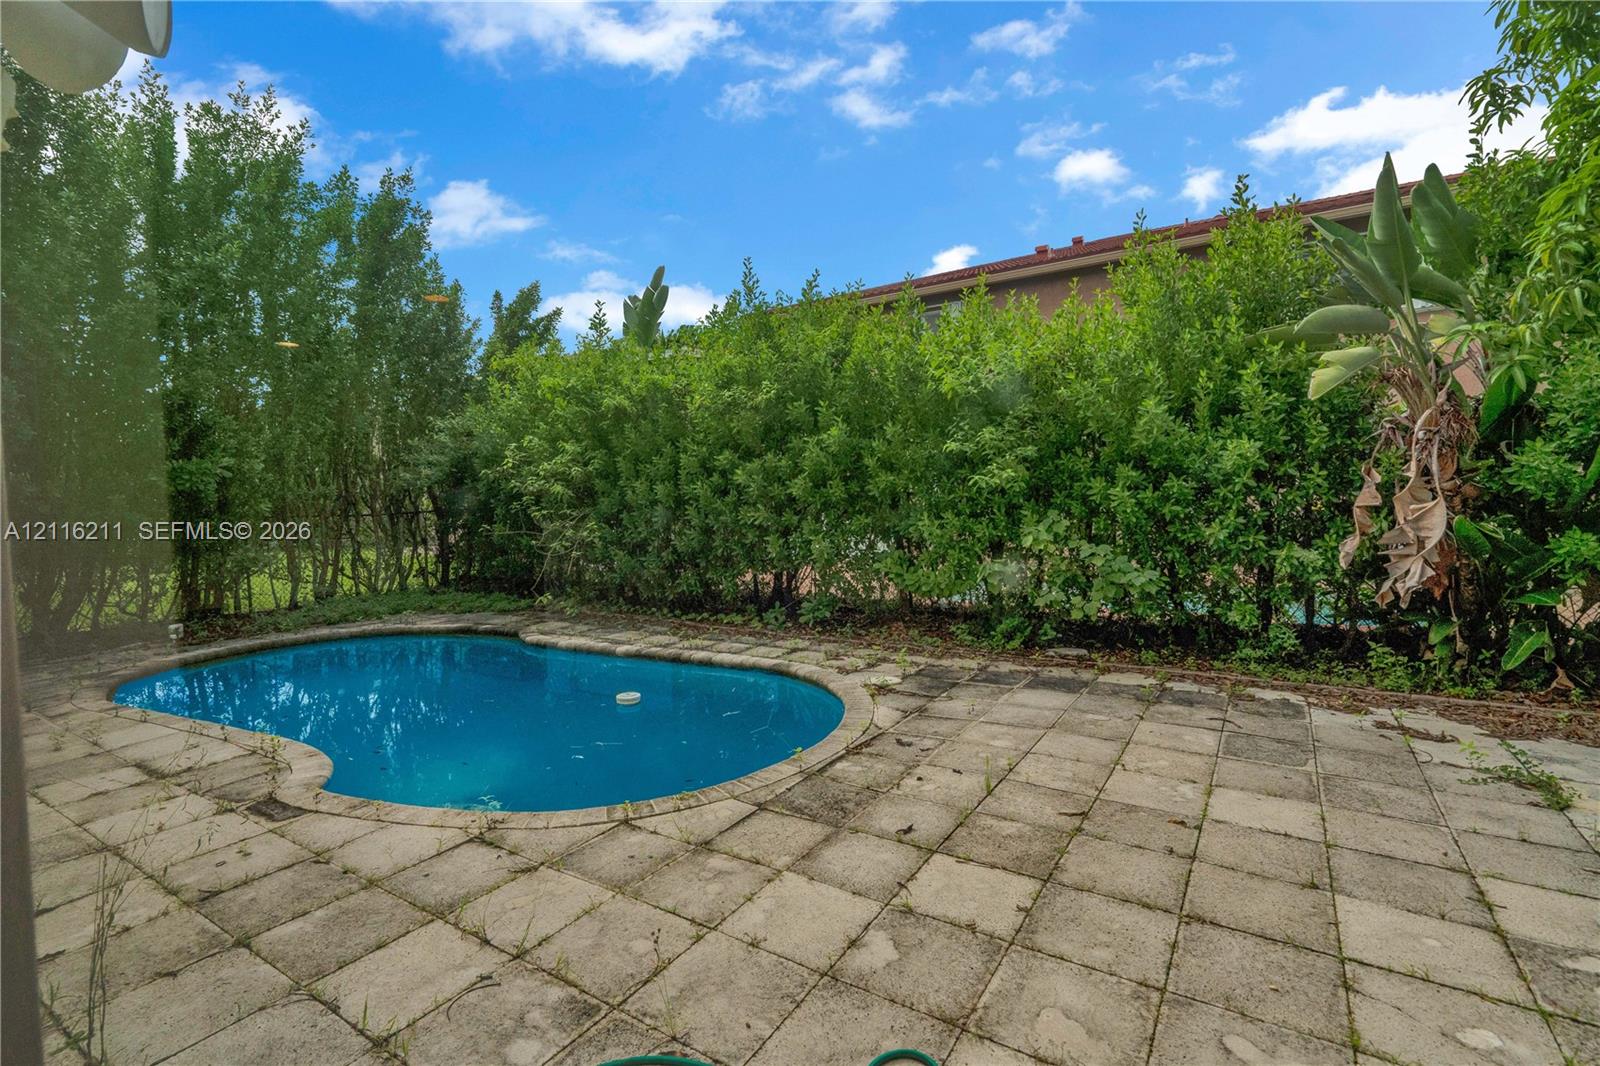
Backyard area featuring an in-ground pool, stone paver decking, and mature perimeter landscaping
In-ground swimming pool with a curved edge, surrounded by concrete paver patio and dense perimeter landscaping
 New Listing