 New Listing
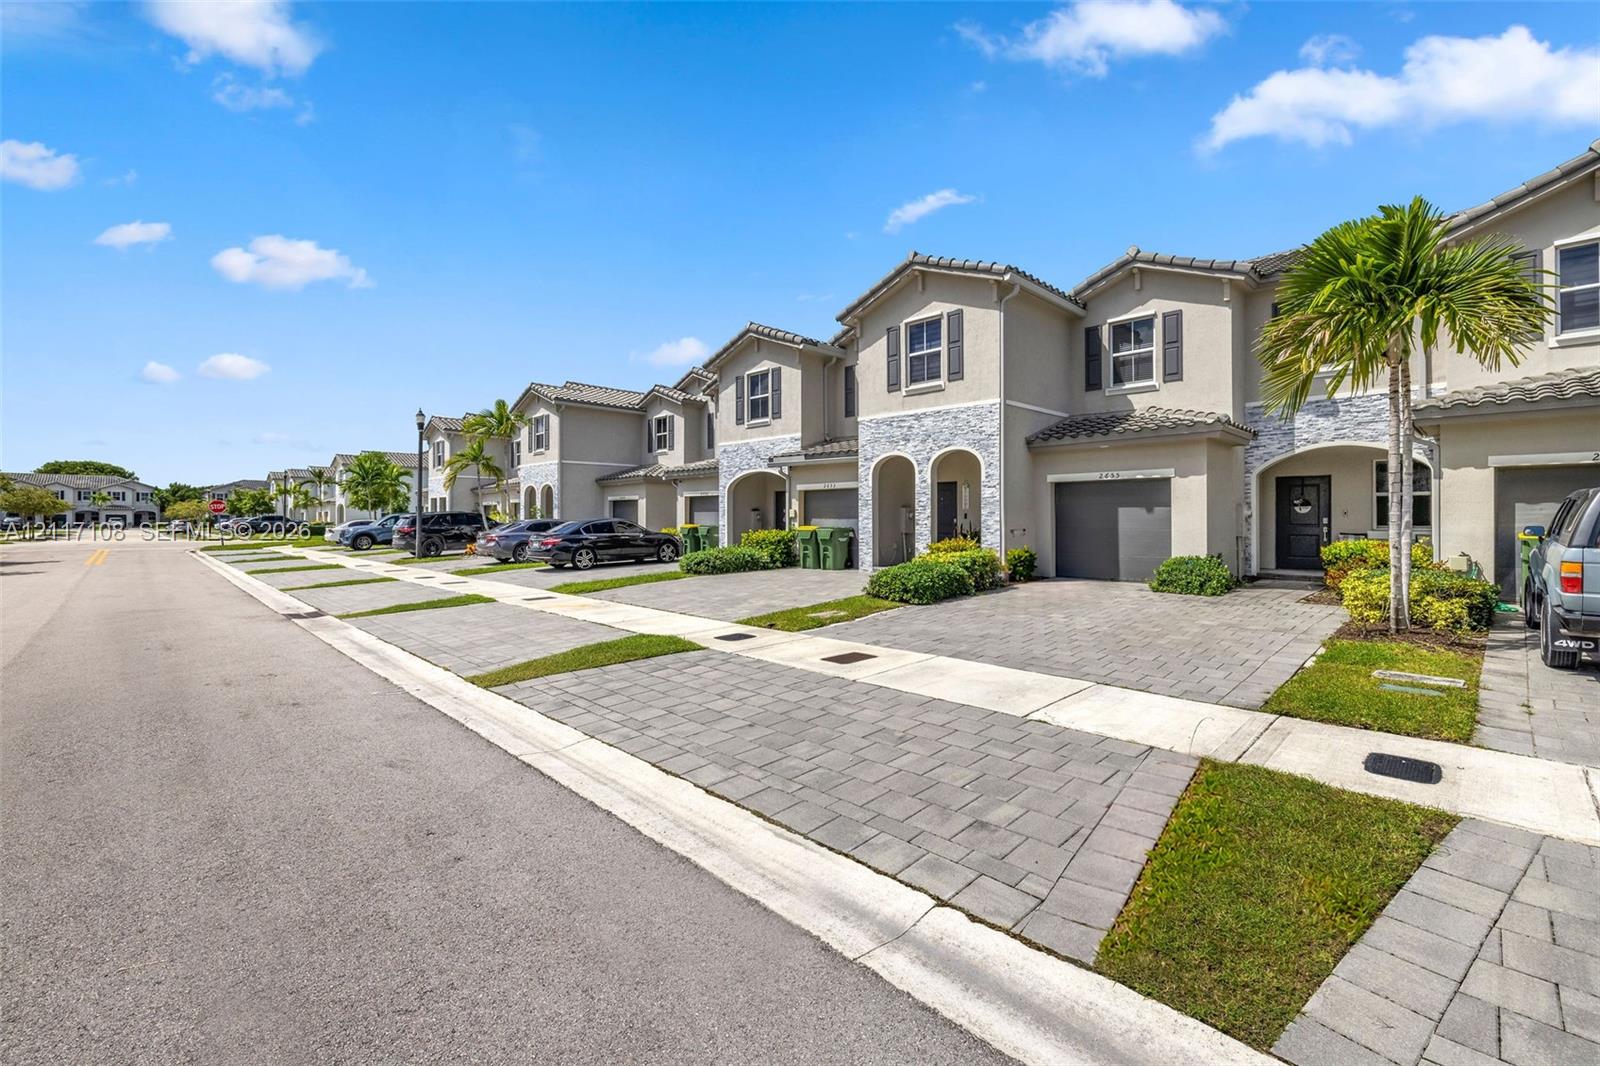
Multi-story exterior featuring a neutral stucco facade, stone veneer accents, arched entryways, and paver-stone driveways
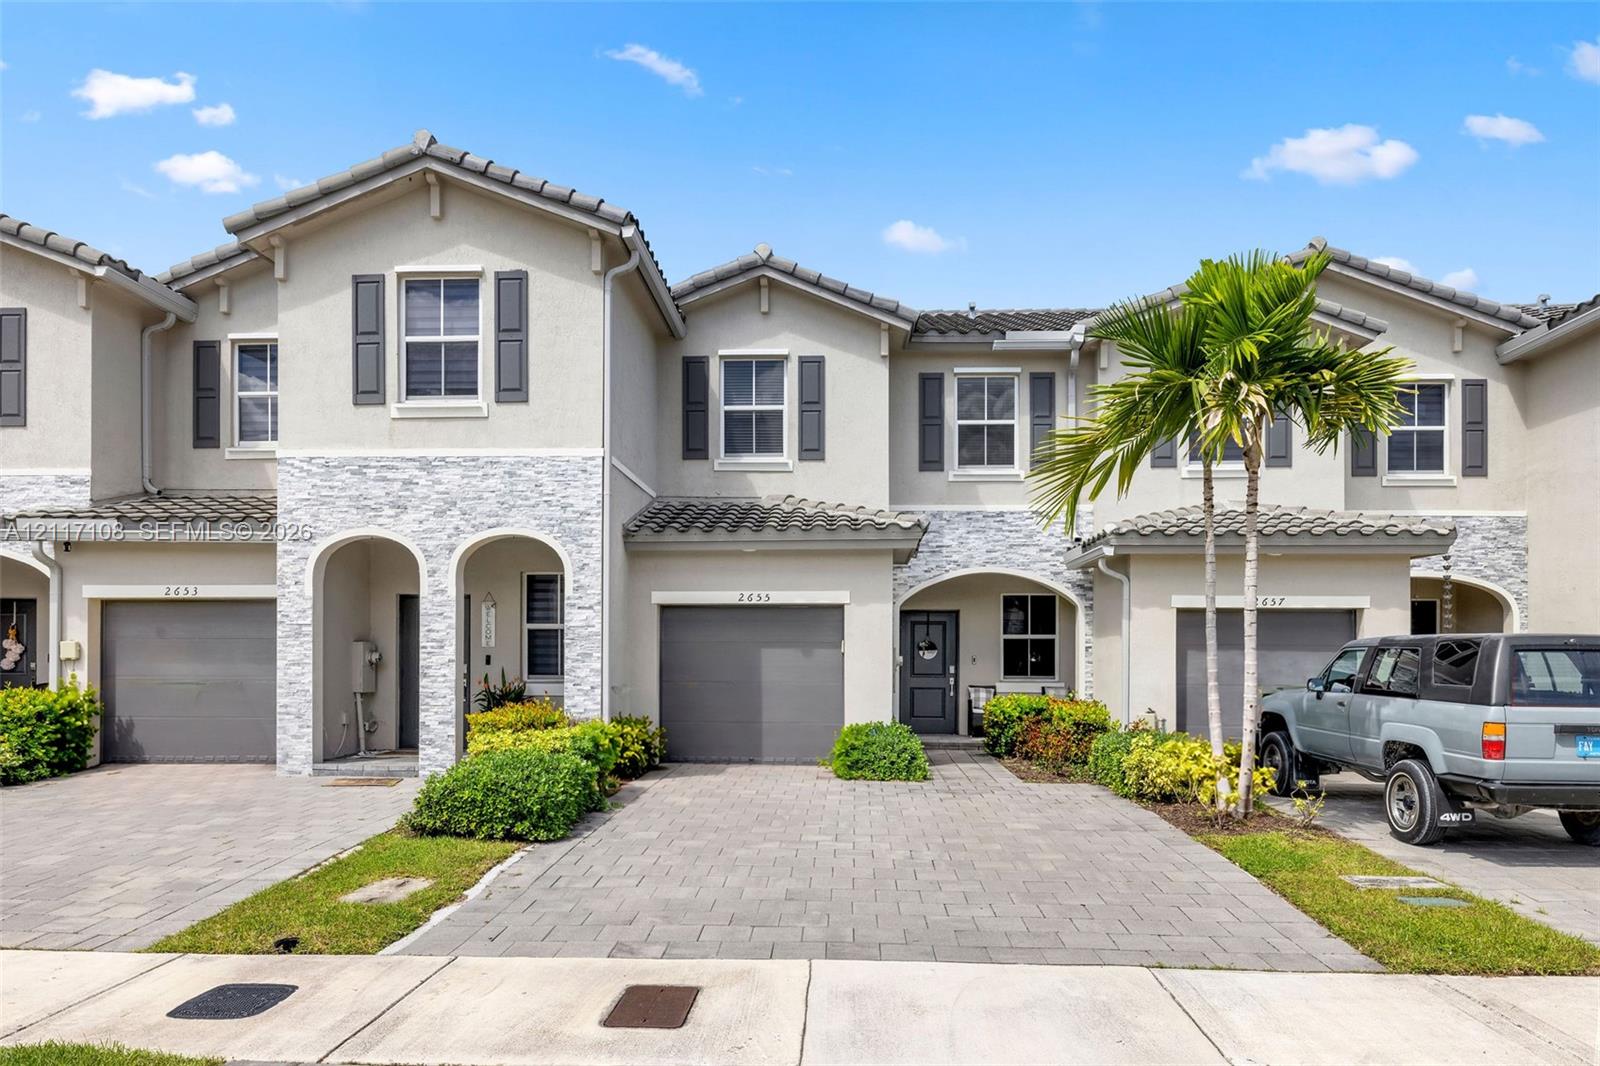
Stucco exterior featuring stacked stone accents, decorative arched entryways, paver driveways, and tile roof construction
Neutral tile flooring, vaulted ceilings, and recessed lighting with a three-light pendant fixture
Neutral ceramic tile flooring, three-light linear pendant fixture, single-light glass pendant fixture, and recessed lighting
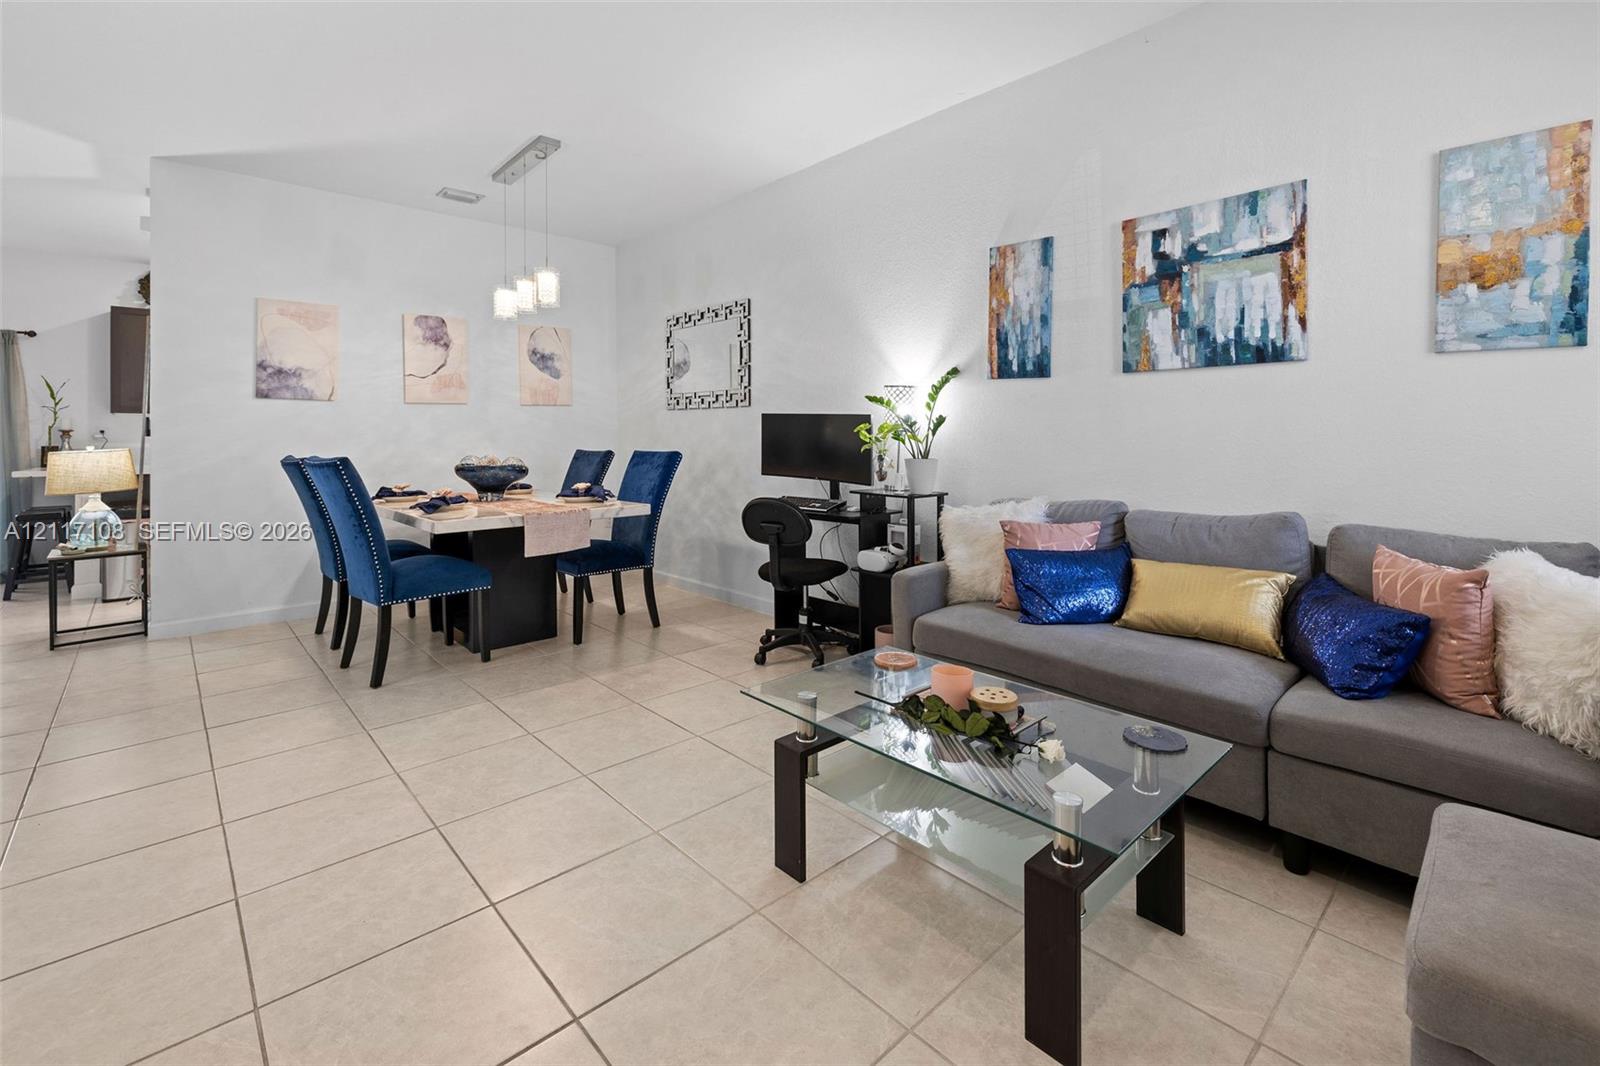
Neutral-toned ceramic tile flooring and multi-light linear pendant fixture
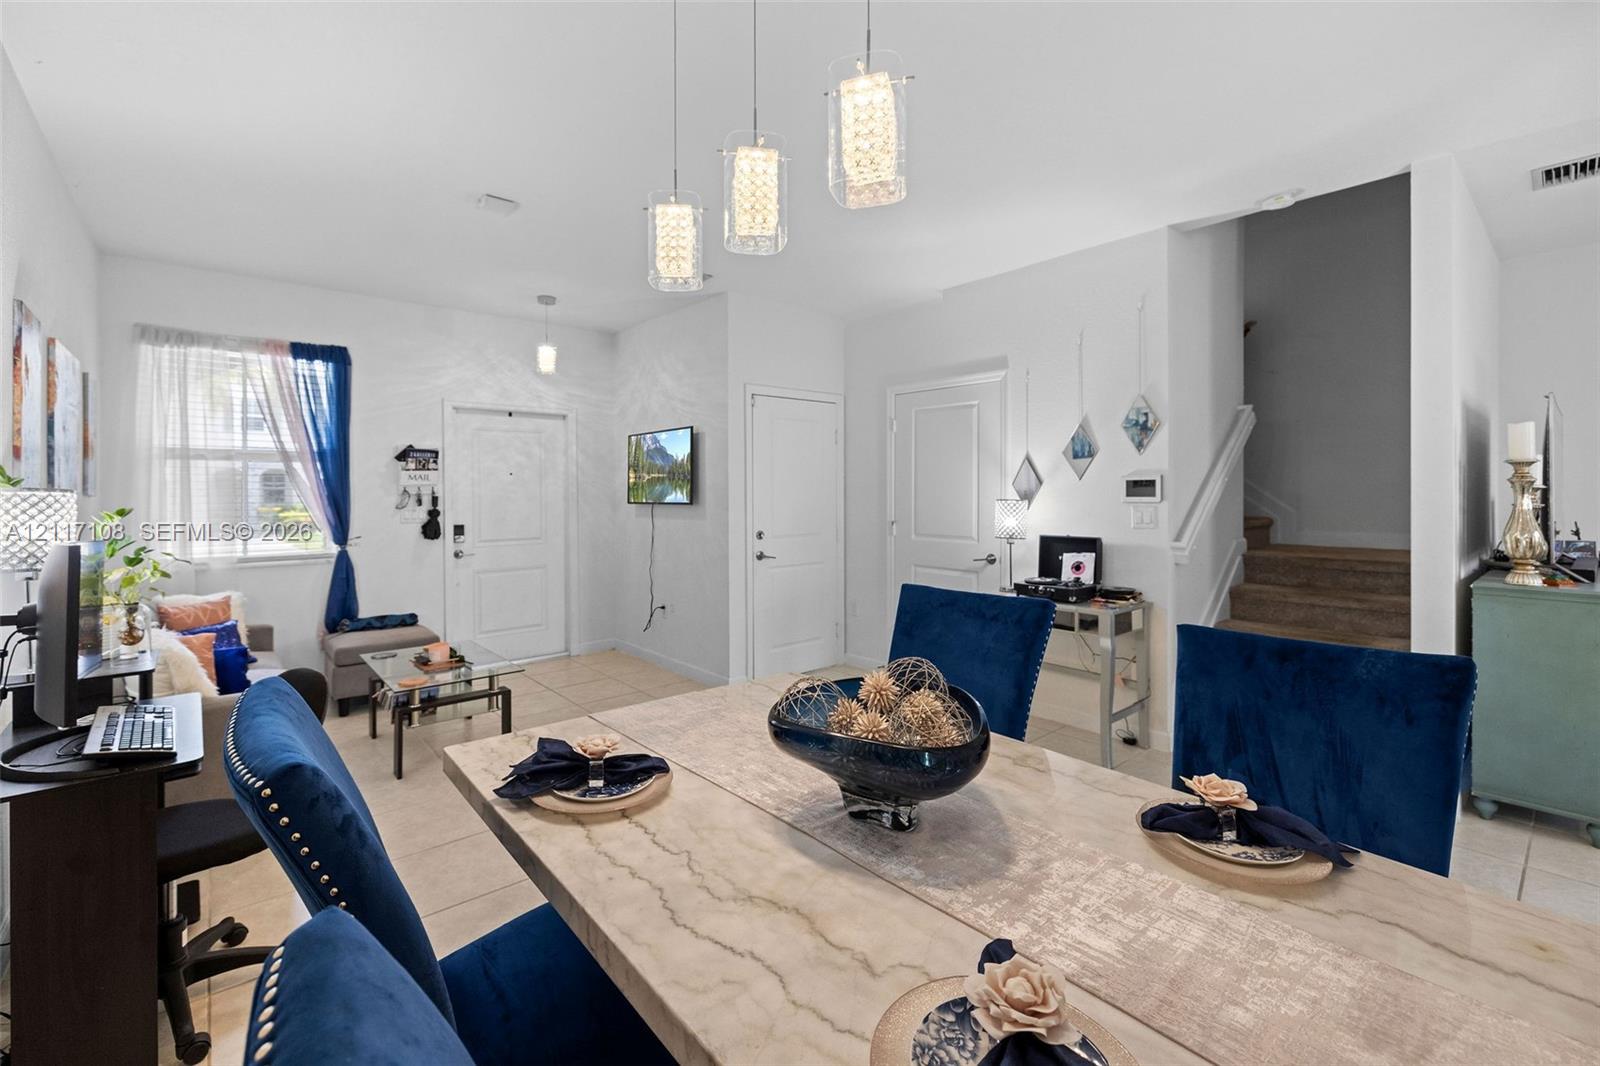
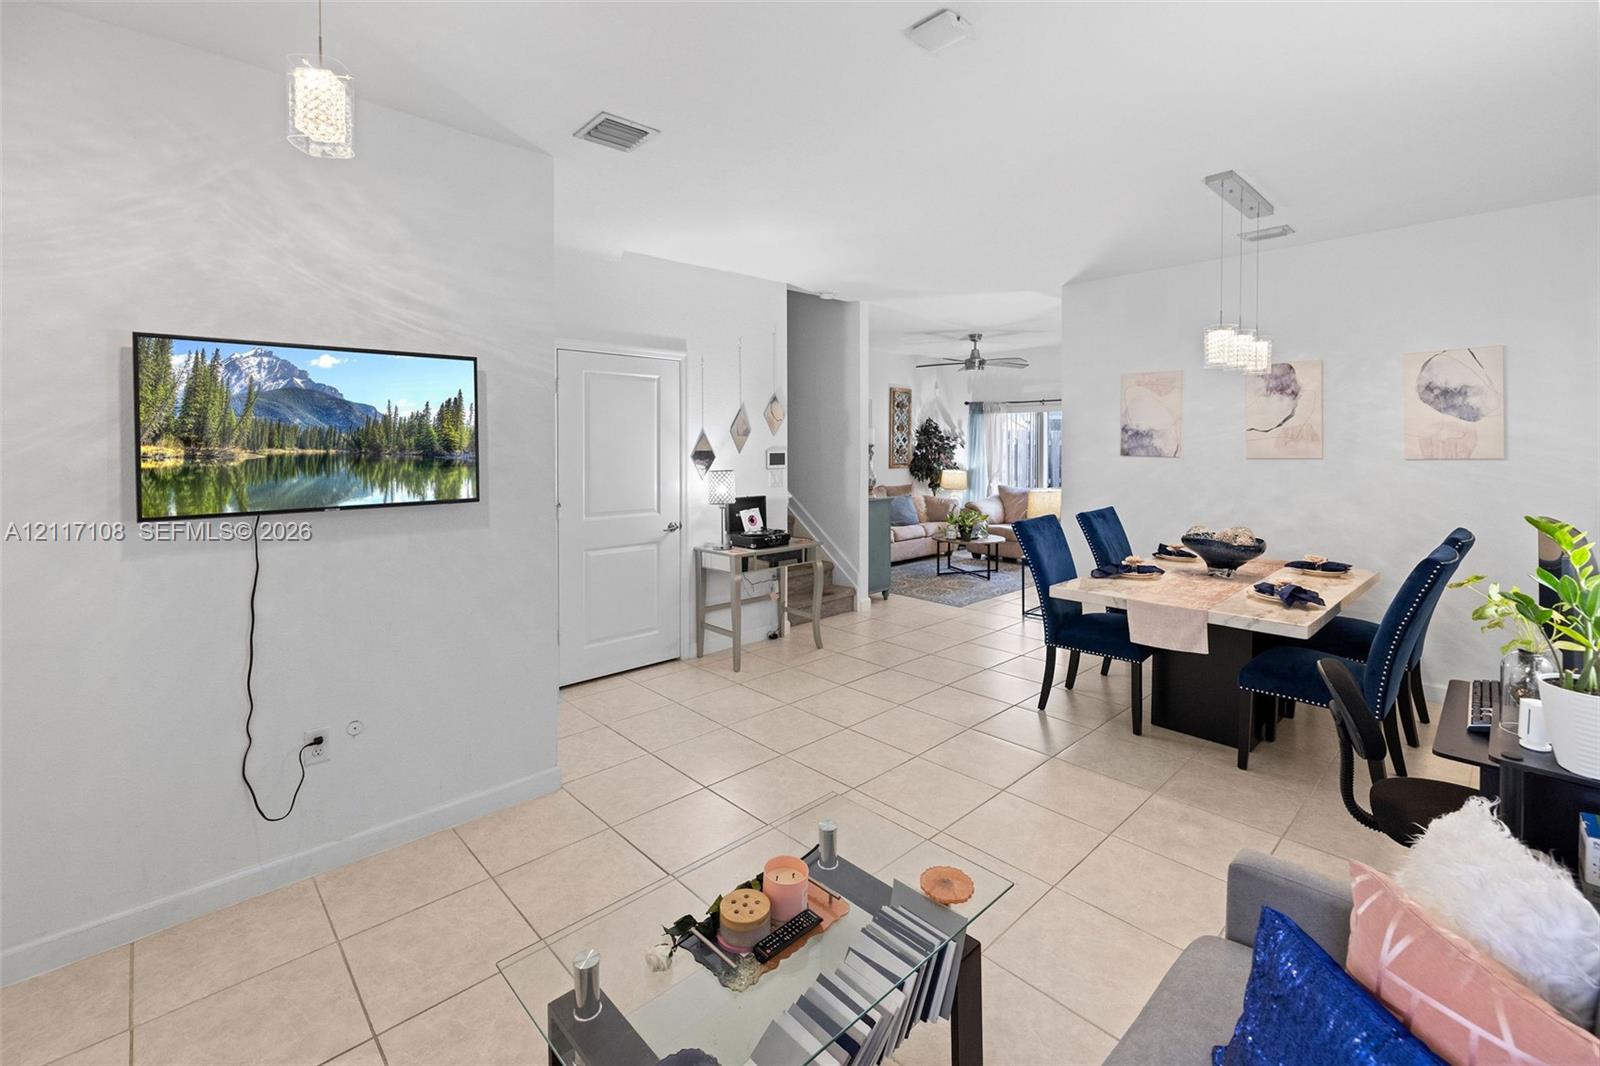
Open floor plan featuring neutral tile flooring, three decorative glass pendant lights, panel-style interior doors, and a staircase with a wooden banister
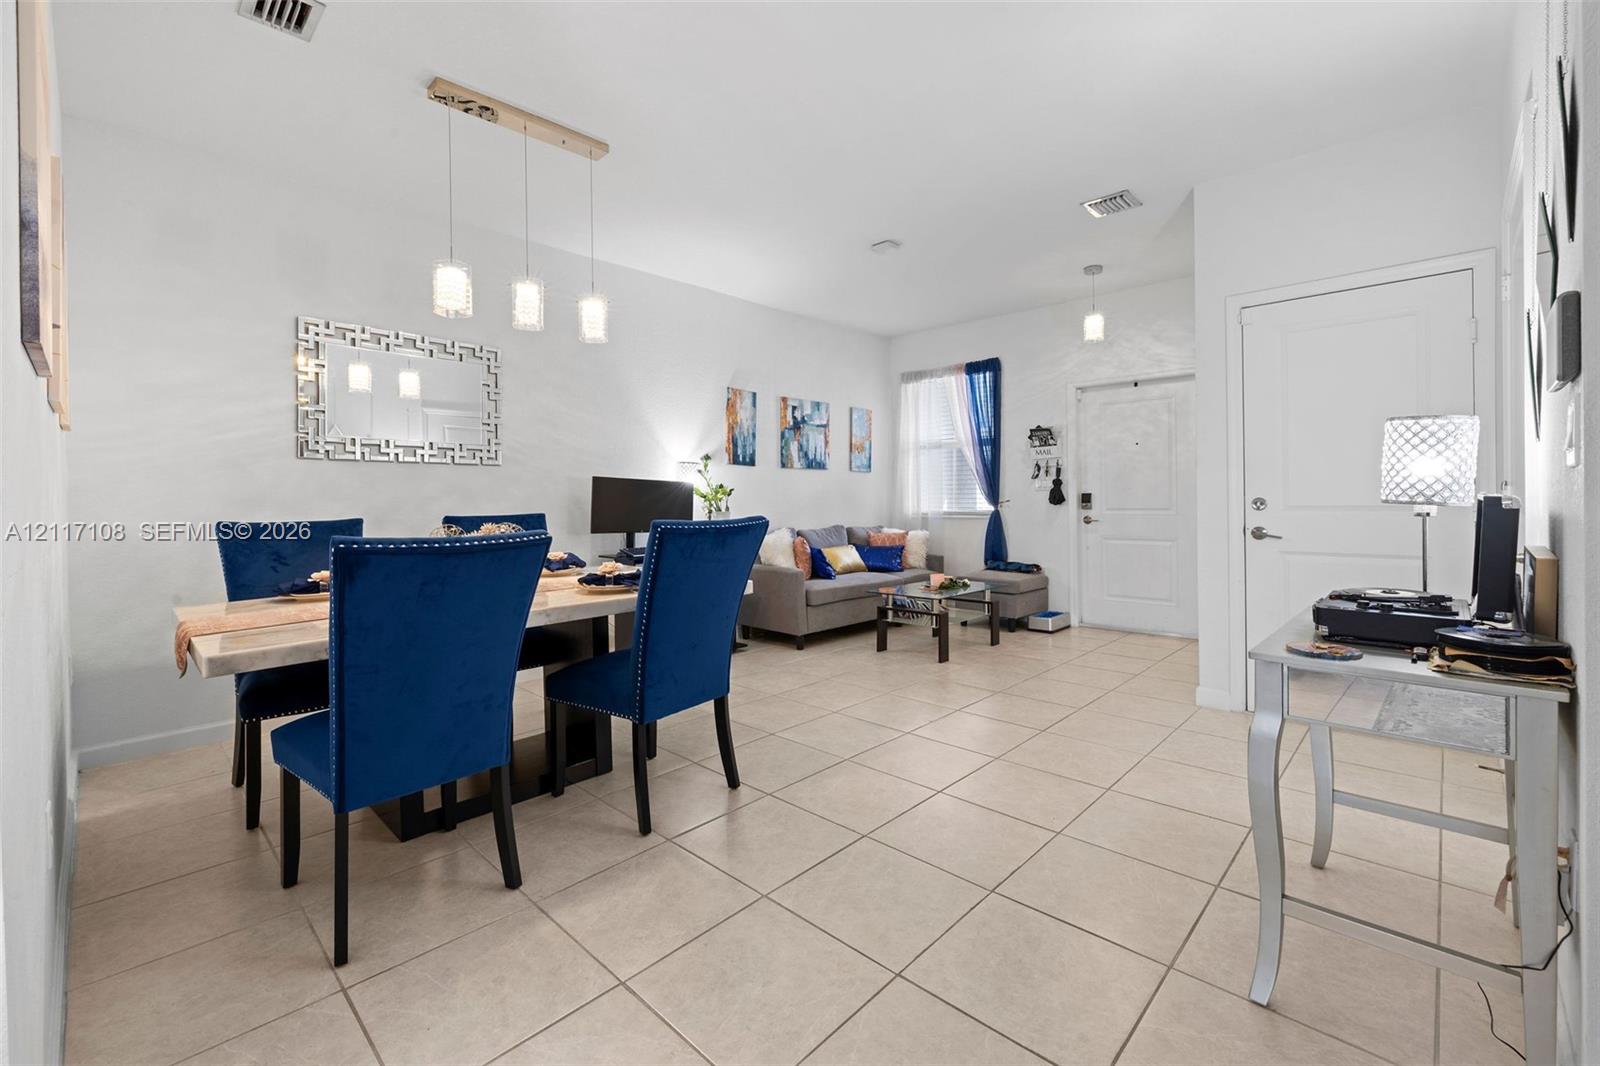
Open-concept interior featuring neutral ceramic tile flooring, recessed lighting, and a linear three-light pendant fixture
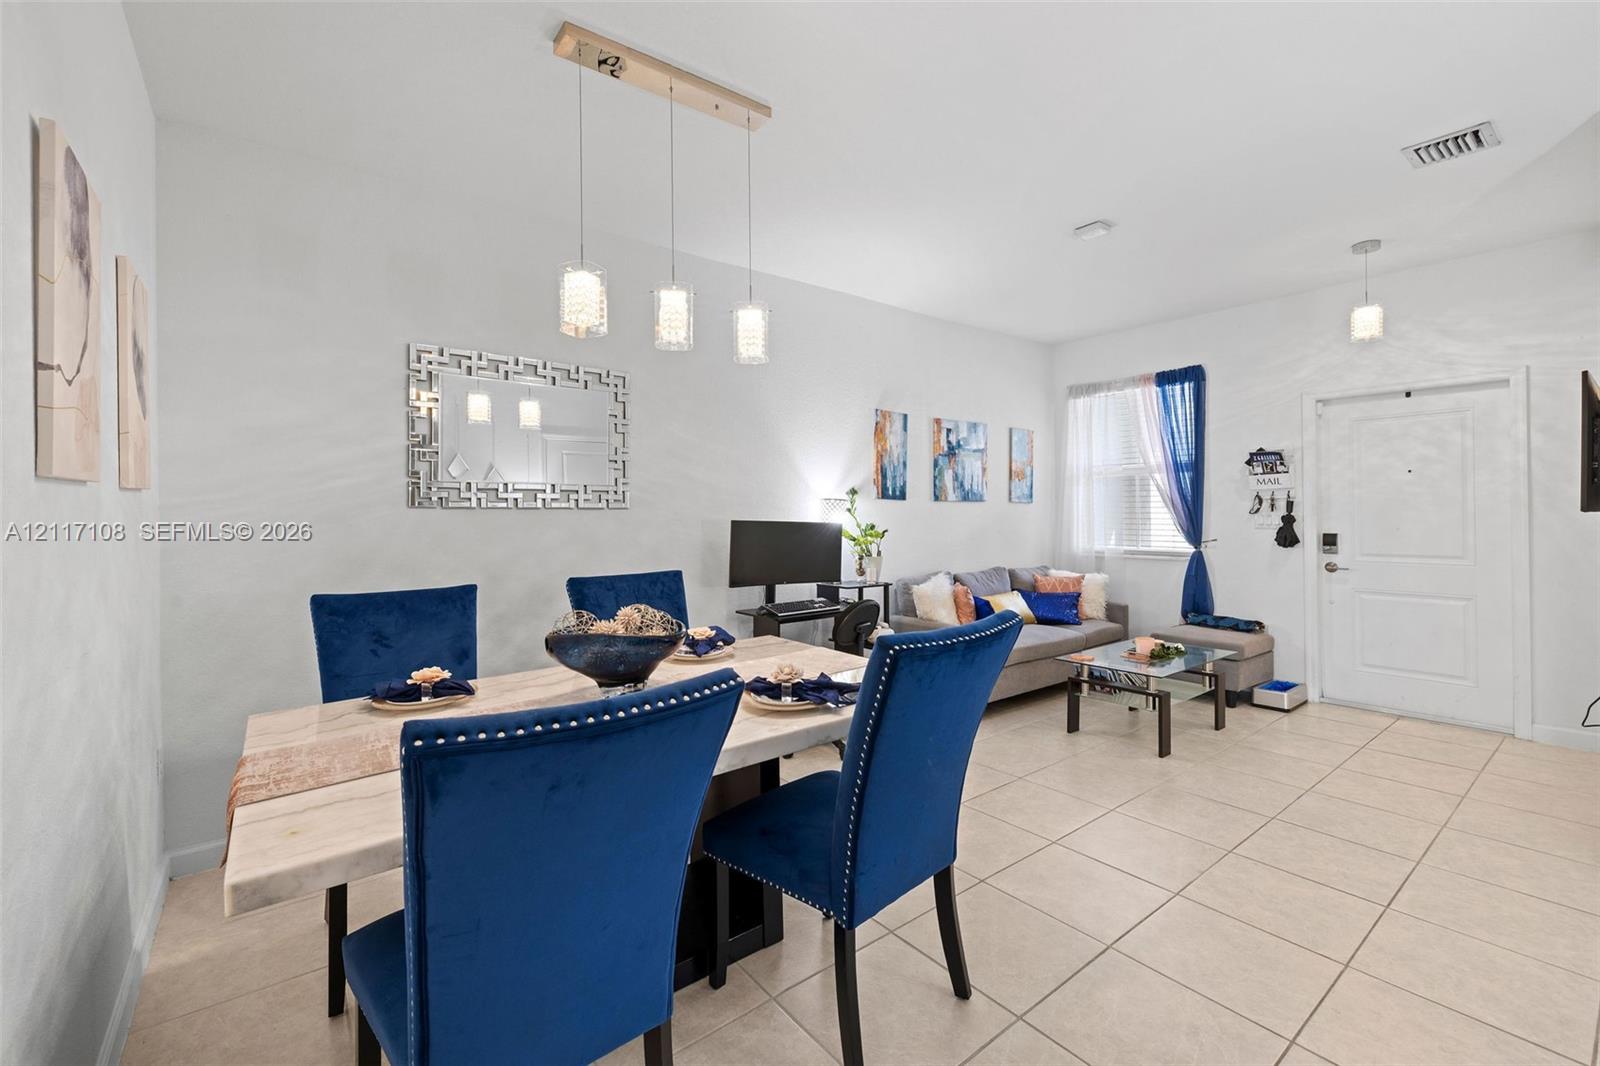
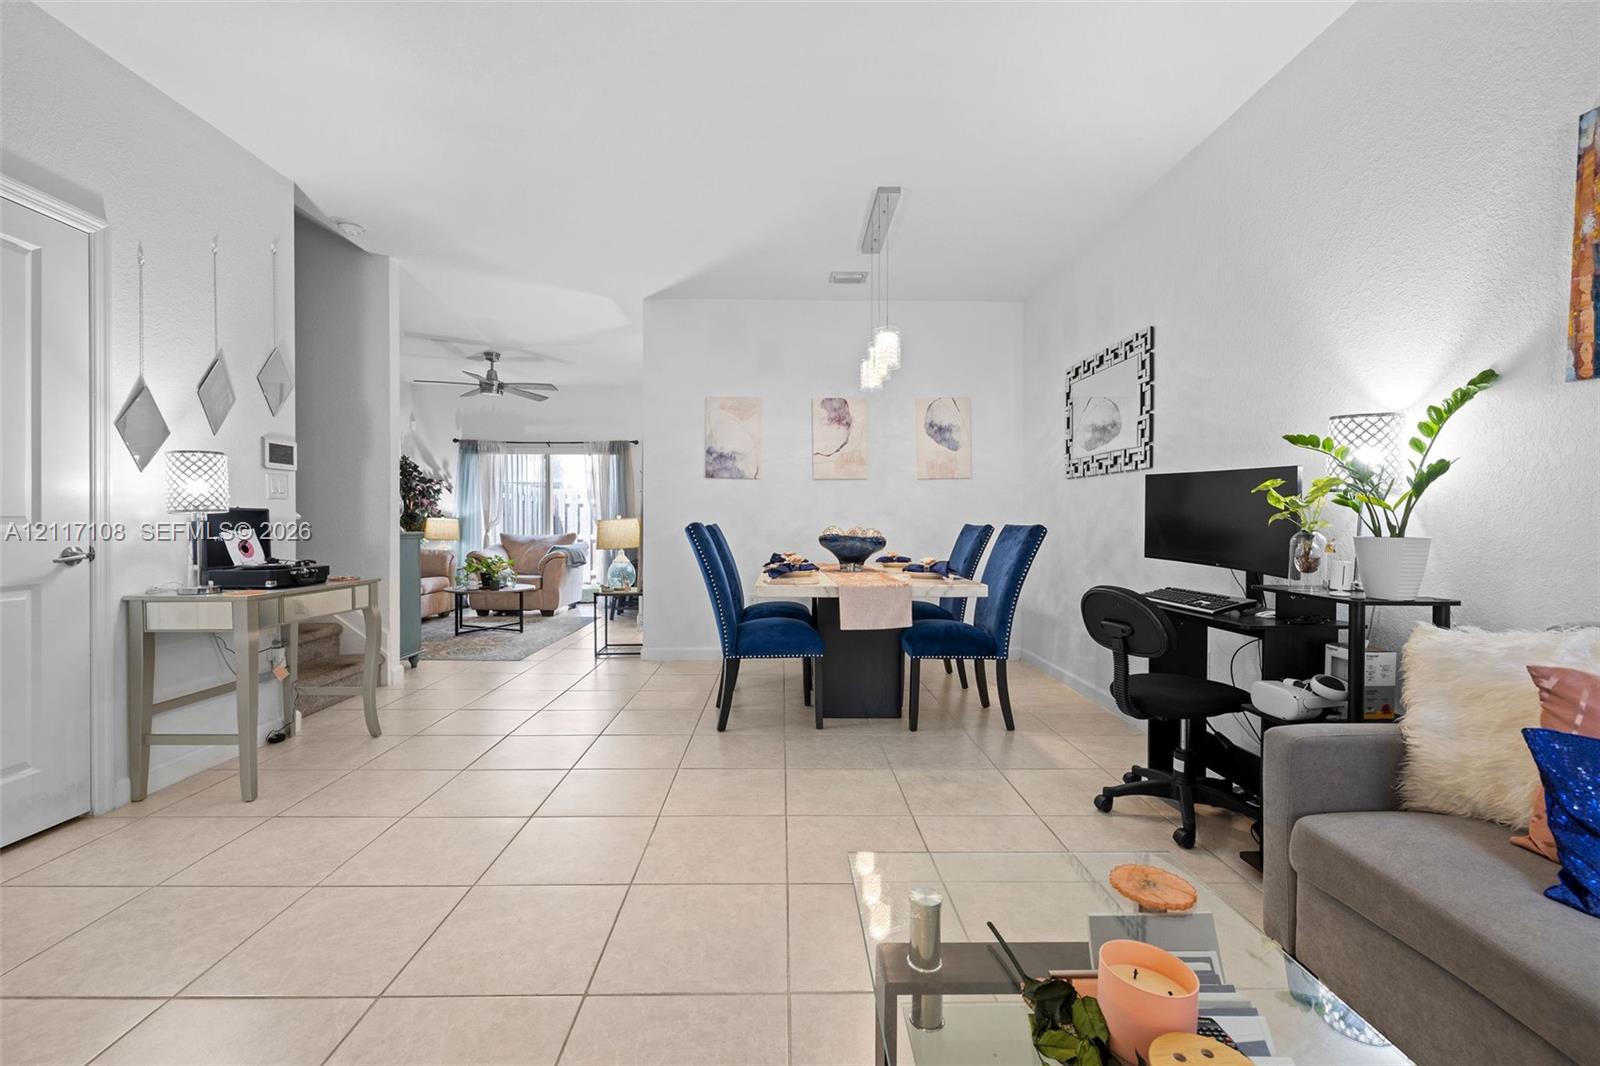
Open-concept space featuring large-format tile flooring, a triple-pendant light fixture, a paneled entry door, and a geometric-pattern wall mirror
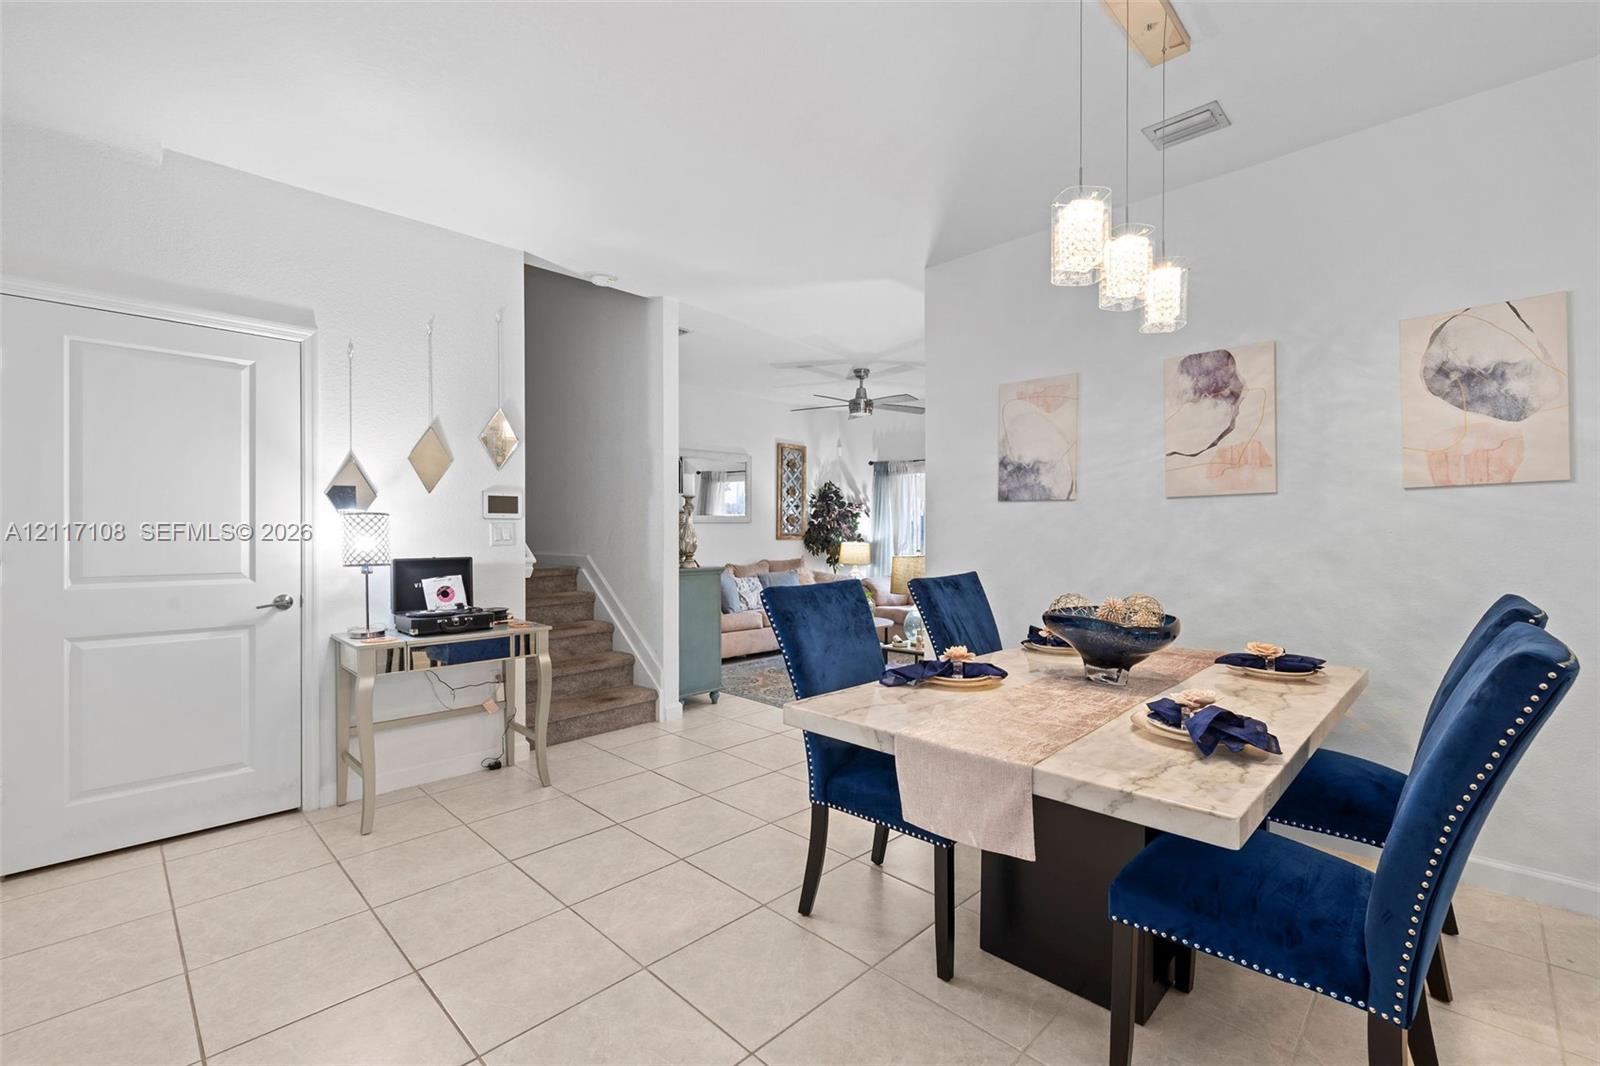
Open floor plan featuring neutral tile flooring, recessed lighting, and a modern three-light pendant fixture
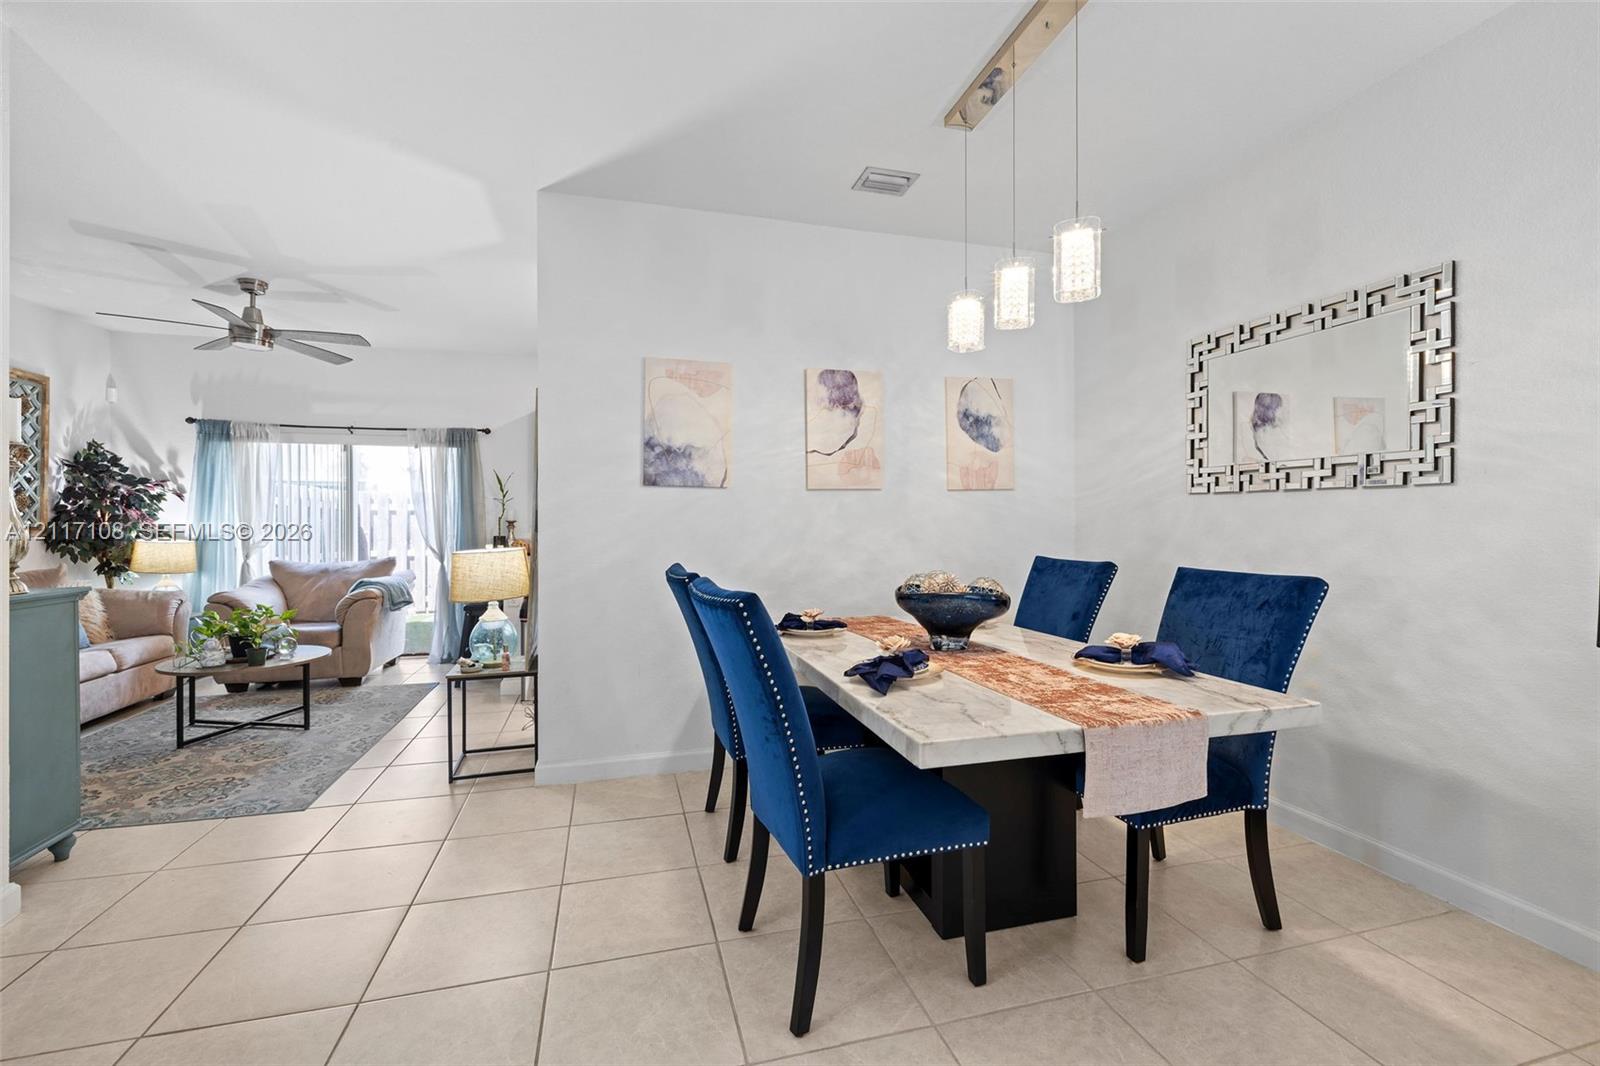
Dining area featuring neutral tile flooring, recessed lighting, and a three-light linear pendant fixture
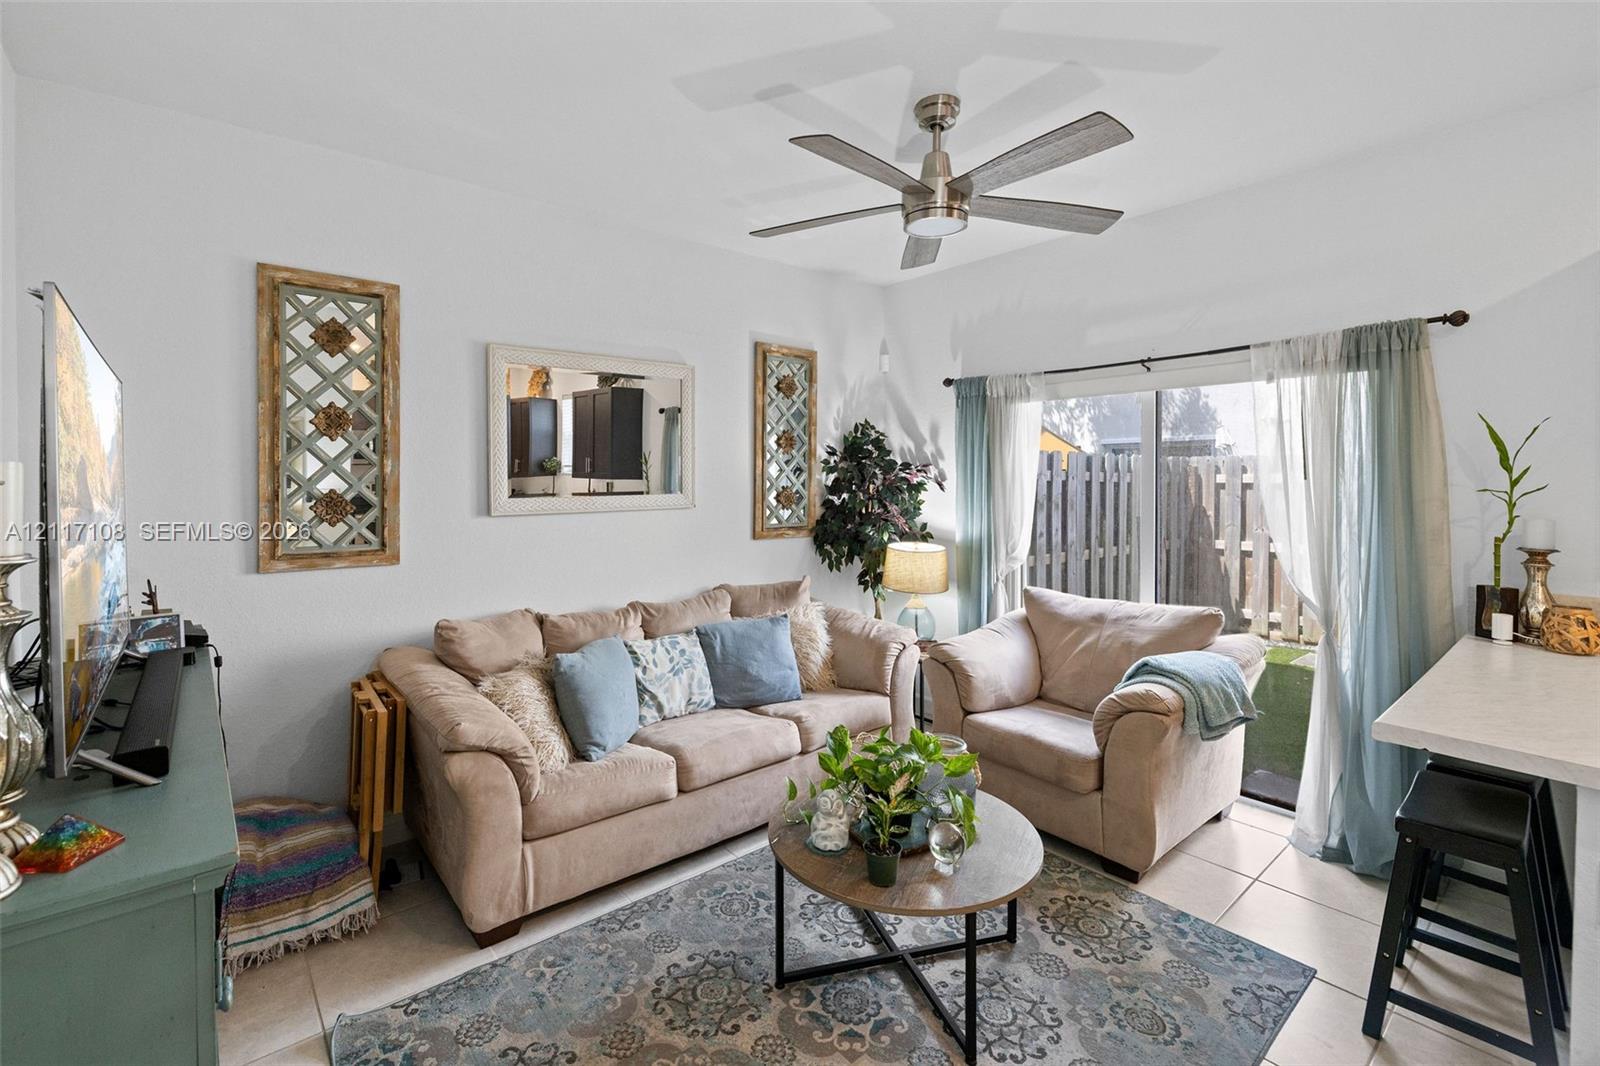
Living area featuring tile flooring, a brushed-nickel ceiling fan with integrated lighting, and a sliding glass door providing access to the exterior
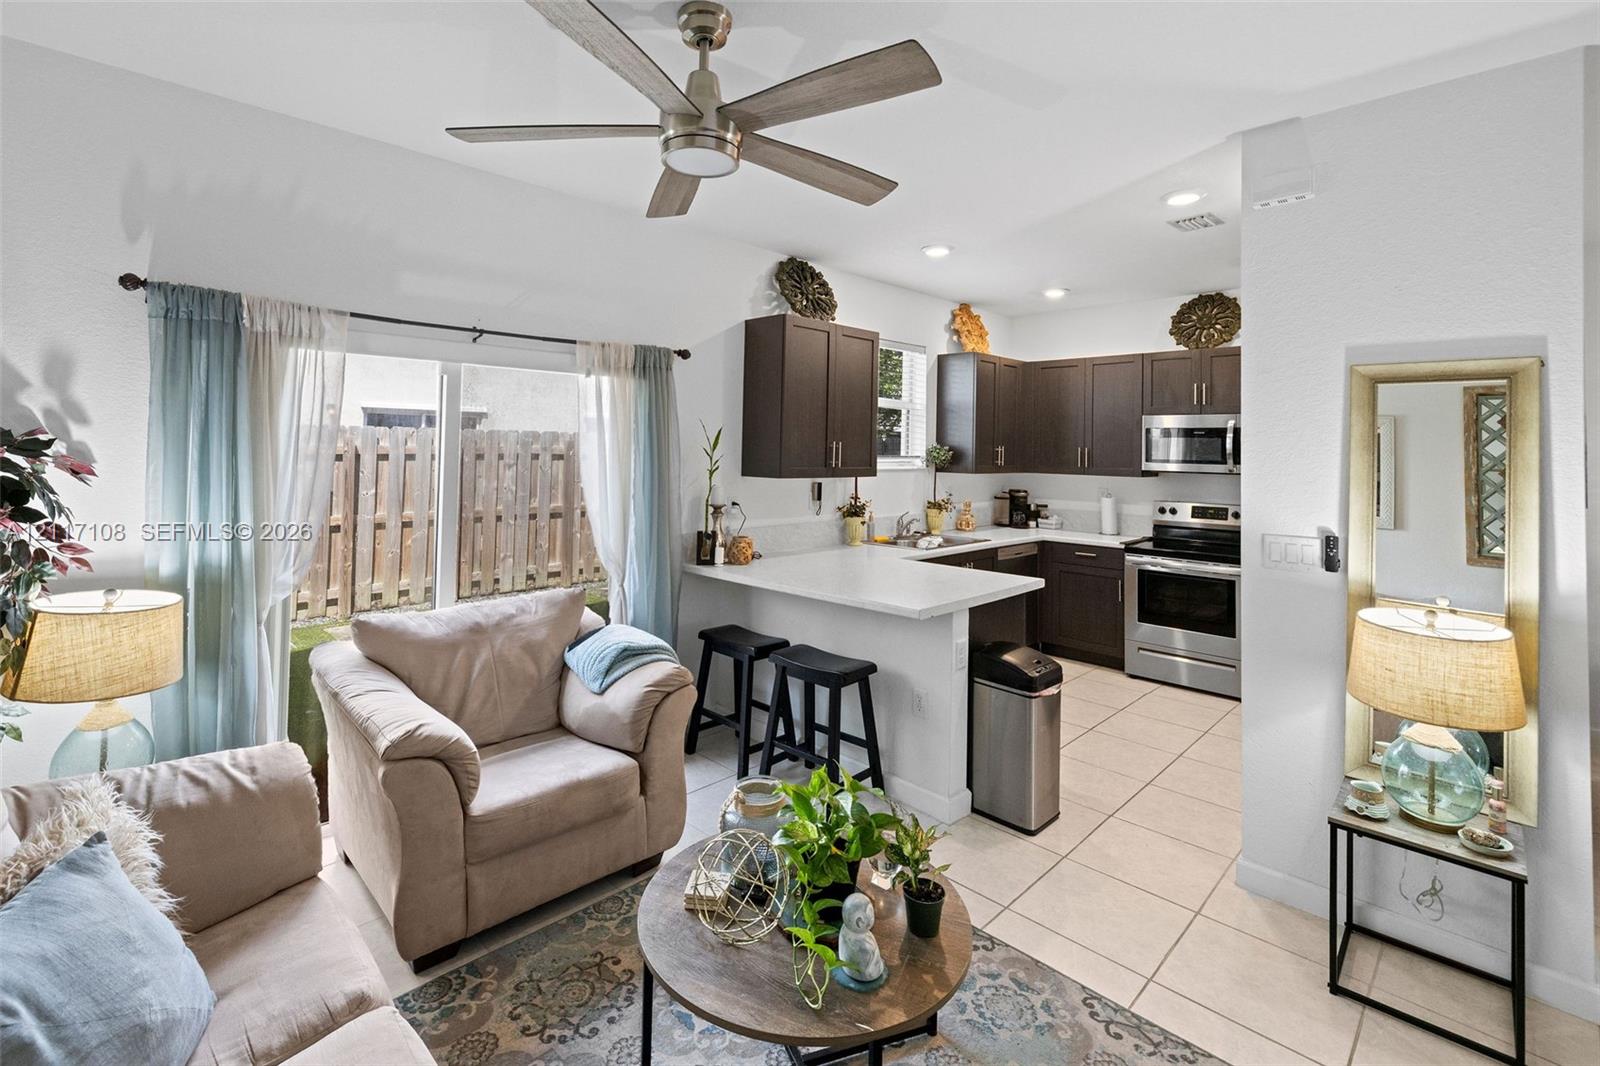
Kitchen featuring dark-finish cabinetry, white countertops, breakfast bar, stainless steel appliances, and tile flooring
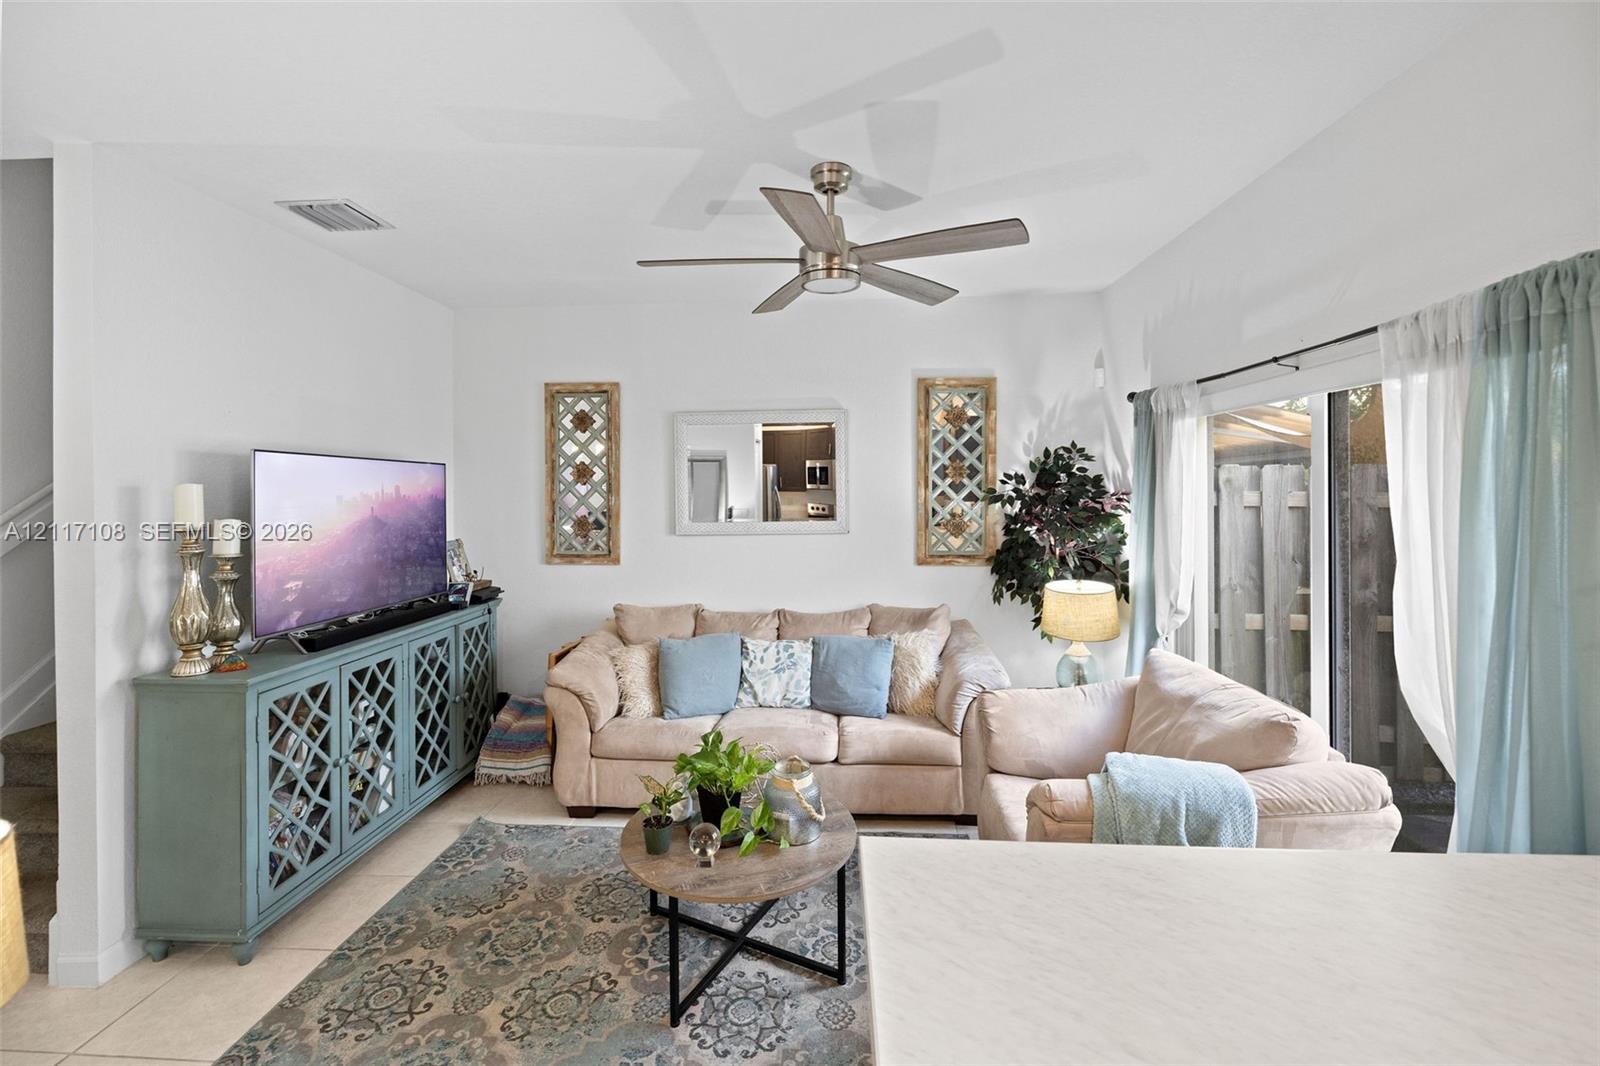
Living space featuring light-colored tile flooring, brushed-nickel ceiling fan, and sliding glass doors
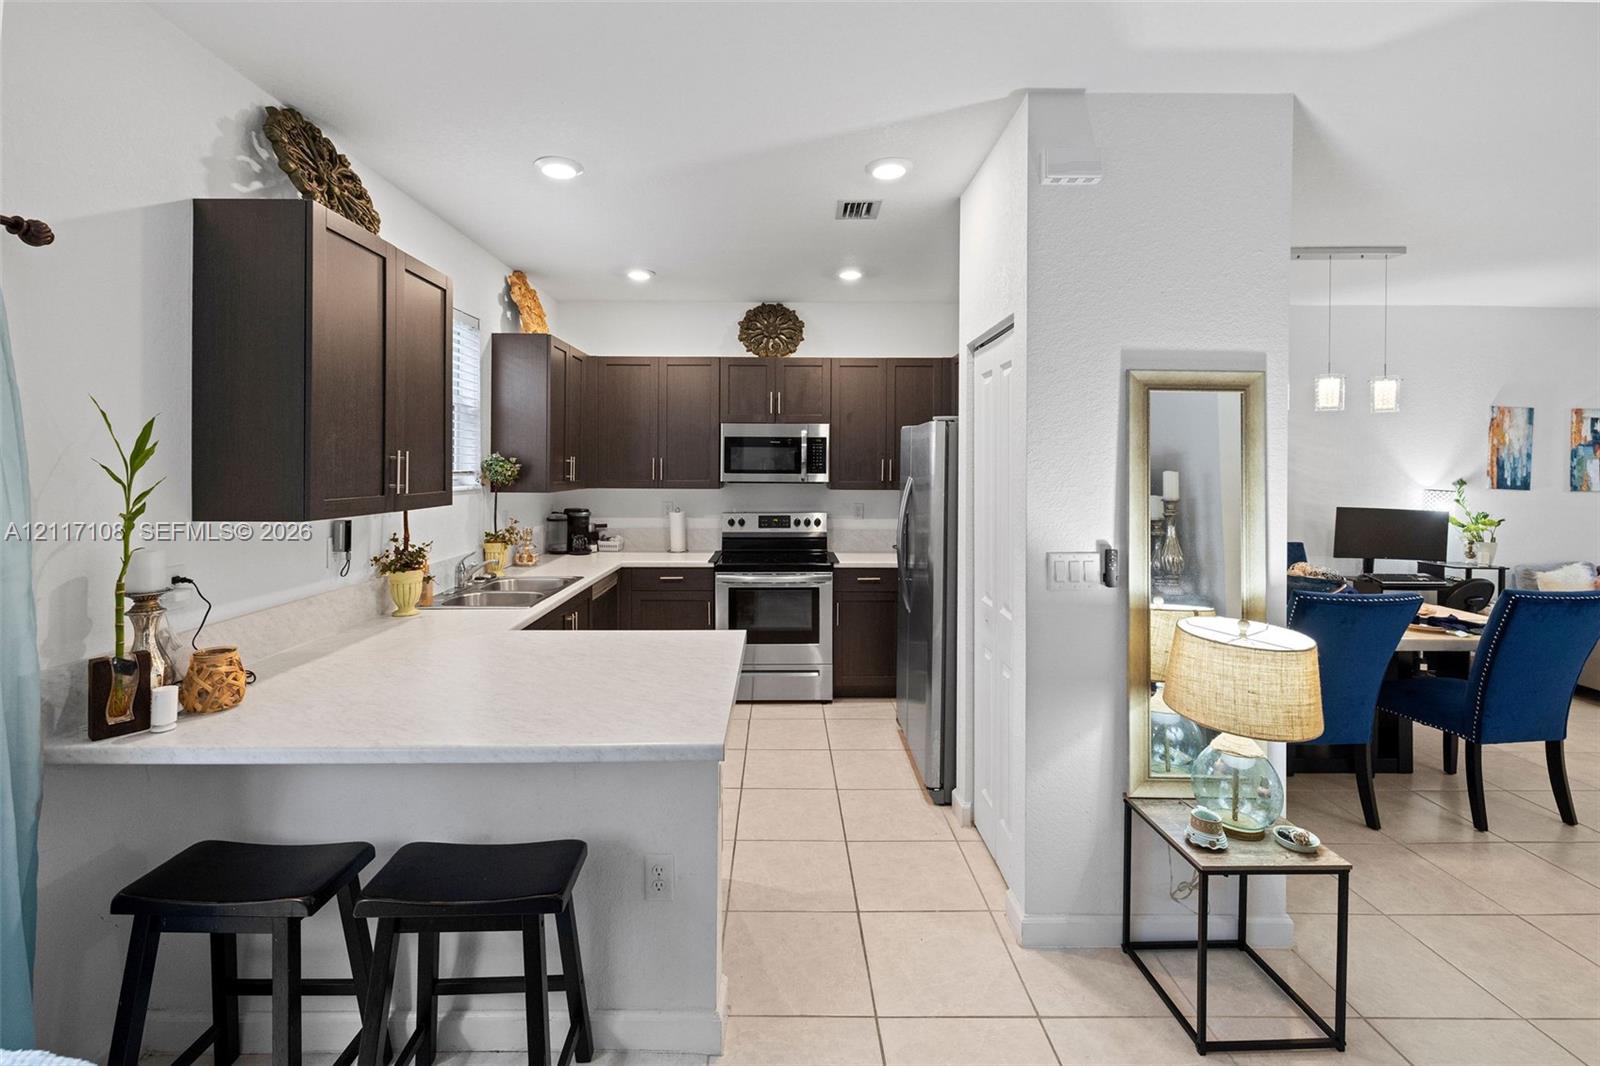
Kitchen featuring dark wood-finish cabinetry, stainless steel appliances, a peninsula with counter seating, and light-toned tile flooring
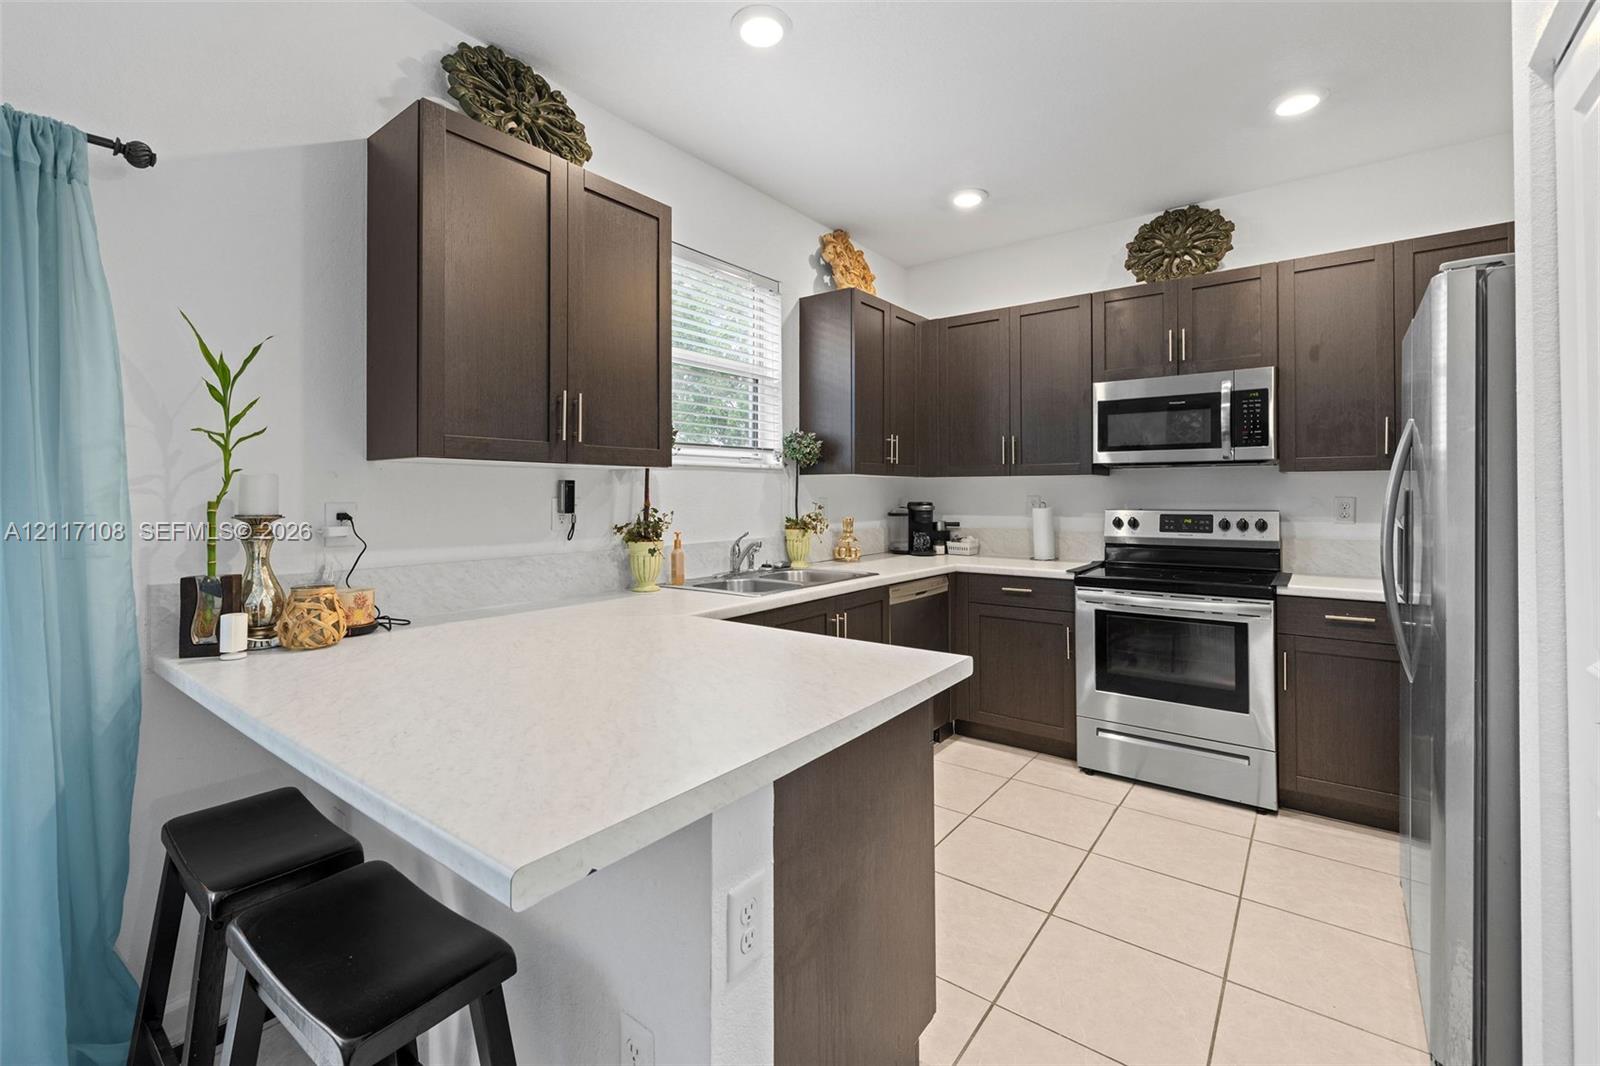
Kitchen featuring dark-finish cabinetry, solid-surface countertops, stainless steel appliances, ceramic tile flooring, and recessed lighting
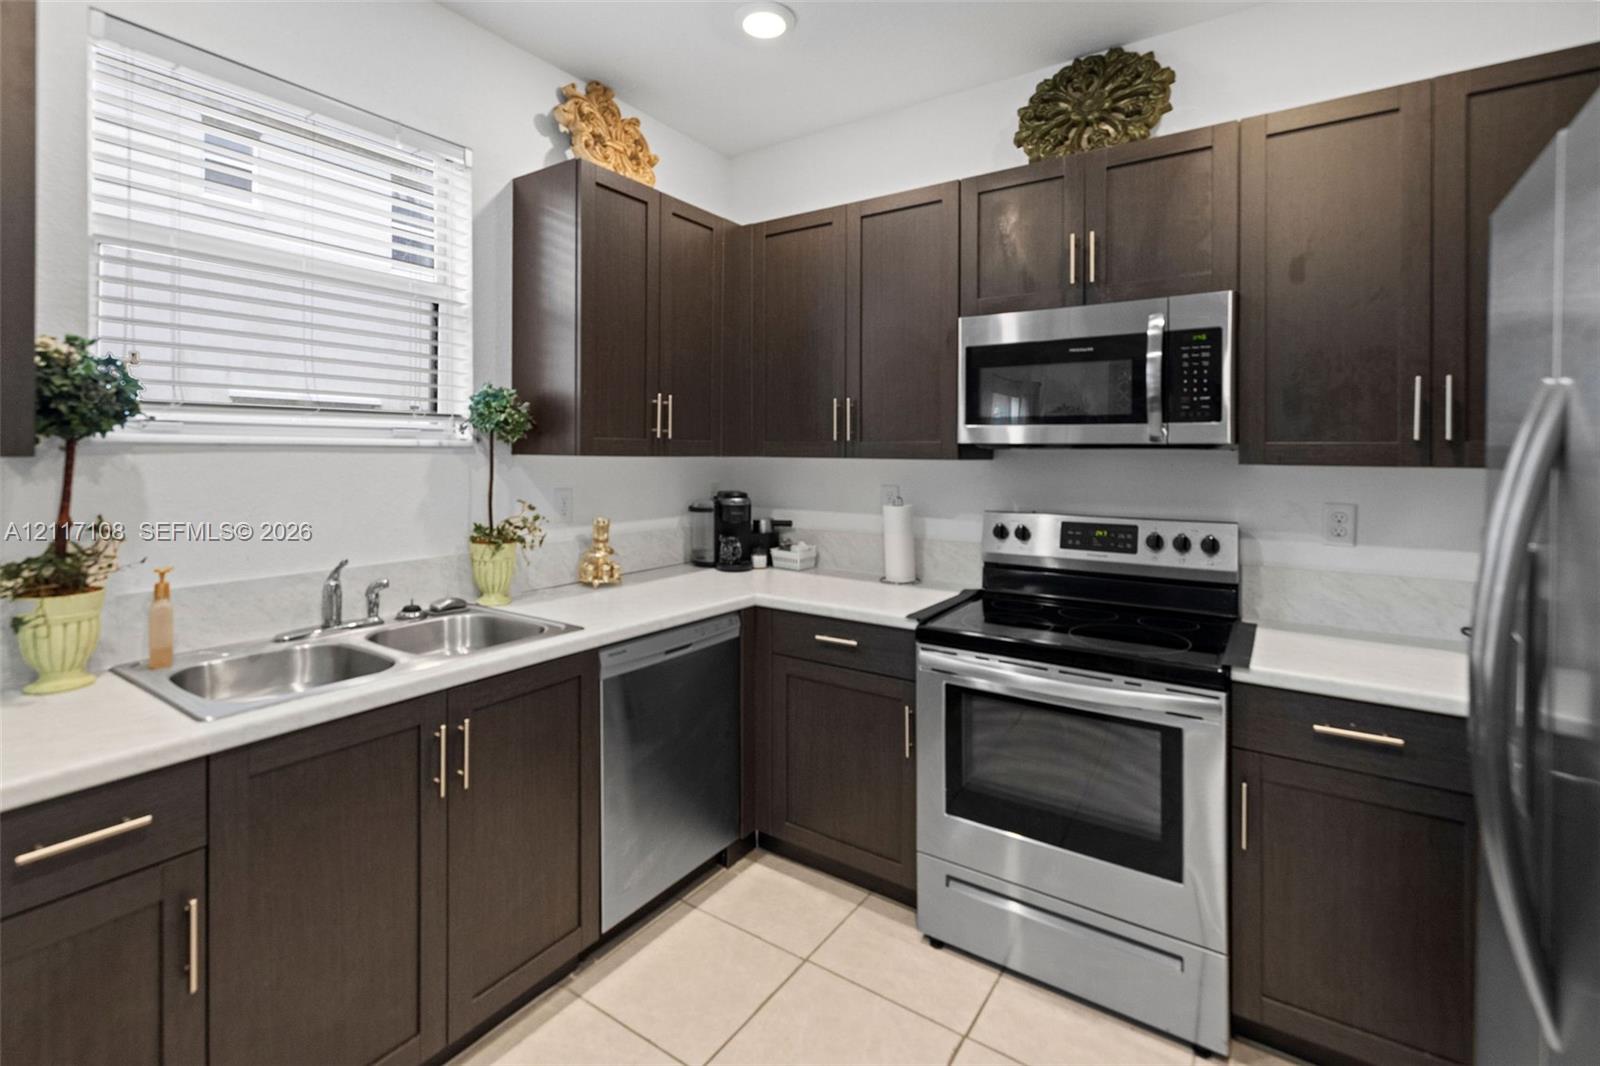
Kitchen featuring dark wood cabinetry, white countertops, stainless steel appliances, a double-basin stainless steel sink, and tile flooring
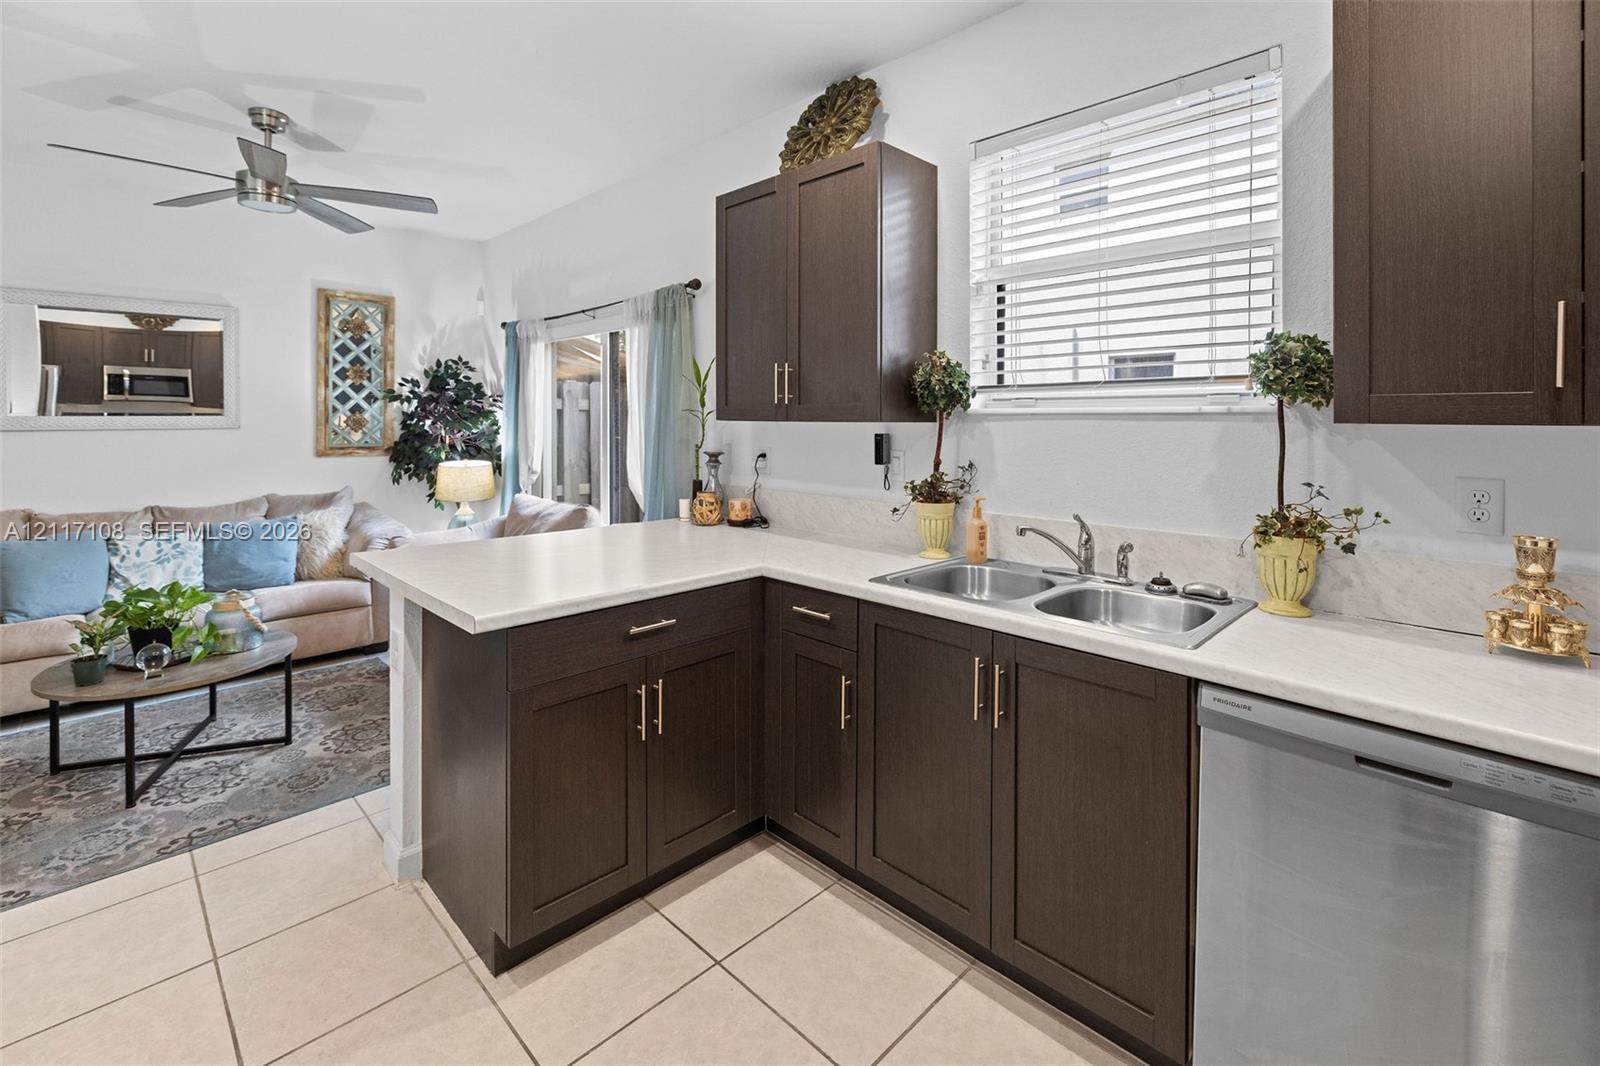
Kitchen featuring dark-finish cabinetry, light-toned countertops, a dual-basin stainless steel sink with a pull-down faucet, stainless steel dishwasher, and ceramic tile flooring
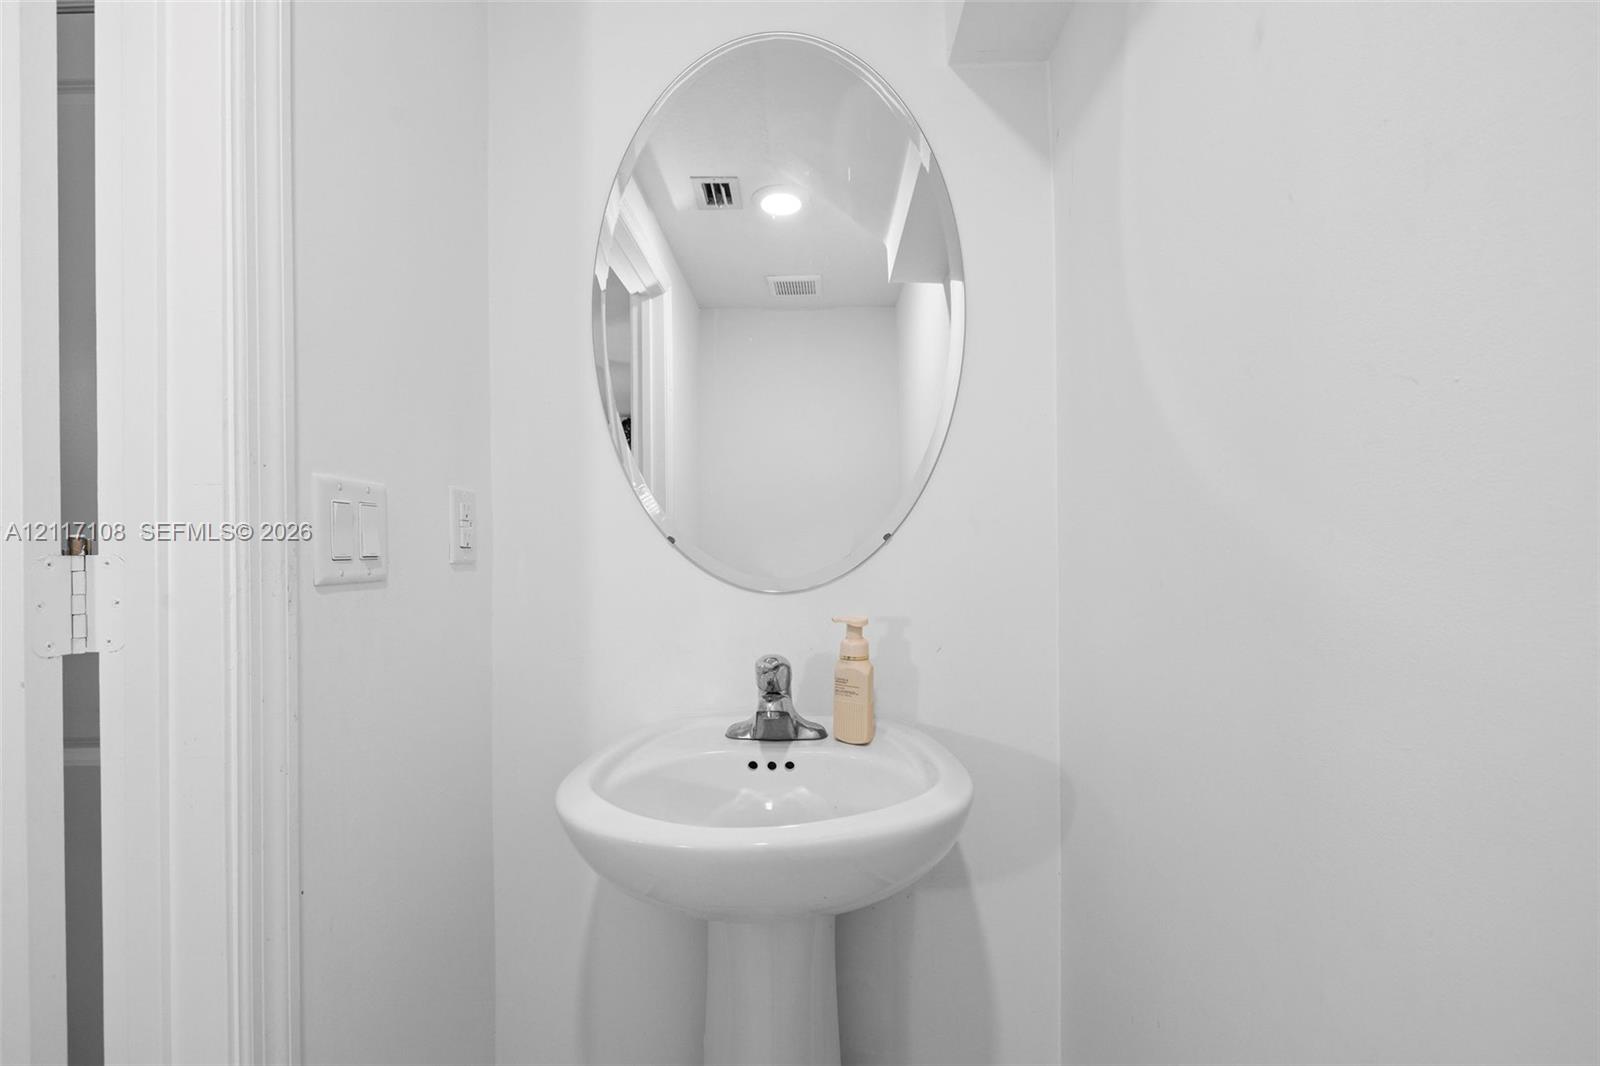
White porcelain pedestal sink with a polished chrome faucet and an oval wall-mounted mirror
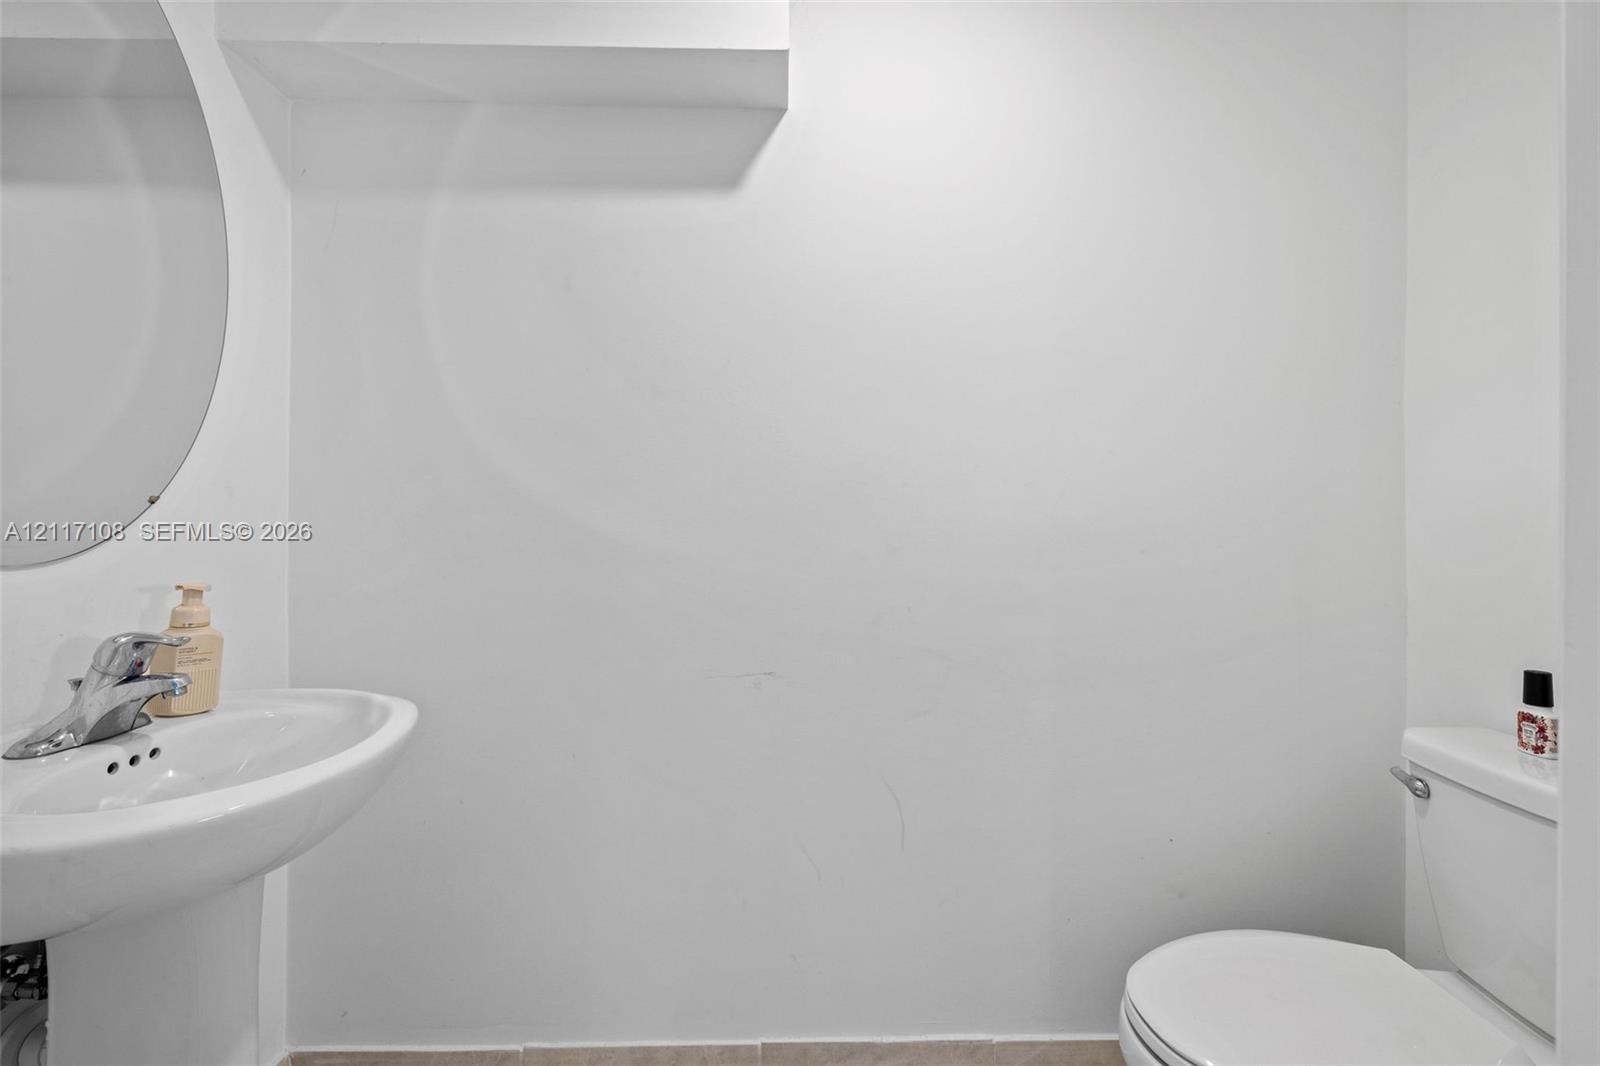
Wall-mounted oval mirror, pedestal sink with chrome faucet, and standard-height toilet
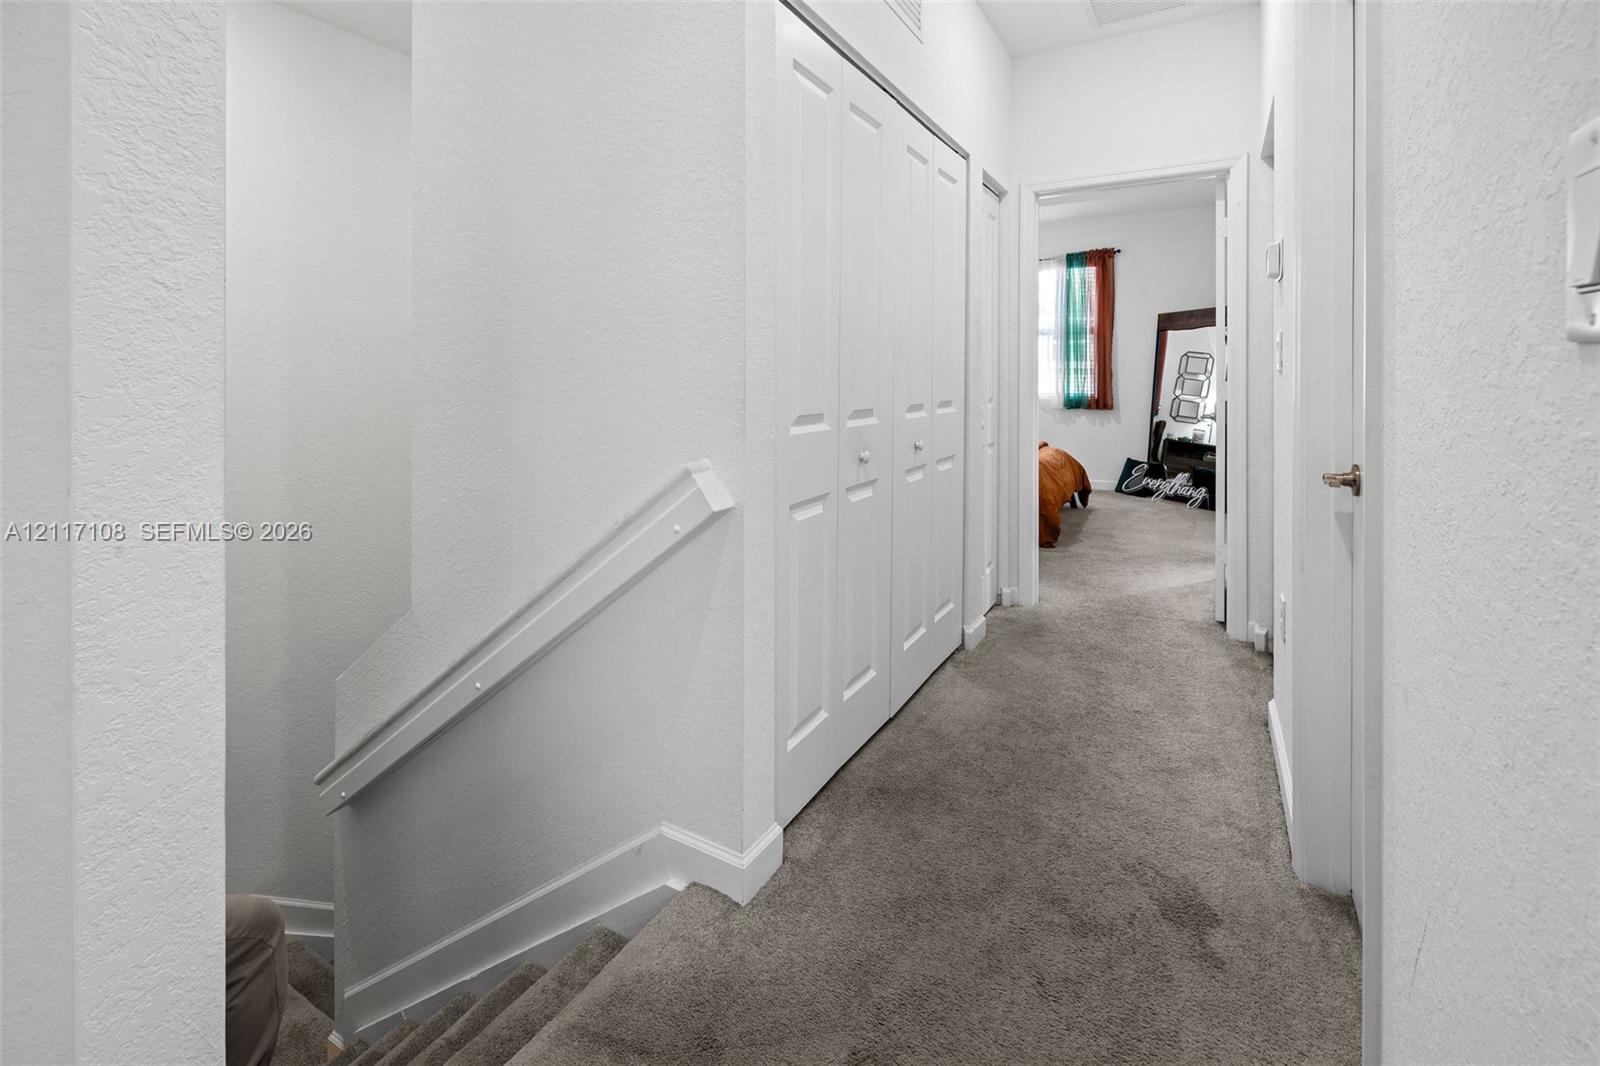
Hallway featuring wall-to-wall carpeting, bi-fold closet doors, and a painted handrail
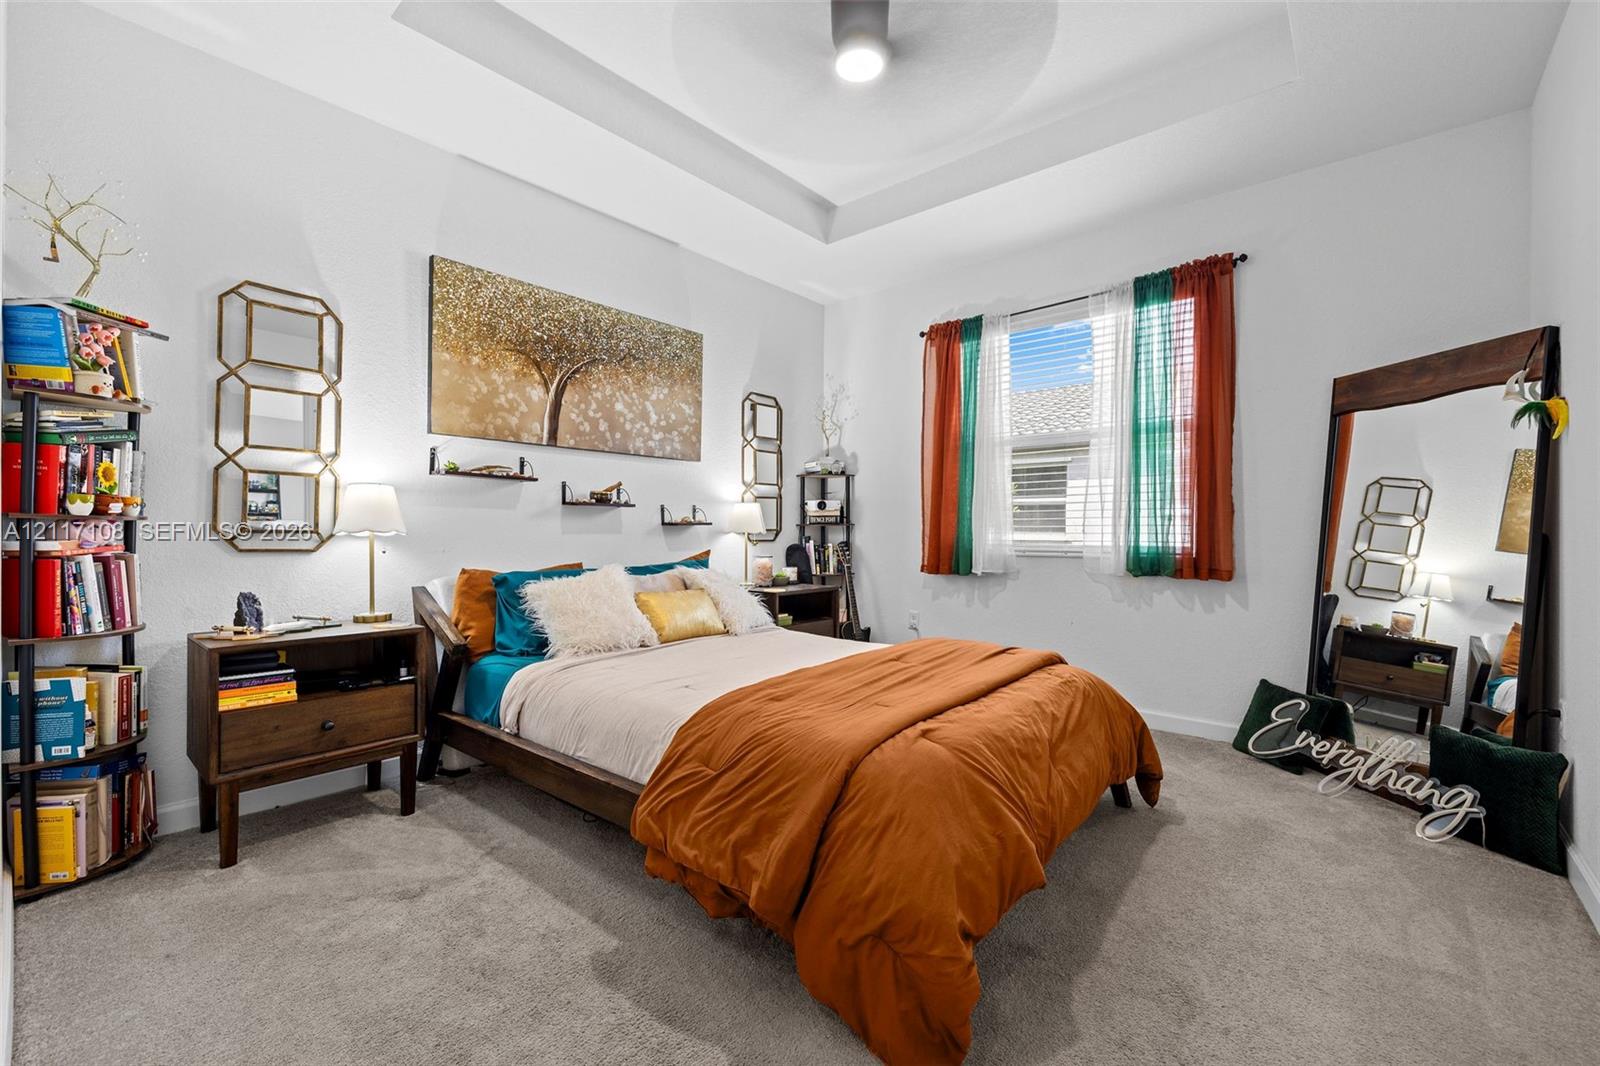
Bedroom interior featuring a tray ceiling, ceiling fan, neutral carpeting, and a window with blinds
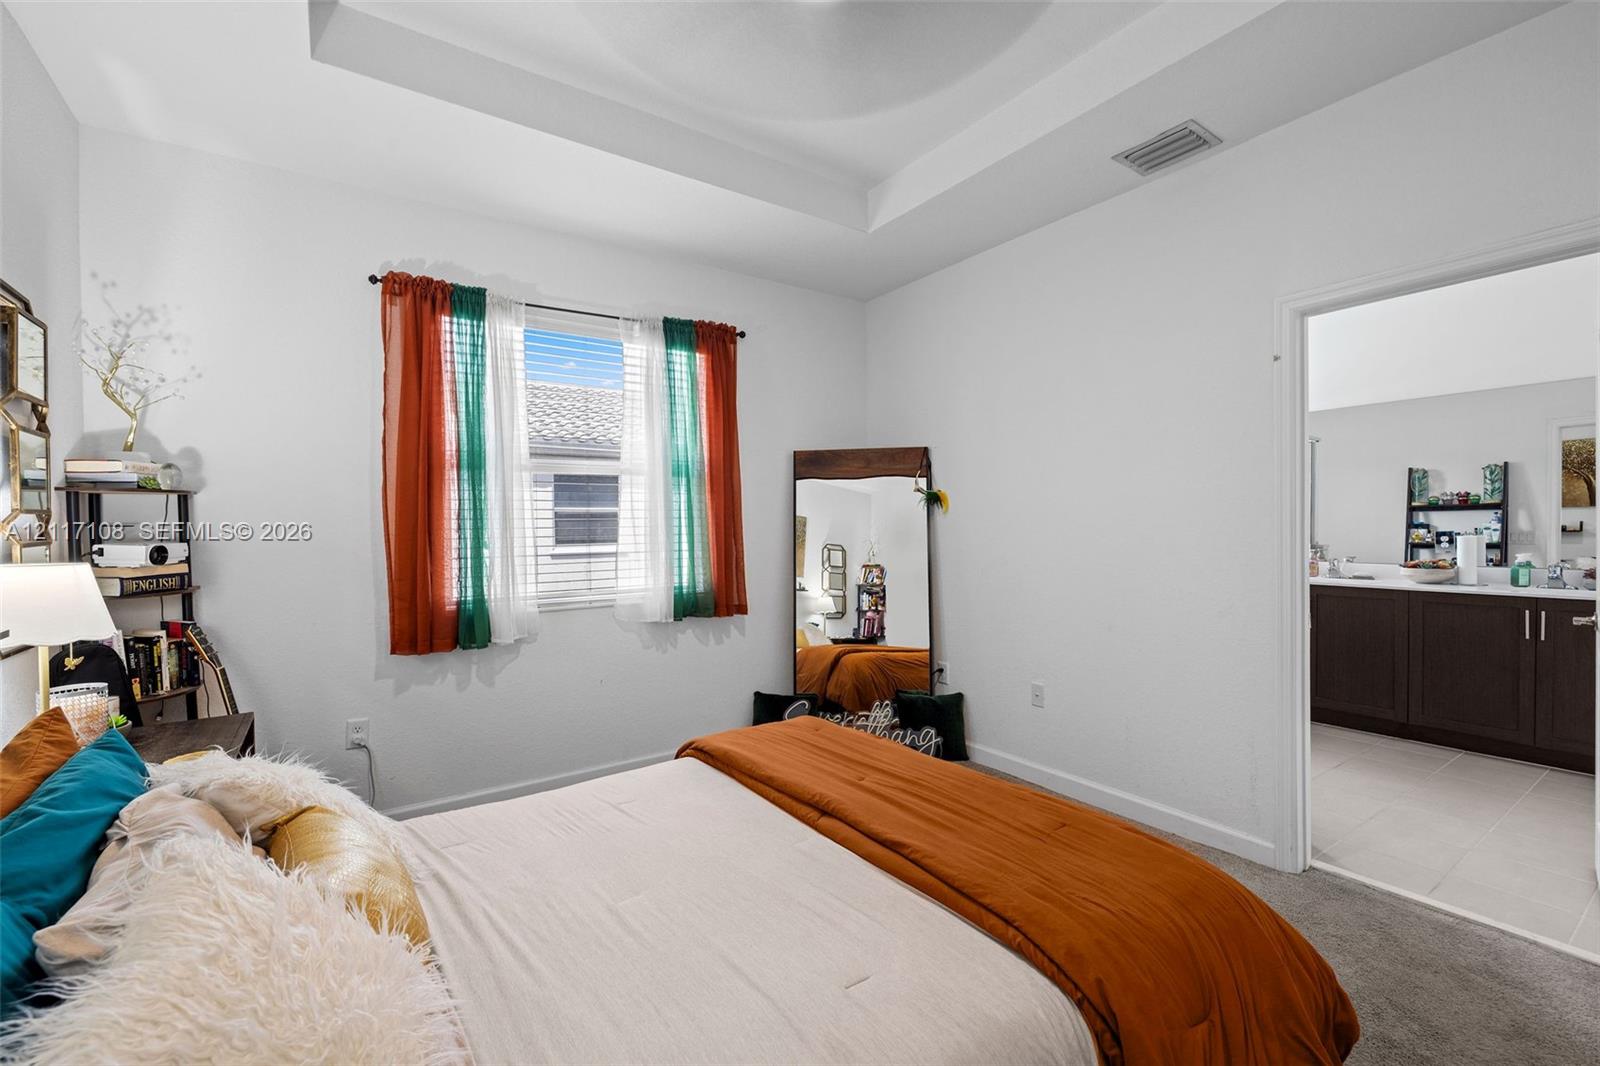
Bedroom featuring a tray ceiling, plush carpeting, and natural light from a double-pane window
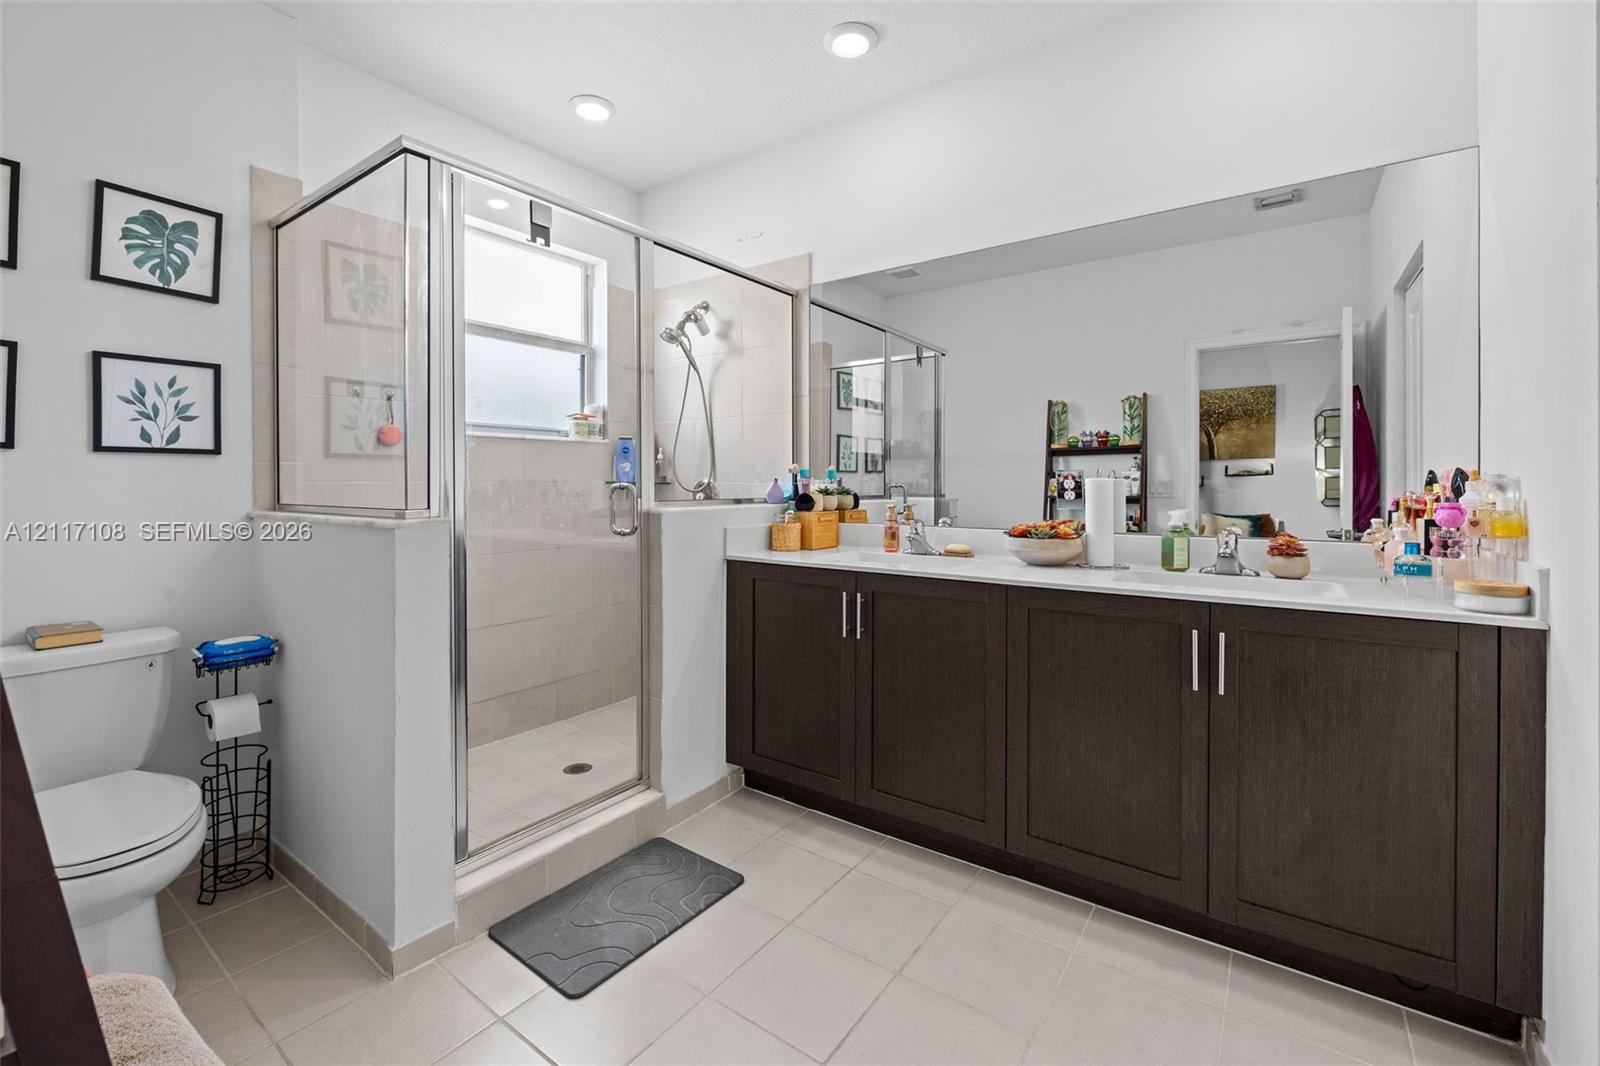
Double vanity with dark wood-finish cabinetry and stone-surface countertop, full-width wall mirror, glass-enclosed shower with tiled surround, and recessed lighting
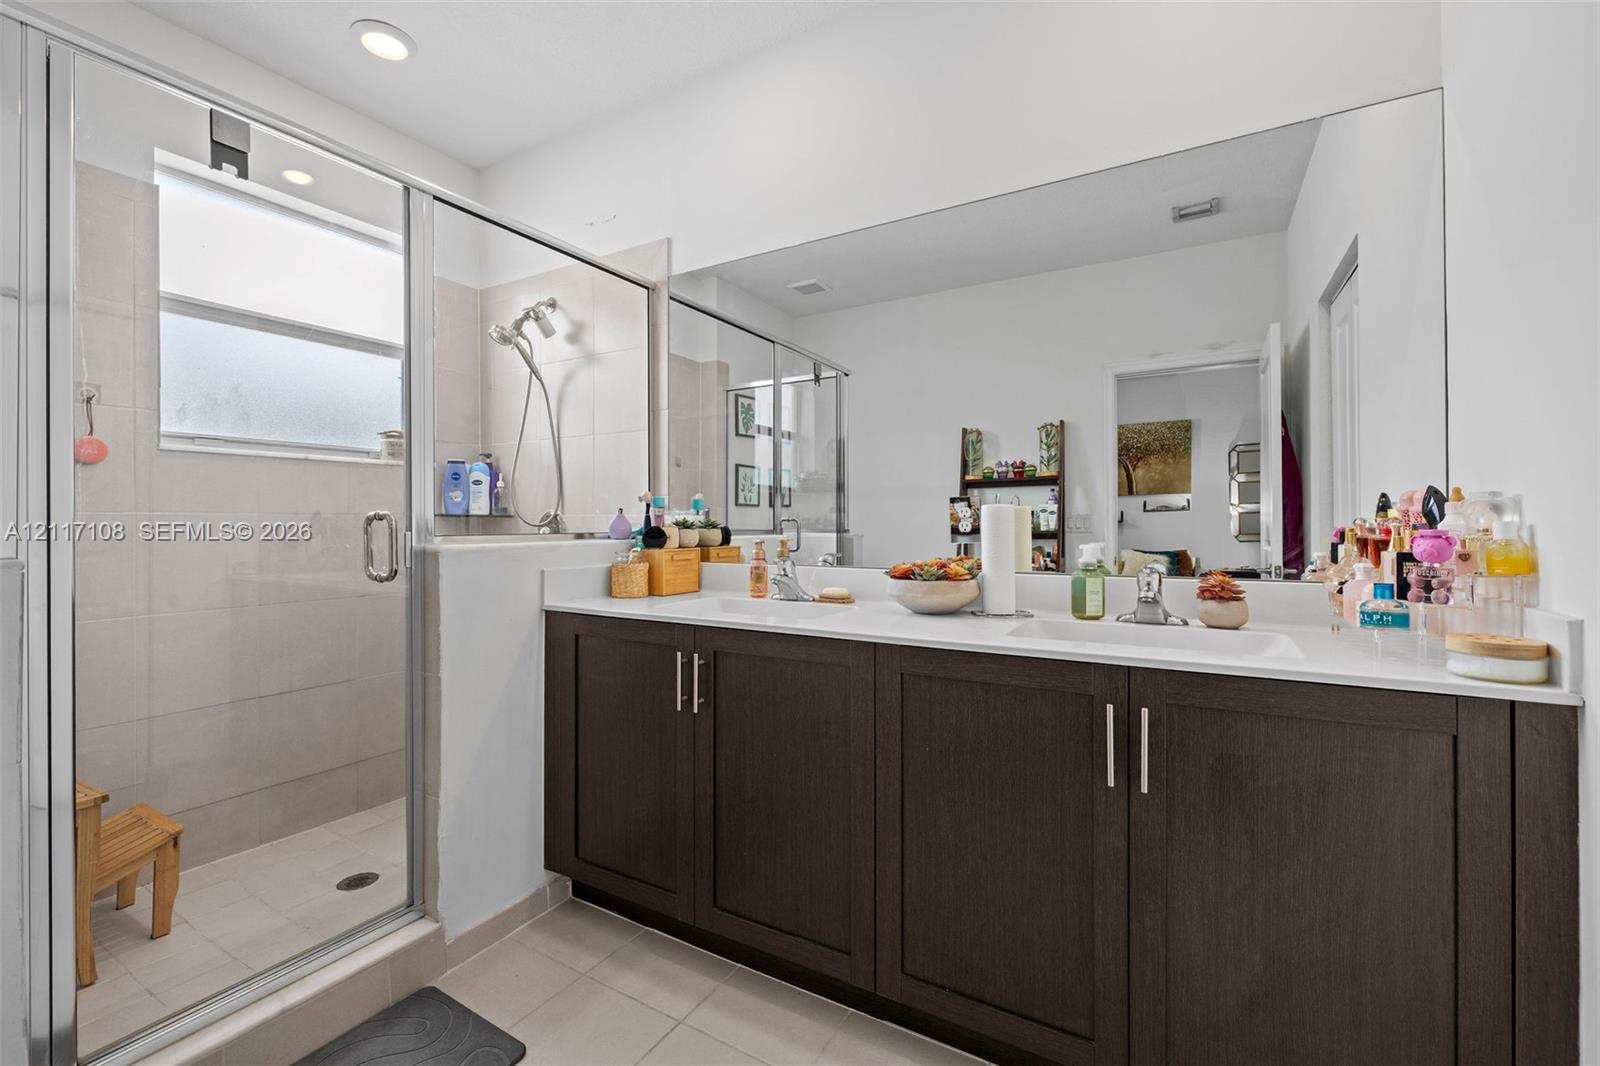
Double vanity featuring dark-toned cabinetry, light-colored stone-finish countertop, dual under-mount sinks, full-width mirror, and walk-in shower with glass enclosure
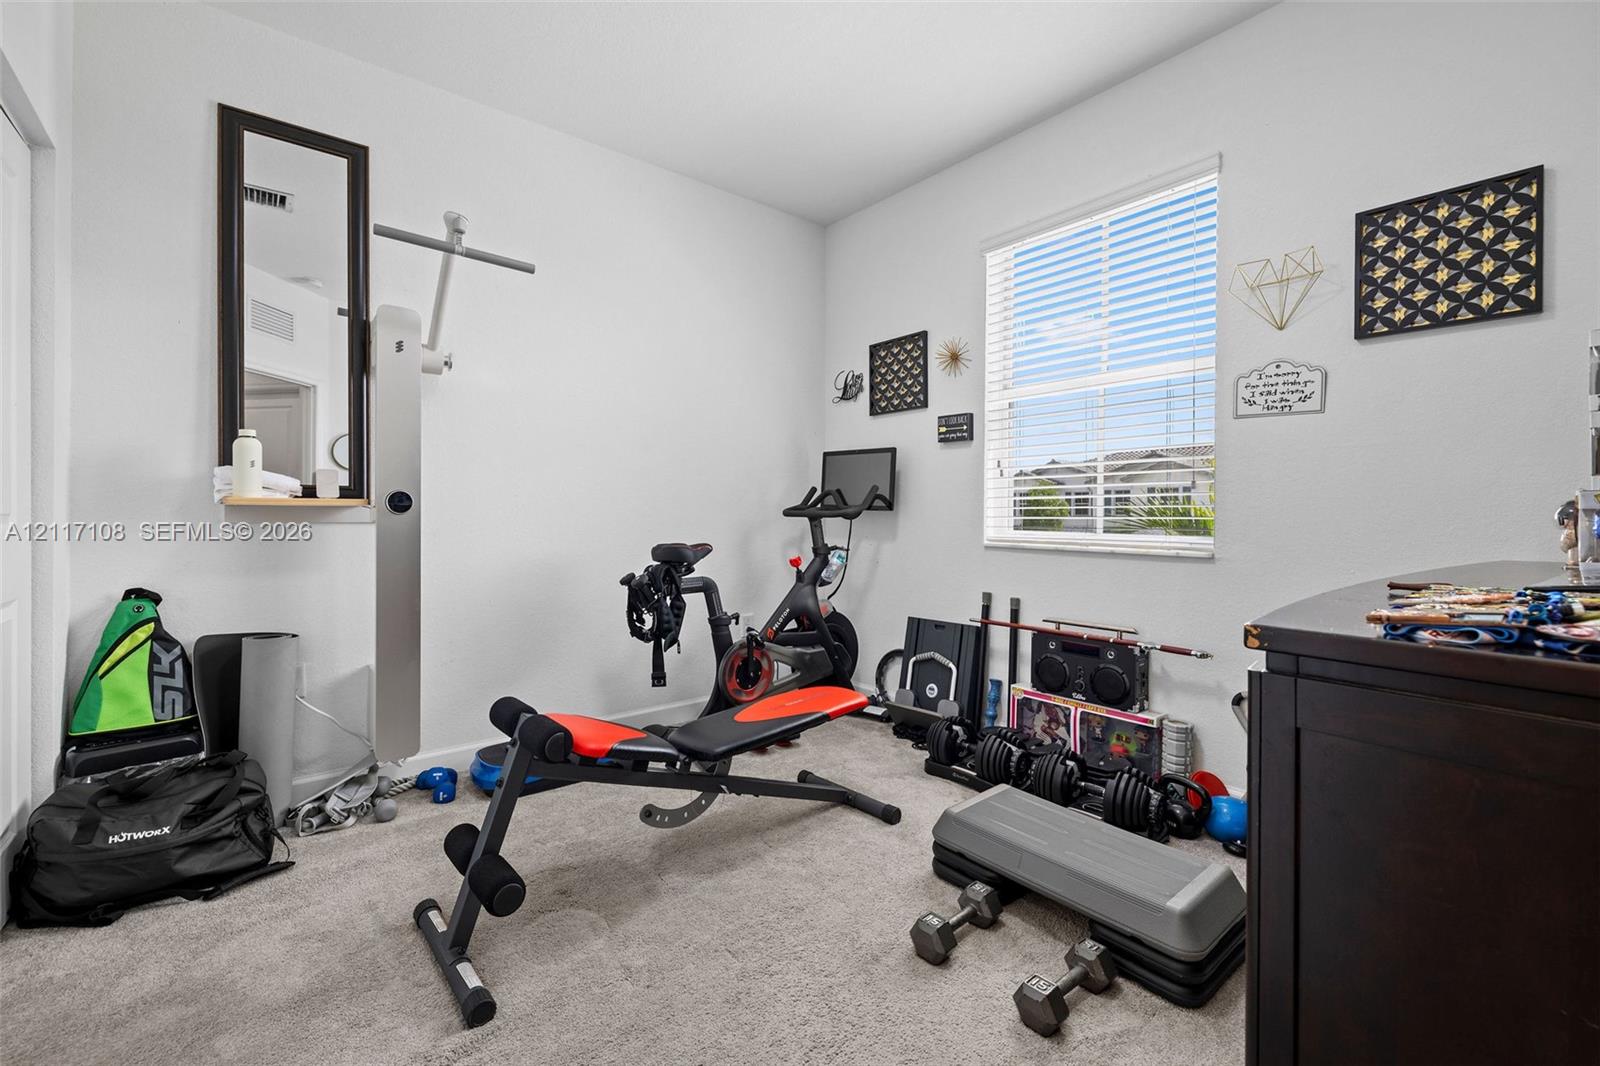
Neutral-toned room featuring plush wall-to-wall carpeting, crisp white walls, and a large window with integrated blinds
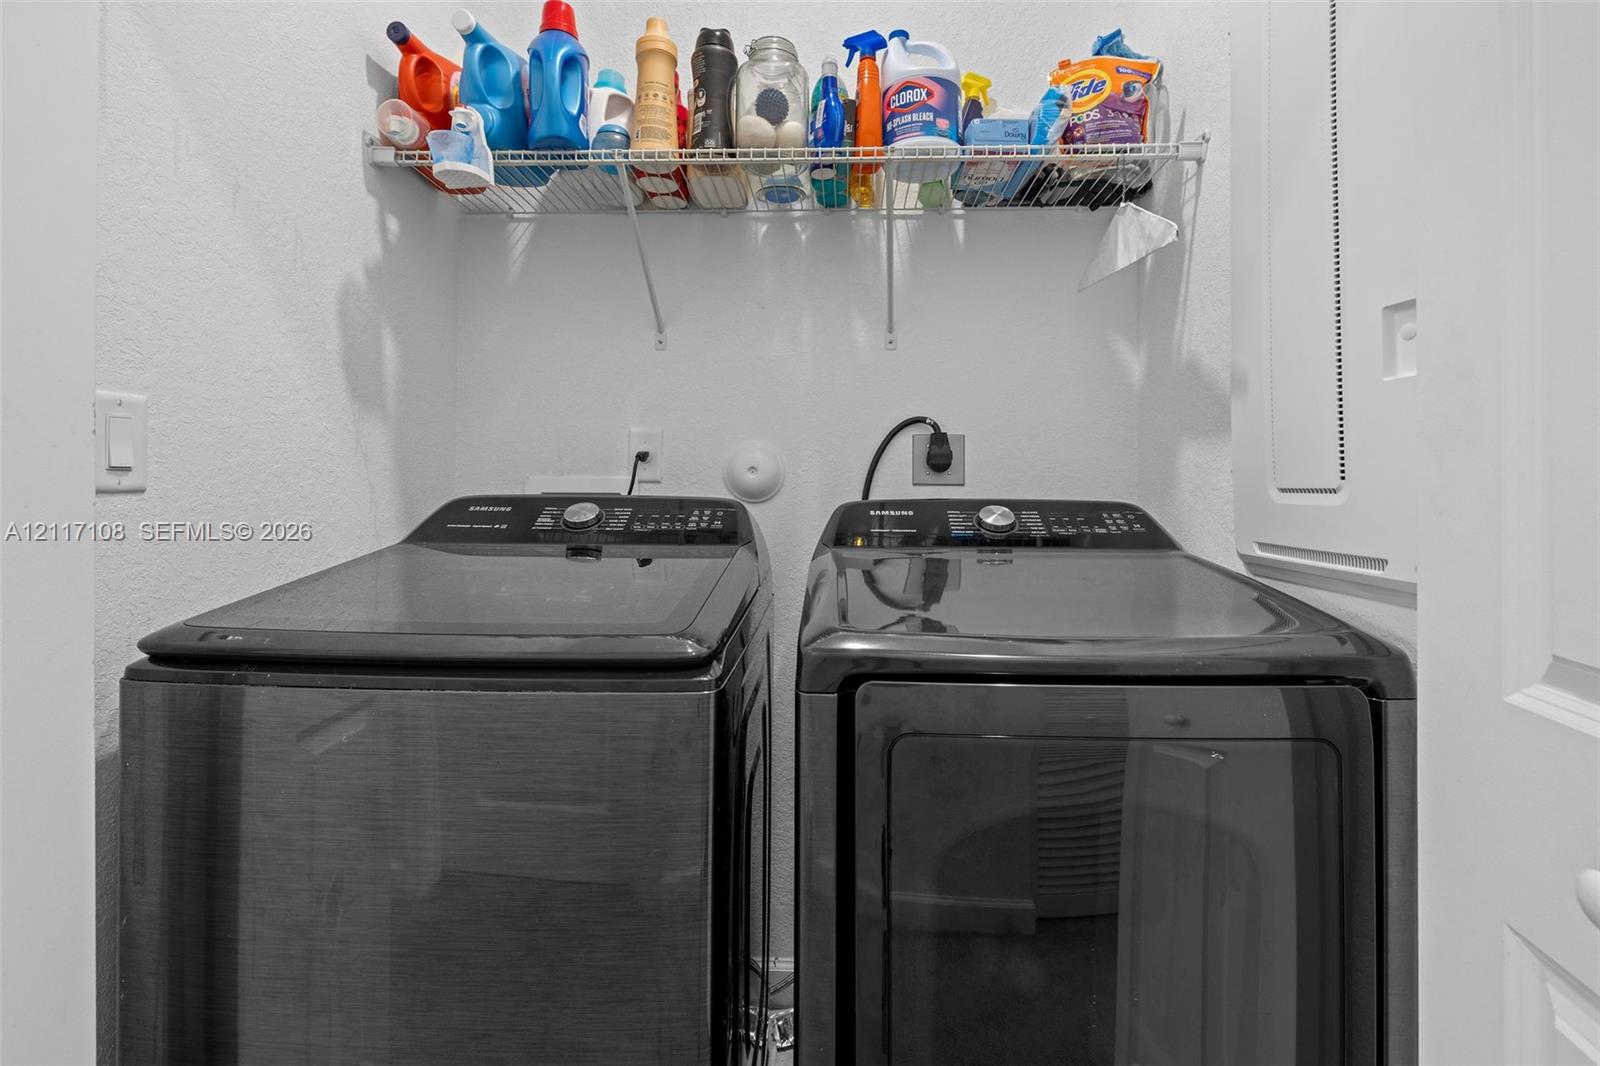
Laundry area featuring a wire shelving unit and hookups for a washer and dryer
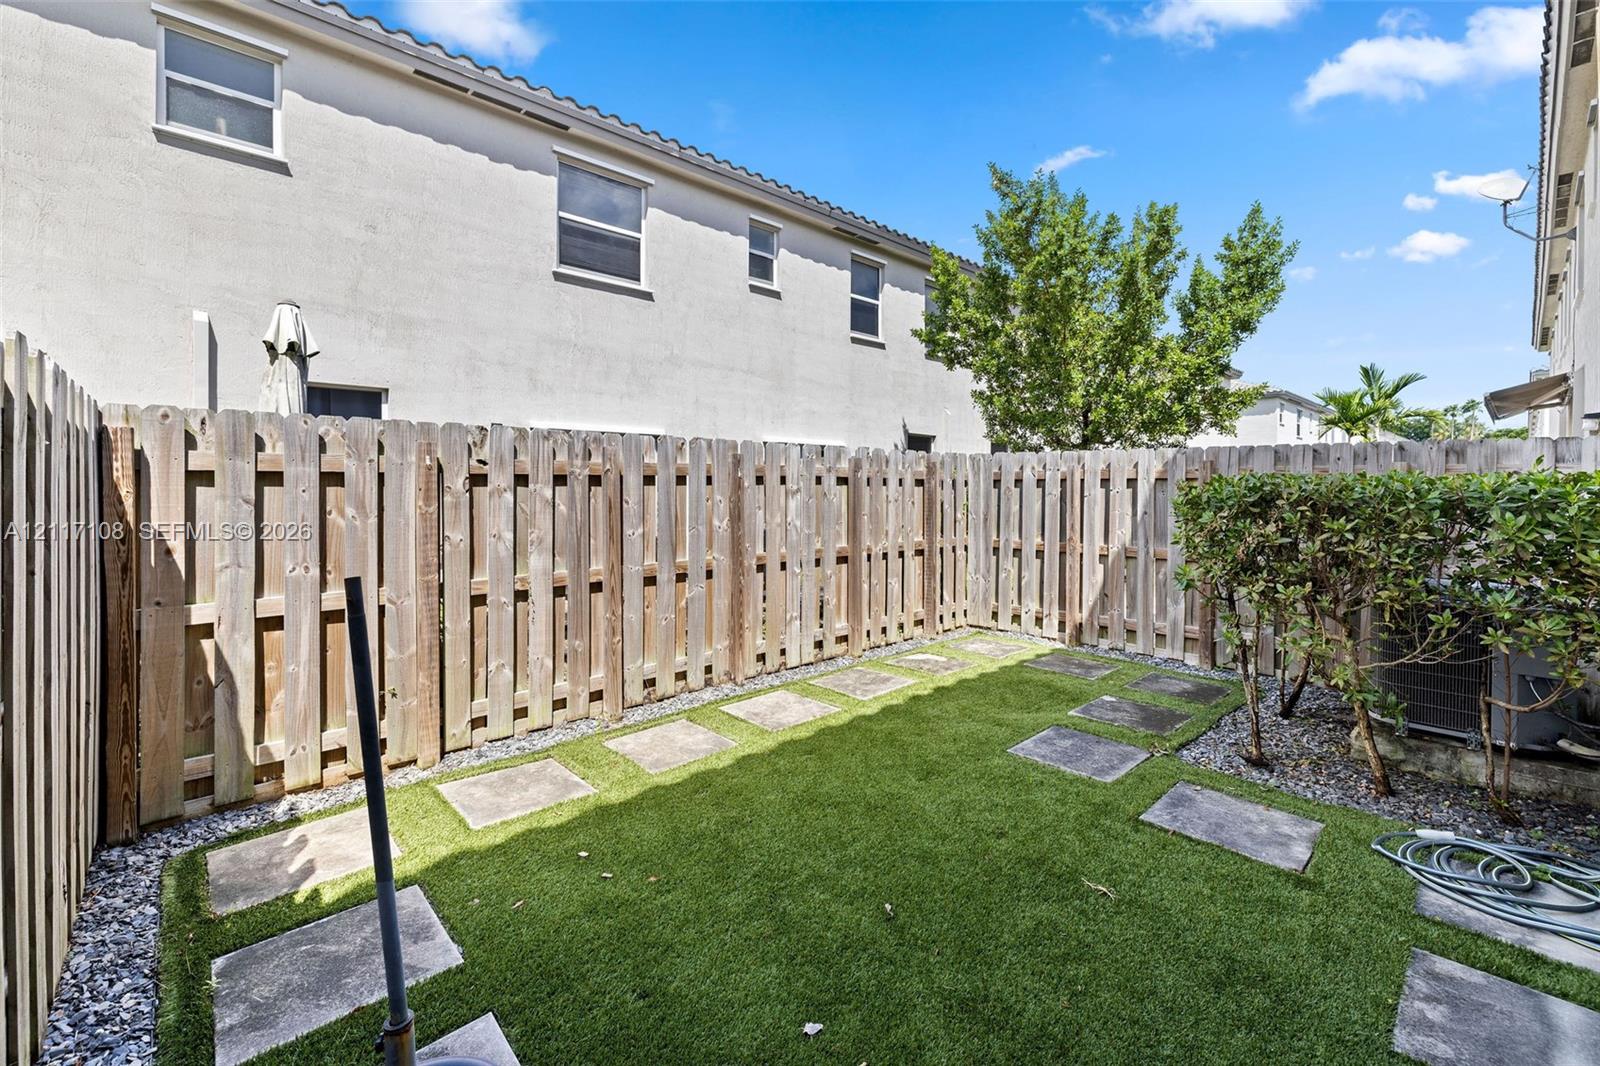
Private backyard featuring a wood privacy fence, artificial turf, concrete paver stepping stones, and decorative gravel bordering
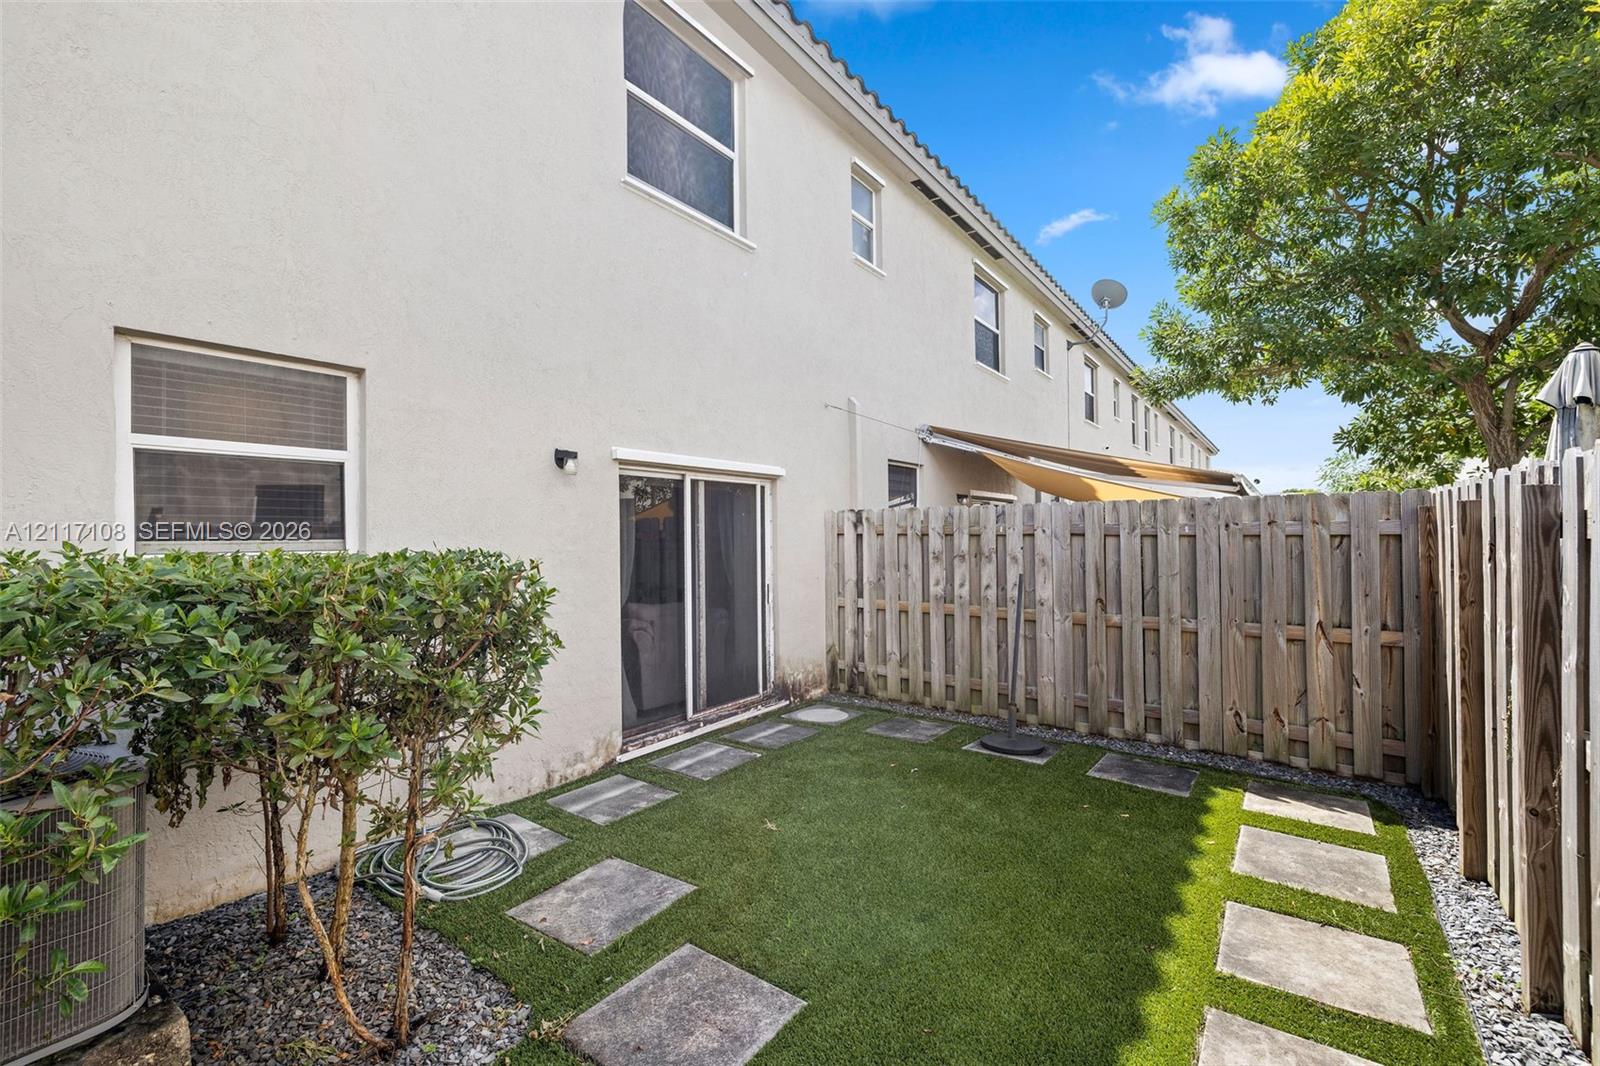
Exterior space featuring synthetic turf, stone pavers, wood-slat fencing, and a retractable fabric awning
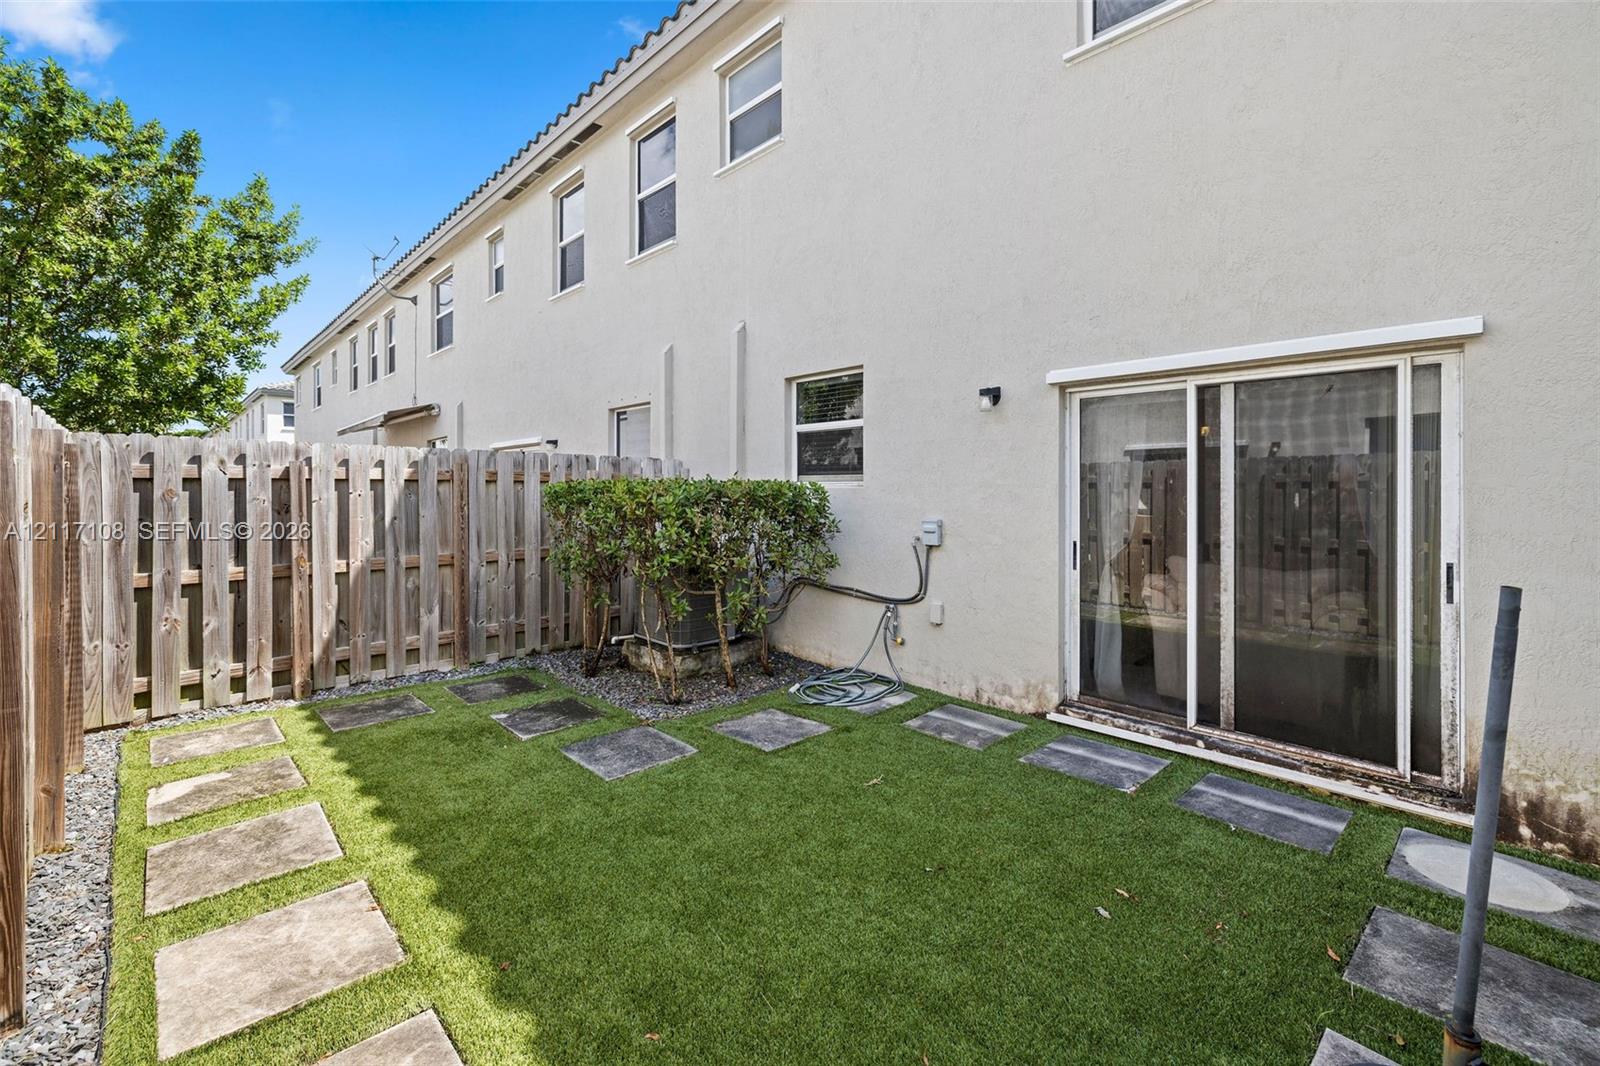
Exterior patio area featuring synthetic turf, stone paver stepping stones, a wood-panel privacy fence, and a sliding glass door
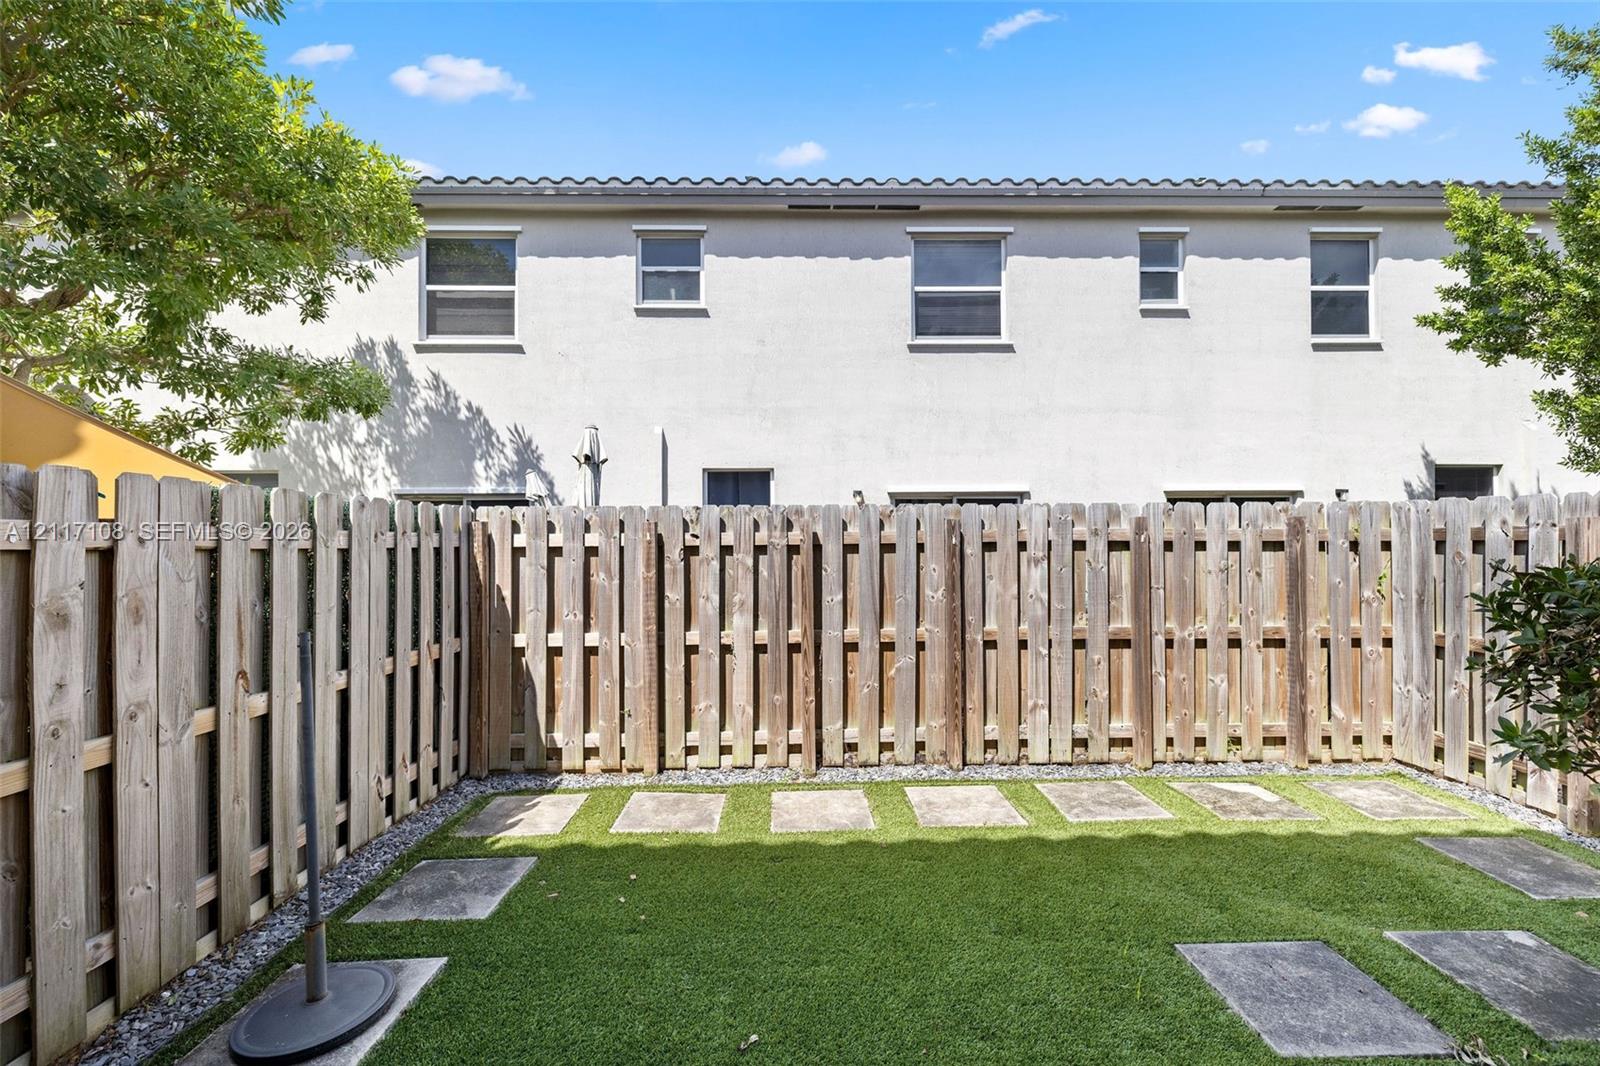
Private backyard featuring a wood privacy fence, artificial turf, and concrete paver hardscaping
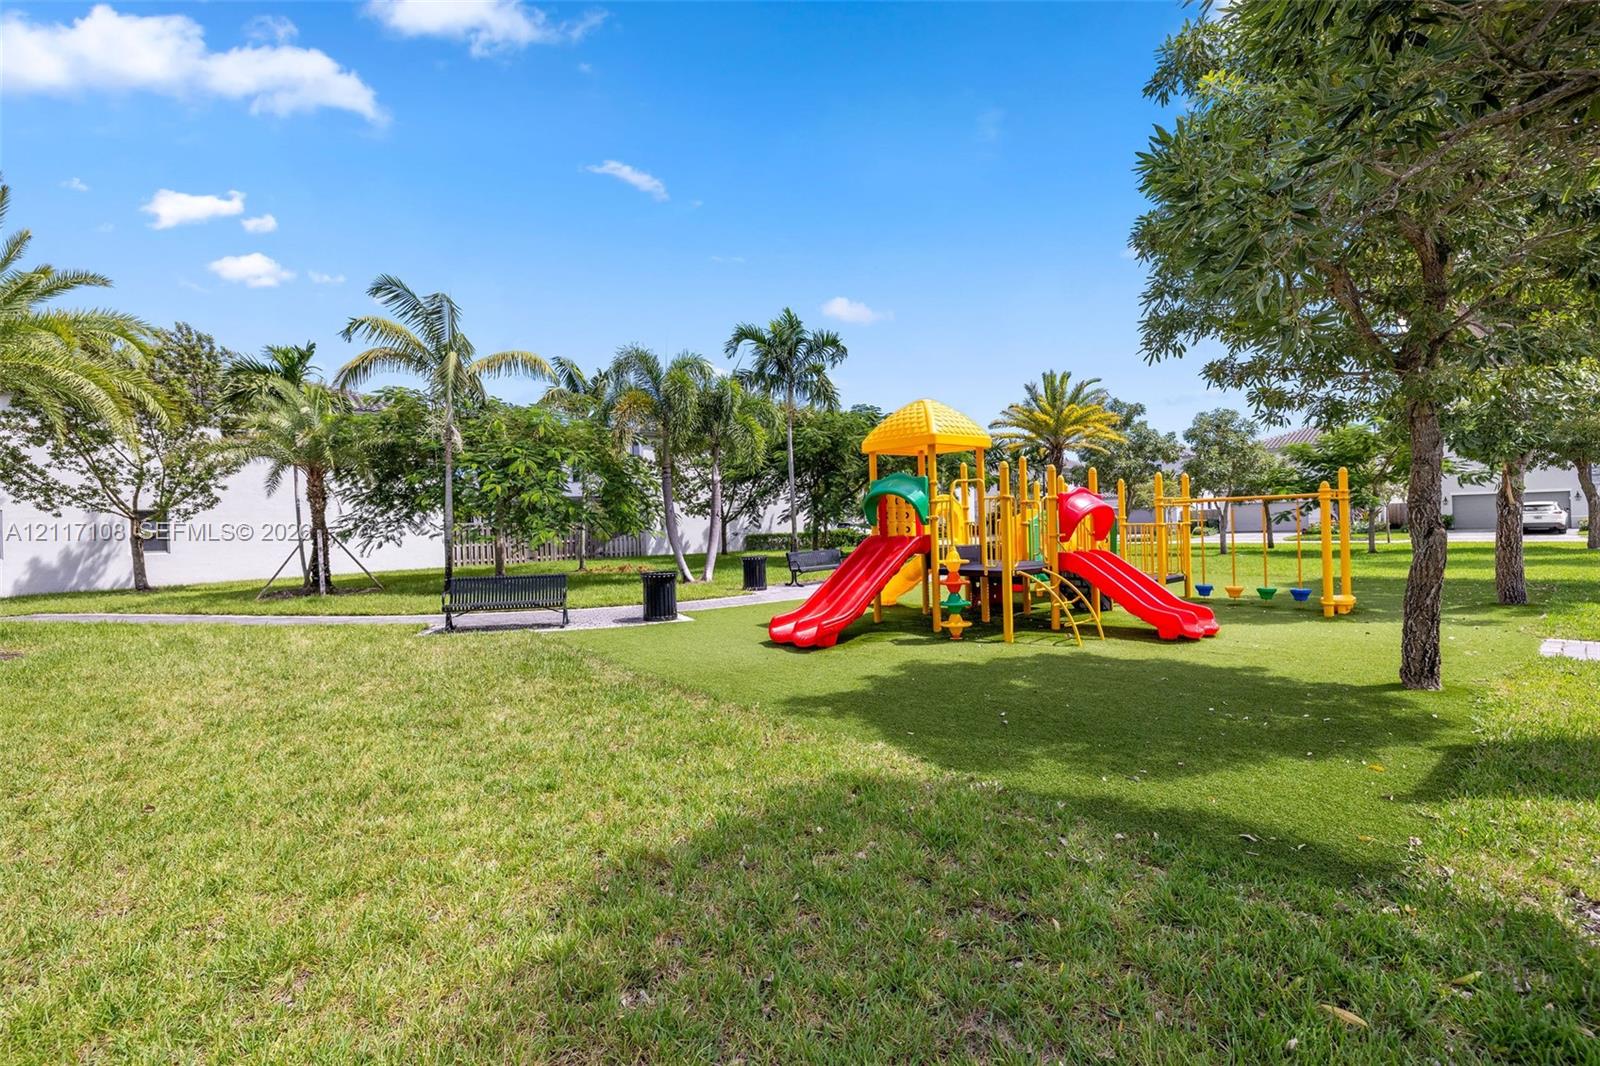
Community playground area featuring a multi-station play structure, turf surfacing, metal benches, and mature palm and shade trees
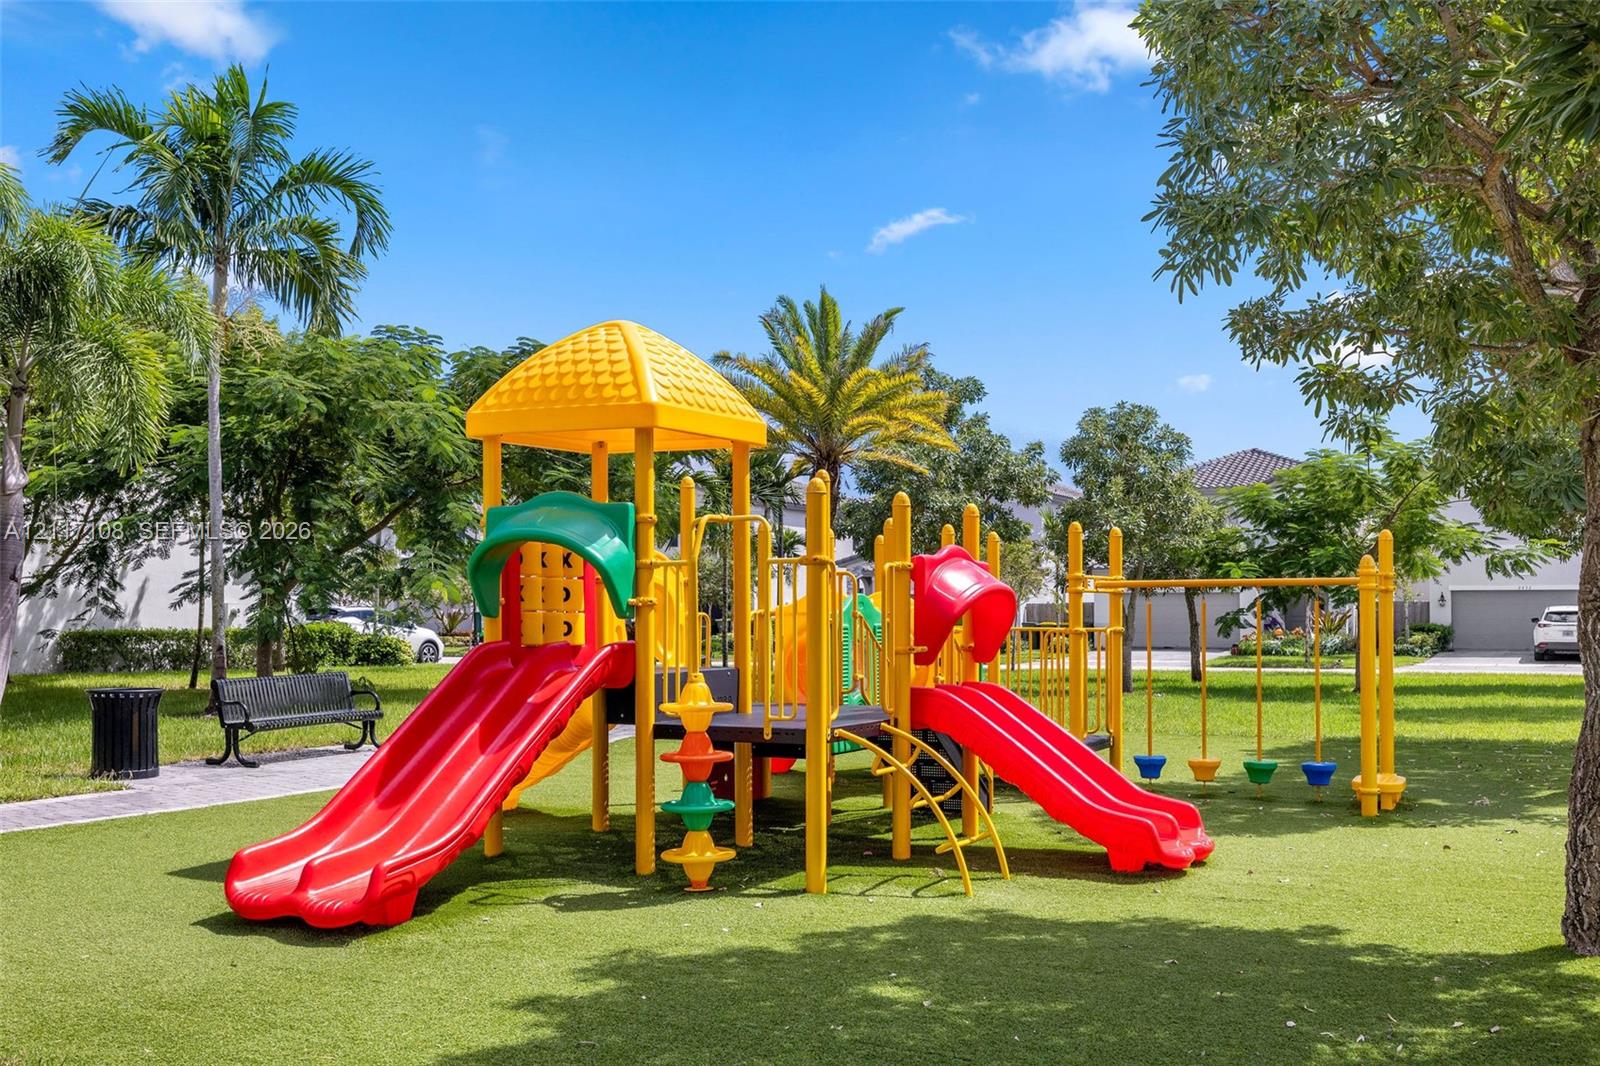
Recreational area featuring a multi-component play structure with dual slides and swing set, manicured lawn, mature palm trees, and fixed metal bench seating
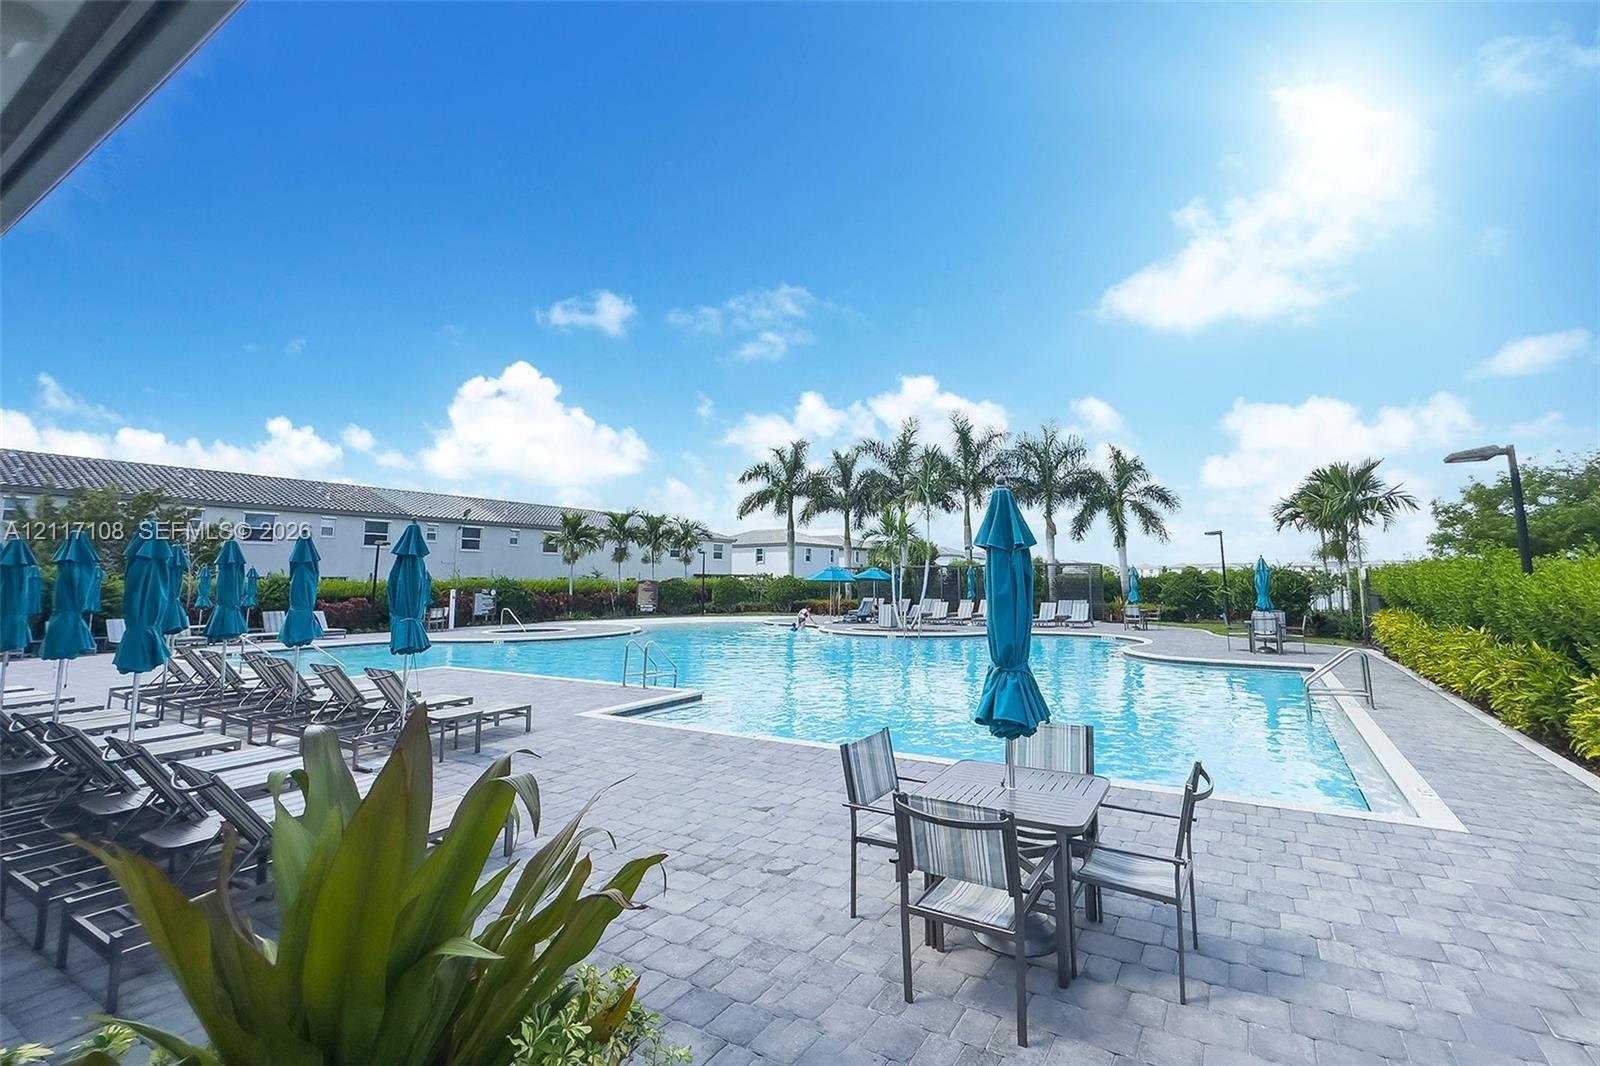
Swimming pool with paved surround, palm trees, and manicured landscaping
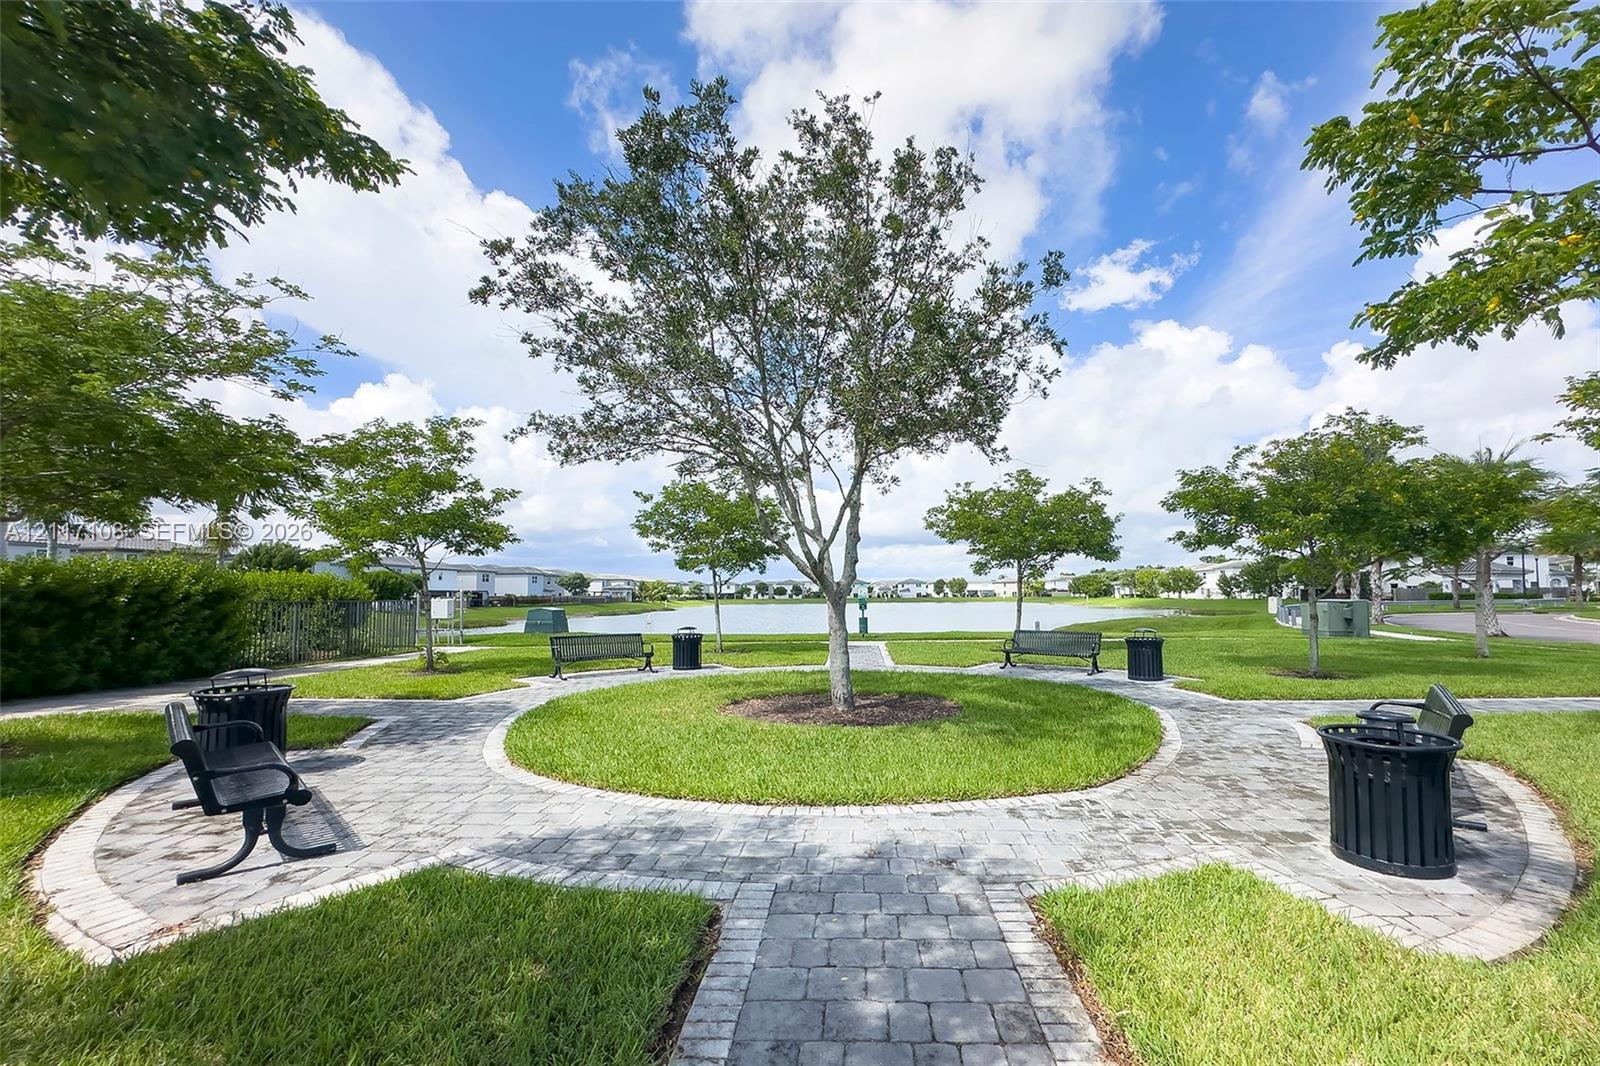
Common area featuring a central paver pathway, manicured lawn, perimeter landscaping, metal benches, and a pond
Community signage featuring a stacked stone facade, concrete masonry wall, and maintained hedging
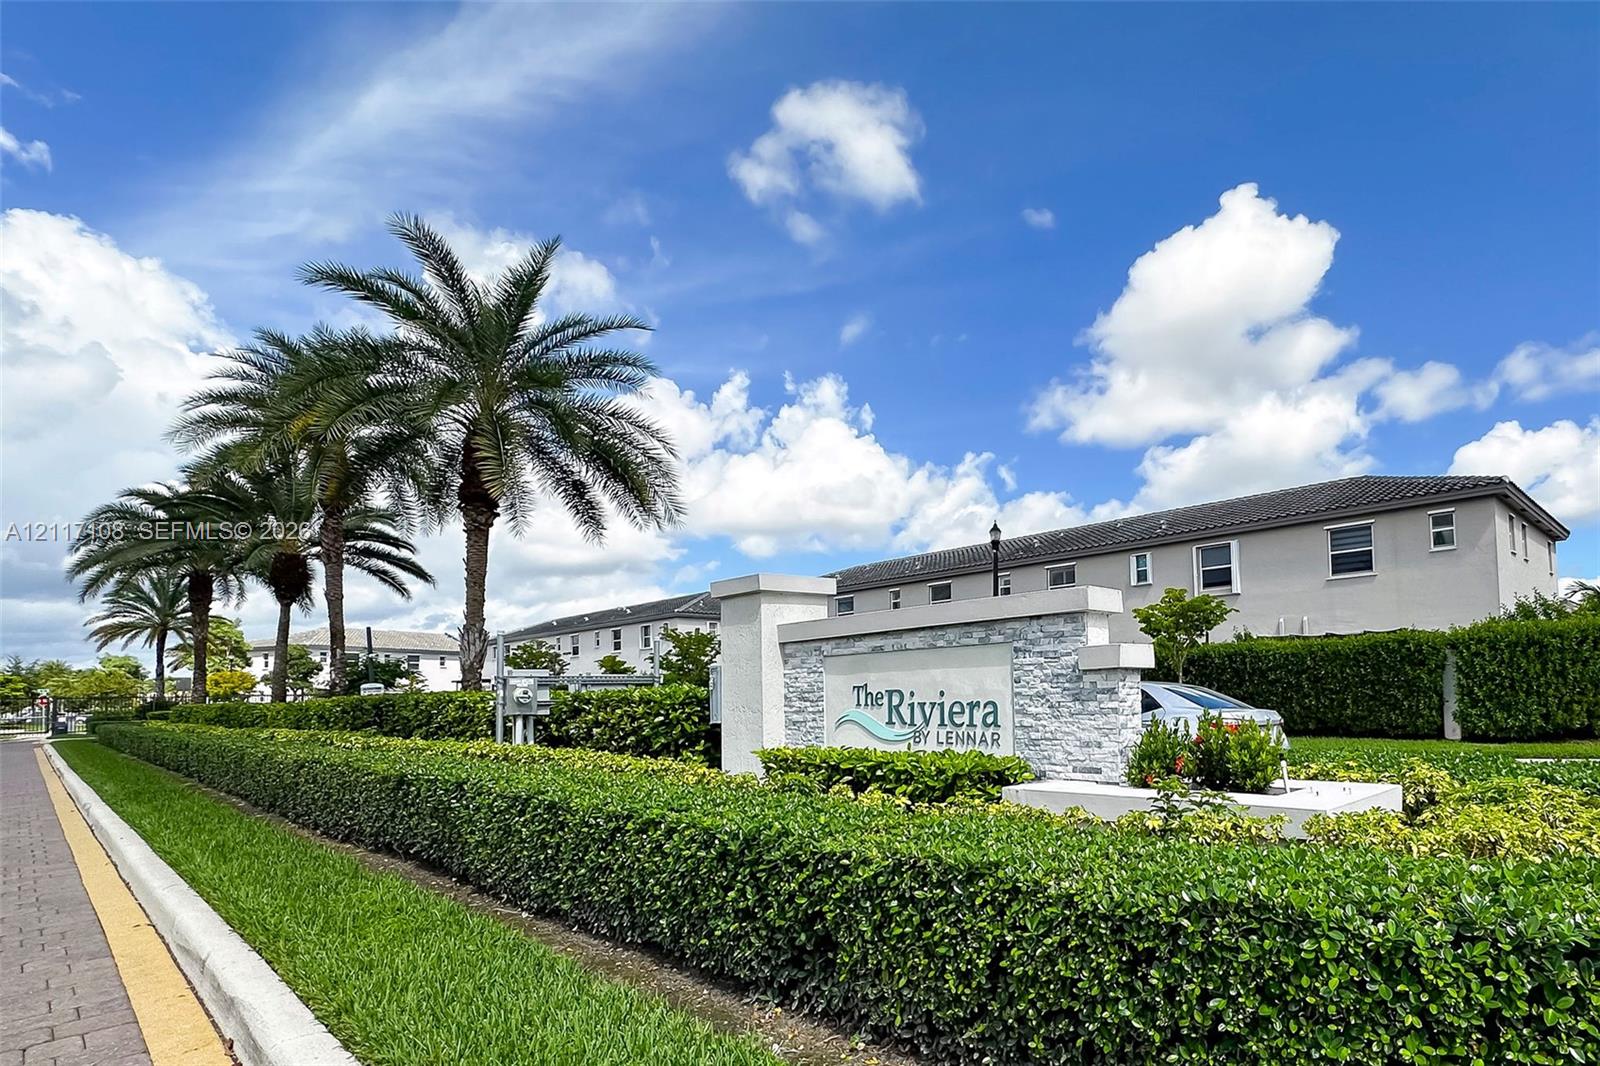
Community entrance monument featuring stacked stone veneer, manicured perimeter hedges, and palm tree landscaping

Description
Discover this 3-bedroom, 2.5-bathroom townhome in the Keys Gate community of Homestead! Located at 2655 SE 13 St, this residence features a patio for enjoying your morning coffee, relaxing outdoors, or entertaining guests. Three bedrooms and two full bathrooms are complemented by a convenient half bath. Enjoy community amenities including a swimming pool and playground, offering opportunities for recreation close to home. The location near Homestead Air Reserve Base adds convenience for those seeking a home in this area. Whether you are looking for your first home or your next move, this Keys Gate townhome is an opportunity to make it your own. Schedule your showing today
Details
| MLS # | A12117108 |
|---|---|
| Listing Type | For Lease |
| Style | Town House |
| Status | Active |
| Year | 2021 |
| Days On Site | 2 |
| Listing Provided By | The Lemus Team, Inc. | Roy Lemus |
Features
| Bed(s) | 3 |
|---|---|
| Bath(s) | 3 Total |
| SQ Feet | 1,442 |
| Garage | 1 |
| Pool | Yes |
| Acreage | 0.04 |
Parking
| Garage Yes / No | Yes |
|---|---|
| Parking Features | Attached, Garage |
Area Information
| State | FL |
|---|---|
| County | Miami Dade |
| City | Homestead |
| Zip Code | 33035 |
| Area | 2790 |
| Community Name | KEYS GATE RESIDENTIAL |
| Listing VS Median (in KEYS GATE RESIDENTIAL) | |
Price: $2,650 low | high Med: $339,500 sqft: 1,442 low | high Med: 1,472 $ / sqft: $2 low | high Med: $233 On site: 2 low | high Med: 57 | |
Market Activity 33035
Request a showing
Request a showing
Contact
Learn More About This Property

| State | FL |
|---|---|
| County | Miami Dade |
| City | Homestead |
| Zip Code | 33035 |
| Area | 2790 |
| Community Name | KEYS GATE RESIDENTIAL |
| Listing VS Median (in KEYS GATE RESIDENTIAL) | |
Price: $2,650 low | high Med: $339,500 sqft: 1,442 low | high Med: 1,472 $ / sqft: $2 low | high Med: $233 On site: 2 low | high Med: 57 | |
Listing Updated: November 3, 2026 at 2:14:49 AM PST