 New Listing
2712 SE 15th Place 148,Homestead, FL 33035
Homestead, FL 33035

Description
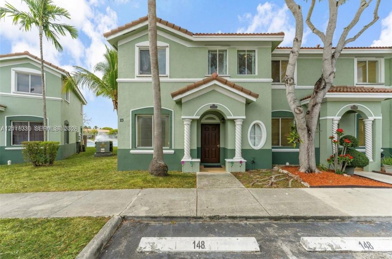
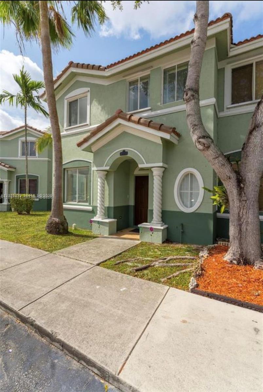
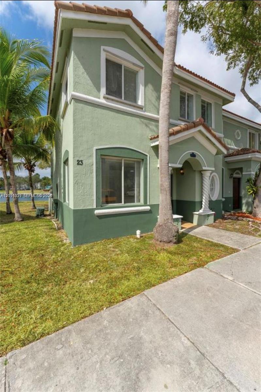
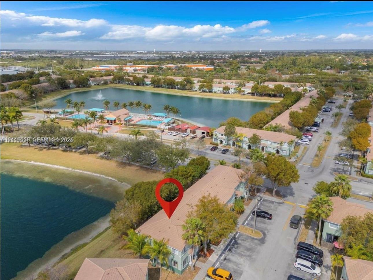
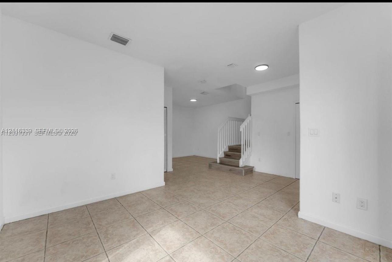
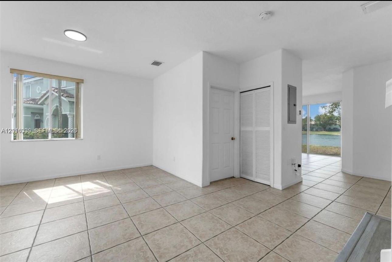
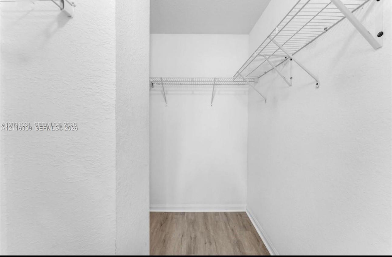
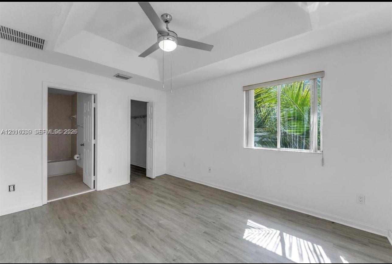
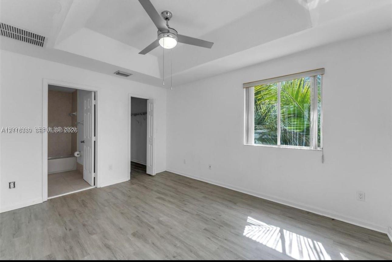
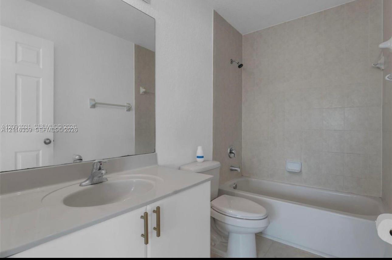
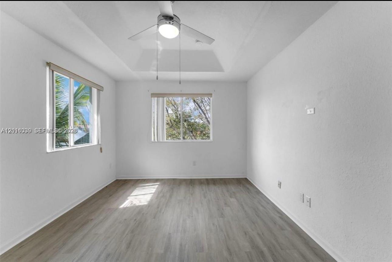
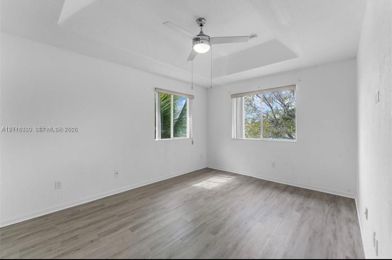
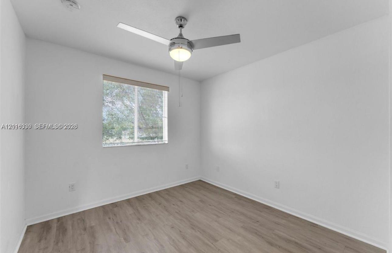
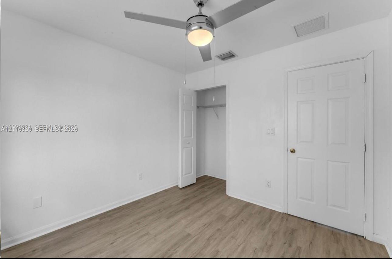
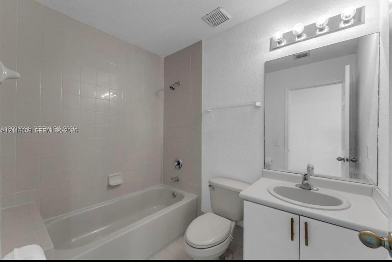
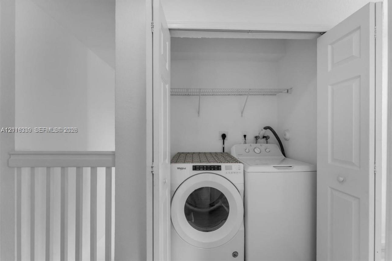
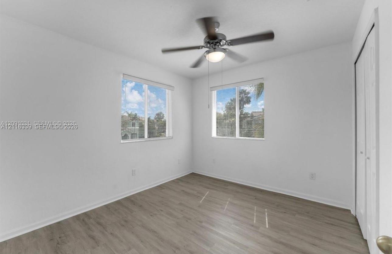
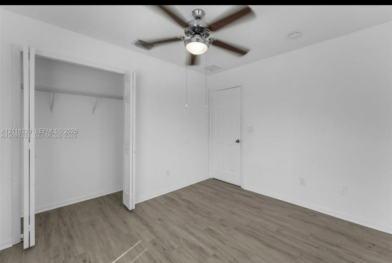
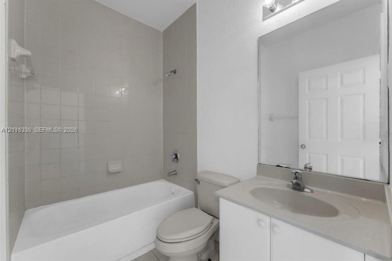
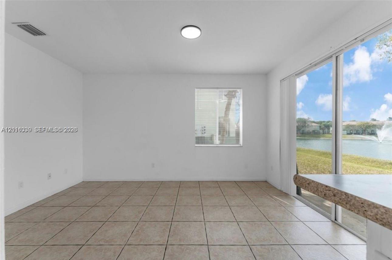
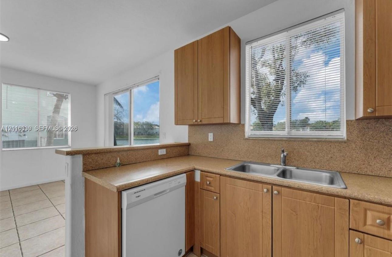
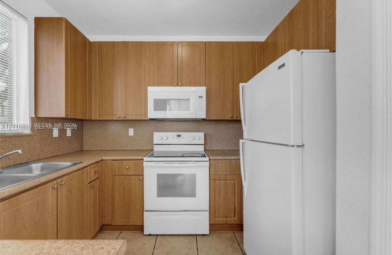
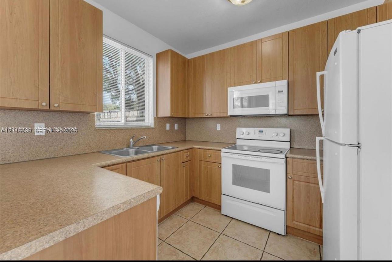
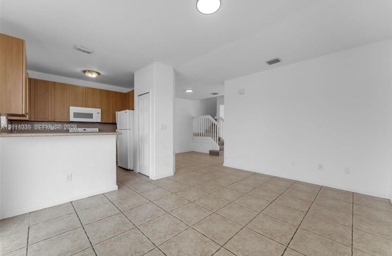
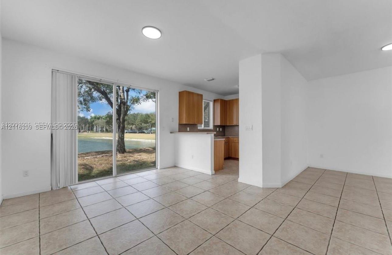
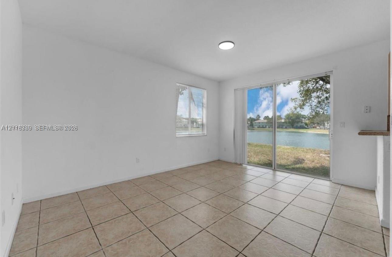
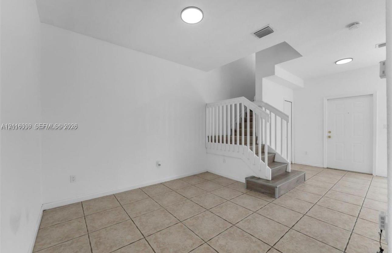
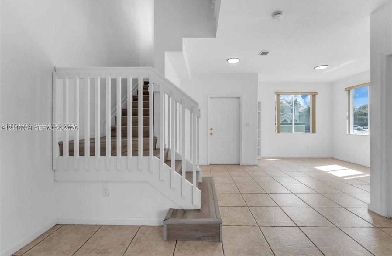
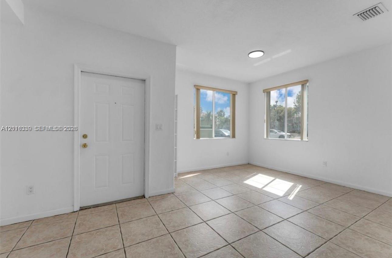
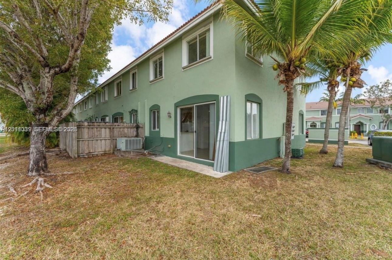
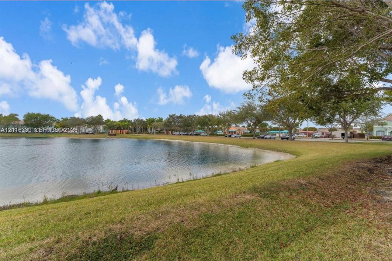
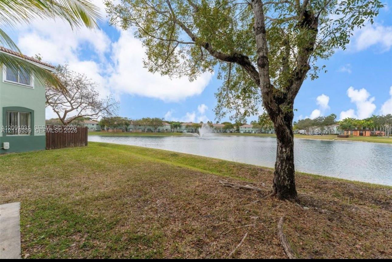
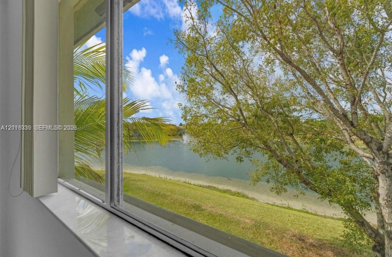
Spacious and inviting corner townhome located in the growing community of Keys Cove. Featuring 3 bedrooms, 3 bathrooms, and beautiful lake views, this property offers the perfect combination of comfort, convenience, and lifestyle.The open-concept floor plan seamlessly connects the main living areas, creating a bright and welcoming atmosphere. Enjoy elegant tile flooring throughout the main living spaces and stylish laminate flooring upstairs.Located within a gated community, residents enjoy access to fantastic amenities, including a resort-style swimming pool, clubhouse, playground, and gym.Convenience is one of this property's greatest features! Situated near shopping centers, restaurants, and everyday essentials, with a Publix right next door. Homestead Hospital is just minutes away, and Key Largo is approximately a 30-minute drive, making weekend getaways to the Florida Keys easy and convenient.
Details
| MLS # | A12116339 |
|---|---|
| Listing Type | For Lease |
| Style | Town House |
| Status | Active |
| Year | 2006 |
| Days On Site | 3 |
| Listing Provided By | Lifestyle International Realty | Osman Valverde |
Features
| Bed(s) | 3 |
|---|---|
| Bath(s) | 3 Total |
| SQ Feet | 1,423 |
| Pool | Yes |
| Story(s) | 2 |
| Water Front | Yes |
| Property View | Yes |
Parking
| Garage Yes / No | No |
|---|---|
| Parking Features | On Street |
Location
| Community Features | Property Manager On Site |
|---|
Area Information
| State | FL |
|---|---|
| County | Miami Dade |
| City | Homestead |
| Zip Code | 33035 |
| Area | 2790 |
| Community Name | SHOMA TOWNHOMES AT KEYSCO |
| Listing VS Median (in SHOMA TOWNHOMES AT KEYSCO) | |
Price: $2,750 low | high Med: $255,000 sqft: 1,423 low | high Med: 1,302 $ / sqft: $2 low | high Med: $196 On site: 3 low | high Med: 58 | |
Market Activity 33035
Request a showing
Request a showing
Contact
Learn More About This Property

| State | FL |
|---|---|
| County | Miami Dade |
| City | Homestead |
| Zip Code | 33035 |
| Area | 2790 |
| Community Name | SHOMA TOWNHOMES AT KEYSCO |
| Listing VS Median (in SHOMA TOWNHOMES AT KEYSCO) | |
Price: $2,750 low | high Med: $255,000 sqft: 1,423 low | high Med: 1,302 $ / sqft: $2 low | high Med: $196 On site: 3 low | high Med: 58 | |