 New Listing
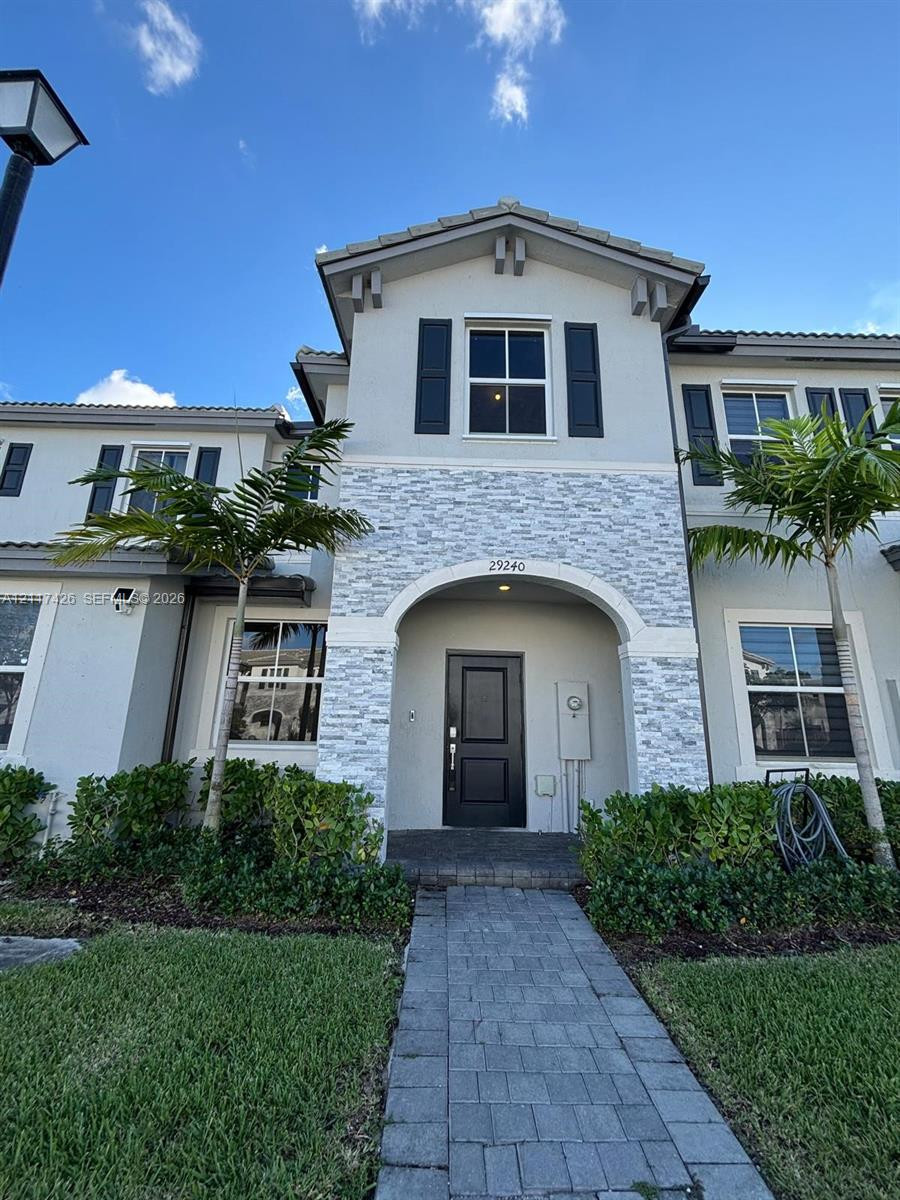

Description
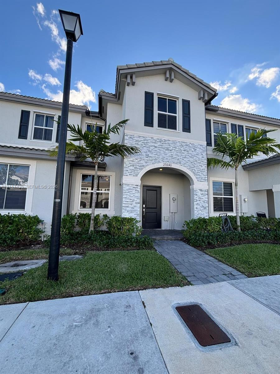
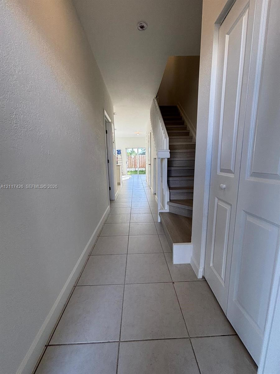
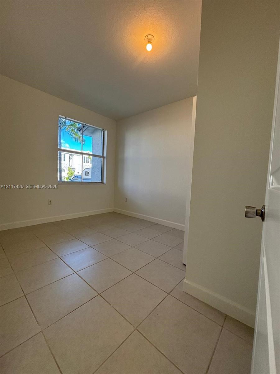
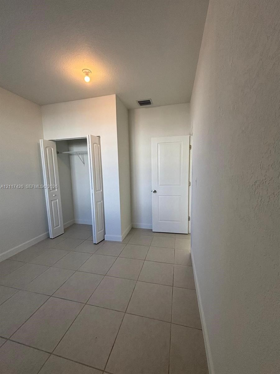
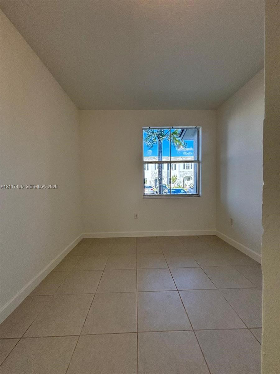
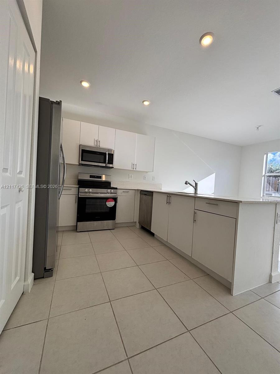
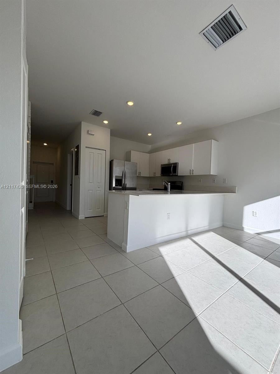
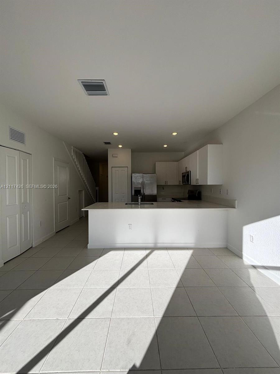
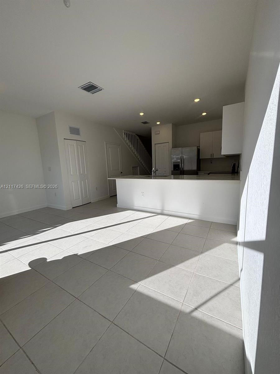
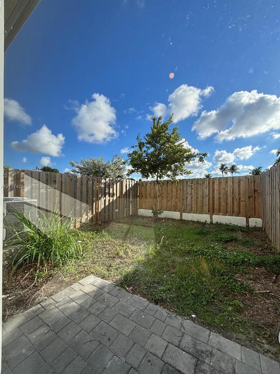
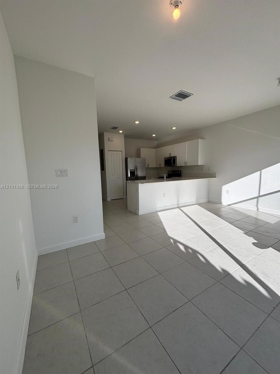
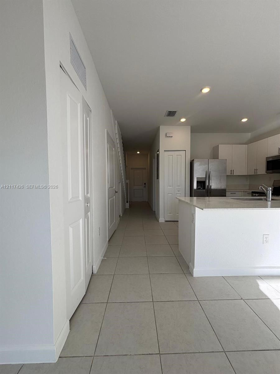
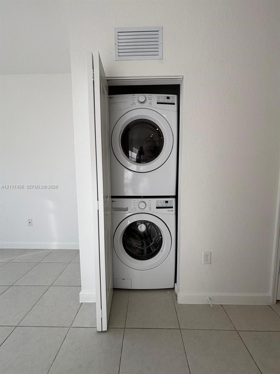
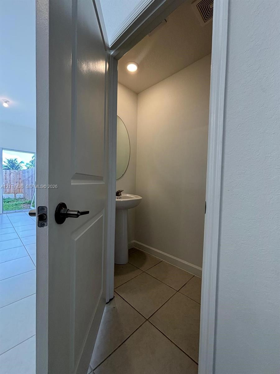
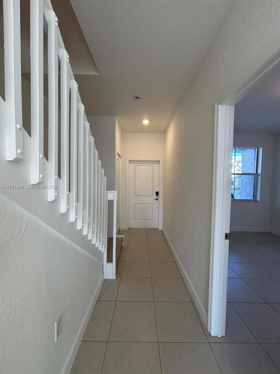
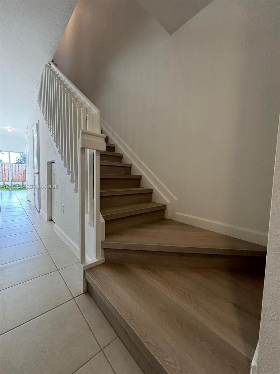
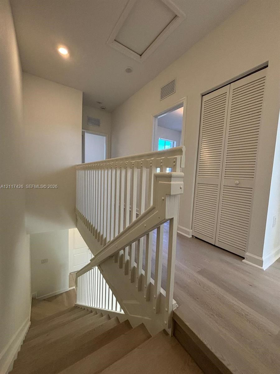
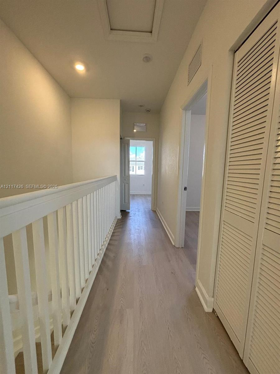
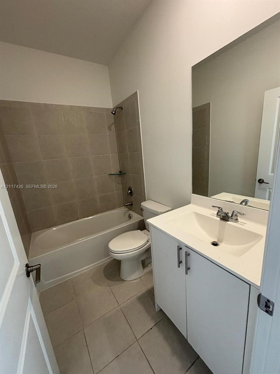
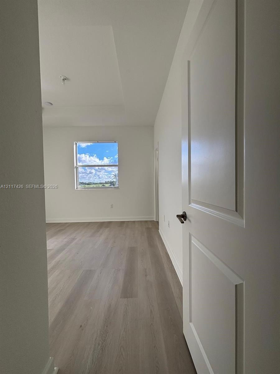
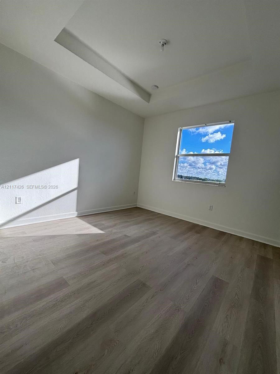
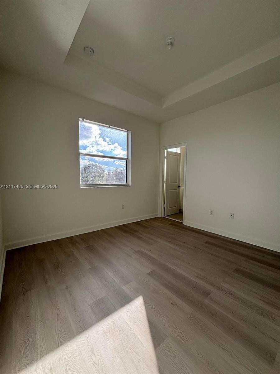
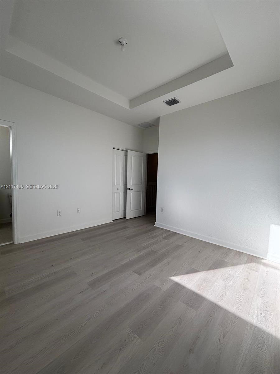
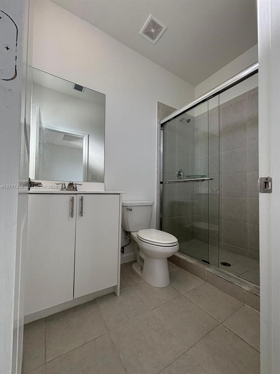
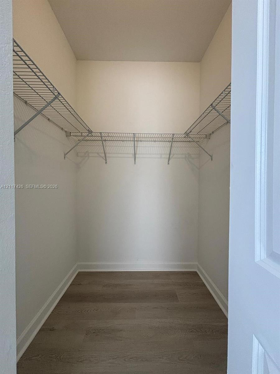
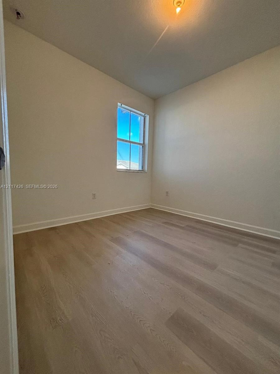
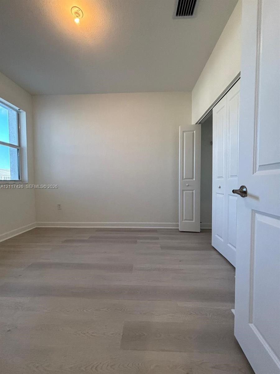
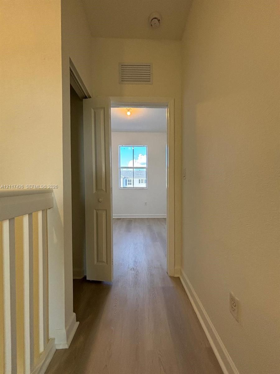
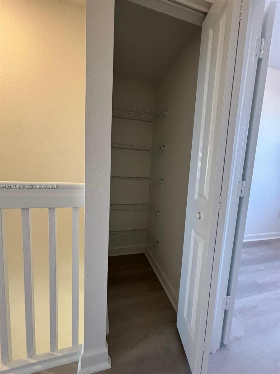
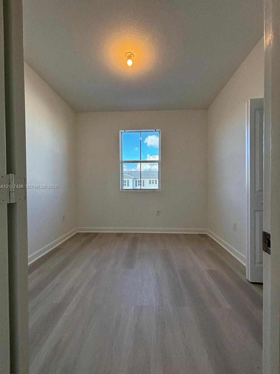
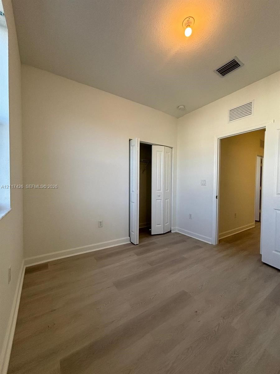
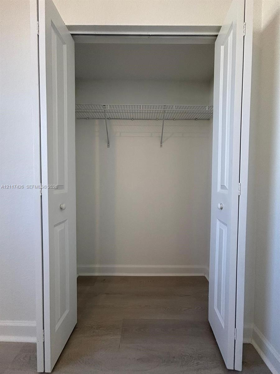
Welcome to 29240 SW 163 Ct, a beautiful 4-bedroom, 2.5-bath townhome in Cedar Pointe, one of Homestead's newest master-planned communities. This spacious two-story home offers an open-concept layout ideal for everyday living and entertaining, with a bright living and dining area flowing into a modern kitchen with ample cabinetry, generous counter space, and stainless steel appliances. A convenient half bath completes the main level. Upstairs, the primary suite features a walk-in closet and private en-suite bath, while three additional bedrooms share a full bath, perfect for family, guests, or a home office. Durable CBS construction offers peace of mind. Residents enjoy resort-style amenities including a clubhouse, sparkling swimming pool, fitness center, and tot lot. Ideally located minutes from Florida's Turnpike and US-1, with easy access to schools, shopping, dining, Homestead-Miami Speedway, Black Point Marina, Schnebly Redland's Winery, and the gateway to the Florida Keys. Don't miss this opportunity to own a move-in-ready home in a growing community. Schedule your private showing today!
Details
| MLS # | A12117426 |
|---|---|
| Listing Type | For Lease |
| Style | House |
| Status | Active |
| Year | 2024 |
| Listing Provided By | Igal E Israel PA | Igal E. Israel |
Features
| Bed(s) | 4 |
|---|---|
| Bath(s) | 3 Total |
| SQ Feet | 1,599 |
| Garage | 2 |
| Pool | Yes |
| Acreage | 0.05 |
| Water Front | Yes |
Parking
| Garage Yes / No | Yes |
|---|
Area Information
| State | FL |
|---|---|
| County | Miami Dade |
| City | Homestead |
| Zip Code | 33033 |
| Area | 2790 |
| Community Name | CEDAR POINTE |
| Listing VS Median (in CEDAR POINTE) | |
Price: $2,600 low | high Med: $342,400 sqft: 1,599 low | high Med: 1,328 $ / sqft: $2 low | high Med: $258 | |
Market Activity 33033
Request a showing
Request a showing
Contact
Learn More About This Property

| State | FL |
|---|---|
| County | Miami Dade |
| City | Homestead |
| Zip Code | 33033 |
| Area | 2790 |
| Community Name | CEDAR POINTE |
| Listing VS Median (in CEDAR POINTE) | |
Price: $2,600 low | high Med: $342,400 sqft: 1,599 low | high Med: 1,328 $ / sqft: $2 low | high Med: $258 | |