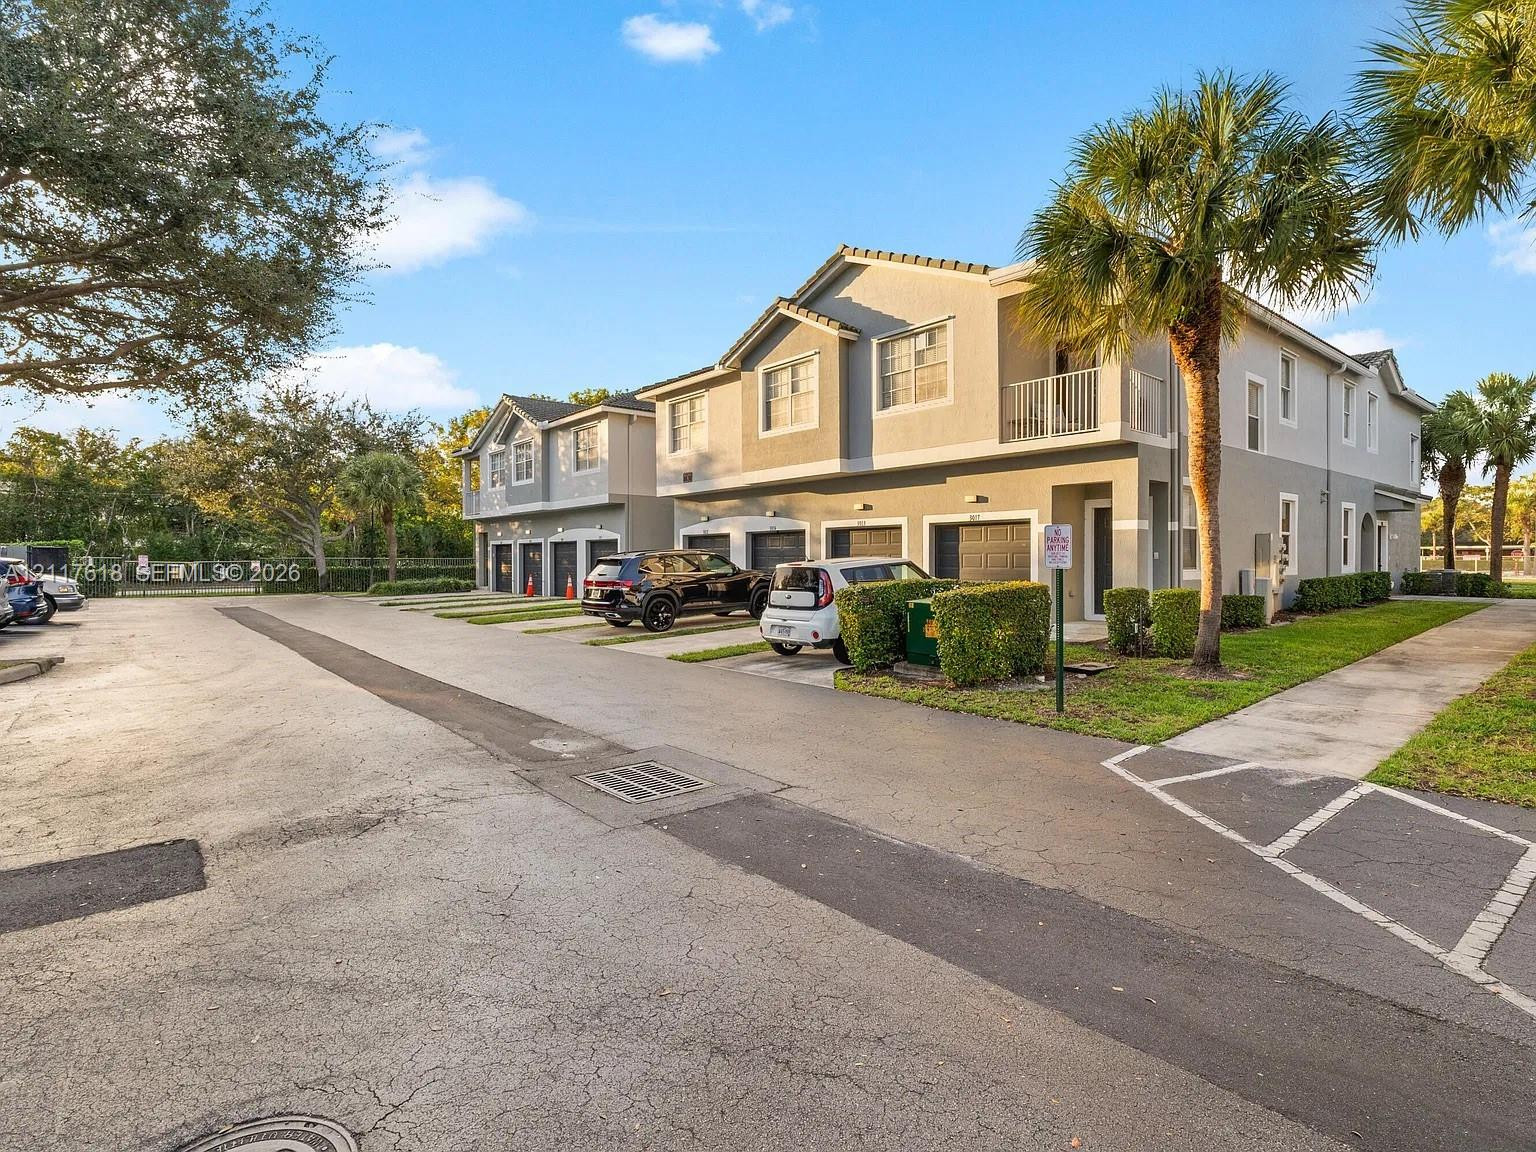
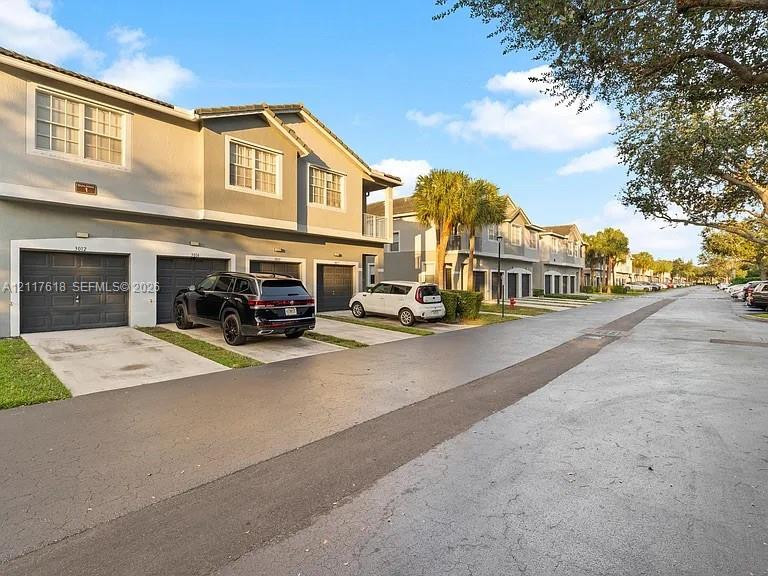
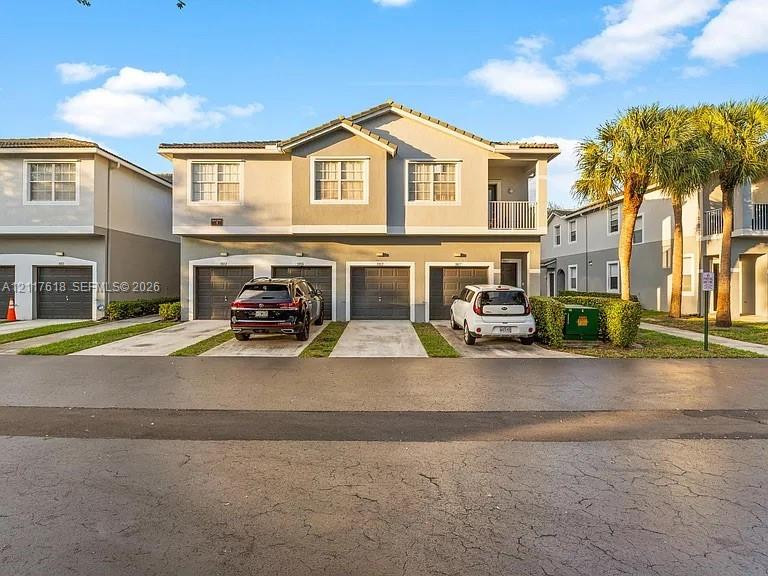
Two-story exterior featuring a neutral stucco facade, attached garages, private balconies, and landscaped grounds
Multi-level exterior featuring stucco siding, multi-paned windows, private garages, and concrete driveways
Two-story multi-unit exterior featuring a neutral stucco facade, concrete tile roofing, individual attached garage bays, and an upper-level balcony with metal railing
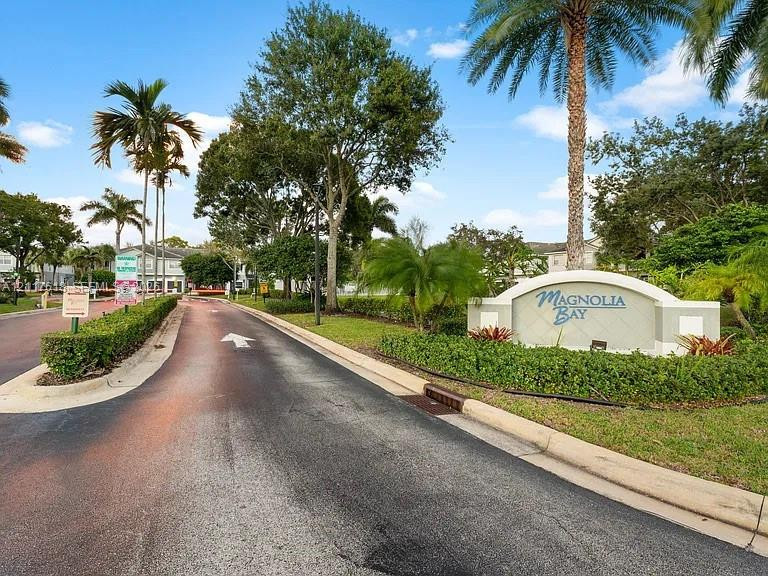
Magnolia Bay entrance featuring a paved roadway, manicured landscaping, established palm trees, and structural signage
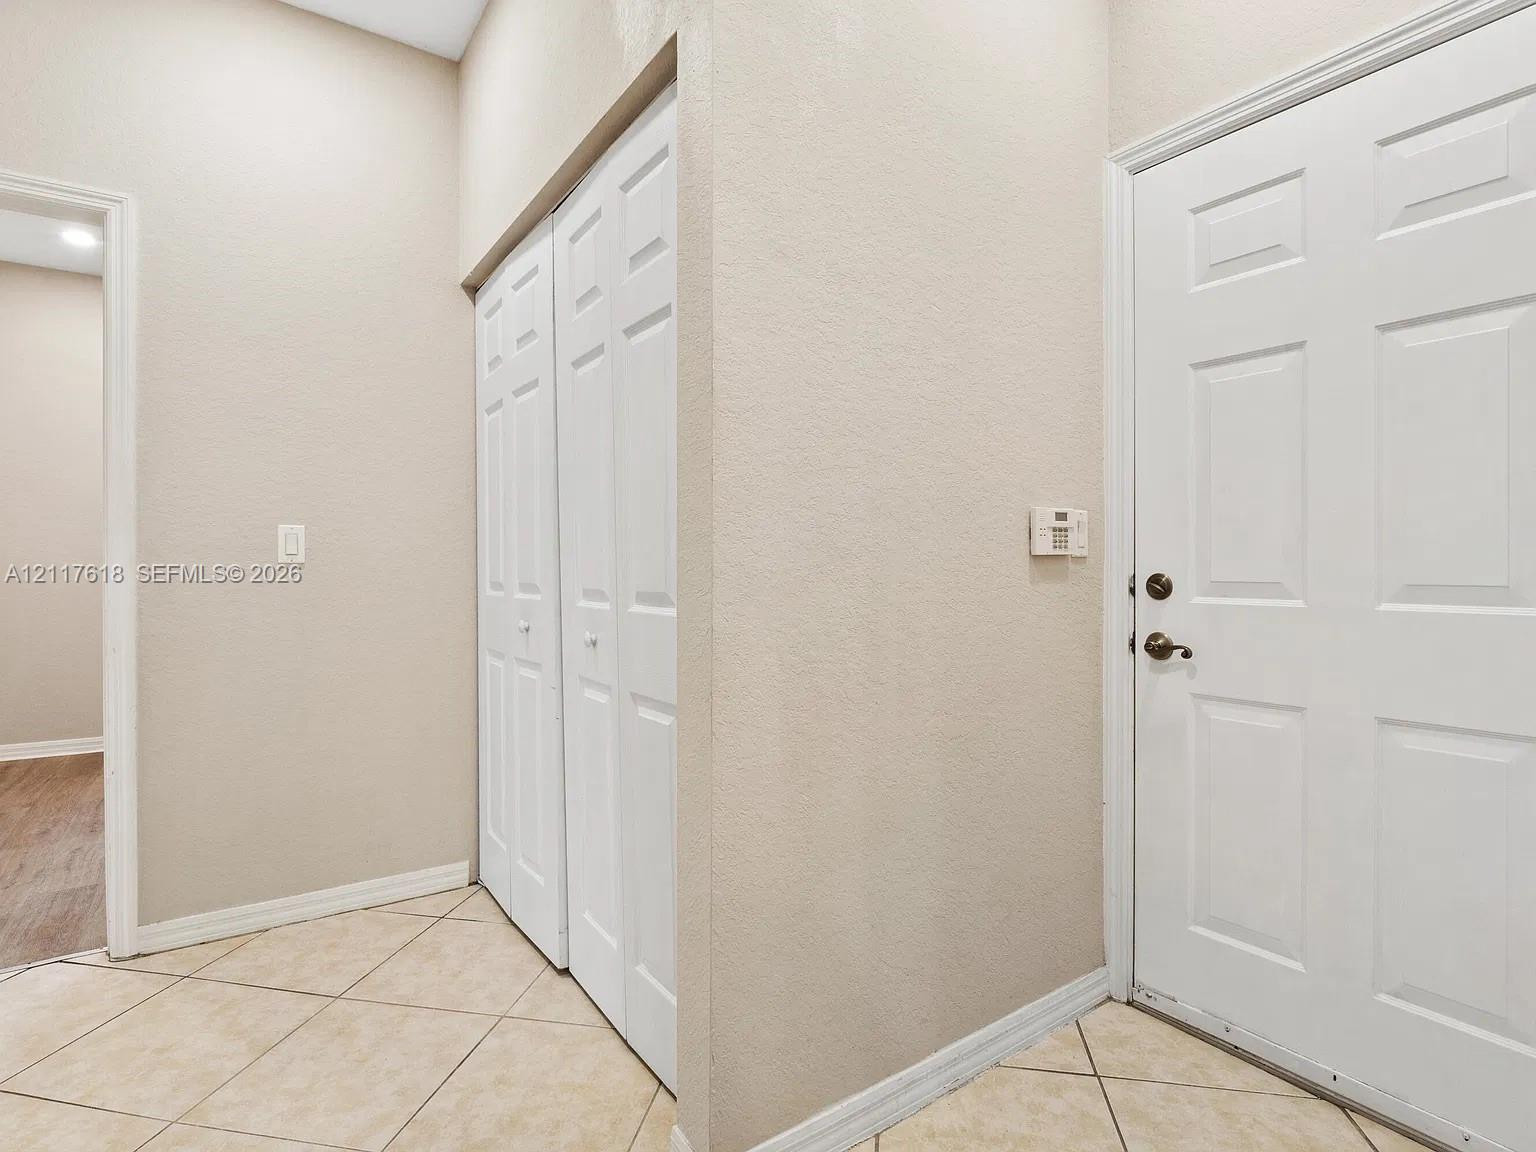
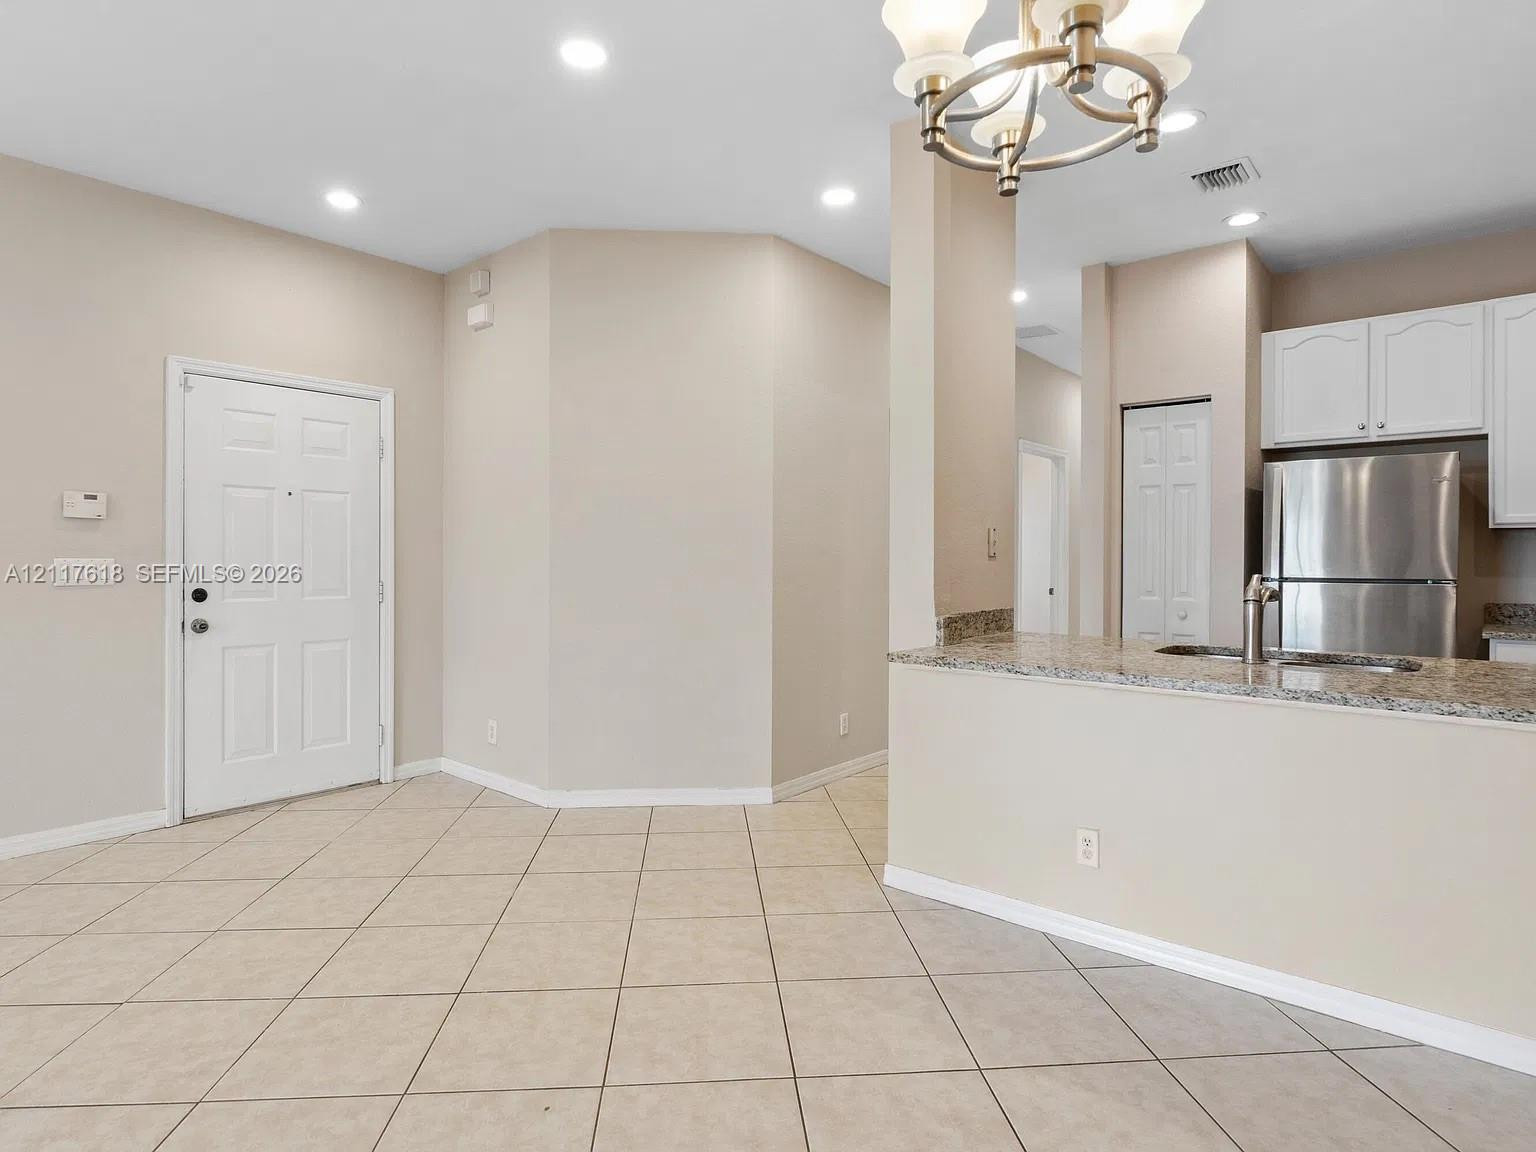
Entryway featuring a white paneled door with metallic hardware, dual-panel closet doors, tile flooring, and neutral wall paint
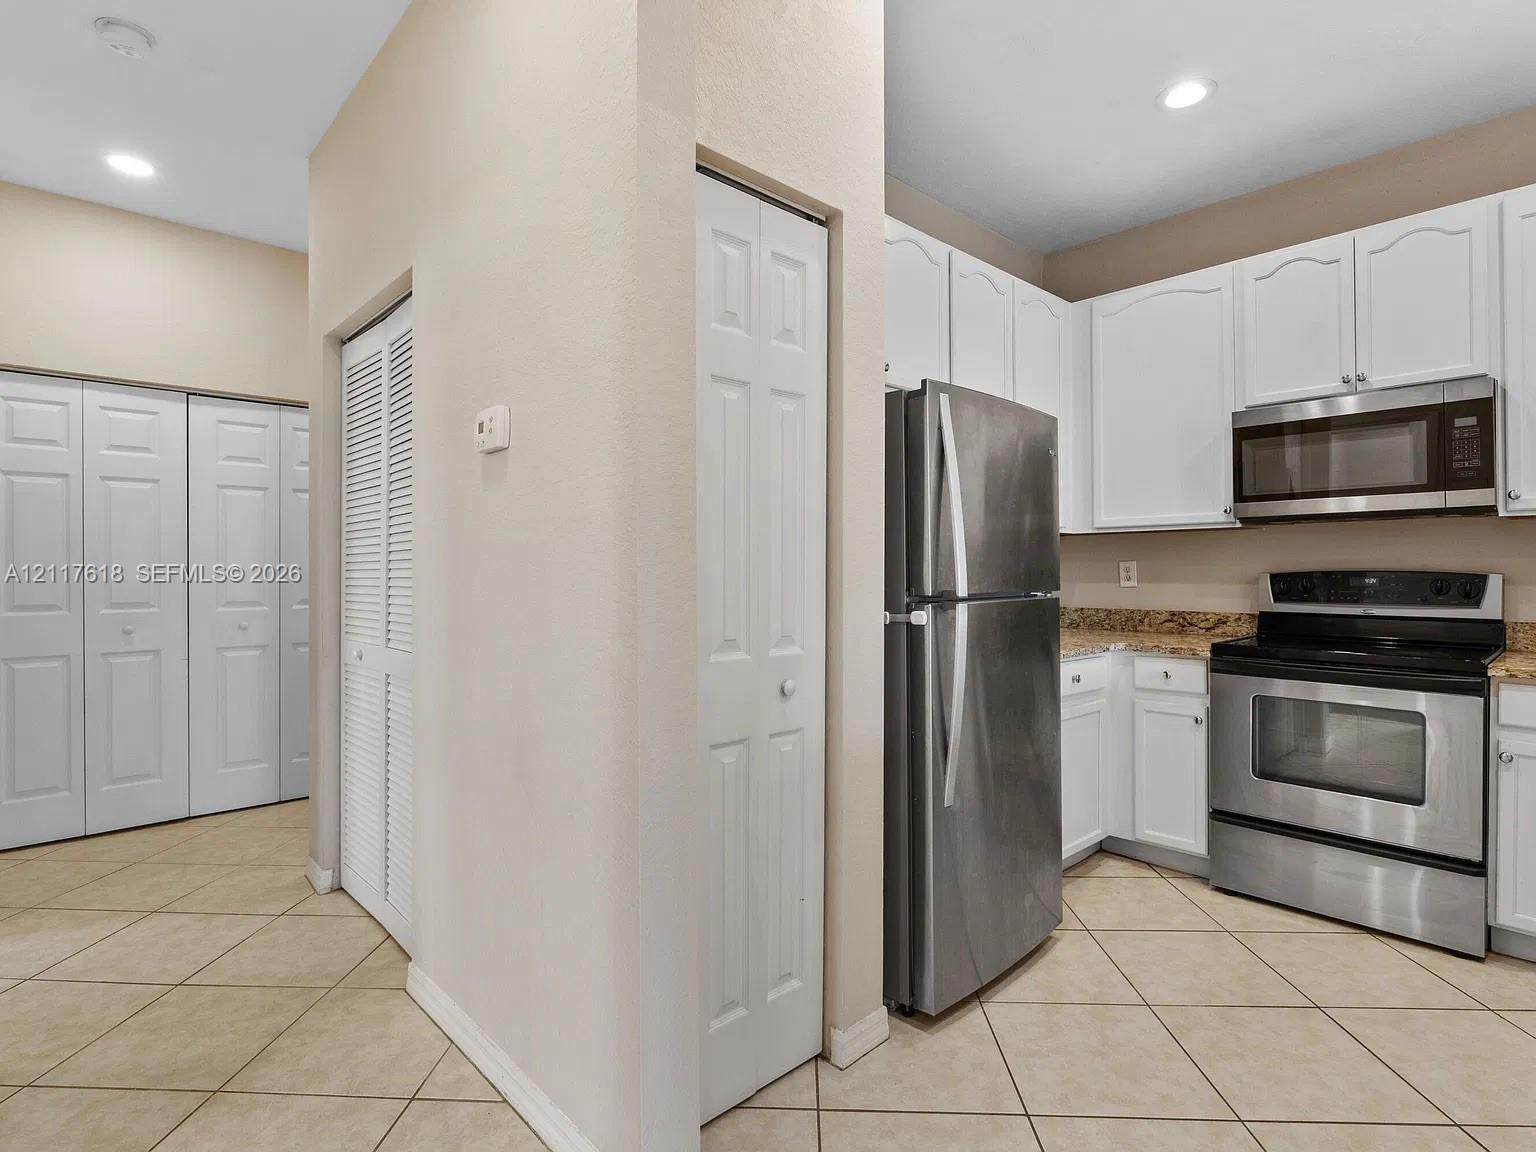
Kitchen featuring white cabinetry, stone-finish countertops, stainless steel appliances, recessed lighting, and tile flooring
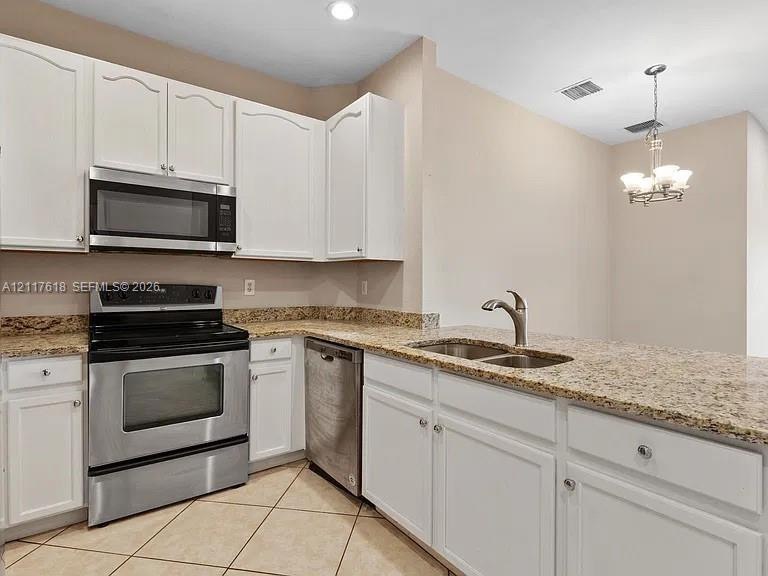
Kitchen featuring white shaker-style cabinetry, stone-finish countertops, stainless steel appliances, a double-basin sink with a gooseneck faucet, and tile flooring
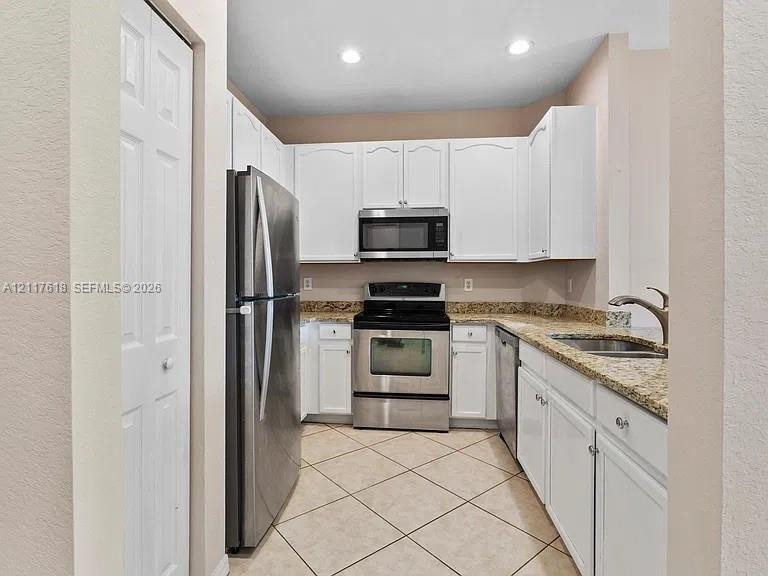
Kitchen featuring white cabinetry, stone-surface countertops, stainless steel appliances, ceramic tile flooring, and a double-basin sink
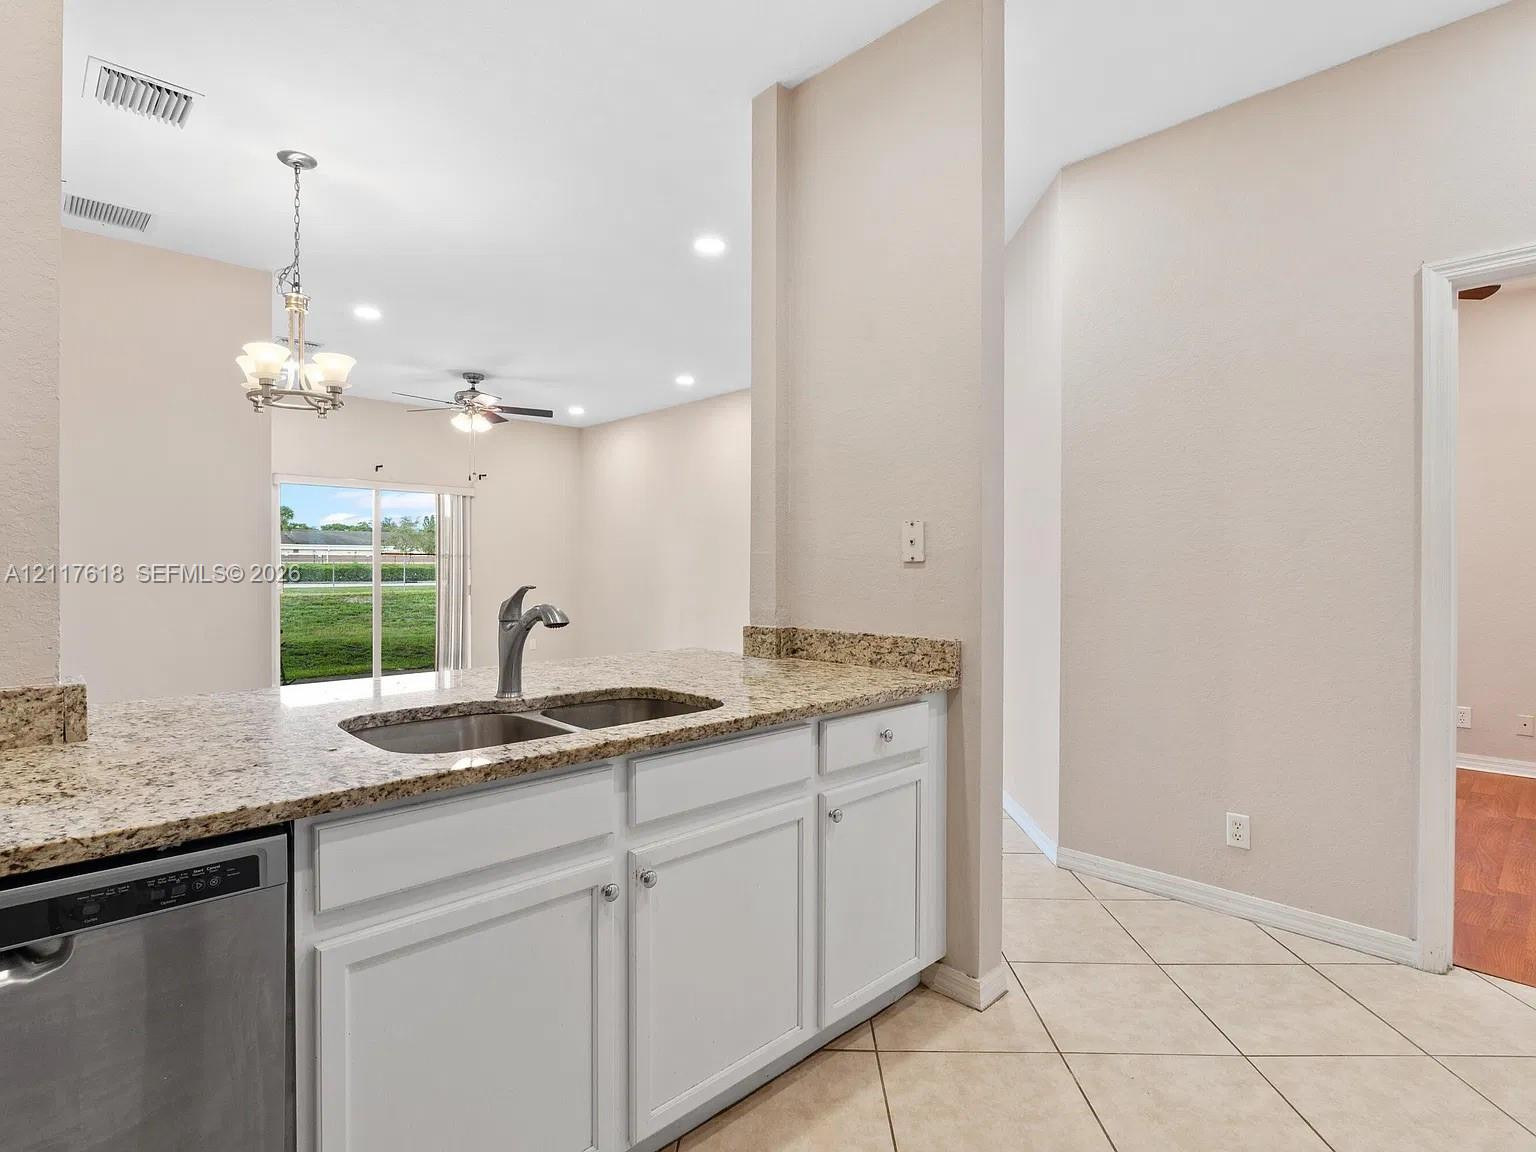
Kitchen featuring white cabinetry, stone-surface countertops, dual-basin stainless steel sink with high-arch faucet, stainless steel dishwasher, and ceramic tile flooring
Interior featuring tile flooring, recessed lighting, a multi-arm chandelier, and a kitchen peninsula with a stone-finish countertop and stainless steel refrigerator
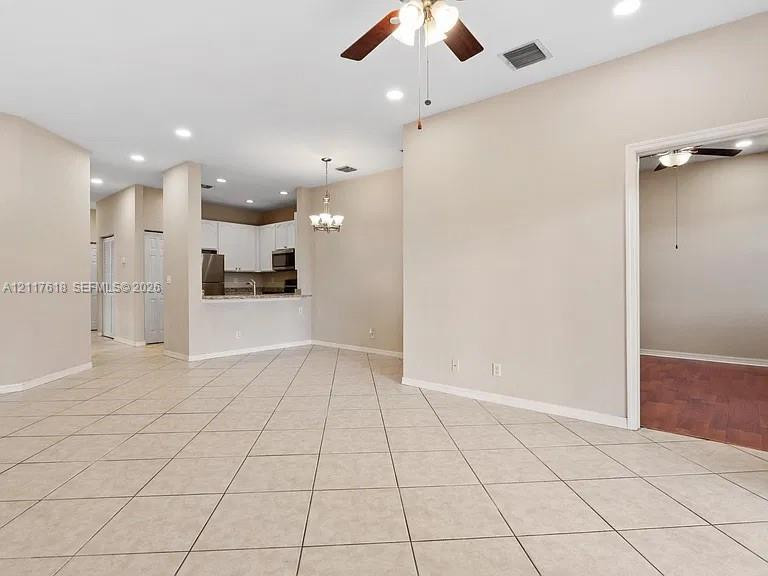
Open-concept interior featuring neutral tile flooring, recessed lighting, ceiling fans, and a kitchen pass-through counter
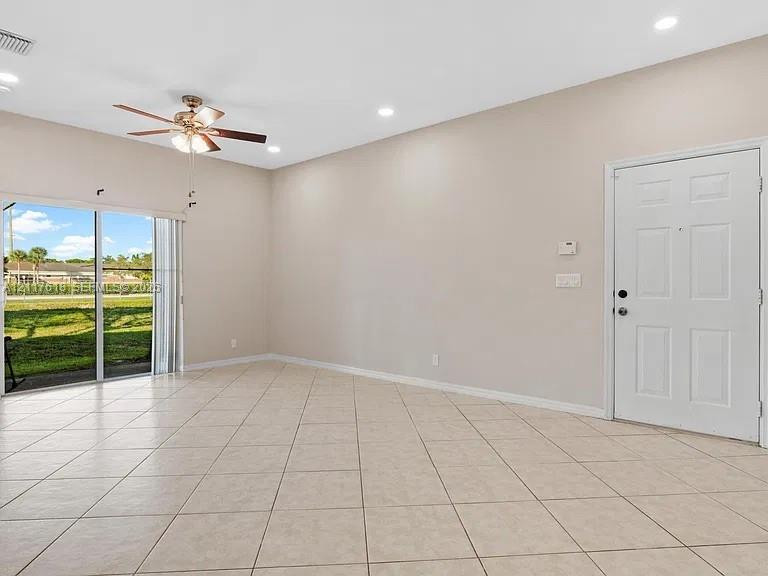
High-ceiling living area featuring neutral-tone ceramic tile flooring, a multi-light chandelier, a ceiling fan with integrated lighting, and glass sliding doors
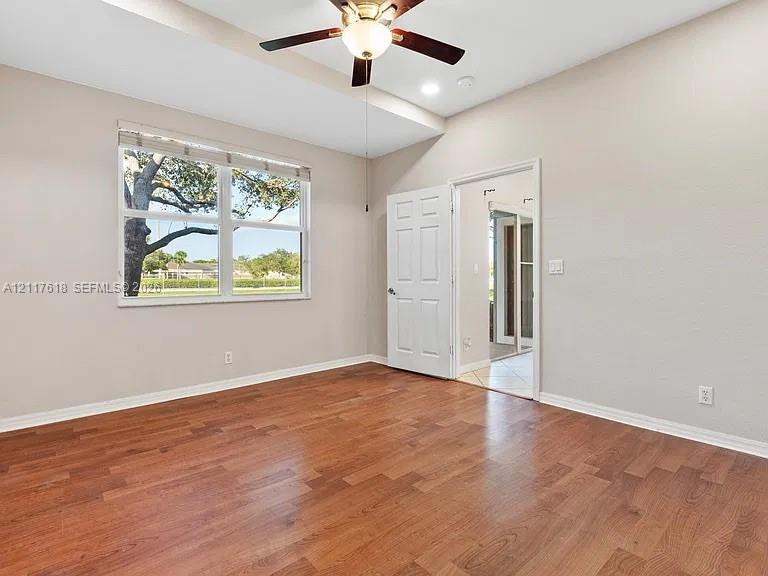
Room featuring wood-finish flooring, tray ceiling, ceiling fan, and large windows
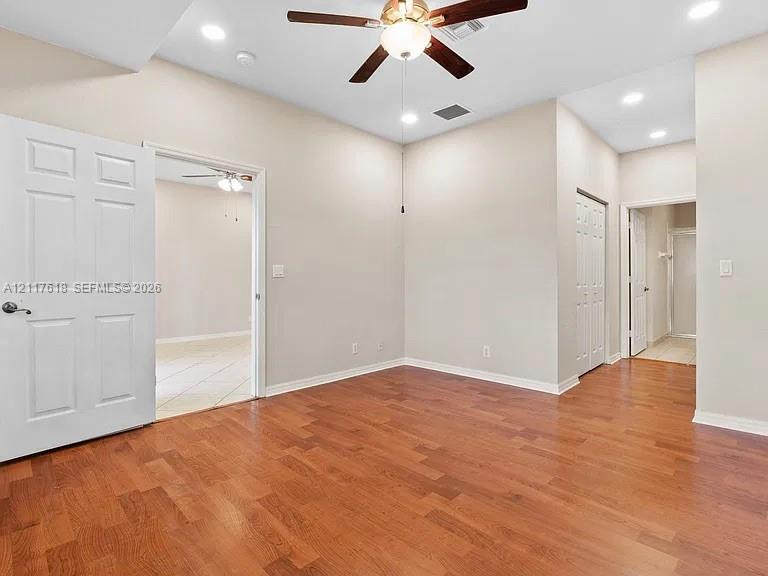
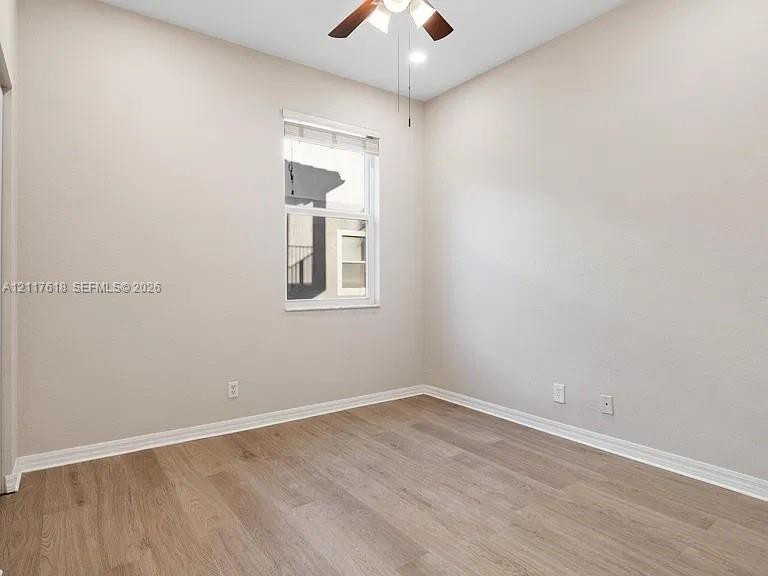
Room featuring wood-finish flooring, recessed lighting, and a ceiling fan with integrated light fixture
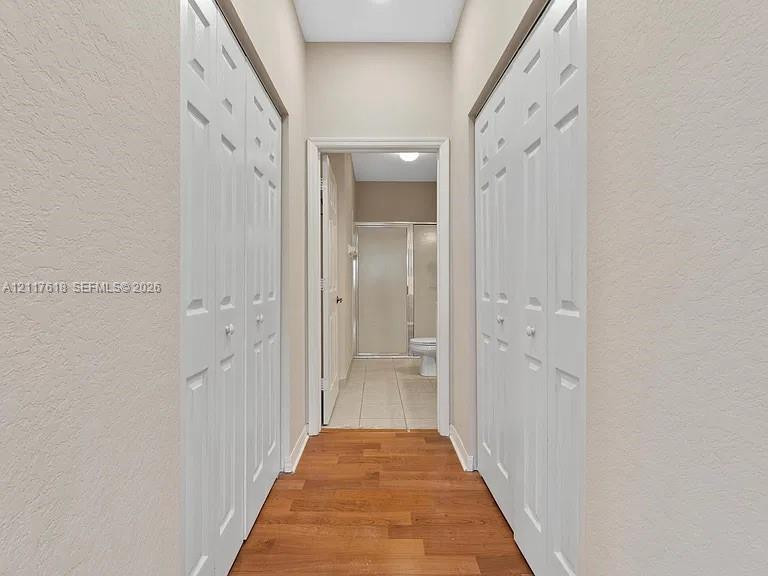
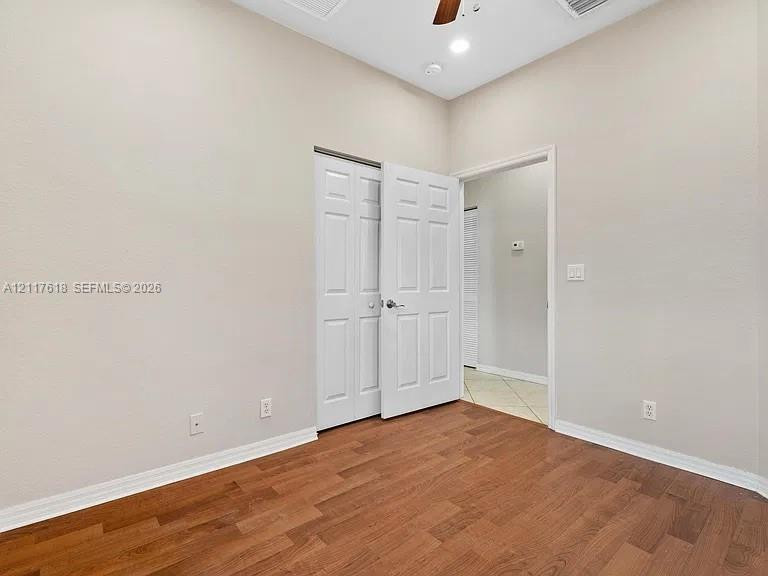
Hallway featuring wood-finish flooring and dual sets of white paneled bi-fold closet doors
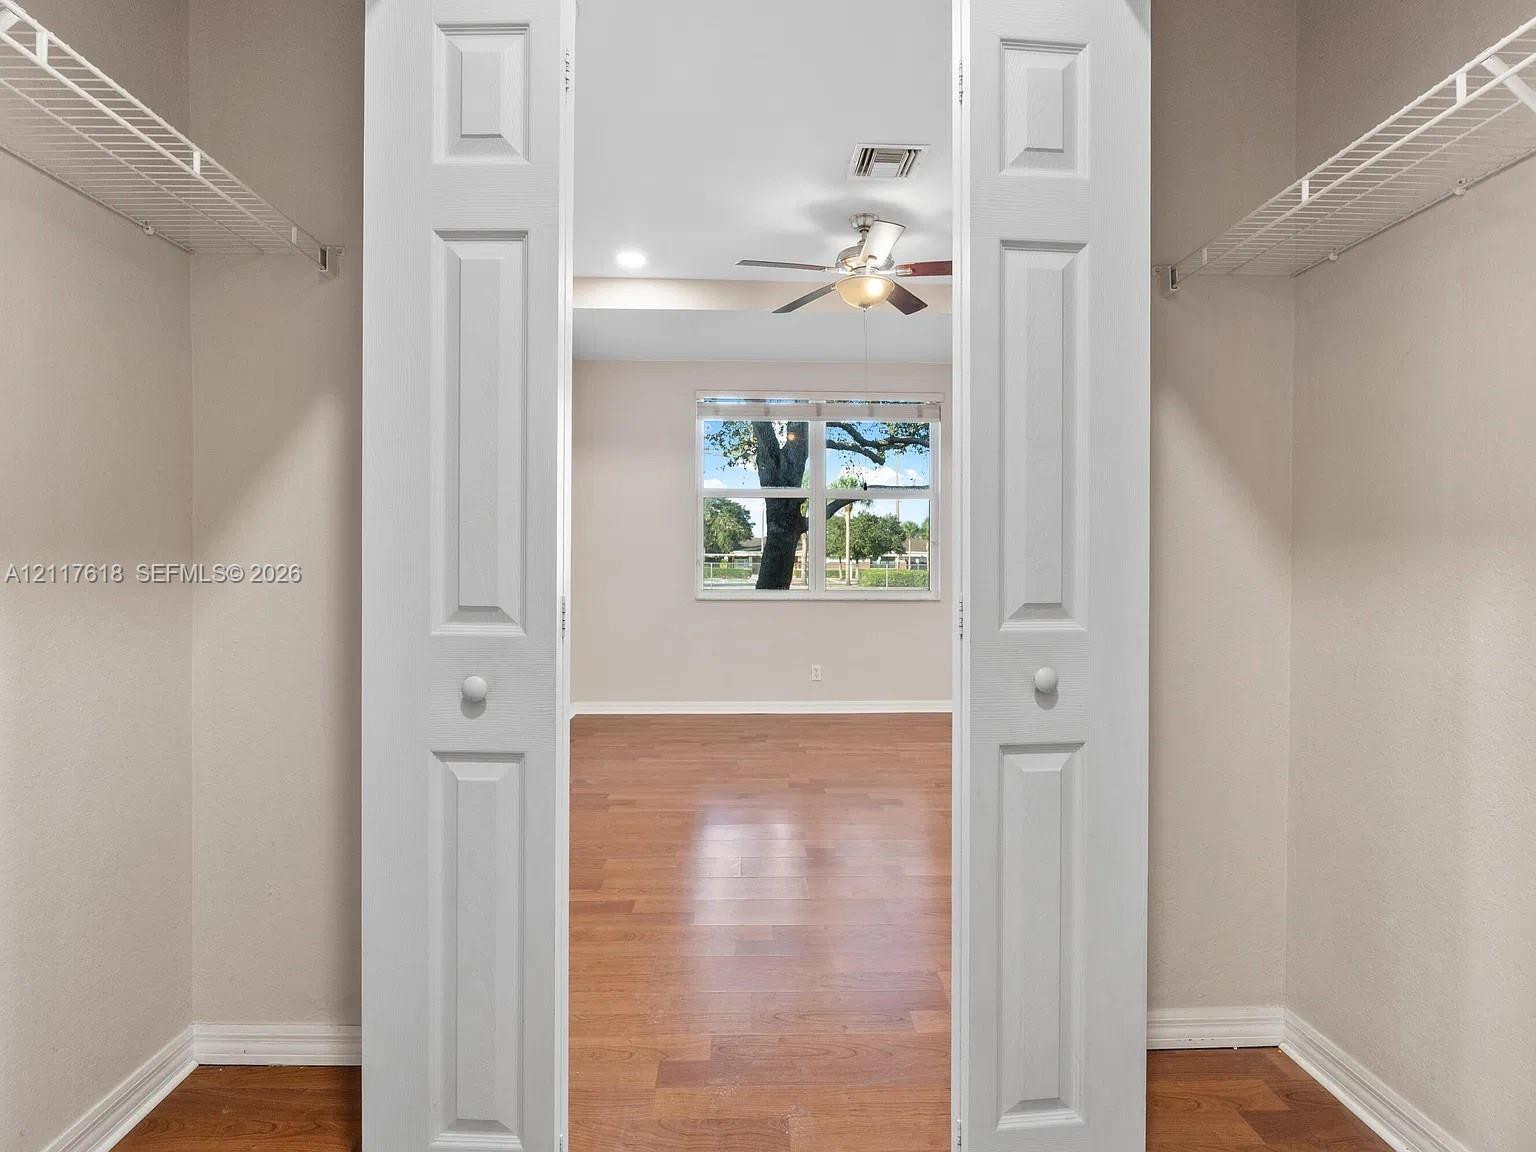
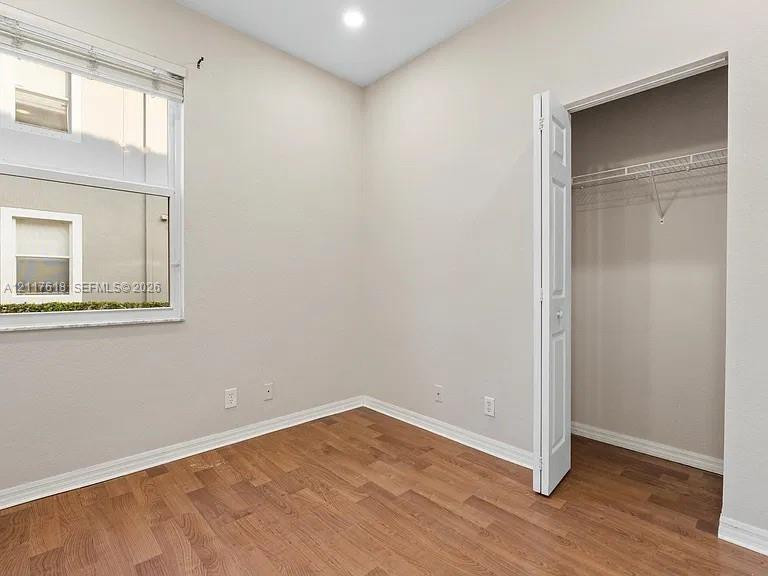
Storage area featuring white paneled bifold doors and wire shelving, wood-finish flooring, ceiling fan with integrated lighting, and a window with exterior landscape exposure
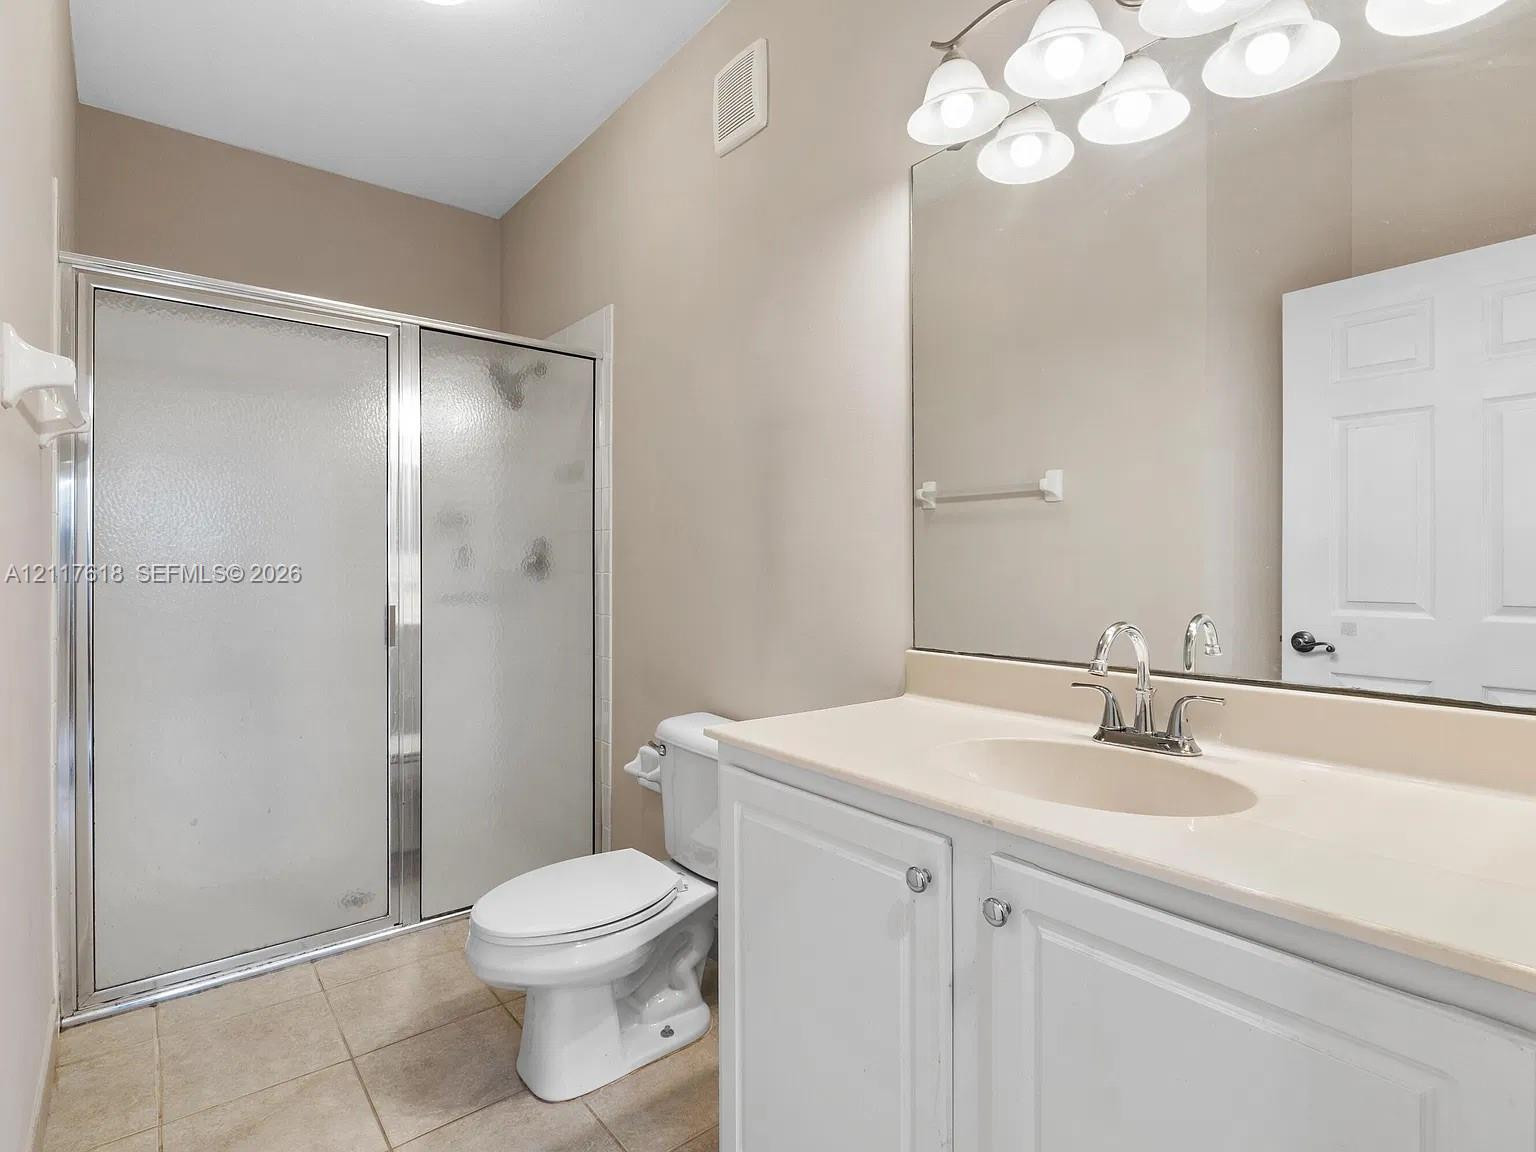
Bathroom featuring a vanity with an integrated basin, a large wall-mounted mirror, a multi-bulb vanity light fixture, and a glass-enclosed shower with a metal frame
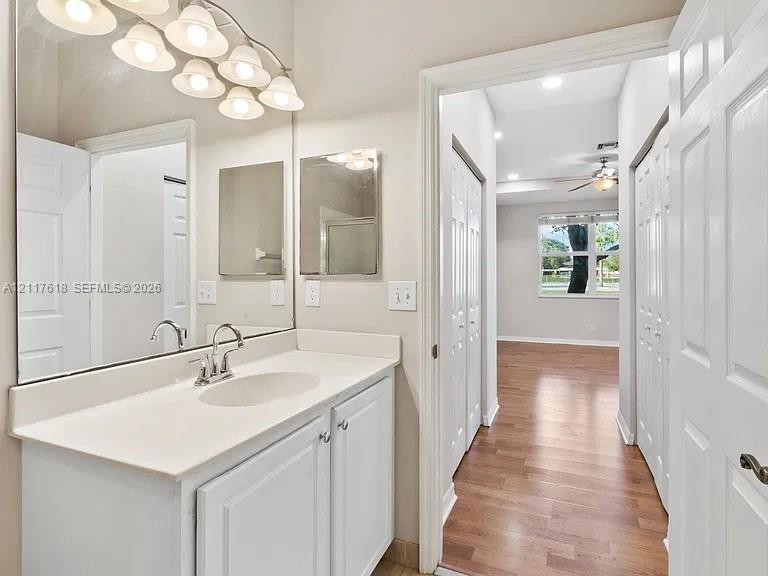
Vanity featuring an integrated sink, solid-surface countertop, and polished chrome faucet, paired with a full-width mirror, multi-bulb overhead lighting, and white cabinetry
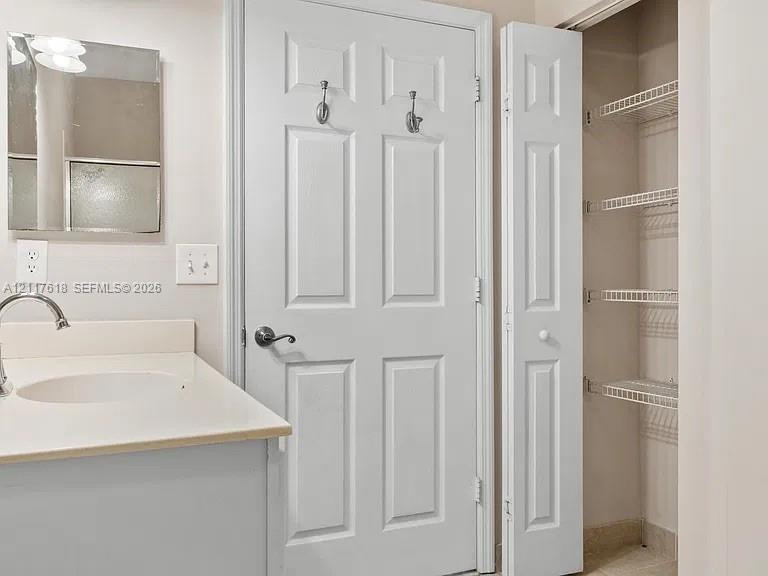
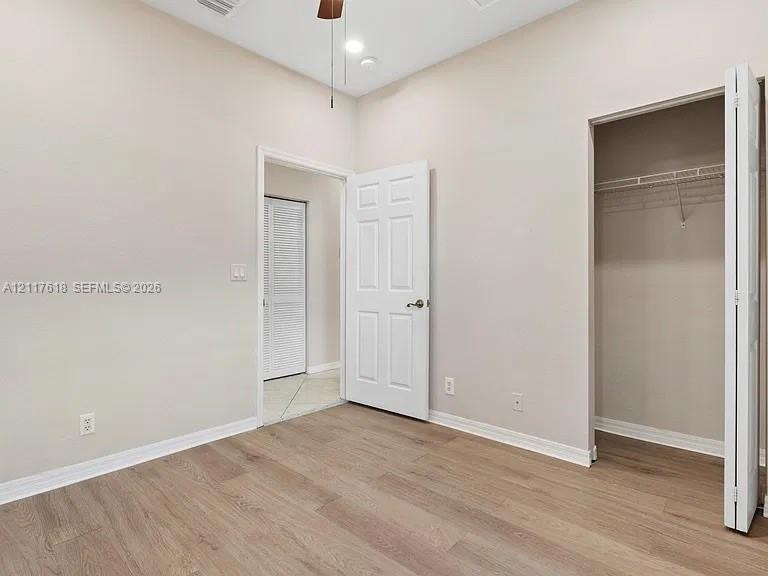
Vanity featuring a solid-surface countertop with an integrated basin, a wall-mounted rectangular mirror, a bifold door closet with white wire shelving, and a paneled interior door with metallic hardware
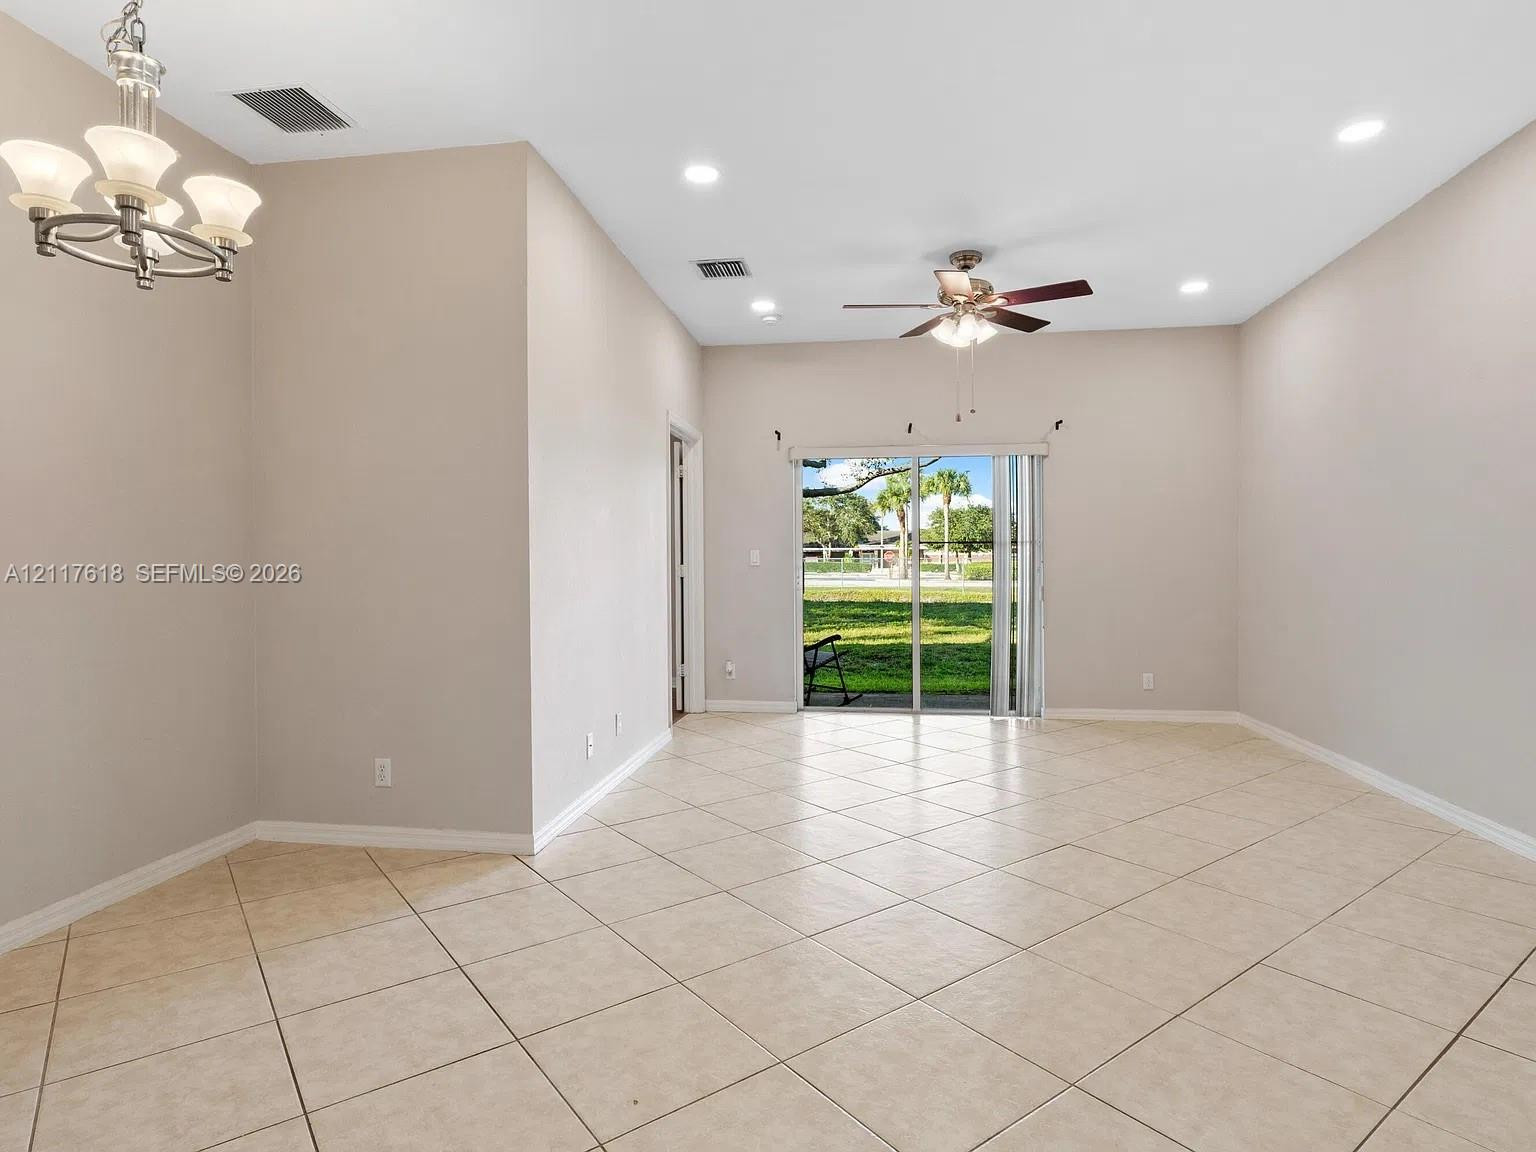
Open-concept room featuring light-toned tile flooring, recessed lighting, a multi-arm chandelier, a ceiling fan, and sliding glass doors
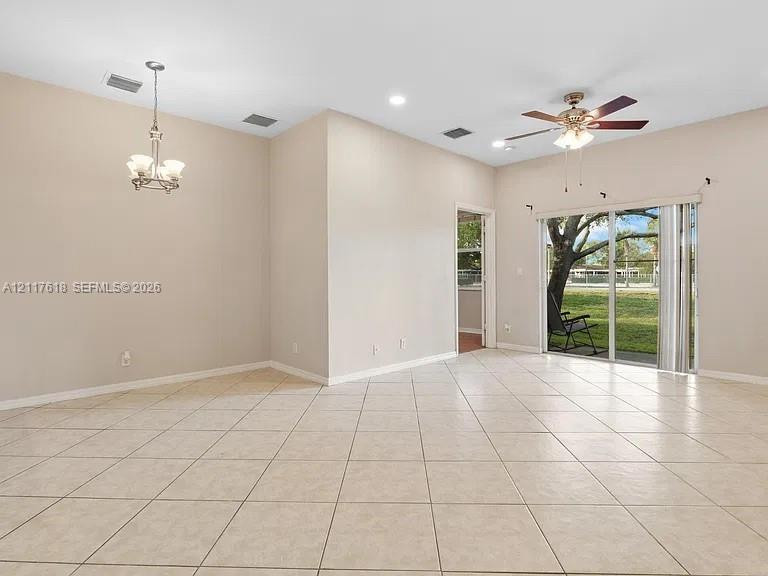
Neutral-toned interior featuring ceramic tile flooring, recessed lighting, a ceiling fan with integrated light kit, and a sliding glass door providing exterior exposure
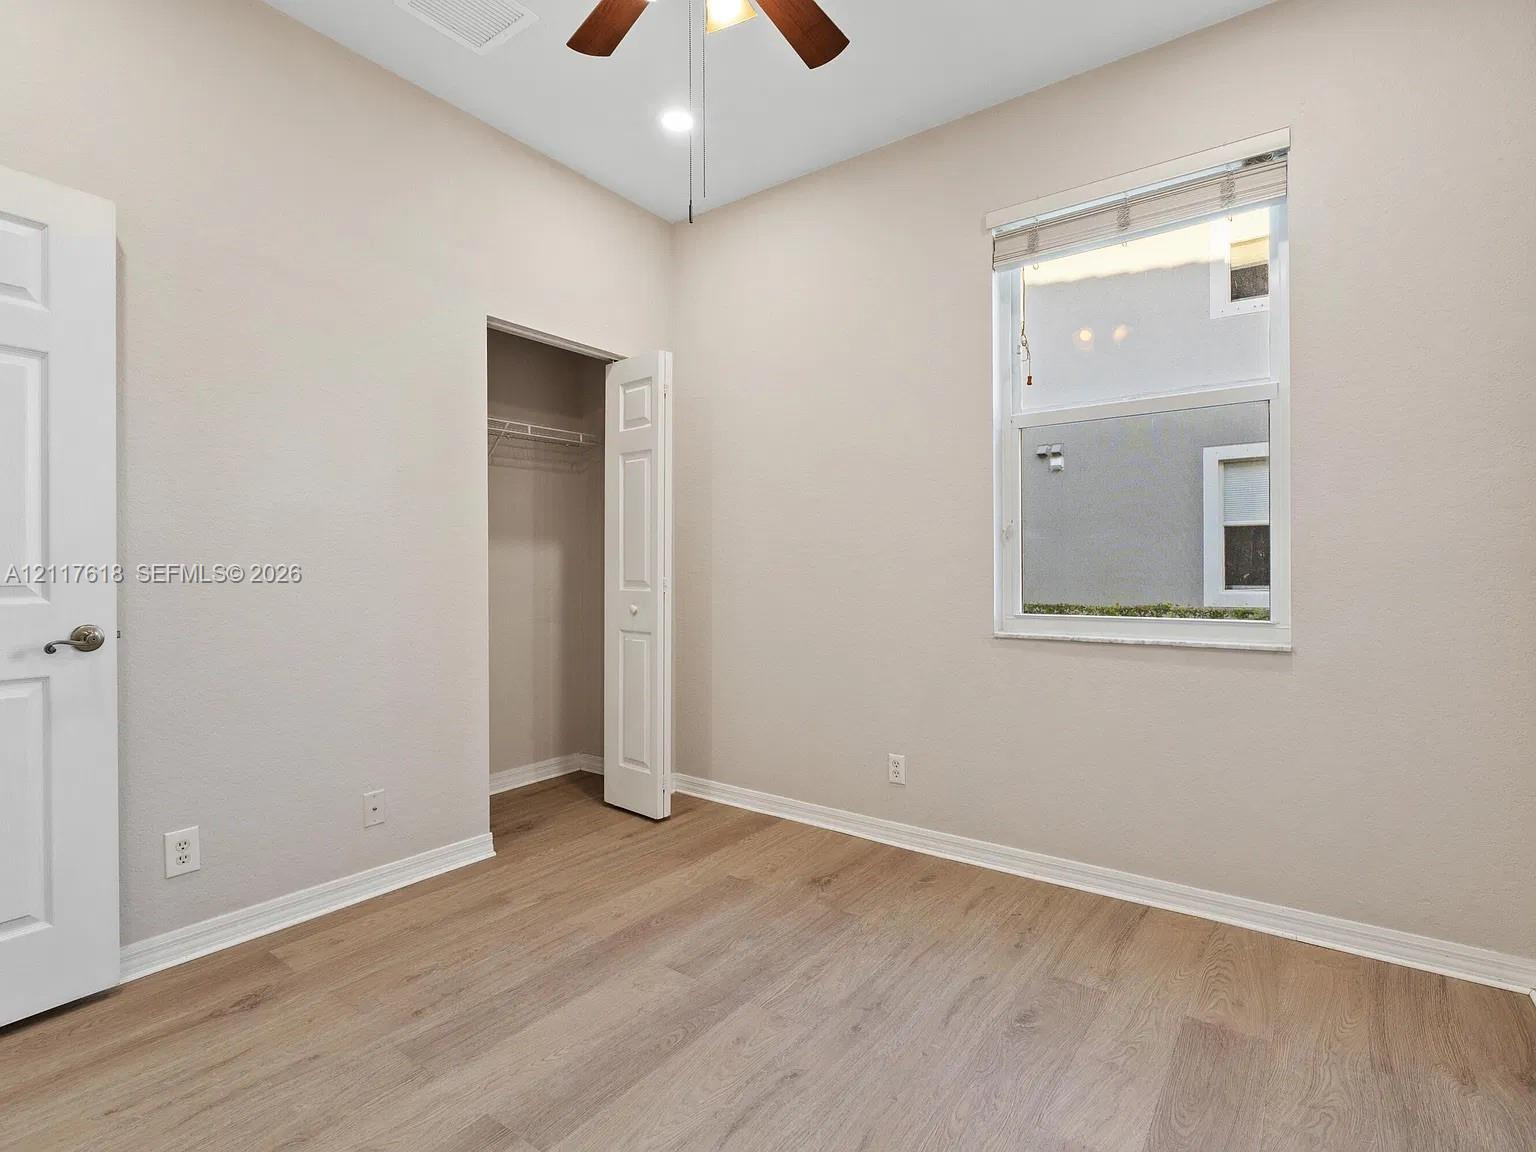
Room featuring wood-finish flooring, recessed lighting, double-hung window, and a reach-in closet with wire shelving
Interior space featuring wood-finish flooring, neutral wall tones, a ceiling-mounted light fixture, and a single-pane window
Wood-finish flooring, high ceilings, recessed lighting, and a bi-fold closet door
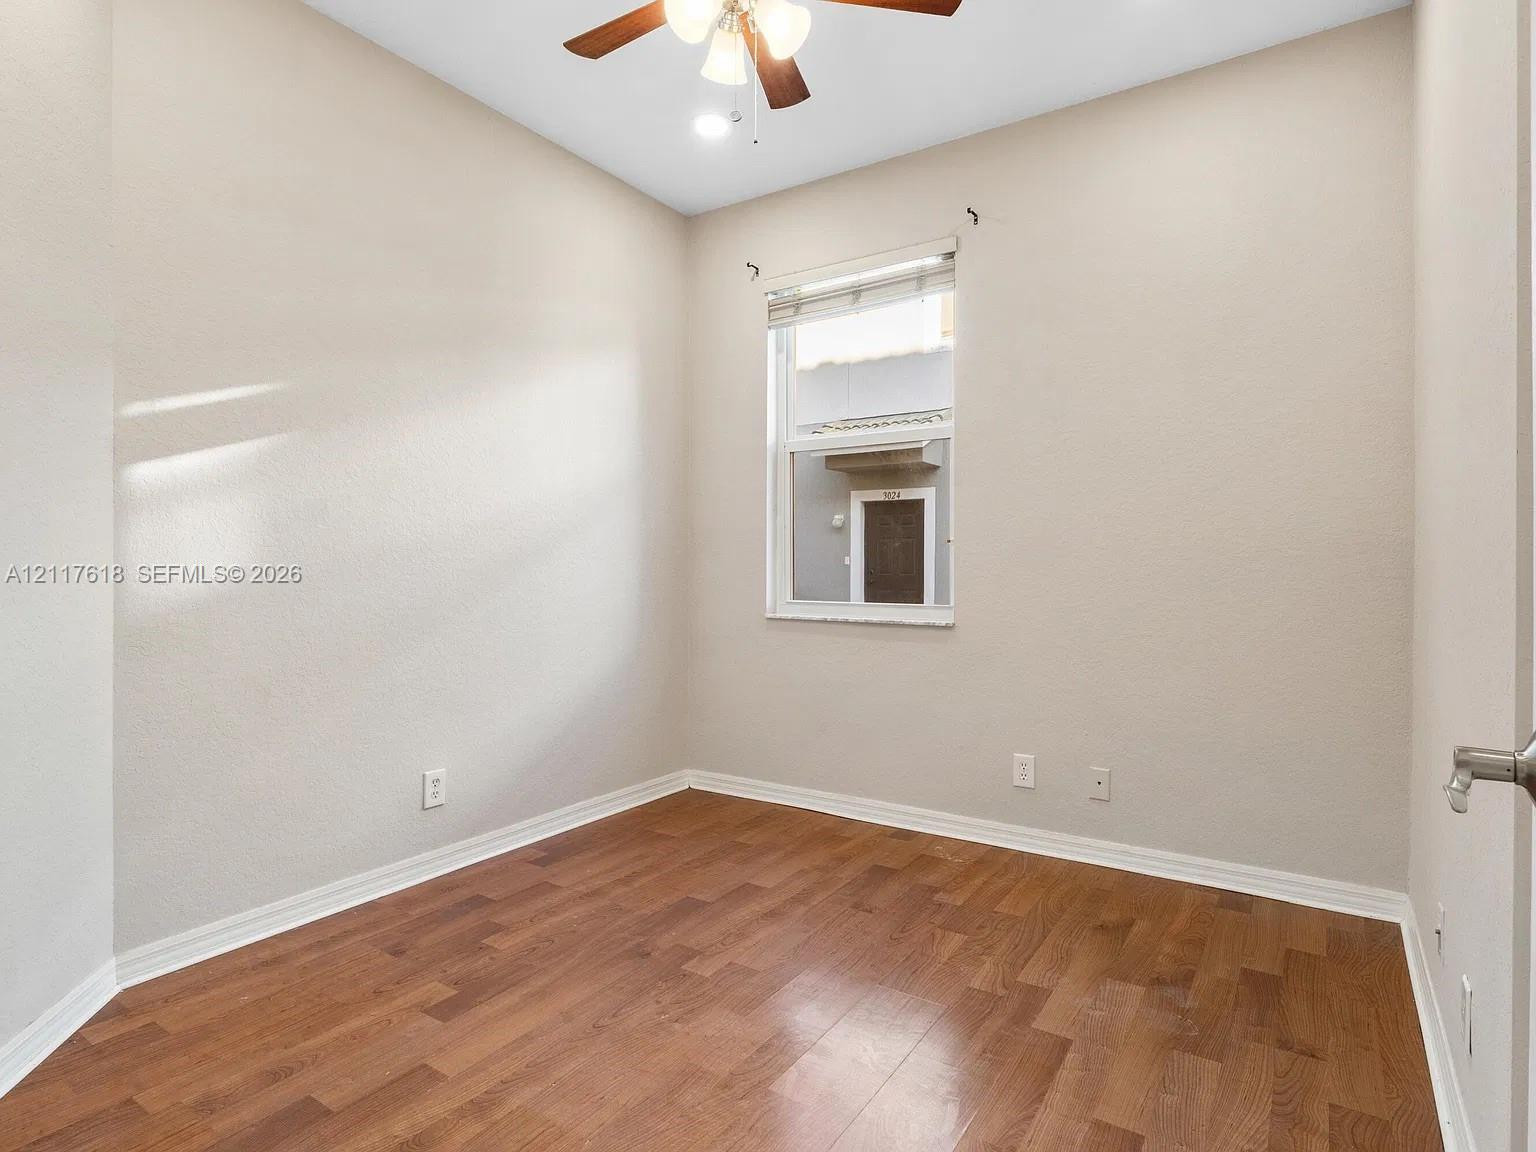
Neutral interior space featuring wood-finish flooring, a vertical window, a ceiling fan with integrated lighting, and recessed ceiling illumination
Room featuring wood-finish flooring, a ceiling fan with integrated lighting, a single window with blinds, and a built-in closet with double-panel doors
Room featuring wood-finish flooring, high ceilings with an integrated ceiling fan, and a built-in closet with wire shelving
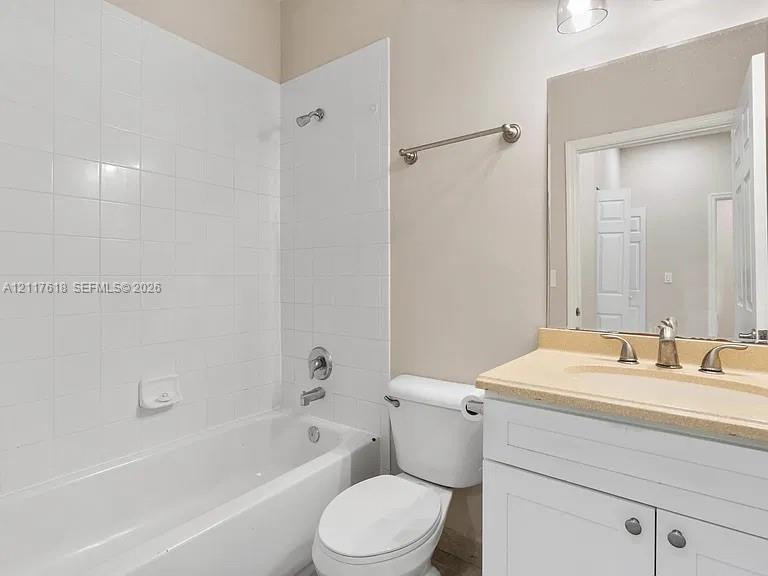
Full bathroom featuring a white porcelain tub with integrated tile surround, vanity with an integrated countertop and sink, polished metal faucet fixtures, and wall-mounted mirror
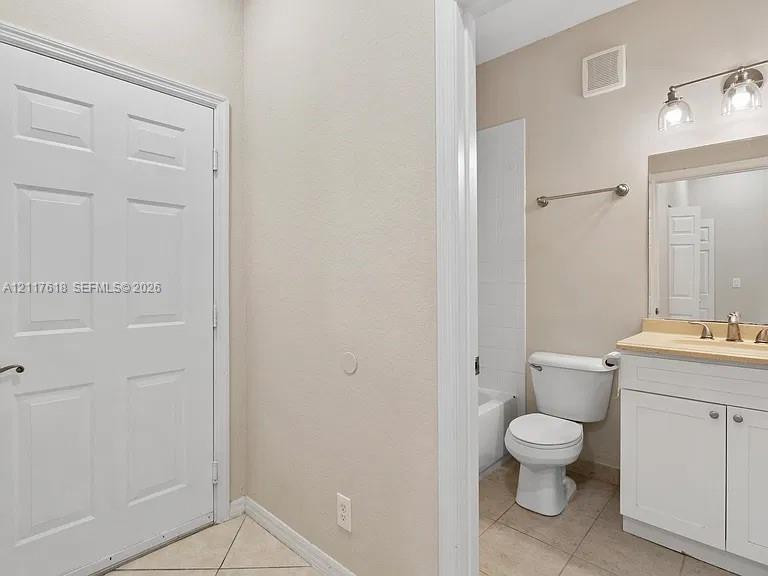
Bathroom featuring a white vanity cabinet with a light-toned countertop, a multi-light fixture above a wall-mounted mirror, ceramic tile flooring, and a tub-shower combination
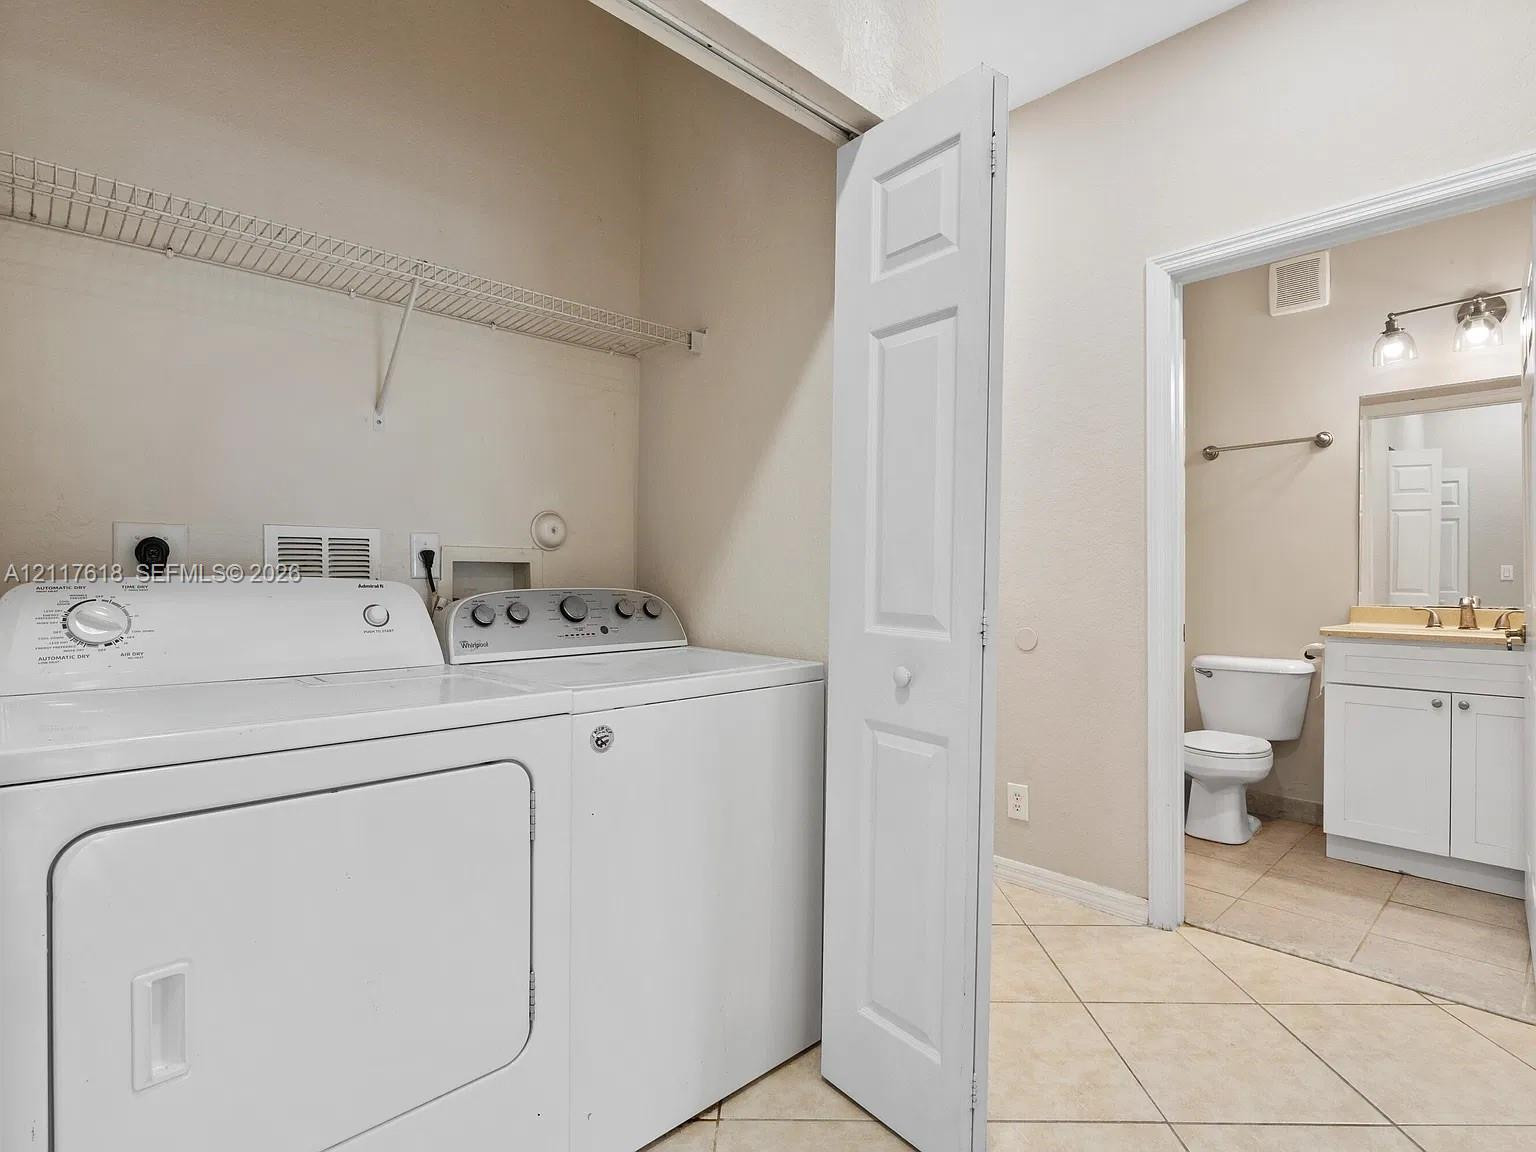
Laundry closet with built-in wire shelving, ceramic tile flooring, and bifold door, including a bathroom featuring a vanity with a solid surface countertop and a dual-bulb light fixture
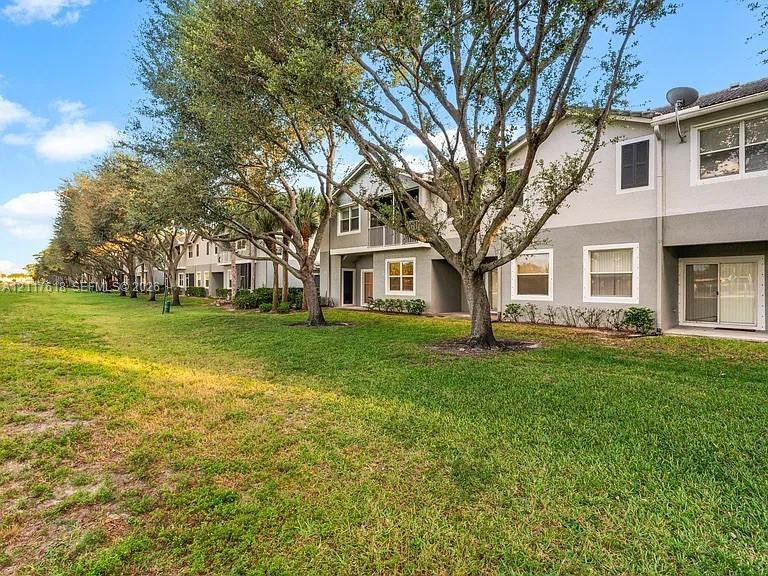
Multi-story exterior featuring a neutral-toned facade, screened-in balcony, sliding glass doors, and mature shade trees situated on an expansive grass lawn
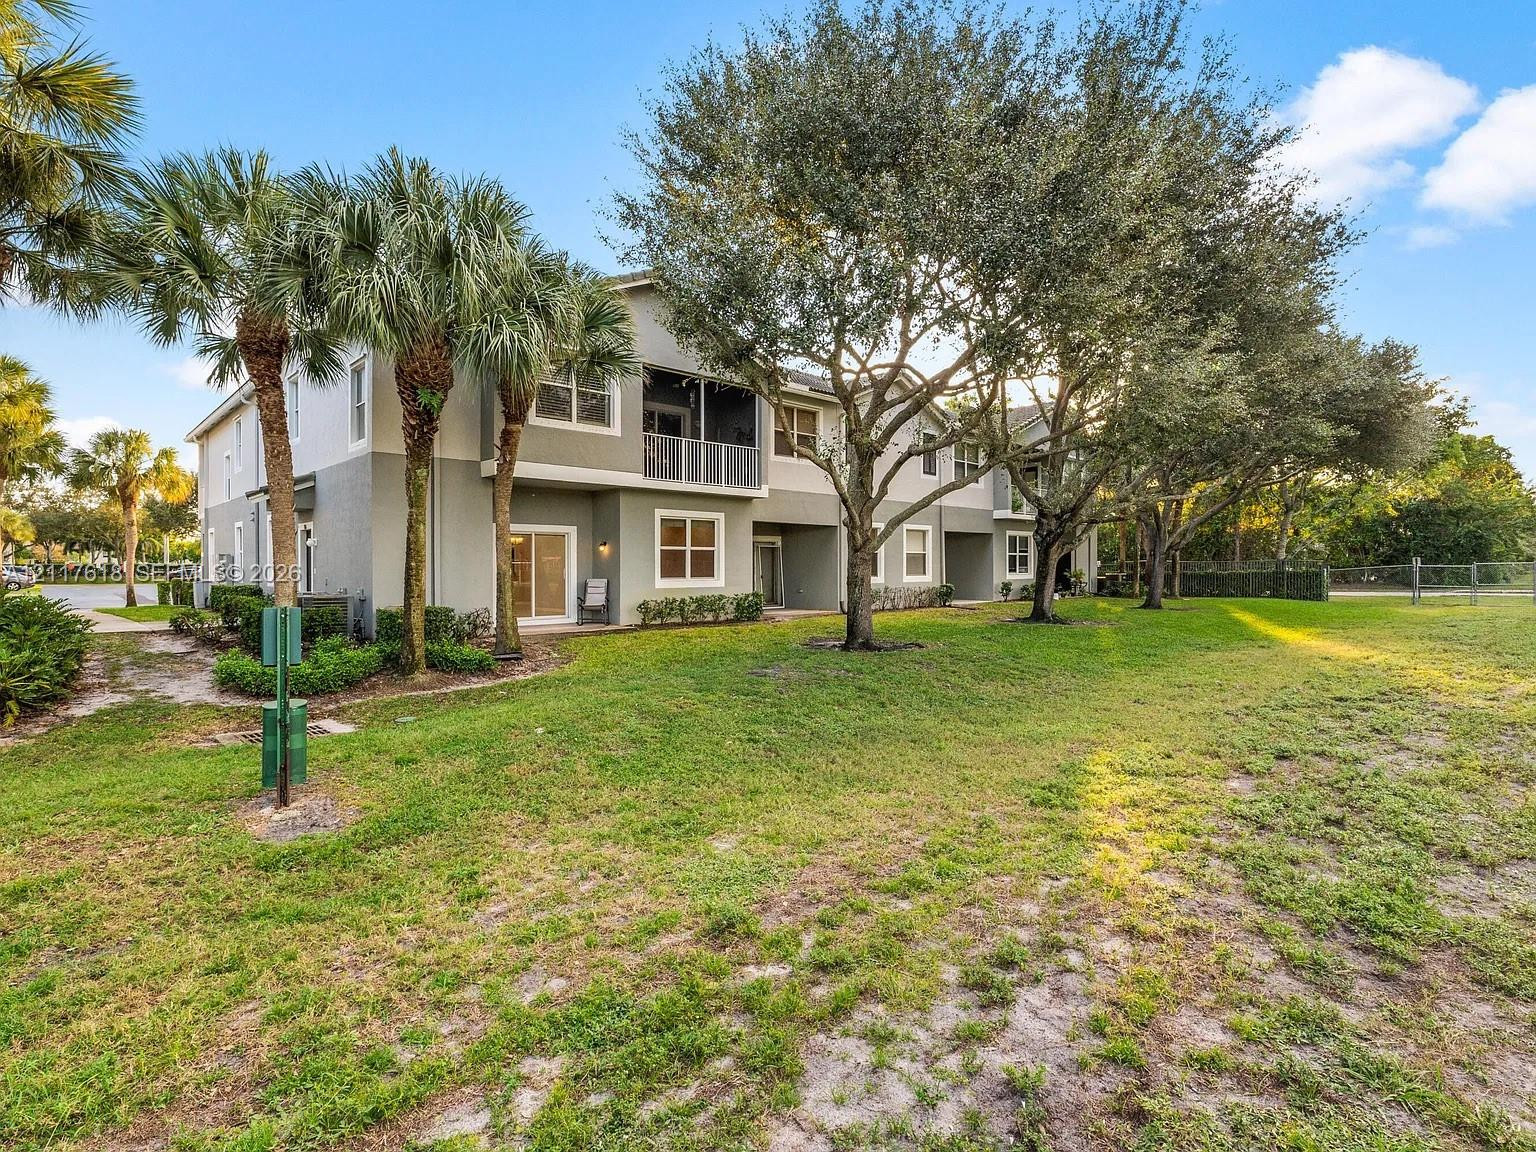
Two-story building exterior featuring a neutral stucco facade, screened-in balcony, mature shade trees, and landscaped green space
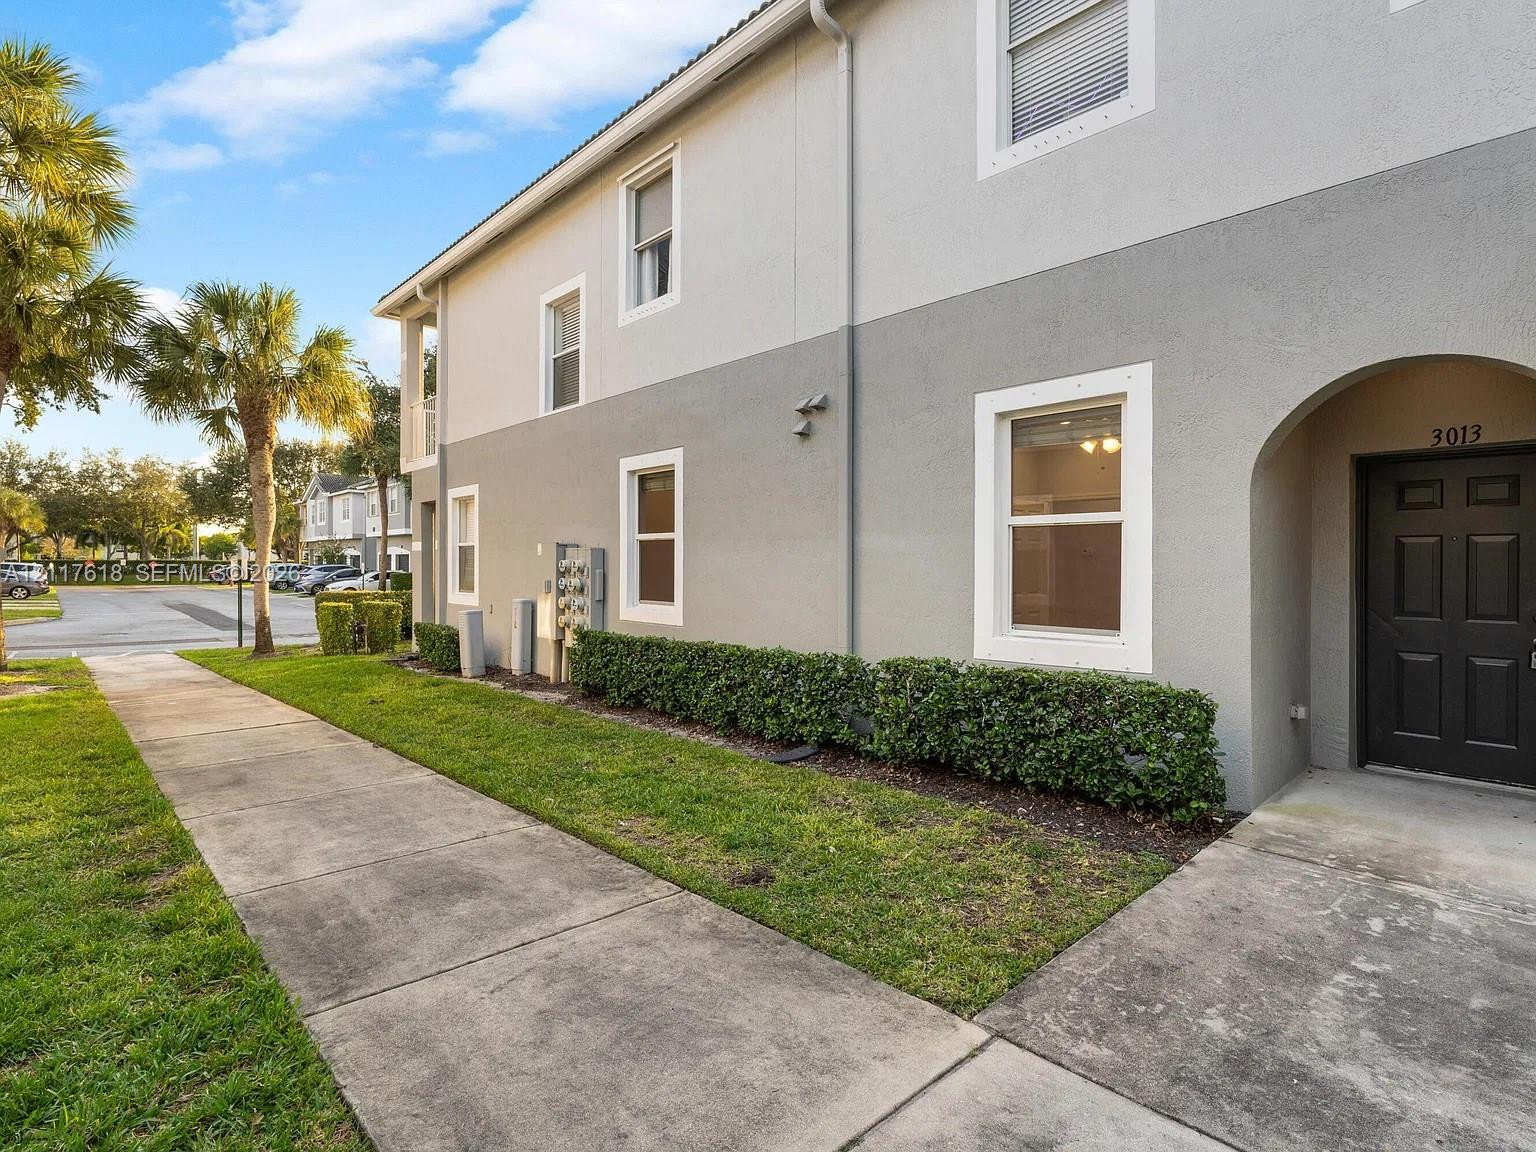
Two-story stucco exterior with an arched entryway, black paneled door, concrete sidewalk, and manicured hedge landscaping
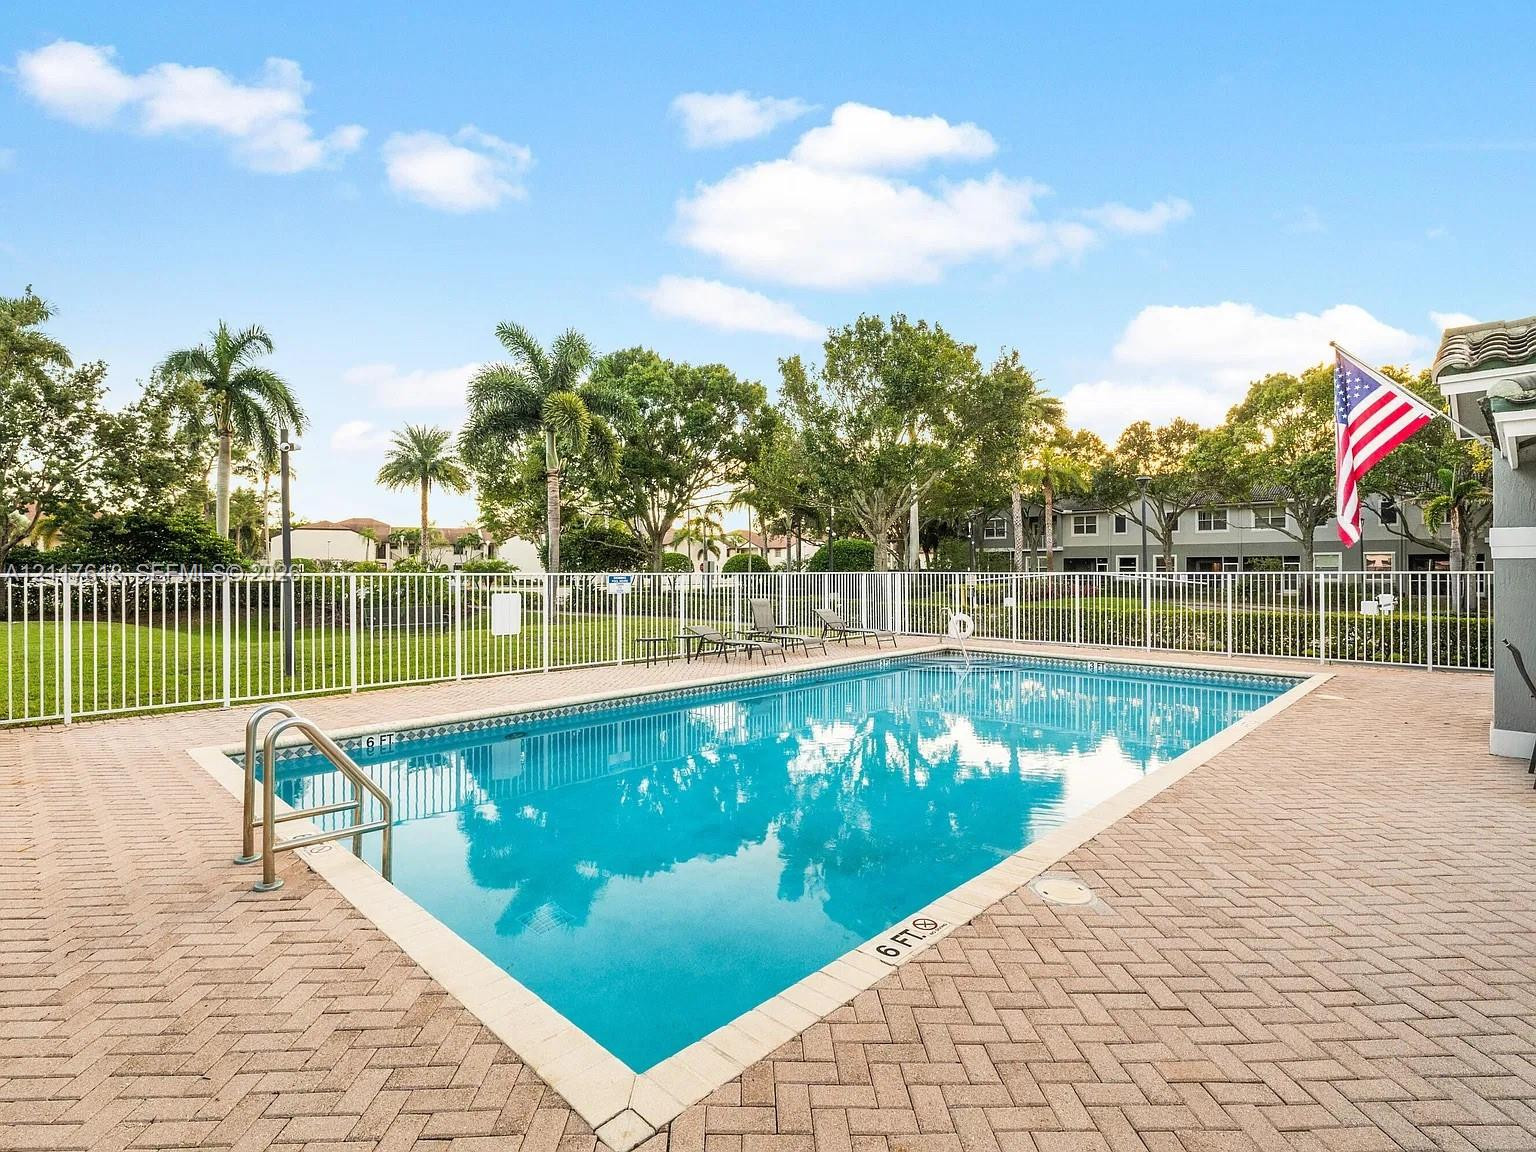
Rectangular swimming pool featuring a brick-paver deck, perimeter safety fencing, and metal handrails
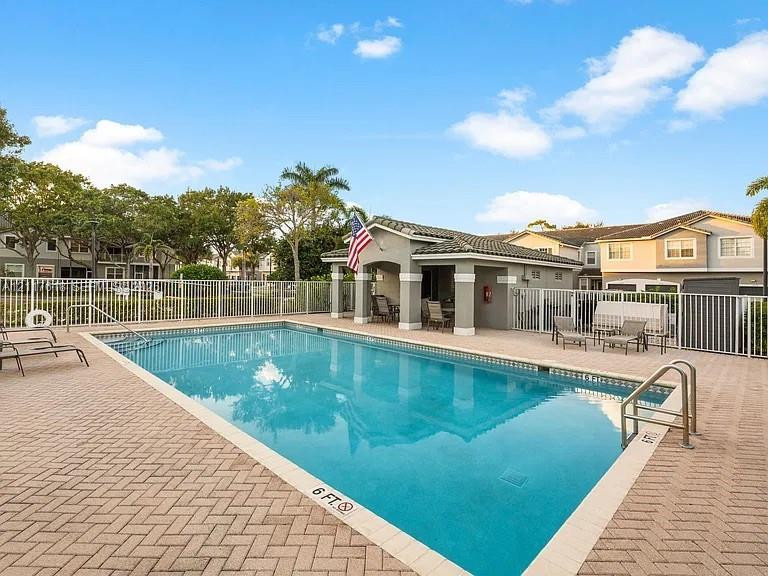
In-ground swimming pool featuring a brick-paver deck, metal safety fencing, and a covered pavilion with concrete support columns
 New Listing