New Listing

Description
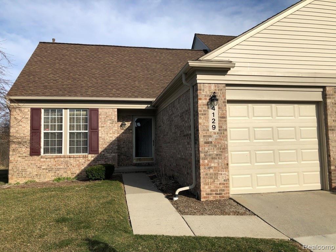
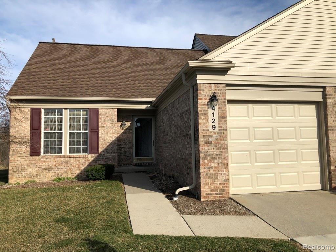
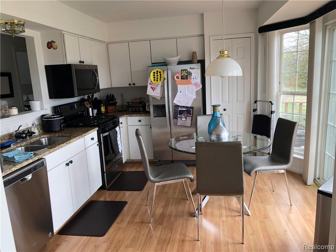
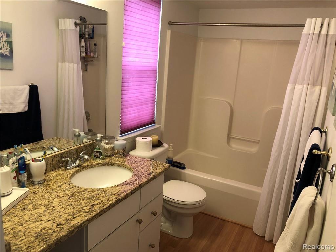
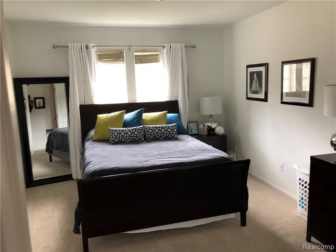
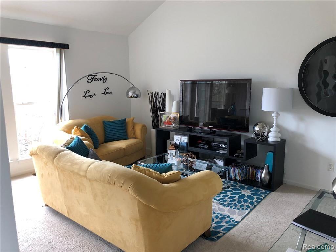
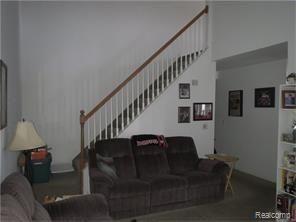
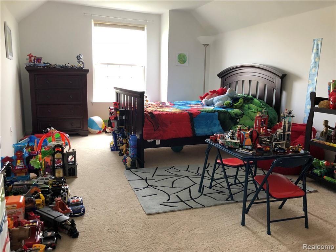
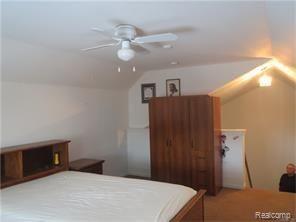
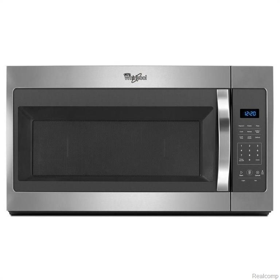
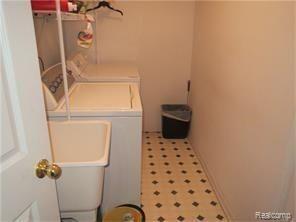
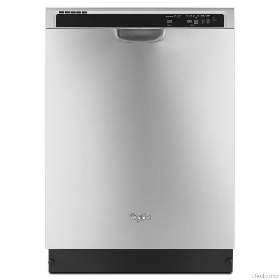
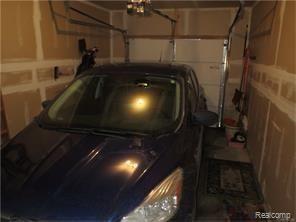
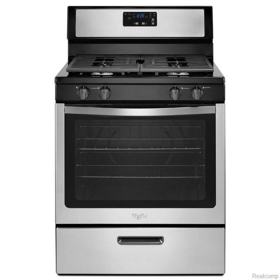
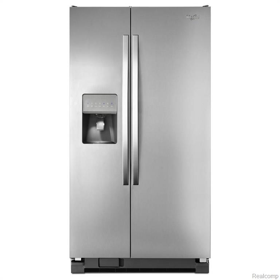
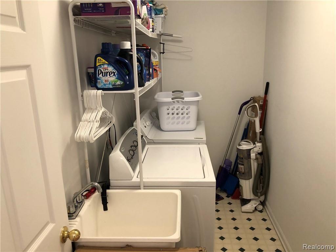
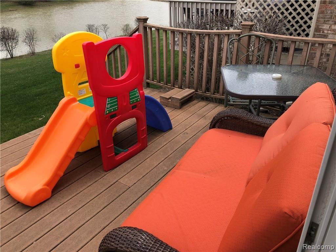
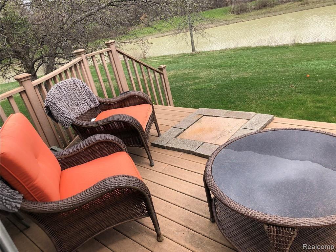
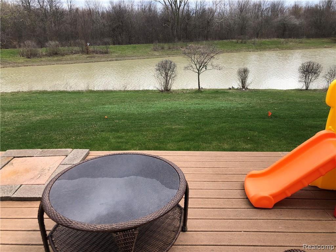
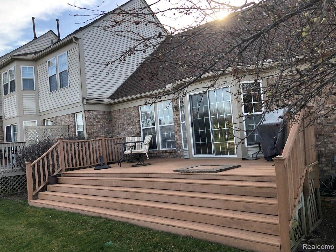
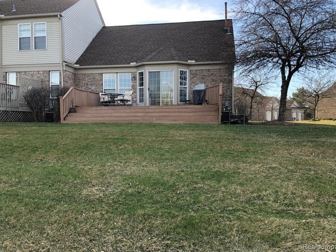
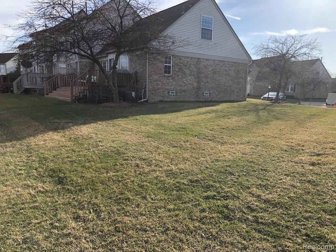
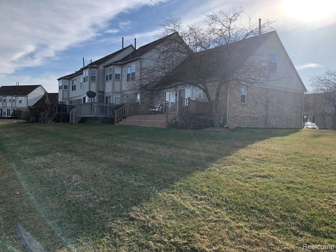
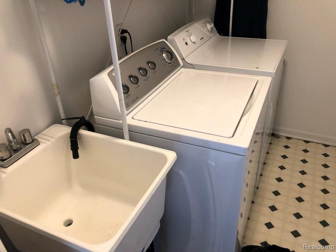
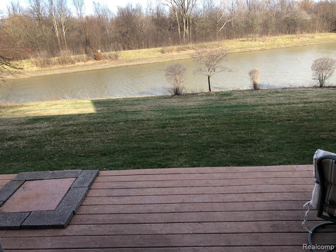
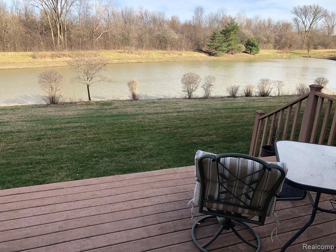
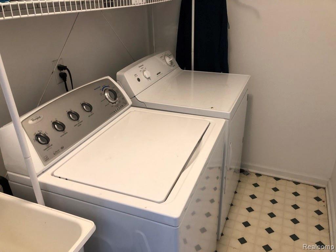
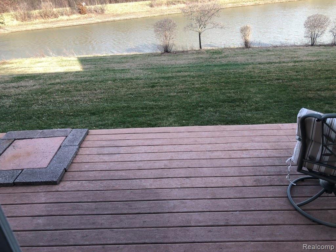
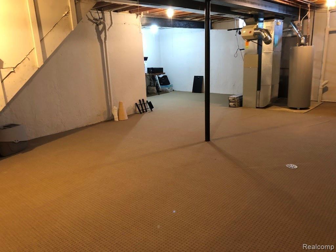
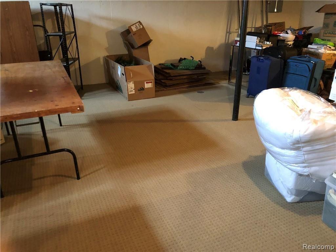
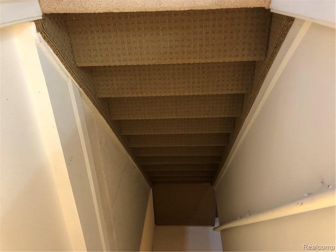
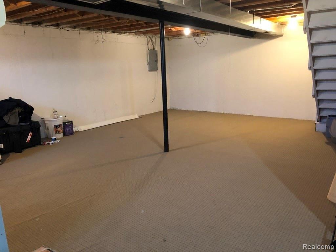
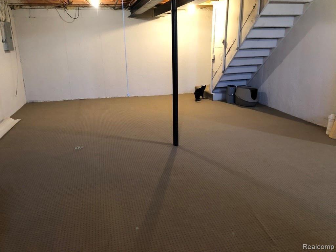
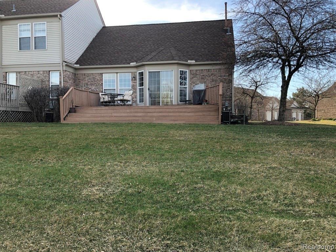
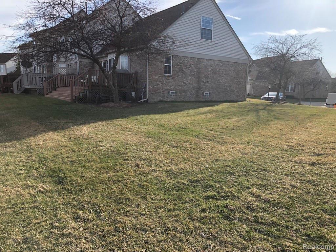
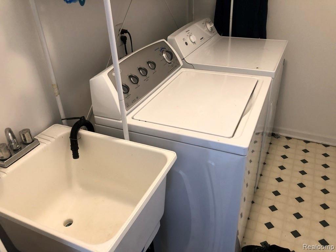
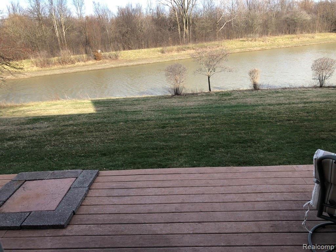
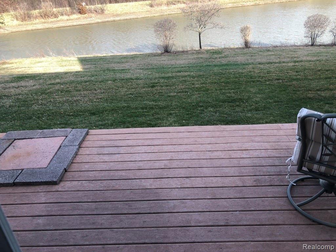
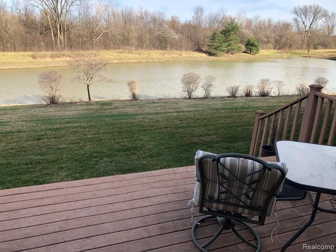
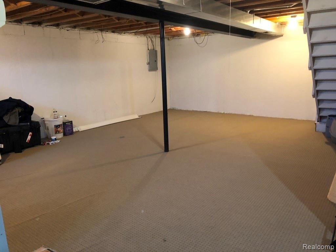
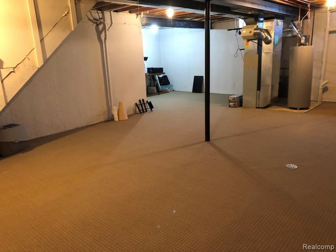
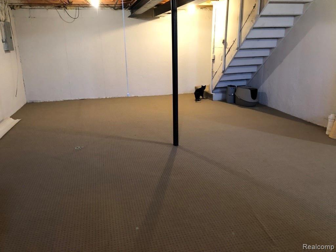
Serene Lake/front/pond Living in Hunters Grove Available ** immigrate occupancy new paints , stainless steel appliance , first floor bedroom and bath Experience the perfect blend of nature and convenience in this beautiful, wooded lakefront condo. Featuring stunning sunrise views and a peaceful atmosphere, this home offers a private retreat just minutes from everything you need. Home Highlights Prime Location: Located in the highly desirable Hunters Grove community. Master on Main: Convenient 1st-floor Master Bedroom for easy living. Flexible Loft: Large 2nd-floor loft area perfect for a second bedroom or a quiet home office. Modern Finishes: Newer appliances included, with gorgeous hardwood floors in the kitchen, dining room, and 1st-floor laundry. Great Room: Soaring high ceilings and a walk-out to your private outdoor space. Bonus Space: A full, carpeted basement with painted walls ideal for storage or a recreation room. Parking: Attached garage included. Outdoor & Lifestyle The View: Enjoy your morning coffee on a beautiful deck facing the woods and pond with a perfect east-facing sunrise view. Total Convenience: Close to major expressways, shopping, dining, the library, fitness centers, golf courses, parks, and an indoor sports club. Lease Details & Financials Rent Includes: Water, Trash, Snow Removal, Outside Maintenance, and Association Fees. Move-in Funds: 1st month's rent + 1.5-month security deposit. Cleaning Fee: $200 (non-refundable). Availability: November 01, 2026. Do not pay an application fee to anyone online to show the property
Details
| MLS # | 61043872 |
|---|---|
| Listing Type | For Lease |
| Style | Condominium |
| HOA Dues | $200 |
| Status | Active |
| Year | 1997 |
| Days On Site | 2 |
| Listing Provided By | Community Choice Realty Associates, LLC | Krishna Narasareddy |
Features
| Bed(s) | 2 |
|---|---|
| Bath(s) | 2 Total |
| SQ Feet | 1,466 |
| Garage | 1 |
| Basement | Y |
| Story(s) | 2 |
Interior
| Rooms Total | 6 |
|---|---|
| Heating Yes / No | Yes |
| Heating | Natural Gas, Forced Air |
| Interior Features | Cable/Internet Avail. |
| Appliances | Dishwasher, Disposal, Microwave, Gas Water Heater |
Exterior
| Construction Materials | Brick |
|---|---|
| Foundation Details | Basement |
Parking
| Garage Yes / No | Yes |
|---|---|
| Attached Garage Yes / No | Yes |
Other
| List Aor | Real Comp |
|---|
Area Information
| State | MI |
|---|---|
| County | Wayne |
| City | Canton |
| Zip Code | 48188 |
| Area | Canton Twp (82071) |
| Community Name | Replat No 1 Of Wayne County Condo Sub Plan No 412 |
| Listing VS Median (in Replat No 1 Of Wayne County Condo Sub Plan No 412) | |
Price: $1,995 low | high Med: $1,995 sqft: 1,466 low | high Med: 1,466 $ / sqft: $1 low | high Med: $1 On site: 2 low | high Med: 2 | |
Market Activity 48188
Request a showing
Request a showing
Contact
Learn More About This Property

| State | MI |
|---|---|
| County | Wayne |
| City | Canton |
| Zip Code | 48188 |
| Area | Canton Twp (82071) |
| Community Name | Replat No 1 Of Wayne County Condo Sub Plan No 412 |
| Listing VS Median (in Replat No 1 Of Wayne County Condo Sub Plan No 412) | |
Price: $1,995 low | high Med: $1,995 sqft: 1,466 low | high Med: 1,466 $ / sqft: $1 low | high Med: $1 On site: 2 low | high Med: 2 | |