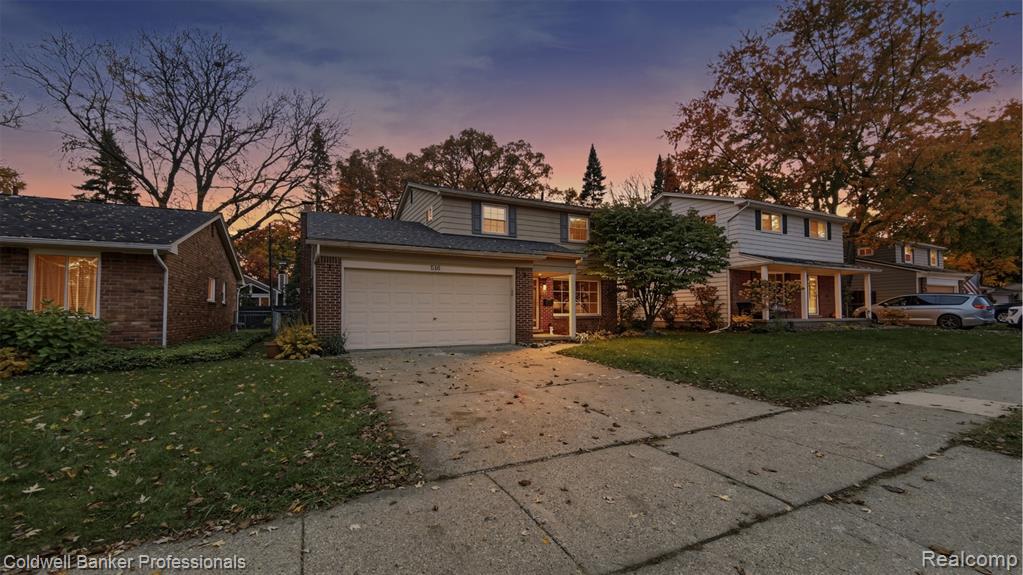
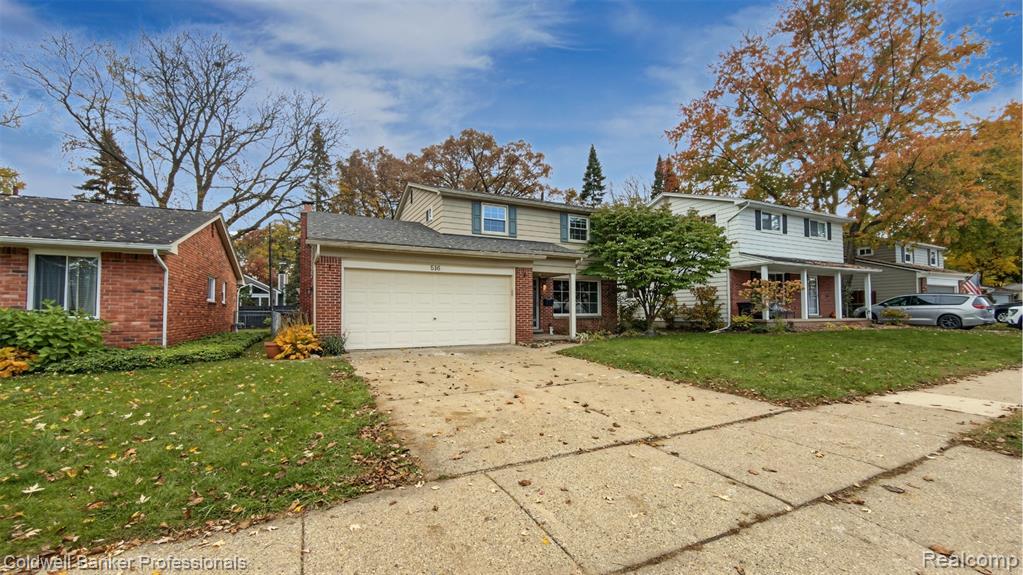
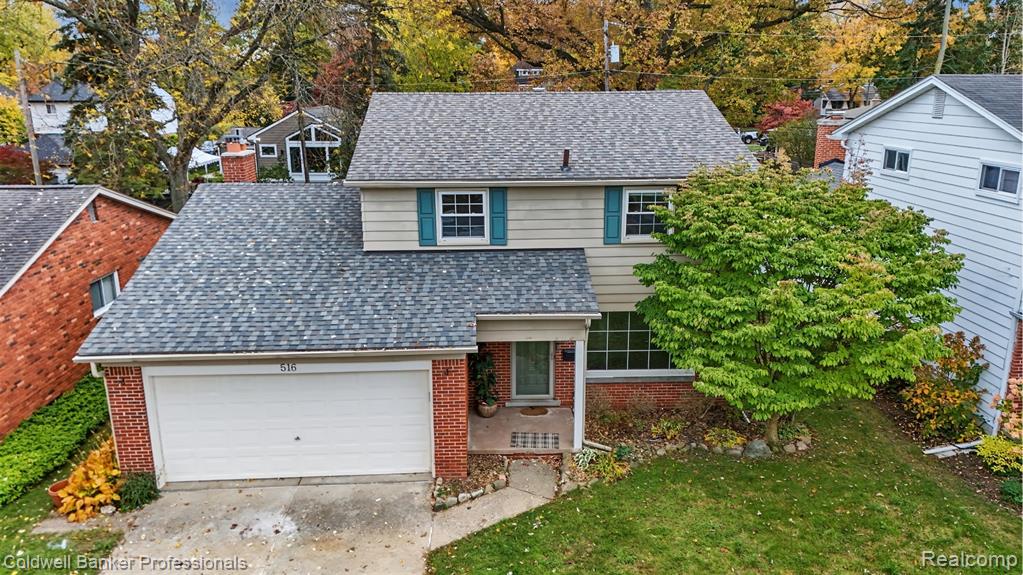
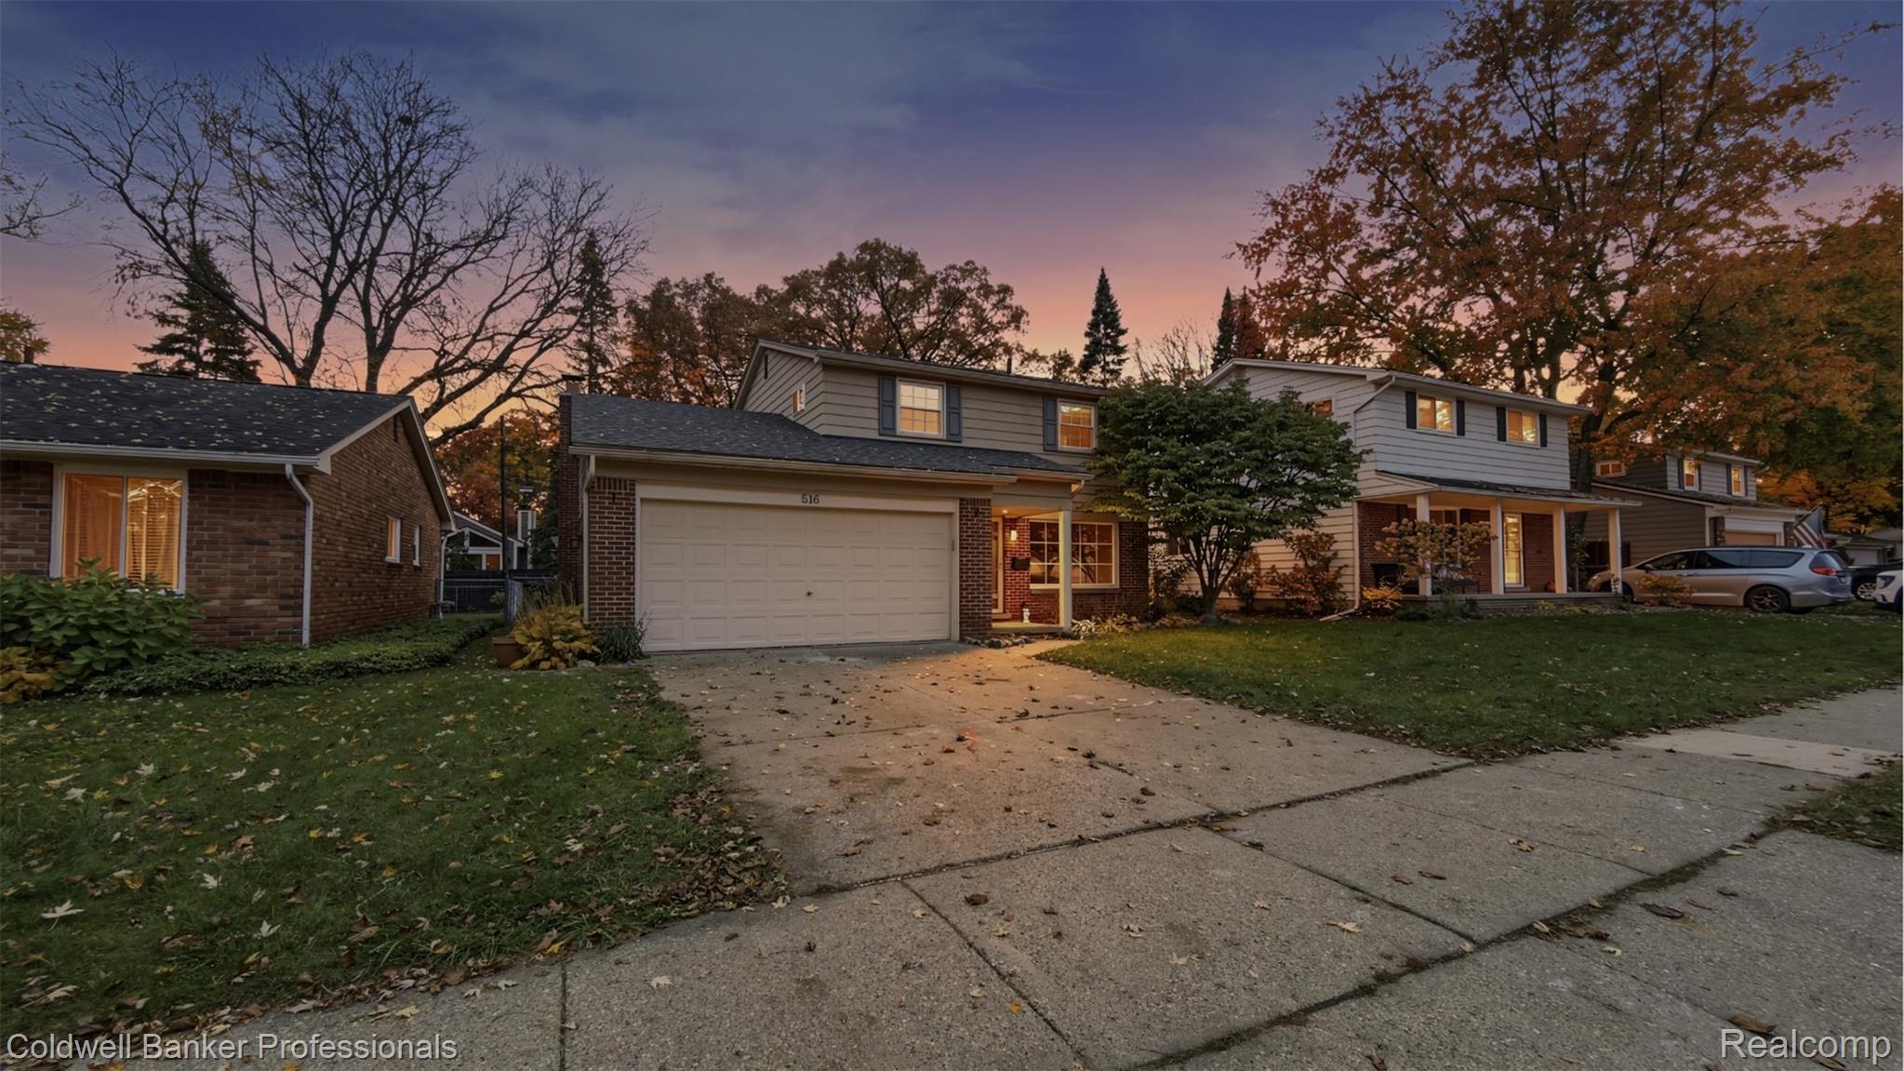
Split-level exterior featuring a brick and horizontal siding façade, a two-car attached garage, and a concrete driveway
Two-story split-level residence featuring brick and siding exterior, attached two-car garage, concrete driveway, and mature landscaping
Two-story residence featuring a brick and horizontal siding exterior, attached two-car garage, and concrete driveway
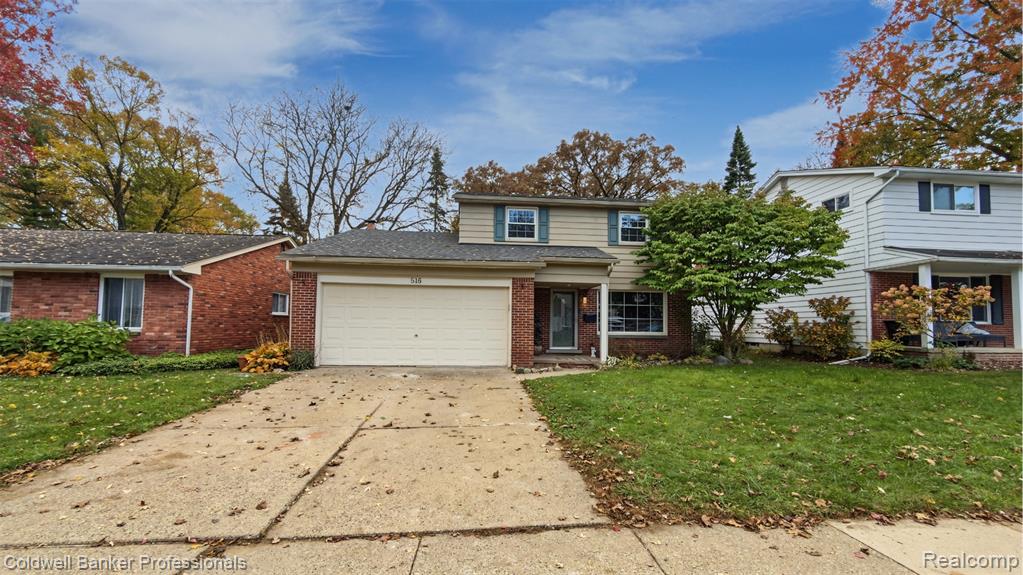
Two-story residence featuring brick and horizontal siding exterior, dual-tone facade, attached two-car garage, and asphalt shingle roof
Split-level exterior featuring a brick and horizontal siding facade, asphalt shingle roof, two-car garage, and shutter-framed windows
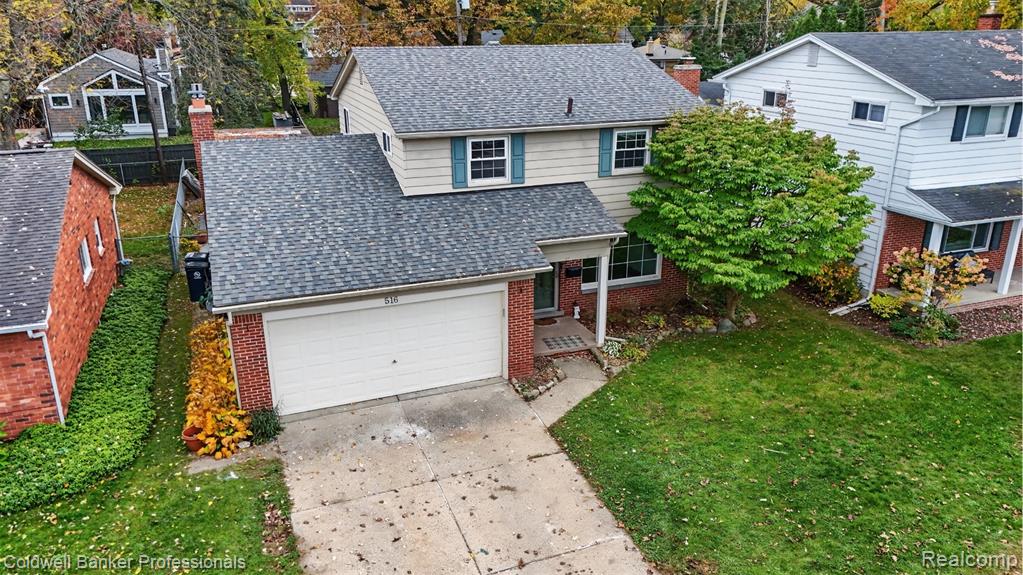
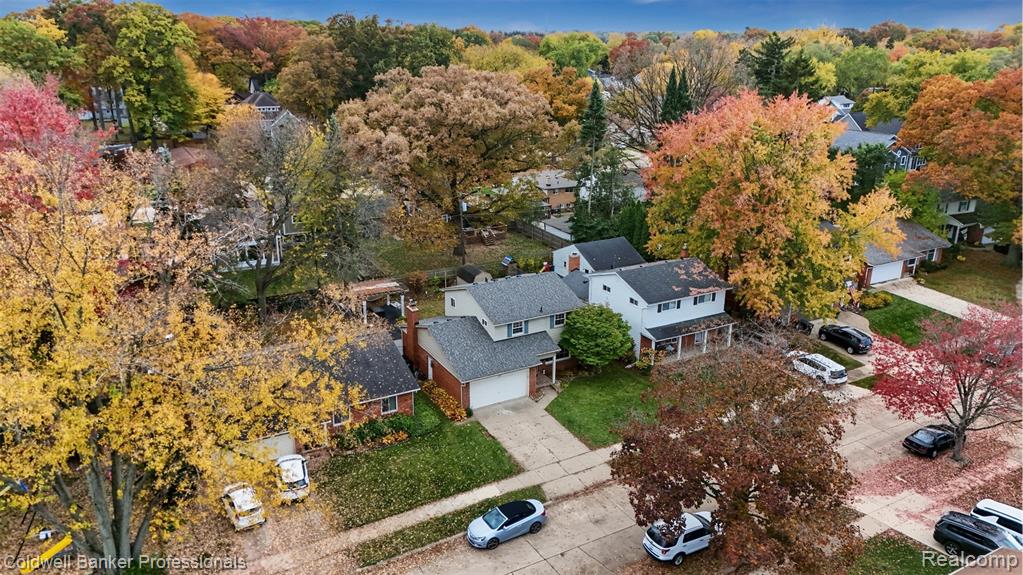
Aerial perspective of a multi-level residence featuring a two-car garage, asphalt shingle roofing, and established mature trees
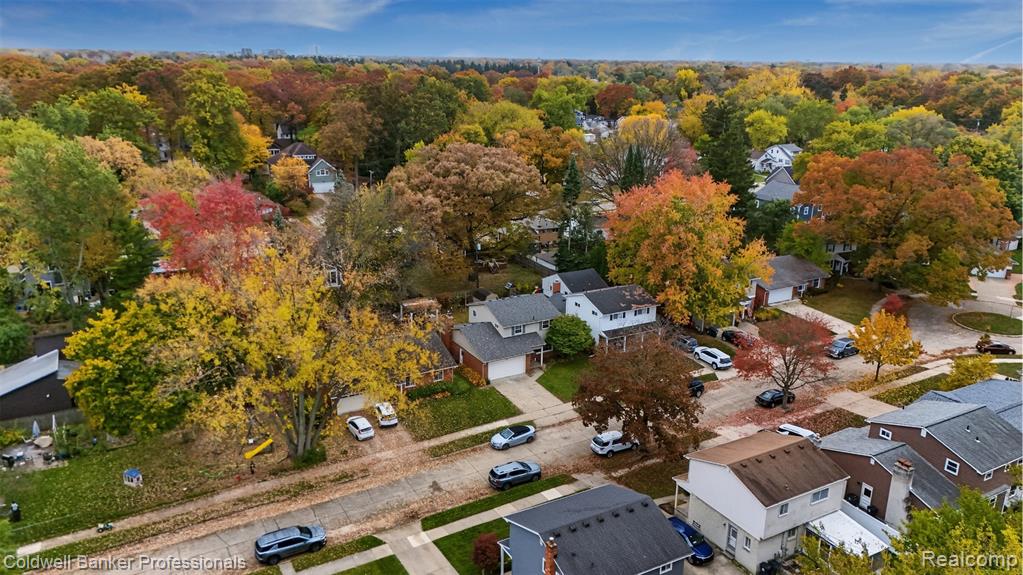
Aerial perspective of residential neighborhood featuring dense mature tree canopy, multi-level architectural styles, paved street infrastructure, and varied private lot configurations
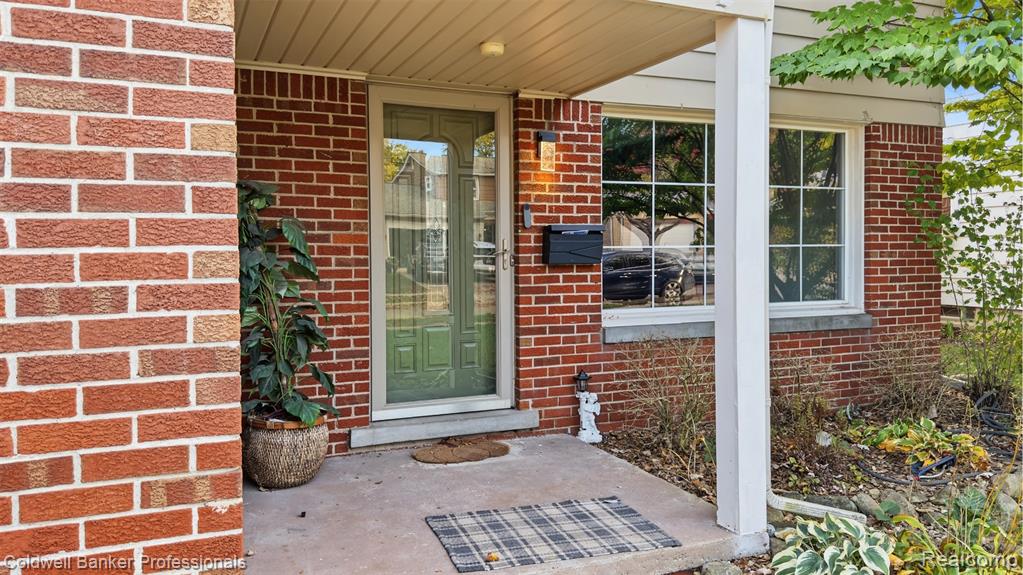
Covered entryway featuring a classic red brick facade, grid-pane windows, and a glass-panel storm door
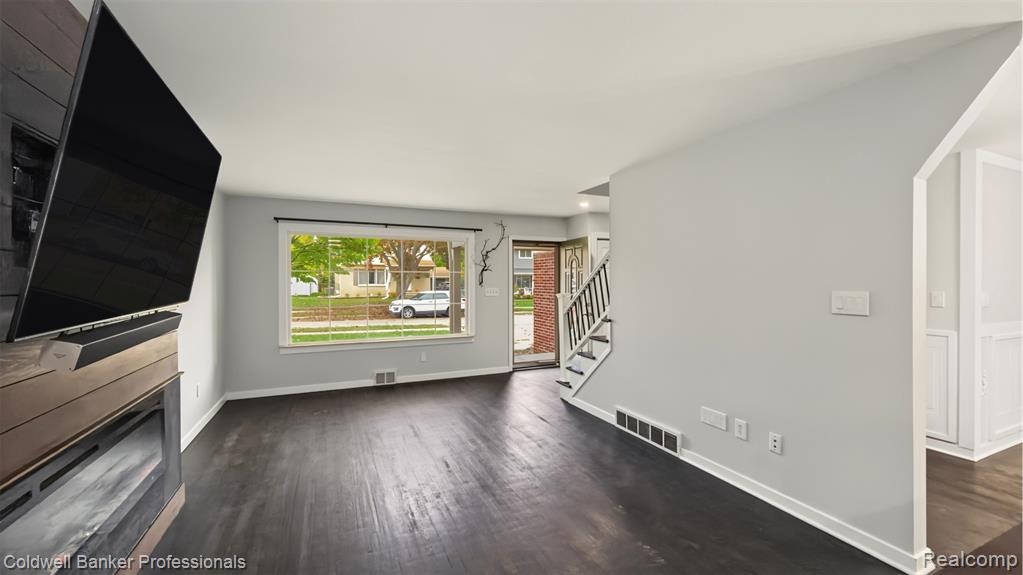
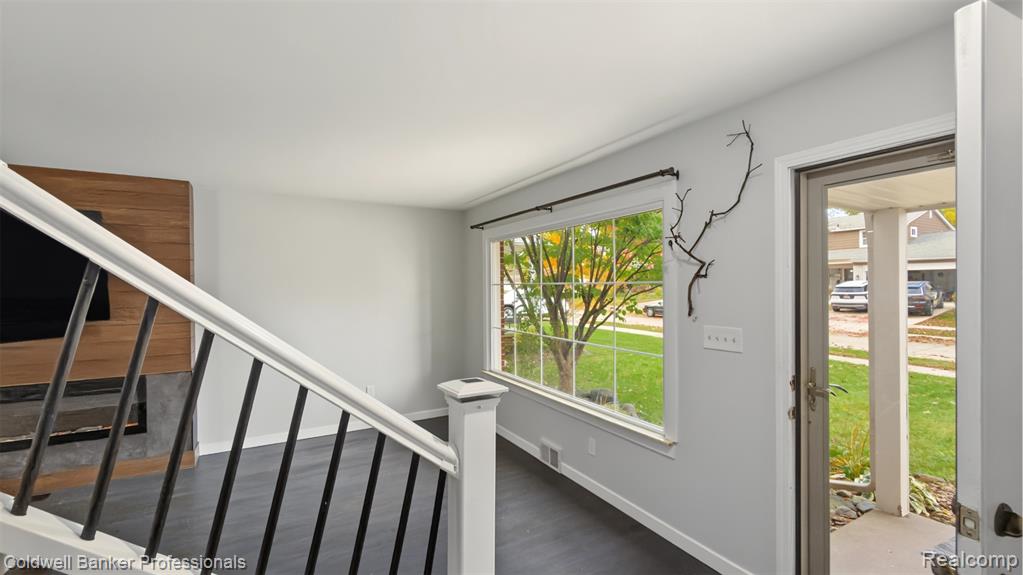
Living space featuring wood-finish flooring, a built-in fireplace with a dark wood-finish surround, a large picture window, and a staircase with white balusters and a dark wood handrail
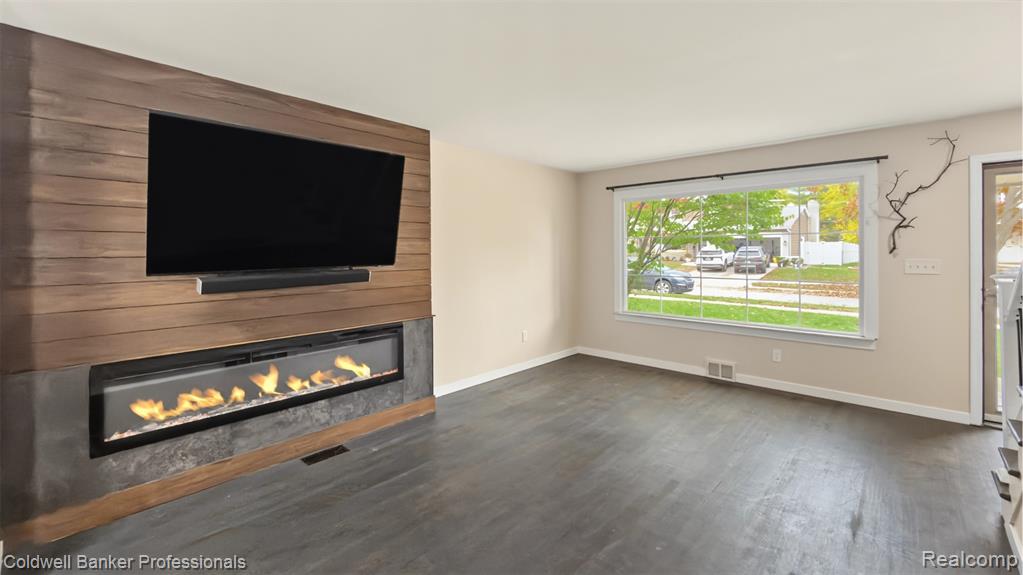
Living area featuring wood-finish flooring, a horizontal linear fireplace with a stone-tile surround, and a wood-plank accent wall
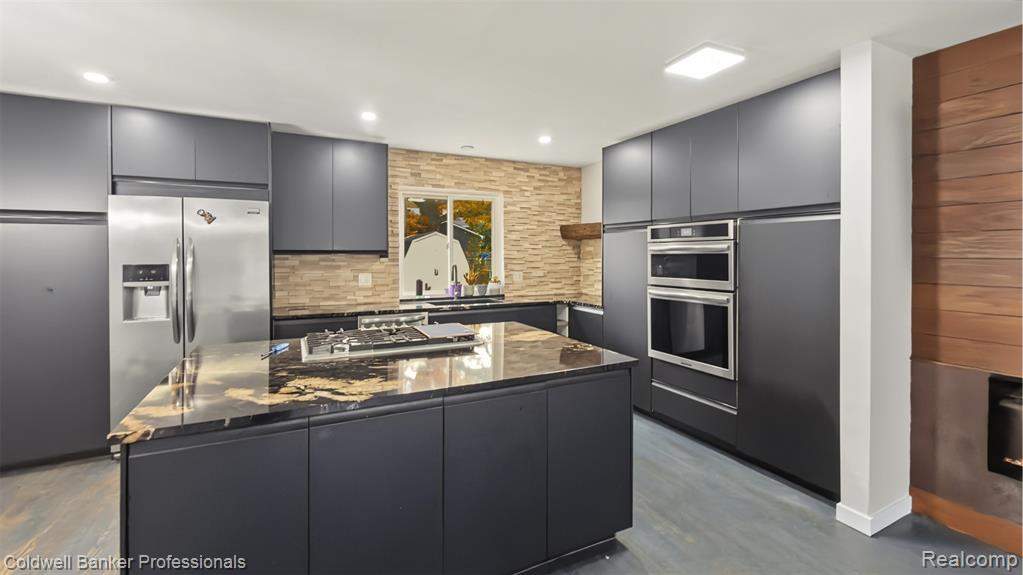
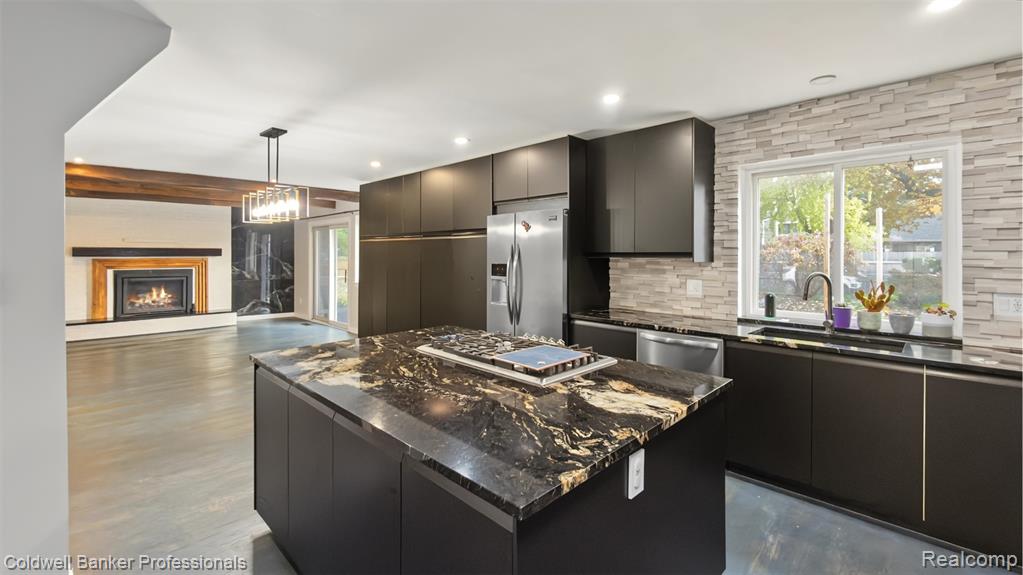
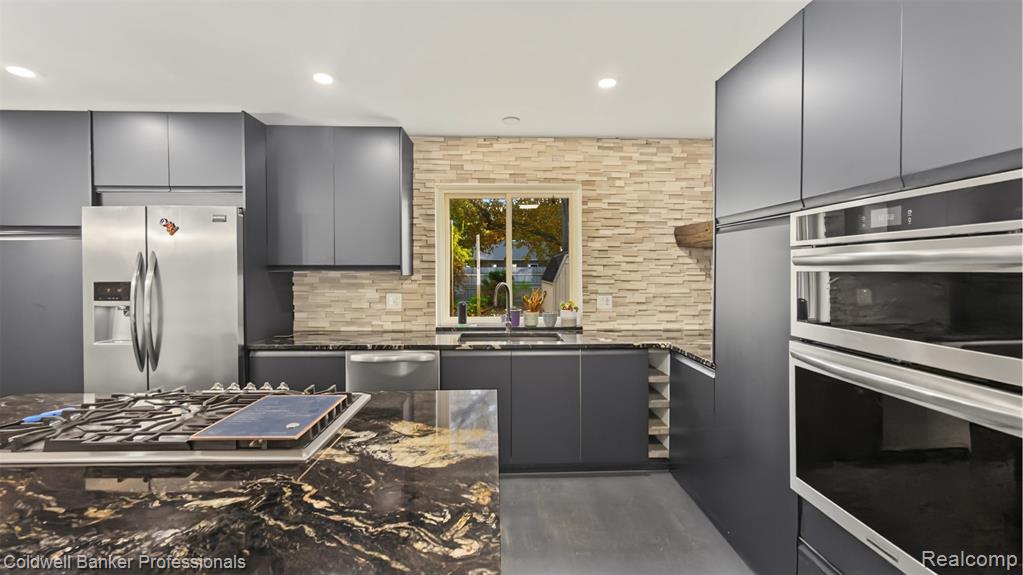
Modern kitchen featuring matte cabinetry, stone-topped center island with integrated gas cooktop, stacked stainless steel built-in ovens, stone-style backsplash, and wood-panel accent wall
Kitchen featuring flat-panel dark cabinetry, stone-surface island with a built-in cooktop, stacked stone backsplash, and recessed lighting, accented by an integrated fireplace with wood-beam detailing
Kitchen featuring flat-panel cabinetry, stone-surface countertops, stone-tile backsplash, built-in double wall oven, and integrated cooktop
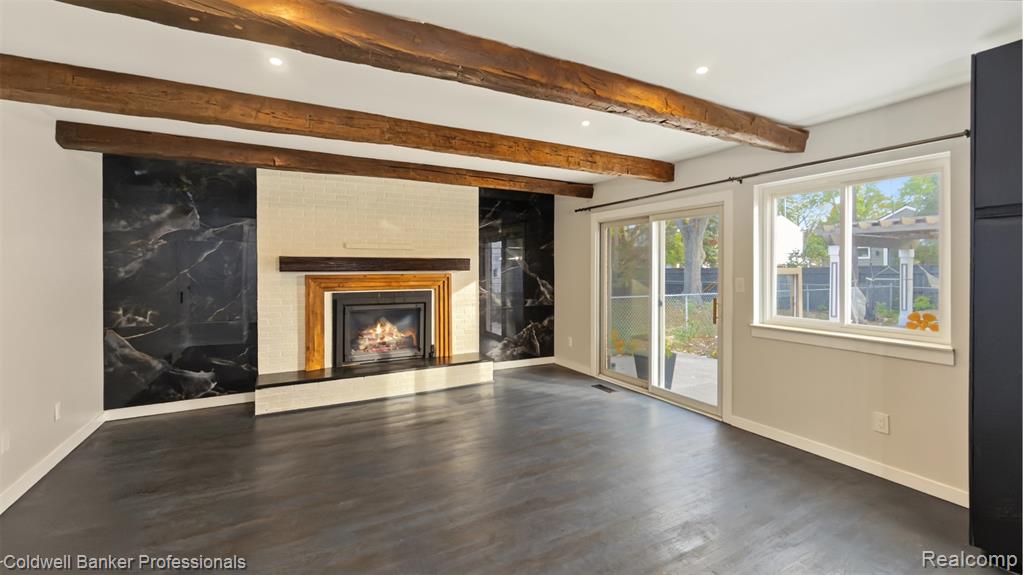
Living area featuring exposed wood ceiling beams, wood-finish flooring, and a fireplace with a light-colored brick surround flanked by dark stone-finish panels
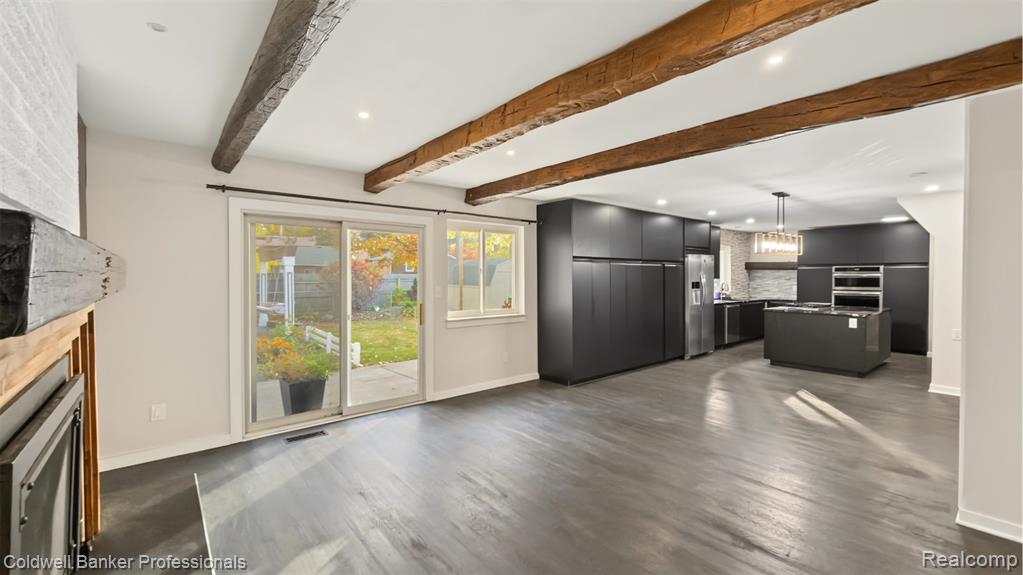
Open-concept interior featuring exposed wood ceiling beams, wood-finish flooring, a fireplace with a textured brick surround, and a kitchen equipped with dark cabinetry, a central island, and stainless steel built-in appliances
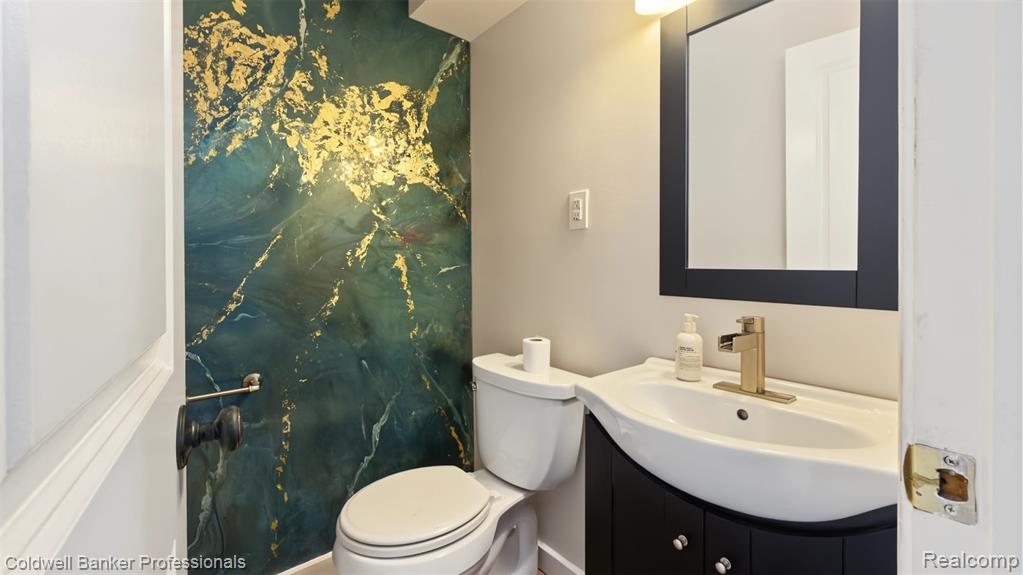
Accent wall with teal and gold finish, dark cabinetry vanity, integrated sink, metallic finish faucet, and framed mirror
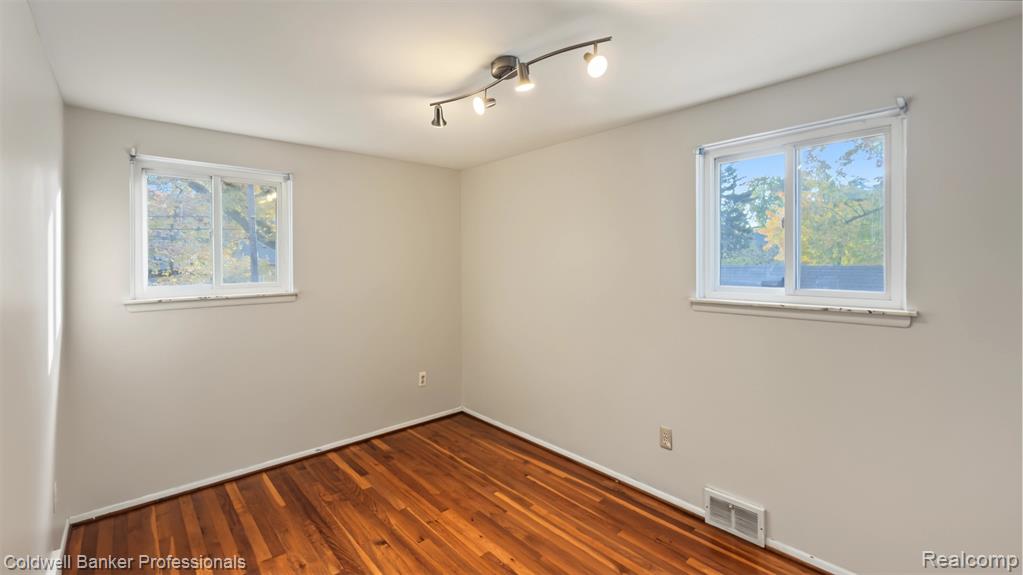
Wood-finish flooring, dual windows, and multi-directional track lighting
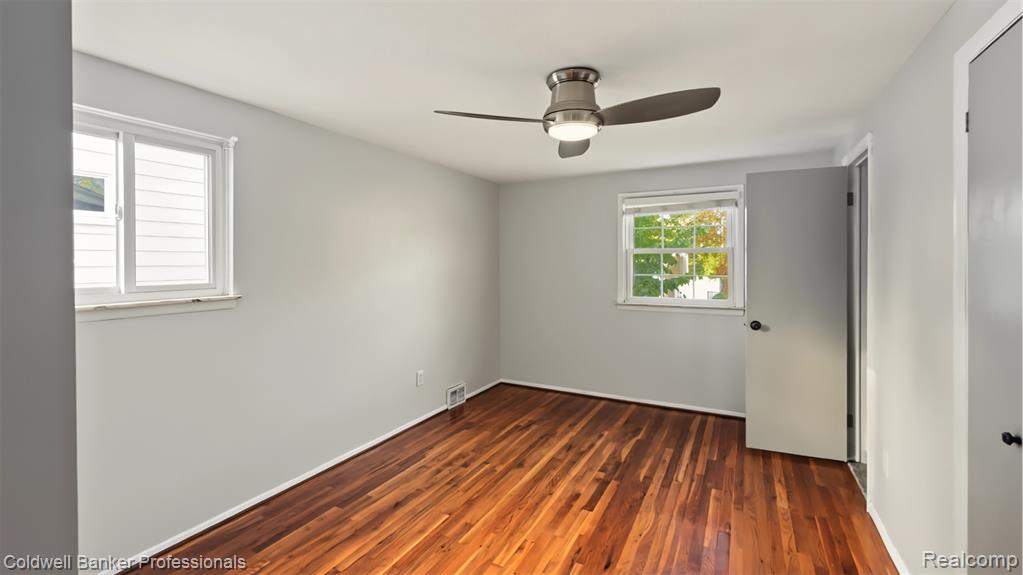
Room featuring polished wood-finish flooring, neutral wall paint, two dual-pane windows, and a ceiling fan with integrated lighting
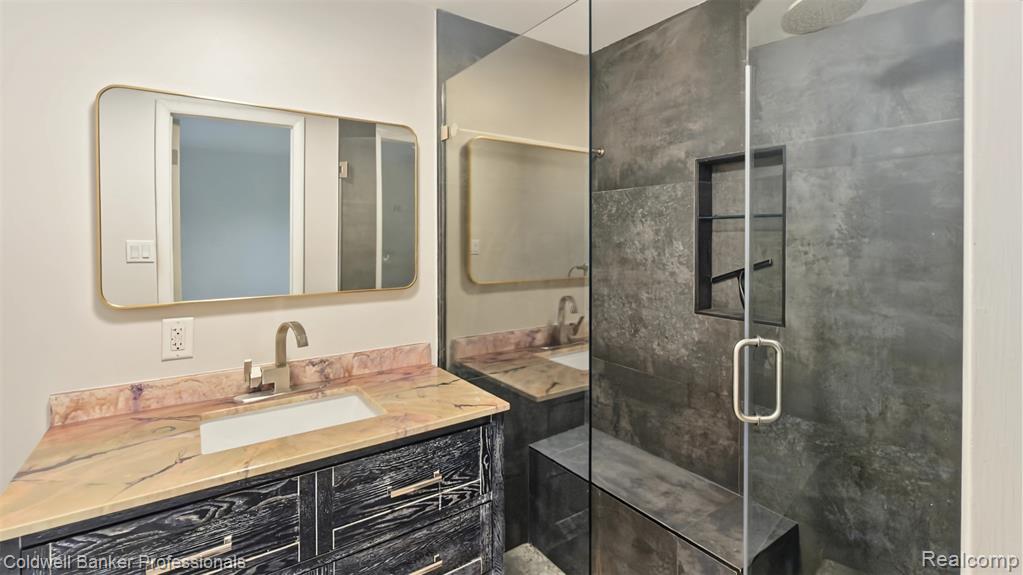
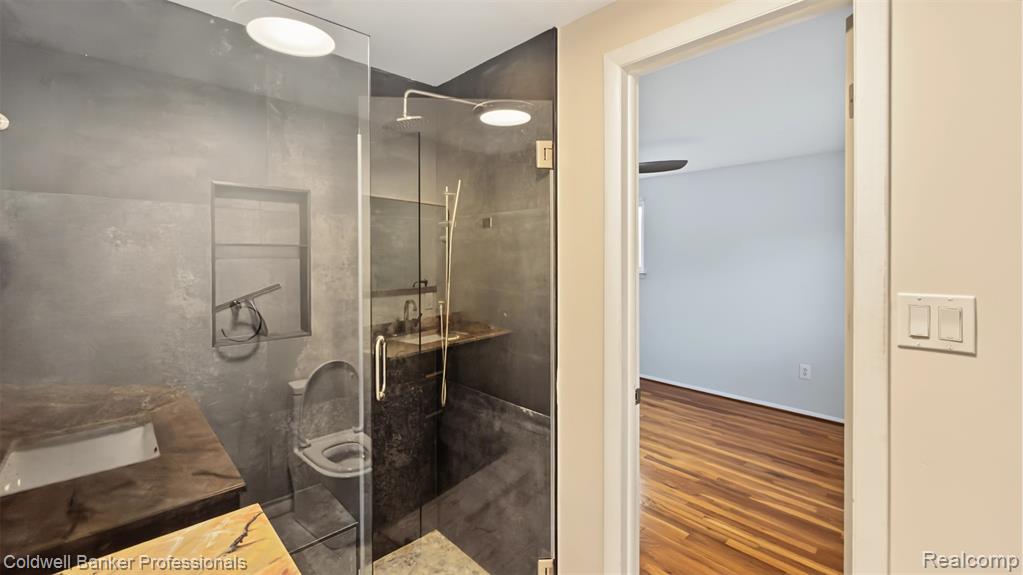
Custom vanity with stone-surfaced countertop, integrated rectangular sink, framed mirror, and glass-enclosed shower featuring large-format dark tile, built-in shelving, and a bench
Bathroom featuring a walk-in shower with glass enclosure, recessed wall niche, wall-mounted rain shower head, stone-finish vanity countertop with an integrated basin, and wood-finish flooring
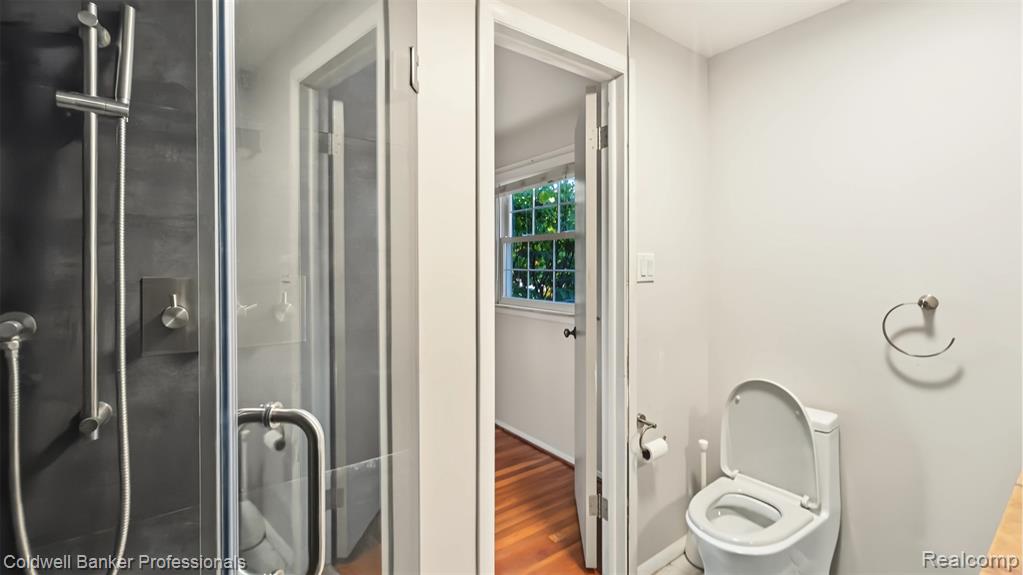
Walk-in glass shower with dark-toned wall tile and brushed-metal fixtures, paired with a standard-profile toilet and polished wood-finish flooring
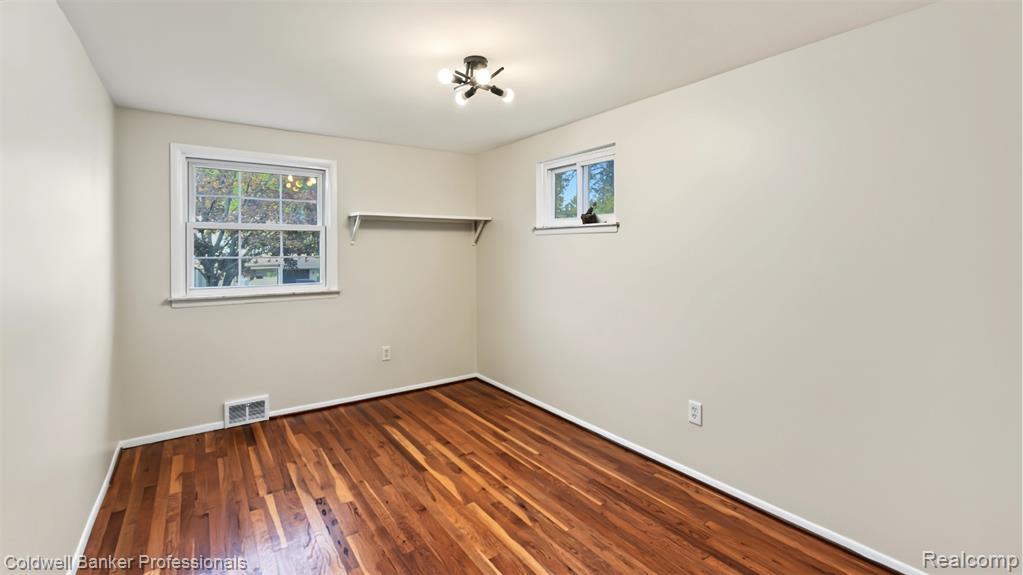
Neutral-toned room featuring wood-finish flooring, a multi-arm flush mount light fixture, two windows, and a built-in wall shelf
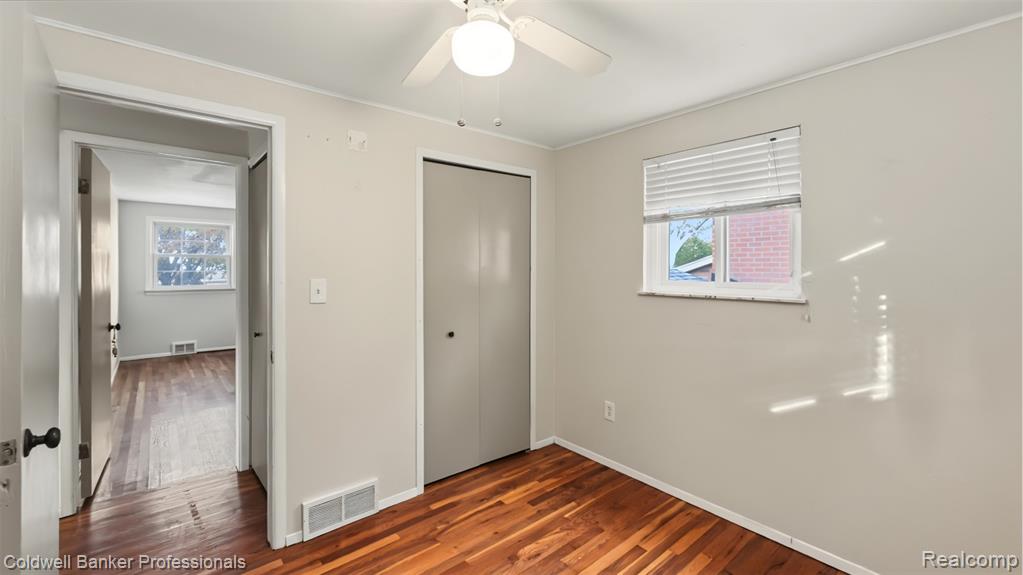
Interior space featuring wood-finish flooring, a ceiling fan with integrated lighting, a double-door closet, and a window with blinds
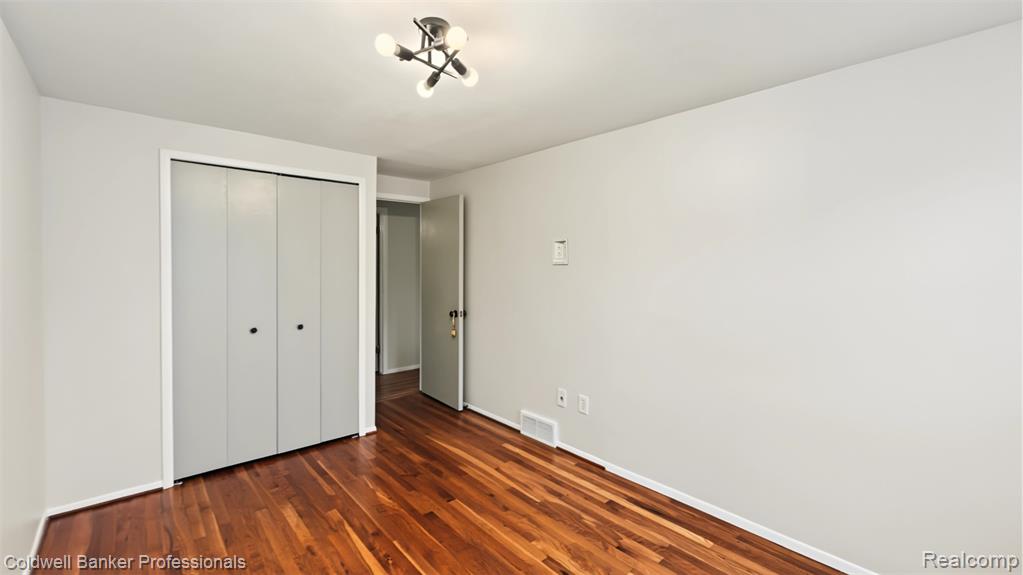
Room featuring wood-finish flooring, a multi-arm geometric ceiling fixture, and a bi-fold closet
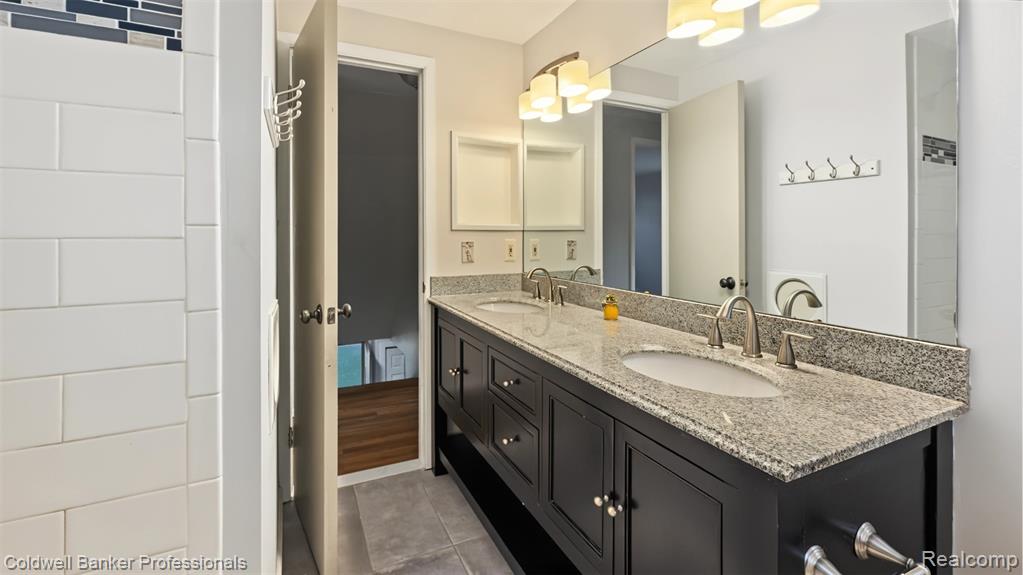
Dark cabinetry vanity featuring a stone countertop, dual undermount sinks, wide-format mirror, and brushed-finish fixtures
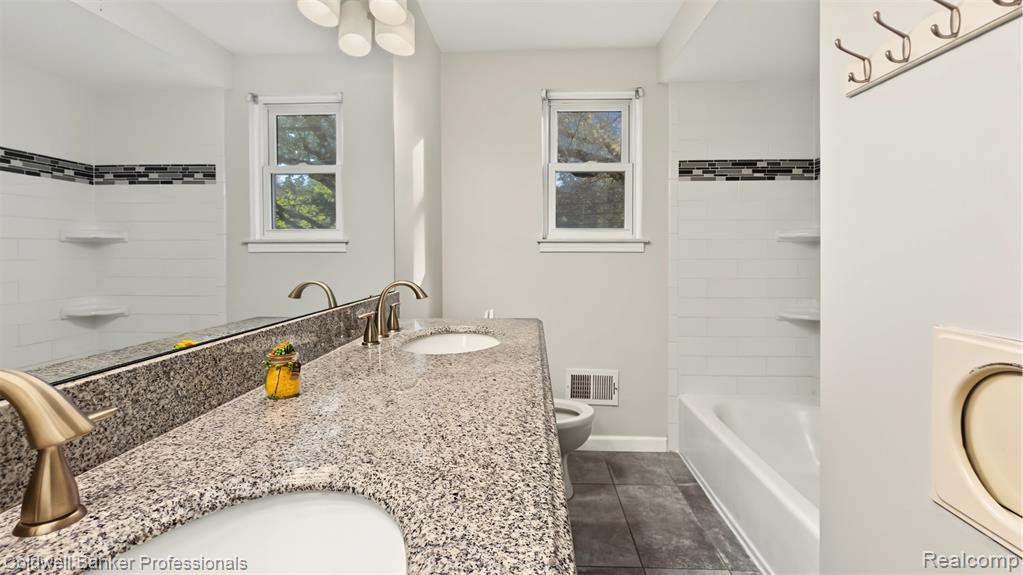
Dual-sink vanity with stone-finish countertop, brushed-finish fixtures, tile-surround shower-tub combination with mosaic tile accent, and tiled flooring
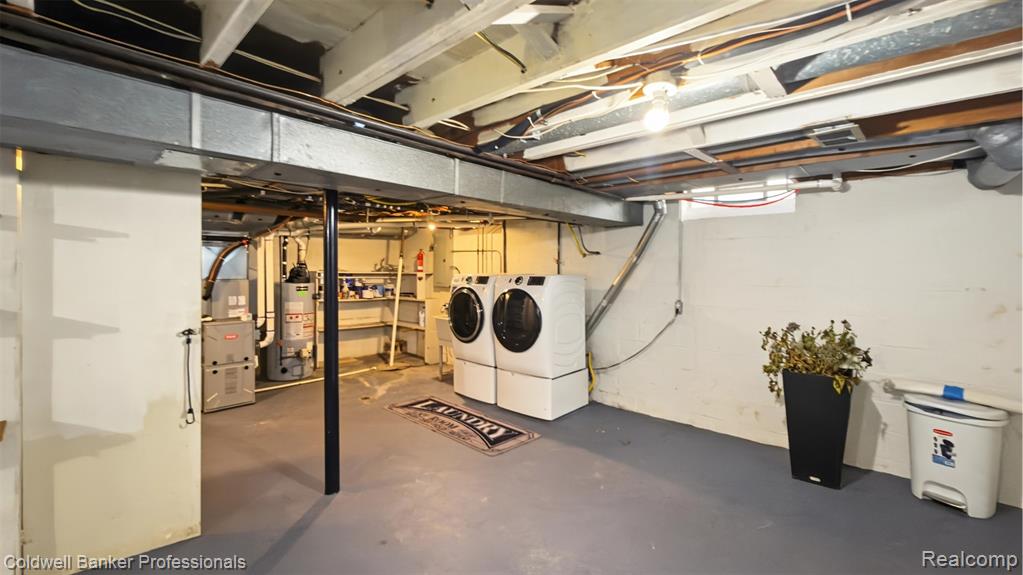
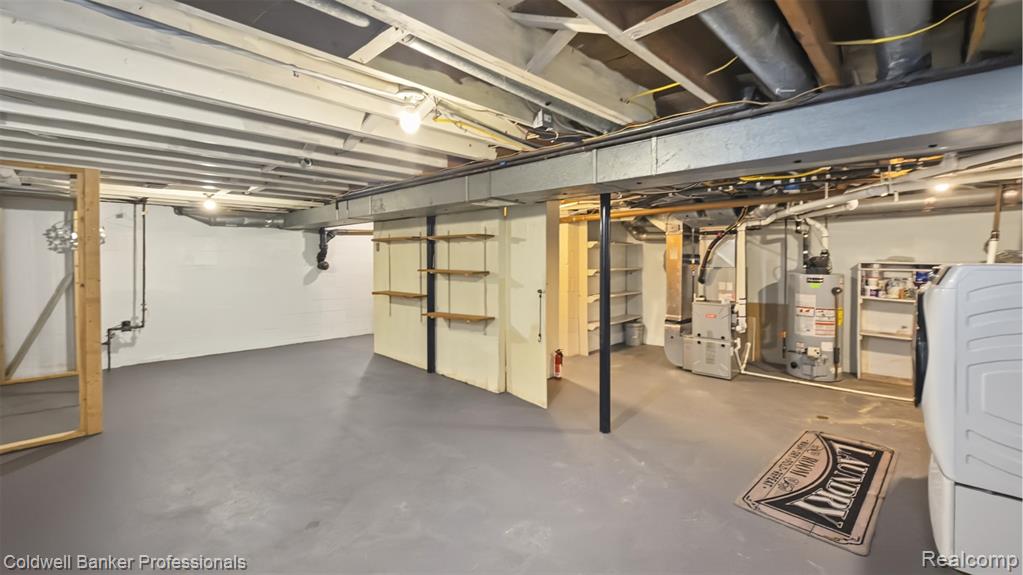
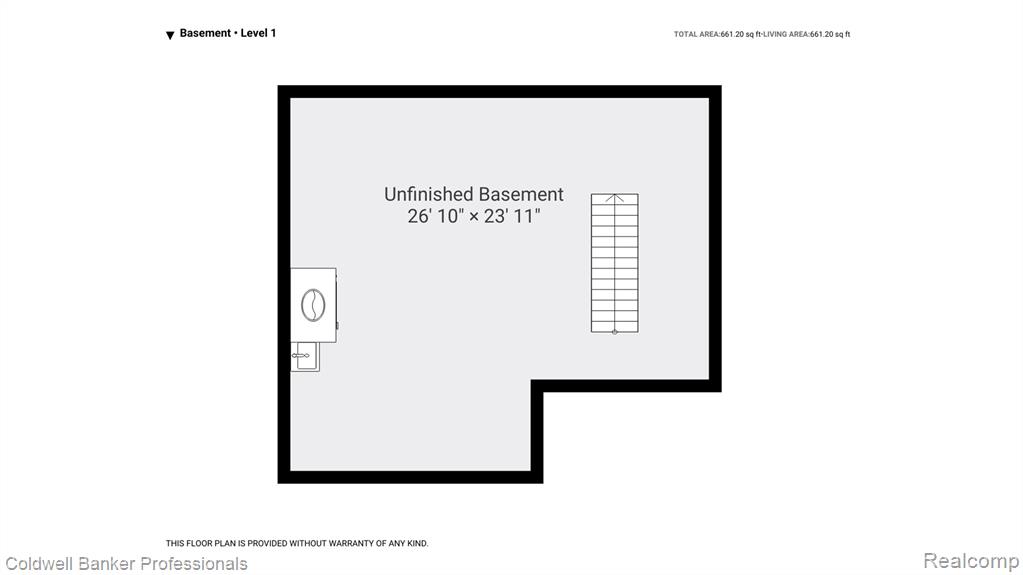
Unfinished lower-level space featuring painted concrete flooring, exposed ceiling joists, utility sink, and installed mechanical systems
Unfinished lower level featuring painted concrete flooring, structural steel support columns, exposed ceiling joists, wall-mounted shelving units, and mechanical systems
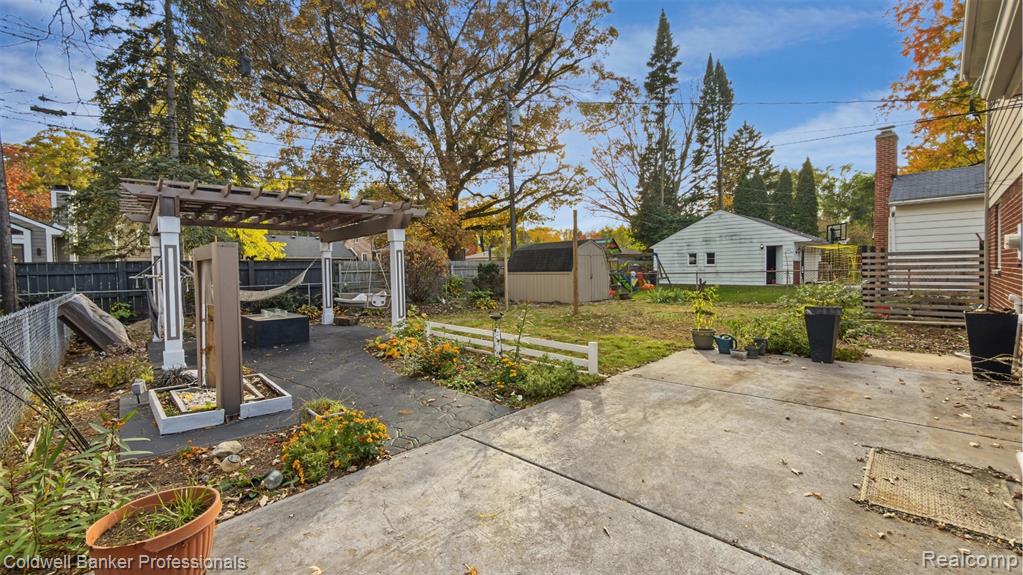
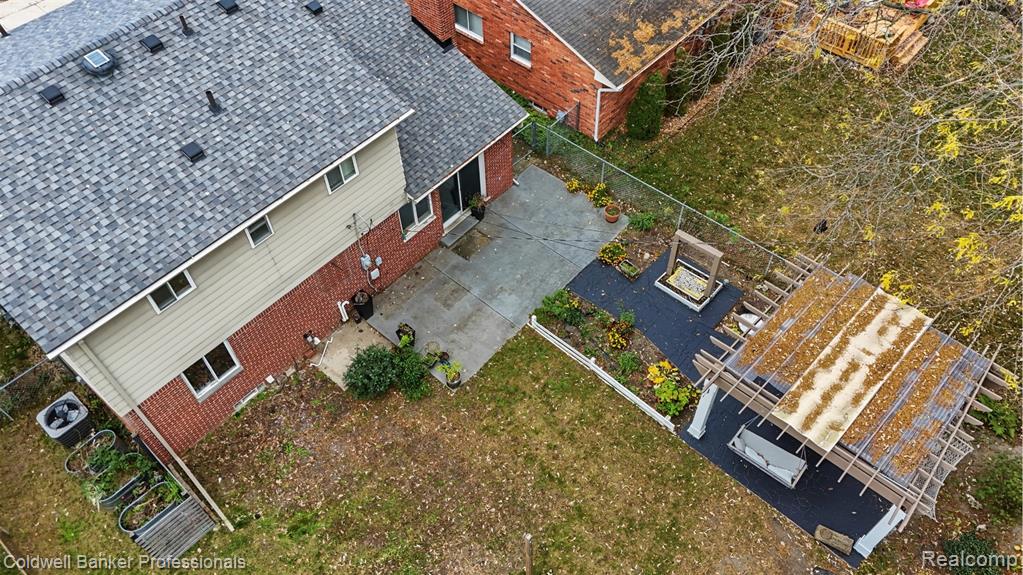
Rear exterior featuring a concrete patio, a pergola with square support columns, a white picket fence, and a detached outbuilding
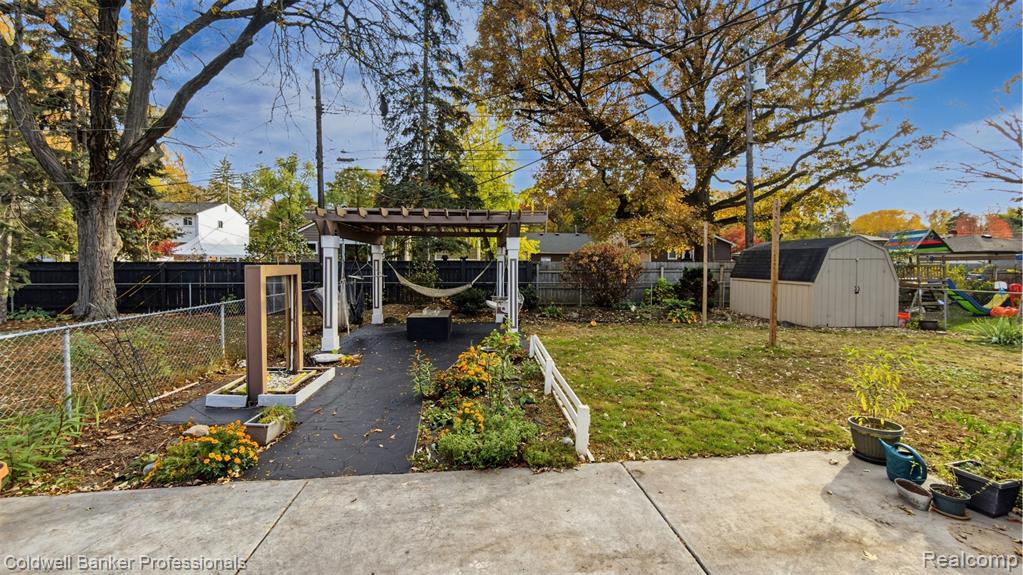
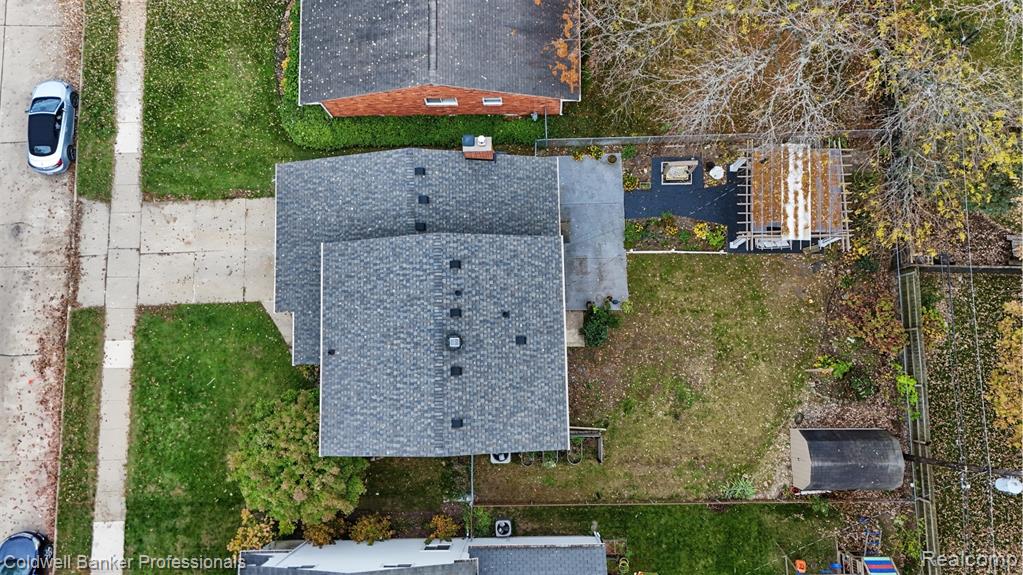
Backyard featuring a paved patio, wooden pergola, chain-link fencing, and a detached storage shed
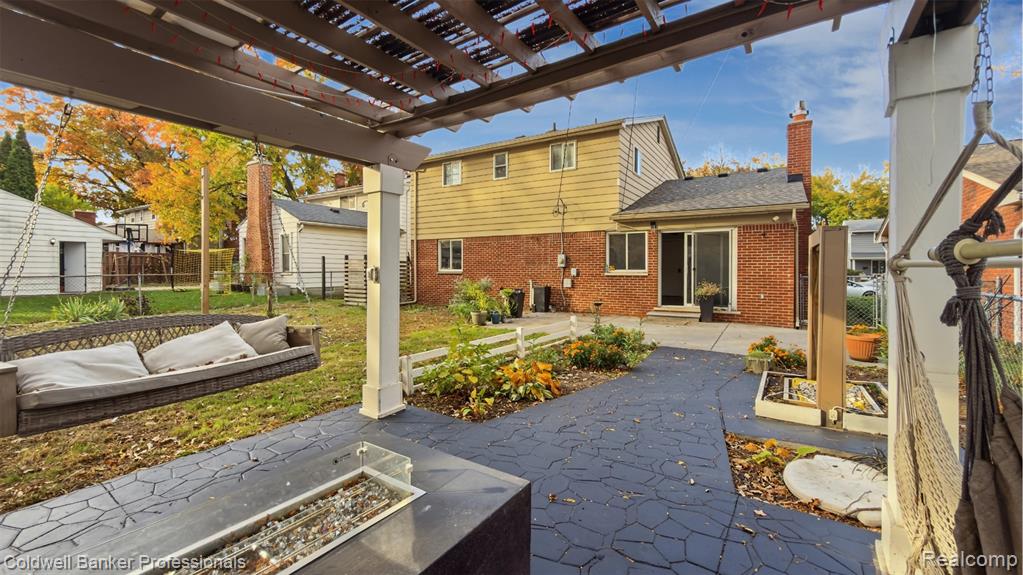
Covered patio featuring a custom pergola, integrated fire pit with a dark stone-finish surround, stamped concrete flooring, and landscape garden beds
Exterior aerial perspective featuring a multi-level home with brick and siding facade, stone-style patio, wood-frame pergola, and built-in raised garden beds
Aerial view featuring a fenced backyard, paved patio area, wood-frame pergola, and mature landscaping
 New Listing