 New Listing
$2,500 $13 est/mo Sourced by Back At You
533 NE 3rd Avenue 422,Fort Lauderdale, FL 33301
Fort Lauderdale, FL 33301
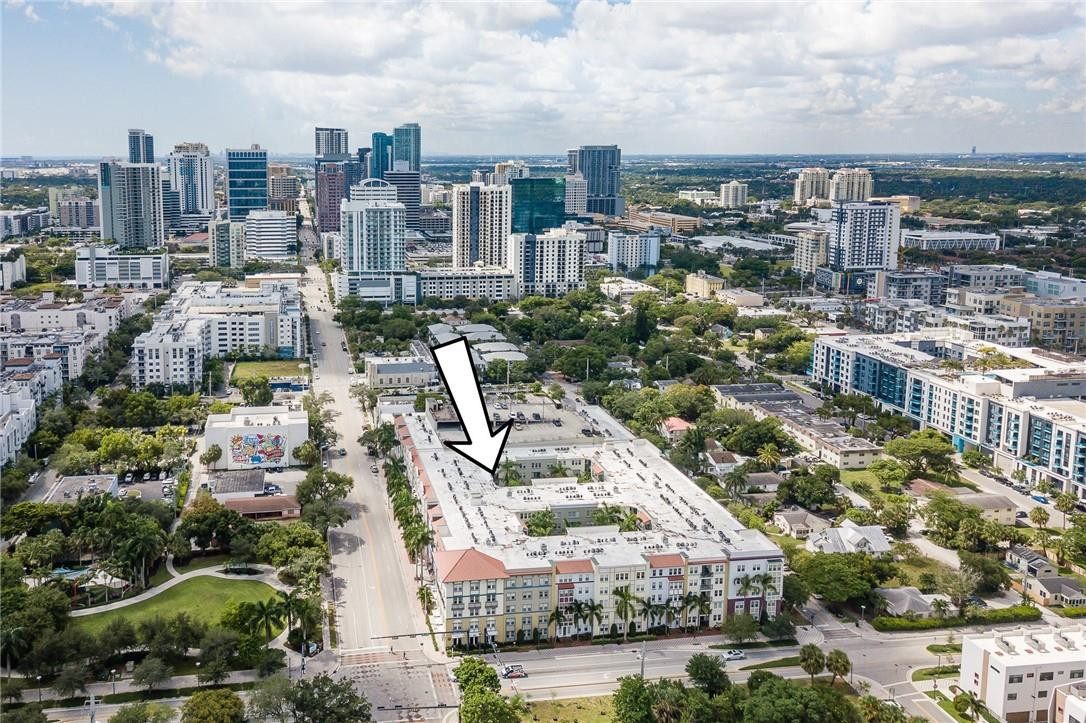
Aerial perspective of a multi-story residential complex featuring a terracotta-style roof, central courtyard, and street-level storefronts
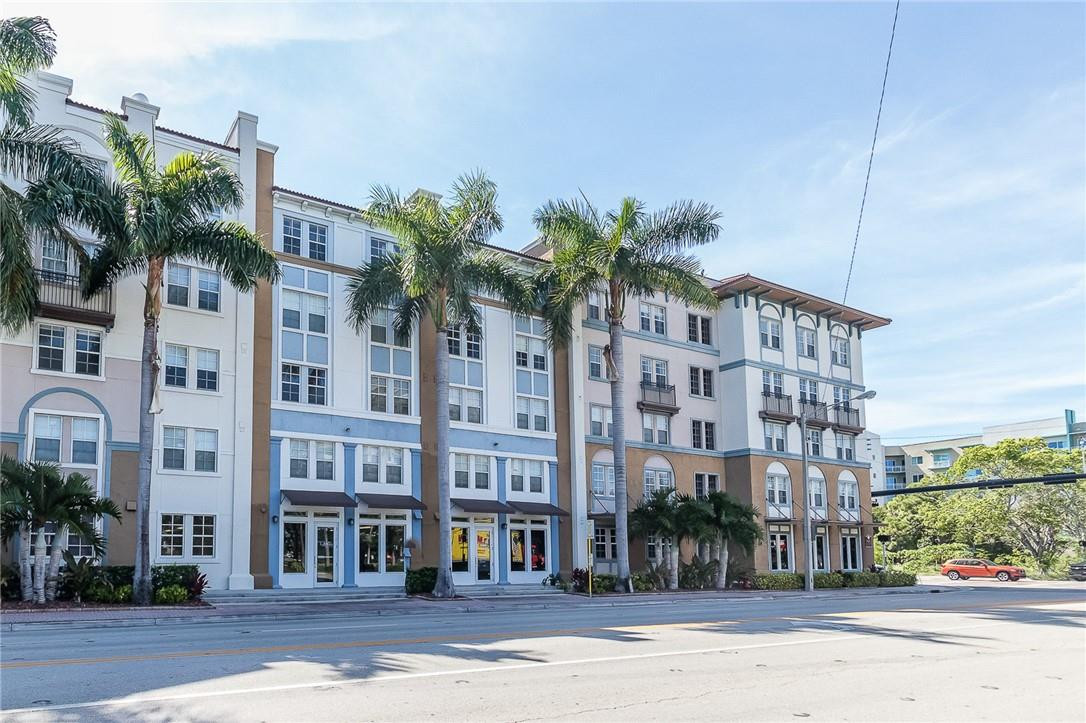
Multi-story exterior featuring a neutral stucco facade, rhythmic window placement, wrought-iron balcony railings, and decorative roofline brackets
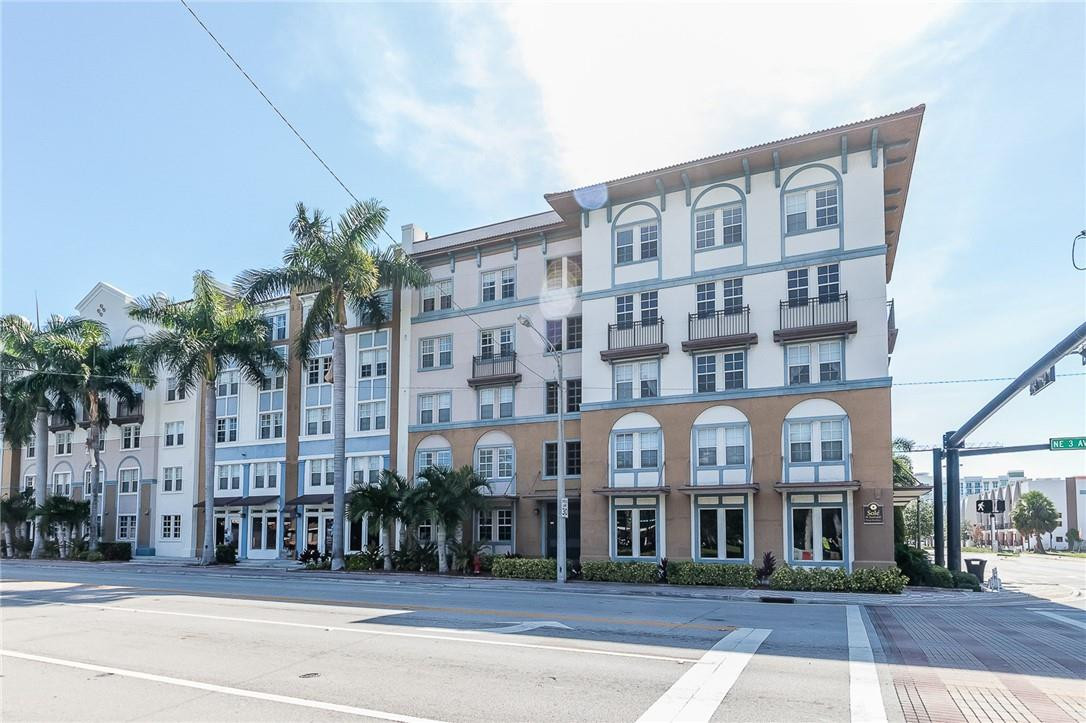
Multi-story mixed-use building featuring architectural detailing, arched windows, tiered balconies, and a decorative roofline with exposed rafters
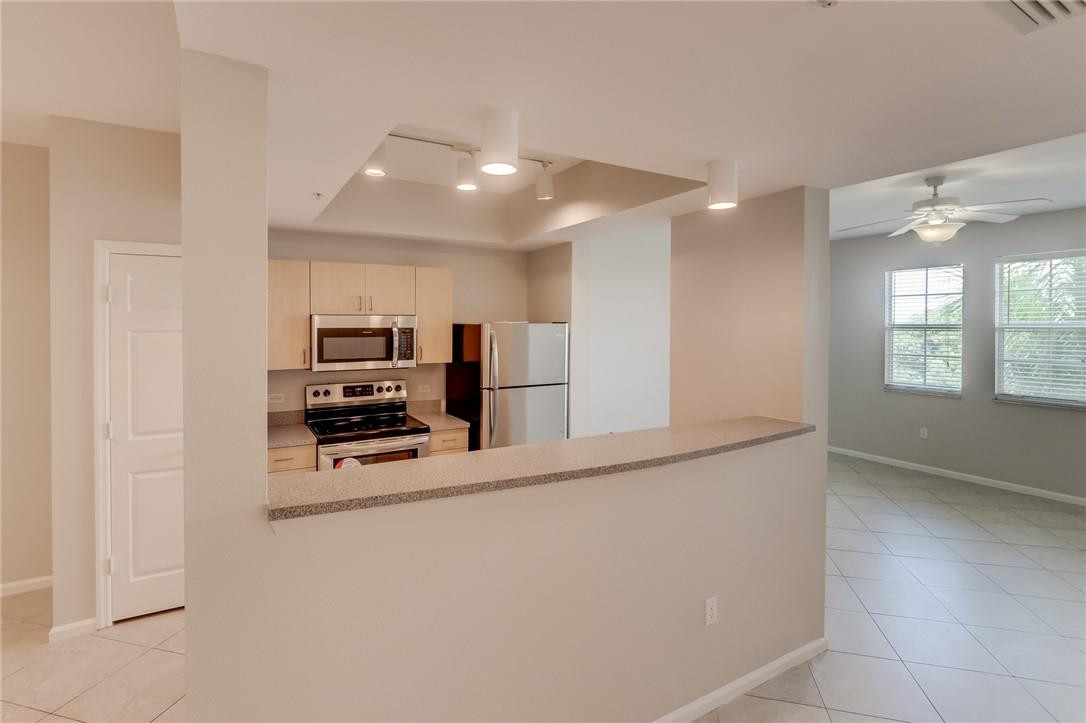
Kitchen featuring light wood cabinetry, stone-finish countertops, stainless steel appliances, recessed ceiling lighting, and tile flooring
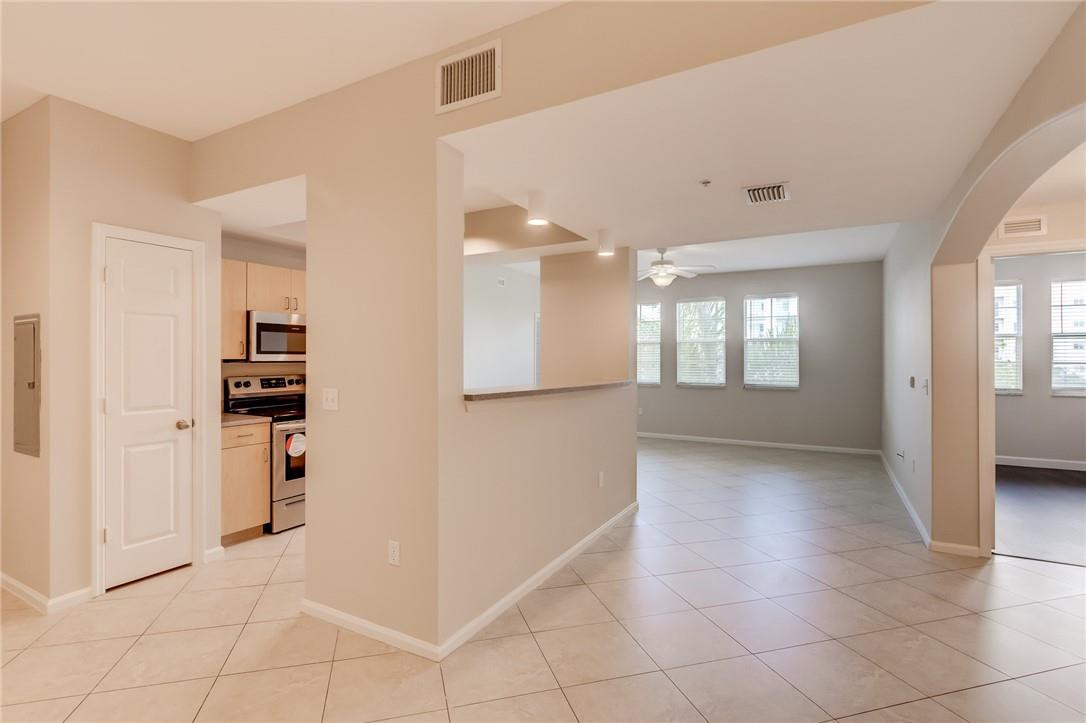
Interior space featuring large-format tile flooring, light-toned cabinetry, stainless steel kitchen appliances, arched architectural detailing, and recessed lighting
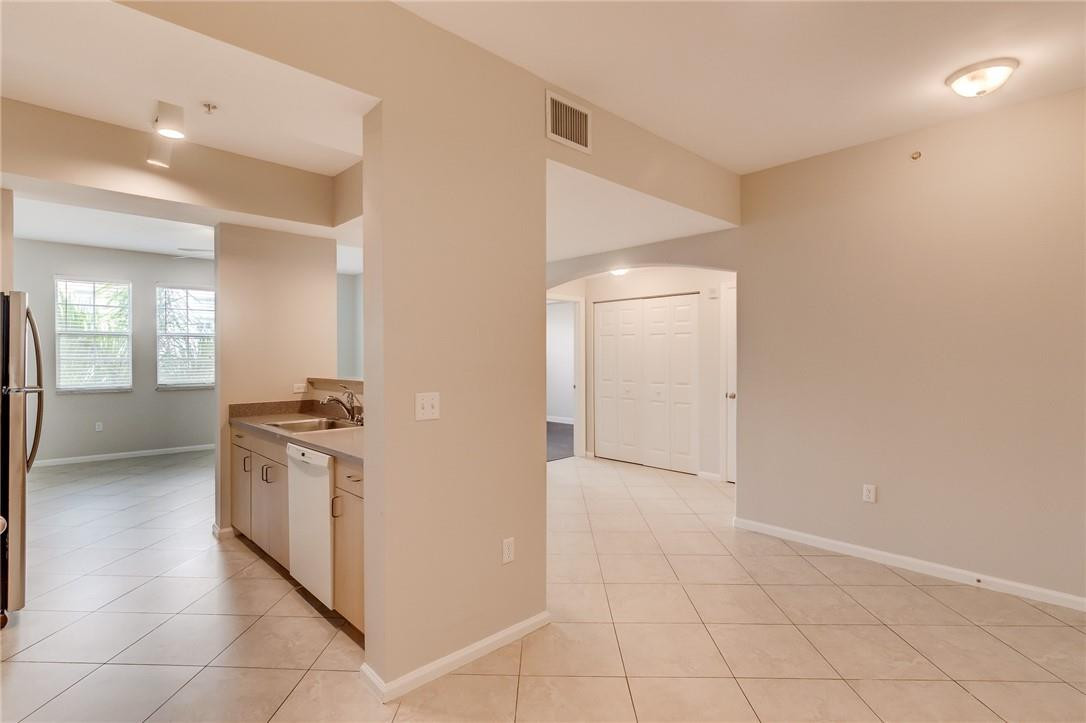
Interior featuring diagonal tile flooring, neutral wall paint, stainless steel kitchen appliances, dual-door closet, and recessed ceiling lighting
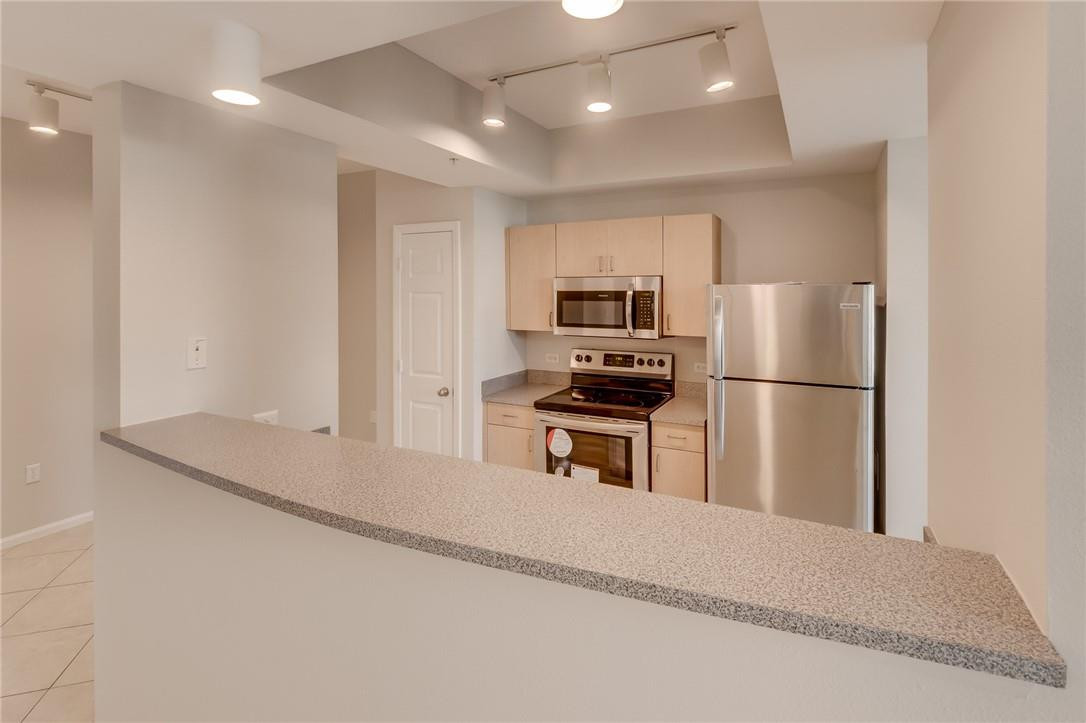
Kitchen featuring flat-panel cabinetry, a stone-composite countertop, stainless steel appliances, and multi-directional track lighting
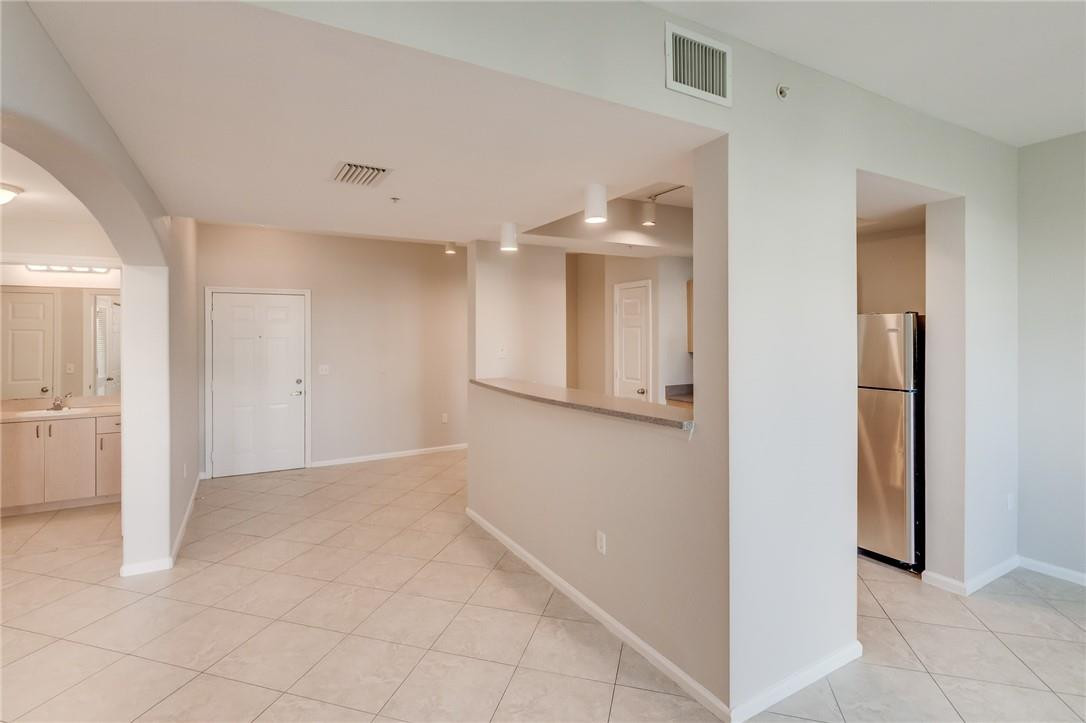
Open-concept interior featuring light-toned tile flooring, recessed lighting, breakfast bar with stone-finish countertop, and stainless steel kitchen appliance
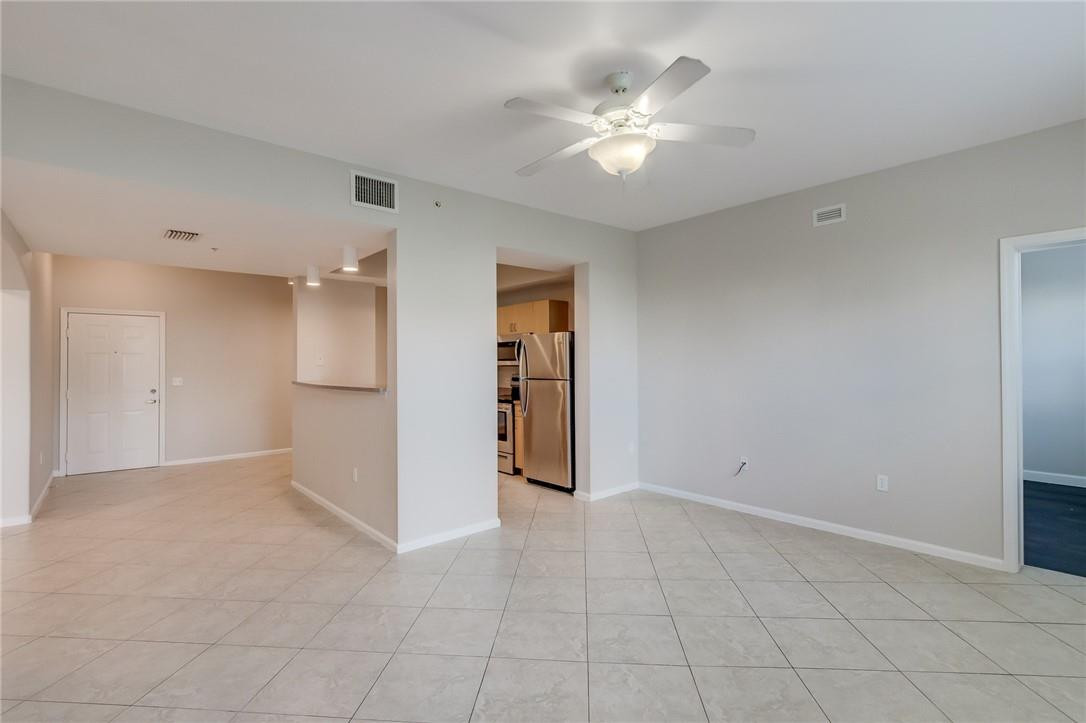
Neutral-toned interior featuring diagonal tile flooring, a ceiling fan with integrated lighting, and a stainless steel refrigerator
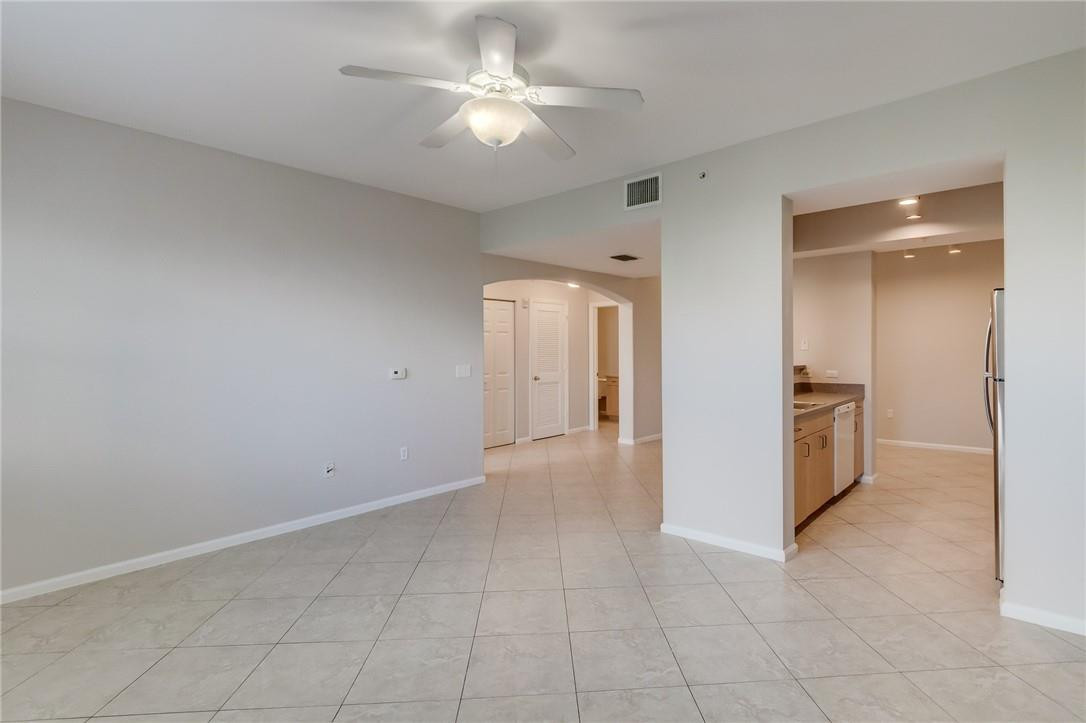
Interior space featuring neutral wall paint, tile flooring set on a diagonal pattern, ceiling-mounted fan with integrated lighting, and an arched architectural opening
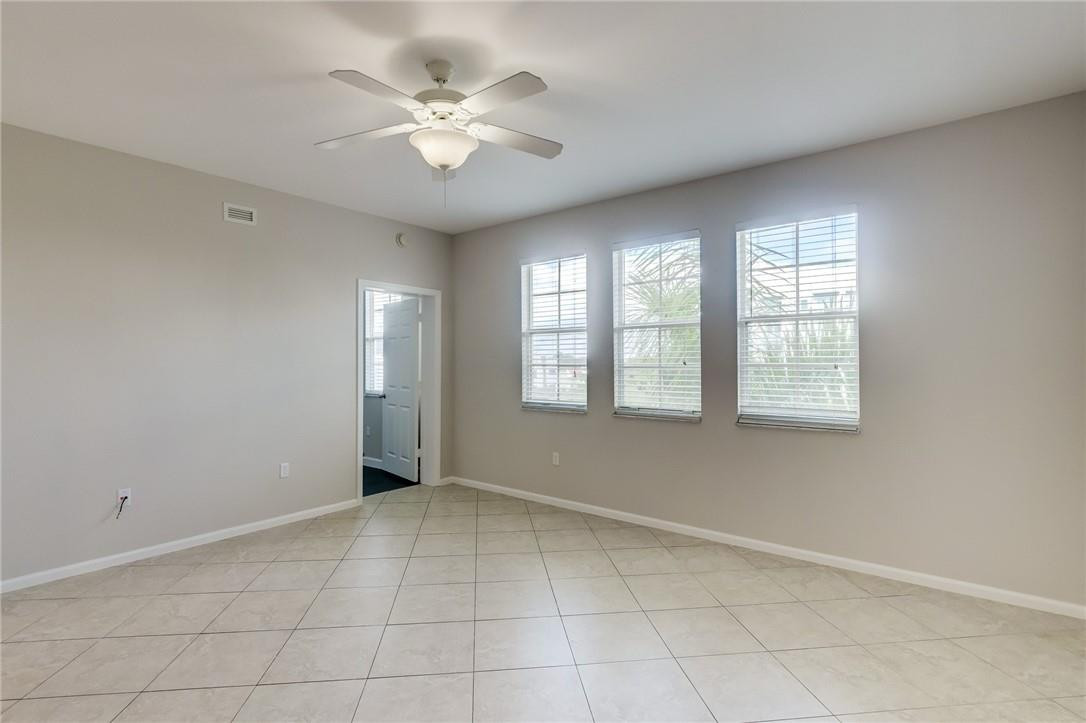
Neutral-toned interior featuring tile flooring, three multi-pane windows, and a ceiling fan with integrated light fixture
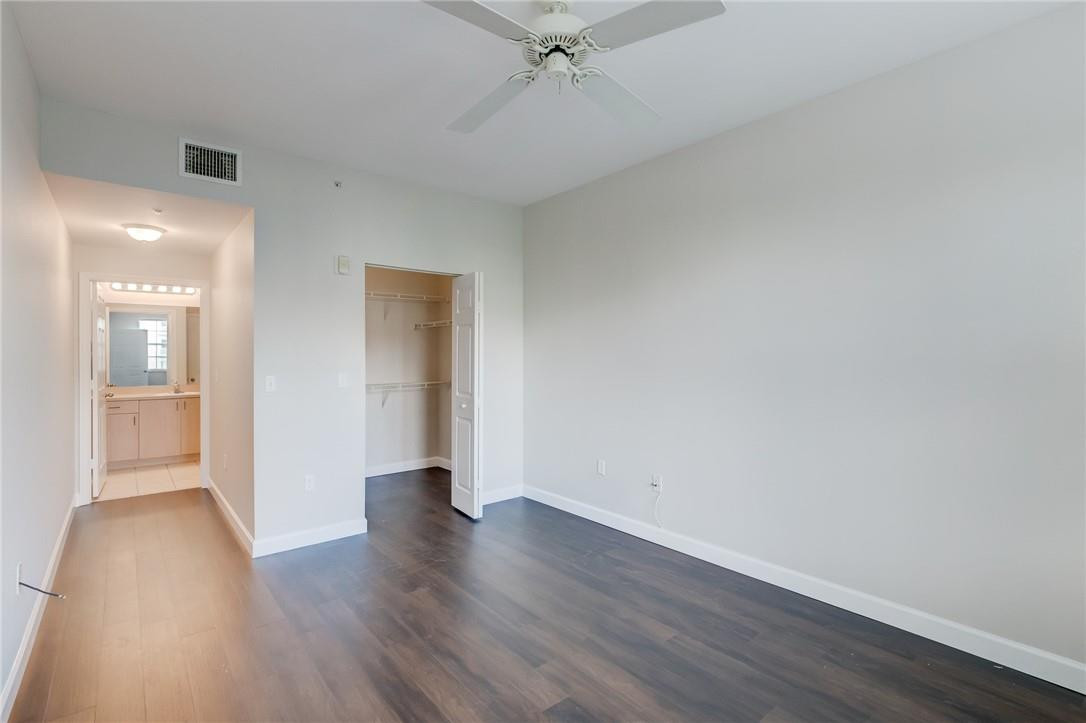
Room featuring wood-finish flooring, a ceiling fan, and a walk-in closet with built-in shelving
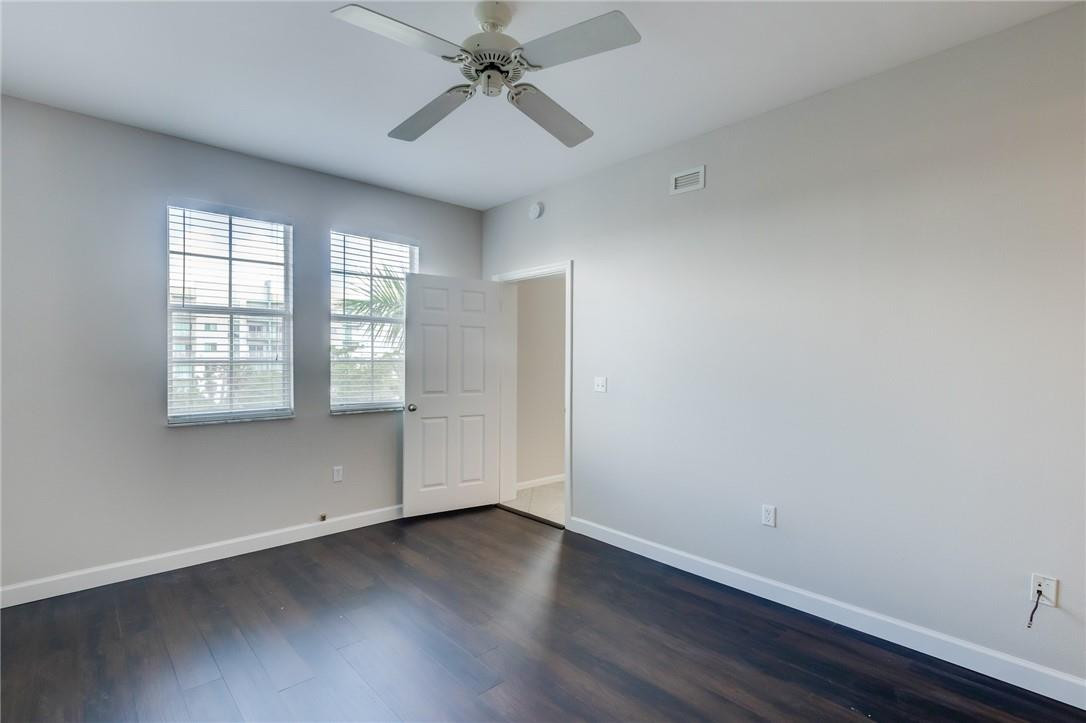
Room featuring wood-finish flooring, dual windows with blinds, and a white ceiling fan with integrated lighting
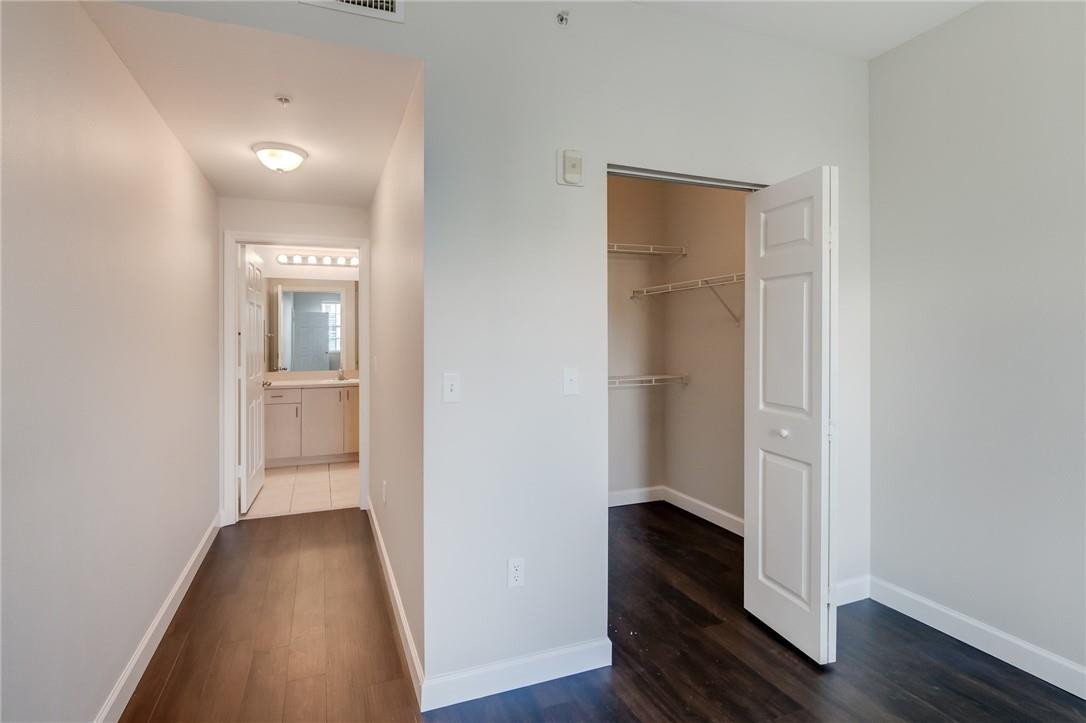
Interior space featuring dark wood-finish flooring, a walk-in closet with integrated wire shelving, and a doorway showcasing cabinetry and surface space
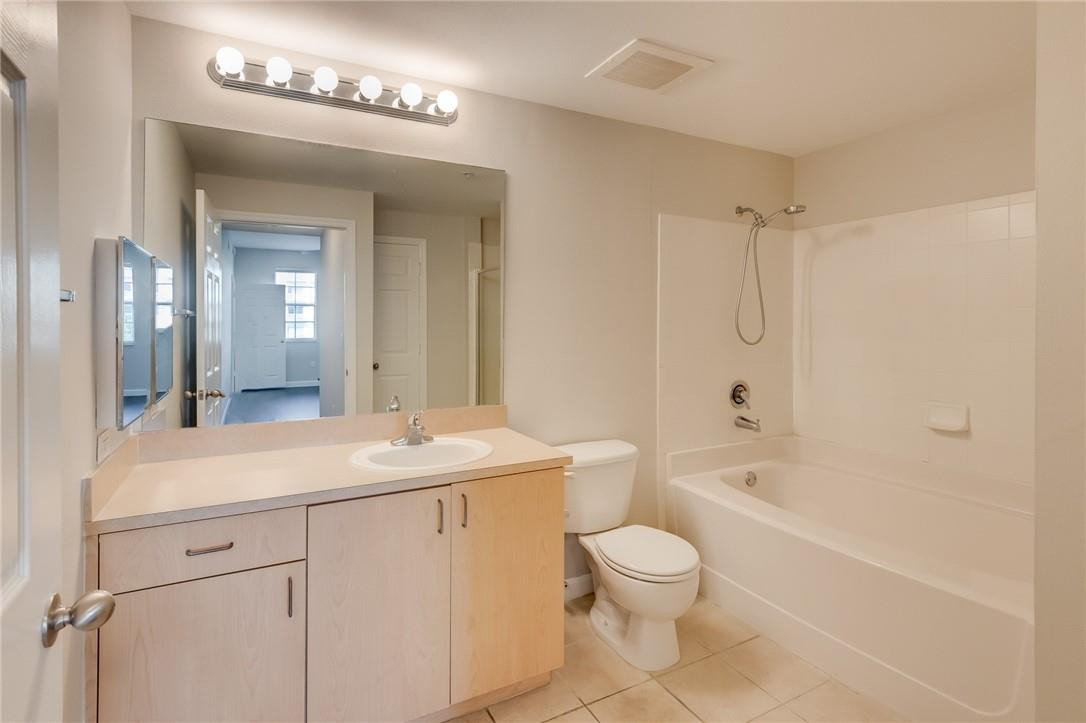
Full-width mirror, vanity with laminate cabinetry and integrated sink, chrome faucet fixtures, and a shower-tub combination with wall-mounted handheld showerhead
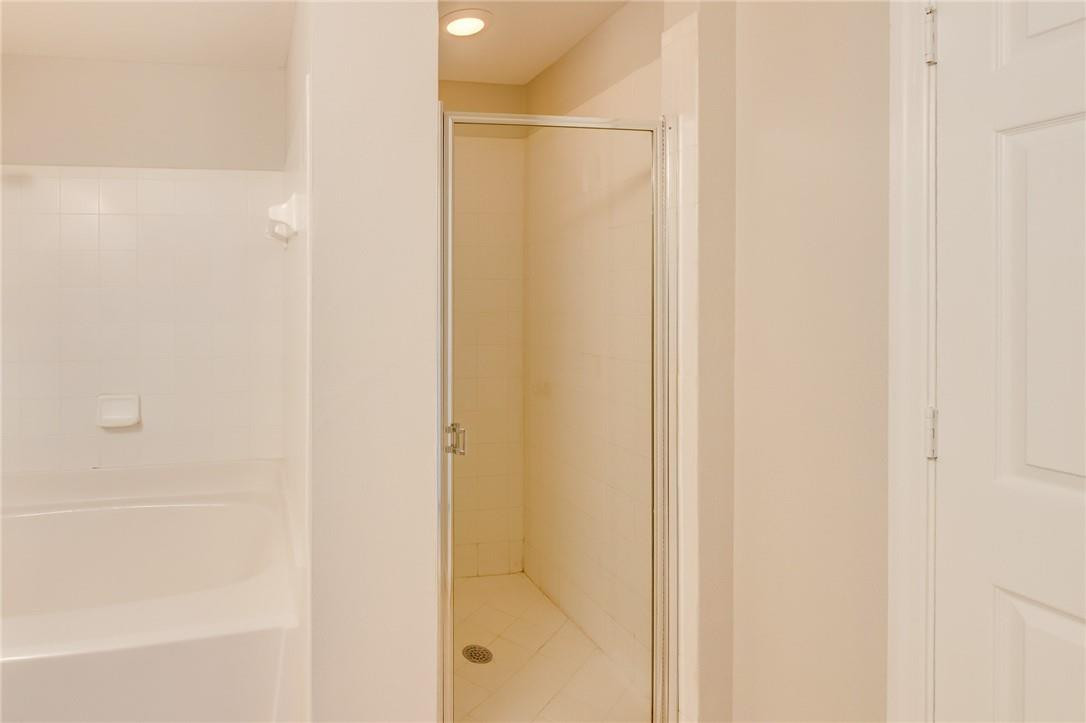
Bathroom featuring a soaking tub, separate tiled shower enclosure with a glass door, and recessed lighting
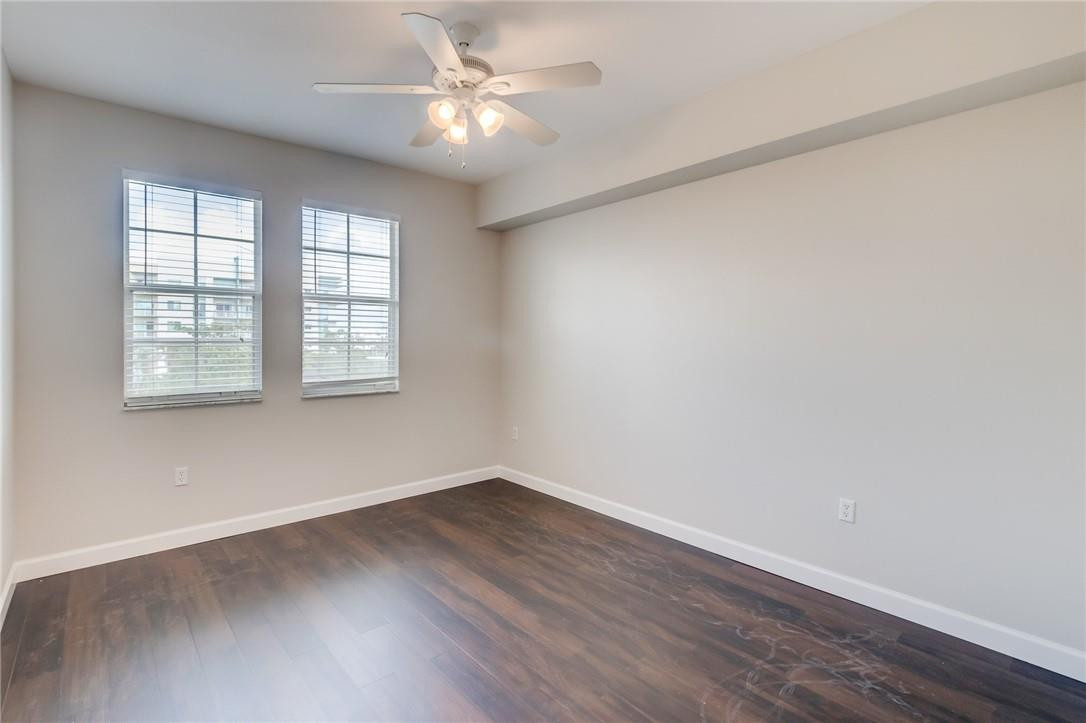
Room featuring wood-finish flooring, neutral wall paint, dual windows, and a ceiling-mounted light fixture with a fan
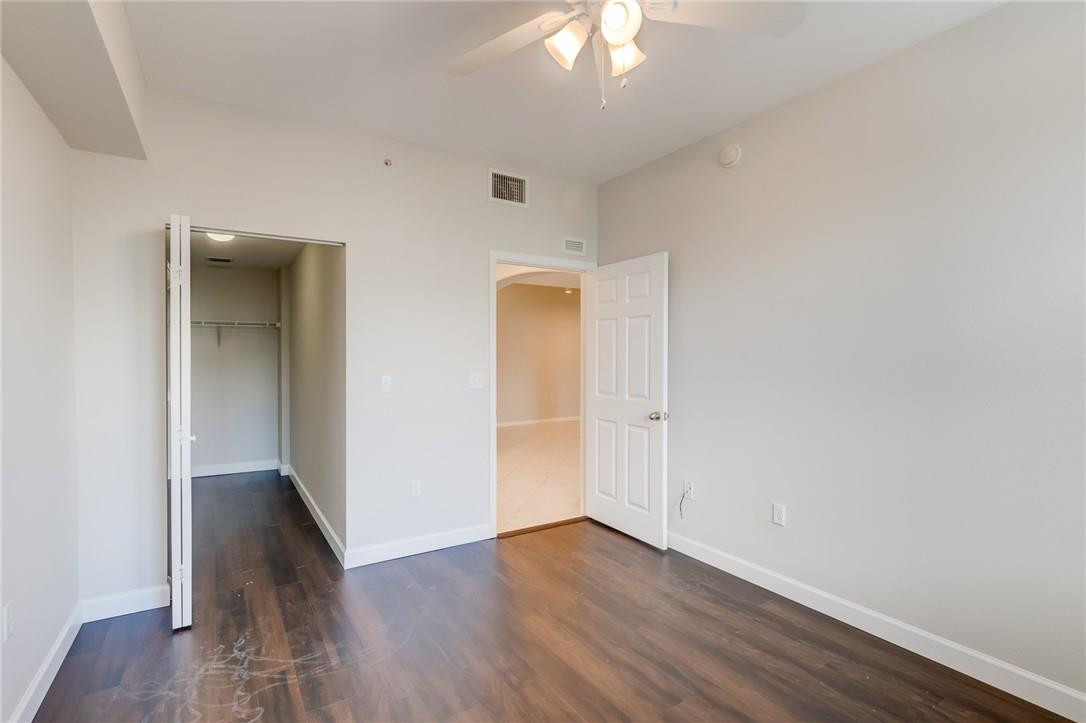
Room featuring wood-finish flooring, a neutral color palette, a multi-light ceiling fan, and a walk-in closet with built-in shelving
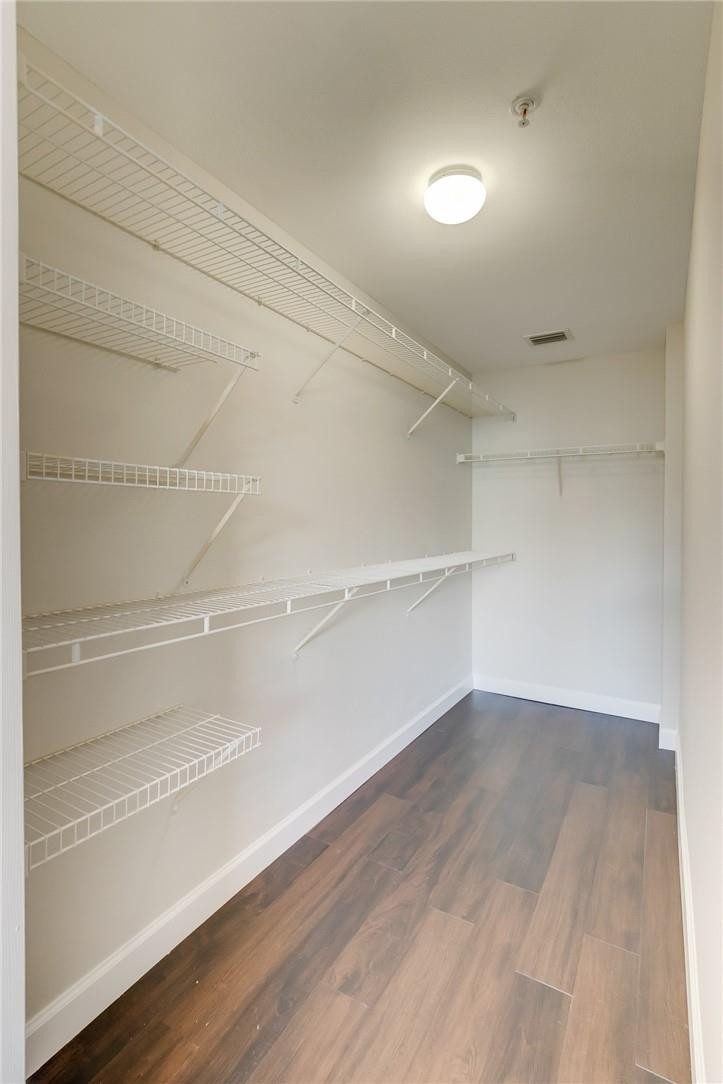
Storage space featuring wood-finish flooring, white wire shelving, and a flush-mount ceiling light
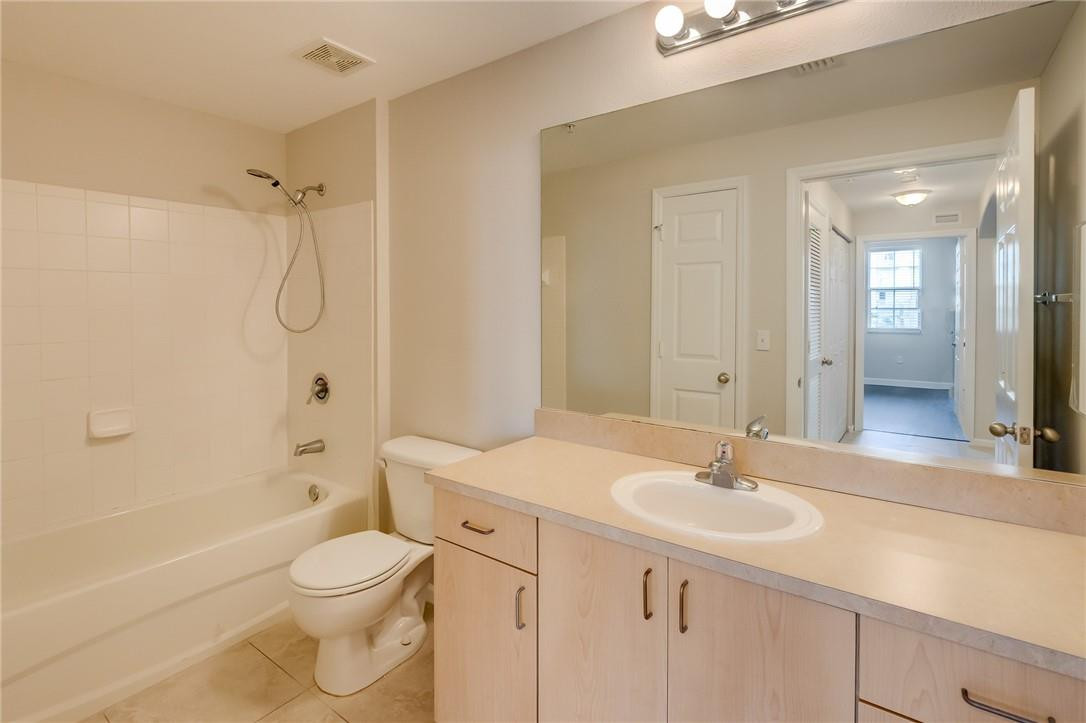
Bathroom featuring a wood-finish vanity with a light-toned countertop, integrated oval sink, full-width wall mirror, and a tub-shower combination with tile surround
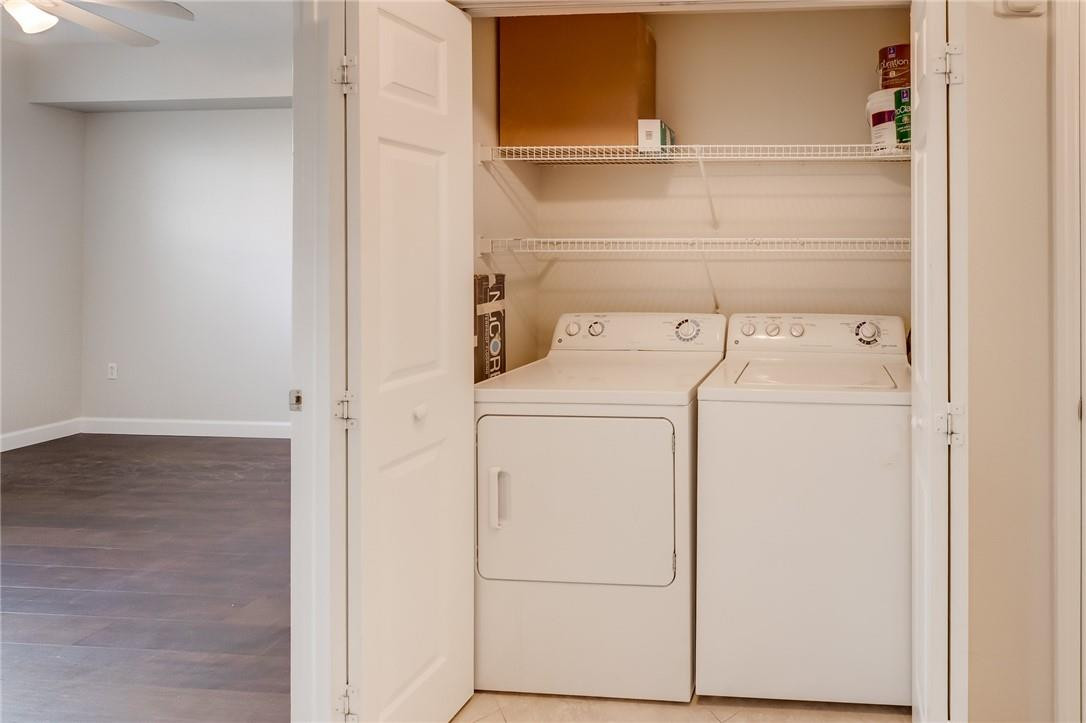
Laundry closet featuring bi-fold doors and dual-level wire shelving
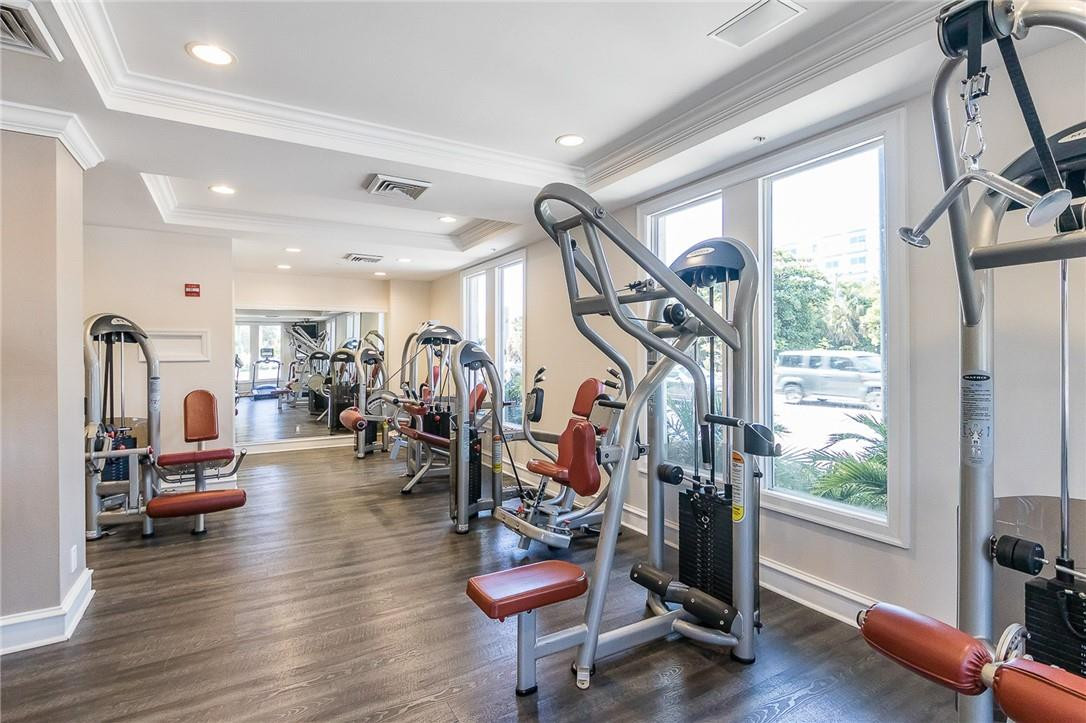
Fitness area featuring wood-finish flooring, recessed lighting, crown molding, floor-to-ceiling mirrors, and expansive windows
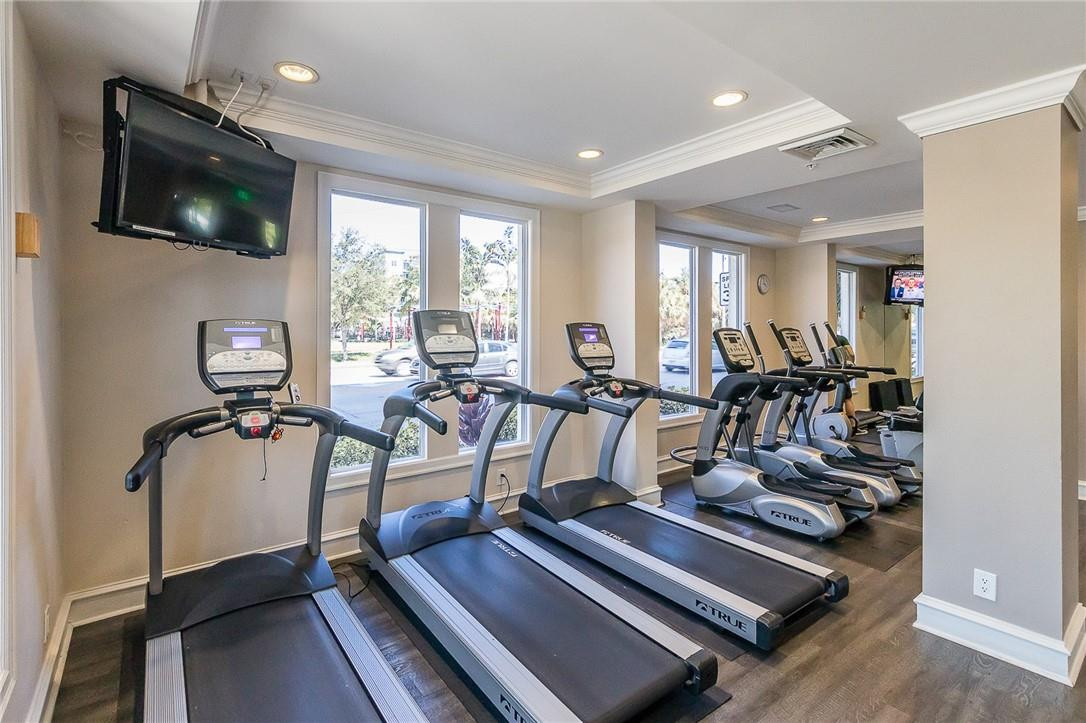
Fitness area featuring wood-finish flooring, recessed ceiling lighting, crown molding, and large windows
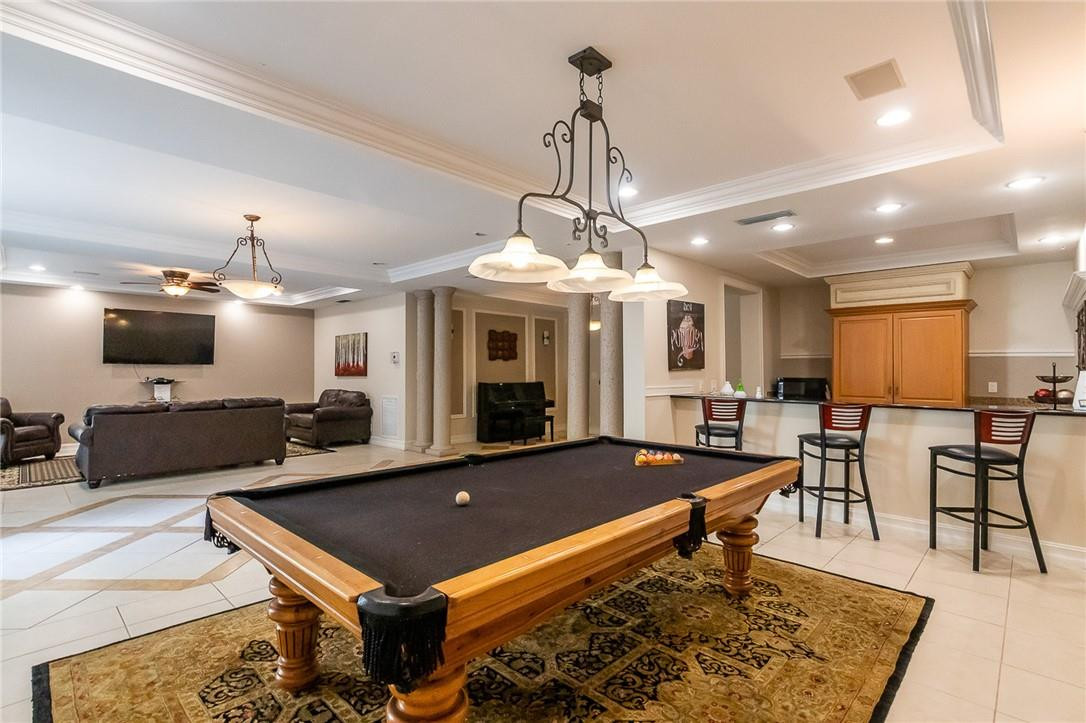
Open-concept room featuring crown molding, recessed lighting, decorative architectural columns, and a built-in wet bar with cabinetry
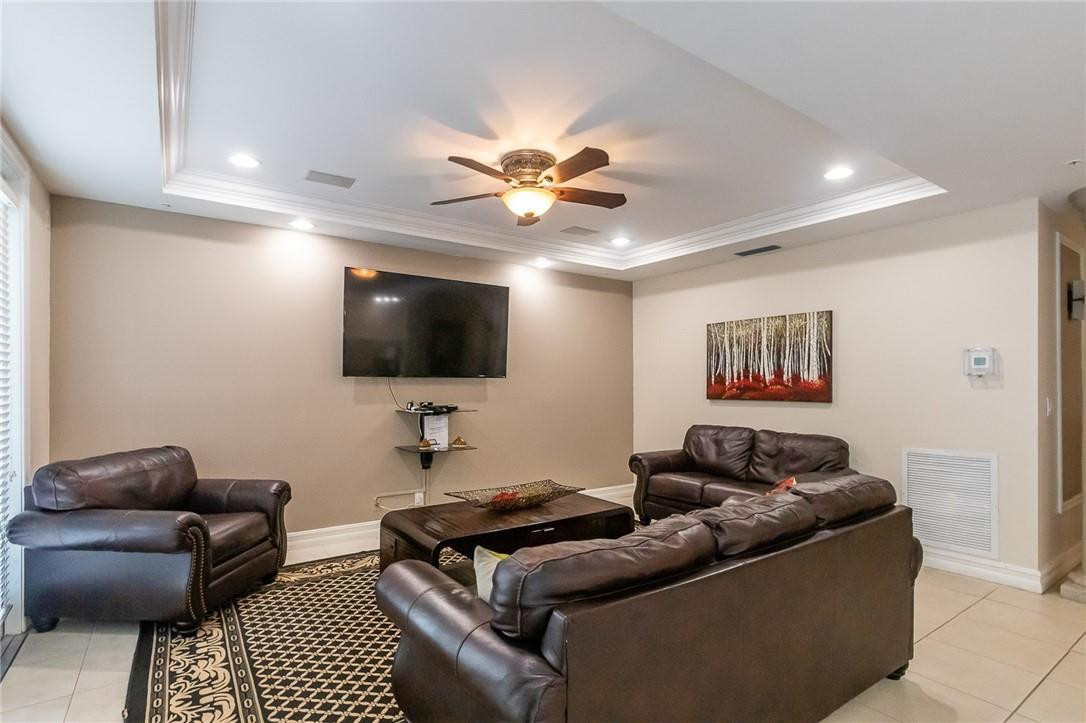
Tray ceiling featuring recessed lighting and a central ceiling fan, complemented by large-format tile flooring
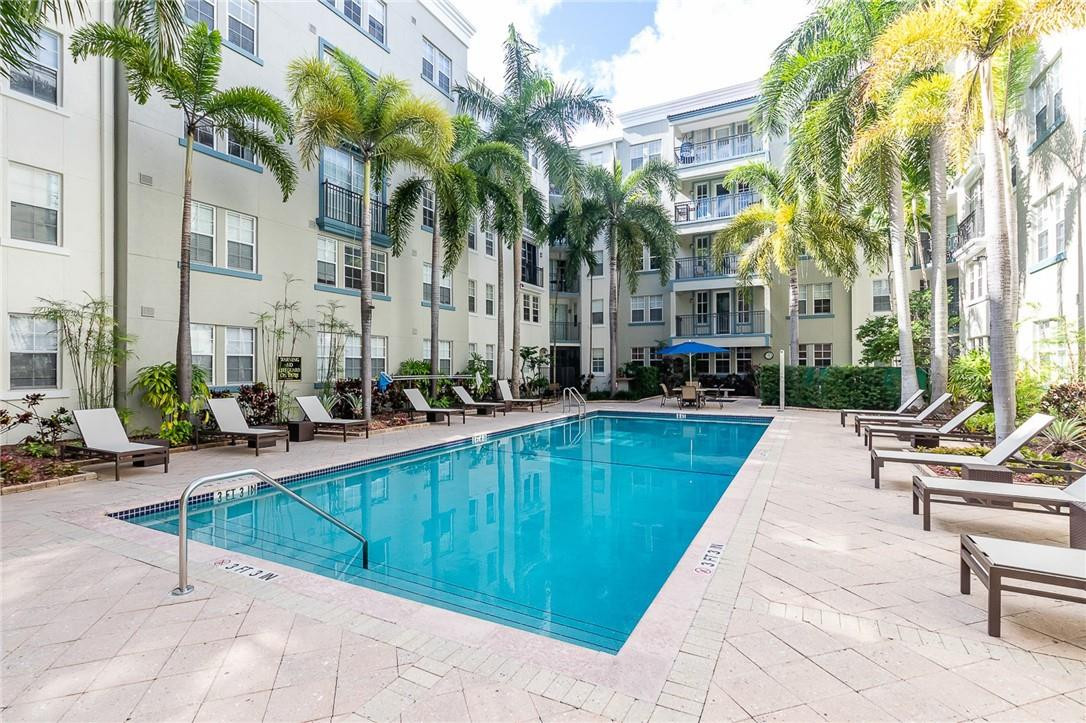
Outdoor swimming pool featuring a geometric paver deck and perimeter palm trees
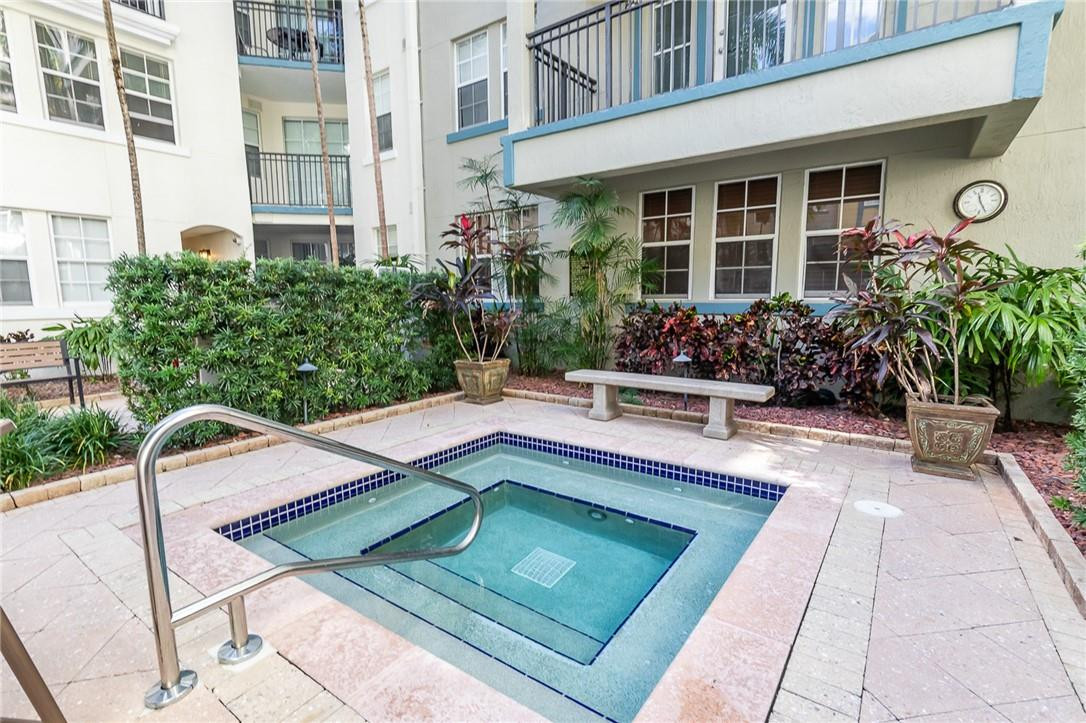
In-ground spa with tile surround, stainless steel handrail, stone-finish decking, and built-in masonry bench seating
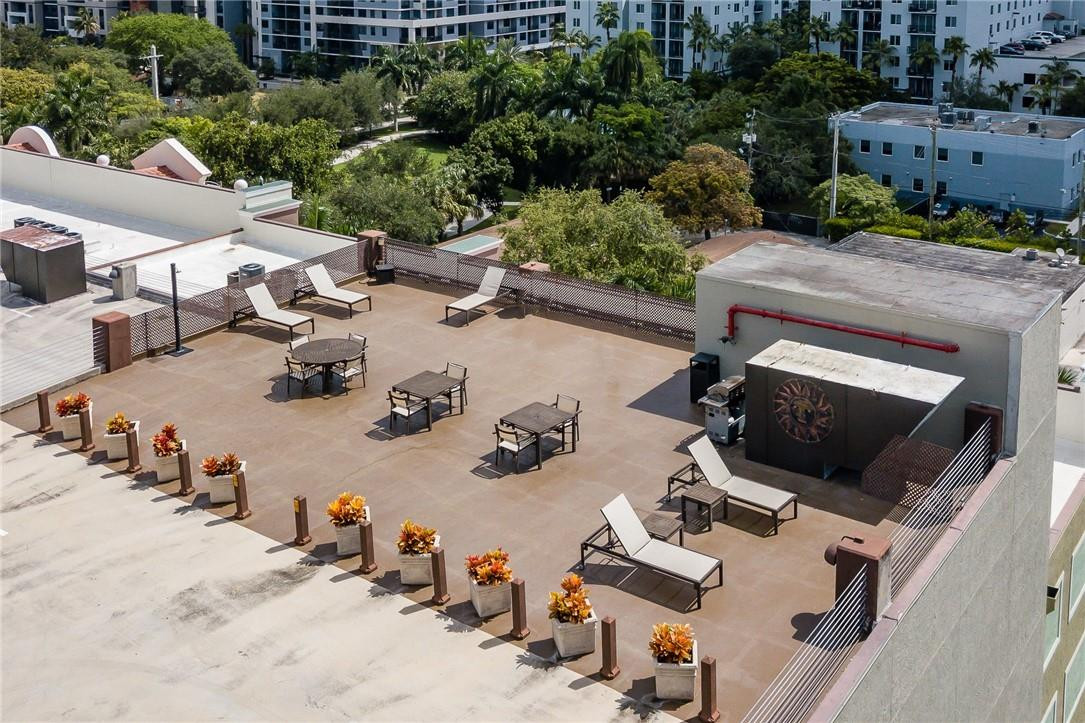
Expansive rooftop terrace featuring a paved surface, perimeter tension-cable railing, and integrated decorative planter pots
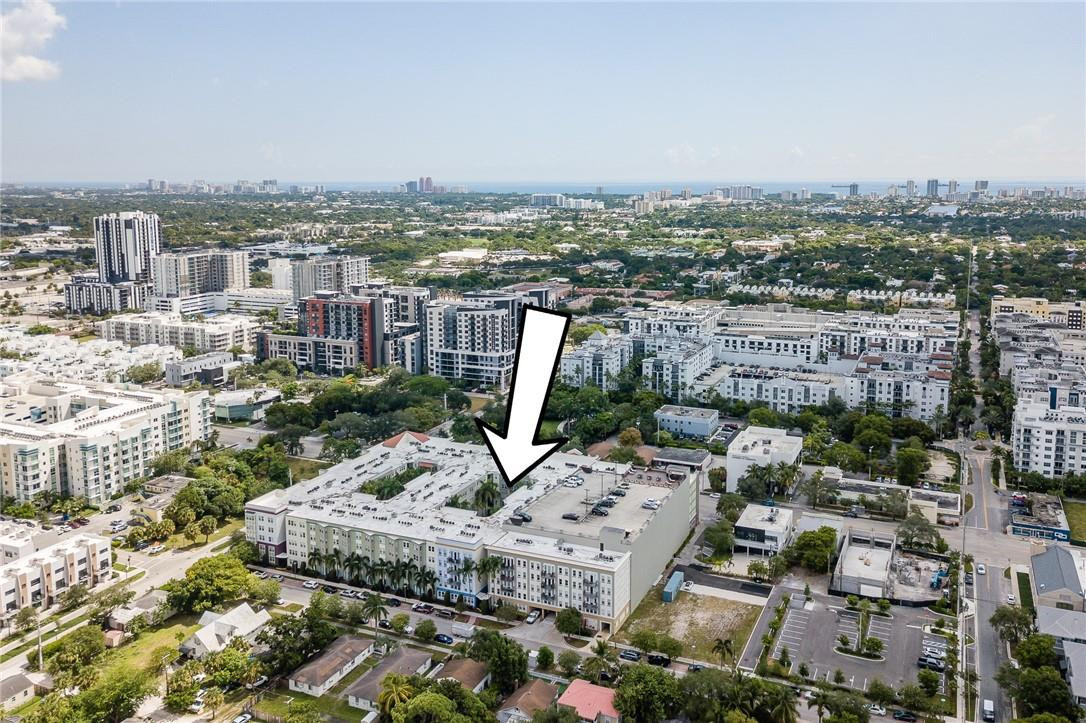
Aerial perspective of a multi-story residential building featuring integrated parking structure and mature landscaping
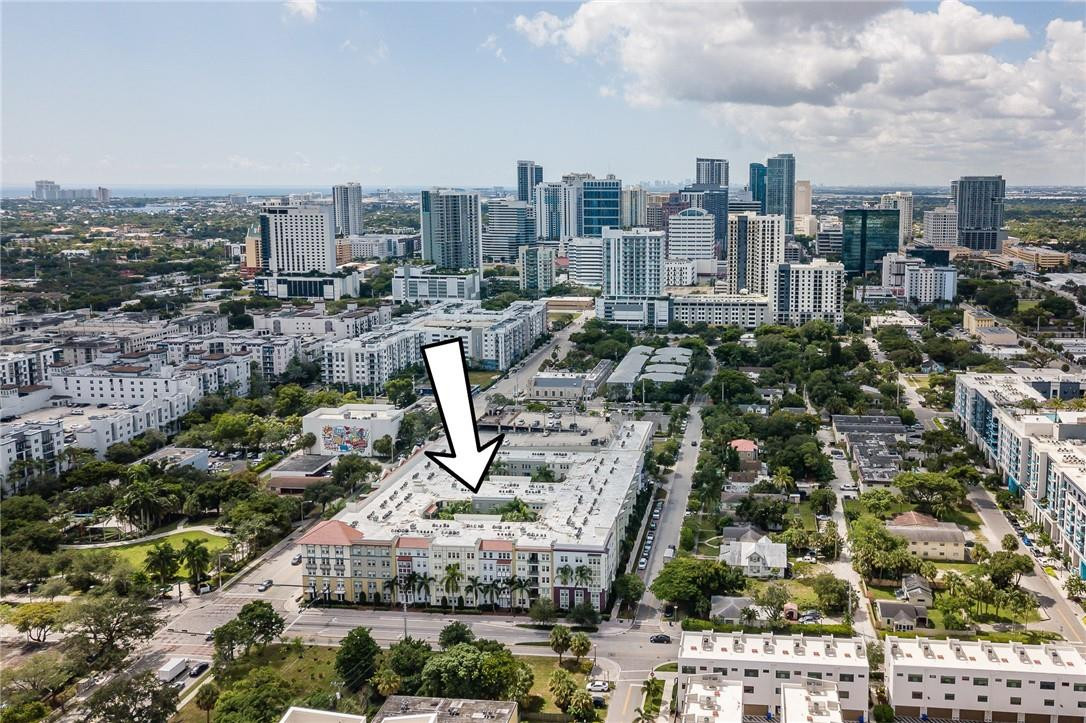
Aerial perspective of a multi-story residential complex featuring a central courtyard with palm trees and a terracotta tile roofline

Description
Beautiful 2/2 Sole rental in downtown Ft. Lauderdale's Flagler Village. Luxury 5 story building with tropical pool area, hot tub/spa, meditation garden, state of the art fitness center, club room, water & internet included with rent! This 2/2 split floor plan unit features newer stainless appliances, walk in closets and washer & dryer in unit. 1 parking space. Renters can rent an additional spot for $750 per year. Tile in common areas and wood floors in bedrooms. Walking distance to Las Olas, downtown, restaurants and a short ride to the beach! 1st, last & security due at move in. Please submit ID, application, copy of credit score, proof of income with all offers. Credit score 680+ only **NO PETS
Details
| MLS # | B26096068 |
|---|---|
| Listing Type | For Lease |
| Style | Condominium |
| Status | Active |
| Year | 2005 |
| Days On Site | 1 |
| Listing Provided By | Native Realty Co. | Whitney J Dutton |
Features
| Bed(s) | 2 |
|---|---|
| Bath(s) | 2 Total |
| SQ Feet | 1,240 |
| Garage | 1 |
| Pool | Yes |
| Story(s) | 5 |
Parking
| Garage Yes / No | Yes |
|---|---|
| Parking Features | Attached, Covered, Garage, Guest |
Location
| Community Features | Property Manager On Site |
|---|
Area Information
| State | FL |
|---|---|
| County | Broward |
| City | Fort Lauderdale |
| Zip Code | 33301 |
| Area | 3700 |
| Subarea | FTNE Ft Lauderdale NE (3240 3270;3350 3380;3440 3450;3700) |
| Community Name | SOLE AT FORT LAUDERDALE CONDO |
| Listing VS Median (in SOLE AT FORT LAUDERDALE CONDO) | |
Price: $2,500 low | high Med: $2,490 sqft: 1,240 low | high Med: 1,270 $ / sqft: $2 low | high Med: $2 On site: 1 low | high Med: 120 | |
Market Activity 33301
Request a showing
Request a showing
Contact
Learn More About This Property

| State | FL |
|---|---|
| County | Broward |
| City | Fort Lauderdale |
| Zip Code | 33301 |
| Area | 3700 |
| Subarea | FTNE Ft Lauderdale NE (3240 3270;3350 3380;3440 3450;3700) |
| Community Name | SOLE AT FORT LAUDERDALE CONDO |
| Listing VS Median (in SOLE AT FORT LAUDERDALE CONDO) | |
Price: $2,500 low | high Med: $2,490 sqft: 1,240 low | high Med: 1,270 $ / sqft: $2 low | high Med: $2 On site: 1 low | high Med: 120 | |
Listing Updated: November 3, 2026 at 6:15:05 PM PST