 New Listing
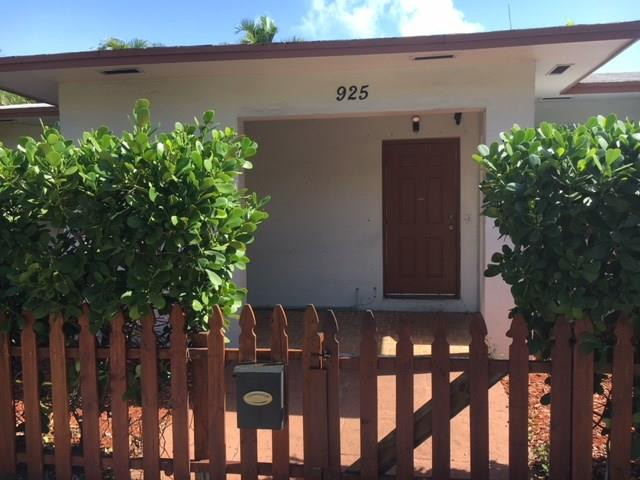
Exterior facade featuring a covered entryway, solid wood entry door, and a decorative picket fence enclosure
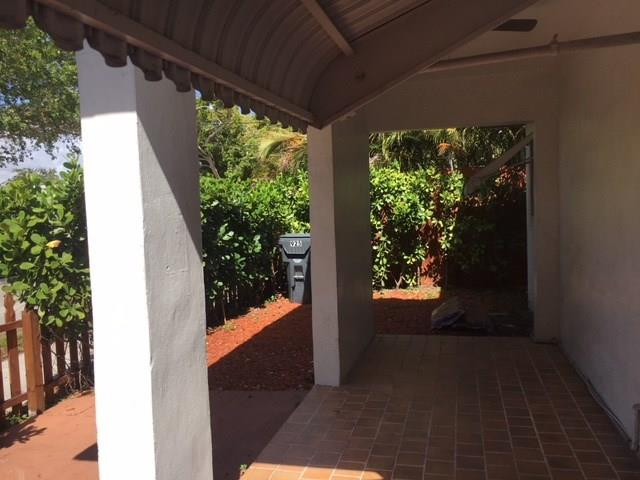
Covered porch featuring tile flooring, structural columns, and an arched metal awning
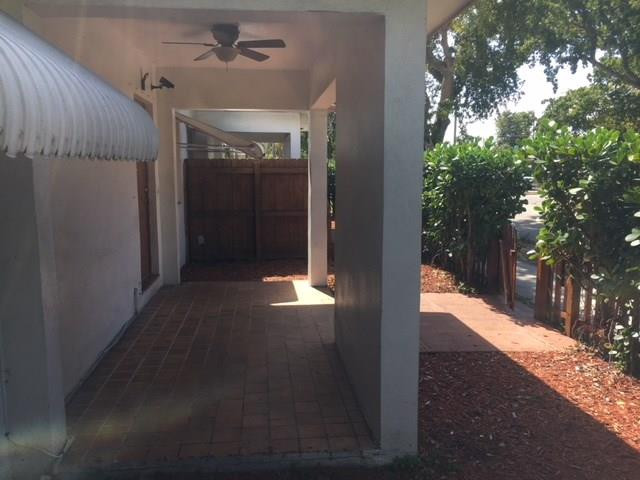
Covered patio featuring tiled flooring, a ceiling fan, and privacy fencing
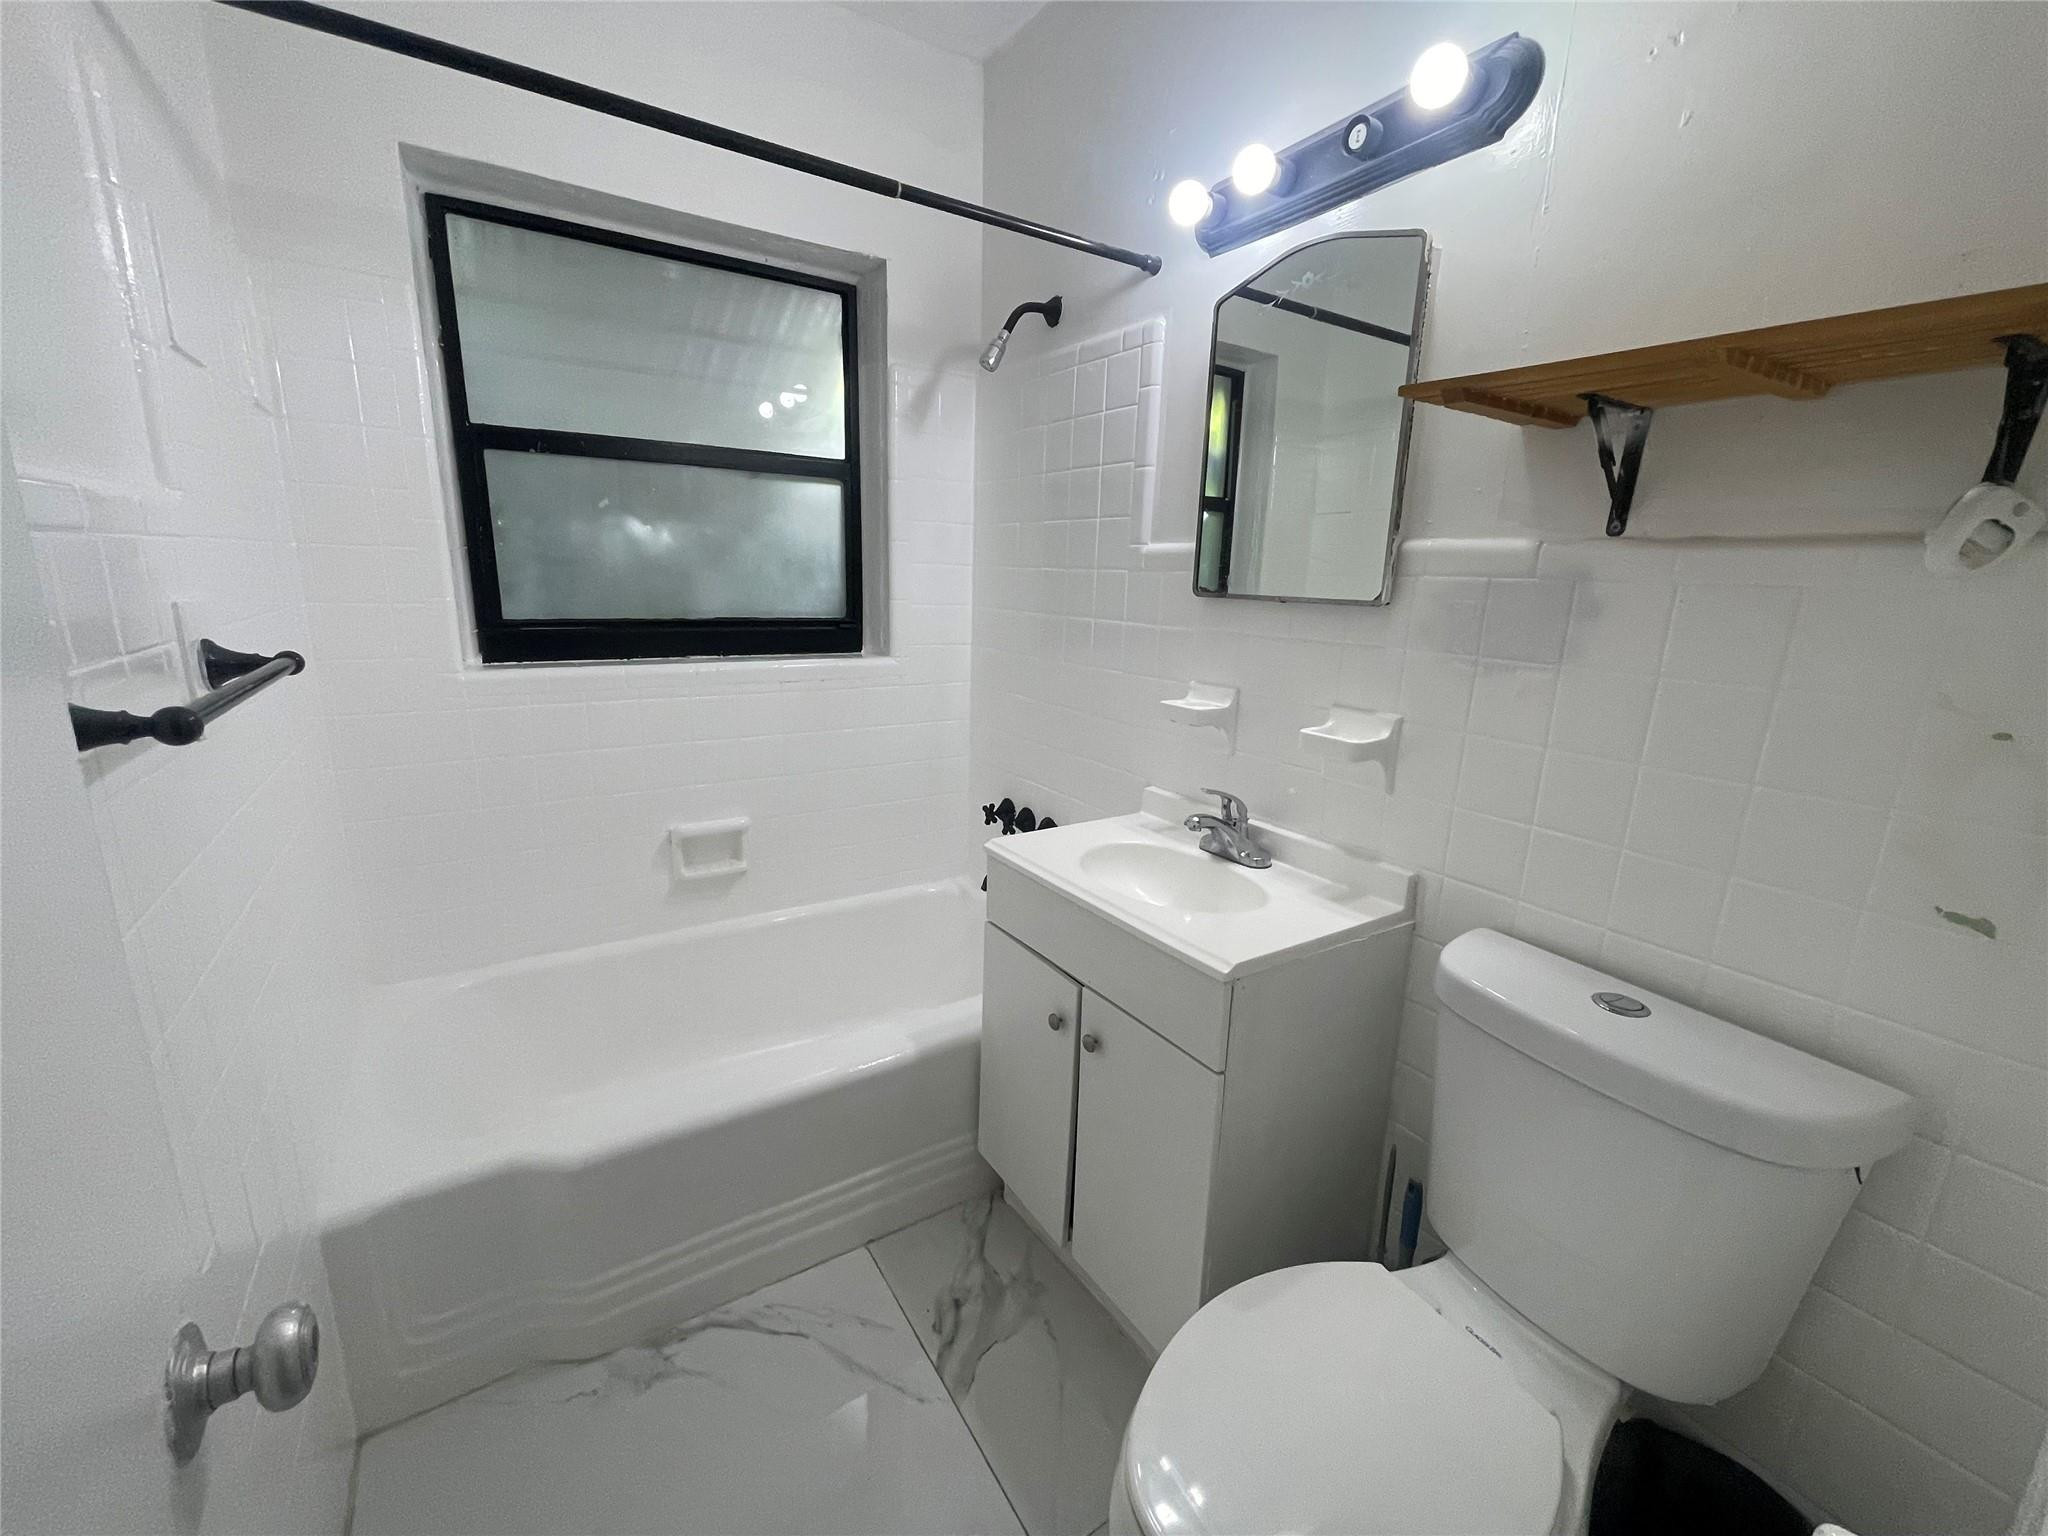
Bathroom featuring a white vanity cabinet, ceramic tile walls, large-format tile flooring, a tub-shower combination, and a black-framed window
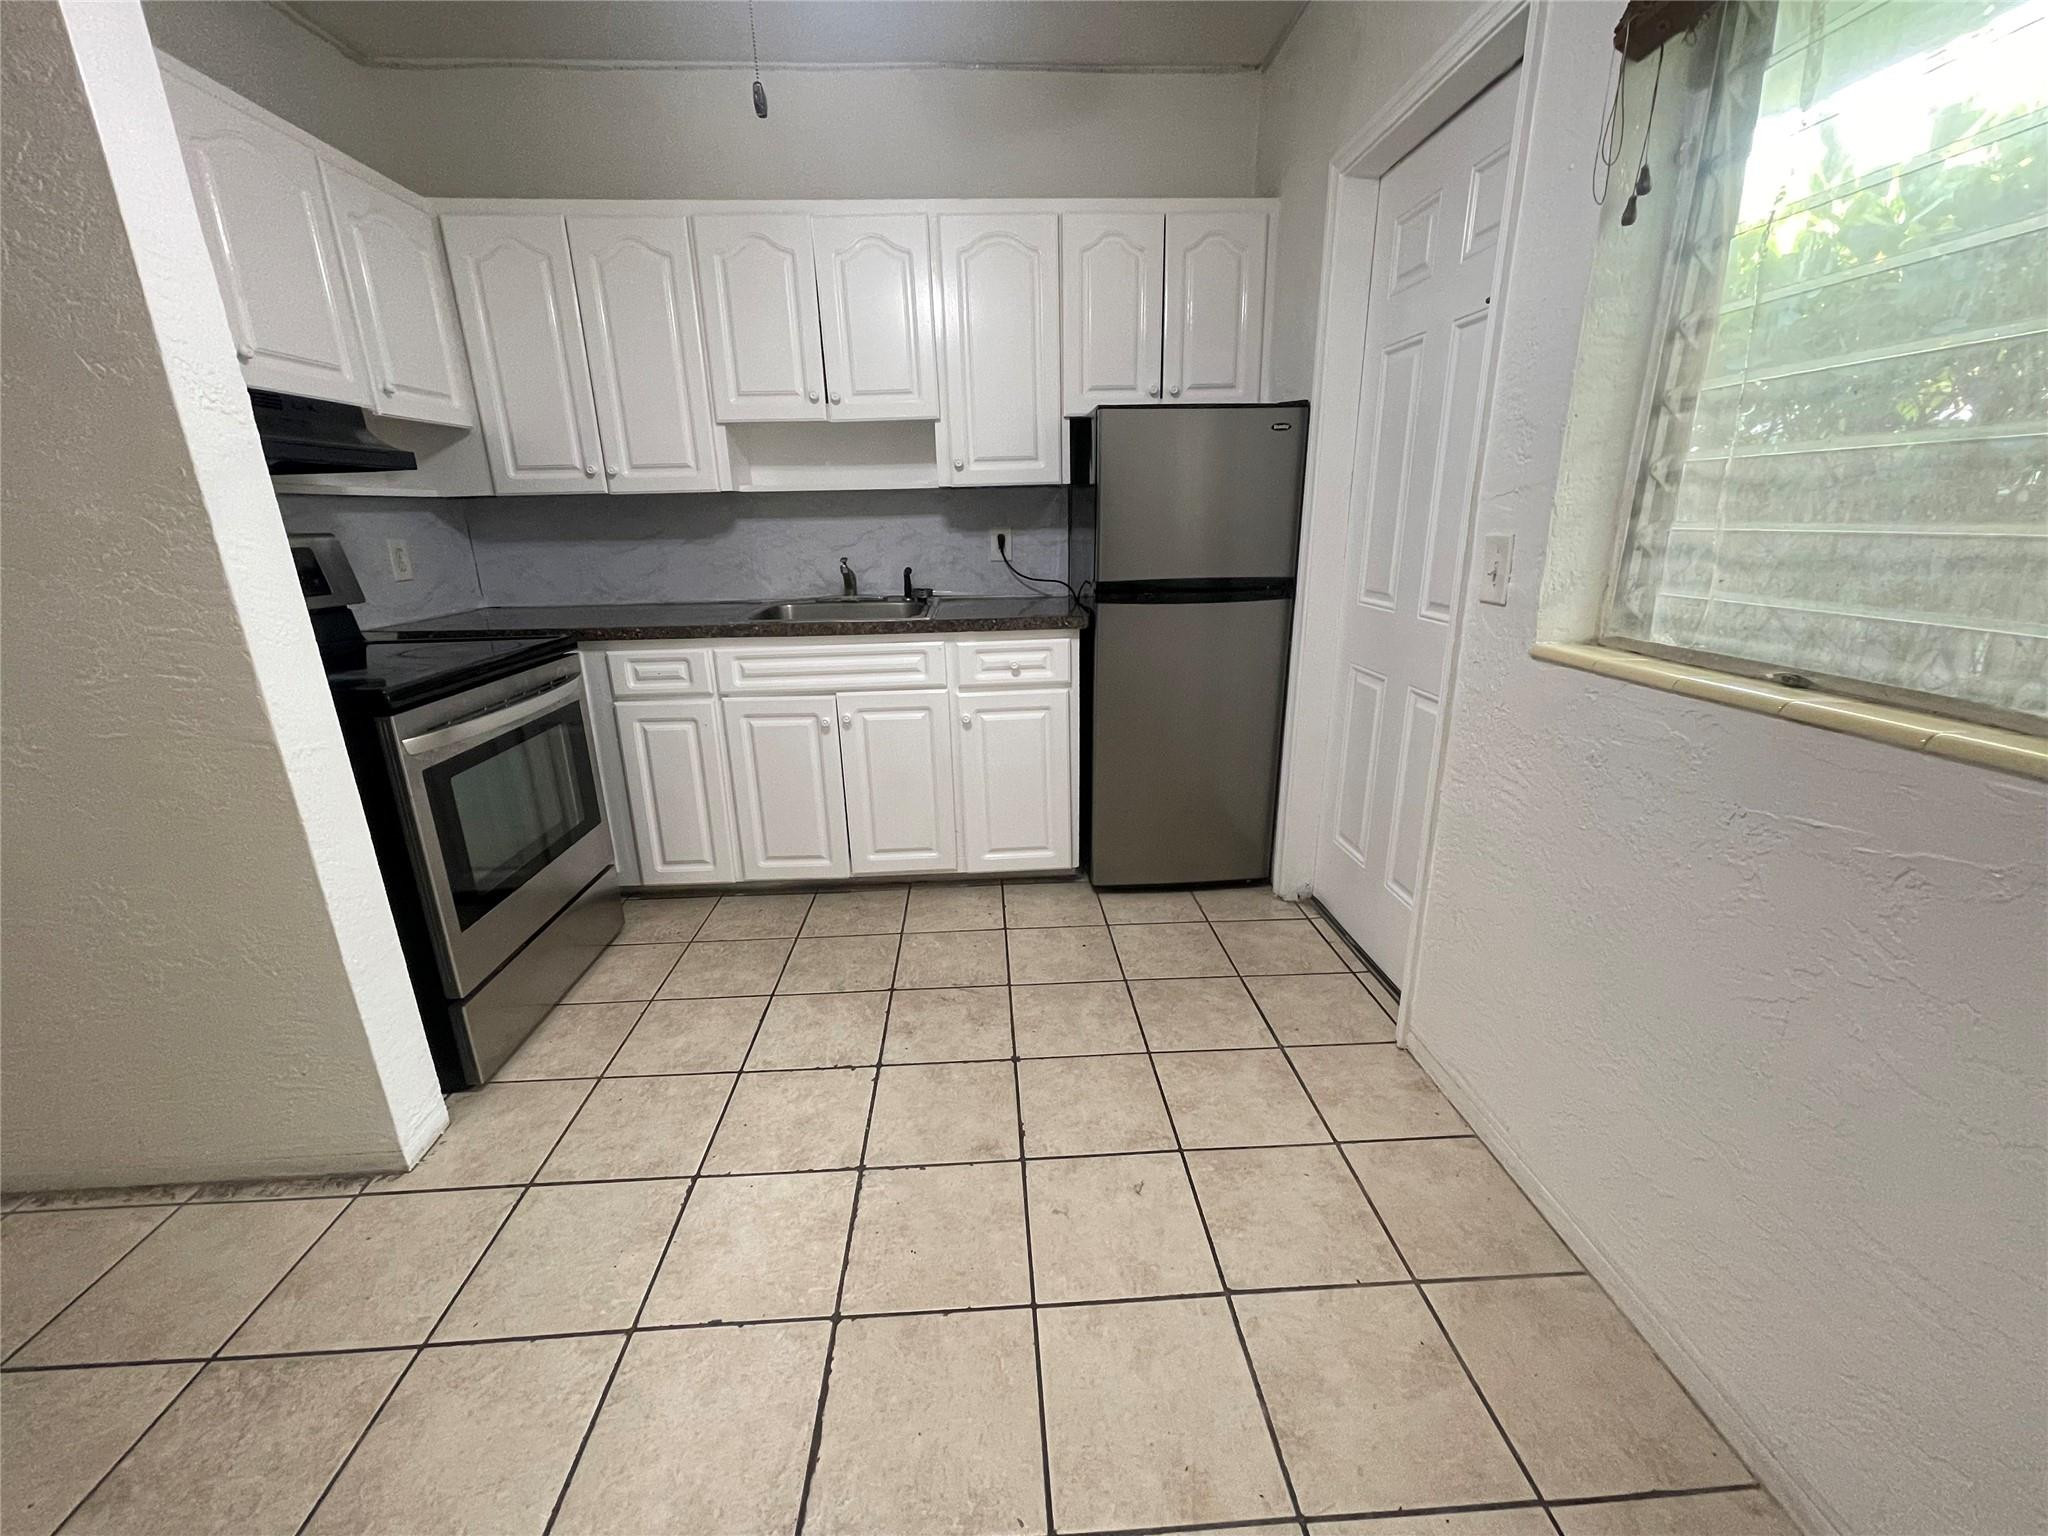
Kitchen featuring white shaker-style cabinetry, stainless steel appliances, dark countertops, and ceramic tile flooring
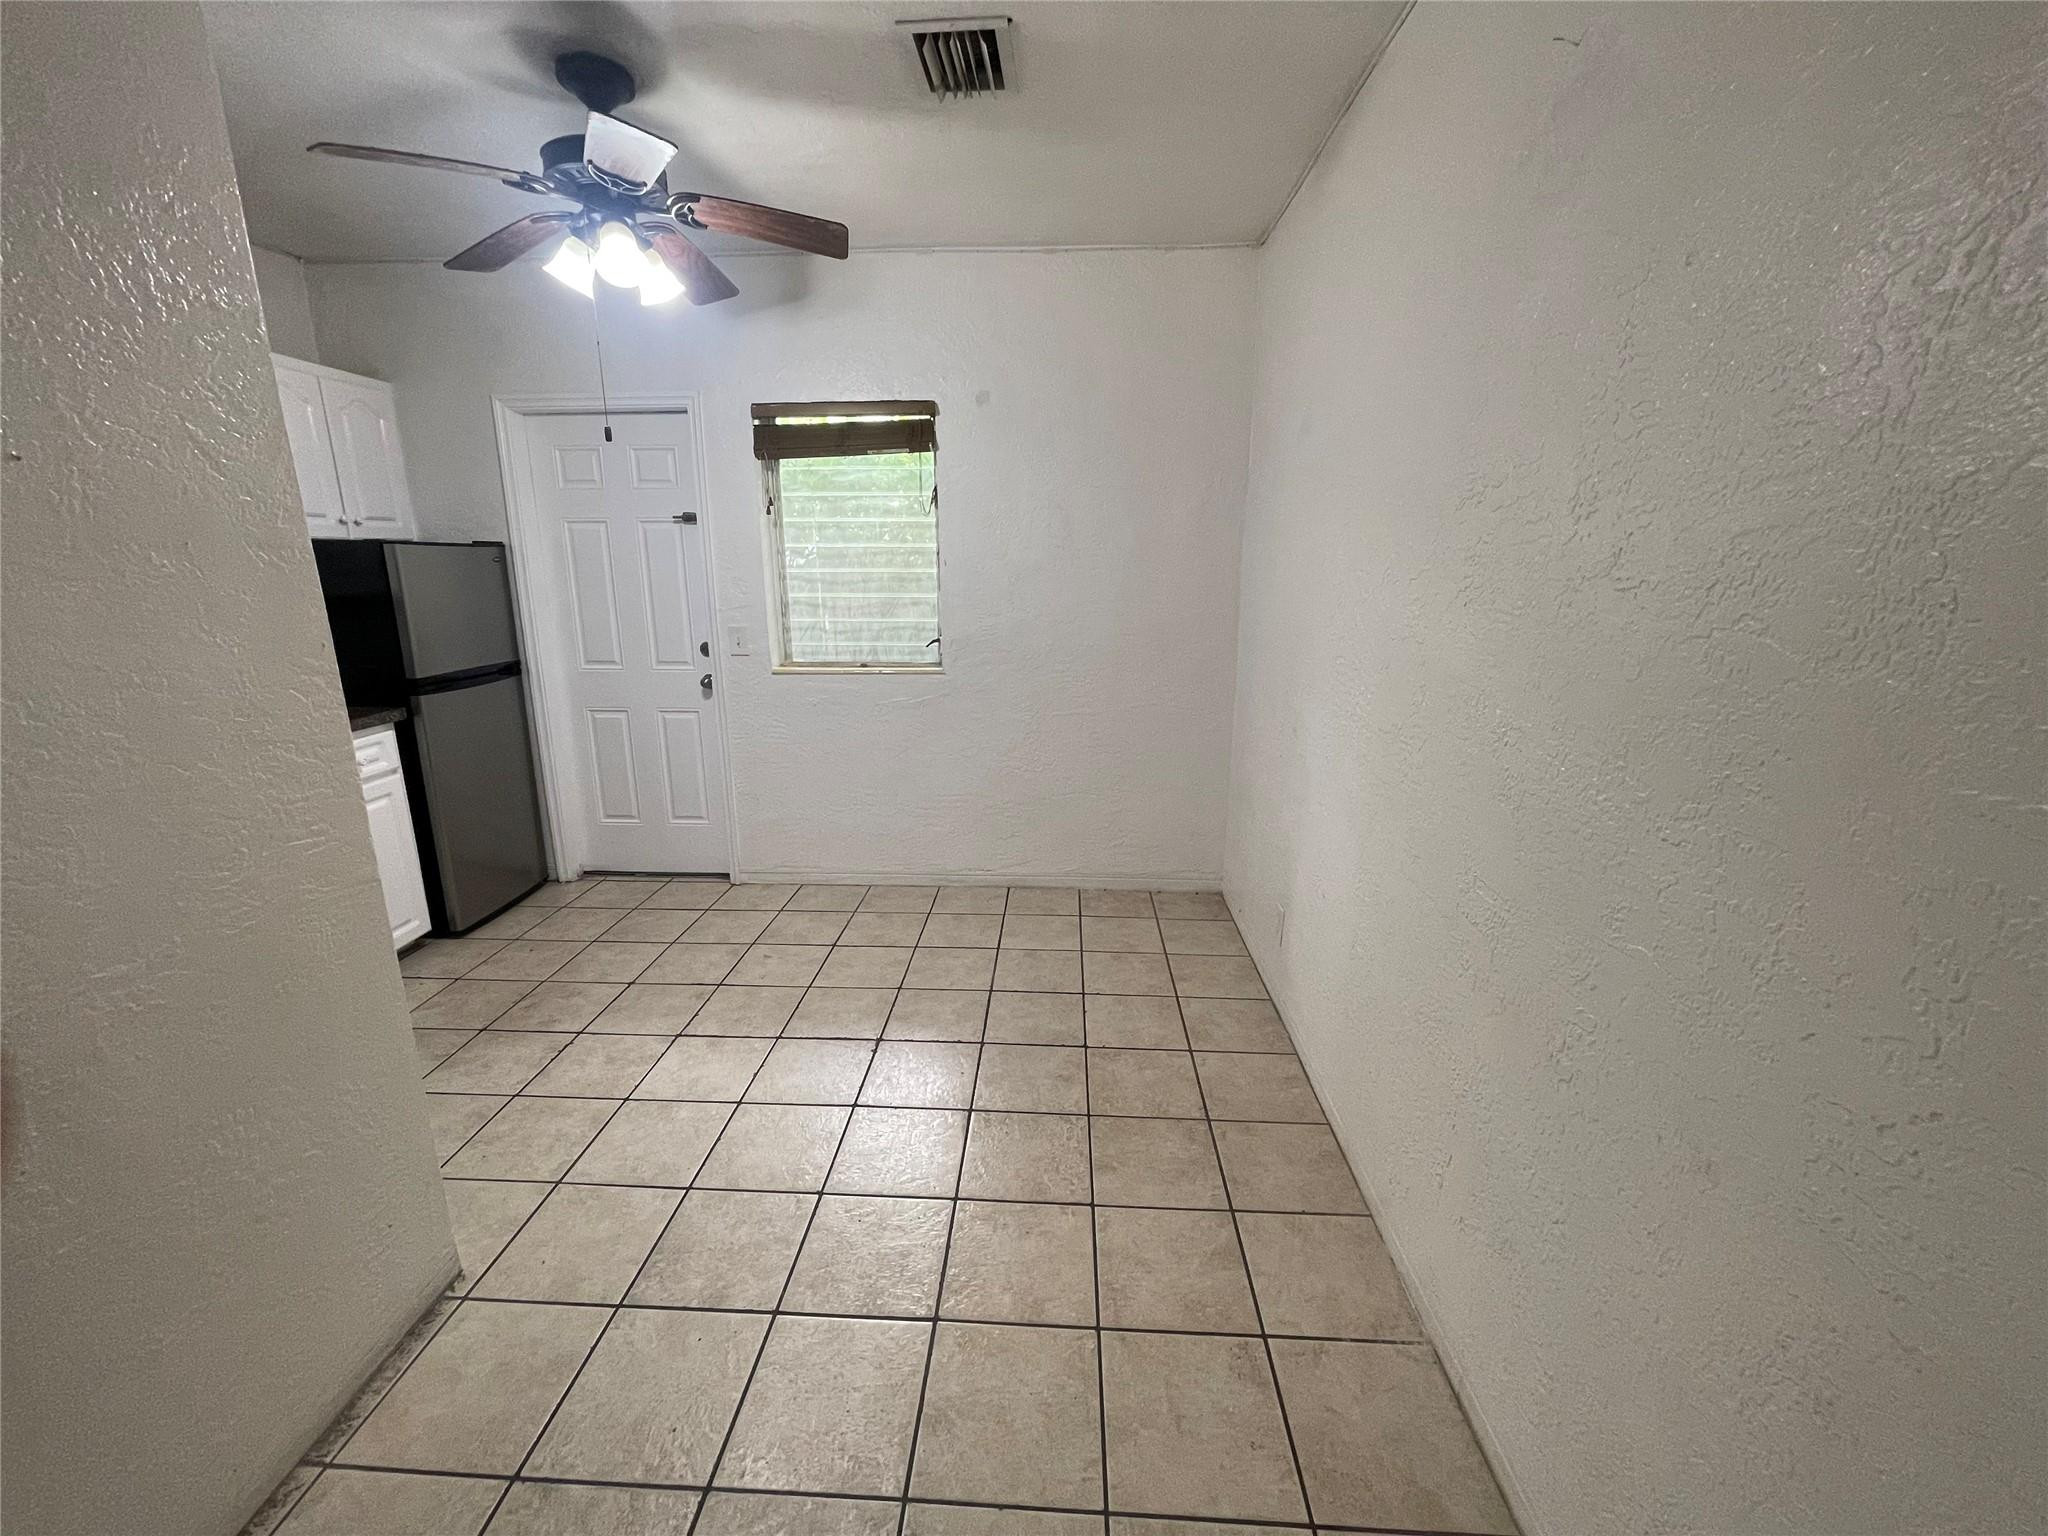
Ceramic tile flooring, ceiling fan with integrated lighting, and stainless steel refrigerator
Room featuring ceramic tile flooring, dual windows with integrated blinds, and a central ceiling fan with overhead lighting
Interior space featuring neutral-toned tile flooring, dual windows with integrated blinds, and an overhead ceiling fan with lighting
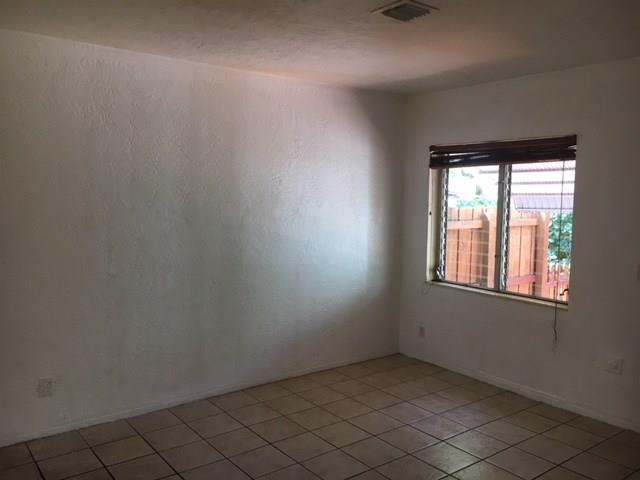
Room featuring neutral wall finishes and square ceramic tile flooring, complemented by a single-pane window with a horizontal blind
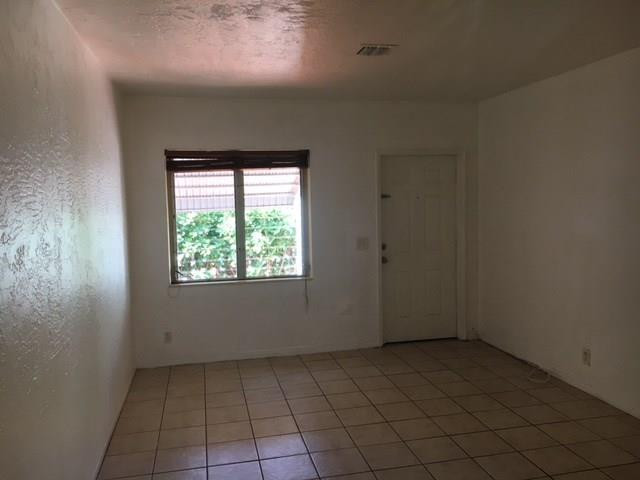
Neutral interior space featuring ceramic tile flooring, textured wall finishes, and a window with horizontal blinds
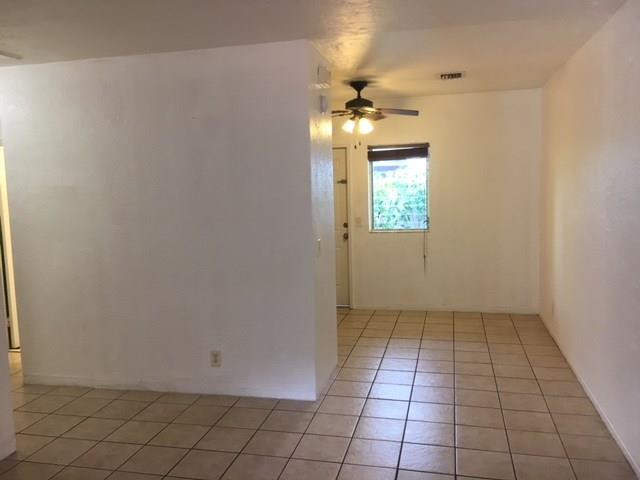
Interior space featuring ceramic tile flooring, neutral walls, a multi-blade ceiling fan with integrated lighting, and a single-pane window
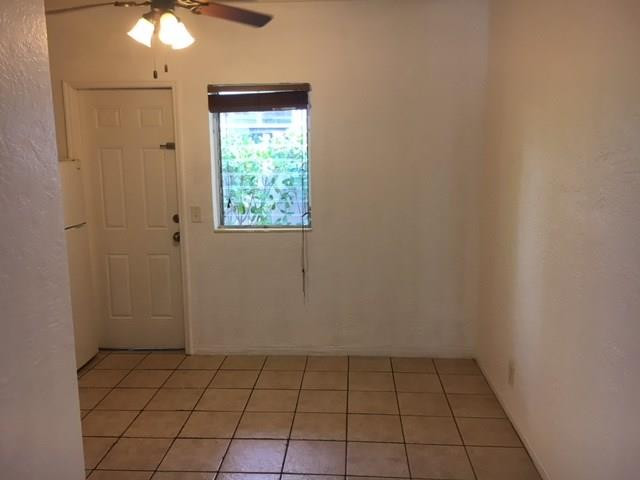
Ceramic tile flooring, multi-pane window with security bars, and ceiling-mounted light fixture
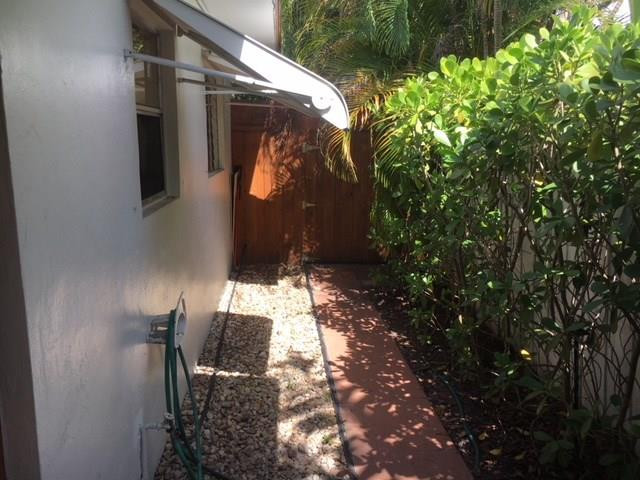
Side exterior featuring a retractable awning, paved walkway, gravel ground cover, and wood privacy fencing with perimeter hedge screening
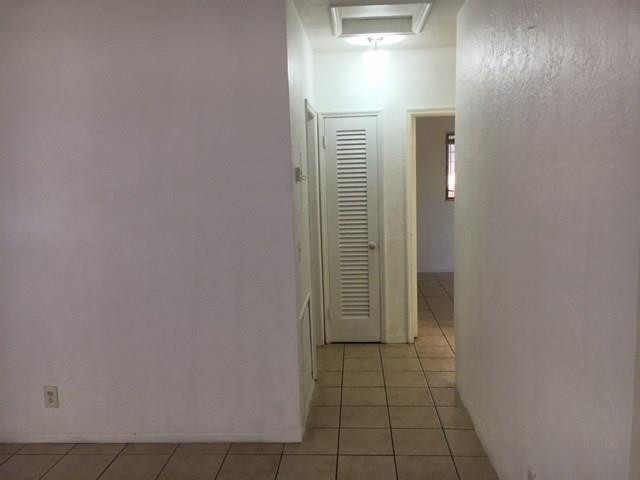
Hallway featuring ceramic tile flooring, neutral wall finishes, and a louvered closet door
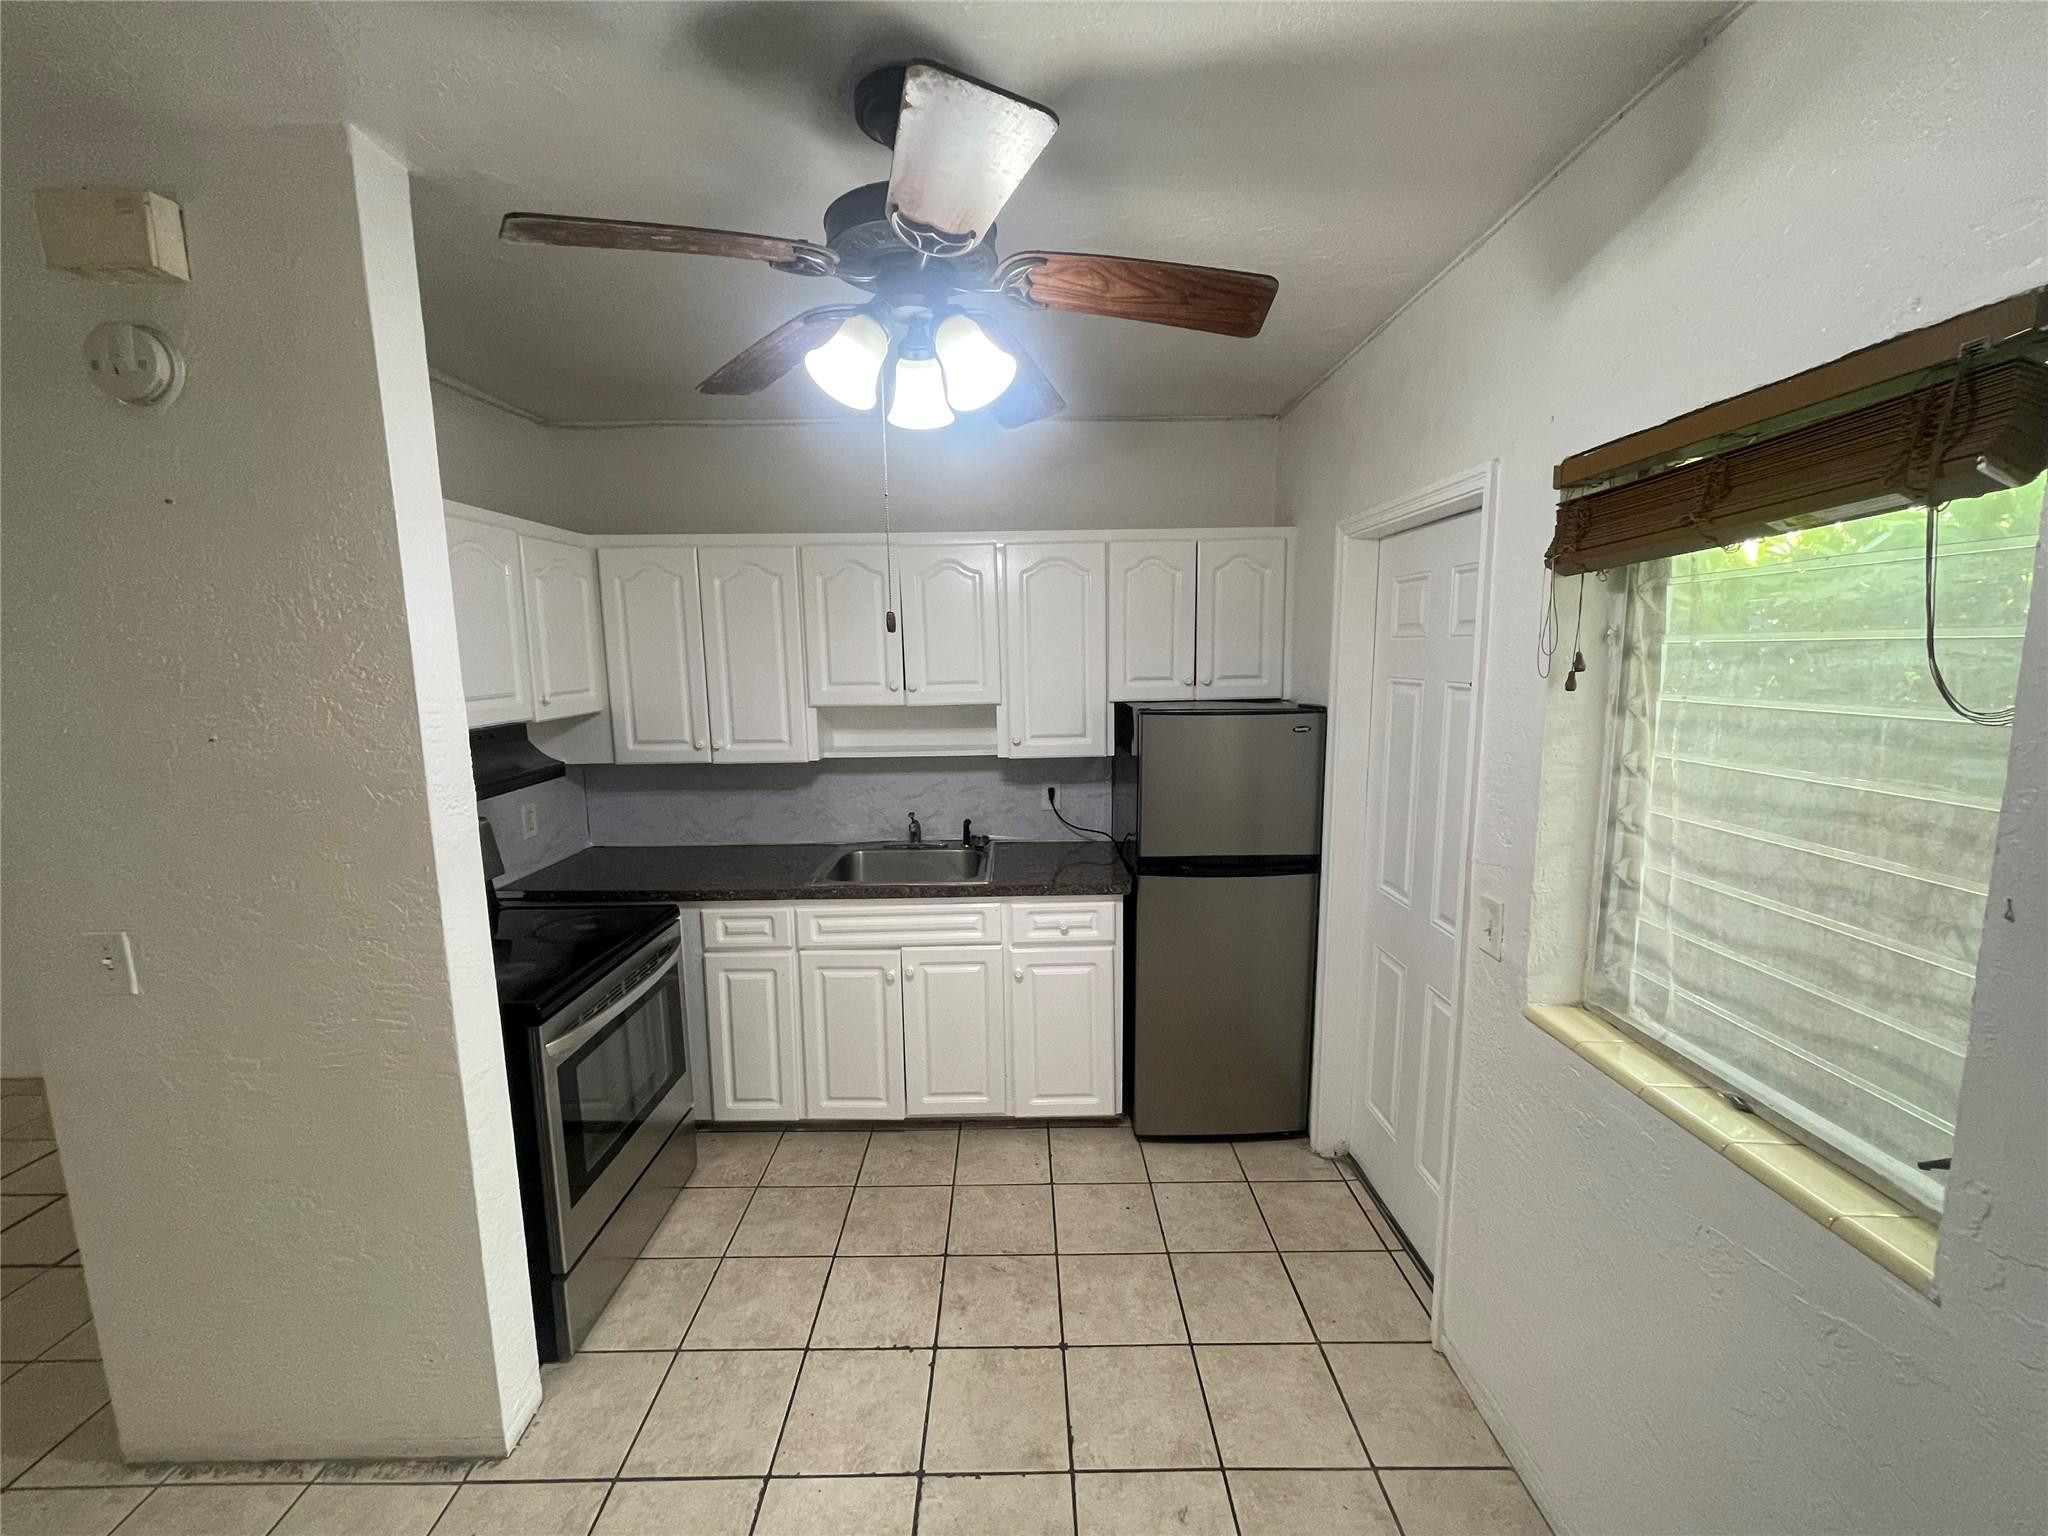
Kitchen featuring white shaker-style cabinetry, dark stone countertops, stainless steel appliances, ceramic tile flooring, and a ceiling fan with integrated lighting
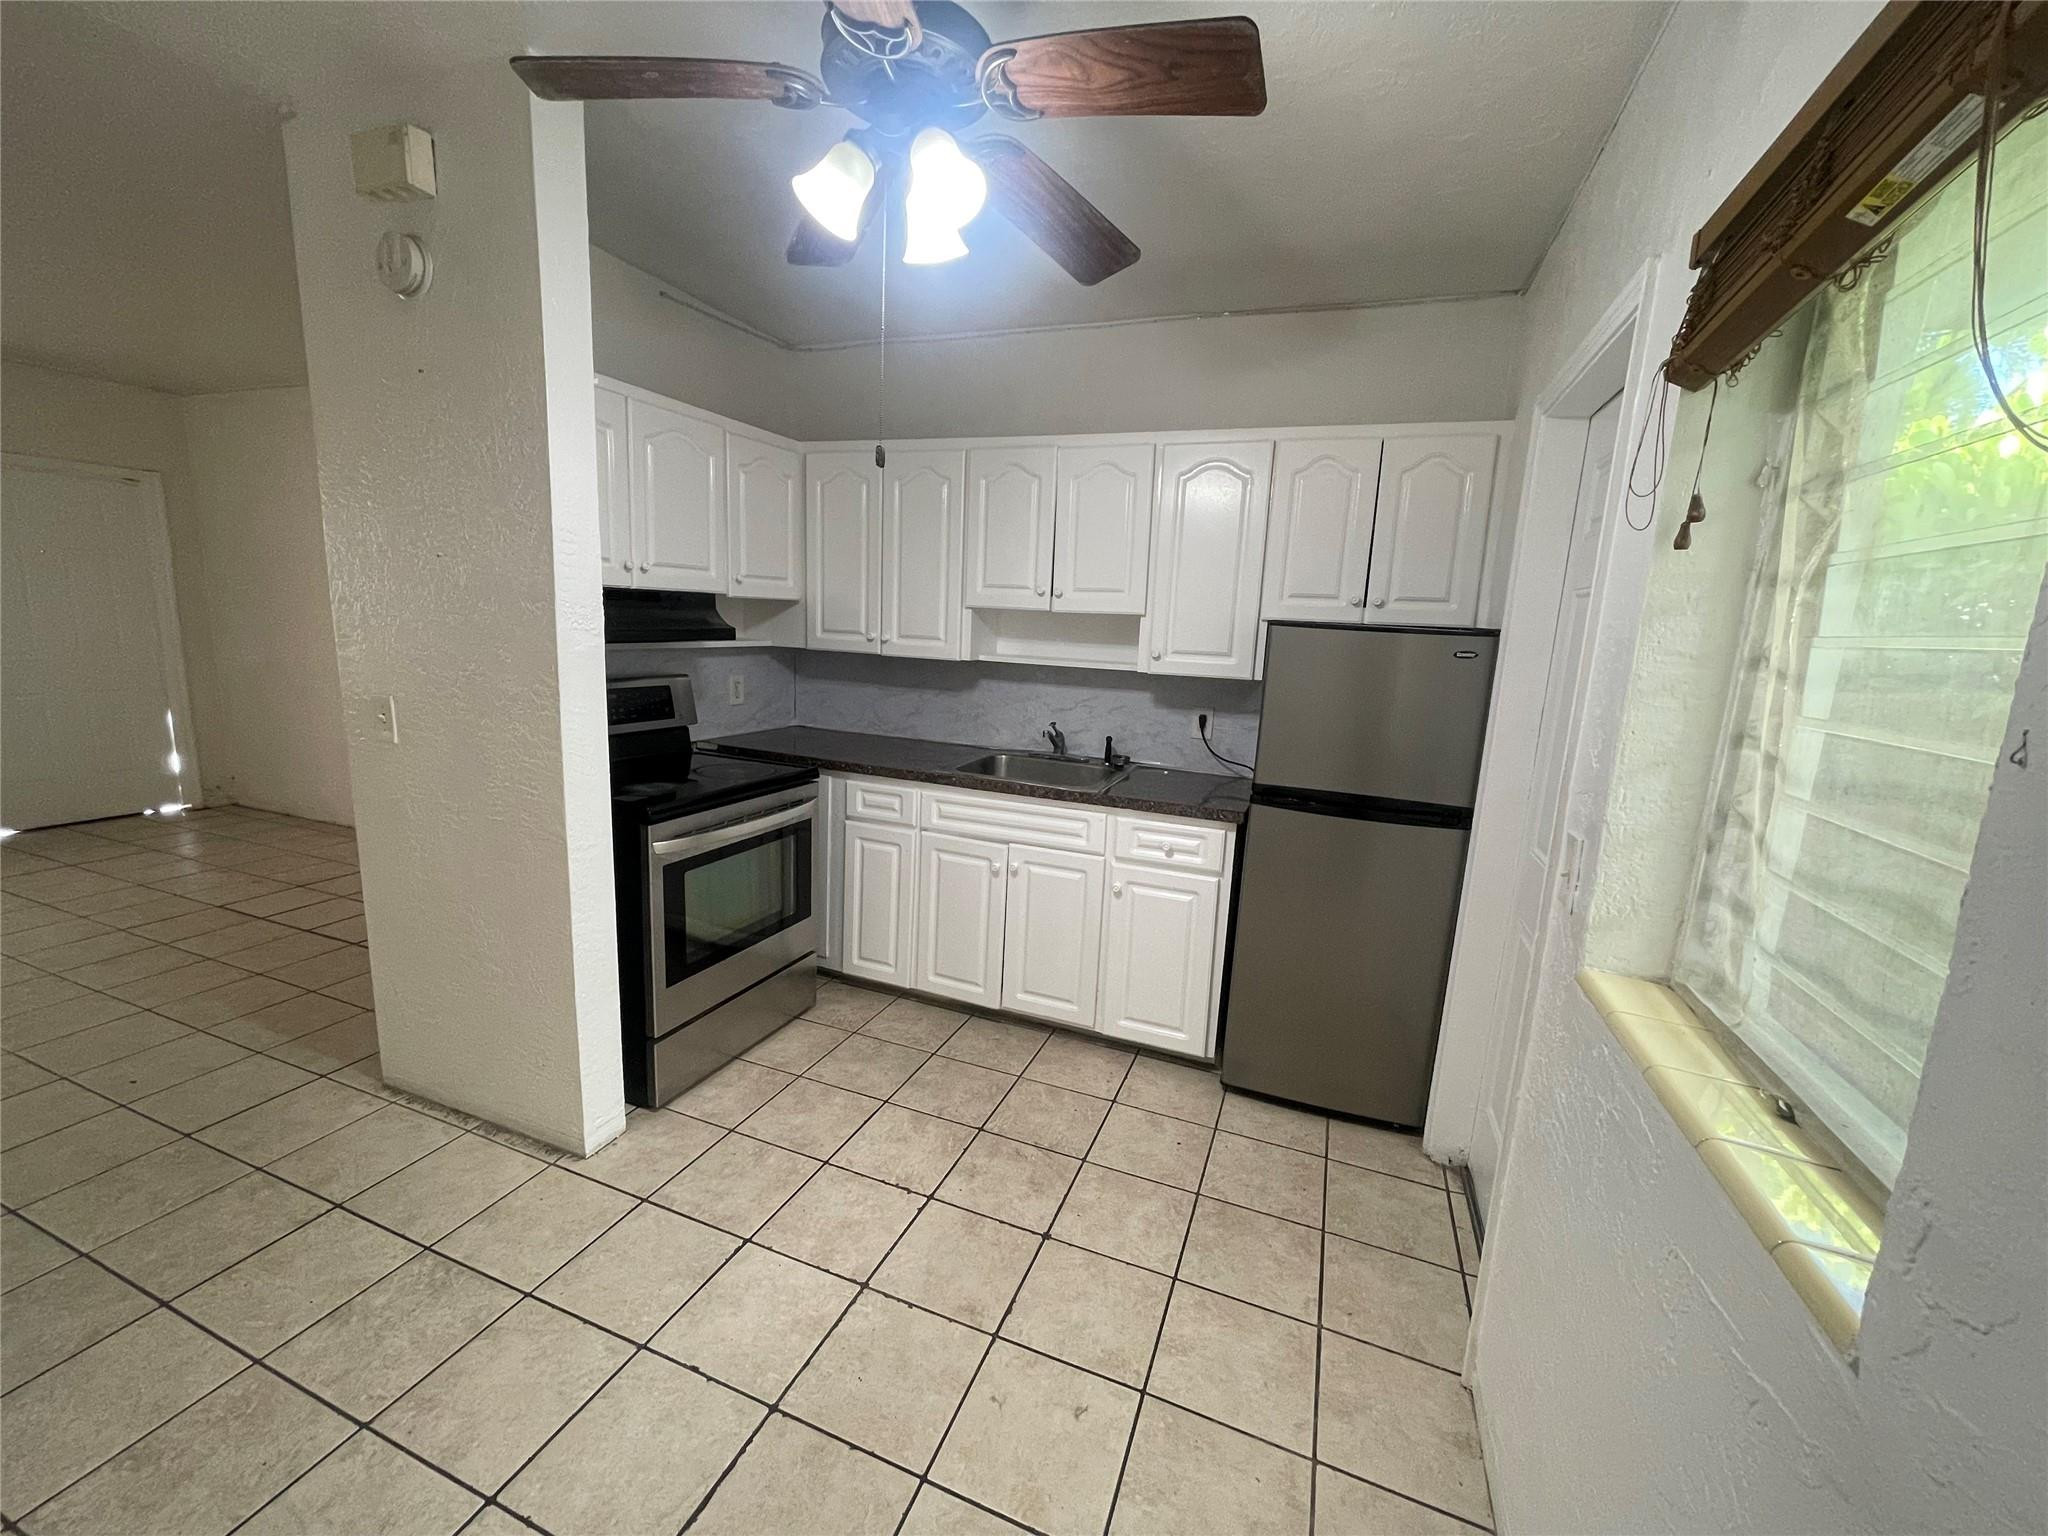
Kitchen featuring white shaker-style cabinetry, dark countertops, stainless steel appliances, tile flooring, and a ceiling-mounted light fixture
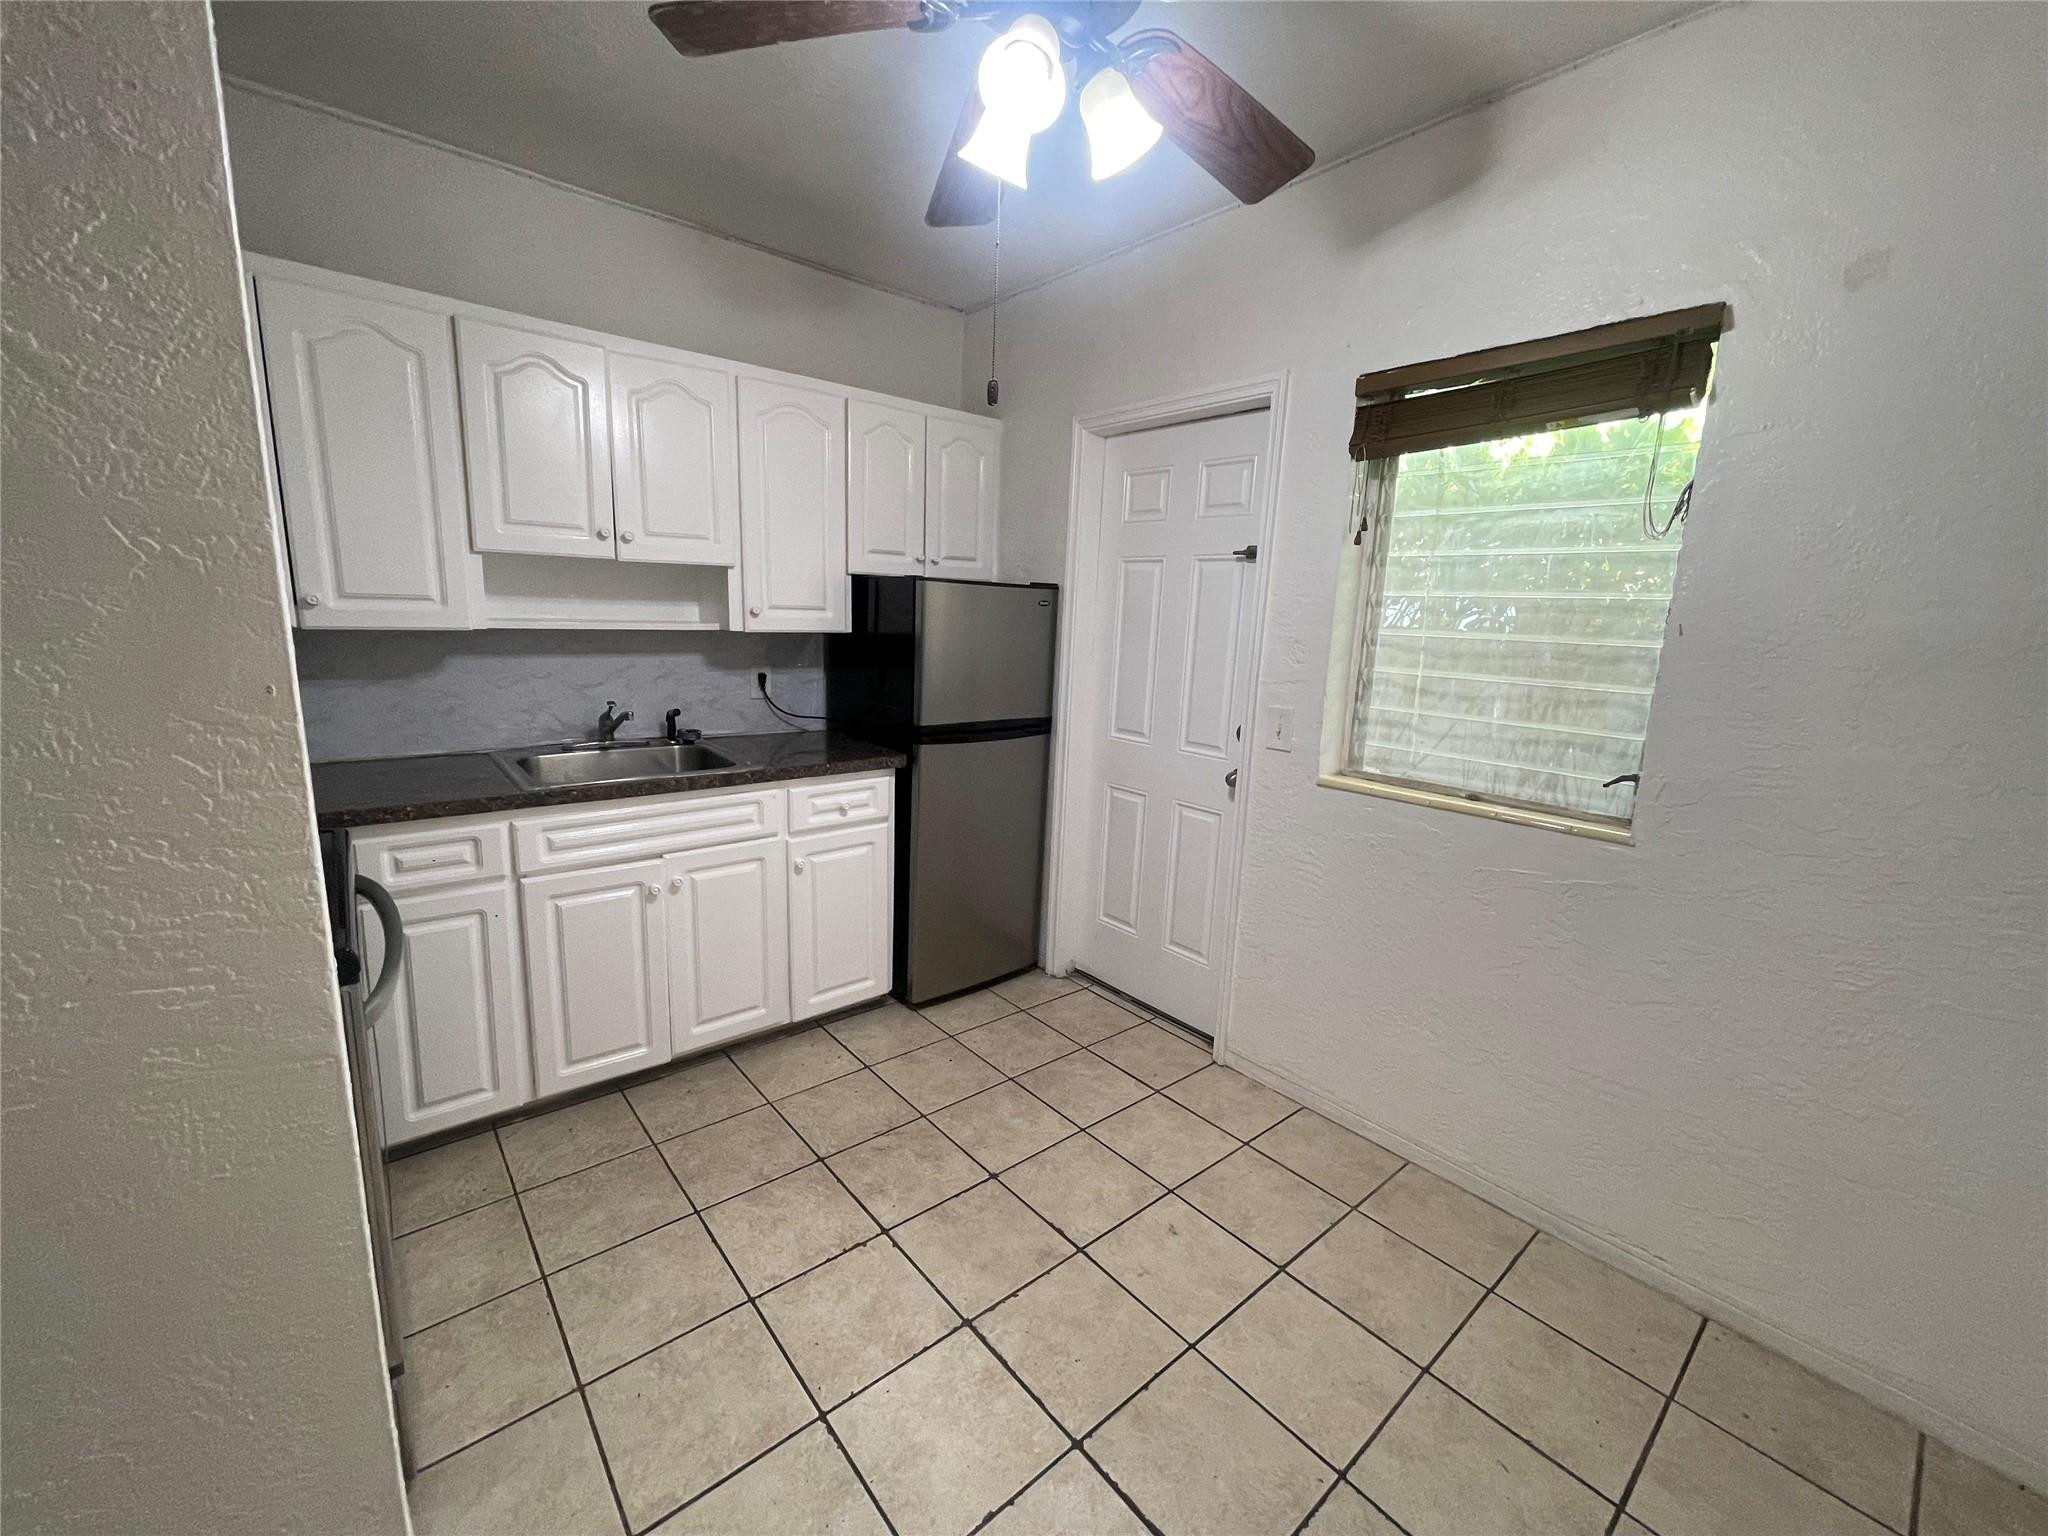
White cabinetry with stainless steel refrigerator and matching sink hardware, dark countertops, tiled flooring, and ceiling fan fixture
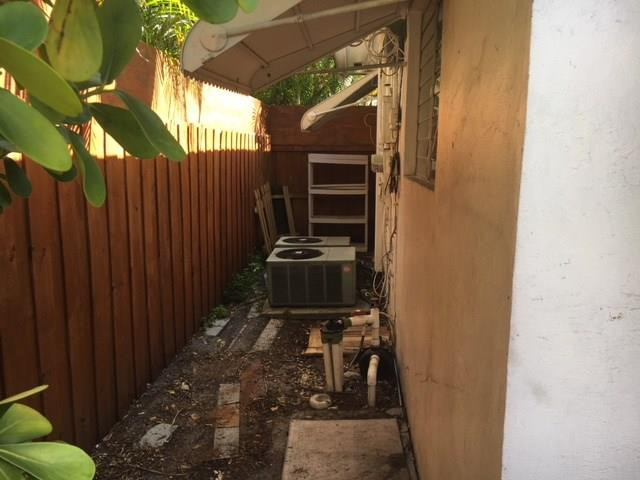
Exterior side yard featuring a tall wood privacy fence, two exterior HVAC units, and mounted retractable awnings
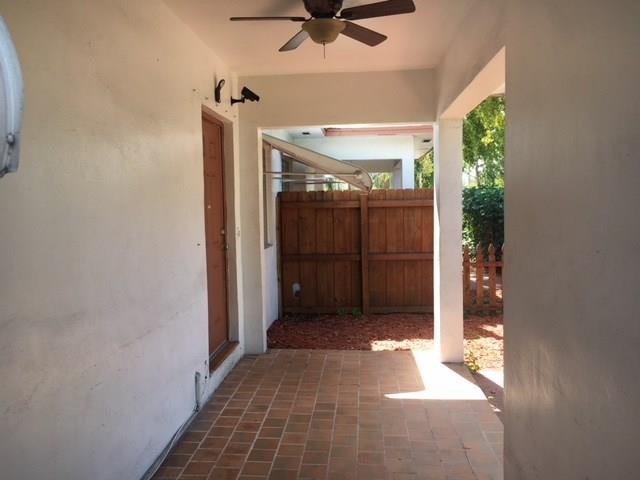
Covered patio featuring tiled flooring, a ceiling fan, and access to a wood-paneled privacy fence
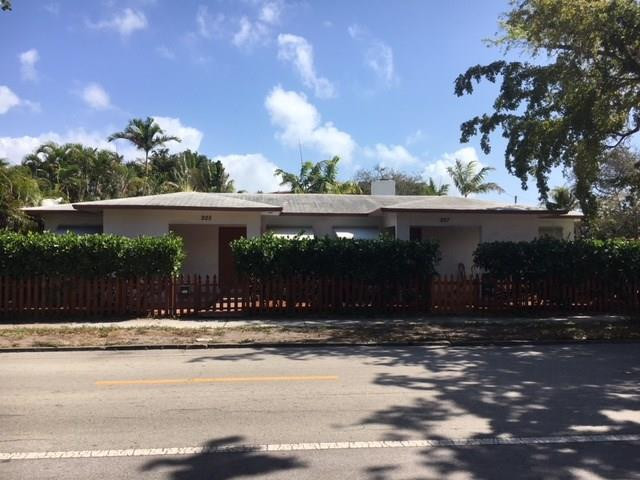
Single-story exterior featuring a stucco facade, low-pitched roofline, integrated covered entrances, and wood-picket fencing
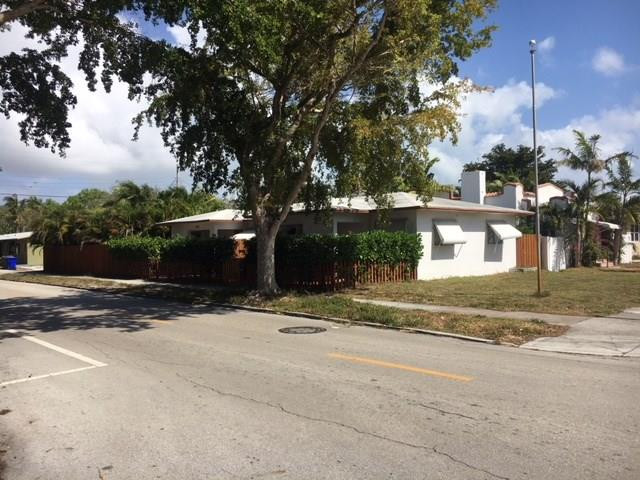
Single-story exterior featuring light-toned stucco siding, white window awnings, a wood perimeter fence, and mature landscape trees
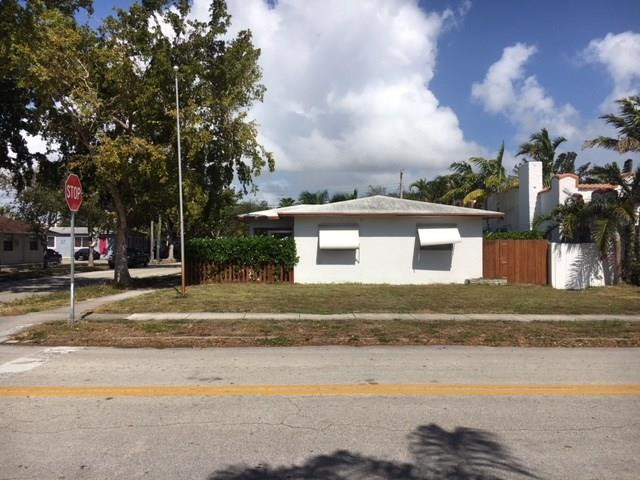
Single-story exterior featuring light-toned stucco siding, metal window awnings, and wood-panel perimeter fencing
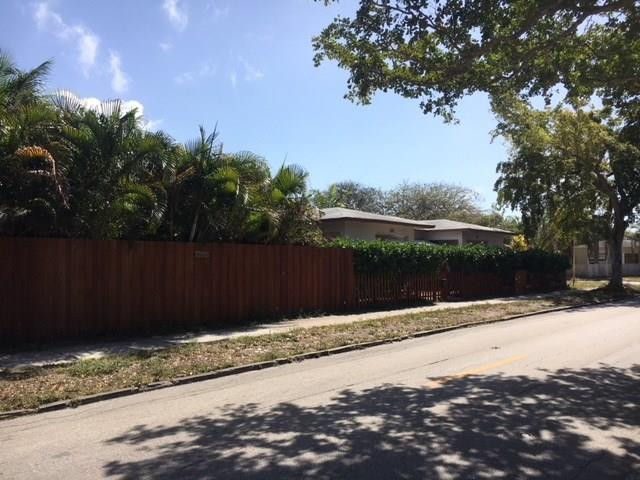
Single-story residence featuring a solid wood privacy fence, mature perimeter hedging, palm tree landscaping, and a low-pitch roofline
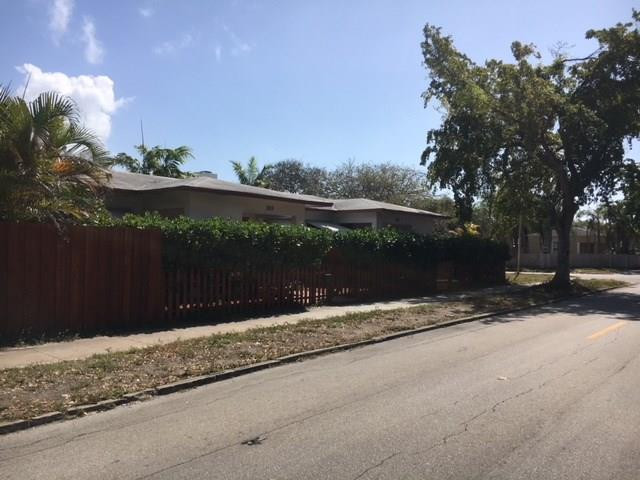
Single-story residence featuring a wood-panel fence, gated perimeter, and mature landscape
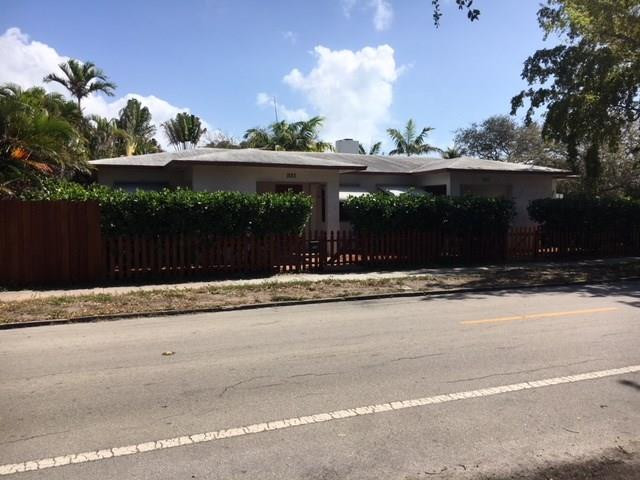
Single-story residence featuring a low-slope roof, stucco exterior, integrated chimney, and a wood picket fence enclosure
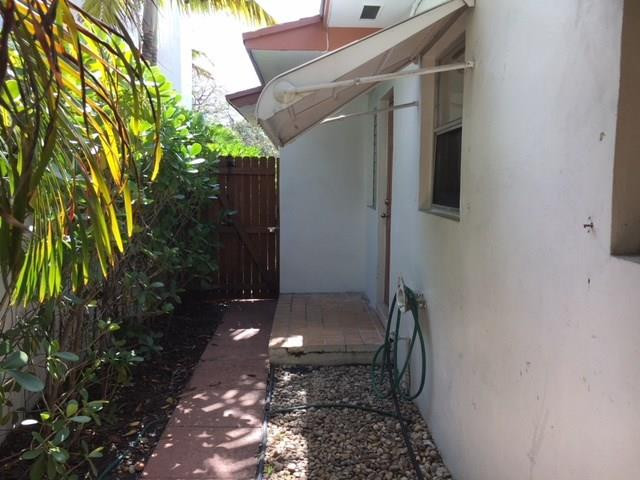
Exterior side area featuring a retractable fabric awning, paved walkway, stone ground cover, and a wood privacy gate
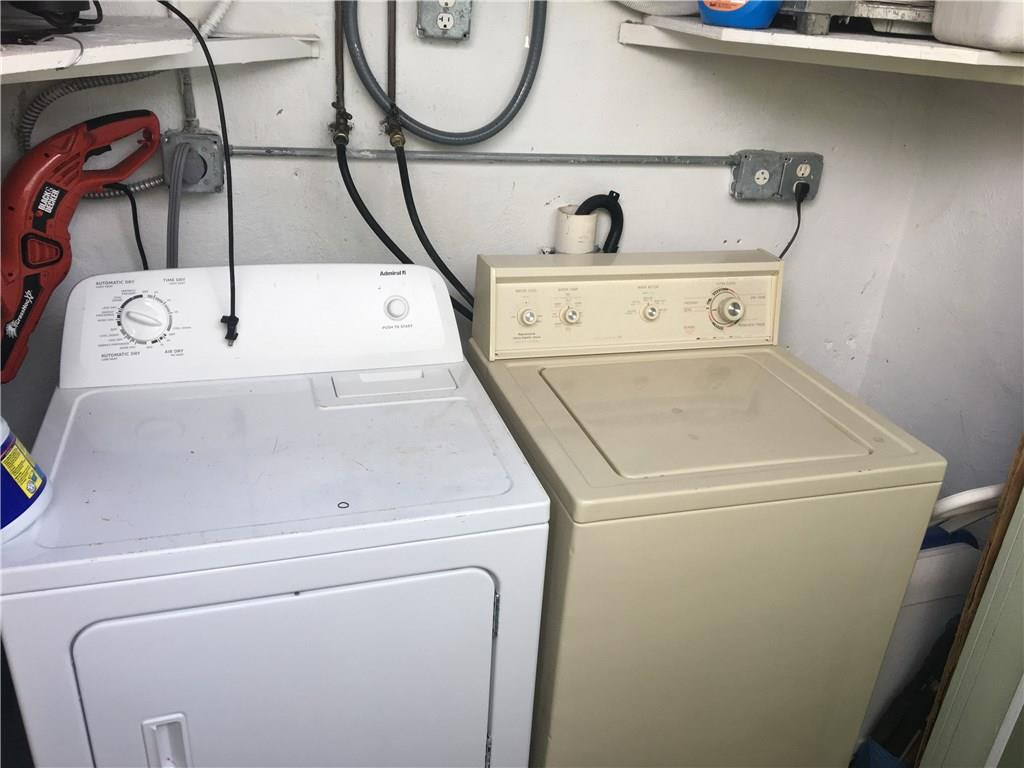
Utility area featuring fixed open shelving, wall-mounted electrical outlets, and plumbing connections
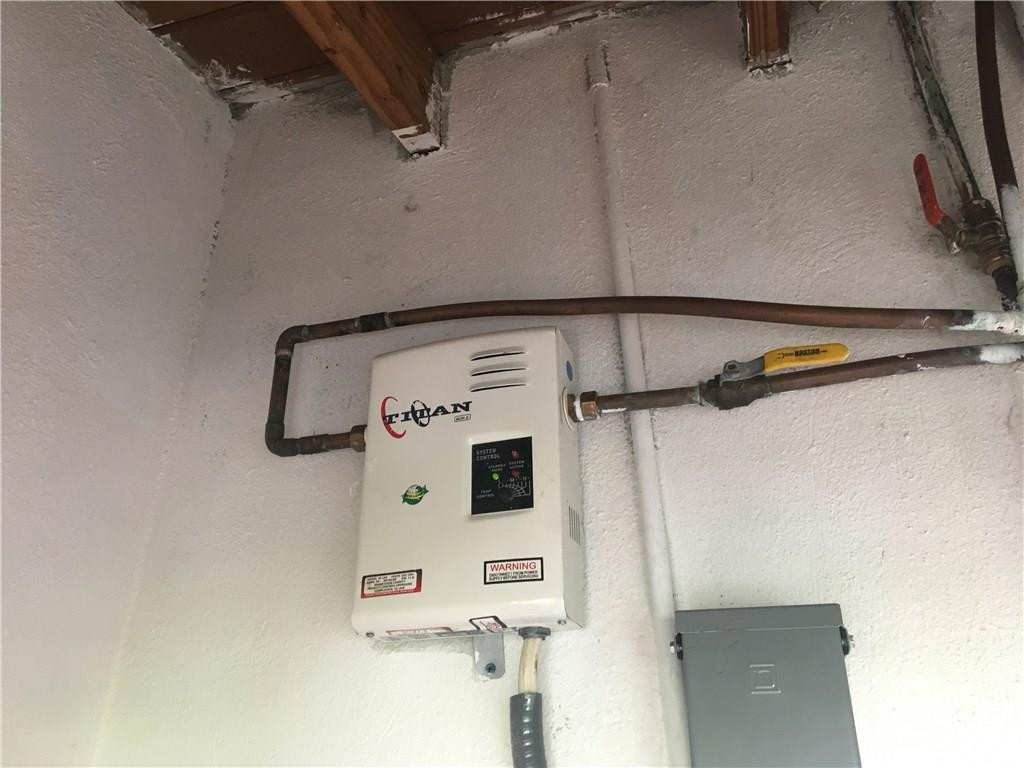
Tankless water heating unit featuring wall-mounted copper plumbing infrastructure

Description
Welcome to your new home. Conveniently located within walking distance of Downtown Hollywood. Private entrance with covered front porch. The unit is clean and in great condition. Plenty of street parking. Washer & dryer shared with the other half of the duplex & is included in your rent (no coins needed). So close to Hollywood Beach & Hallandale Beach. Near all major airports & seaports. Walking distance to Casinos & night life. New train system being implemented to allow for alternate transportation.
Details
| MLS # | B26095820 |
|---|---|
| Listing Type | For Lease |
| Style | Condominium |
| Status | Active |
| Year | 1952 |
| Days On Site | 3 |
| Listing Provided By | Best Realty and Prop. Mgmnt | Darius Lelutiu |
Features
| Bed(s) | 2 |
|---|---|
| Bath(s) | 1 Total |
| SQ Feet | 750 |
| Story(s) | 1 |
| Property View | Yes |
Exterior
| Lot Features | Corner Lot |
|---|
Parking
| Garage Yes / No | No |
|---|---|
| Parking Features | On Street |
Area Information
| State | FL |
|---|---|
| County | Broward |
| City | Hollywood |
| Zip Code | 33020 |
| Area | 3050 |
| Subarea | HWEA Hollywood East (3010 3050) |
| Community Name | Hollywood South Side Add |
| Listing VS Median (in Hollywood South Side Add) | |
Price: $2,200 low | high Med: $2,800 sqft: 750 low | high Med: 1,200 $ / sqft: $3 low | high Med: $2 On site: 3 low | high Med: 134 | |
Market Activity 33020
Request a showing
Request a showing
Contact
Learn More About This Property

| State | FL |
|---|---|
| County | Broward |
| City | Hollywood |
| Zip Code | 33020 |
| Area | 3050 |
| Subarea | HWEA Hollywood East (3010 3050) |
| Community Name | Hollywood South Side Add |
| Listing VS Median (in Hollywood South Side Add) | |
Price: $2,200 low | high Med: $2,800 sqft: 750 low | high Med: 1,200 $ / sqft: $3 low | high Med: $2 On site: 3 low | high Med: 134 | |
Listing Updated: November 3, 2026 at 12:59:35 AM PST