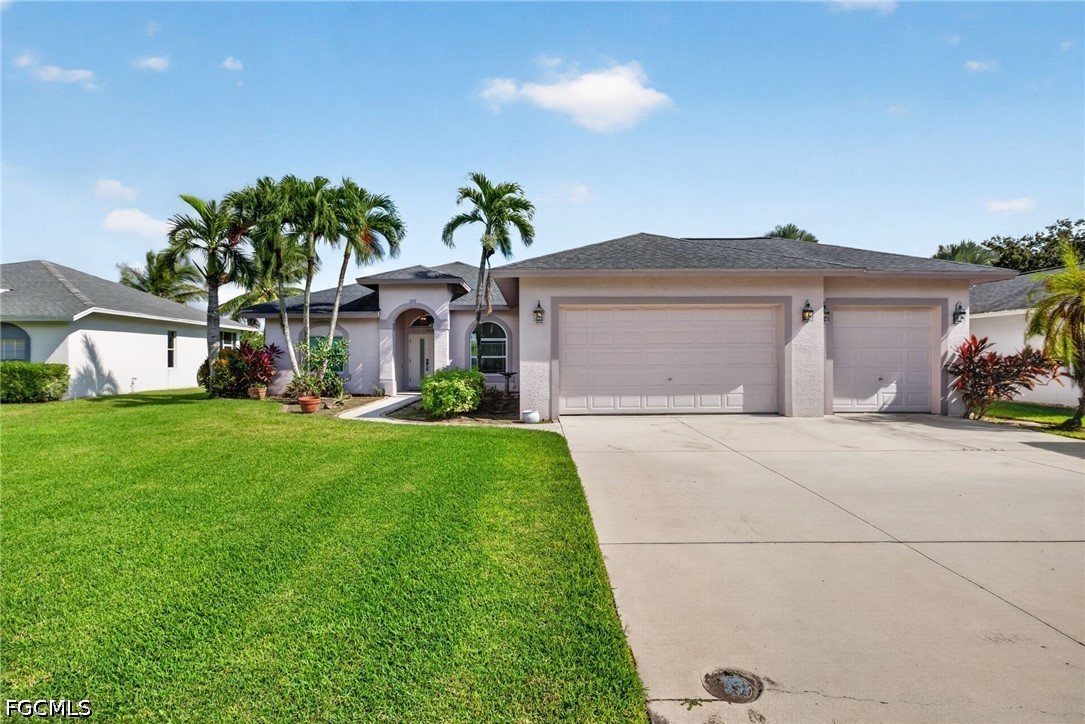
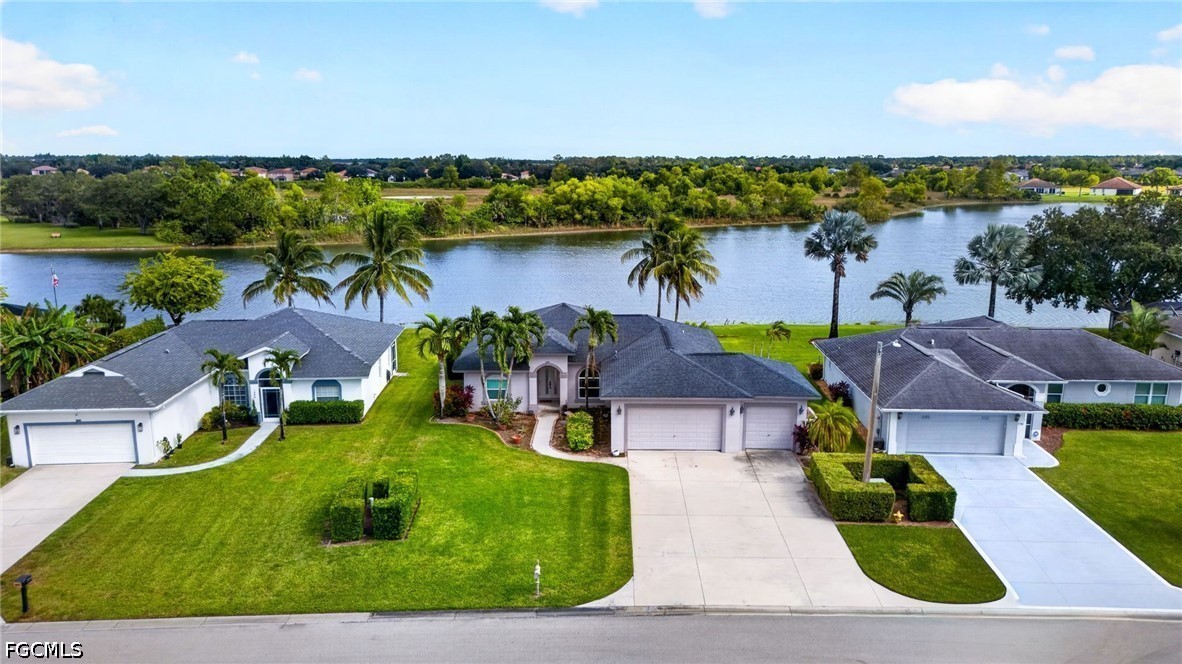
Single-story residence featuring a stucco exterior, concrete driveway, three-car garage, covered entryway, and hip roof with asphalt shingles
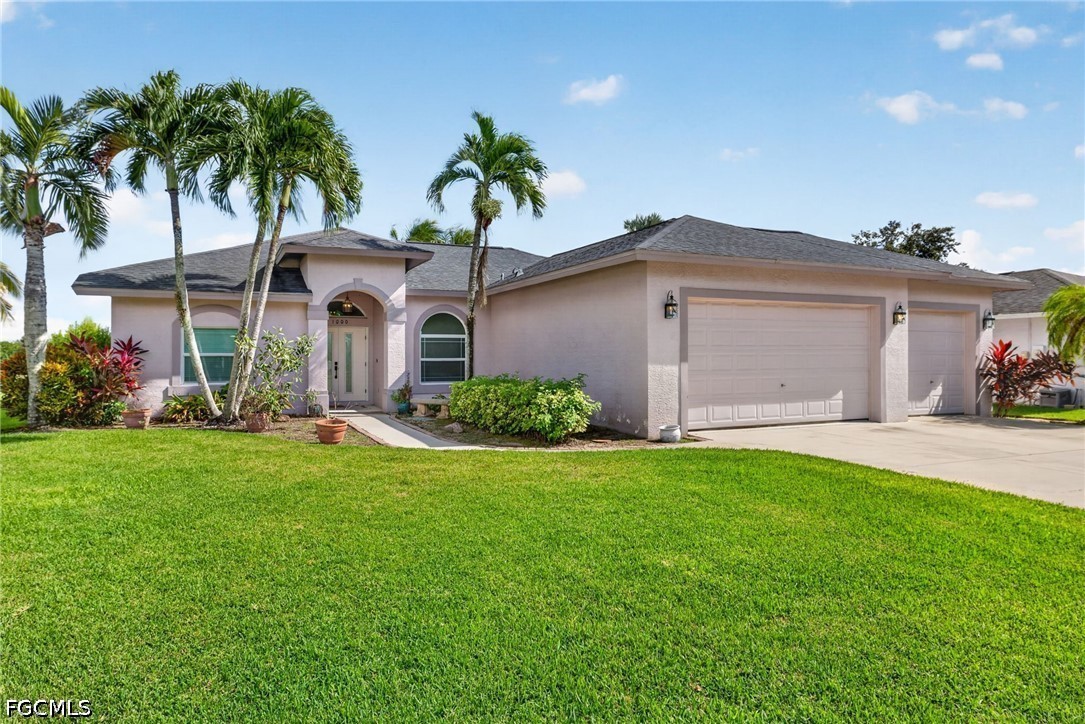
Single-story residence featuring a stucco exterior, arched entryway, multi-paned windows, a three-car garage, and mature palm trees
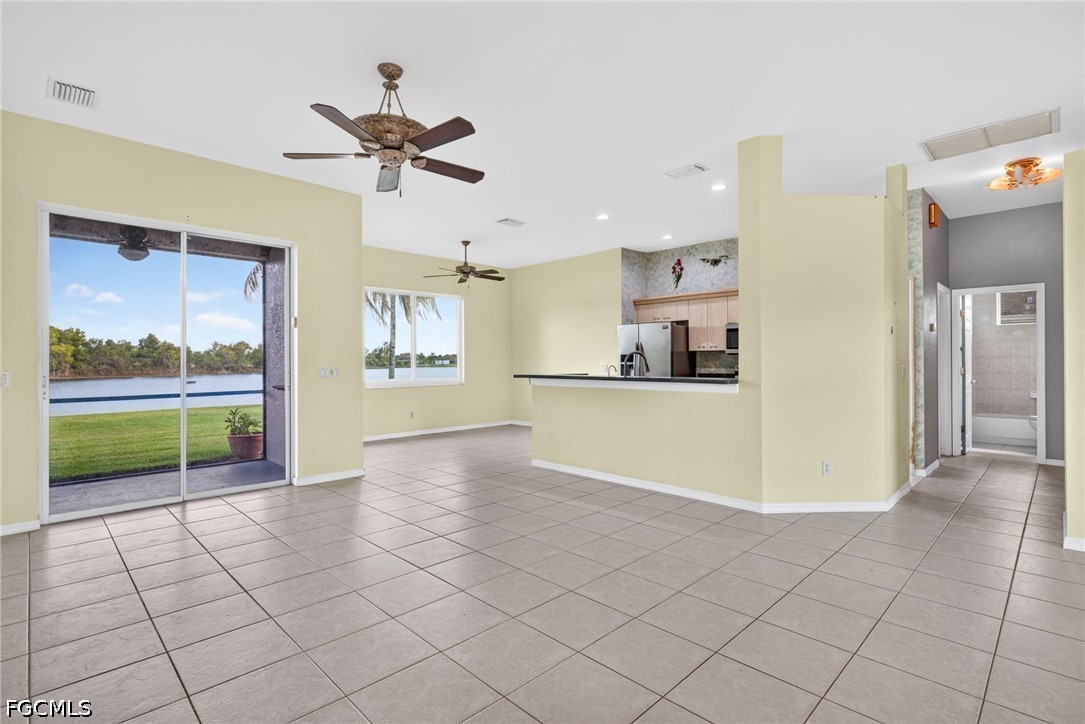
Open-concept interior featuring large-format ceramic tile flooring, kitchen with breakfast bar, dual ceiling fans, and sliding glass doors
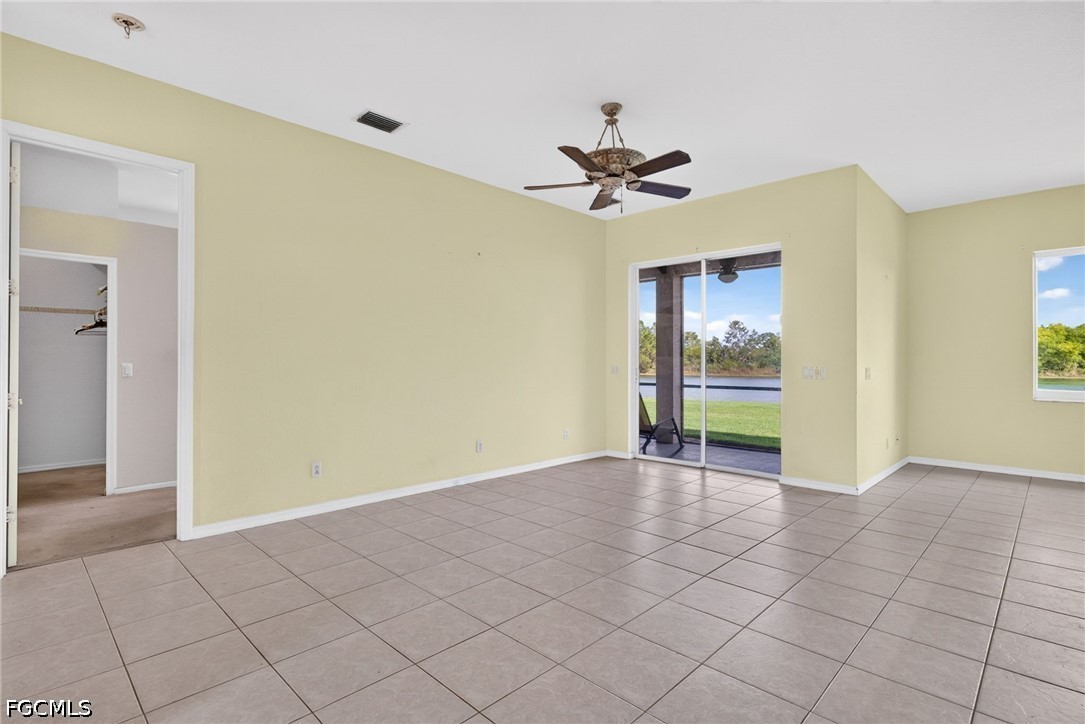
Neutral-toned ceramic tile flooring, ceiling fan with integrated lighting, sliding glass door, and walk-in closet
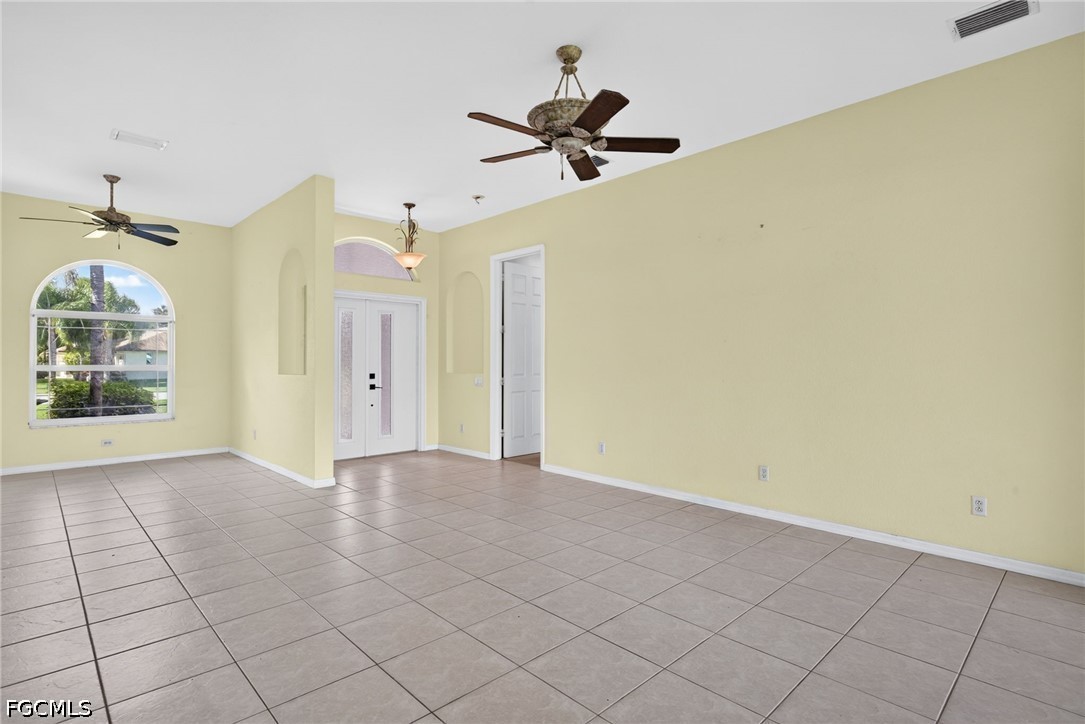
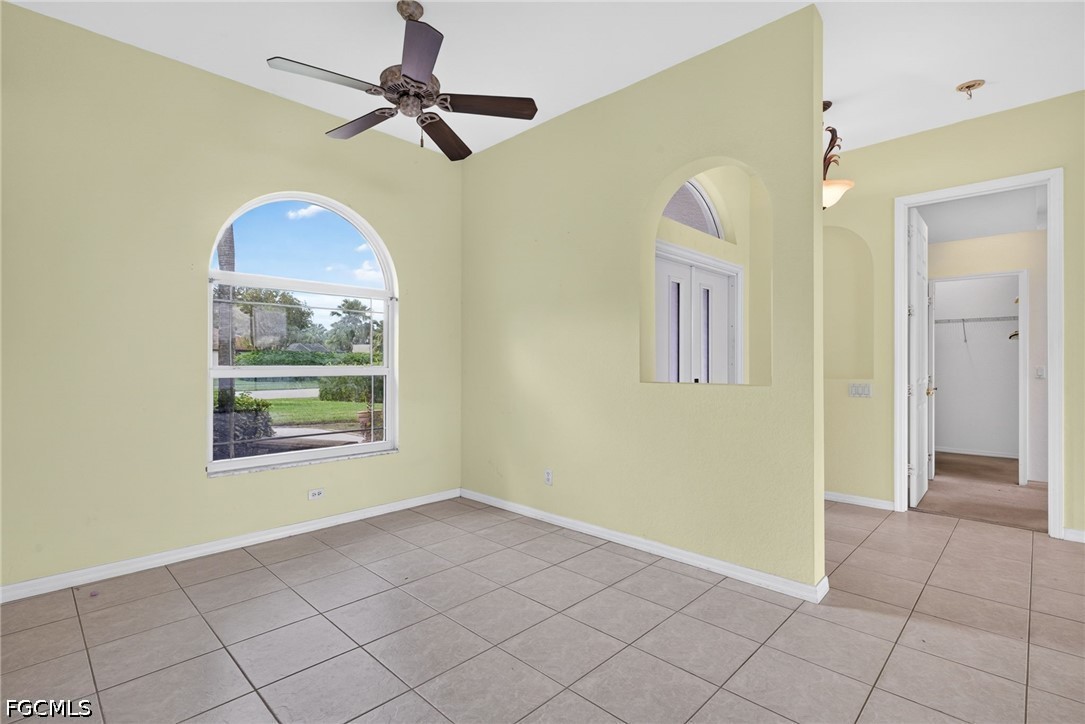
Open-concept space featuring tile flooring, an arched window, double front entry doors with inset glass panels, arched wall niches, and ceiling fans
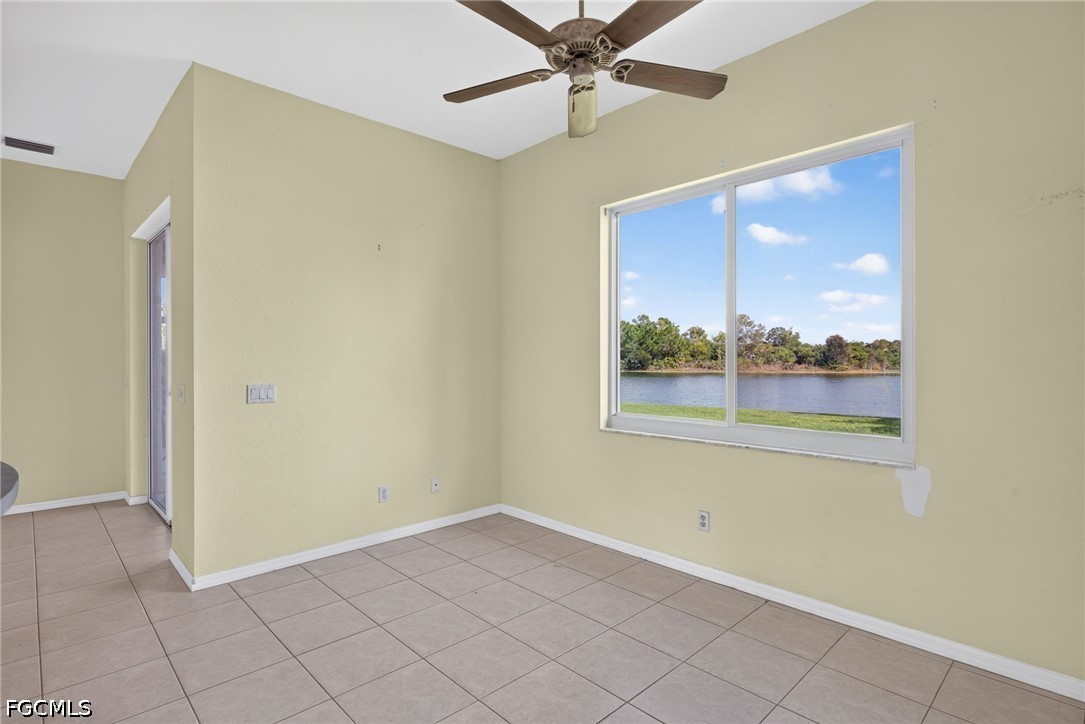
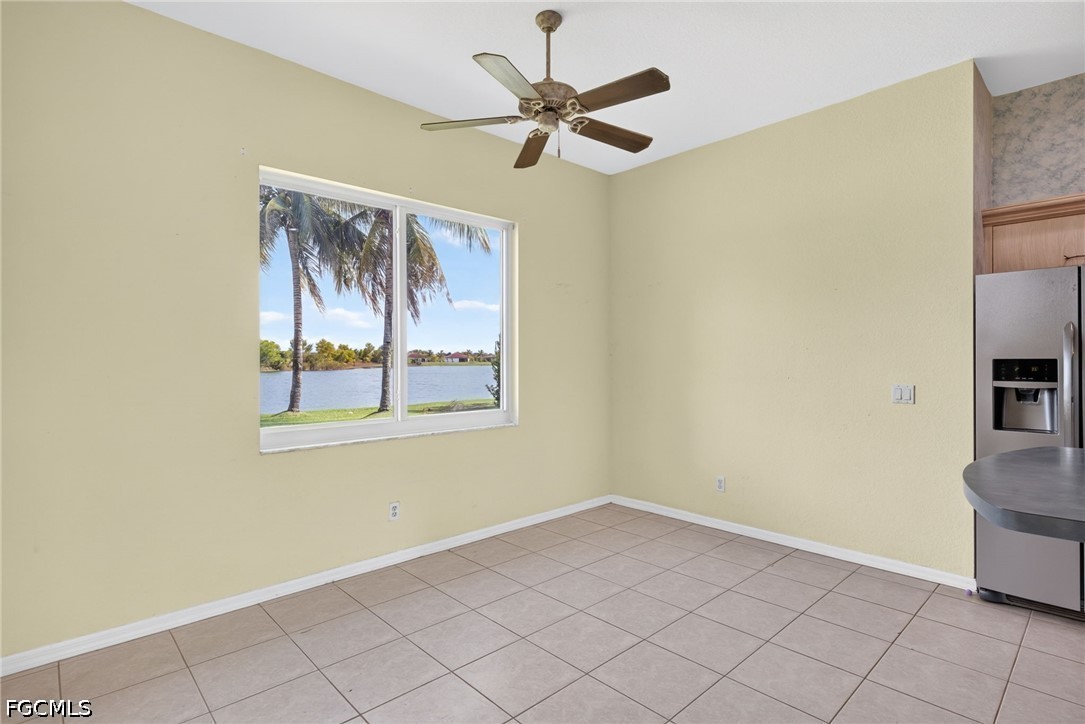
Room featuring large-format ceramic tile flooring, vaulted ceiling, and an integrated ceiling fan, highlighted by a large sliding window with water frontage
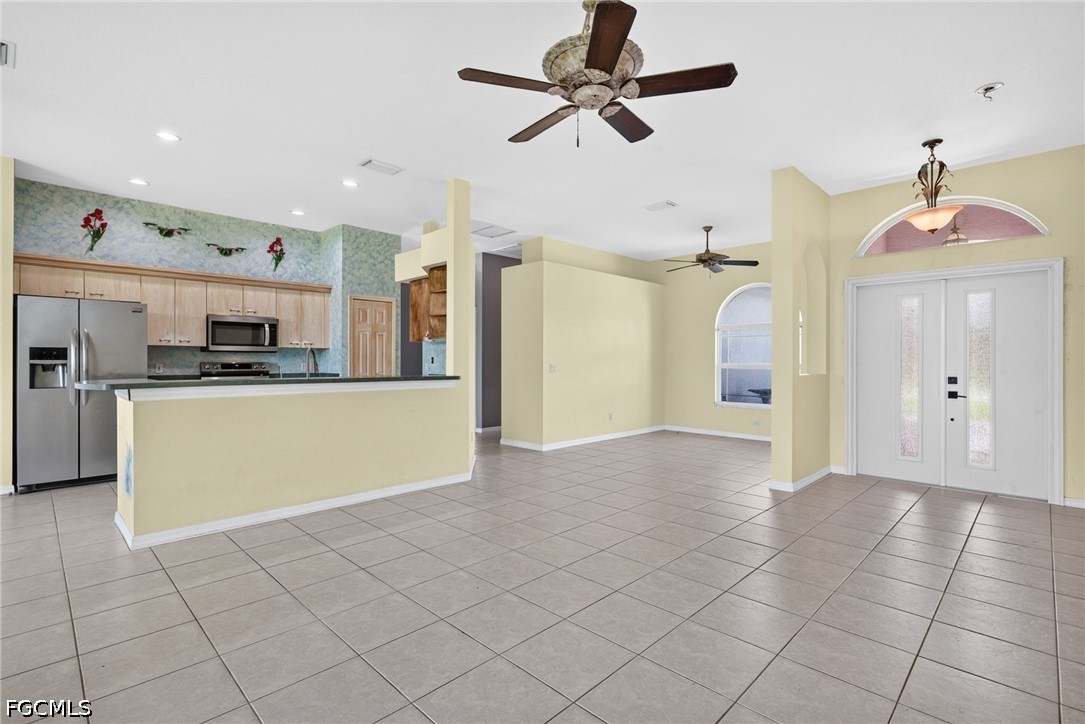
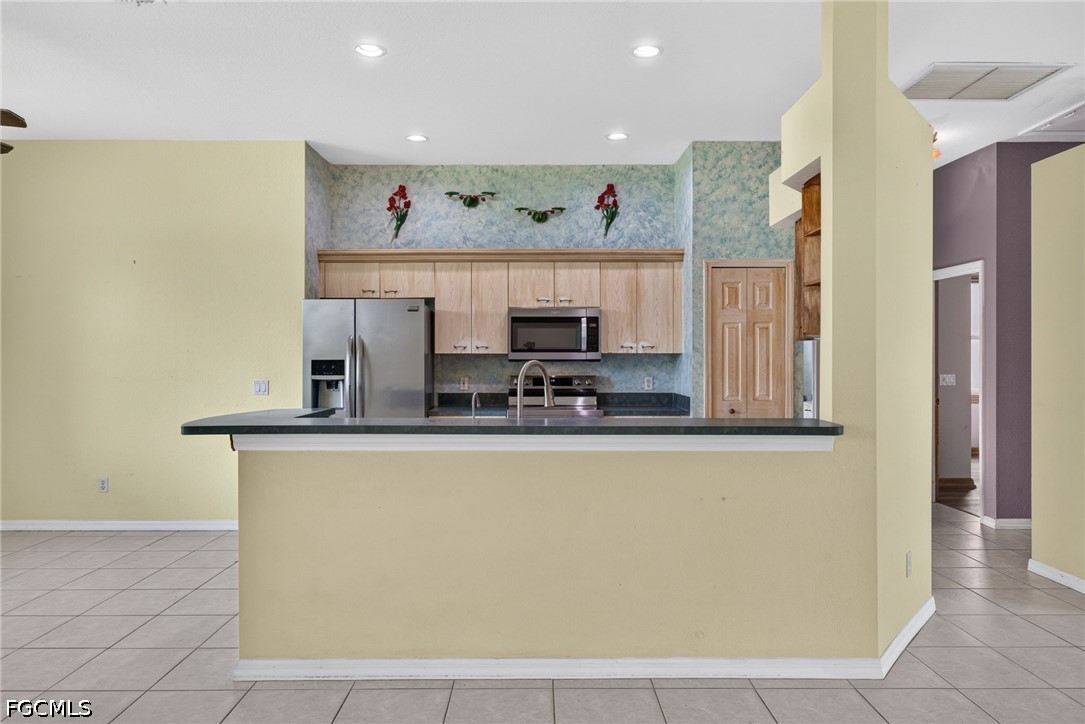
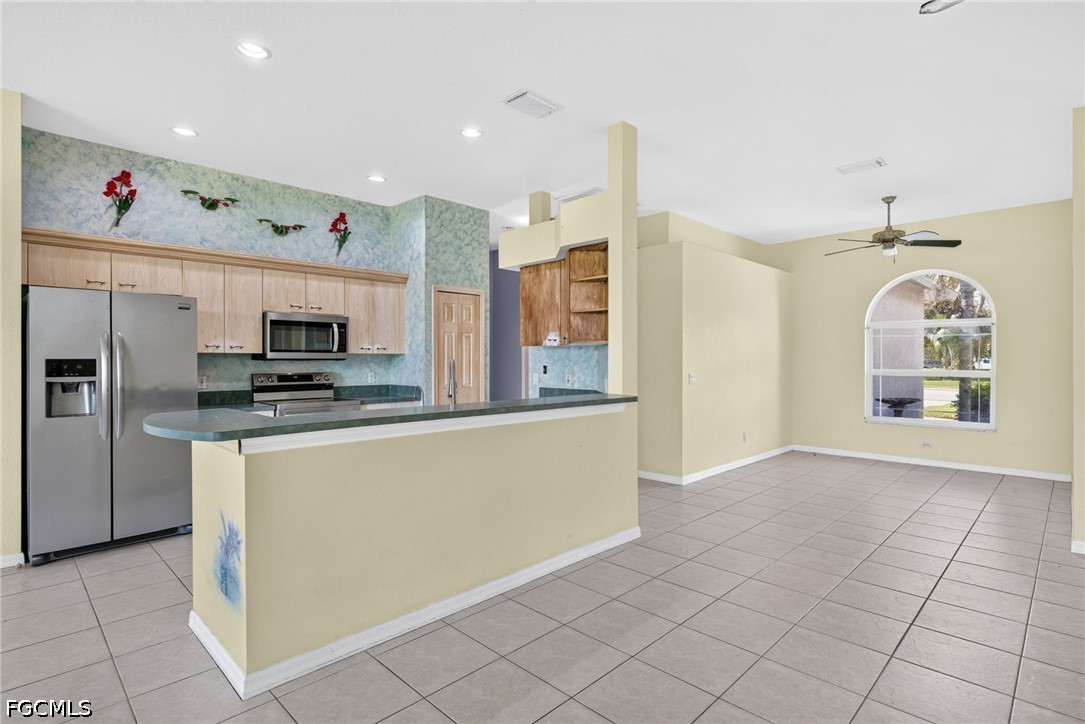
Open-concept interior featuring large-format ceramic tile flooring, a kitchen with light-finish cabinetry and a peninsula, dual ceiling fans, and an arched entry door with a transom window
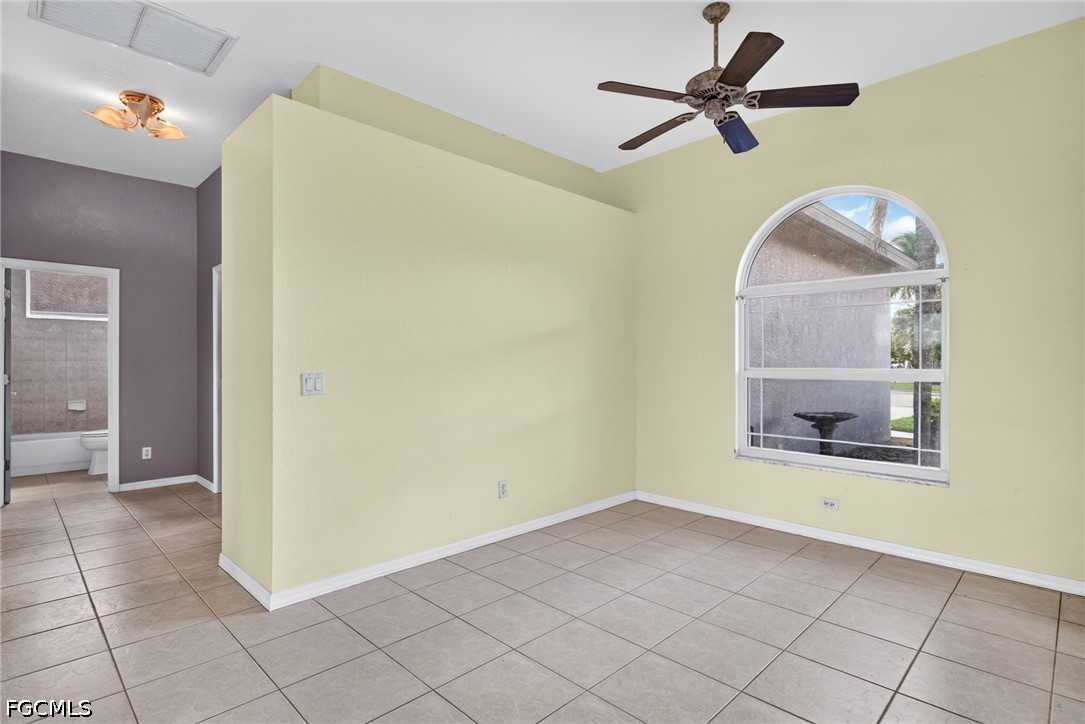
Interior space featuring ceramic tile flooring, a vaulted ceiling, an arched window, and a ceiling fan with integrated lighting
Interior space featuring ceramic tile flooring, arched window, arched wall niche, and ceiling fan
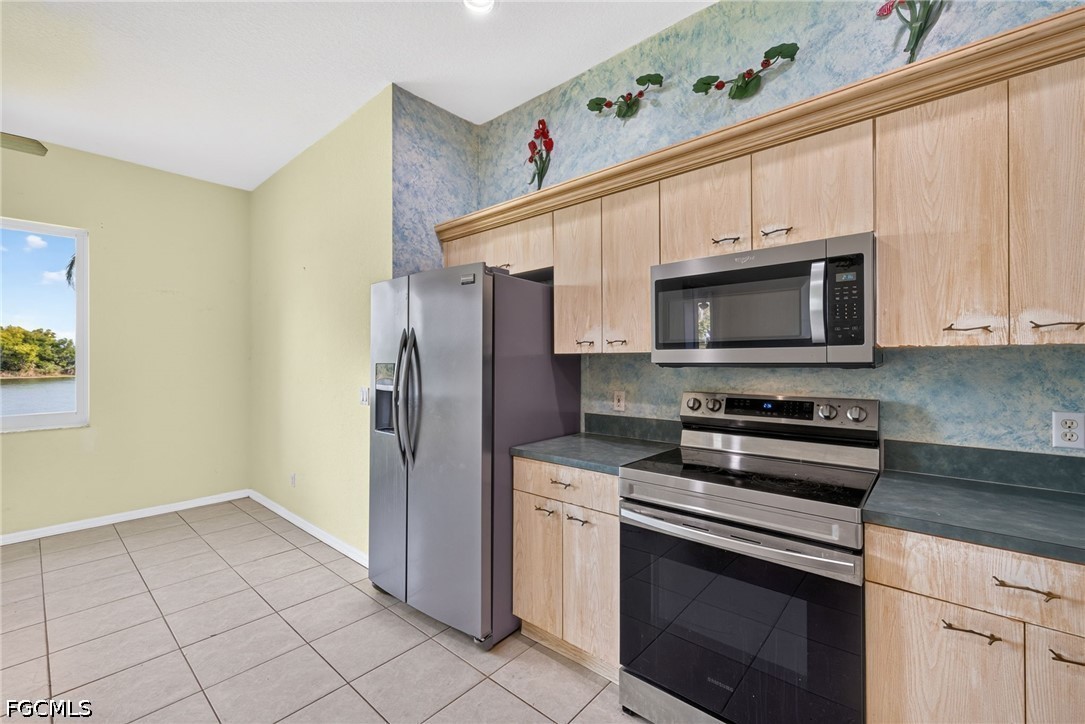
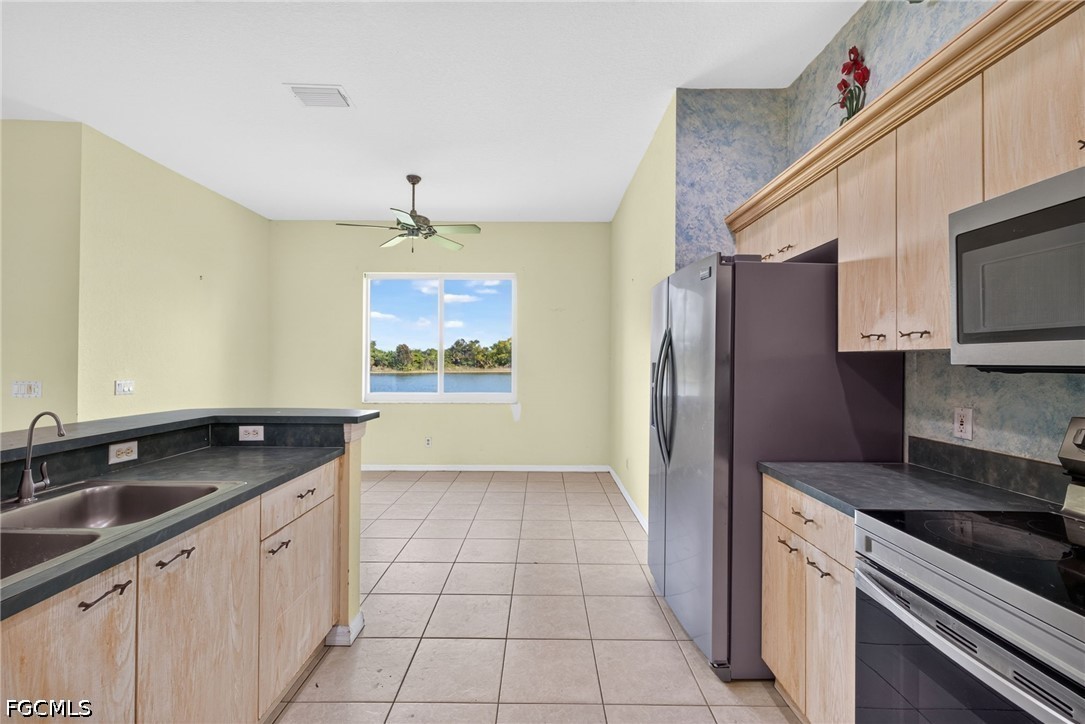
Tile flooring, ceiling fan, large window with water scenery, and stainless steel refrigerator with an integrated water and ice dispenser
Kitchen featuring light-finish cabinetry, a peninsula with a dark countertop, stainless steel appliances, and recessed lighting
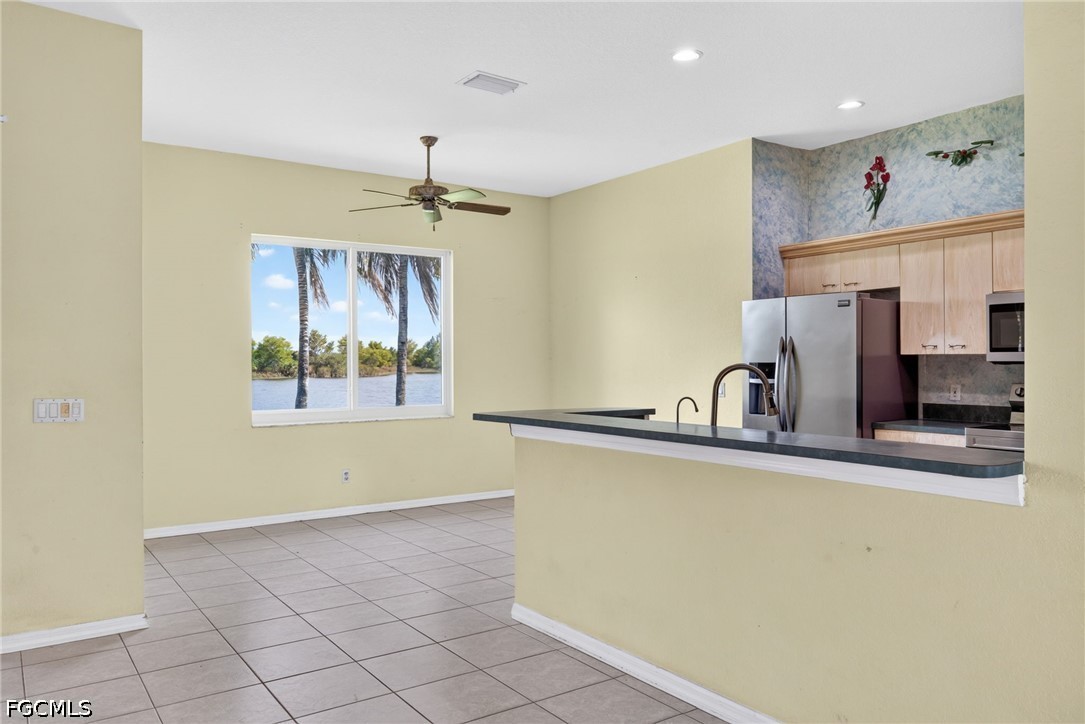
Kitchen featuring a breakfast bar with dark countertop, stainless steel refrigerator, light-toned cabinetry, ceramic tile flooring, and a ceiling fan
Kitchen featuring a peninsula with solid-surface countertop, stainless steel appliances, recessed lighting, tile flooring, and a large arched window
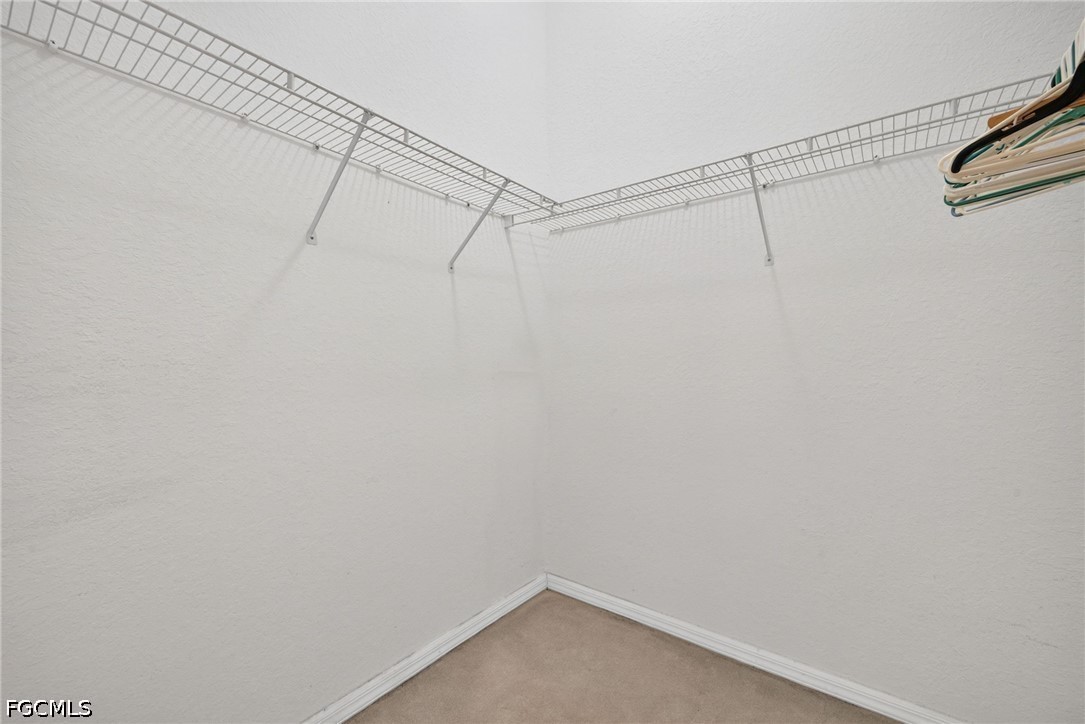
Storage area featuring white walls, carpeted flooring, and wall-mounted wire shelving
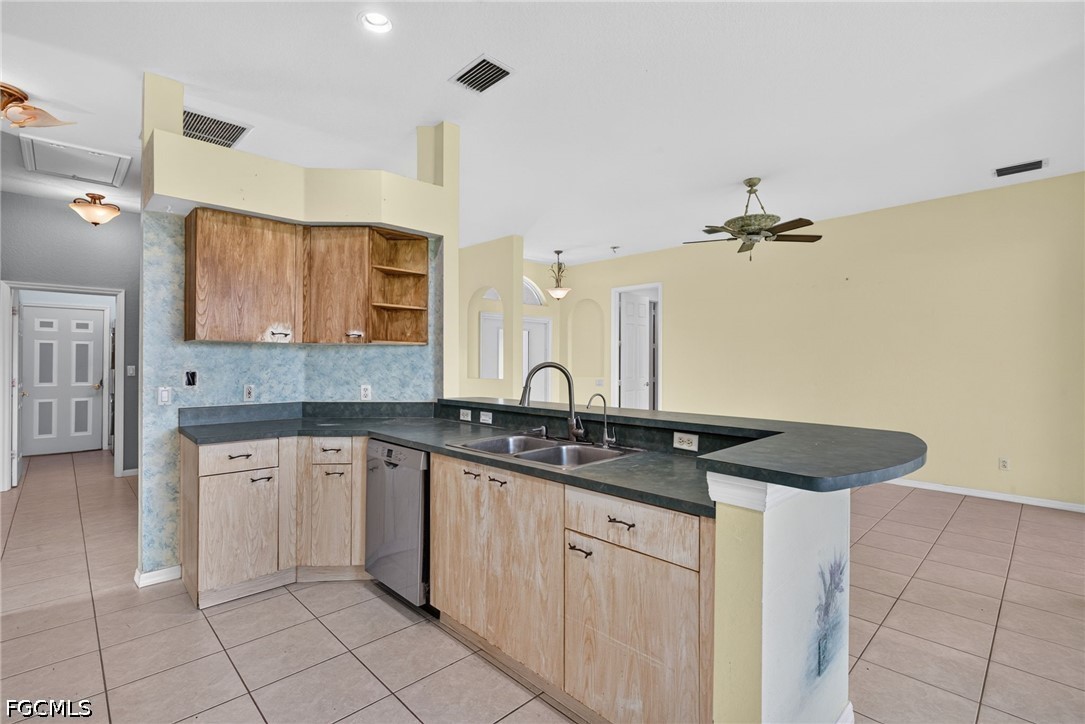
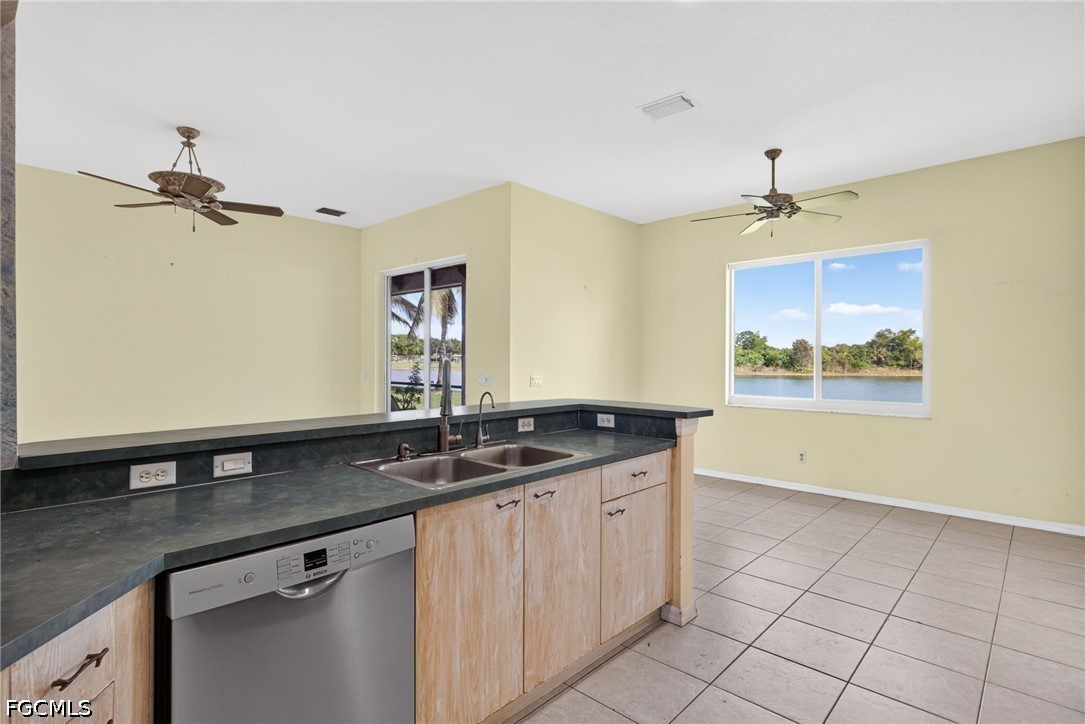
Kitchen featuring wood-finish cabinetry, dark solid-surface countertops, dual-basin sink with arched faucet, stainless steel dishwasher, and ceramic tile flooring
Kitchen featuring wood-finish cabinetry, stainless steel appliances, tile flooring, and laminate countertops
Kitchen featuring light-finish cabinetry, dark solid-surface countertops, dual-basin stainless steel sink, tile flooring, and integrated stainless steel appliances
Kitchen featuring a dual-basin stainless steel sink, dark solid-surface countertops, light wood cabinetry, stainless steel dishwasher, and tile flooring
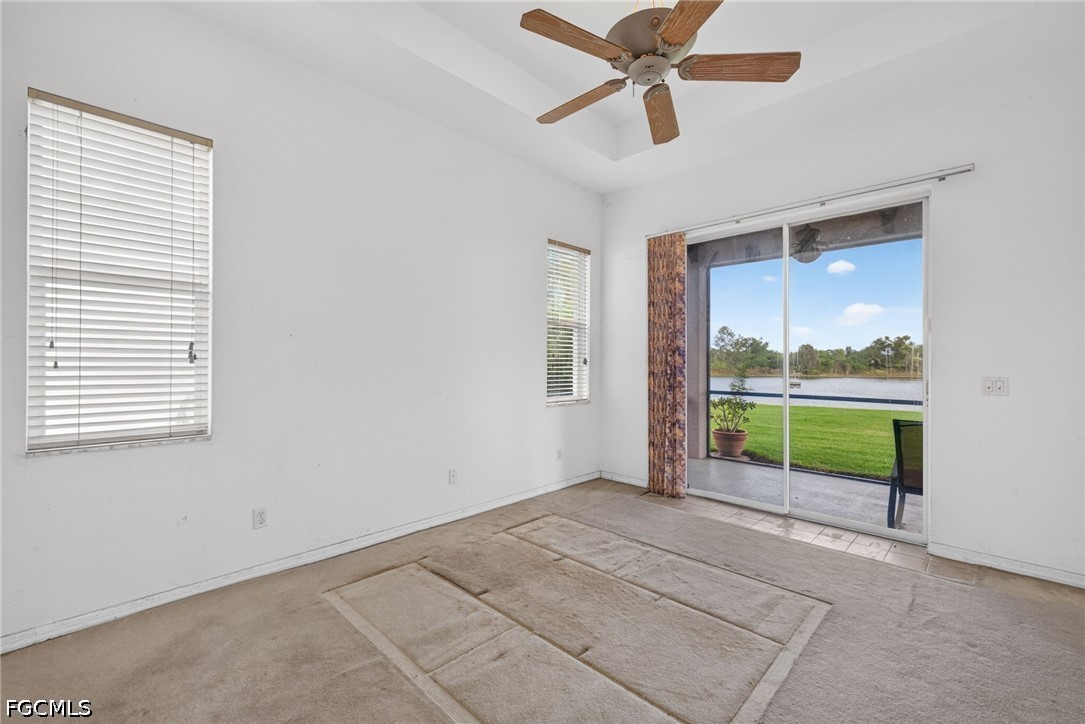
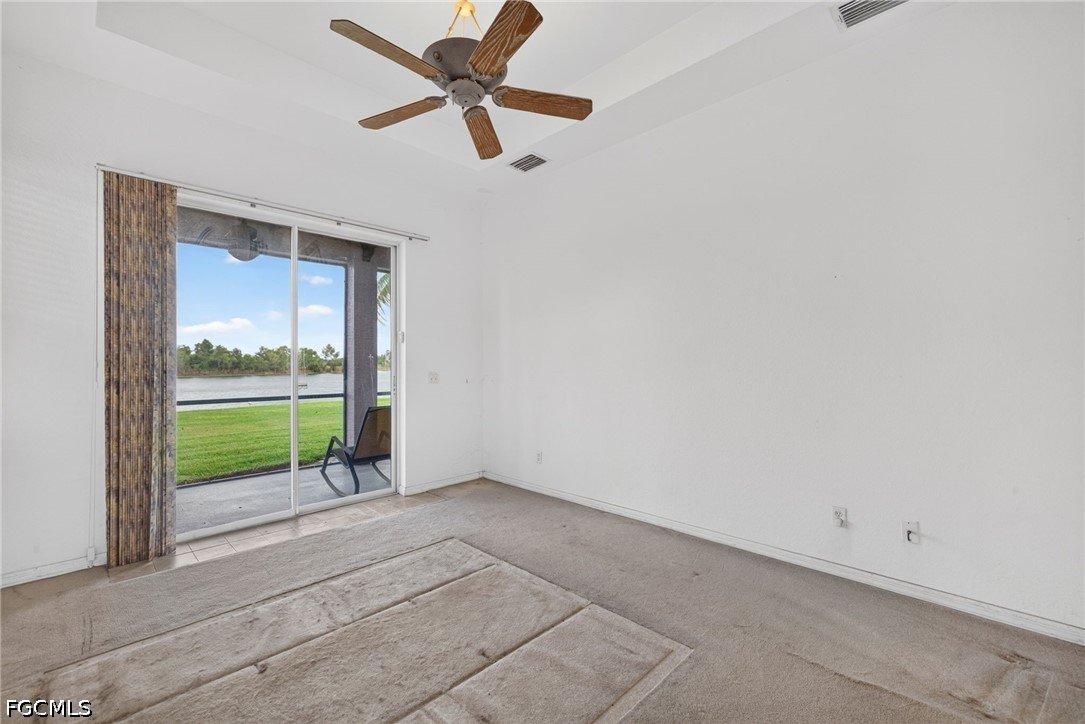
Interior room featuring tray ceiling, ceiling fan with light fixture, sliding glass doors, and window blinds
Tray ceiling featuring a central ceiling fan and sliding glass doors with access to a covered patio
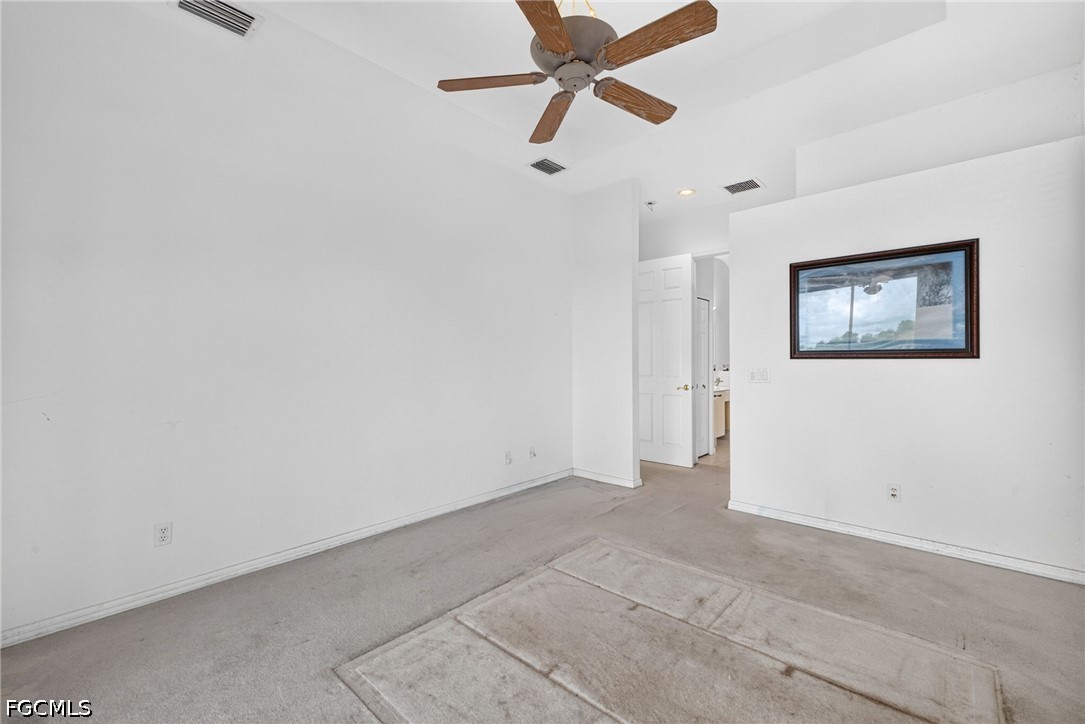
Interior room featuring high ceilings, a central wood-finish ceiling fan, recessed lighting, and carpeted flooring
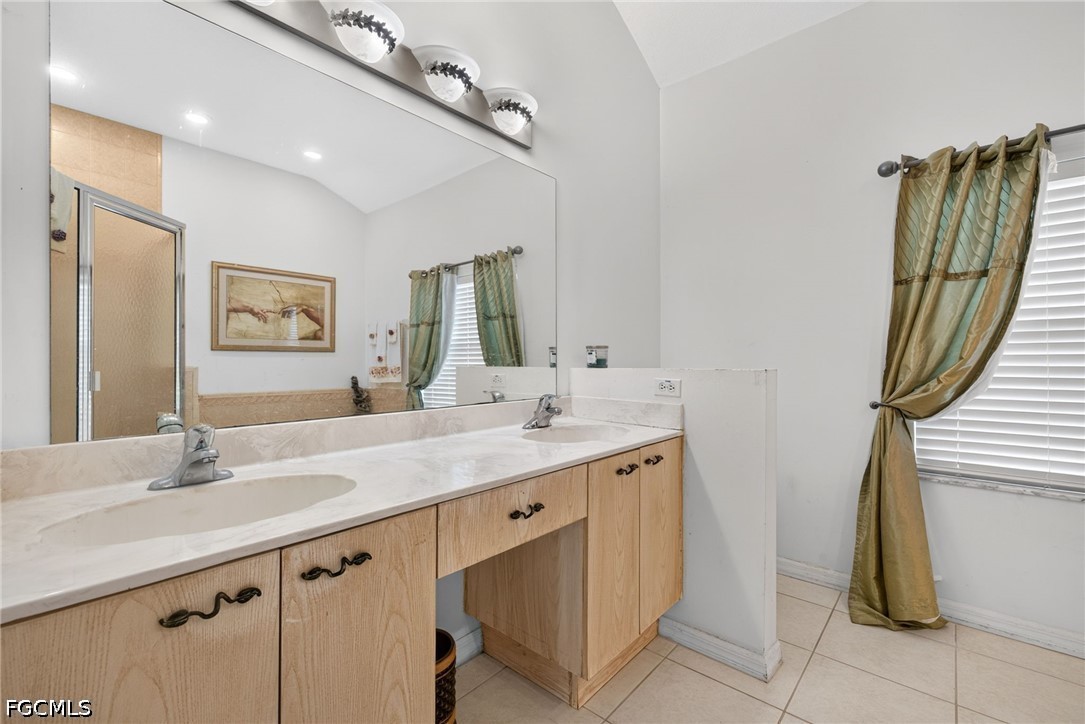
Dual-basin vanity featuring light wood cabinetry, stone-finish countertops, undermount sinks, and a full-width vanity mirror with integrated multi-bulb lighting
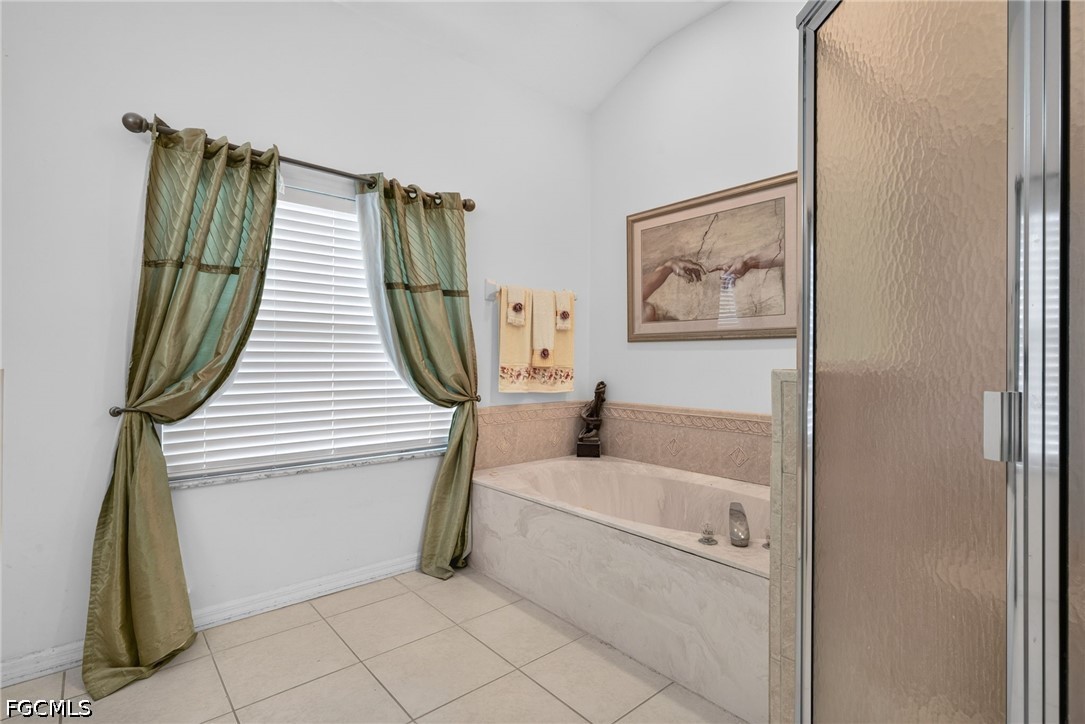
Soaking tub with stone-finish surround, ceramic tile flooring, and a glass-enclosed shower
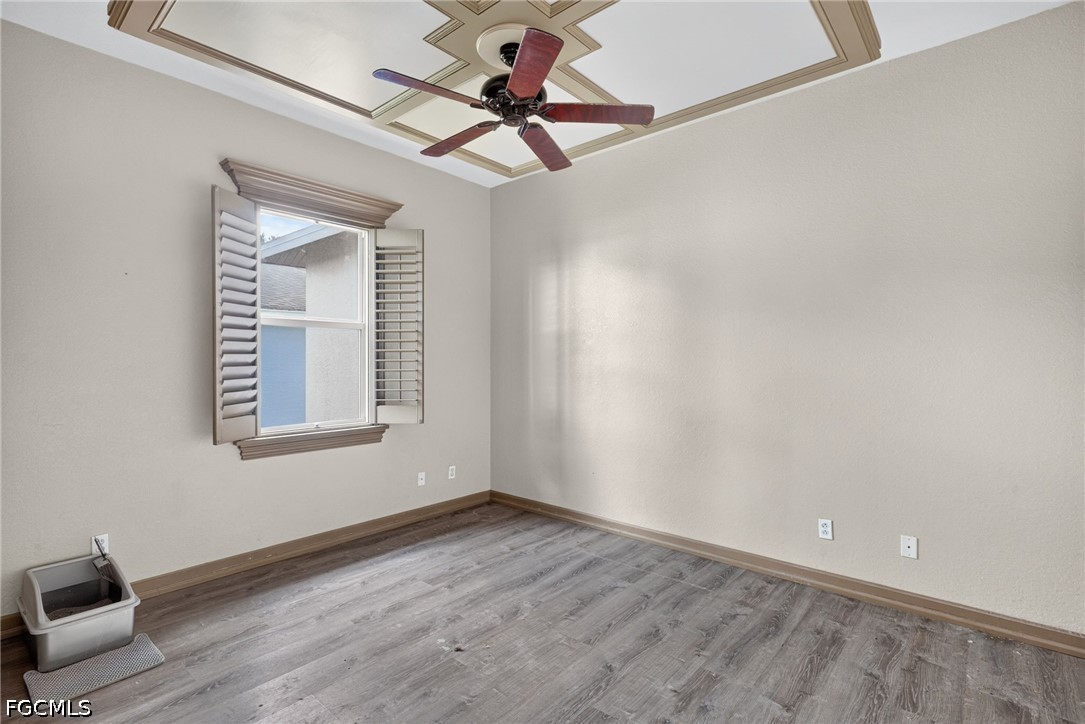
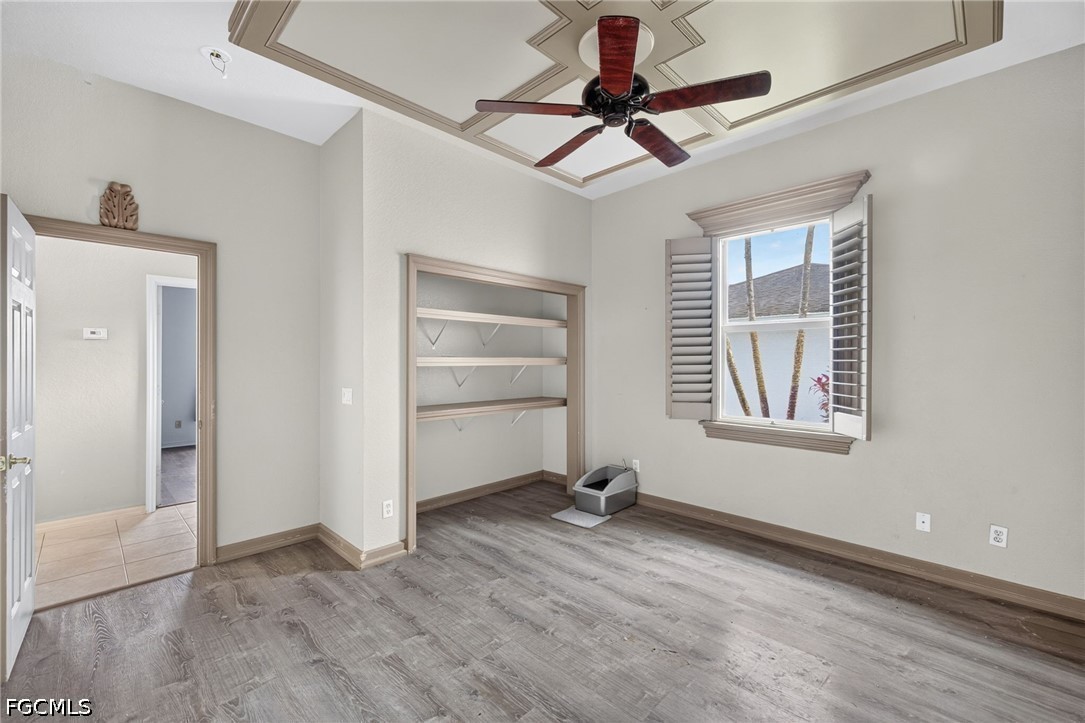
Room featuring wood-finish flooring, a tray ceiling with decorative molding, and an attached ceiling fan with a wood-grain finish, accompanied by a window with custom shutter treatments
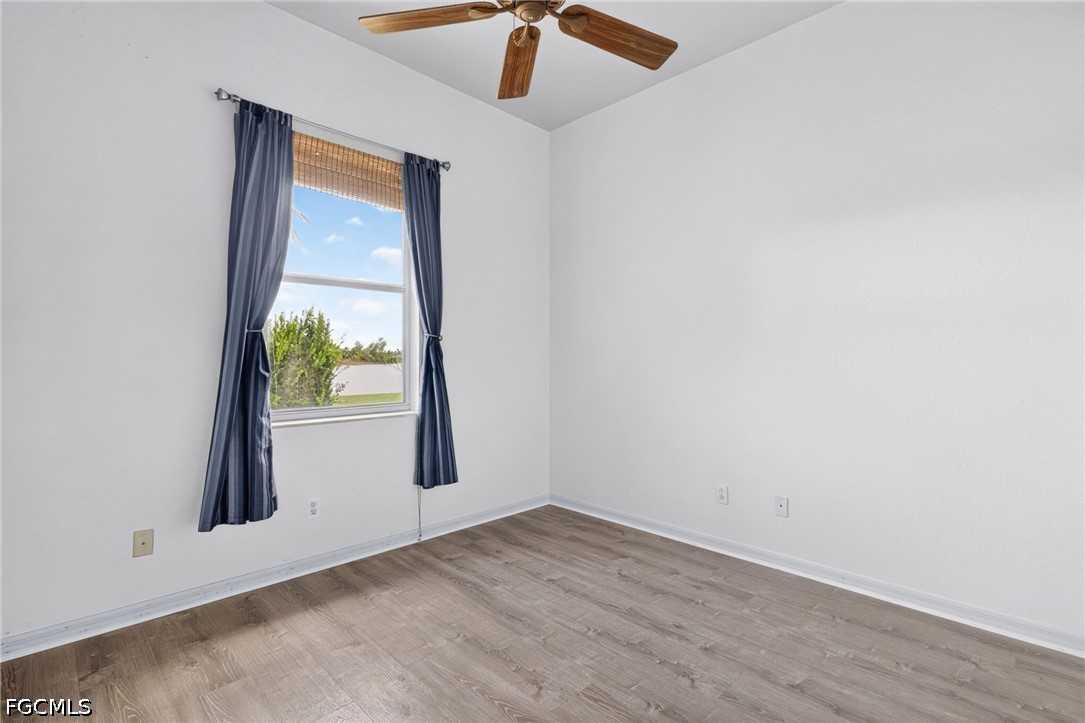
Neutral-toned interior space featuring wood-finish flooring, a single-pane window, and a ceiling-mounted fan with wood-finish blades
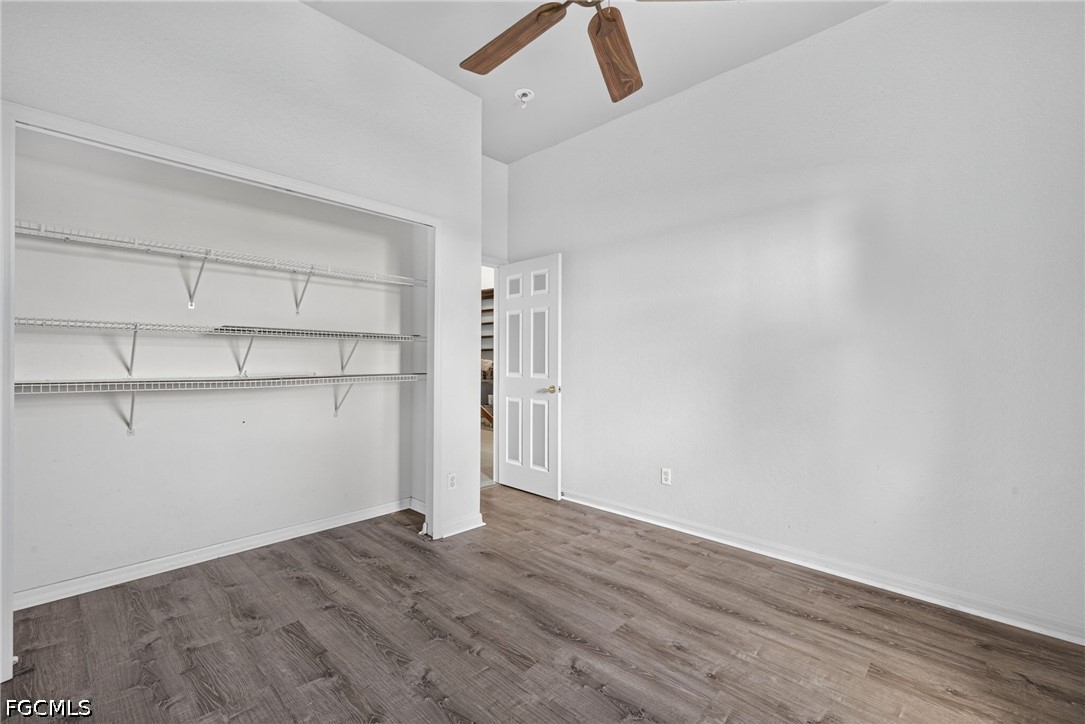
High-ceiling room featuring wood-finish flooring, a ceiling fan, a built-in wire shelving system, and a six-panel door with glass inserts
Tray ceiling with decorative molding, wood-finish flooring, built-in recessed shelving, and a window framed by plantation shutters
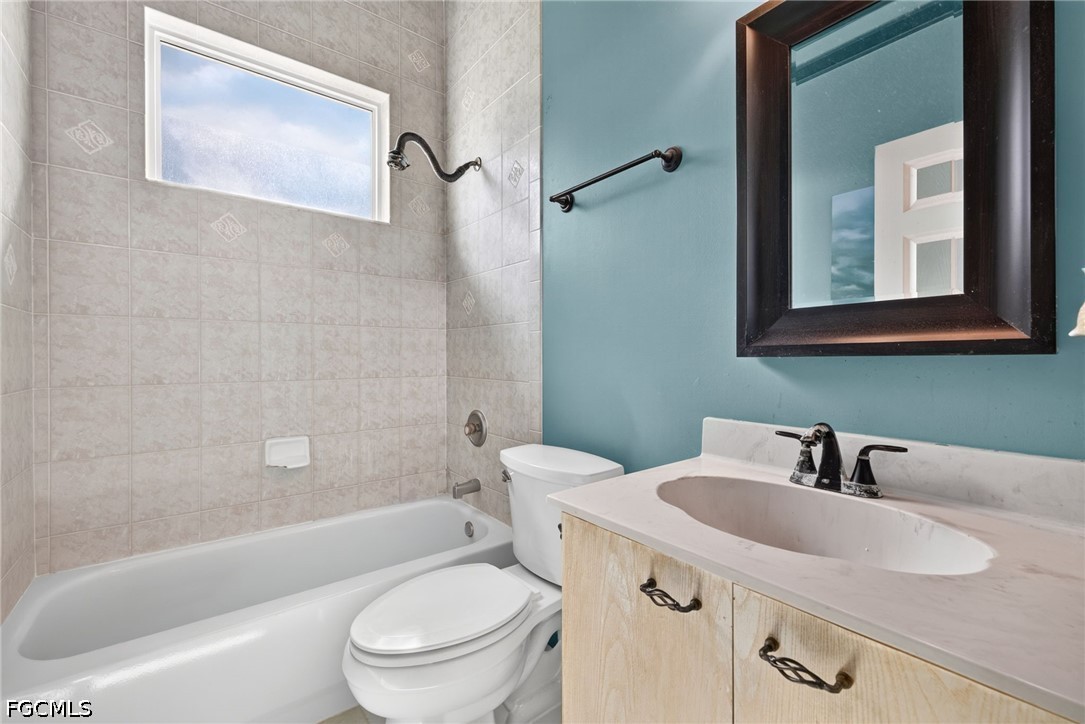
Bathroom featuring a light wood-finish vanity with a stone countertop, an integrated oval sink, a wall-mounted mirror, and a tub with a tile surround
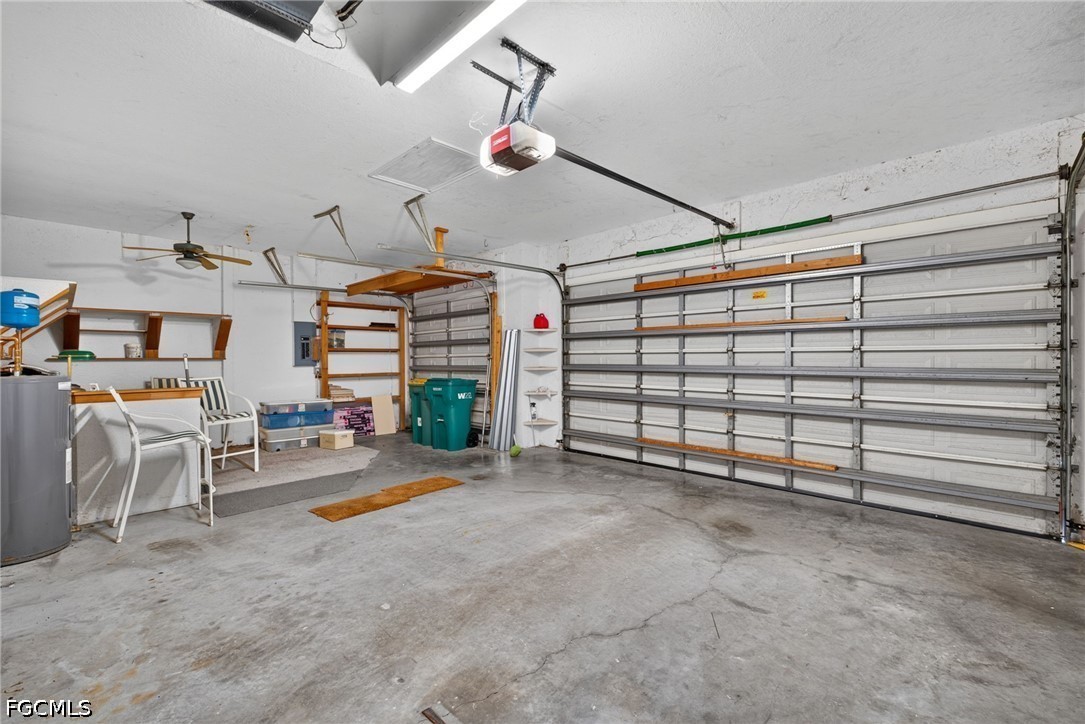
Multi-car garage featuring a concrete floor, motorized sectional garage door, built-in wooden storage shelving, and a ceiling-mounted light fixture
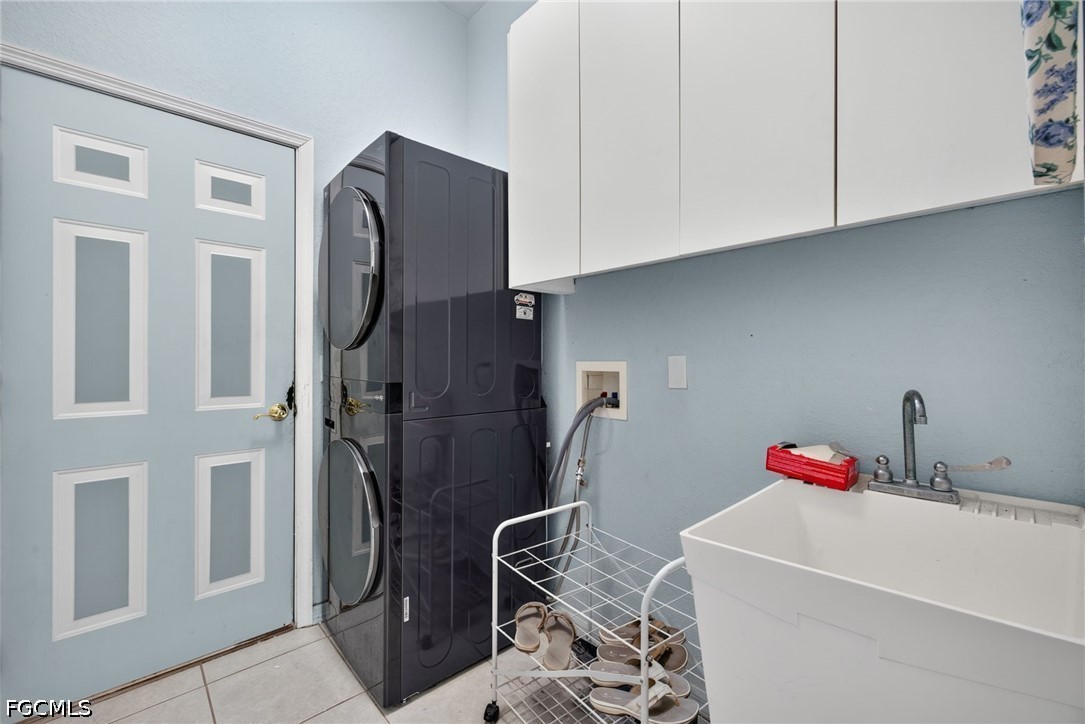
Utility area featuring white overhead cabinetry, a deep basin sink with a dual-handle faucet, tile flooring, and a six-panel door with glass inserts
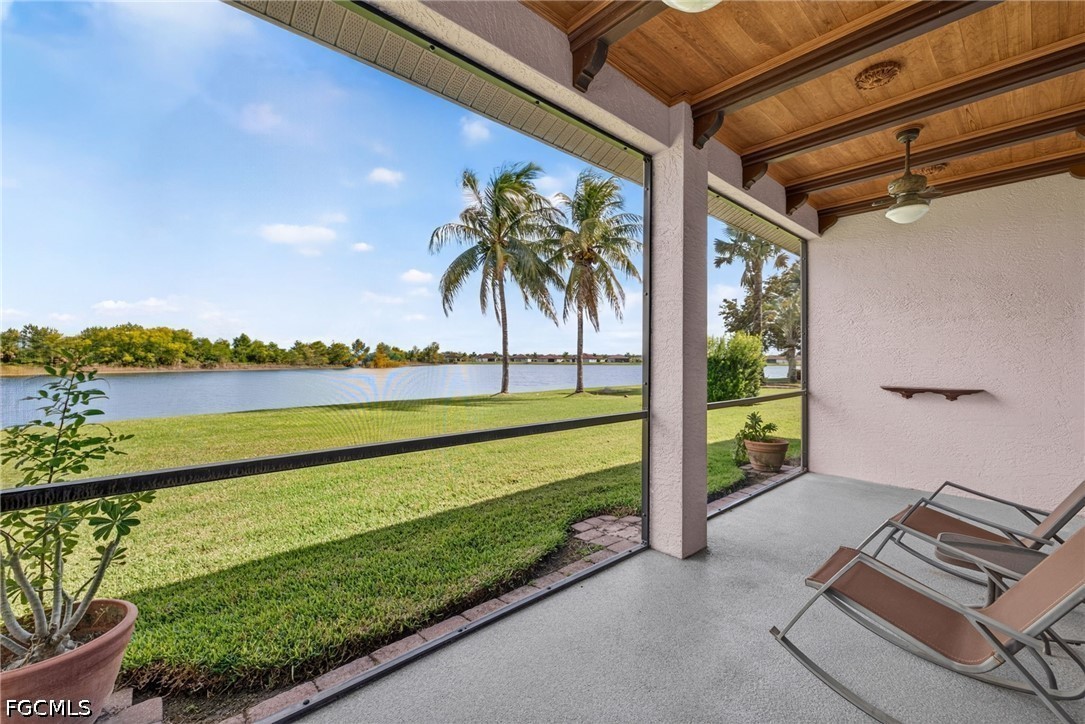
Screened-in lanai featuring a wood-plank ceiling, exposed decorative beams, a ceiling fan, and concrete flooring, overlooking a waterfront expanse
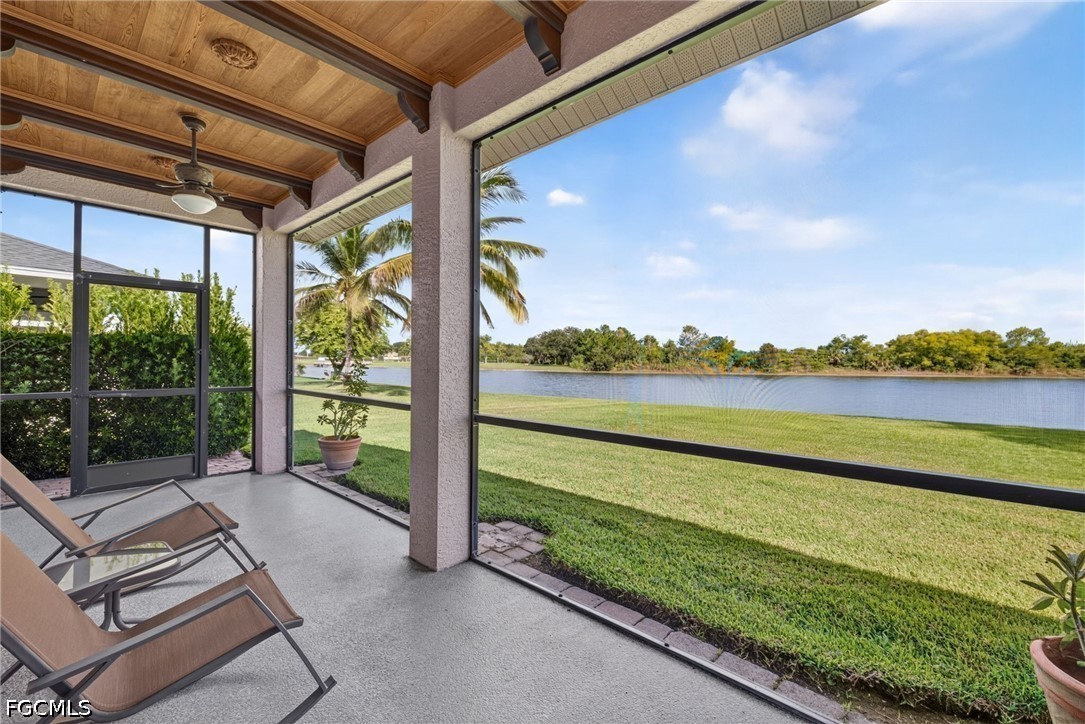
Screened-in lanai featuring a wood-plank ceiling, attached ceiling fan, textured concrete flooring, and water frontage
Screened-in lanai featuring a wood-plank ceiling, exposed decorative beams, a ceiling fan, and concrete flooring, overlooking a waterfront expanse
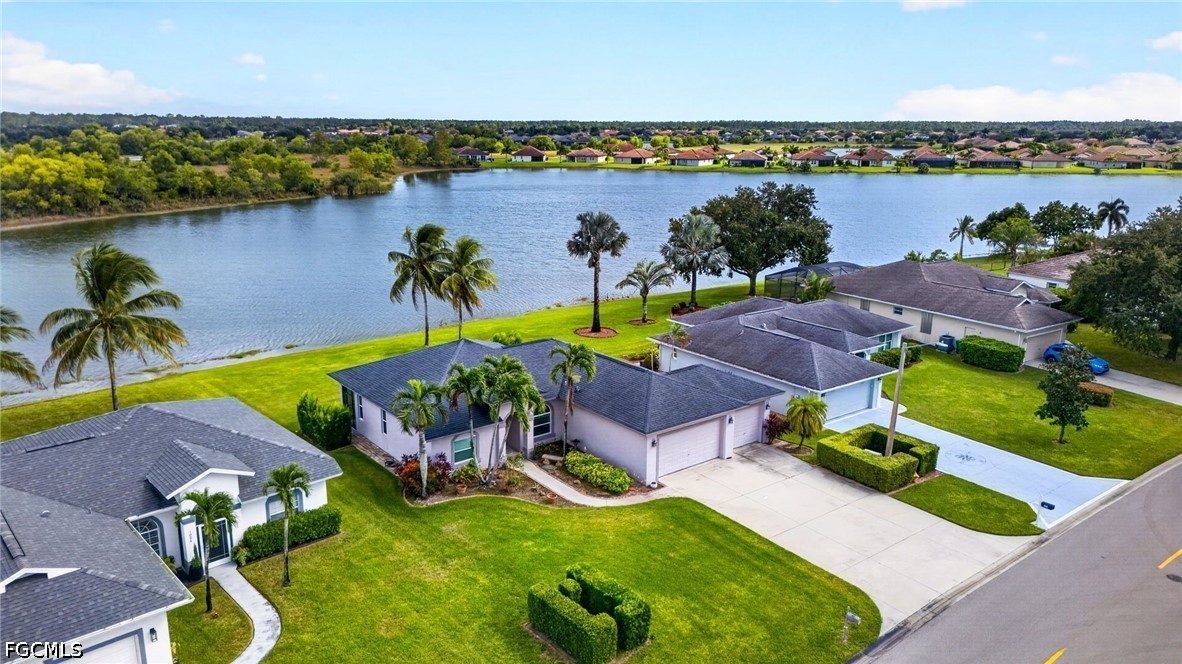
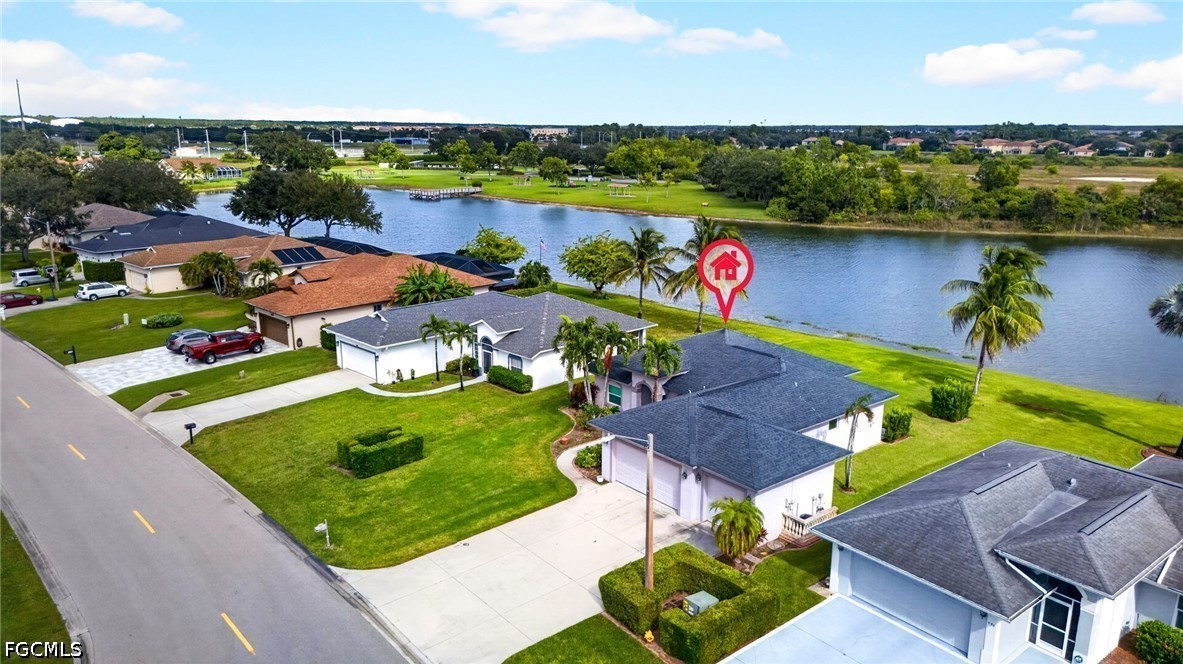
Waterfront property featuring a concrete driveway, two-car garage, manicured lawn, and mature palm trees
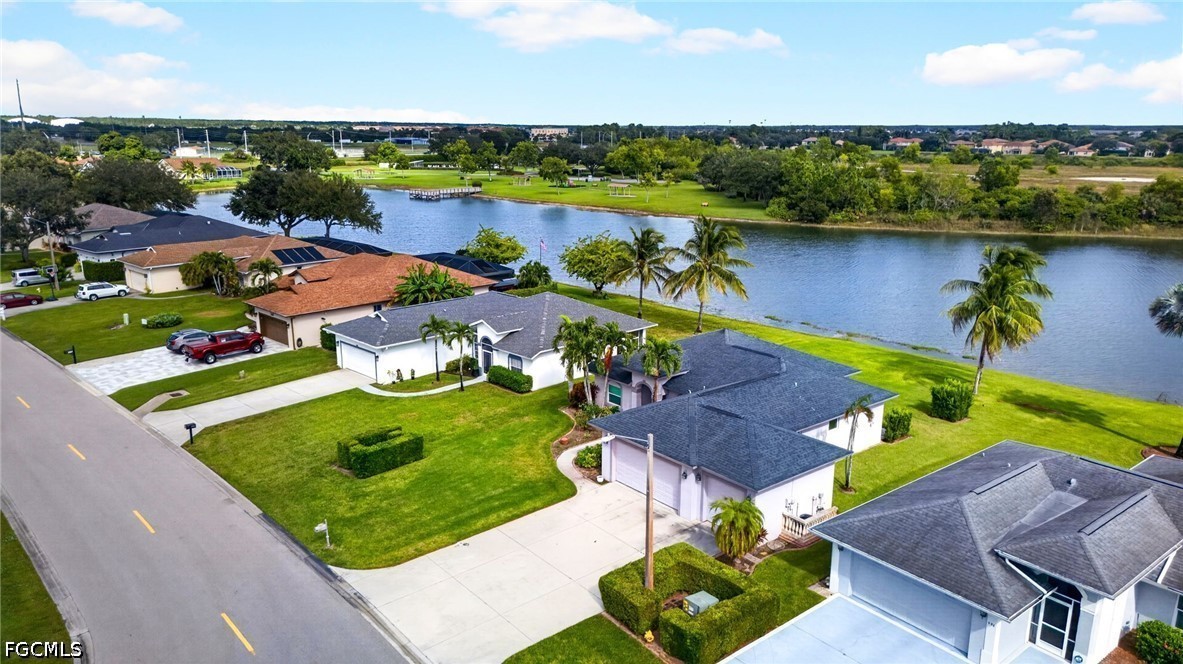
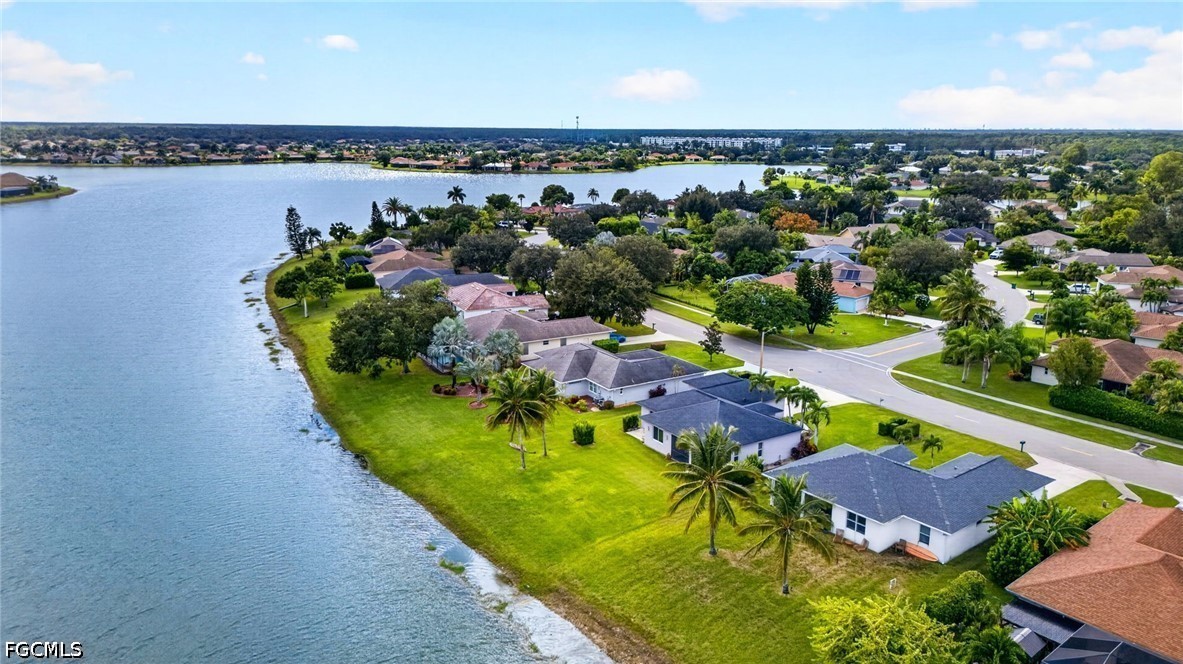
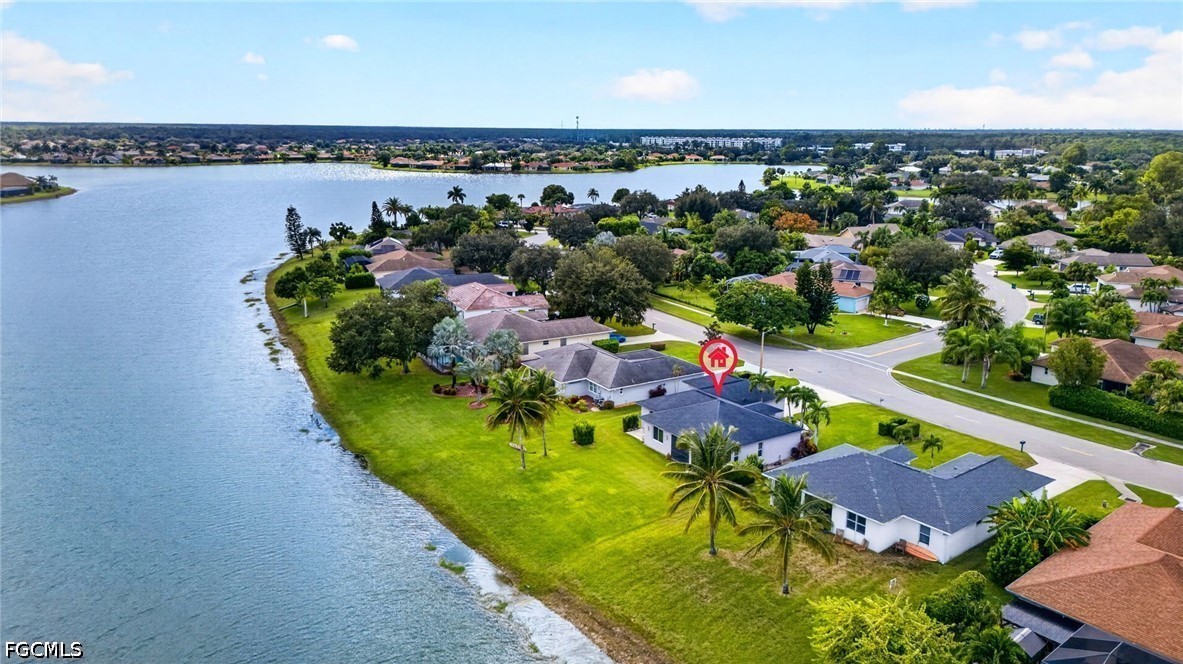
Aerial perspective of residential properties featuring waterfront positioning, asphalt shingle rooflines, multi-car garages, concrete driveways, and manicured lawns
Waterfront property featuring a sprawling lawn, mature palm trees, and a low-pitch roof structure
Waterfront residence featuring a shingle roof, concrete driveway, two-car garage, and established landscaping
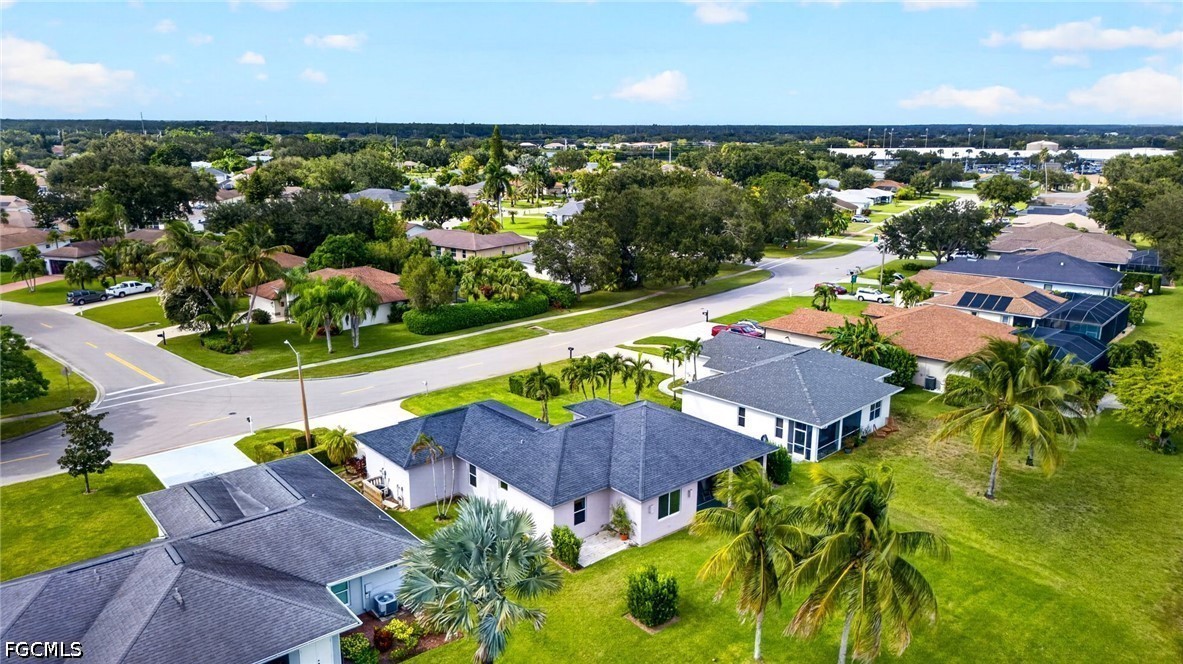
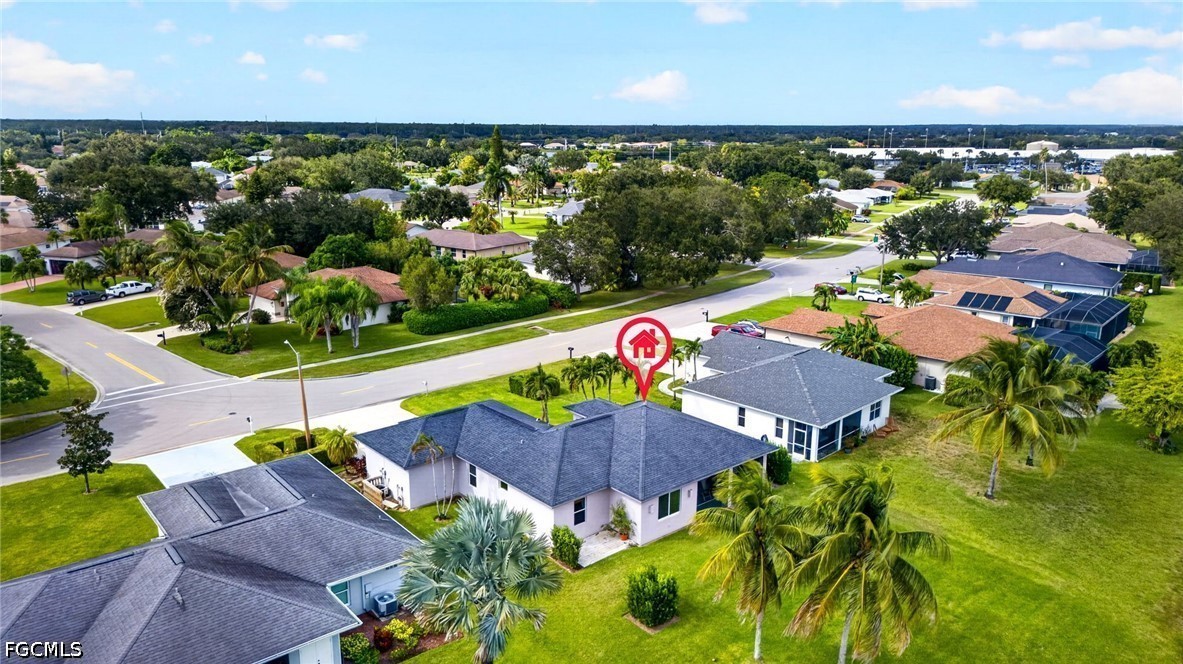
Aerial perspective of a suburban neighborhood featuring paved roadways, residential street lighting, mature trees, manicured landscaping, and coastal-inspired vegetation
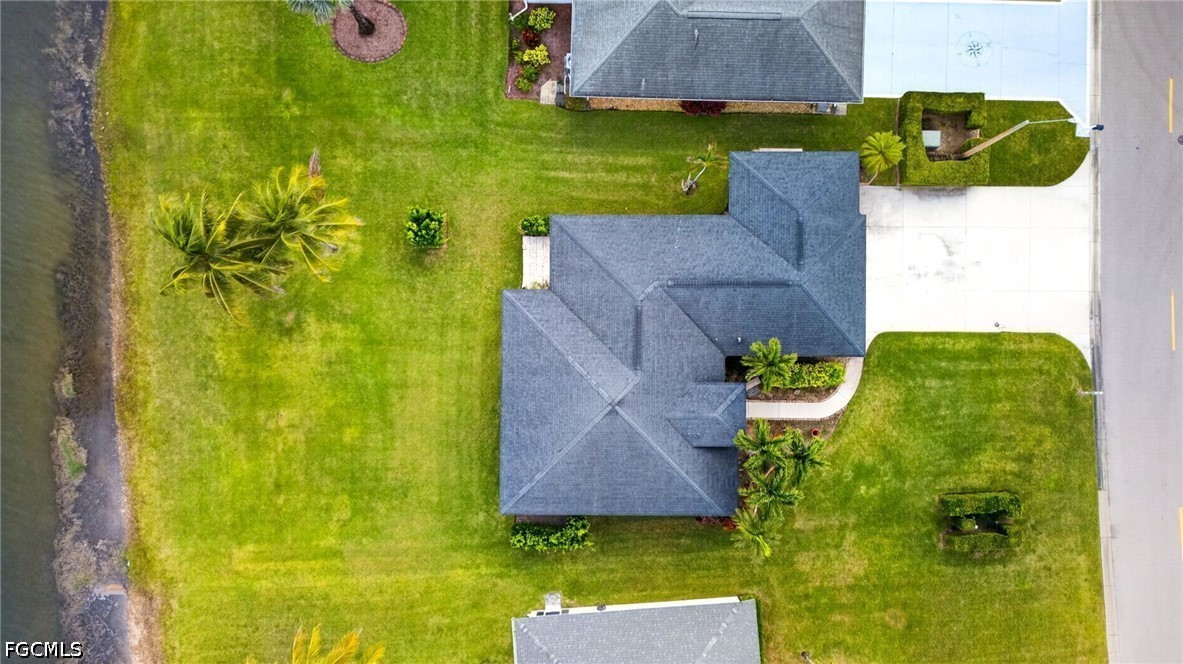
Aerial perspective of a residential property featuring a hip roof, stucco exterior, manicured grass lawn, and mature palm trees
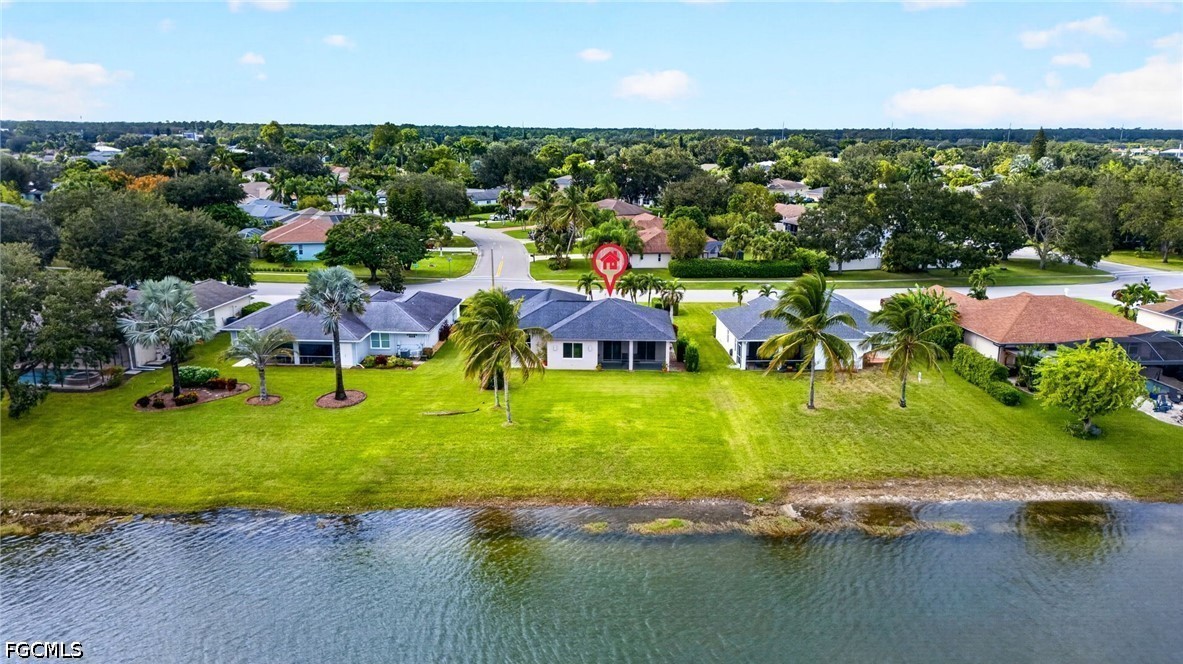
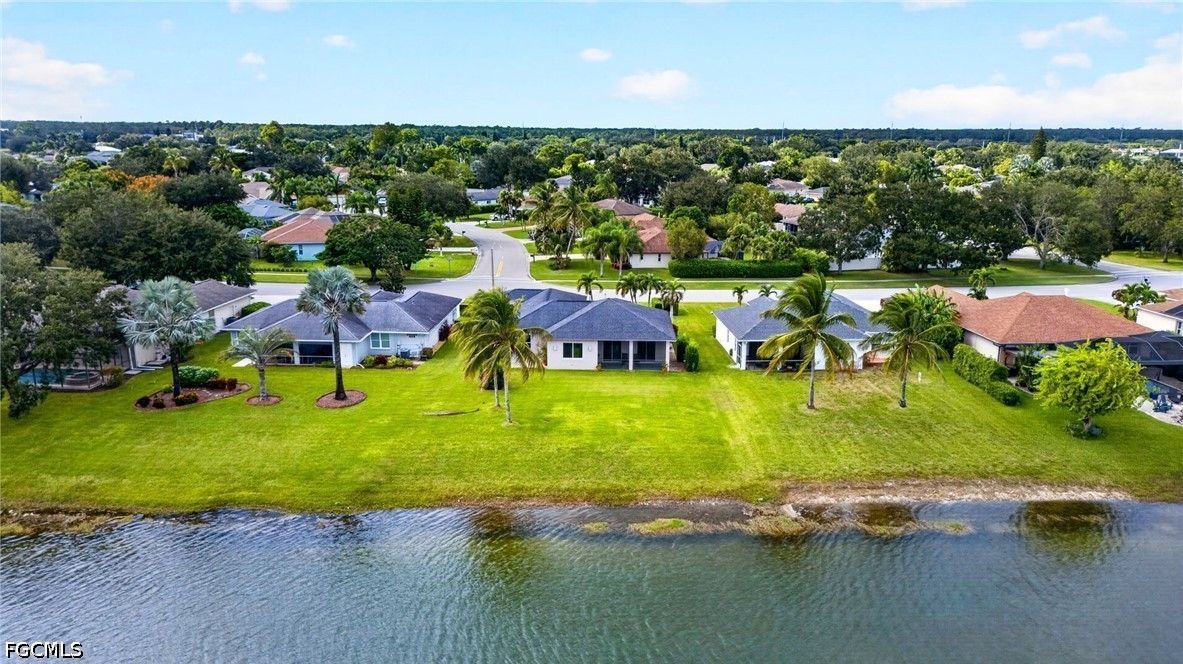
Aerial perspective of waterfront properties featuring expansive lawns, mature palm trees, and rear-facing screened enclosures
Aerial perspective of a waterfront property featuring a multi-pitched shingled roof, a concrete driveway, and expansive lawn area with mature palm trees
Waterfront positioning featuring direct access to a large lake, sprawling grassy shorelines, and mature palm trees
Aerial perspective of a waterfront property featuring a manicured lawn, palm landscaping, and expansive lake frontage
 New Listing