1001 S River Pointe Lane,Saint Clair, MI 48079
Saint Clair, MI 48079

Description
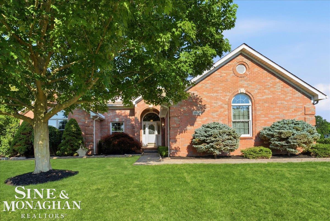
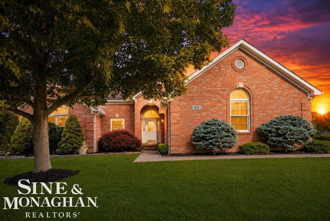
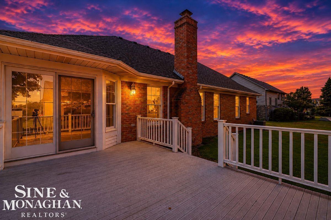
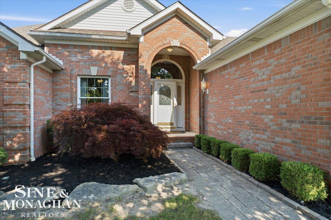
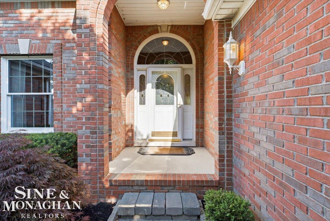
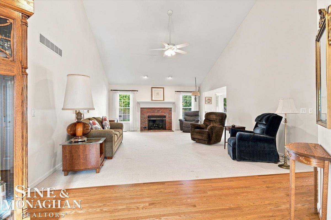
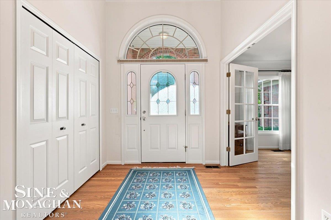
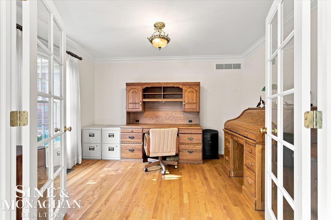
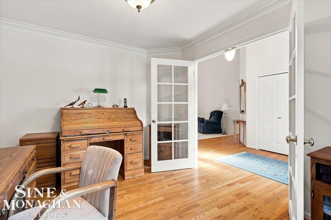
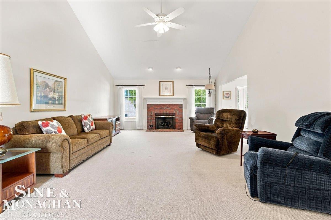
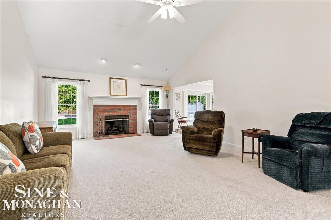
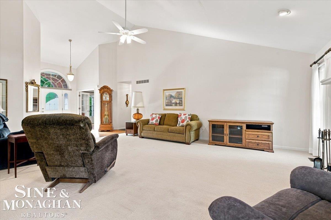
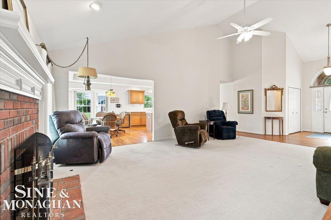
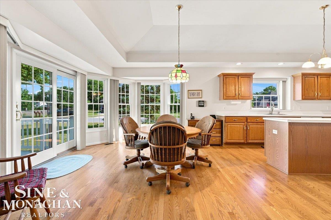
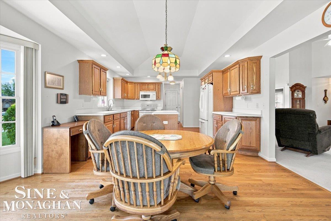
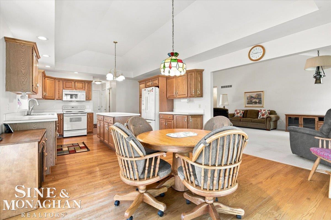
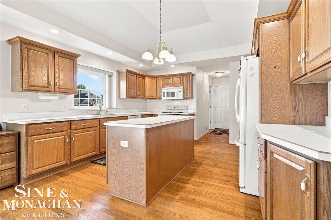
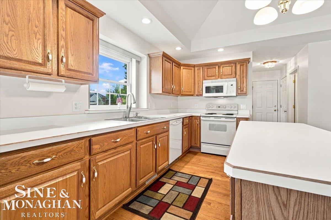
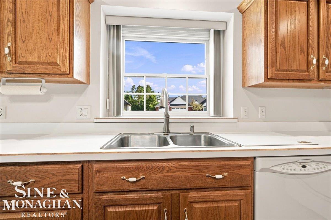
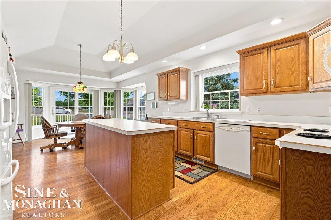
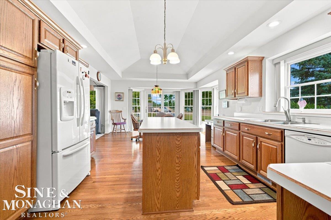
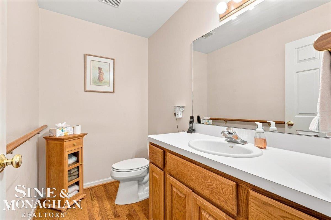
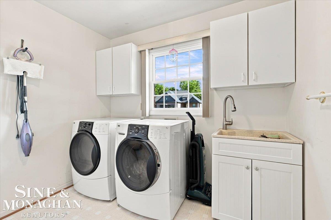
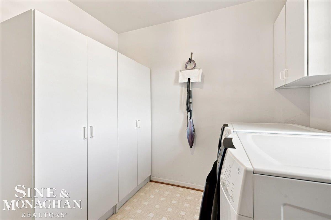
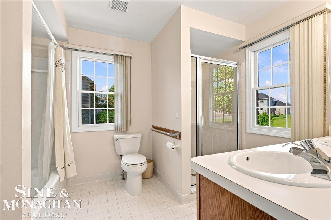
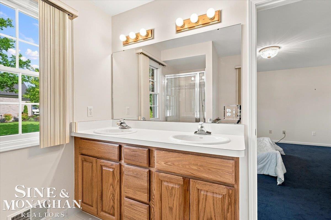
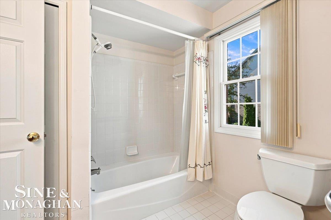
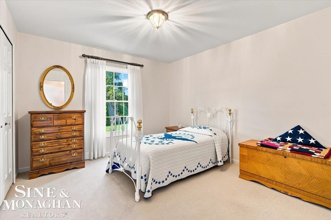
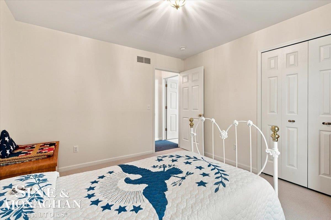
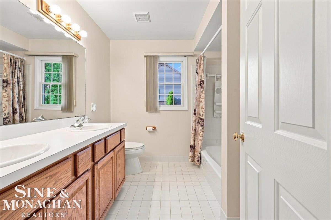
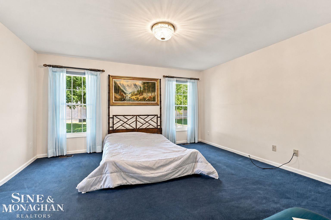
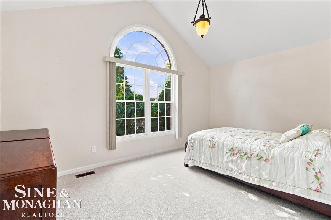
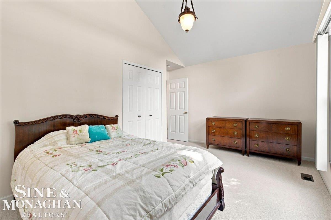
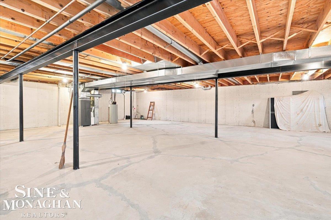
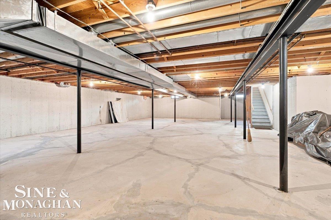
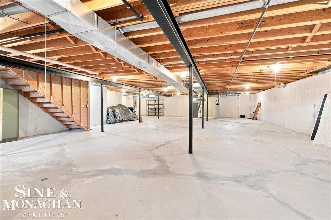
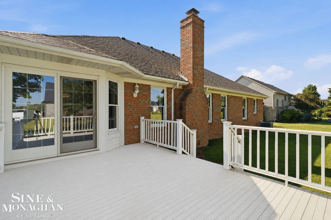
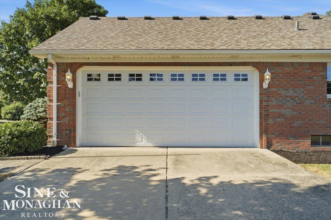
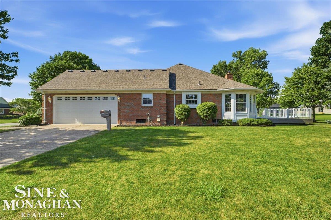
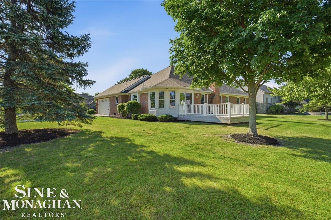
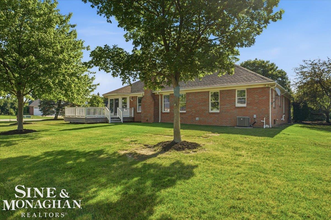
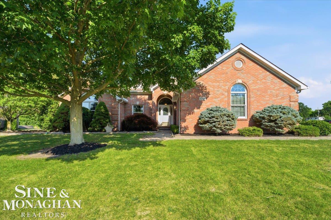
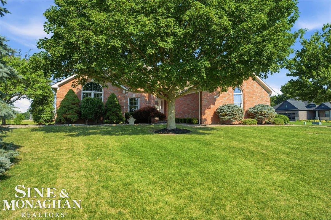
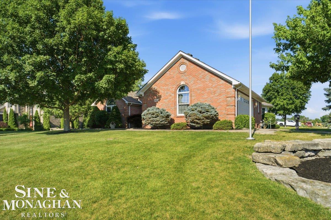
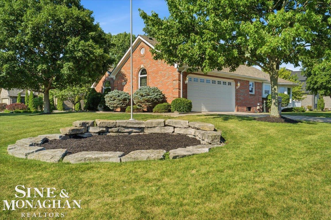
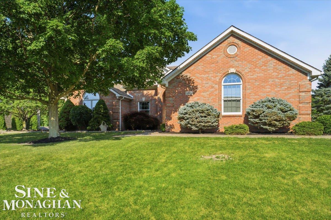
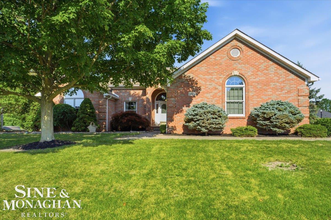
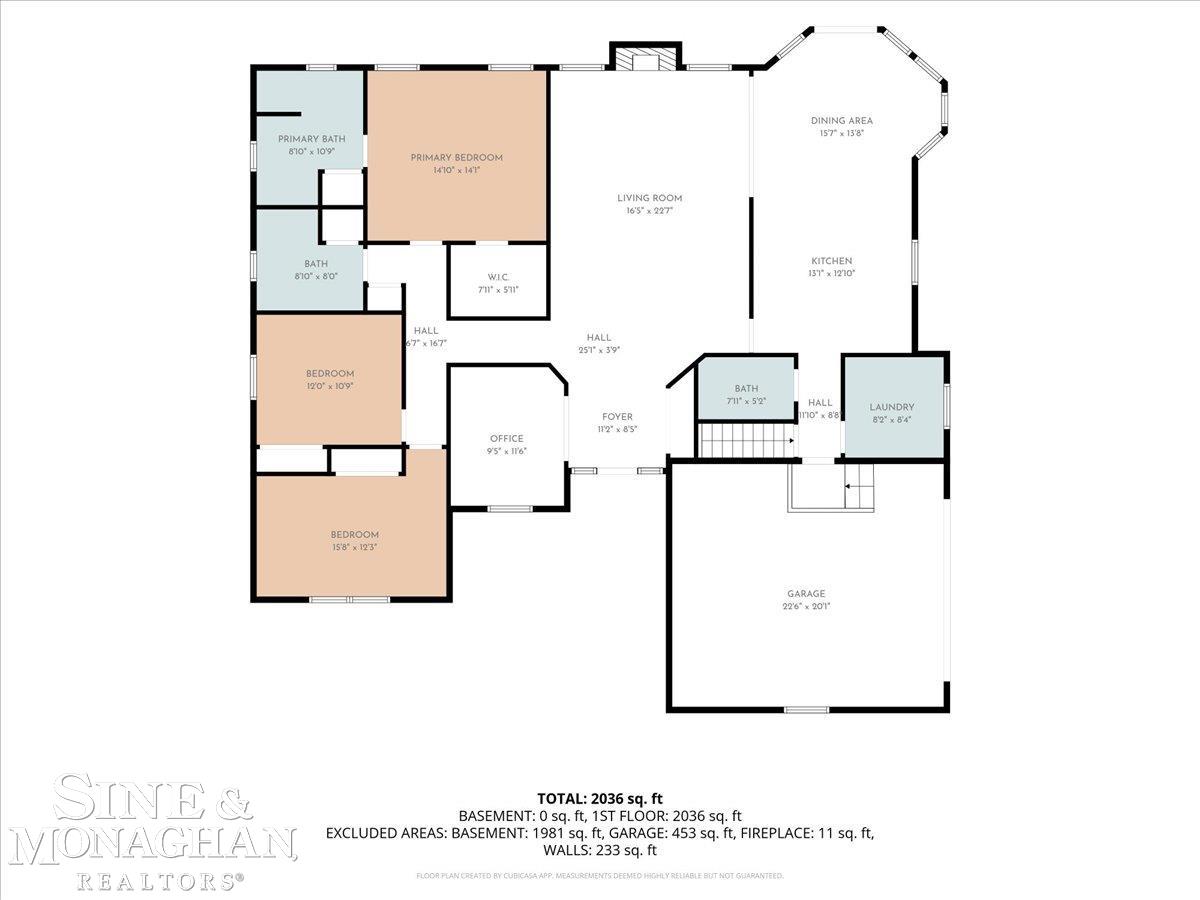
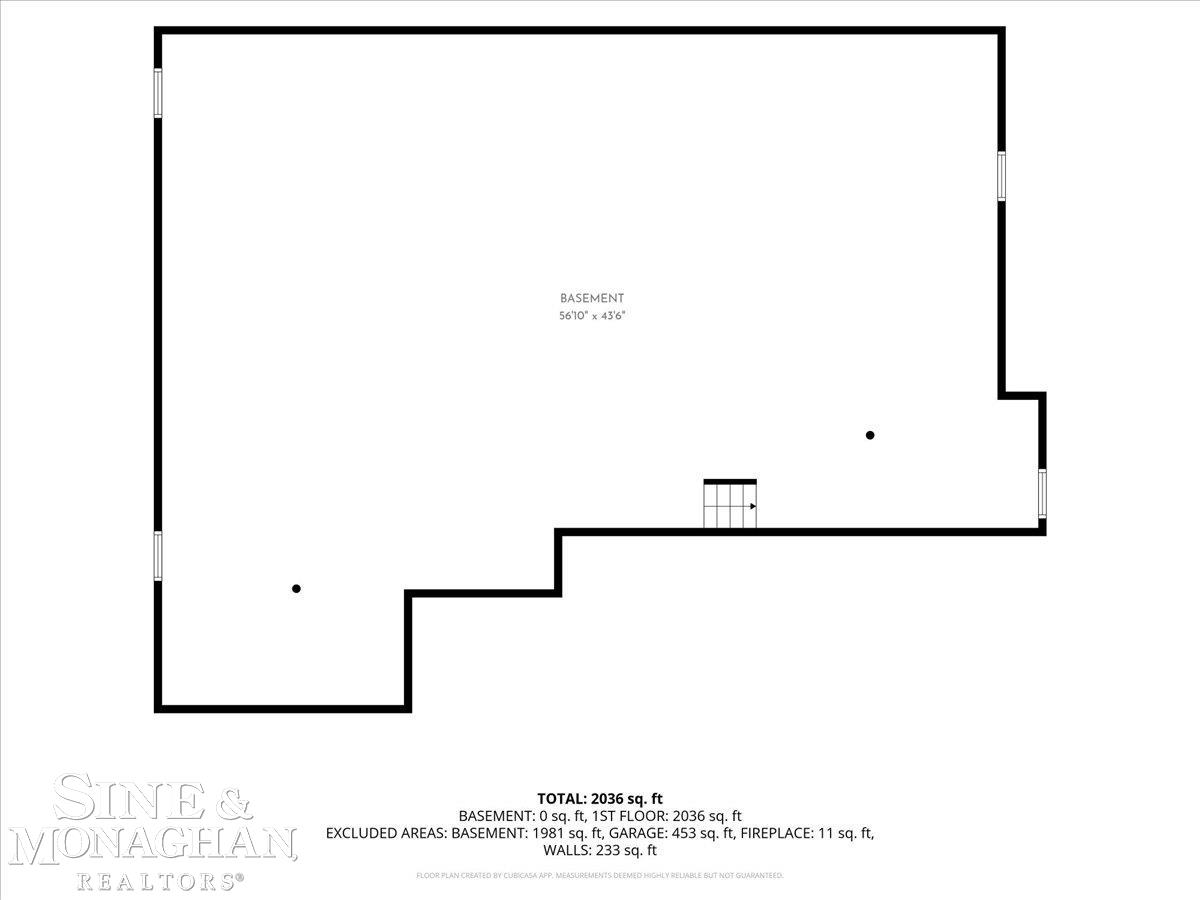
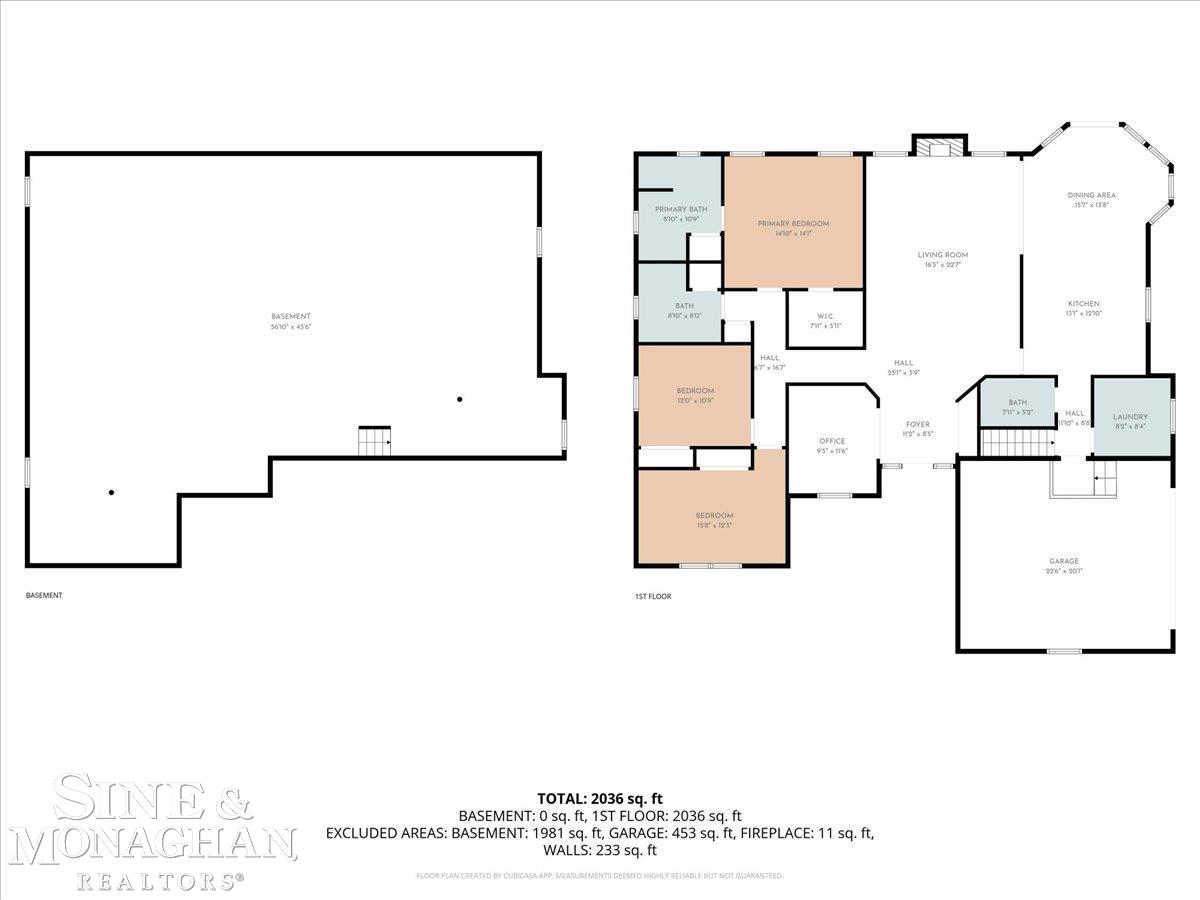
Located on a large lot in the desirable River Pointe neighborhood, this stunning custom-built ranch has a welcoming layout designed for comfort and style. Beautiful hardwood floors flow throughout the main living areas where a large bay window fills the space with light. This meticulously maintained, spacious 3-bedroom, 2.5-bath home is move-in ready and features numerous upgrades and updates including Anderson windows, a newer roof, furness and A/C, and carpeting. The well-designed layout offers two bedrooms on the front side with a large primary suite privately tucked away in the back with a walk-in closet, ceramic tile shower, separate tub and two sinks. The large cook's kitchen has a tray ceiling with a large island for food prep and is filled with natural light from the gorgeous bay window with a slider leading to an outdoor deck, perfect for grilling. The kitchen flows into an inviting great room which features a vaulted ceiling and a cozy natural gas fireplace, creating the perfect space for everyday living and entertaining. A large office with french doors off of the entry foyer is ideal for working from home. The generous first-floor laundry room off the kitchen adds convenience while an expansive basement provides endless possibilities for storage, recreation or future finishing. Situated on a corner lot in a quiet, safe neighborhood, the exterior includes a 2.5 car garage, beautifully landscaped yard with a deck and underground irrigation system.
Details
| MLS # | 50214763 |
|---|---|
| Listing Type | For Sale |
| Style | House |
| HOA Dues | $200 |
| Sub-Type | Resale |
| Status | Active |
| Year | 1999 |
| Days On Site | 81 |
| Listing Provided By | Sine & Monaghan Realtors LLC St Clair | Robert Stocki |
Features
| Bed(s) | 3 |
|---|---|
| Bath(s) | 3 Total |
| SQ Feet | 2,160 |
| Garage | 2 |
| Basement | Y |
| Story(s) | 1 |
| Zoning | Residential |
| Acreage | 0.27 |
Interior
| Cooling Yes / No | Yes |
|---|---|
| Cooling | Central Air |
| Heating Yes / No | Yes |
| Heating | Natural Gas, Forced Air |
| Interior Features | Cable/Internet Avail., Cathedral/Vaulted Ceiling, Walk-In Closet(s) |
| Window Features | Bay Window(s) |
| Appliances | Dishwasher, Disposal, Dryer, Microwave, Range/Oven, Refrigerator, Washer, Gas Water Heater |
Exterior
| Exterior Features | Lawn Sprinkler, Street Lights |
|---|---|
| Construction Materials | Aluminum Siding, Brick |
| Foundation Details | Basement |
| Lot Features | Corner Lot |
Parking
| Garage Yes / No | Yes |
|---|---|
| Attached Garage Yes / No | Yes |
| Parking Features | 2 Spaces |
Other
| List Aor | Mi Real Source |
|---|
Taxes
| Property | 4223 |
|---|
Area Information
| State | MI |
|---|---|
| County | St. Clair |
| City | Saint Clair |
| Zip Code | 48079 |
| Area | St Clair Twp (74047) |
| Community Name | River Pointe Estates 2 |
| Listing VS Median (in River Pointe Estates 2) | |
Price: $459,900 low | high Med: $459,900 sqft: 2,160 low | high Med: 2,160 $ / sqft: $213 low | high Med: $213 On site: 81 low | high Med: 81 | |
Market Activity 48079
Request a showing
Request a showing
Contact
Learn More About This Property

| State | MI |
|---|---|
| County | St. Clair |
| City | Saint Clair |
| Zip Code | 48079 |
| Area | St Clair Twp (74047) |
| Community Name | River Pointe Estates 2 |
| Listing VS Median (in River Pointe Estates 2) | |
Price: $459,900 low | high Med: $459,900 sqft: 2,160 low | high Med: 2,160 $ / sqft: $213 low | high Med: $213 On site: 81 low | high Med: 81 | |