1001 W Jefferson Avenue 24d,Detroit, MI 48226
Detroit, MI 48226

Description
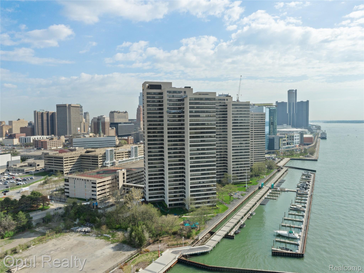
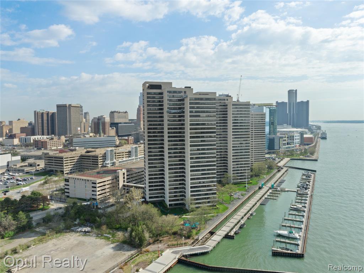
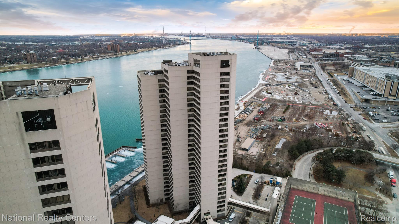
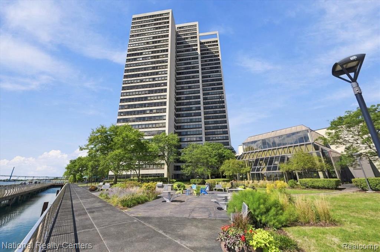
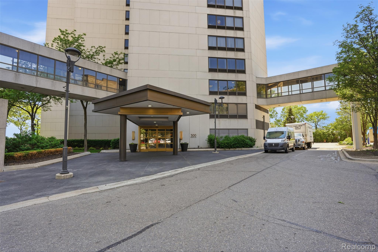
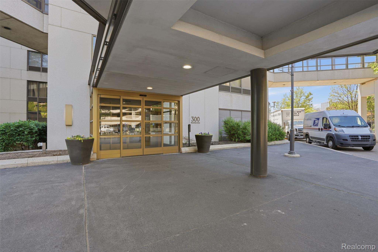
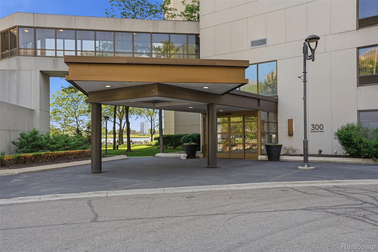
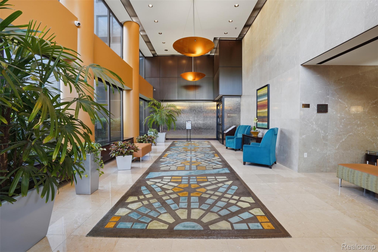
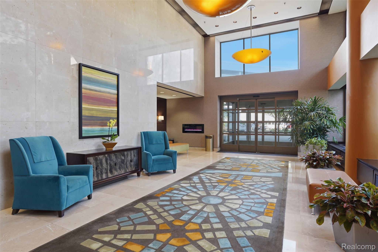
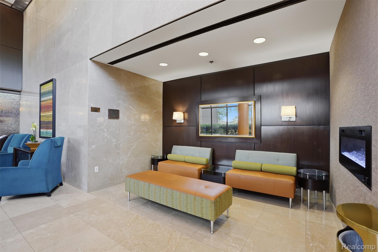
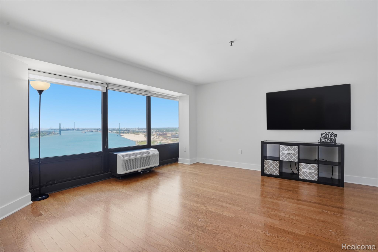
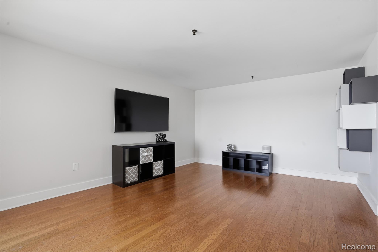
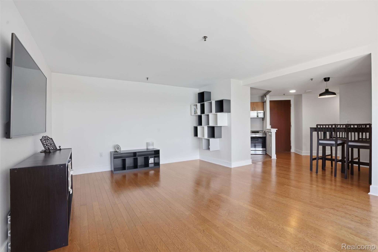
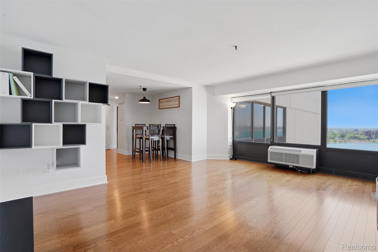
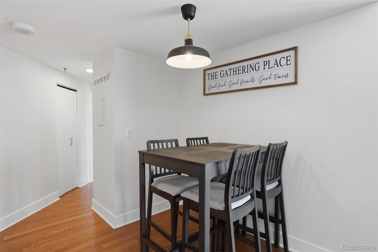
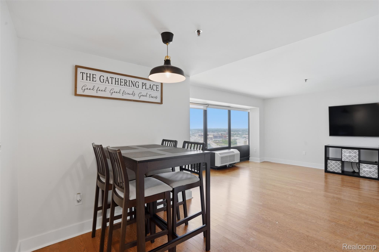
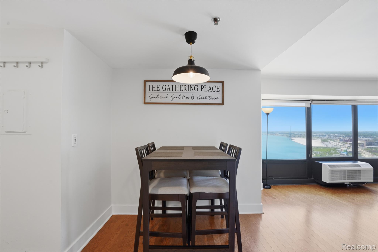
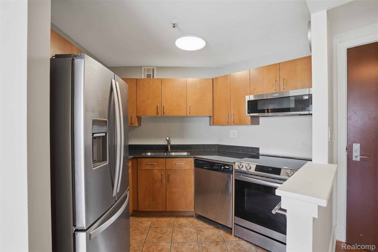
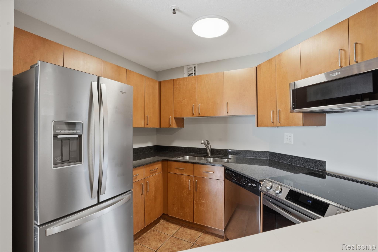
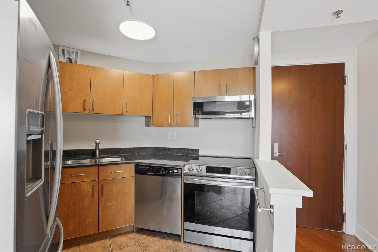
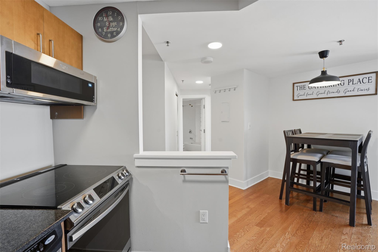
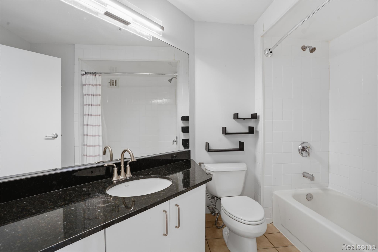
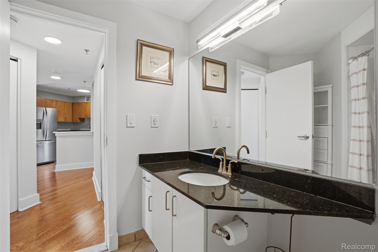
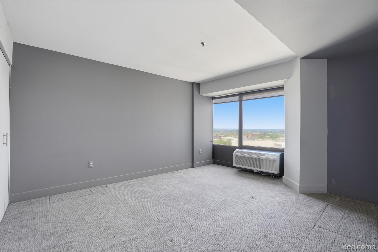
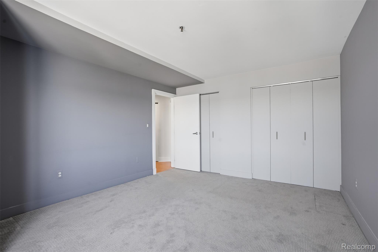
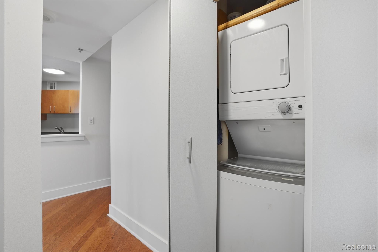
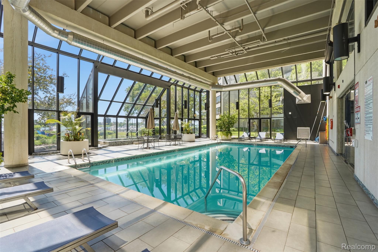
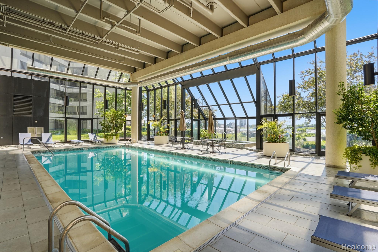
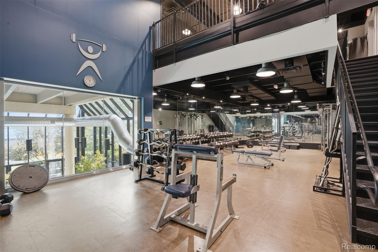
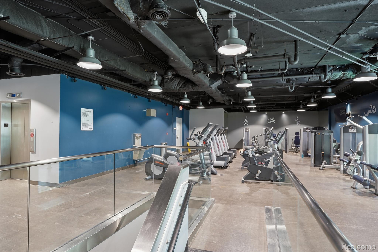
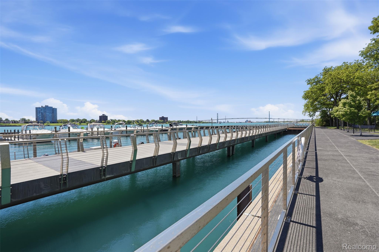
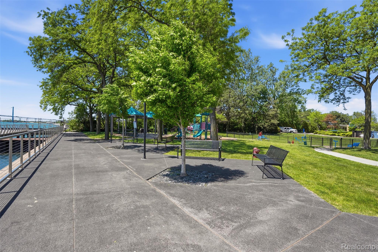
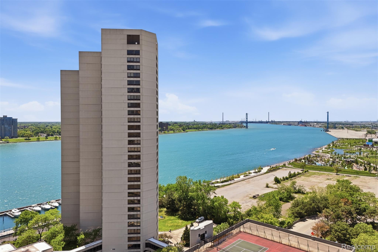
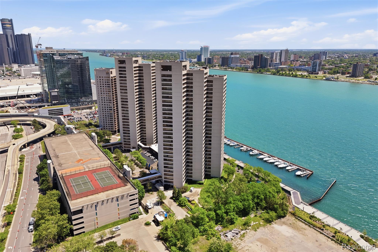
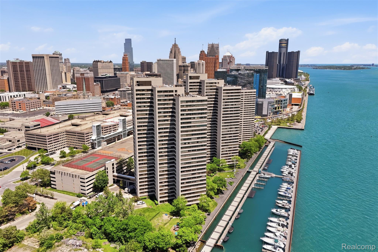
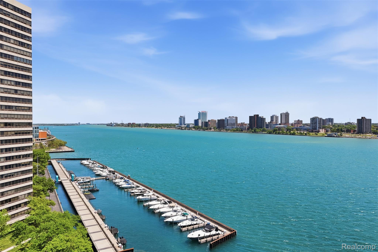
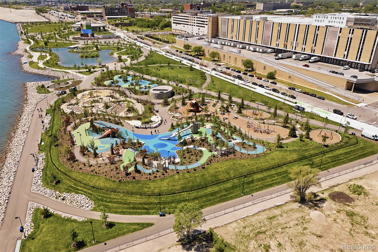
Experience premier high-rise living in this stunning 1-bedroom, 1-bathroom condo perched on the 24th floor of 300 Riverfront Drive. Offering 780 square feet of open, contemporary living space, this unit features beautiful wood flooring, upgraded lighting, newly painted, a fully equipped kitchen with granite countertops, newer appliances and brand new central air conditioning. Step inside and be greeted by breathtaking, panoramic views of the Detroit River and Ambassador Bridge. Located in a secure, 24/7 gated community, residents enjoy exclusive access to an incredible suite of resort-style amenities: an indoor pool and hot tub, a 24-hour fitness center, a community clubhouse, an on-site market, hair salon, additional laundry, dry cleaner service, tennis courts, gas grills, fire-pit and outdoor picnic areas with a dog run. Boaters will love the direct marina access. Seamlessly connected to the city, you can access the Detroit Riverwalk right outside your door or take the indoor heated skybridge directly to the People Mover station for an effortless downtown commute. Don't miss this prime opportunity for maintenance-free waterfront luxury. Enjoy private riverfront access, along with new Ralph C. Wilson, JR. Centennial Park! Primary homeowners can take advantage of a substantial NEZ (Neighborhood Enterprise Zone) tax discount, drastically lowering your cost of ownership!
Details
| MLS # | 20261080503 |
|---|---|
| Listing Type | For Sale |
| Style | Condominium |
| HOA Dues | $490 |
| Sub-Type | Resale |
| Status | Active |
| Year | 1996 |
| Days On Site | 26 |
| Listing Provided By | KW Professionals | Mrinal Sharma |
Features
| Bed(s) | 1 |
|---|---|
| Bath(s) | 1 Total |
| SQ Feet | 780 |
| Garage | 2 |
| Water Front | Yes |
Interior
| Rooms Total | 3 |
|---|---|
| Cooling Yes / No | No |
| Heating Yes / No | Yes |
| Heating | Forced Air, Natural Gas |
Exterior
| Exterior Features | Barbecue, Grounds Maintenance |
|---|---|
| Security Features | Twenty Four Hour Security, Building Security, Fire Alarm, Fire Sprinkler System, Gated Community, Smoke Detectors |
| Construction Materials | Other |
| Foundation Details | Slab |
Parking
| Garage Yes / No | Yes |
|---|---|
| Attached Garage Yes / No | No |
| Parking Features | Two Car Garage, Covered, Detached, Direct Access, Parking Lot |
Taxes
| Tax Annual Amount | 9583 |
|---|
Area Information
| State | MI |
|---|---|
| County | Wayne |
| City | Detroit |
| Zip Code | 48226 |
| Area | Det South Of Grand River |
| Community Name | WAYNE COUNTY CONDO PLAN 813 |
| School District | Detroit |
| High School | Detroit |
| Listing VS Median (in WAYNE COUNTY CONDO PLAN 813) | |
Price: $208,900 low | high Med: $279,999 sqft: 780 low | high Med: 942 $ / sqft: $268 low | high Med: $306 On site: 26 low | high Med: 80.5 | |
Request a showing
Request a showing
Contact
Learn More About This Property

| State | MI |
|---|---|
| County | Wayne |
| City | Detroit |
| Zip Code | 48226 |
| Area | Det South Of Grand River |
| Community Name | WAYNE COUNTY CONDO PLAN 813 |
| School District | Detroit |
| High School | Detroit |
| Listing VS Median (in WAYNE COUNTY CONDO PLAN 813) | |
Price: $208,900 low | high Med: $279,999 sqft: 780 low | high Med: 942 $ / sqft: $268 low | high Med: $306 On site: 26 low | high Med: 80.5 | |