
Description
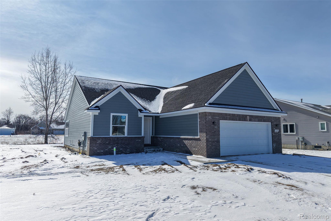
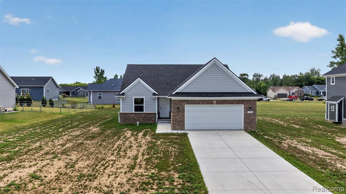
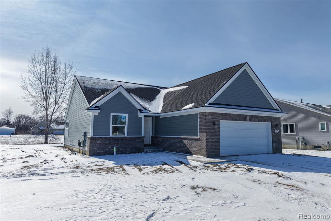
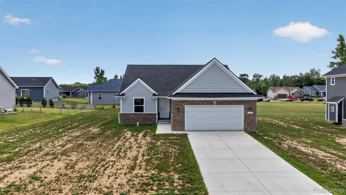
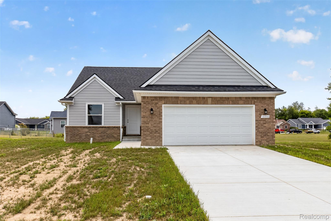
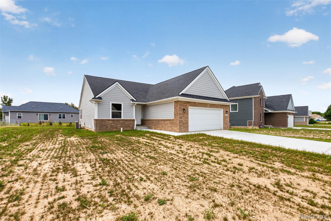
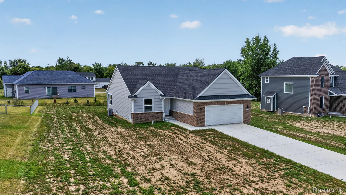
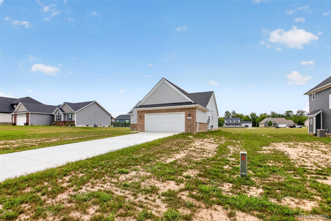
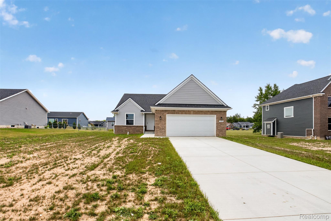
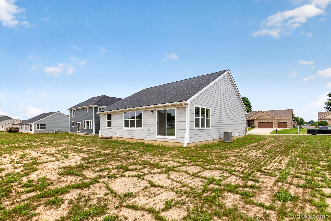
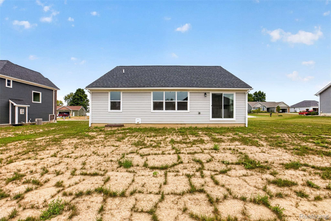
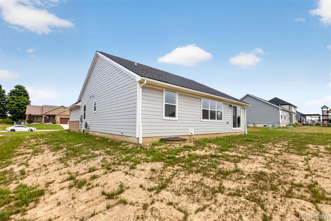
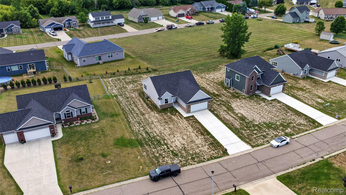
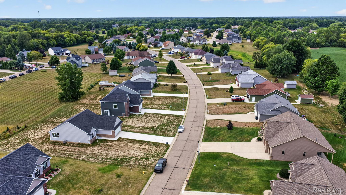
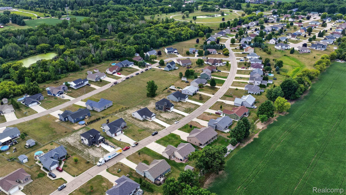
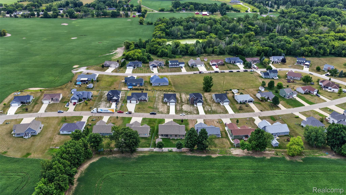
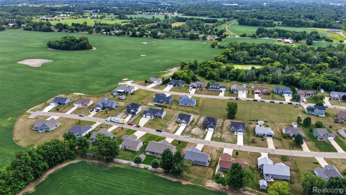
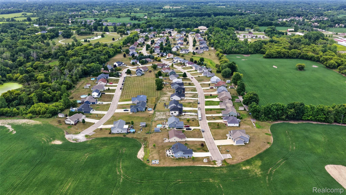
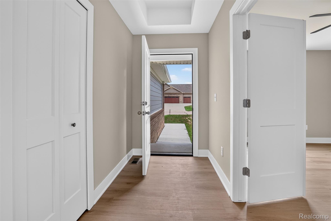
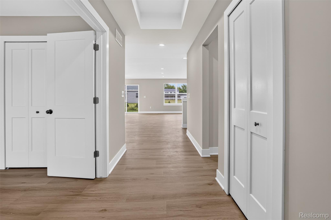
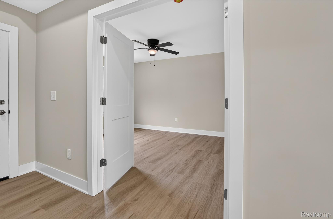
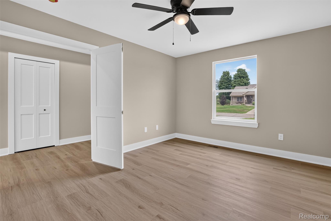
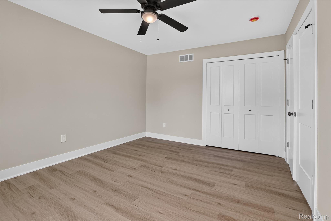
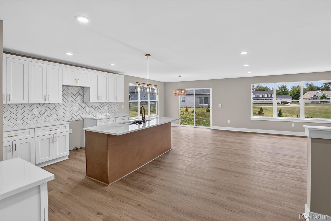
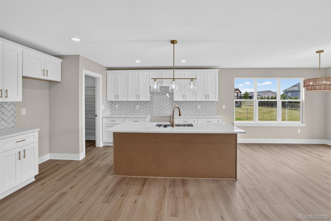
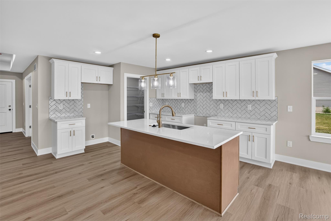
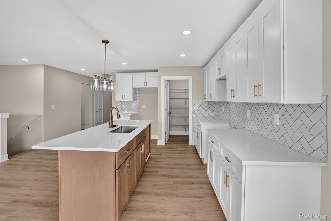
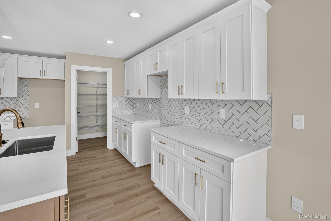

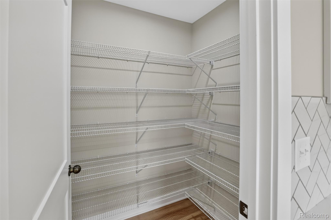
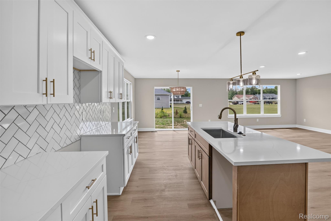
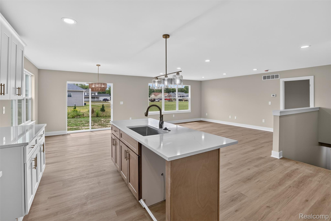
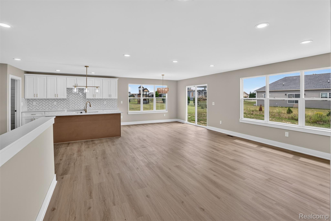
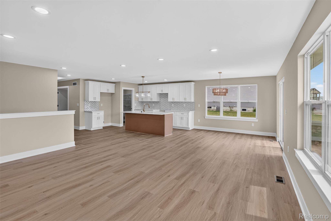
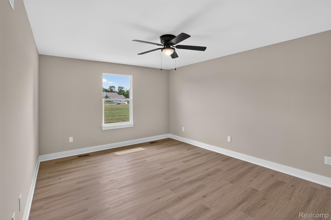
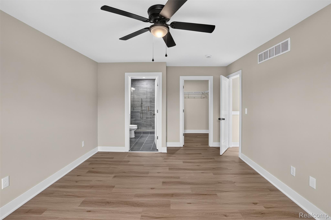
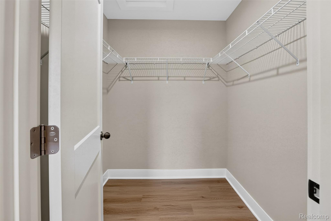
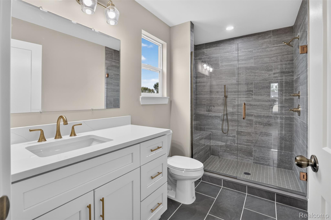
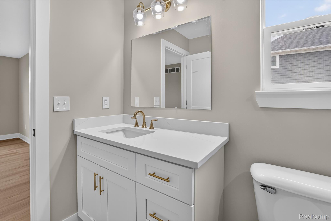
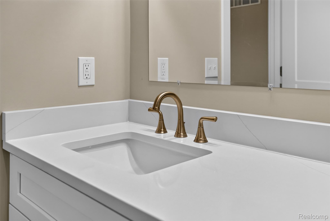
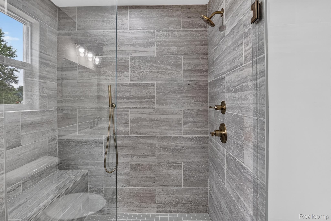
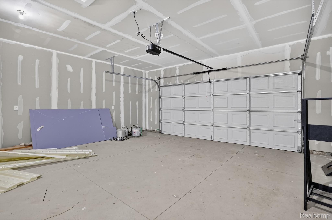
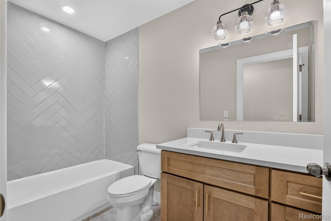
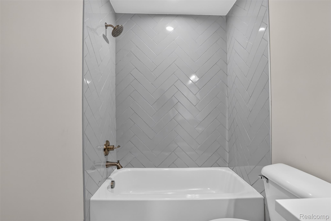
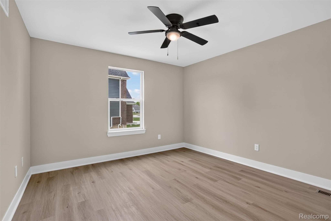
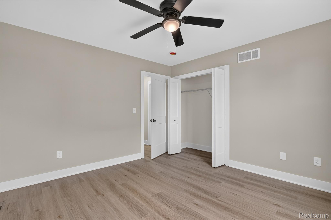
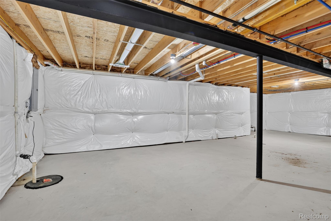
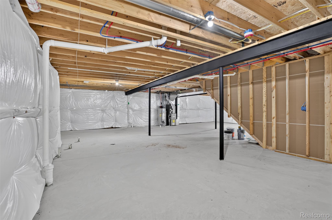
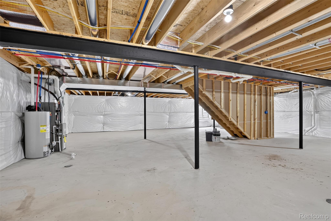
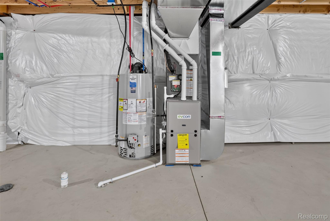
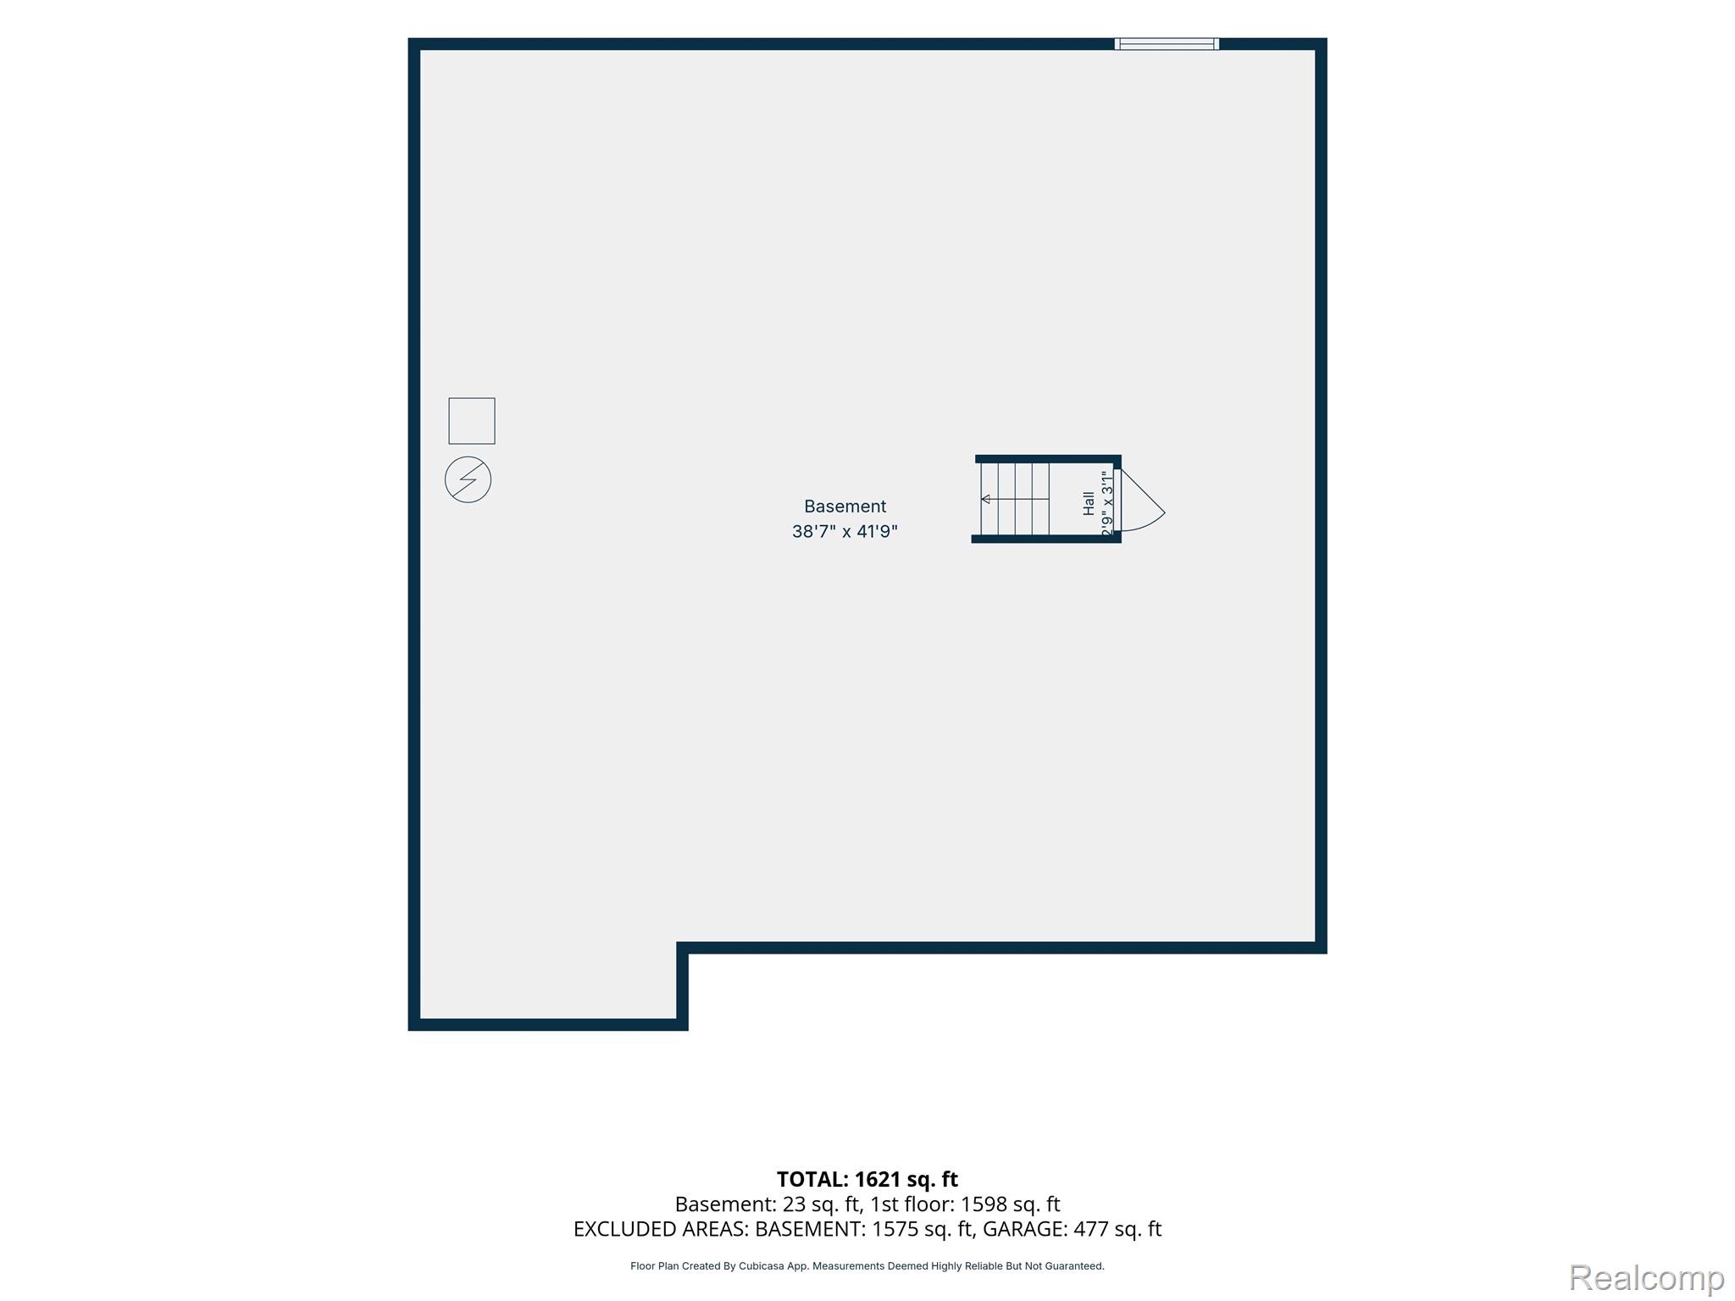
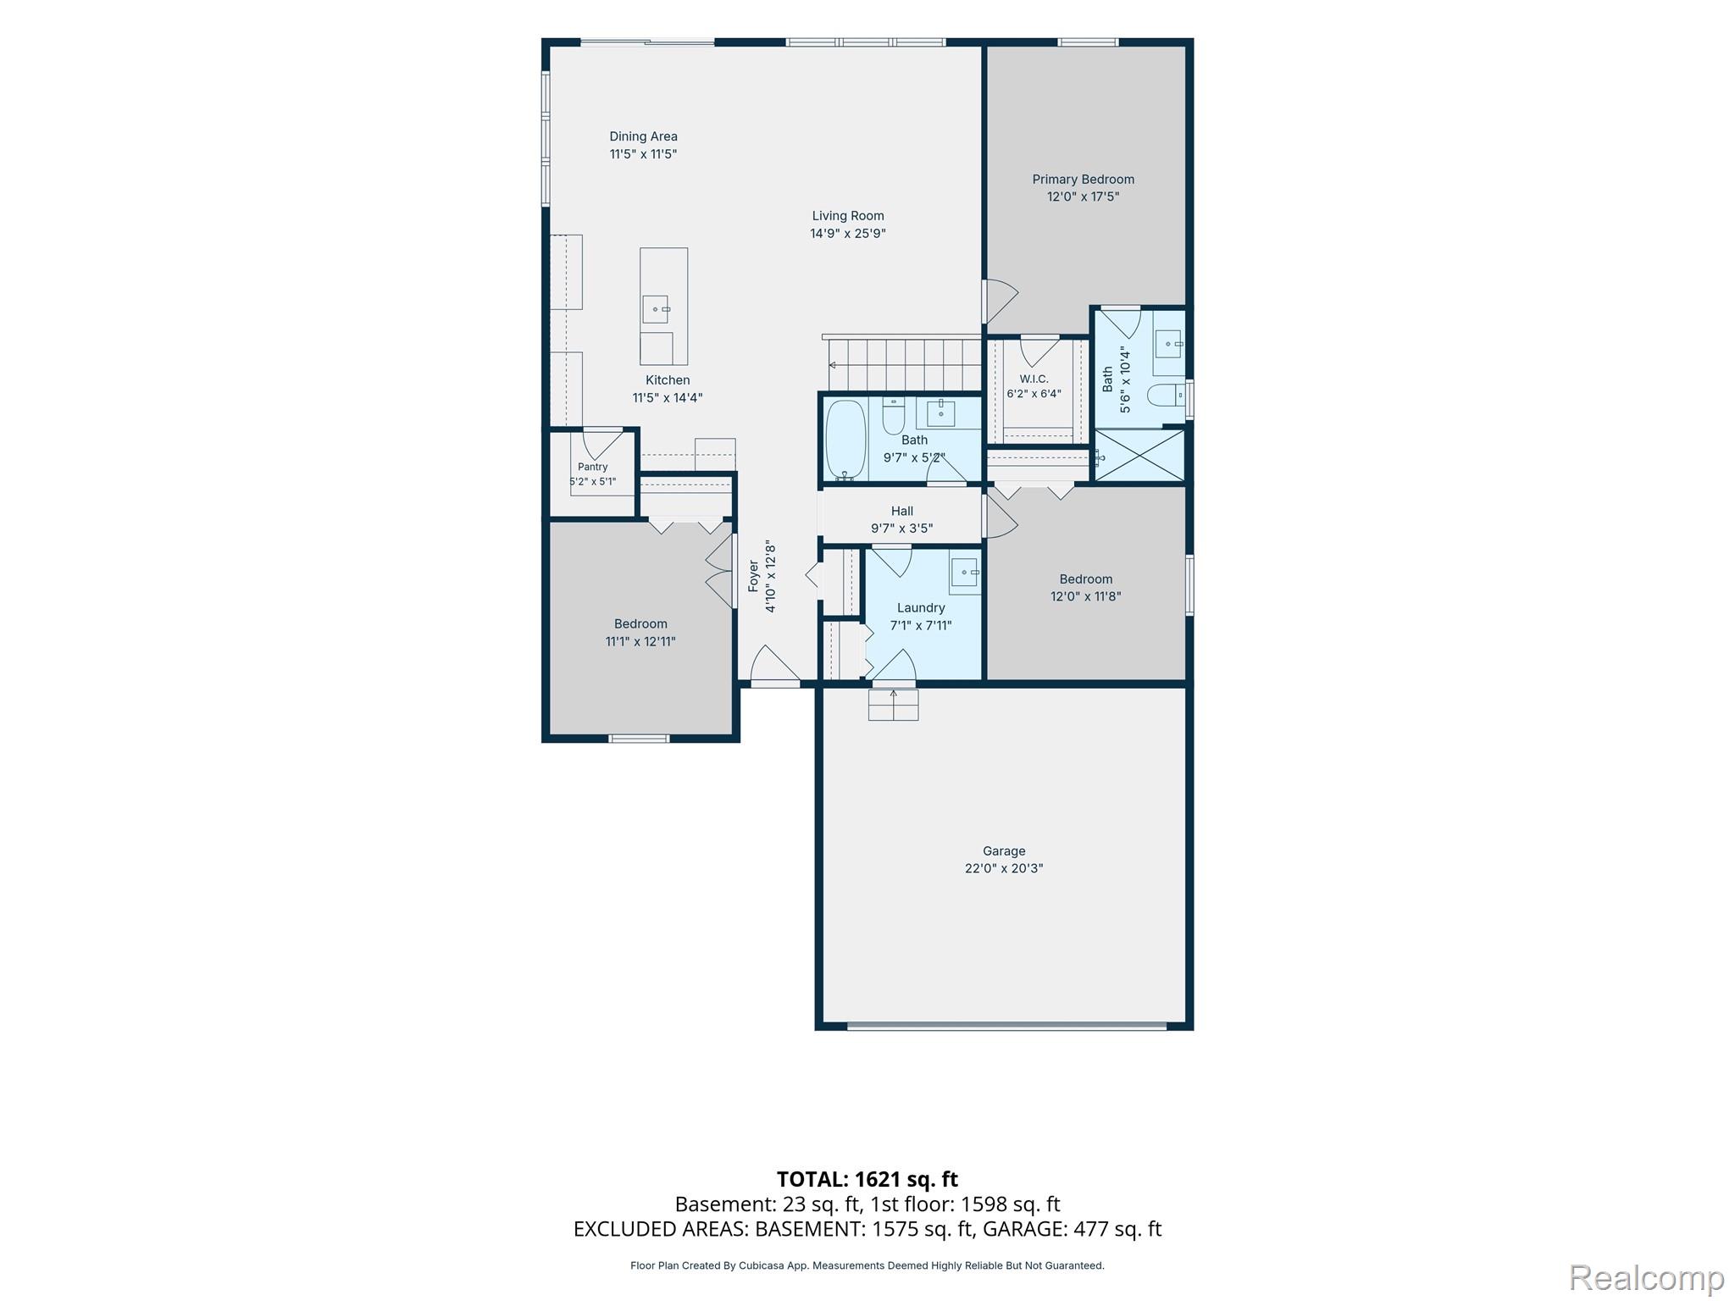
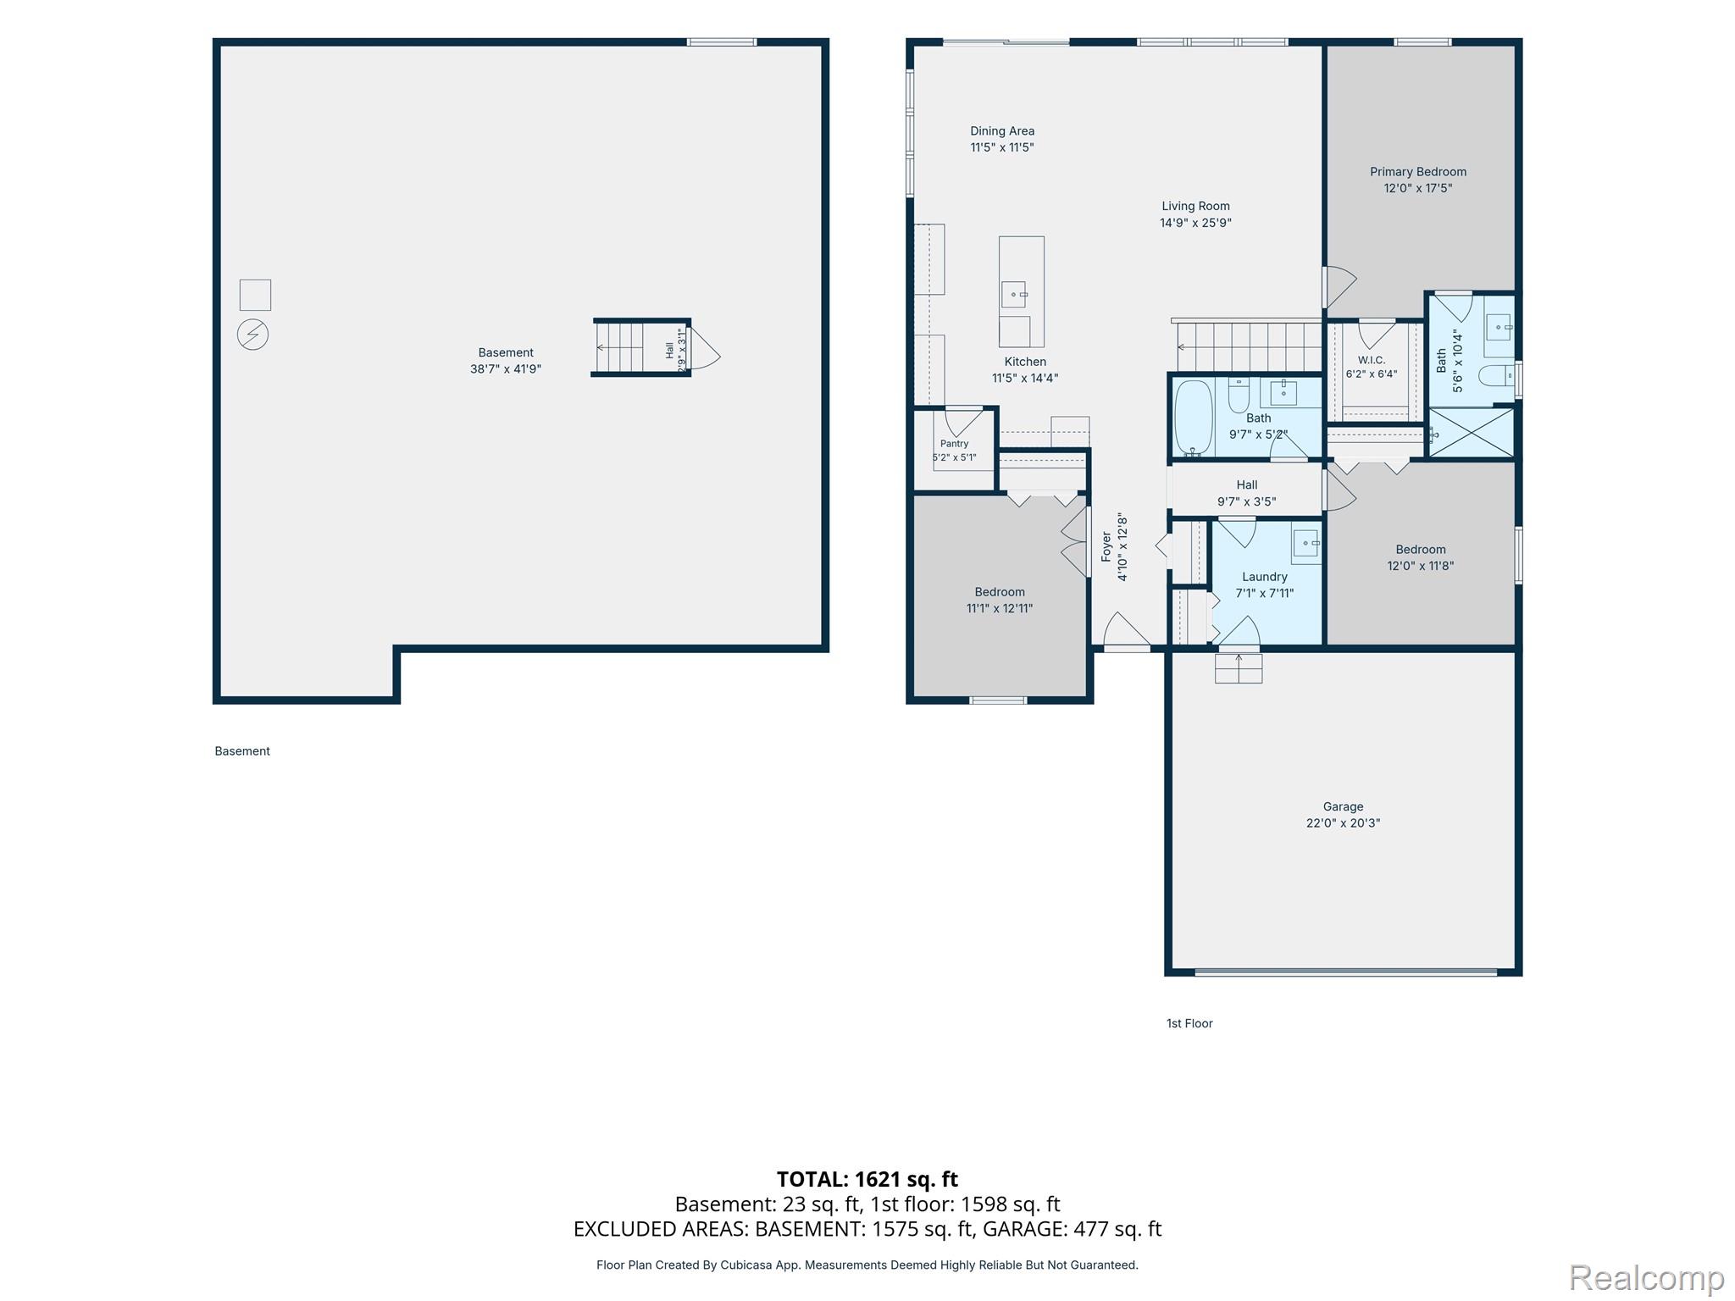
Brand New Construction - Ready to Move Right in!!!! Welcome to Hunt Farm Estates! Call the number Below to contact me today for your personal tour!!!Where quality craftsmanship meets modern design. This 3-bedroom, 2-bath residence offers an open-concept floor plan with high-end finishes Every detail has been designed for comfort, style, and lasting value. Enjoy cooking and gathering in the stunning kitchen, the real heart of the home, featuring a complete center island and stylish finishes, ample cabinetry, and open sightlines to the living and dining areas perfect for entertaining, family dinners or relaxing, enhanced by abundant natural light and beautiful flooring. The primary suite is a true retreat, Featuring a custom tile shower, and a walk-in closet with built-in storage. We have 4 currently in process 2 colonials and 2 ranch style homes-Don't wait This one won't be on the market long. Additional highlights include: Full basement with egress window, plumbed for a third bath - ideal for future expansion 2-car attached garage with finished interior Brick and James Hardie Fiber Cement siding exterior for lasting curb appeal and low maintenance Paved road in a desirable, newly developed community Enjoy the comfort and convenience of new construction in a welcoming community. Don’t miss your opportunity to own this beautiful home at the Hunt Farm Estates!
Details
| MLS # | 20261045814 |
|---|---|
| Listing Type | For Sale |
| Style | House |
| Sub-Type | New Construction |
| Status | Active |
| Year | 2026 |
| Days On Site | 71 |
| Listing Provided By | Motivated Real Estate | Samantha Broughman |
Features
| Bed(s) | 3 |
|---|---|
| Bath(s) | 2 Total |
| SQ Feet | 1,650 |
| Garage | 2 |
| Basement | Y |
| Story(s) | 1 |
| Acreage | 0.32 |
| Water Front | Yes |
Interior
| Rooms Total | 6 |
|---|---|
| Cooling Yes / No | Yes |
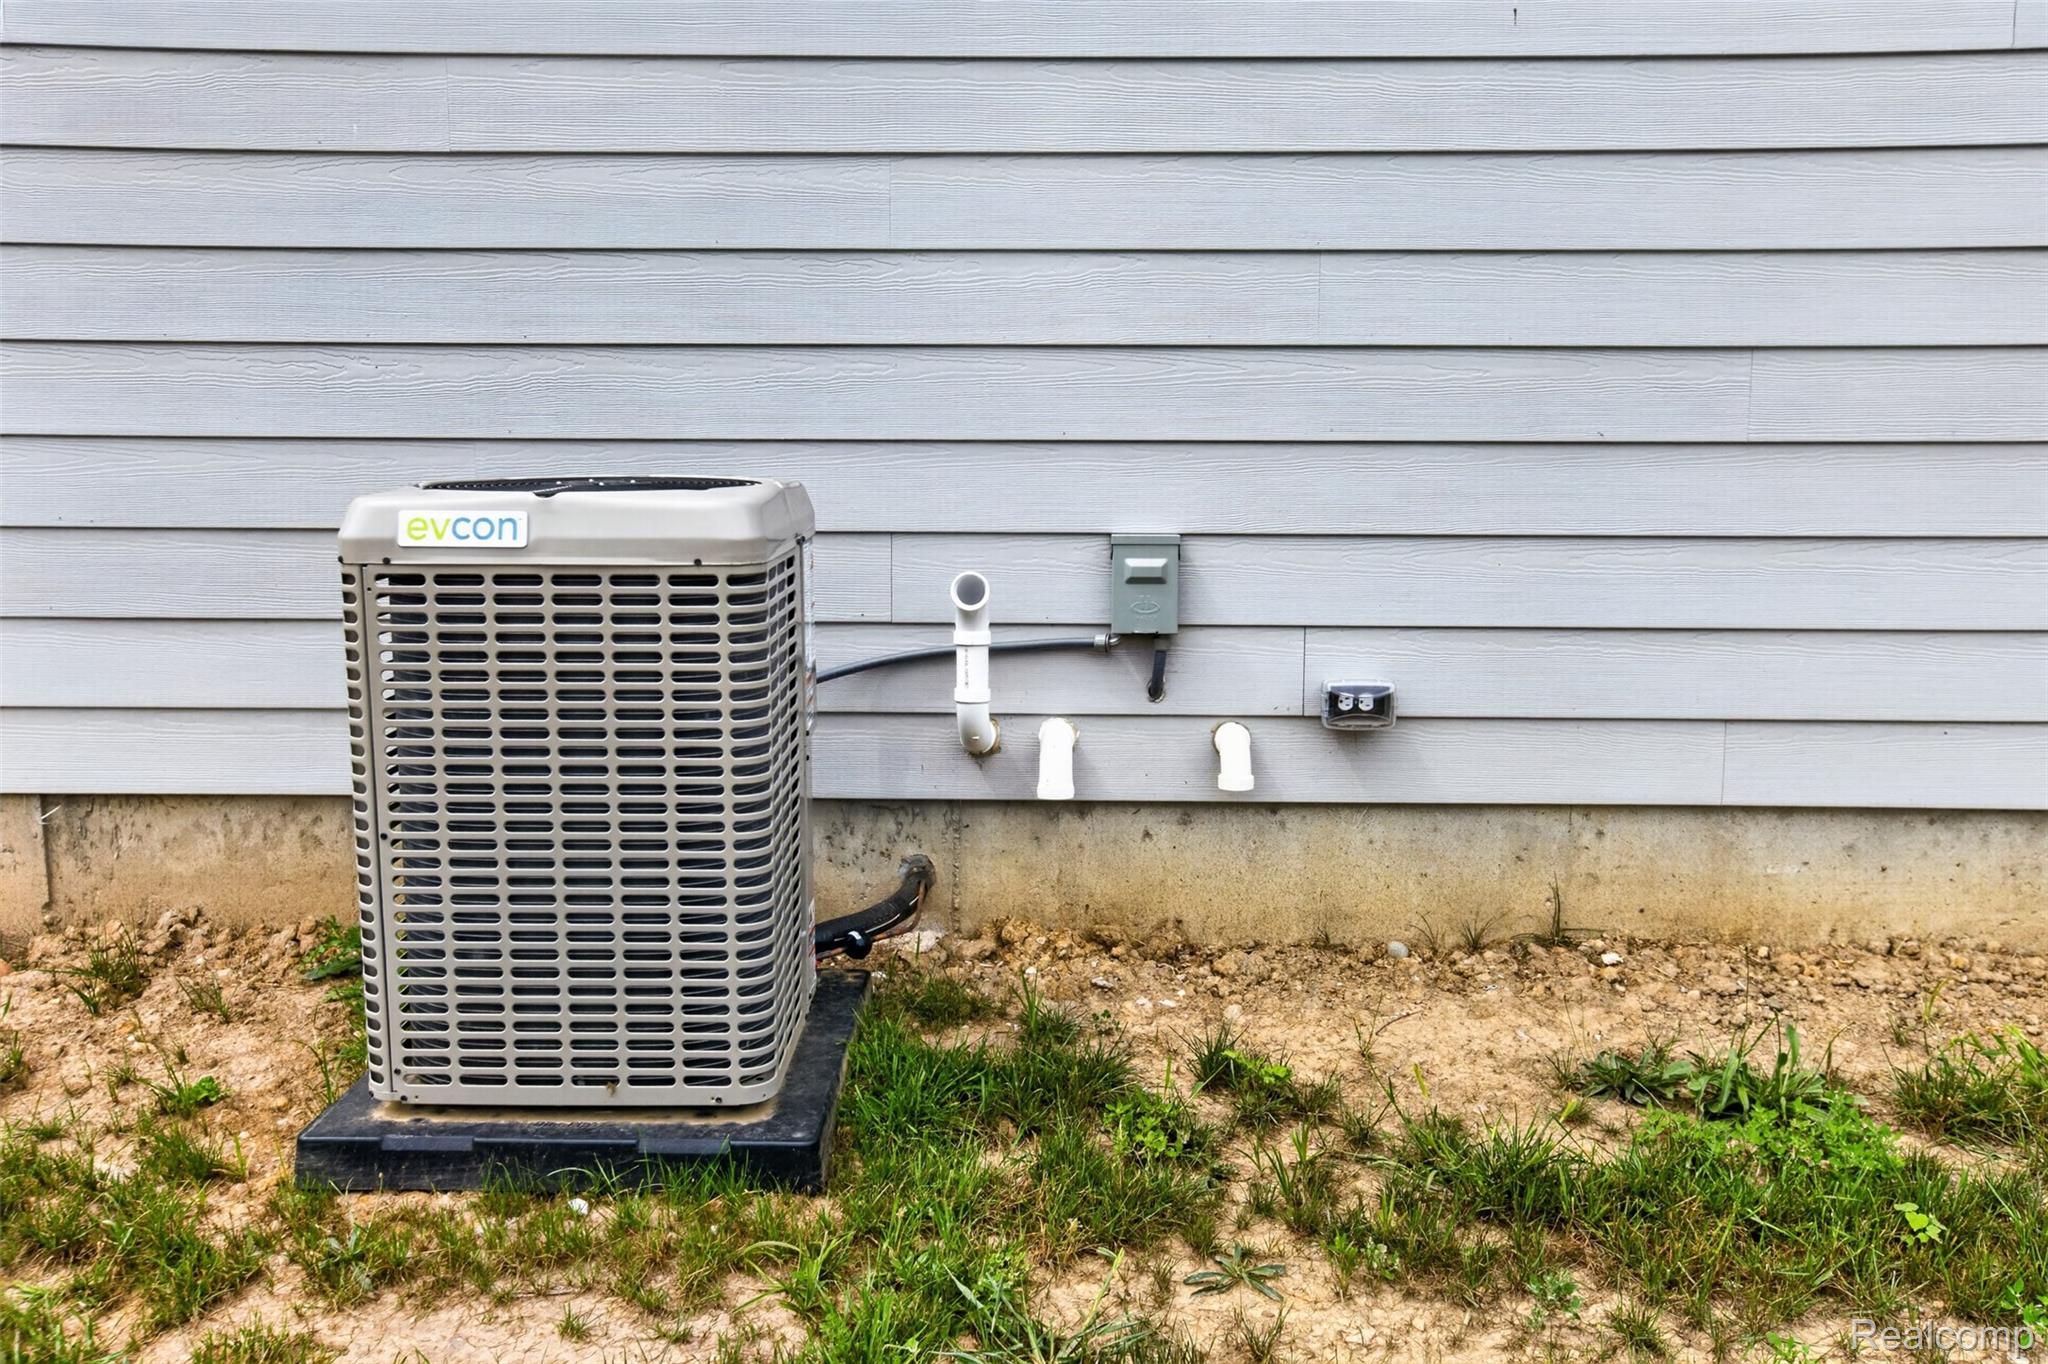
| Cooling | Central Air |
| Heating Yes / No | Yes |
| Heating | Forced Air, Natural Gas |
Exterior
| Roof | Asphalt |
|---|---|
| Construction Materials | Brick, Concrete, Other |
| Foundation Details | Basement, Poured |
Parking
| Garage Yes / No | Yes |
|---|---|
| Attached Garage Yes / No | Yes |
| Parking Features | Two Car Garage, Attached |
Taxes
| Tax Annual Amount | 236 |
|---|
Area Information
| State | MI |
|---|---|
| County | Genesee |
| City | Davison |
| Zip Code | 48423 |
| Area | Richfield Twp |
| Community Name | HUNT FARM ESTATES 3 |
| School District | Davison |
| High School | Davison |
| Listing VS Median (in HUNT FARM ESTATES 3) | |
Price: $359,997 low | high Med: $374,898 sqft: 1,650 low | high Med: 1,650 $ / sqft: $218 low | high Med: $227 On site: 71 low | high Med: 181 | |
Request a showing
Request a showing
Contact
Learn More About This Property

| State | MI |
|---|---|
| County | Genesee |
| City | Davison |
| Zip Code | 48423 |
| Area | Richfield Twp |
| Community Name | HUNT FARM ESTATES 3 |
| School District | Davison |
| High School | Davison |
| Listing VS Median (in HUNT FARM ESTATES 3) | |
Price: $359,997 low | high Med: $374,898 sqft: 1,650 low | high Med: 1,650 $ / sqft: $218 low | high Med: $227 On site: 71 low | high Med: 181 | |