
Description
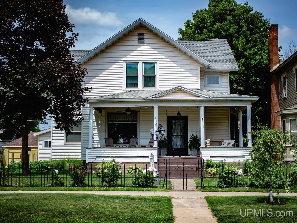
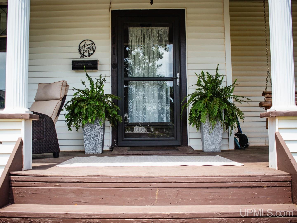
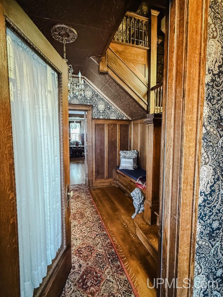
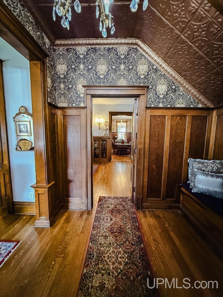
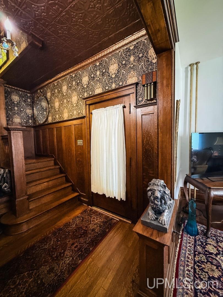
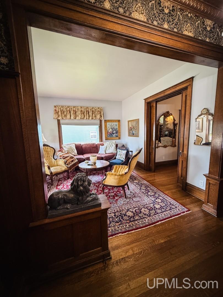
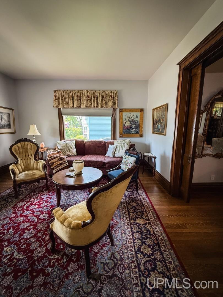
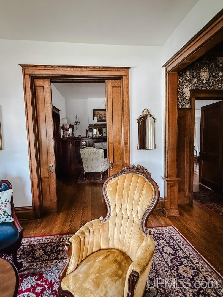
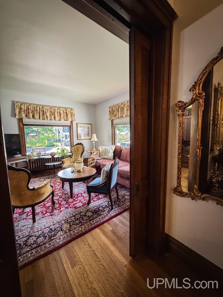
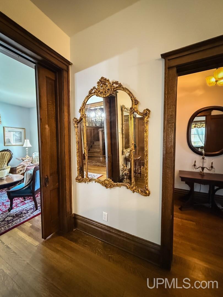
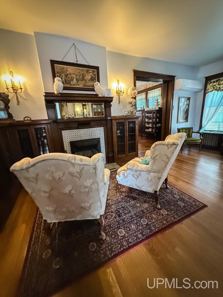
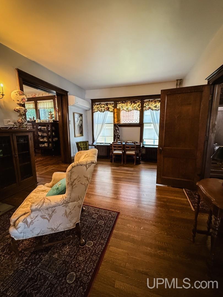
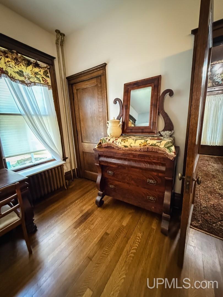
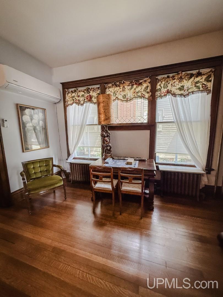
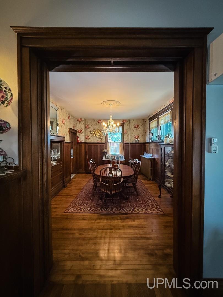

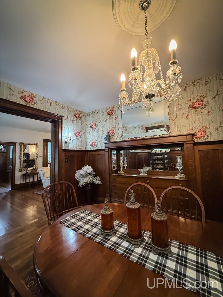
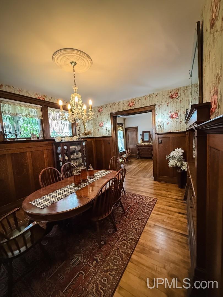
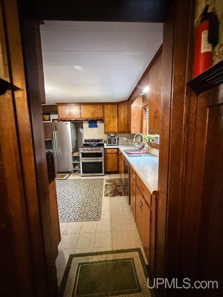
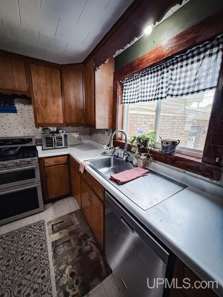
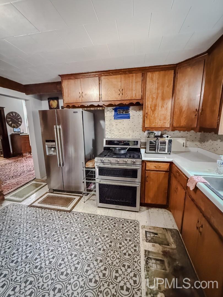
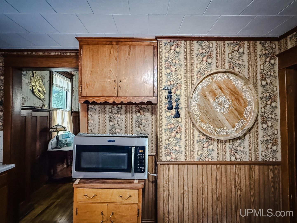
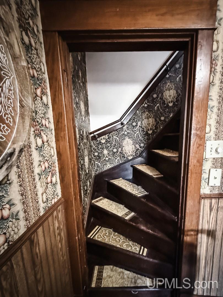
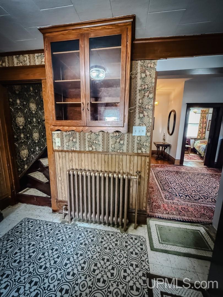
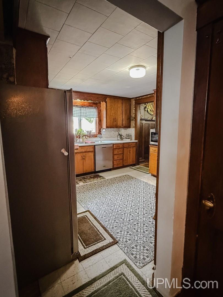
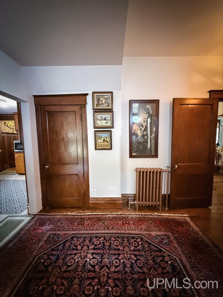
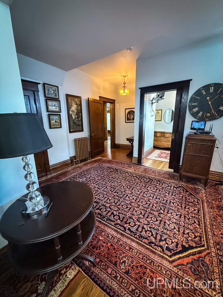
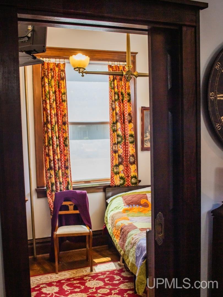
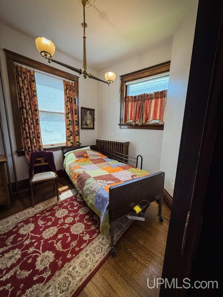
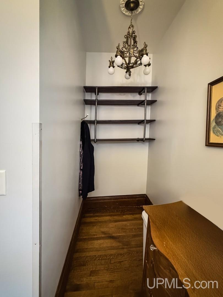
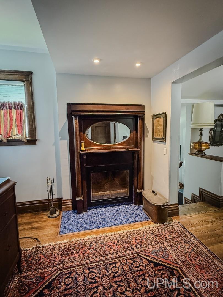
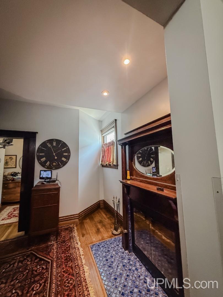
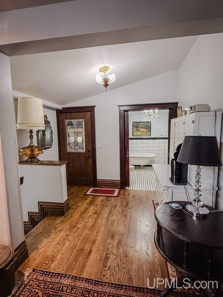
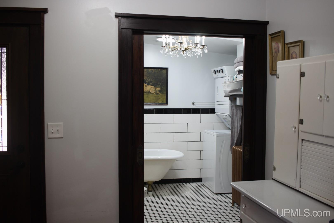
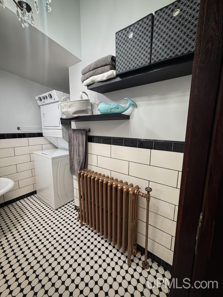
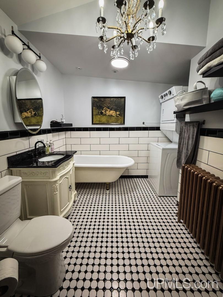
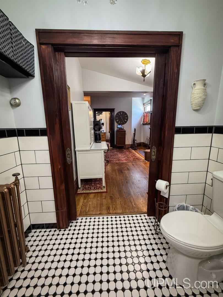
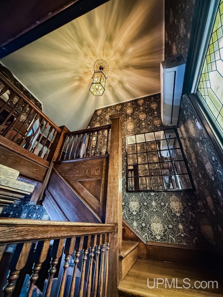
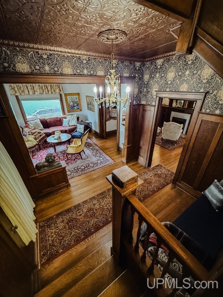
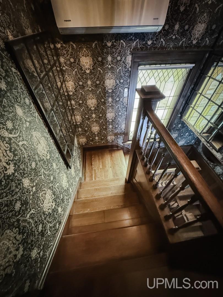
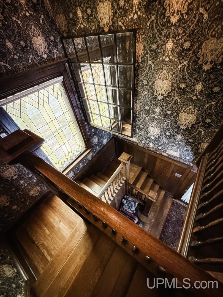
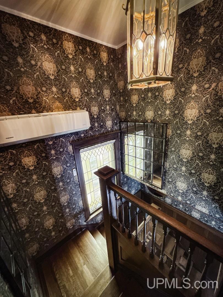
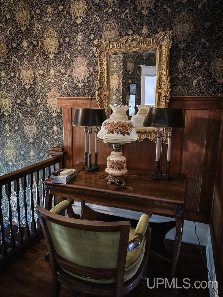
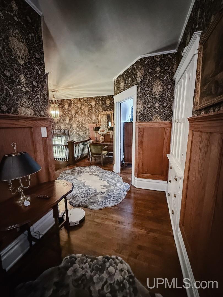
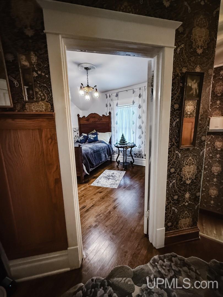
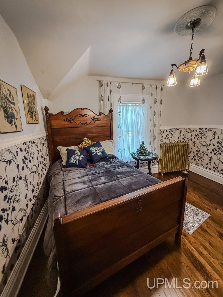
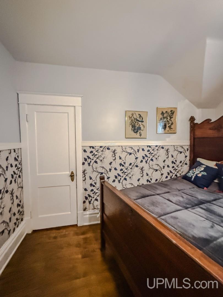
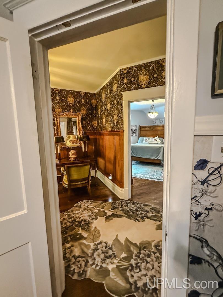
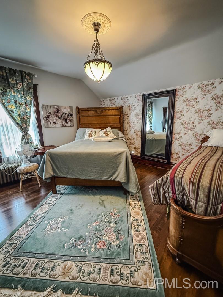
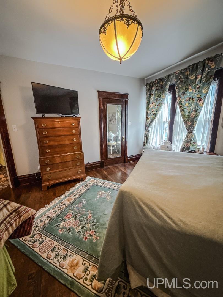
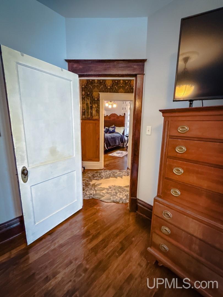
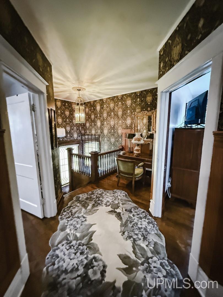
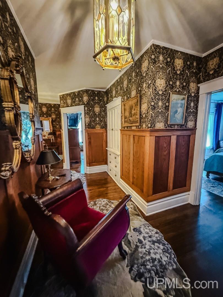
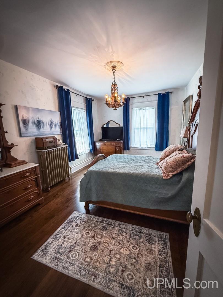
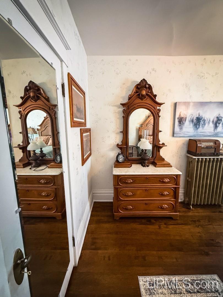
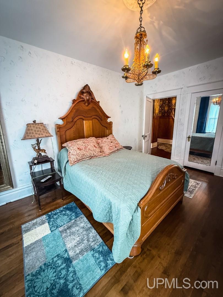
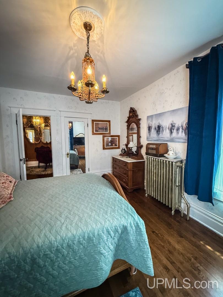
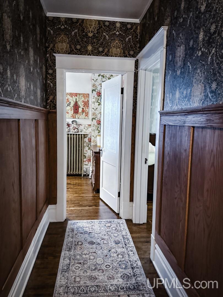
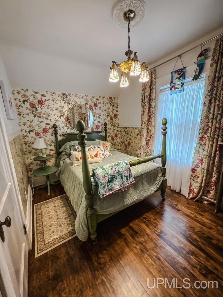
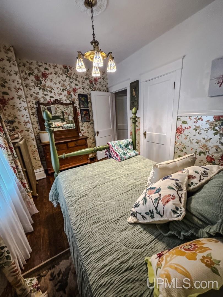
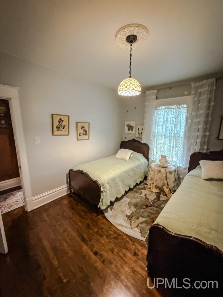
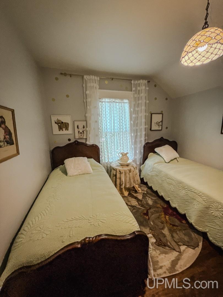
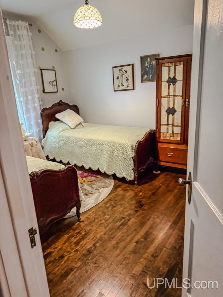
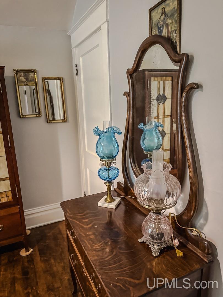
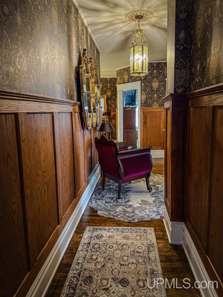
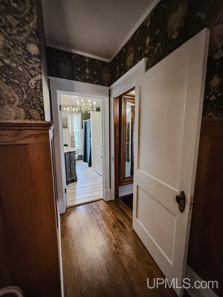
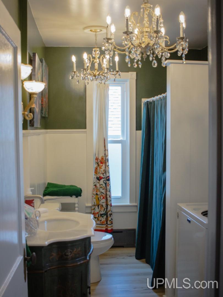
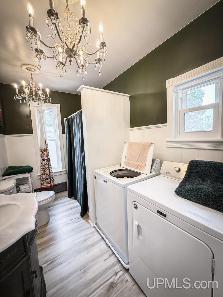
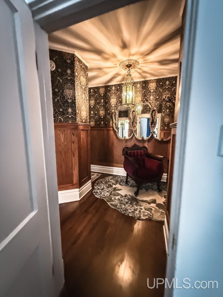
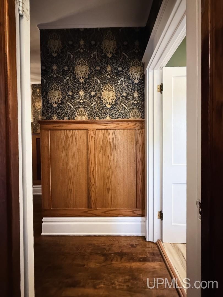
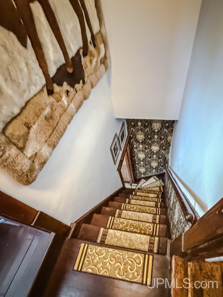
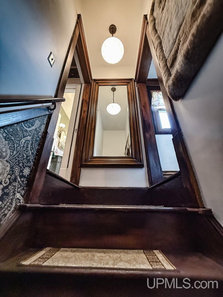
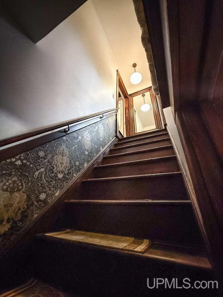
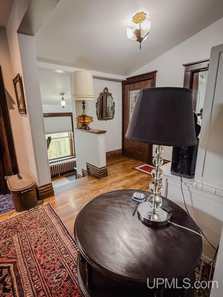
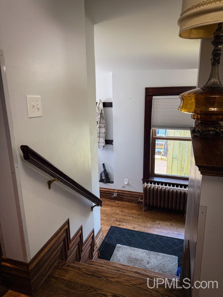
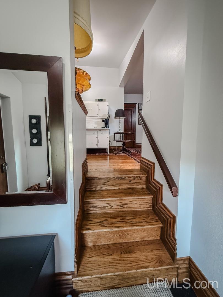
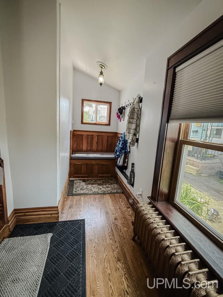
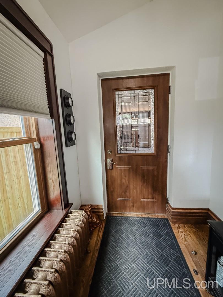
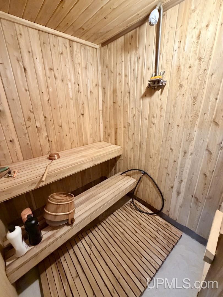
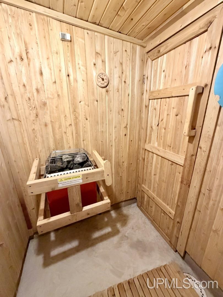
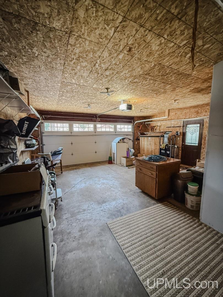
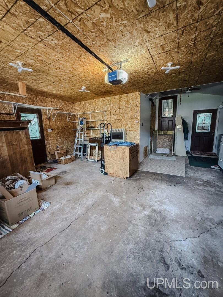
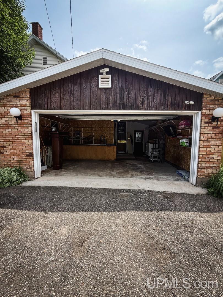
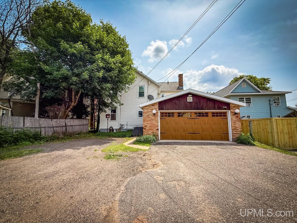
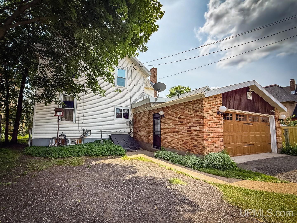
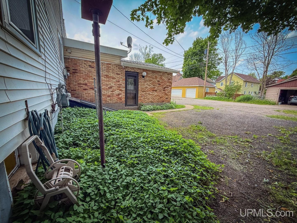
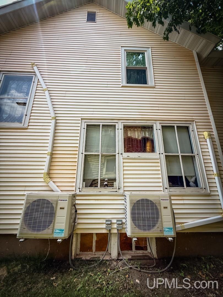
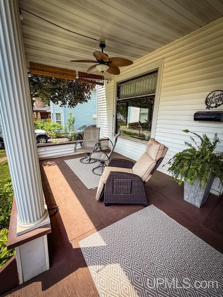
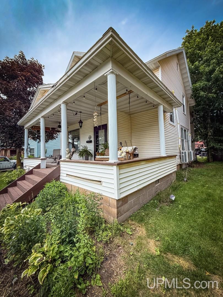
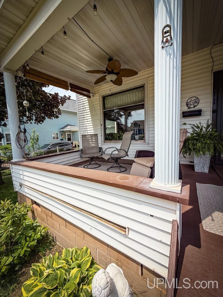
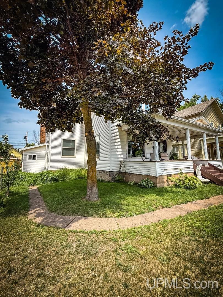
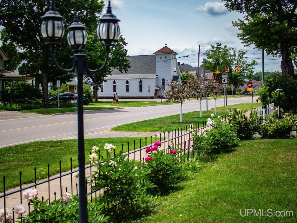
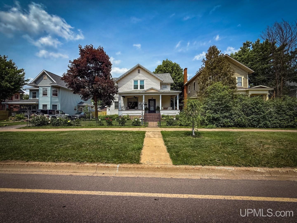
Steeped in timeless elegance, this magnificent Victorian estate seamlessly blends historic charm with a forward-thinking layout designed for both modern living and graceful entertaining. From the moment you arrive, the home captures your attention with its striking curb appeal, framed beautifully by a generous yard and mature trees that offer a peaceful, nature-filled retreat right near the heart of town. Inside, the main living areas are bathed in a warm and inviting atmosphere, anchored by rich, dark trim and exquisite mahogany-stained woodwork that flows effortlessly throughout. The open-concept design connecting the kitchen, dining, and living spaces was remarkably ahead of its time, creating an airy yet deeply cozy environment centered around beautiful wood-burning fireplaces. Every corner of this historic treasure reveals meticulous preservation, from the stately staircase and classic wood moldings to the stunning built-in glass cabinetry and a magnificent dining room hutch set against dark-stained wall paneling. The home offers abundant space with five uniquely character-filled bedrooms and two full bathrooms, ensuring everyone can find their own favorite retreat. Practical updates and thoughtful amenities enhance the comfort of the home, including wall-unit air conditioning, unique era-specific lighting fixtures, an attached two-car garage, and a full basement perfect for storage-complete with a private sauna to enjoy on cool northern evenings. Whether you are sipping morning coffee on the expansive covered front porch or hosting gatherings in the spacious, light-filled rooms, this exceptional property stands as a rare and captivating piece of history in a highly desirable community. Schedule your private tour today to experience this timeless historic treasure firsthand.
Details
| MLS # | 50213389 |
|---|---|
| Listing Type | For Sale |
| Style | House |
| Sub-Type | Resale |
| Status | Active |
| Year | 1871 |
| Days On Site | 58 |
| Listing Provided By | KELLER WILLIAMS FIRST UP | ADAM KARKI |
Features
| Bed(s) | 5 |
|---|---|
| Bath(s) | 2 Total |
| SQ Feet | 3,822 |
| Garage | 2 |
| Basement | Y |
| Story(s) | 2 |
| Zoning | R-1 / Residential |
| Acreage | 0.15 |
Interior
| Cooling Yes / No | Yes |
|---|---|
| Cooling | Wall/Window Unit(s) |
| Heating Yes / No | Yes |
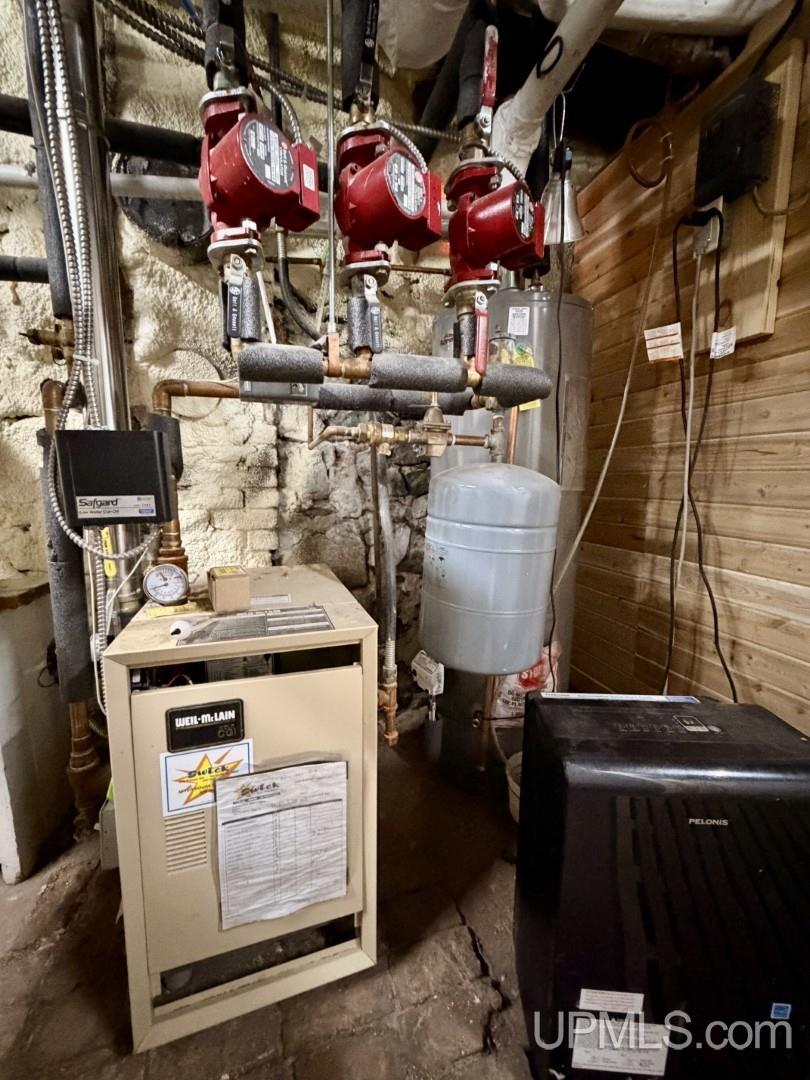
| Heating | Natural Gas, Boiler |
| Interior Features | Cable/Internet Avail. |
| Appliances | Dishwasher, Disposal, Dryer, Microwave, Range/Oven, Refrigerator, Washer, Gas Water Heater |
Exterior
| Exterior Features | Sidewalks |
|---|---|
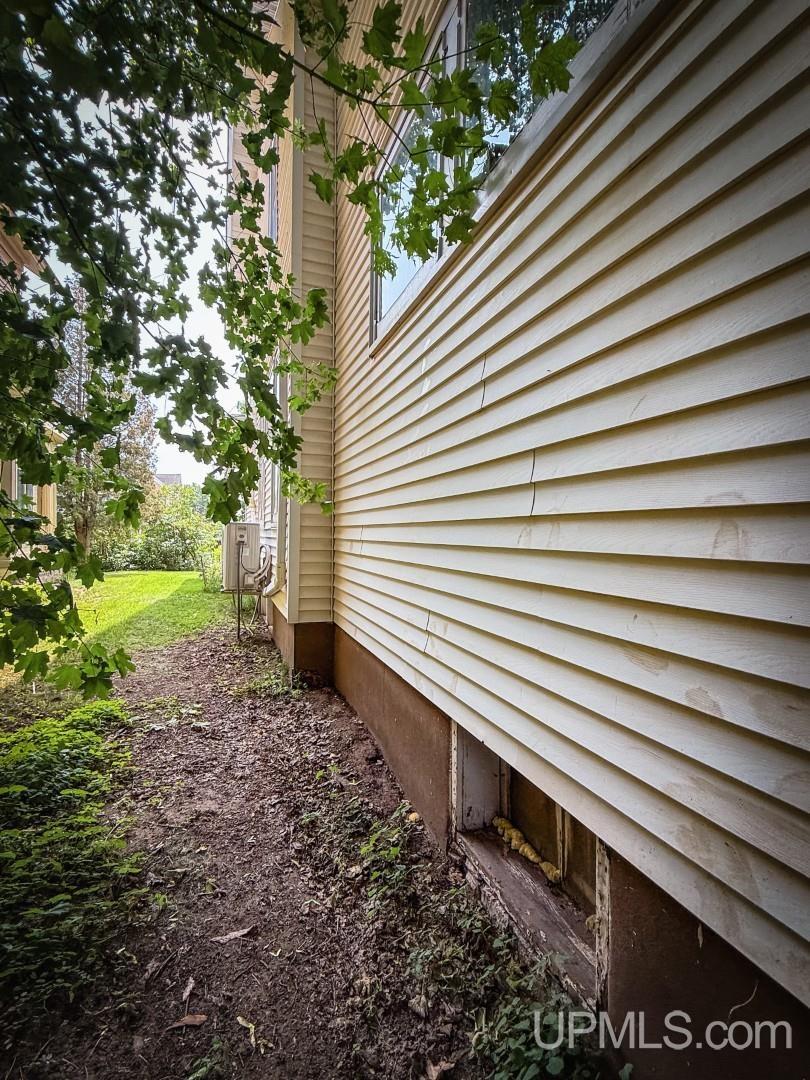
| Construction Materials | Vinyl Siding |
| Foundation Details | Basement |
| Lot Features | Platted, Sidewalks, City Lot |
Parking
| Garage Yes / No | Yes |
|---|---|
| Attached Garage Yes / No | Yes |
| Parking Features | 3 or More Spaces, Garage |
Utilities
| Utilities | Cable Available, Electricity Connected, Natural Gas Connected, Phone Available, Sewer Connected, Water Connected |
|---|
Other
| List Aor | Upper Peninsula Assoc of Realtors |
|---|
Area Information
| State | MI |
|---|---|
| County | Marquette |
| City | Negaunee |
| Zip Code | 49866 |
| Area | Negaunee (52021) |
| School District | Negaunee High School |
| Elementary School | Lakeview Elementary School |
| High School | Negaunee High School |
| Listing VS Median (in 49866) | |
Price: $425,000 low | high Med: $274,900 sqft: 3,822 low | high Med: 1,493 $ / sqft: $111 low | high Med: $185 On site: 58 low | high Med: 37 | |
Market Activity 49866
Request a showing
Request a showing
Contact
Learn More About This Property

| State | MI |
|---|---|
| County | Marquette |
| City | Negaunee |
| Zip Code | 49866 |
| Area | Negaunee (52021) |
| School District | Negaunee High School |
| Elementary School | Lakeview Elementary School |
| High School | Negaunee High School |
| Listing VS Median (in 49866) | |
Price: $425,000 low | high Med: $274,900 sqft: 3,822 low | high Med: 1,493 $ / sqft: $111 low | high Med: $185 On site: 58 low | high Med: 37 | |