
Description
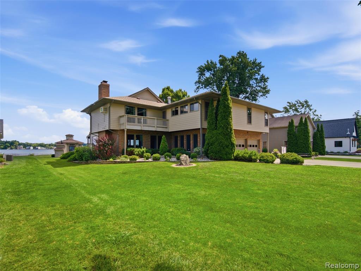
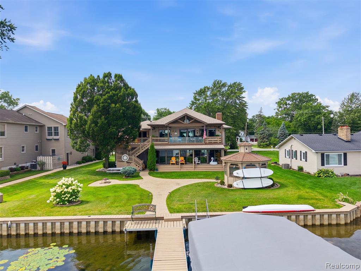
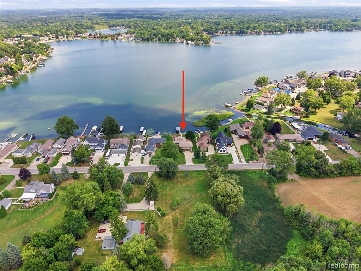
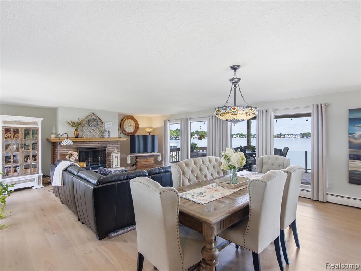
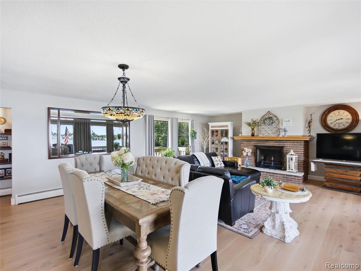
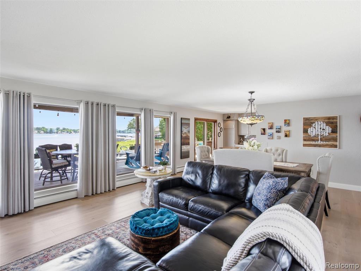
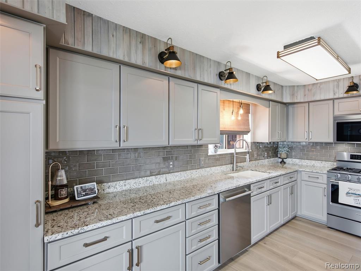
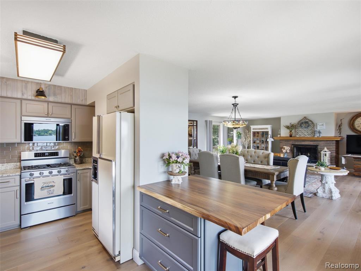
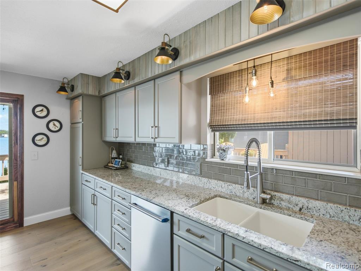
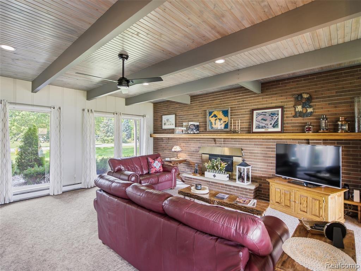
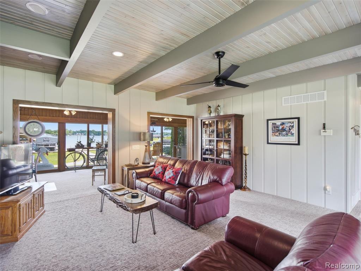
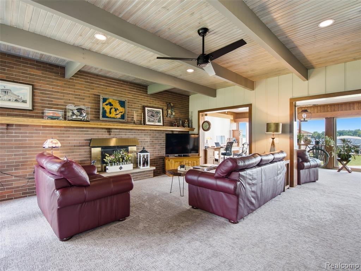
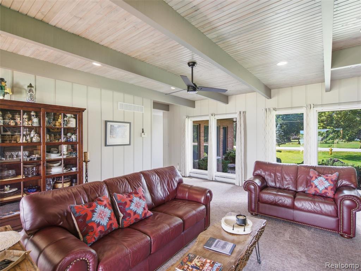
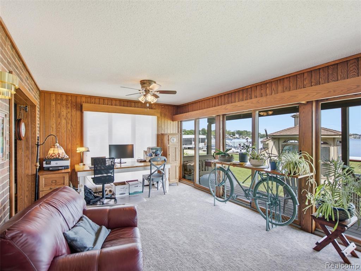
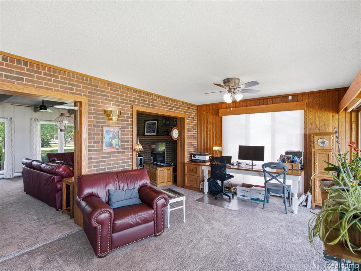
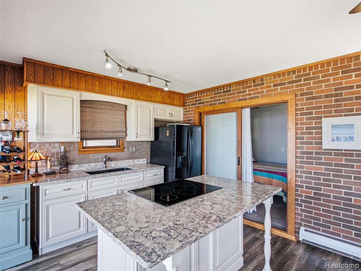
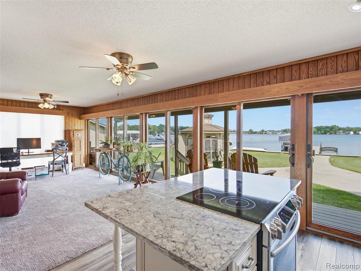
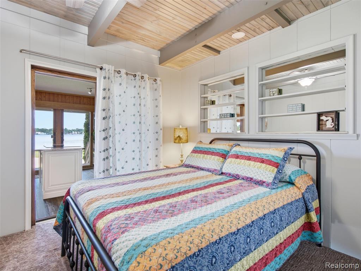
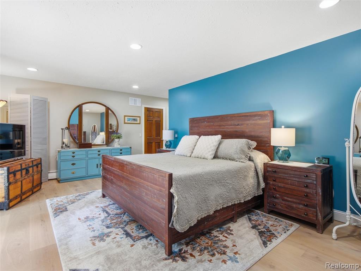
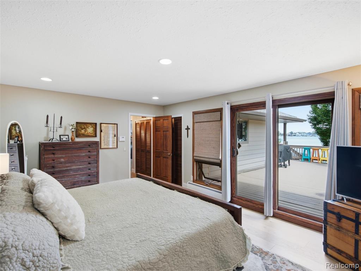
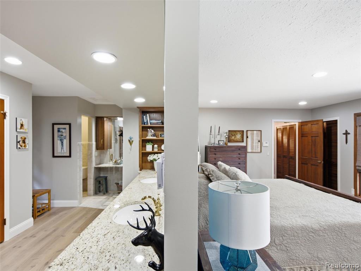
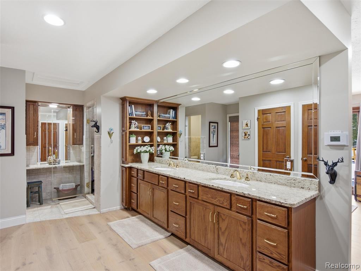
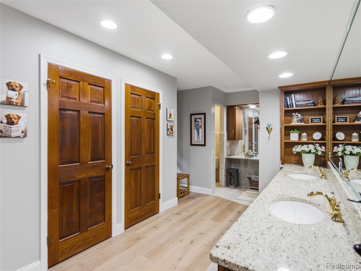
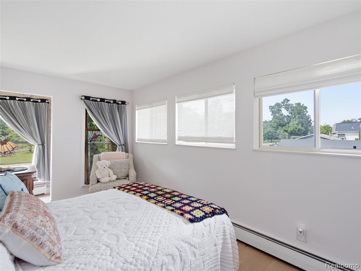
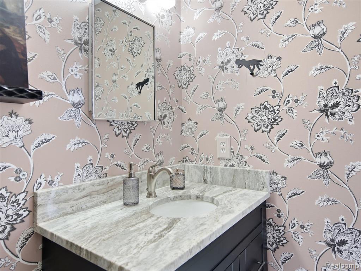
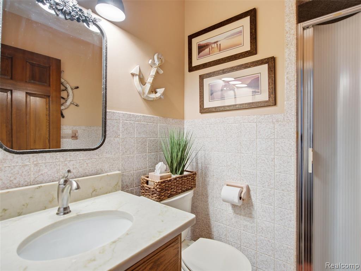
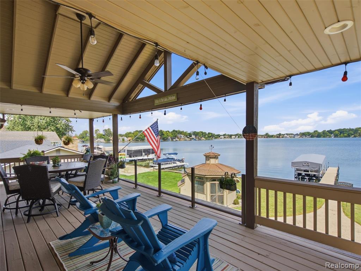
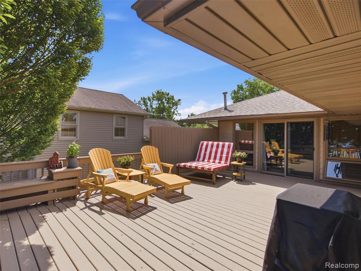
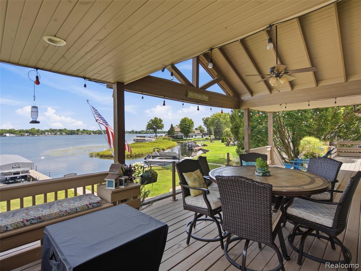
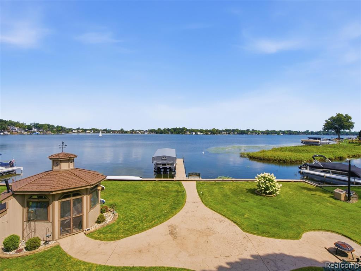
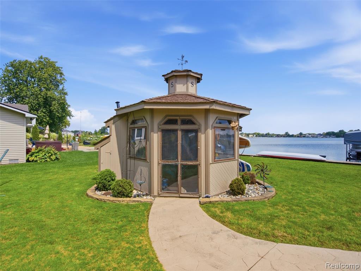
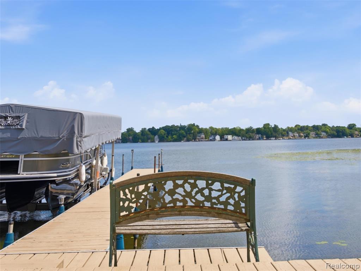
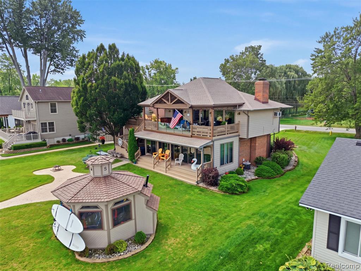
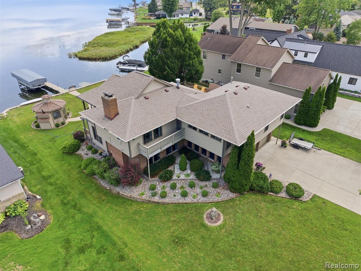
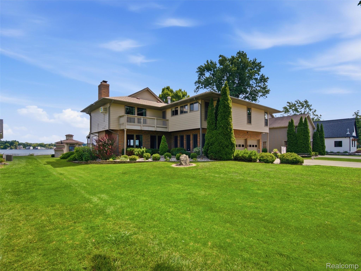
Enjoy exceptional waterfront living with 80 feet of frontage on popular all-sports Lake Fenton. Designed to make the most of its setting, this 3-bedroom, 3-full-bath home offers two complete levels of living space, each with its own kitchen and gathering areas for exceptional flexibility. The upper level features a spacious living and dining area with fireplace and lake views, complemented by all-new engineered hardwood flooring, fresh paint, and new window treatments. The refreshed kitchen offers granite countertops, abundant cabinetry, stainless steel appliances, and new stove, microwave, and dishwasher. Step outside to the expansive covered lakeside deck, with plenty of room for dining, entertaining, and taking in the view. Two bedrooms are located on this level, each with a full bath, including the primary suite with a spacious private ensuite featuring a long dual-sink vanity and walk-in shower. The lower level provides an impressive second living area with its own kitchen, family room, bedroom, and full bath. Direct access to the waterfront makes this level ideal for guests, extended stays, or simply another place to gather after a day on the lake. Outside, multiple outdoor living areas take full advantage of the setting, with a large lawn leading to the water, 80 feet of frontage, a dock, and separate screened gazebo. A whole-house generator and heated garage add year-round convenience. With generous waterfront, two levels designed for comfortable everyday living and entertaining, extensive recent updates, and plenty of spaces to enjoy the lake inside and out, this property delivers the Lake Fenton lifestyle from every angle.
Details
| MLS # | 61023365 |
|---|---|
| Listing Type | For Sale |
| Style | House |
| Sub-Type | Resale |
| Status | Active |
| Year | 1966 |
| Days On Site | 41 |
| Listing Provided By | Wentworth Real Estate Group | Andrew Belson |
Features
| Bed(s) | 3 |
|---|---|
| Bath(s) | 3 Total |
| SQ Feet | 3,174 |
| Garage | 2 |
| Story(s) | 2 |
| Acreage | 0.26 |
| Water Front | Yes |
Interior
| Rooms Total | 13 |
|---|---|
| Cooling Yes / No | Yes |
| Cooling | Central Air |
| Heating Yes / No | Yes |
| Heating | Natural Gas, Baseboard, Hot Water |
Exterior
| Construction Materials | Brick, Vinyl Siding |
|---|---|
| Foundation Details | Slab |
Parking
| Garage Yes / No | Yes |
|---|---|
| Attached Garage Yes / No | Yes |
Other
| List Aor | Real Comp |
|---|
Taxes
| Property | 14216 |
|---|
Area Information
| State | MI |
|---|---|
| County | Genesee |
| City | Fenton |
| Zip Code | 48430 |
| Area | Fenton Twp (25005) |
| Community Name | Suprvrs 16 Fenton Township |
| Listing VS Median (in Suprvrs 16 Fenton Township) | |
Price: $1,199,999 low | high Med: $899,500 sqft: 3,174 low | high Med: 2,400 $ / sqft: $378 low | high Med: $373 On site: 41 low | high Med: 41.5 | |
Market Activity 48430
Request a showing
Request a showing
Contact
Learn More About This Property

| State | MI |
|---|---|
| County | Genesee |
| City | Fenton |
| Zip Code | 48430 |
| Area | Fenton Twp (25005) |
| Community Name | Suprvrs 16 Fenton Township |
| Listing VS Median (in Suprvrs 16 Fenton Township) | |
Price: $1,199,999 low | high Med: $899,500 sqft: 3,174 low | high Med: 2,400 $ / sqft: $378 low | high Med: $373 On site: 41 low | high Med: 41.5 | |
 | $1,199,99912067 Torrey RoadFenton, MI 48430 |