 New Listing
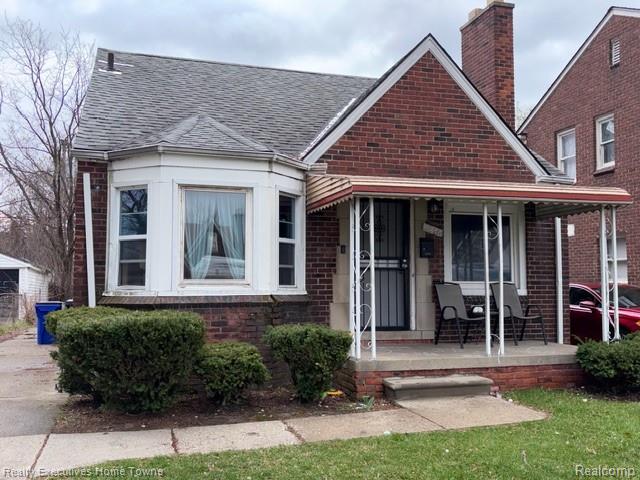
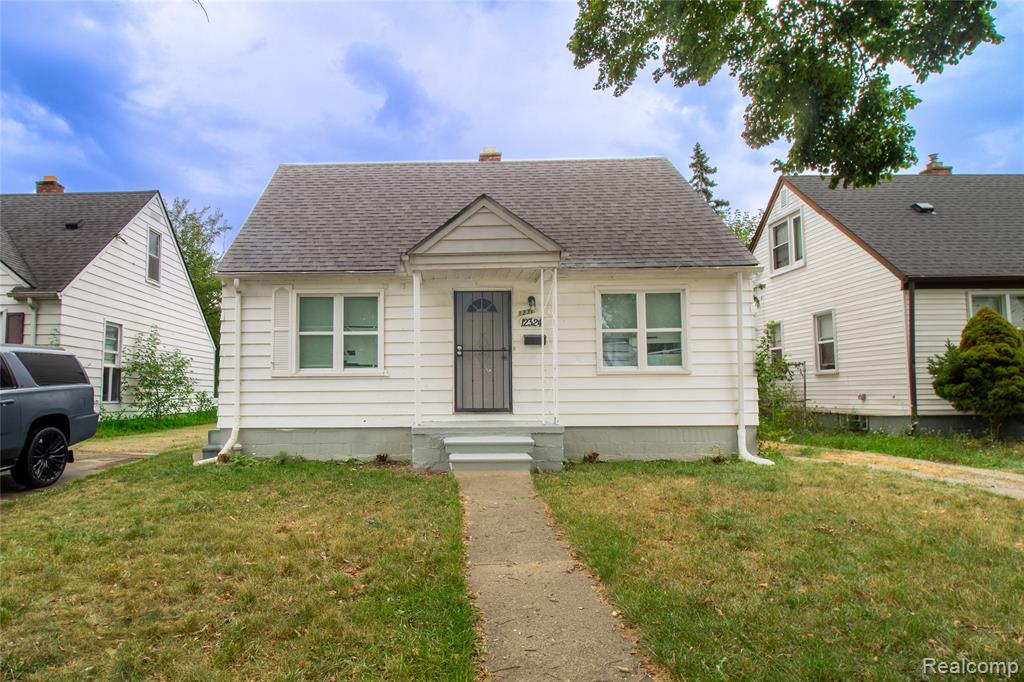
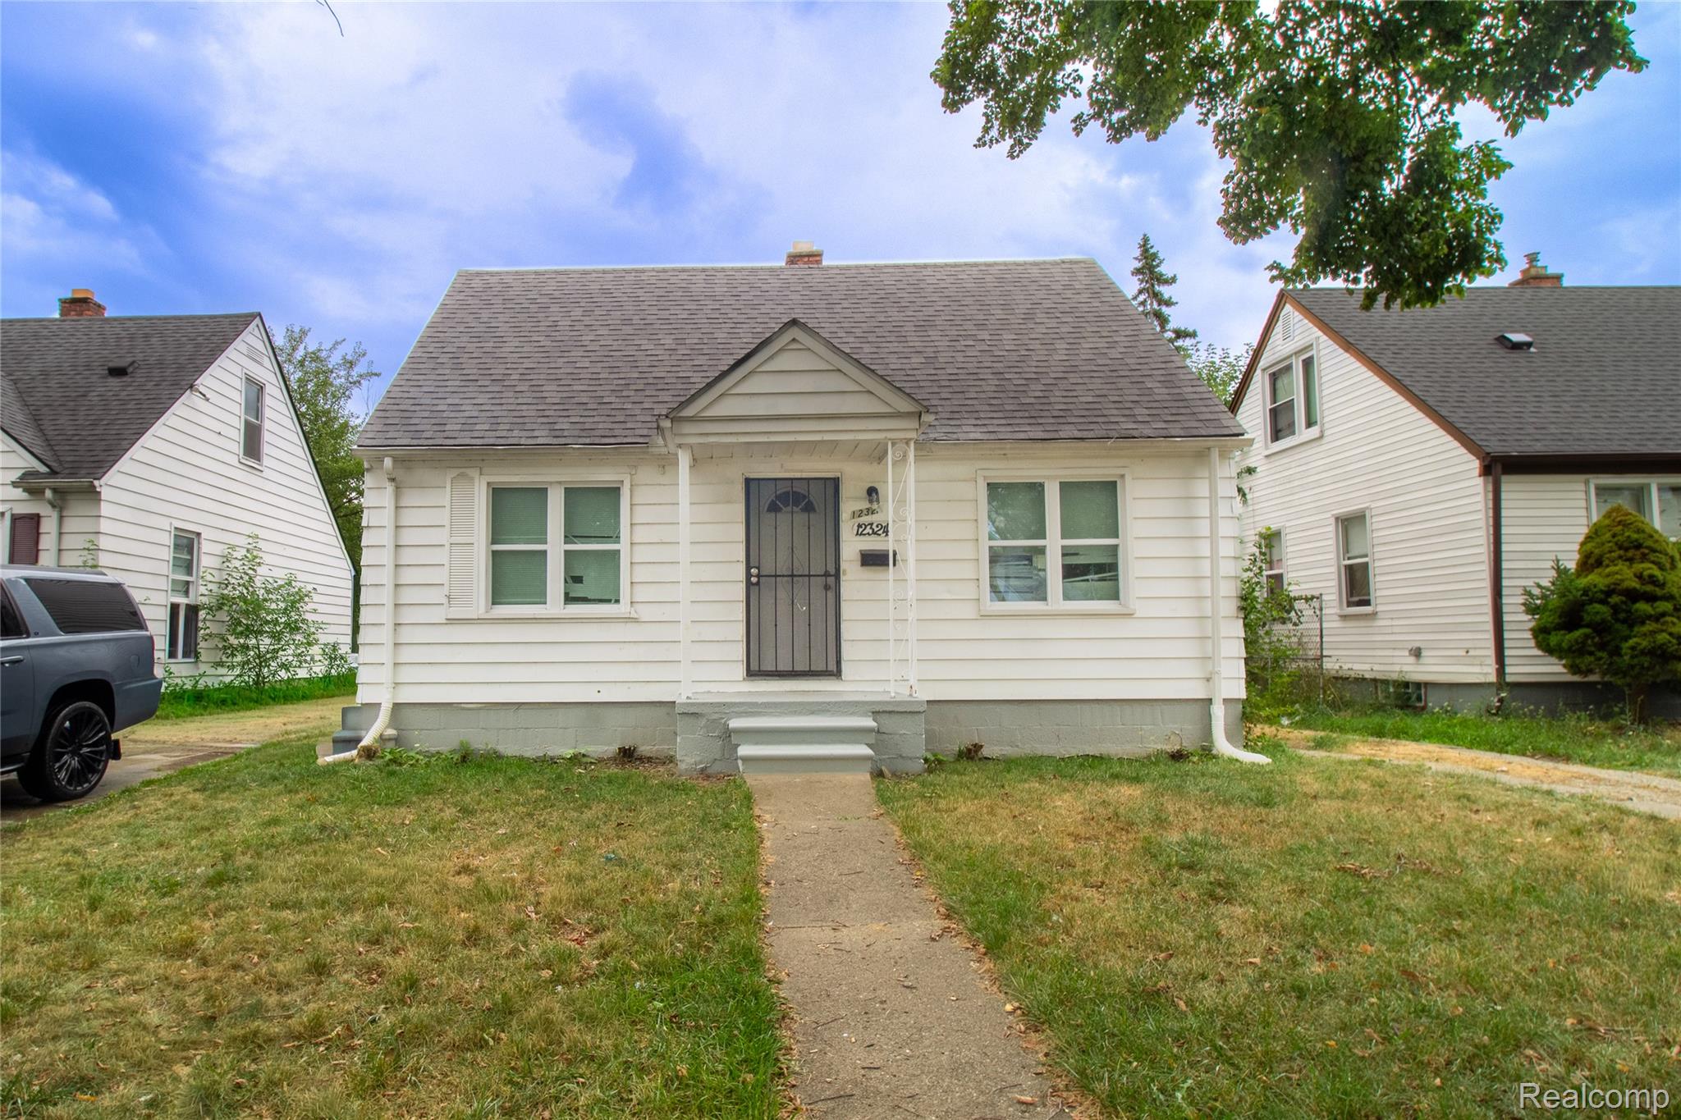
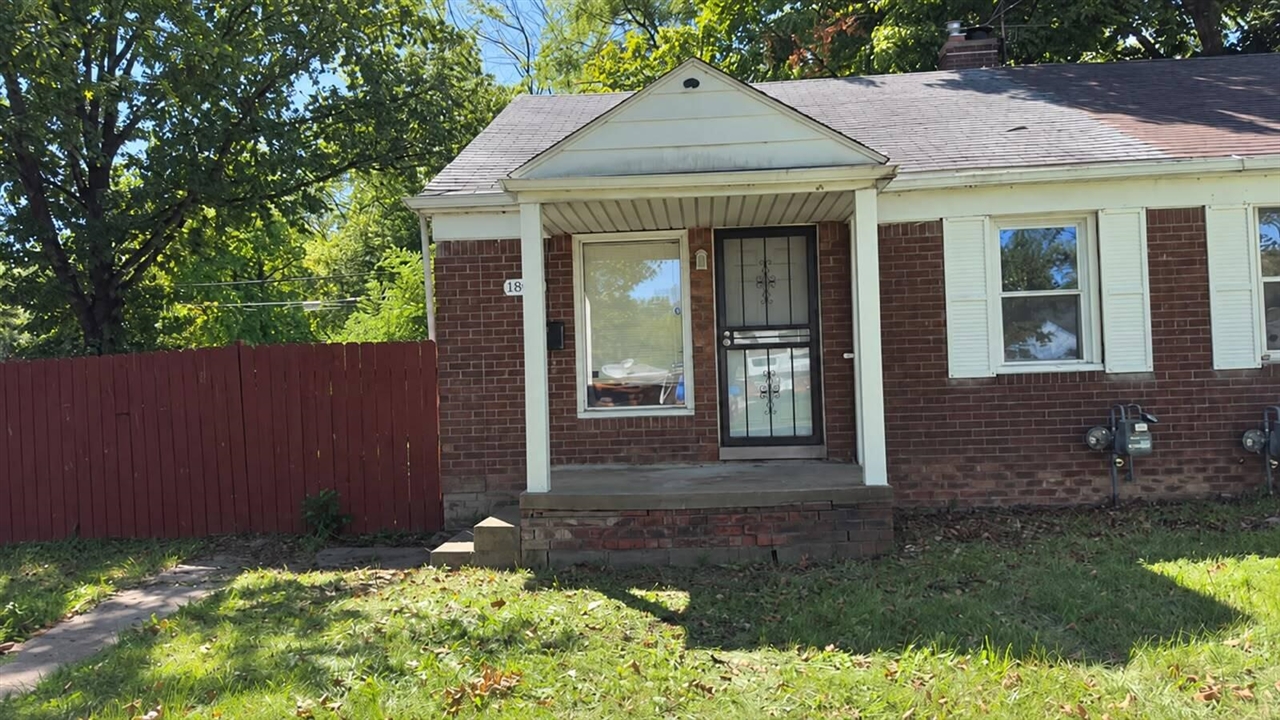
Red brick exterior featuring a steep-pitched roofline, a front-facing bay window, an attached porch with metal supports, and a prominent brick chimney
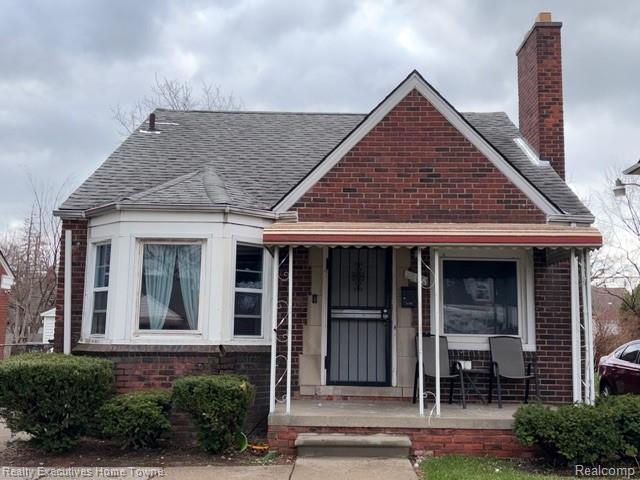
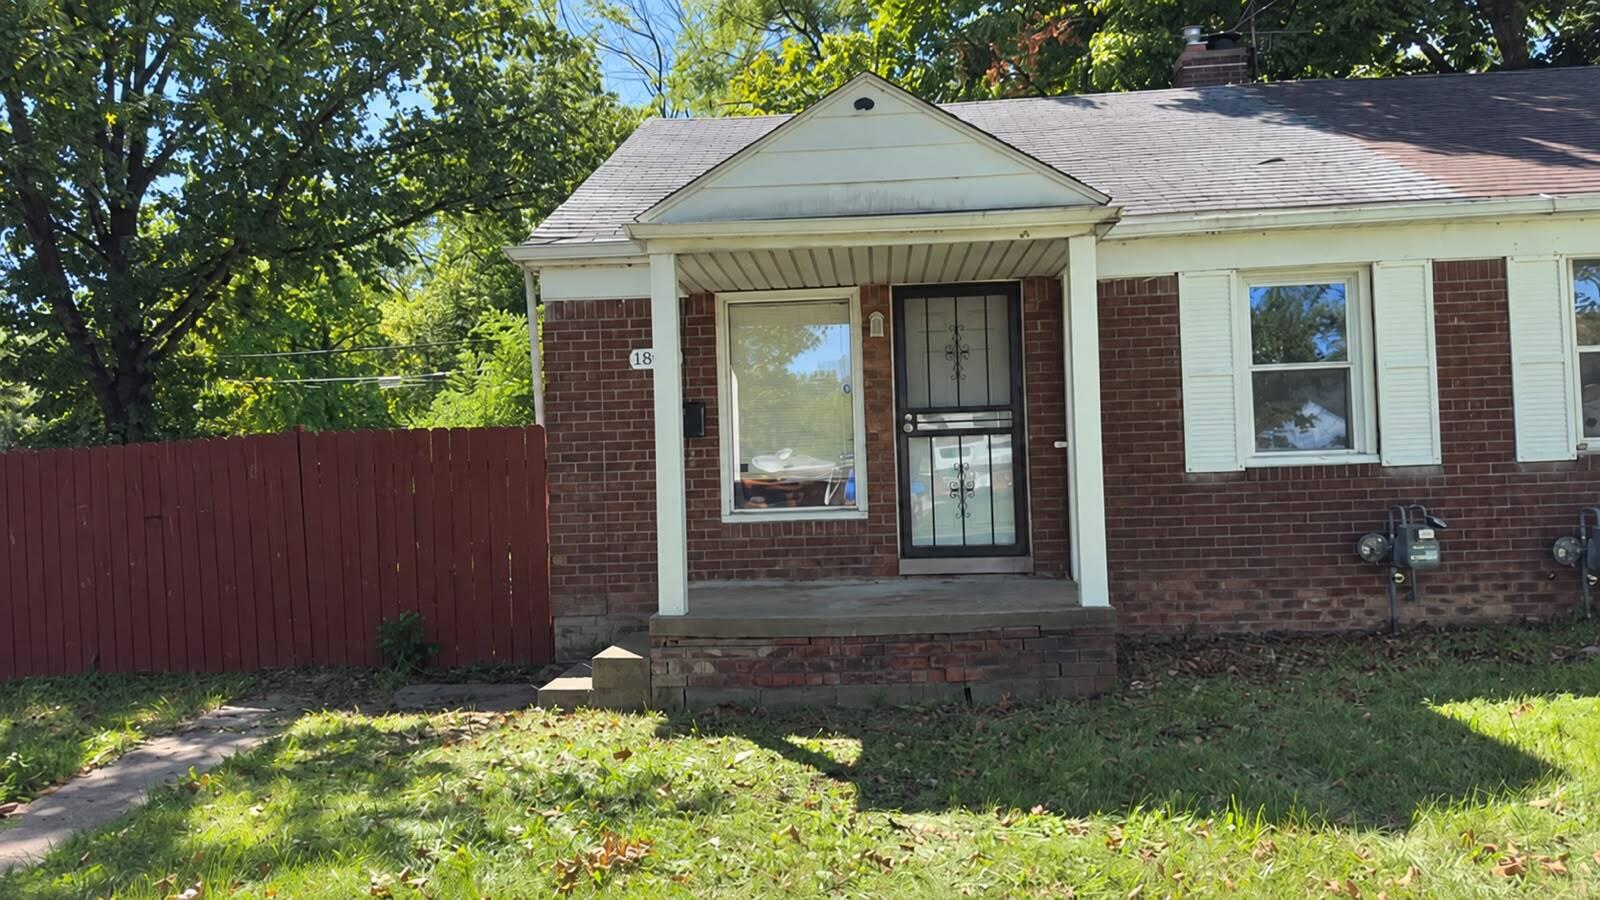
Brick exterior featuring a front bay window, prominent chimney stack, covered porch with metal supports, and shingled roof
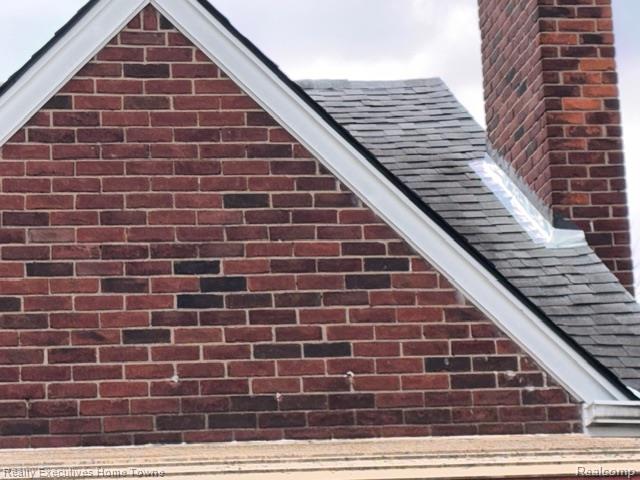
Red brick exterior featuring a steep gabled roofline, asphalt shingle roofing, and an integrated brick chimney
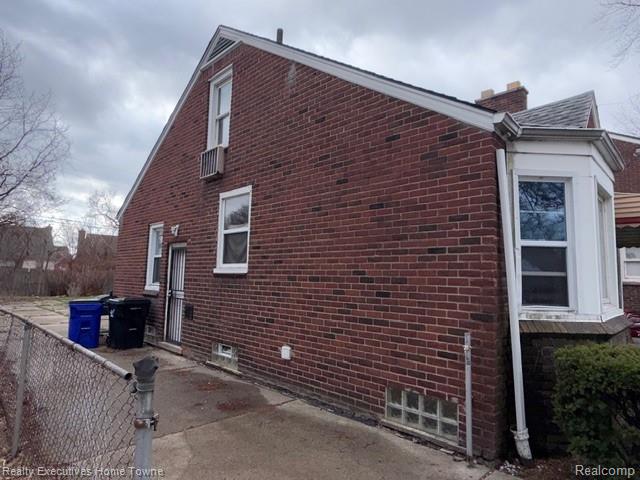
Classic brick exterior featuring a bay window, concrete side apron, and glass block basement windows
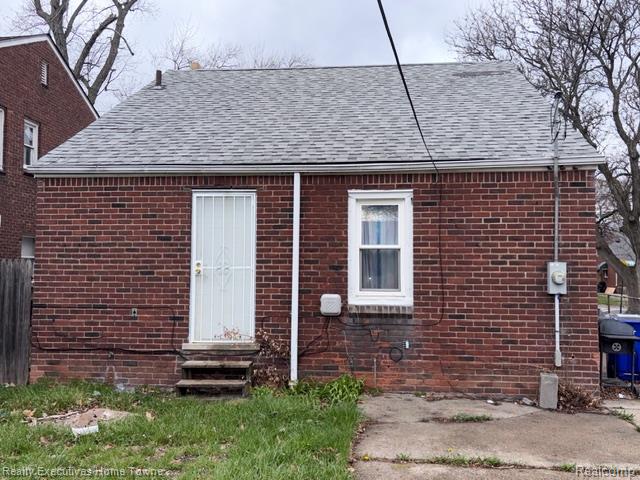
Exterior featuring a brick facade, shingle roofing, and a concrete driveway
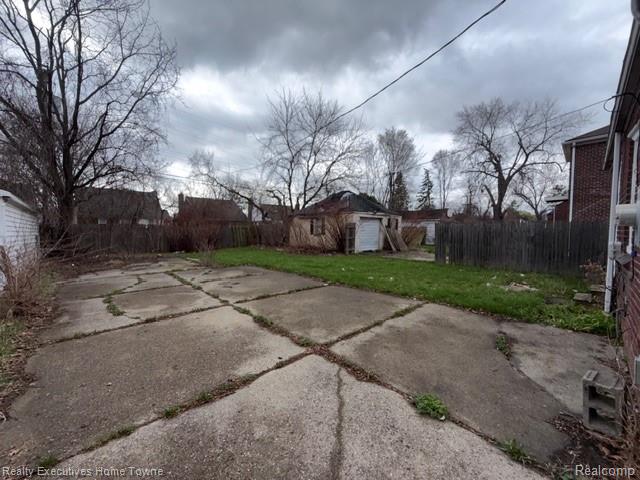
Rear exterior featuring a concrete patio, grassy yard, detached garage, and wood privacy fencing
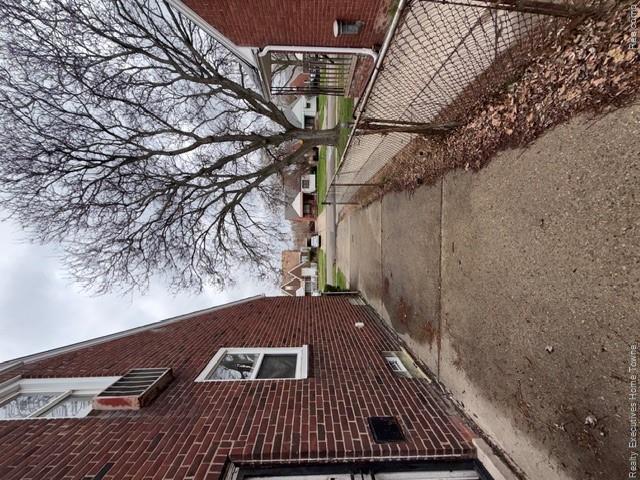
Red brick exterior featuring a concrete driveway and chain-link fencing
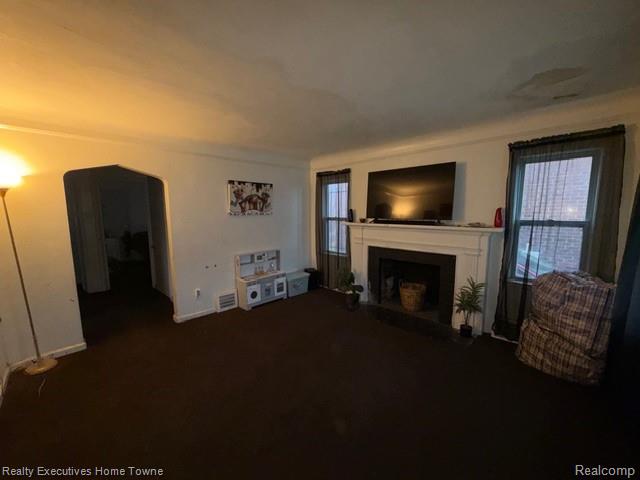
Fireplace with a classic white mantel, arched doorway, and double-hung windows
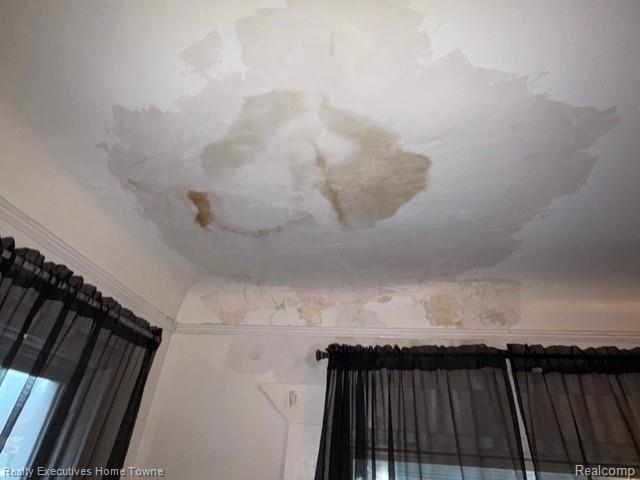
Ceiling and upper wall surface featuring visible water damage and areas of paint discoloration
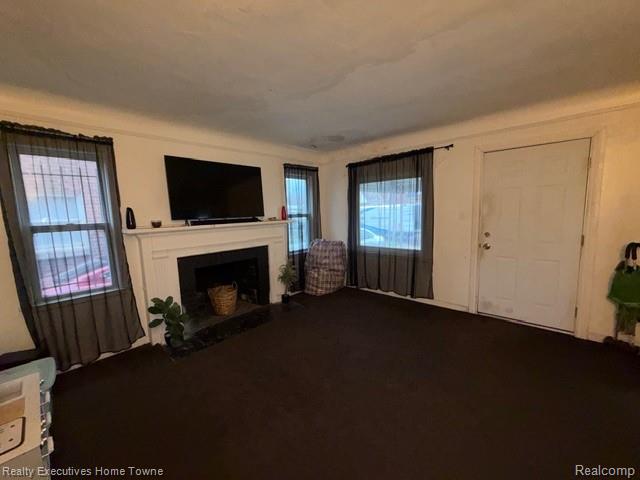
Fireplace with a white mantel and stone surround, accompanied by multiple windows with integrated security bars
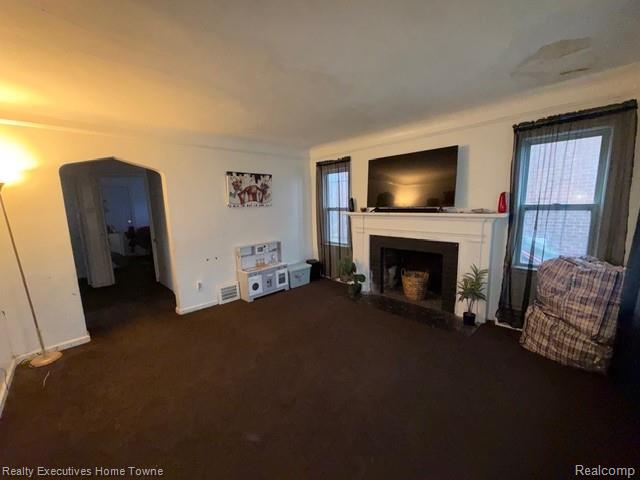
Living area featuring a fireplace with a white mantel, arched doorway, and windows with dark-toned frames
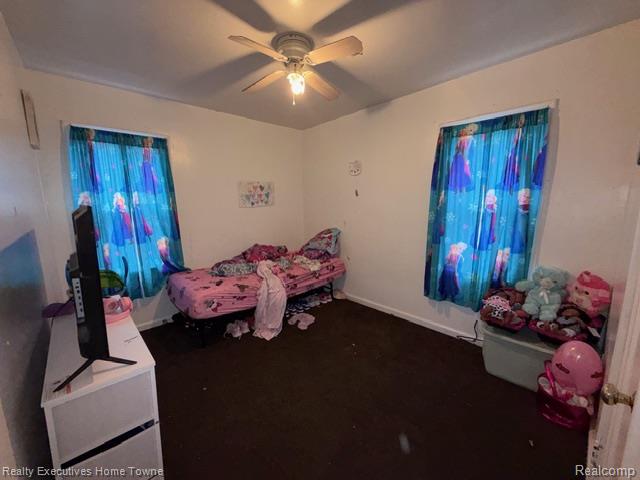
Interior space featuring dark wall-to-wall carpeting, two windows, and a ceiling-mounted light fixture with a fan
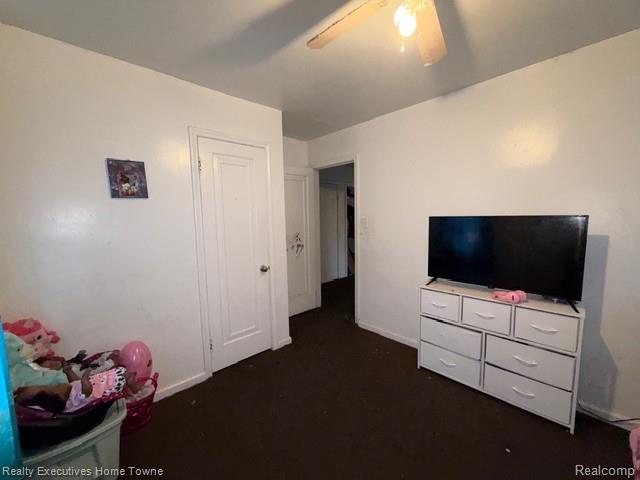
Interior space featuring neutral wall paint, dark carpeting, and a ceiling-mounted light fixture with a fan
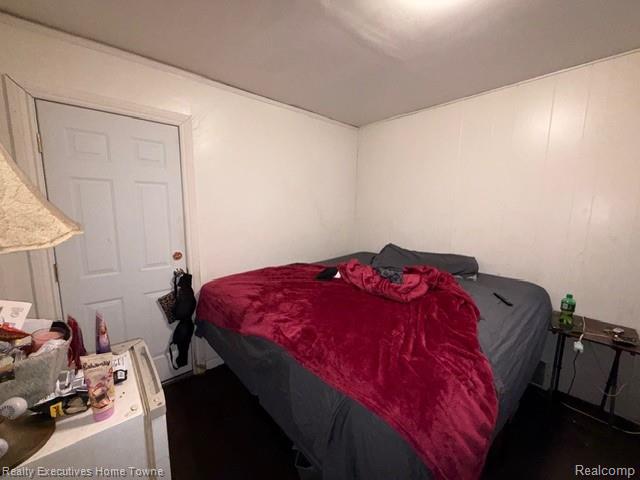
White panel walling, dark-tone flooring, and a six-panel interior door
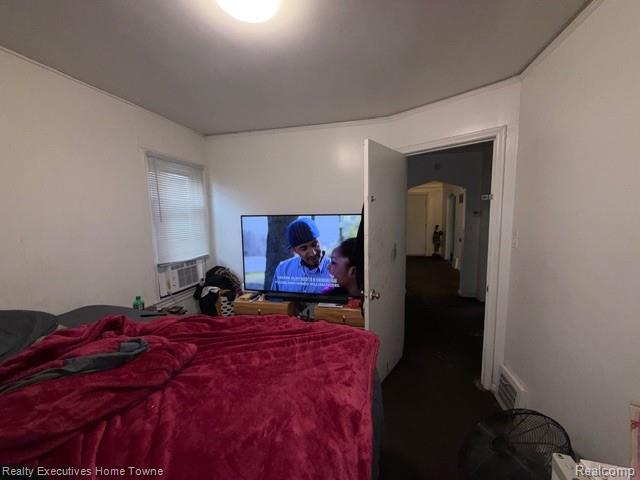
Interior space featuring neutral wall paint, a window with horizontal blinds, and a built-in window-mounted climate control unit
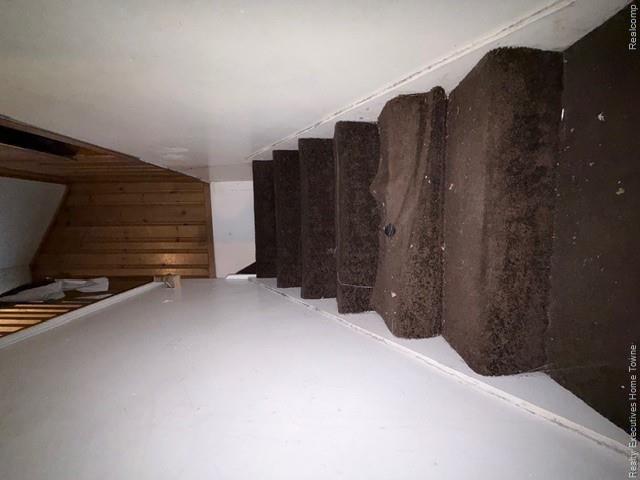
Staircase featuring wall-to-wall carpeting and vertical wood paneling
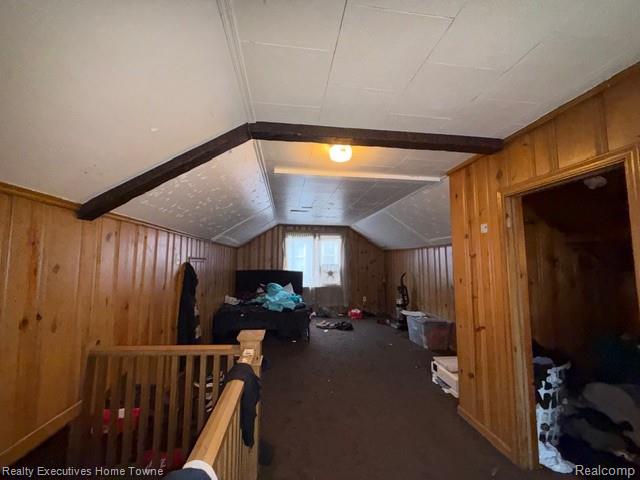
Interior space featuring wood paneling, exposed structural beams, slanted ceilings, and a wooden handrail
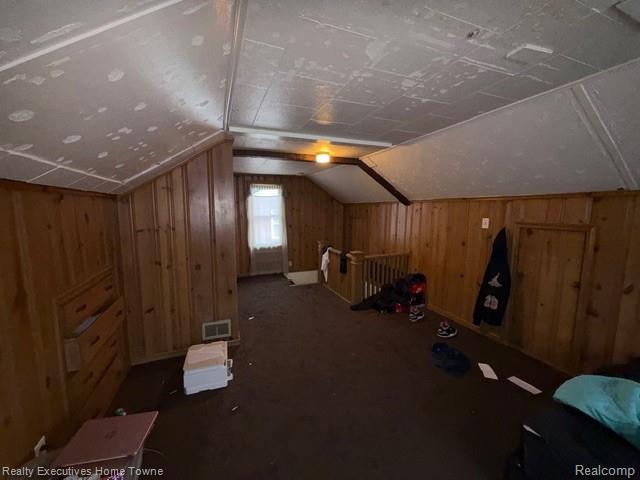
Sloped room featuring wood-finish wall paneling, built-in drawer units, a multi-paneled ceiling, and a wooden stair railing
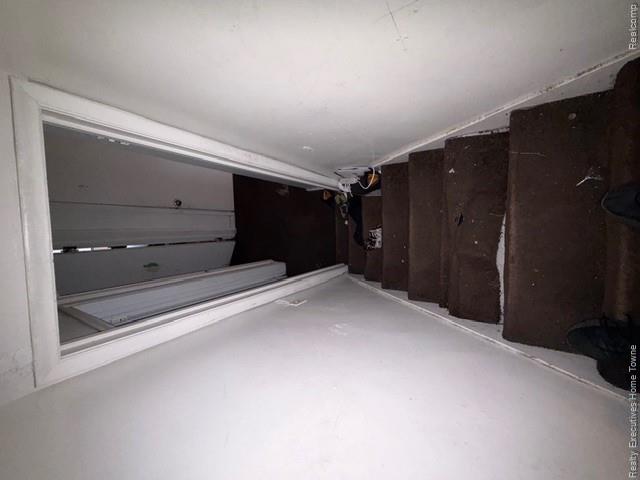
Staircase featuring wall-to-wall carpeting and wood-framed interior doorways
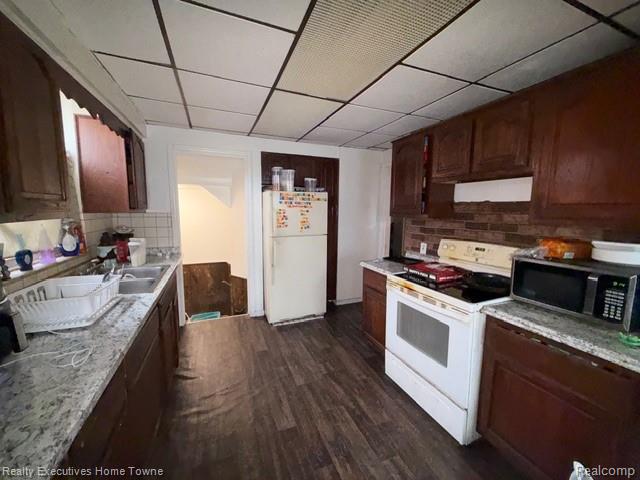
Kitchen featuring wood-finish cabinetry, stone-finish countertops, brick-style tile backsplash, and wood-finish flooring
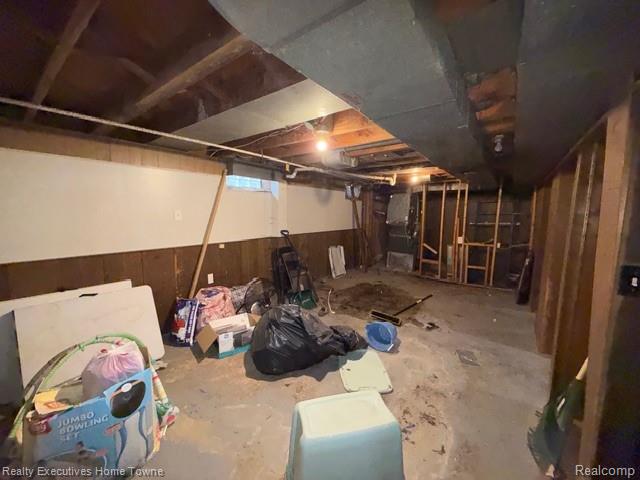
Basement featuring exposed ceiling joists, wood-panel wall lower sections, partial framing, and a concrete floor
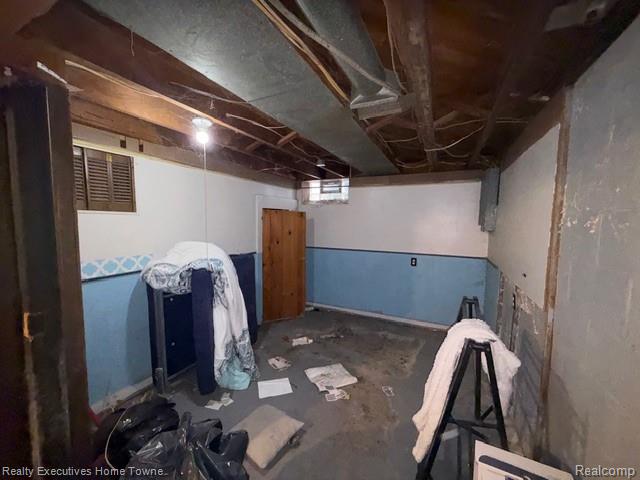
Unfinished utility space featuring exposed wood joist ceiling, painted masonry walls, wood-panel door, and glass block window
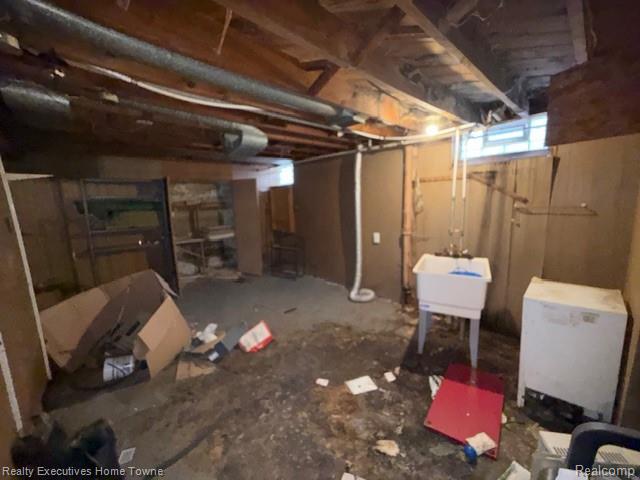
Utility area featuring exposed ceiling joists, a basin sink, and glass block windows
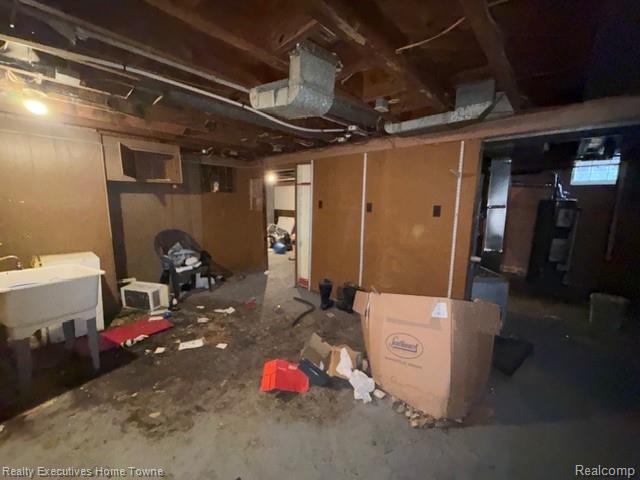
Utility area featuring exposed ceiling joists, concrete flooring, and a freestanding basin sink
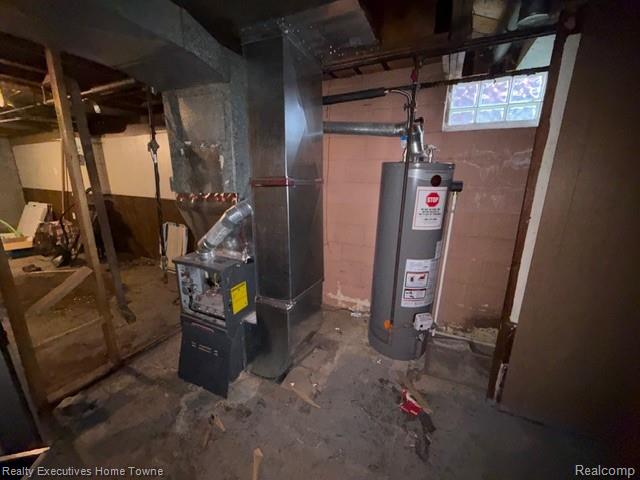
Mechanical area featuring a central furnace, metal ductwork, water heater, and glass block window
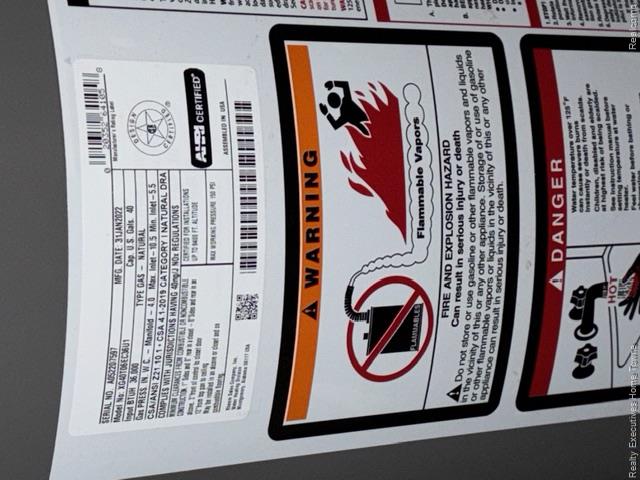
Natural gas water heater featuring a 40-gallon capacity and AHRI certification
Additional content
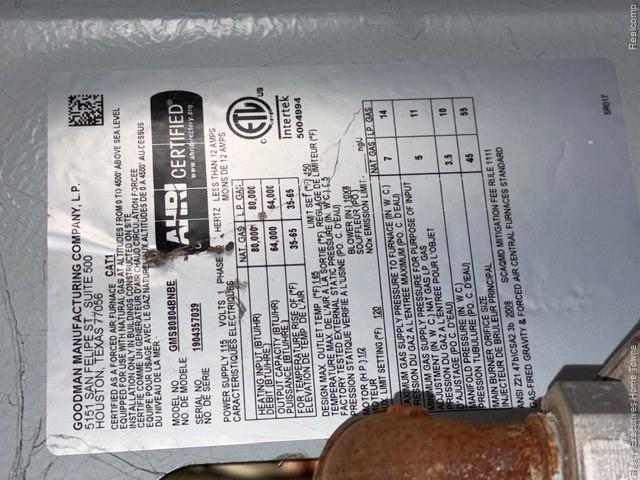
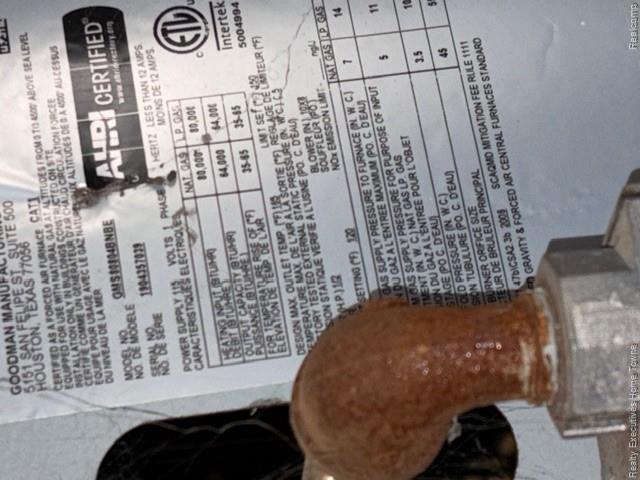
Equipment Specification Label. Providing technical data and operational ratings for the furnace system at the property
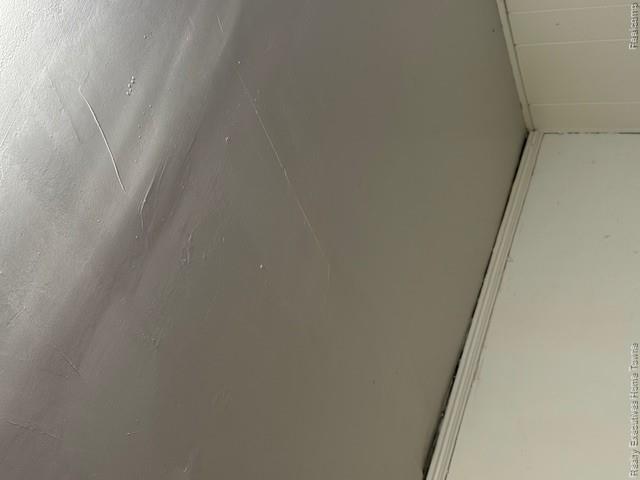
Smooth-finish ceiling with visible surface irregularities and crown molding

Description
3 bedroom, 1 bathroom brick bungalow home located in Moross-Morang neighborhood. Conveniently close to freeways, St. John Hospital and shopping and 12 miles from downtown. Tenant occupied. Paying $1000 per month.
Details
| MLS # | 61043806 |
|---|---|
| Listing Type | For Sale |
| Style | House |
| Sub-Type | Resale |
| Status | Active |
| Year | 1941 |
| Days On Site | 2 |
| Listing Provided By | Realty Executives Home Towne | Anthony Vitale |
Features
| Bed(s) | 3 |
|---|---|
| Bath(s) | 1 Total |
| SQ Feet | 1,047 |
| Basement | Y |
| Story(s) | 1 |
| Acreage | 0.11 |
Interior
| Rooms Total | 6 |
|---|---|
| Heating Yes / No | Yes |
| Heating | Natural Gas, Forced Air |
| Furnished | Furnished |
| Appliances | Gas Water Heater |
Exterior
| Construction Materials | Brick |
|---|---|
| Foundation Details | Basement |
Parking
| Garage Yes / No | No |
|---|
Other
| List Aor | Real Comp |
|---|
Taxes
| Property | 4664 |
|---|
Area Information
| State | MI |
|---|---|
| County | Wayne |
| City | Detroit |
| Zip Code | 48224 |
| Area | Detroit (82001) |
| Community Name | Seven Mile Cadieux Sub 4 |
| Listing VS Median (in Seven Mile Cadieux Sub 4) | |
Price: $79,000 low | high Med: $120,000 sqft: 1,047 low | high Med: 1,155 $ / sqft: $75 low | high Med: $104 On site: 2 low | high Med: 100 | |
Market Activity 48224
Request a showing
Request a showing
Contact
Learn More About This Property

| State | MI |
|---|---|
| County | Wayne |
| City | Detroit |
| Zip Code | 48224 |
| Area | Detroit (82001) |
| Community Name | Seven Mile Cadieux Sub 4 |
| Listing VS Median (in Seven Mile Cadieux Sub 4) | |
Price: $79,000 low | high Med: $120,000 sqft: 1,047 low | high Med: 1,155 $ / sqft: $75 low | high Med: $104 On site: 2 low | high Med: 100 | |
Nearby Listings (Within 1/4 mile)
Price: $59K - $98K
sqft: 785 - 1,000
Listing Updated: November 3, 2026 at 6:45:10 AM PST