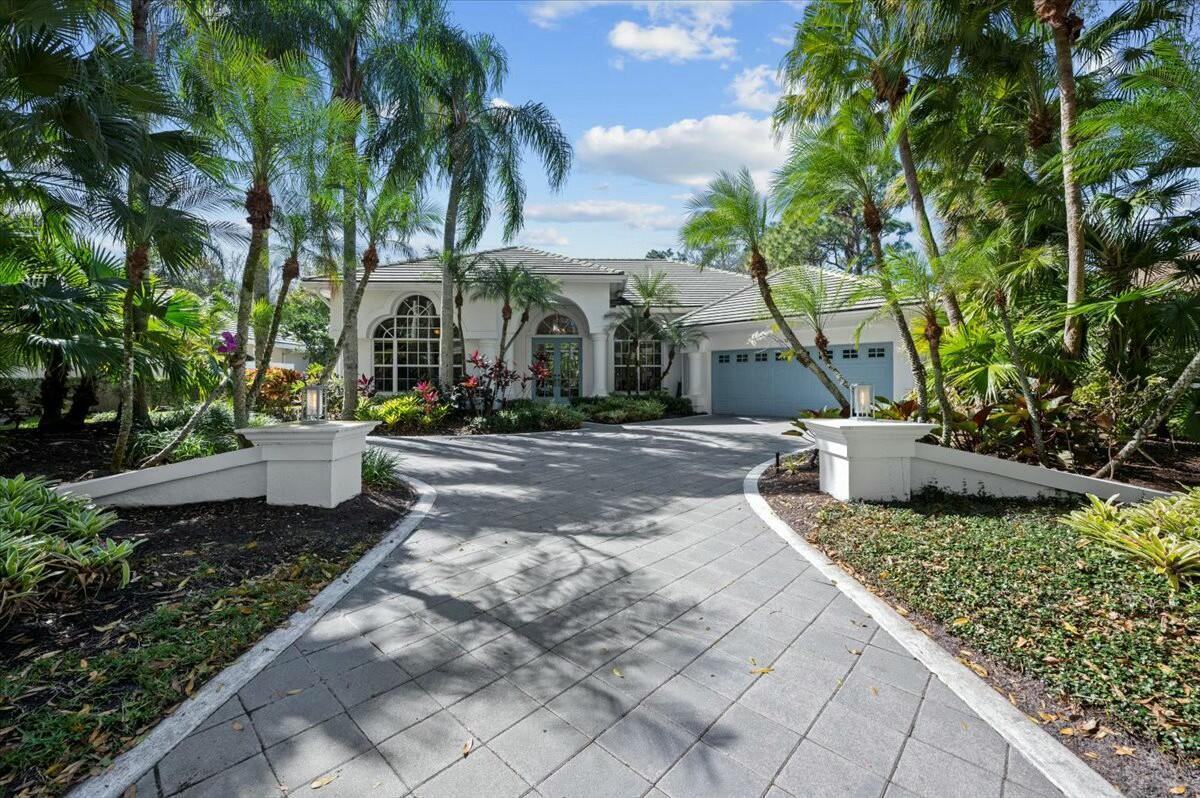
Stucco exterior featuring arched windows, tile roofing, decorative masonry pillars, a paved driveway, and mature landscaping
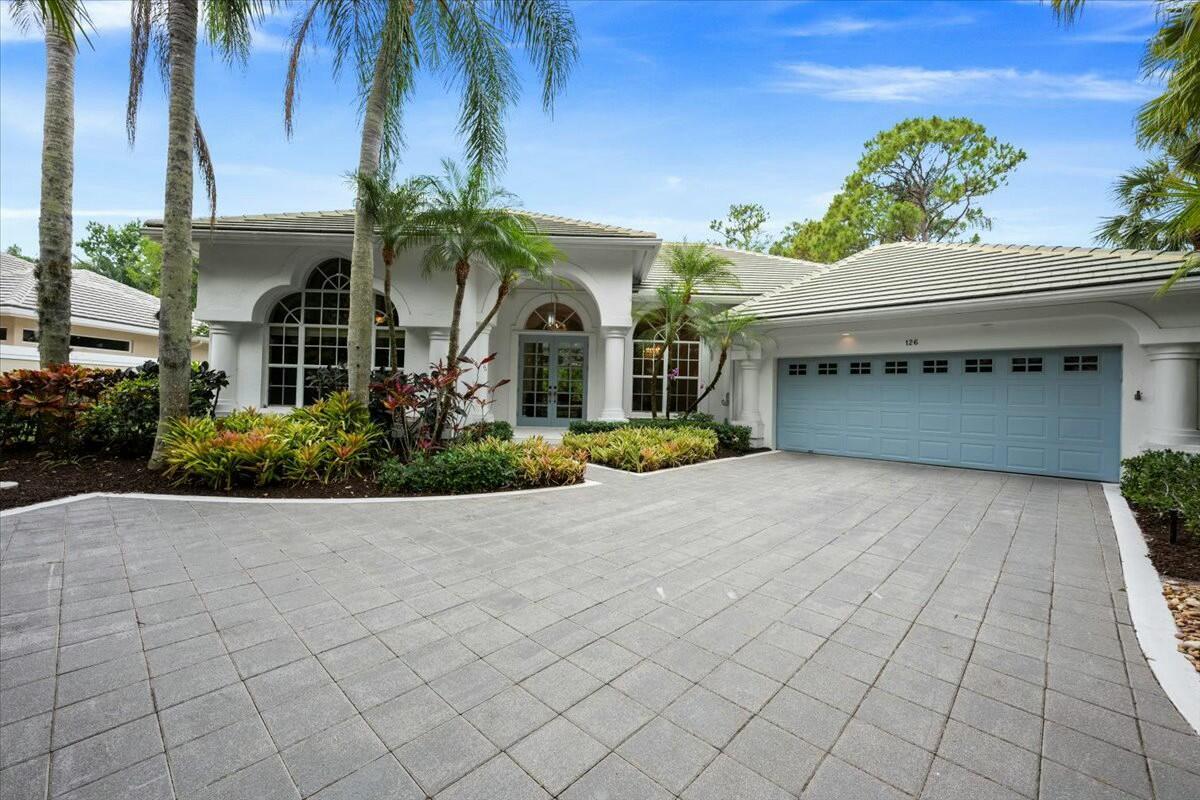
Stucco exterior featuring arched windows, tile roofing, decorative columns, a multi-car garage with paneled doors, and a paved stone driveway
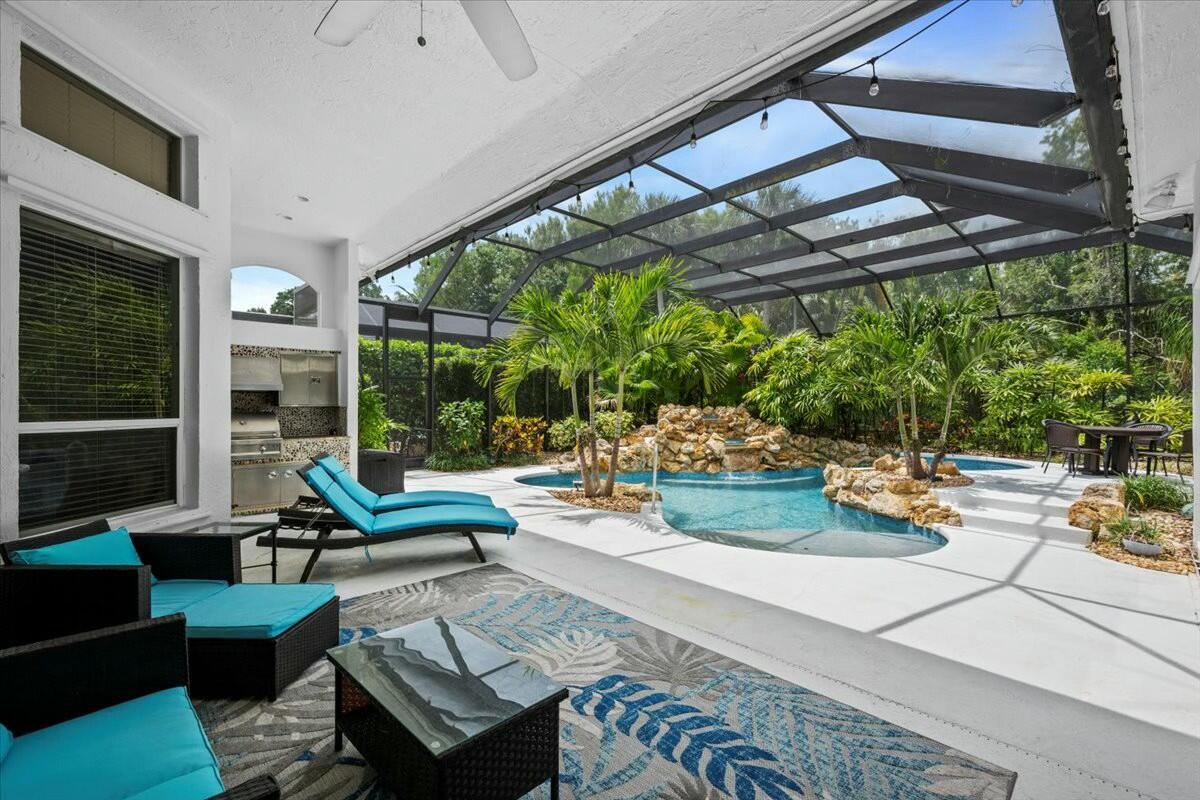
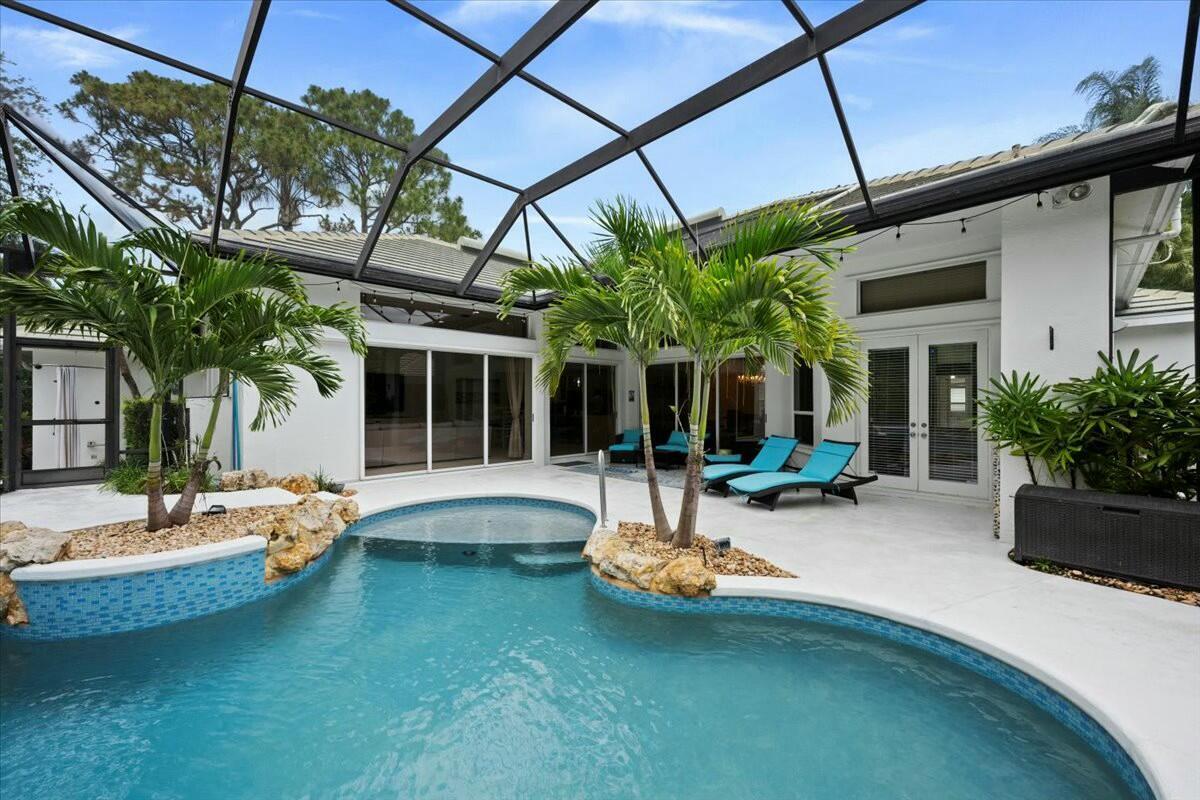
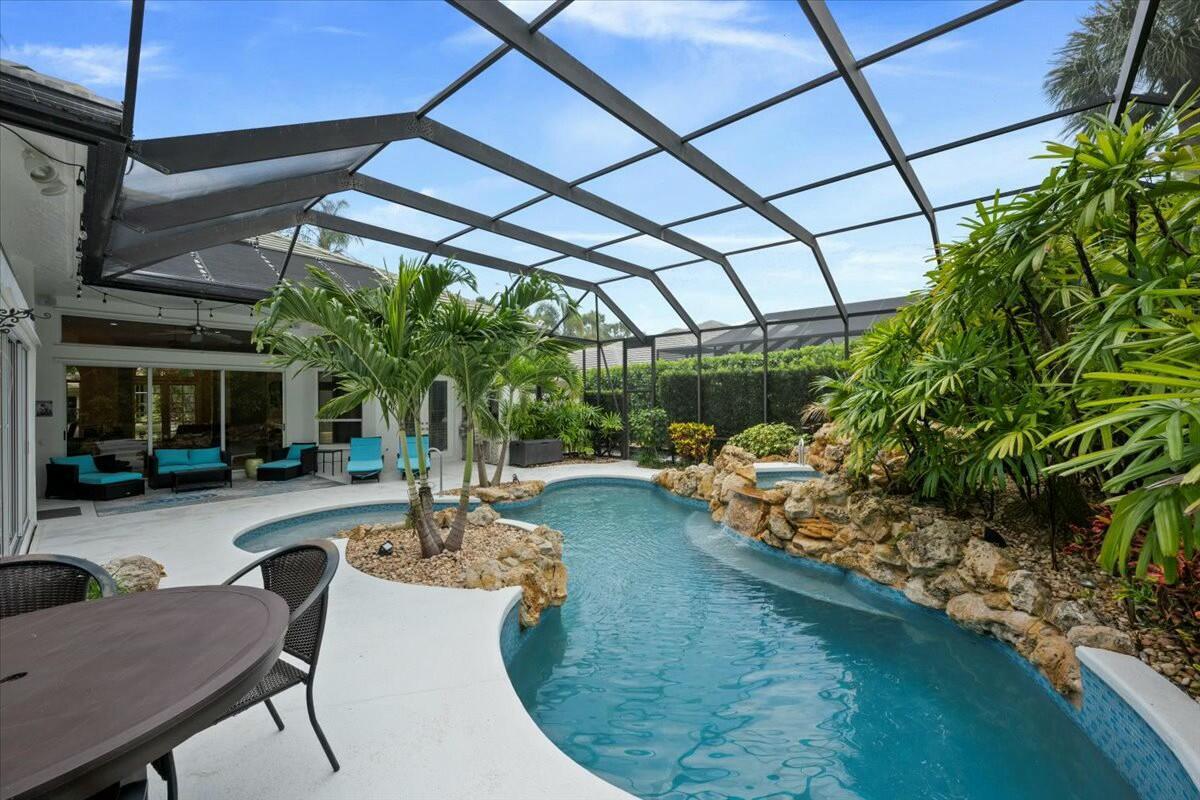
Screened-in lanai featuring an outdoor kitchen, rock-accented pool, and overhead lighting
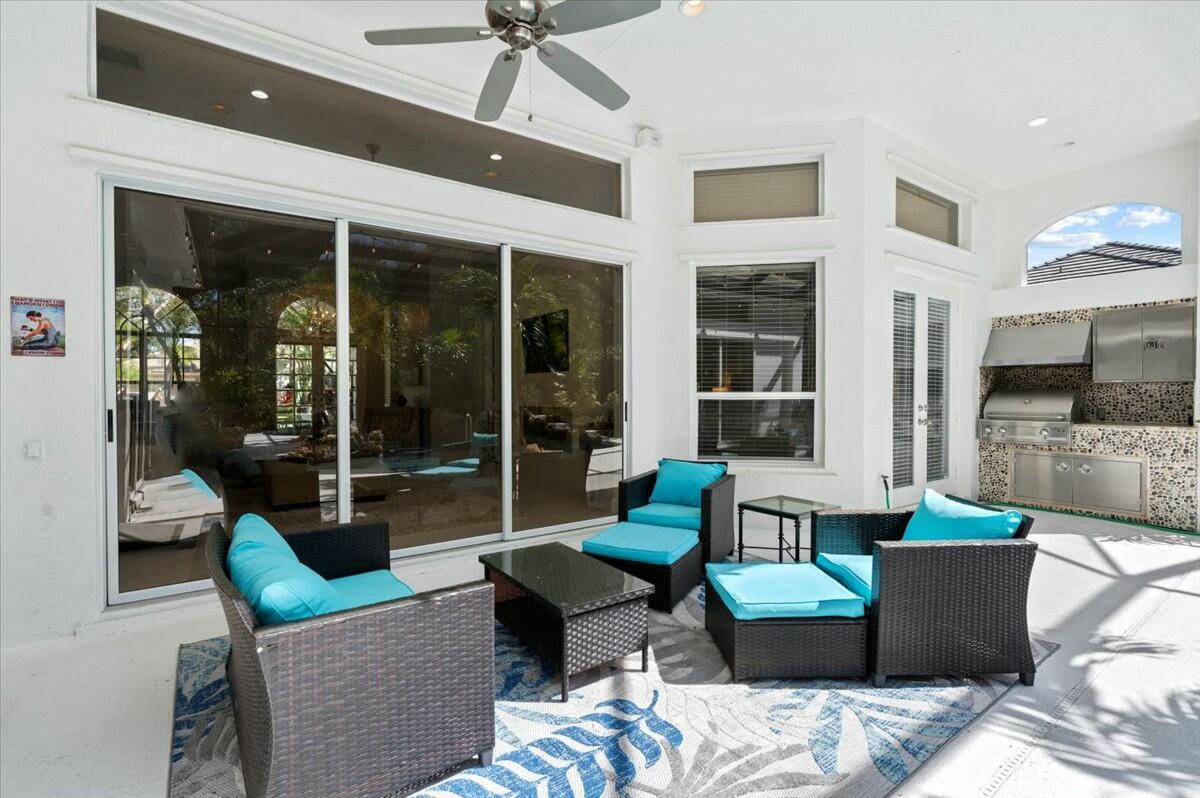
Covered outdoor living space featuring a built-in outdoor kitchen with stainless steel grill, multi-panel sliding glass doors, transom windows, and a ceiling fan
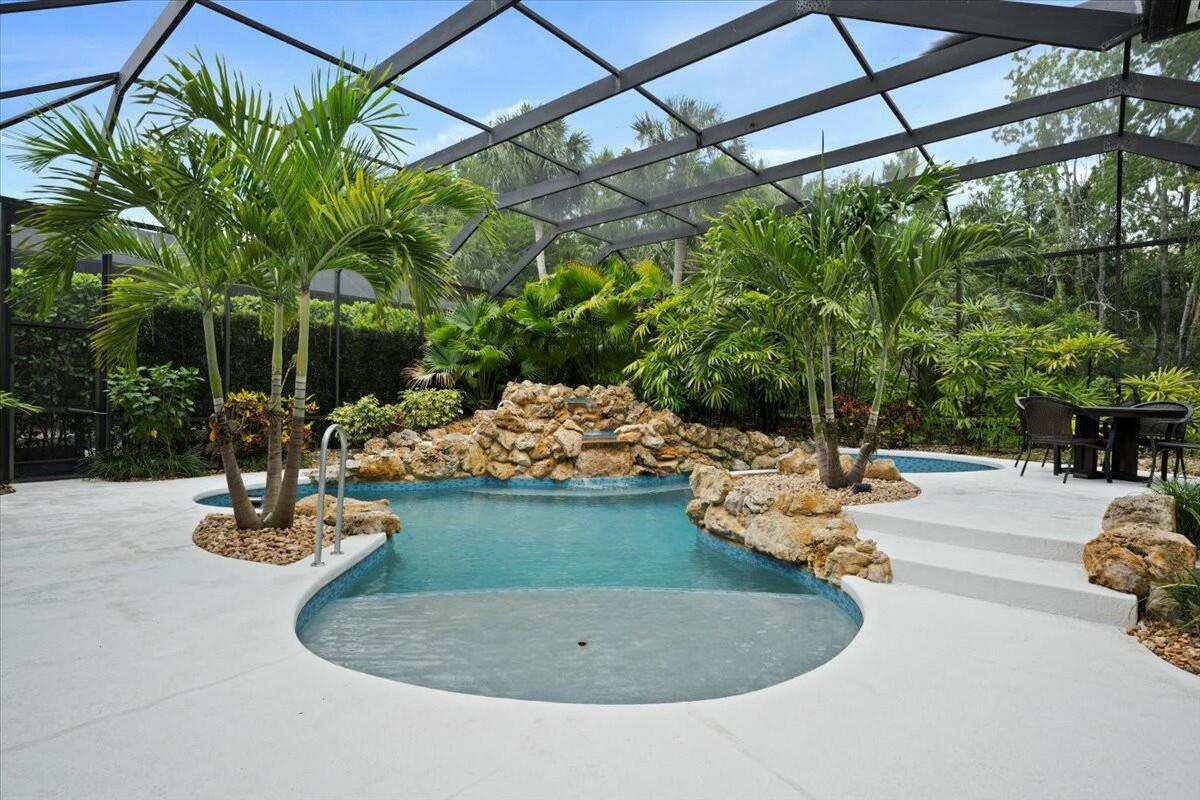
Screen-enclosed pool area featuring a custom rock waterfall, tiered stone landscaping, integrated palms, and a concrete deck
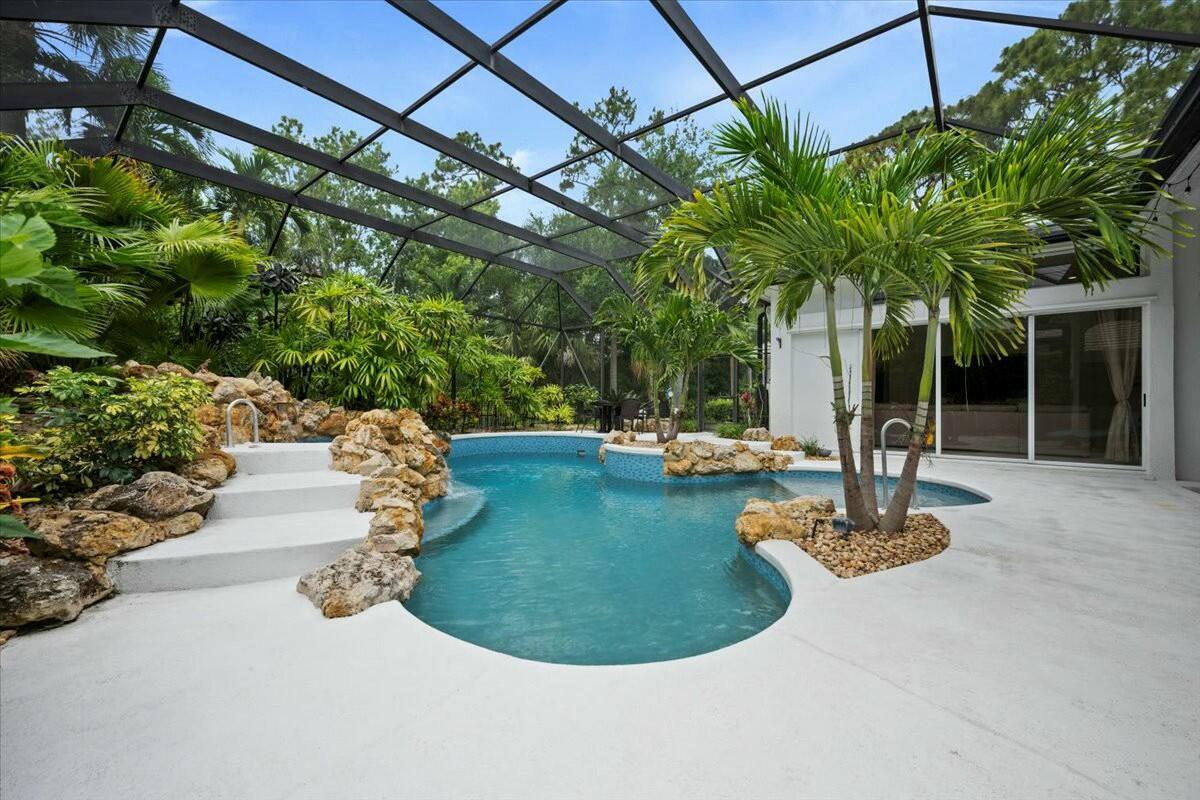
Screen-enclosed swimming pool featuring natural stone rock formations, tiered concrete steps, integrated tropical landscaping, and a surrounding concrete patio
Screen-enclosed patio featuring a private swimming pool with integrated rock-accented planter beds, tiled decorative siding, and expansive light-colored concrete decking
Screened-in pool area featuring a natural rock waterfall, an integrated spa, a central stone island with palm trees, and a concrete patio
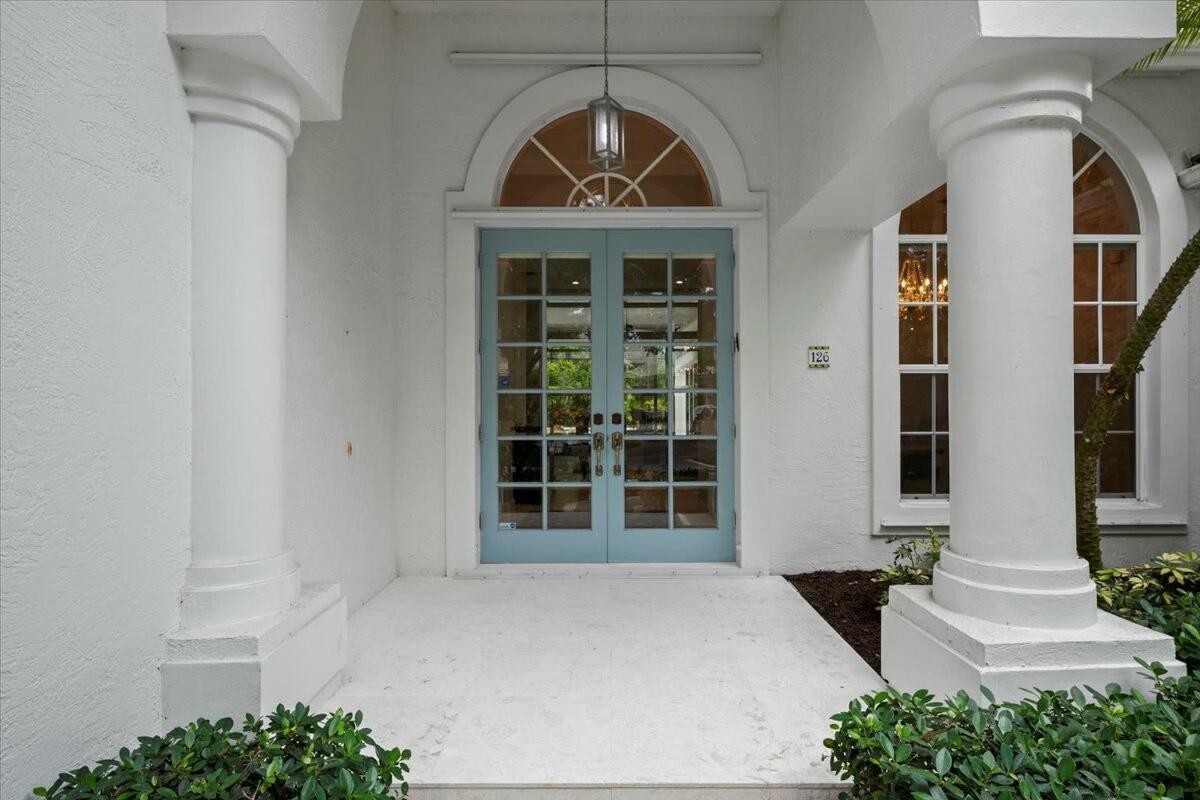
Covered entryway featuring dual columns, light blue double-entry doors with glass paneling, a semi-circular transom window, and stone flooring
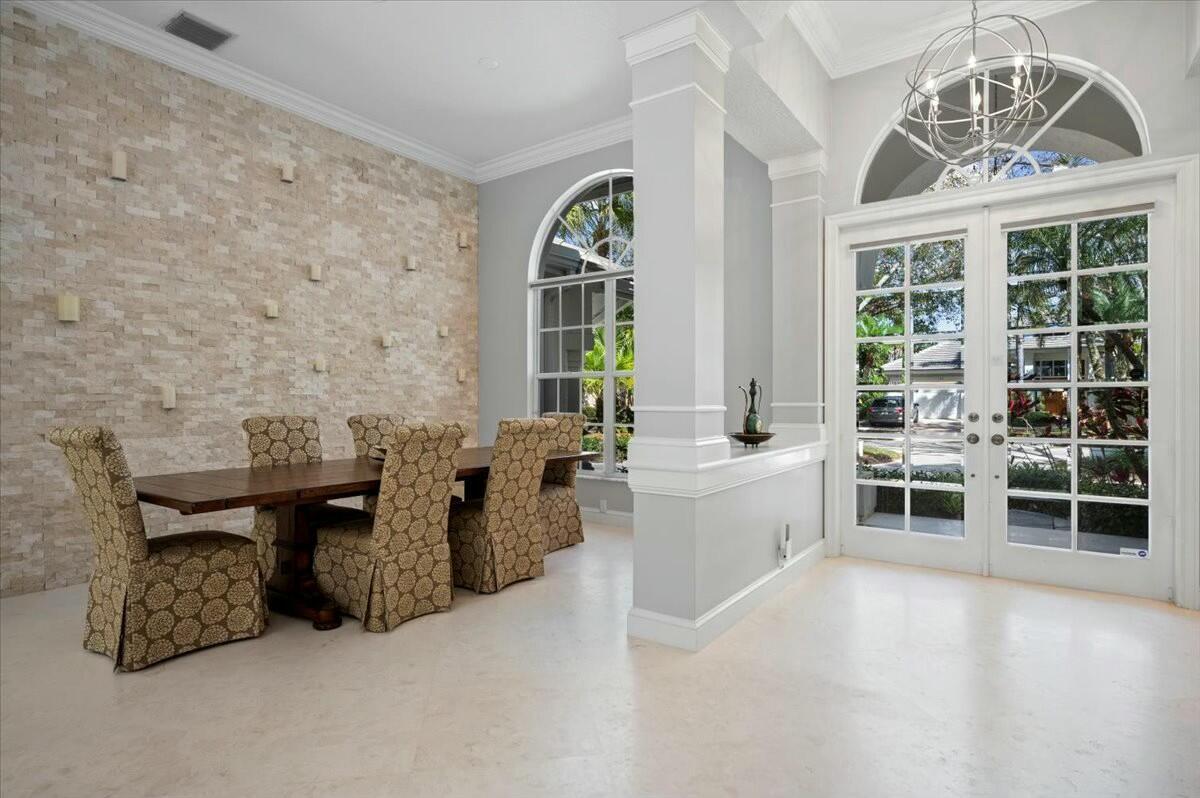
Textured stone accent wall, double French entry doors with arched transom windows, crown molding, arched windows, and a suspended orb chandelier
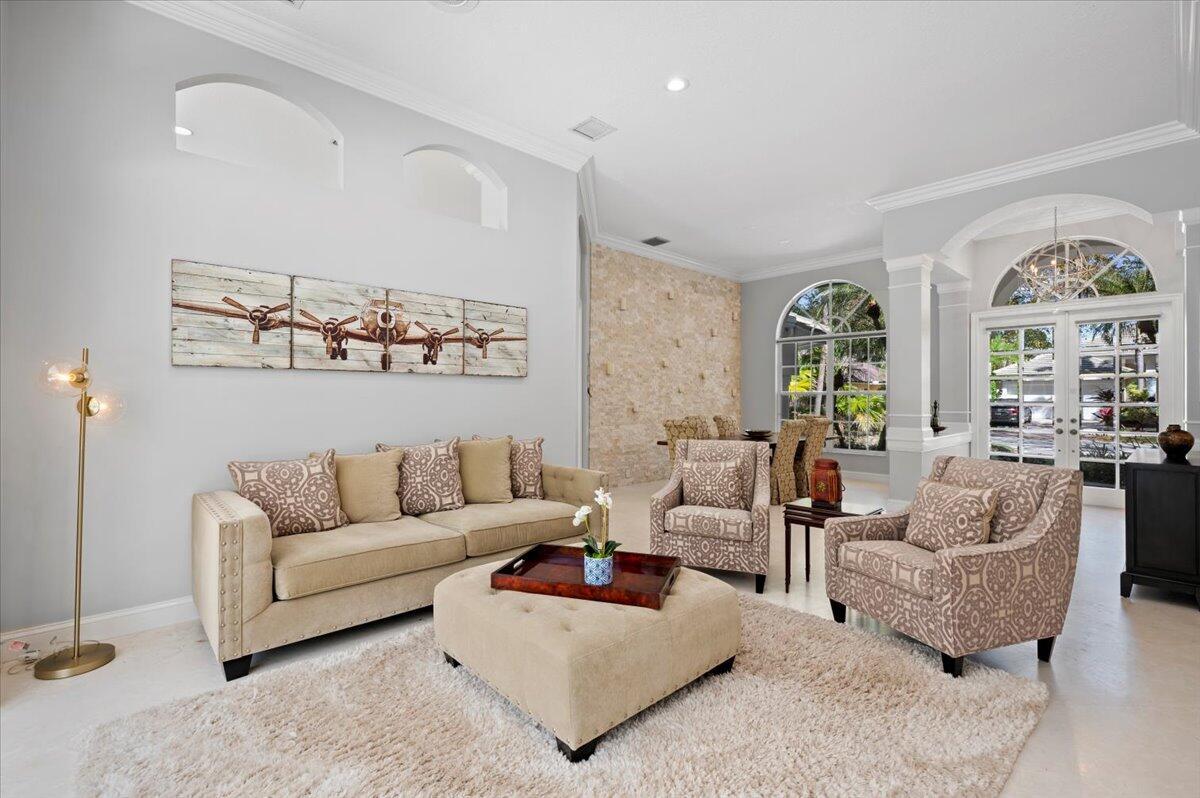
Living area featuring vaulted ceilings, recessed wall niches, decorative stone-textured accent wall, tile flooring, and arched windows
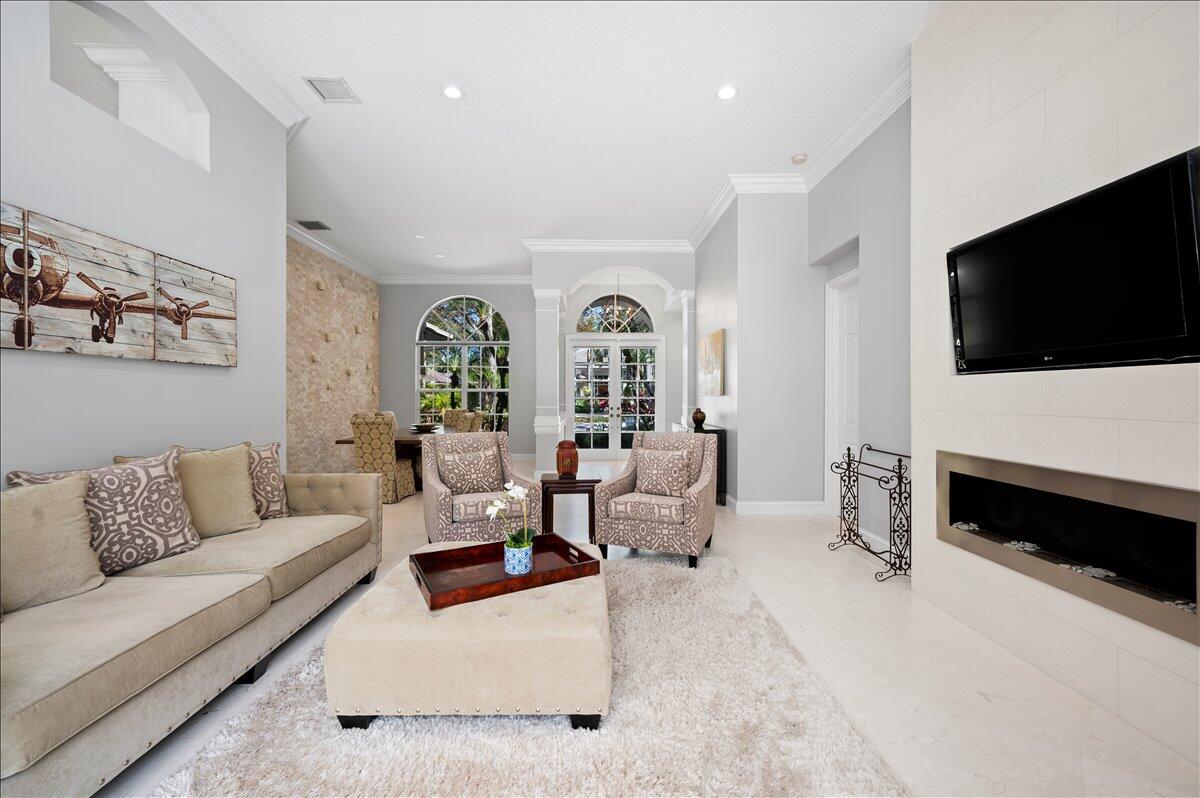
Living space featuring high ceilings, a linear fireplace with a neutral stone-finish surround, an accent wall with natural stone texturing, and large arched windows with decorative millwork
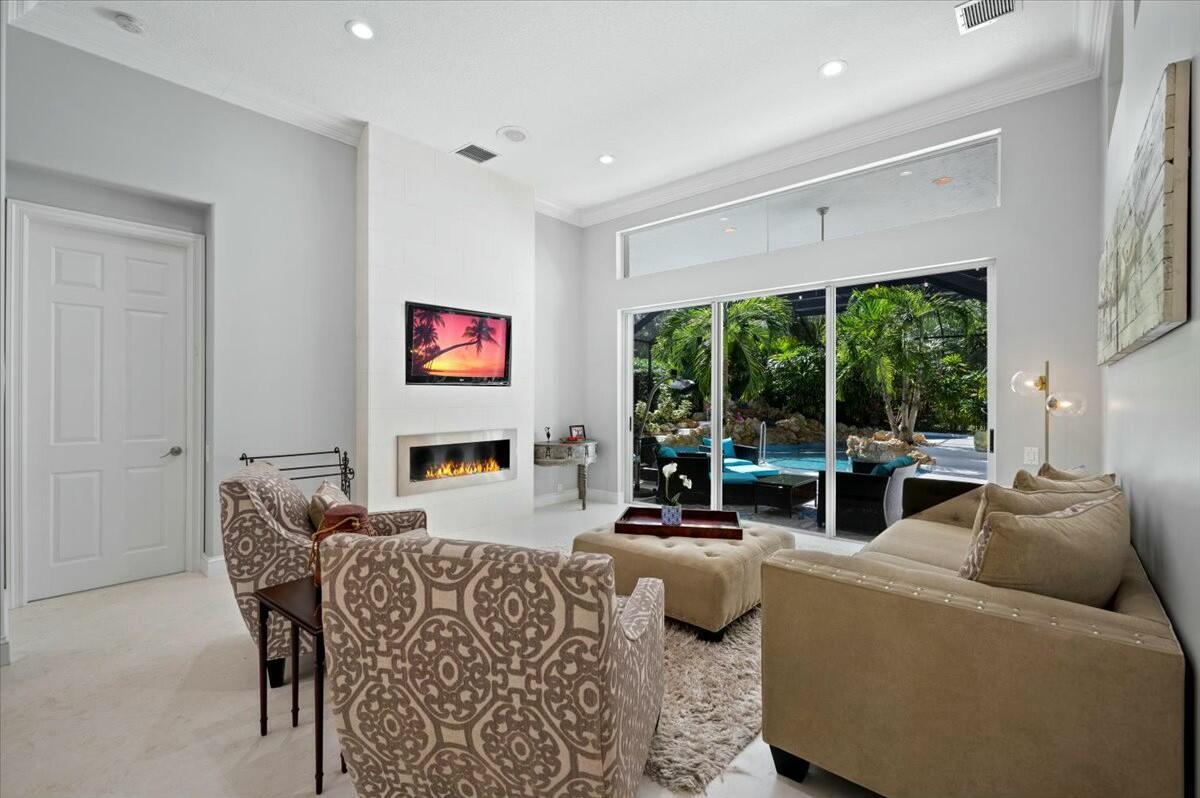
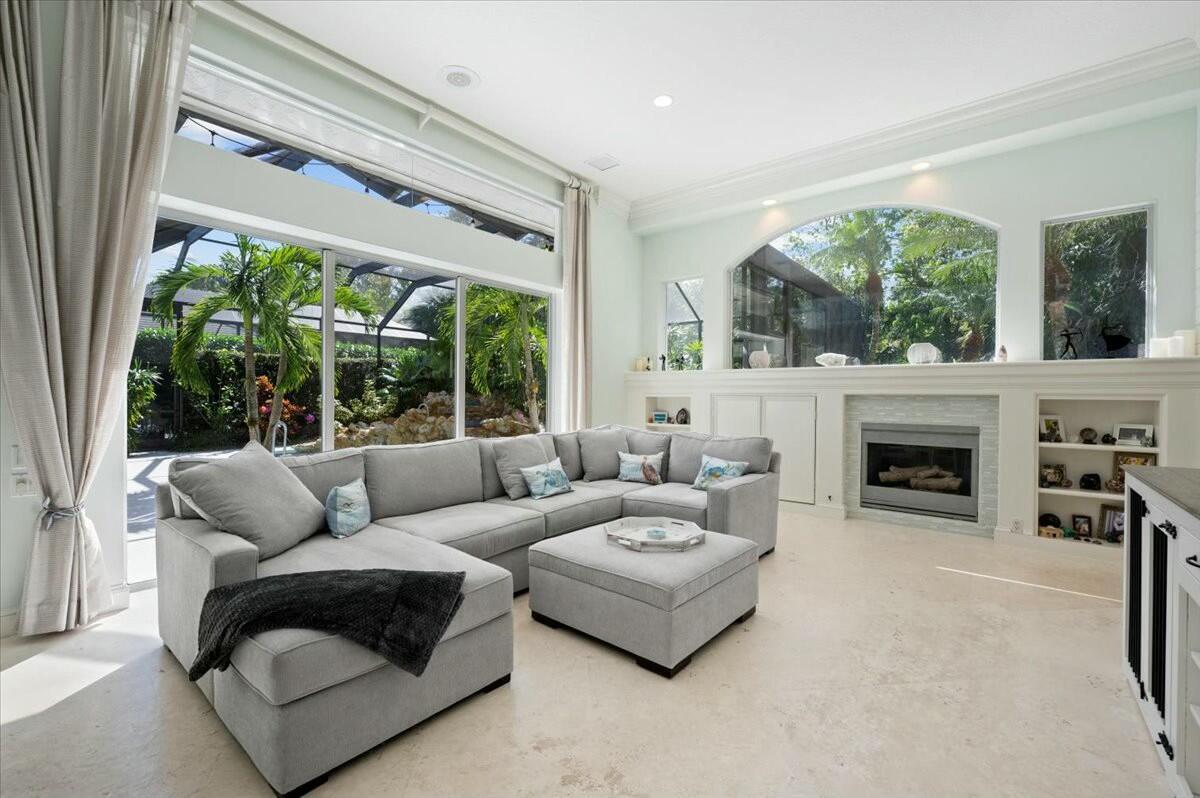
High-ceiling interior featuring a recessed gas fireplace, crown molding, recessed lighting, and large sliding glass doors opening to an exterior pool area
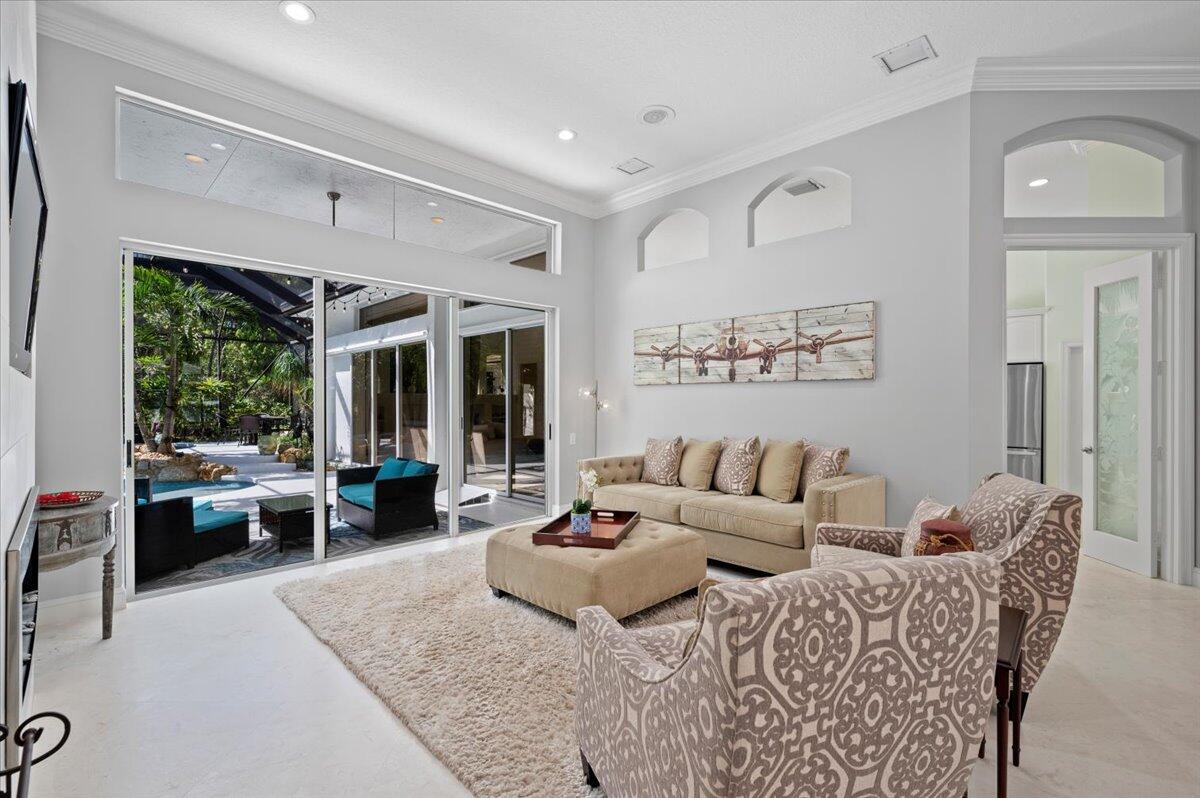
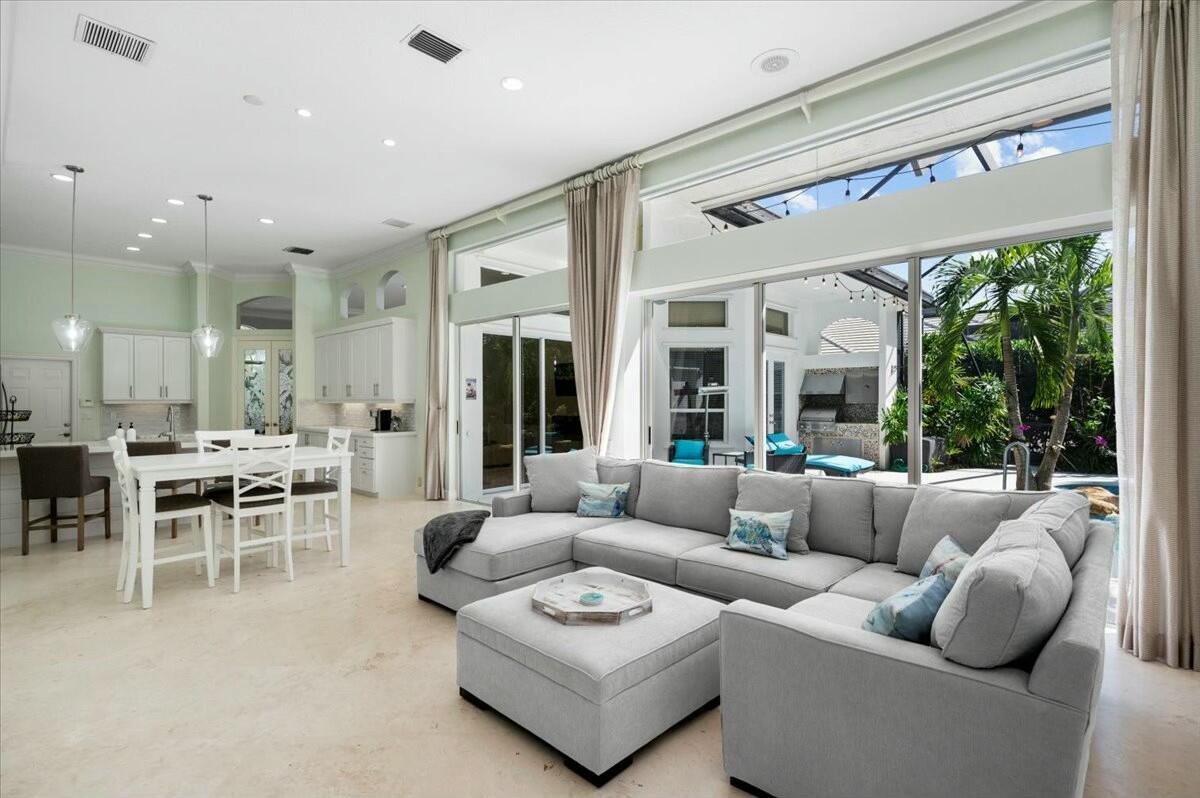
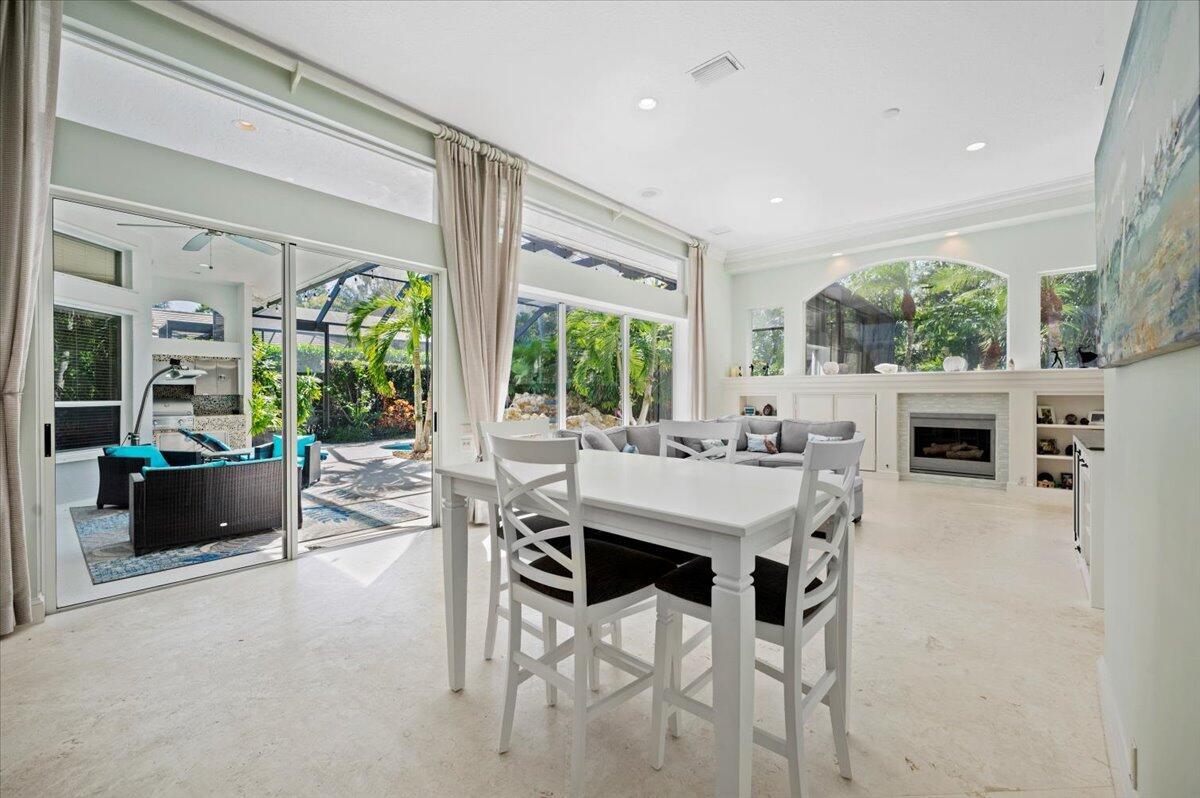
Living area featuring vaulted ceilings, oversized sliding glass doors, transom windows, arched architectural niches, and crown molding
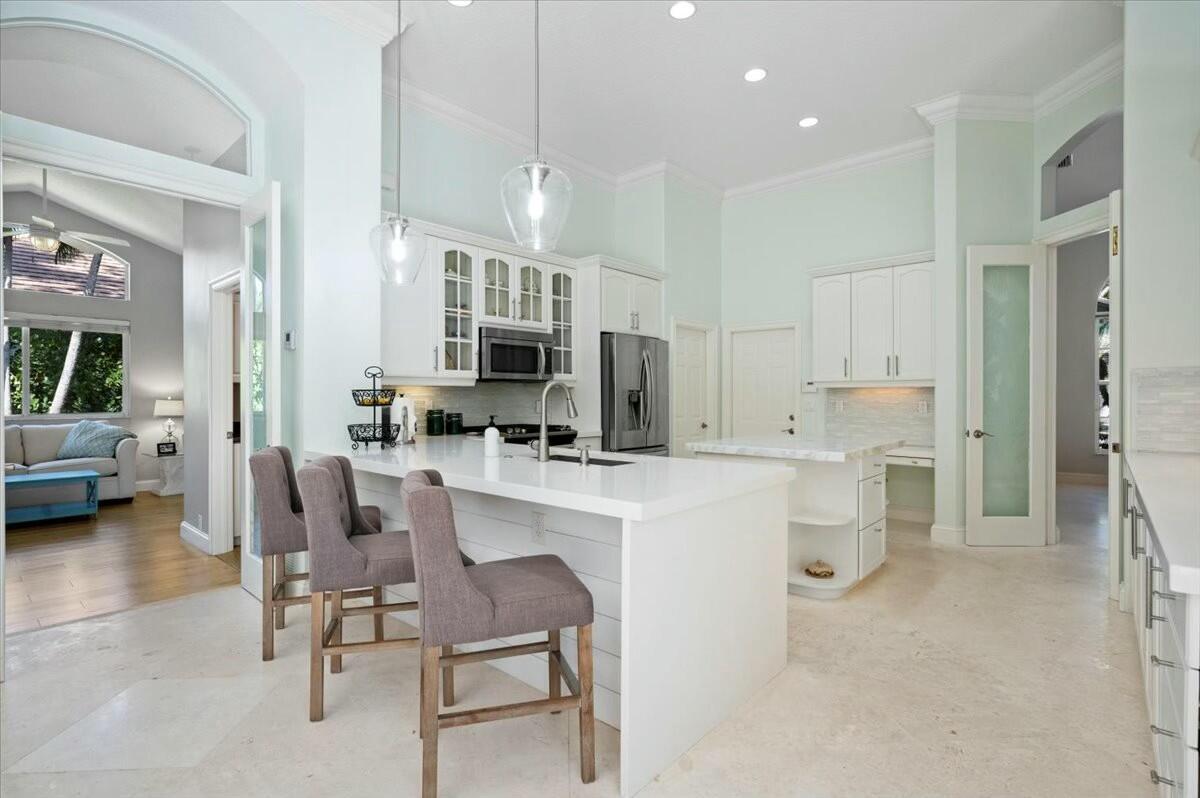
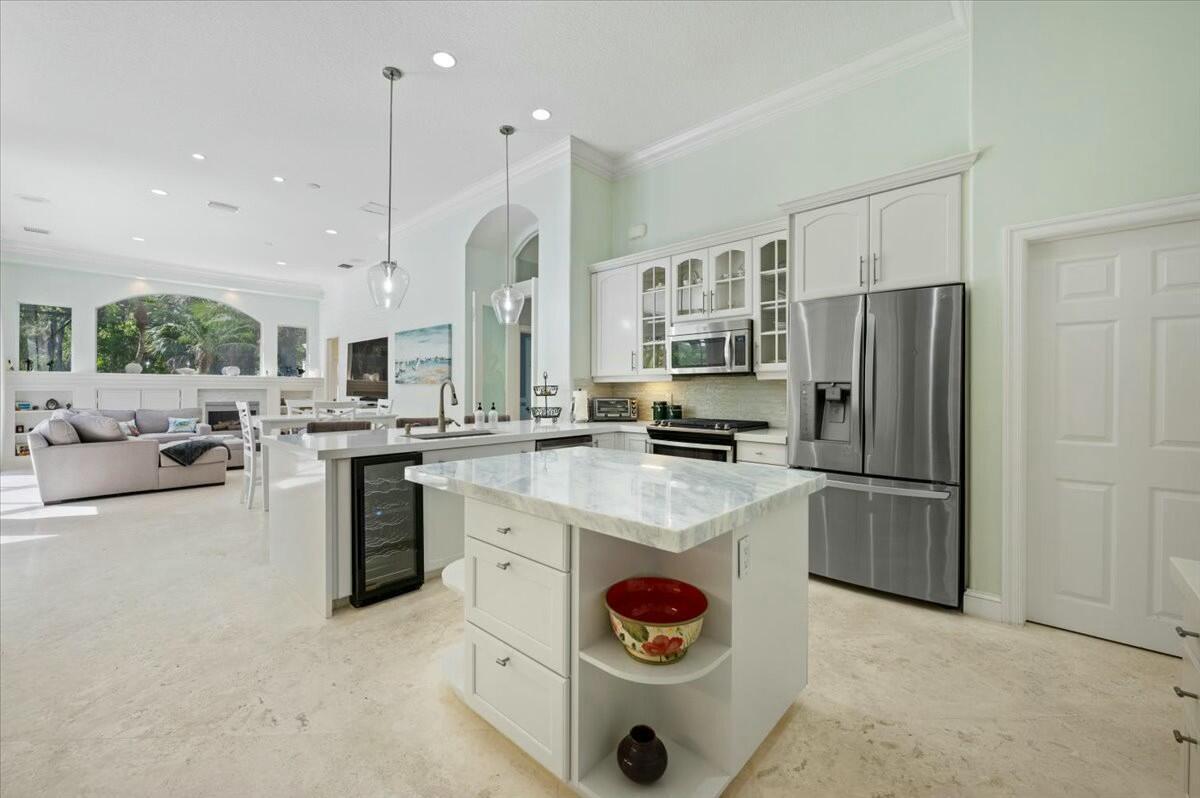
Kitchen featuring white cabinetry, an expansive island with a stone countertop, recessed lighting, glass-front upper cabinets, and stone-finish flooring
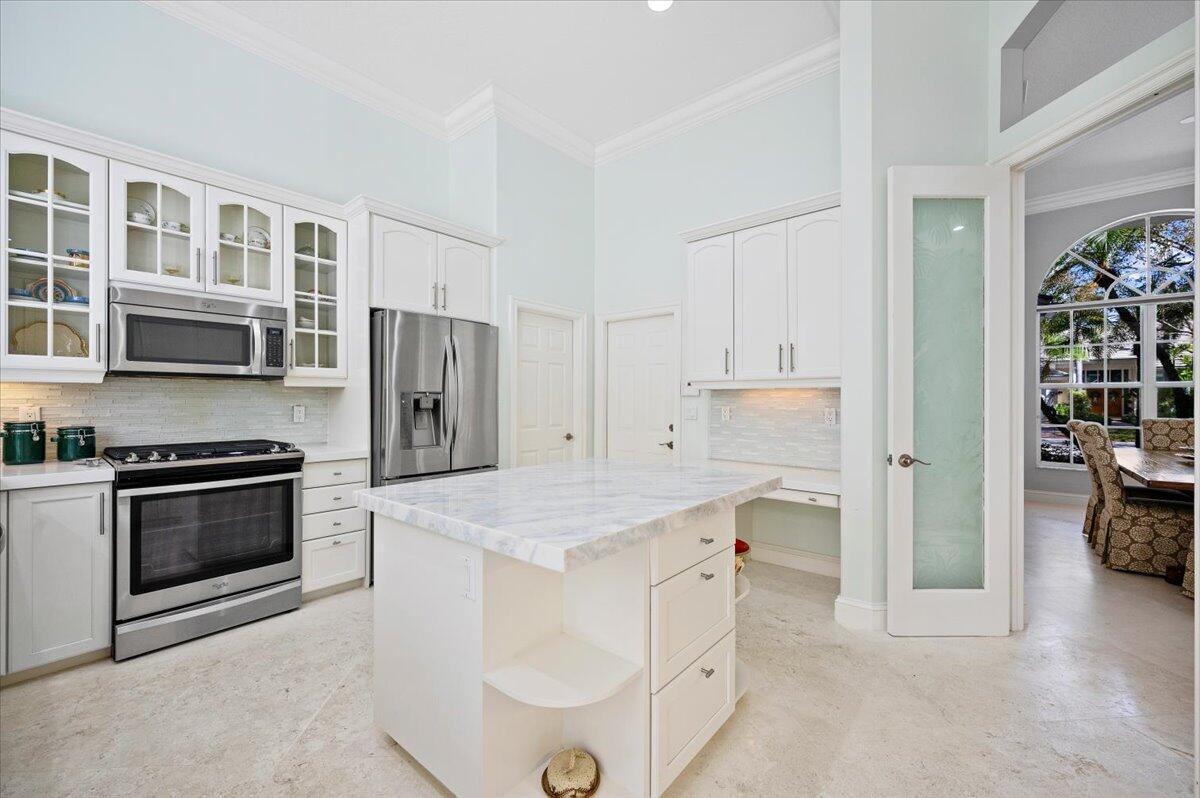
Kitchen featuring white shaker-style cabinetry with glass-front uppers, stainless steel appliances, a center island with stone-finish countertop, tiled backsplash, and frosted glass door panel
Kitchen featuring white cabinetry, stone-topped central island with built-in wine cooler, stainless steel refrigerator, recessed lighting, and stone flooring
Open-concept interior featuring large-format stone flooring, white cabinetry with quartz countertops, recessed lighting, and wall-to-wall sliding glass doors opening to a screened-in lanai
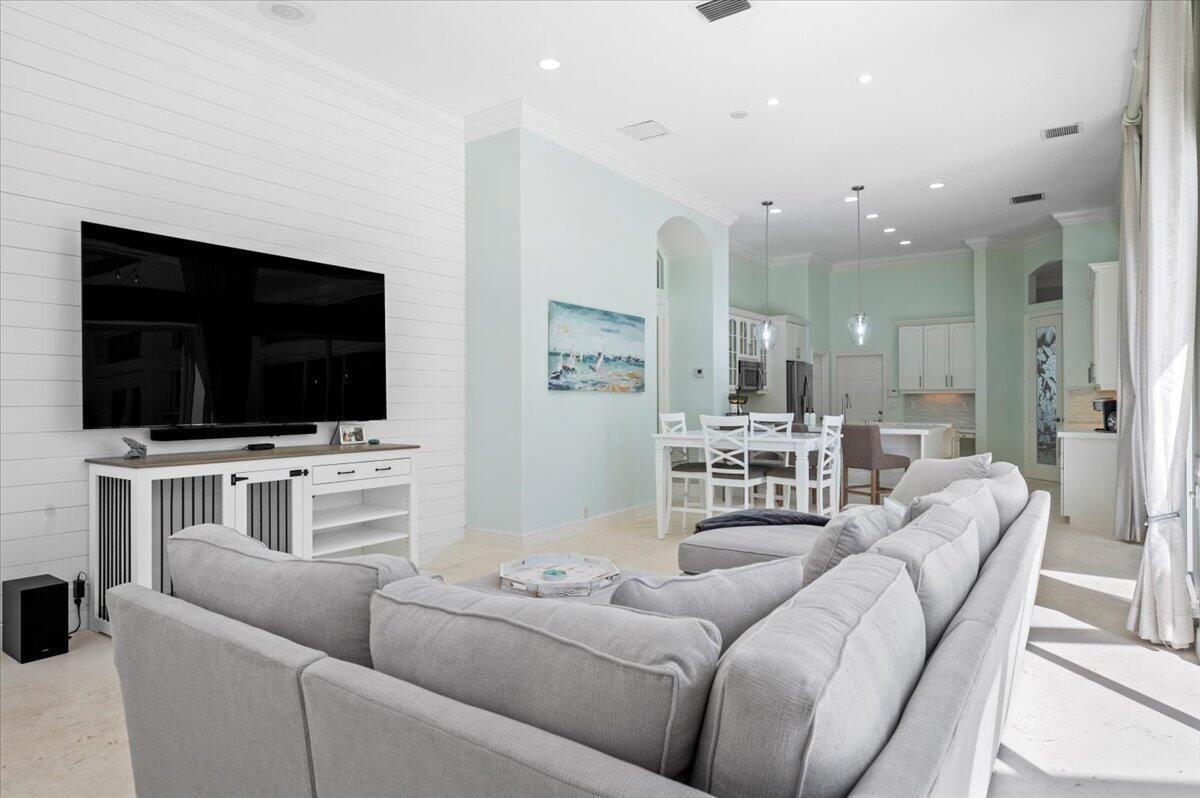
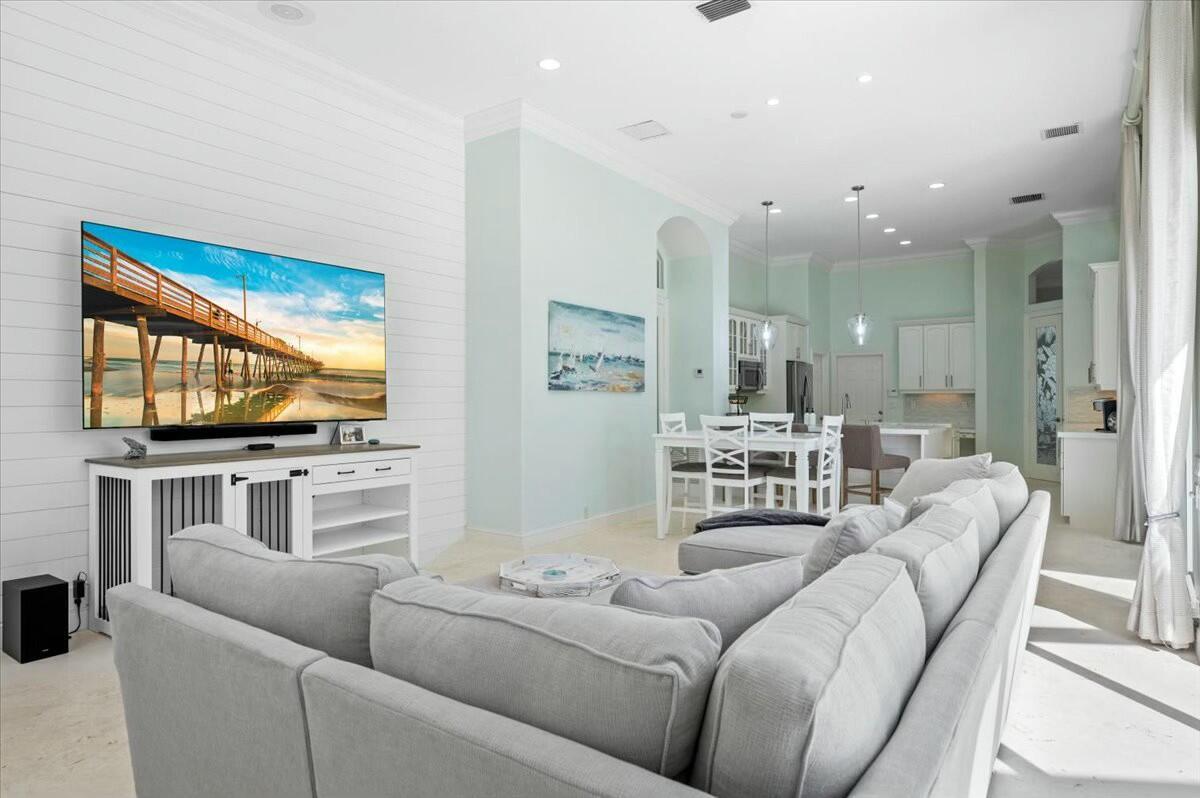
Living space featuring shiplap wall detailing, high ceilings with recessed lighting, crown molding, and neutral stone-finish flooring
Living area featuring horizontal shiplap wall detail, high ceilings with recessed lighting, crown molding, and stone-finish flooring
Living area featuring high ceilings, large sliding glass doors, a fireplace with integrated shelving, and stone-finish flooring
Open-concept room featuring floor-to-ceiling glass sliding doors, high ceilings with recessed lighting, stone-finish flooring, a built-in fireplace, and custom recessed shelving
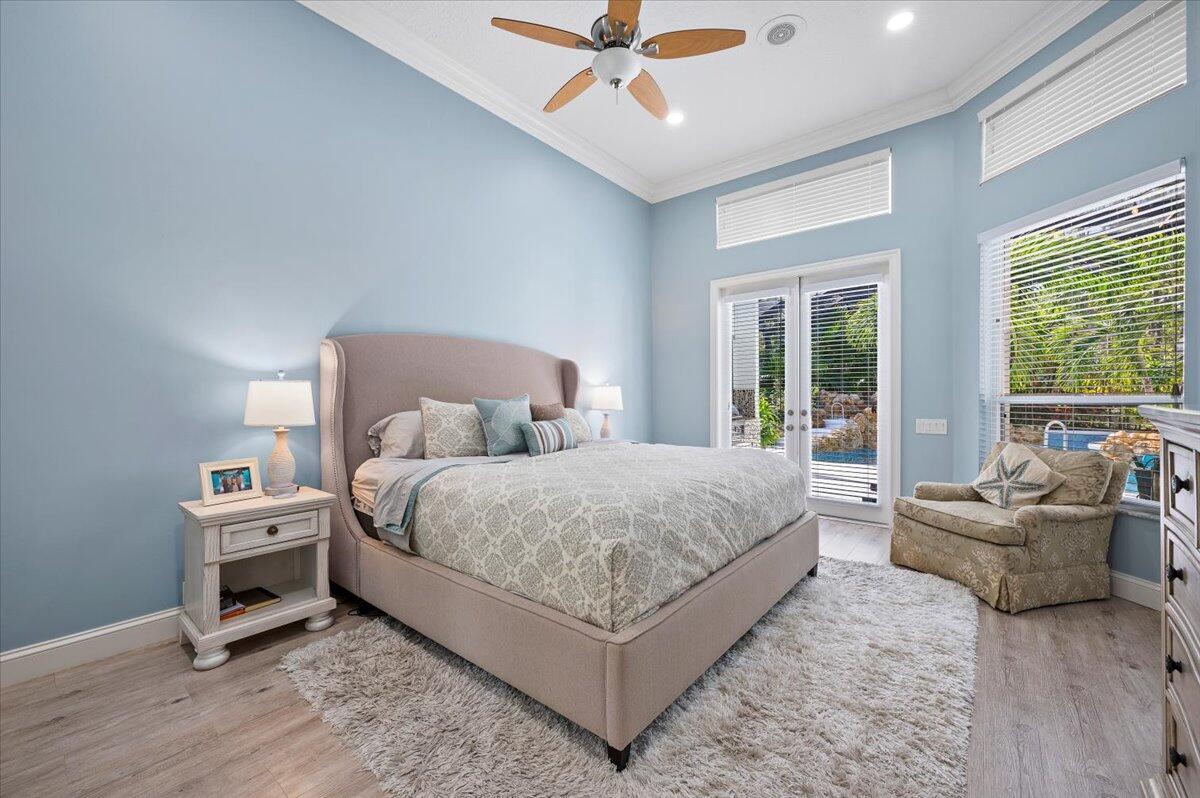
High ceilings, wood-finish flooring, recessed lighting, ceiling fan, and glass-paneled double doors
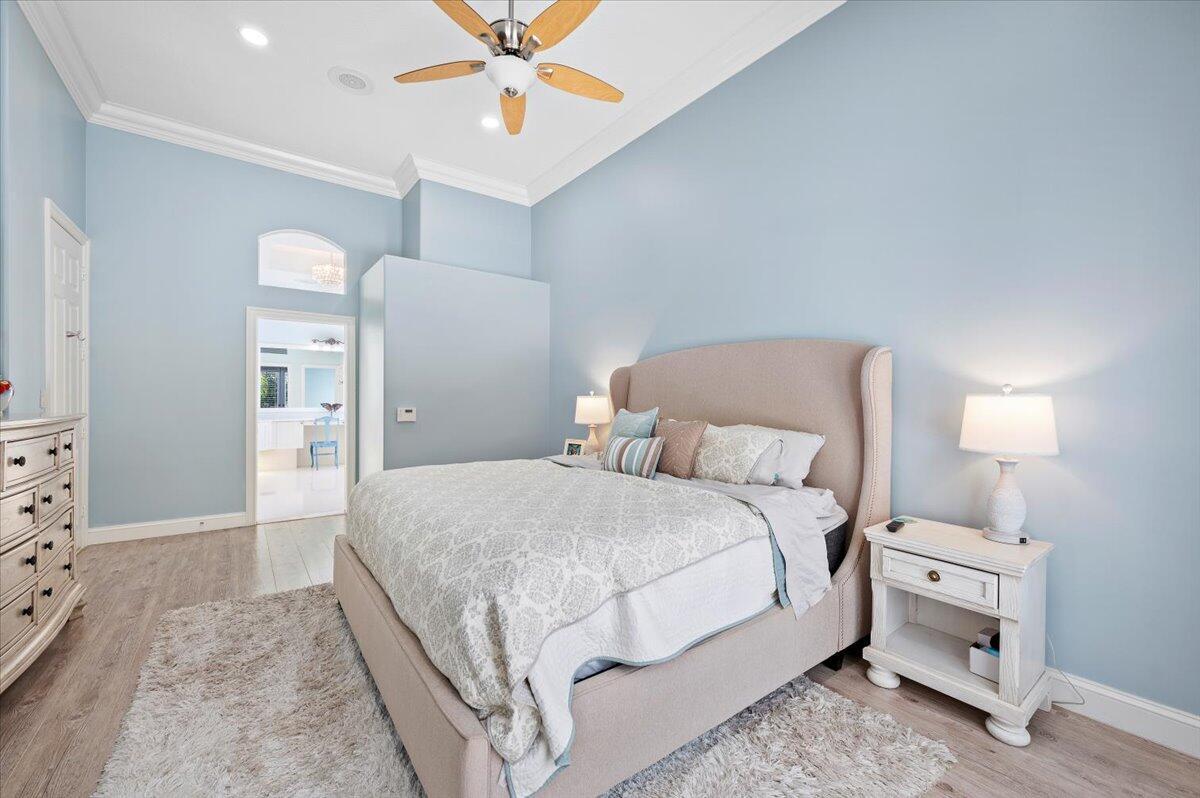
High ceilings featuring crown molding, wood-finish flooring, recessed lighting, and a ceiling fan with light fixture
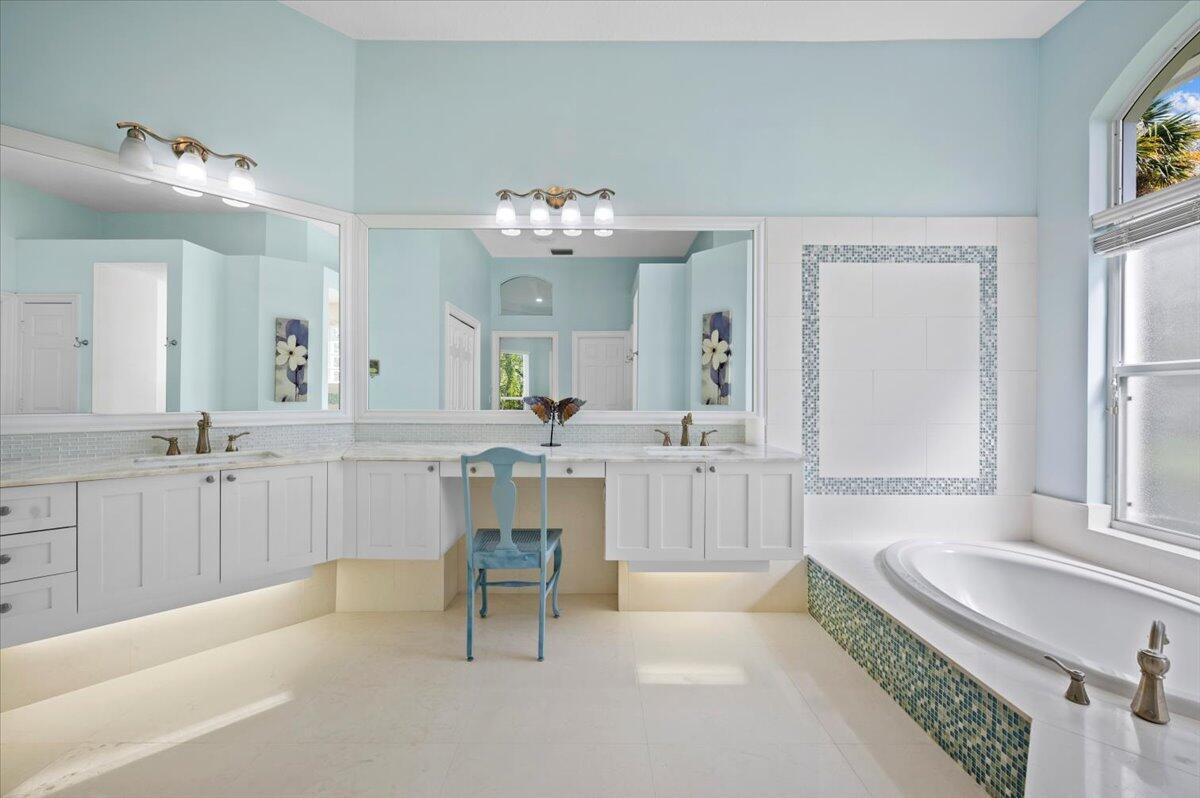
Dual vanity with stone-surfaced countertops, built-in makeup desk, expansive wall-to-wall mirrors, recessed toe-kick lighting, and deep soaking tub with mosaic tile surround
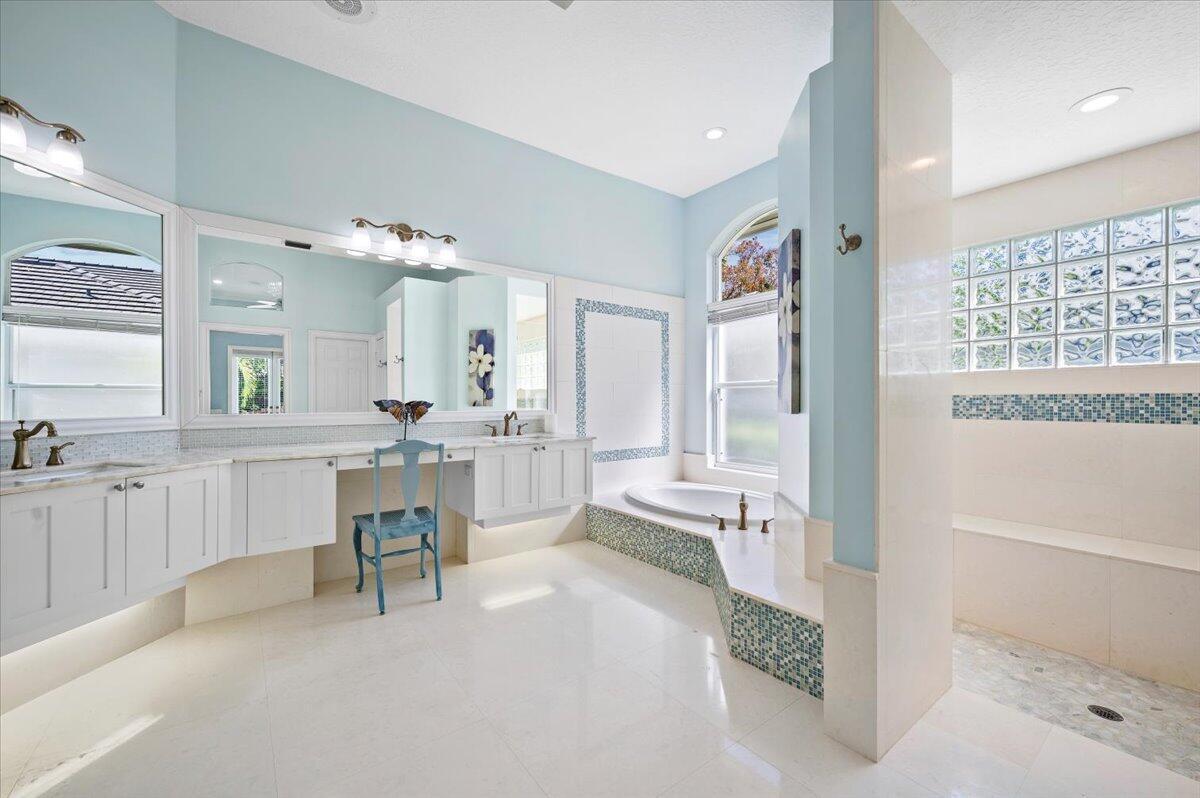
Bathroom featuring a dual-sink vanity with stone countertops, a tiled soaking tub, a walk-in shower with glass block windows, and large-format tile flooring
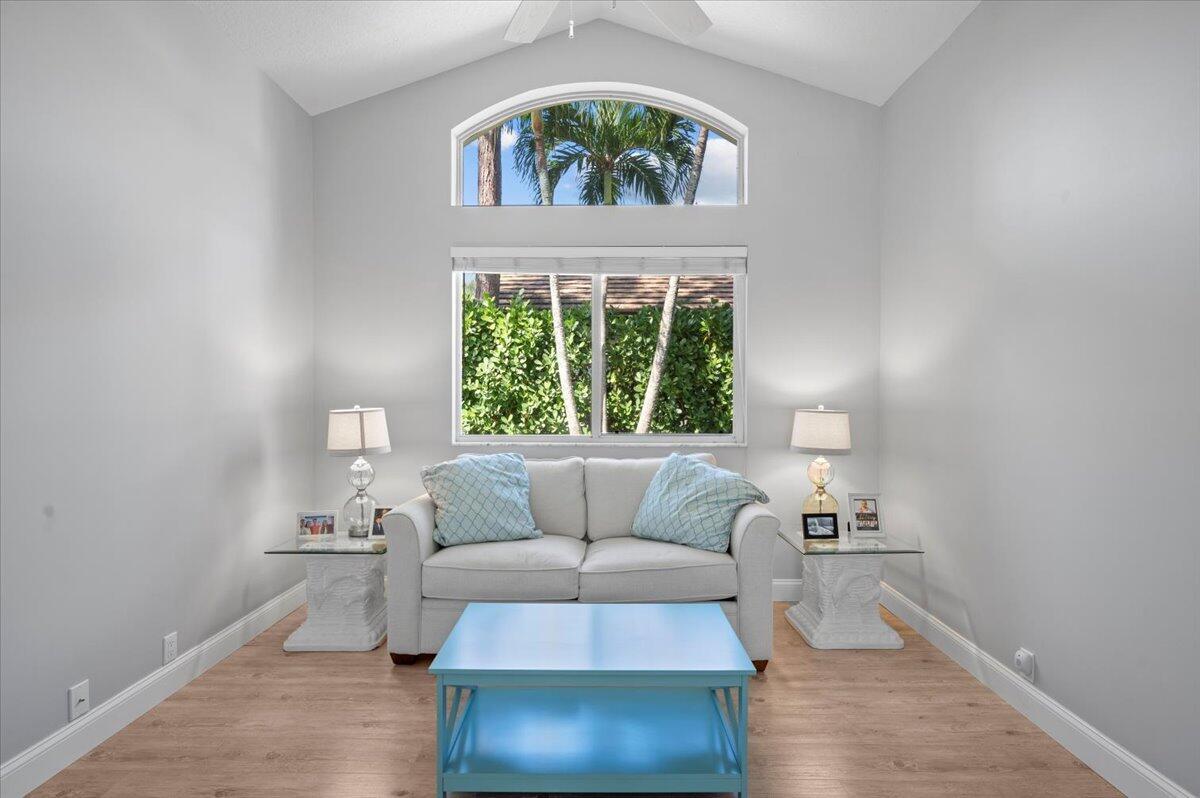
Vaulted ceiling featuring a central ceiling fan, arched transom window, light-toned wood-finish flooring, and horizontal sliding window
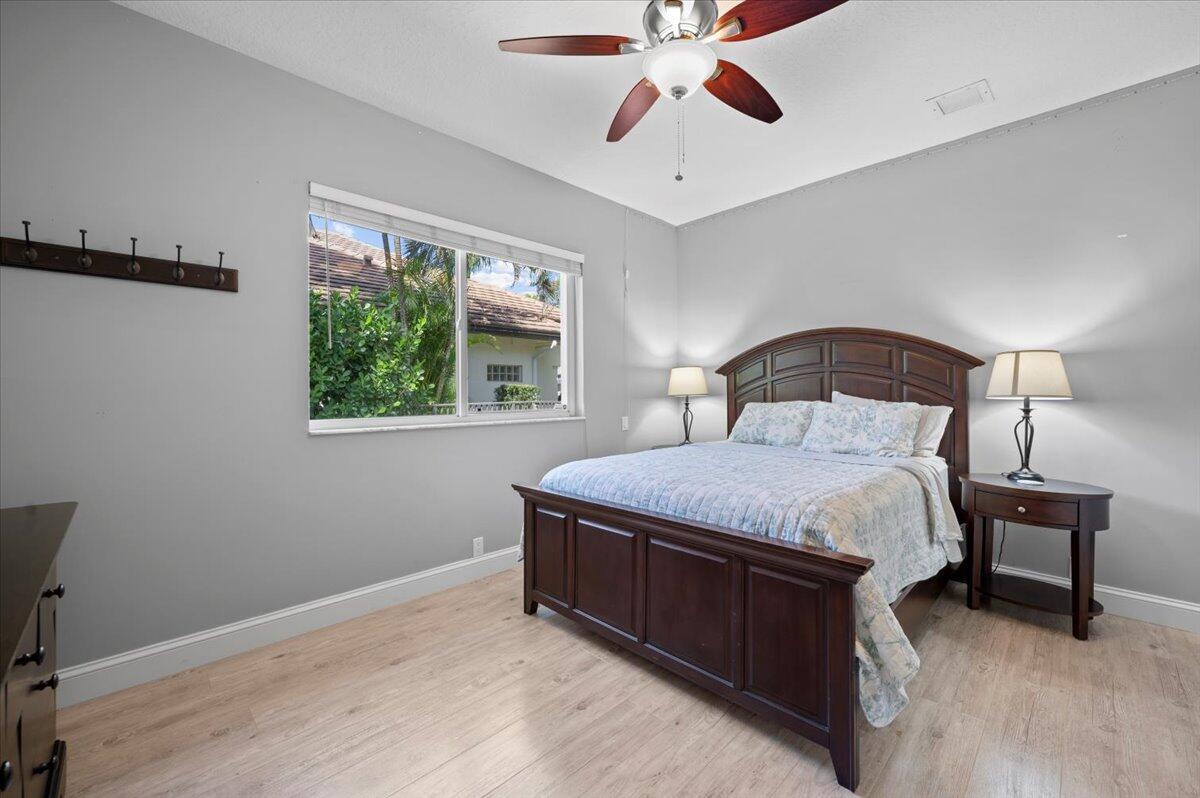
Neutral-toned interior featuring wood-finish flooring, a ceiling fan with integrated lighting, and a wall-mounted hook rack
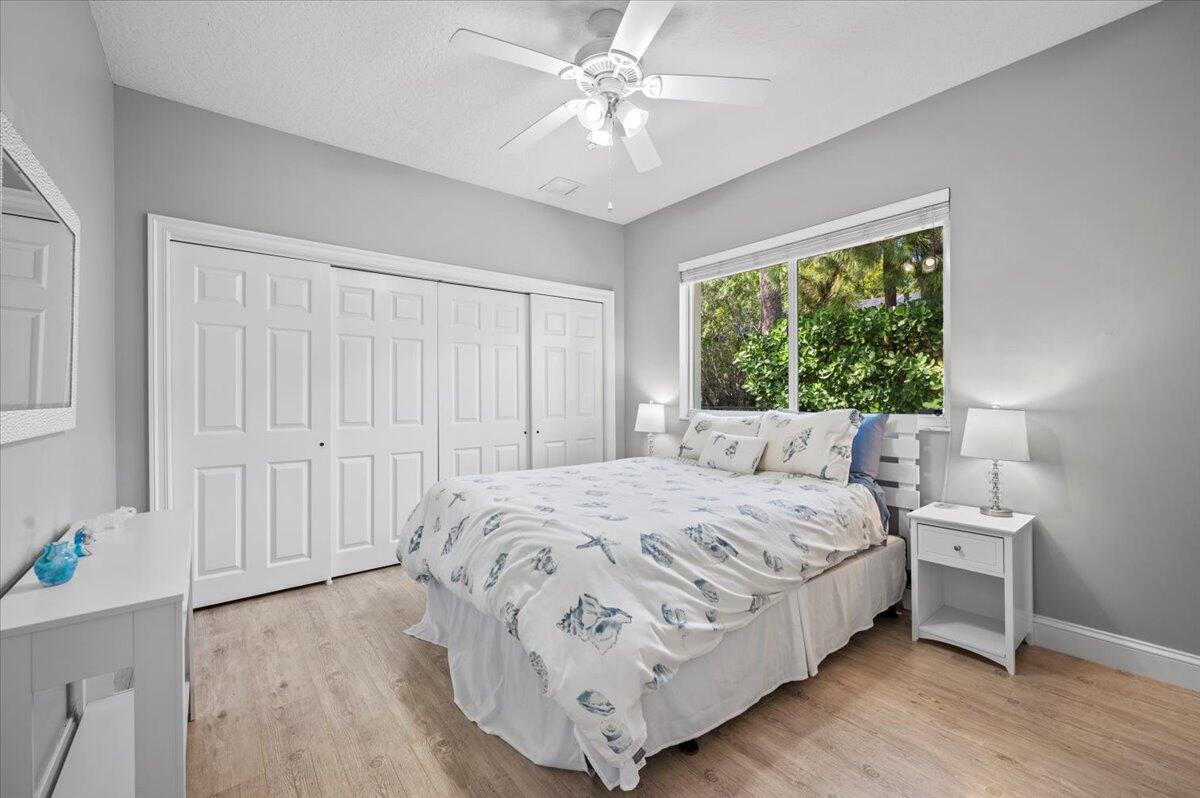
Neutral-toned room featuring wood-finish flooring, a large window, a ceiling fan with integrated lighting, and multi-panel sliding closet doors
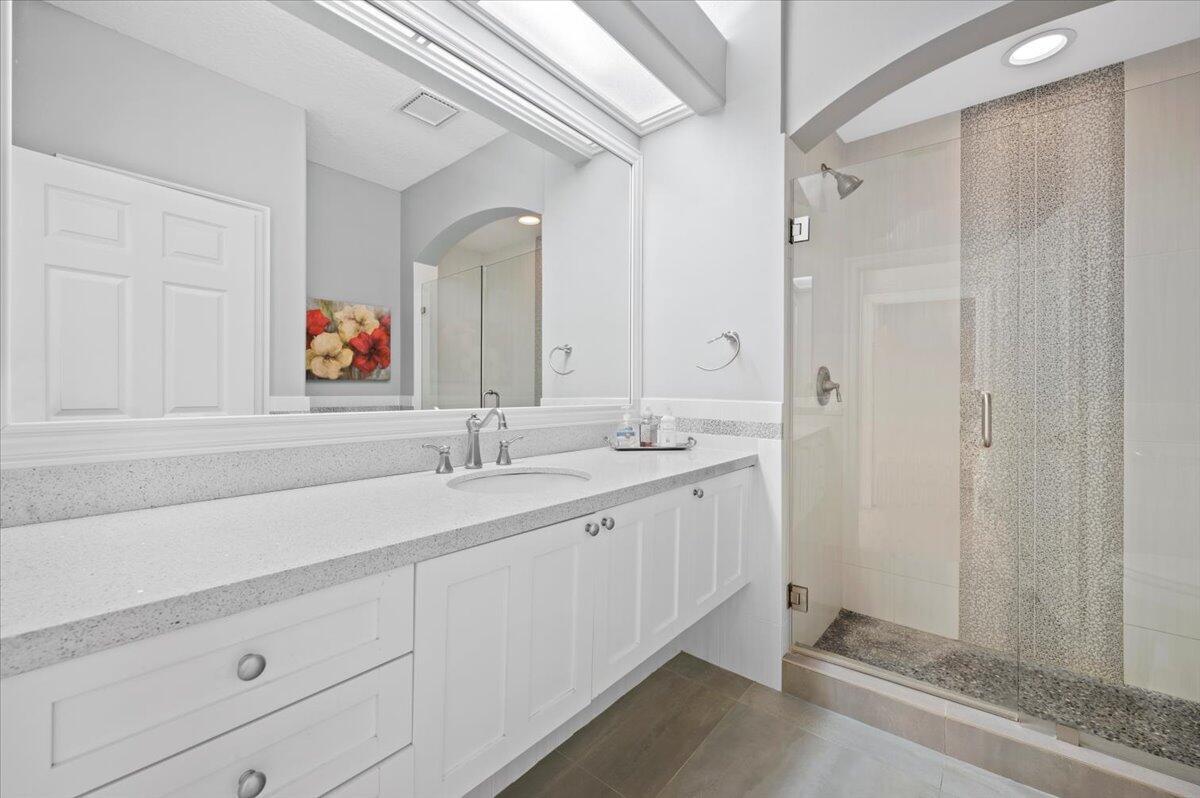
Bathroom featuring a full-width vanity with solid-surface countertop, integrated sink, and white cabinetry, complemented by a walk-in shower with frameless glass enclosure and mosaic tile accent detailing
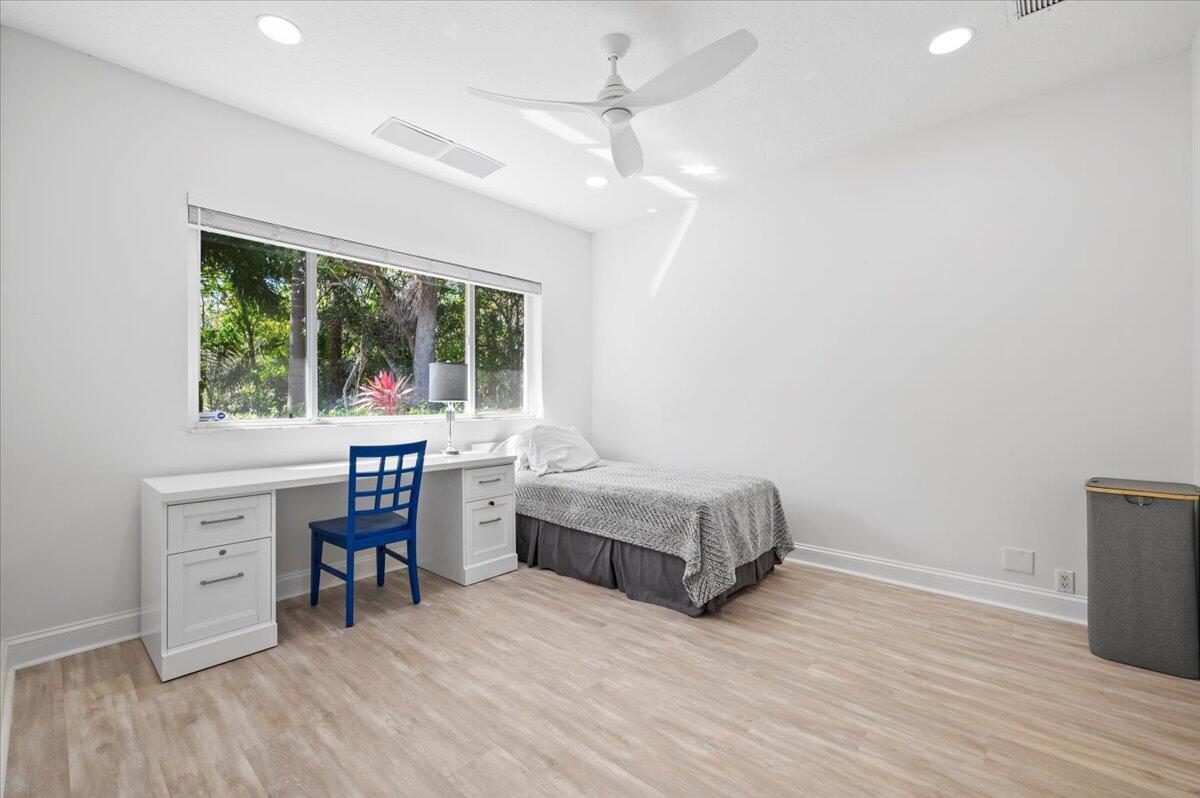
Room featuring wood-finish flooring, recessed lighting, a modern ceiling fan, and built-in desk cabinetry under a large picture window
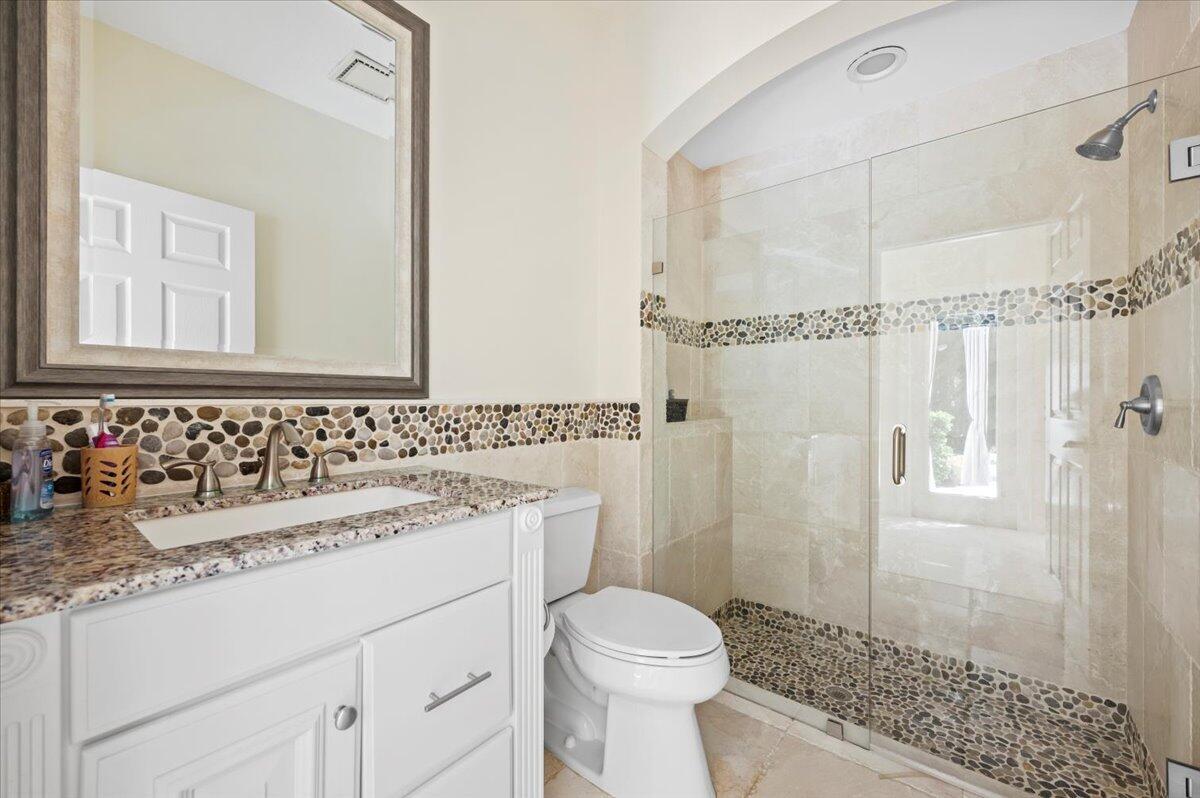
Bathroom vanity featuring white cabinetry, stone-patterned countertop, and an integrated rectangular sink
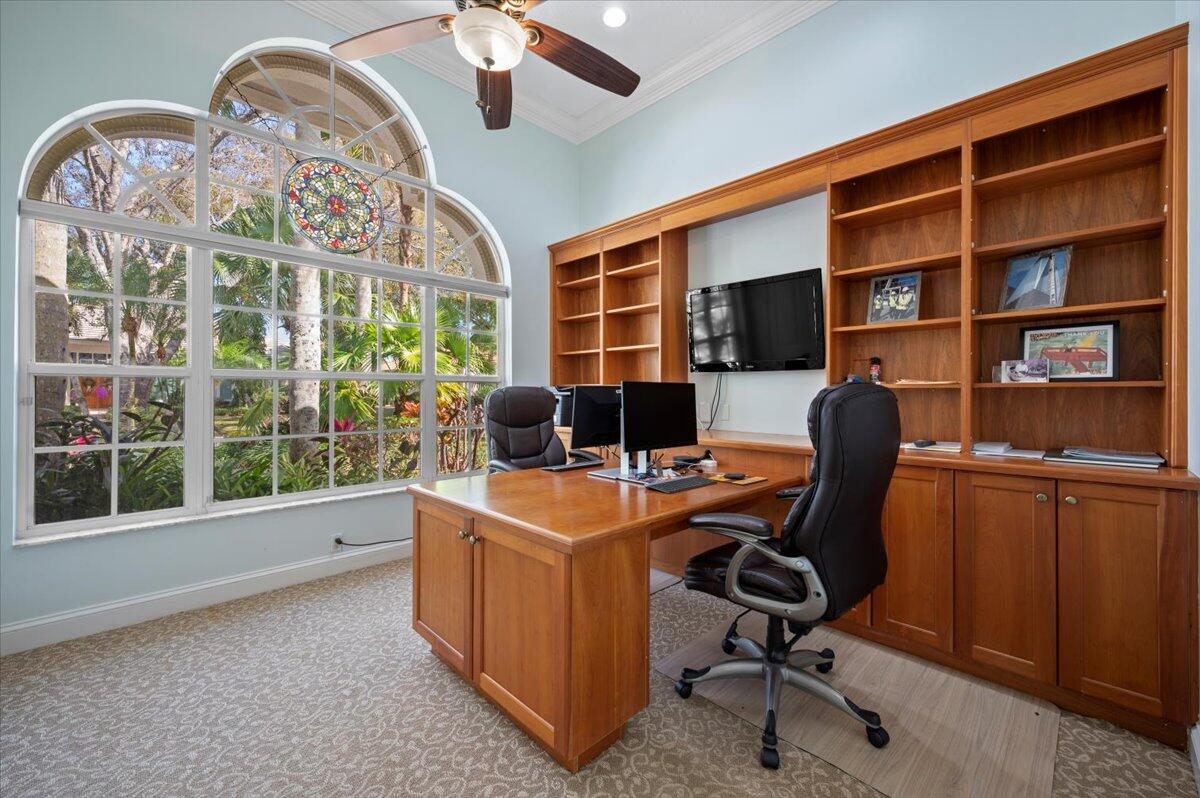
Arched multi-lite window featuring a decorative stained glass accent, floor-to-ceiling built-in wood cabinetry with integrated shelving, crown molding, and a ceiling fan
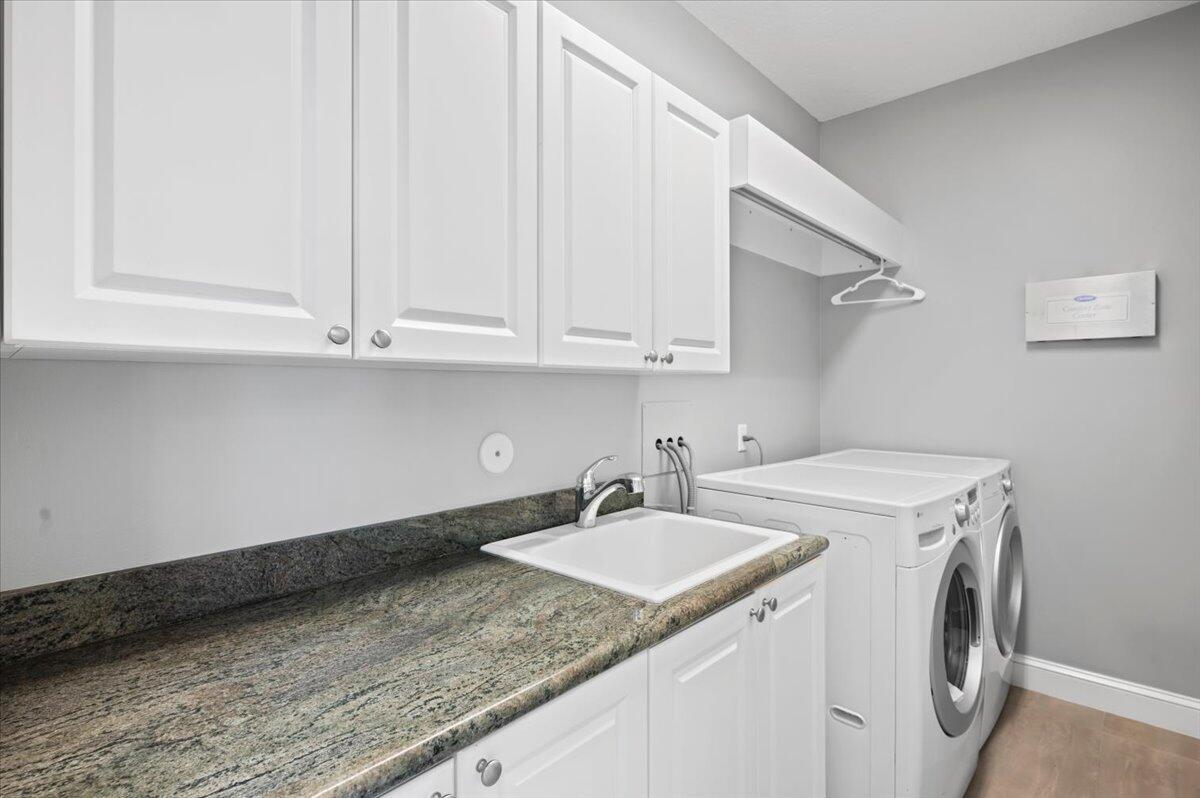
Laundry room featuring white cabinetry, stone-surface countertops, an integrated utility sink with a chrome faucet, and a wall-mounted hanging rack
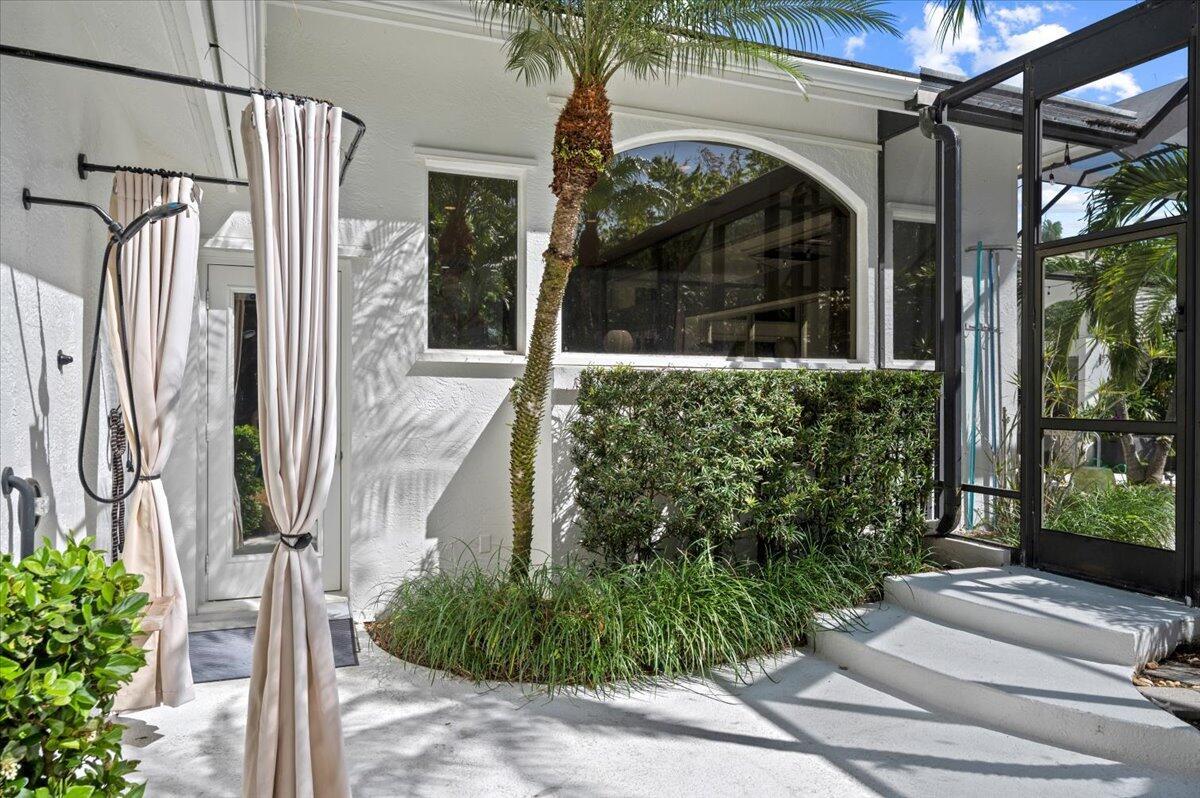
Exterior space featuring a wall-mounted outdoor shower, concrete patio, arched window, and screen-enclosed entryway with concrete steps
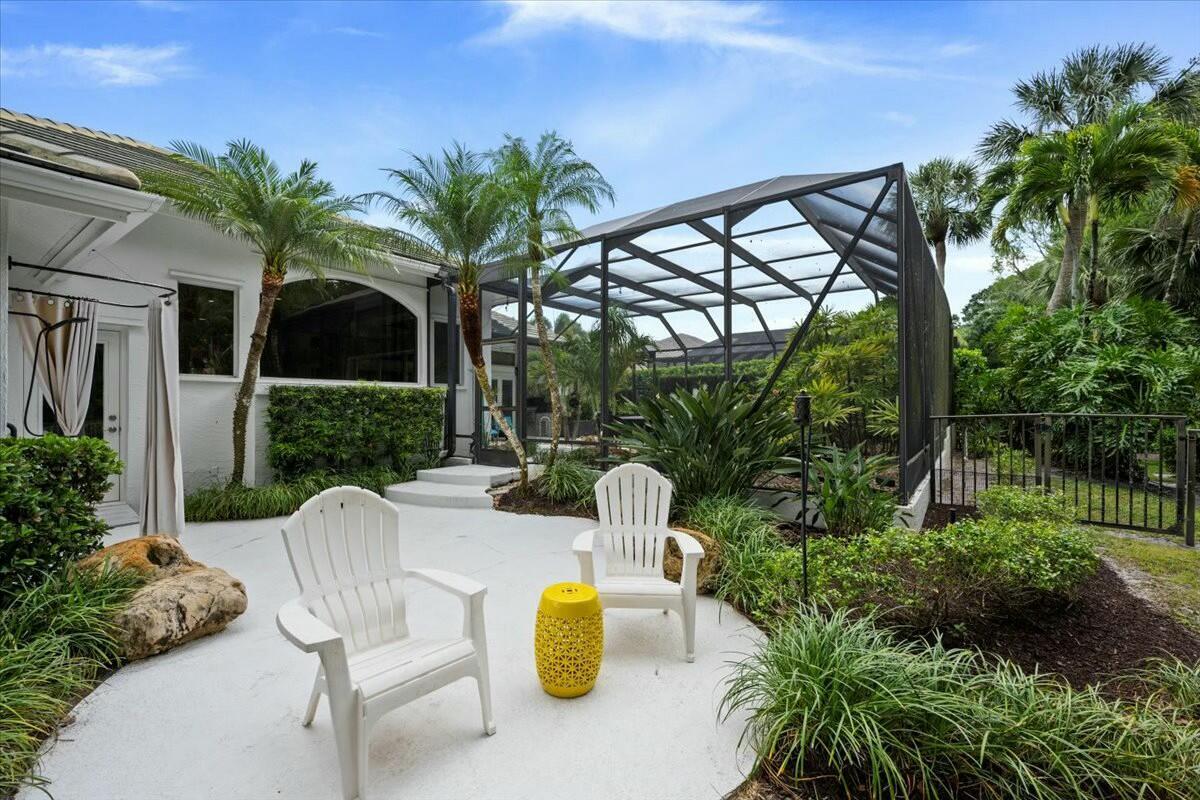
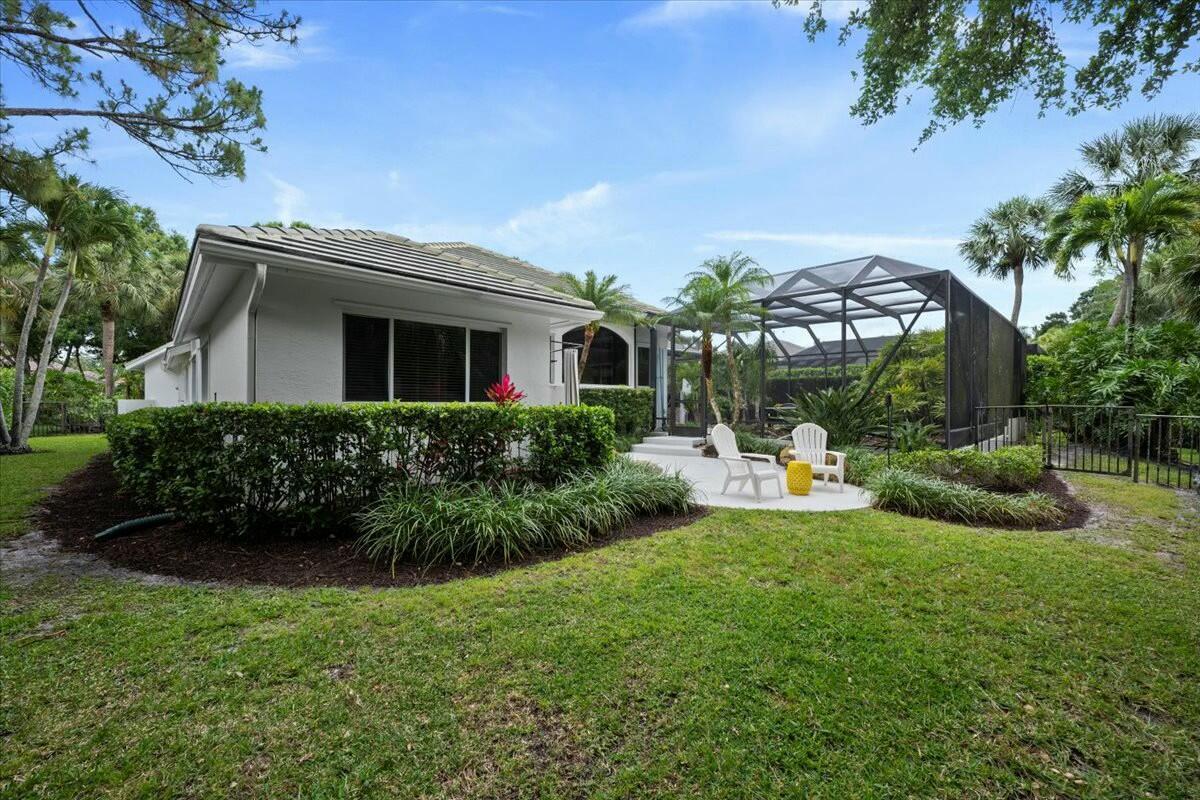
Outdoor patio featuring a screened-in enclosure, concrete hardscaping, manicured landscaping, and mature palm trees
Exterior rear elevation featuring a hip roof, screened-in enclosure, concrete patio, and landscaped perimeter with mature trees and shrubbery
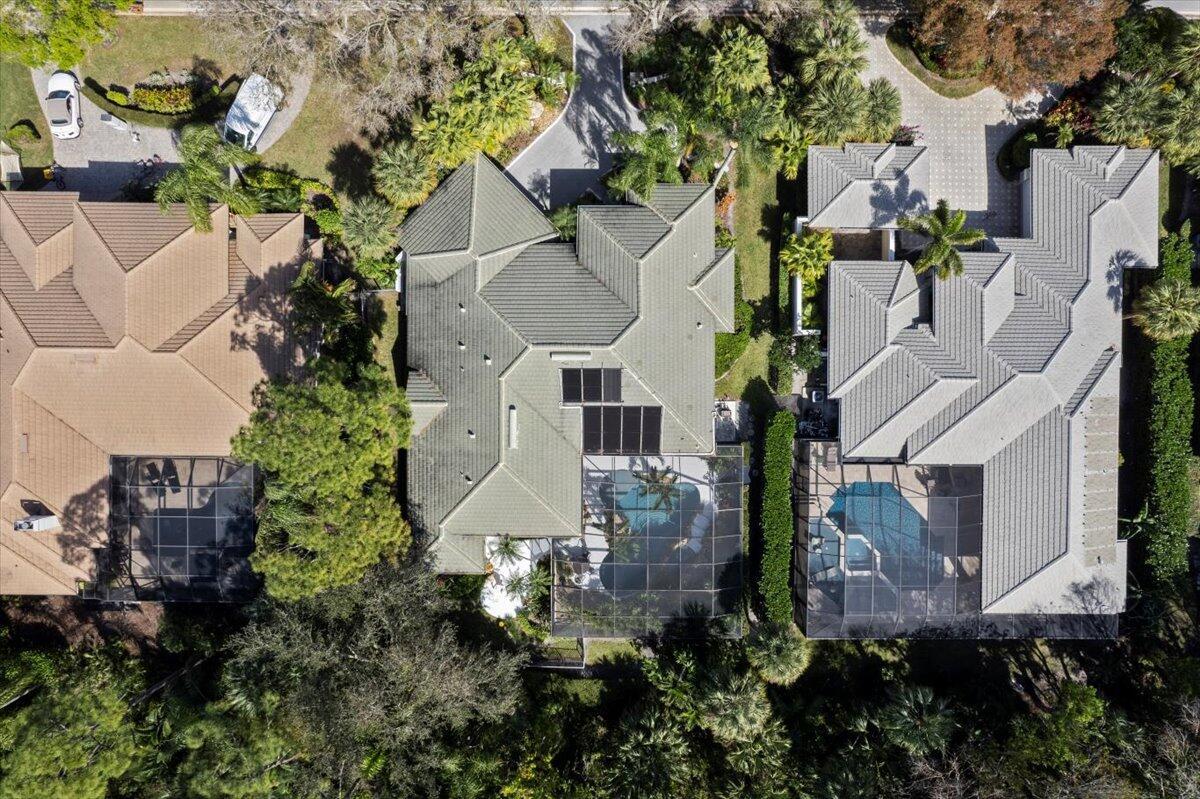
Aerial perspective of a multi-gabled residence featuring a concrete tile roof, integrated solar panel array, screened lanai, and swimming pool
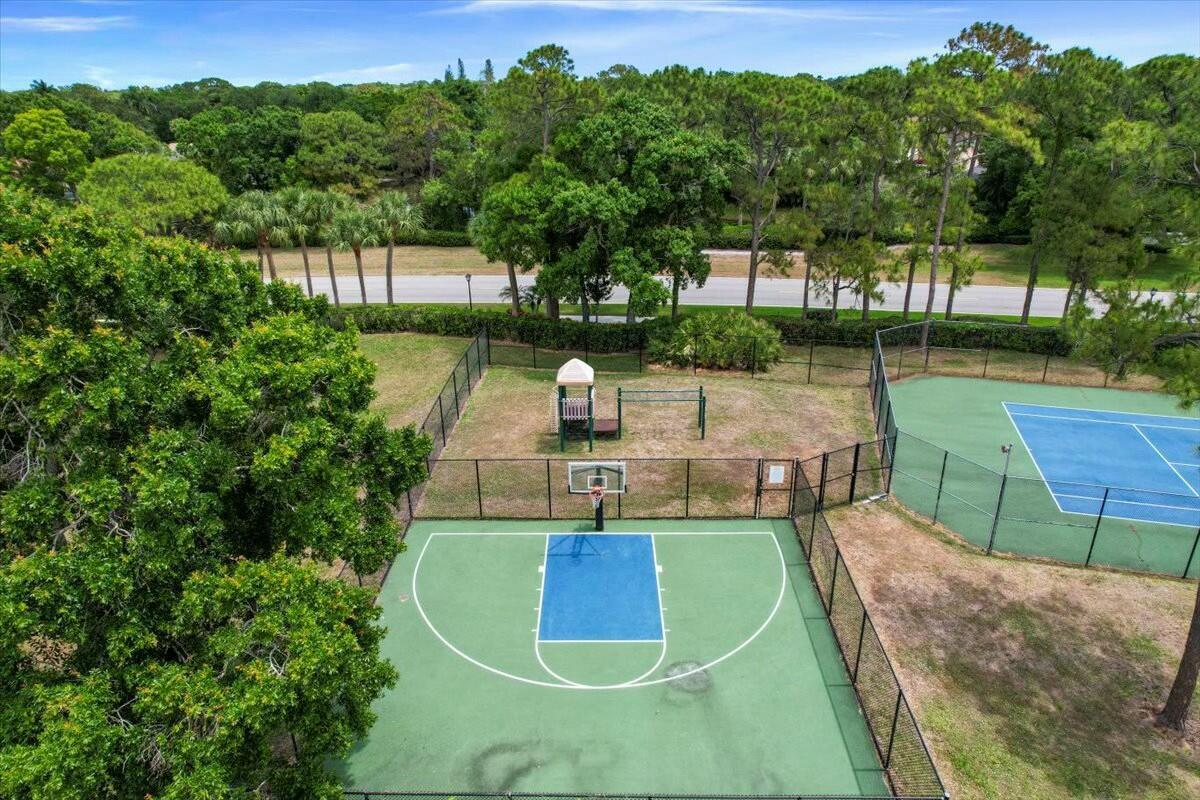
Recreational area featuring a fenced basketball court, tennis court, playground equipment, and mature perimeter trees
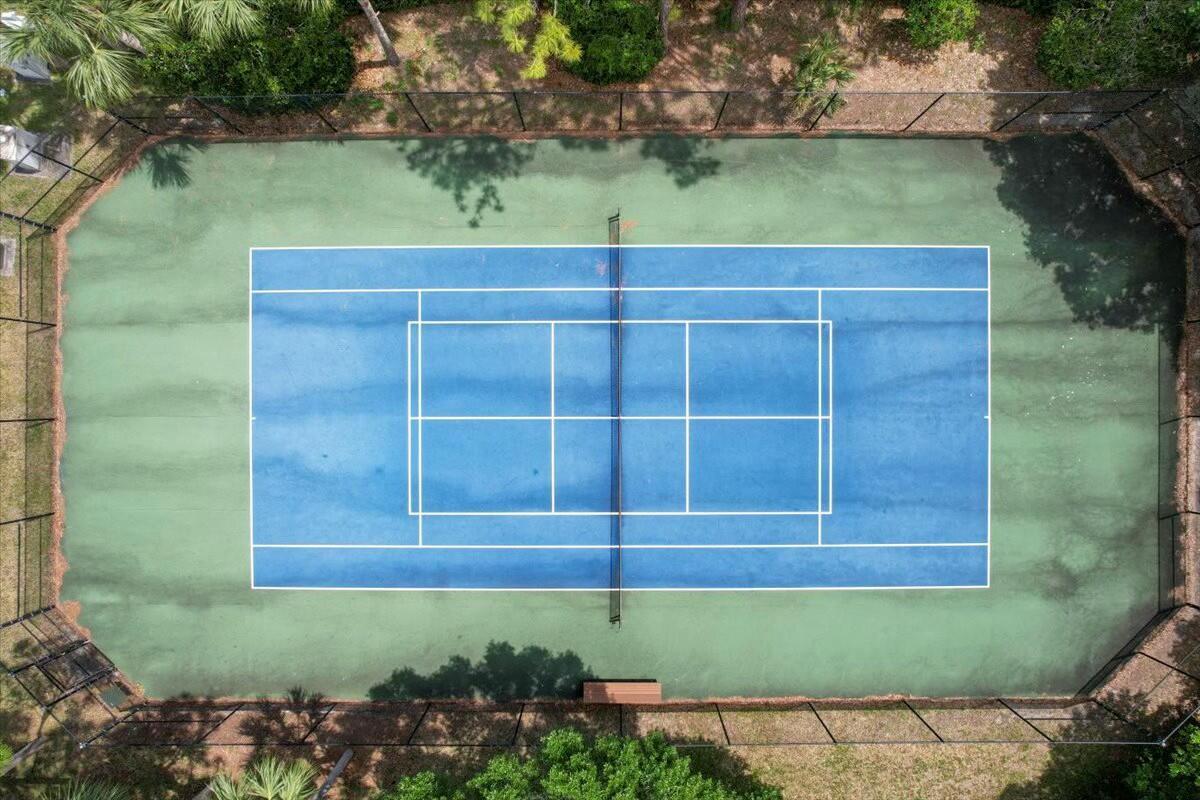
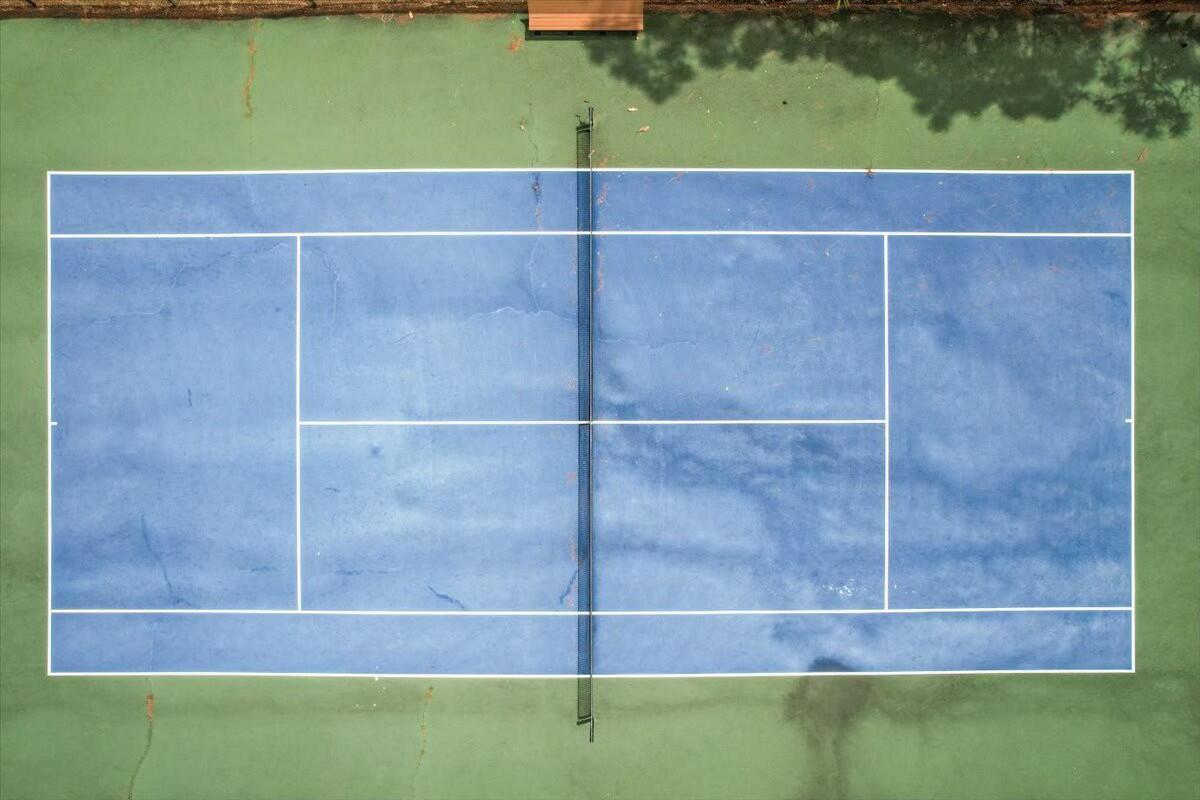
Full-size tennis court featuring a dual-tone surface, high-perimeter chain-link fencing, and surrounding mature landscaping
Private tennis court featuring a two-tone blue and green surface with an integrated center net and player bench
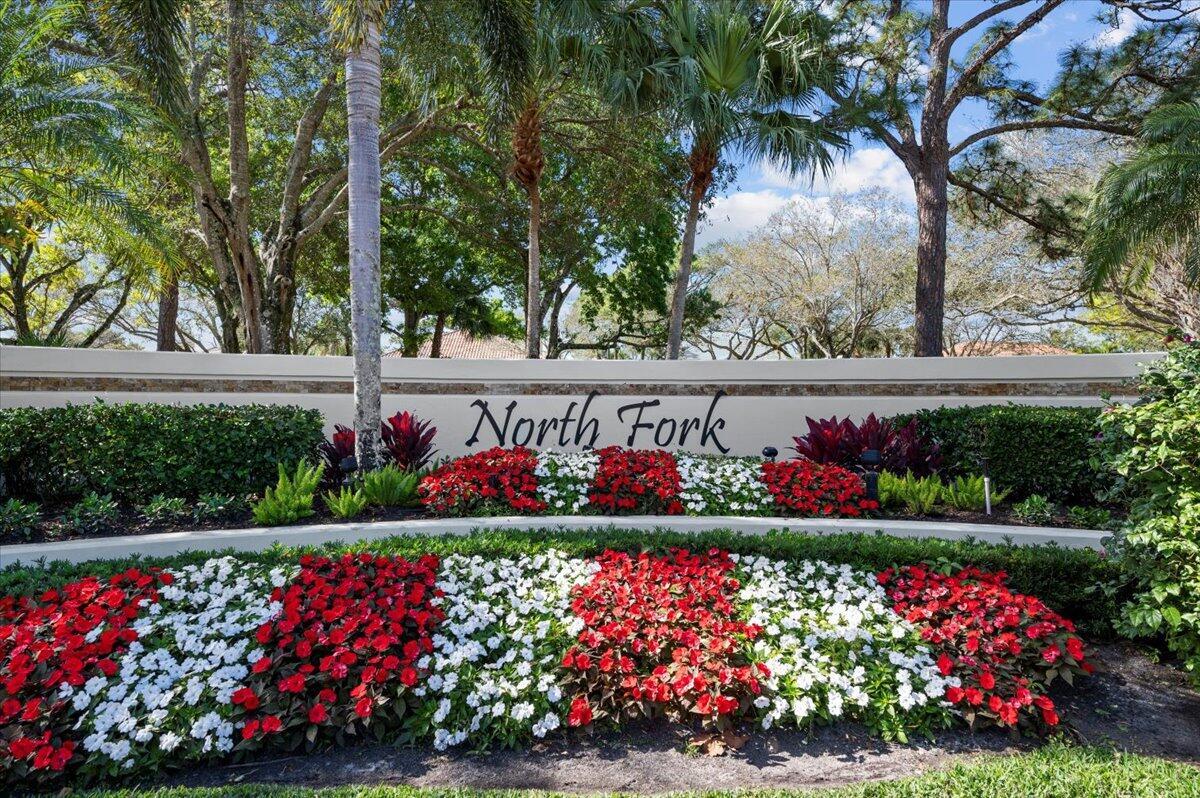
Community monument sign featuring stone masonry accents, tiered garden beds, professional landscaping, and mature palm trees
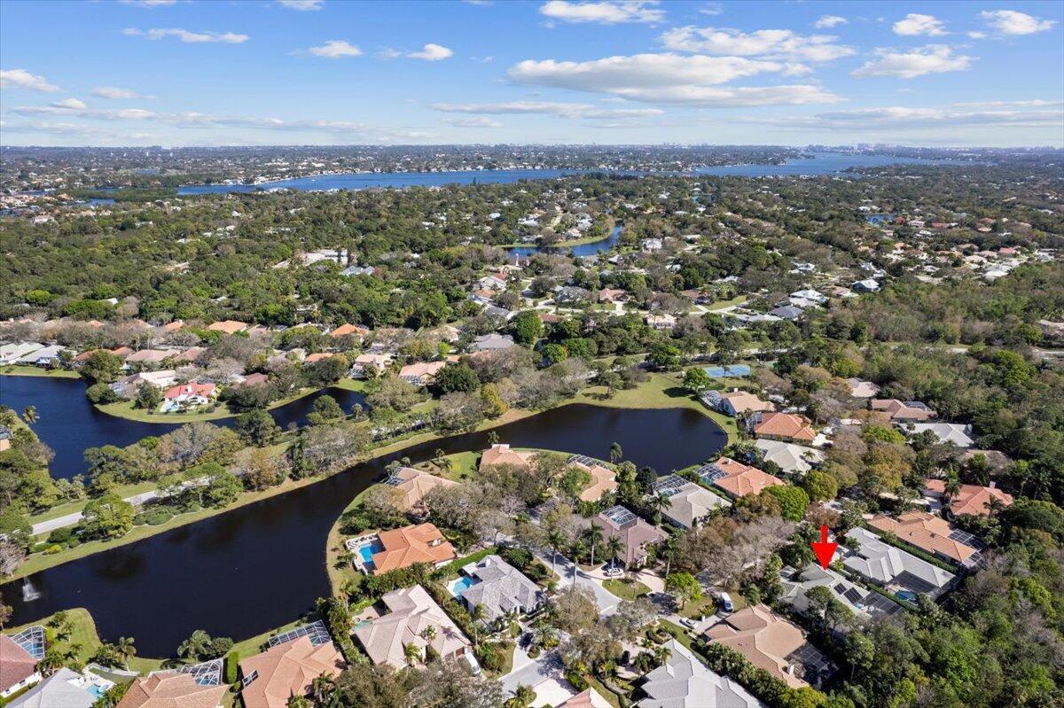
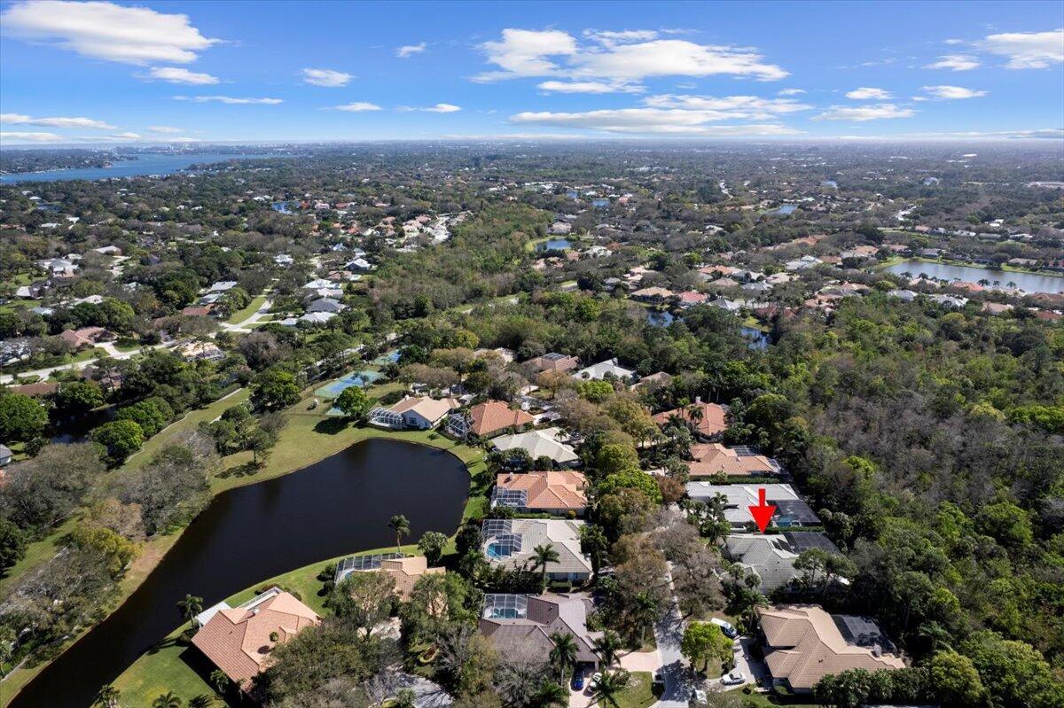
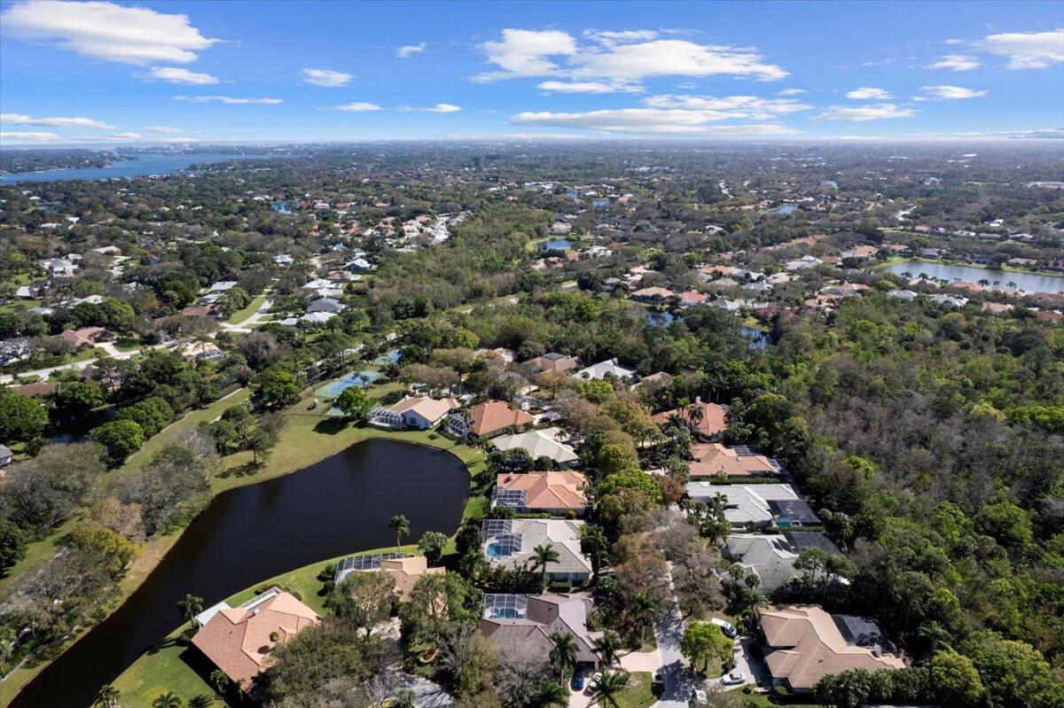
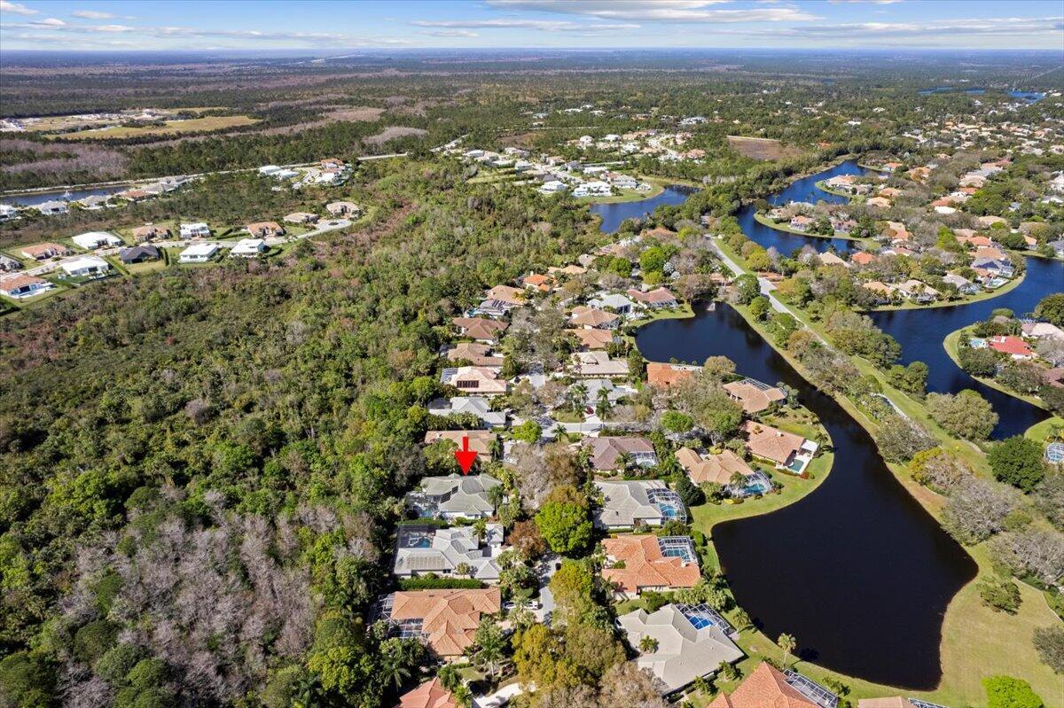
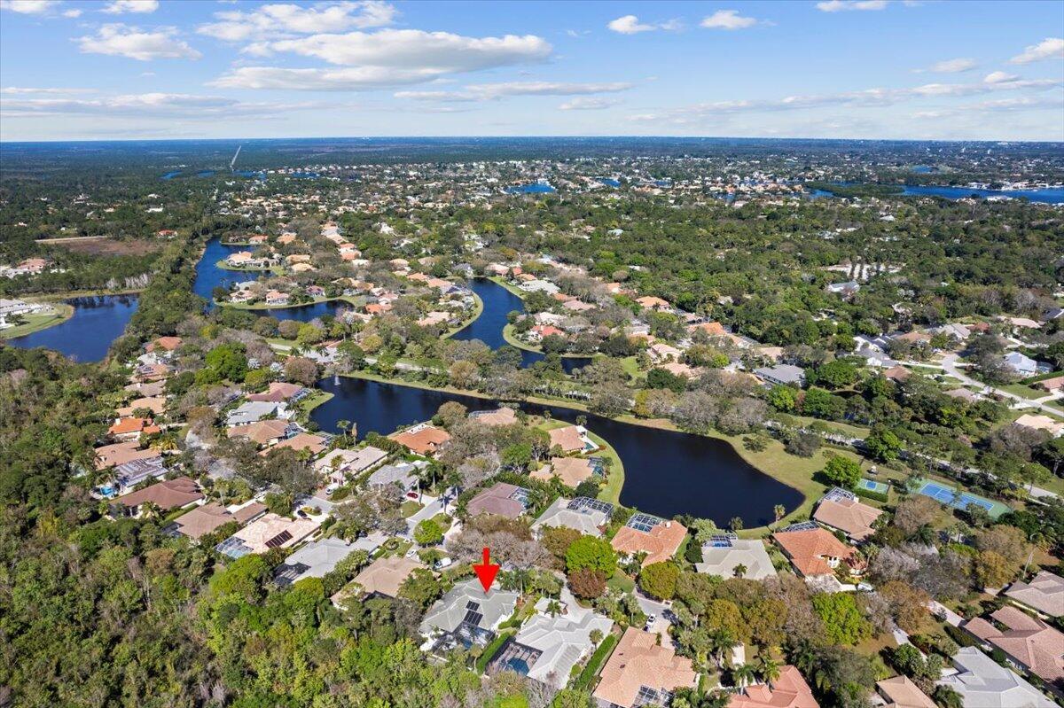
Aerial perspective of the subject property positioned in a waterfront suburban setting featuring mature trees and expansive inland waterways
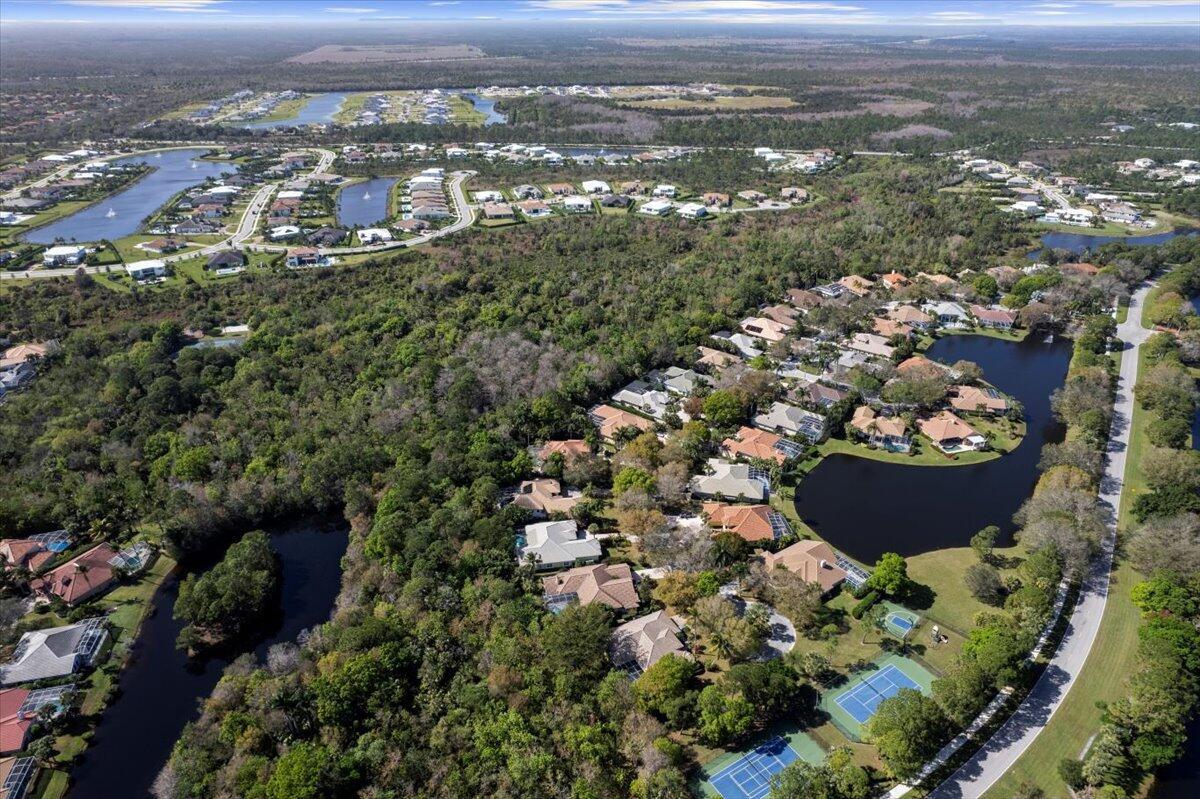
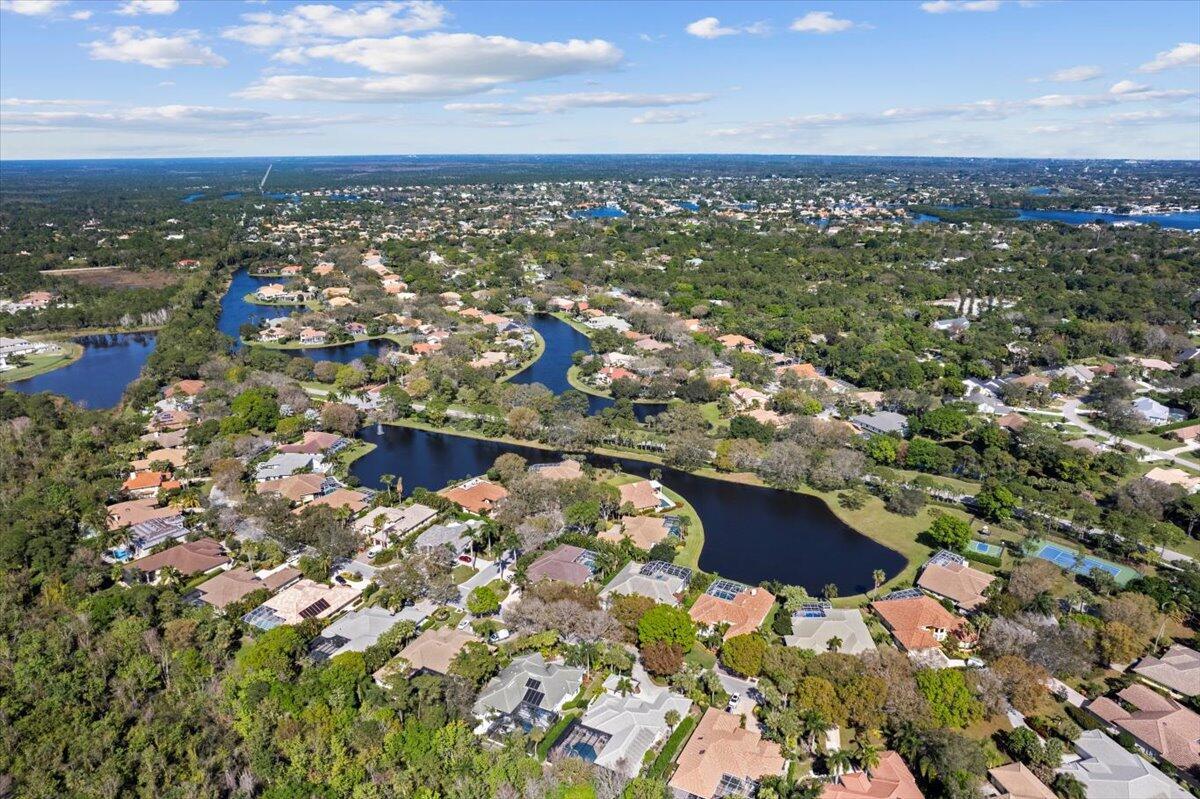
Aerial perspective of residential area featuring integrated lakes, expansive natural woodland preserves, and dual hard-court tennis facilities
Aerial perspective featuring residential lots with mature canopy trees, water frontage, and surrounding dense vegetation
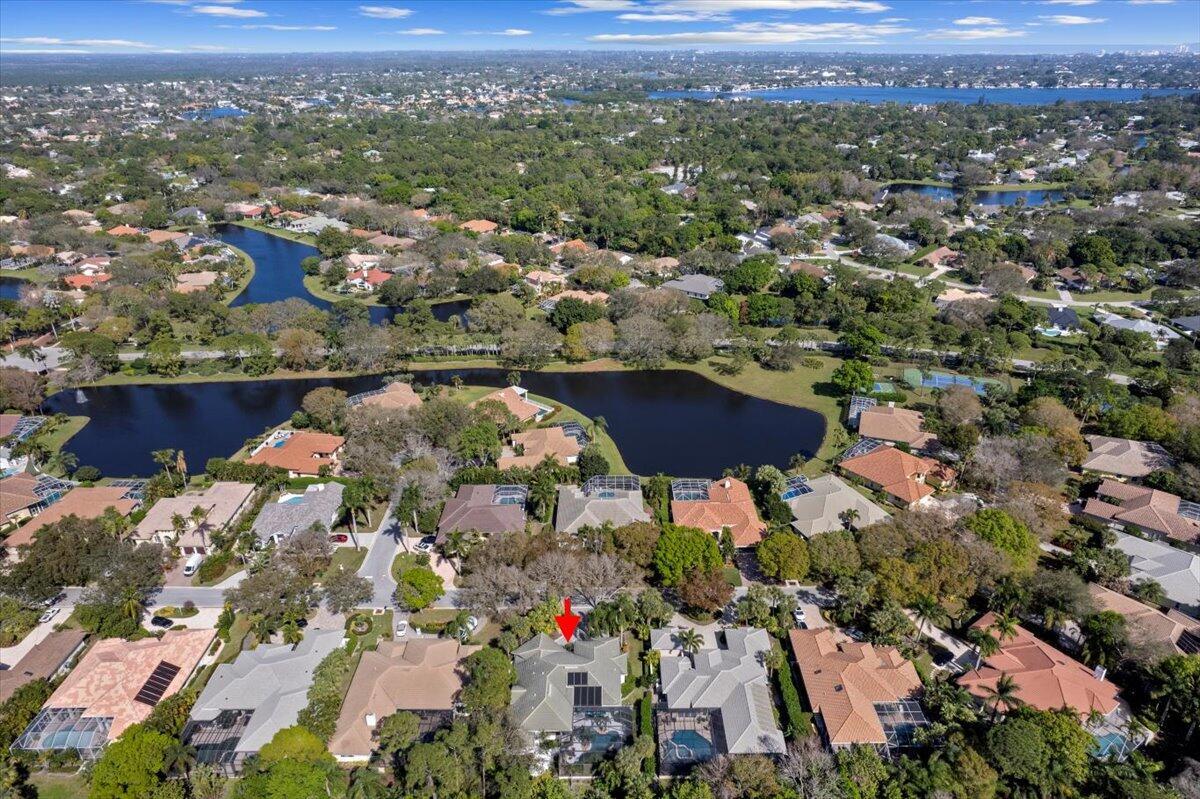
Aerial perspective of a residential property featuring a tiled roof, integrated solar panels, a screened-in pool enclosure, and surrounding mature tree canopy
Aerial perspective featuring residential lots situated along a winding water feature, interspersed with mature canopy trees and surrounding foliage
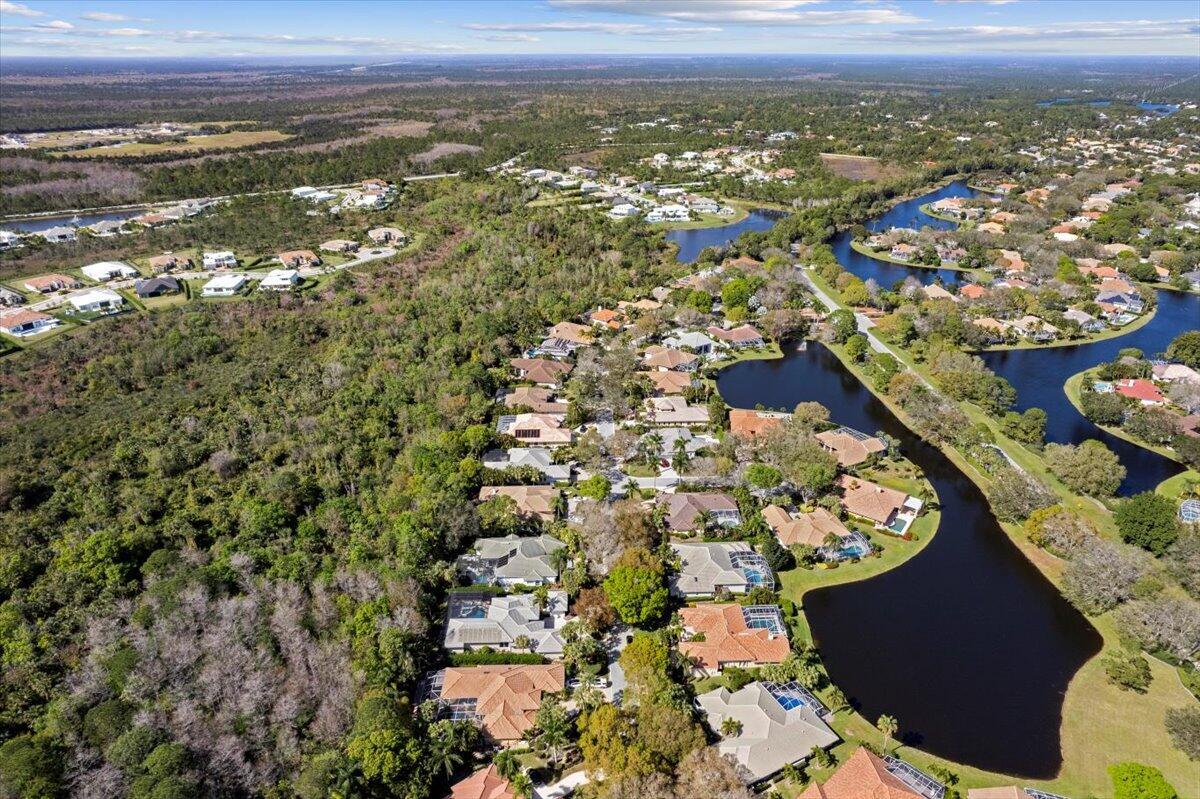
Aerial perspective of a residential neighborhood featuring waterfront lots, canal access, and expansive woodland borders
Aerial perspective featuring a residential property with a tiled roof, multi-car garage, and screened-in patio area situated on a lot bordering preserved woodland
Aerial perspective featuring interconnected waterways, mature canopy trees, and established neighborhood infrastructure
Aerial perspective of a residential property featuring a tiled roof, solar panels, and a private swimming pool enclosure
 New Listing