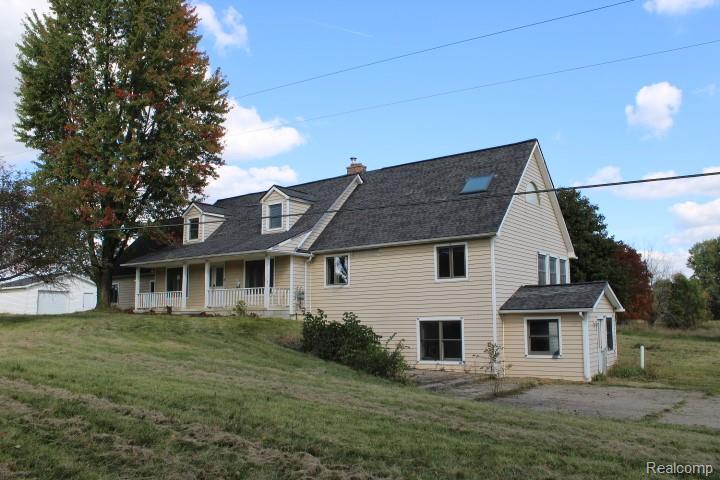
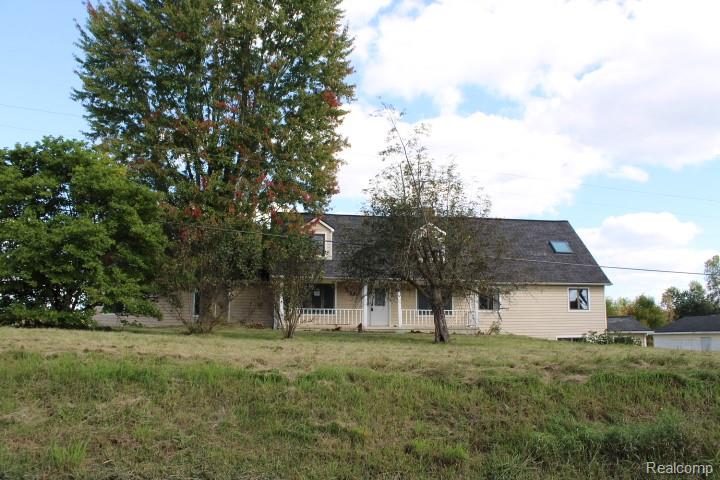
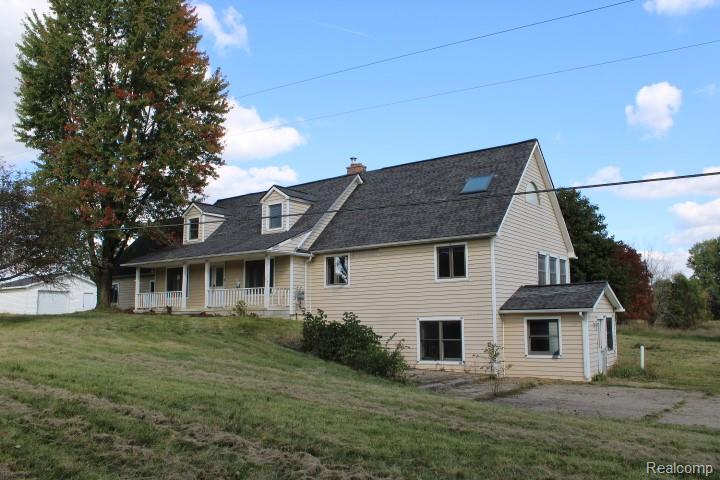
Two-story home with light-colored horizontal siding, a multi-gabled roofline, dormer windows, a full-length covered front porch with railings, and an attached garage structure
Two-story home with light-toned horizontal siding, a covered front porch featuring railings, dormer windows, and a skylight
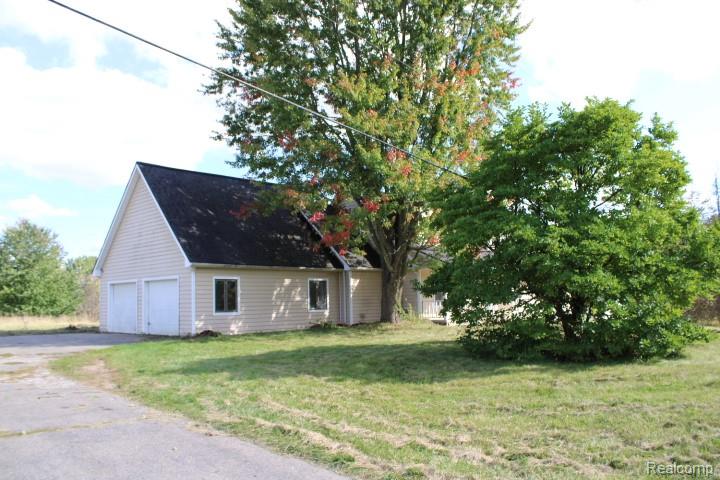
Vinyl-sided exterior featuring a dual-bay garage, asphalt shingled roof, mature trees, and an open grass lot
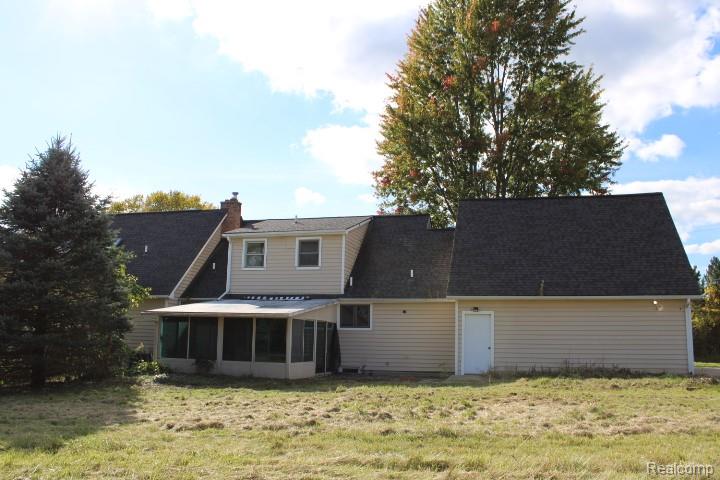
Rear exterior featuring beige siding, a screened porch, a multi-gabled roofline, and mature landscaping
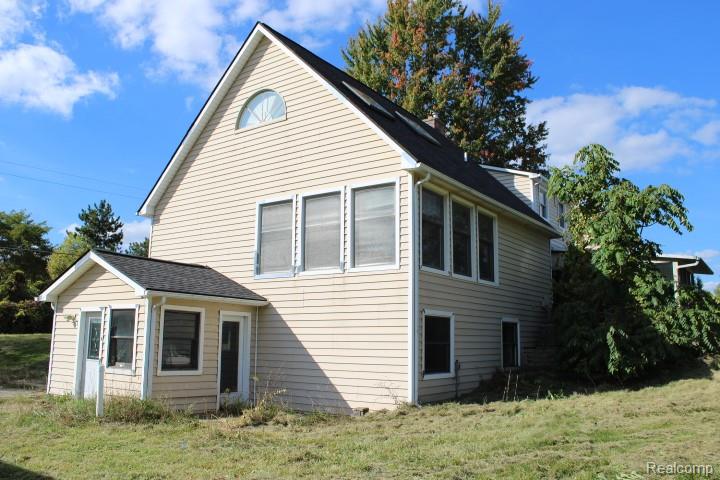
Two-story exterior featuring light-toned horizontal siding, a gabled roofline, semi-circular attic window, and a single-story side addition
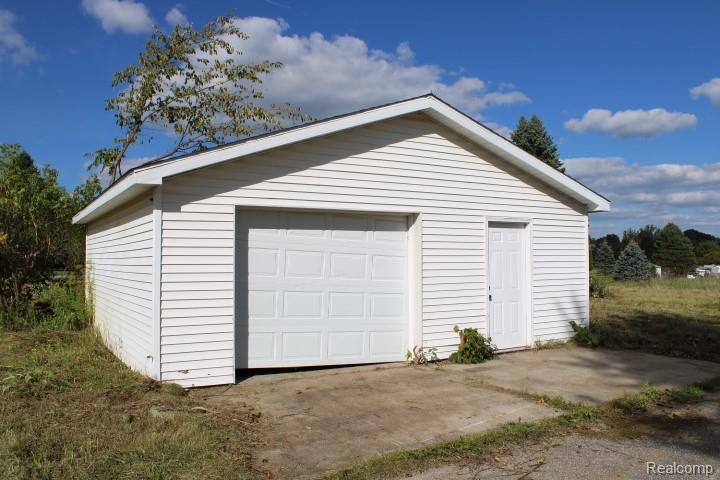
Detached garage featuring white vinyl siding, a gabled roofline, a panelized sectional door, and a separate side entry door
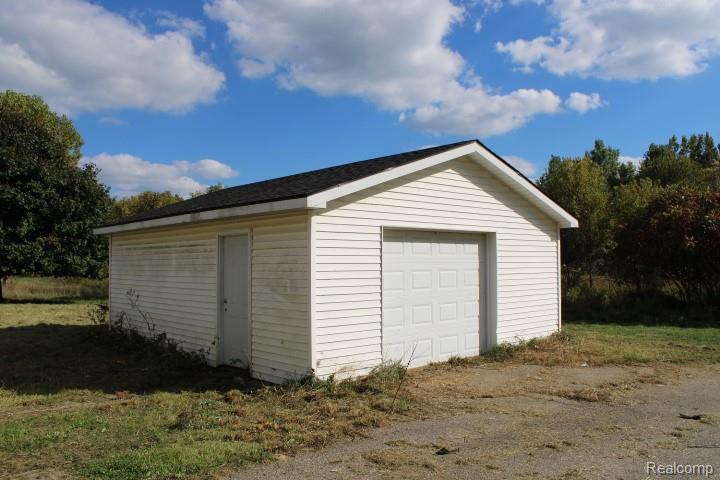
Detached garage featuring white vinyl siding, asphalt shingle roof, and a single-panel overhead door with a side entry door
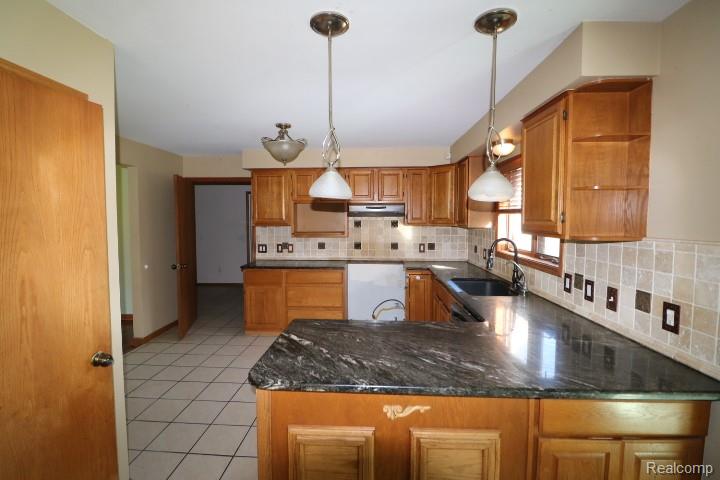
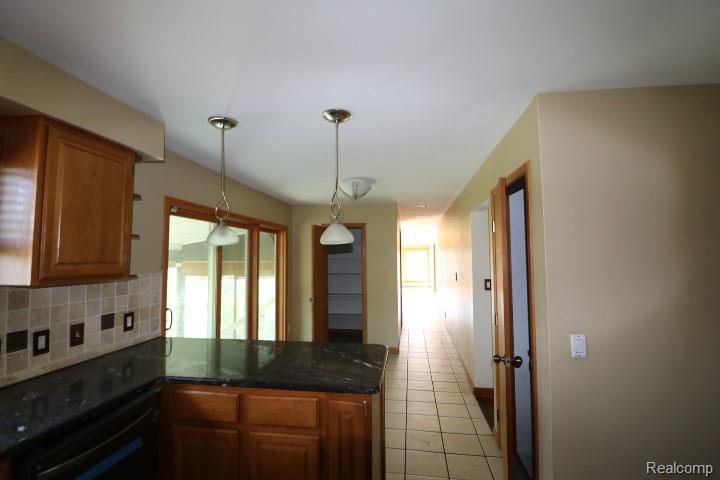
Kitchen featuring wood cabinetry, stone countertops, a tile backsplash, dual pendant lighting, and ceramic tile flooring
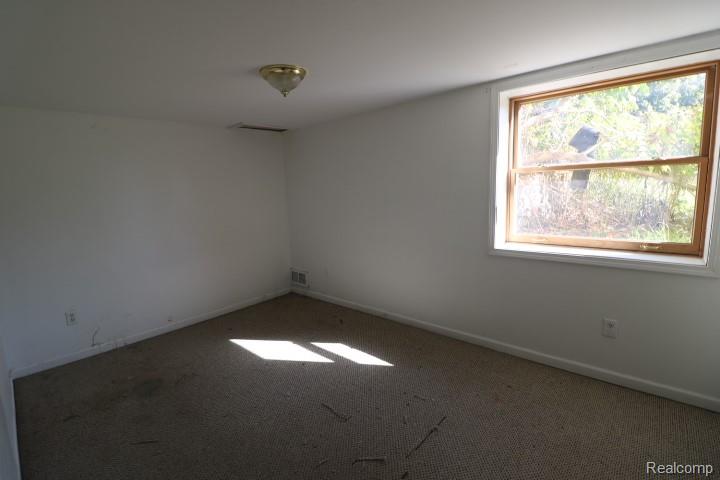
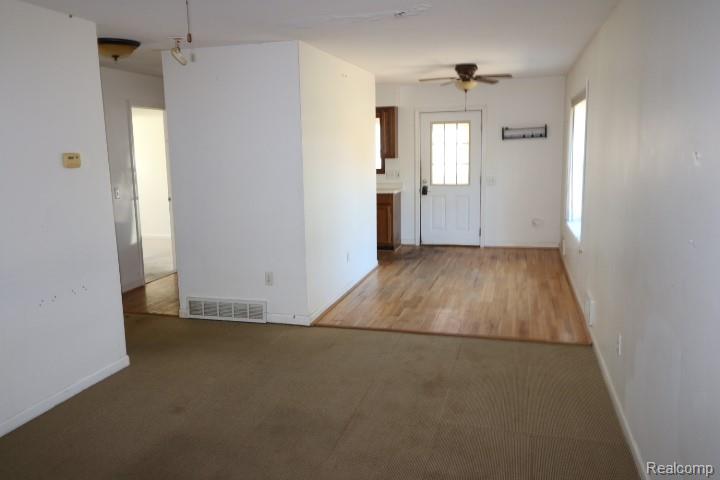
Interior room featuring wall-to-wall carpeting, a wood-frame window, and a ceiling-mounted light fixture
Kitchen featuring stone countertops, wood cabinetry, tile flooring, and dual hanging pendant lights
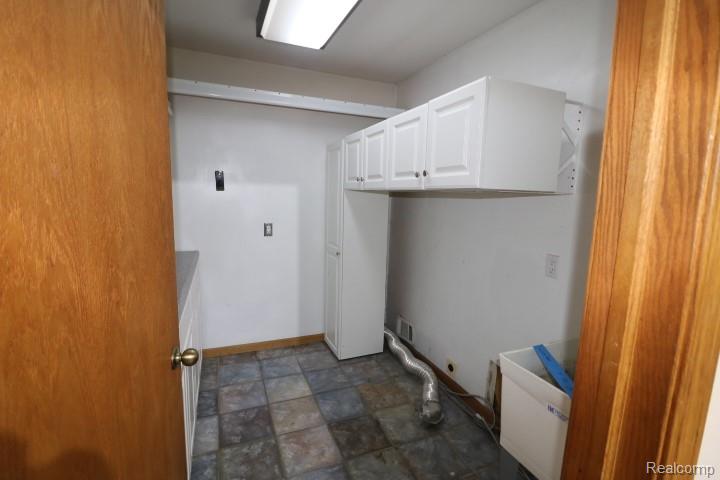
Utility room featuring stone-tile flooring, built-in white cabinetry, a floor-to-ceiling storage unit, and a utility basin
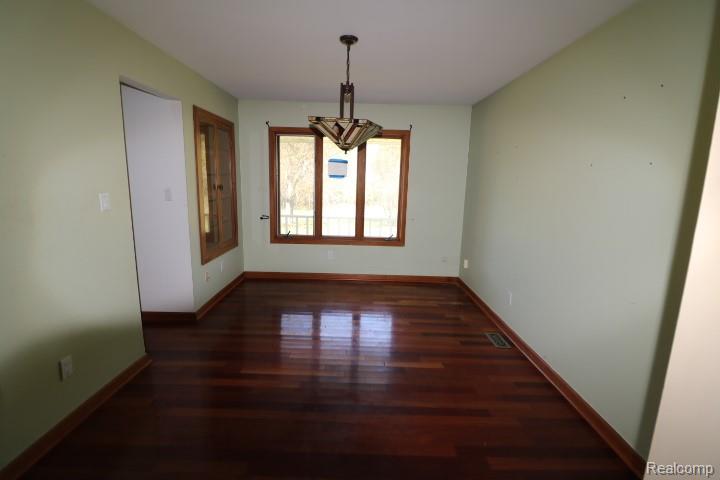
Interior space featuring wood-finish flooring, a multi-pane window, built-in wooden display cabinetry, and a geometric-style pendant light fixture
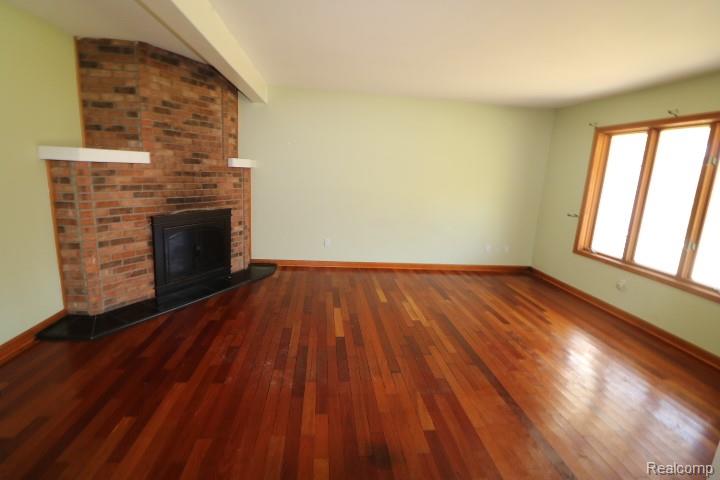
Corner brick fireplace with a black metal insert and hearth, wood-finish flooring, and multi-pane windows with wood trim
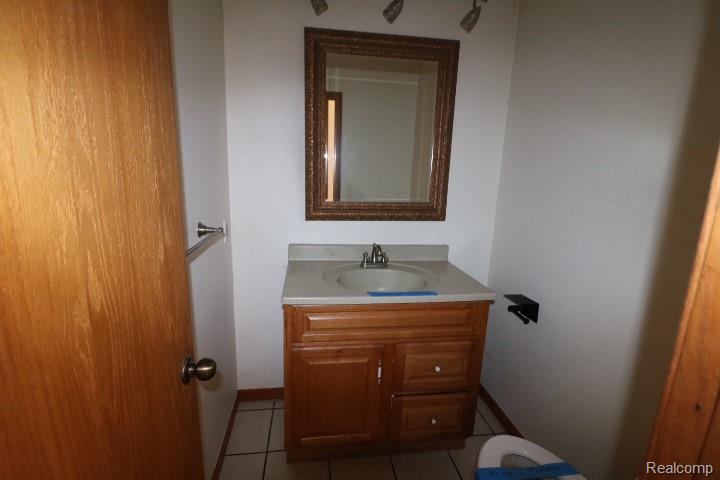
Bathroom vanity with wood-finish cabinetry, integrated stone-composite countertop, neutral ceramic tile flooring, and wall-mounted metal light fixture
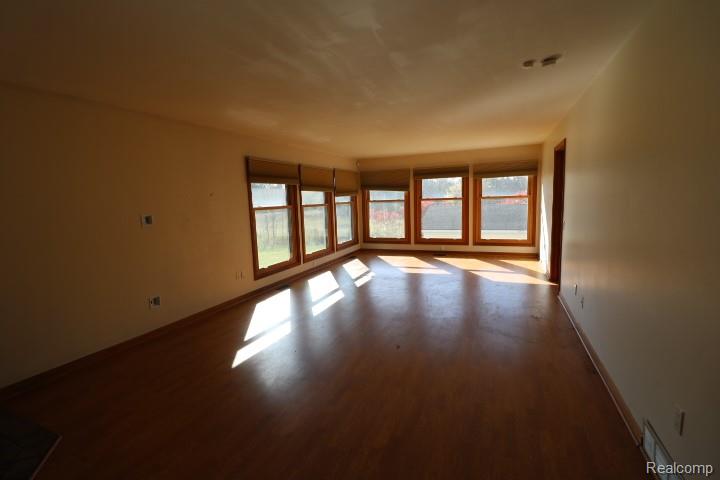
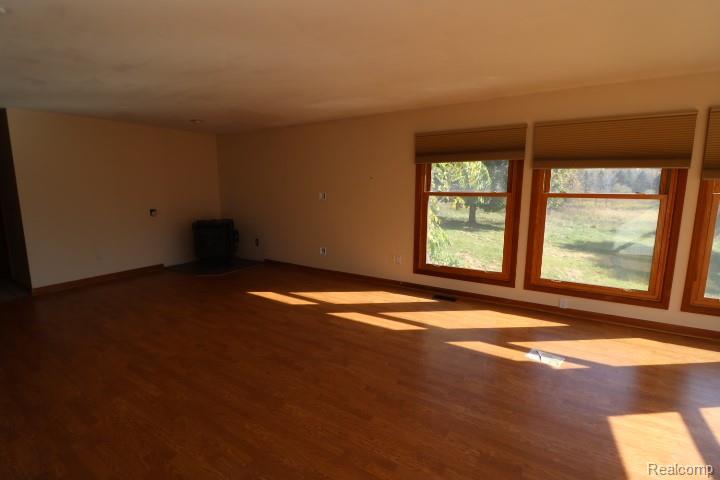
Spacious interior featuring wood-finish flooring and multiple windows framed in natural wood
Wood-finish flooring, multi-pane windows with wood-trim casings, integrated window shades, and a freestanding hearth stove
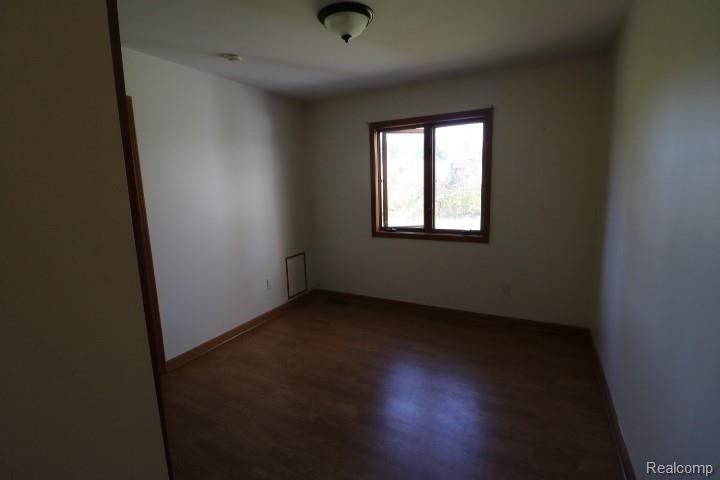
Interior space featuring wood-finish flooring, a double-pane casement window with natural wood trim, and a semi-flush mount ceiling fixture
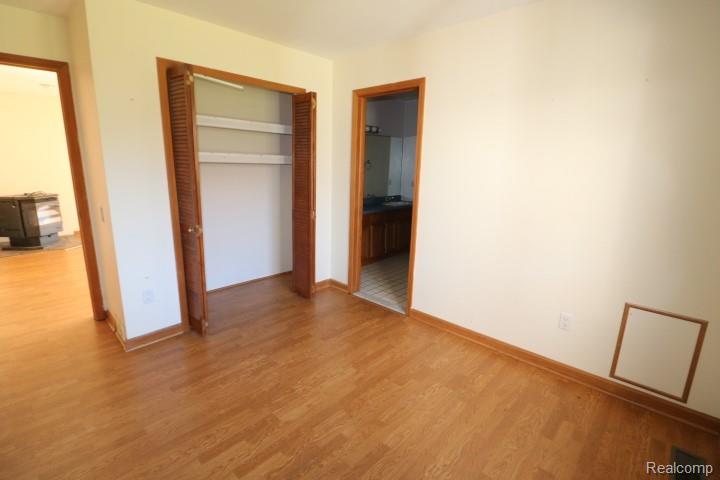
Interior room featuring wood-finish flooring, louvered closet doors, and wood door casings
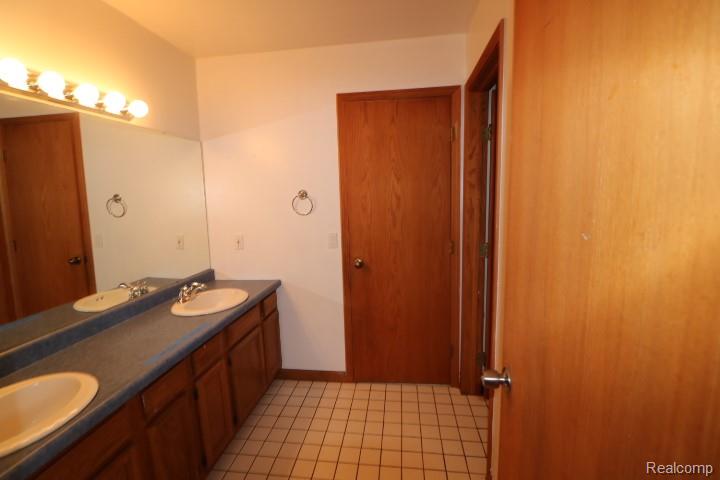
Dual-sink vanity with a solid-surface countertop, full-width wall mirror, wood-finish cabinetry, and tiled flooring
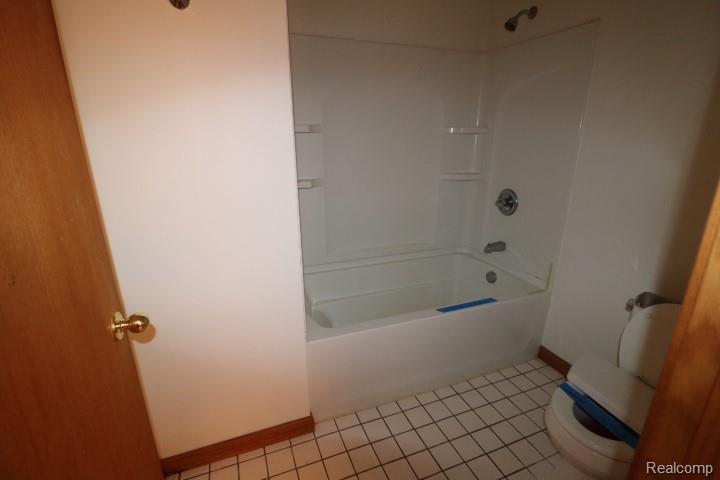
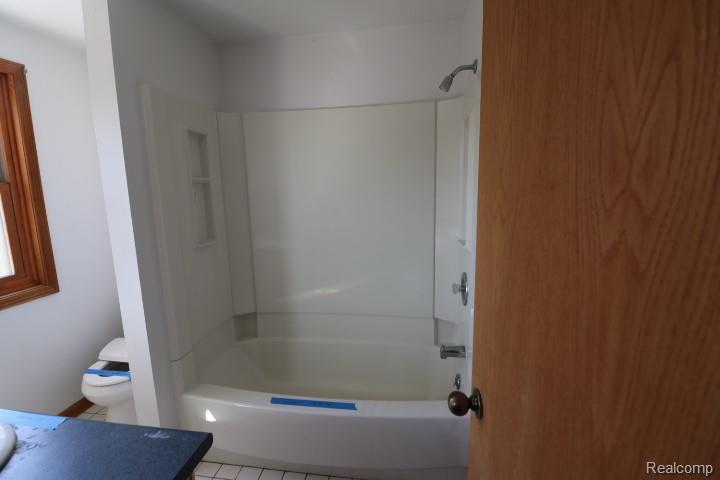
Bathroom featuring a white molded tub-and-shower surround with integrated shelving, chrome shower fixtures, and white tile flooring
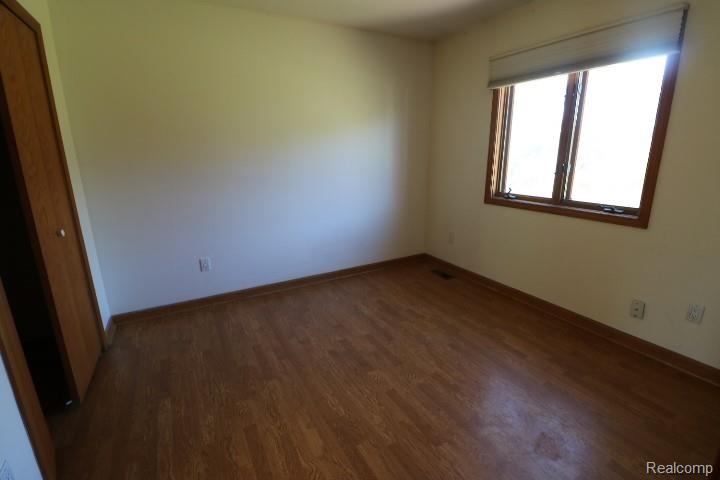
Wood-finish flooring, wood-trimmed window, and interior closet with wood door
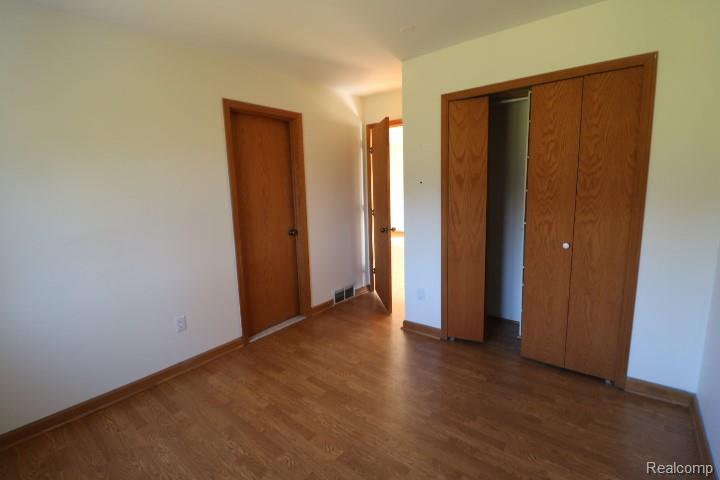
Interior space featuring wood-finish flooring, wood-toned interior doors, and a double-door closet with built-in shelving
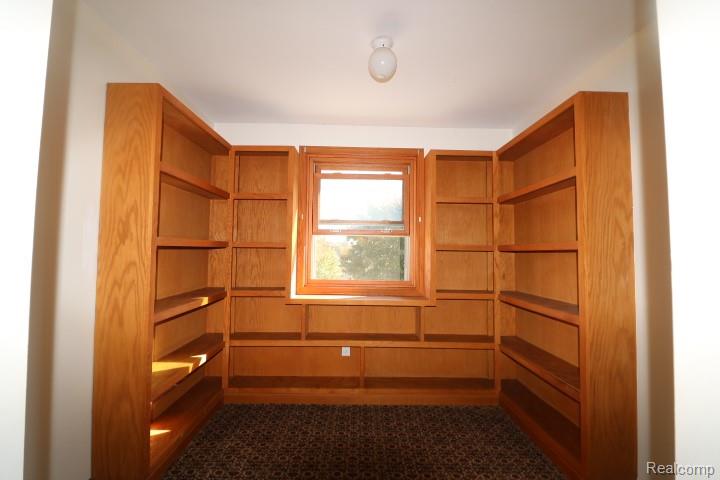
Built-in natural wood cabinetry featuring extensive shelving, central window with wood trim, and globe ceiling lighting
Full-size acrylic tub and shower combination with integrated shelving, chrome-finish plumbing fixtures, and solid-surface countertop
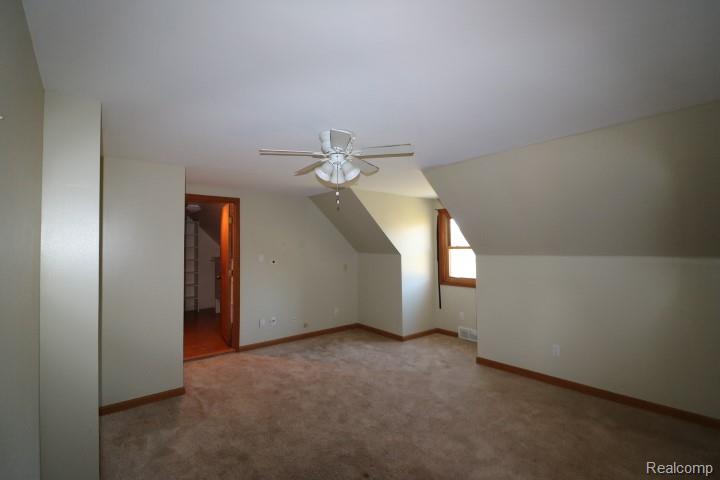
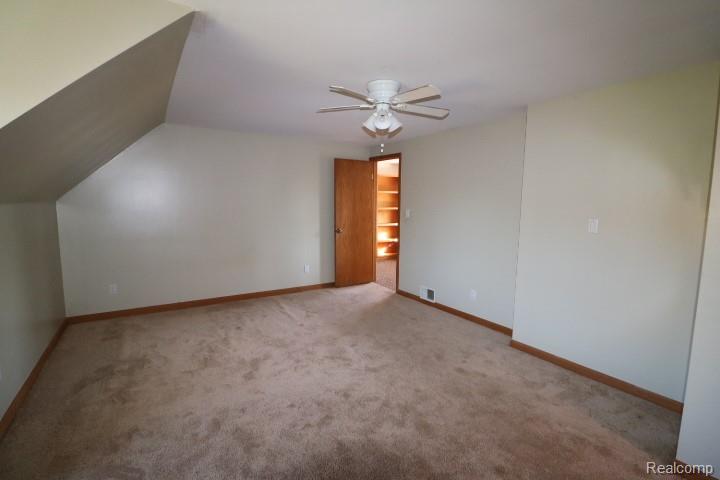
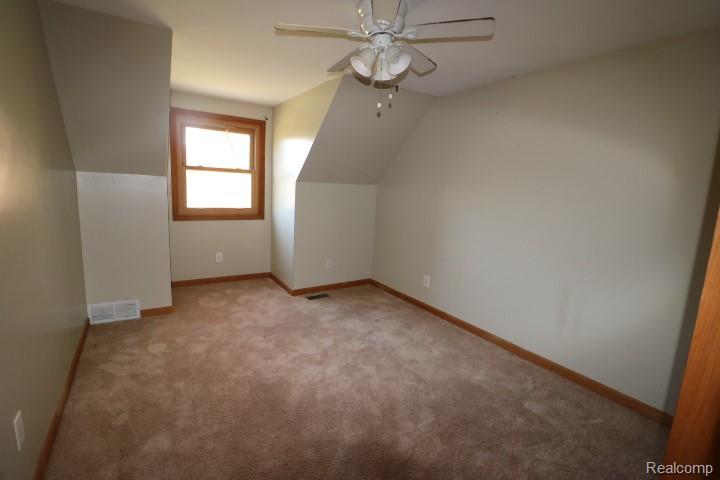
Interior room featuring sloped ceilings, wall-to-wall carpeting, and a ceiling-mounted light fixture with a central fan
Room featuring vaulted ceilings, neutral-toned carpeting, wood-finish trim, and a ceiling-mounted fan with integrated lighting, including a doorway to an area with built-in shelving
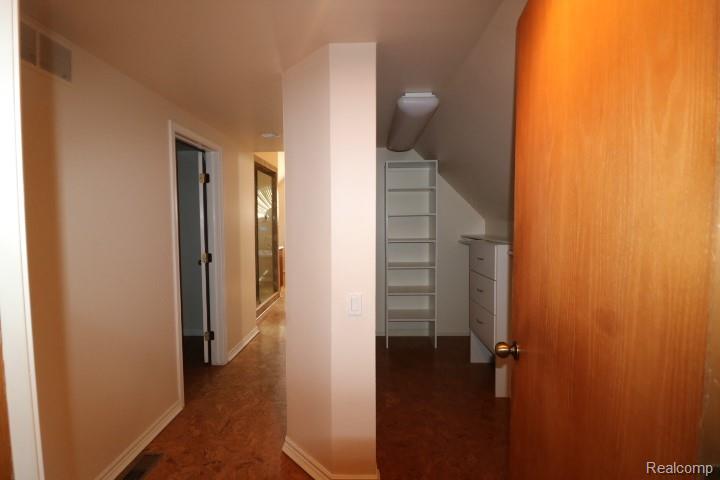
Hallway featuring textured flooring, built-in white shelving, integrated drawer storage, and a ceiling-mounted flush lighting fixture
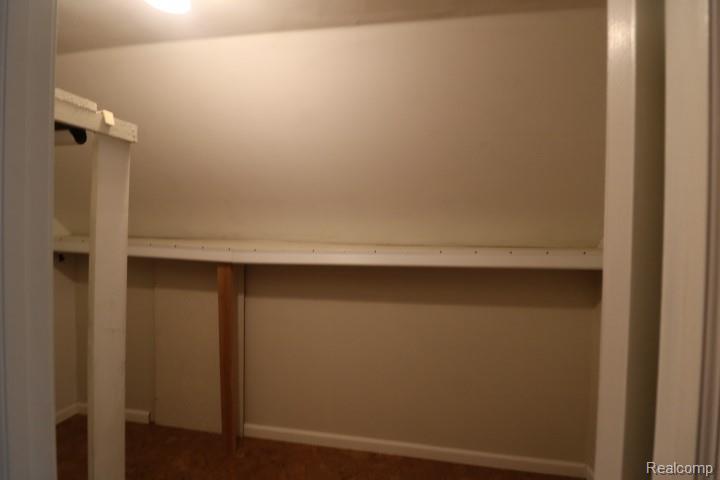
Storage space featuring white built-in shelving and a mounted garment rod
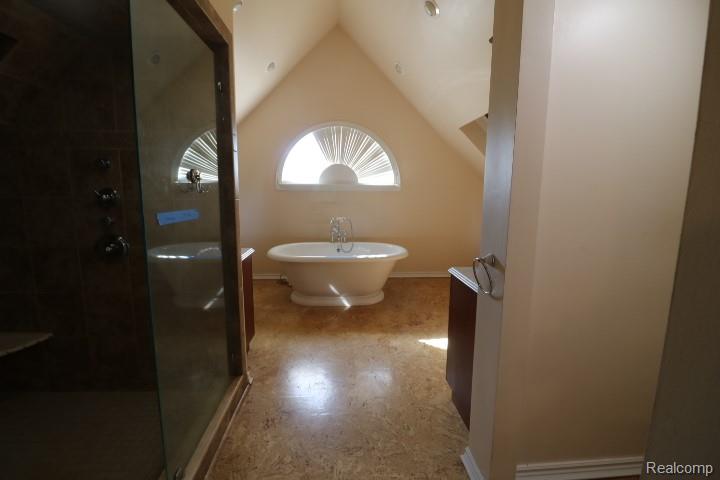
Freestanding soaking tub, arched window, vaulted ceiling, glass-enclosed shower, and built-in cabinetry
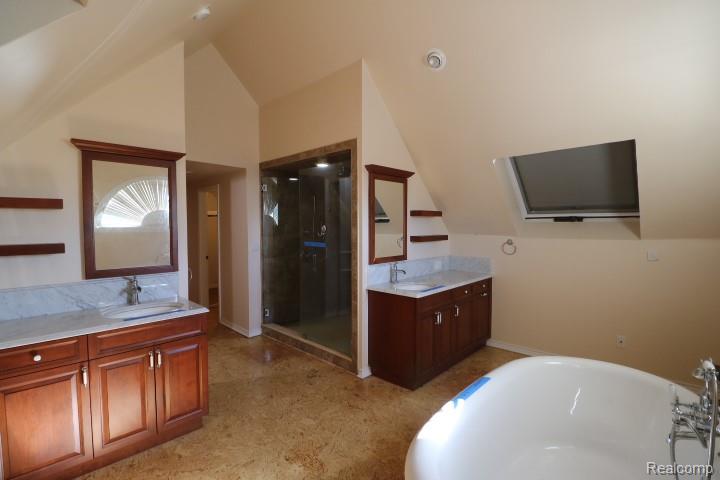
Vaulted ceilings featuring a skylight, dual wood-finish vanities with light-toned stone surfaces, glass-enclosed shower with stone tile surround, and an oval freestanding soaking tub with chrome-finish fixtures
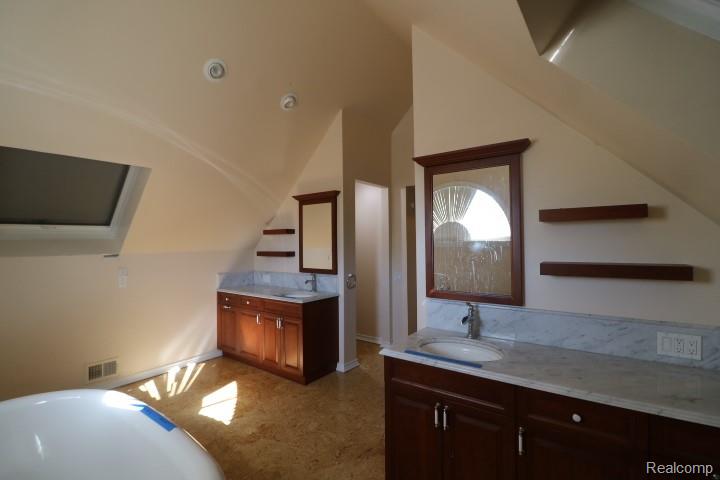
Dual custom wooden vanities with stone-surface countertops, integrated under-mount sinks, vaulted ceilings with recessed lighting, and wall-mounted wooden shelving
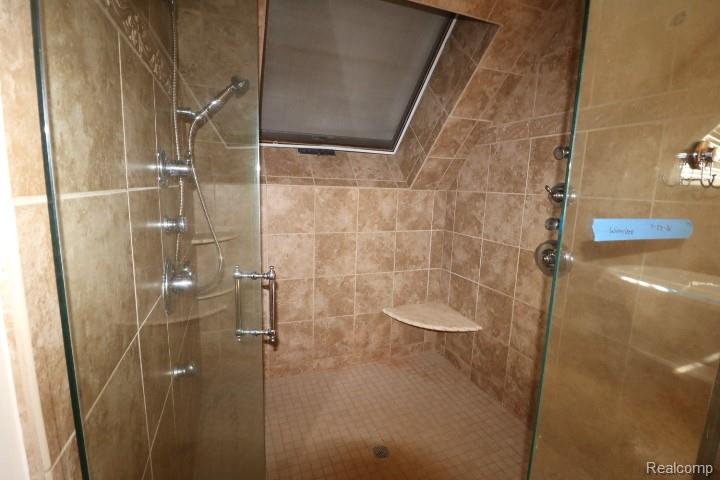
Walk-in shower featuring floor-to-ceiling stone-finish tile, glass enclosure, ceiling skylight, built-in corner bench, and multi-head shower fixture
Interior space featuring vaulted ceilings, wall-to-wall carpeting, wood-trimmed window casing, and a multi-light ceiling fan
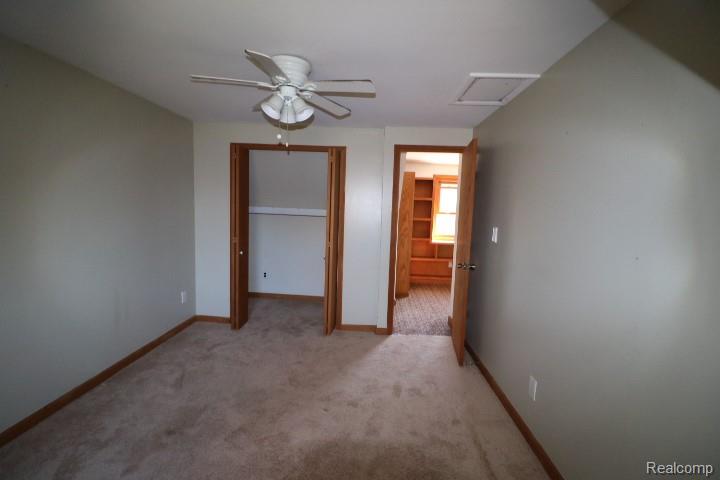
Room featuring neutral wall tones, wall-to-wall carpeting, ceiling fan with integrated light fixture, bi-fold doors, and built-in wooden shelving
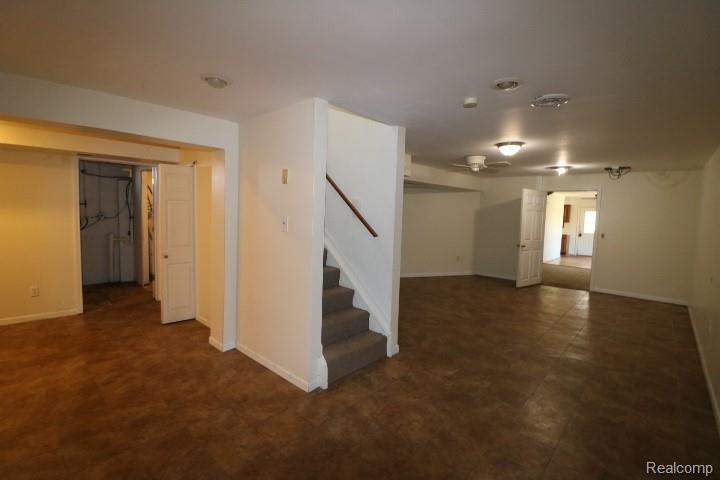
Interior space featuring tile flooring, recessed lighting, and a staircase with a wood handrail
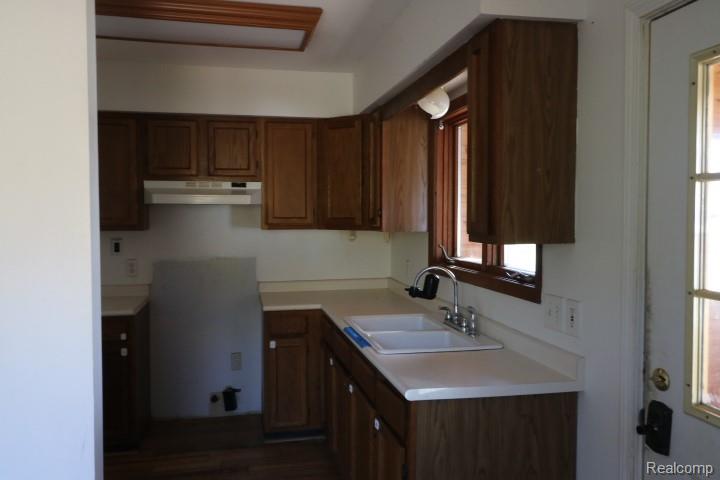
Kitchen featuring medium-toned wood cabinetry, white laminate countertops, double-basin sink with high-arc faucet, and recessed ceiling lighting
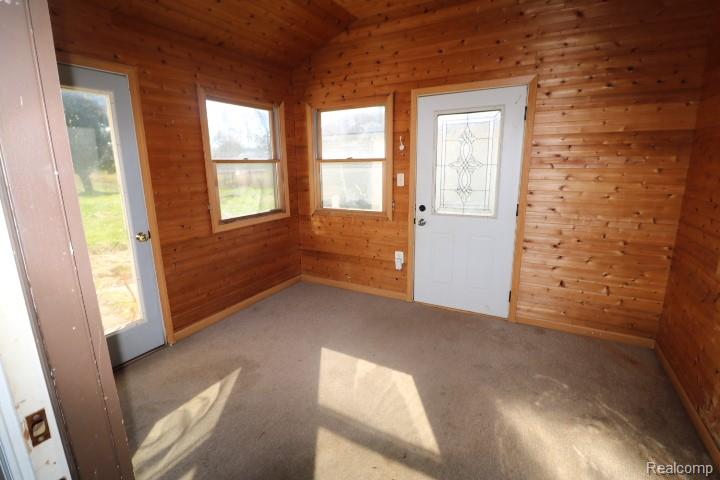
Interior room featuring tongue-and-groove wood wall paneling, dual entry doors with glass inserts, and multiple windows
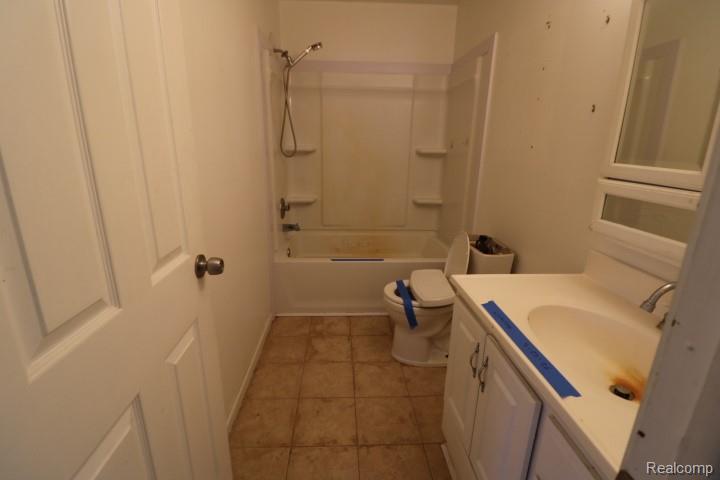
Bathroom featuring a vanity with integrated sink, porcelain tub and shower combination, and tile flooring
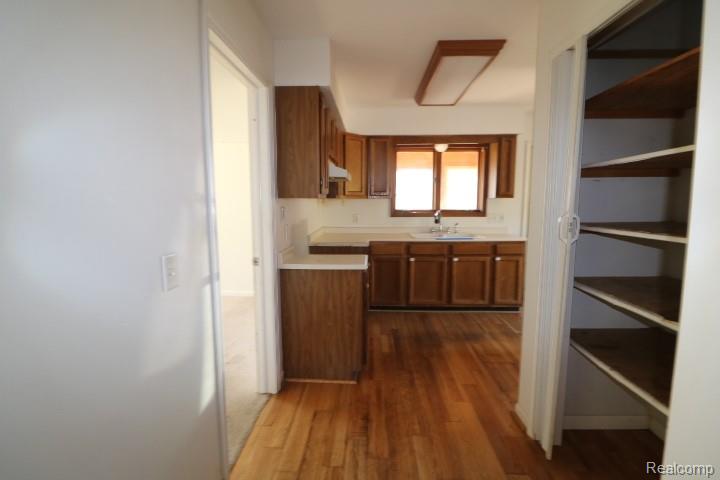
Kitchen featuring wood-finish cabinetry, neutral solid-surface countertops, wood-finish flooring, a built-in pantry with multi-level shelving, and a dual-basin sink
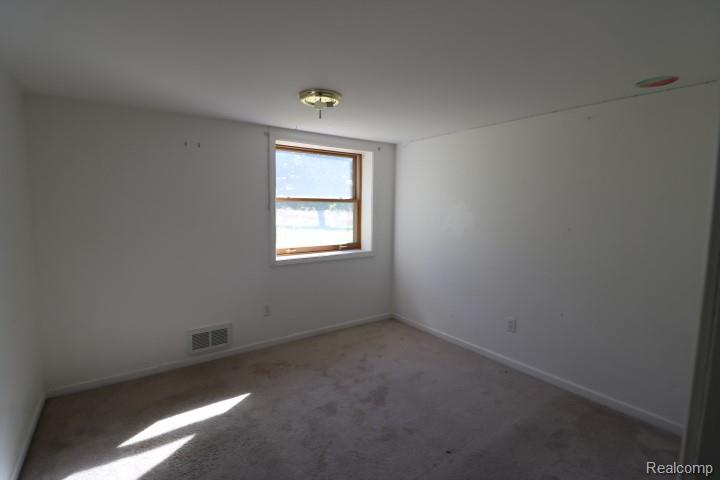
Room featuring wall-to-wall carpeting and a window with a wood-finish frame, complemented by a flush-mount ceiling light fixture
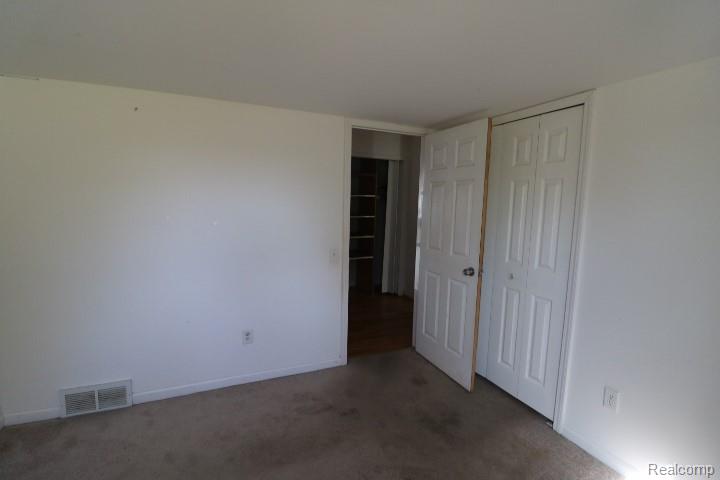
Neutral-toned interior space featuring carpeted flooring and a bifold closet door
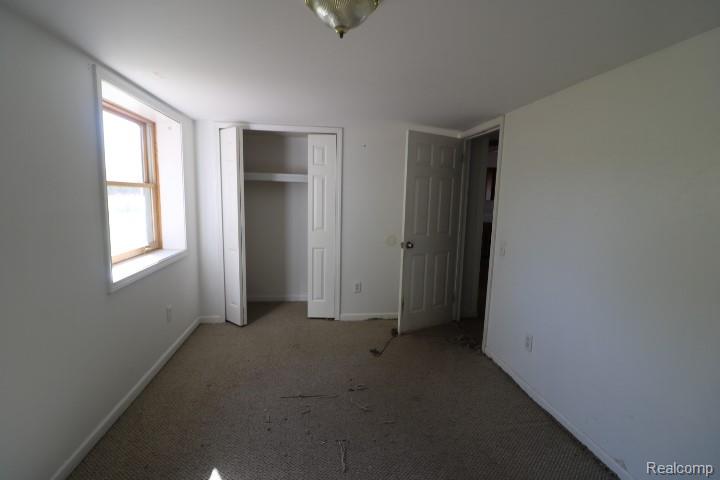
Room featuring neutral carpeting, a single window with wooden trim, built-in bi-fold closet, and ceiling-mounted lighting
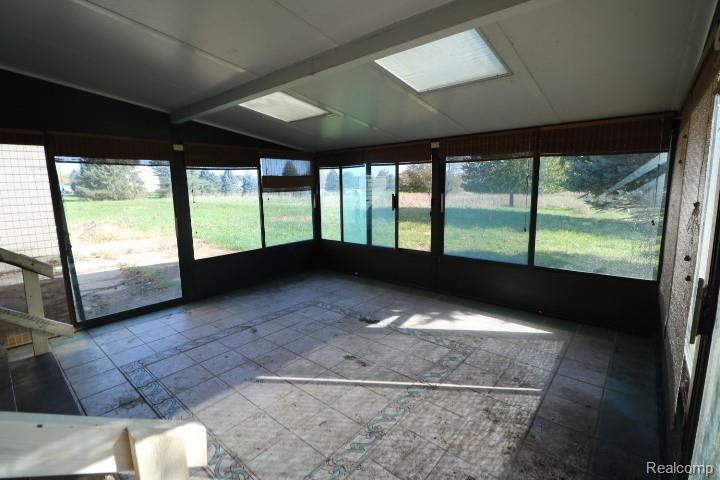
Enclosed sunroom featuring expansive glass wall panels, integrated ceiling skylights, and patterned ceramic tile flooring
 New Listing
 In-Person: 10/25 1:00 PM - 3:00 PM