
Description
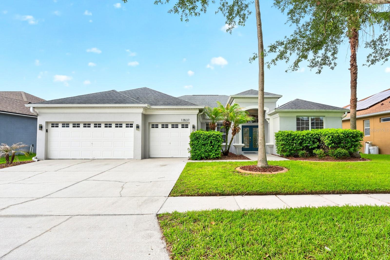
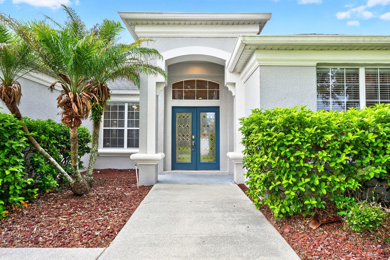
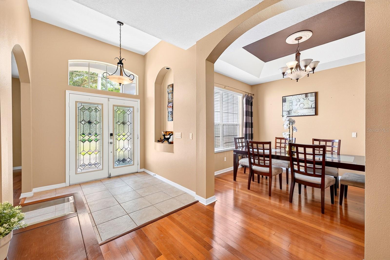
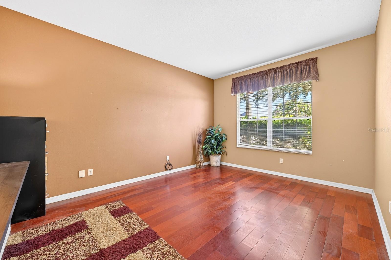
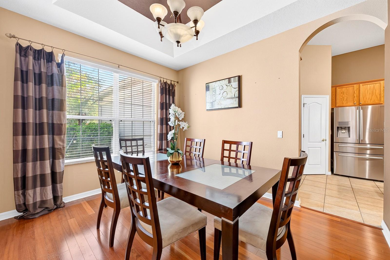
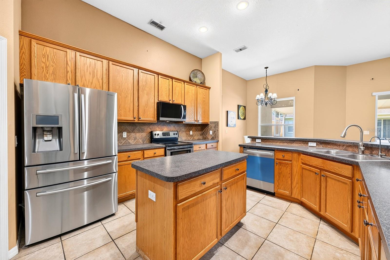
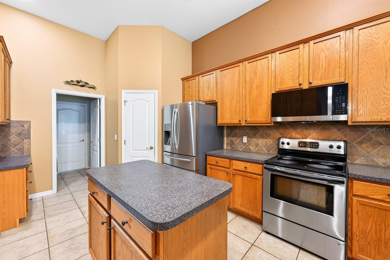
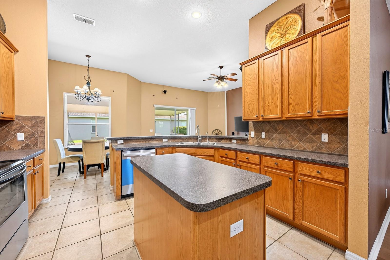
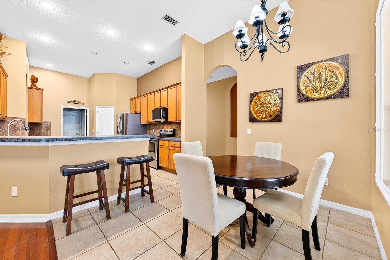
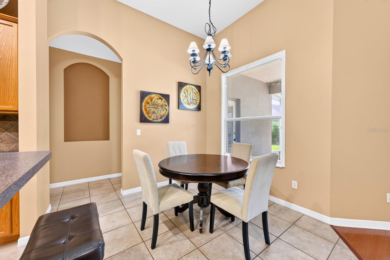
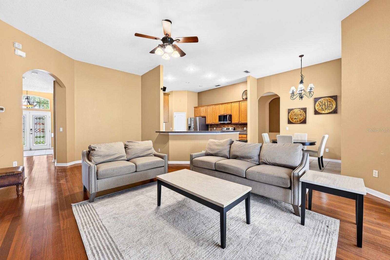
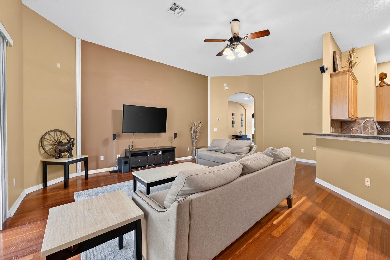
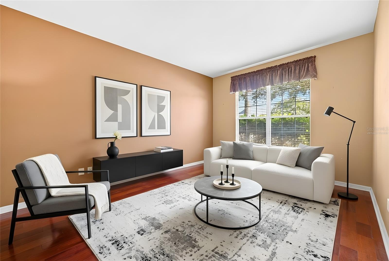
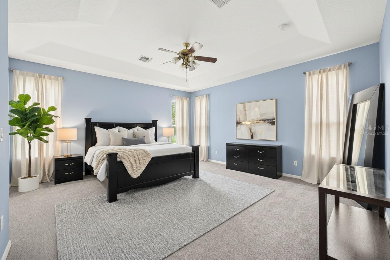
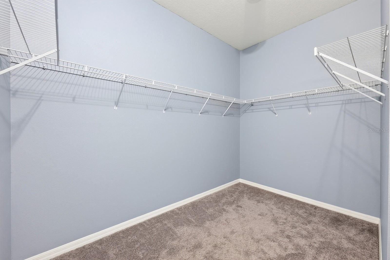
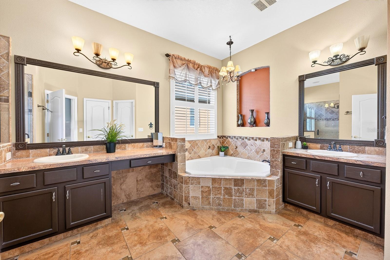
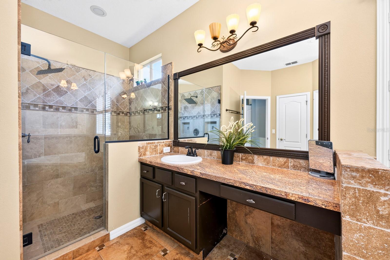
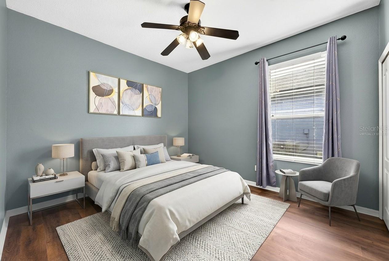
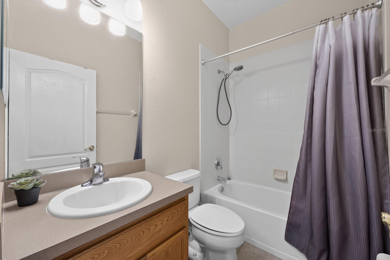
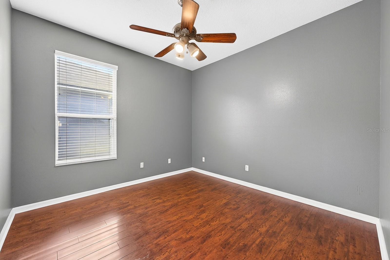
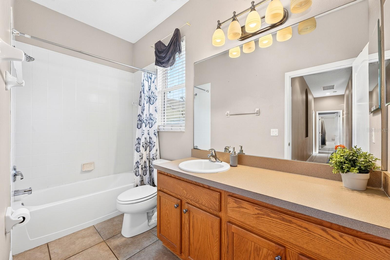
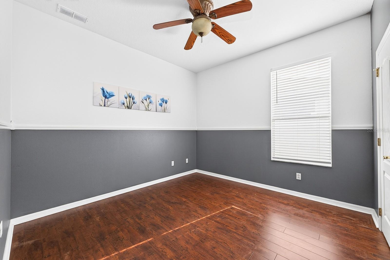
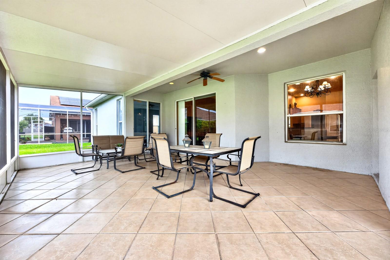
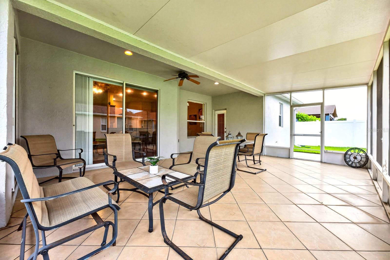
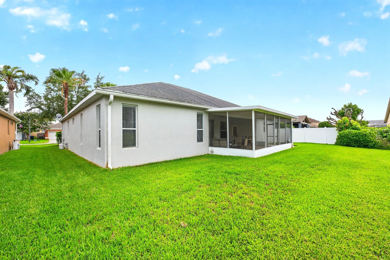
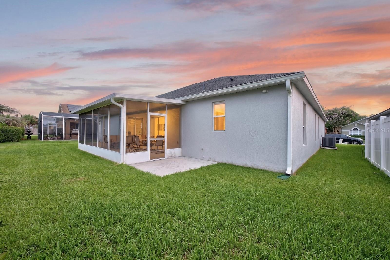
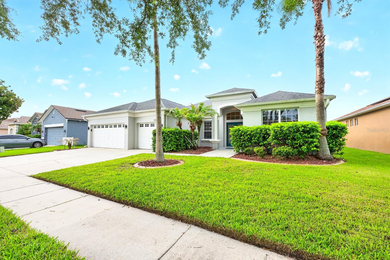
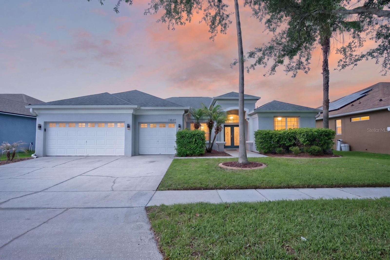
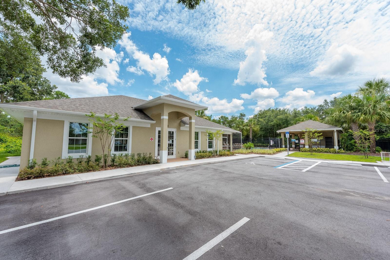
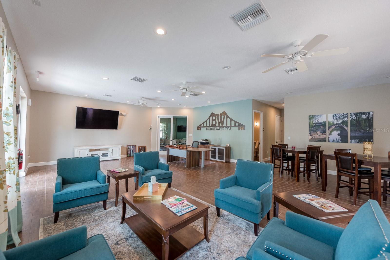

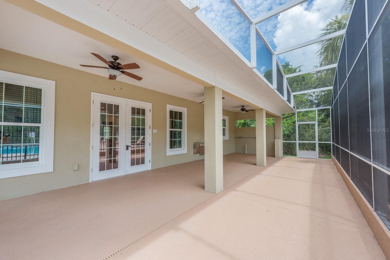
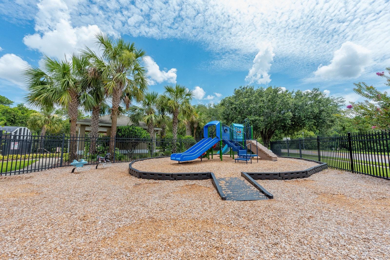
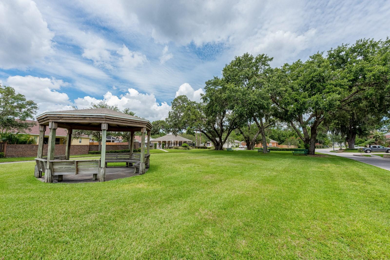
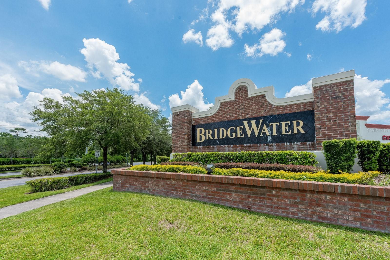
Under contract-accepting backup offers. Virtually Staged. Spacious and versatile! This 4-bedroom, 3-bath home with a 3-car garage in the desirable Bridge Water community offers an ideal single-story layout with room for everyone. Updates include a NEWER A/C (2023), while the roof and water heater were both updated in (2015), giving you added peace of mind. At entry, you will be greeted with an attractive CURB APPEAL, mature landscaping, covered front entry, and elegant glass inset DOUBLE FRONT ENTRY DOORS. HIGH CEILINGS and a thoughtful floor plan create an open, inviting feel with formal living and dining rooms, and a spacious family room for multiple flexible spaces to suit your lifestyle. The kitchen sits at the heart of the home and opens seamlessly to the family room and casual breakfast nook, making it perfect for everyday living and entertaining. Home chefs will love the STAINLESS STEEL APPLIANCES, breakfast bar seating, prep ISLAND, pantry storage, tiled backsplash, and abundant cabinet and counter space. The SPLIT BEDROOM design offers privacy and flexibility with the generous PRIMARY SUITE occupying its own wing of the home featuring NEW CARPET, an OVERSIZED WALK-IN CLOSET, and a well-appointed en-suite bath. On the opposite side, a second en-suite bedroom space creates the perfect setup for guests, multi-generational living, or an IN-LAW SUITE. Bedrooms three and four share access to a third full bath, providing plenty of room to grow. One of the standout features is the EXTENDED SCREENED & TILED LANAI, offering the ultimate indoor/outdoor lifestyle. With multiple access points and ample room for outdoor living, dining, and entertaining, this space is ready for gatherings, quiet mornings, and everything in between. Furniture is negotiable, making this opportunity even more appealing. Residents of Bridge Water enjoy a LOW HOA and convenient access to SR 408, SR 417, E Colonial Drive, Alafaya Trail, Research Parkway, Challenger Parkway, Lake Pickett, AdventHealth Waterford Lakes, Waterford Lakes Town Center, University of Central Florida, Valencia College, shopping, dining, entertainment, and so much more. Bridge Water is ready for its newest neighbor - could it be you? Call today to schedule your tour!
Details
| MLS # | O6412640 |
|---|---|
| Listing Type | For Sale |
| Style | House |
| HOA Dues | $188 |
| Sub-Type | For-sale |
| Status | Active Under Contract |
| Year | 2003 |
| Days On Site | 76 |
| Listing Provided By | WEMERT GROUP REALTY LLC | Jenny Wemert |
Features
| Bed(s) | 4 |
|---|---|
| Bath(s) | 3 Total |
| SQ Feet | 2,664 |
| Garage | 3 |
| Story(s) | 1 |
| Zoning | R-2 |
| Acreage | 0.17 |
Taxes
| Property | 8428 |
|---|
Area Information
| State | FL |
|---|---|
| County | Orange |
| City | ORLANDO |
| Zip Code | 32828 |
| Area | 32828 Orlando | Alafaya | Waterford Lakes |
| Community Name | BRIDGE WATER PH 03 51 20 |
| School District | East River High |
| Elementary School | Castle Creek Elem |
| High School | East River High |
| Listing VS Median (in BRIDGE WATER PH 03 51 20) | |
Price: $525,000 low | high Med: $512,495 sqft: 2,664 low | high Med: 2,721 $ / sqft: $197 low | high Med: $189 On site: 76 low | high Med: 51.5 | |
Market Activity 32828
Request a showing
Request a showing
 Listings courtesy of Stellar MLS as distributed by MLS GRID.Based on information submitted to the MLS GRID as of August 27, 2026 at 6:46:19 AM PDT All data is obtained from various sources and may not have been verified by broker or MLS GRID. Supplied Open House Information is subject to change without notice. All information should be independently reviewed and verified for accuracy. Properties may or may not be listed by the office/agent presenting the information. The Digital Millennium Copyright Act of 1998, 17 U.S.C. § 512 (the “DMCA”) provides recourse for copyright owners who believe that material appearing on the Internet infringes their rights under U.S. copyright law. If you believe in good faith that any content or material made available in connection with our website or services infringes your copyright, you (or your agent) may send us a notice requesting that the content or material be removed, or access to it blocked. Notices must be sent in writing by email to DMCAnotice@MLSGrid.com. “The DMCA requires that your notice of alleged copyright infringement include the following information: (1) description of the copyrighted work that is the subject of claimed infringement; (2) description of the alleged infringing content and information sufficient to permit us to locate the content; (3) contact information for you, including your address, telephone number and email address; (4) a statement by you that you have a good faith belief that the content in the manner complained of is not authorized by the copyright owner, or its agent, or by the operation of any law; (5) a statement by you, signed under penalty of perjury, that the information in the notification is accurate and that you have the authority to enforce the copyrights that are claimed to be infringed; and (6) a physical or electronic signature of the copyright owner or a person authorized to act on the copyright owner’s behalf. Failure to include all of the above information may result in the delay of the processing of your complaint.
Contact
Learn More About This Property

| State | FL |
|---|---|
| County | Orange |
| City | ORLANDO |
| Zip Code | 32828 |
| Area | 32828 Orlando | Alafaya | Waterford Lakes |
| Community Name | BRIDGE WATER PH 03 51 20 |
| School District | East River High |
| Elementary School | Castle Creek Elem |
| High School | East River High |
| Listing VS Median (in BRIDGE WATER PH 03 51 20) | |
Price: $525,000 low | high Med: $512,495 sqft: 2,664 low | high Med: 2,721 $ / sqft: $197 low | high Med: $189 On site: 76 low | high Med: 51.5 | |