 New Listing
$495,000 $2,657 est/mo Sourced by Back At You
1401 SE 27th Terrace,Homestead, FL 33035
Homestead, FL 33035
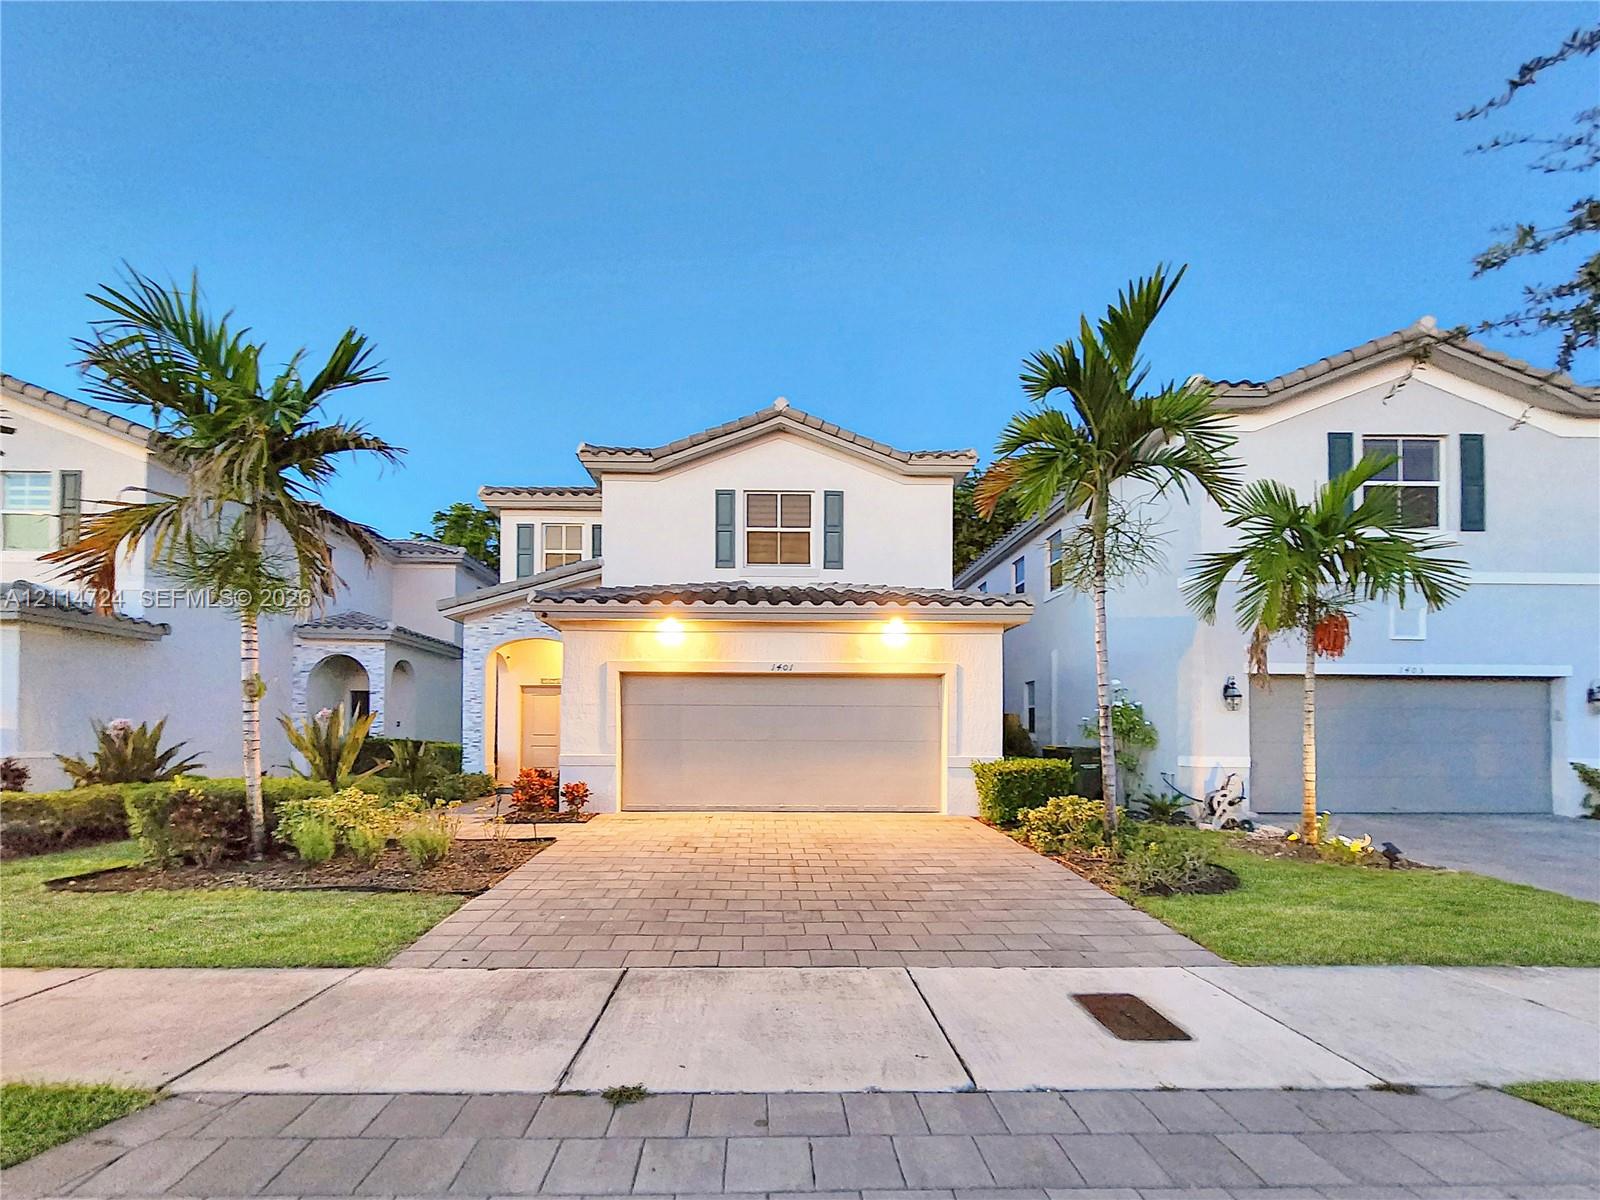
Stucco exterior residence featuring a tiled roof, paver driveway, two-car garage, and established palm tree landscaping
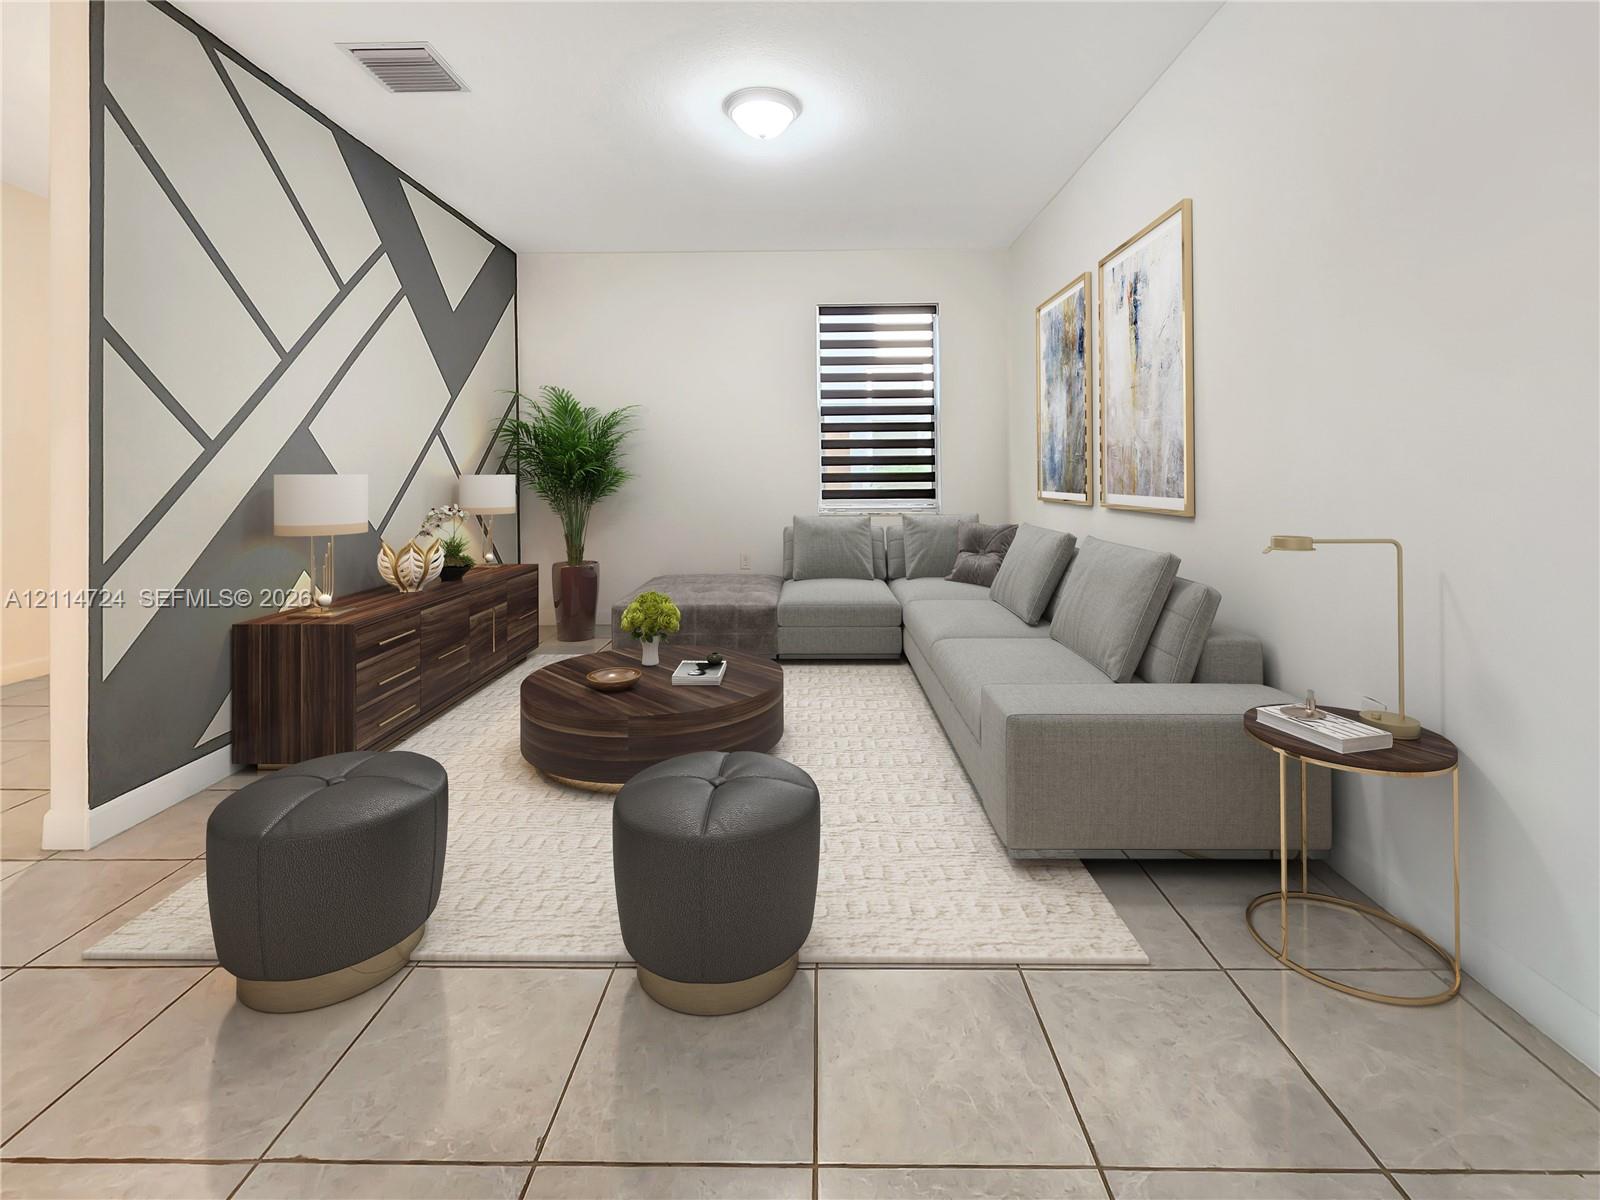
Living area featuring large-format neutral tile flooring and a bold, geometric-patterned accent wall
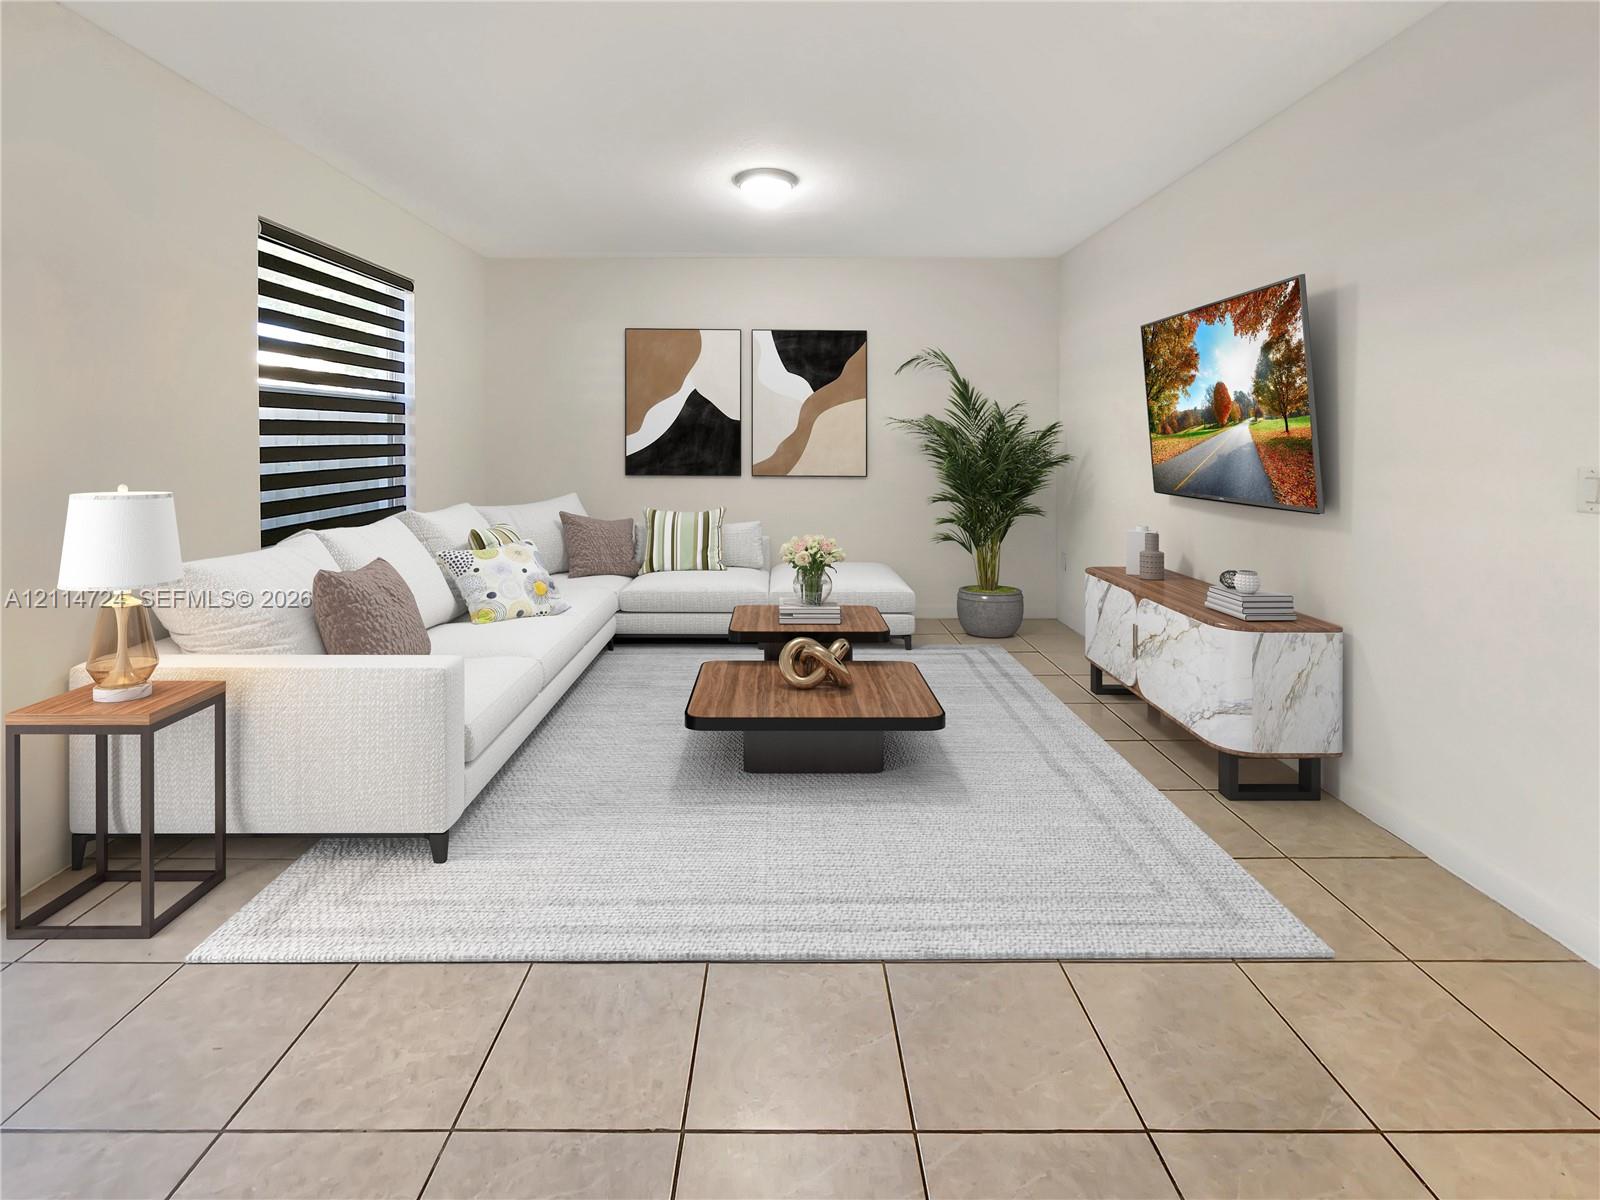
Neutral tile flooring, minimalist ceiling lighting, and a window featuring adjustable horizontal blinds
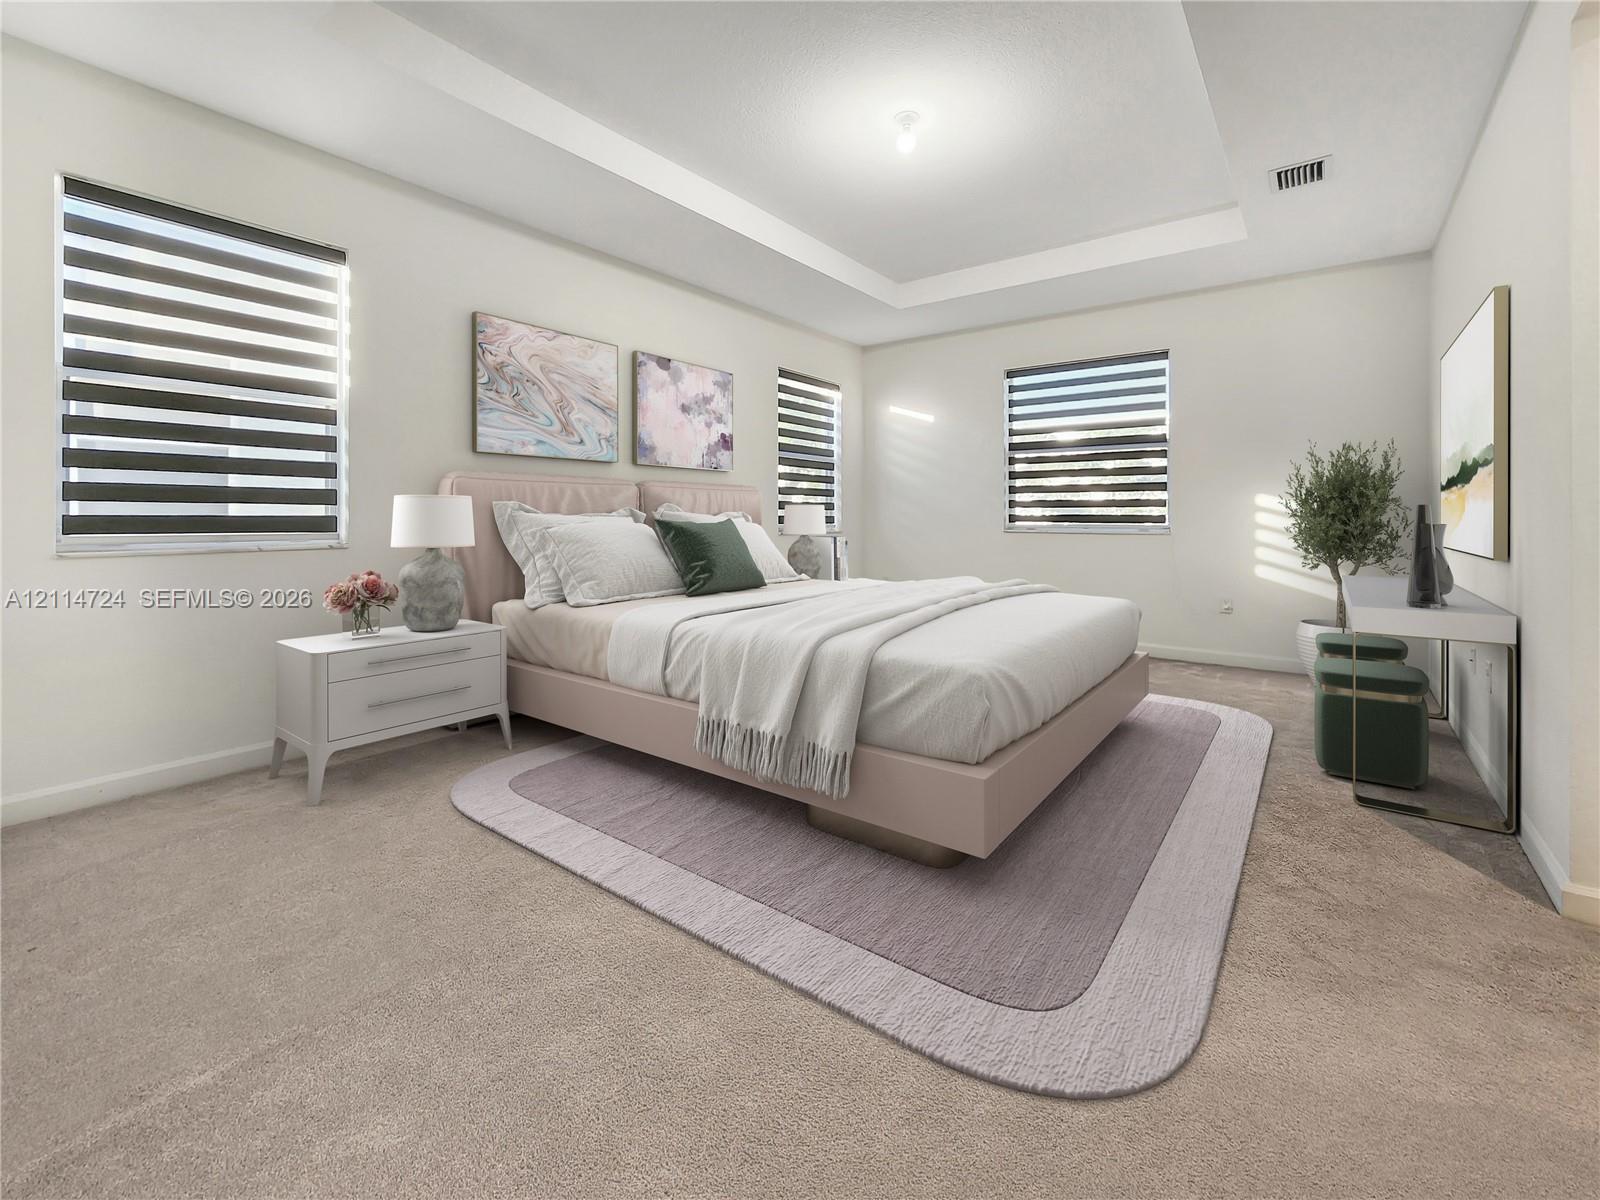
Tray ceiling, neutral wall tones, and three windows featuring dual-layer light-filtering shades
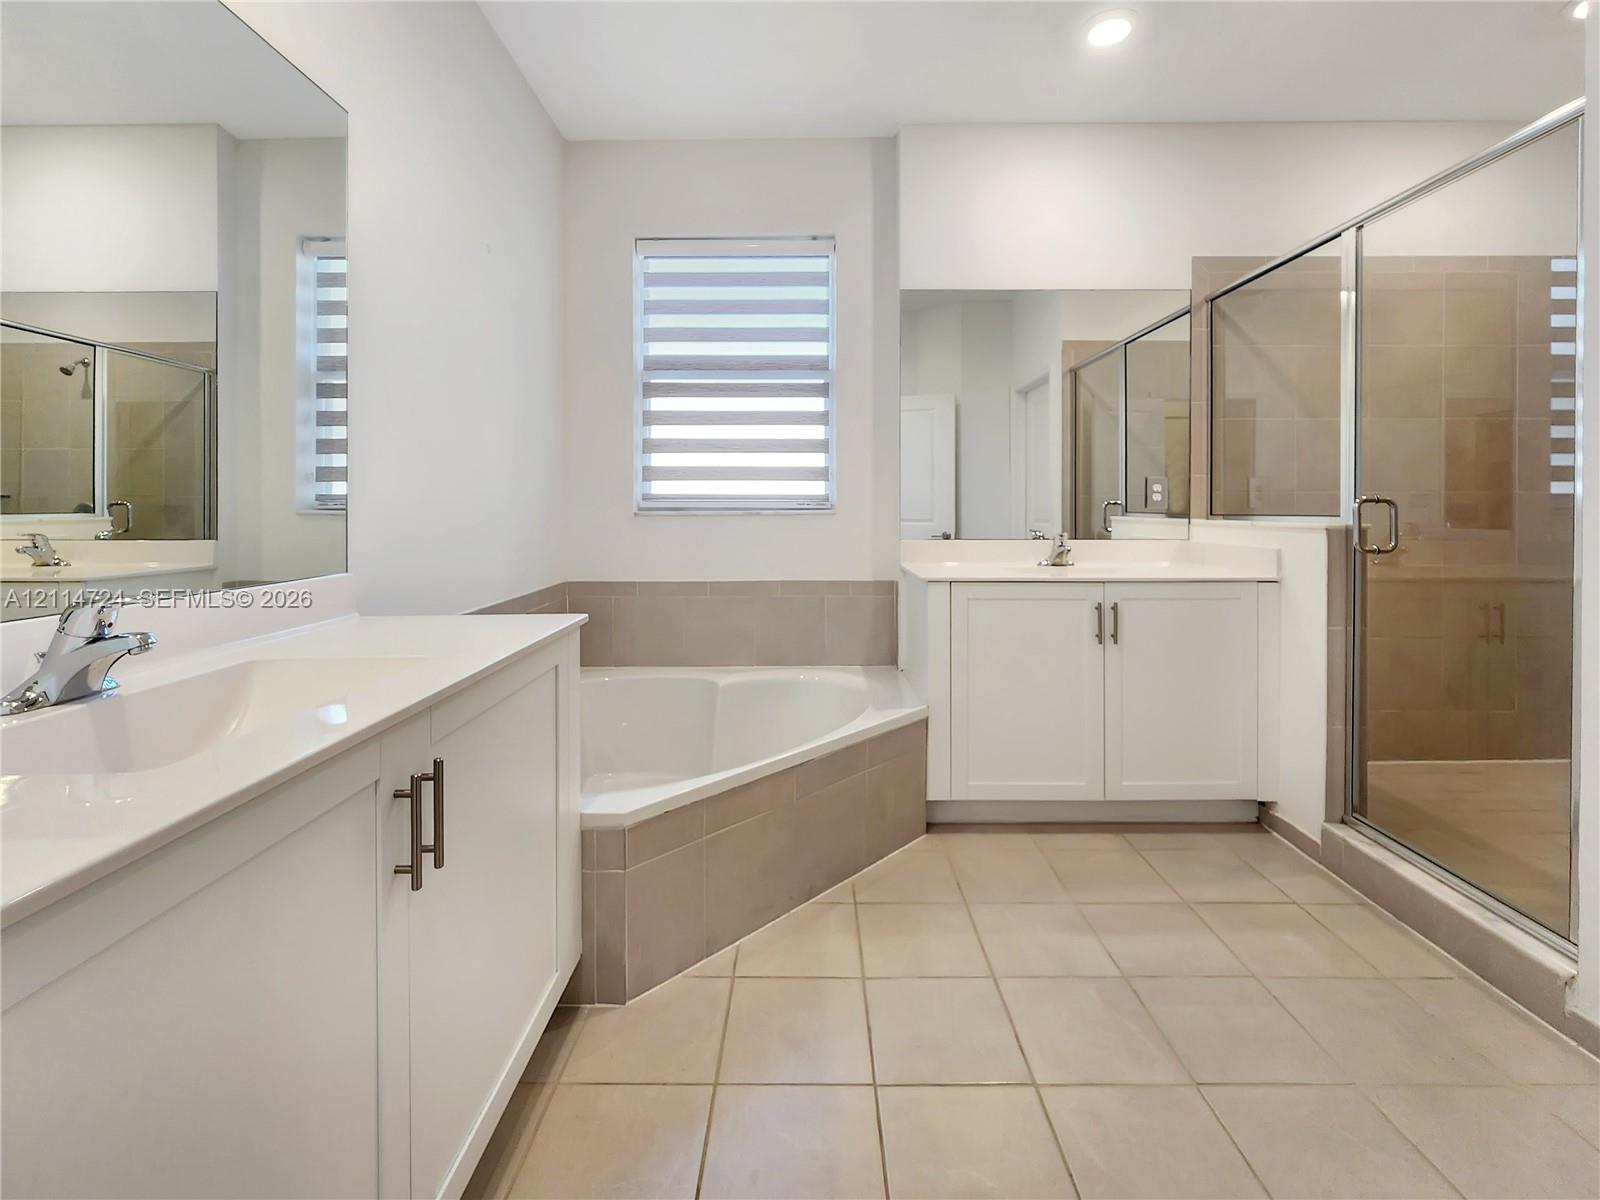
Bathroom featuring dual white vanities with integrated sinks, a corner soaking tub with tile surround, and a walk-in glass-enclosed shower with tiled walls and flooring
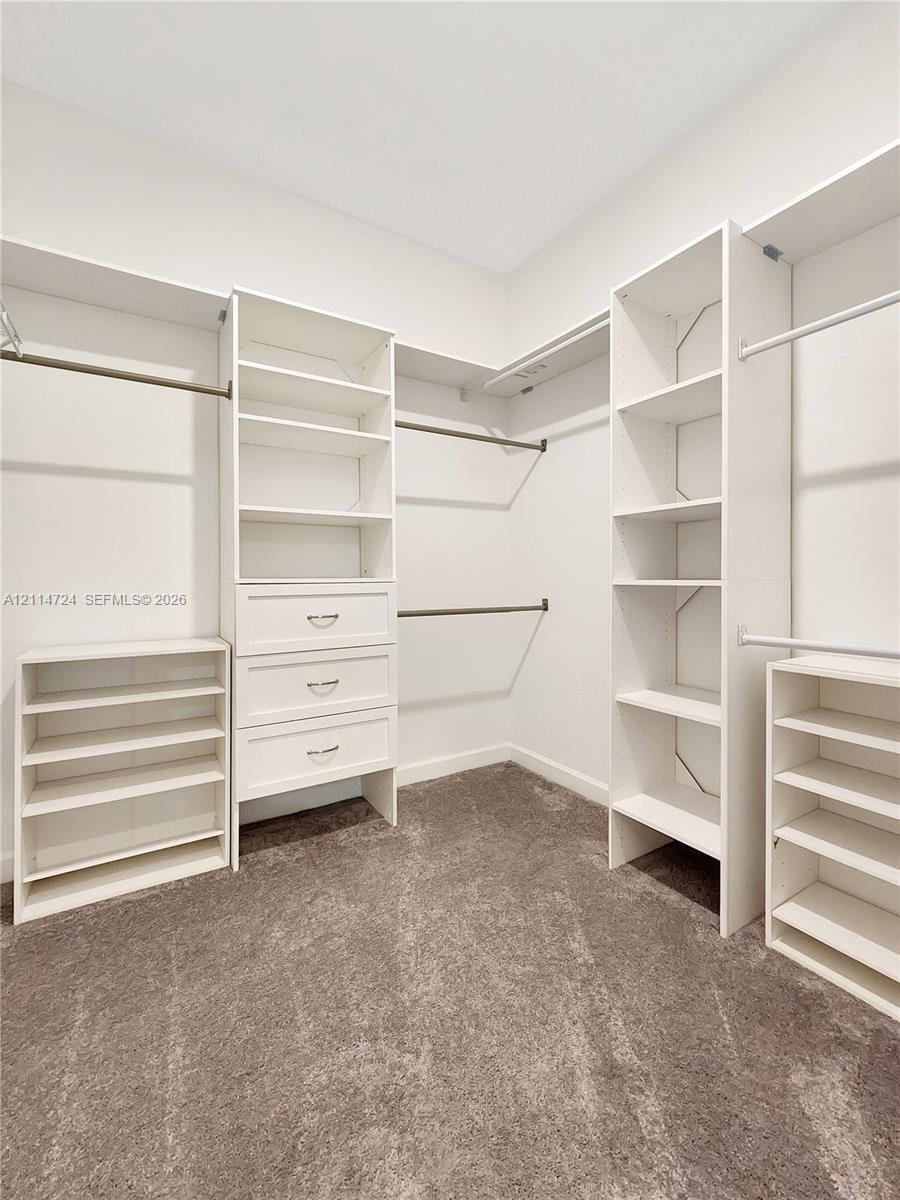
Walk-in closet featuring white built-in shelving, integrated storage drawers with brushed metal pulls, dedicated shoe racks, and carpeted flooring
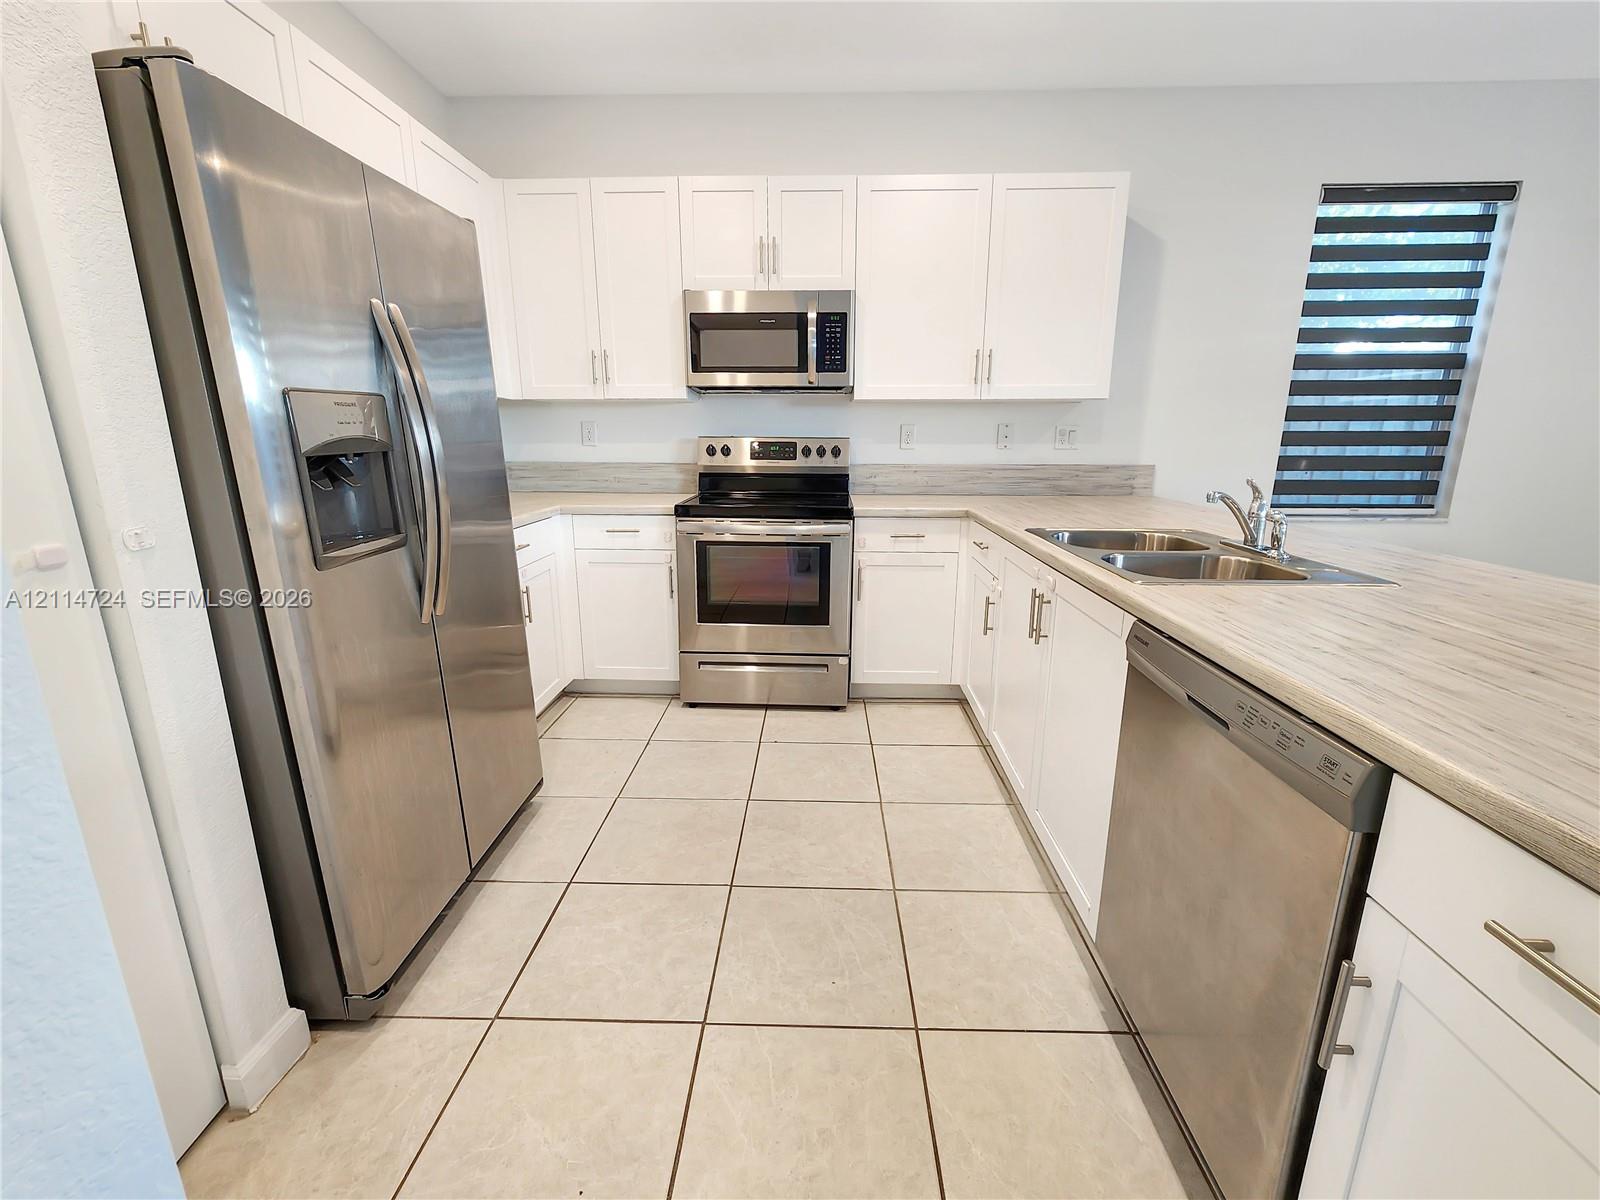
Kitchen featuring white shaker-style cabinetry, stainless steel appliances, a dual-basin sink, laminate countertops, and tile flooring
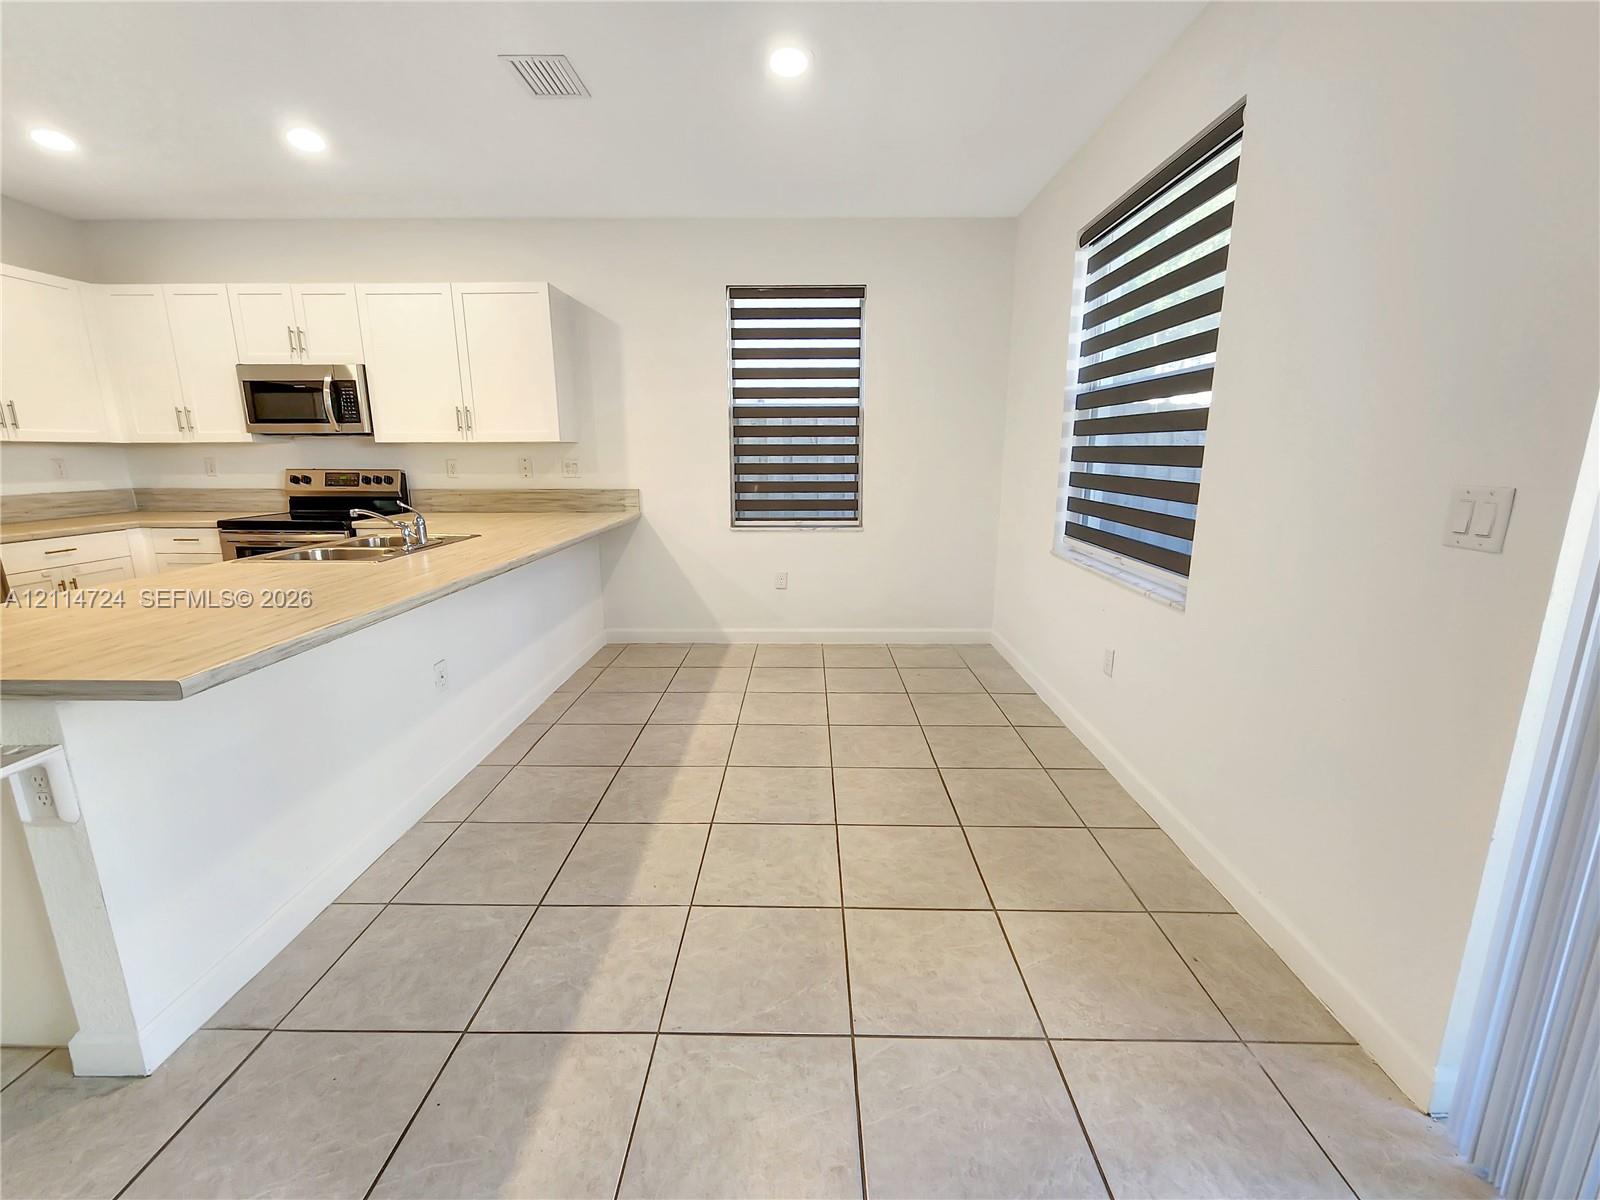
Kitchen area featuring white cabinetry, a peninsula with laminate countertops, stainless steel appliances, ceramic tile flooring, and dual-layered window shades
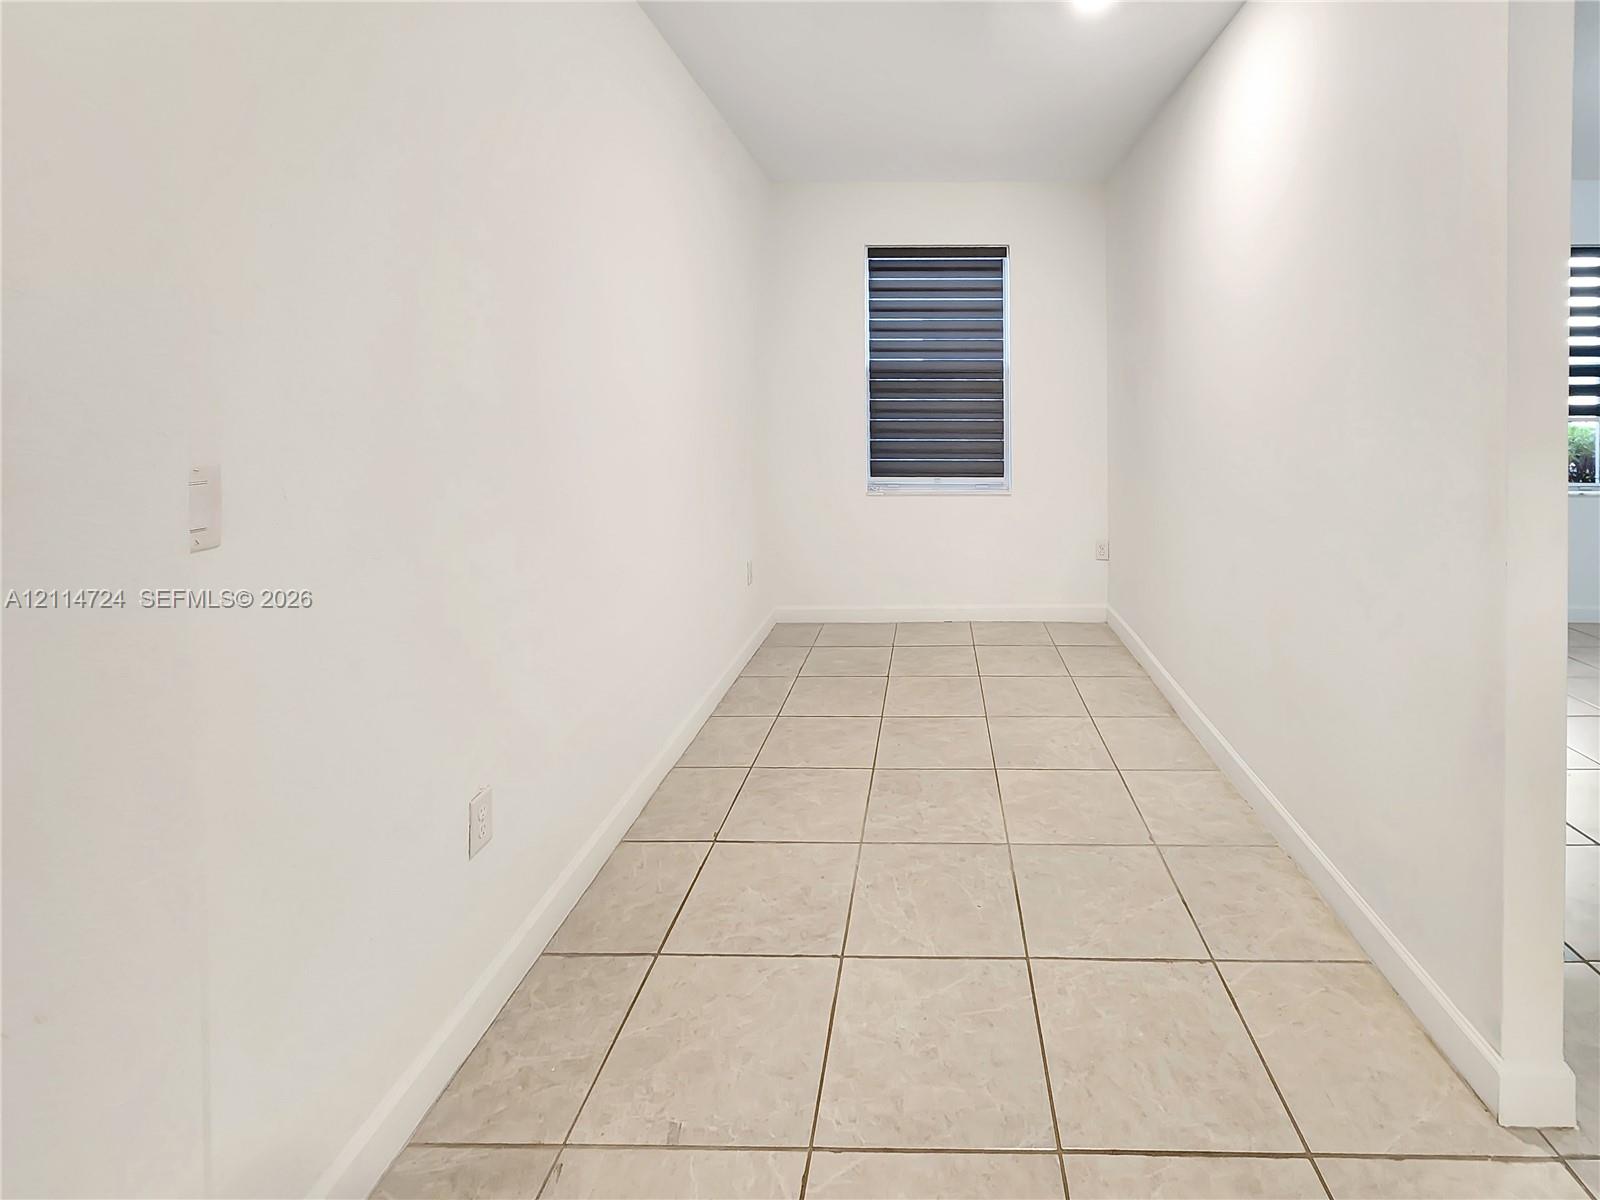
Neutral interior space featuring ceramic tile flooring, solid white walls, and a single window with a multi-layered roller shade
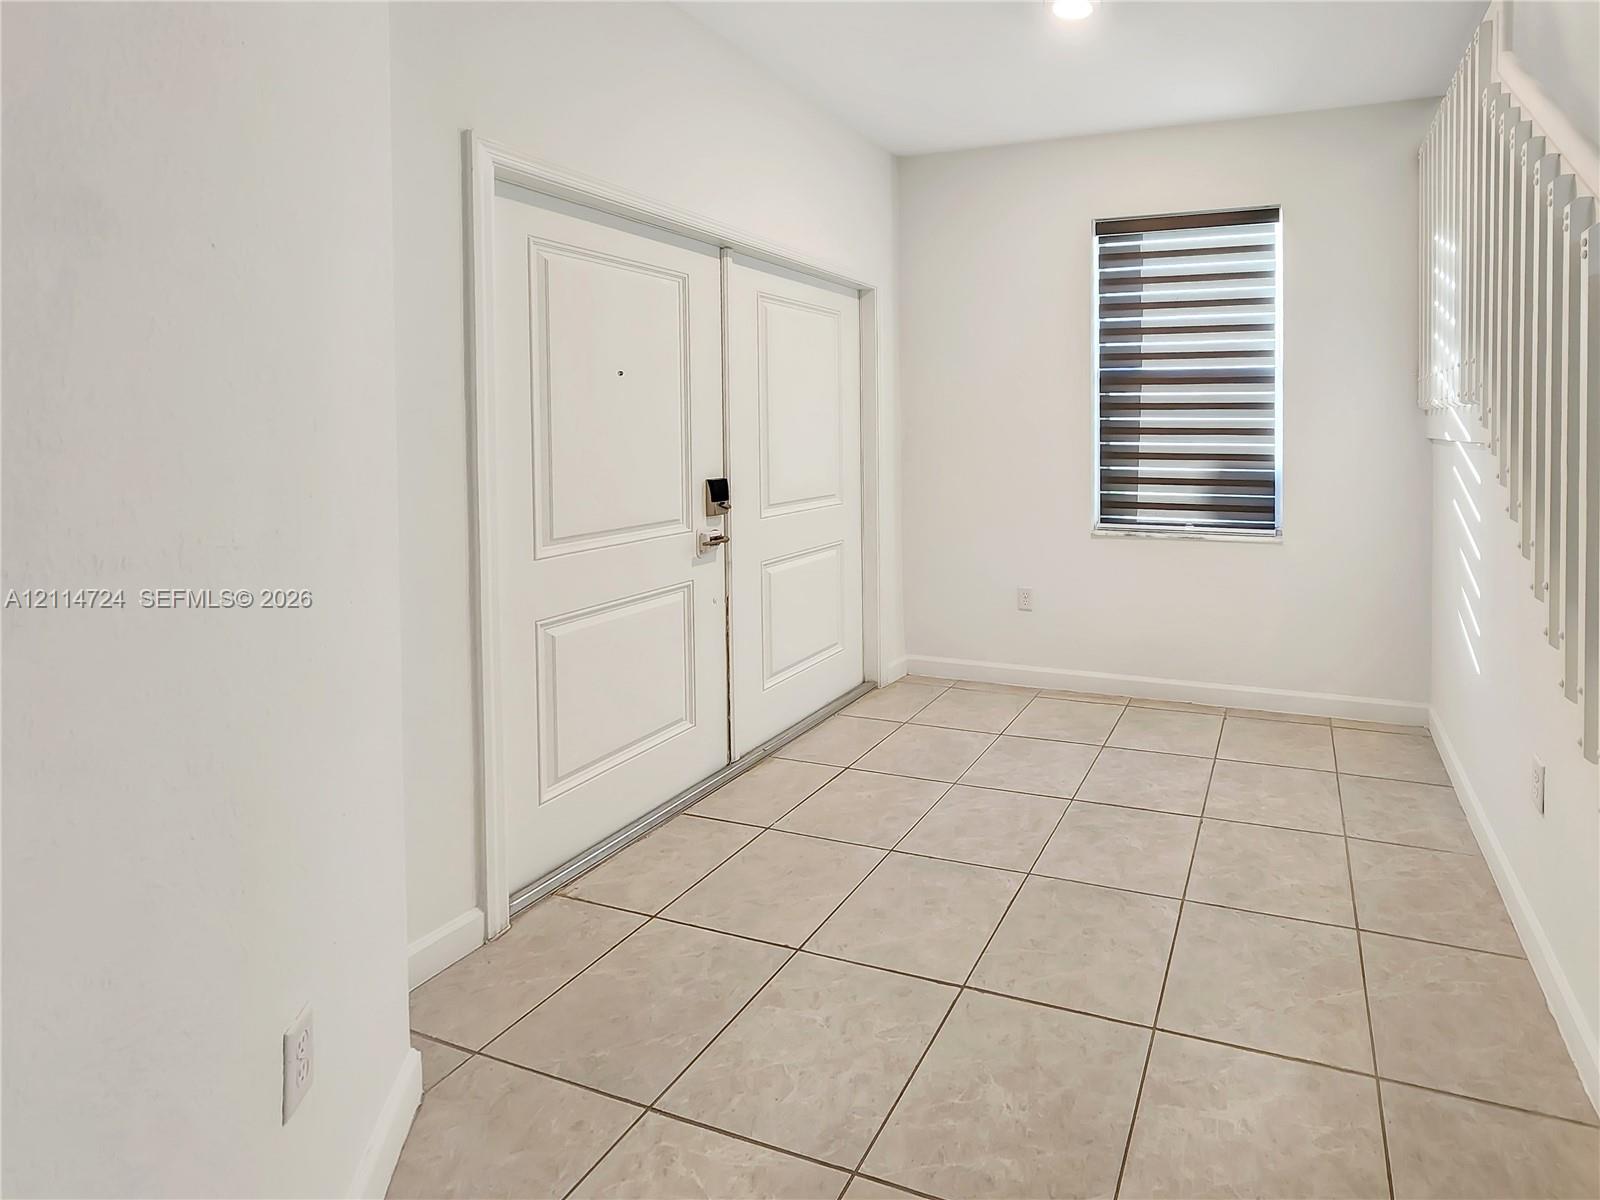
Double-entry front doors, light-toned tiled flooring, a single-pane window with horizontal blinds, and a white staircase with vertical balusters
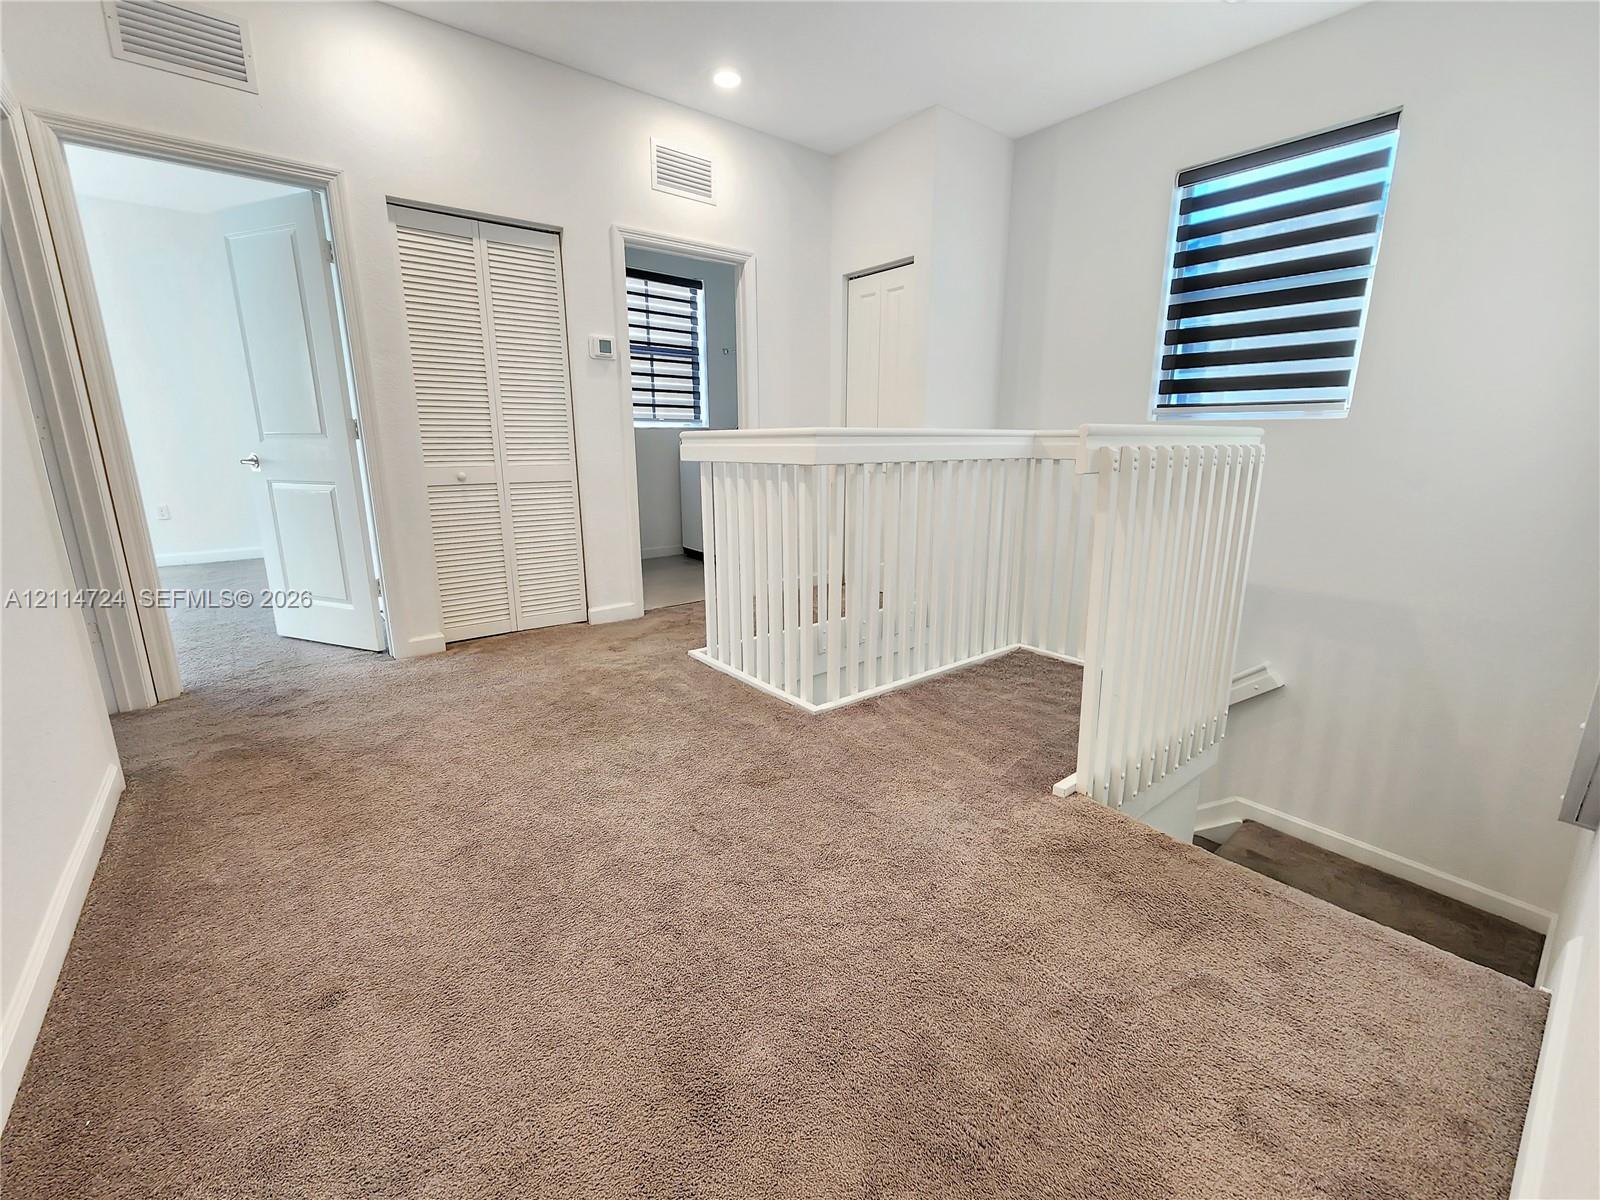
Neutral wall-to-wall carpeting, white railing with vertical balusters, louvered closet doors, and layered window shades
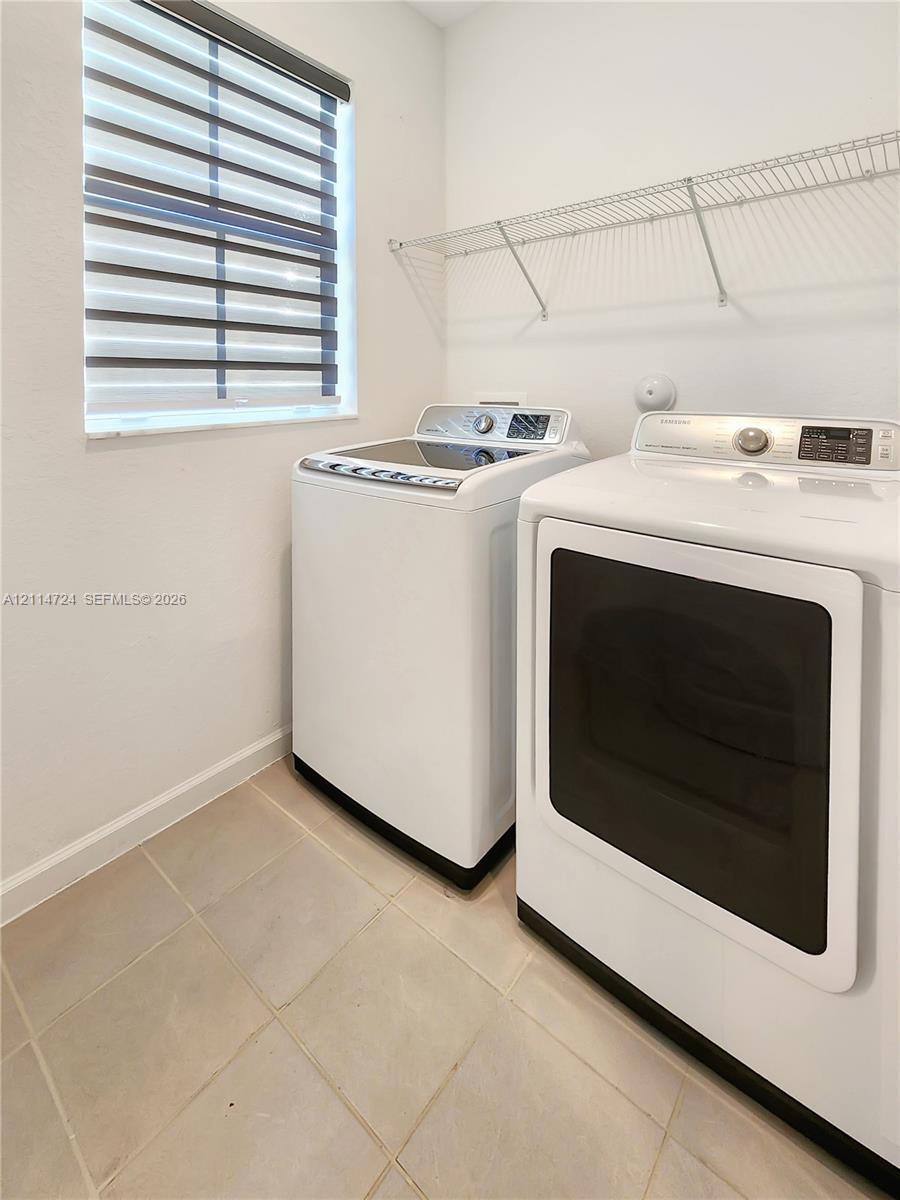
Laundry room featuring neutral tile flooring, light-toned walls, a window with horizontal blinds, and a built-in wire shelving unit
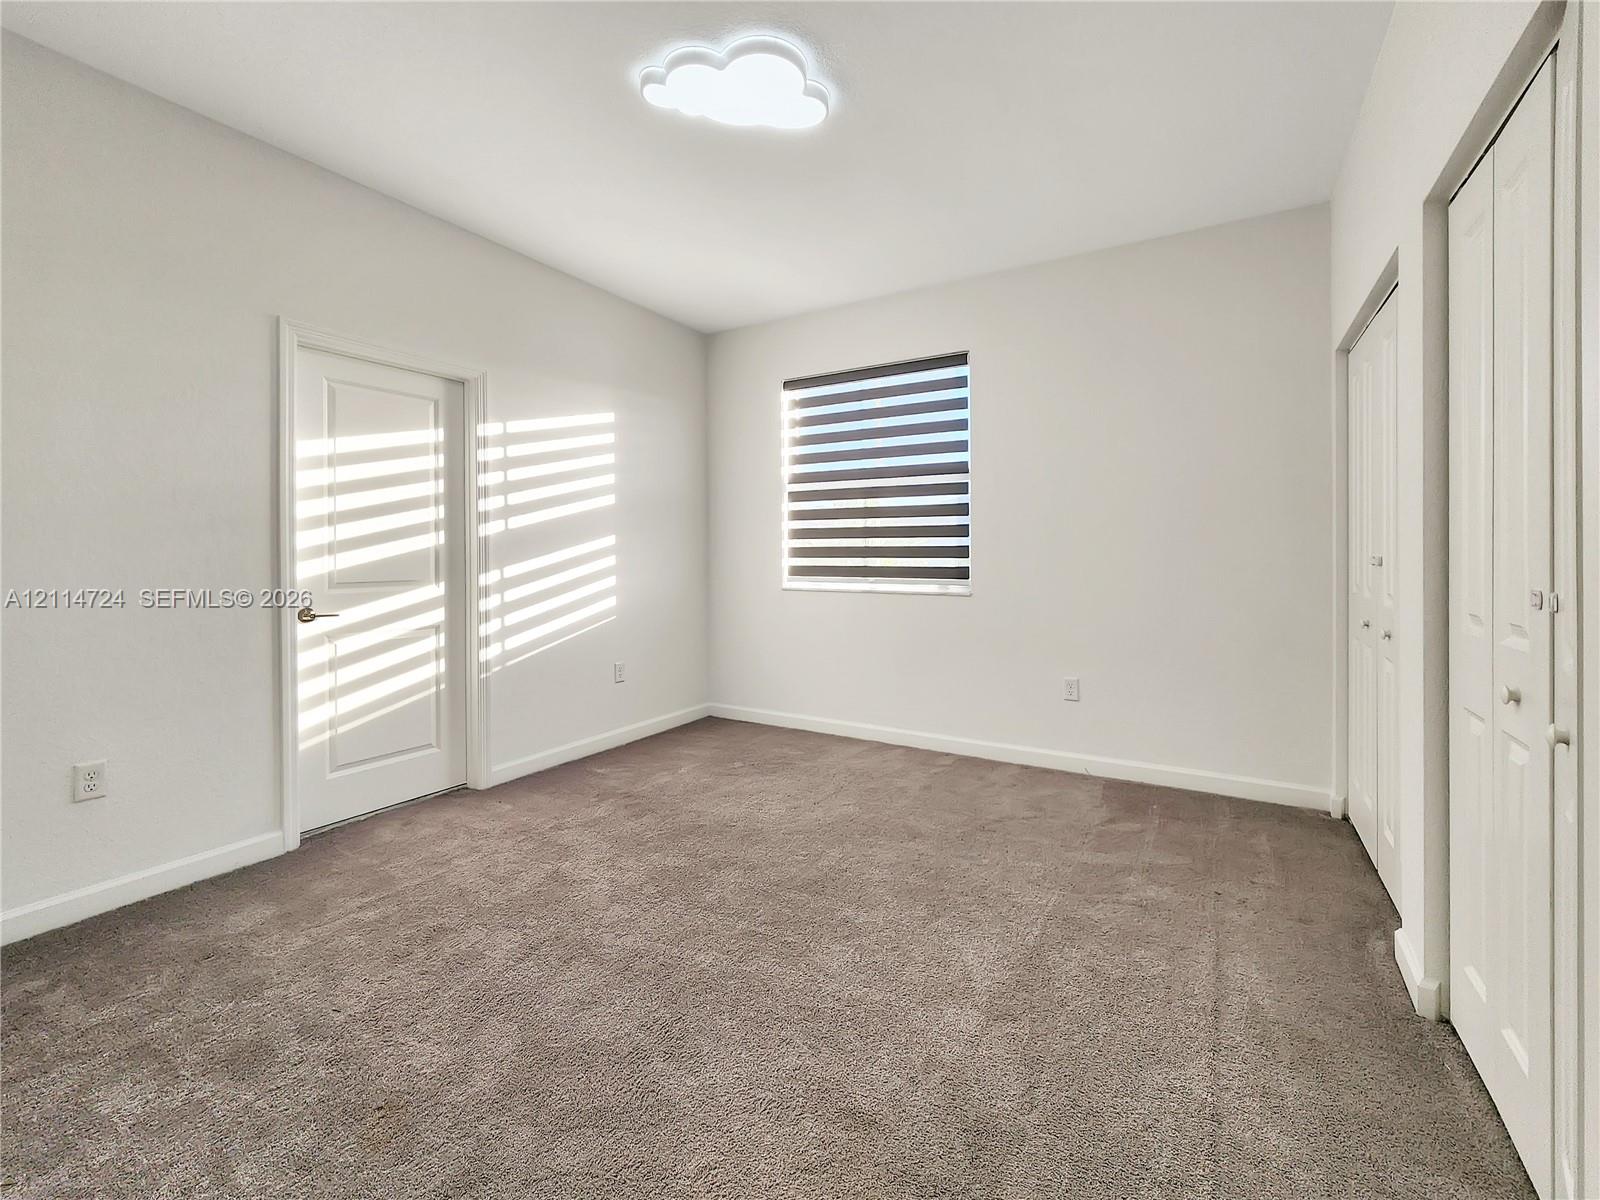
Neutral-toned carpeted flooring, multi-panel interior door, dual bi-fold closet doors, integrated ceiling lighting, and window with adjustable roller shade
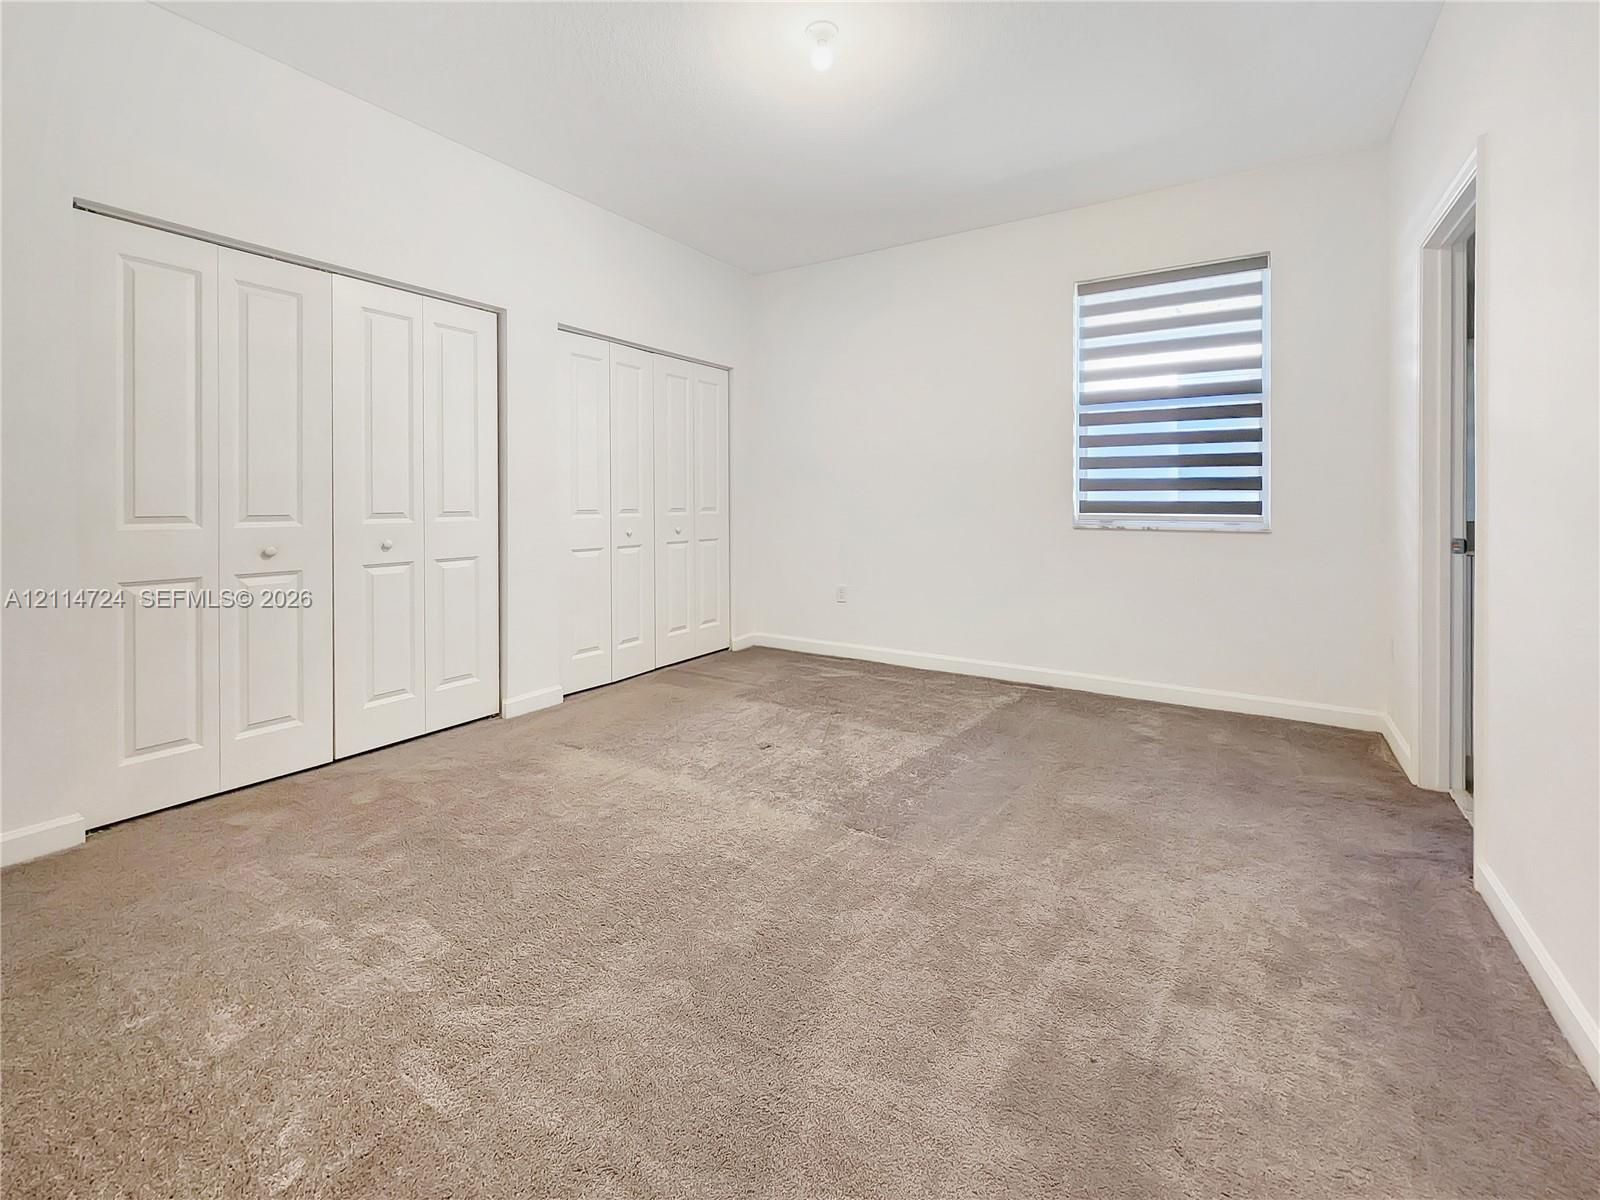
Neutral-toned carpeting, dual sets of bi-fold closet doors, and window featuring horizontal light-filtering shades
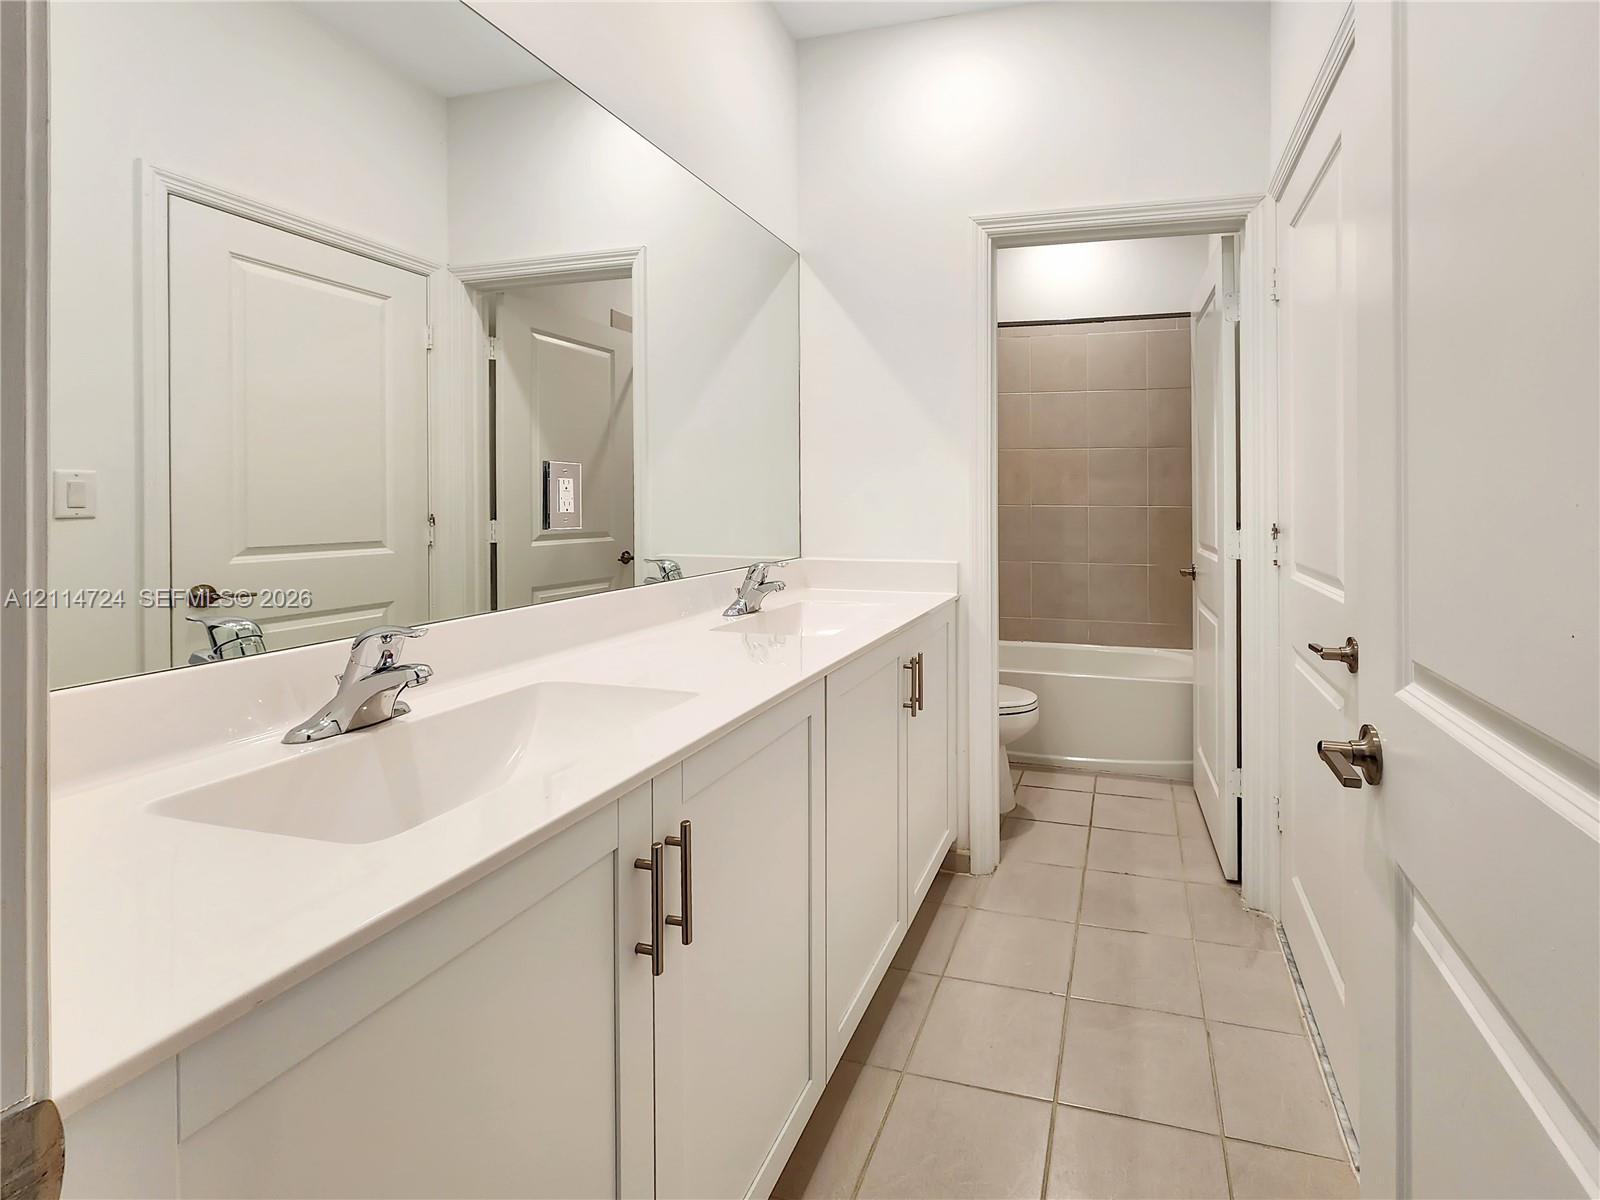
Dual-sink vanity with white cabinetry, light-toned solid surface countertop, large wall-mounted mirror, and tile flooring throughout
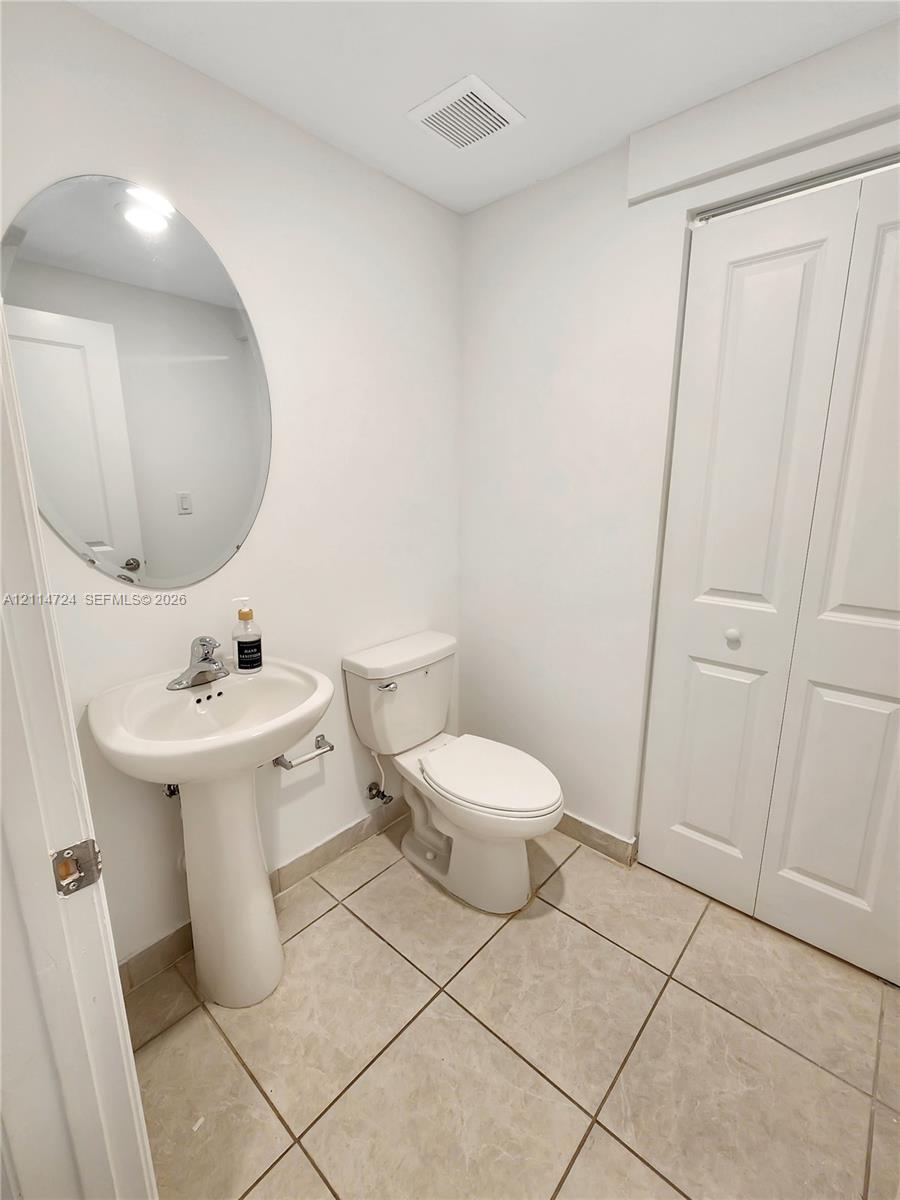
Pedestal sink with chrome faucet, oval wall-mounted mirror, ceramic tile flooring, and bi-fold closet doors
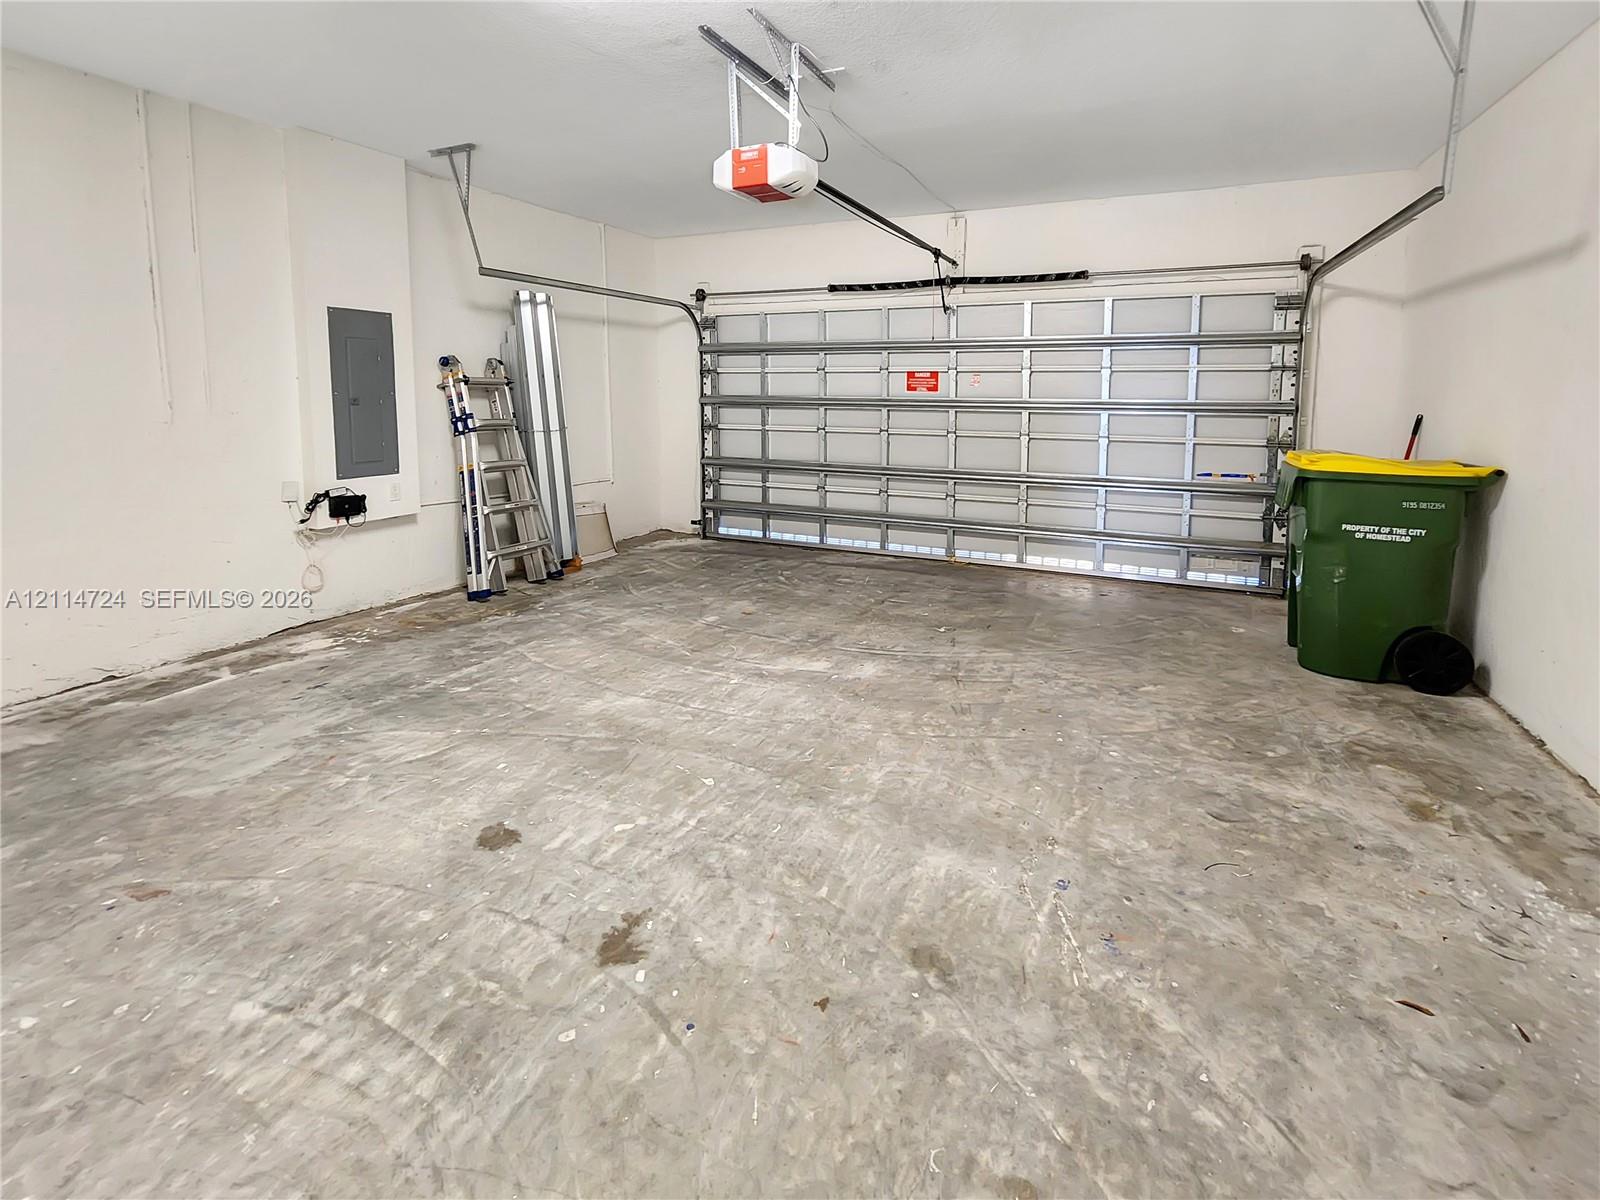
Two-car garage featuring a sectional metal door, an automatic ceiling-mounted opener, and an integrated electrical service panel
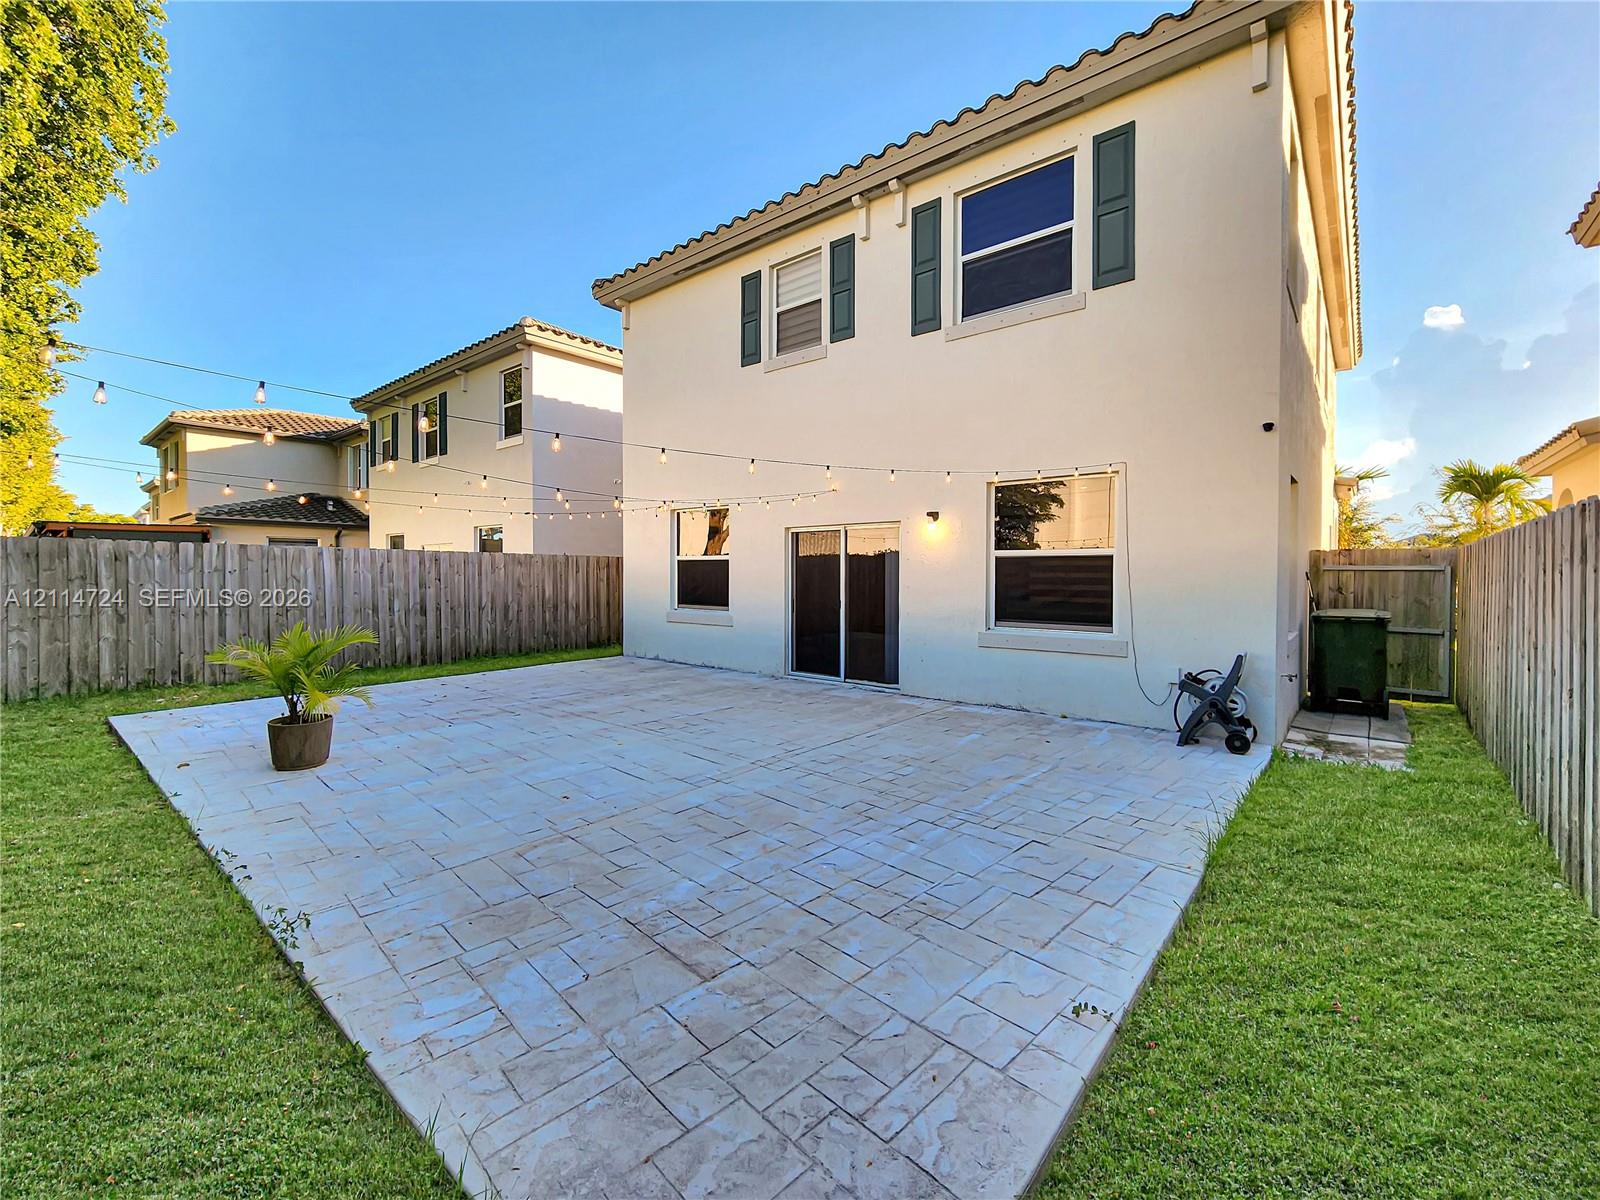
Stucco exterior featuring a paved stone patio, sliding glass doors, wooden privacy fencing, and green lawn space
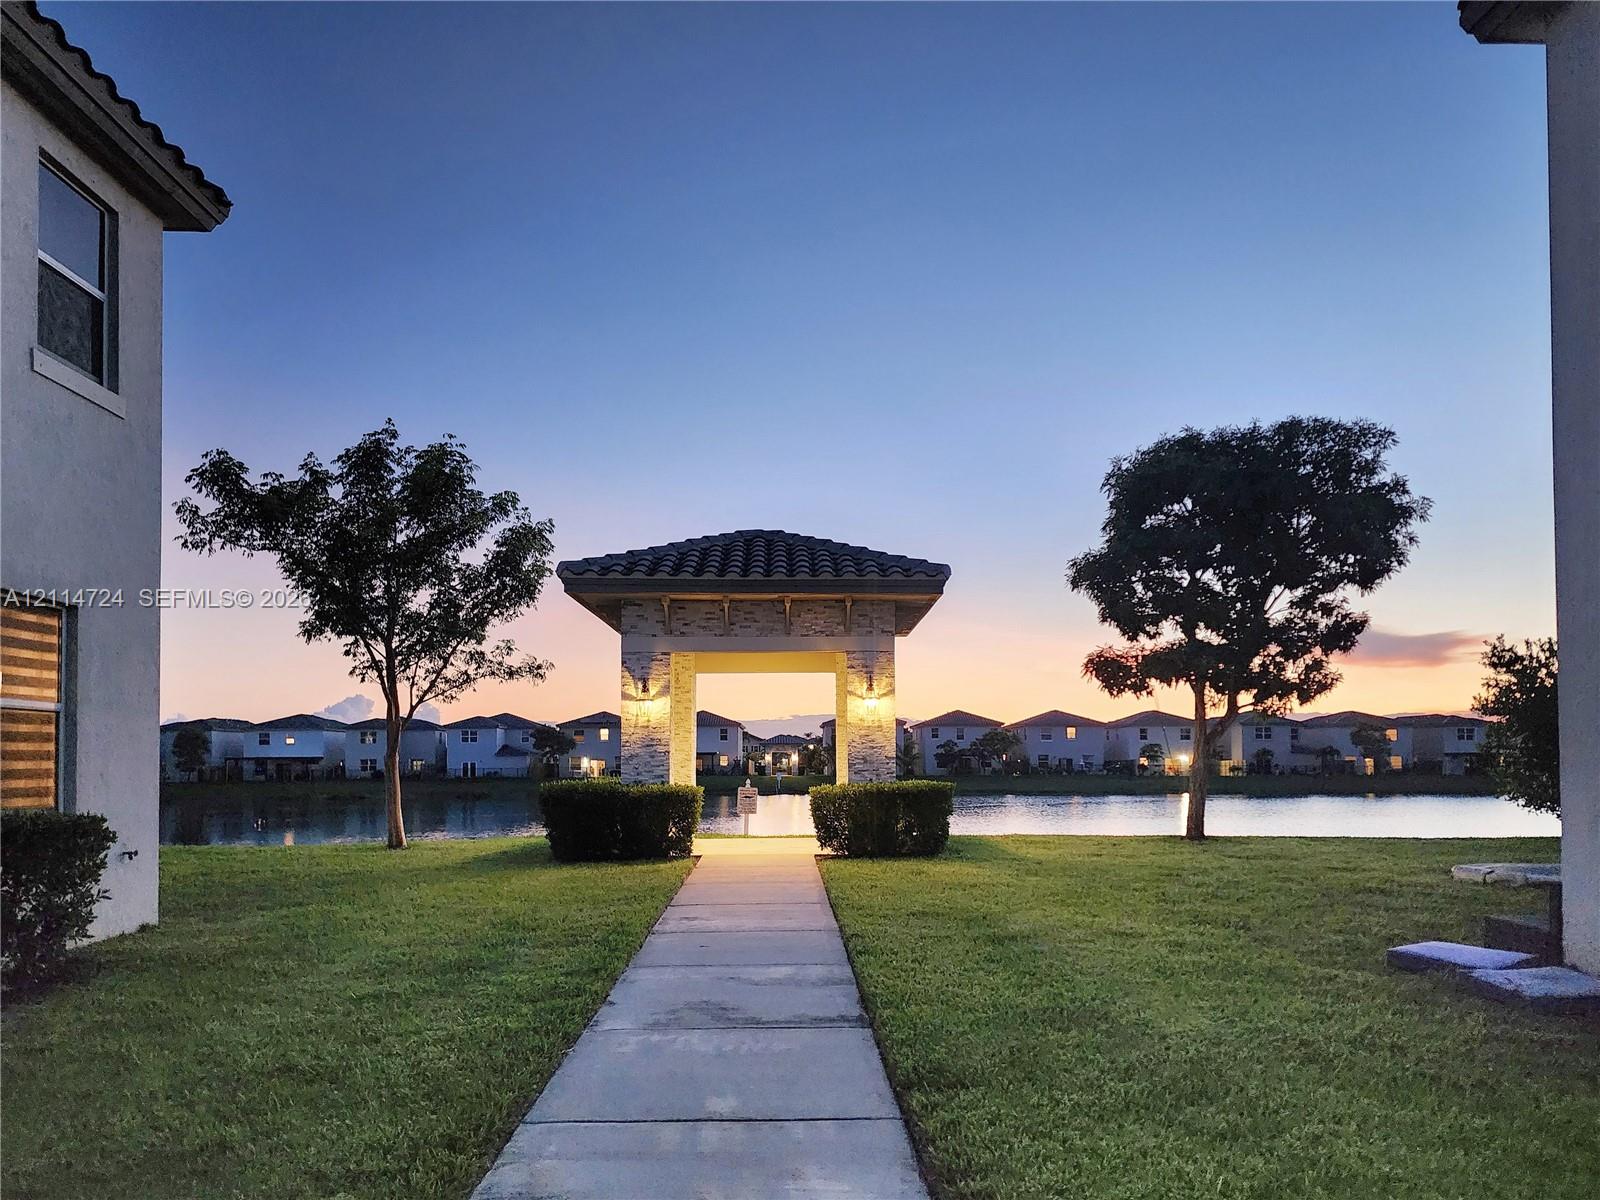
Stone-cladding pavilion featuring a tile roof, concrete walkway, lakefront positioning, and mature landscaping
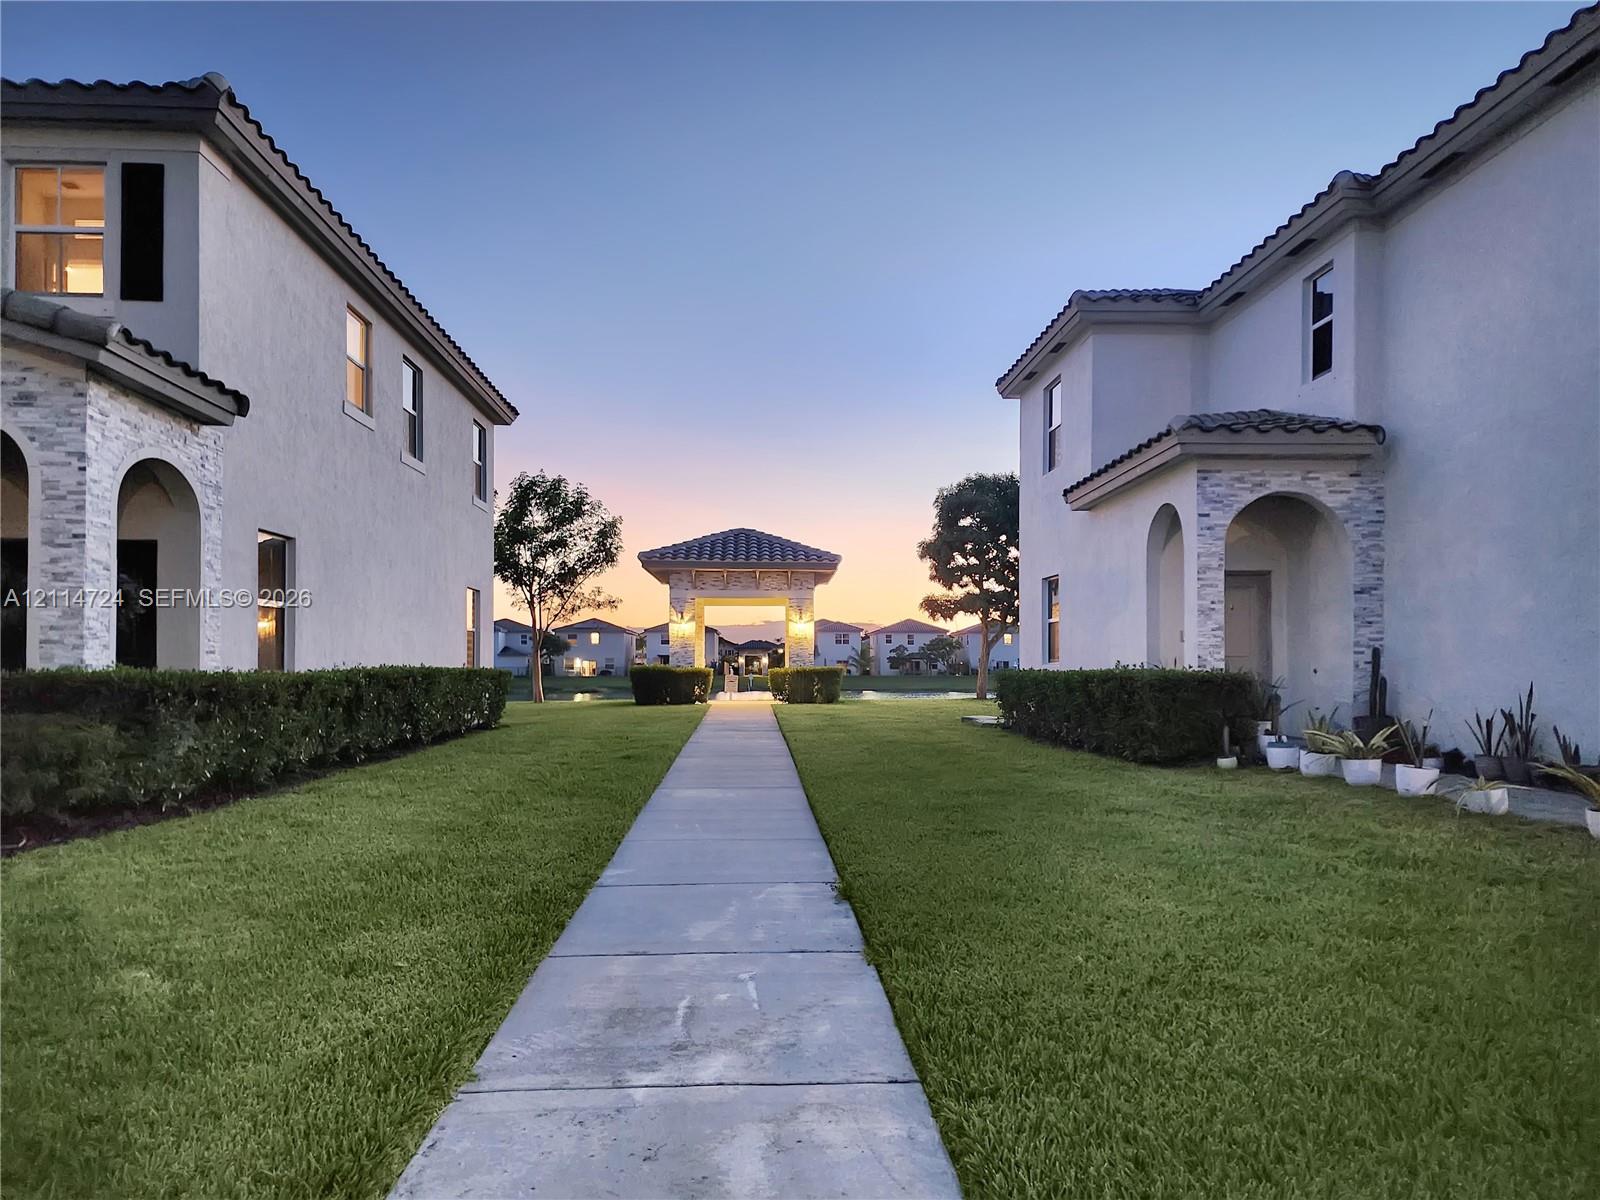
Stucco exterior featuring stacked stone accents, arched entryway details, tile roofing, and a concrete walkway
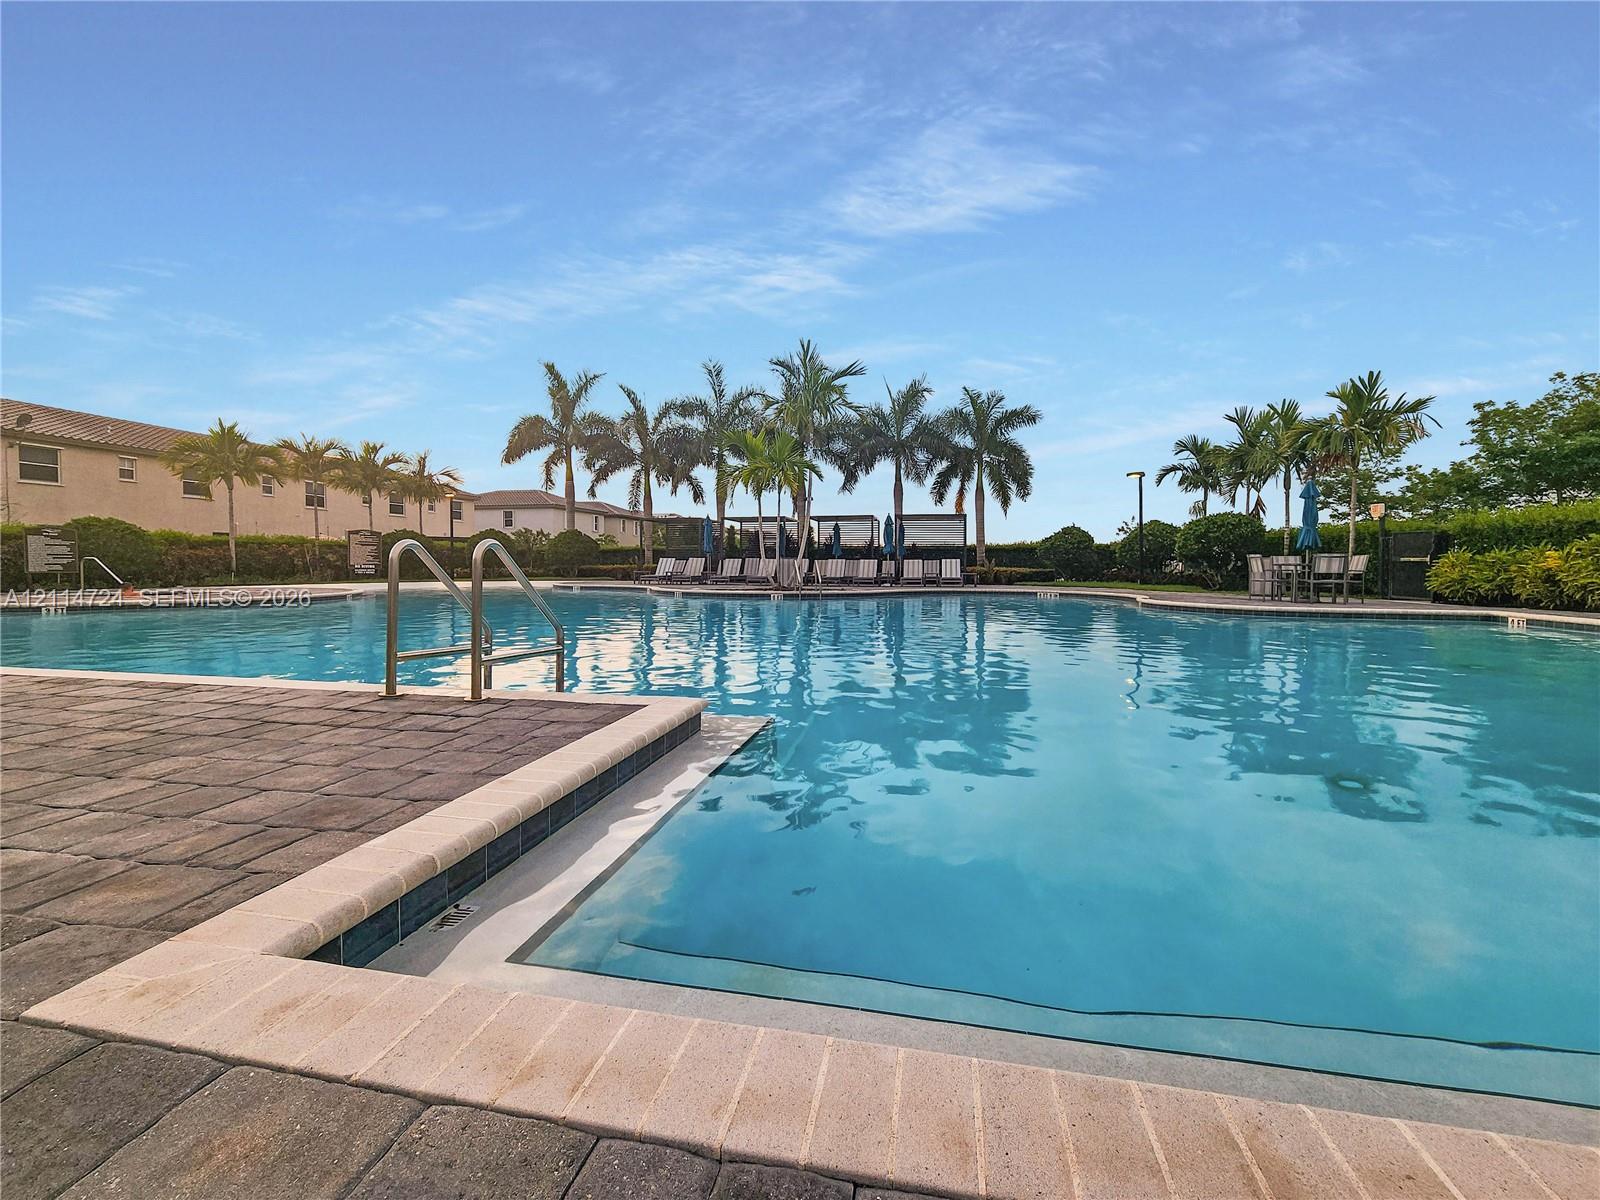
Outdoor swimming pool featuring stone-paver decking, metal entry rails, and mature palm tree landscaping
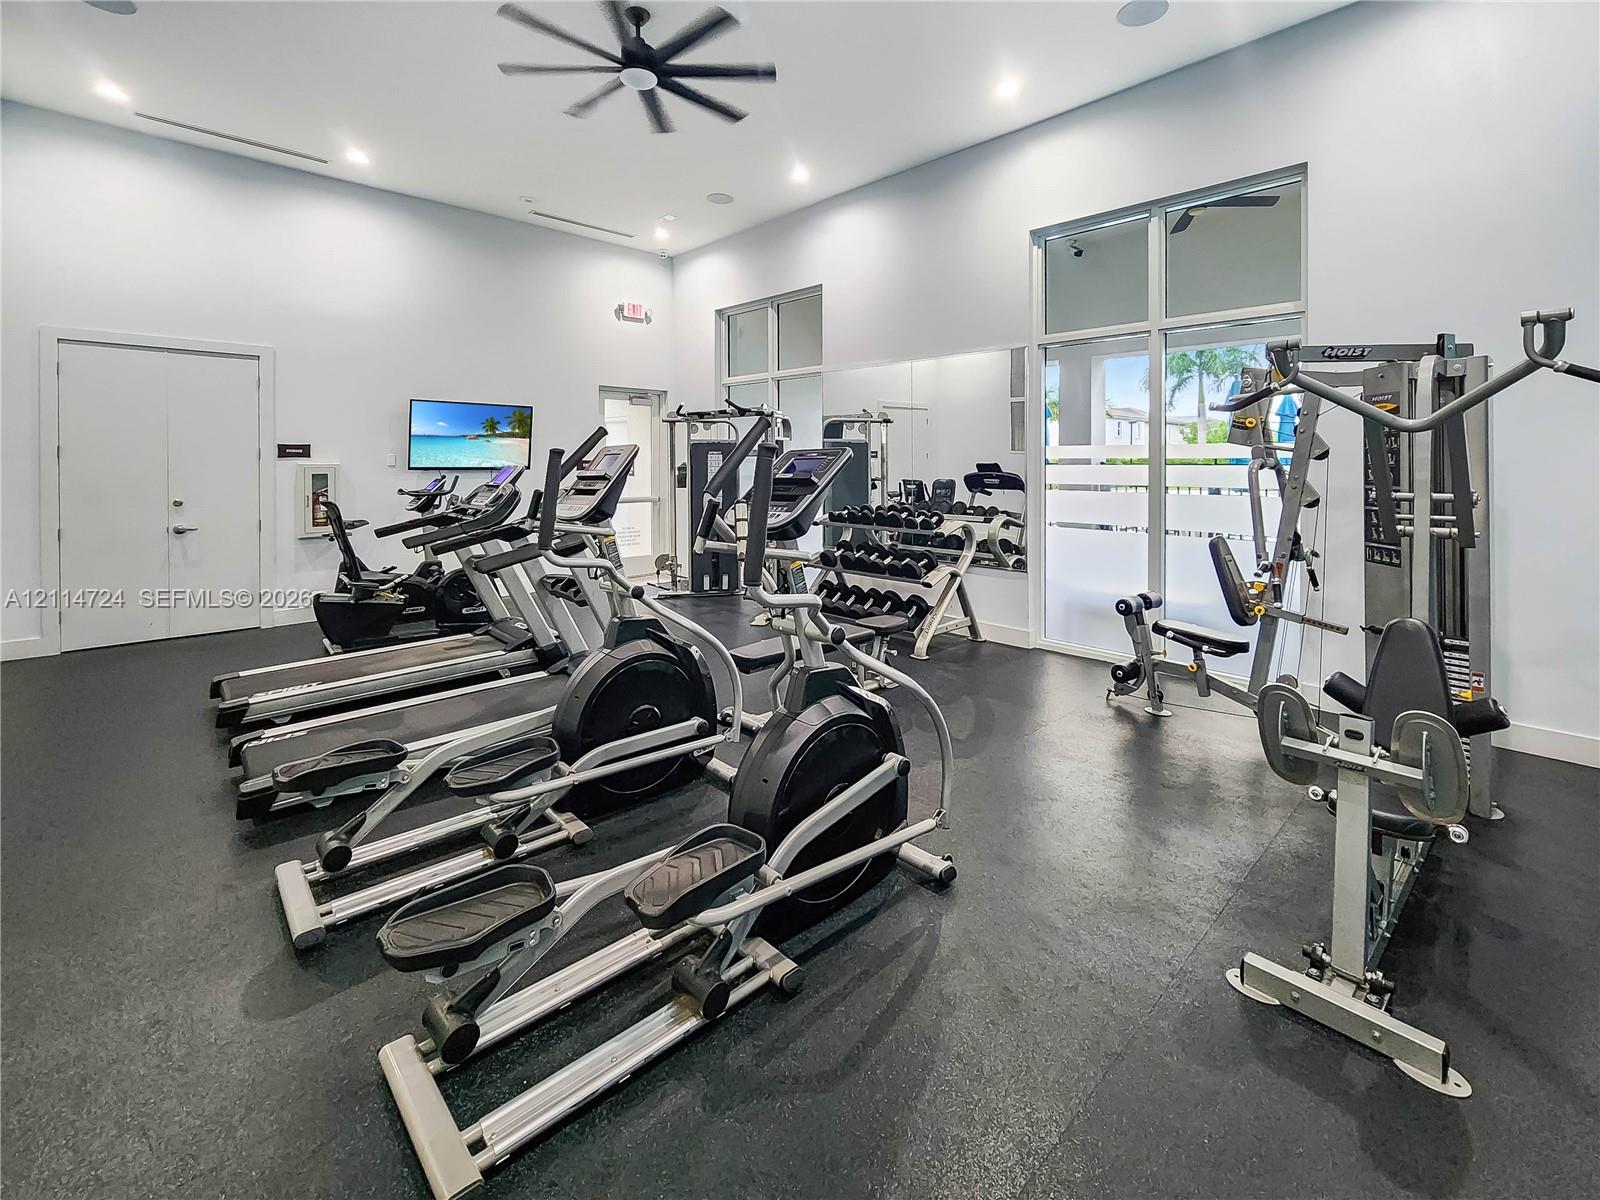
Fitness center featuring high ceilings, recessed lighting, expansive wall-mounted mirrors, rubberized flooring, and large windows with natural light
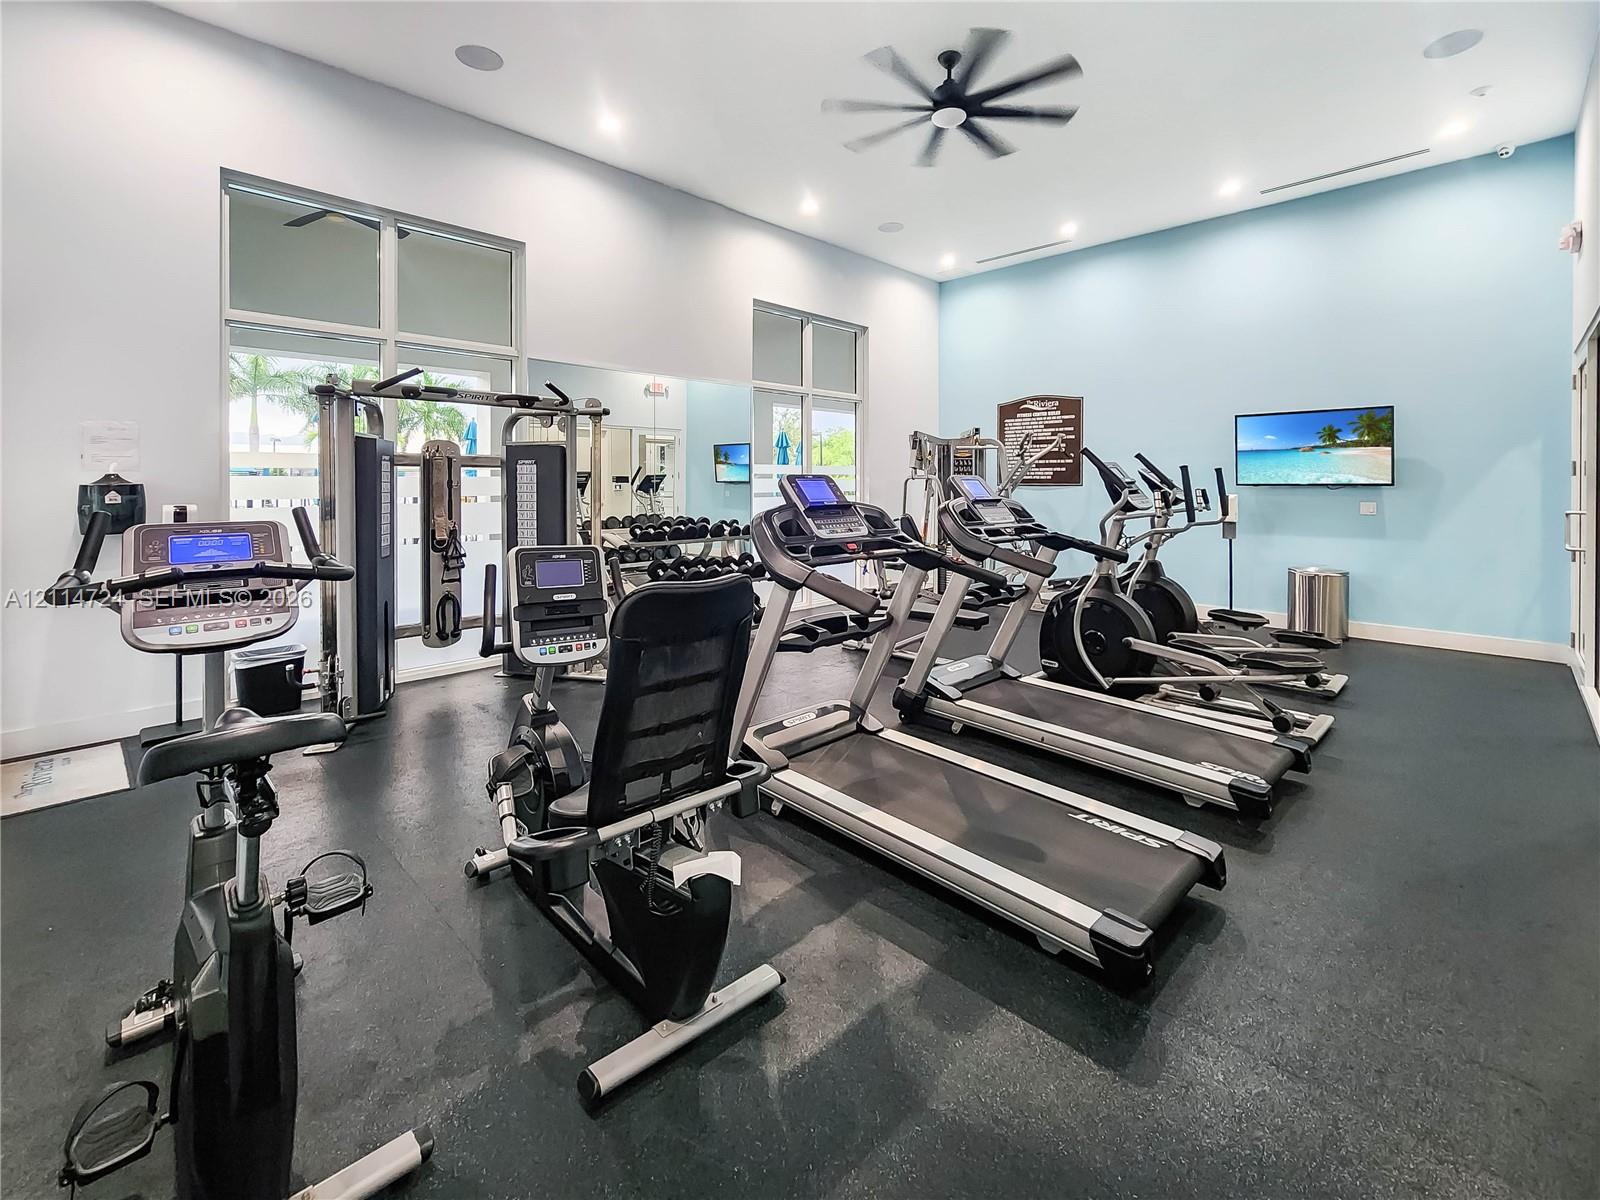
Fitness facility featuring high ceilings with recessed lighting, a ceiling fan, large windows, wall-mounted television, and integrated mirror wall
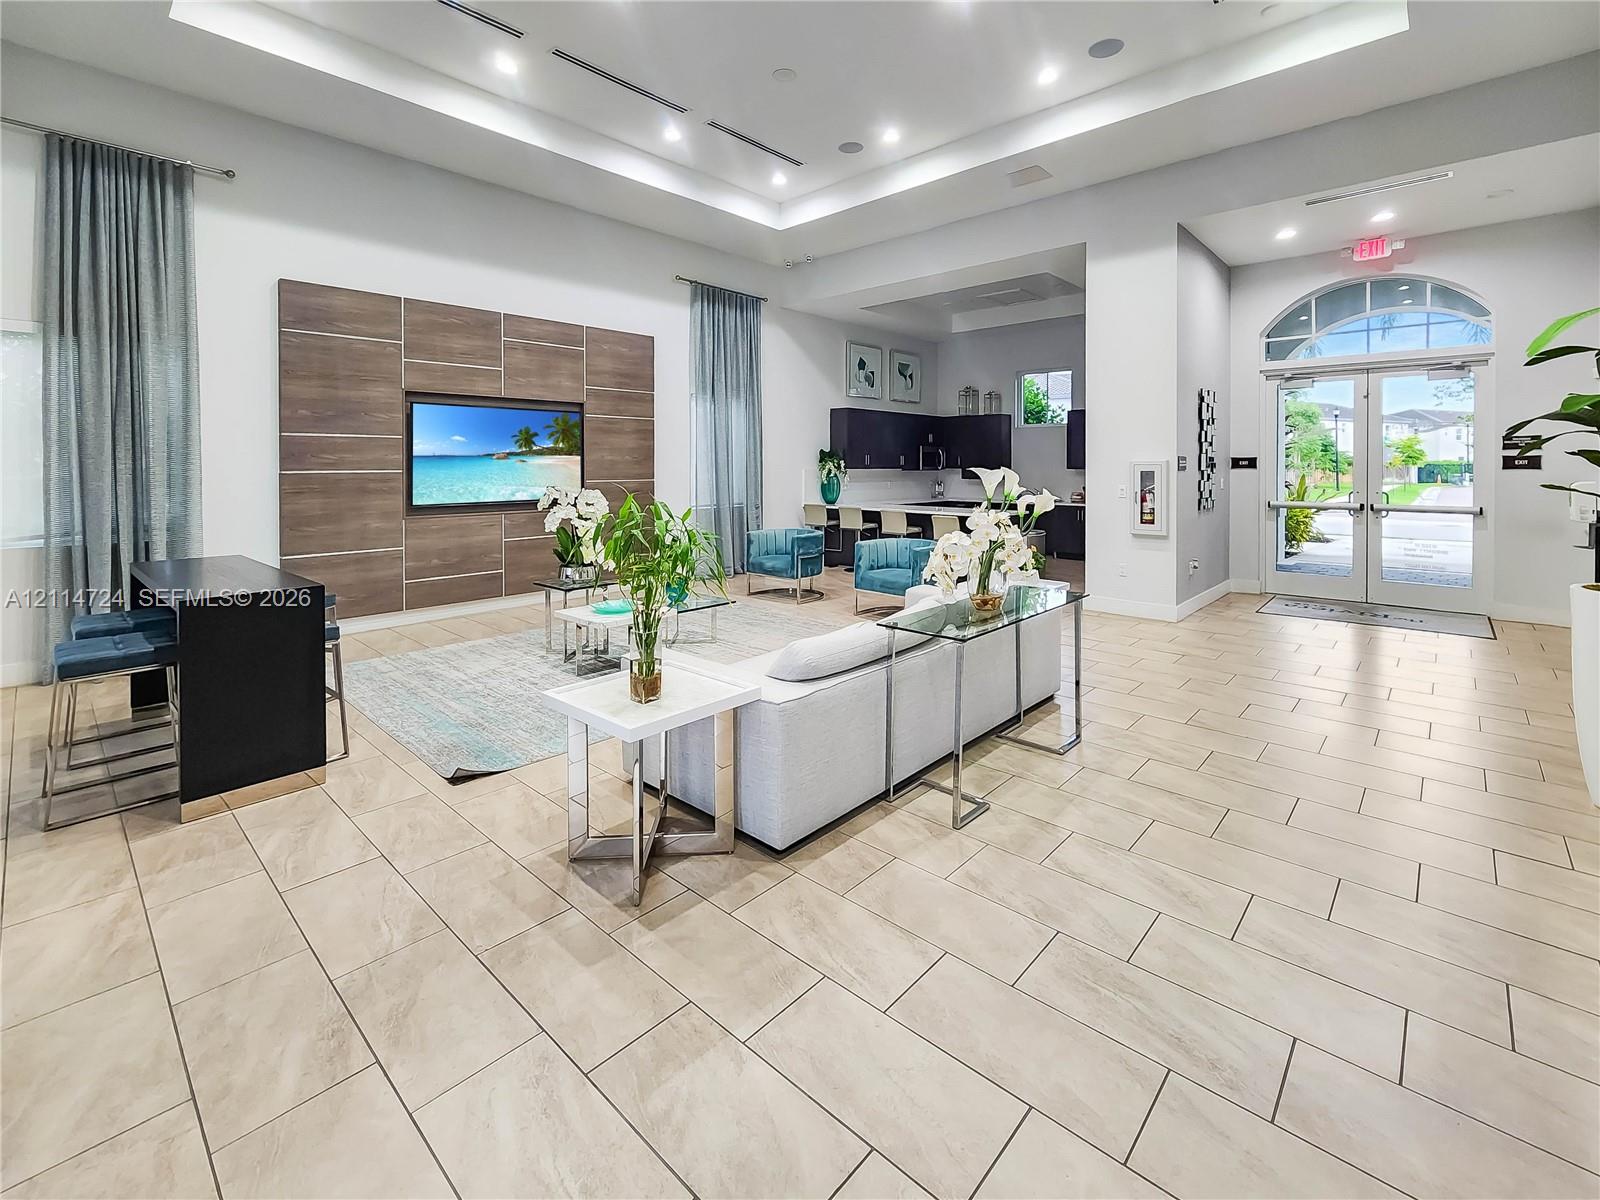
Expansive lobby featuring neutral tile flooring, recessed tray ceiling, wood-panel accent wall, integrated cabinetry, and arched glass-panel double entry doors
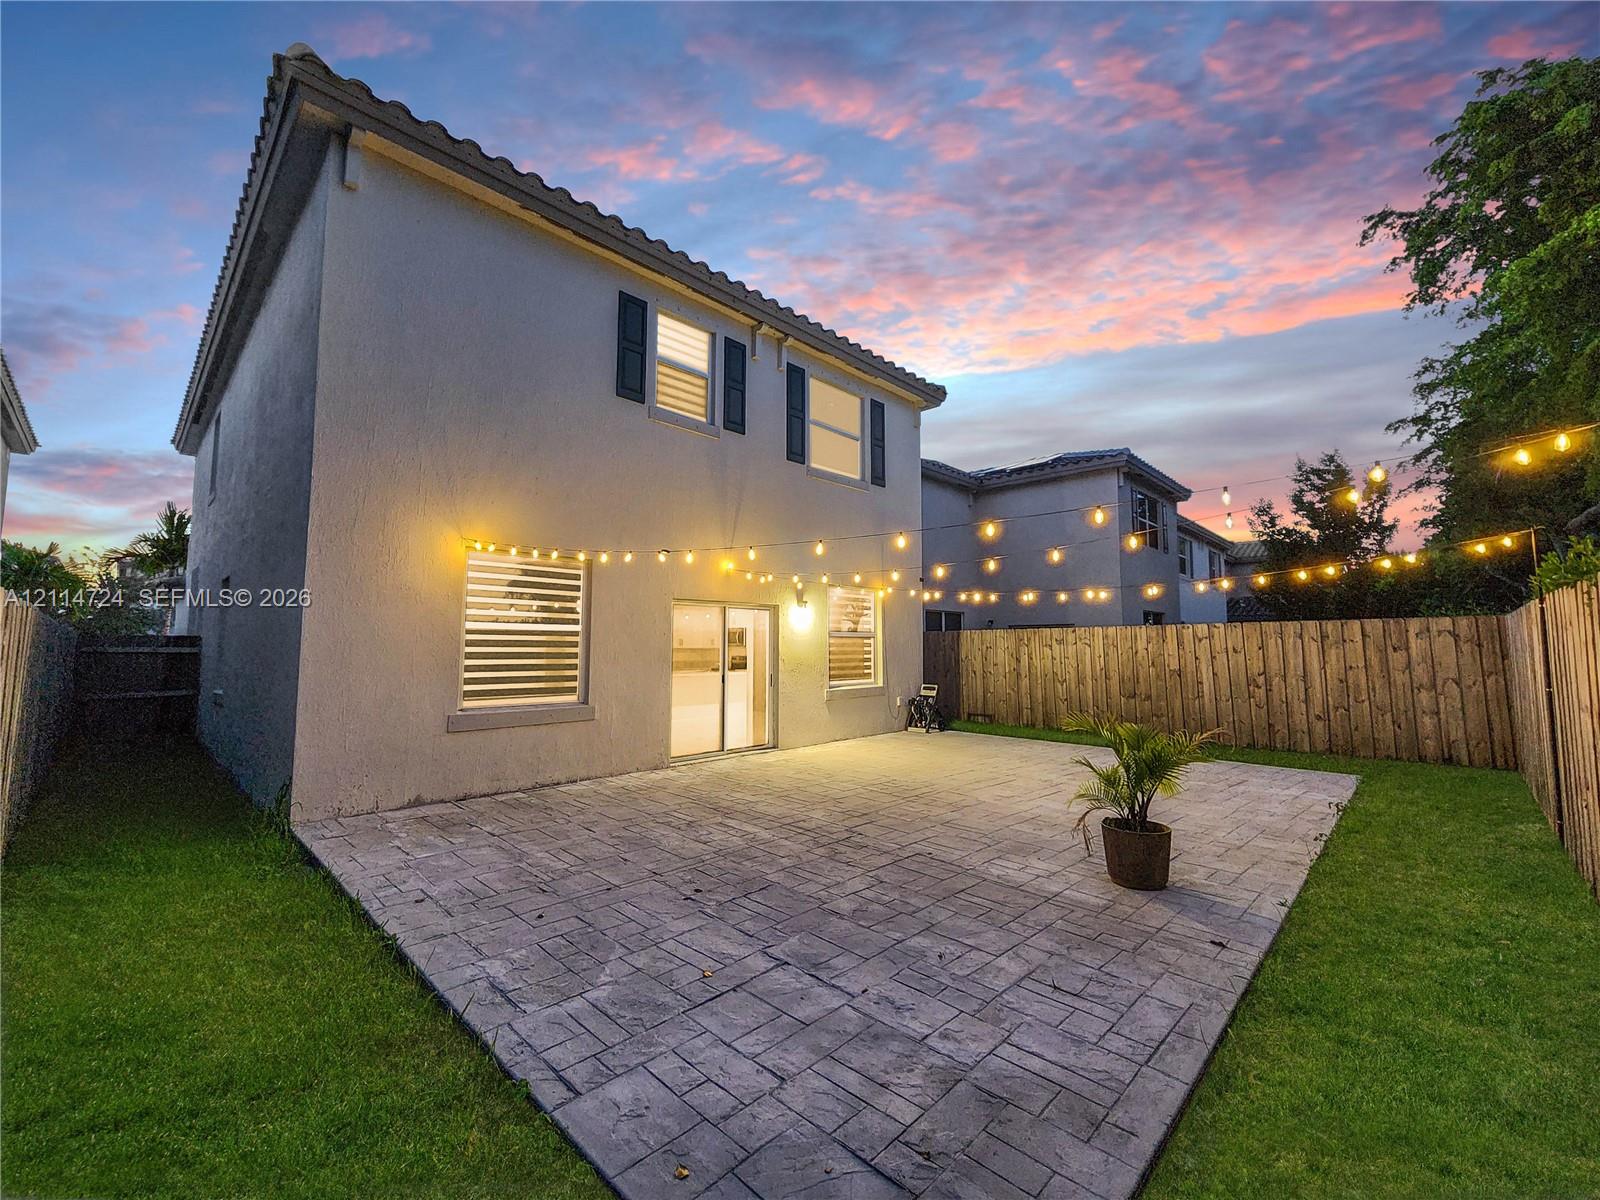
Stucco exterior with a tile roof, featuring a paved stone patio, fenced backyard, and window shutters
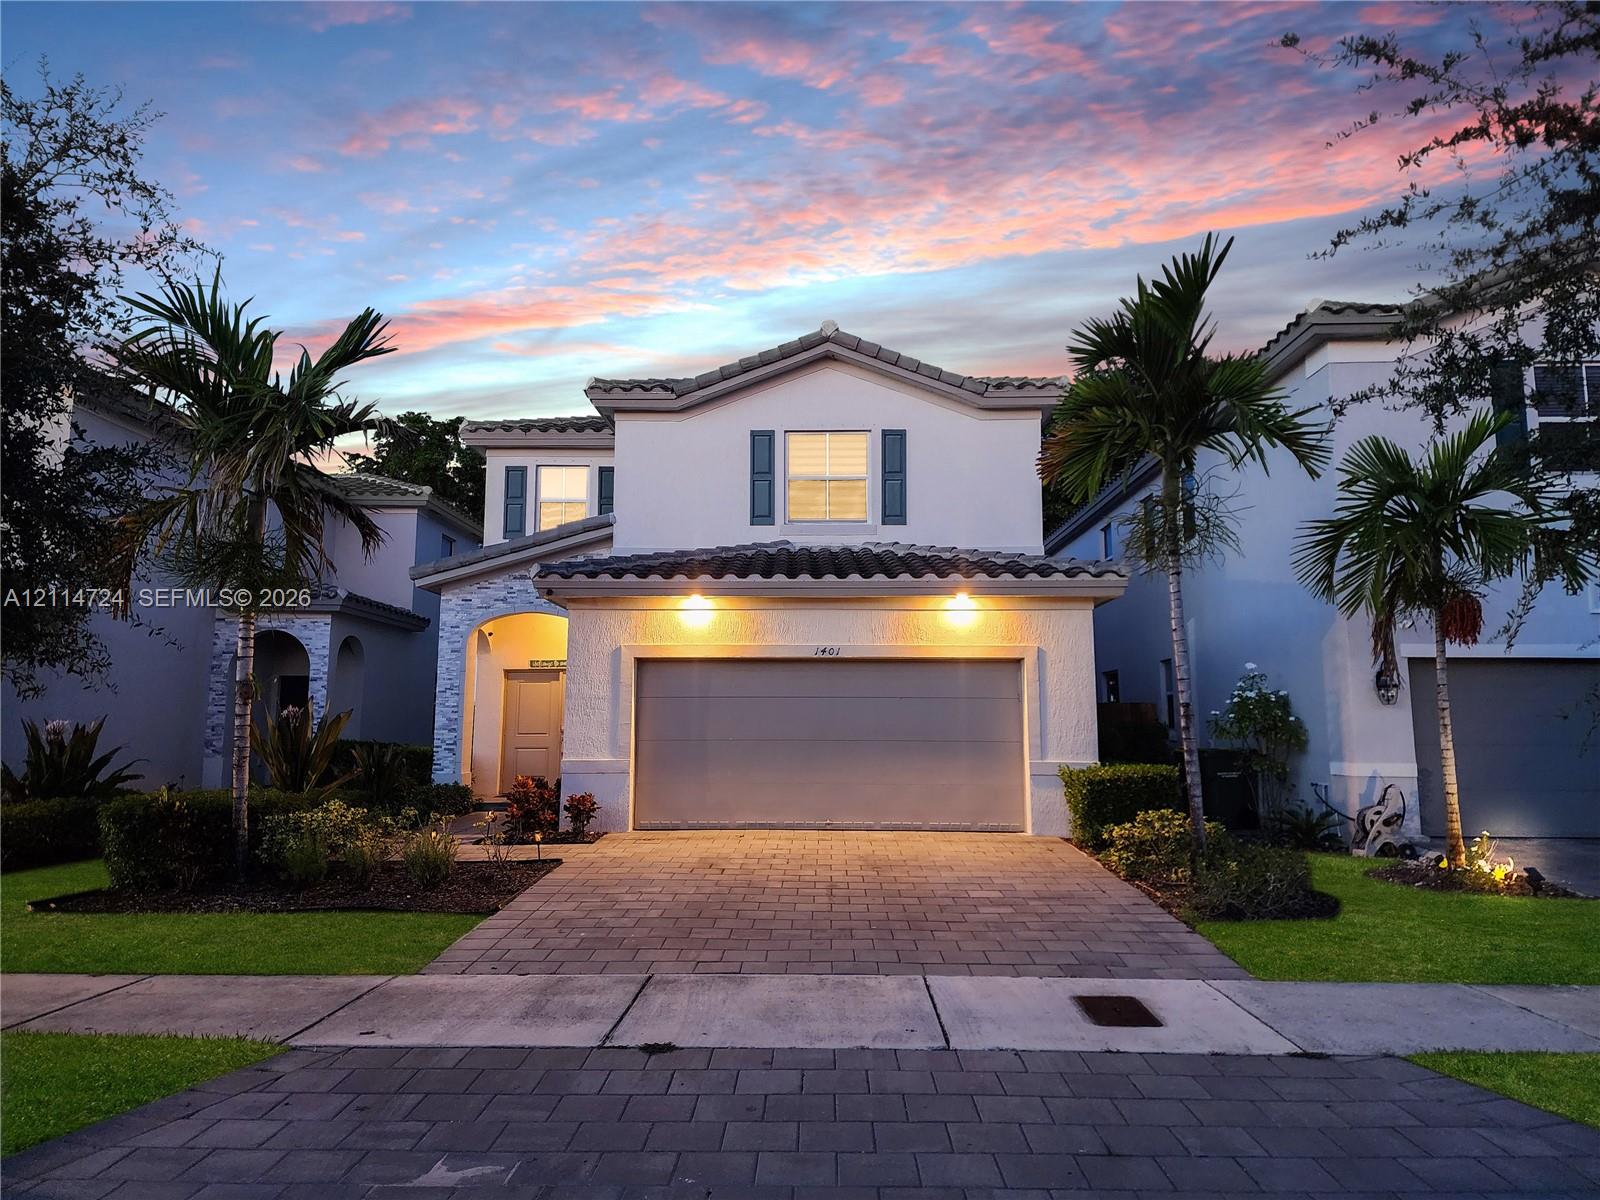
Two-story exterior featuring a stone-veneer accent wall, multi-toned concrete paver driveway, dark tile roof, and shuttered windows

Description
Welcome to this beautifully maintained home in the desirable Keys Gate community. This residence offers spacious living areas filled with natural light, a modern kitchen with ample cabinetry, and comfortable bedrooms designed for relaxation. The open layout is perfect for both everyday living and entertaining. Enjoy resort-style amenities, including gated security, community clubhouse, pool, and fitness center. Conveniently located near shopping, dining, schools, and major highways, this property provides the perfect balance of comfort and convenience. Don'tmiss the opportunity to make this charming Keys Gate home your own.
Details
| MLS # | A12114724 |
|---|---|
| Listing Type | For Sale |
| Style | House |
| HOA Dues | $235 |
| Sub-Type | Resale |
| Status | Active |
| Year | 2021 |
| Days On Site | 4 |
| Listing Provided By | The Keyes Company | Carlos A Benitez |
Features
| Bed(s) | 3 |
|---|---|
| Bath(s) | 3 Total |
| SQ Feet | 2,403 |
| Garage | 2 |
| Pool | Yes |
| Story(s) | 2 |
| Zoning | 9300 |
| Acreage | 0.09 |
| Property View | Yes |
Parking
| Garage Yes / No | Yes |
|---|---|
| Parking Features | Driveway |
Taxes
| Tax Annual Amount | 9959 |
|---|
Location
| Community Features | Home Owners Association |
|---|
Area Information
| State | FL |
|---|---|
| County | Miami Dade |
| City | Homestead |
| Zip Code | 33035 |
| Area | 2790 |
| Community Name | HOMESTEAD PARK OF COMMERC |
| Listing VS Median (in HOMESTEAD PARK OF COMMERC) | |
Price: $495,000 low | high Med: $309,900 sqft: 2,403 low | high Med: 1,393 $ / sqft: $206 low | high Med: $222 On site: 4 low | high Med: 120 | |
Market Activity 33035
Request a showing
Request a showing
Contact
Learn More About This Property

| State | FL |
|---|---|
| County | Miami Dade |
| City | Homestead |
| Zip Code | 33035 |
| Area | 2790 |
| Community Name | HOMESTEAD PARK OF COMMERC |
| Listing VS Median (in HOMESTEAD PARK OF COMMERC) | |
Price: $495,000 low | high Med: $309,900 sqft: 2,403 low | high Med: 1,393 $ / sqft: $206 low | high Med: $222 On site: 4 low | high Med: 120 | |
Listing Updated: November 2, 2026 at 3:14:50 AM PST