 New Listing
$339,900 $1,825 est/mo Sourced by Back At You
1402 Fred Avenue S,Lehigh Acres, FL 33976
Lehigh Acres, FL 33976
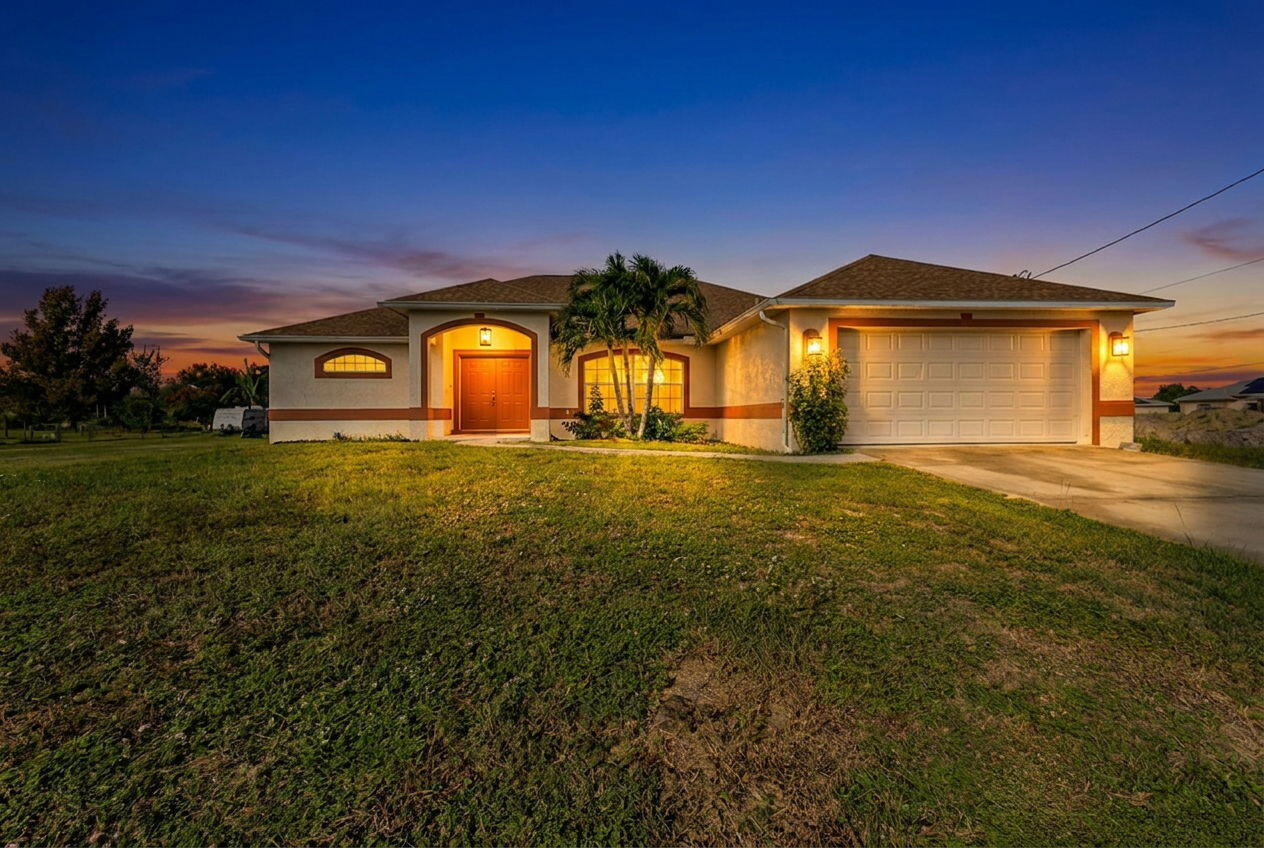
Single-story exterior featuring a hip roof, stucco facade, concrete driveway, two-car garage, and arched entryway
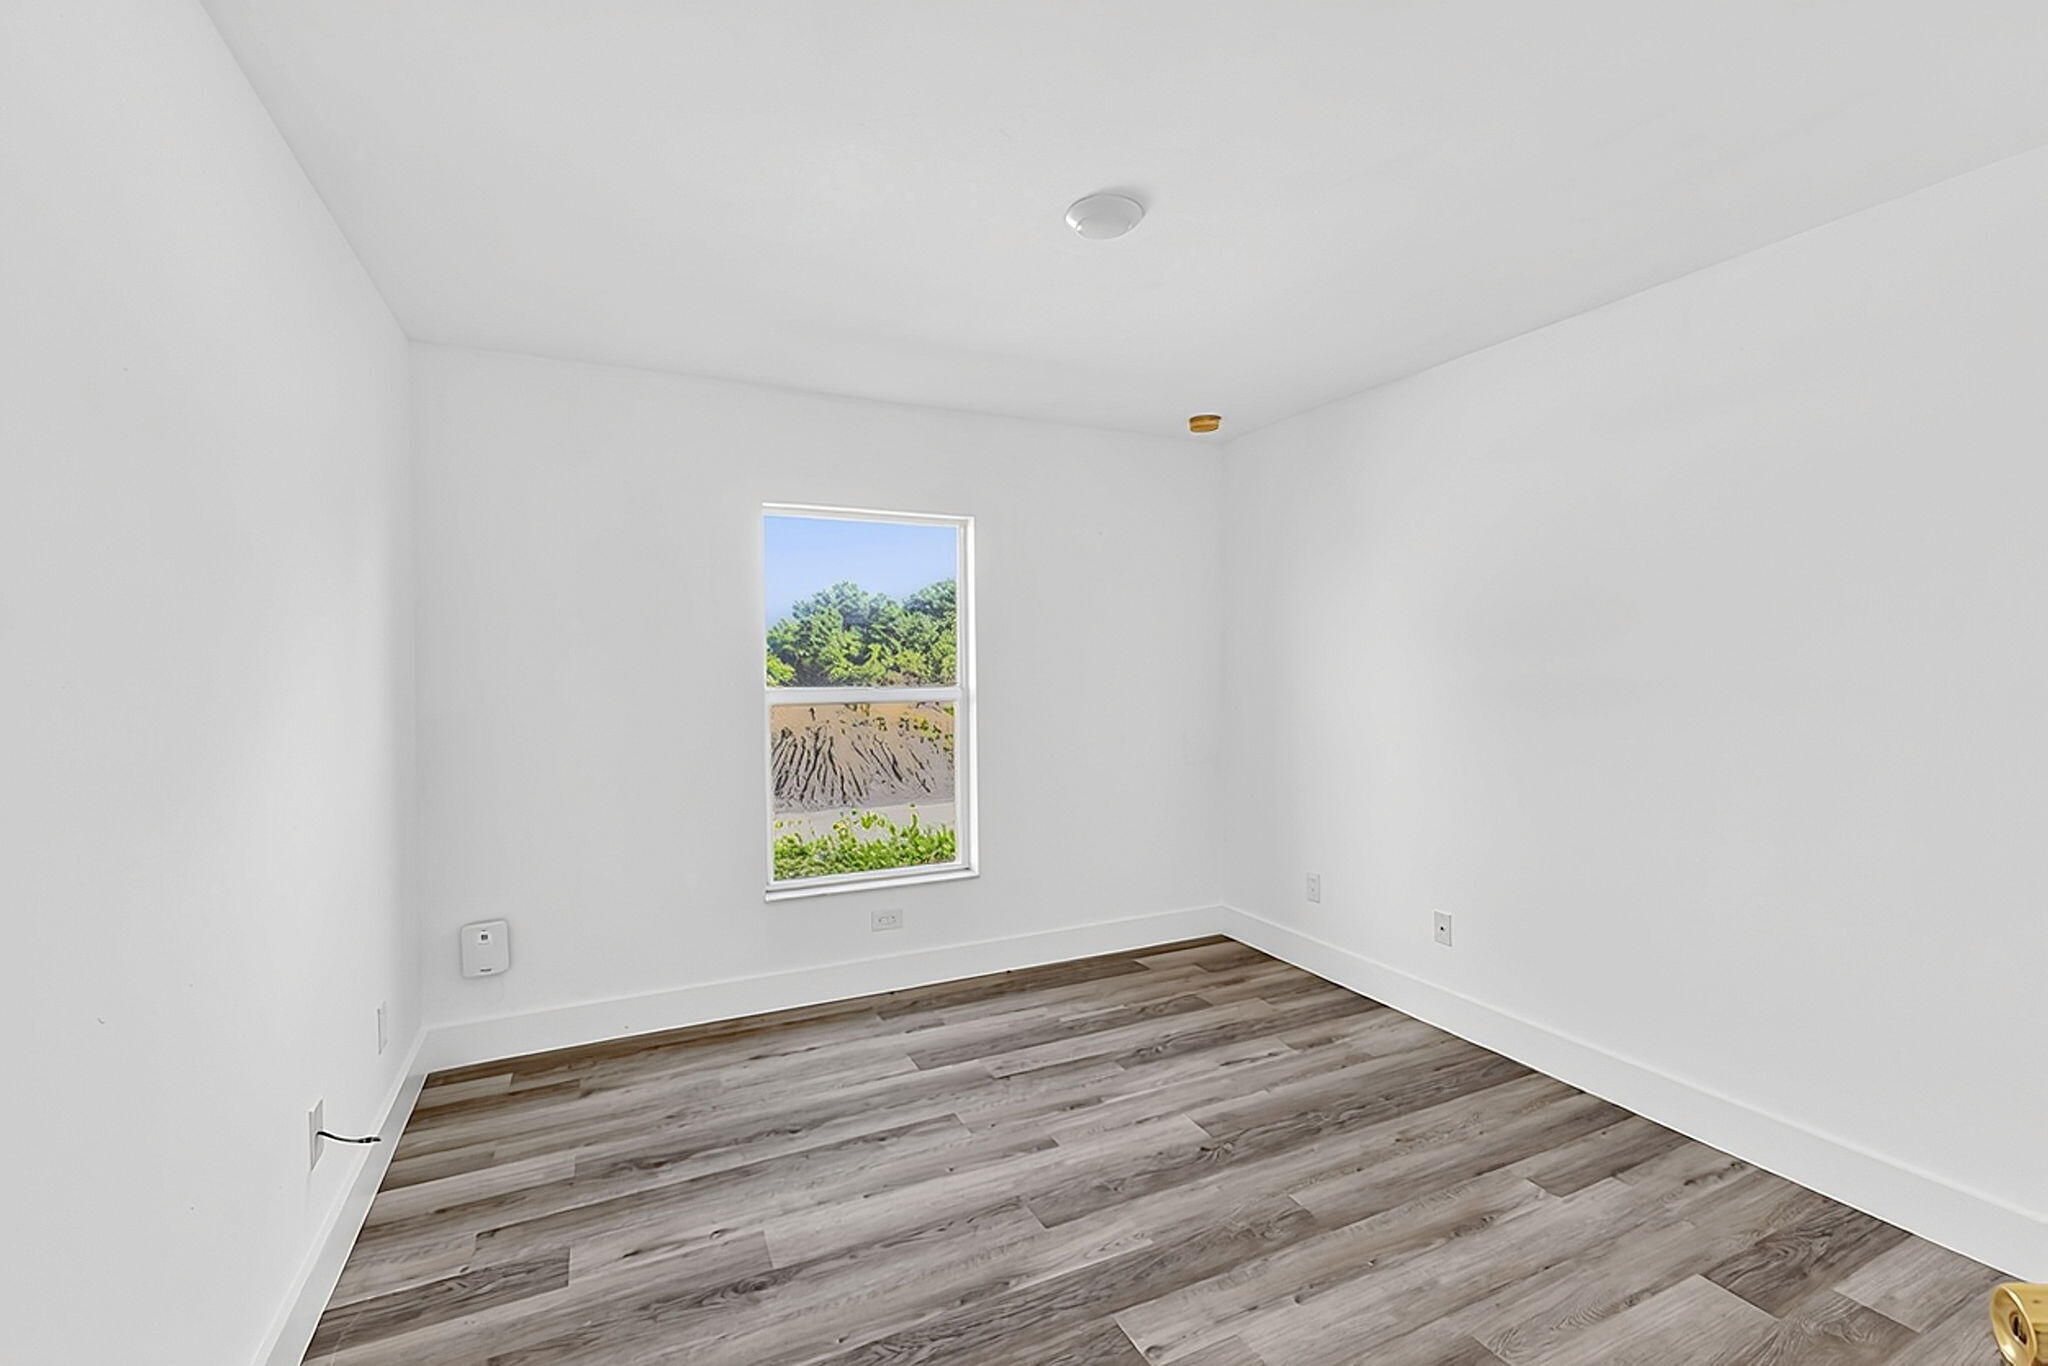
Interior space featuring wood-finish flooring, white walls, and a single-pane window
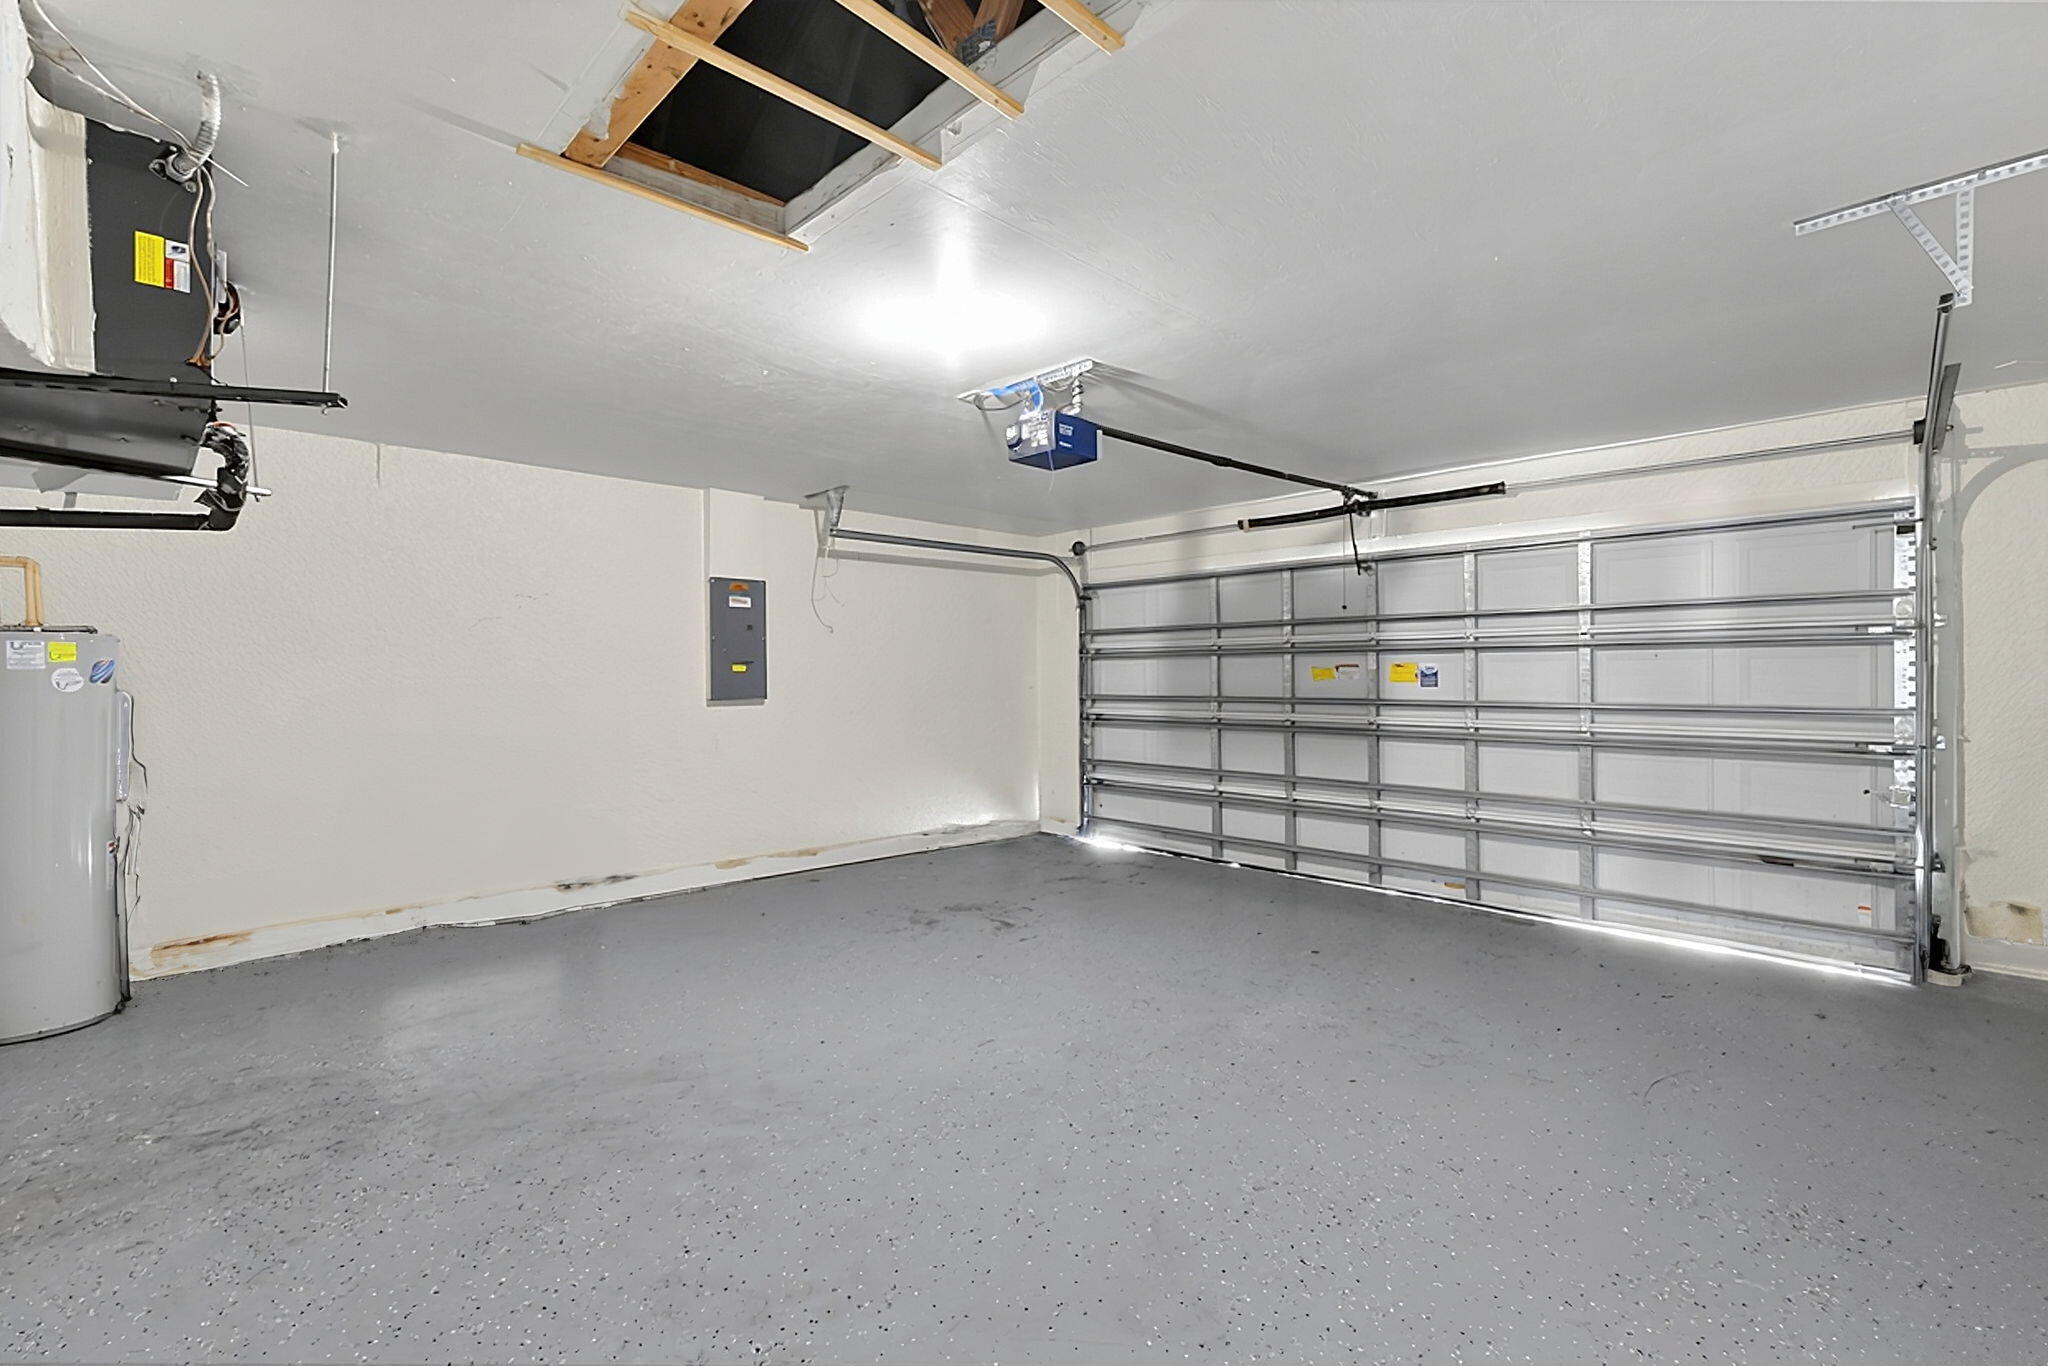
Two-car garage featuring a sectional metal door, epoxy-coated concrete flooring, and an automated overhead door opener
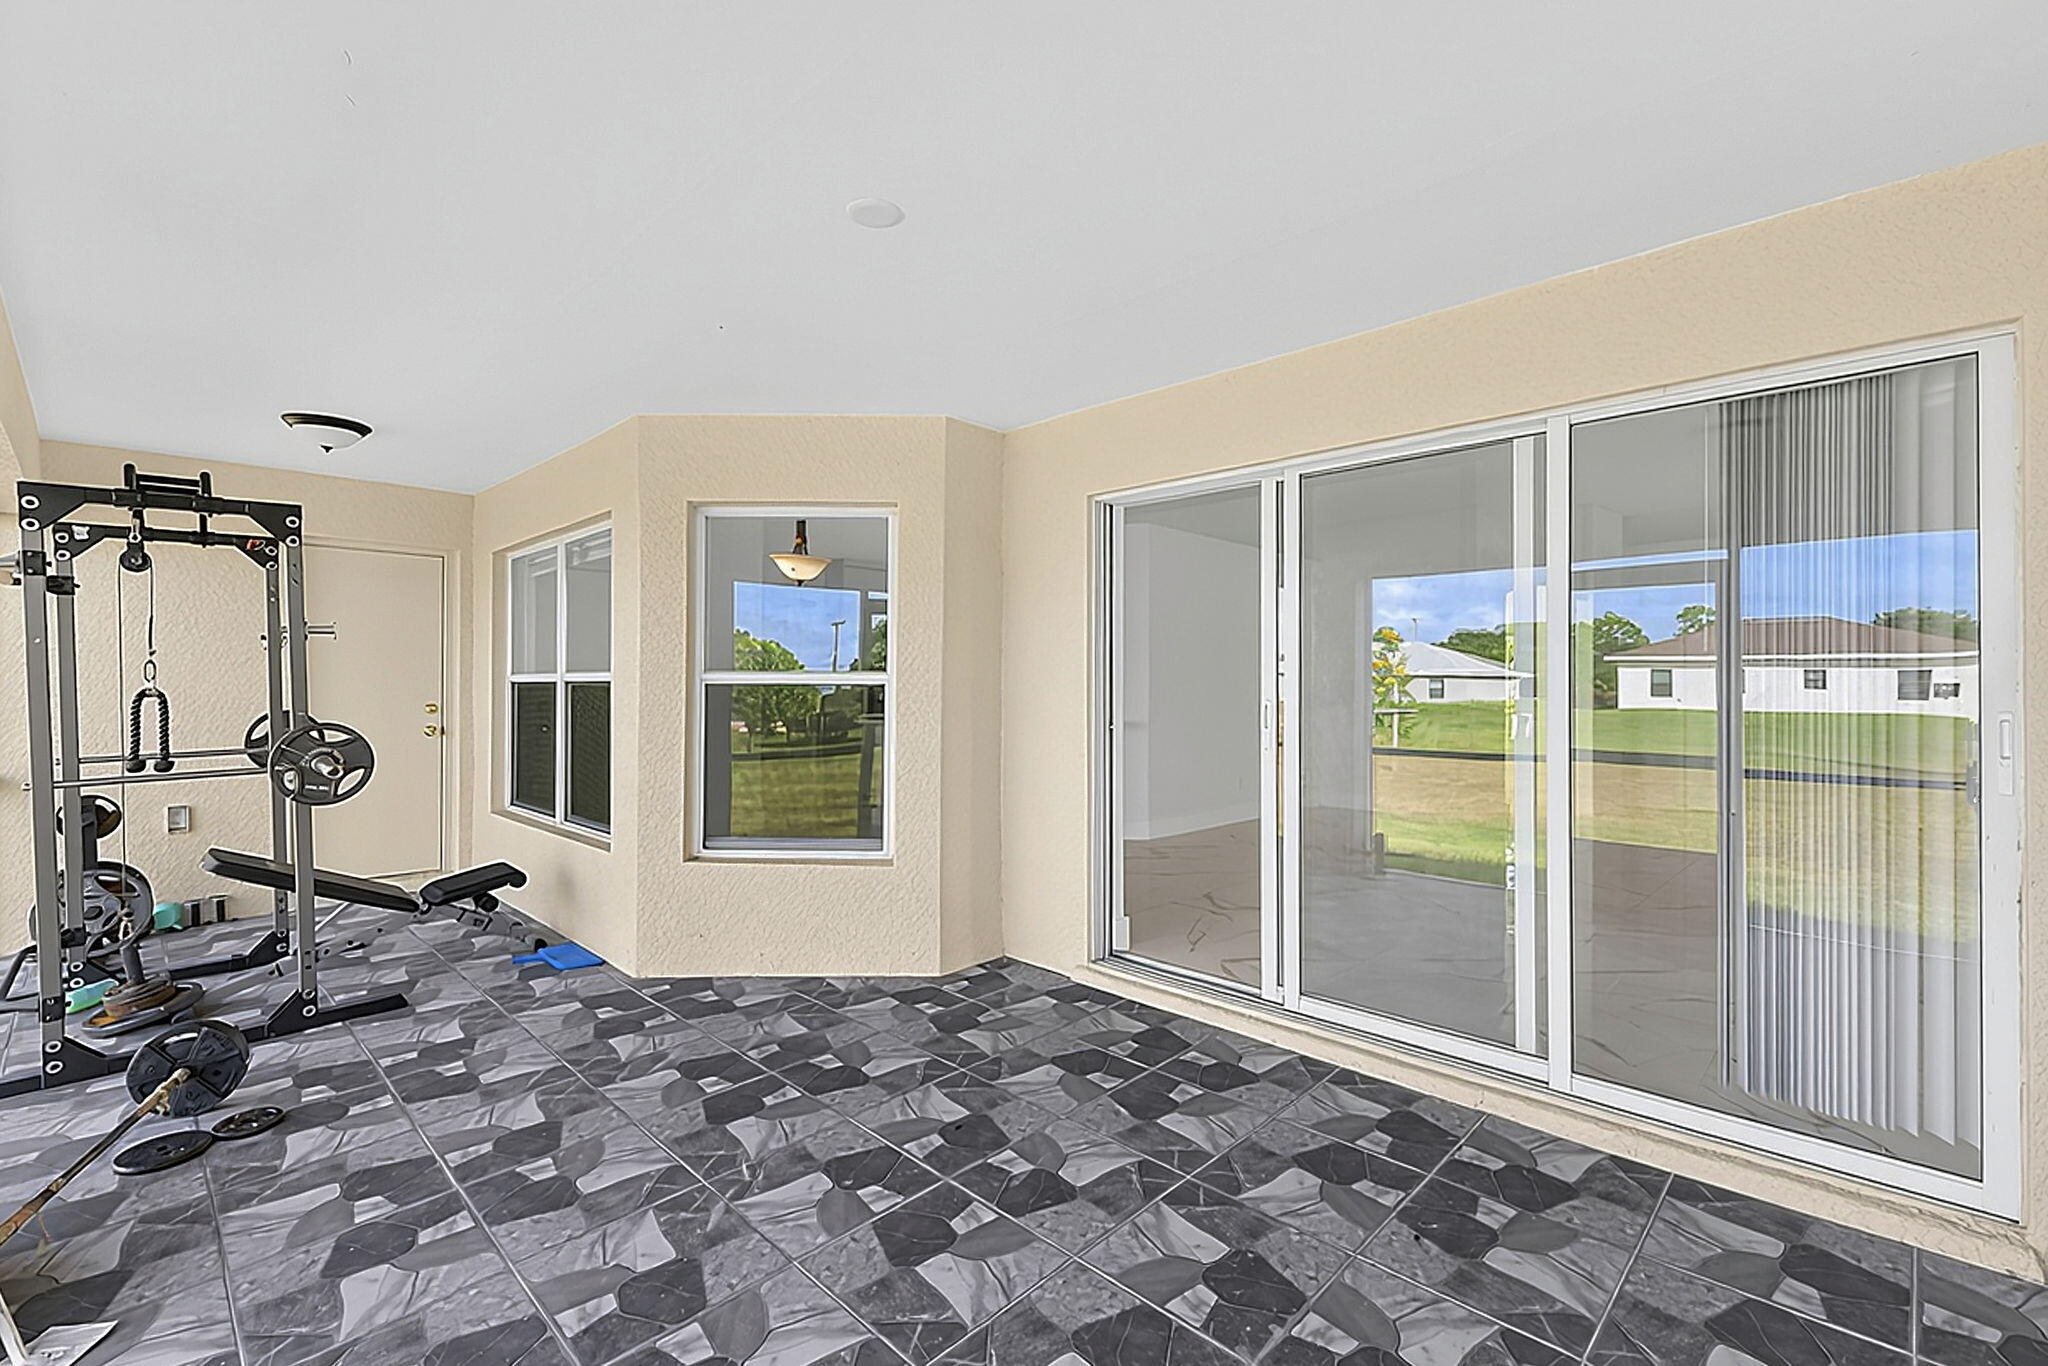
Covered patio featuring patterned tile flooring, oversized sliding glass doors, and a bay window configuration
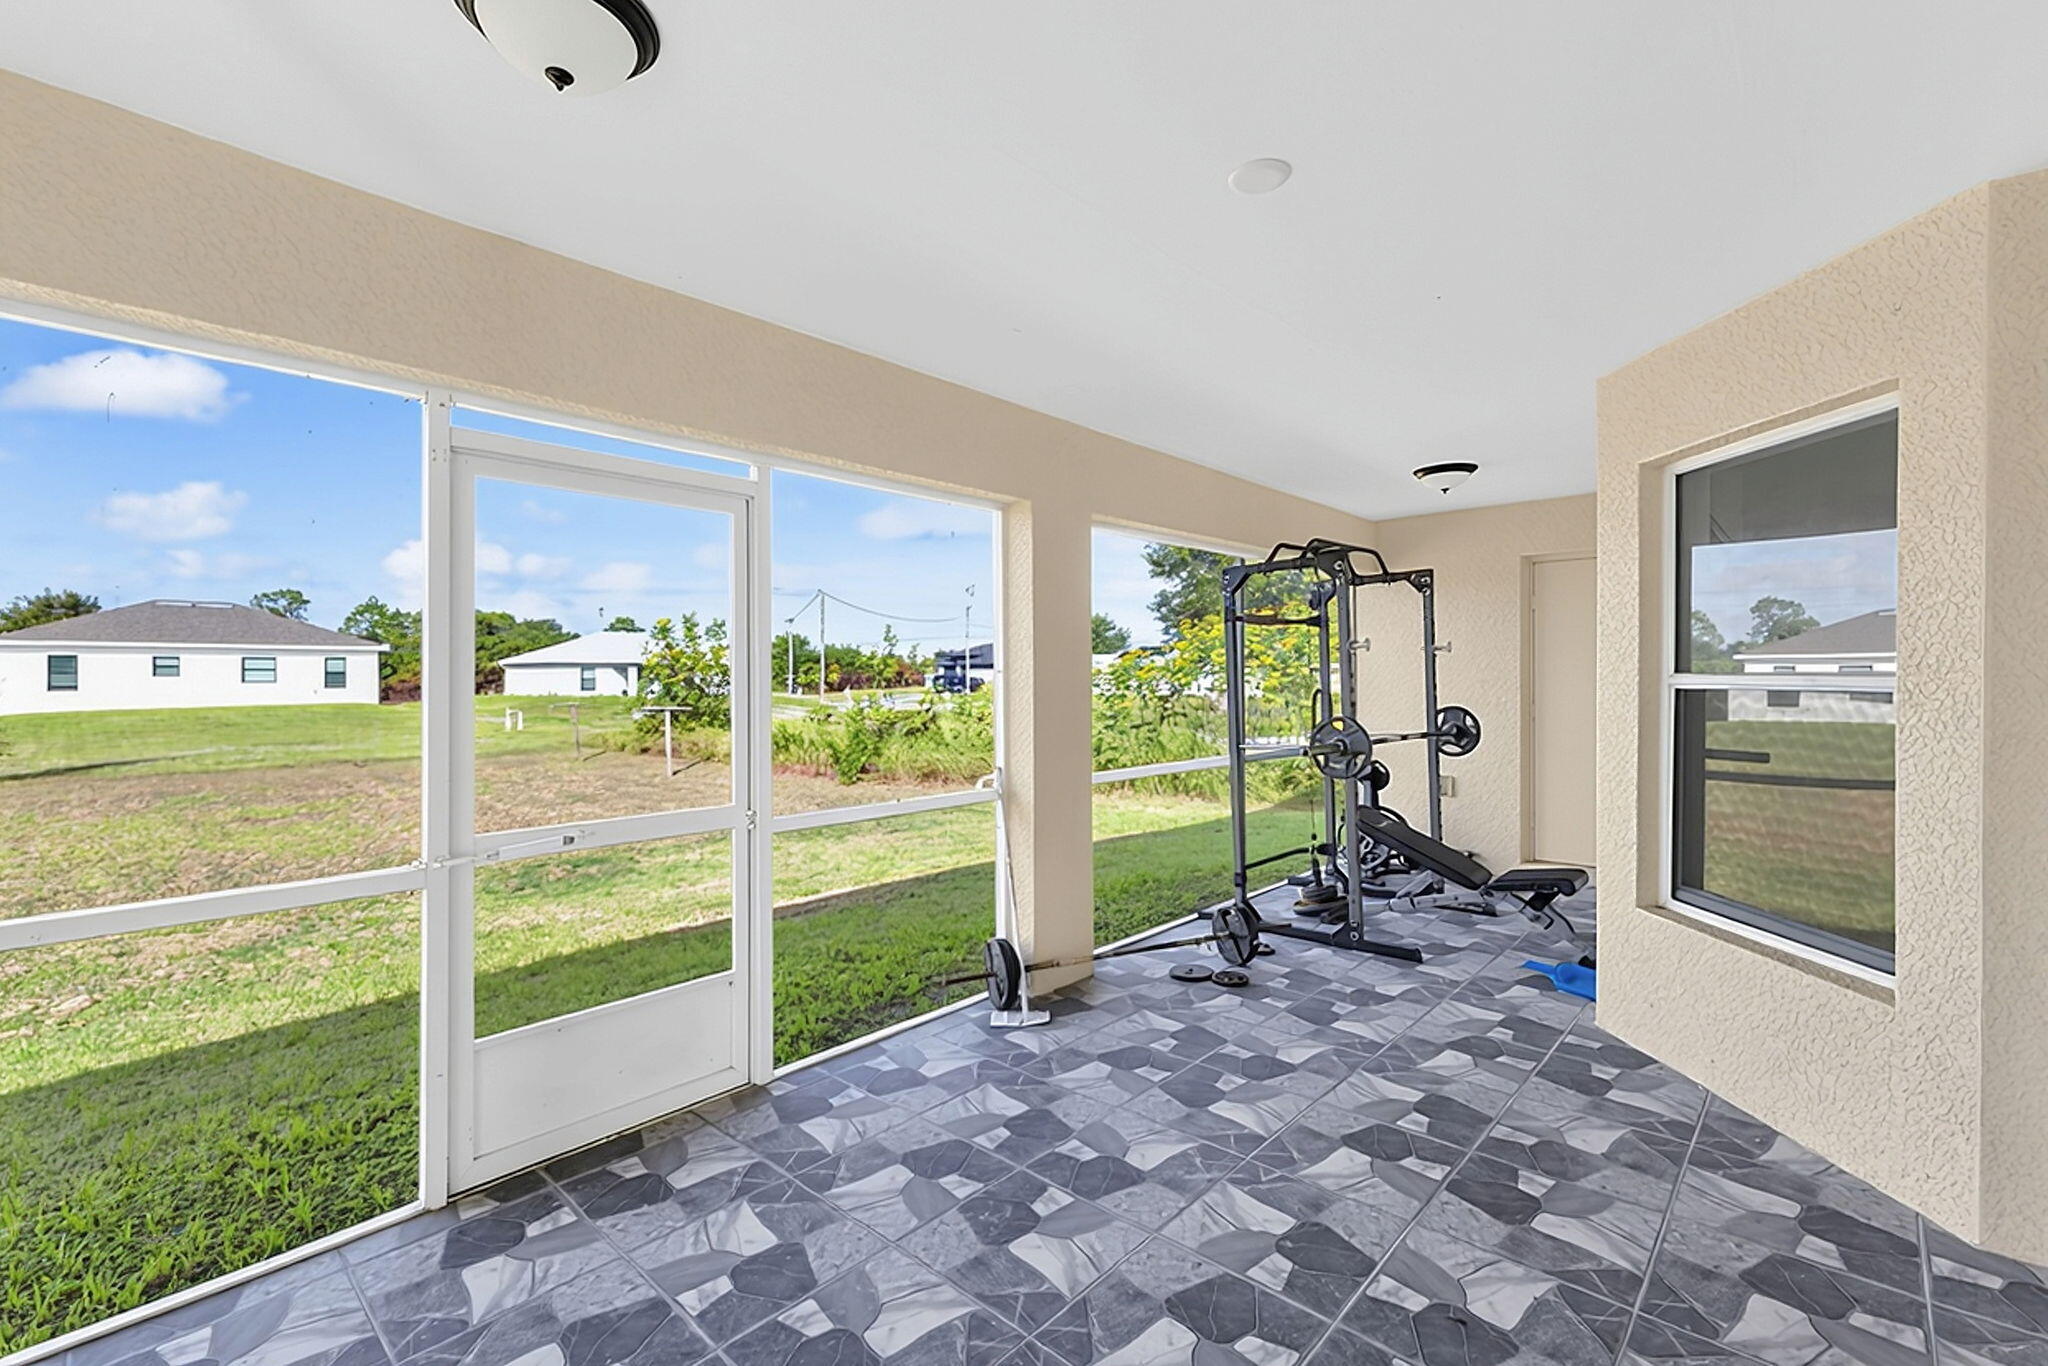
Screened-in patio featuring patterned ceramic tile flooring, neutral stucco walls, and ceiling-mounted light fixtures
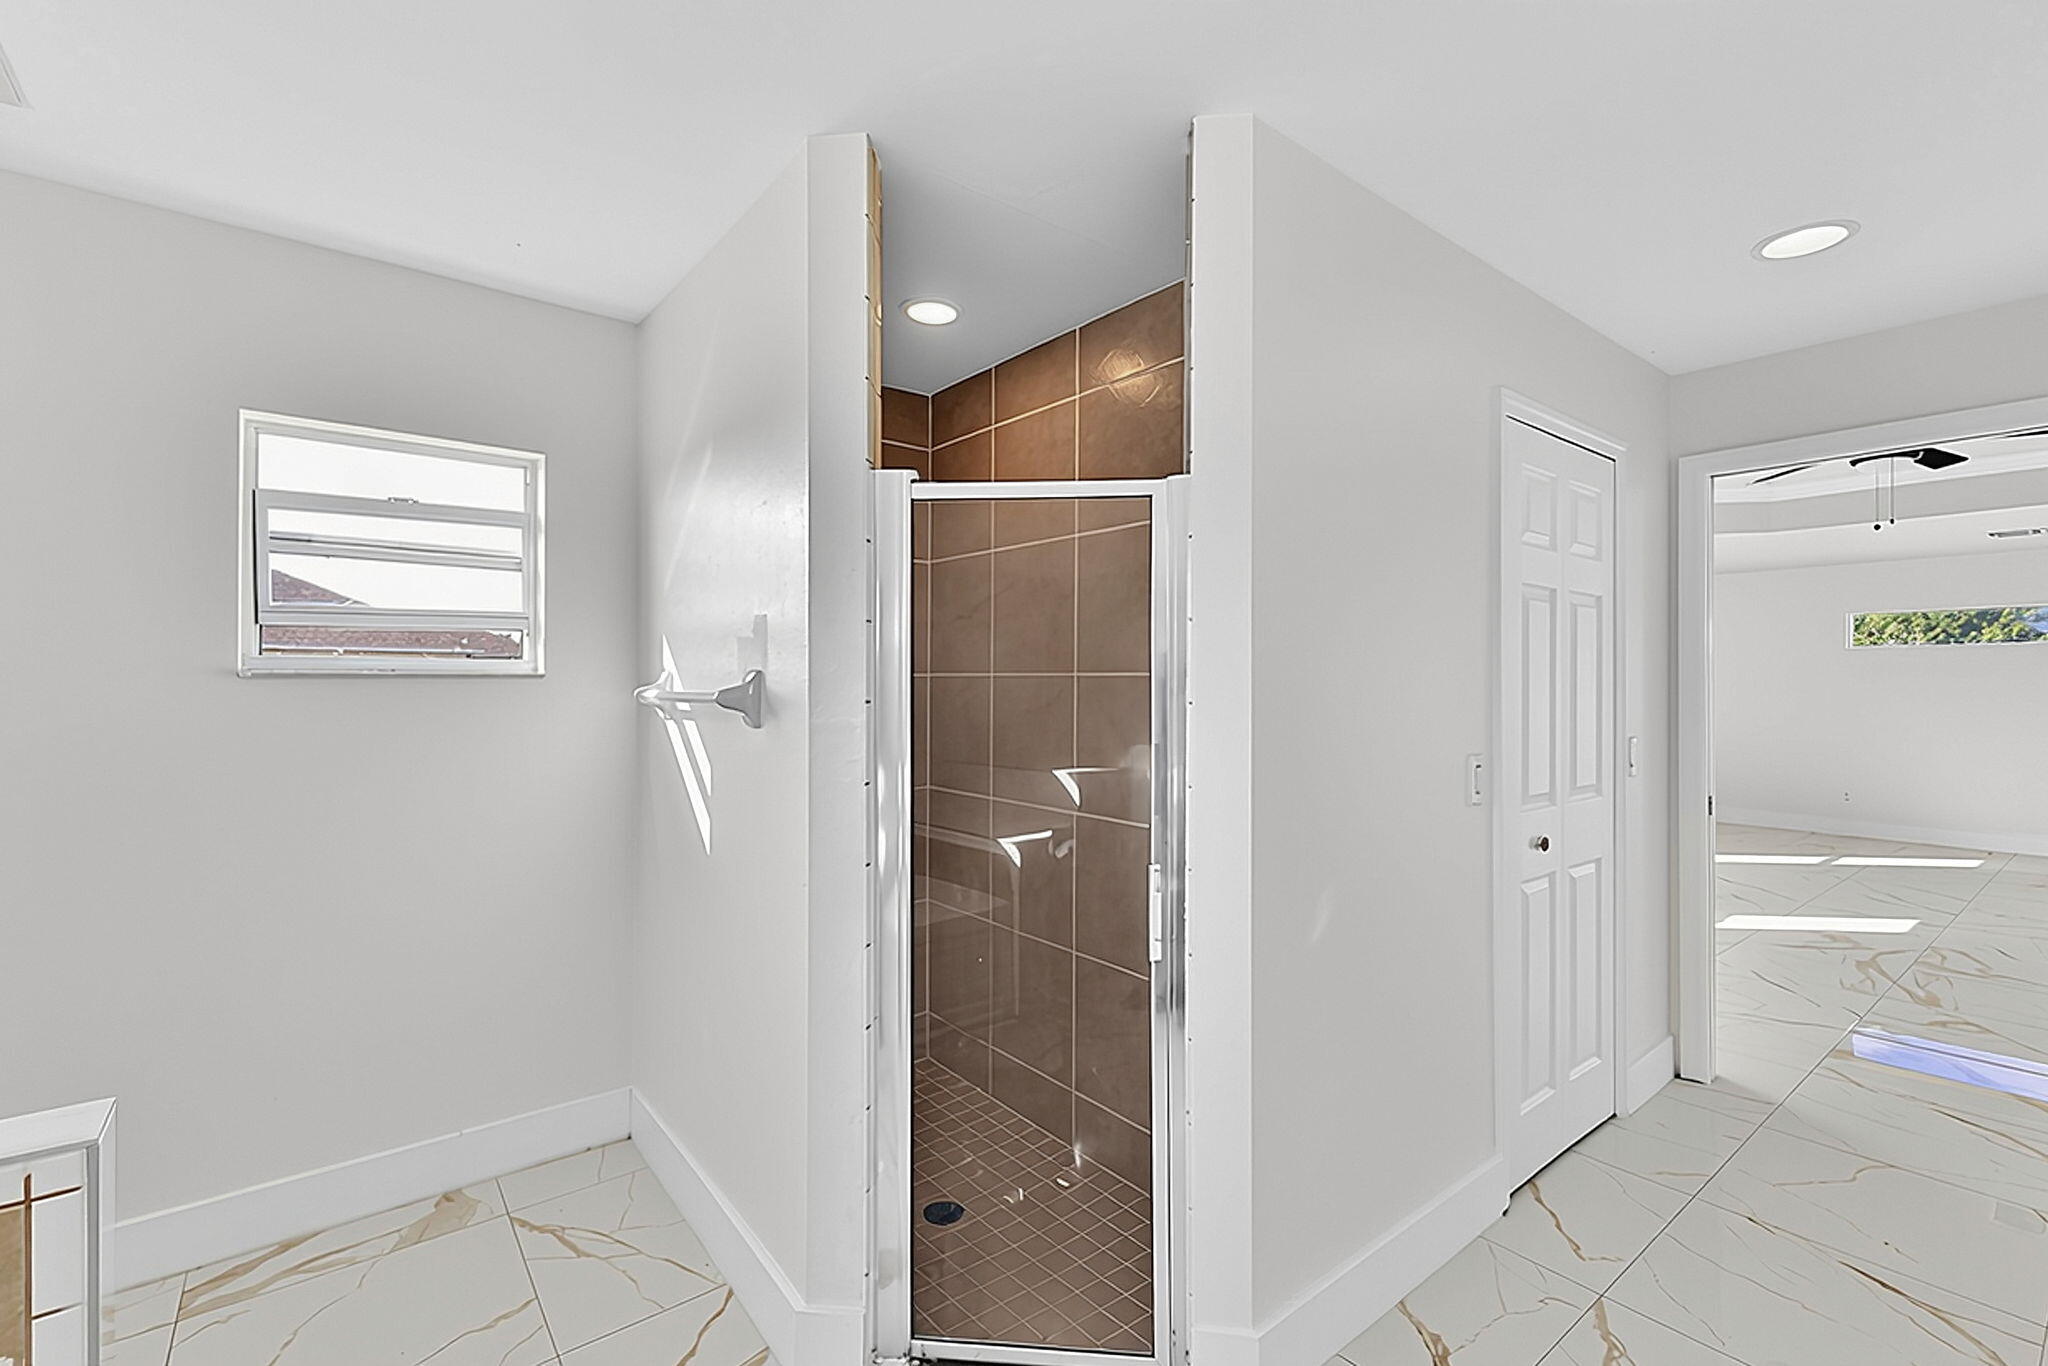
Walk-in shower with brown tile surround and a silver-framed glass door, polished tile flooring, and recessed ceiling lighting
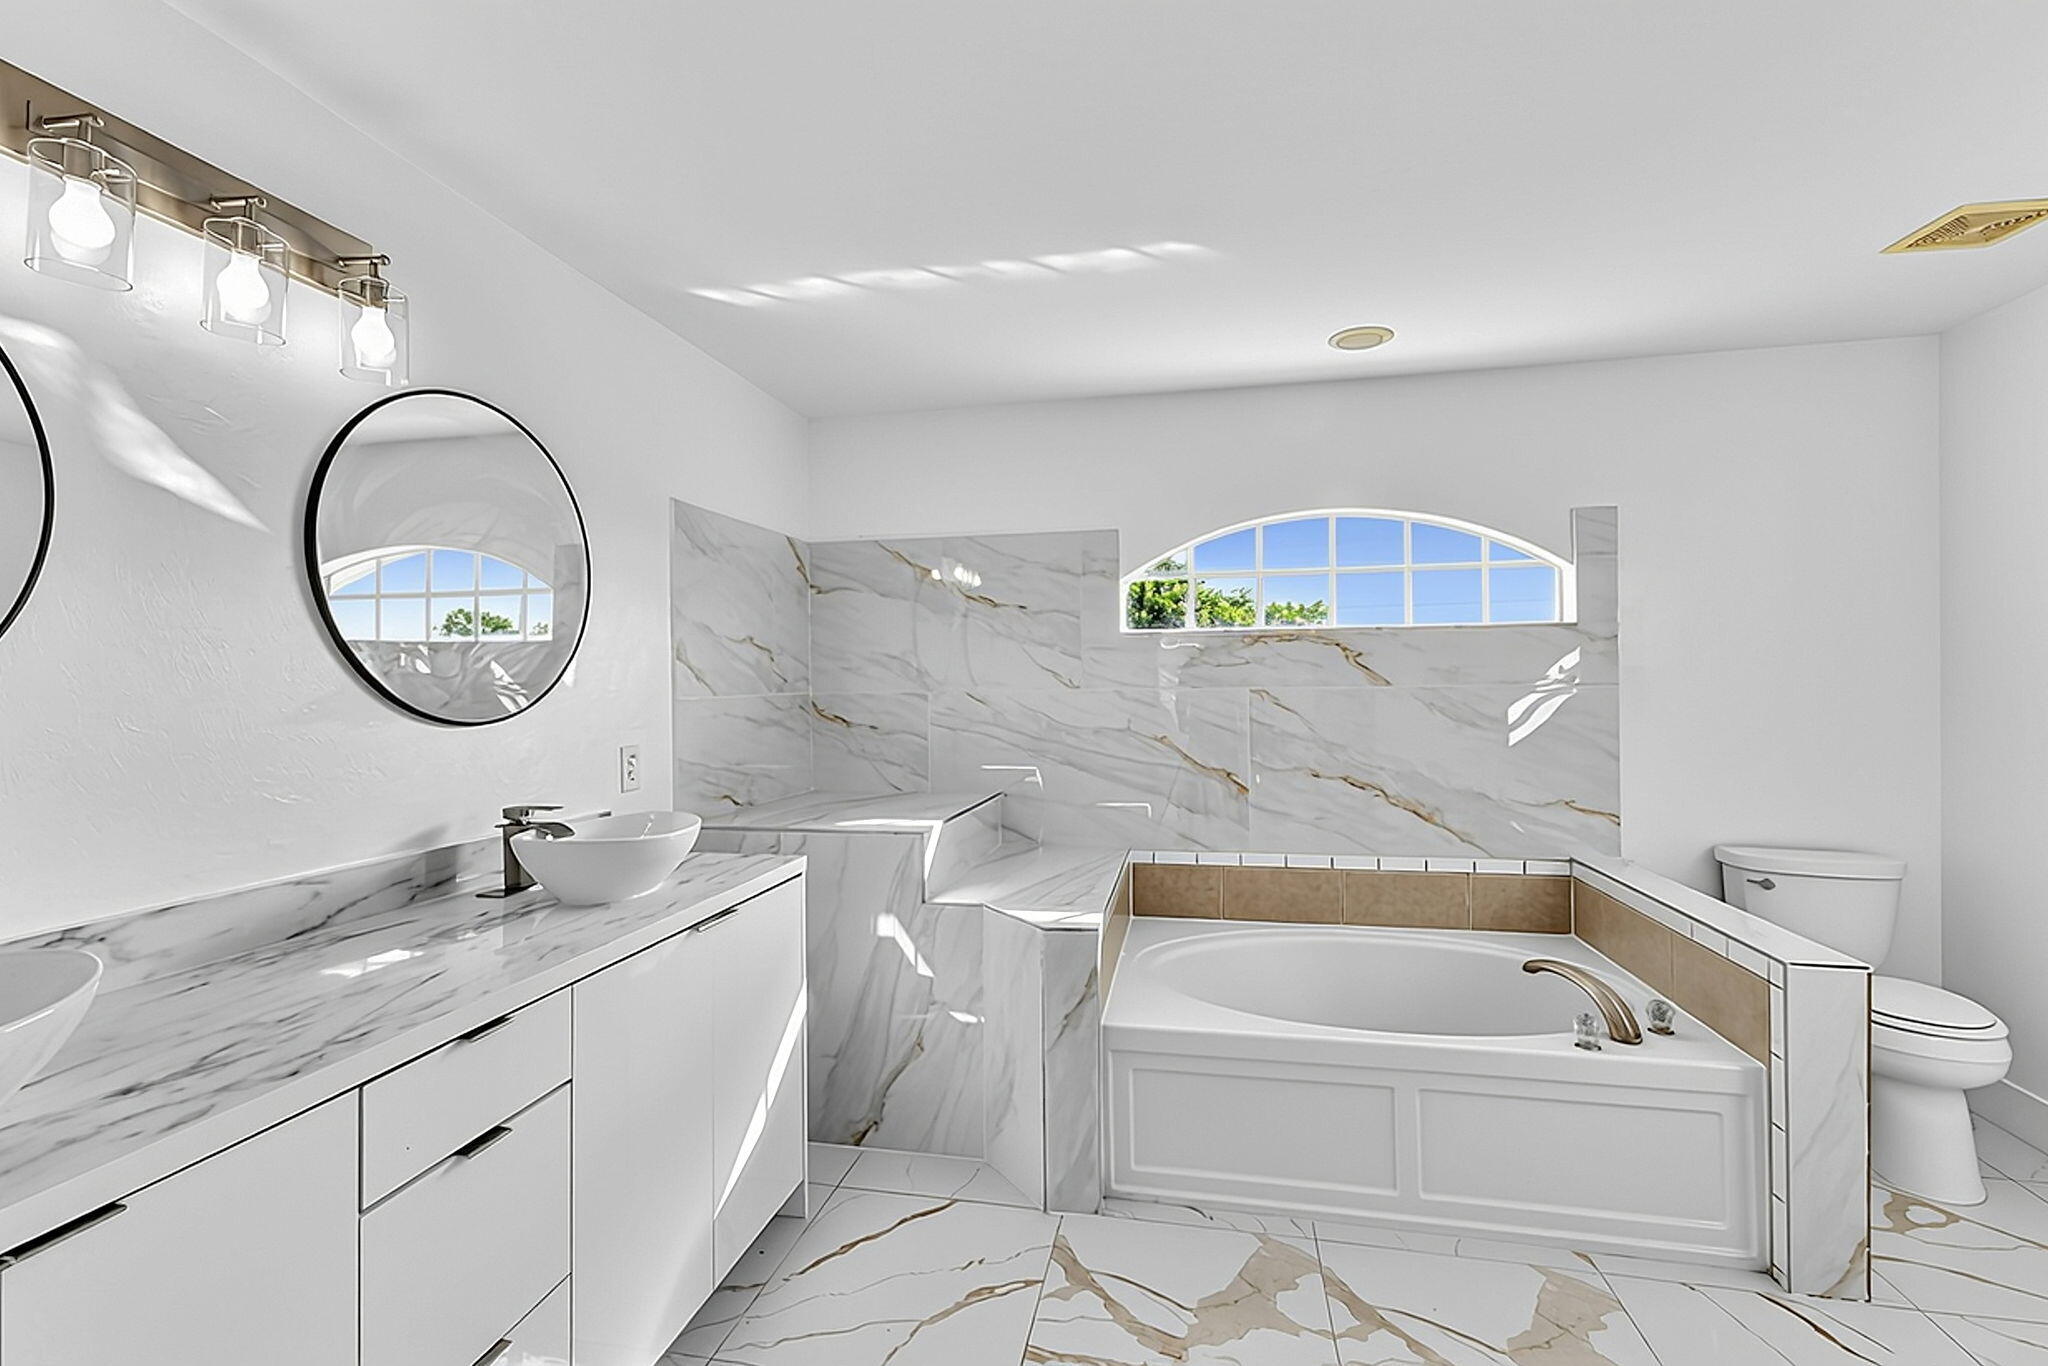
Bathroom featuring a white dual-sink vanity with vessel sinks, large-format tile flooring, a soaking tub with decorative tile surround, and arched window
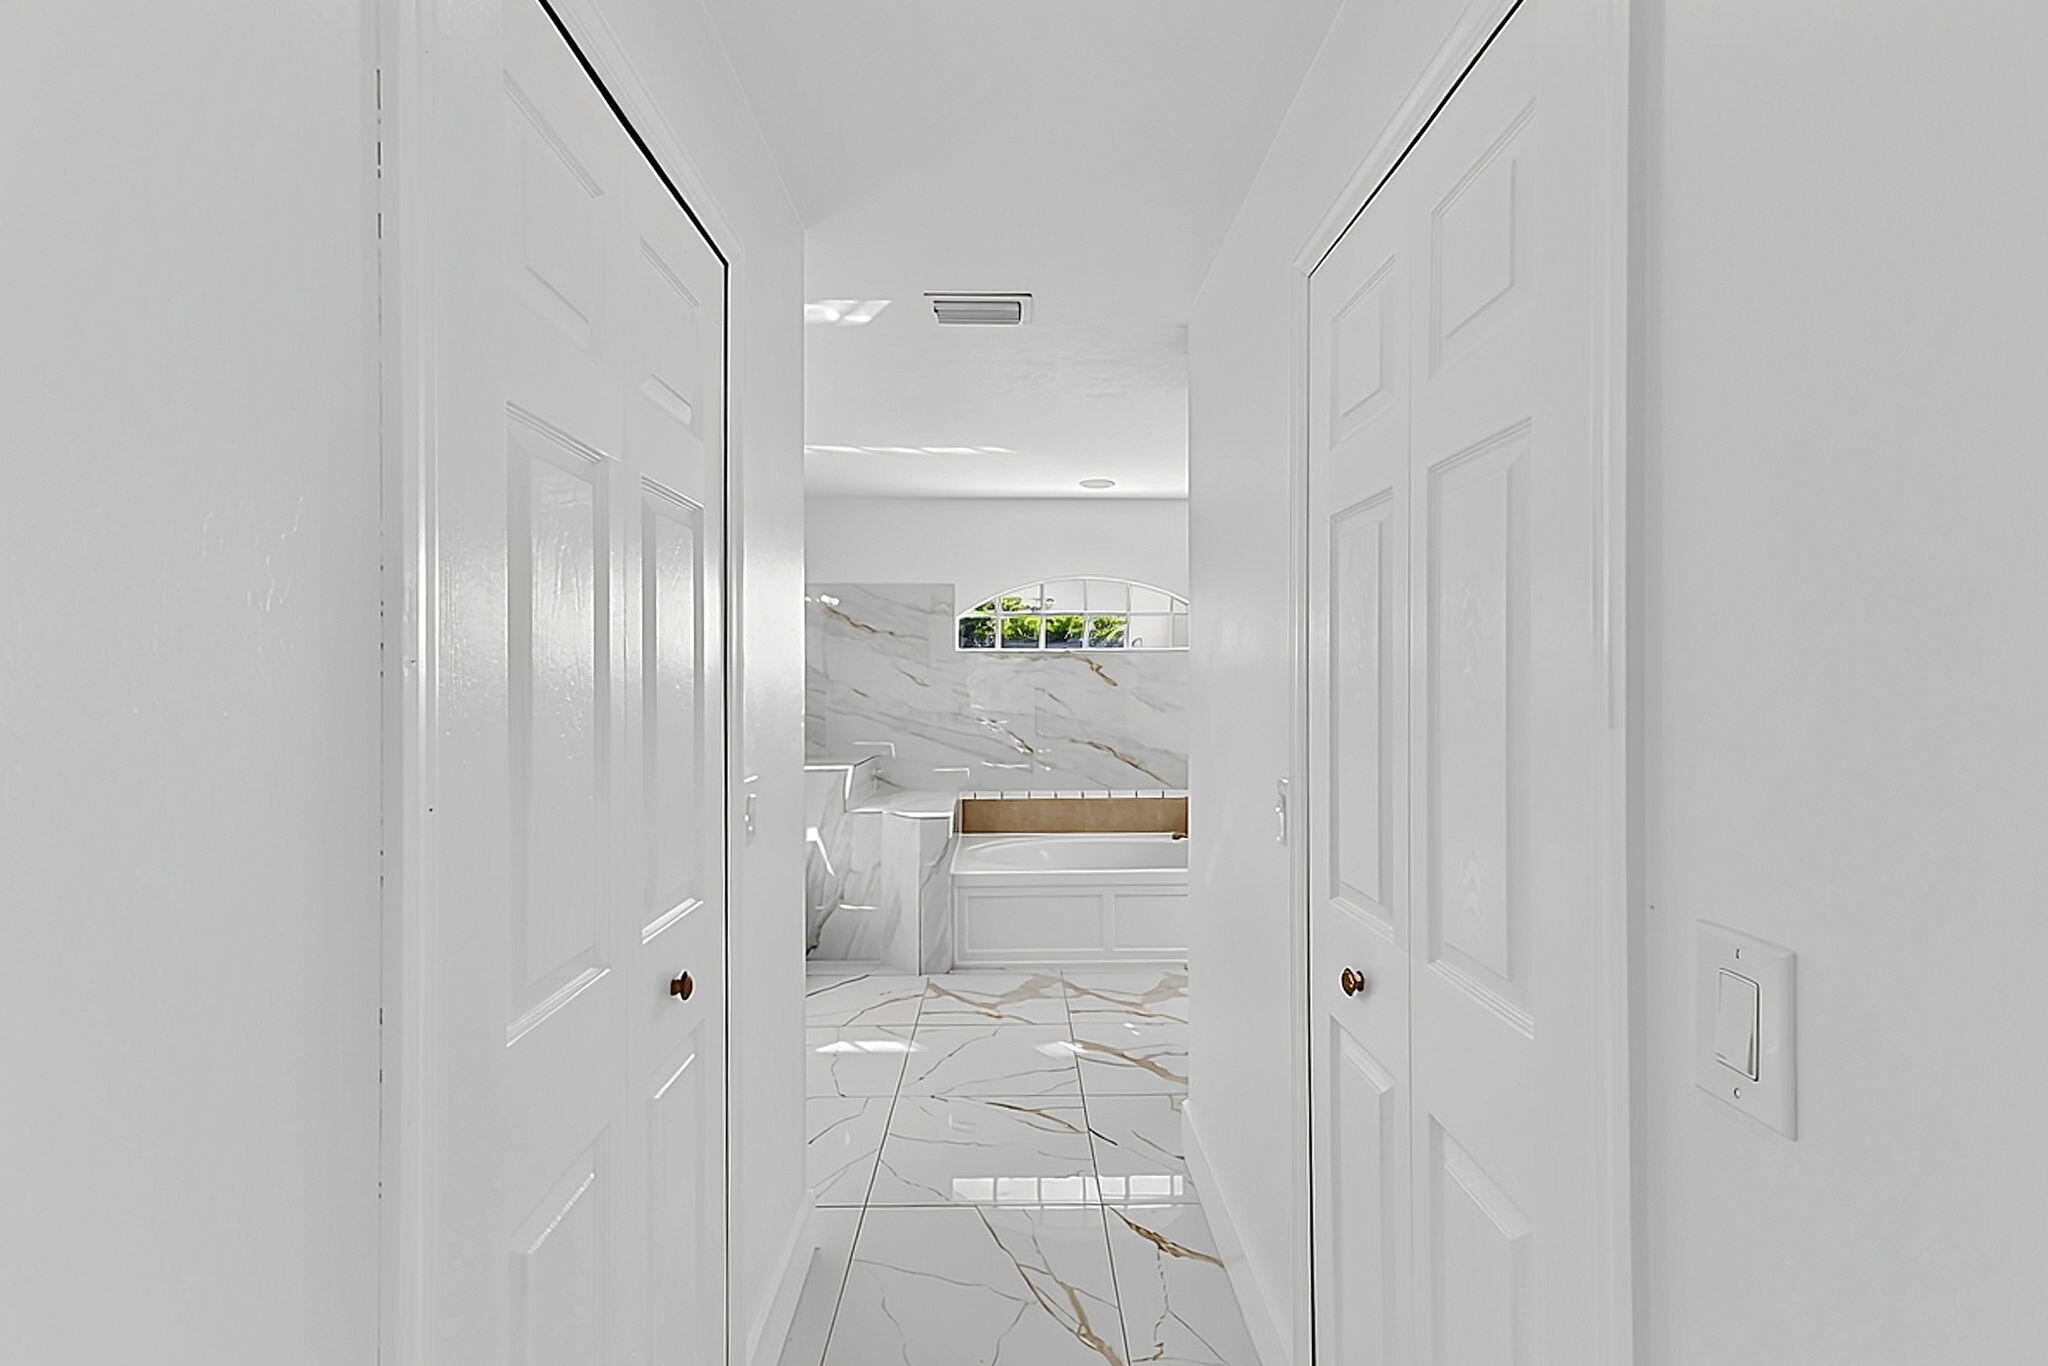
Hallway featuring dual bifold doors, large-format tile flooring with veined detailing, built-in soaking tub, and stone-tiled wall surround
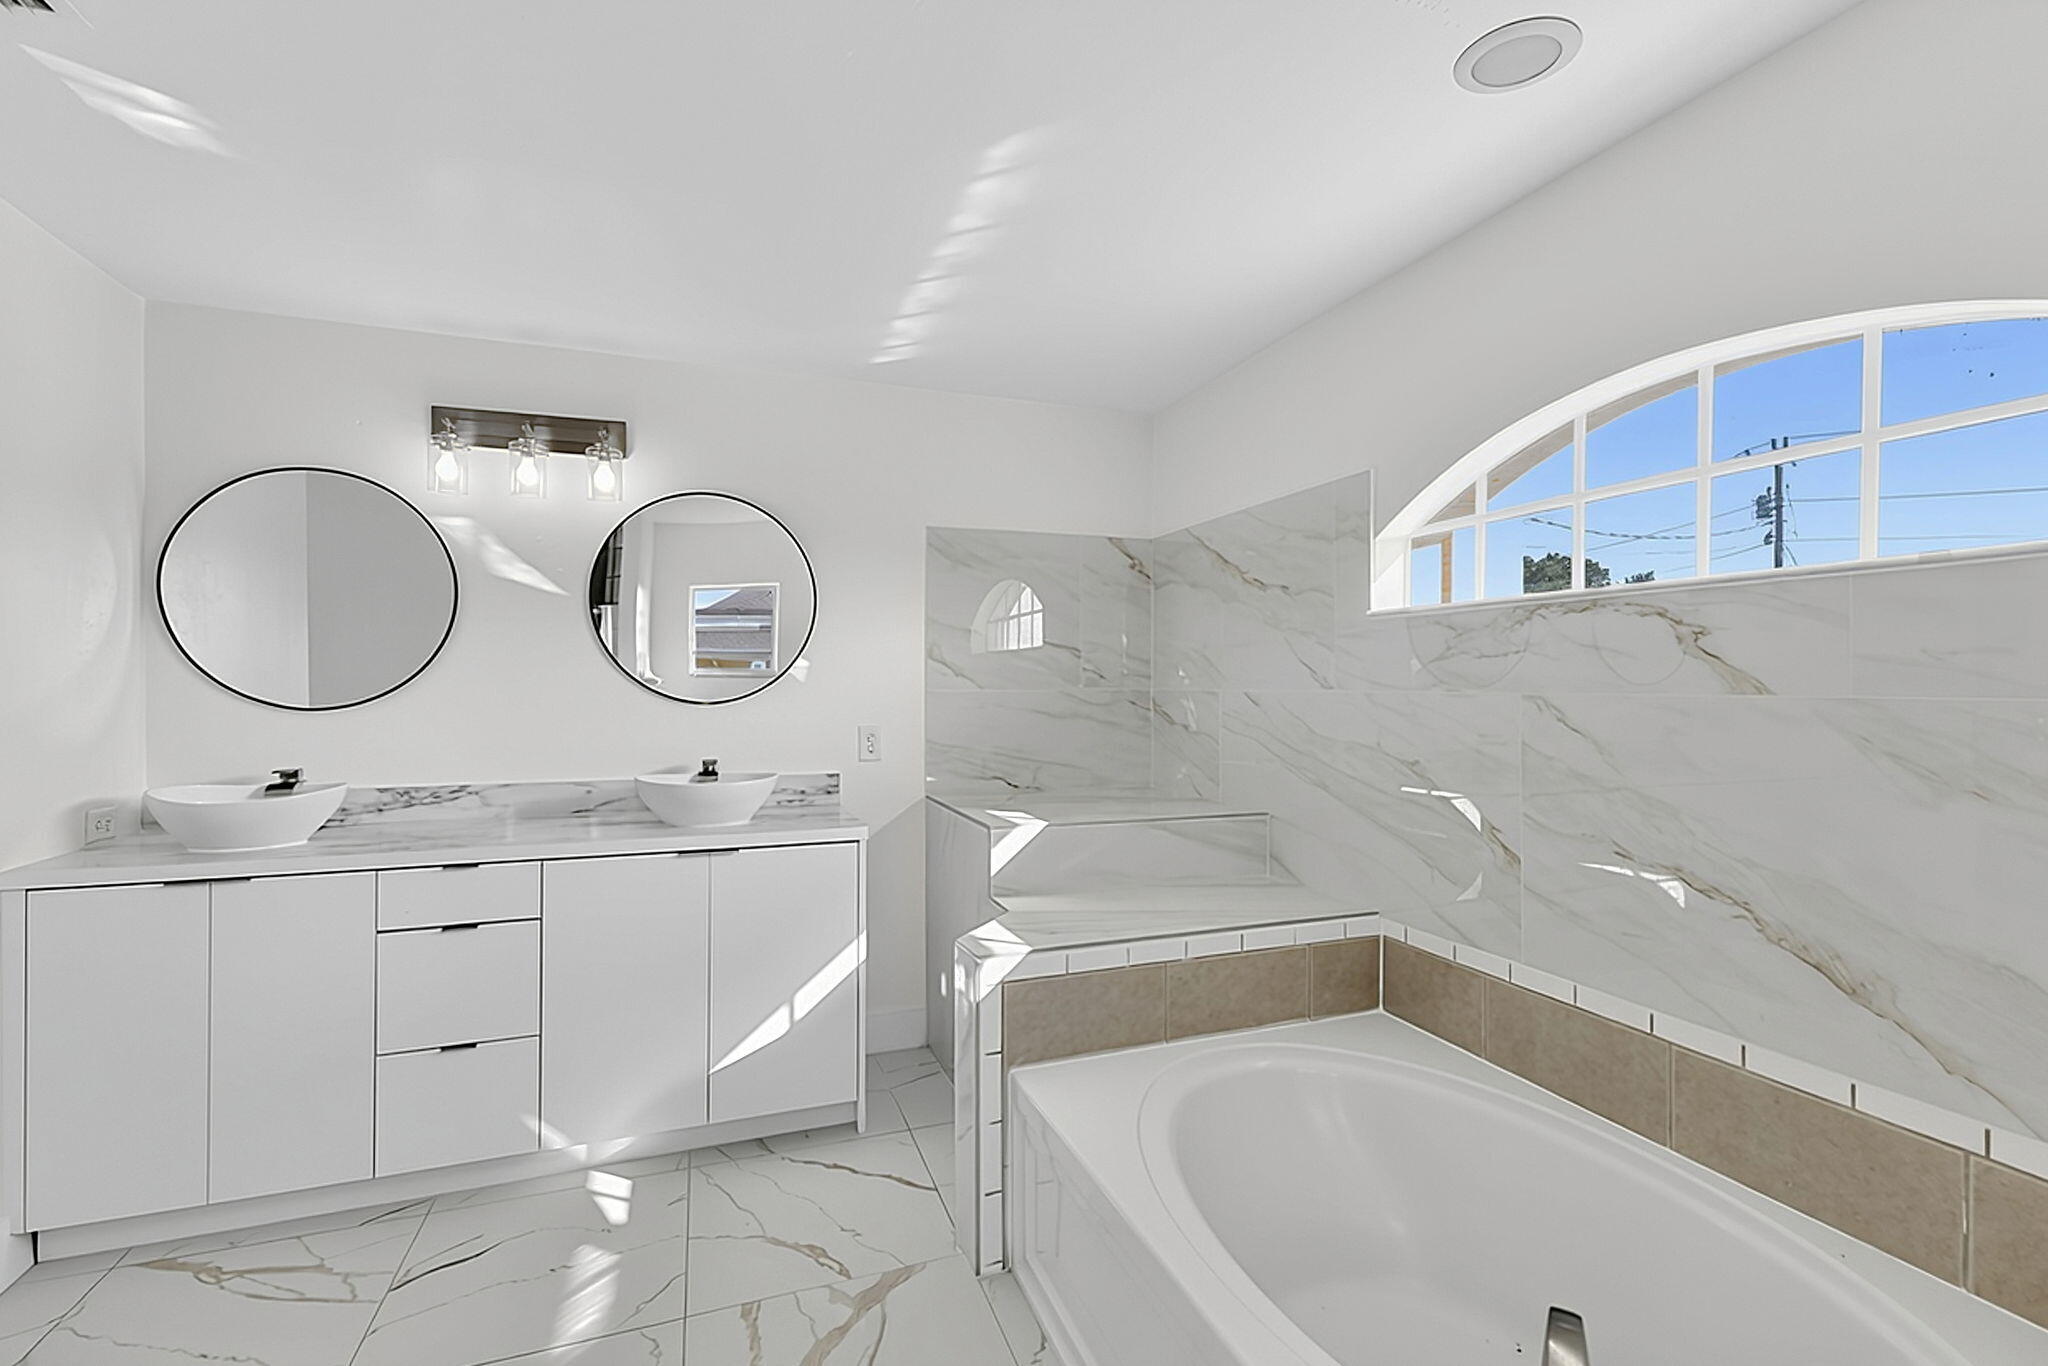
Dual vessel sinks on a white vanity, large-format tile flooring, arched window, and soaking tub with stone-finish wall surround
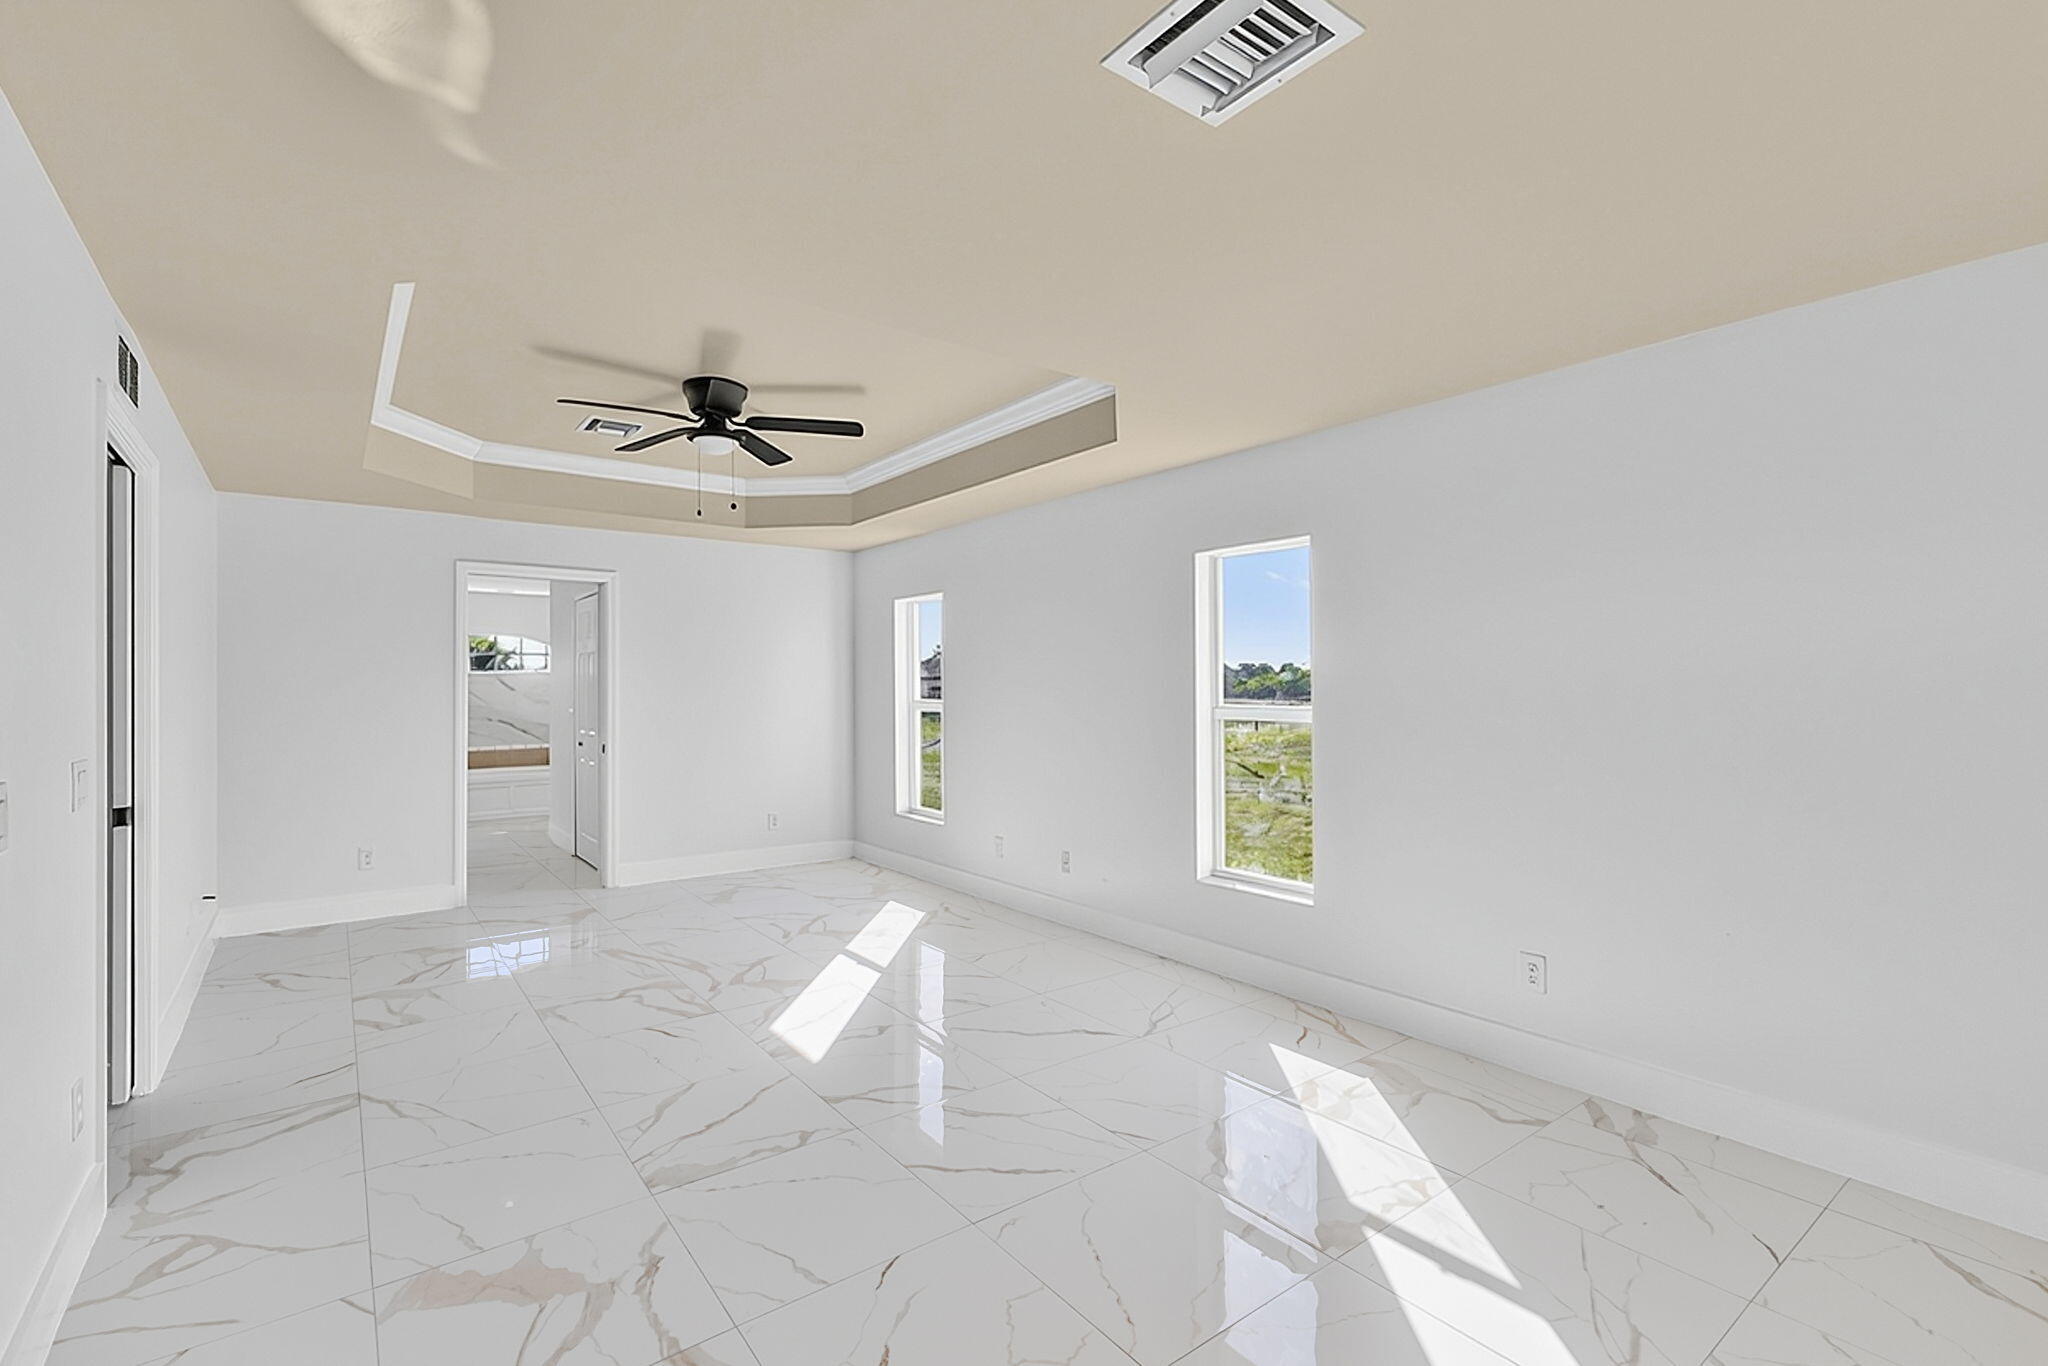
Large-format tile flooring, tray ceiling with a matte black ceiling fan, and multiple windows providing natural light
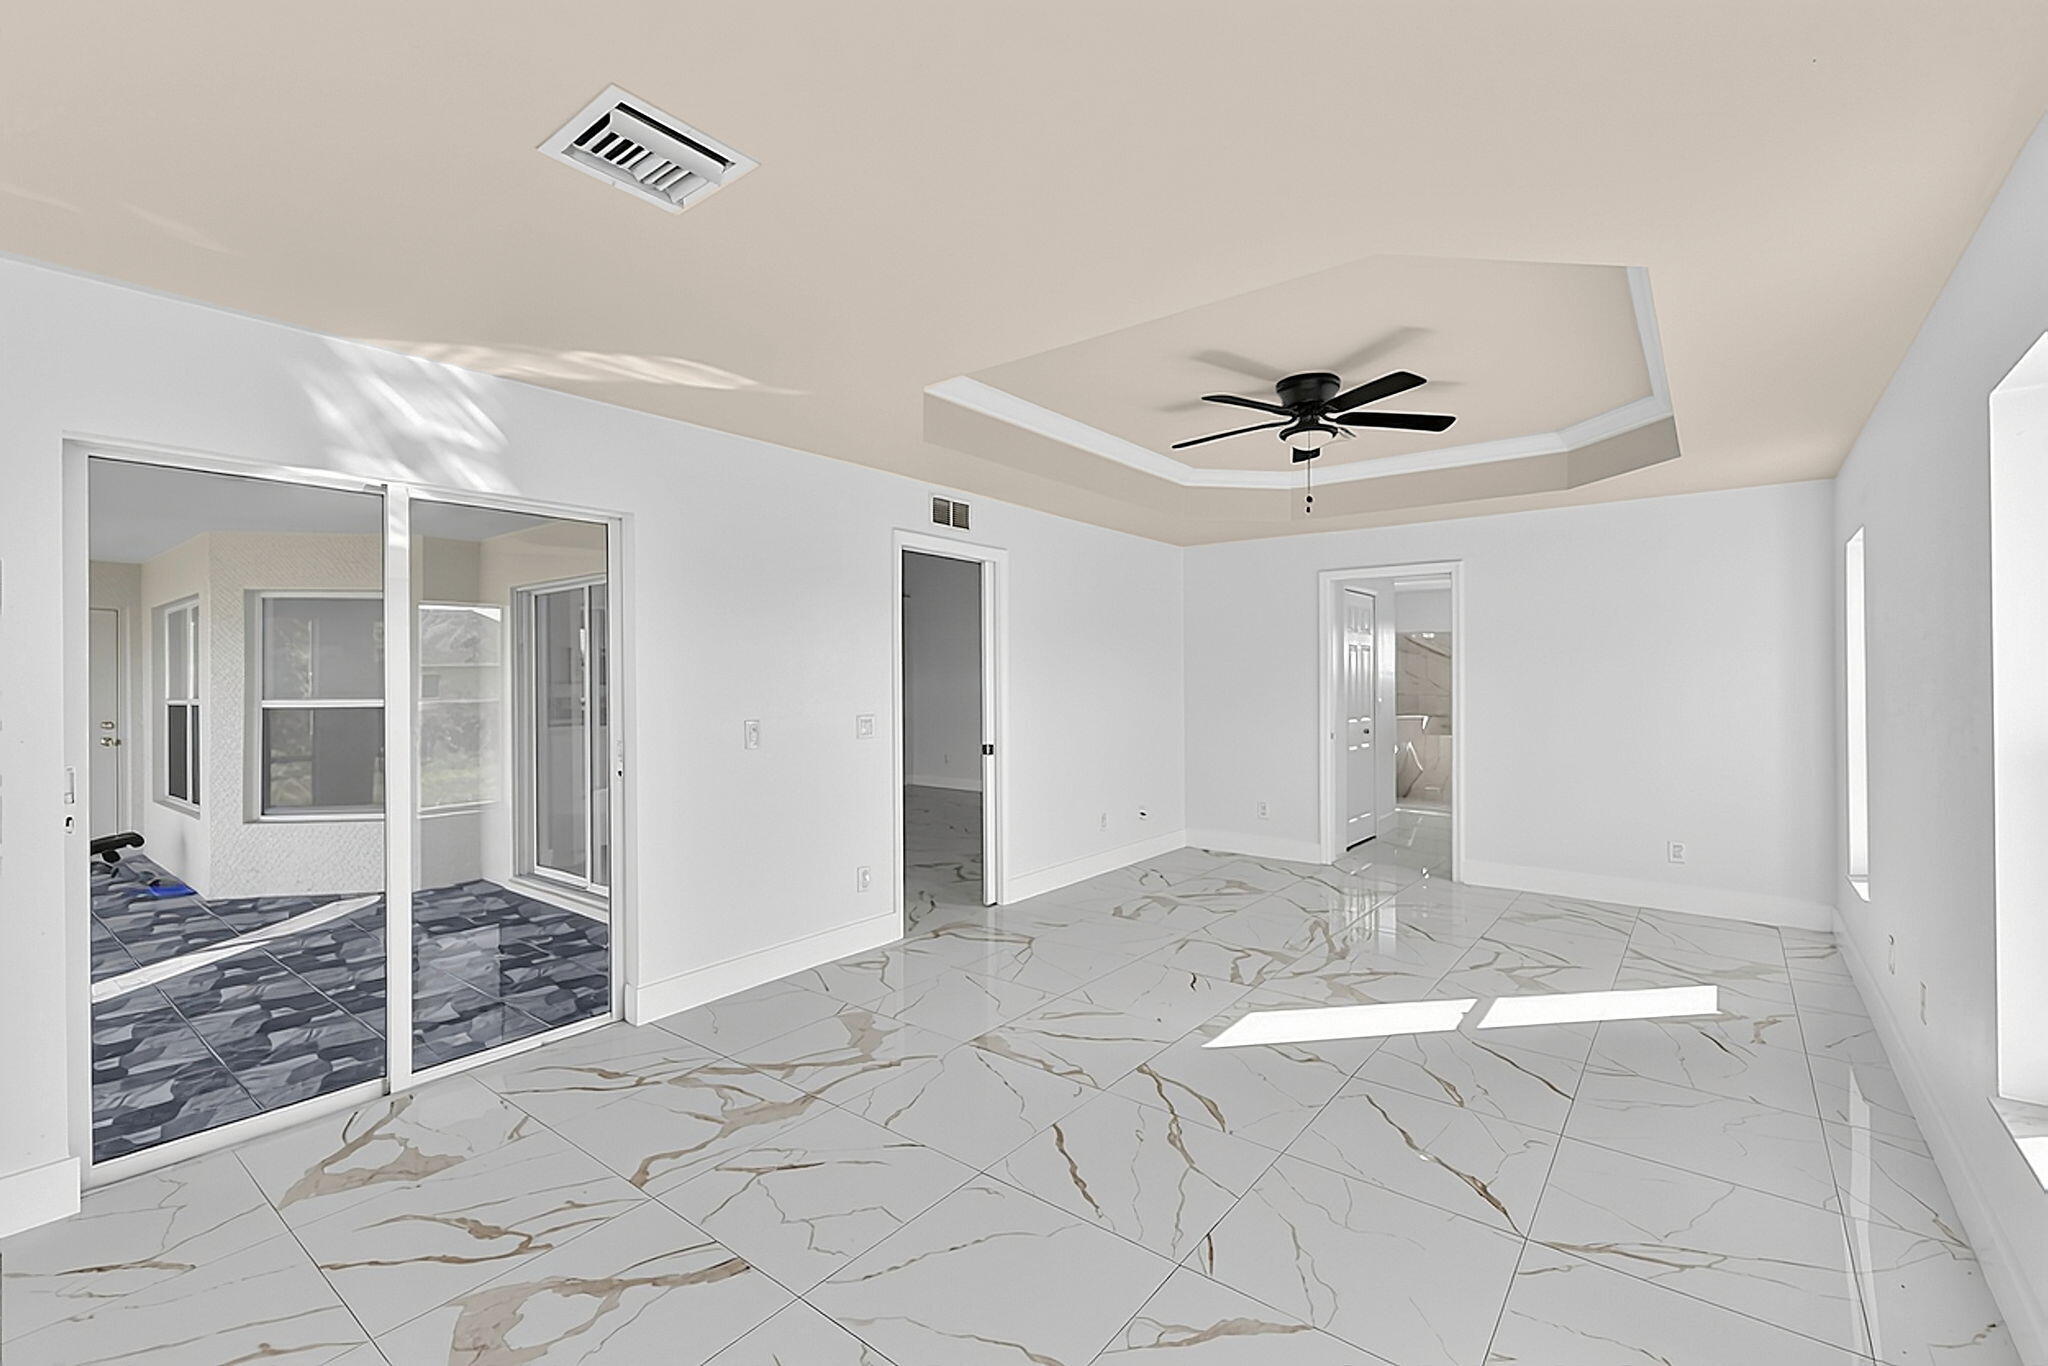
Large-format tile flooring with marble-style veining, tray ceiling, matte black ceiling fan, and sliding glass doors
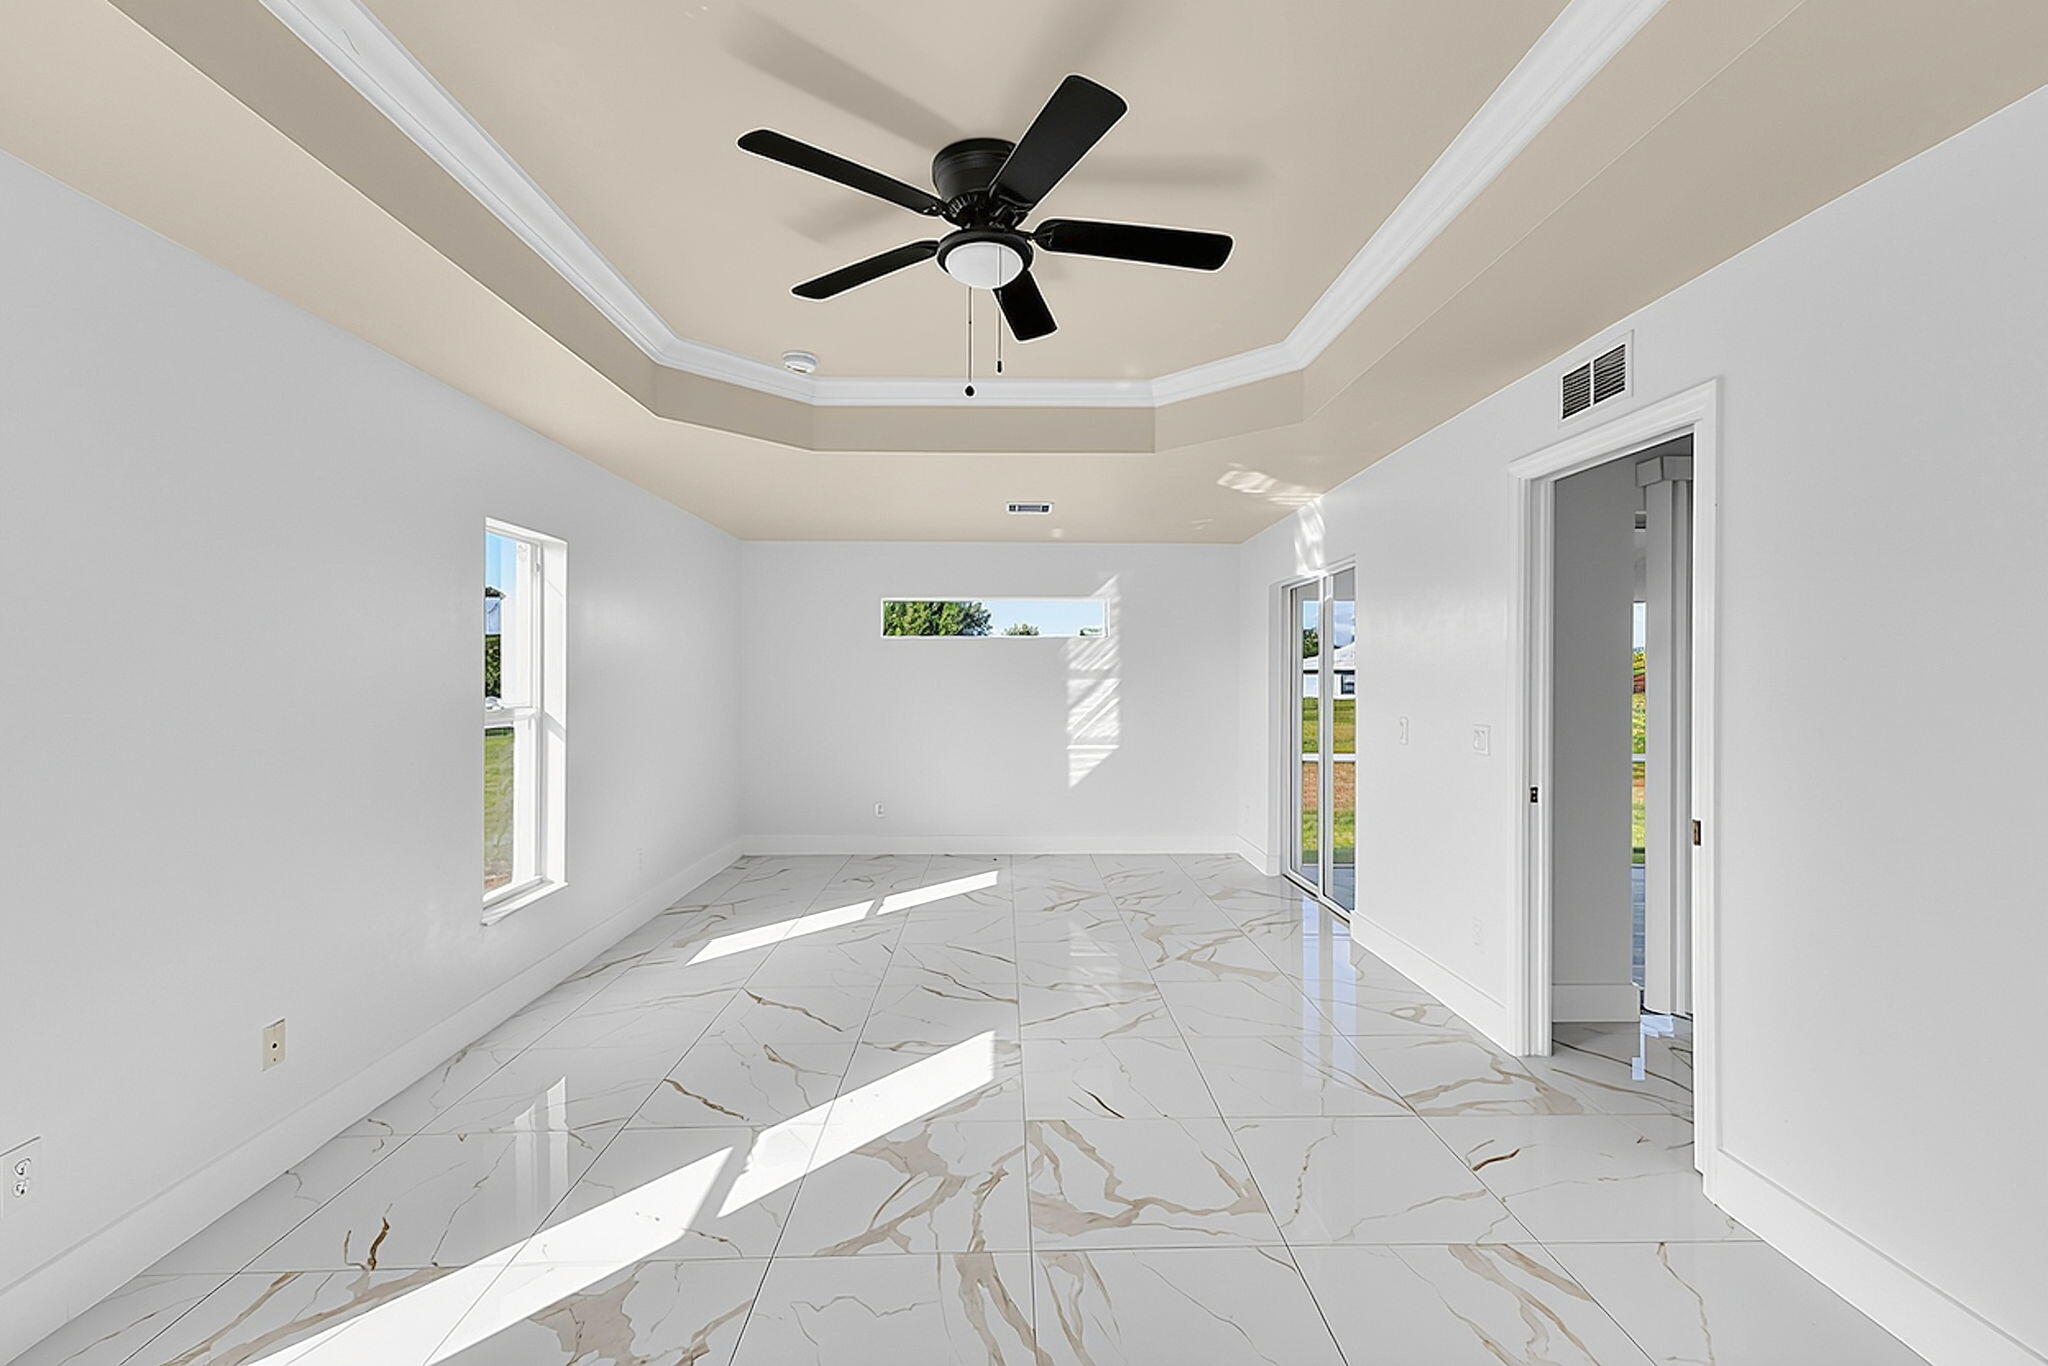
Tray ceiling with crown molding, matte black ceiling fan, stone-finish tile flooring, multiple windows, and sliding glass doors
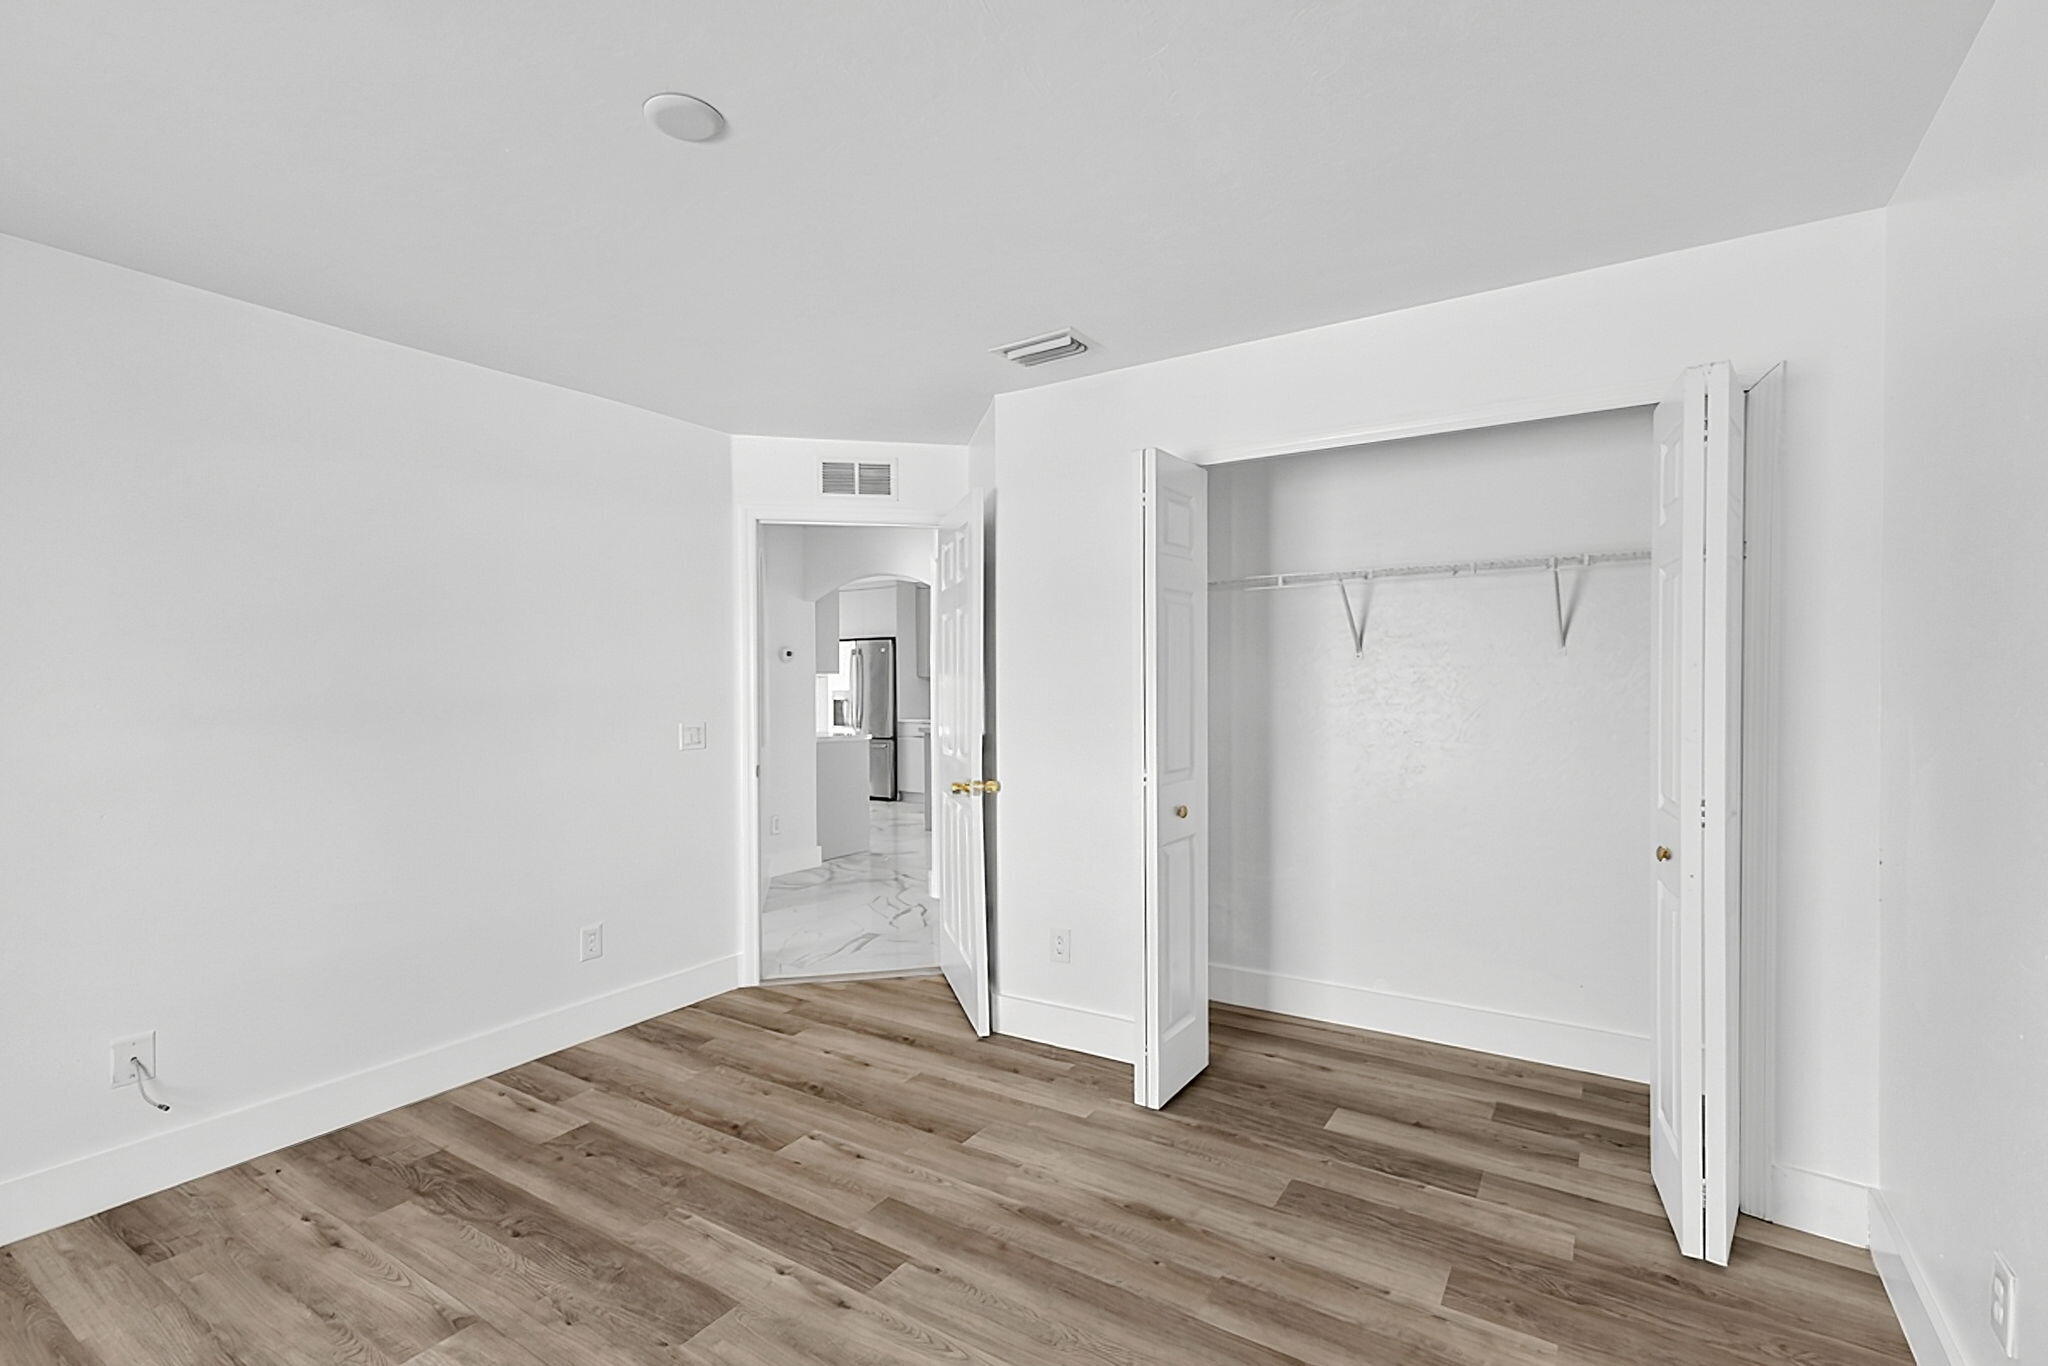
Wood-finish flooring, neutral walls, and a closet with bifold doors
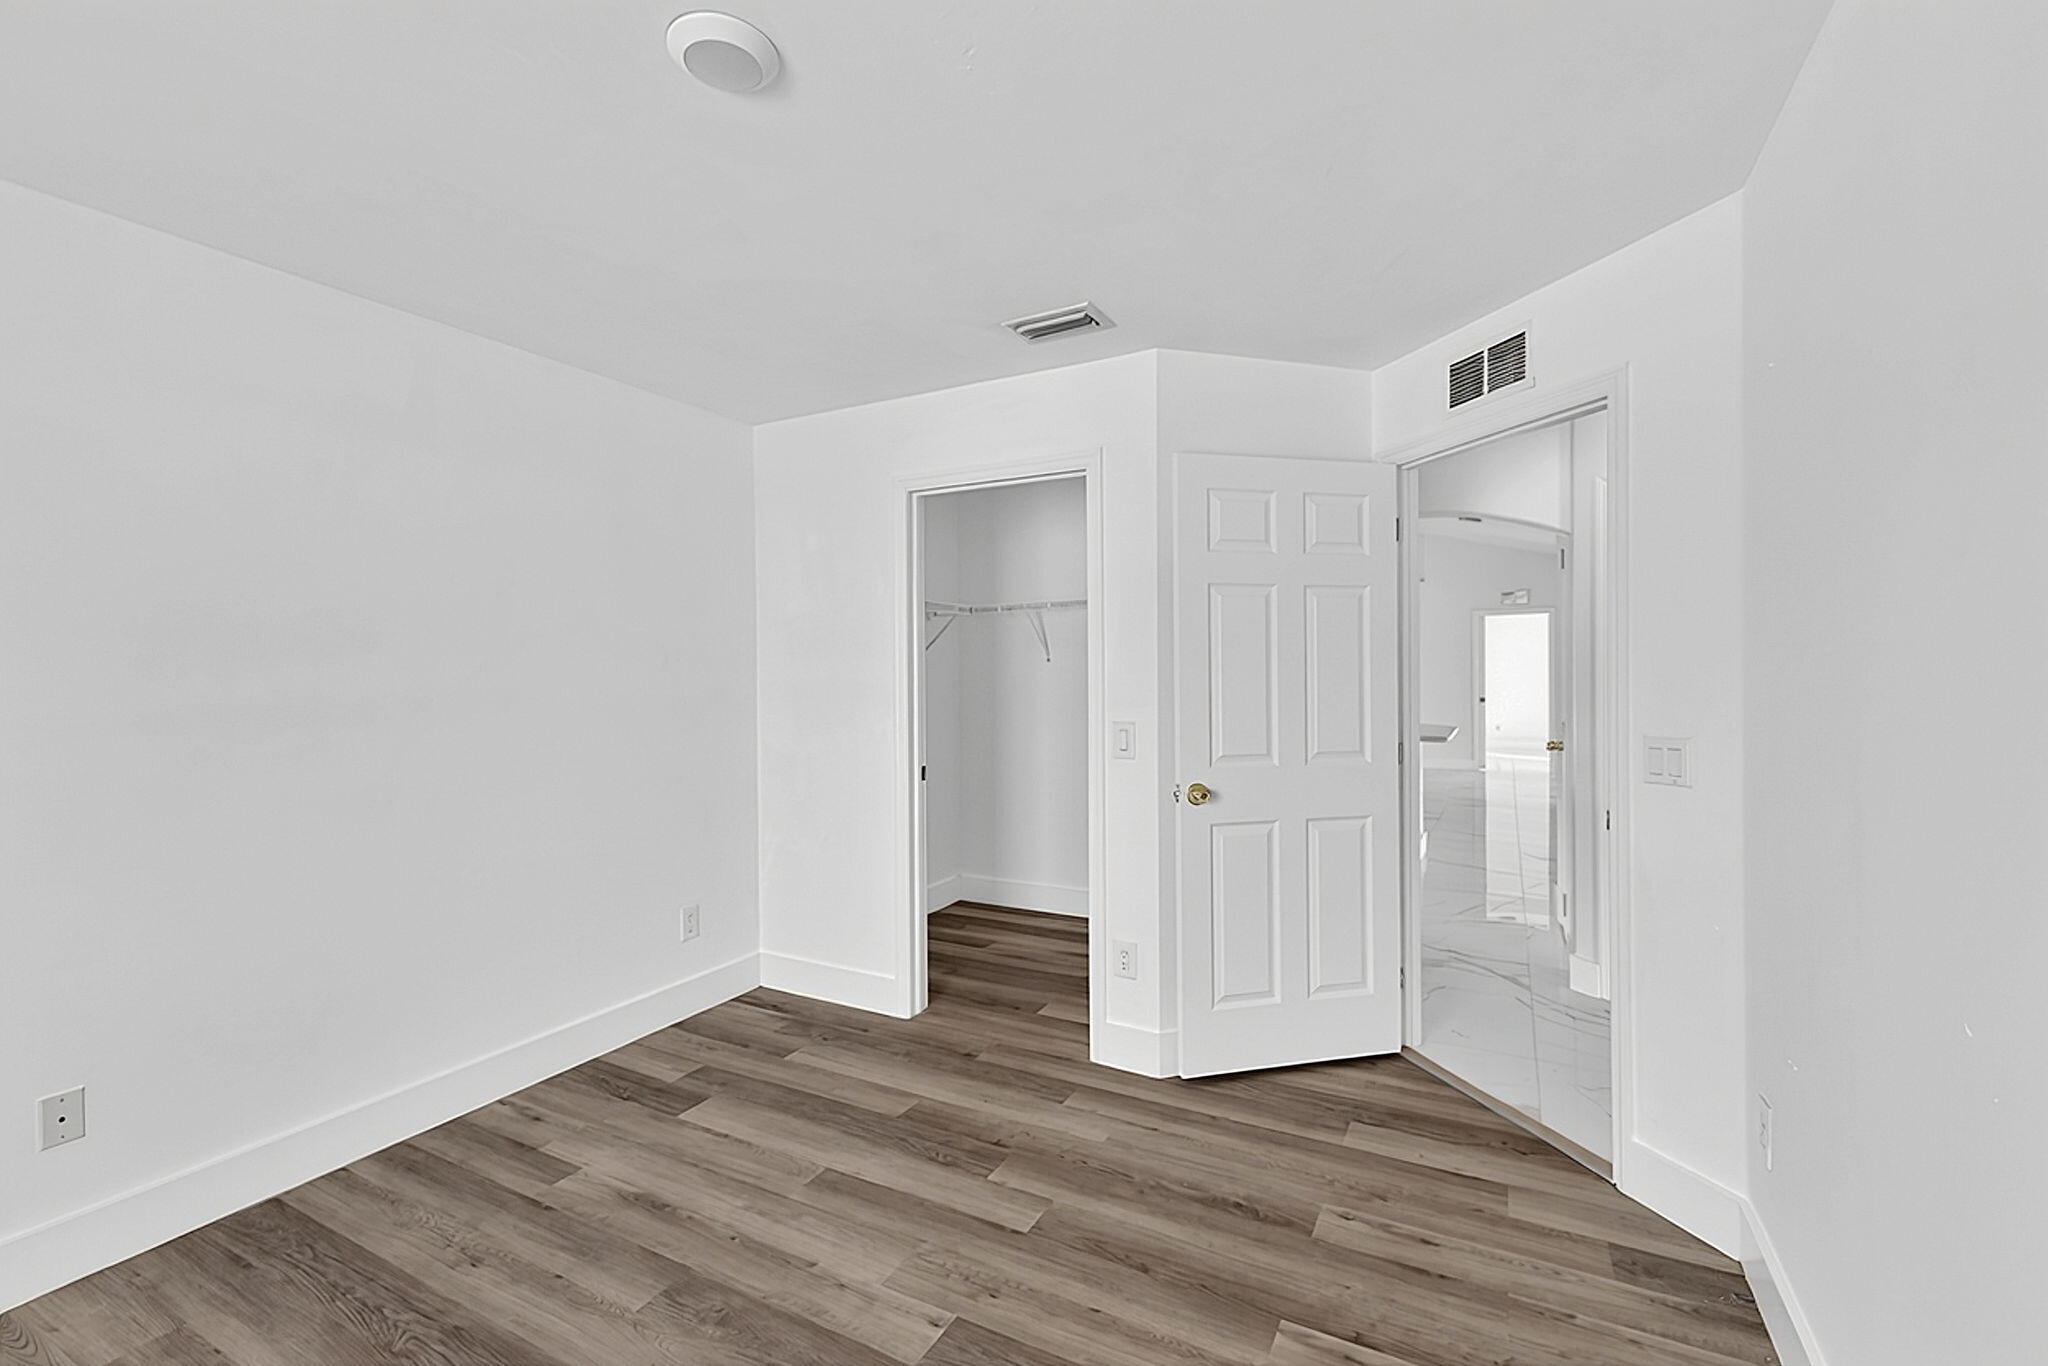
Room featuring wood-finish flooring, a neutral color palette, and a dedicated reach-in closet
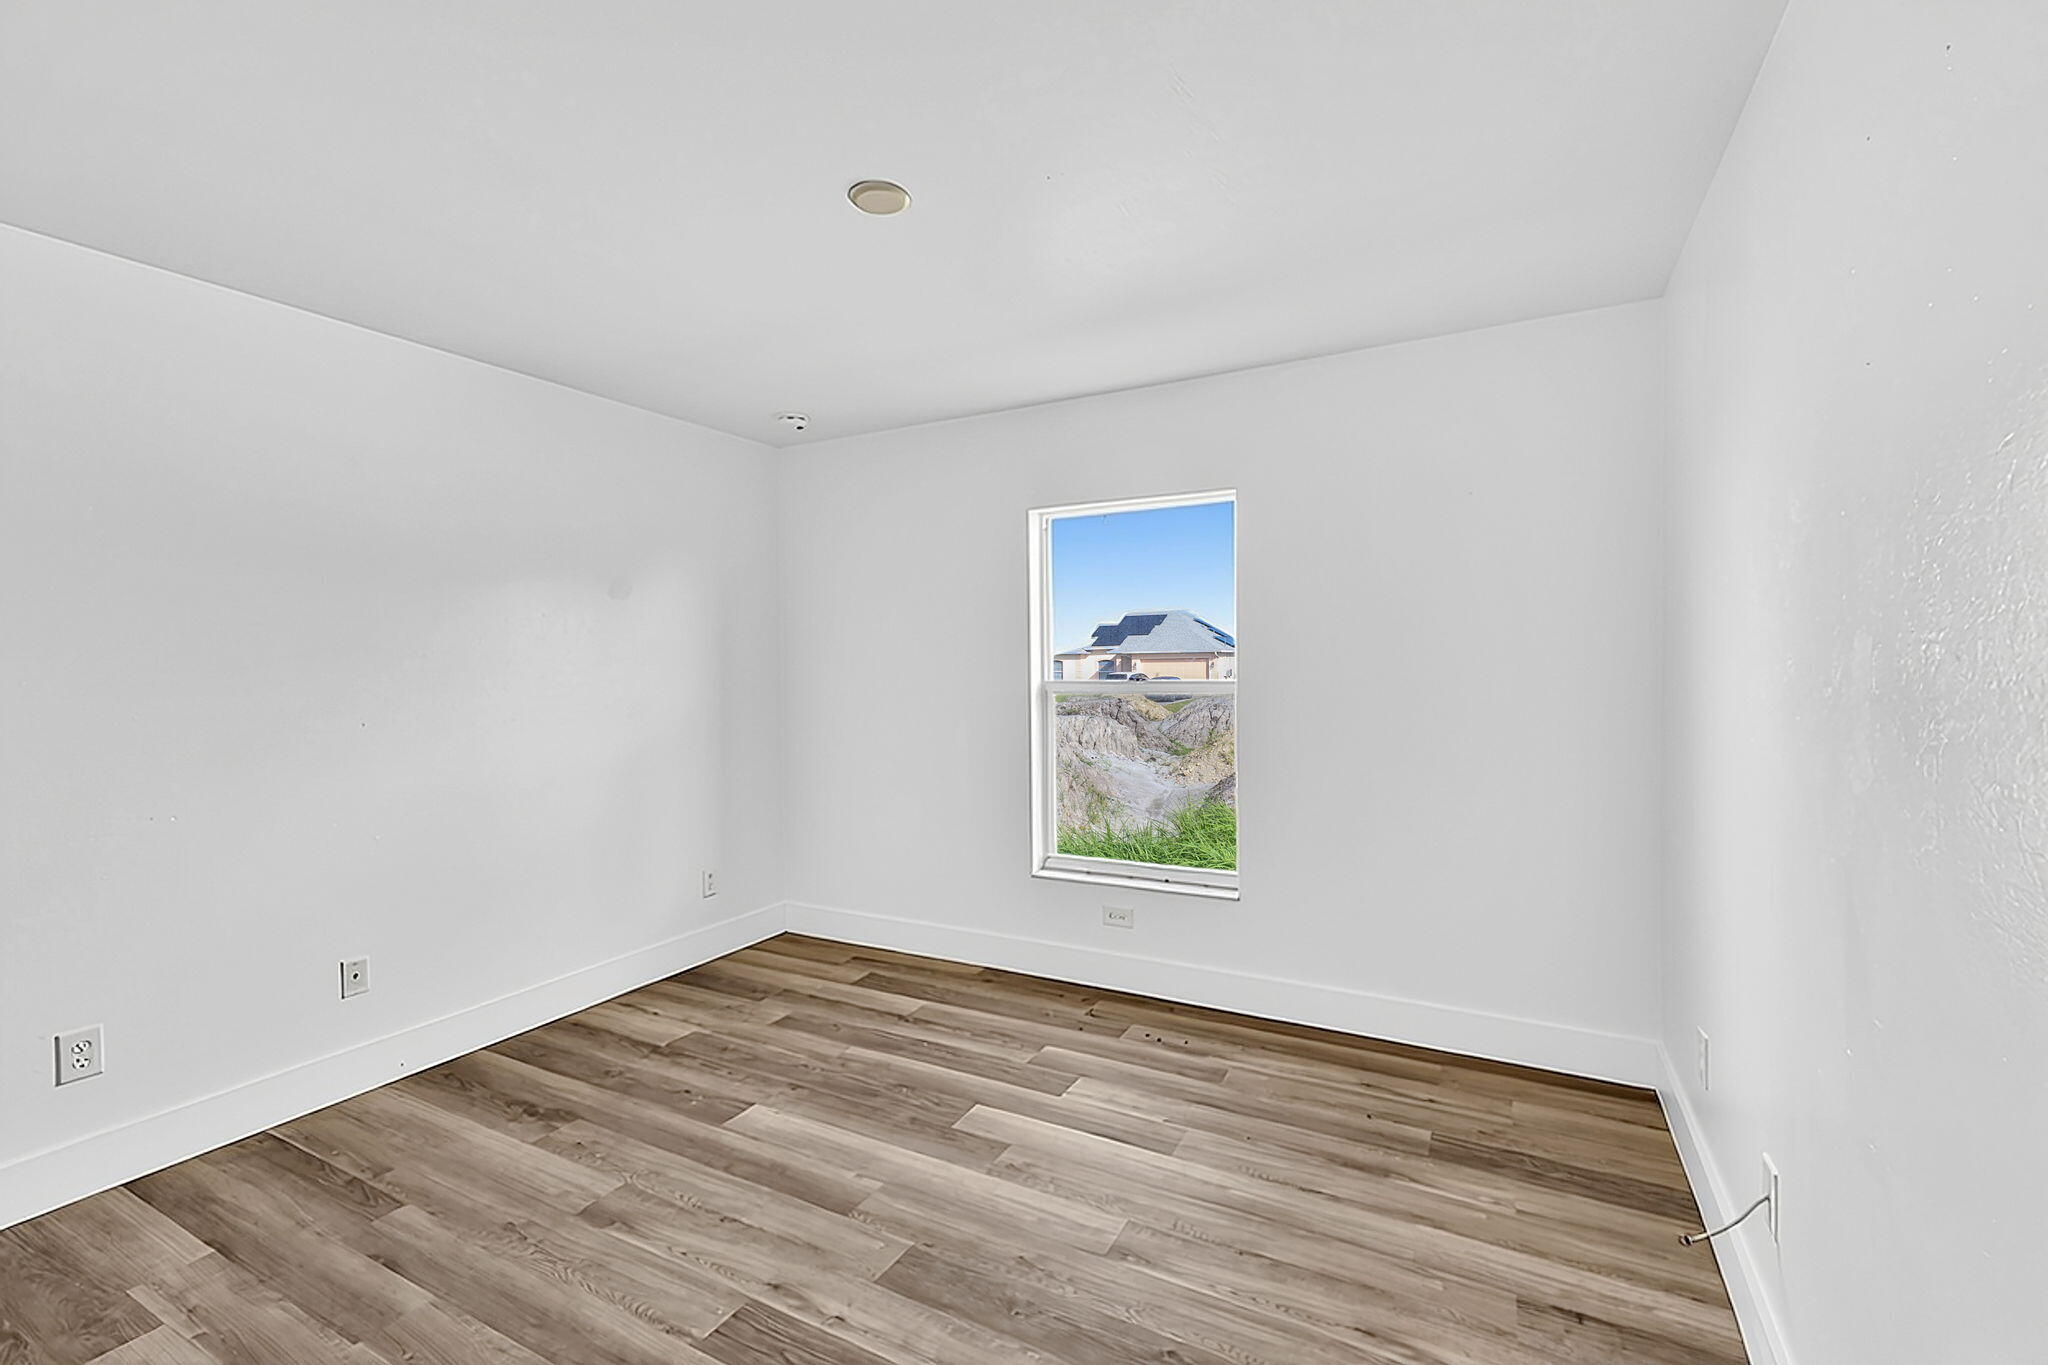
Room featuring wood-finish flooring, white walls, and a single-pane window
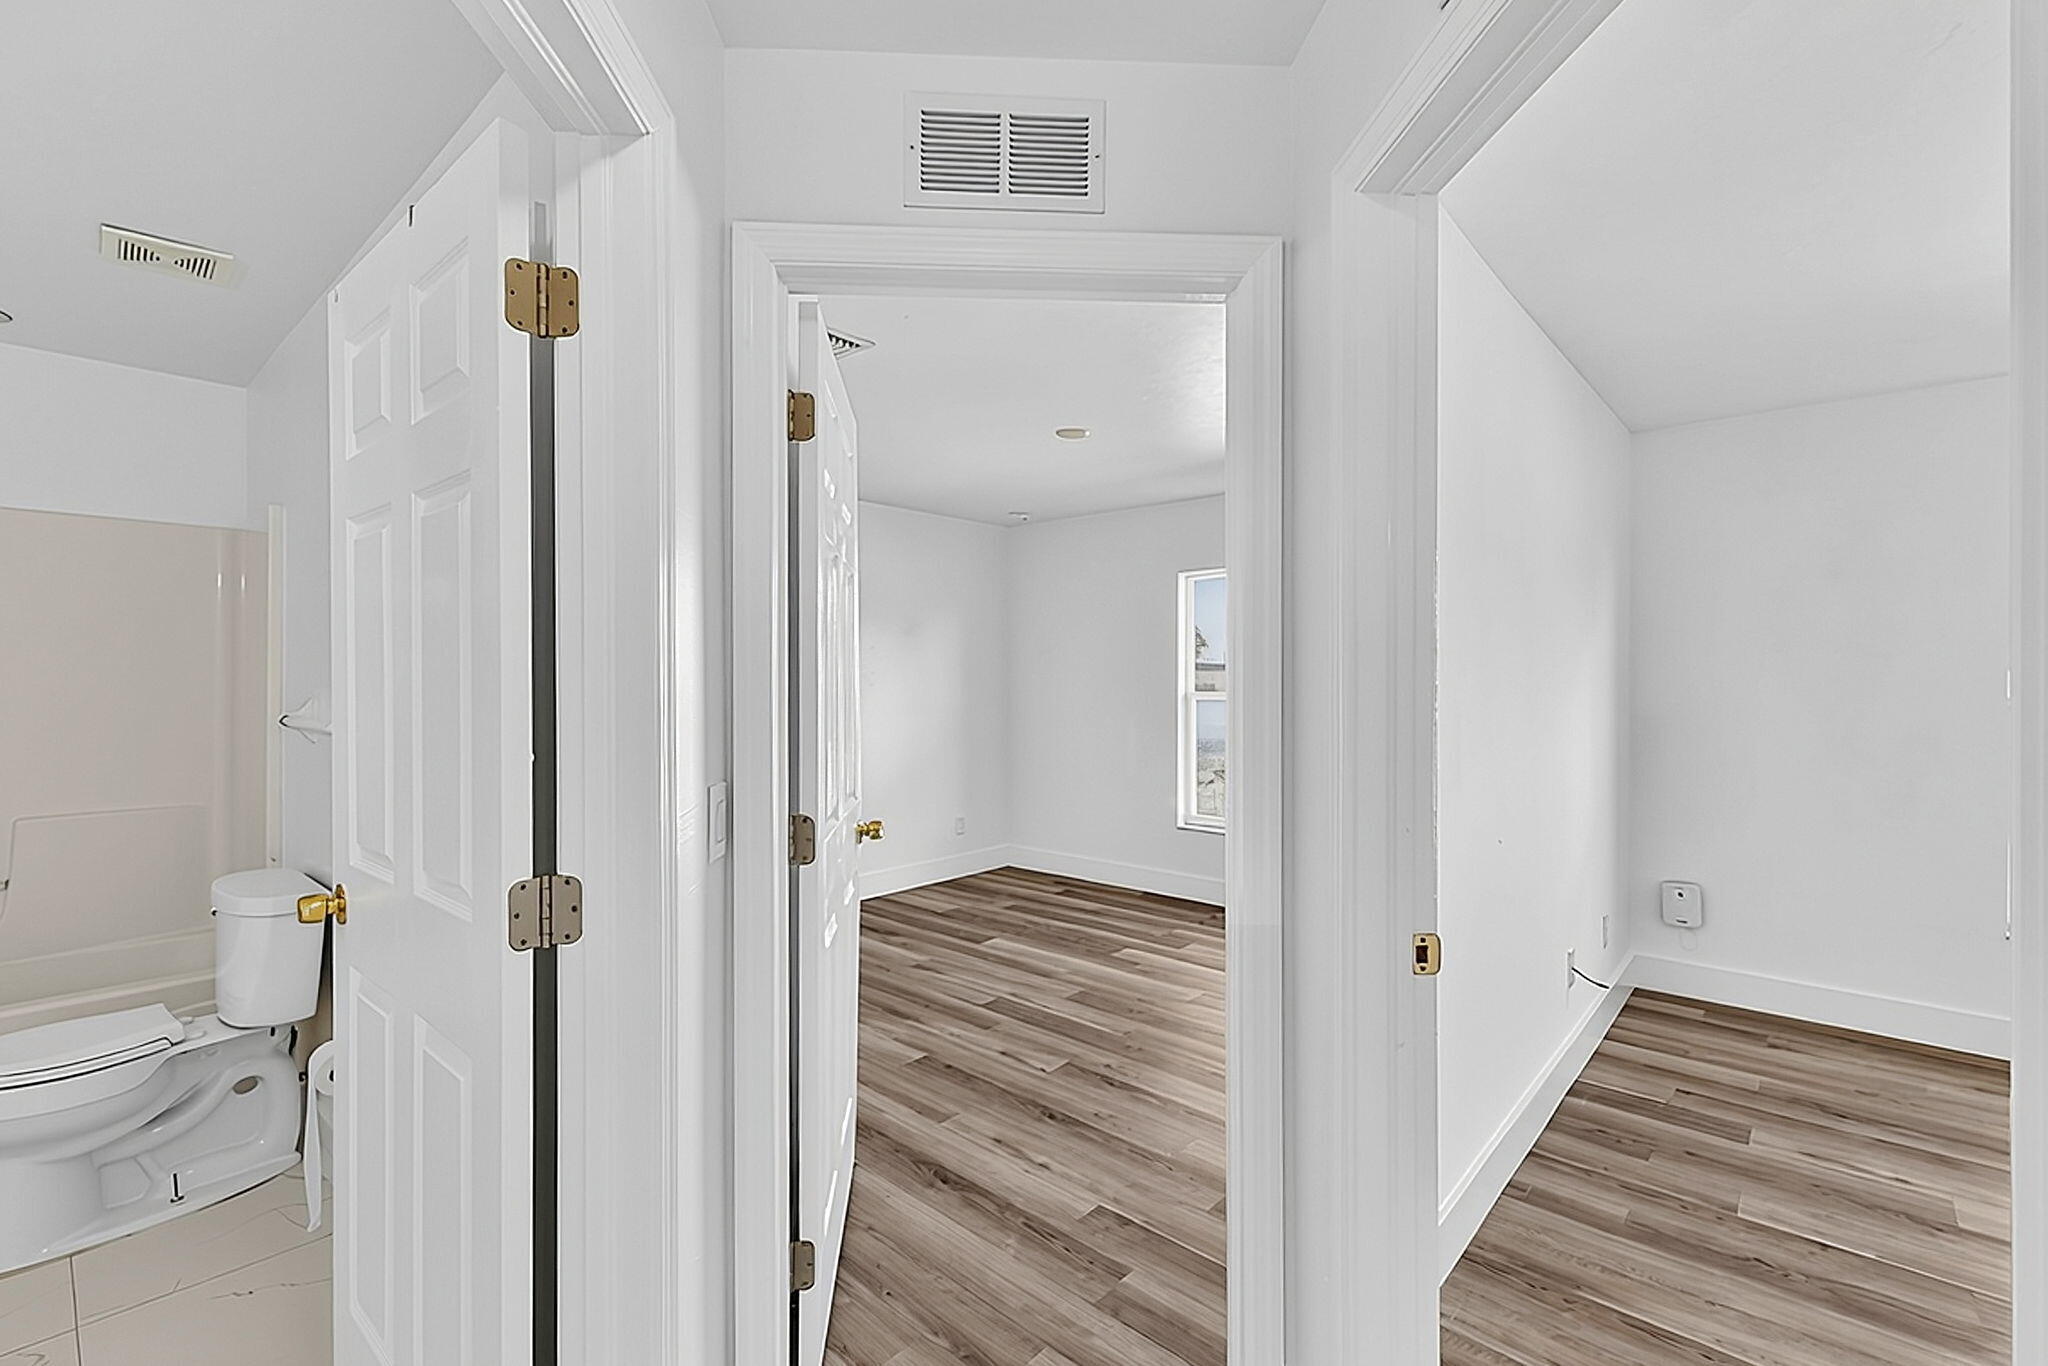
Interior hallway featuring wood-finish flooring, six-panel doors, and neutral wall tones
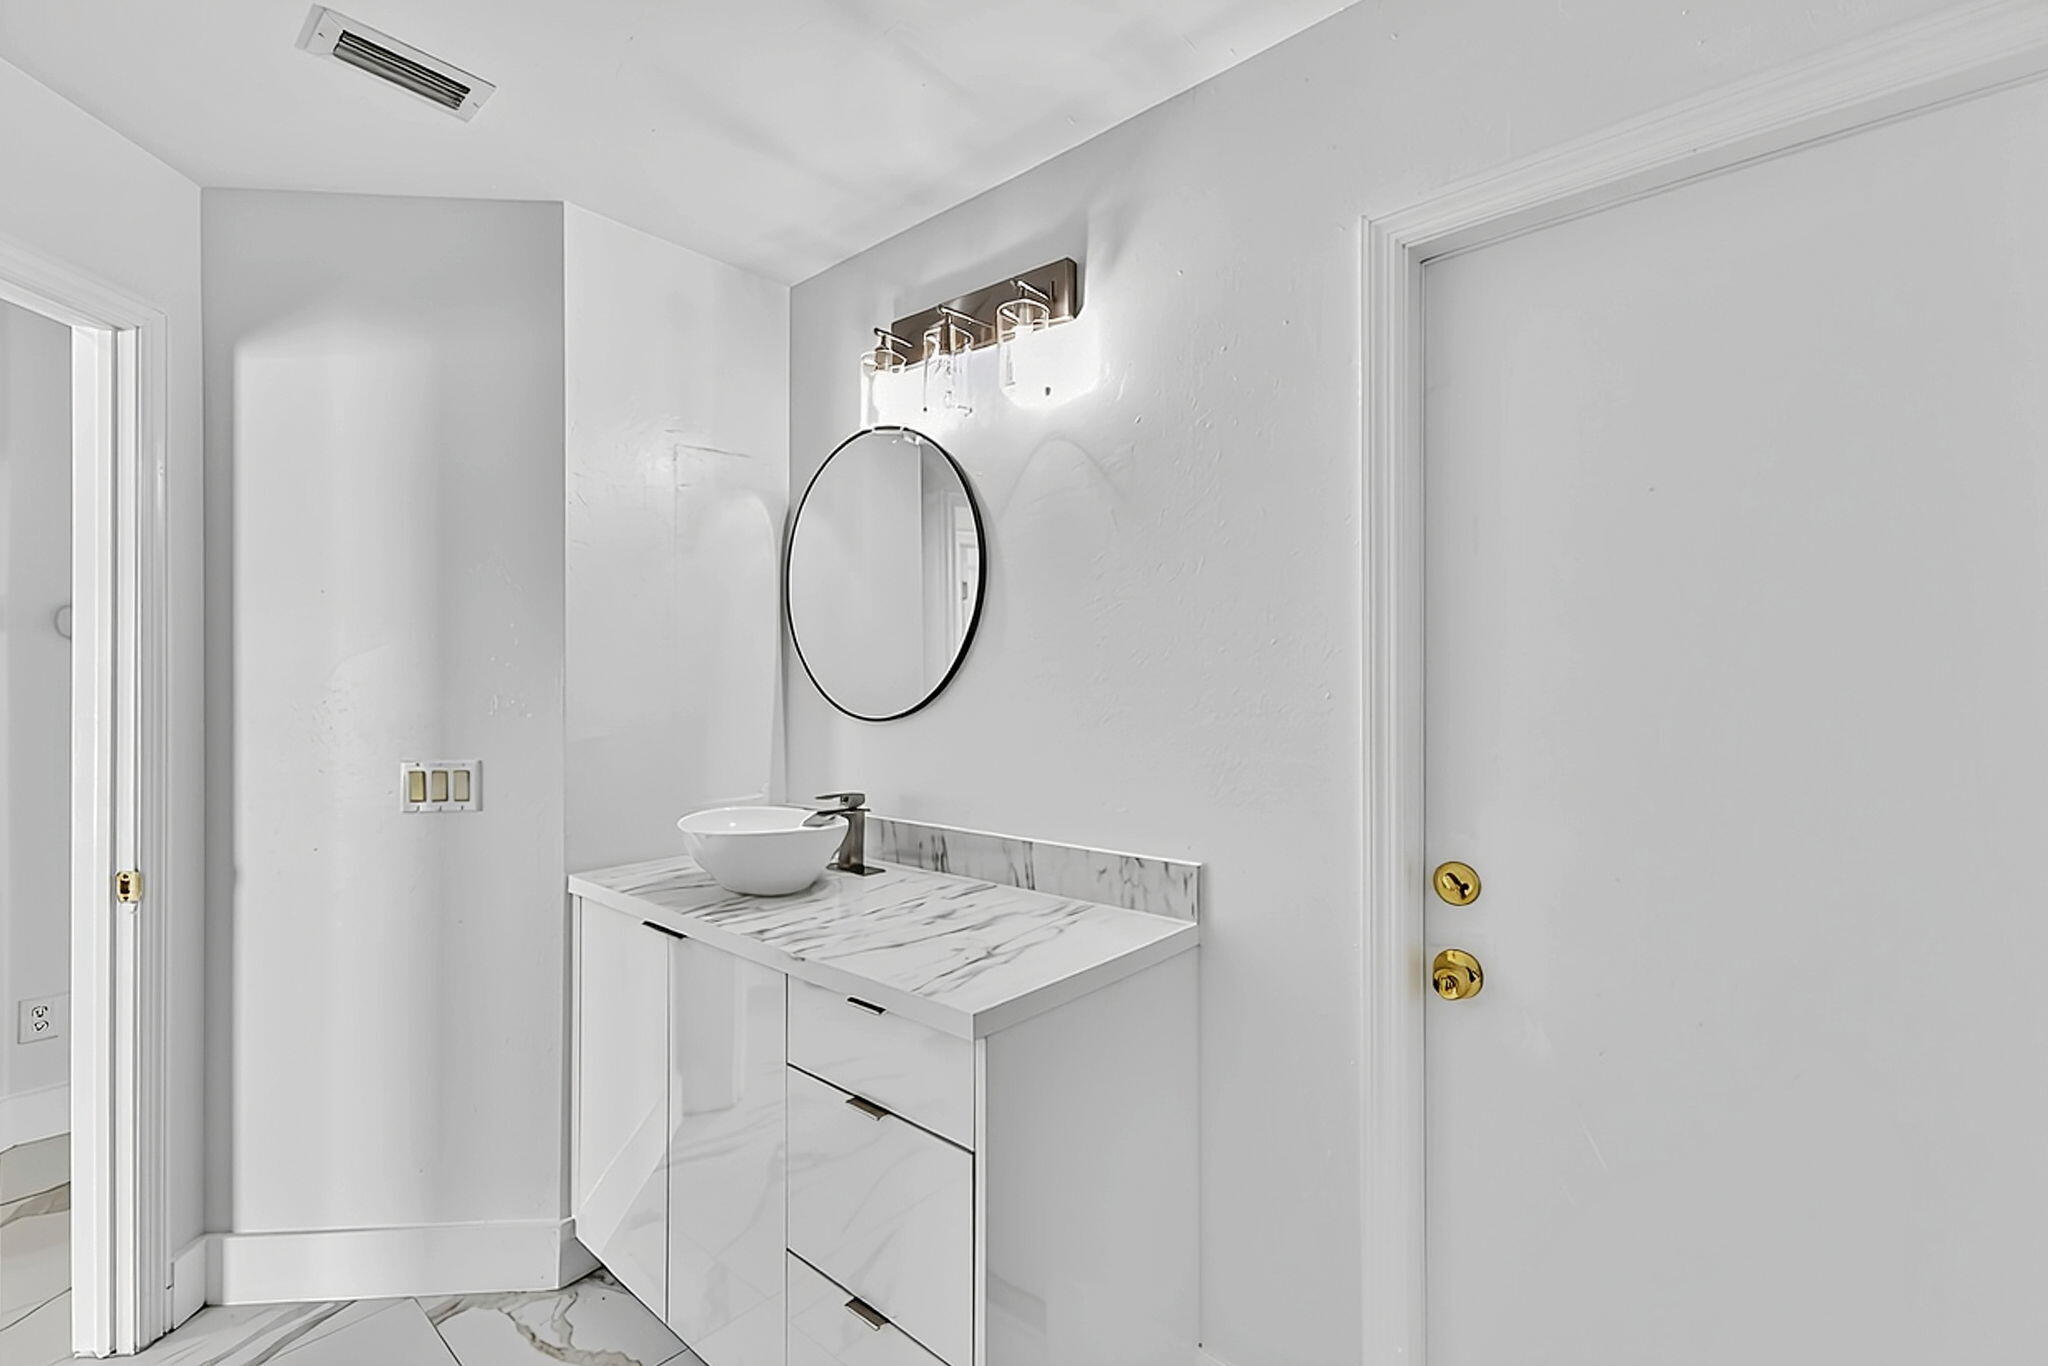
Glossy white vanity cabinet with stone-patterned countertop, vessel sink, circular wall-mounted mirror, and multi-bulb vanity light fixture
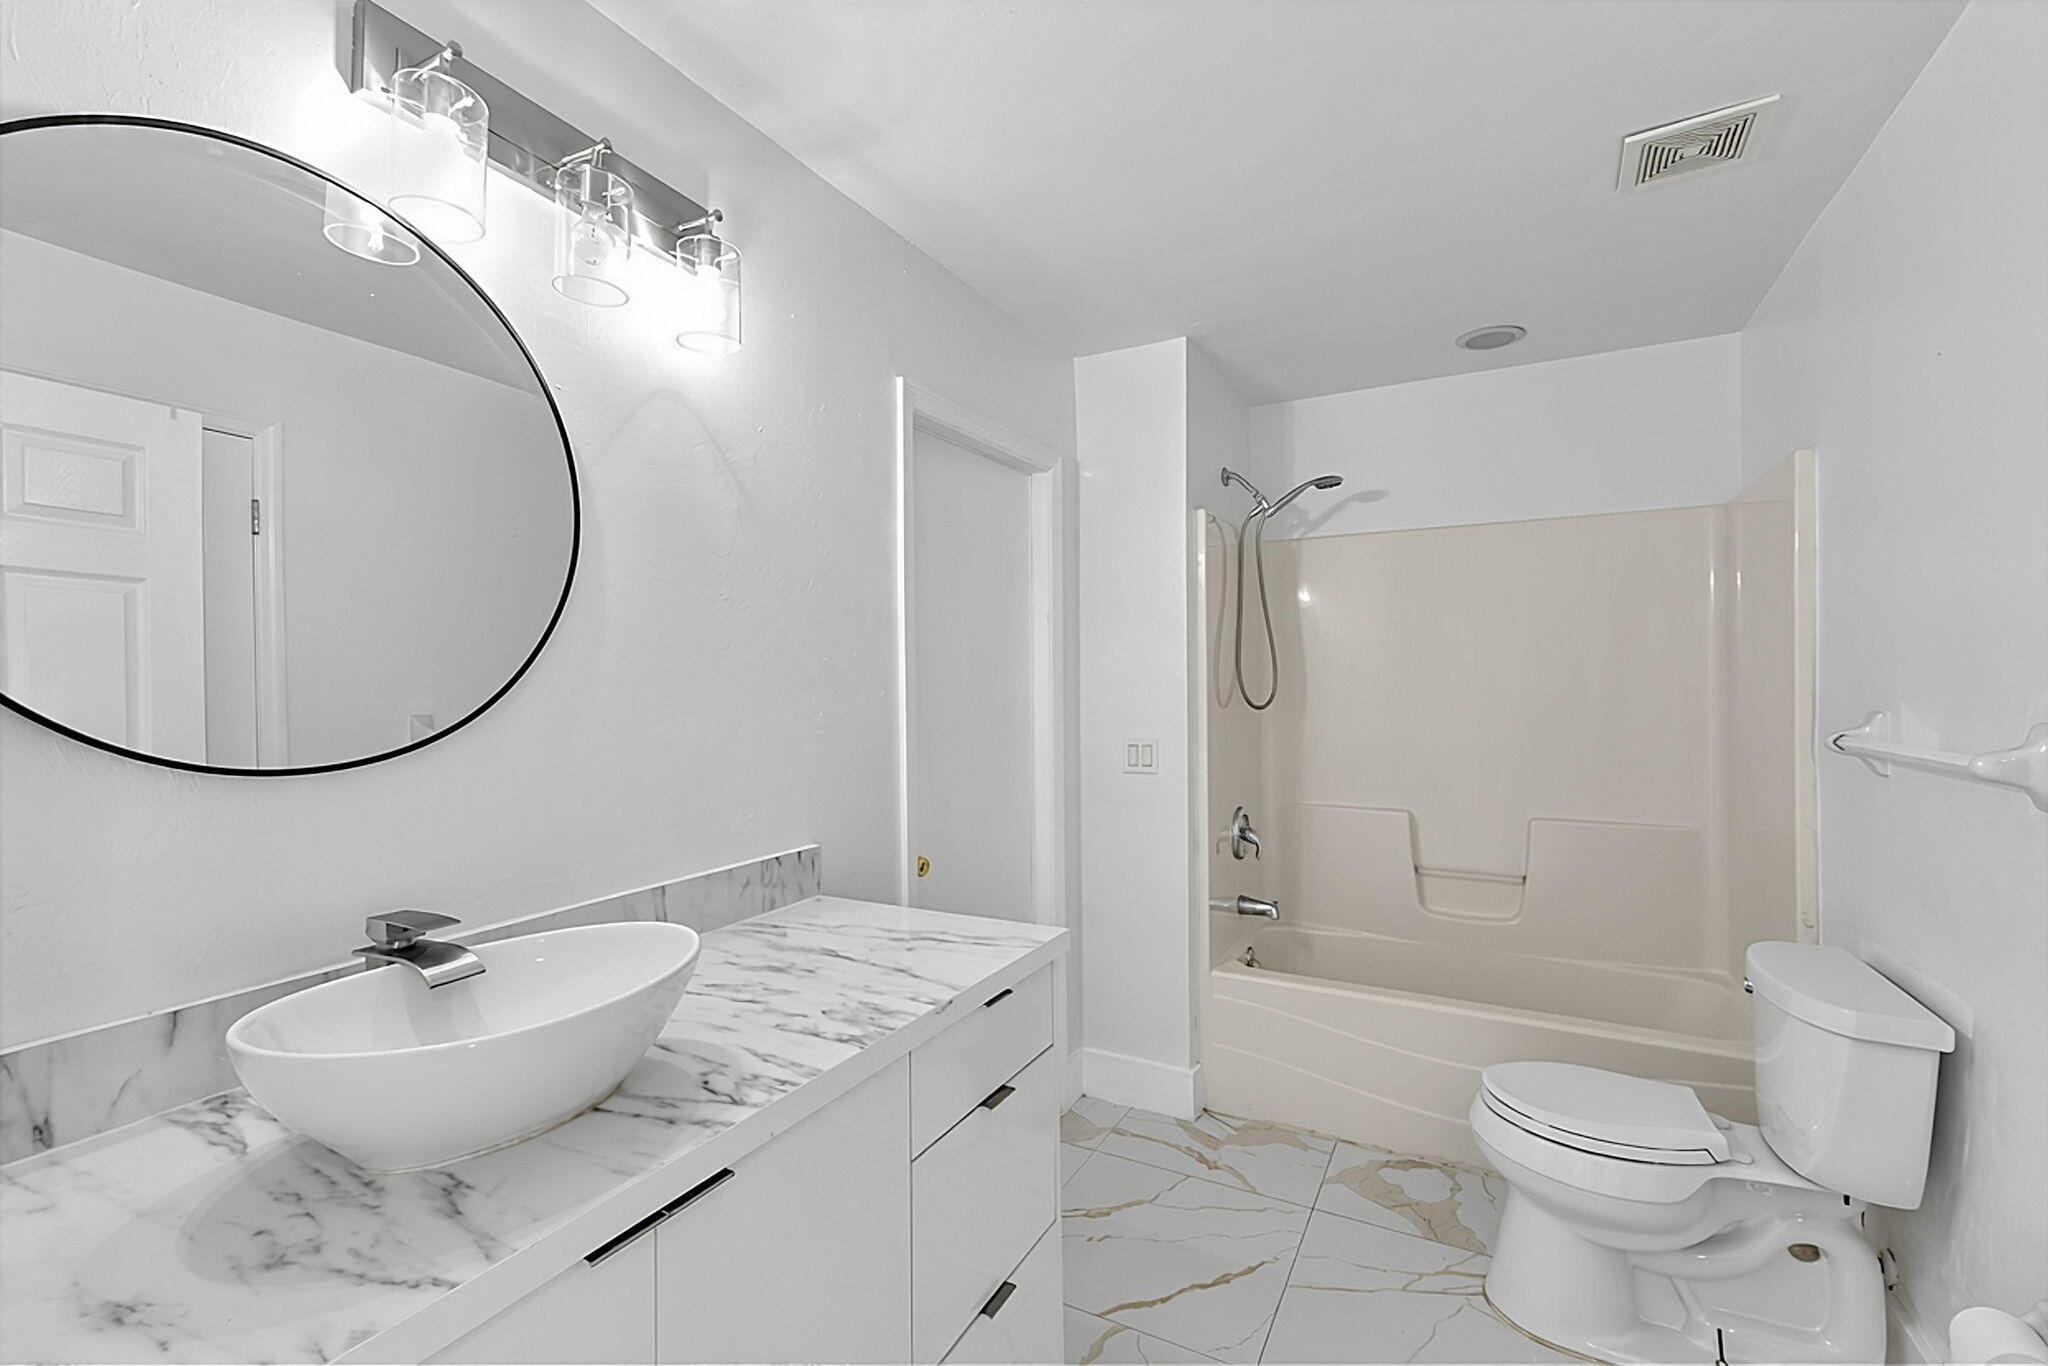
Bathroom featuring a vanity with a white stone-patterned countertop, oval vessel sink, circular wall-mounted mirror, and large-format tile flooring
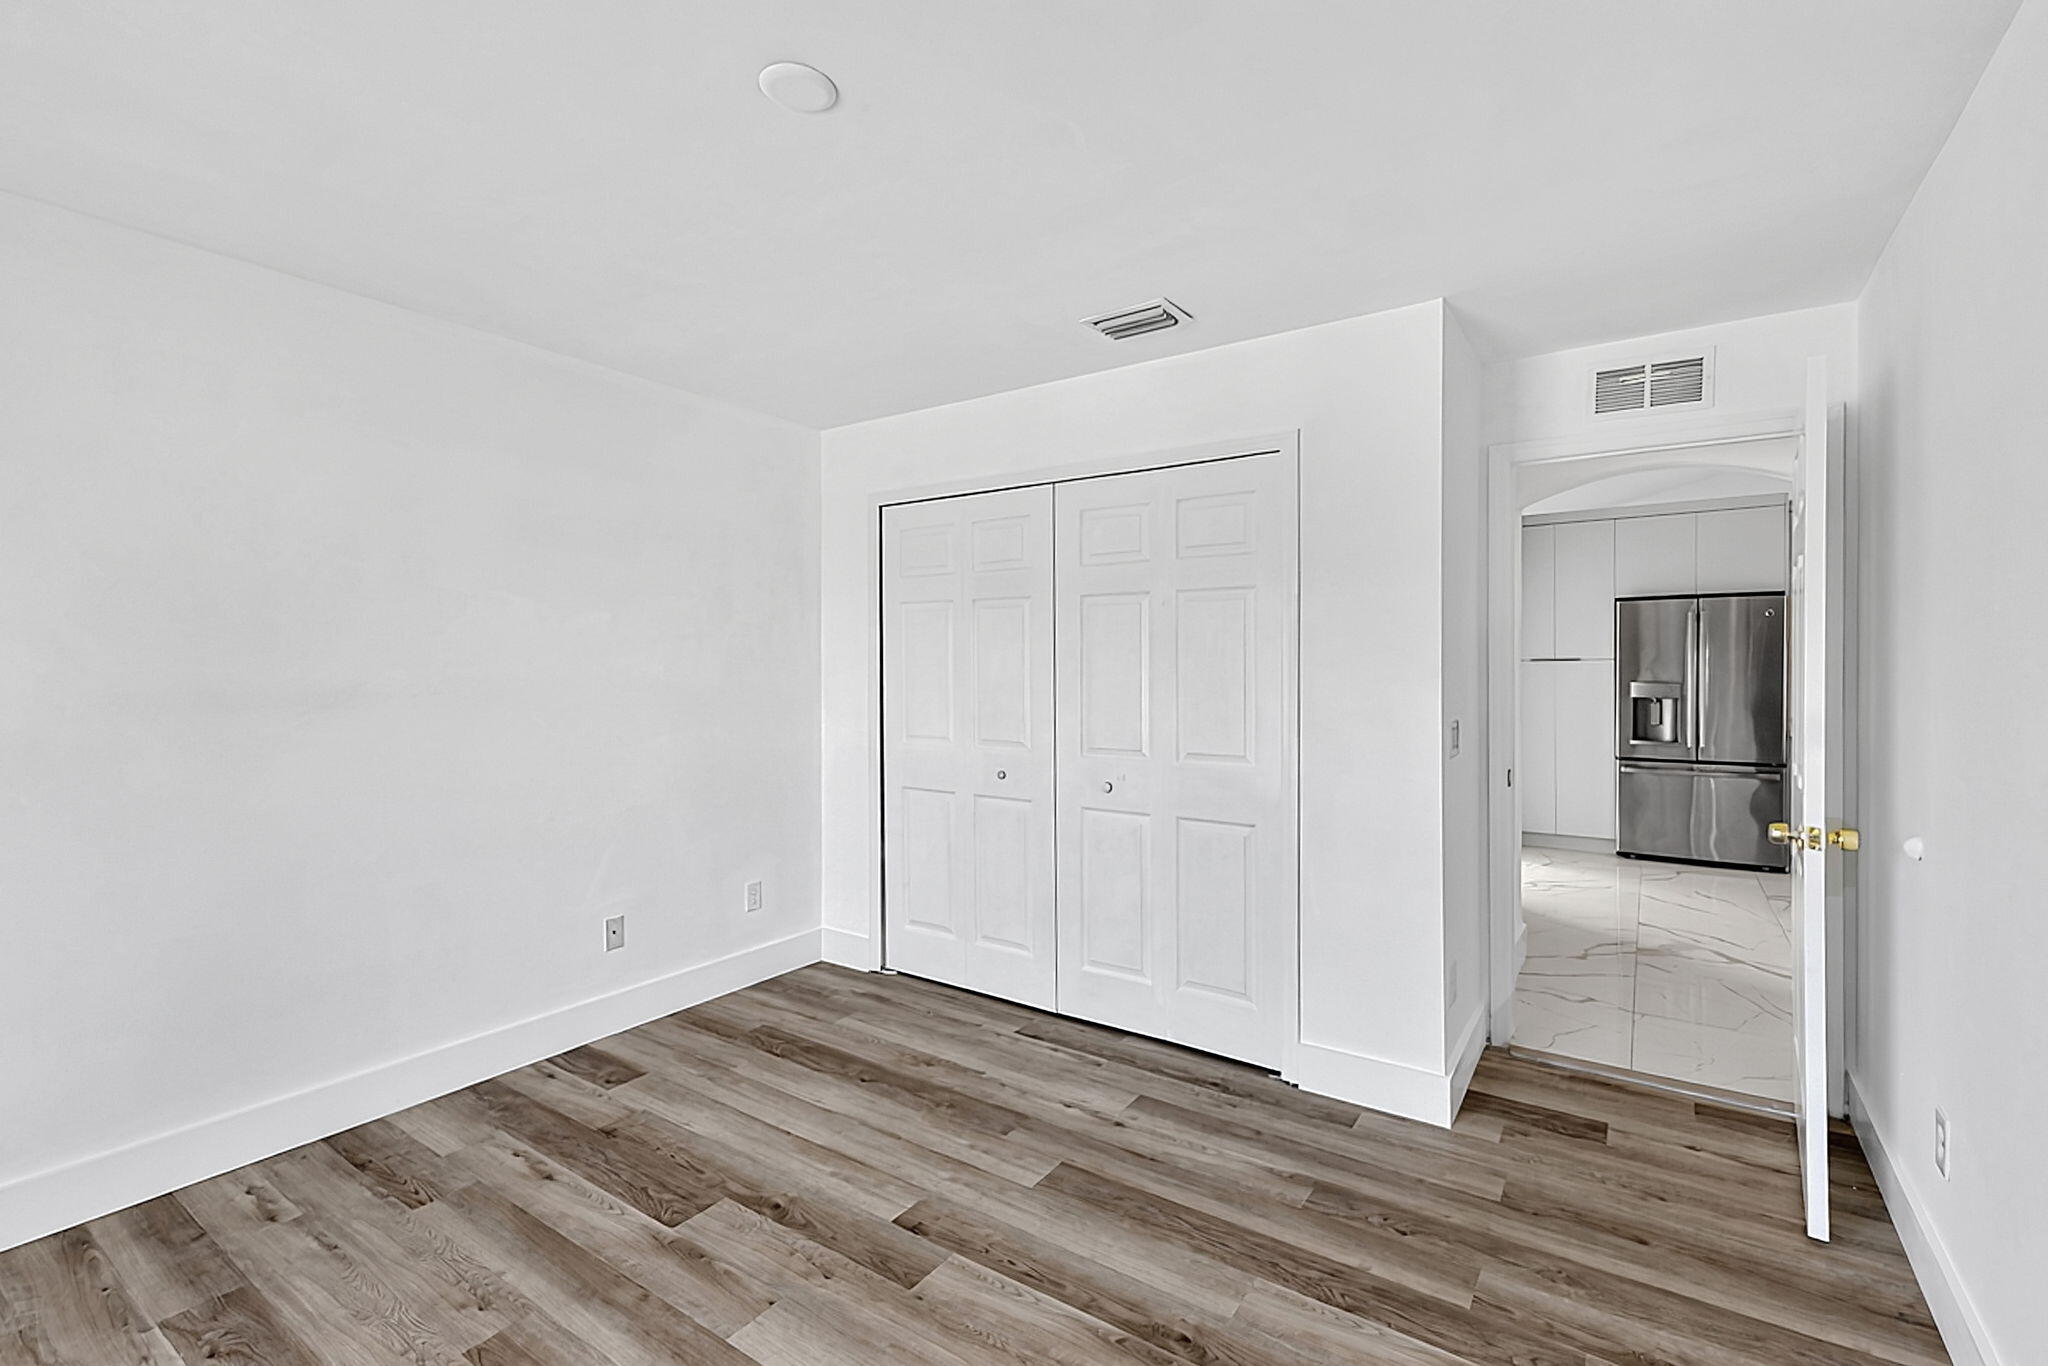
Room featuring wood-finish flooring, white walls, and a bi-fold closet with paneled doors
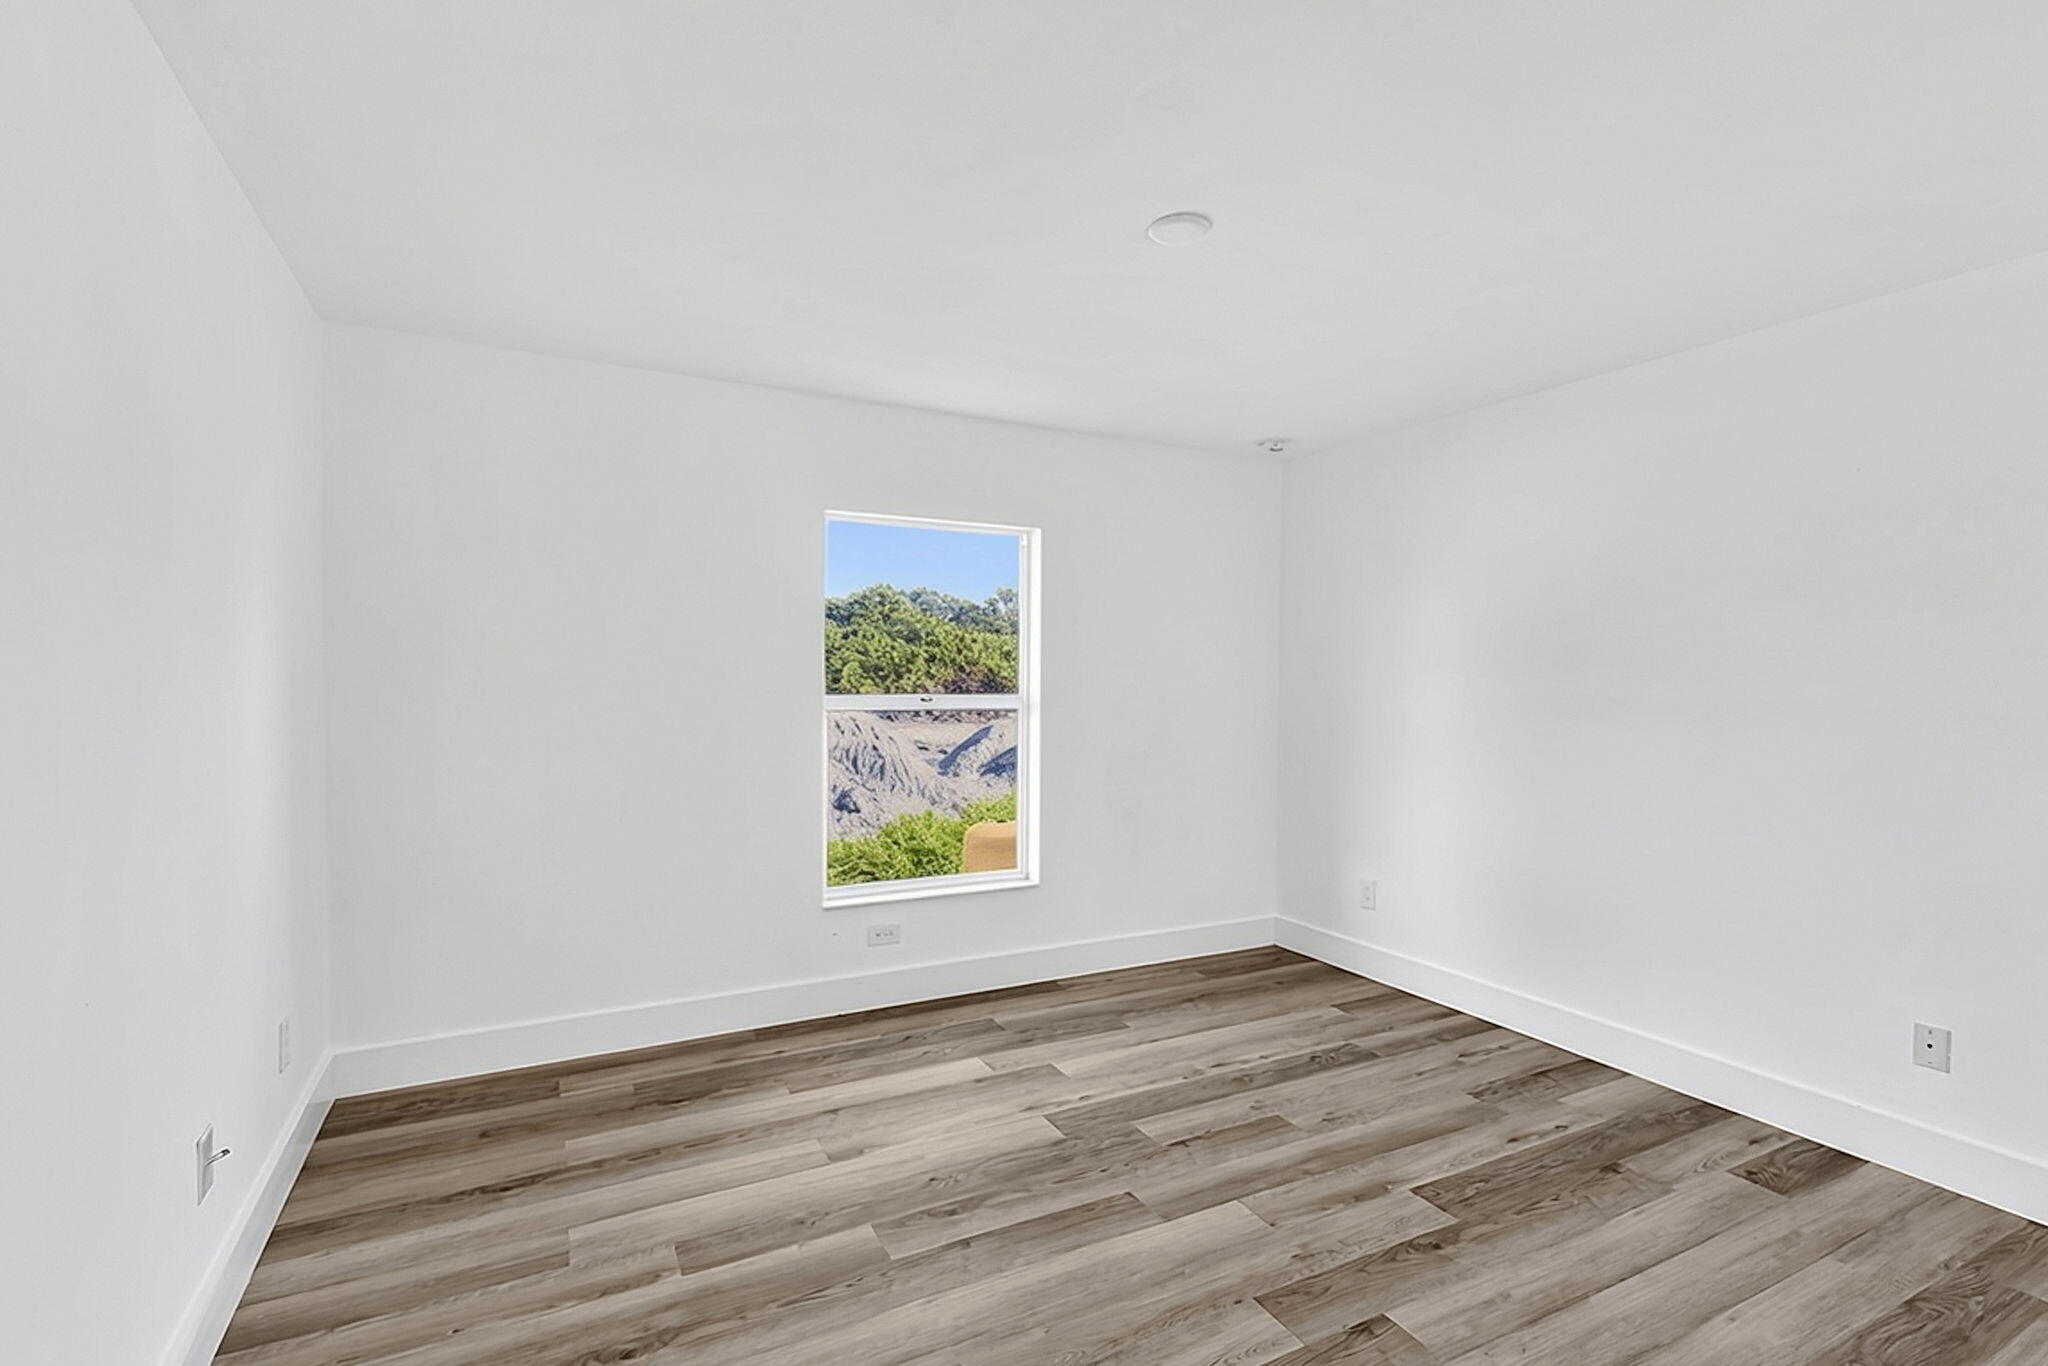
Neutral-toned interior space featuring wood-finish flooring, white wall finishes, and a single vertical window
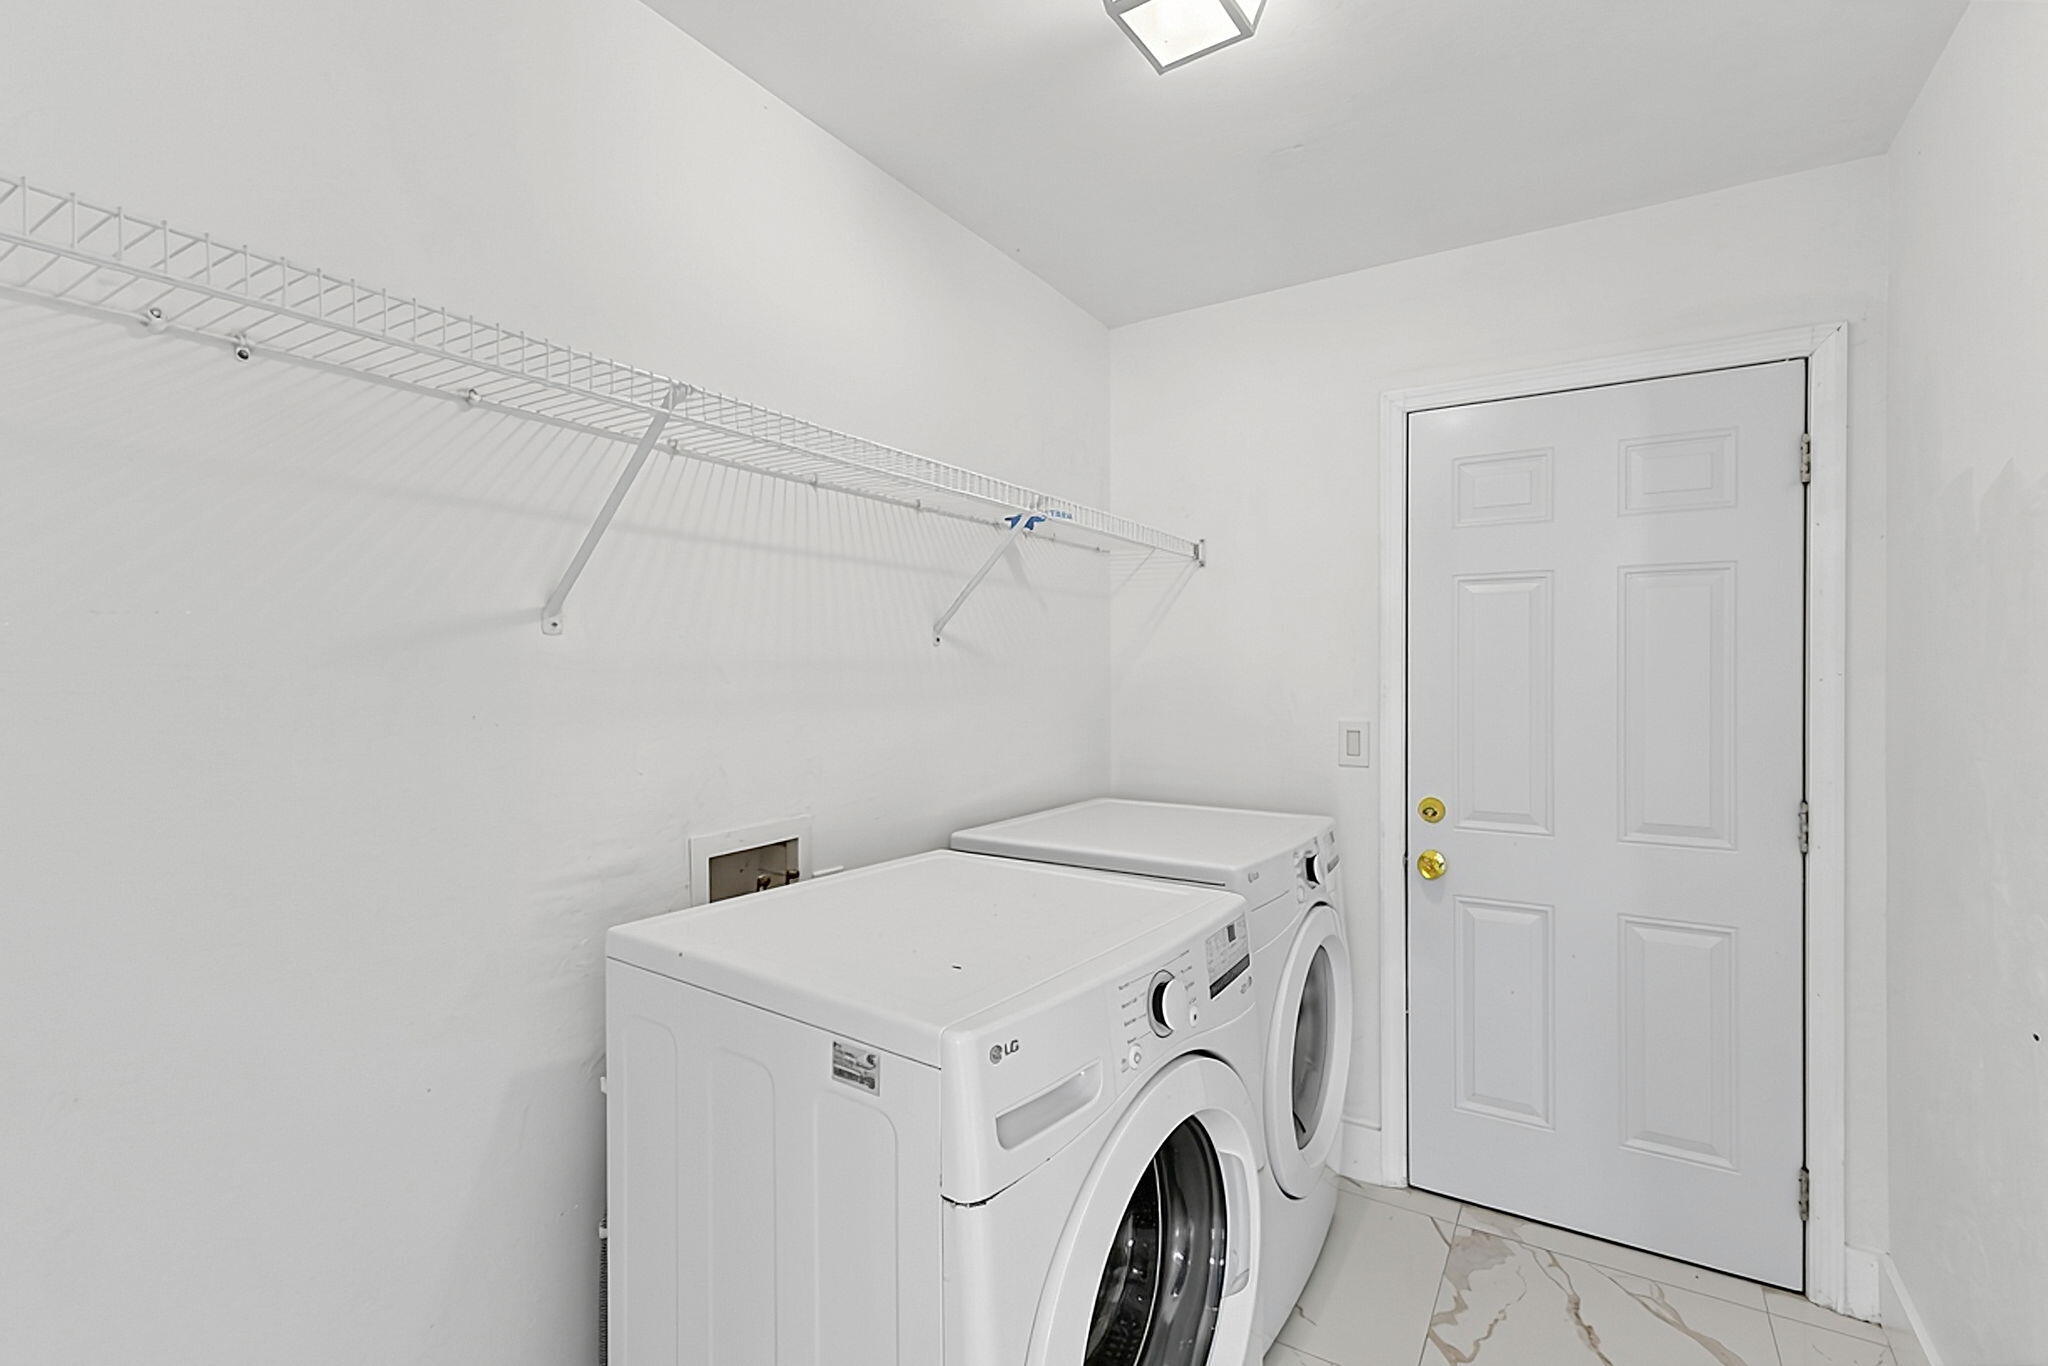
Utility space featuring white tile flooring, flush-mount ceiling lighting, wall-mounted wire shelving, and a six-panel exterior door
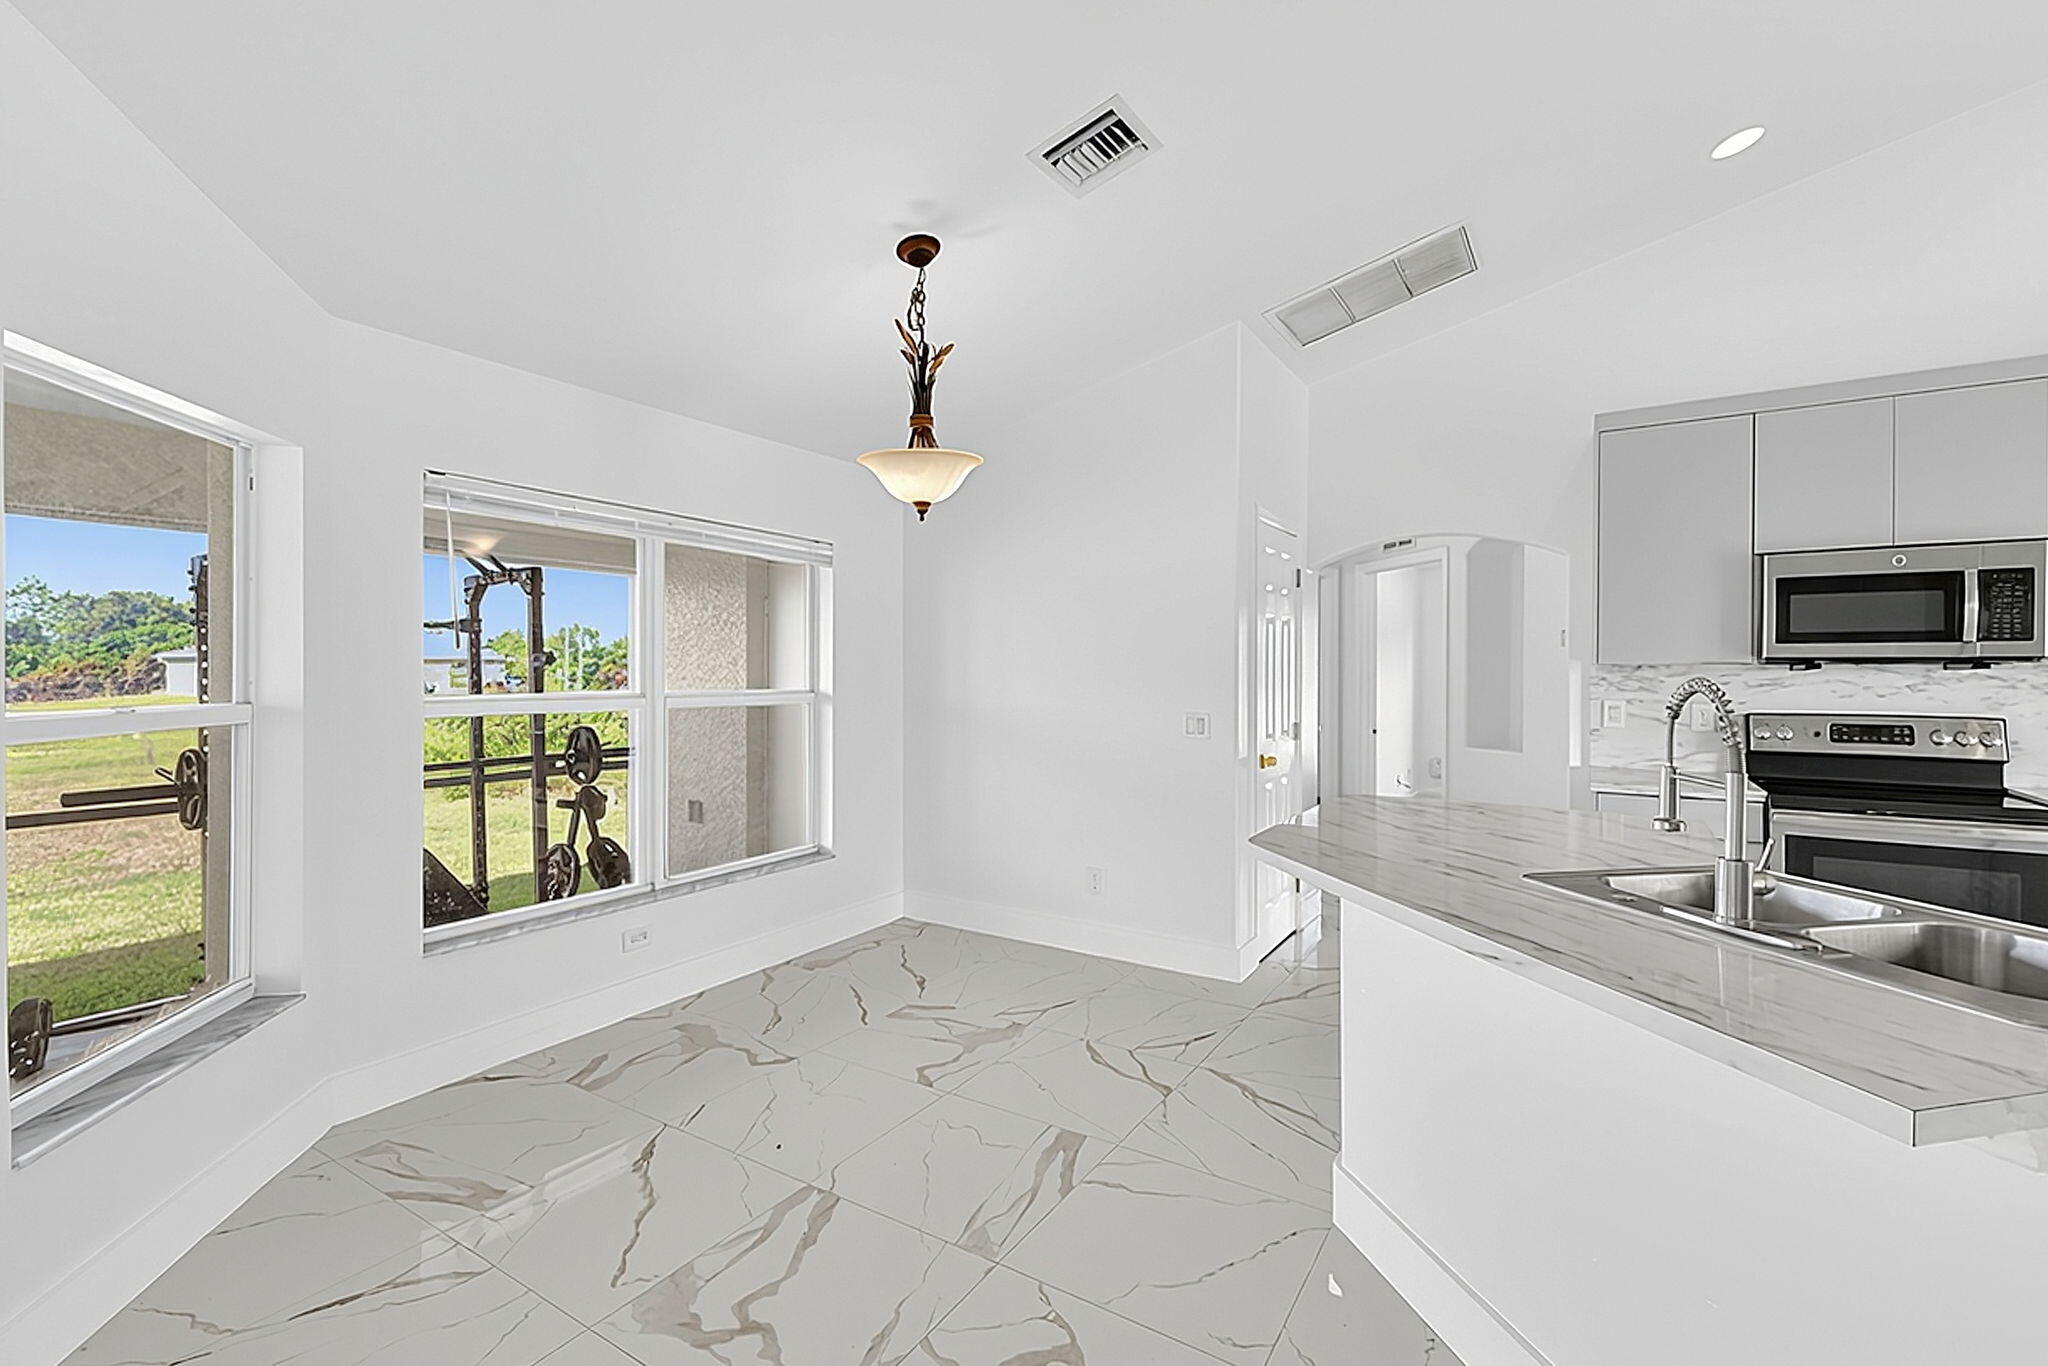
Kitchen featuring a stone-look countertop, stainless steel appliances, large-format tile flooring, oversized windows, and a decorative pendant light fixture
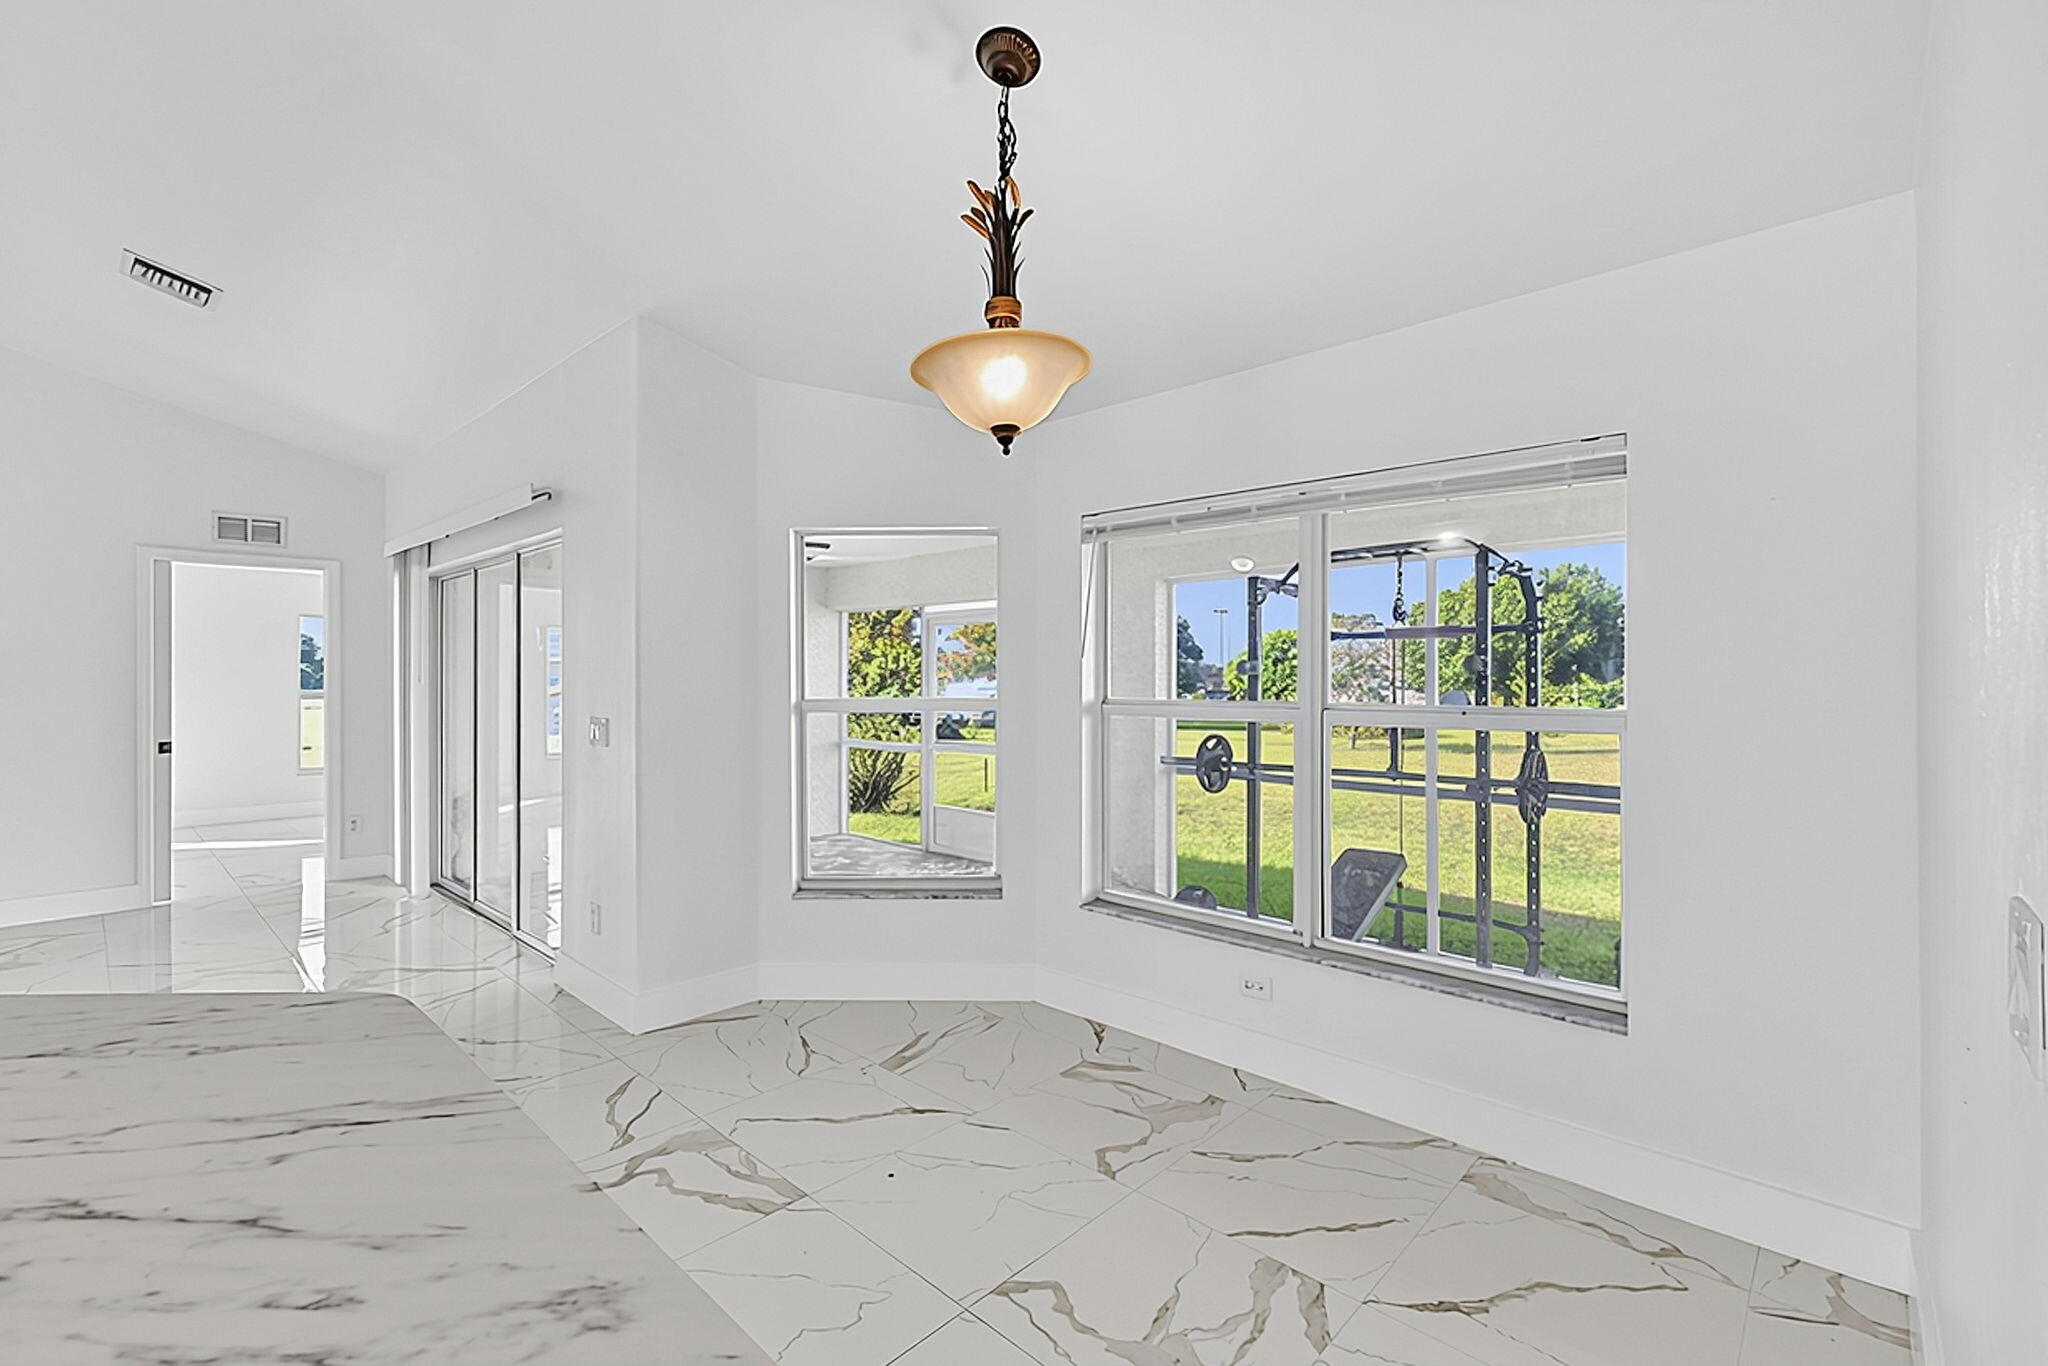
Large-format stone-style tile flooring, multi-pane bay windows, and an overhead pendant light fixture
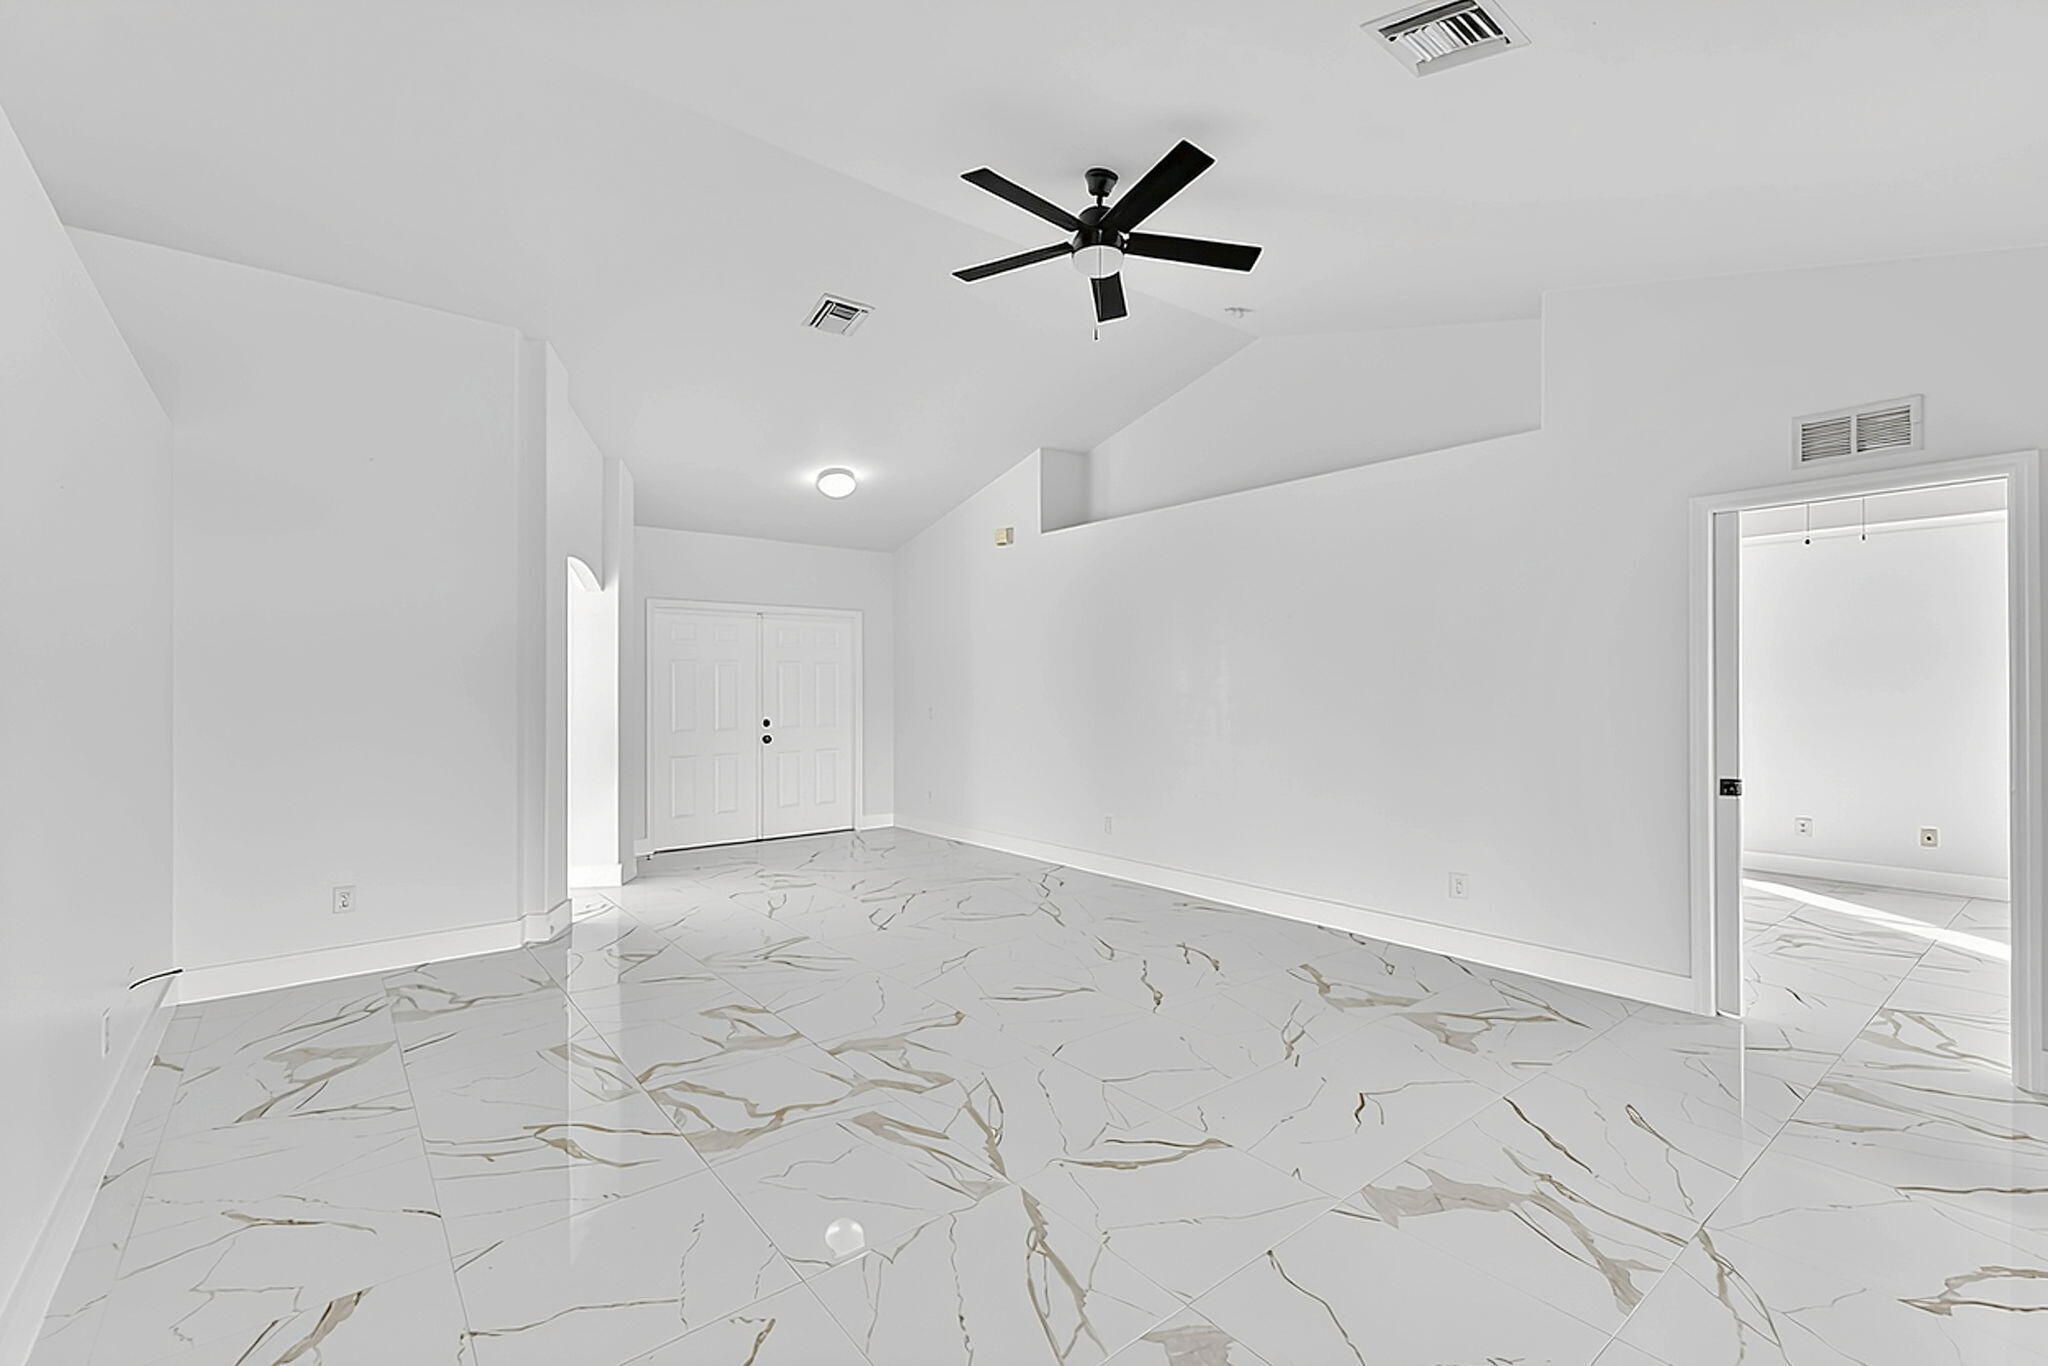
Vaulted ceilings, large-format tile flooring with veining detail, matte black ceiling fan, and double-entry doors
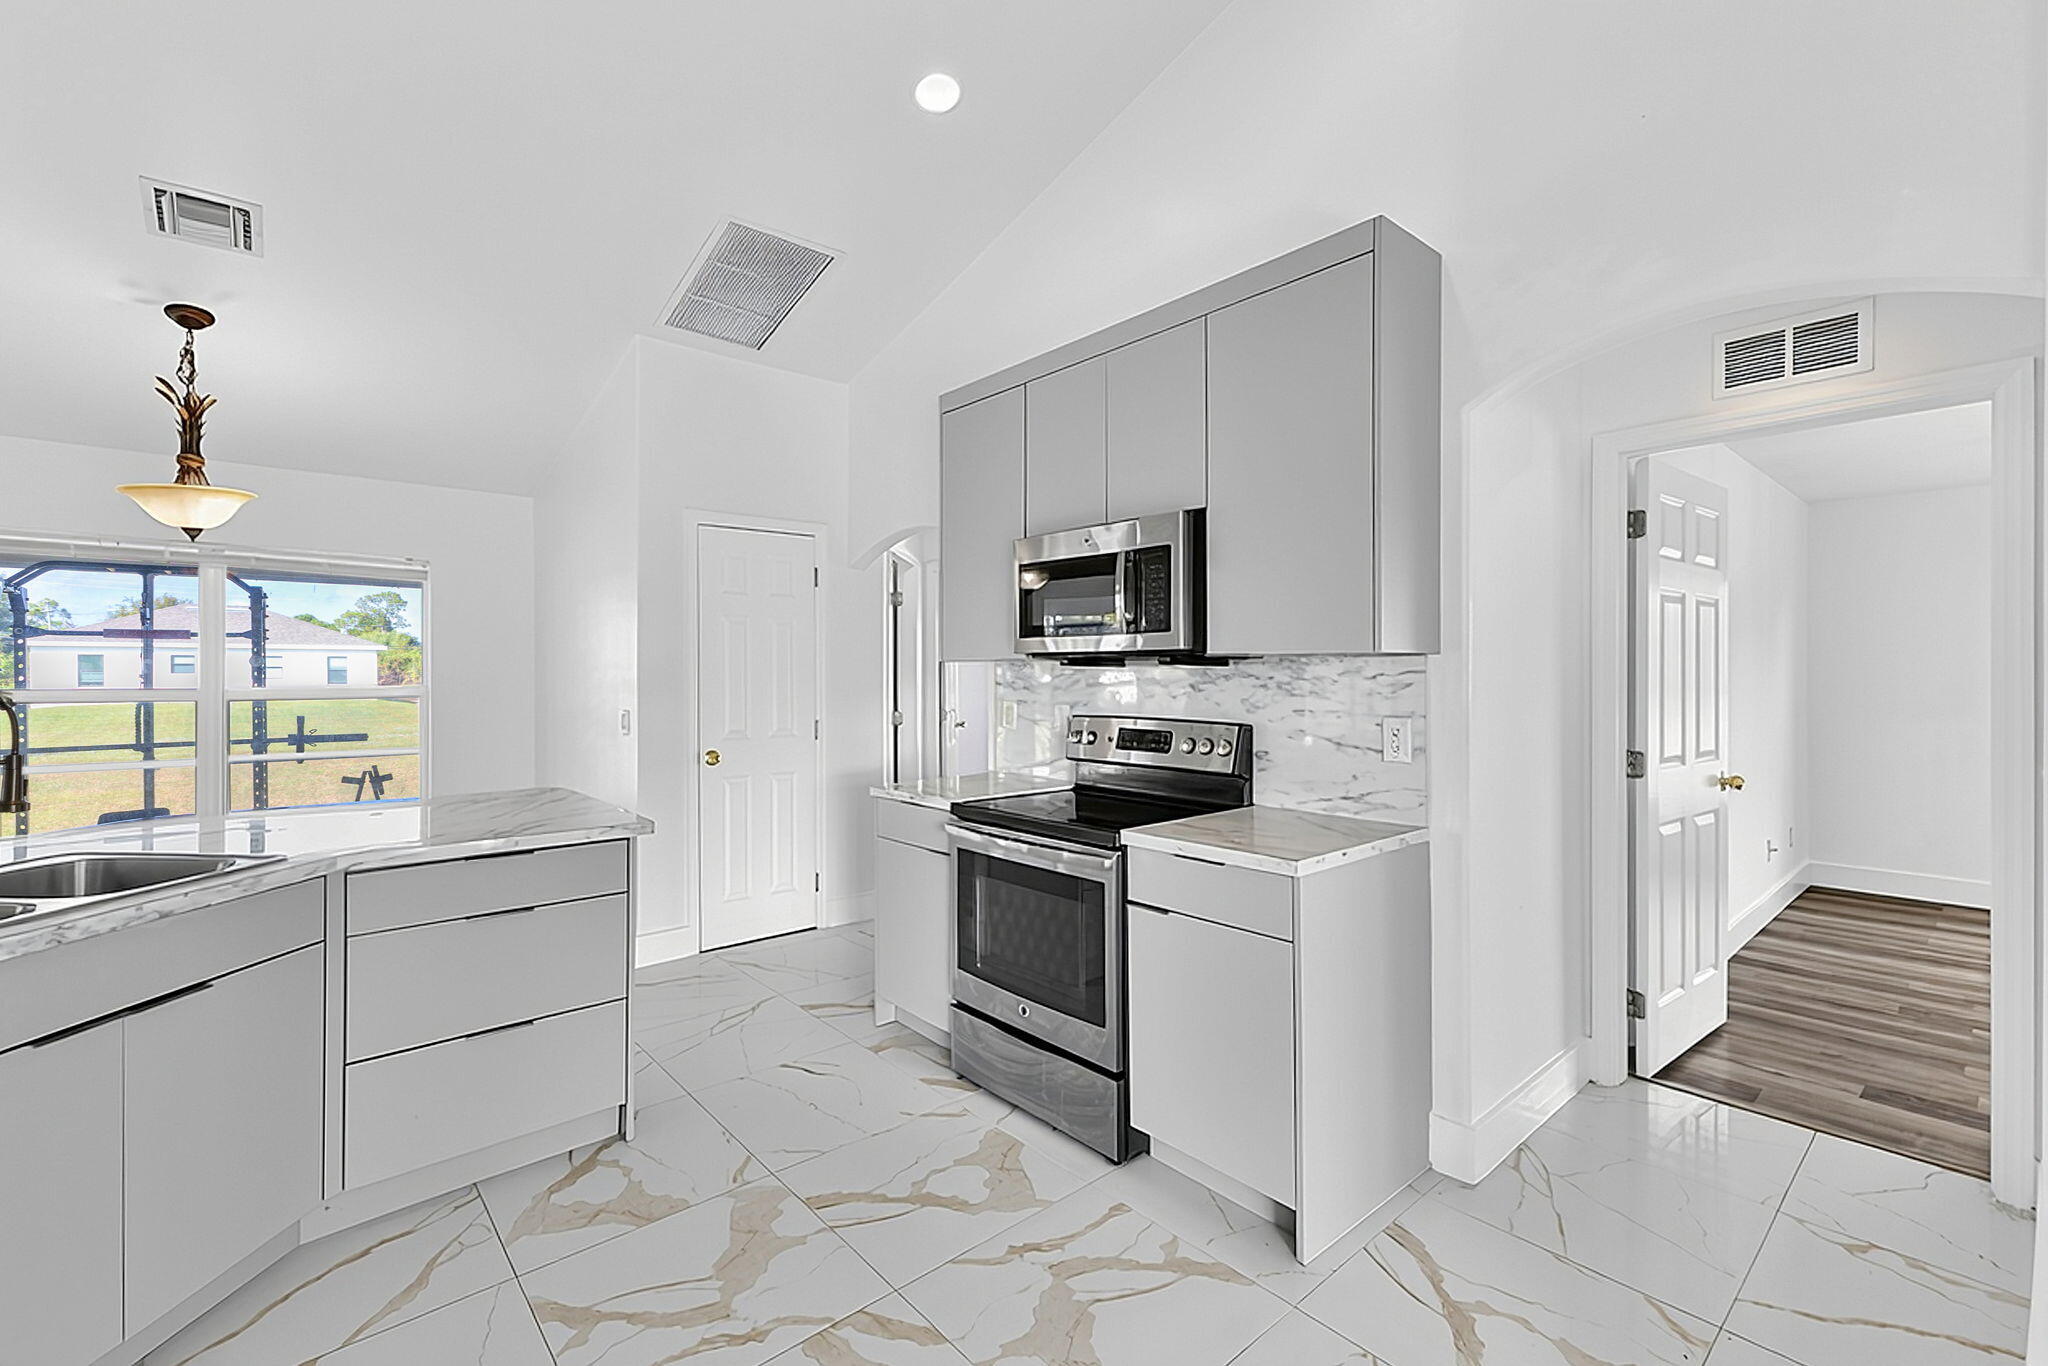
Kitchen featuring flat-panel gray cabinetry, stainless steel appliances, stone-finish countertops, stone-pattern tile flooring, and a pendant light fixture
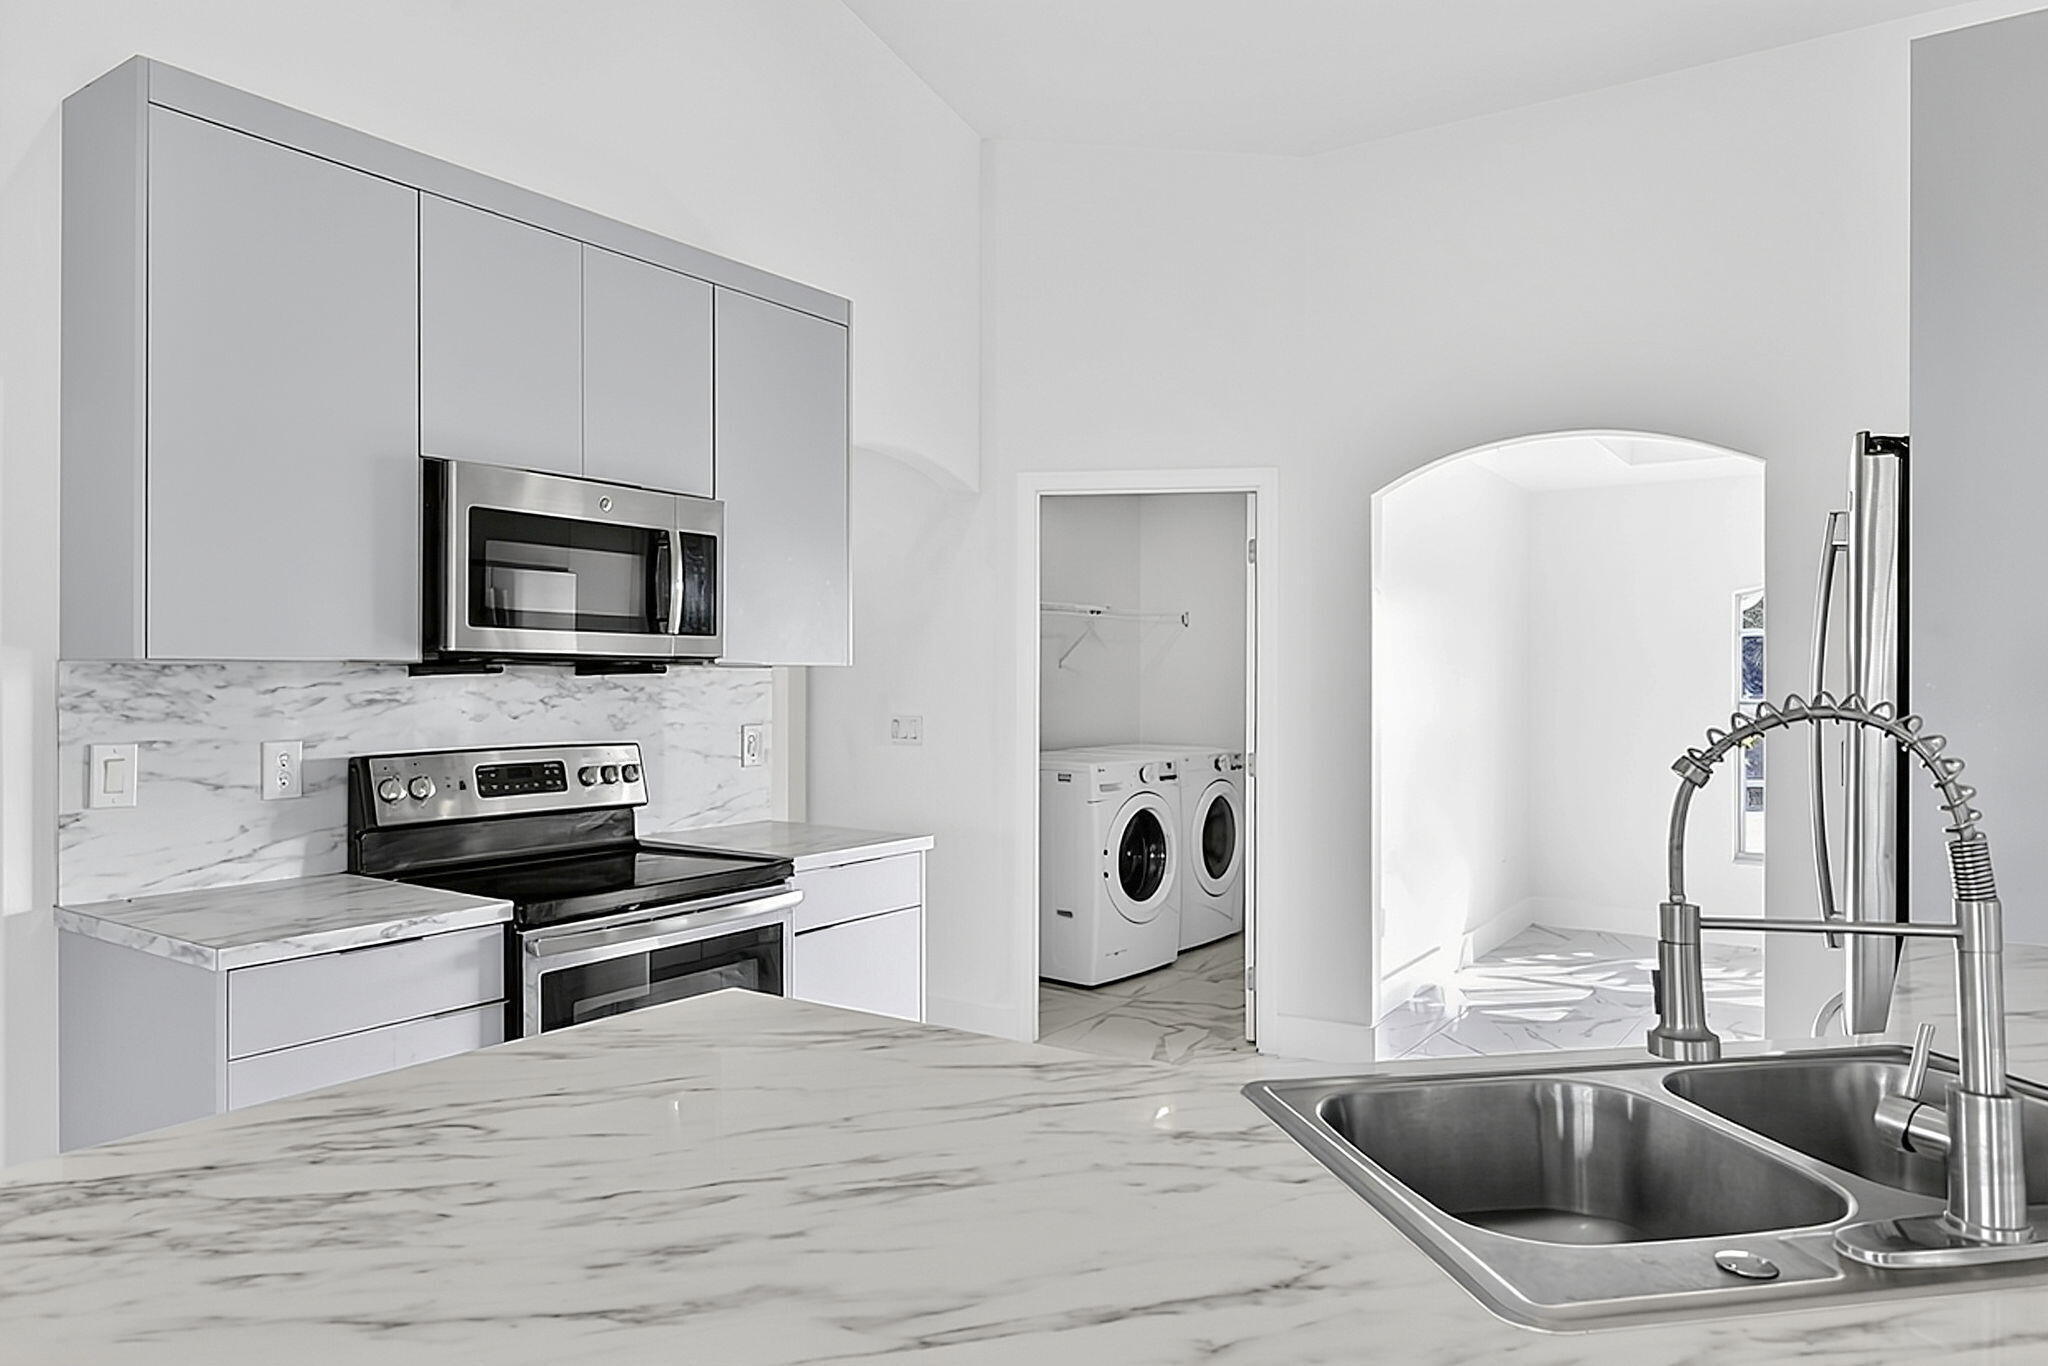
Kitchen featuring flat-panel cabinetry, stone-patterned countertops, a stainless steel over-the-range microwave, and a double-basin stainless steel sink with a high-arch pull-down faucet
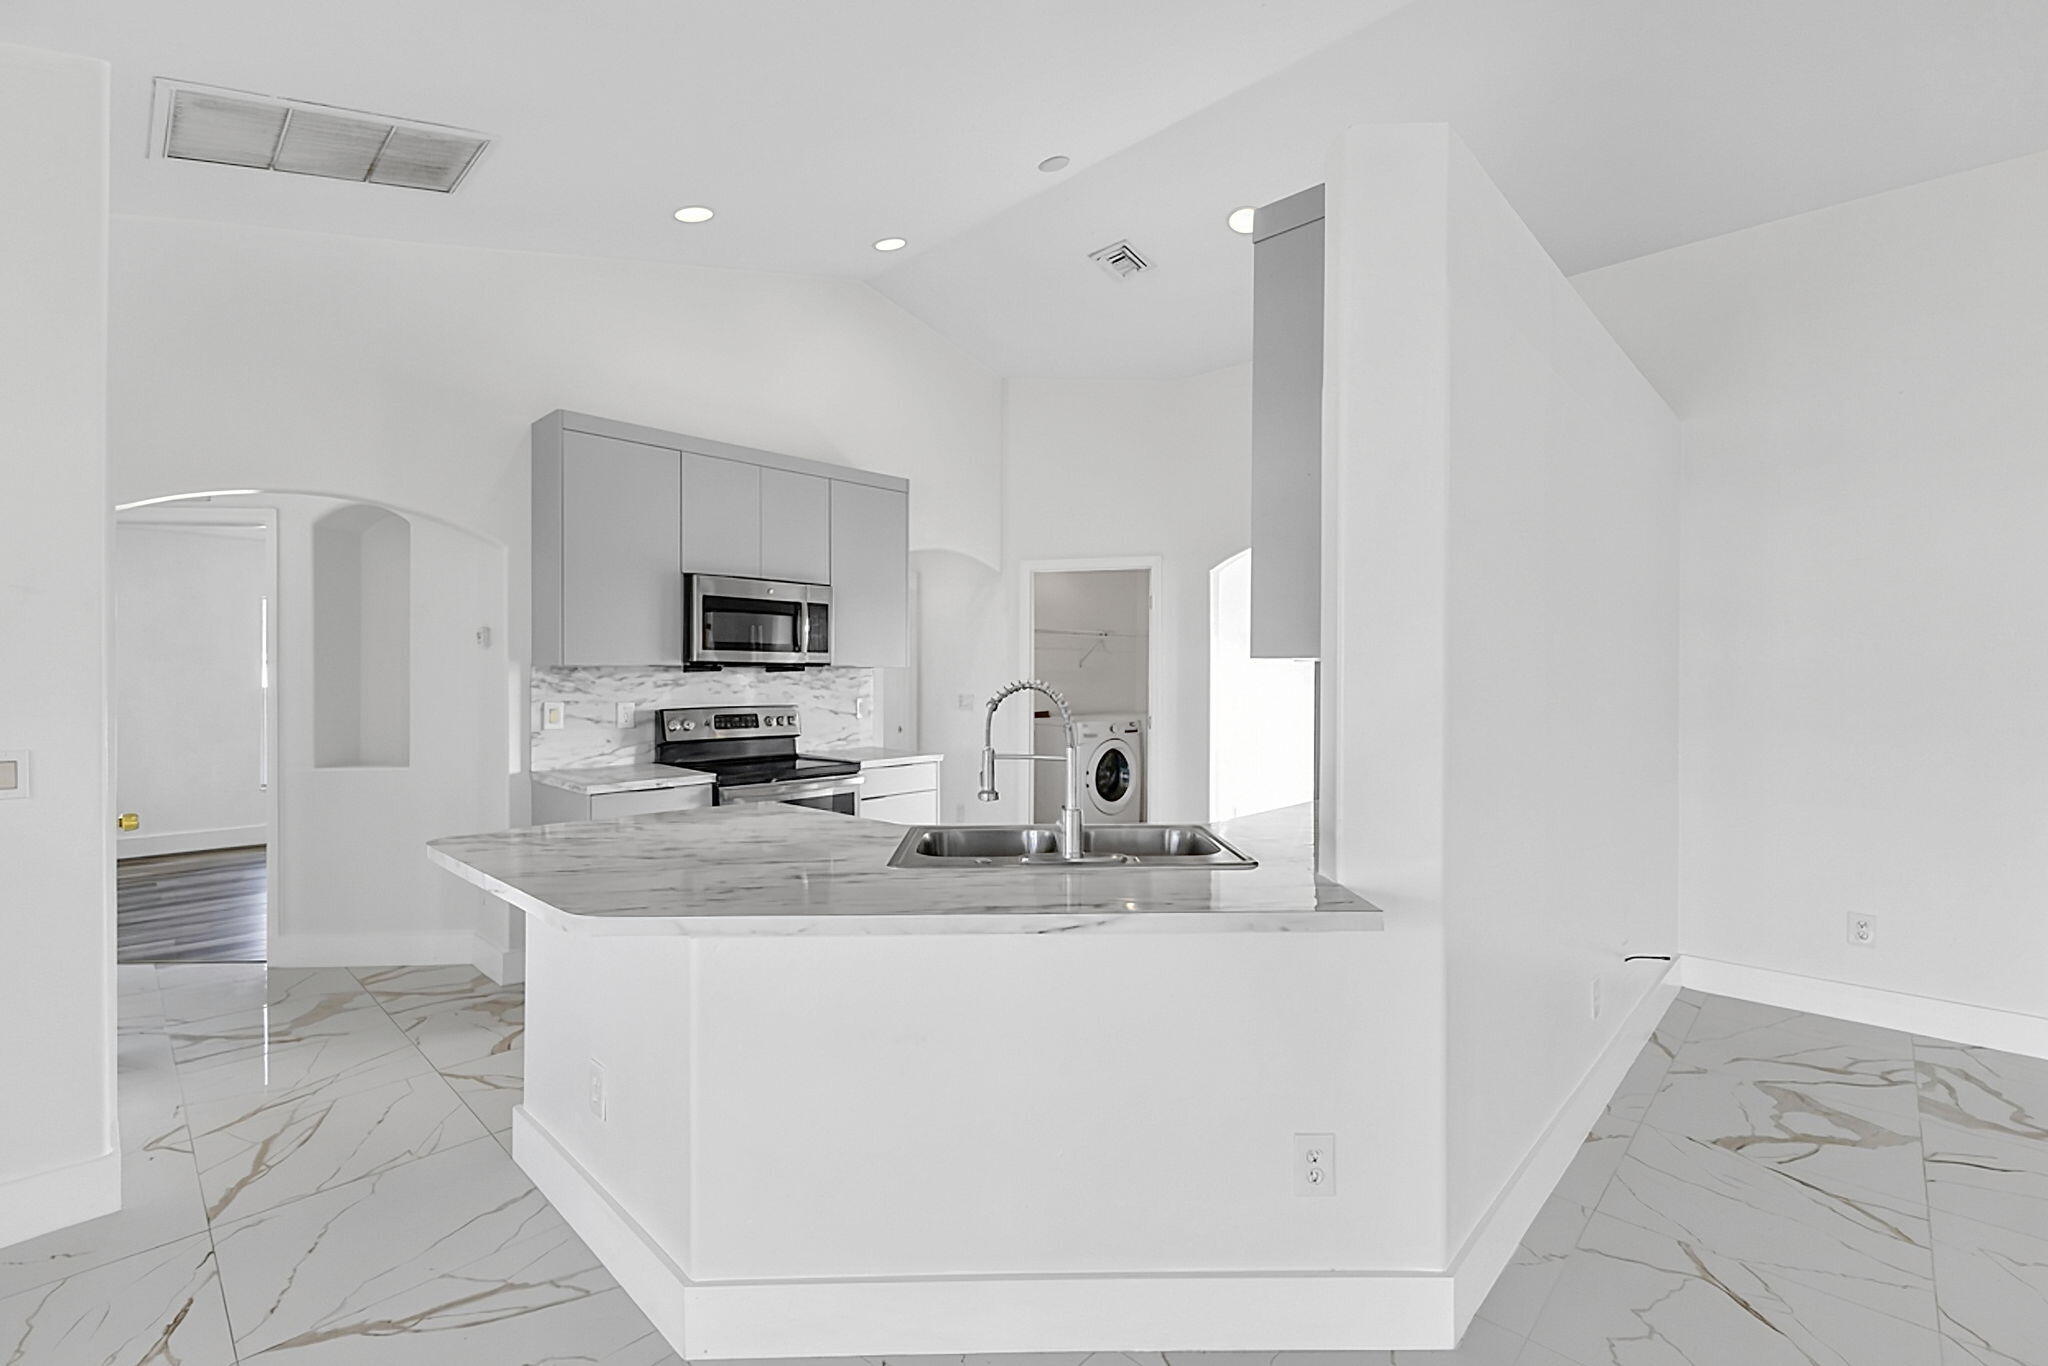
Kitchen featuring flat-panel cabinetry, a stainless steel microwave and range, stone-finish countertops, an undermount sink with a gooseneck faucet, and large-format tile flooring
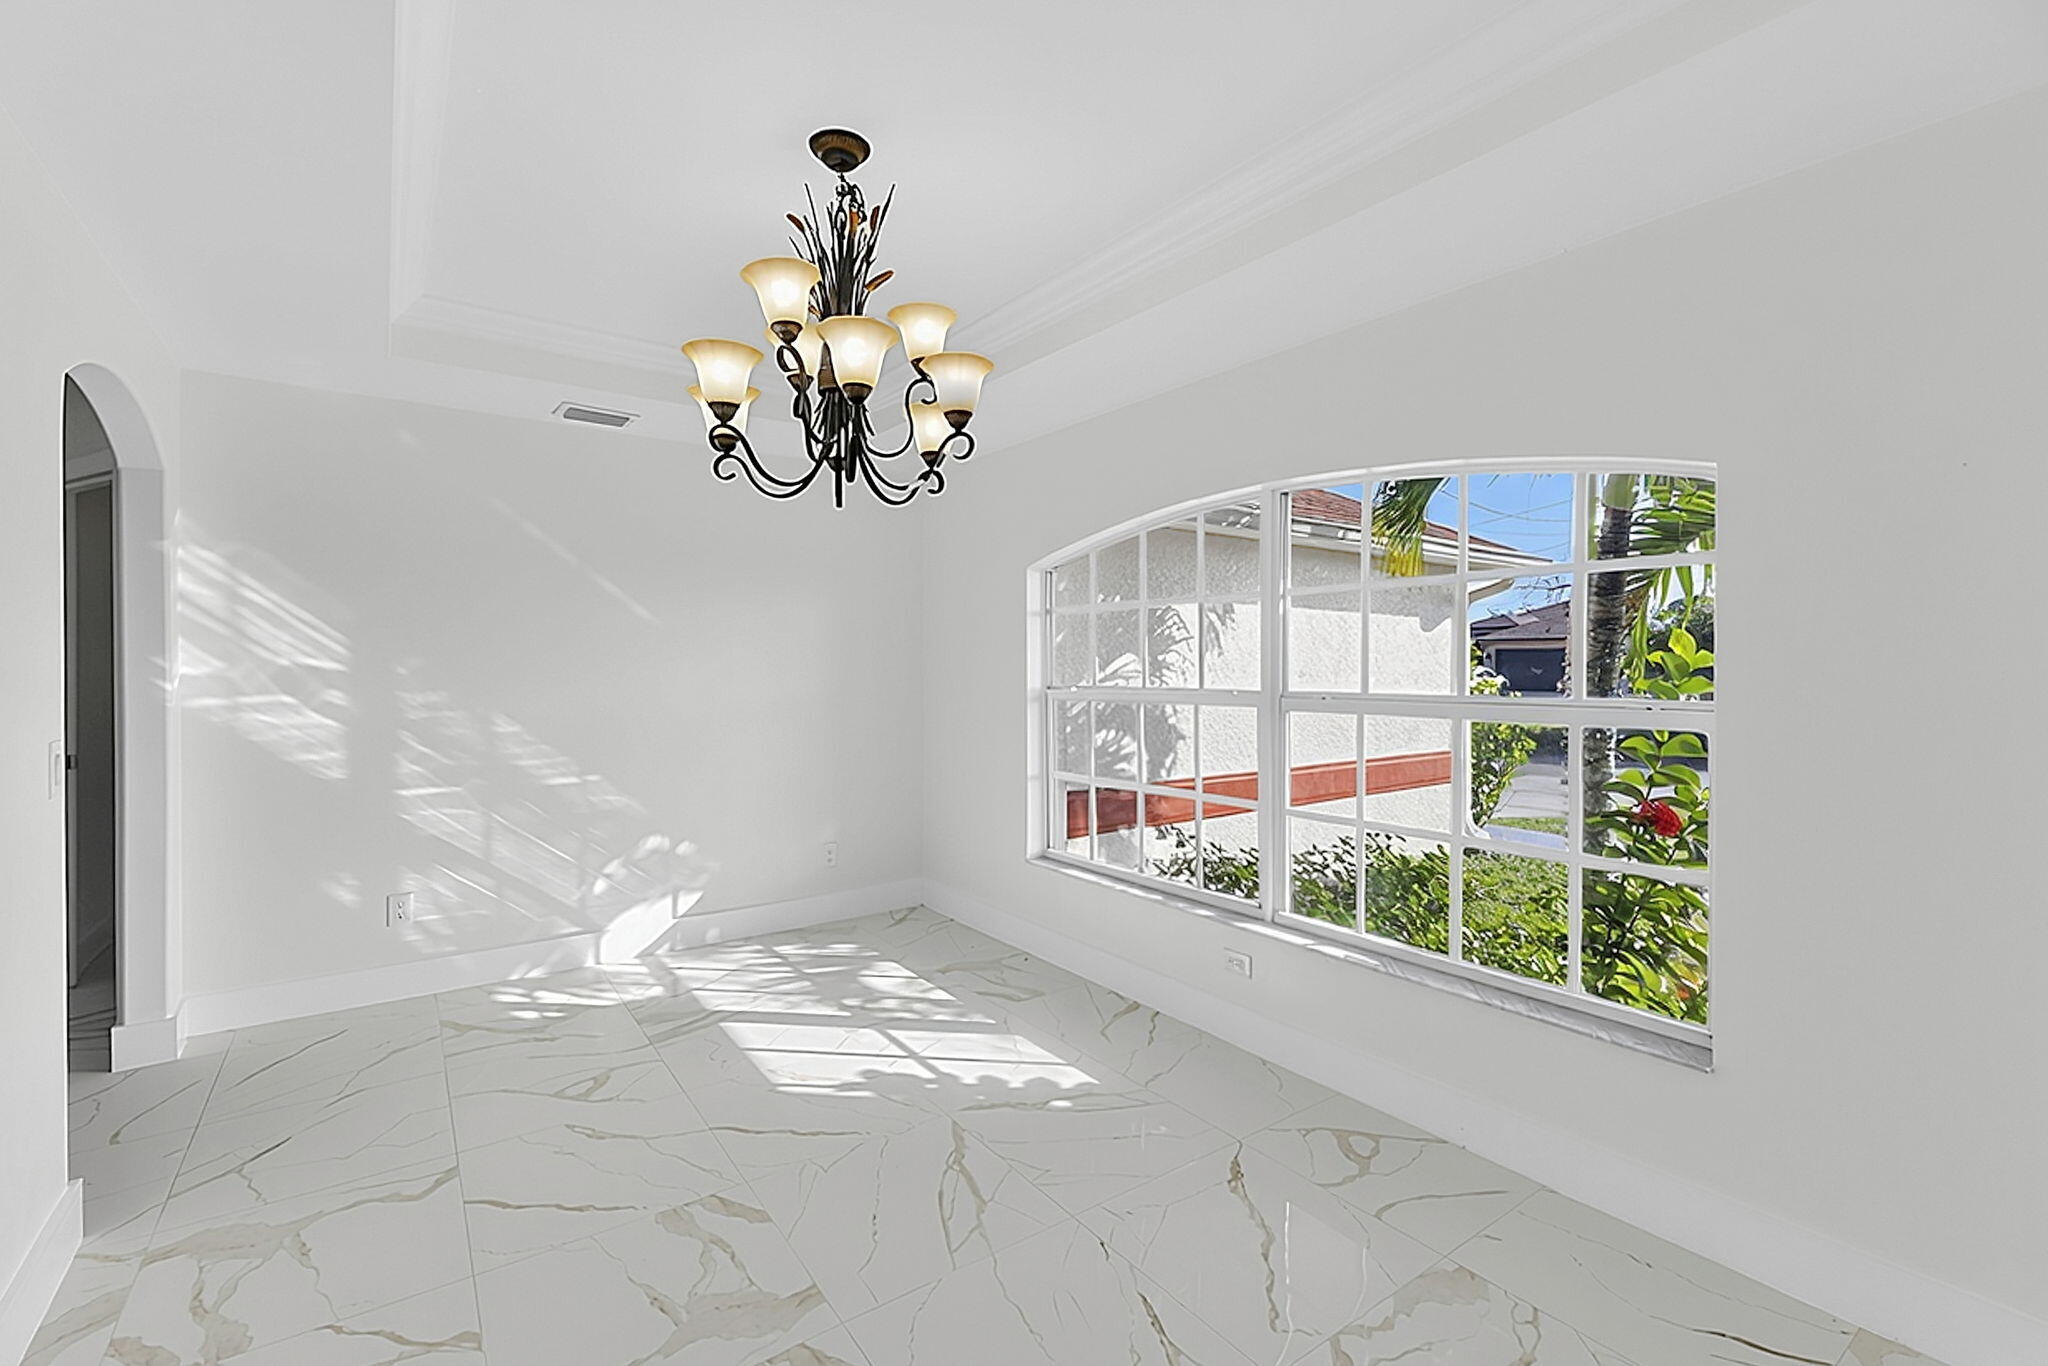
Tray ceiling, arched entryway, large multi-pane window, decorative chandelier, and large-format tile flooring
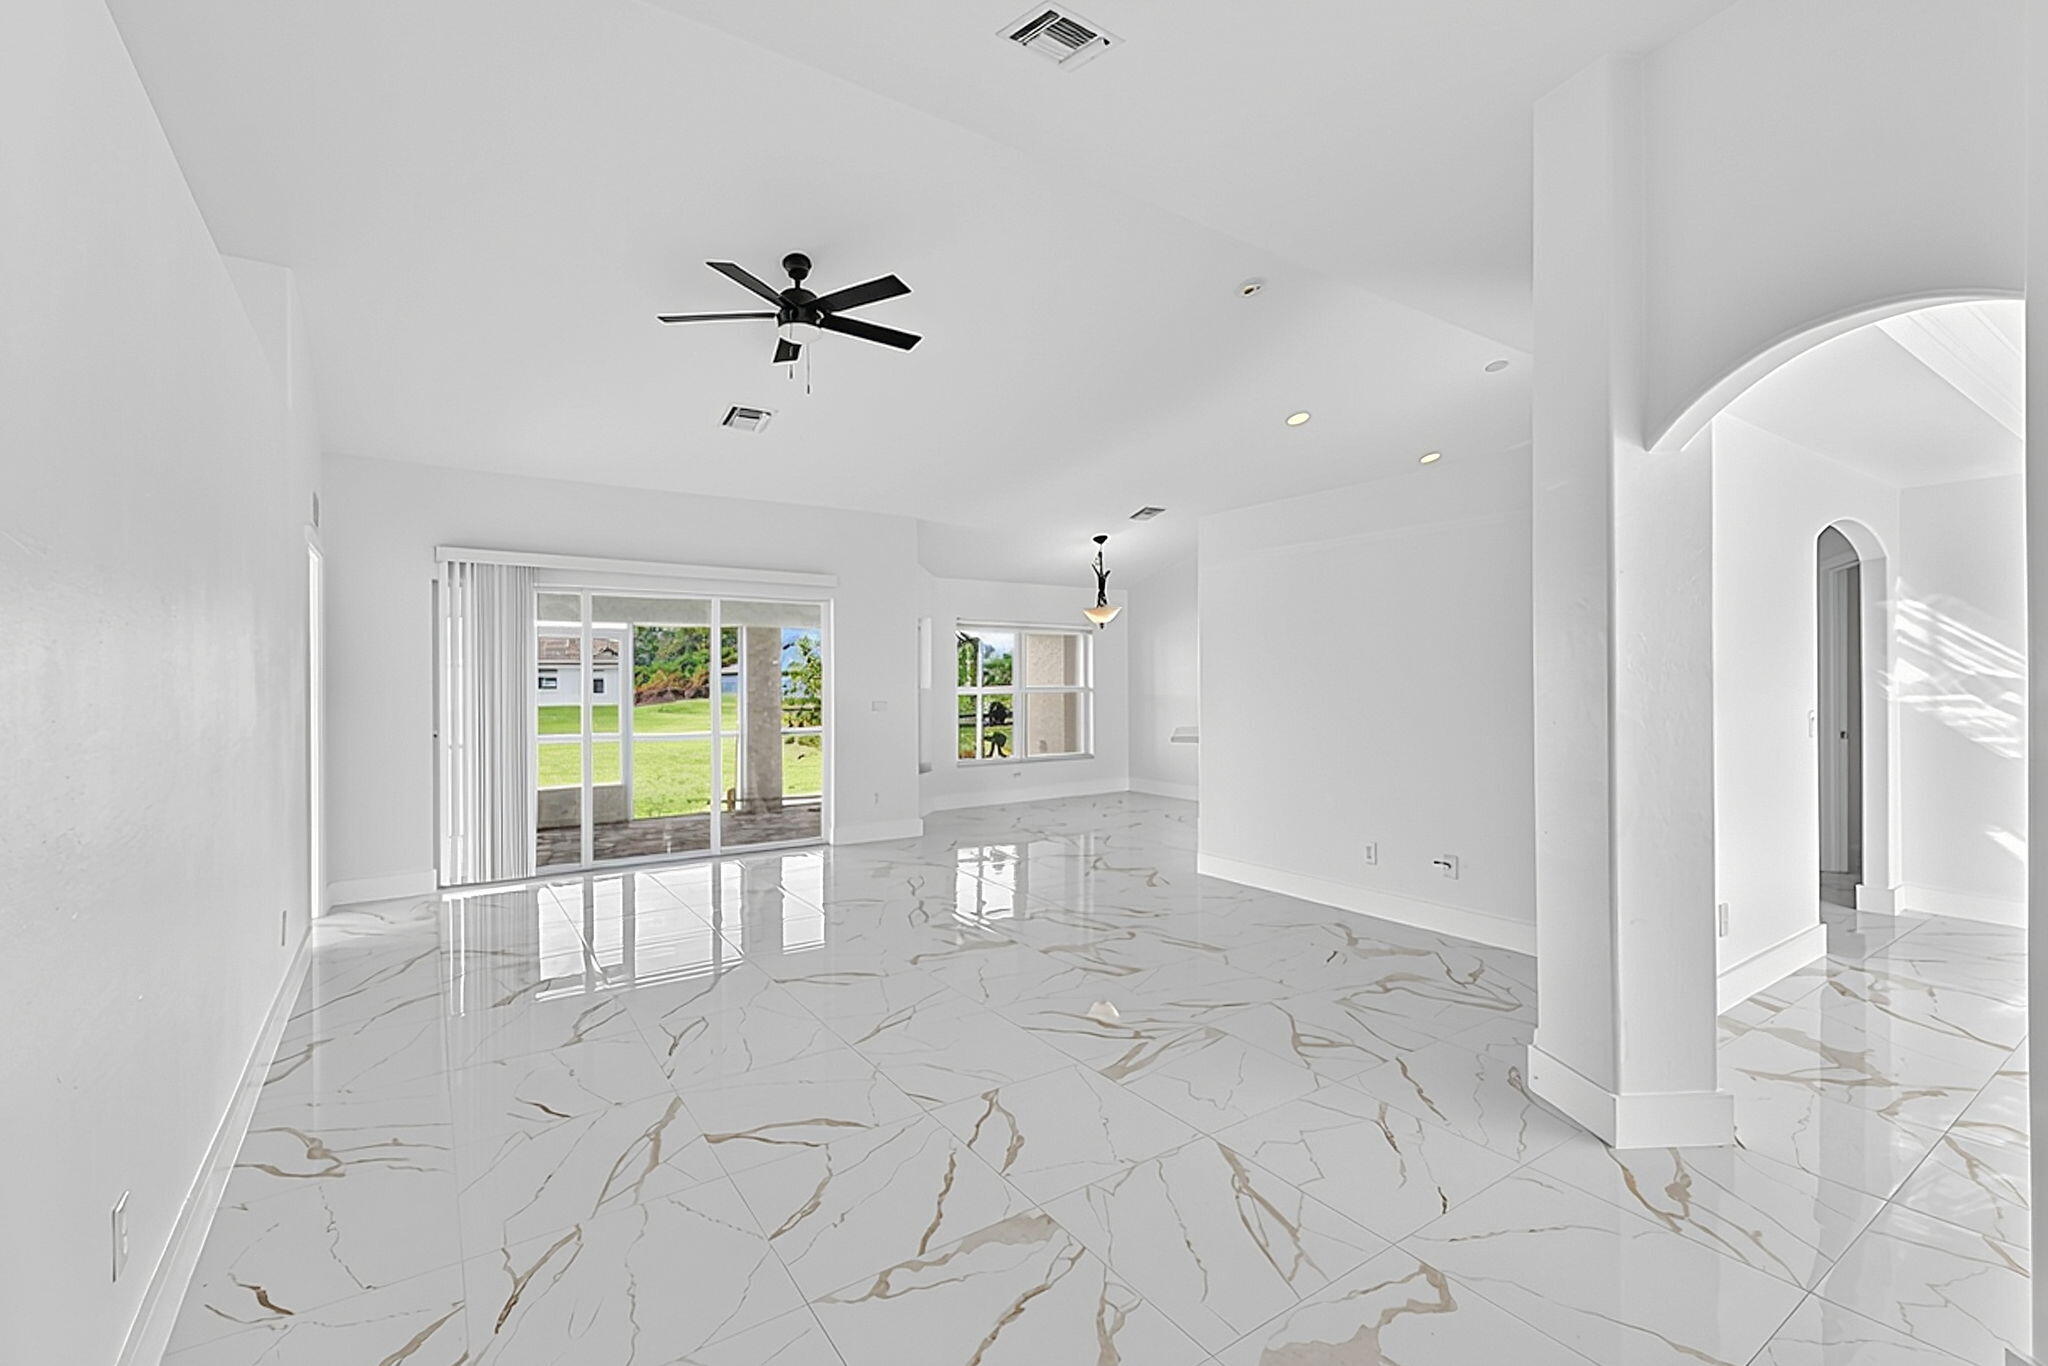
Large-format tile flooring with veined detailing, vaulted ceilings, arched entryways, recessed lighting, and sliding glass doors
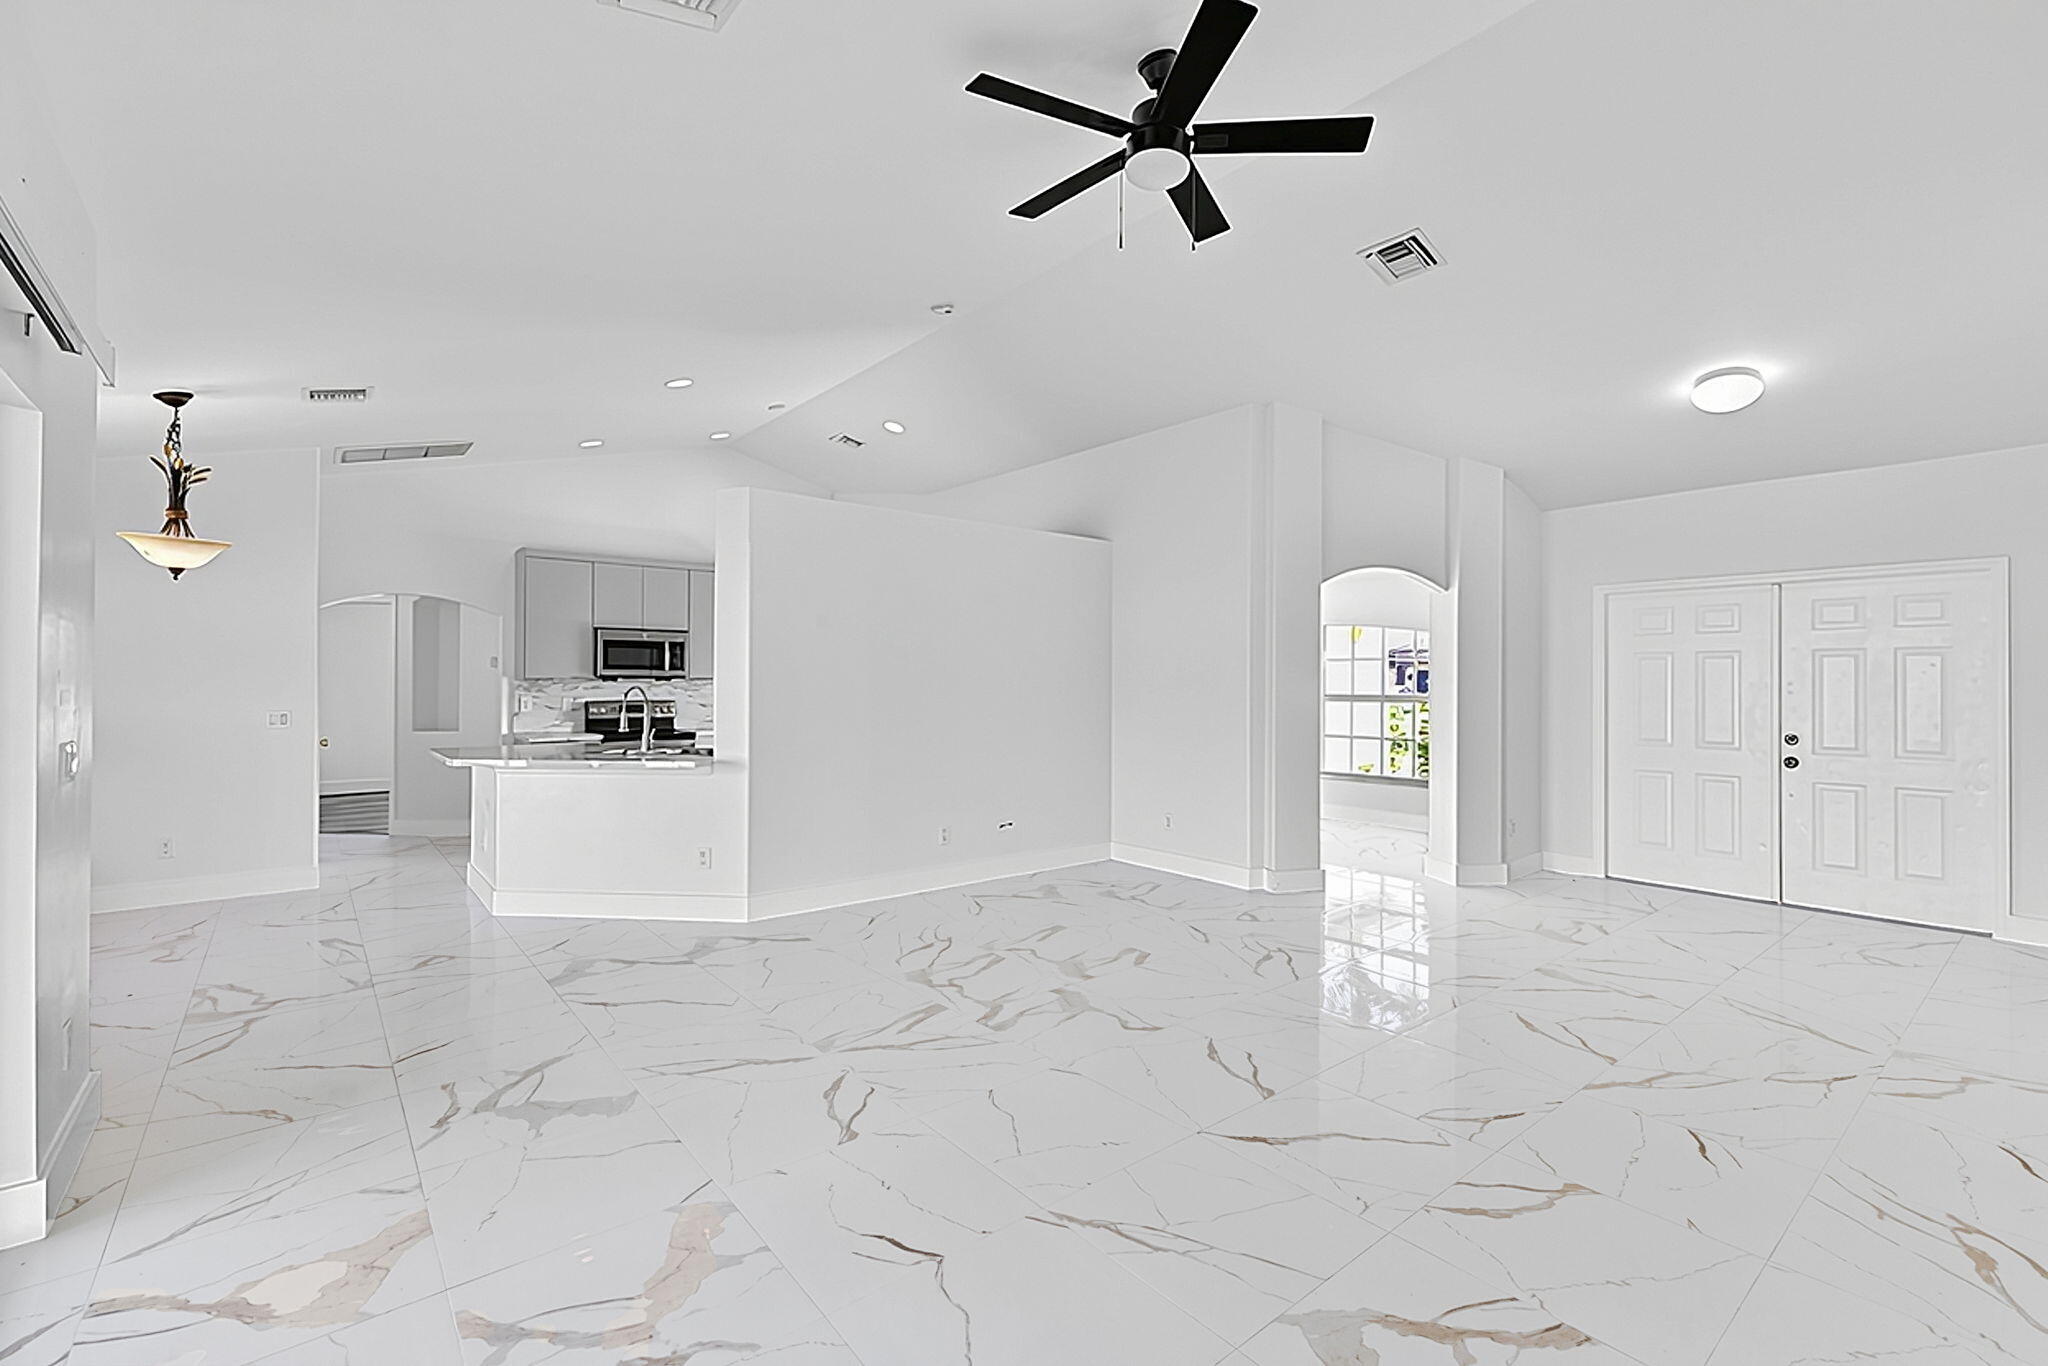
High-gloss large-format tile flooring, vaulted ceilings with recessed lighting, matte black ceiling fan, and open-concept kitchen with stone-surface peninsula
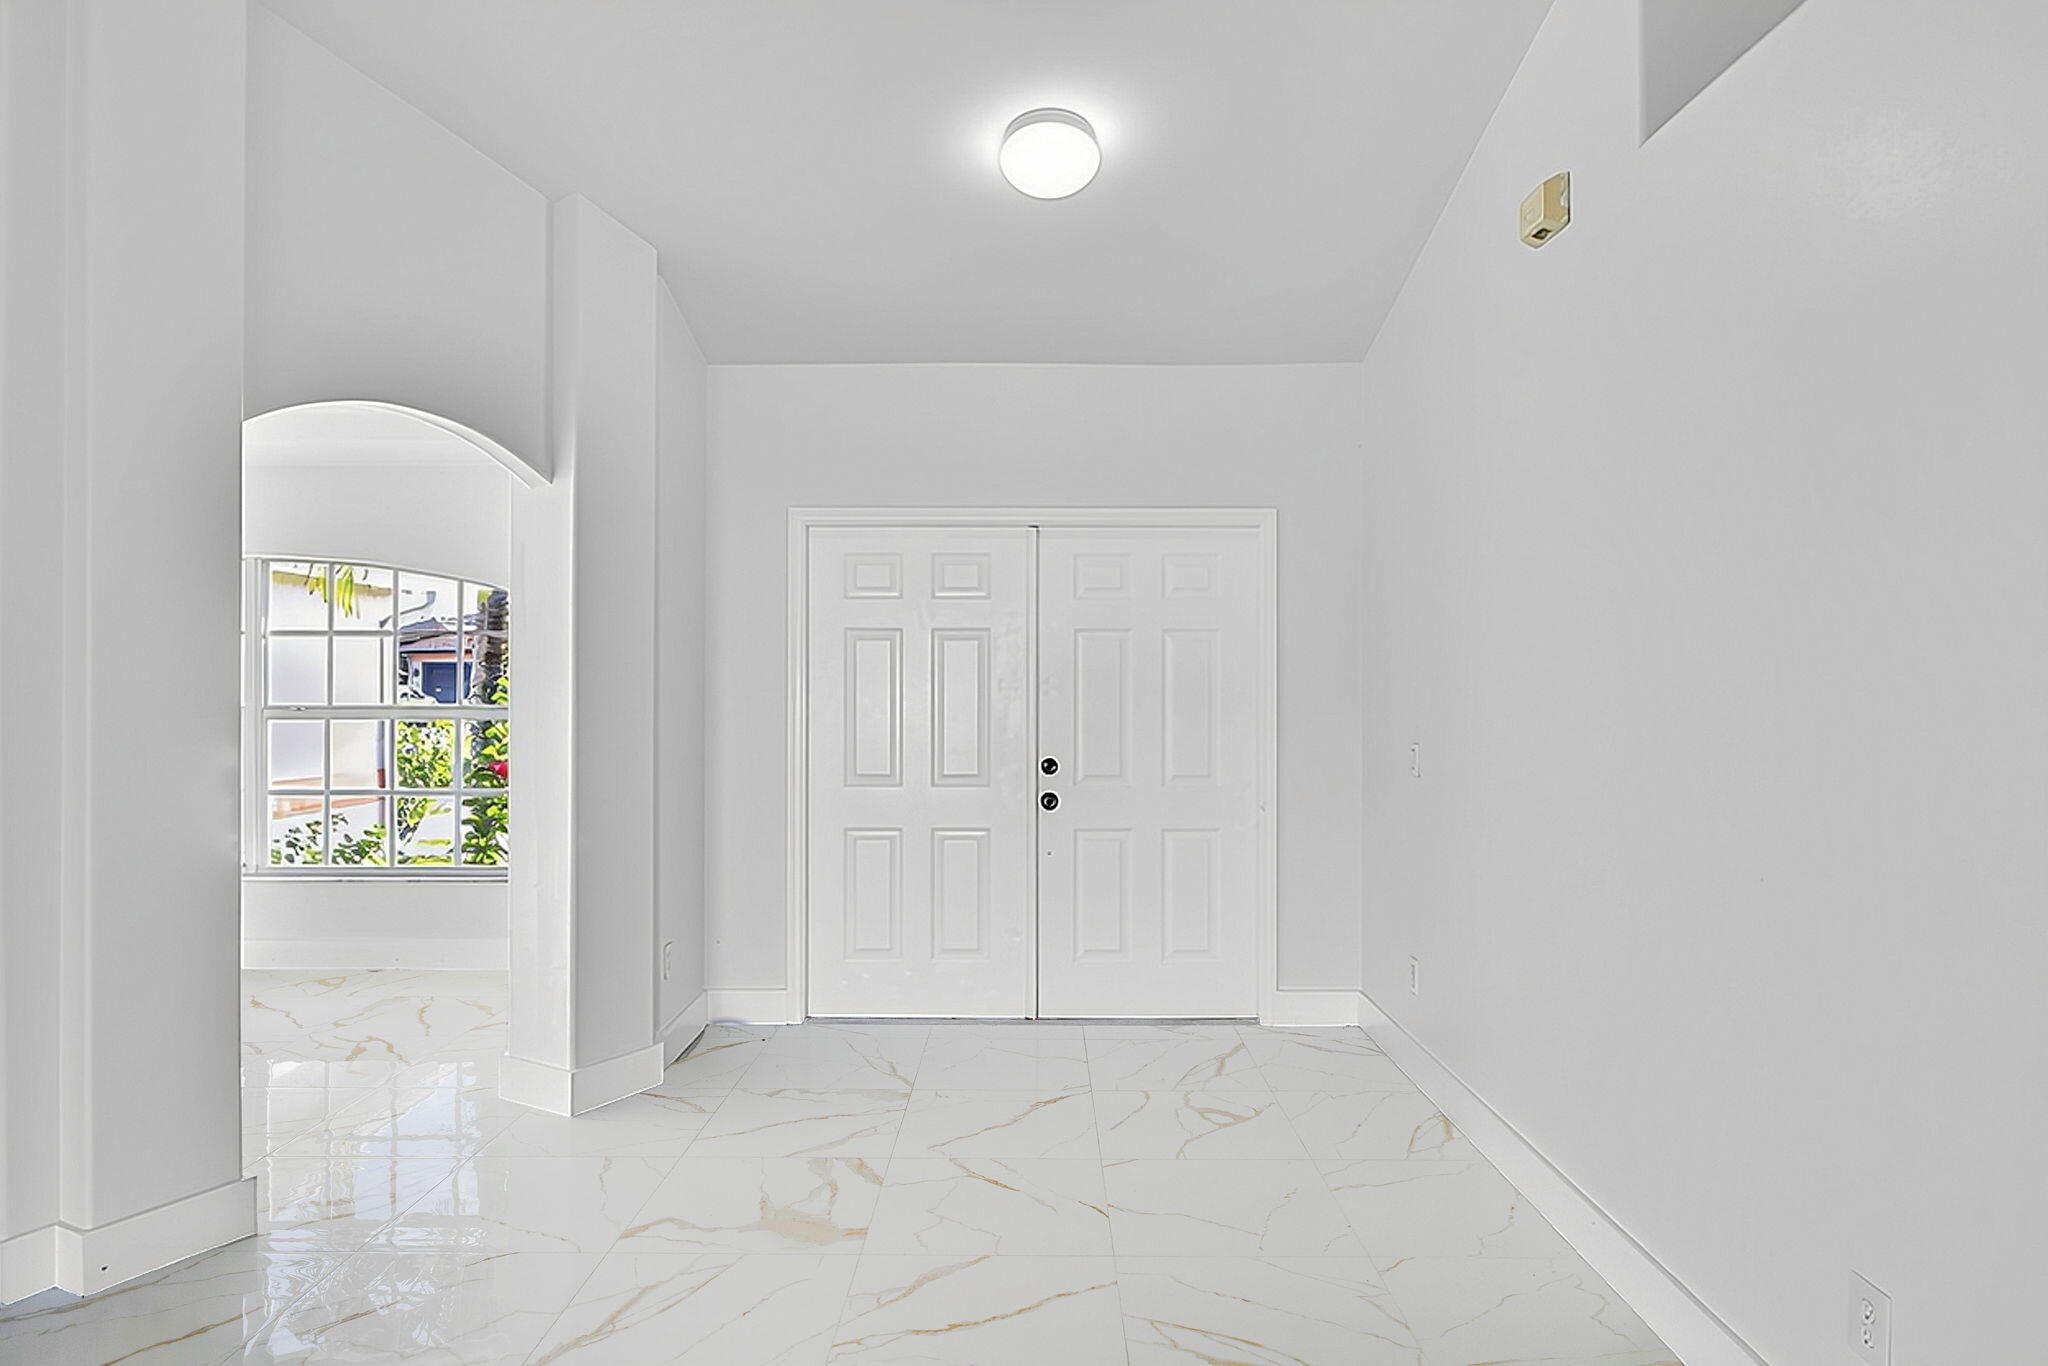
Double entry doors, light-toned tile flooring with veined detailing, arched architectural opening, and grid-patterned window
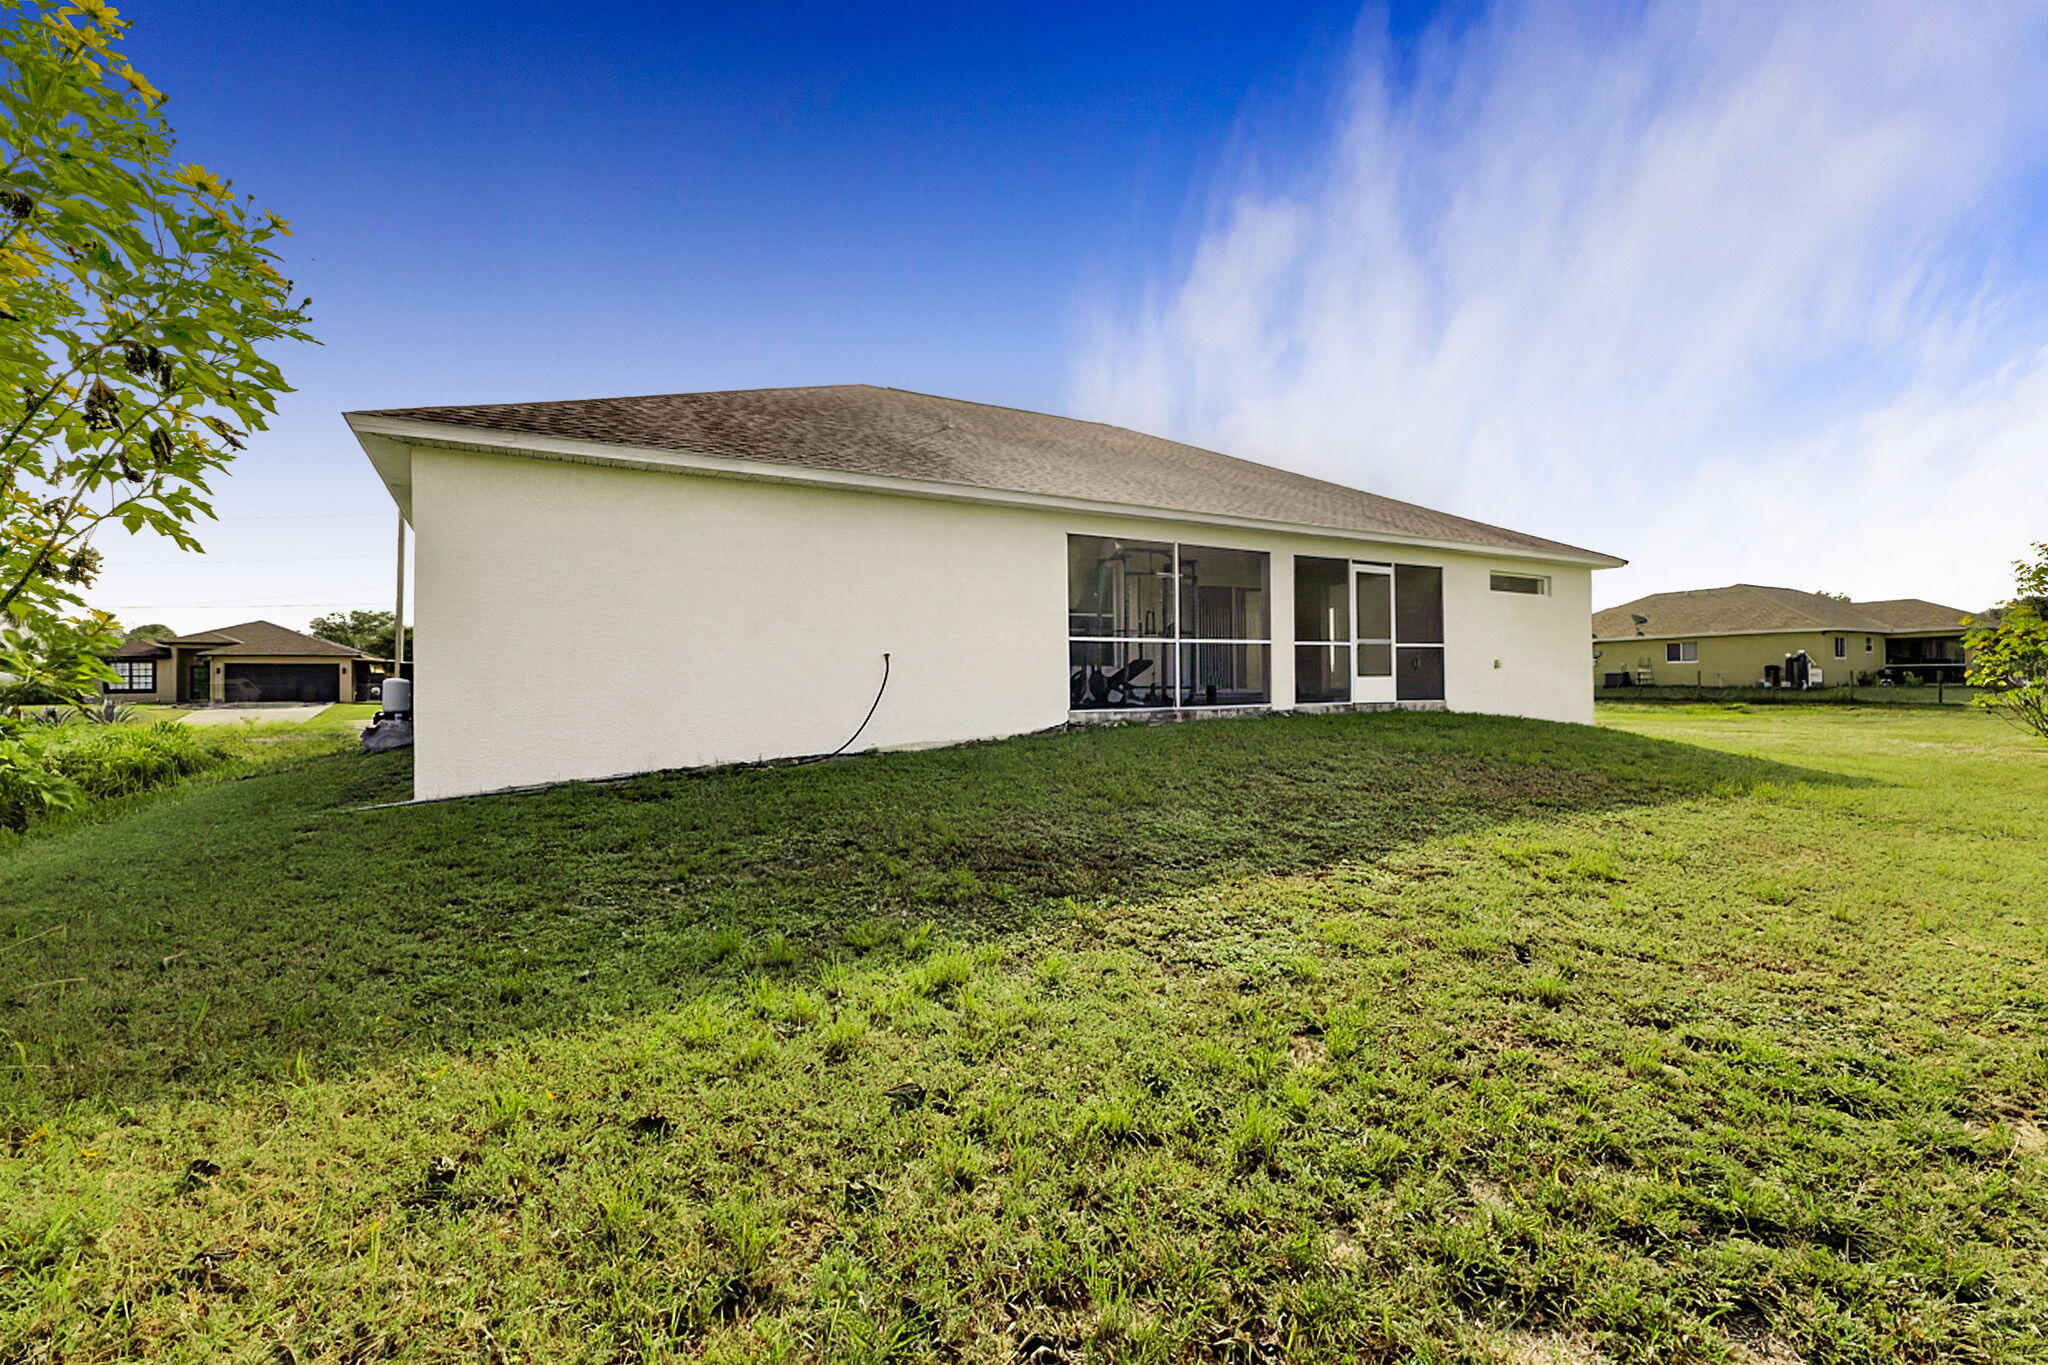
Stucco exterior featuring a screened-in lanai, asphalt shingle roof, and expansive lawn
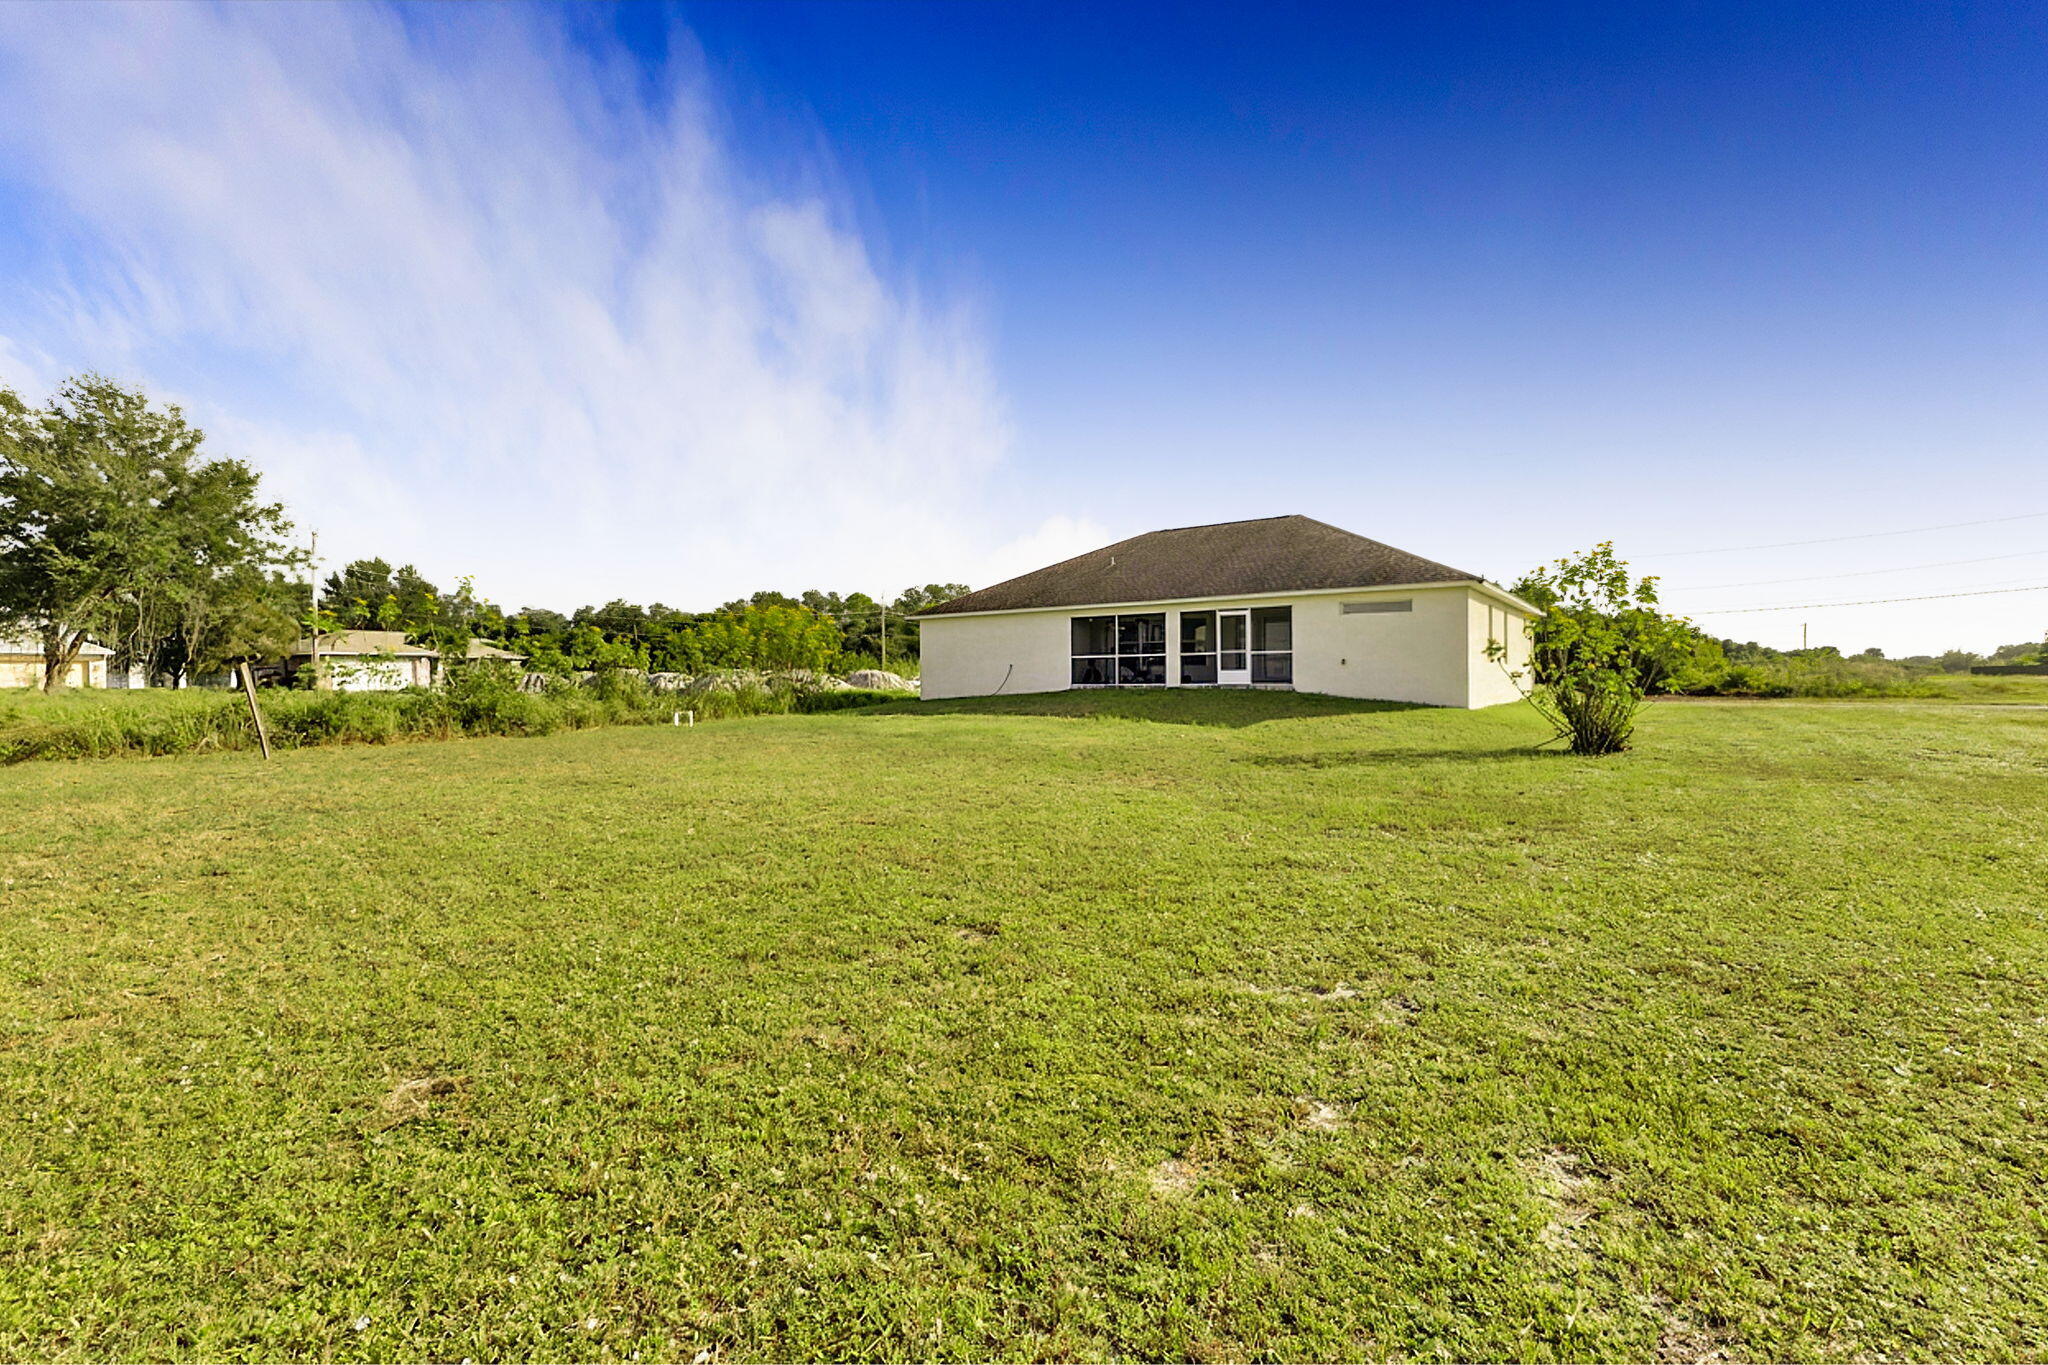
Expansive backyard featuring a large grass lawn, a stucco exterior residence, a hipped roofline, and a screened-in lanai
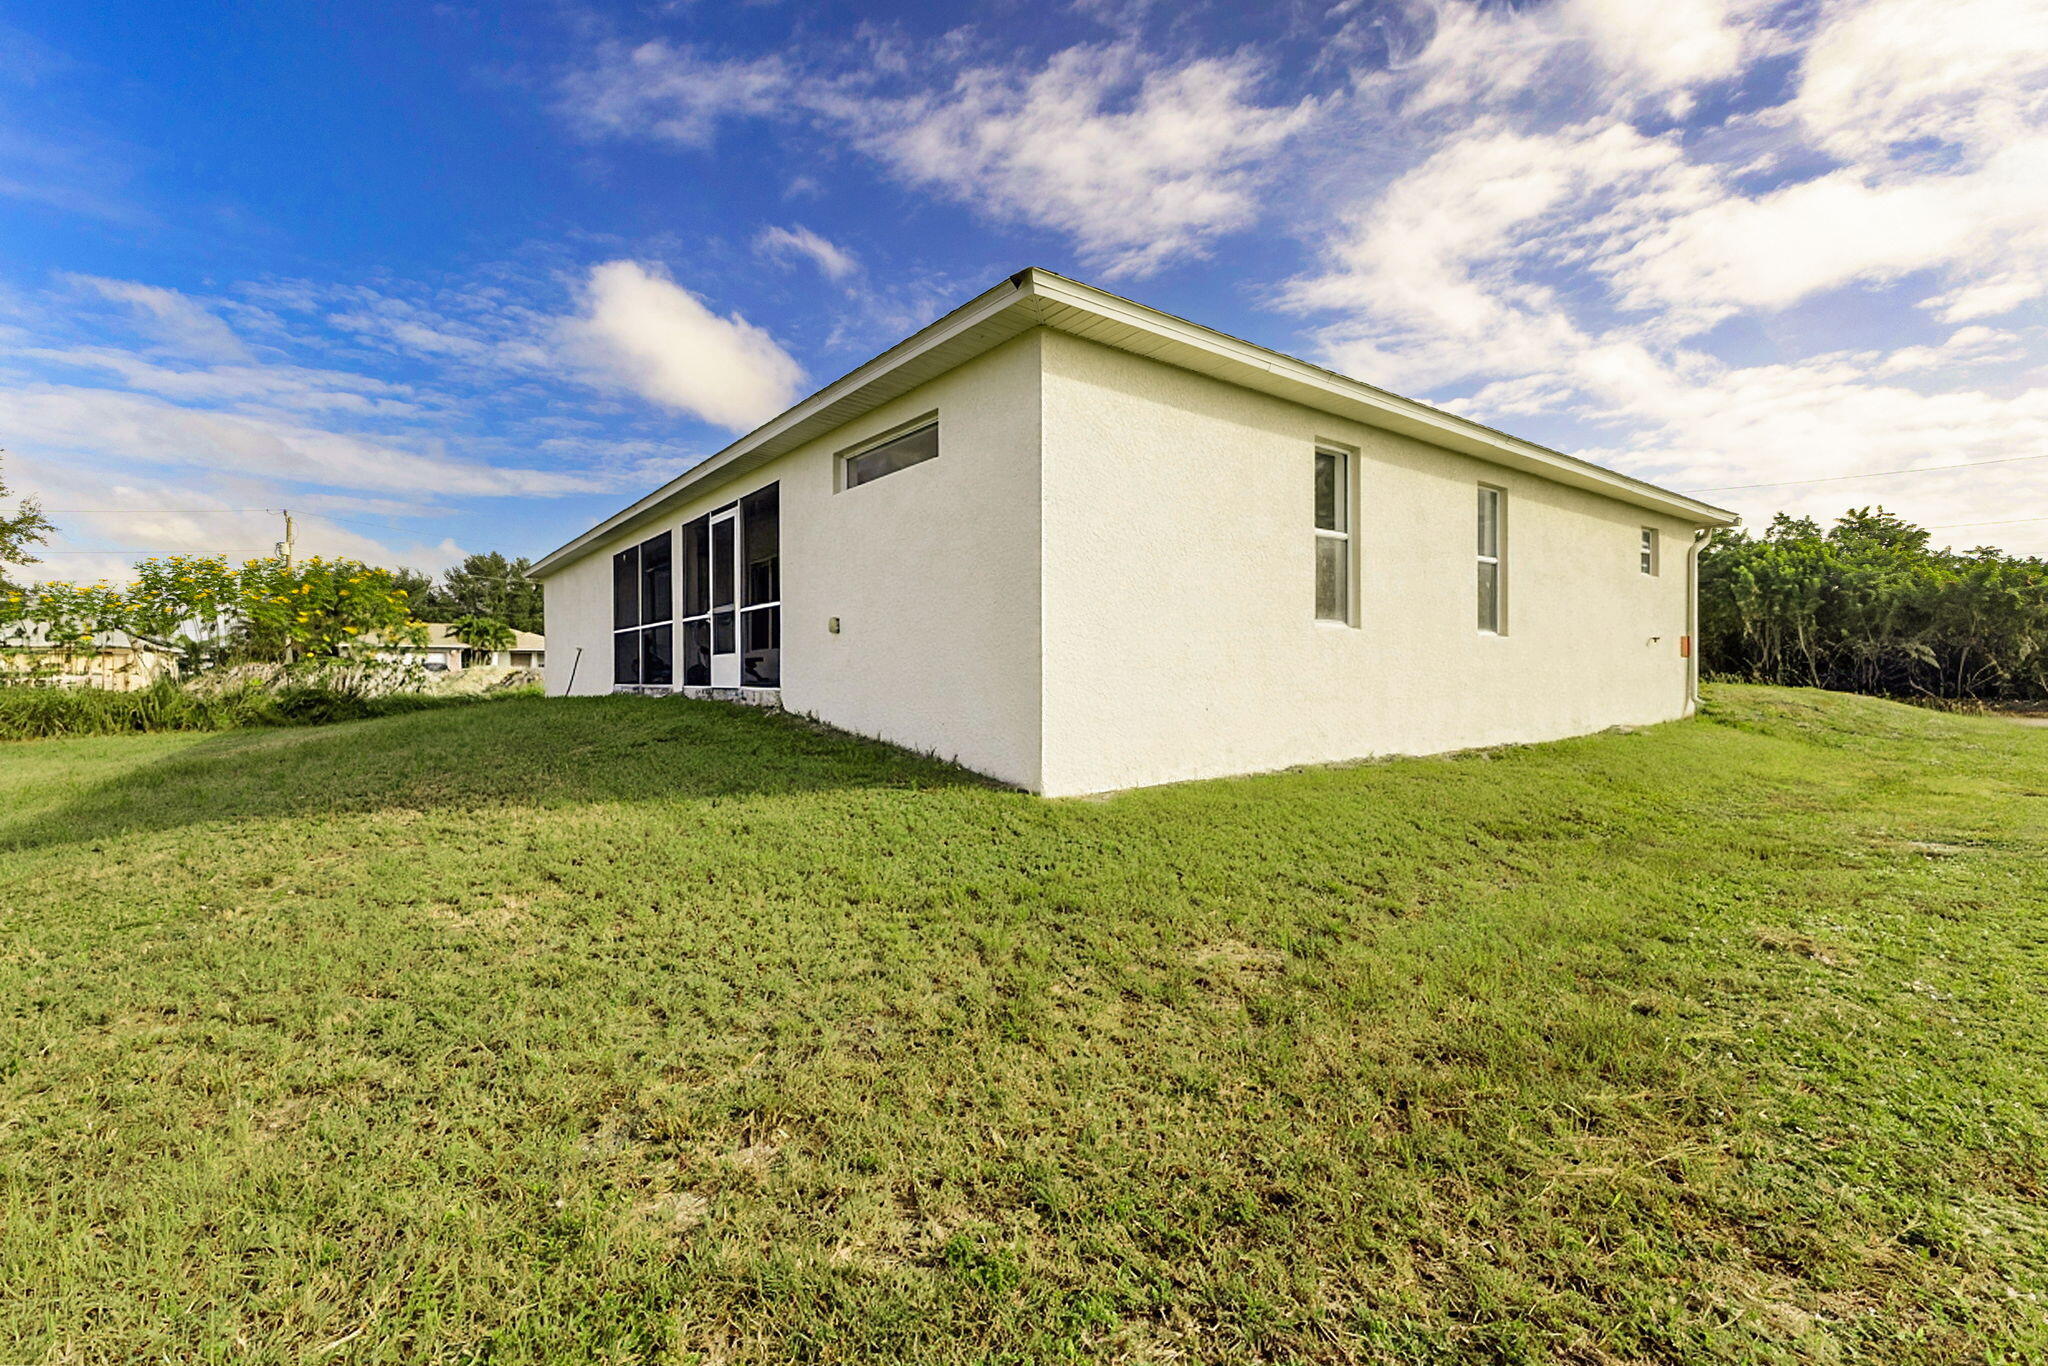
Stucco exterior featuring a screened-in lanai, horizontal sliding windows, and a sprawling grass yard
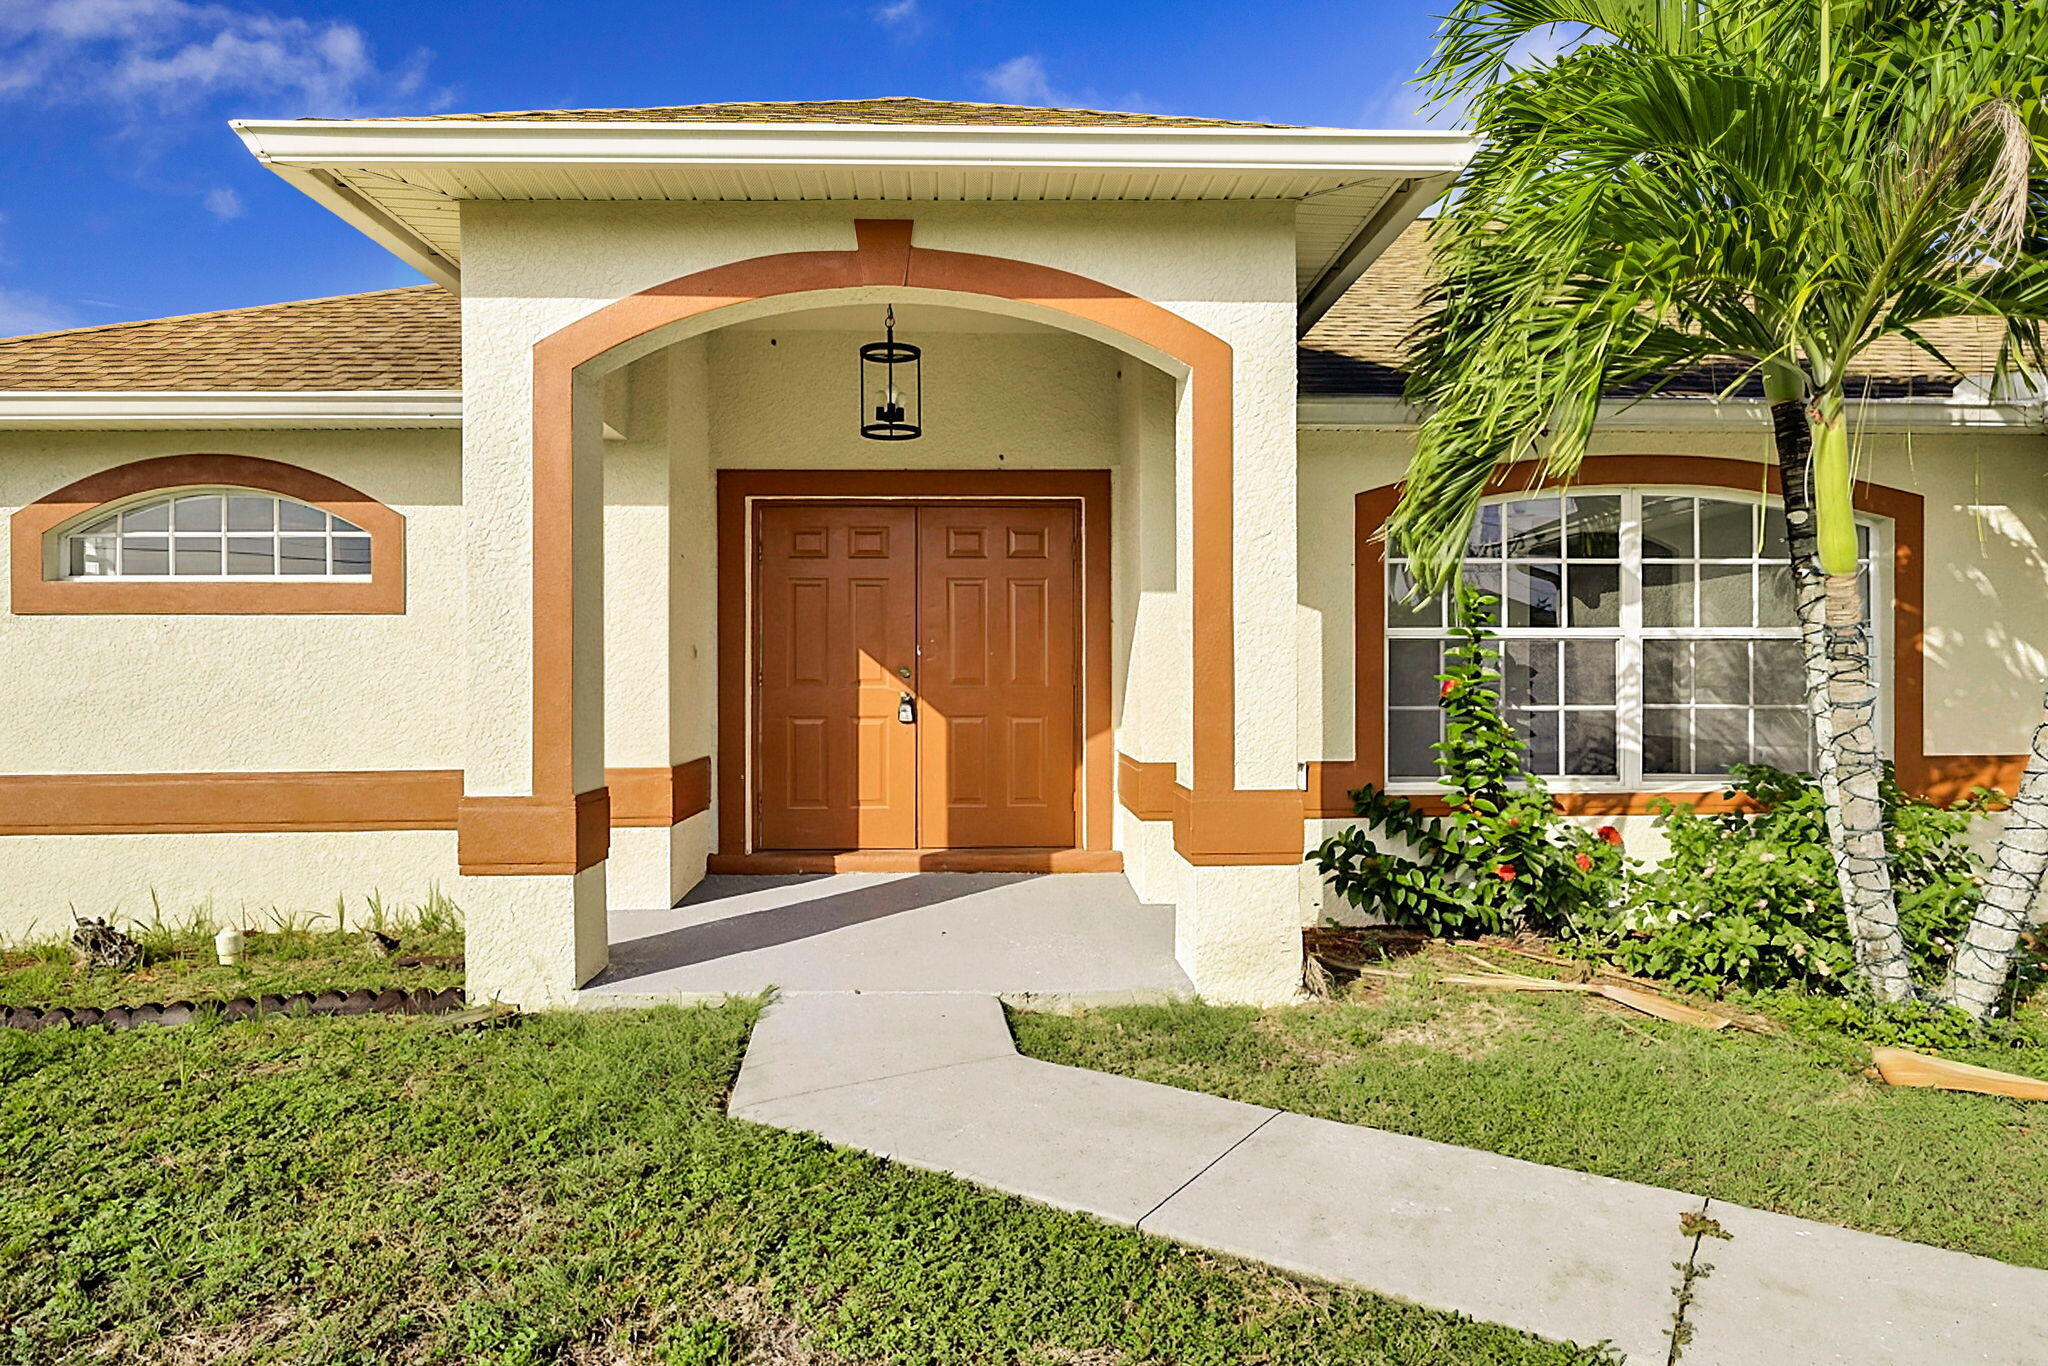
Stucco exterior featuring a covered entryway with a recessed arch, dual-pane front doors, and arched accent windows
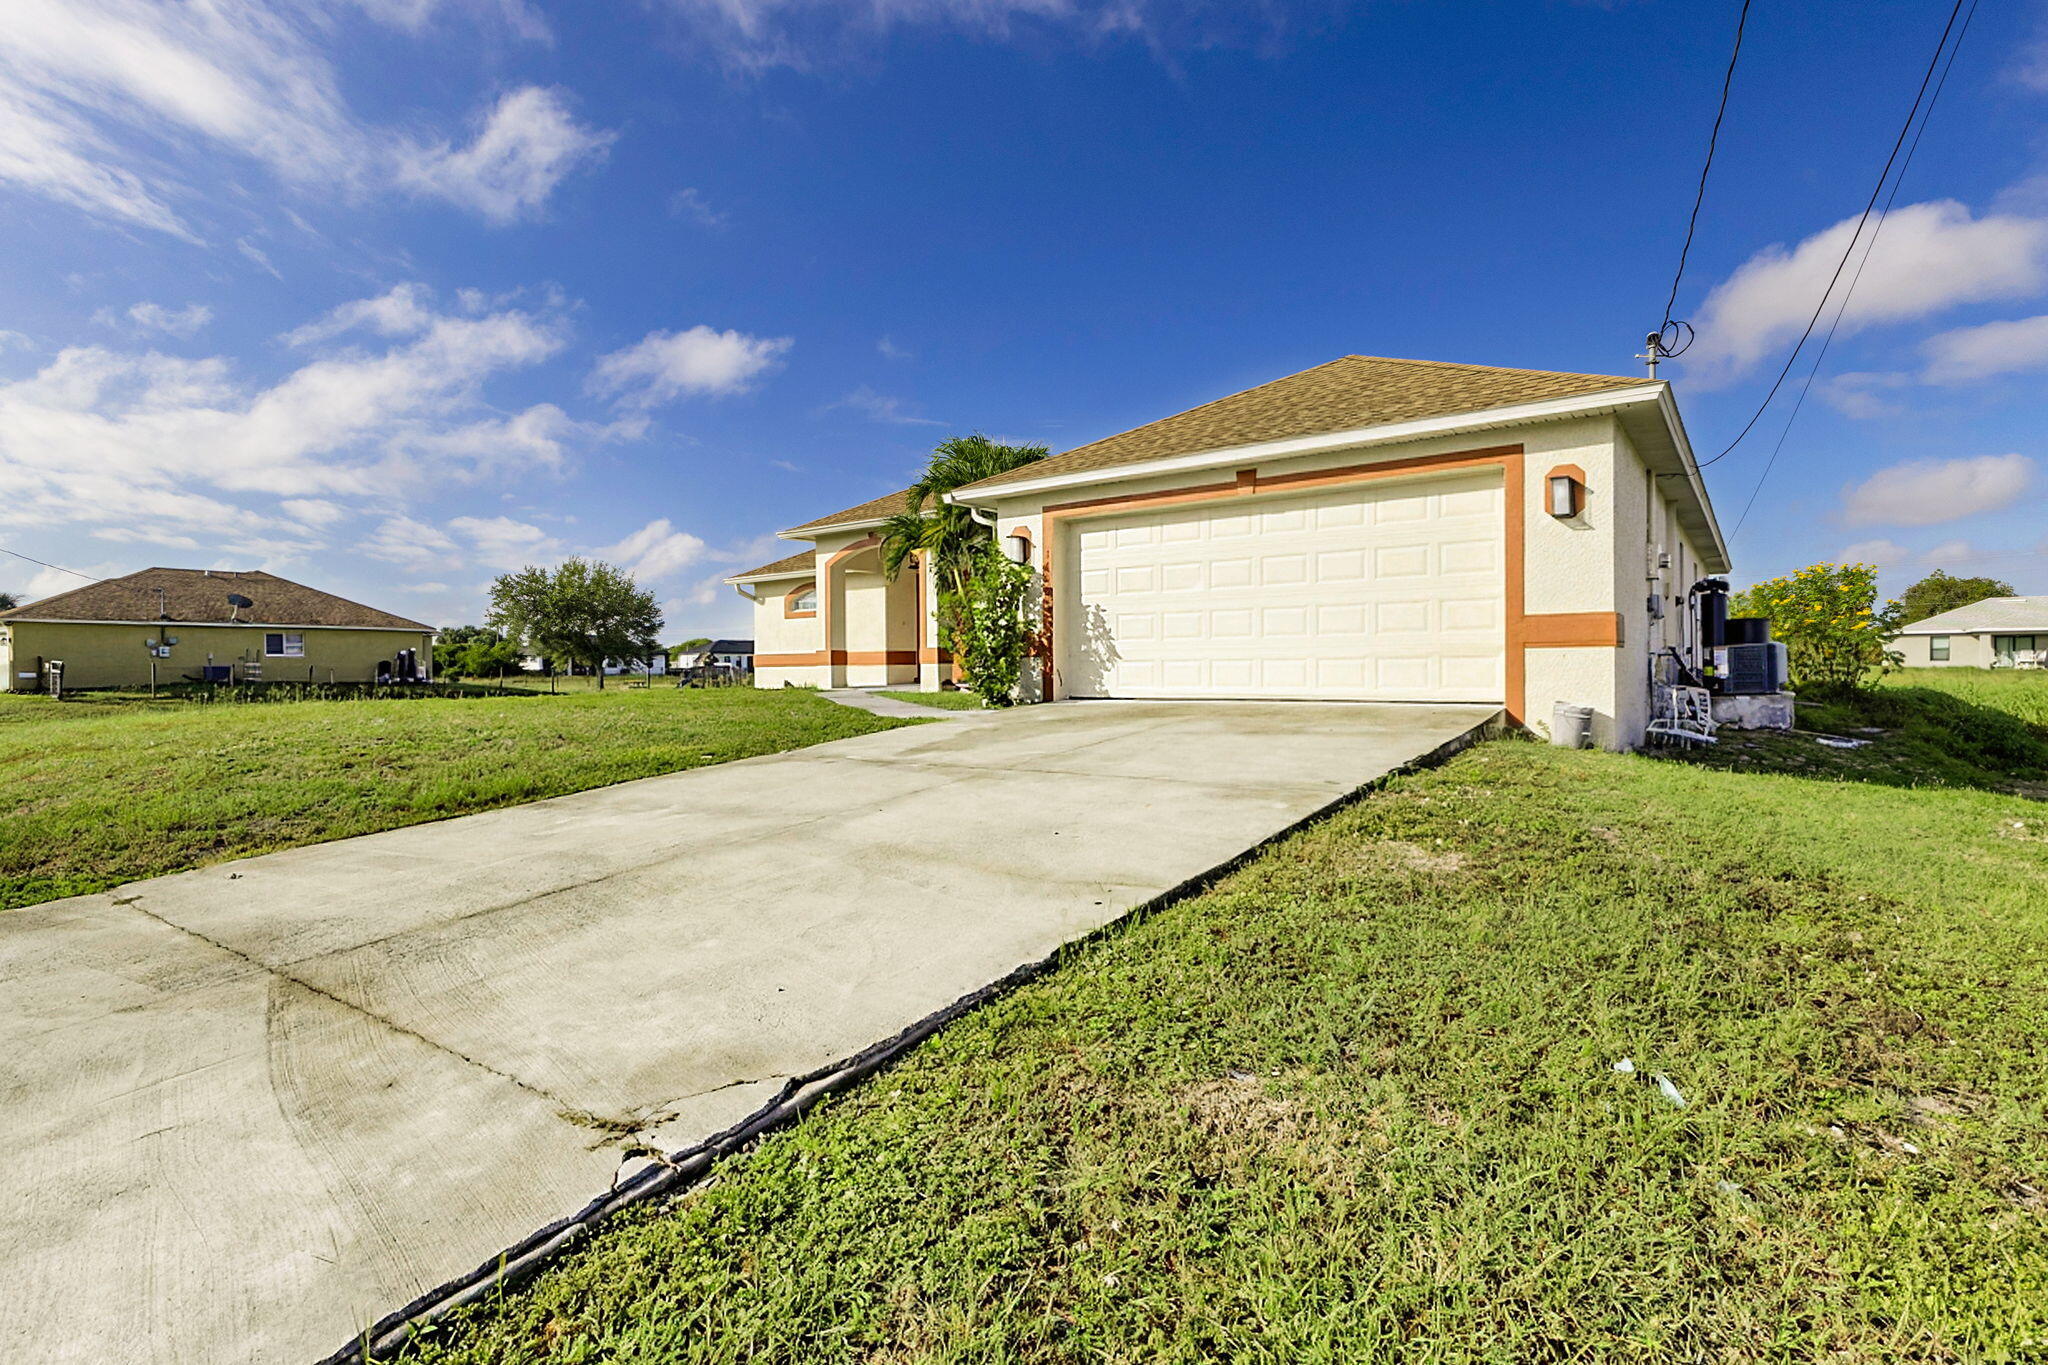
Stucco exterior residence featuring an attached two-car garage, concrete driveway, and a shingled roof
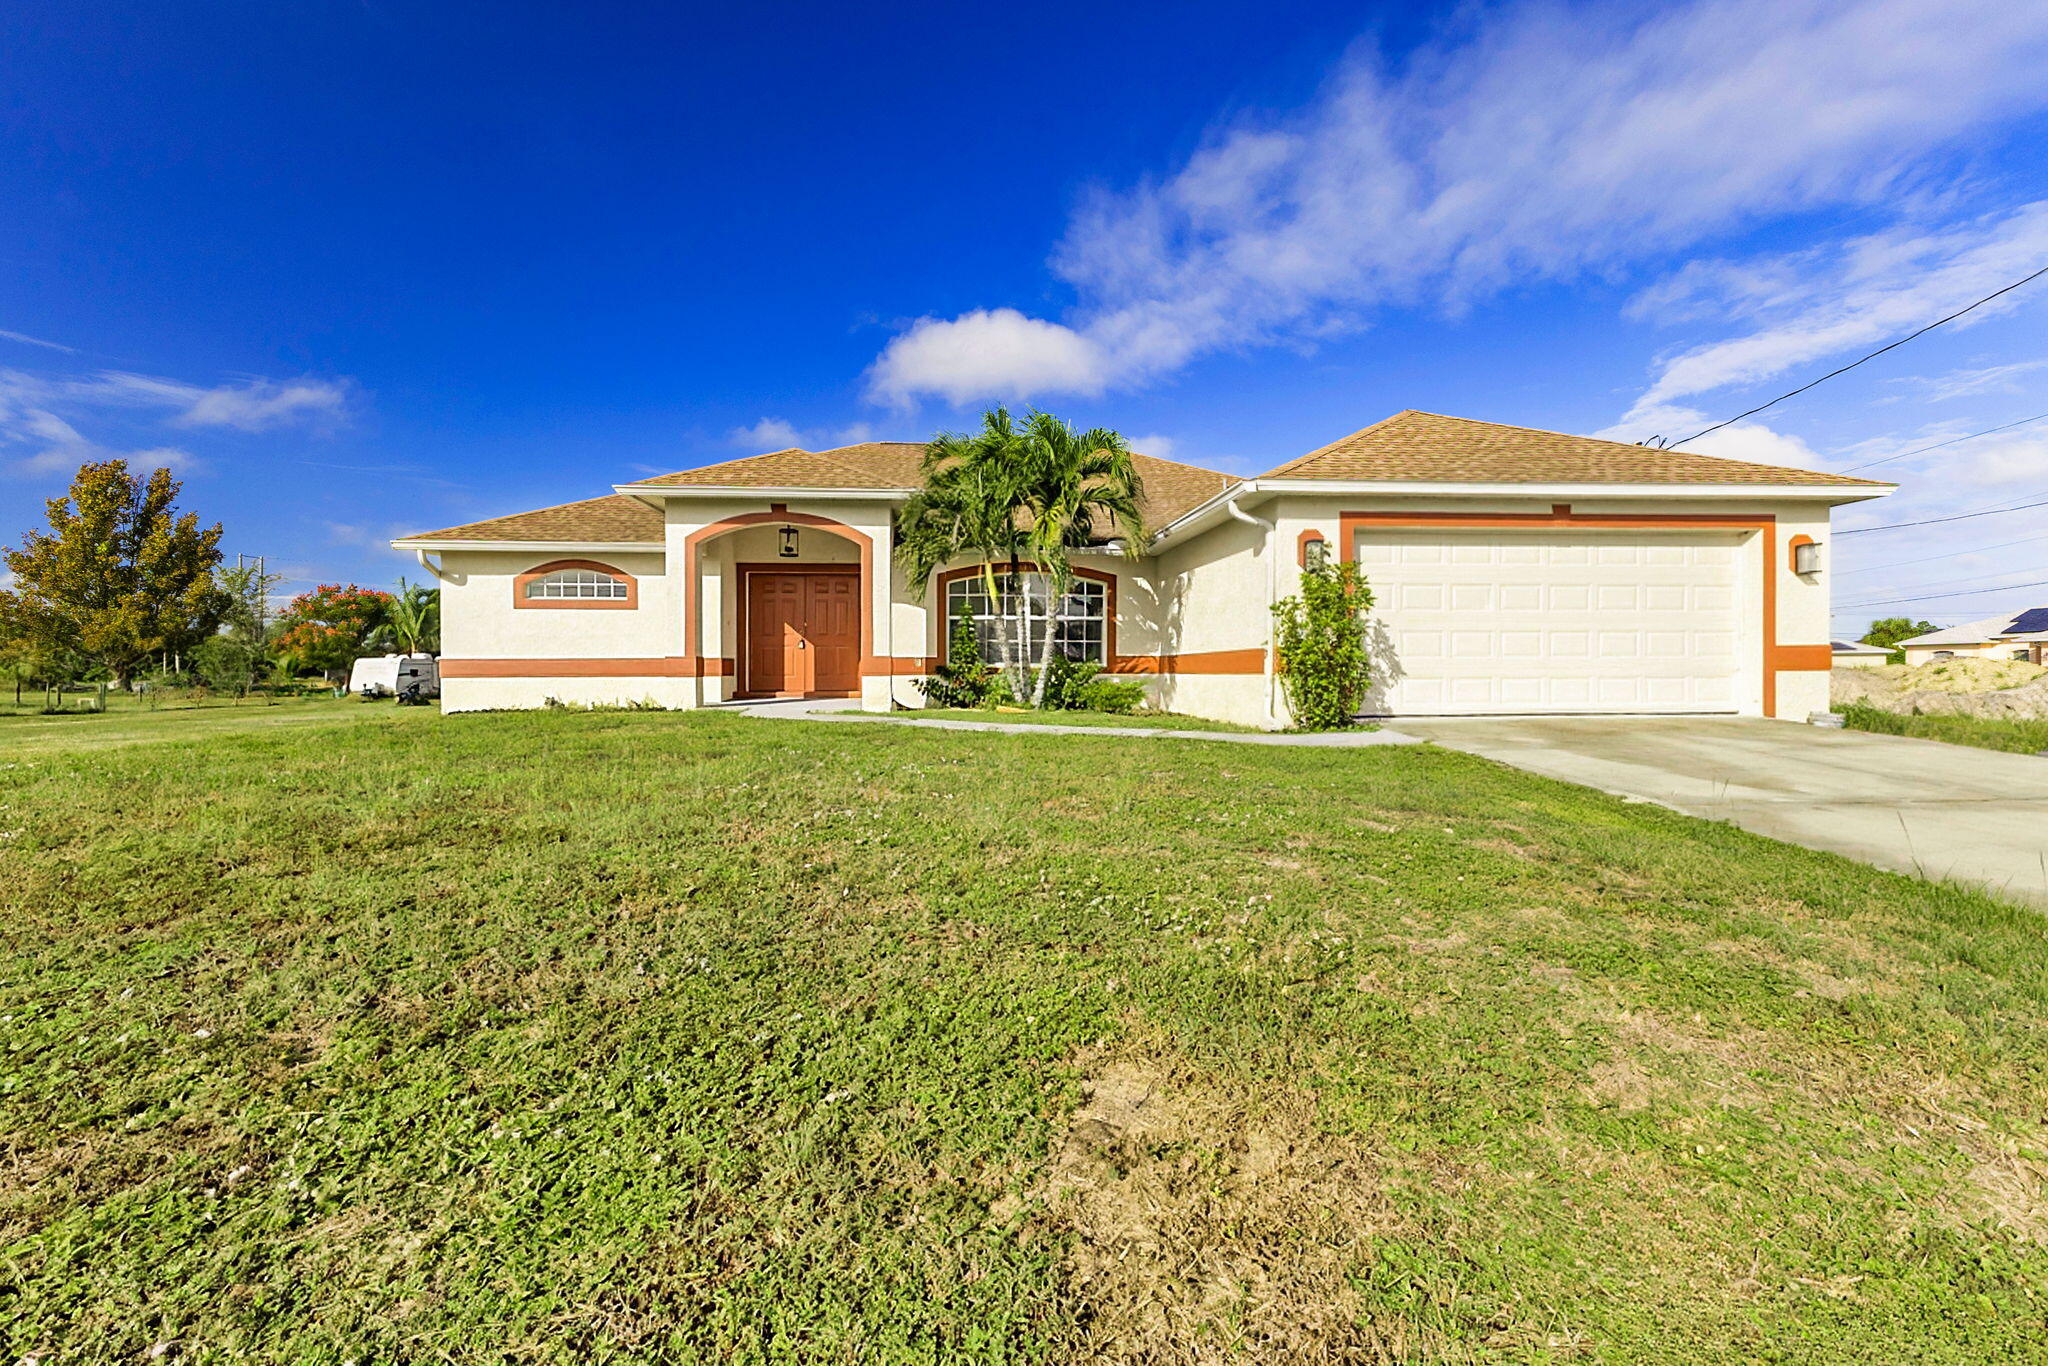
Single-story residence featuring a stucco exterior, shingle roof, arched entryway, double-car garage, and a sprawling grass lawn
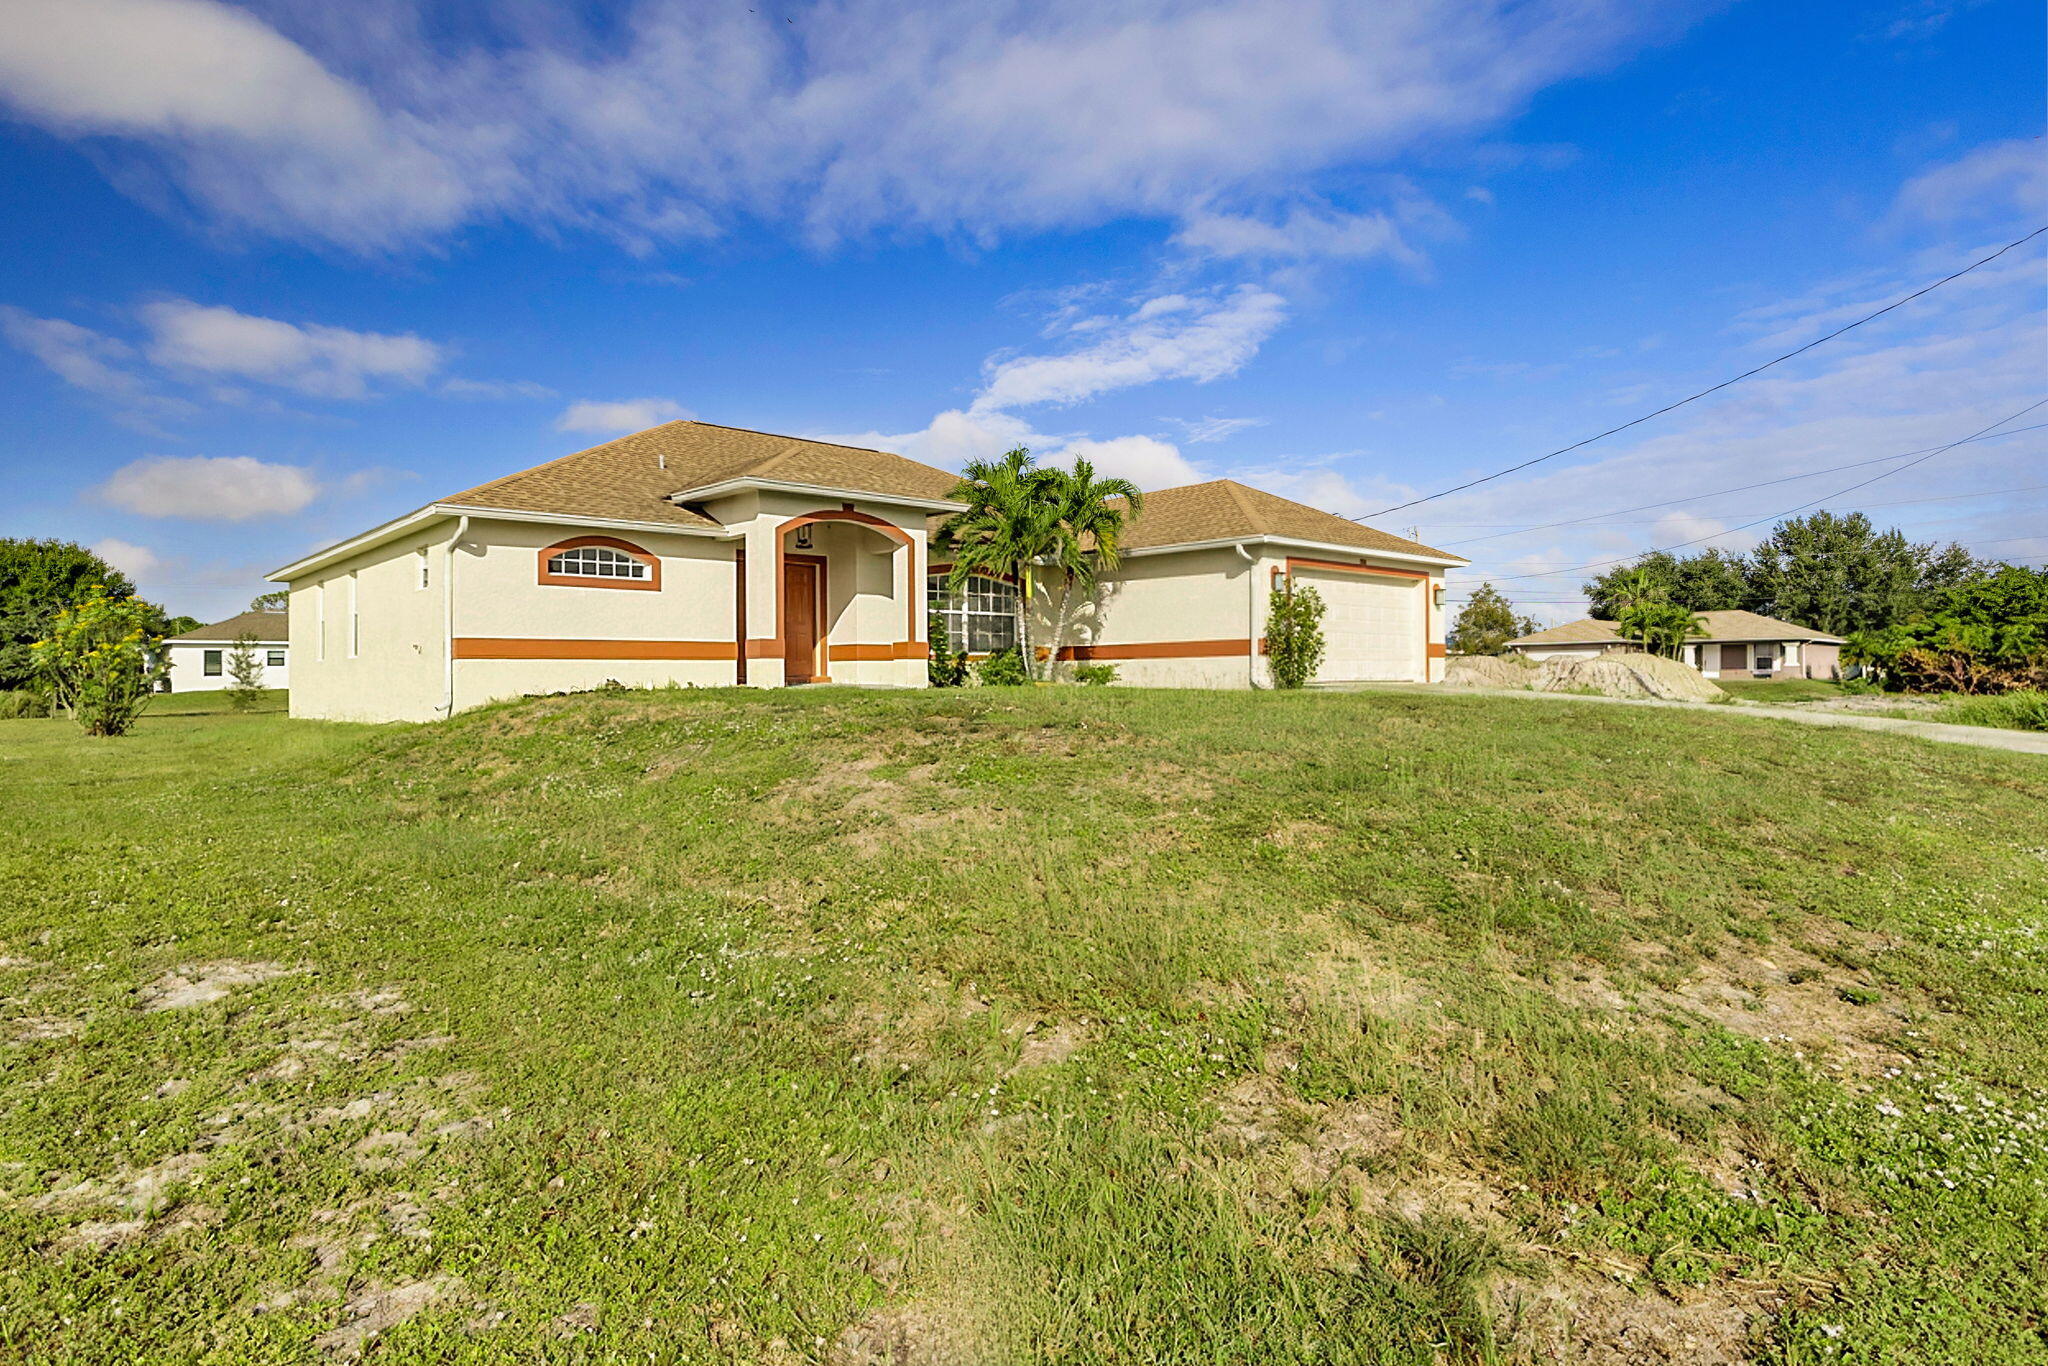
Stucco exterior residence featuring a hip roof, arched entryway, decorative trim accents, and an attached two-car garage
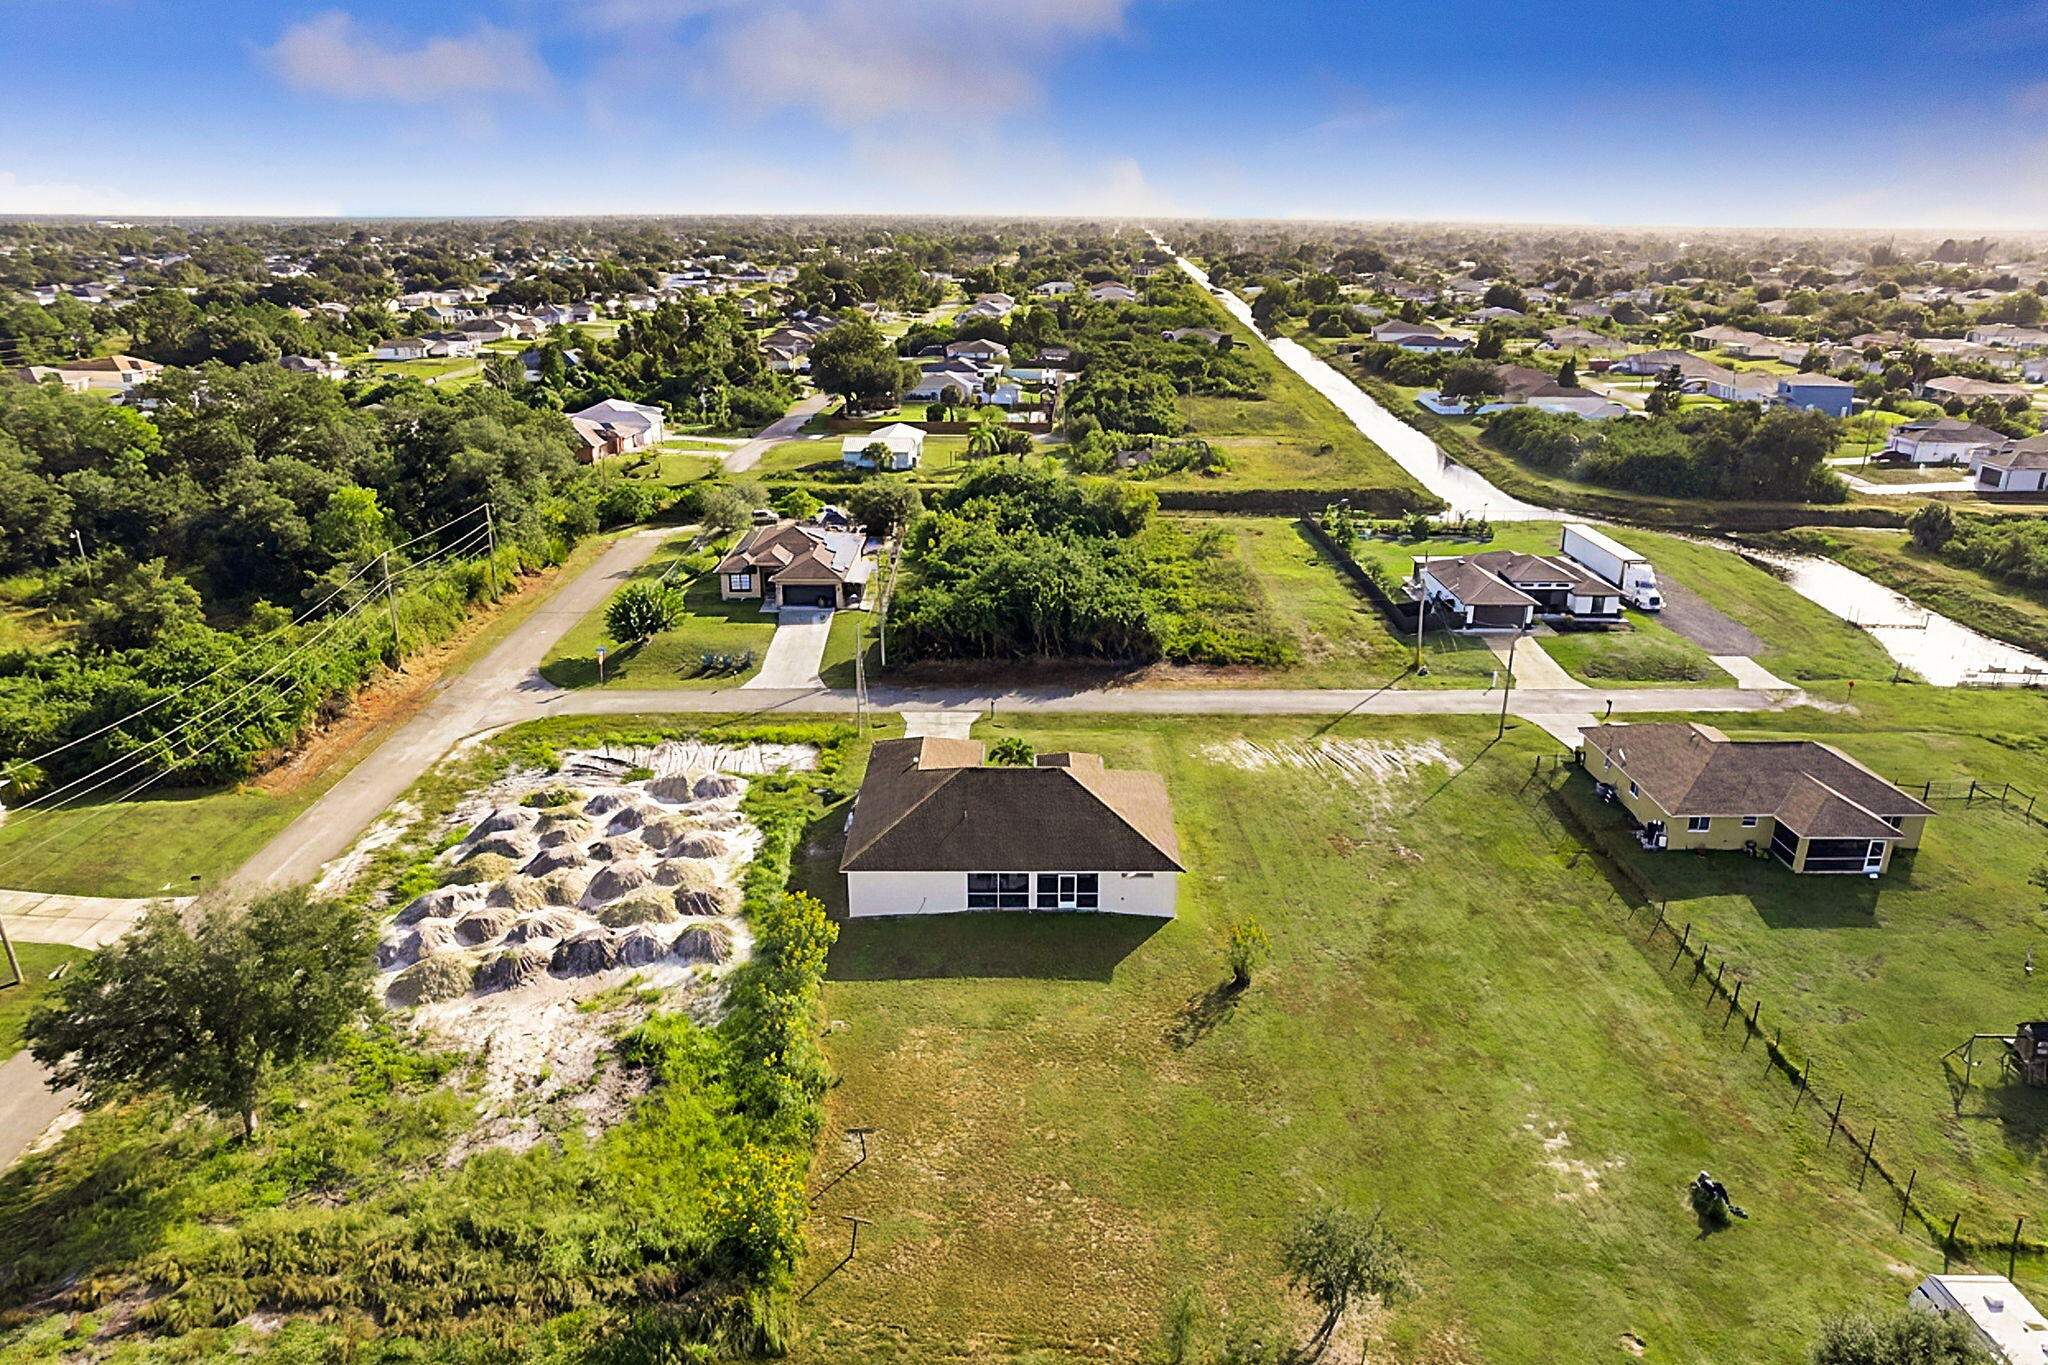
Aerial view of a residential property featuring a hipped roof, concrete driveway, and expansive grass lot
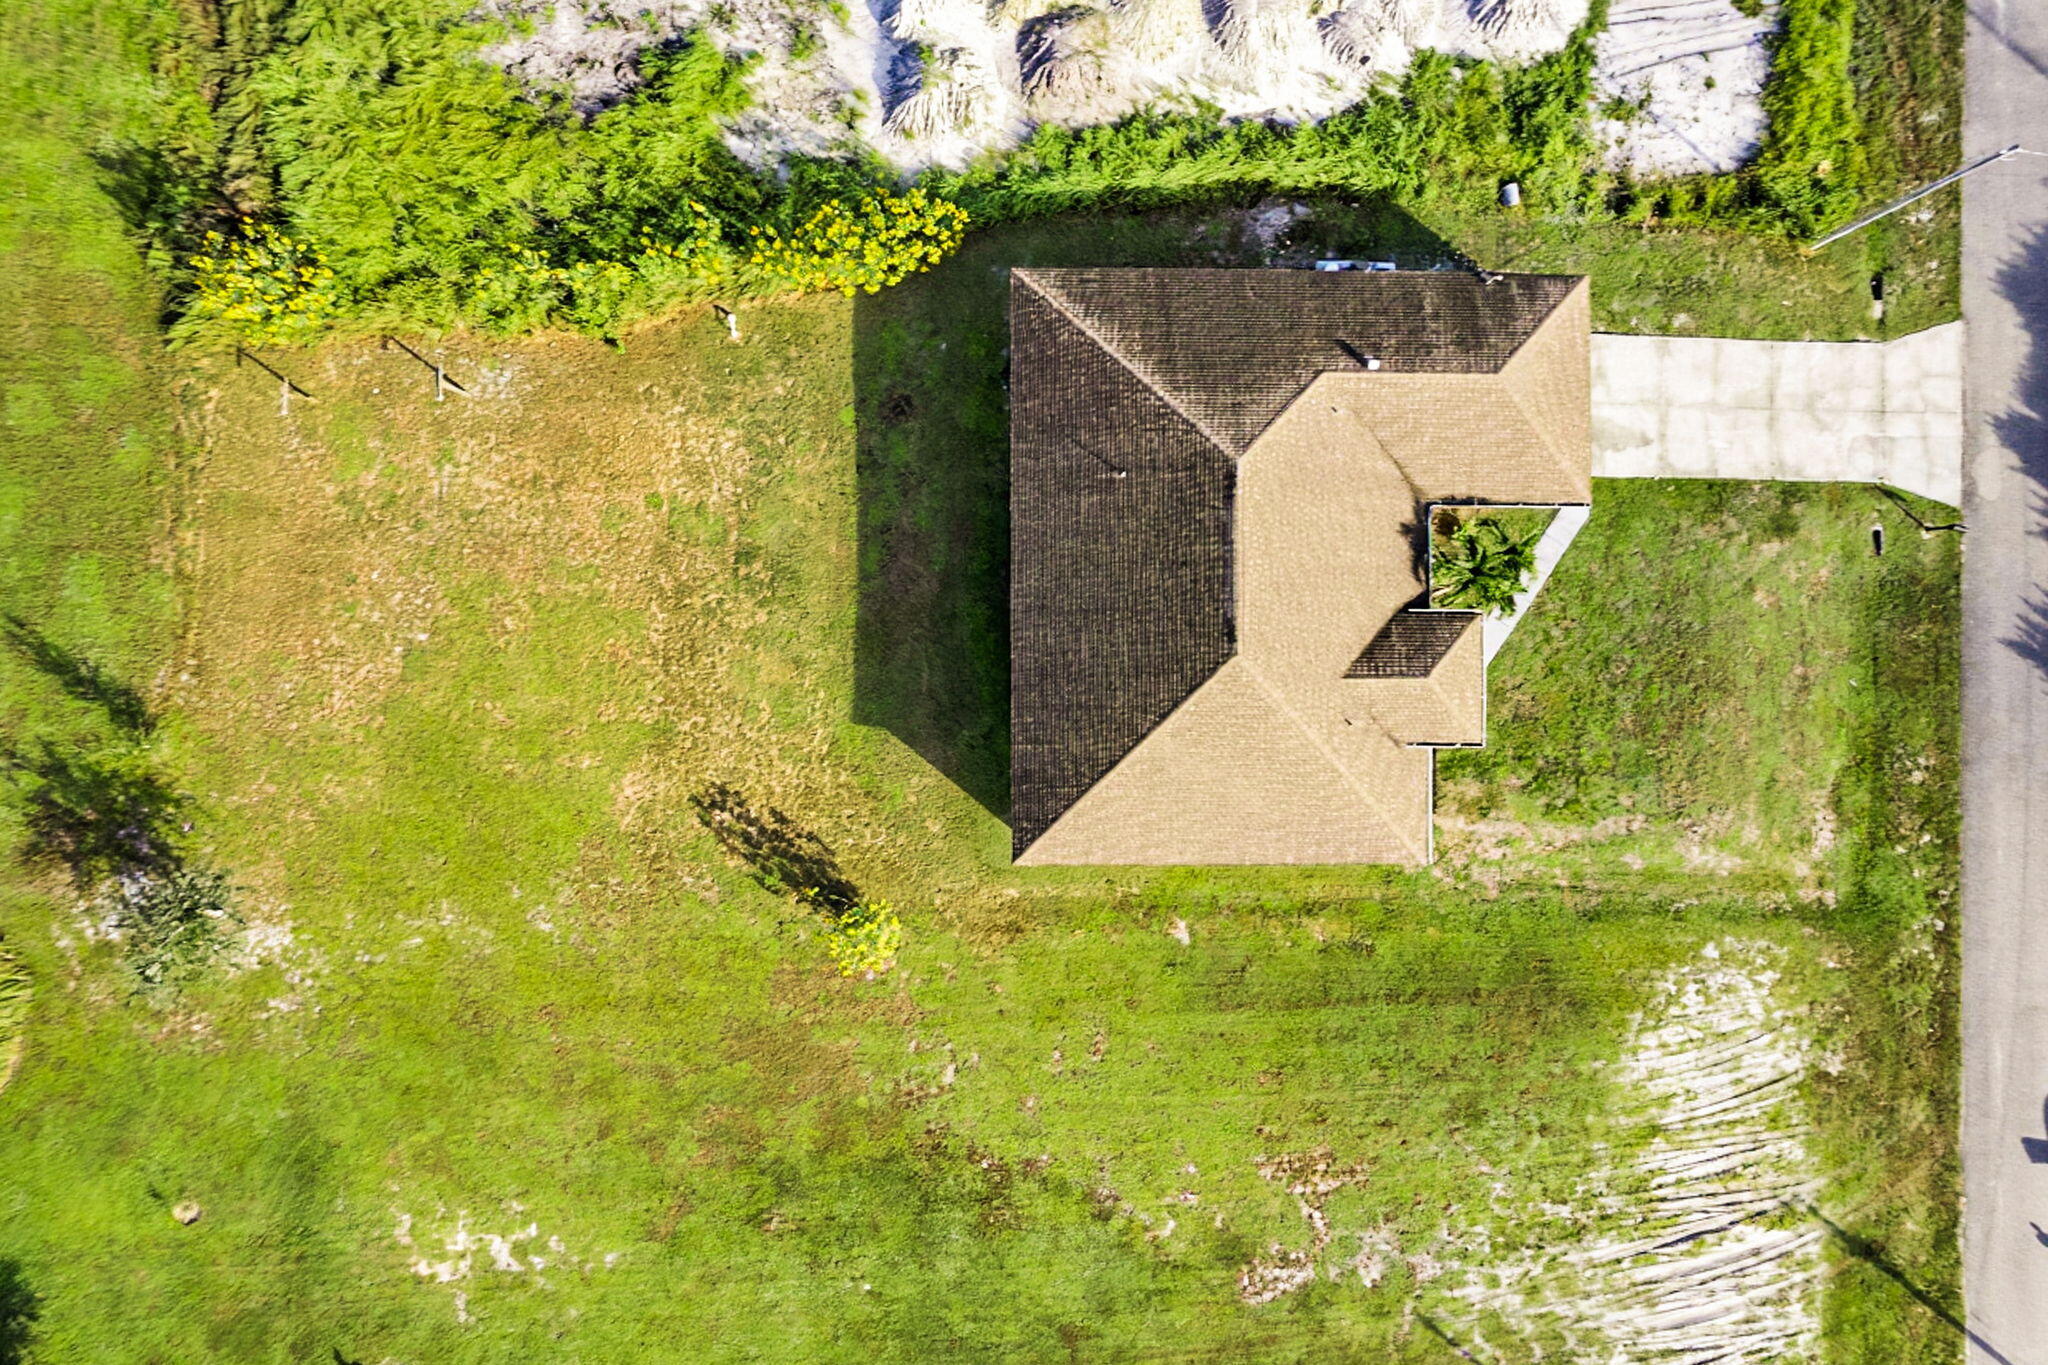
Aerial perspective featuring a shingled hip roof, concrete driveway, and expansive lot with perimeter landscaping
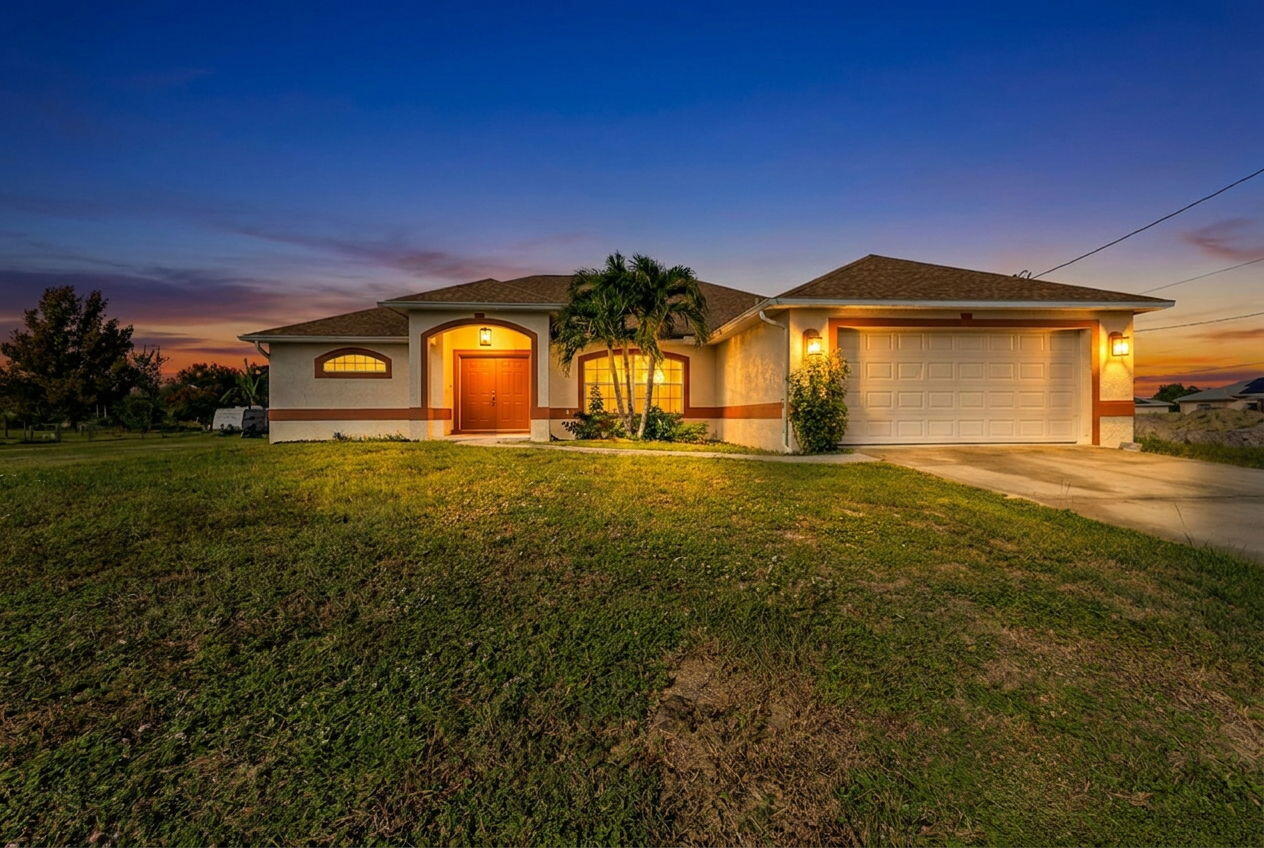
Stucco exterior with arched entryway, double-door entrance, concrete driveway, two-car garage, and arched windows
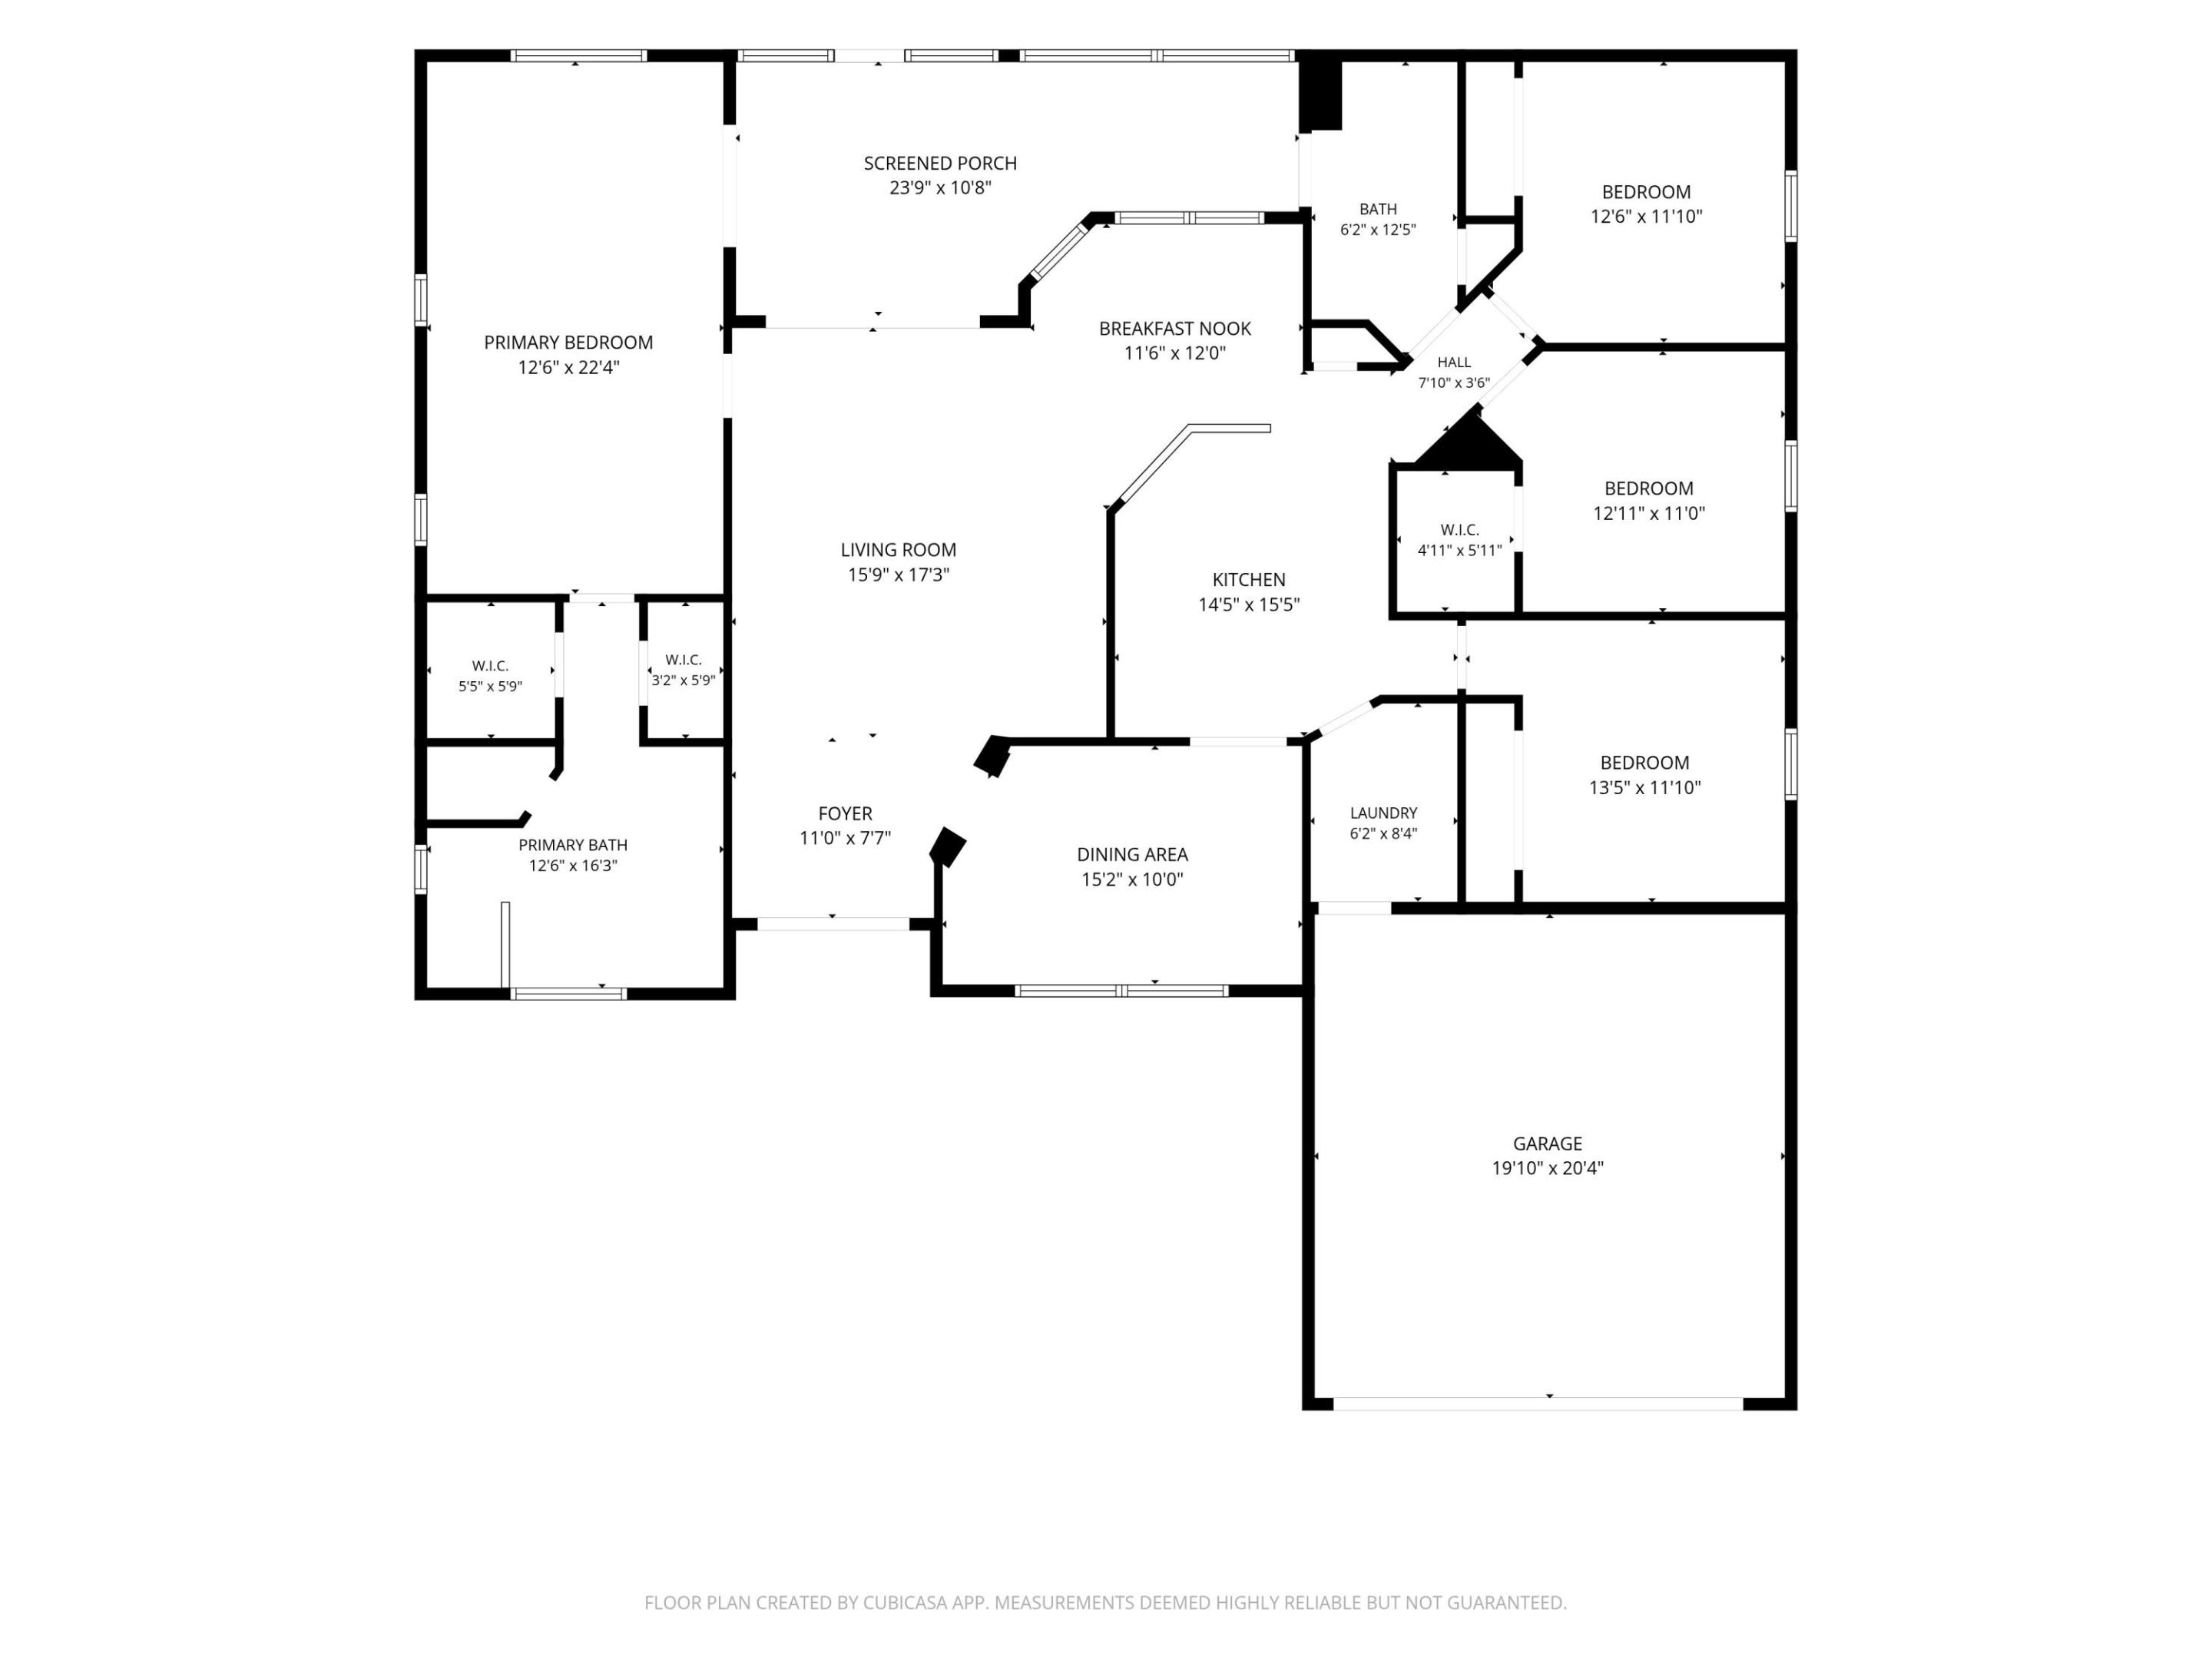
Floor plan
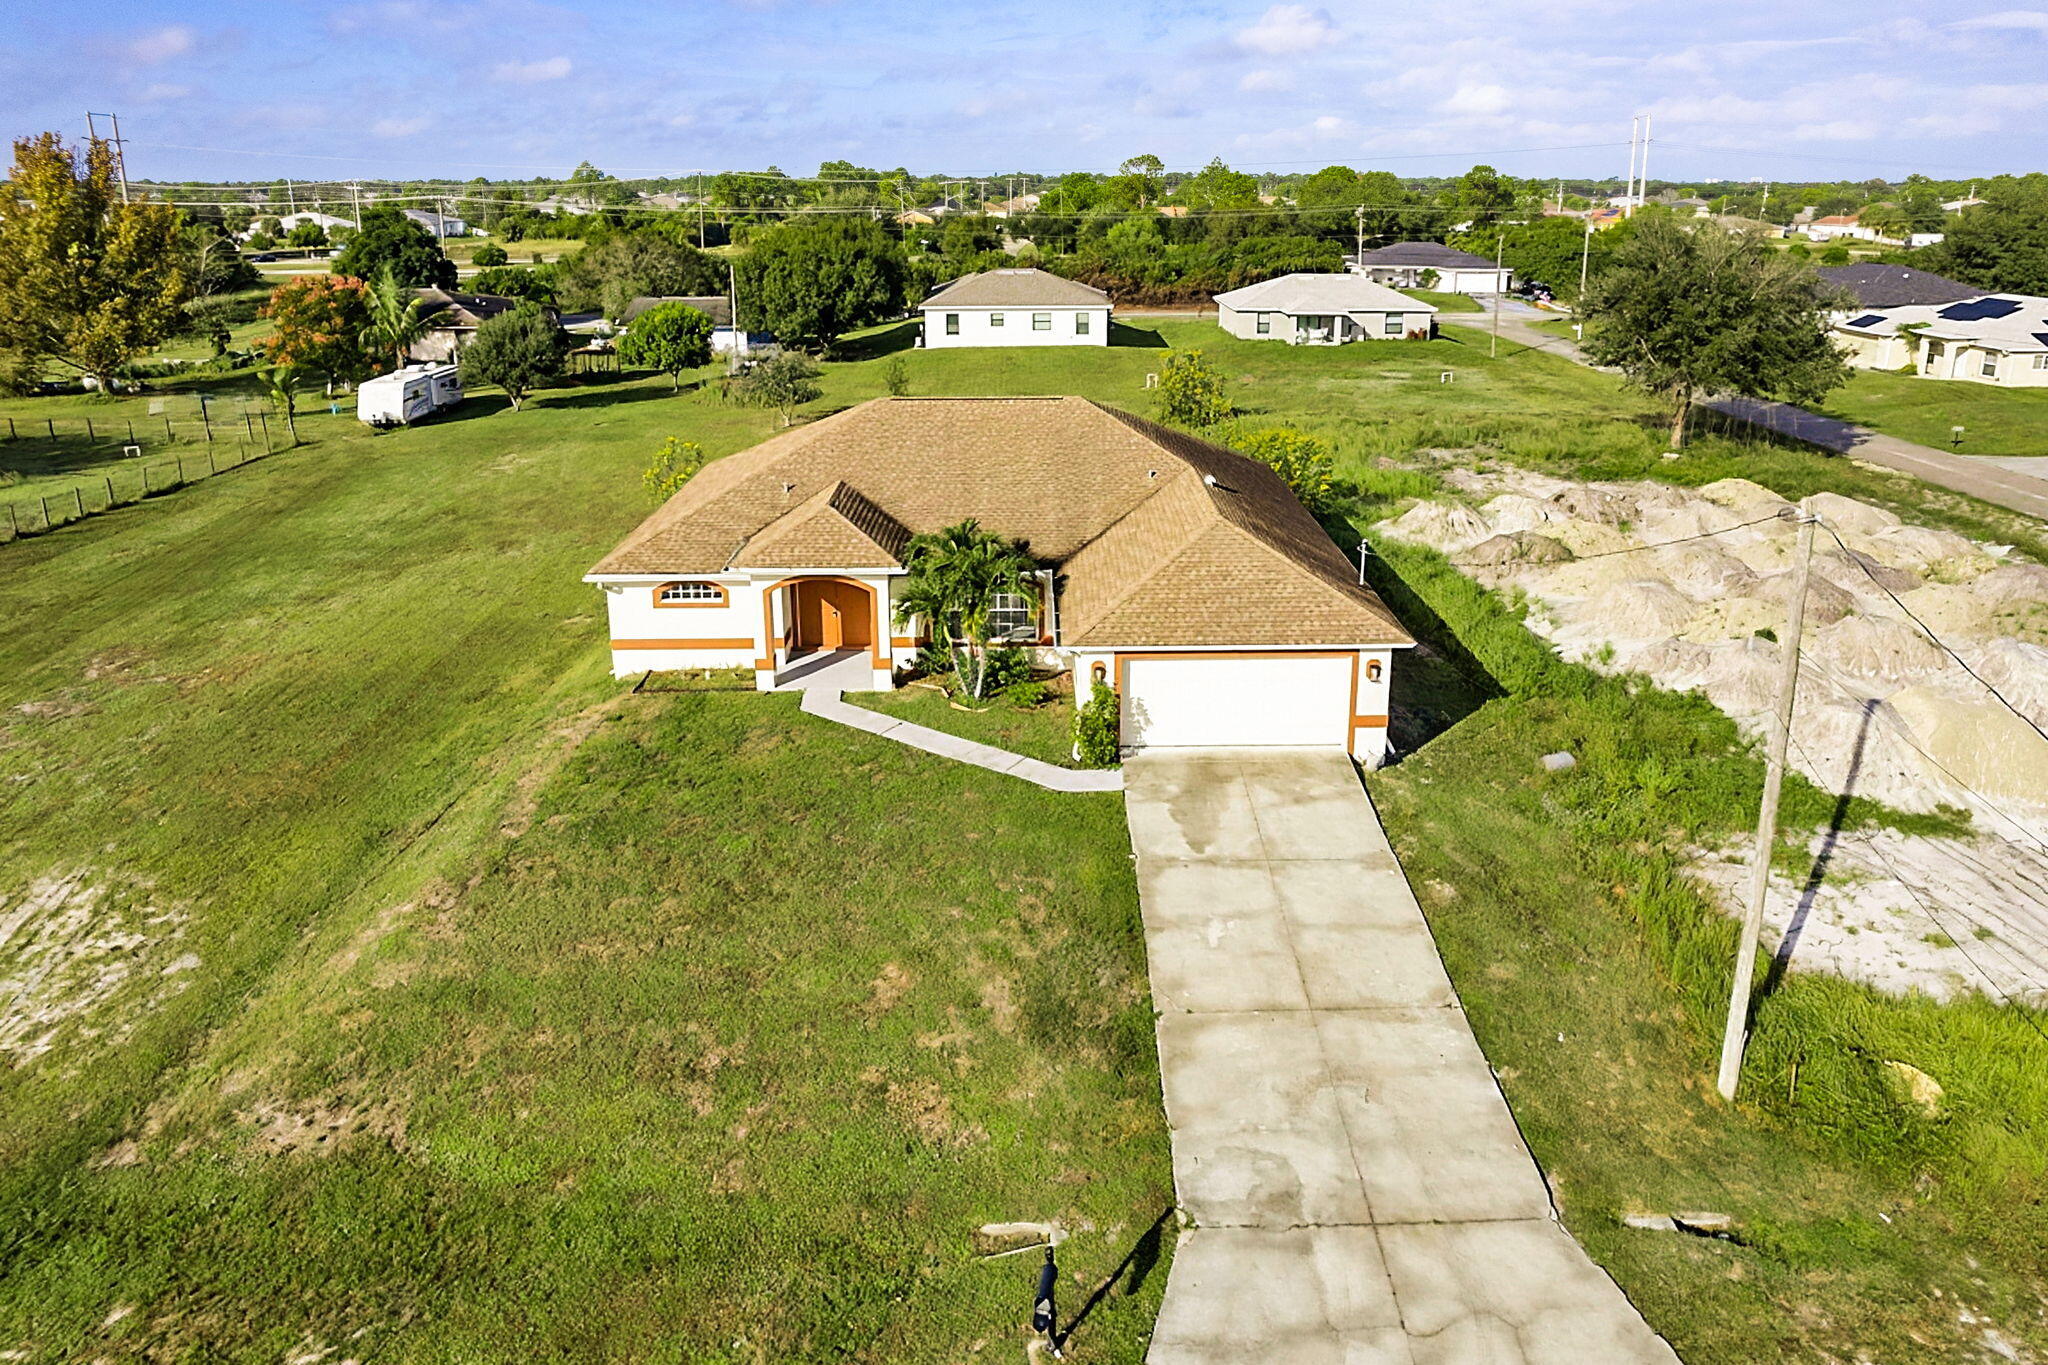
Single-story residence featuring a hipped shingle roof, stucco exterior, attached two-car garage, concrete driveway, and covered entryway
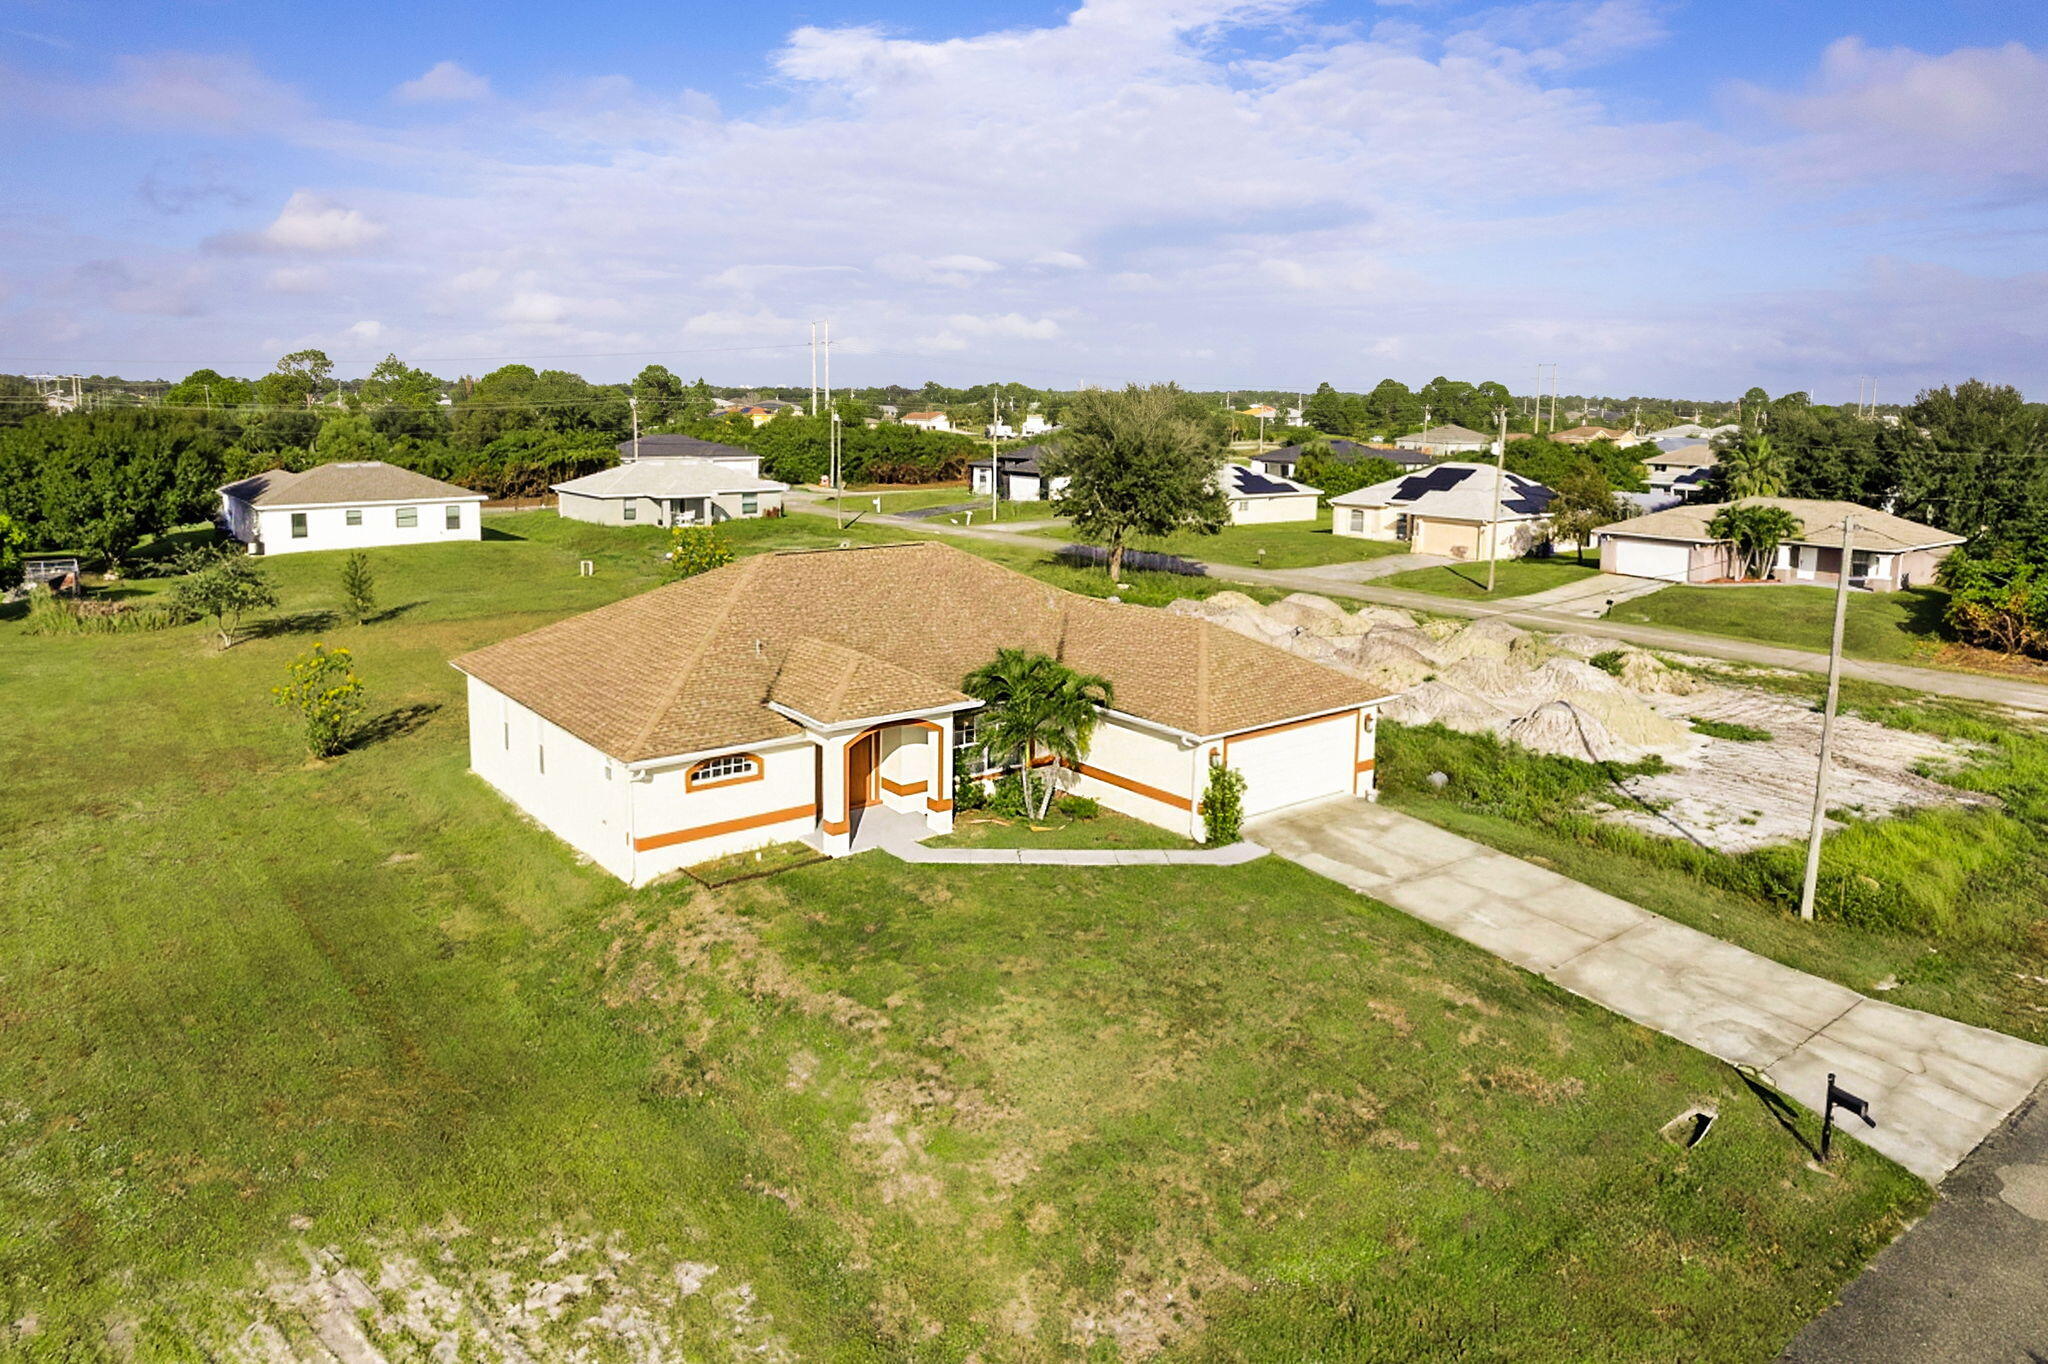
Single-story residence featuring a shingle roof, light-colored stucco exterior, attached garage, and expansive lot
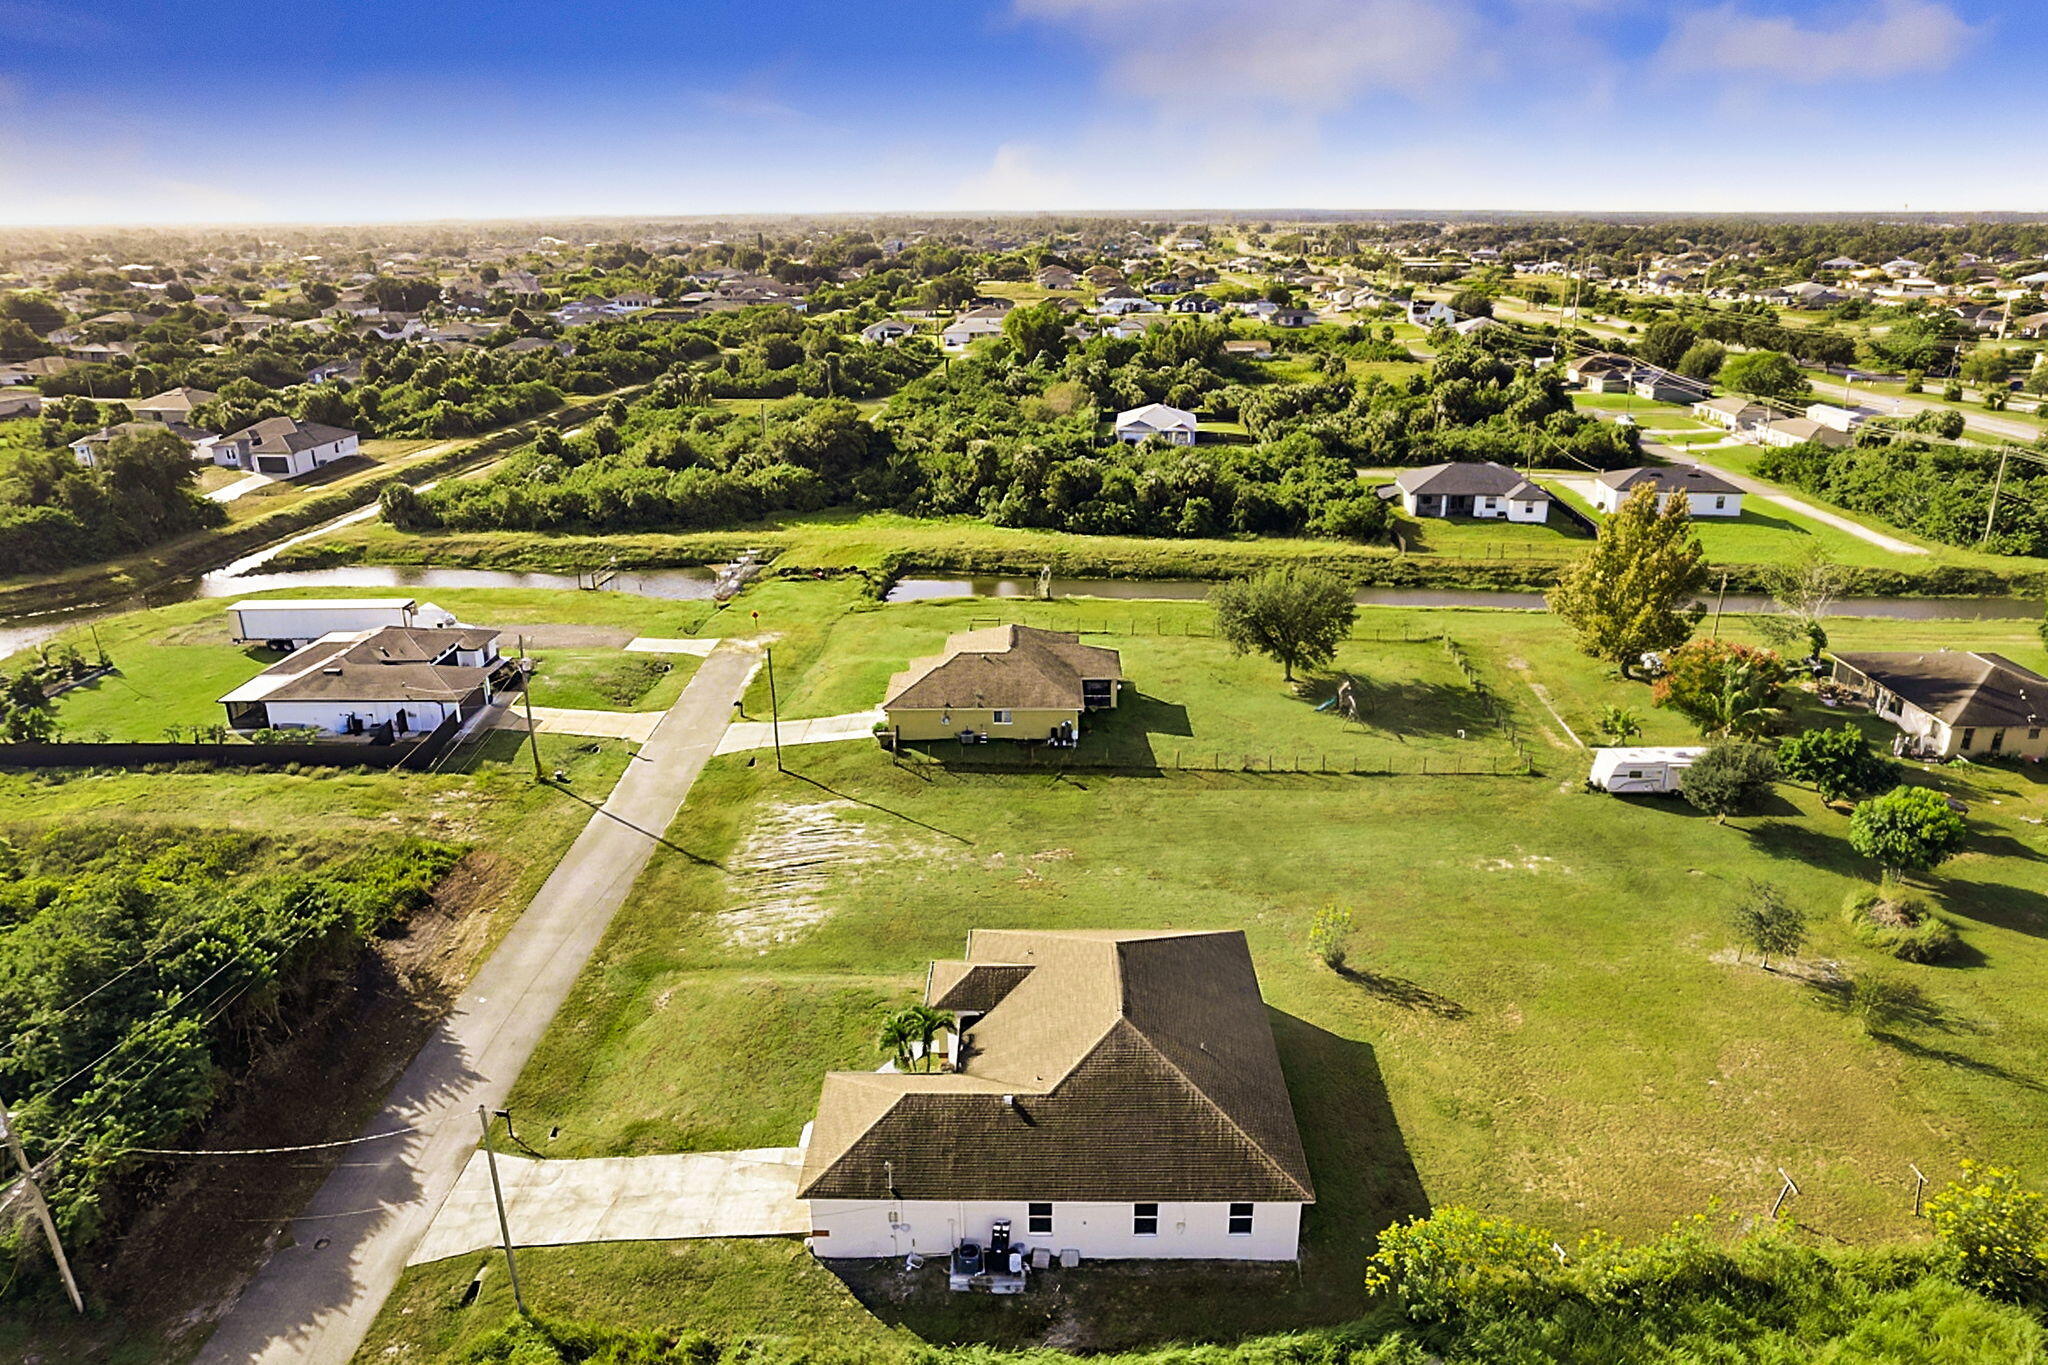
Aerial perspective of a detached single-family residence featuring a hipped roof, concrete driveway, and expansive parcel of open green space

Description
Welcome to this spacious 4-bedroom, 2-bathroom home in Lehigh Acres! offering approximately 2,068 square feet of living space, this property features a 2 car-garage and a generous lot of approximately 0.34 acres. Build in 2007, the home offers plenty of room to enjoy comfortable living, entertain guests, or create a space that fits your lifestyle. With no HOA, enjoy added flexibility and fewer community restrictions. Conveniently located near local shopping, dining, schools, and everyday amenities. Don't miss the opportunity to make this property your own, schedule your private showing today!
Details
| MLS # | B26095982 |
|---|---|
| Listing Type | For Sale |
| Style | House |
| Sub-Type | Resale |
| Status | Active |
| Year | 2007 |
| Days On Site | 2 |
| Listing Provided By | New Generation Prop Mgmt & Realty | Nathalie Dasque |
Features
| Bed(s) | 4 |
|---|---|
| Bath(s) | 2 Total |
| SQ Feet | 2,068 |
| Garage | 2 |
| Story(s) | 1 |
| Zoning | RS-1 |
| Acreage | 0.33 |
Exterior
| Lot Features | Quarter To Half Acre Lot |
|---|
Parking
| Garage Yes / No | Yes |
|---|---|
| Parking Features | Attached, Driveway, Garage, Garage Door Opener |
Taxes
| Tax Annual Amount | 3819.17 |
|---|
Area Information
| State | FL |
|---|---|
| County | Lee |
| City | Lehigh Acres |
| Zip Code | 33976 |
| Area | 5940 Other Florida County |
| Subarea | Other |
| Community Name | Lee County Unincorporated L |
| Listing VS Median (in Lee County Unincorporated L) | |
Price: $339,900 low | high Med: $339,900 sqft: 2,068 low | high Med: 2,068 $ / sqft: $164 low | high Med: $164 On site: 2 low | high Med: 2 | |
Market Activity 33976
Request a showing
Request a showing
Contact
Learn More About This Property

| State | FL |
|---|---|
| County | Lee |
| City | Lehigh Acres |
| Zip Code | 33976 |
| Area | 5940 Other Florida County |
| Subarea | Other |
| Community Name | Lee County Unincorporated L |
| Listing VS Median (in Lee County Unincorporated L) | |
Price: $339,900 low | high Med: $339,900 sqft: 2,068 low | high Med: 2,068 $ / sqft: $164 low | high Med: $164 On site: 2 low | high Med: 2 | |
Listing Updated: November 3, 2026 at 1:46:52 PM PST