
Description
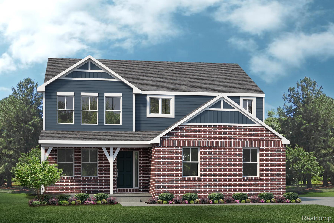
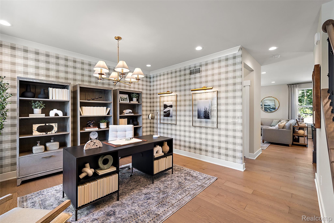
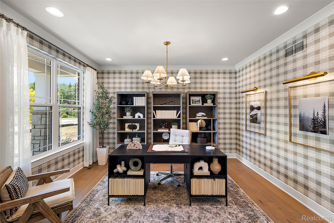
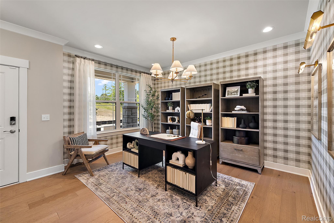
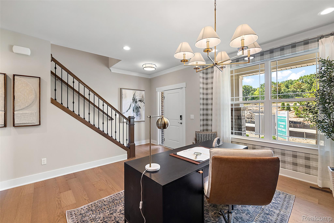
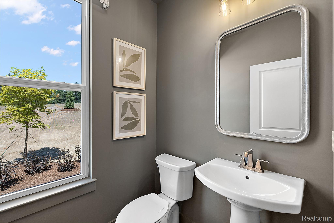
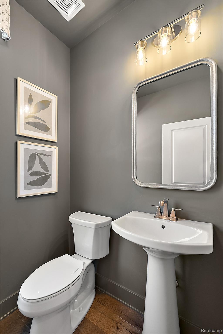
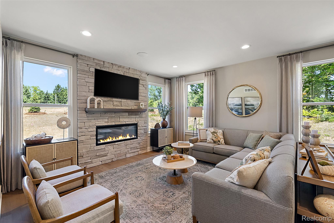
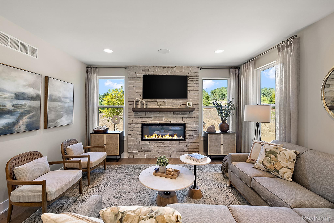
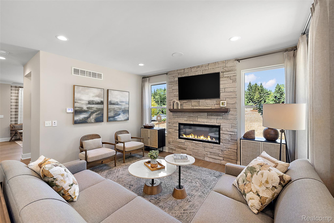
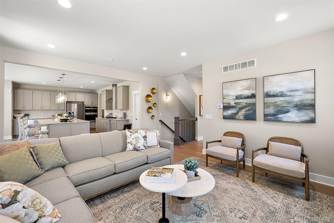
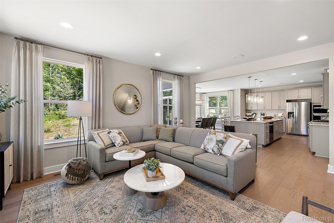
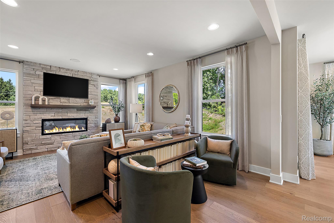
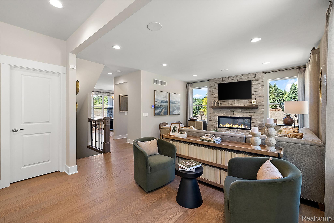
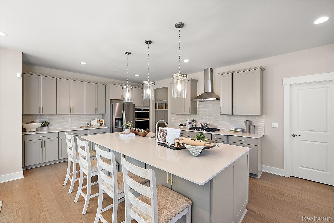
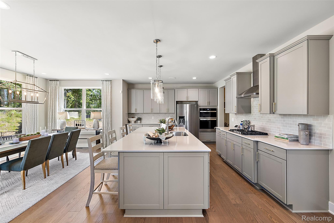
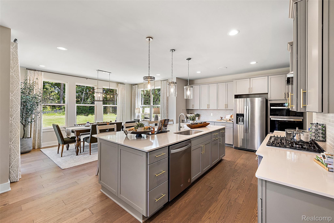
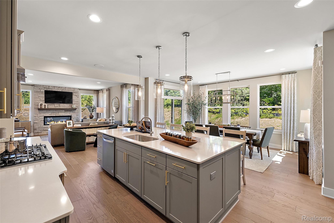
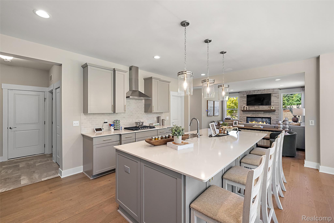
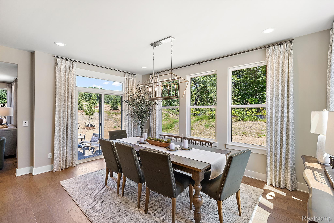
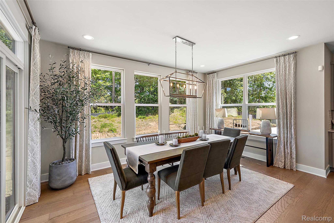
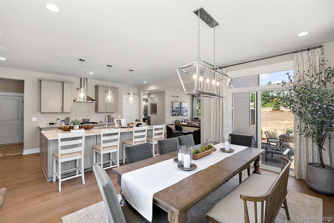
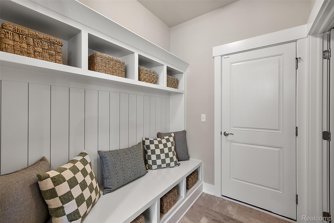
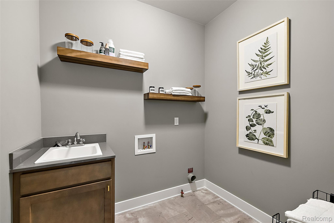
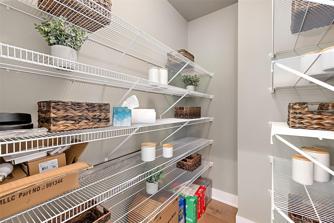
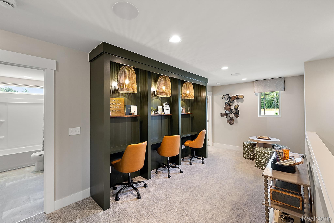
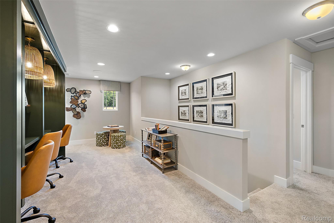
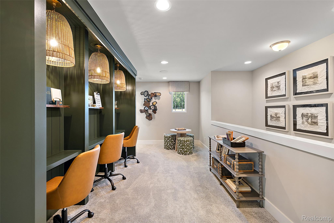
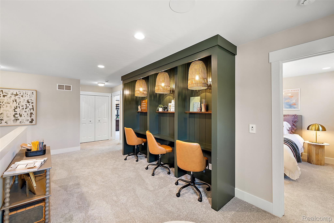
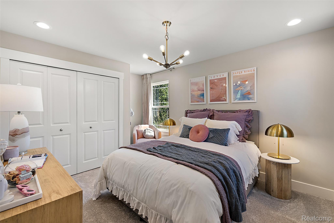
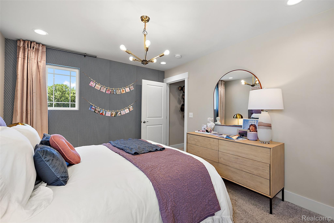
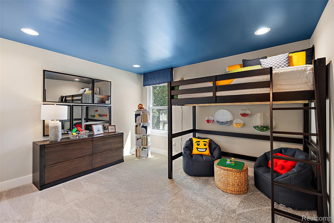
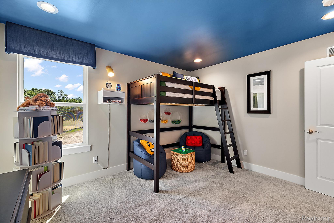
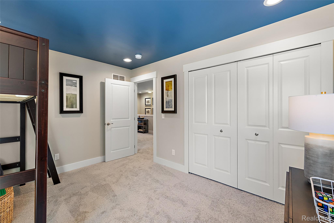
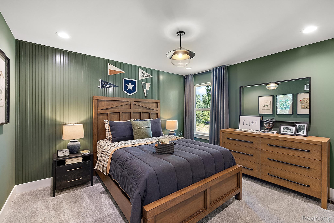
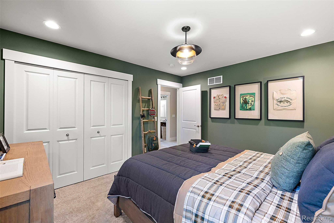
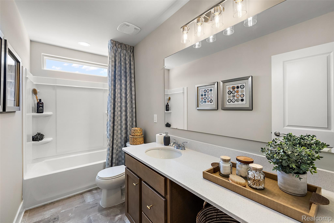
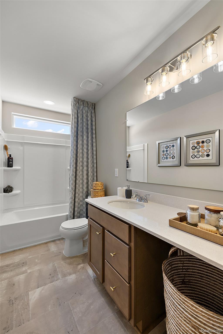
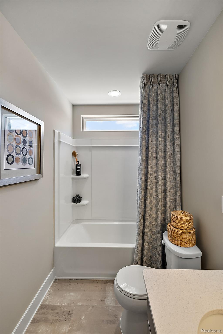
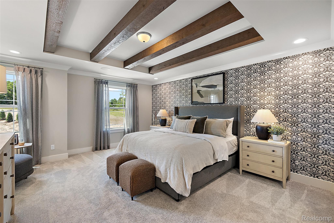
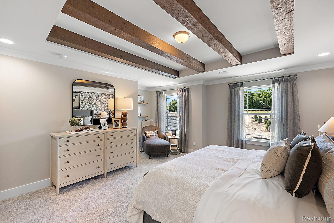
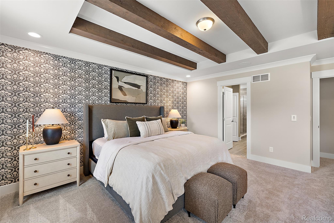
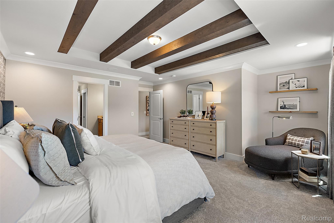
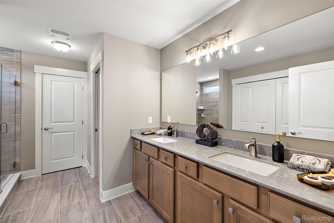
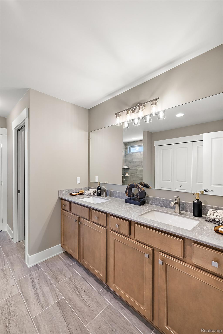
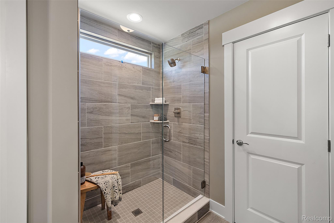
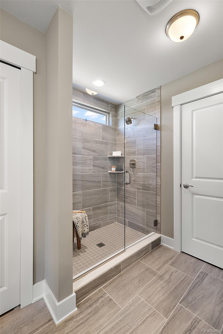
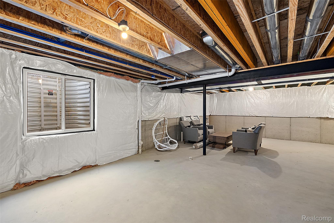
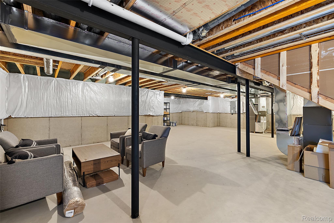
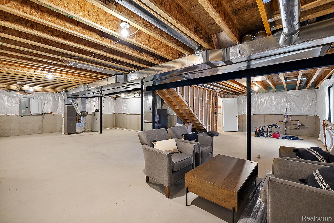
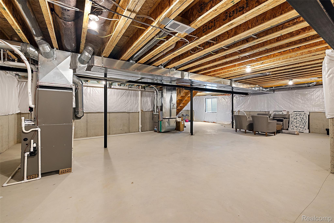
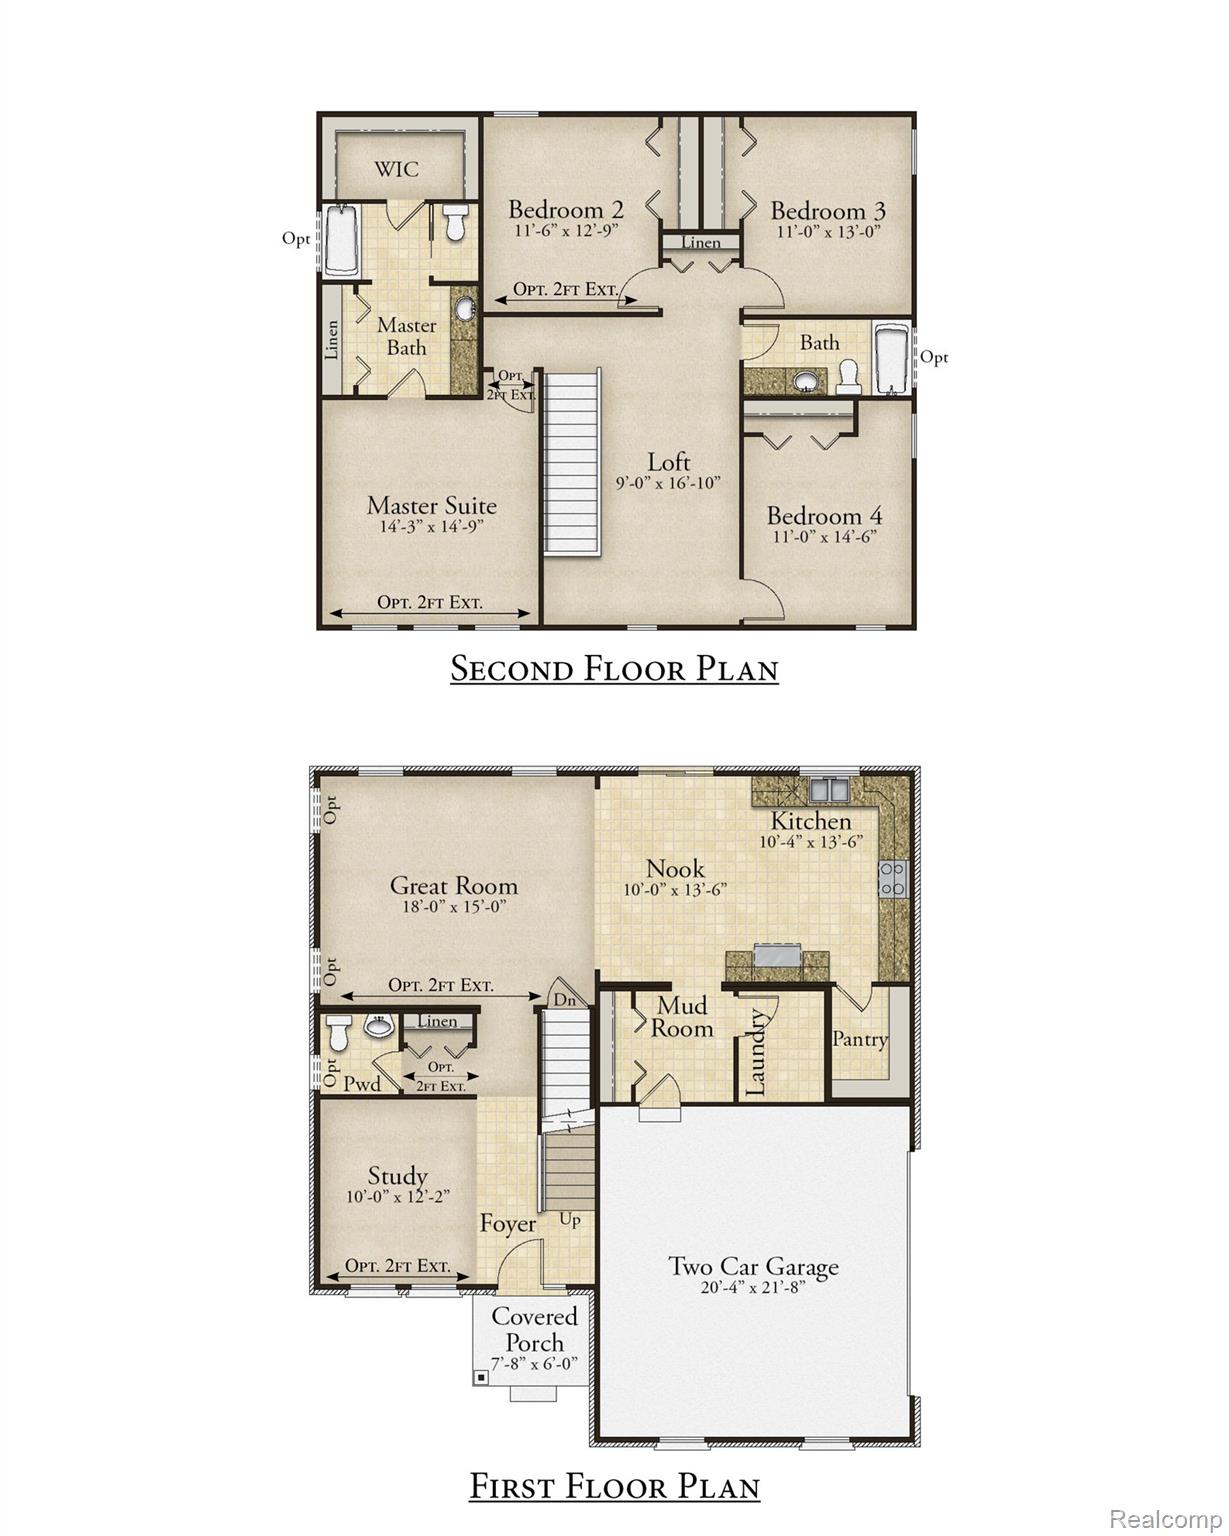
This beautiful new home at Liberty Shores will be move-in ready by Spring/Summer 2027! The Columbia plan has four bedrooms, two full baths, and a half bath. Walk through the foyer and find yourself by an open concept study with luxury vinyl flooring. Enjoy the expansive feeling of an open floor plan with a great room that stretches uninterrupted into the nook and kitchen. Kitchen and Great Room also come with luxury vinyl flooring. Chef's kitchen features upgraded 42in white cabinets with crown molding, stainless steel appliances: microwave/oven combo, gas cooktop, dishwasher, canopy hood, and a large island perfect for entertaining. Island and kitchen countertops are quartz. Cozy up with a gas fireplace in the Great Room. The dedicated mud room provides ample storage for coats and leads into the three-car side entry garage. Upstairs you will find four bedrooms with step-up loft. The primary bath features a 5ft tiled shower, double sinks, and a large walk-in closet. 3PC plumbing prep in basement. Prep for irrigation. 9ft first floor height. Photos are of a decorated model or previously built home.
Details
| MLS # | 20261069474 |
|---|---|
| Listing Type | For Sale |
| Style | House |
| HOA Dues | $900 |
| Sub-Type | New Construction |
| Status | Active |
| Year | 2027 |
| Days On Site | 38 |
| Listing Provided By | Lombardo Realty | Anthony Lombardo |
Features
| Bed(s) | 4 |
|---|---|
| Bath(s) | 3 Total |
| SQ Feet | 2,660 |
| Garage | 3 |
| Basement | Y |
| Story(s) | 2 |
| Acreage | 0.34 |
| Water Front | Yes |
Interior
| Rooms Total | 10 |
|---|---|
| Cooling Yes / No | Yes |
| Cooling | Central Air |
| Heating Yes / No | Yes |
| Heating | Forced Air, Natural Gas |
| Interior Features | Entrance Foyer, Programmable Thermostat |
| Window Features | Egress Windows |
| Appliances | Built In Gas Oven, Built In Gas Range, Dishwasher, Disposal, Humidifier, Range Hood, Stainless Steel Appliances, Water Softener Owned |
Exterior
| Roof | Asphalt |
|---|---|
| Security Features | Carbon Monoxide Detectors, Smoke Detectors |
| Construction Materials | Brick, Other |
| Foundation Details | Basement, Poured, Sump Pump |
Parking
| Garage Yes / No | Yes |
|---|---|
| Parking Features | Three Car Garage, Attached, Driveway, Electricityin Garage, Garage Faces Side, Side Entrance |
Utilities
| Utilities | Cable Available, Underground Utilities |
|---|
Location
| Community Features | Sidewalks |
|---|
Taxes
| Tax Annual Amount | 0 |
|---|
Area Information
| State | MI |
|---|---|
| County | Genesee |
| City | Linden |
| Zip Code | 48451 |
| Area | Fenton Twp |
| School District | Linden |
| High School | Linden |
| Listing VS Median (in 48451) | |
Price: $553,345 low | high Med: $426,490 sqft: 2,660 low | high Med: 2,626 $ / sqft: $208 low | high Med: $162 On site: 38 low | high Med: 21 | |
Request a showing
Request a showing
Contact
Learn More About This Property

| State | MI |
|---|---|
| County | Genesee |
| City | Linden |
| Zip Code | 48451 |
| Area | Fenton Twp |
| School District | Linden |
| High School | Linden |
| Listing VS Median (in 48451) | |
Price: $553,345 low | high Med: $426,490 sqft: 2,660 low | high Med: 2,626 $ / sqft: $208 low | high Med: $162 On site: 38 low | high Med: 21 | |
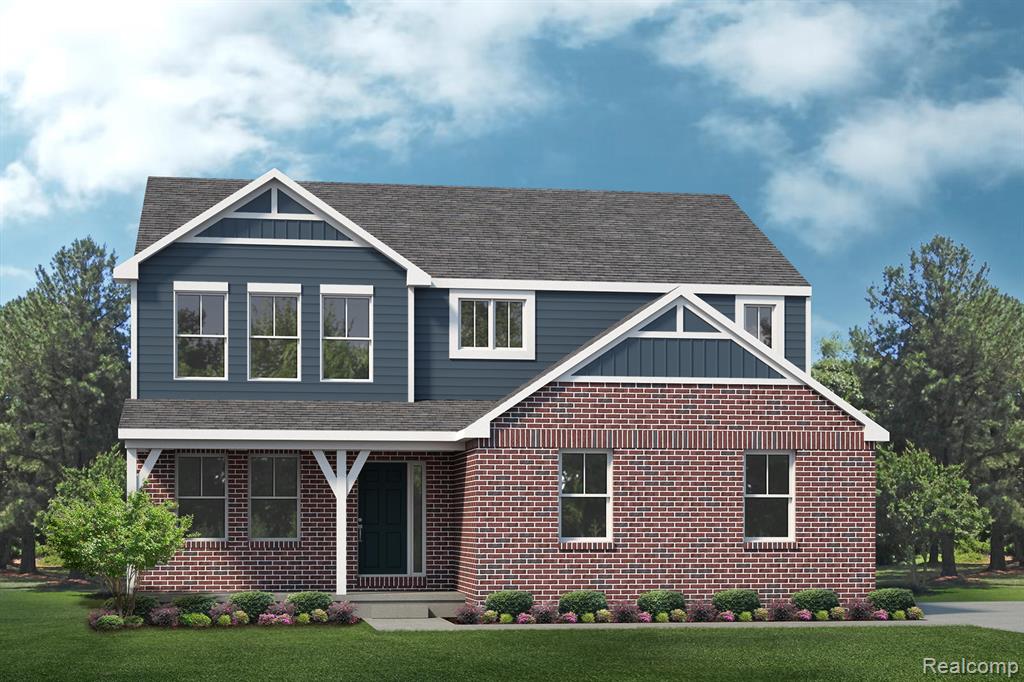 | $553,34514268 Durant StreetLinden, MI 48451 |
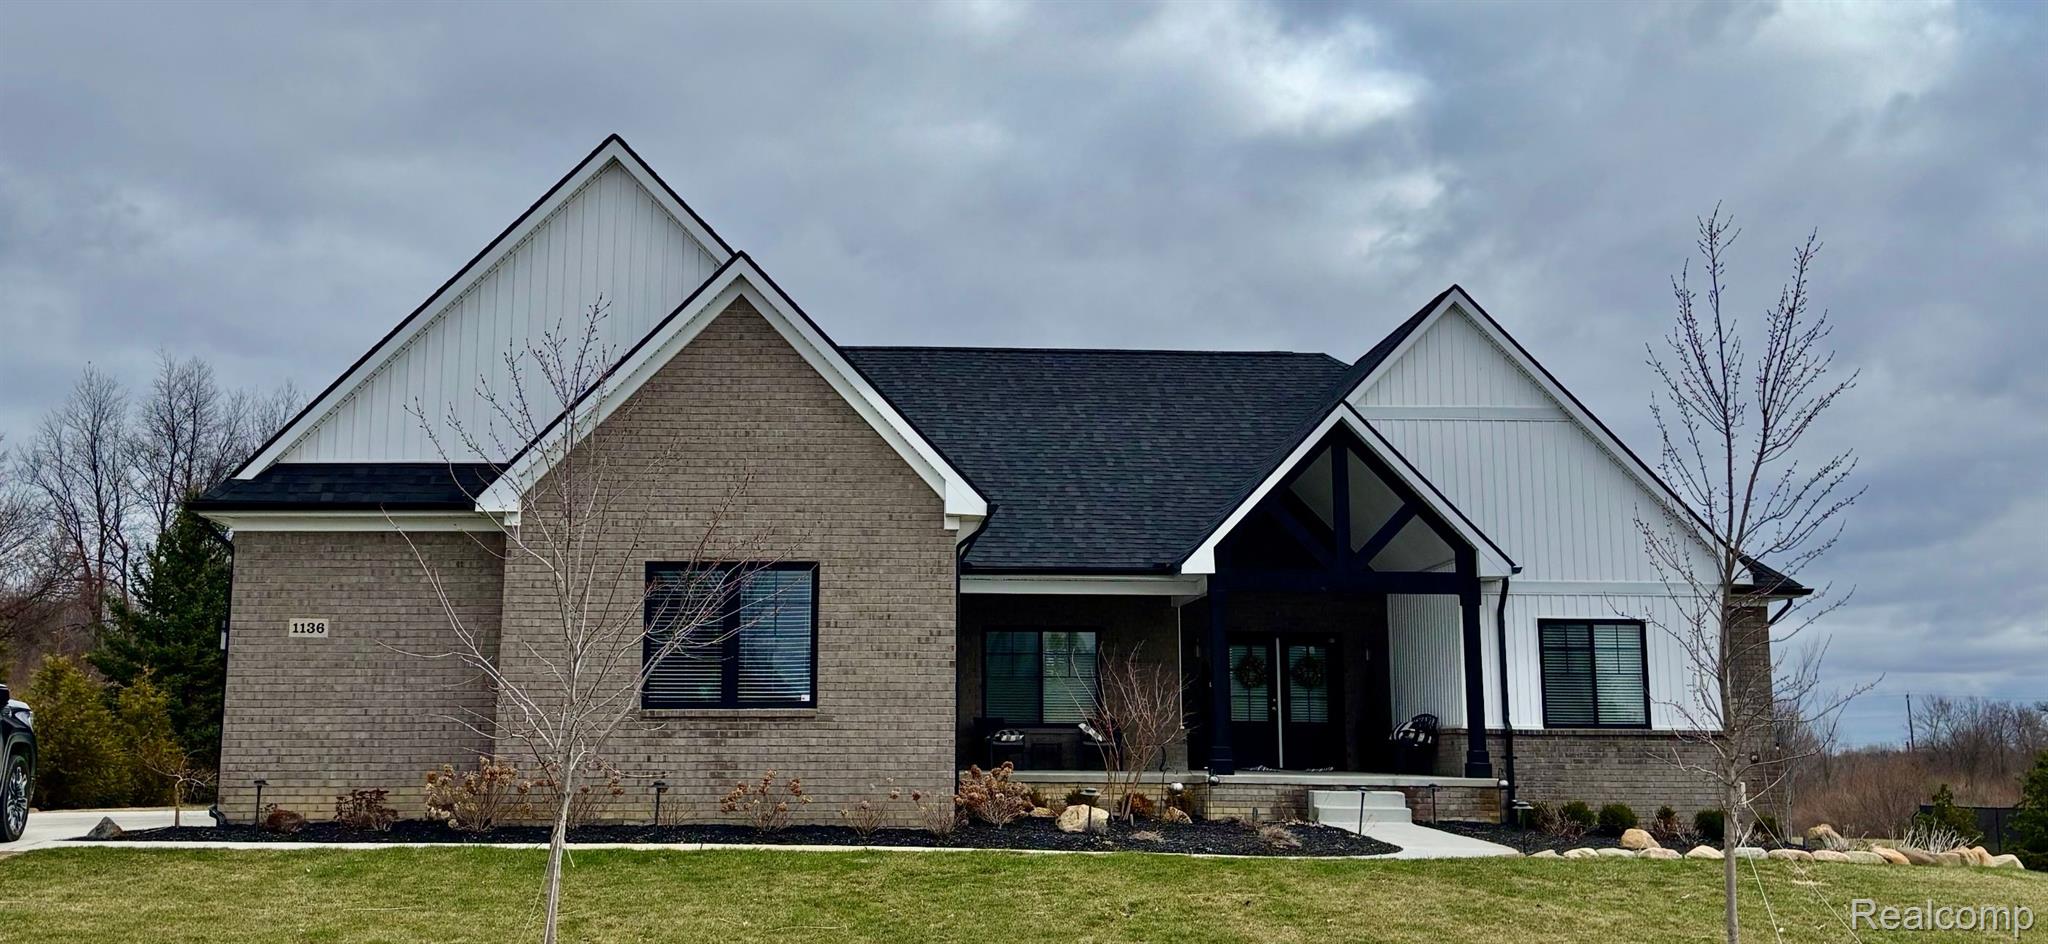 | $599,9004448 Ford AveLinden, MI 48451 |
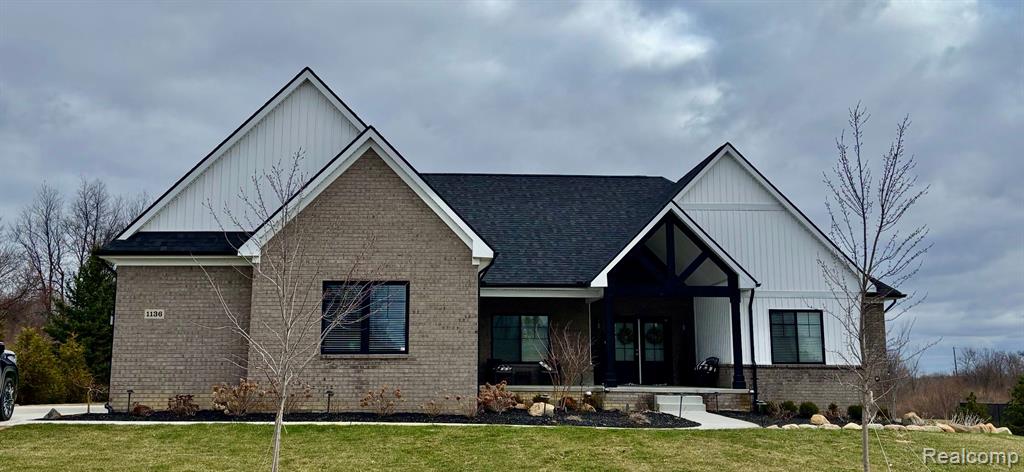 | $599,9004448 Ford AvenueLinden, MI 48451 |