14625 A Edgewater Drive,Gregory, MI 48137
Gregory, MI 48137

Description
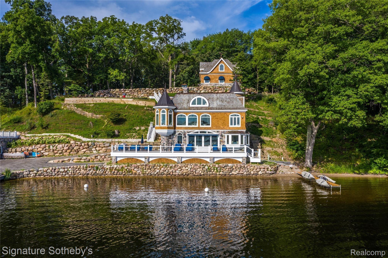
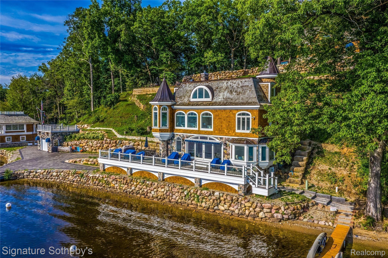
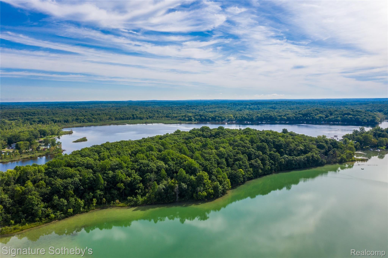
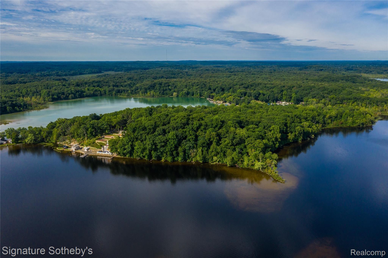
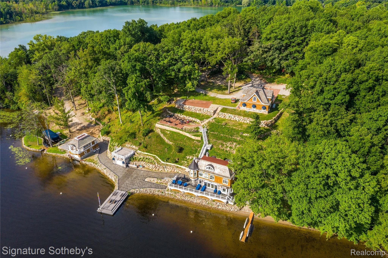
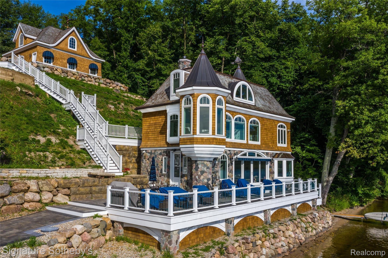
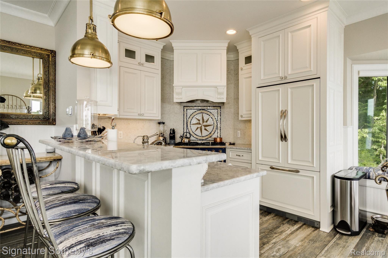
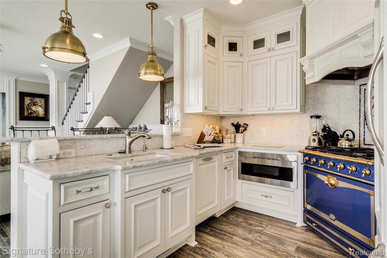
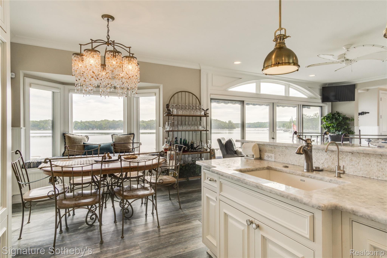
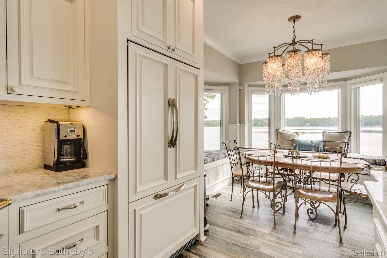
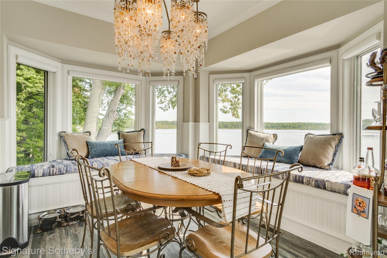
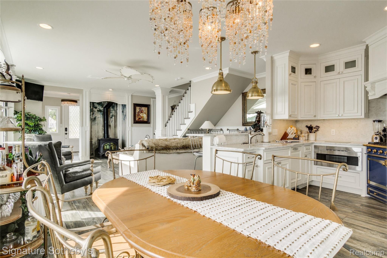
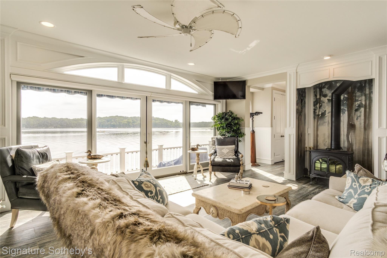
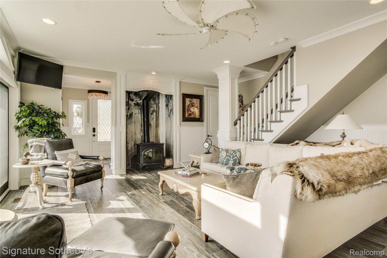
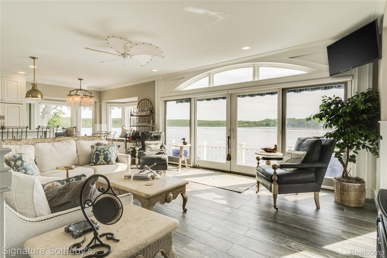
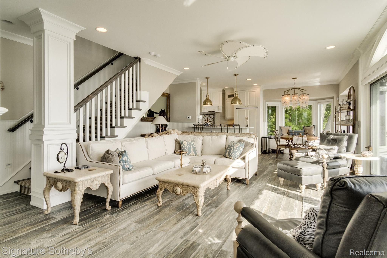
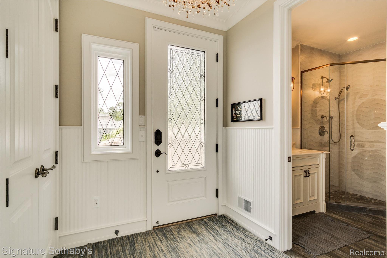
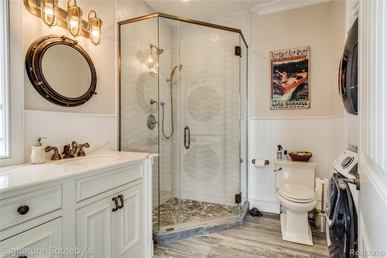
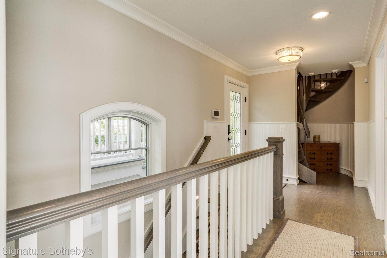
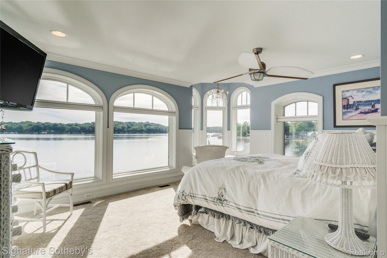
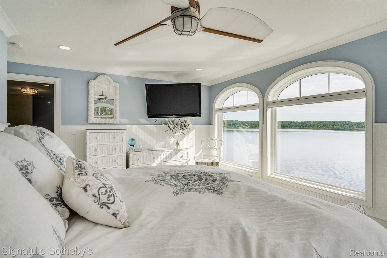
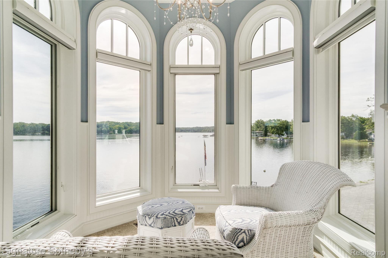
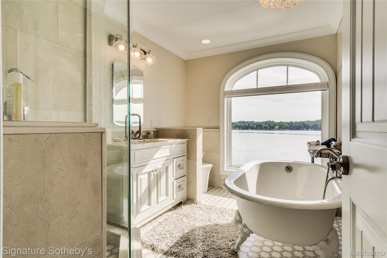
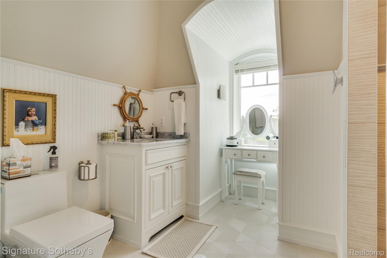
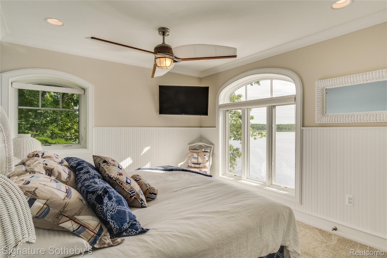
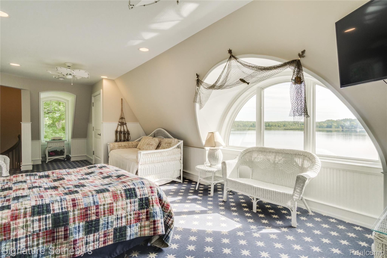
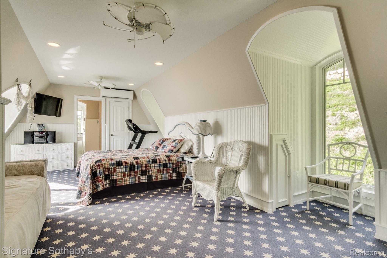
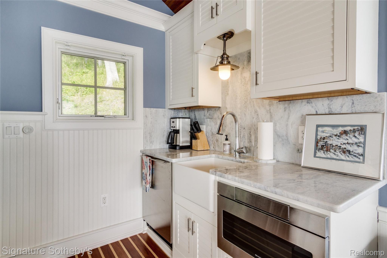
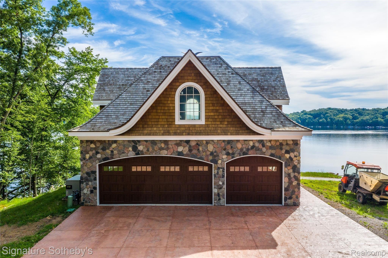
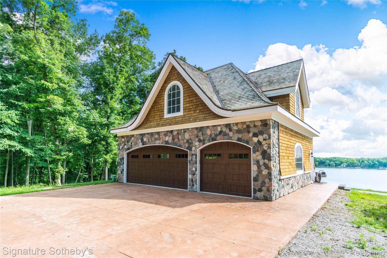
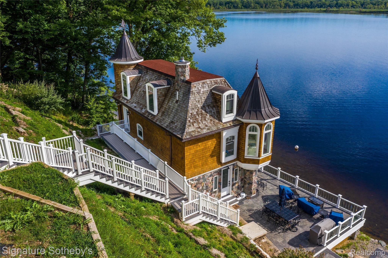
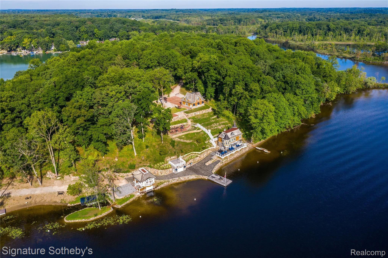
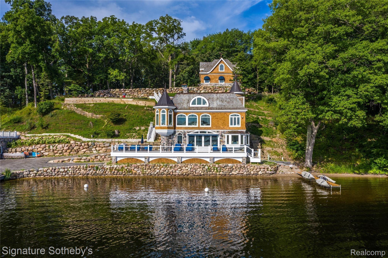
Discover the unparalleled serenity of Treasure Island, an exquisite 80-acre private island where your dream home or family compound stands as the sole residence. Nestled between the tranquil waters of Halfmoon Lake and Blind Lake, this idyllic retreat offers ultimate privacy amid abundant natural beauty, with elevated, breathtaking views from a charming Nantucket-style main home.Step inside to a crisp, airy interior featuring gorgeous white custom cabinetry, elegant wainscoting, granite countertops, state-of-the-art appliances, and stylish tiled backsplashes and floors. The open main floor plan is flooded with natural light through numerous door walls and windows, perfectly framing the picturesque surroundings. The en-suite master retreat includes a cozy sitting area, a full bath with a classic clawfoot tub, a spacious tiled shower, and beautifully tiled floors and walls. Outdoors, enjoy a wrap-around deck with see-through glass panels, multiple patio areas, a year-round permanent dock/pier, and professionally landscaped grounds. An oversized 6-car garage provides ample storage, with a large bonus space above ideal for an apartment. Conveniently located just outside of Ann Arbor, this property makes the perfect private retreat or family compound, blending seclusion with easy access to urban amenities. Additional adjacent lake lots are available for purchase including a matching boat house.
Details
| MLS # | 20261039900 |
|---|---|
| Listing Type | For Sale |
| Style | House |
| Sub-Type | Resale |
| Status | Active |
| Year | 2019 |
| Days On Site | 87 |
| Listing Provided By | Signature Sotheby's International Realty Nvl | Dylan Tent |
Features
| Bed(s) | 3 |
|---|---|
| Bath(s) | 3 Total |
| SQ Feet | 3,000 |
| Garage | 6 |
| Story(s) | 3 |
| Acreage | 0.90 |
| Water Front | Yes |
Interior
| Rooms Total | 7 |
|---|---|
| Cooling Yes / No | No |
| Cooling | Ceiling Fans, ENERGYSTARQualified Ceiling Fans, ENERGYSTARQualified ACEquipment |
| Heating Yes / No | Yes |
| Heating | ENERGYSTARQualified Furnace Equipment, Forced Air, Natural Gas |
| Interior Features | Dual Flush Toilets, ENERGYSTARQualified Doors, ENERGYSTARQualified Light Fixtures, High Speed Internet, Programmable Thermostat |
| Window Features | Egress Windows, Energy Star Qualified Windows |
| Appliances | Disposal, Exhaust Fan, Energy Star Qualified Dryer, Energy Star Qualified Dishwasher, Energy Star Qualified Freezer, Energy Star Qualified Refrigerator, Energy Star Qualified Washer, Free Standing Gas Oven, Free Standing Gas Range, Free Standing Ice Maker, Gas Cooktop, Microwave, Self Cleaning Oven, Vented Exhaust Fan, Washer Dryer Stacked, Water Purifier Owned, Water Softener Owned |
Exterior
| Exterior Features | Awnings, Balcony, Barbecue, Chimney Caps, Gutter Guard System, Lighting, Used Water Sense Irrigation Partner |
|---|---|
| Roof | Wood |
| Security Features | Carbon Monoxide Detectors, Security System Owned |
| Construction Materials | Cedar, Stone |
| Foundation Details | Crawl Space, Poured, Sealed Foundation |
| Lot Features | Water View, Wooded |
Parking
| Garage Yes / No | Yes |
|---|---|
| Attached Garage Yes / No | No |
| Parking Features | Sixor More Car Garage, Detached |
Utilities
| Utilities | Cable Available |
|---|
Taxes
| Tax Annual Amount | 15476 |
|---|
Area Information
| State | MI |
|---|---|
| County | Washtenaw |
| City | Gregory |
| Zip Code | 48137 |
| Area | Lyndon Twp |
| School District | Stockbridge |
| High School | Stockbridge |
| Listing VS Median (in 48137) | |
Price: $1,590,000 low | high Med: $613,000 sqft: 3,000 low | high Med: 4,666 $ / sqft: $530 low | high Med: $131 On site: 87 low | high Med: 83 | |
Request a showing
Request a showing
Contact
Learn More About This Property

| State | MI |
|---|---|
| County | Washtenaw |
| City | Gregory |
| Zip Code | 48137 |
| Area | Lyndon Twp |
| School District | Stockbridge |
| High School | Stockbridge |
| Listing VS Median (in 48137) | |
Price: $1,590,000 low | high Med: $613,000 sqft: 3,000 low | high Med: 4,666 $ / sqft: $530 low | high Med: $131 On site: 87 low | high Med: 83 | |
 | $2,950,00014625 Edgewater DriveGregory, MI 48137 |