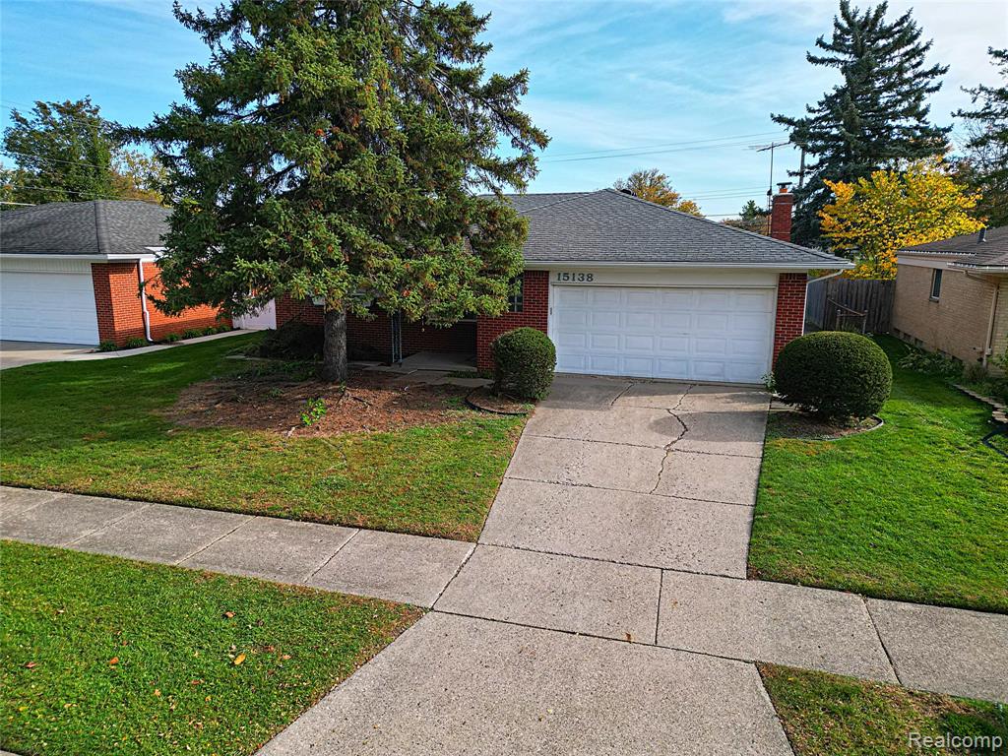
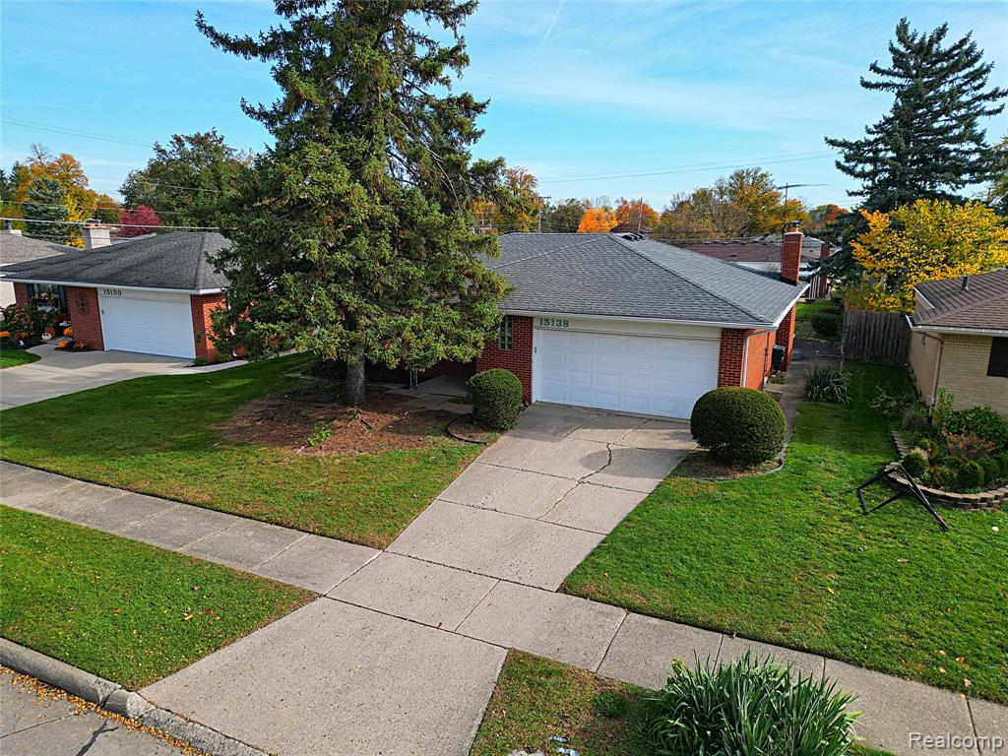
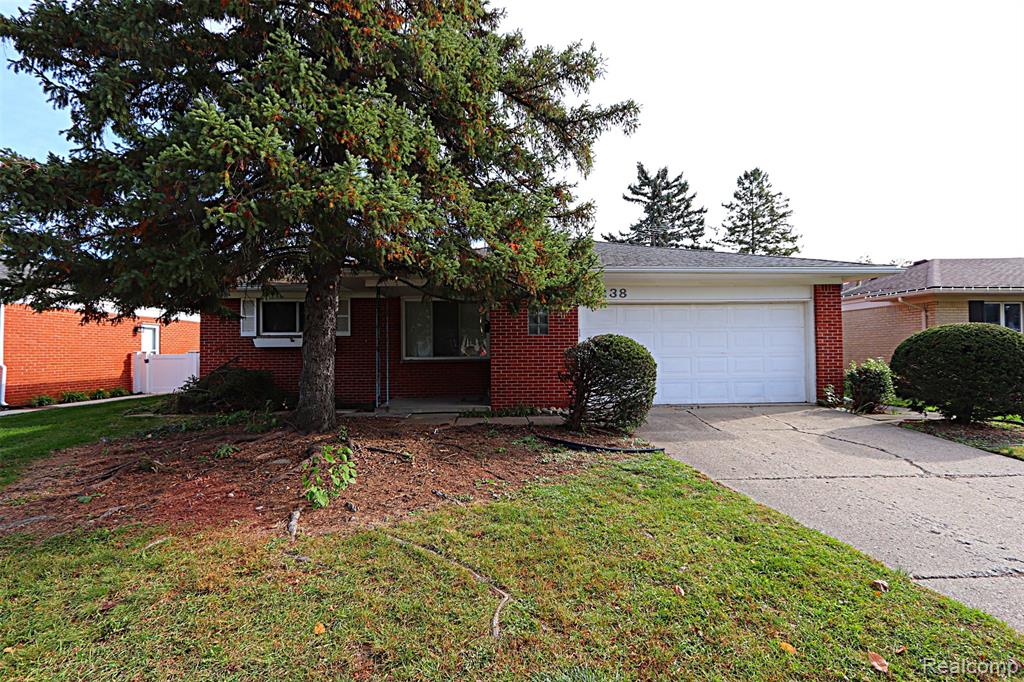
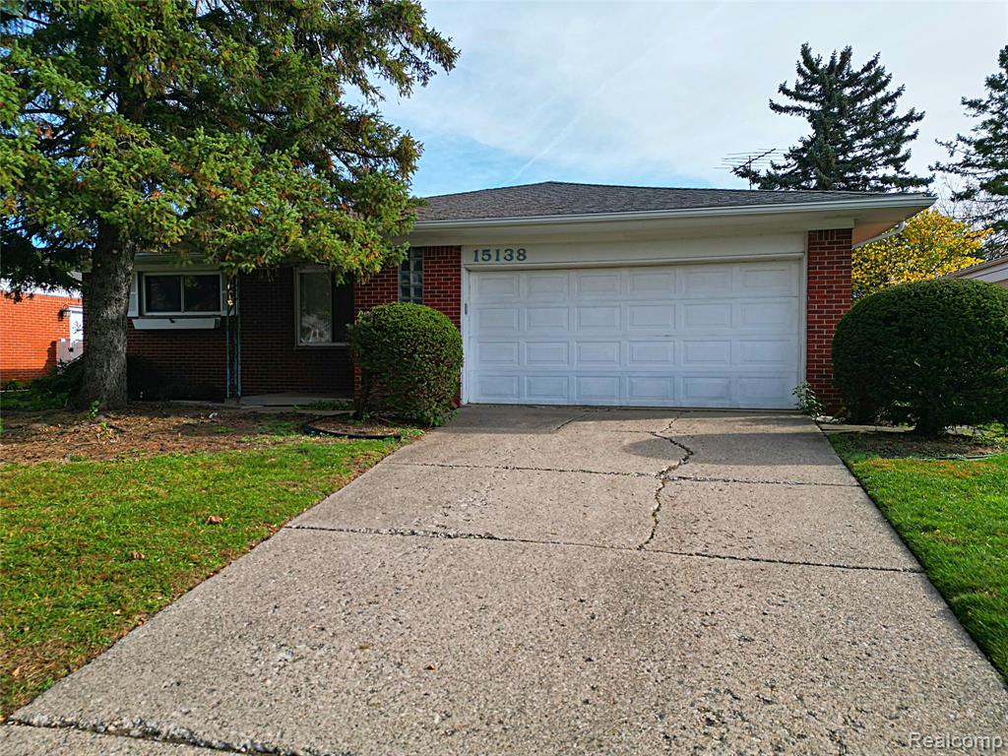
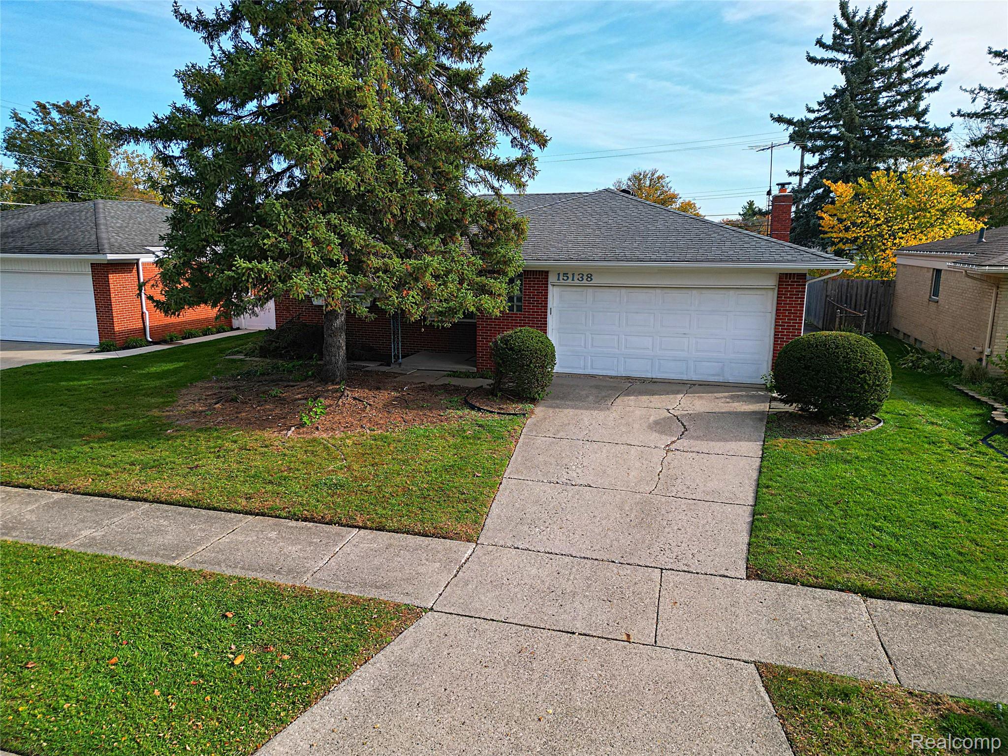
Single-story brick exterior residence featuring an attached two-car garage, concrete driveway, mature evergreen tree, and manicured landscaping
Ranch-style brick exterior featuring an attached two-car garage, pitched asphalt shingle roof, chimney, and mature landscaping
Single-story red brick exterior featuring a multi-car attached garage, concrete driveway, and mature evergreen tree
Single-story exterior featuring red brick masonry, an attached two-car garage, and mature landscaping
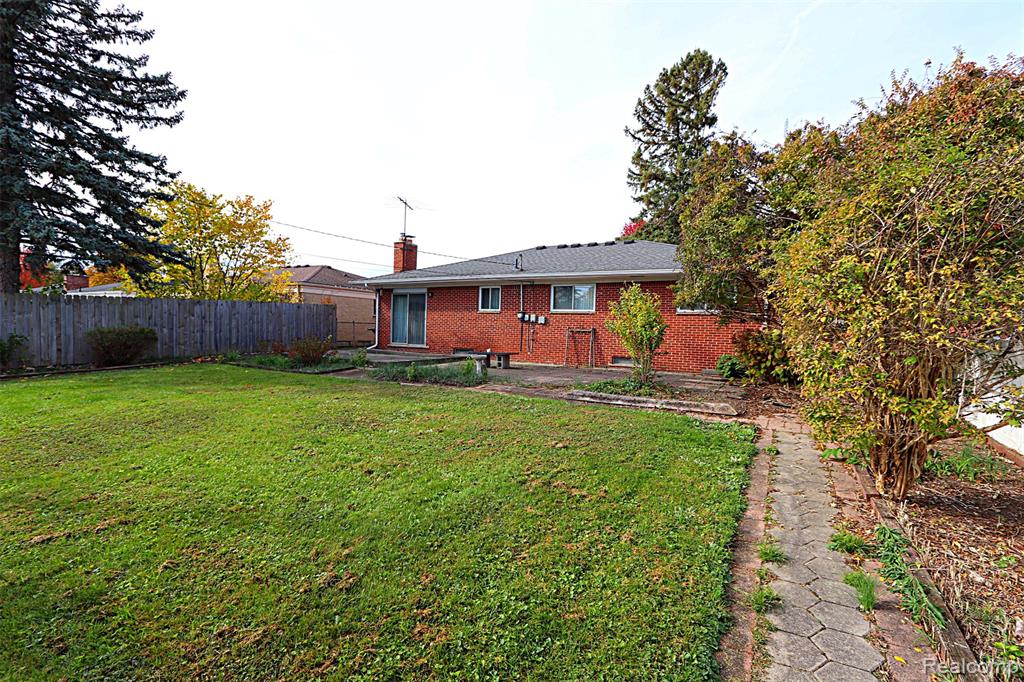
Expansive backyard featuring a brick exterior, stone-paver walkway, patio, and mature trees
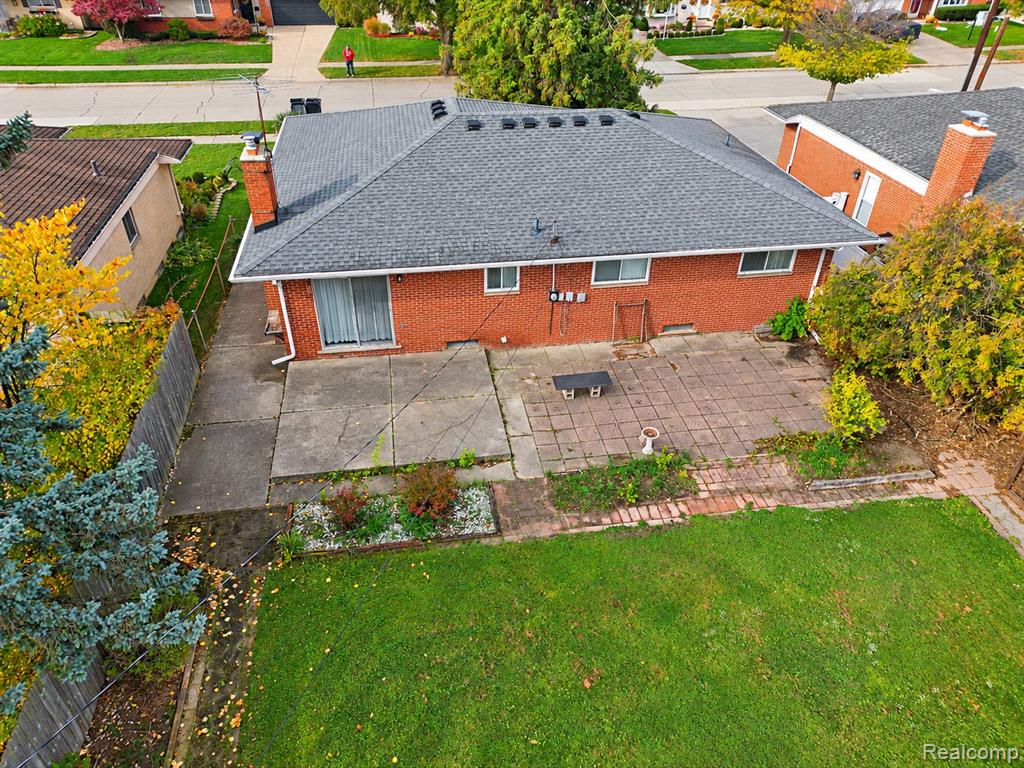
Brick exterior residence featuring a hipped roof, concrete patio, sliding glass door, and rear lawn
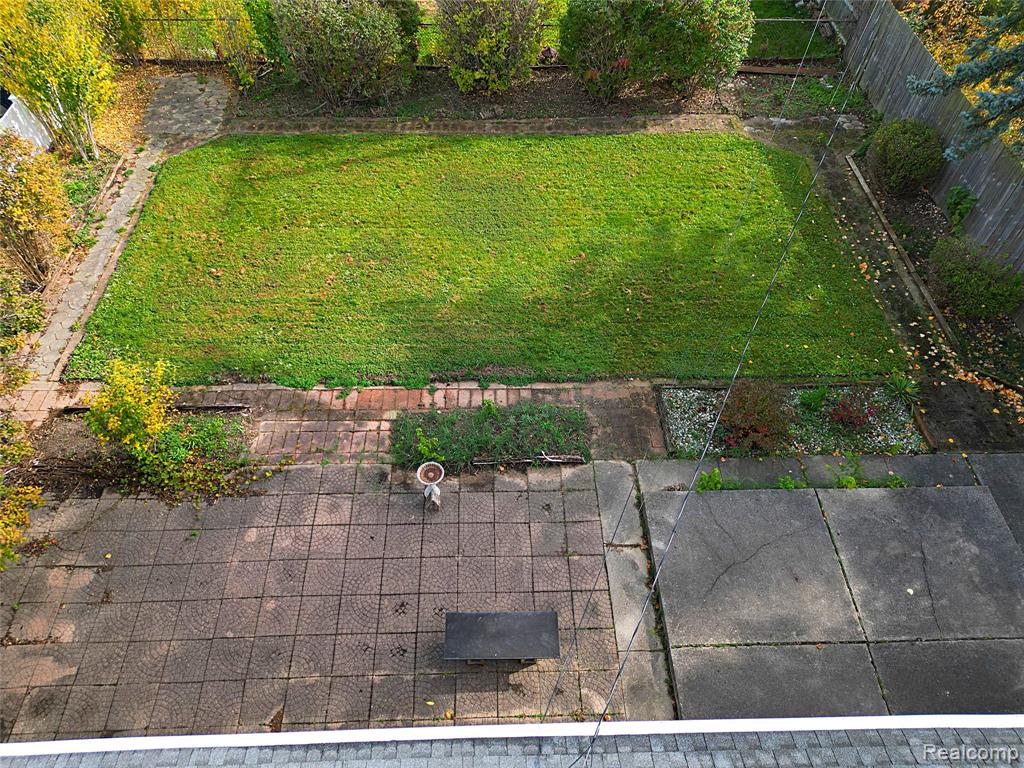
Expansive backyard featuring a central grass lawn, square concrete patio tiling, perimeter privacy fencing, and mature landscape shrubbery
Aerial perspective featuring a hip-roof structure, concrete patio, grass lawn, and mature perimeter landscaping
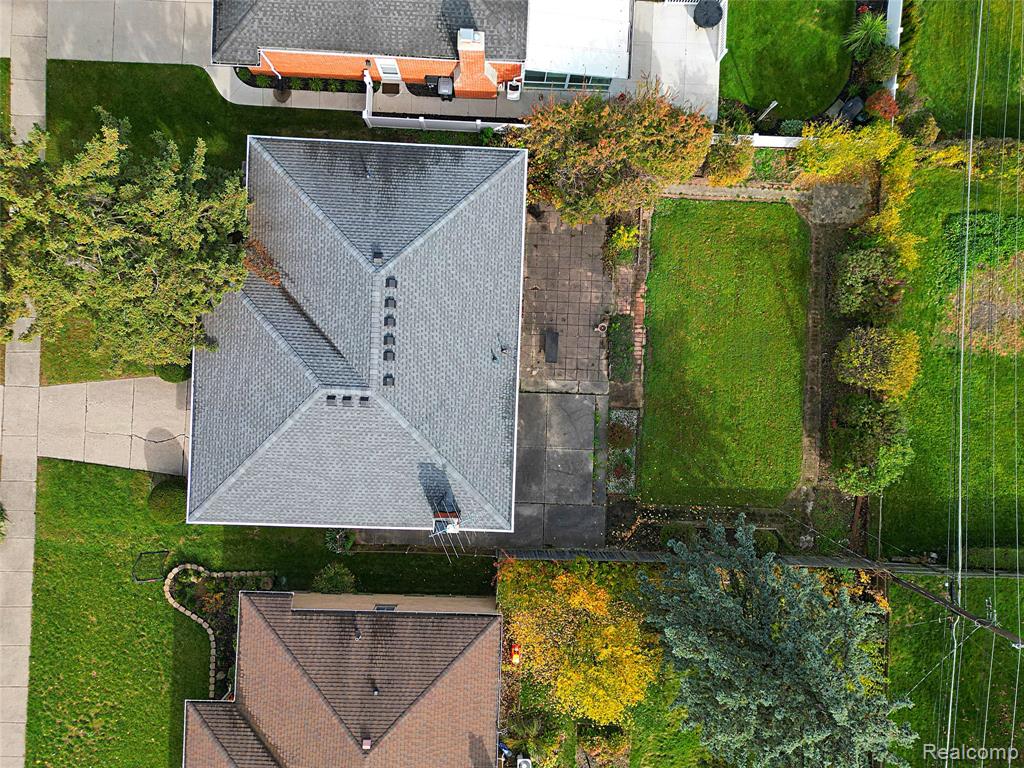
Aerial perspective featuring a lot with a fenced rear lawn, mature trees, and concrete driveway
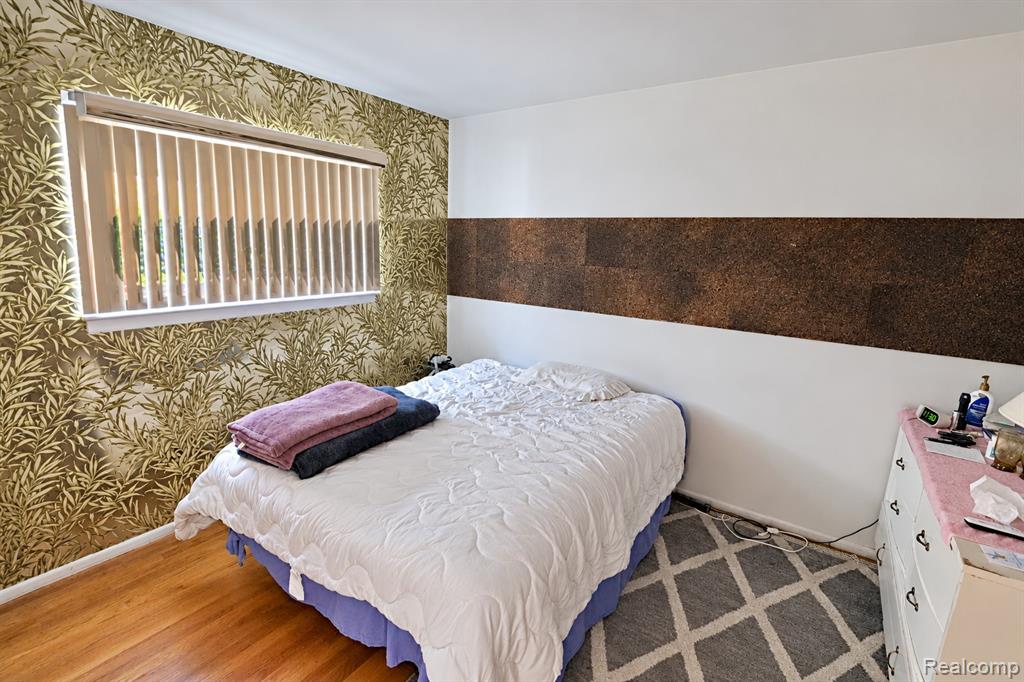
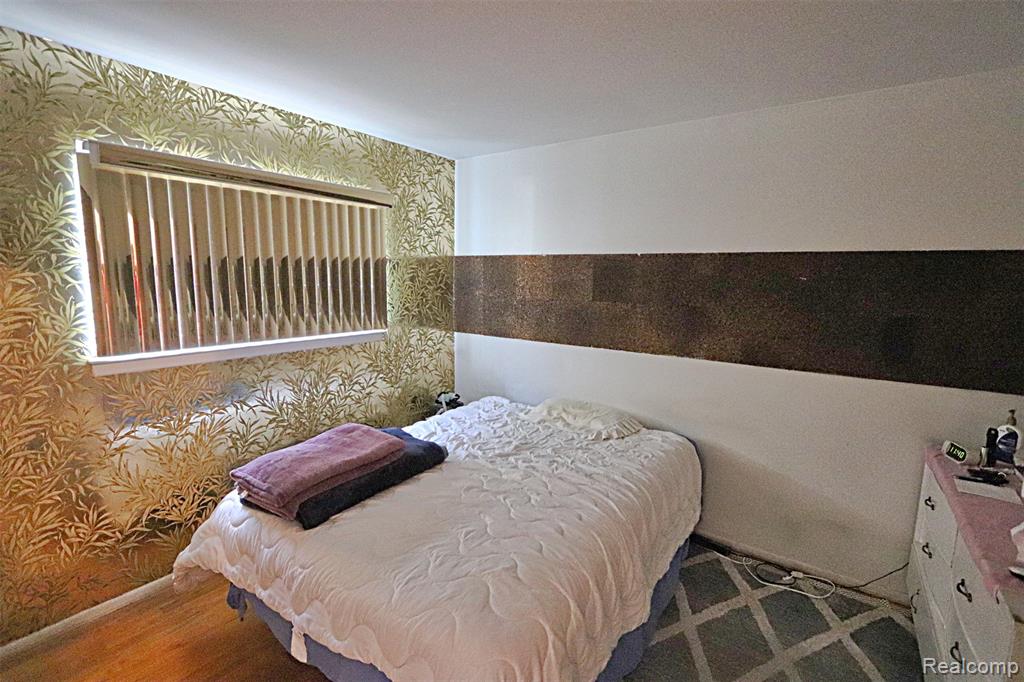
Room featuring wood-finish flooring, patterned wallpaper, a horizontal textured accent wall, and vertical window blinds
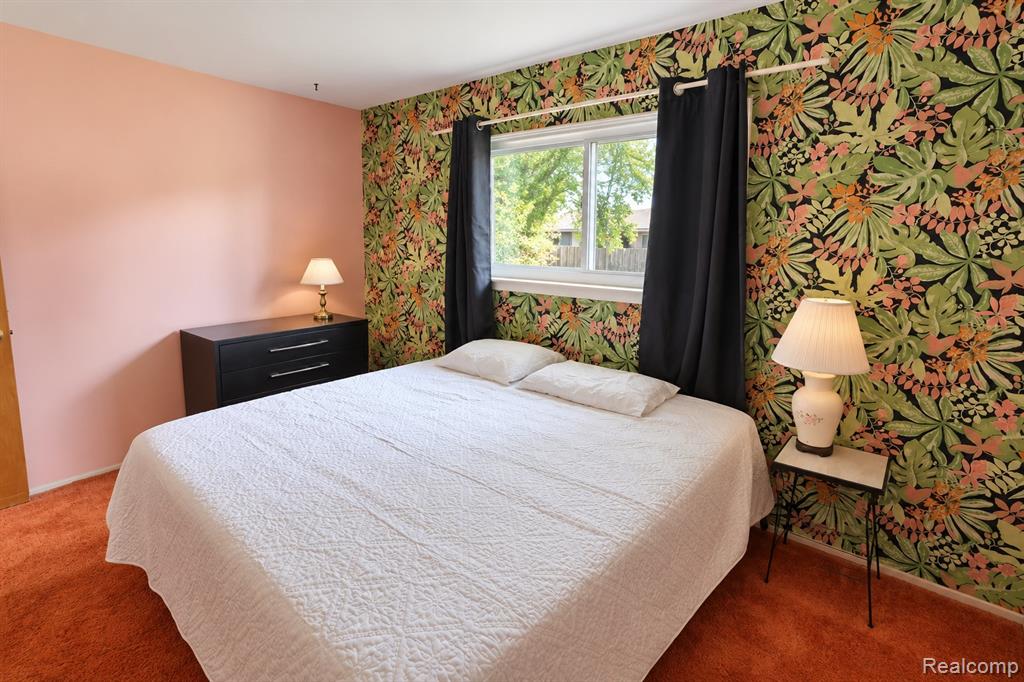
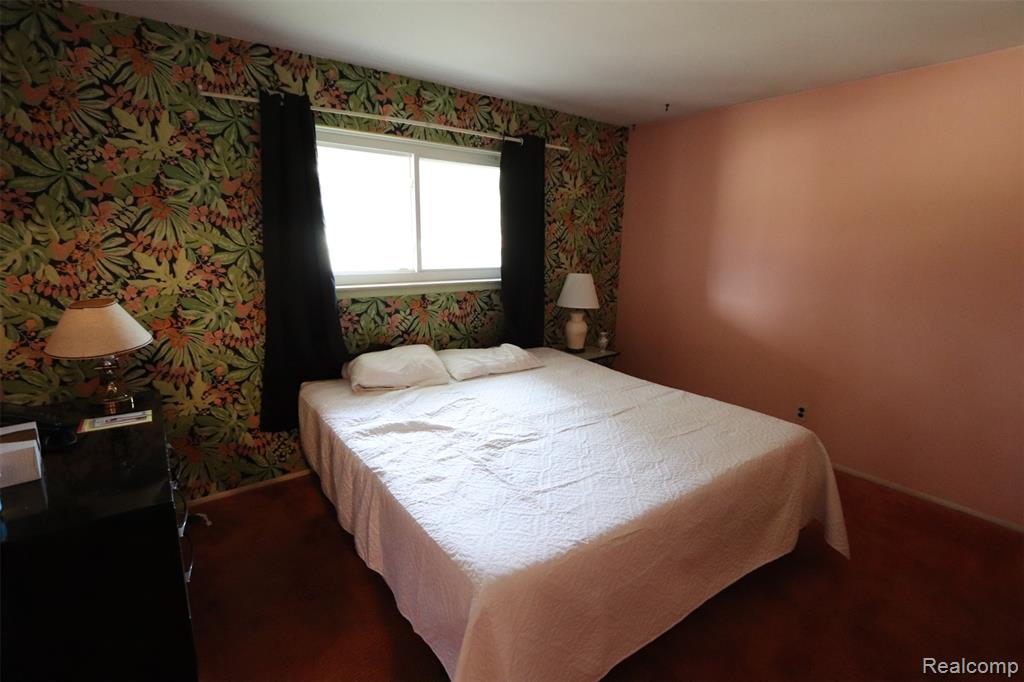
Room featuring a sliding window, decorative floral patterned wallpaper, and wall-to-wall carpeting
Bedroom featuring patterned wall covering, a horizontal sliding window, and solid-color accent wall
Wall treatment featuring metallic-finish botanical patterned wallpaper, horizontal textured accent paneling, and wood-finish flooring
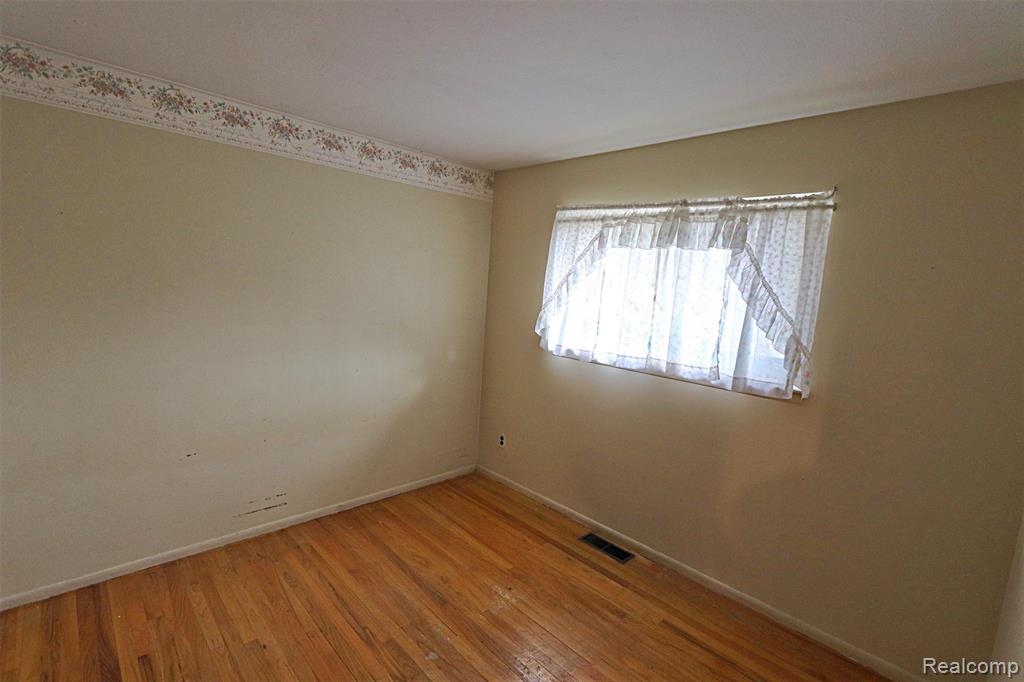
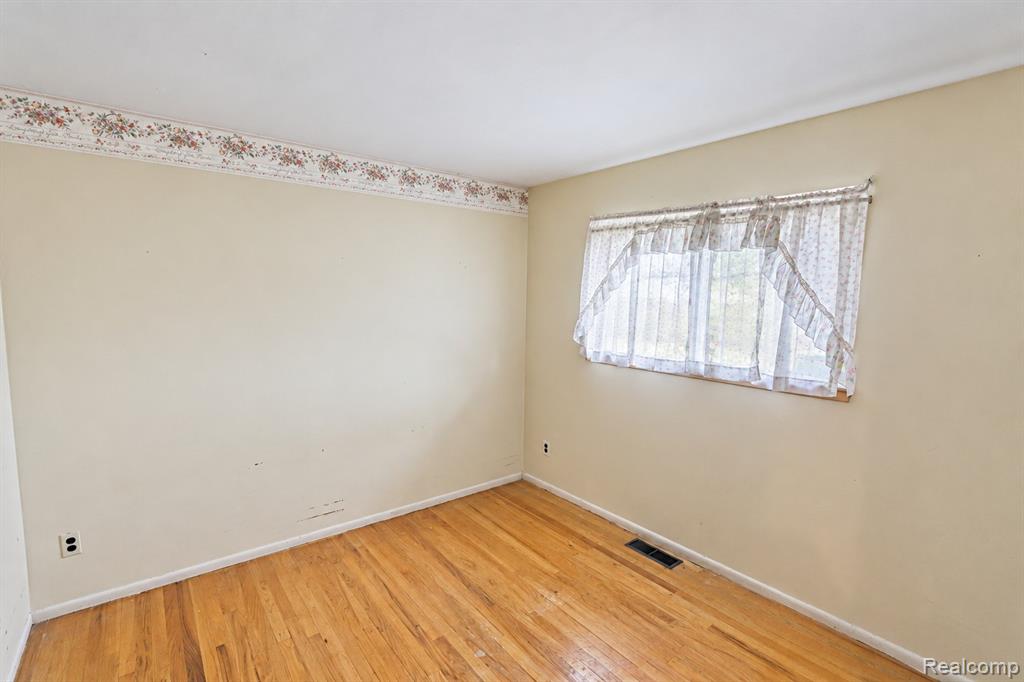
Room featuring wood-finish flooring, neutral wall tones, and floral-patterned wallpaper border
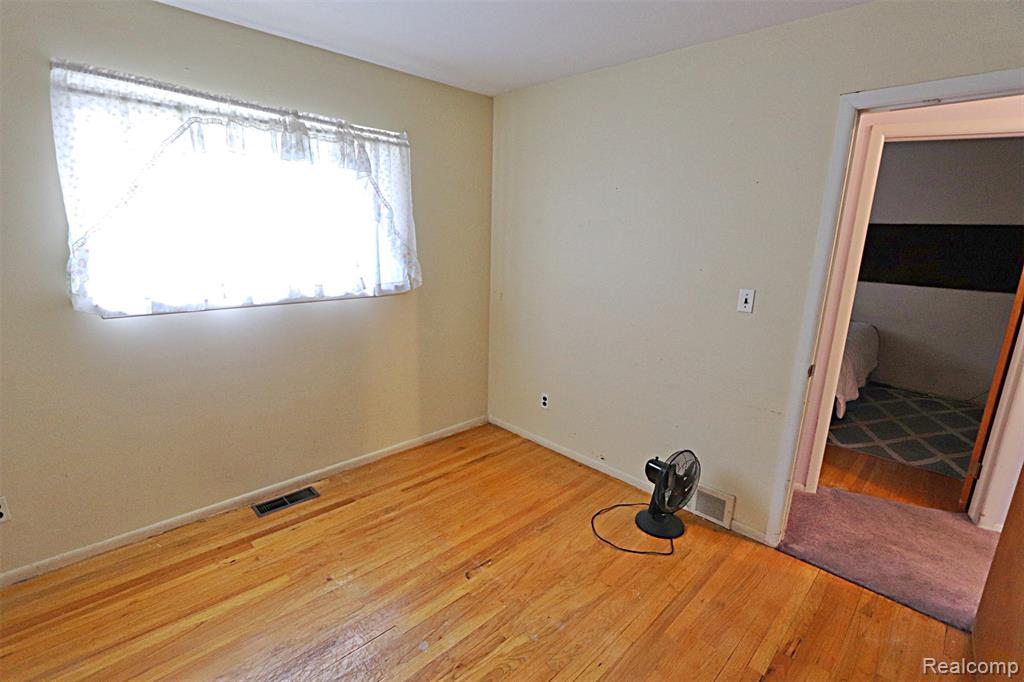
Interior room featuring wood-finish flooring and a single-pane window
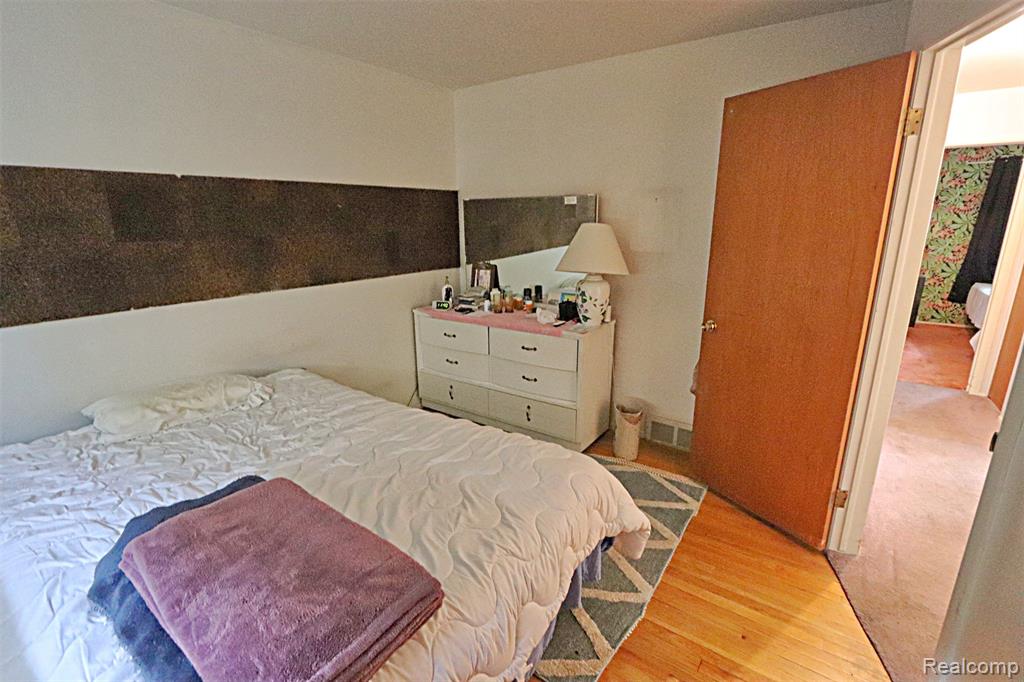
Wood-finish flooring and a custom dark accent wall treatment
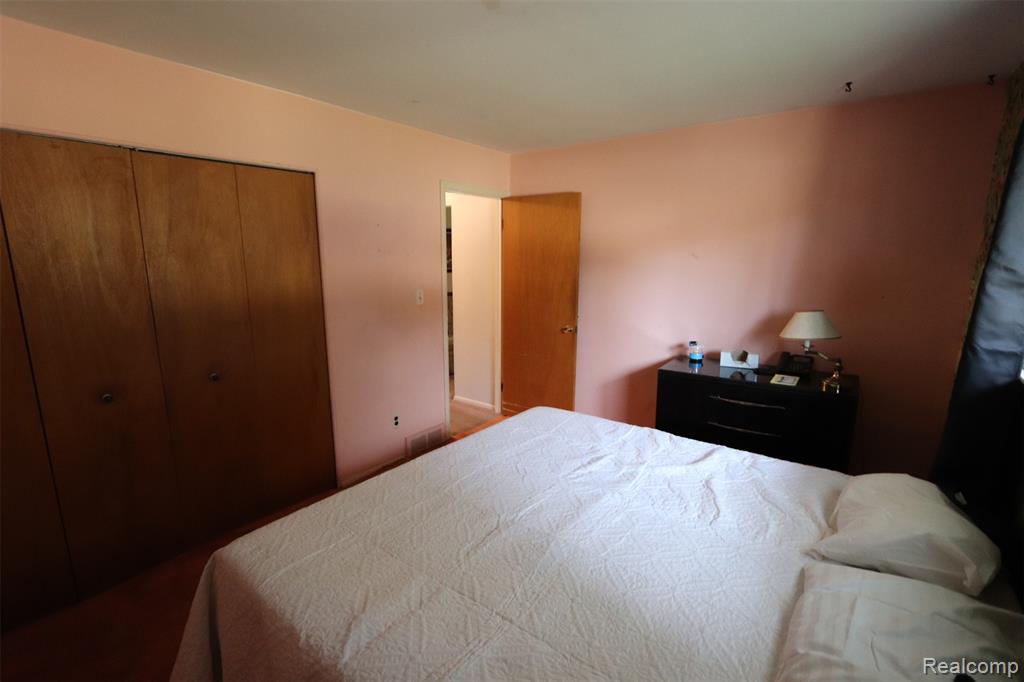
Room interior featuring floor-to-ceiling wooden built-in cabinetry, smooth-finish interior doors, and carpeted flooring
Wood-finish flooring, neutral wall paint, and decorative ceiling border trim
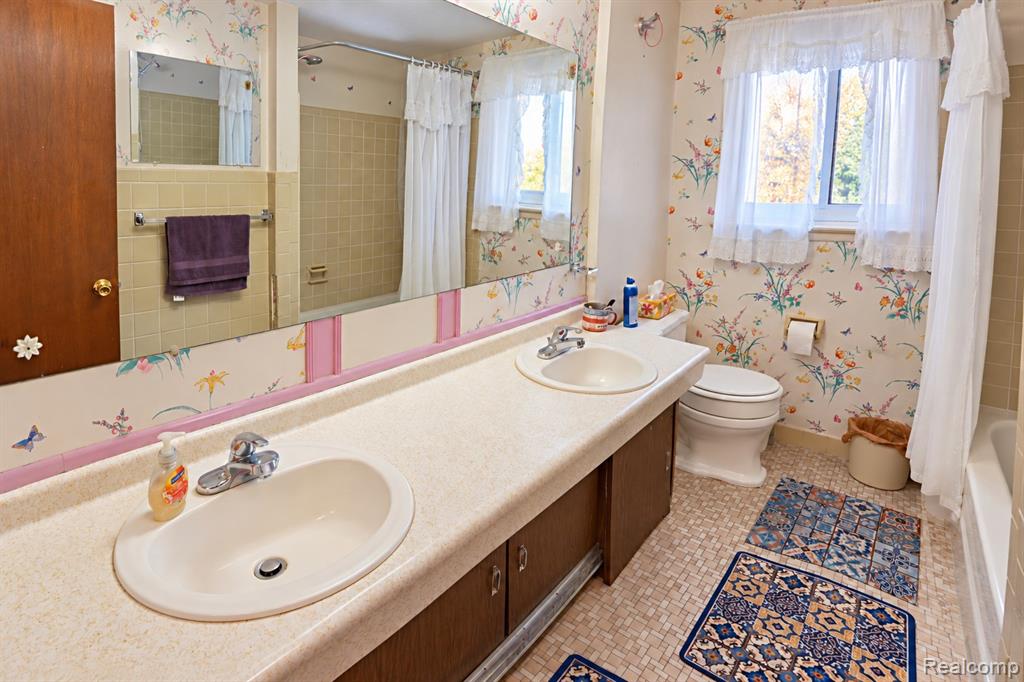
Dual-sink vanity with a solid-surface countertop, full-width vanity mirror, tile-surround tub, and window with natural light
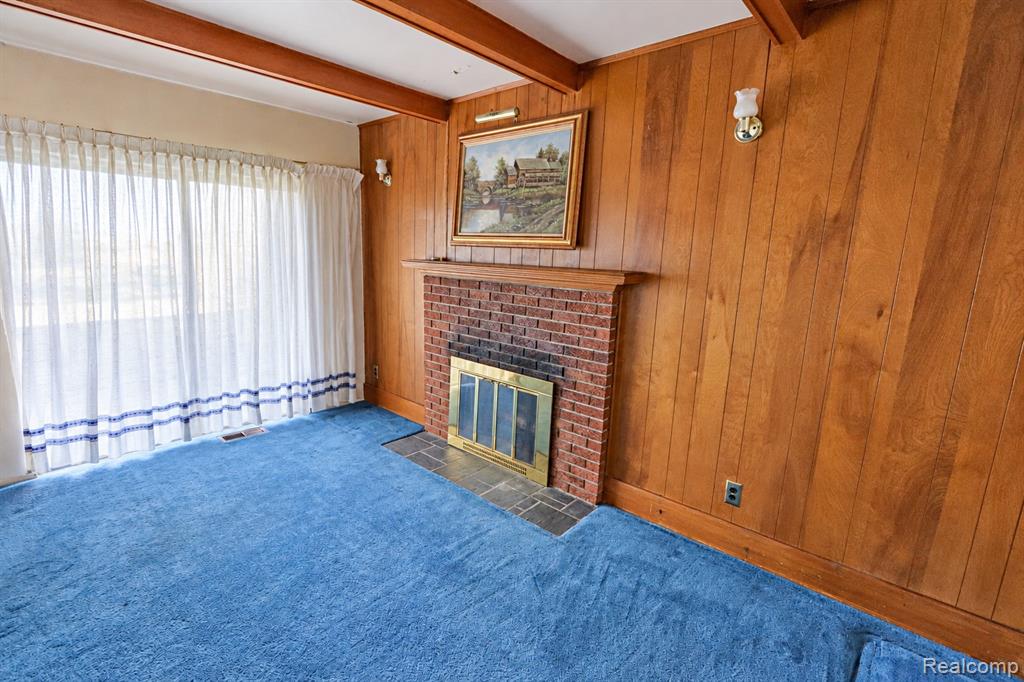
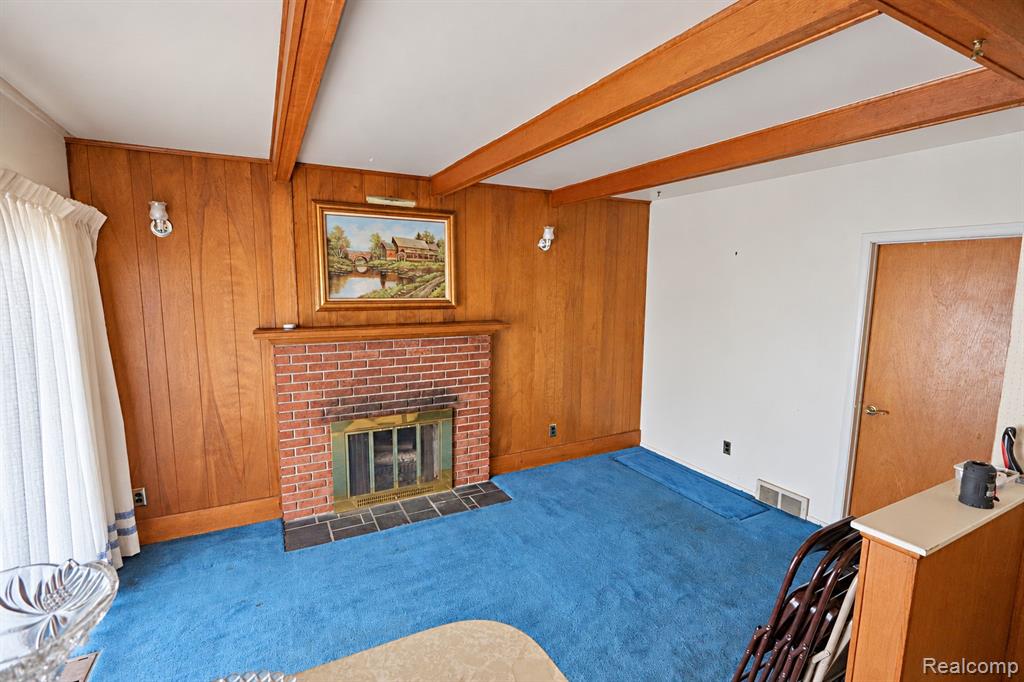
Living space featuring wood-panelled walls, exposed ceiling beams, a floor-to-ceiling brick fireplace with a stone hearth, and large sliding glass doors
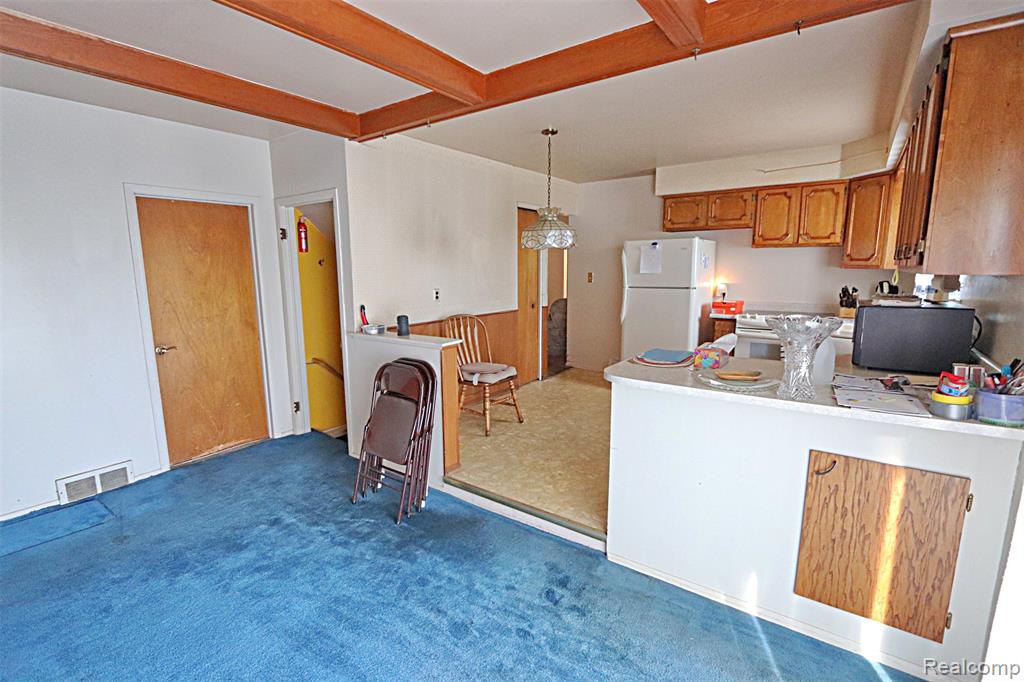
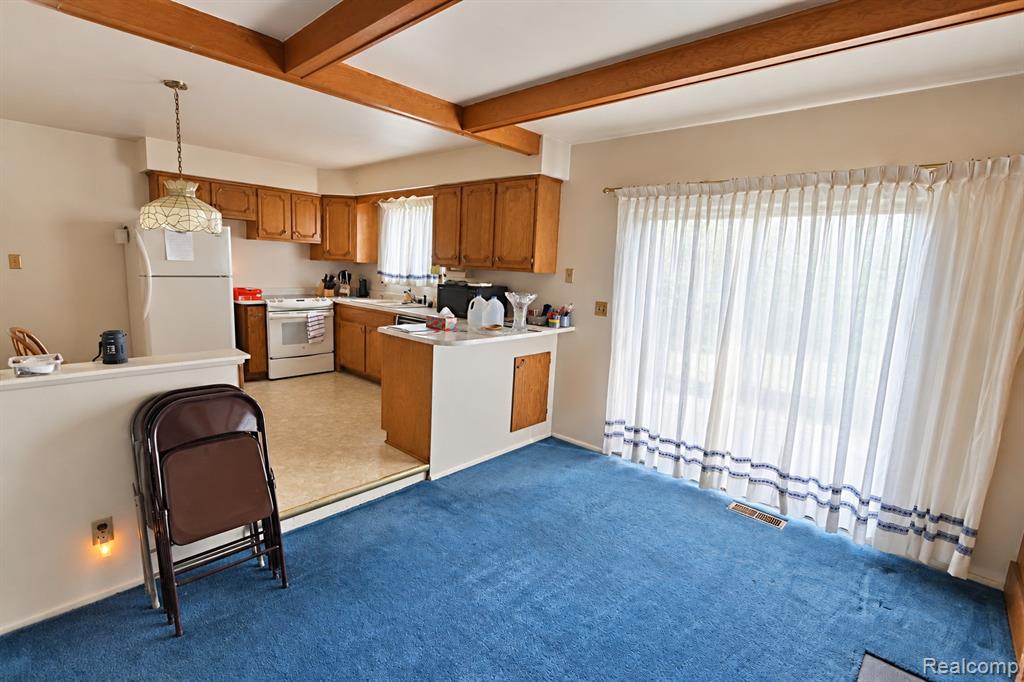
Kitchen area featuring wood cabinetry, a peninsula counter, exposed ceiling beams, and a pendant light fixture
Wood-paneled wall accents, exposed wood ceiling beams, red brick fireplace with a stone hearth, and wall-mounted light fixtures
Kitchen featuring wood cabinetry, laminate countertops, and a peninsula, complemented by exposed wooden ceiling beams and large sliding glass doors
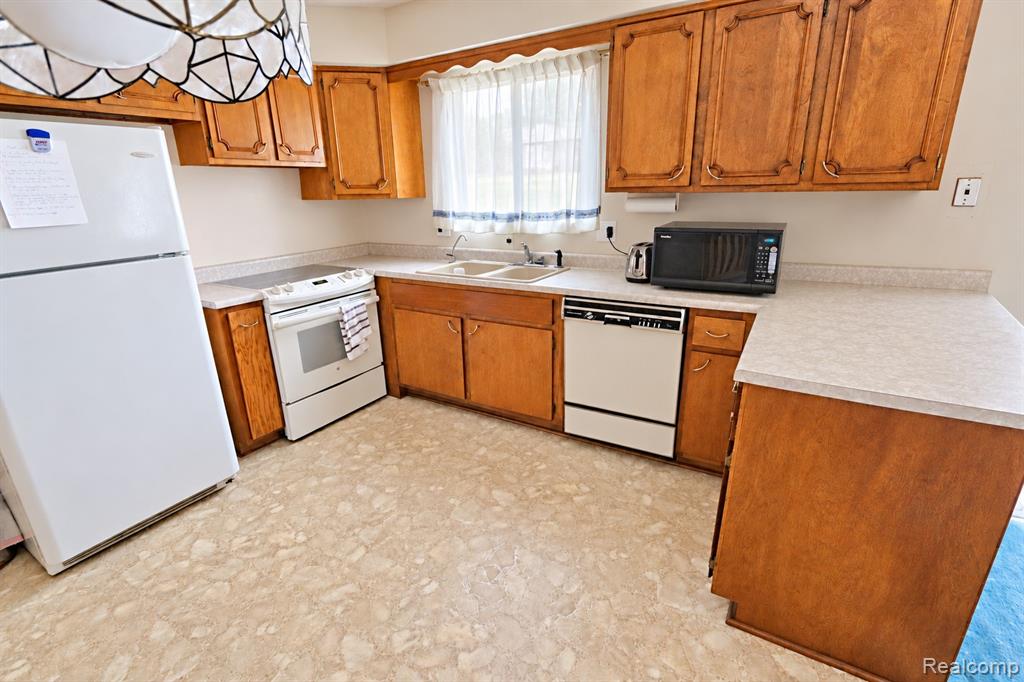
Kitchen featuring wood cabinetry, laminate countertops, a double-basin sink, and a built-in dishwasher
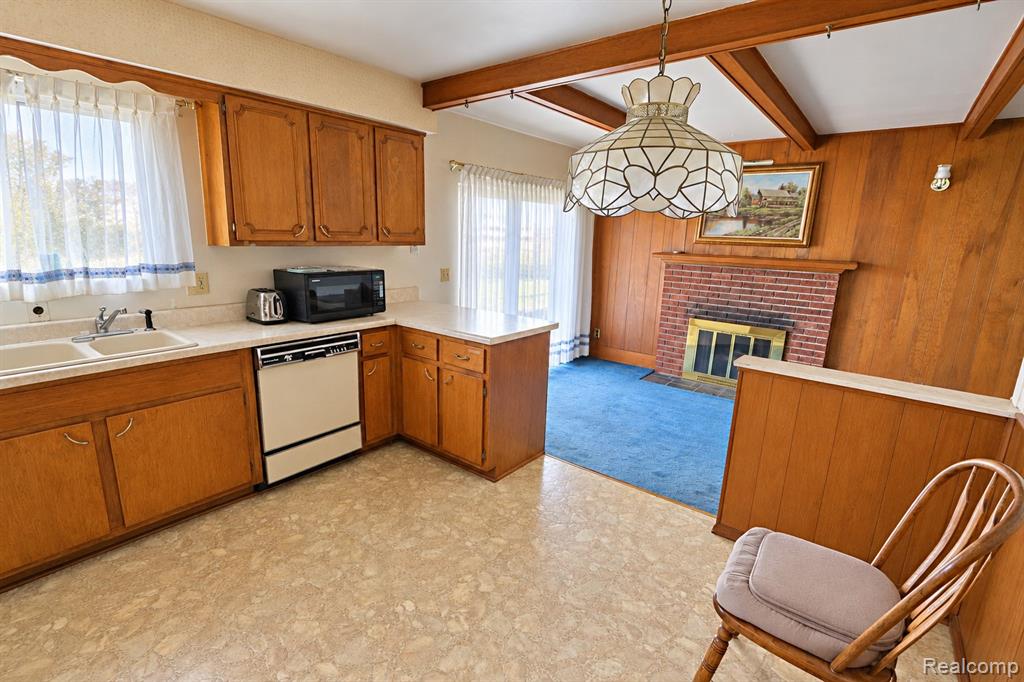
Kitchen featuring wood cabinetry, integrated dishwasher, and countertop-mounted sink, combined with a living area showcasing a brick-faced fireplace, exposed wood ceiling beams, and wood-paneled walls
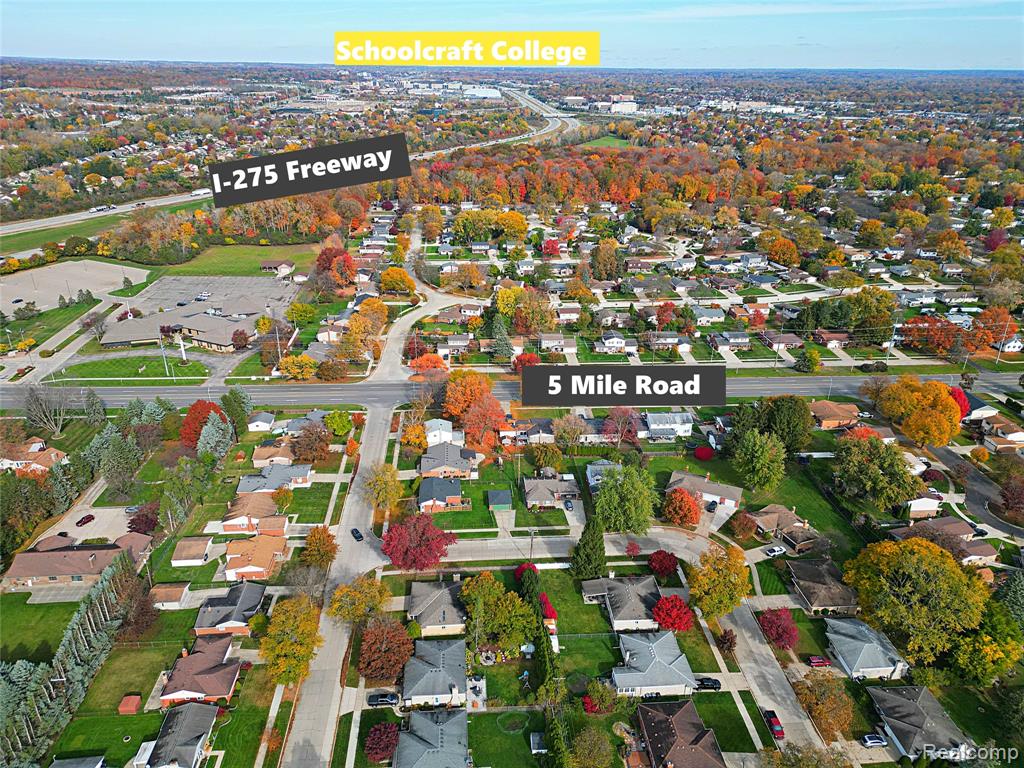
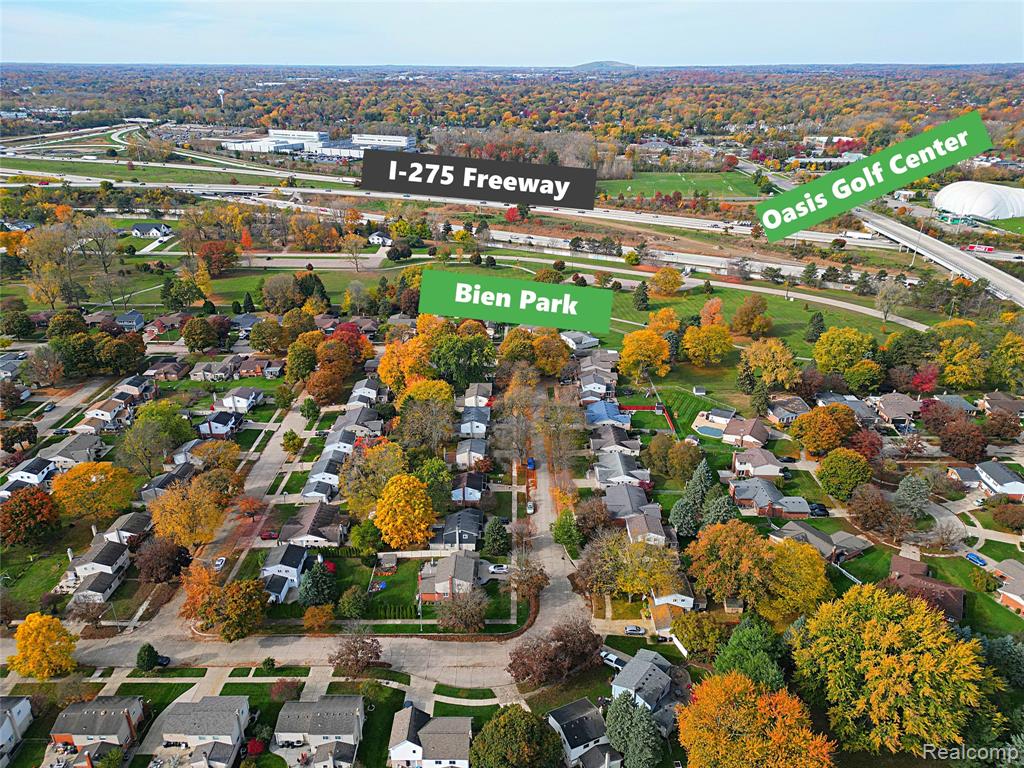
Aerial perspective showcasing proximity to I-275, 5 Mile Road, and Schoolcraft College within a tree-lined residential area
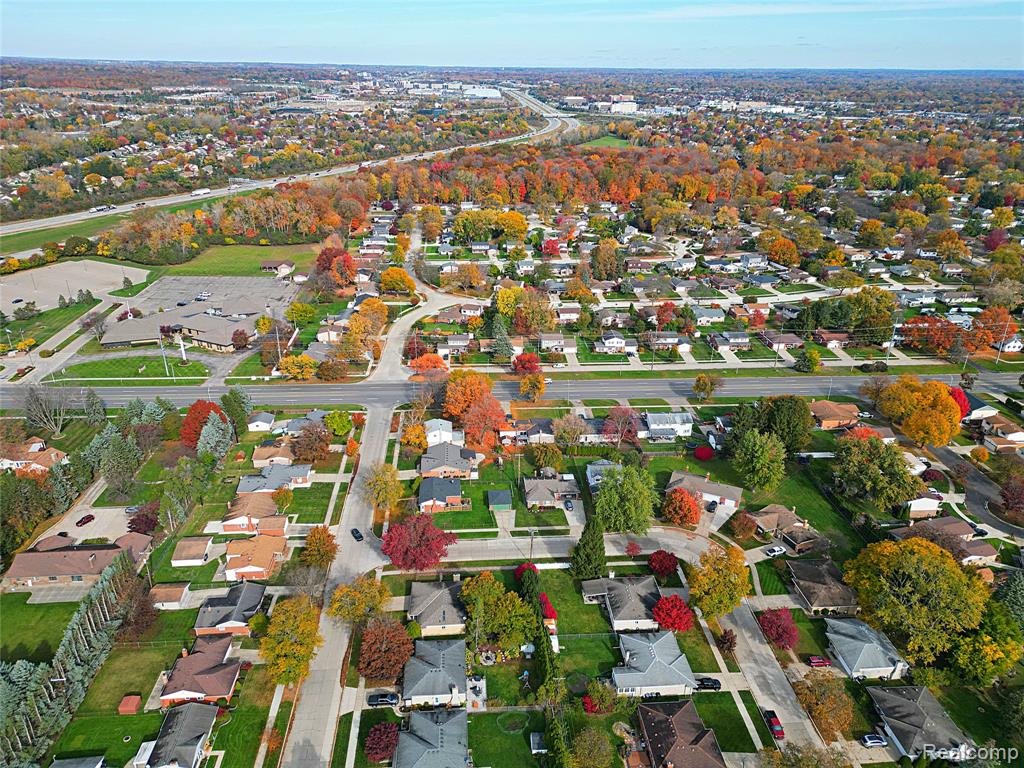
Aerial perspective featuring established residential streets with mature trees and seasonal foliage
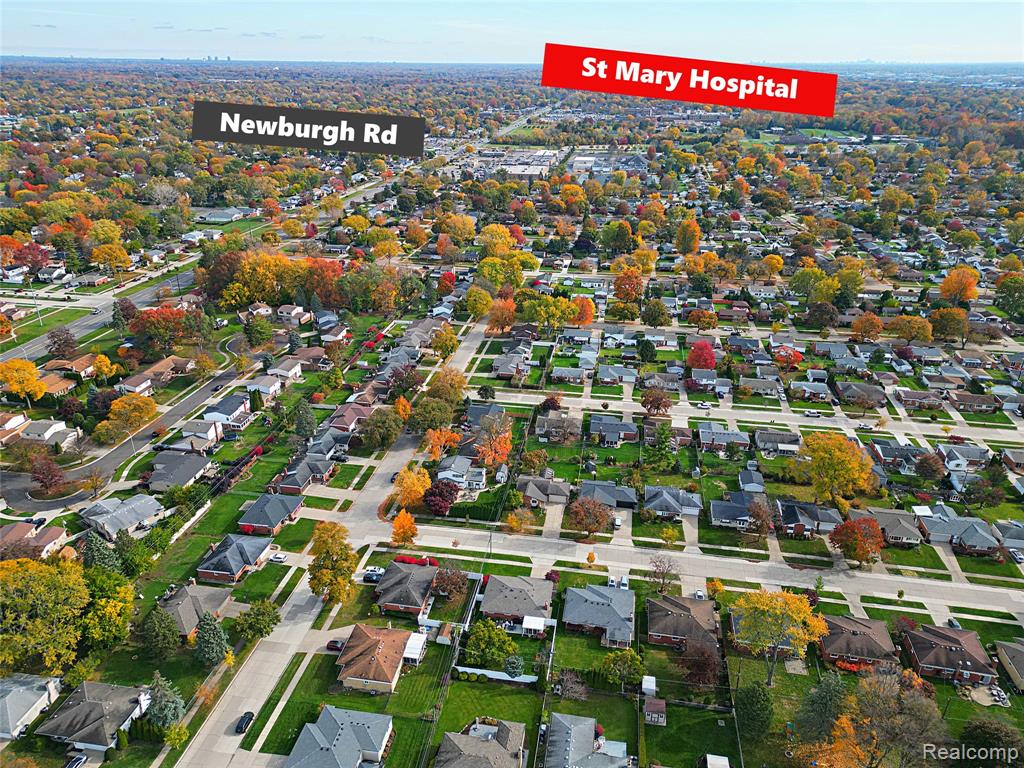
Aerial perspective of a residential neighborhood featuring established tree canopy and structured street grid
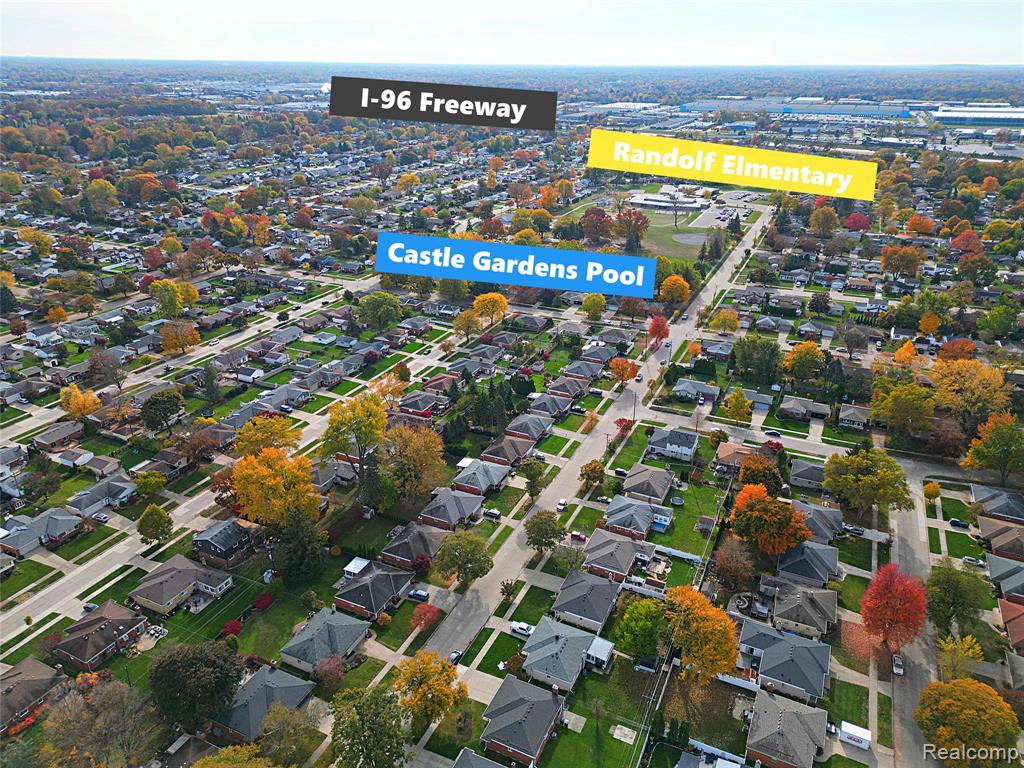
Aerial perspective of the residential community featuring mature trees, a grid-pattern street layout, and established suburban landscaping
Aerial perspective of the residential community located in proximity to I-275, Bien Park, and Oasis Golf Center
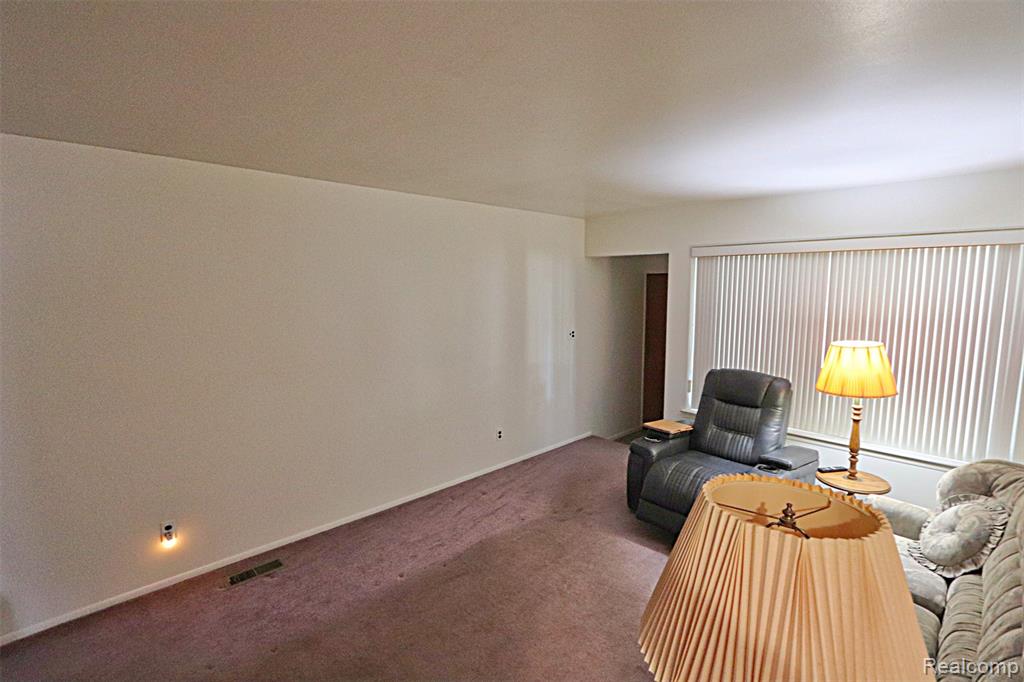
Neutral wall color and wall-to-wall carpeting
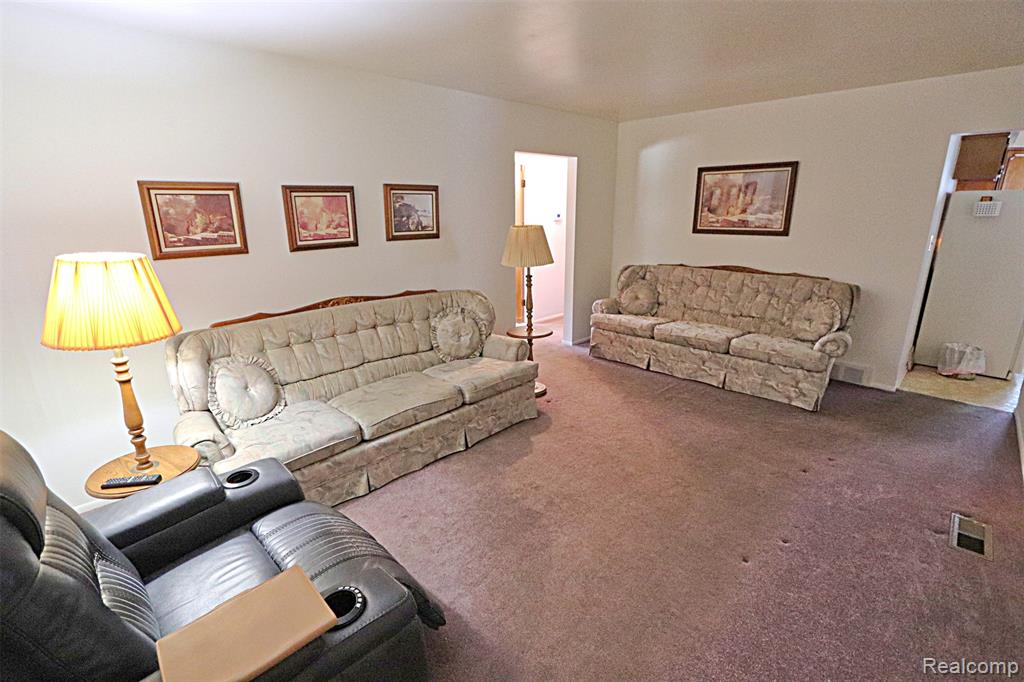
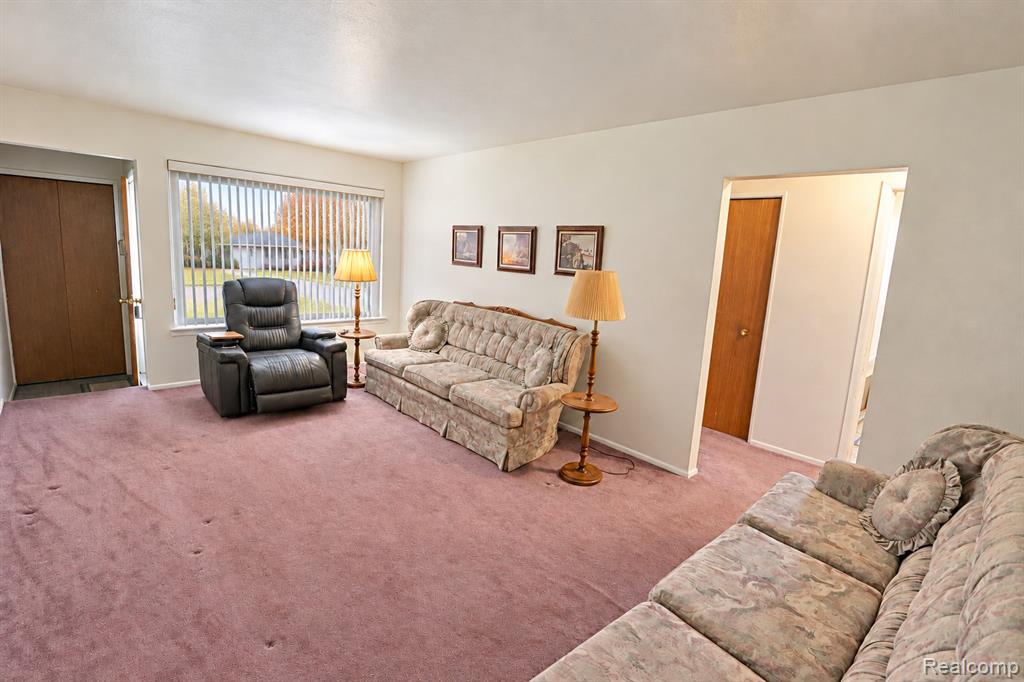
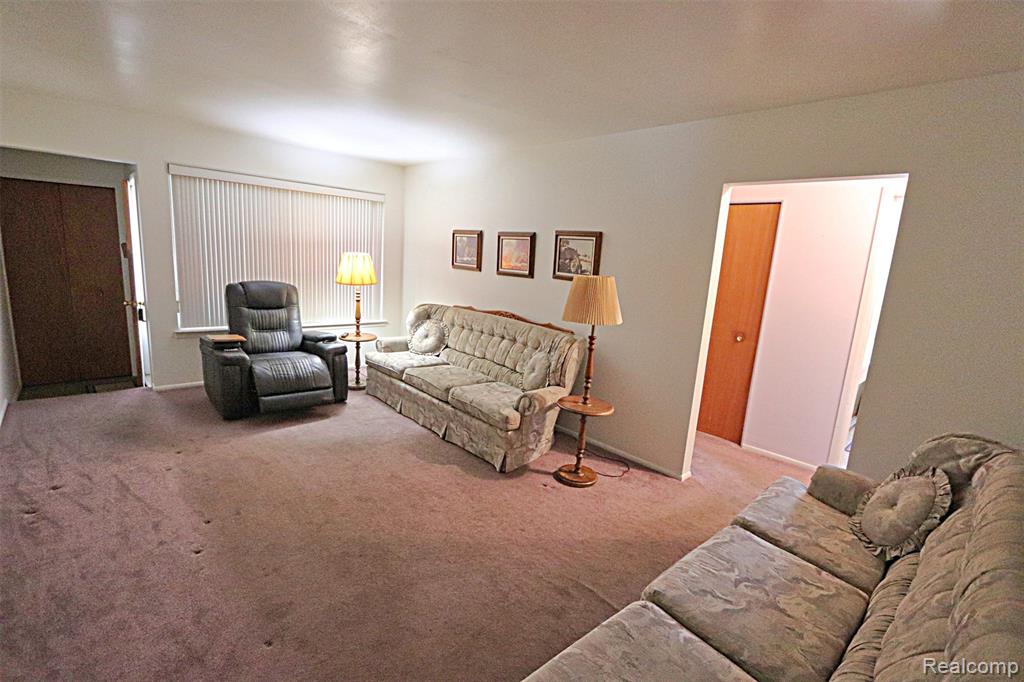
Living area featuring large windows with vertical blinds, neutral wall finish, and solid core doors
Wall-to-wall carpeting and large window featuring vertical blinds
Living area featuring neutral wall tones, wall-to-wall carpeting, window blinds, and solid-core interior doors
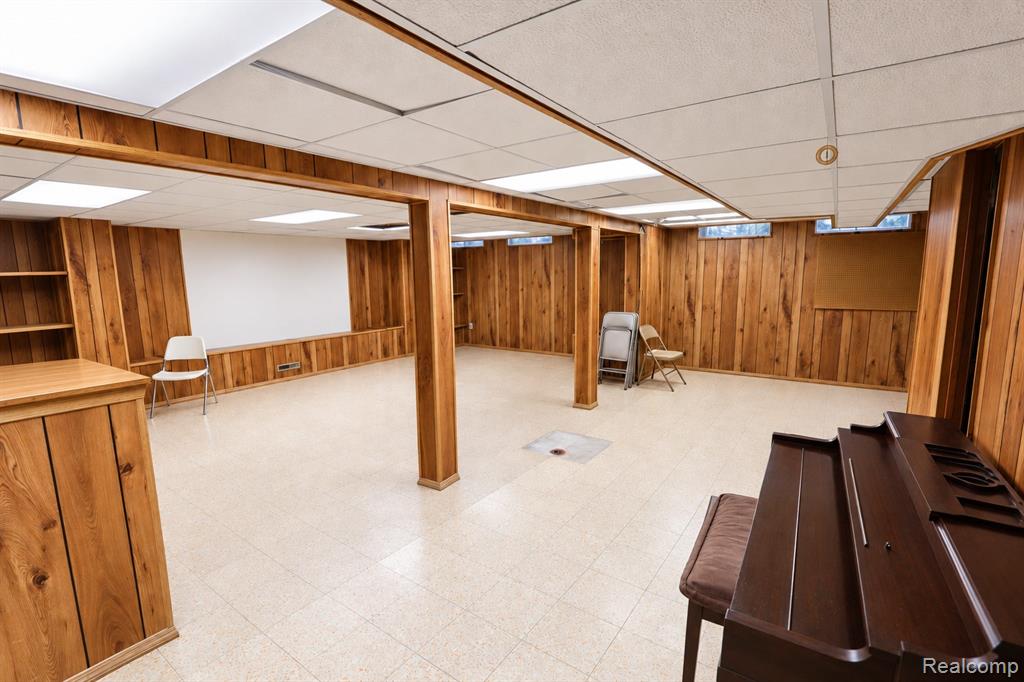
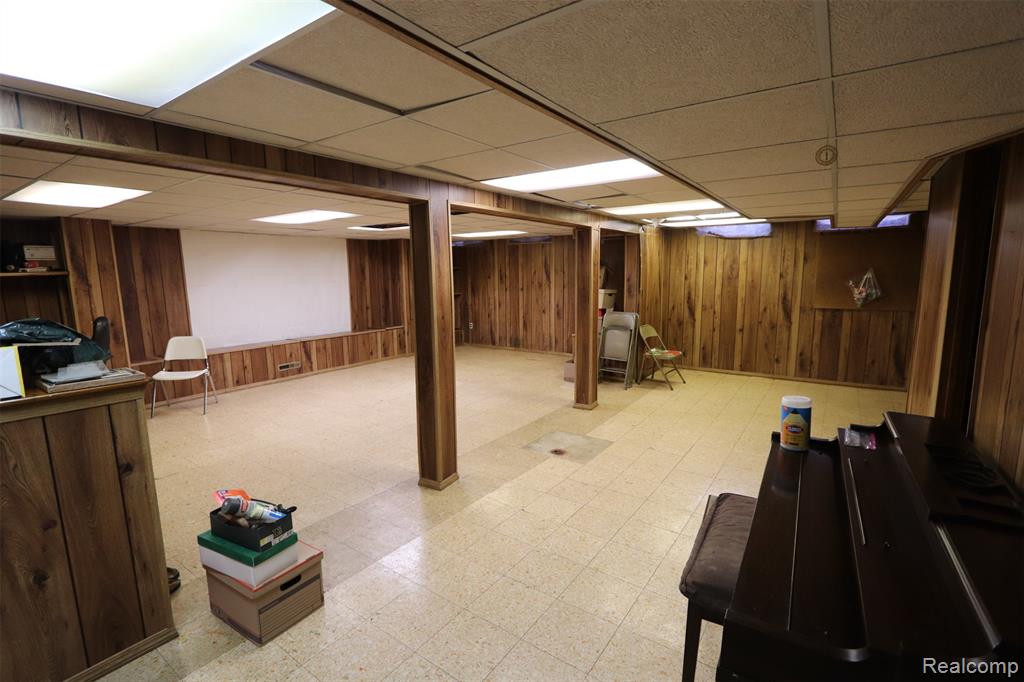
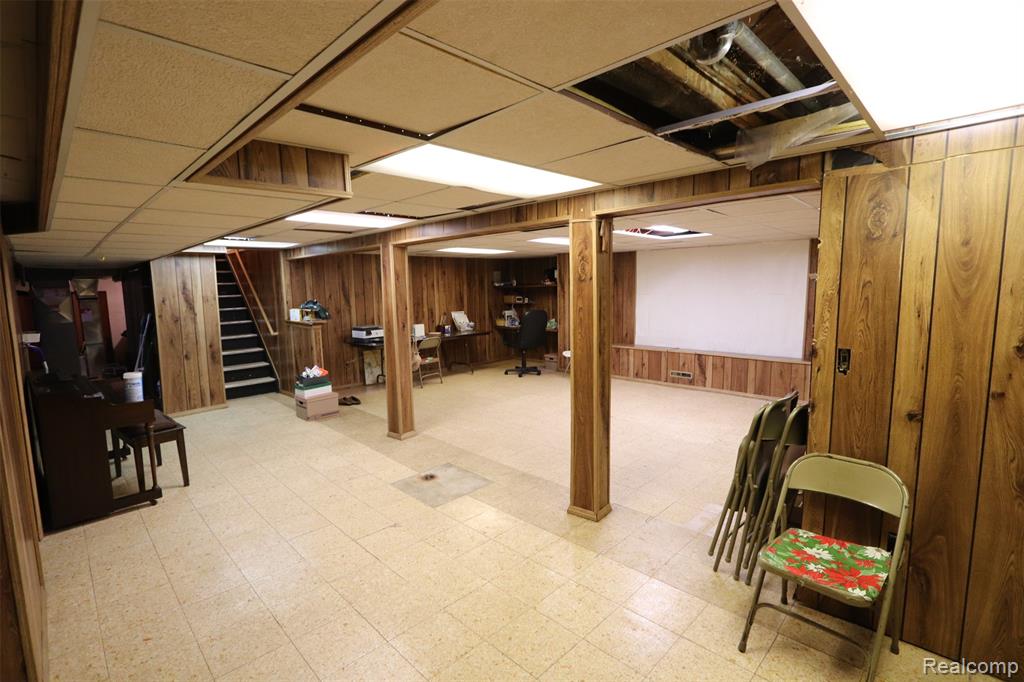
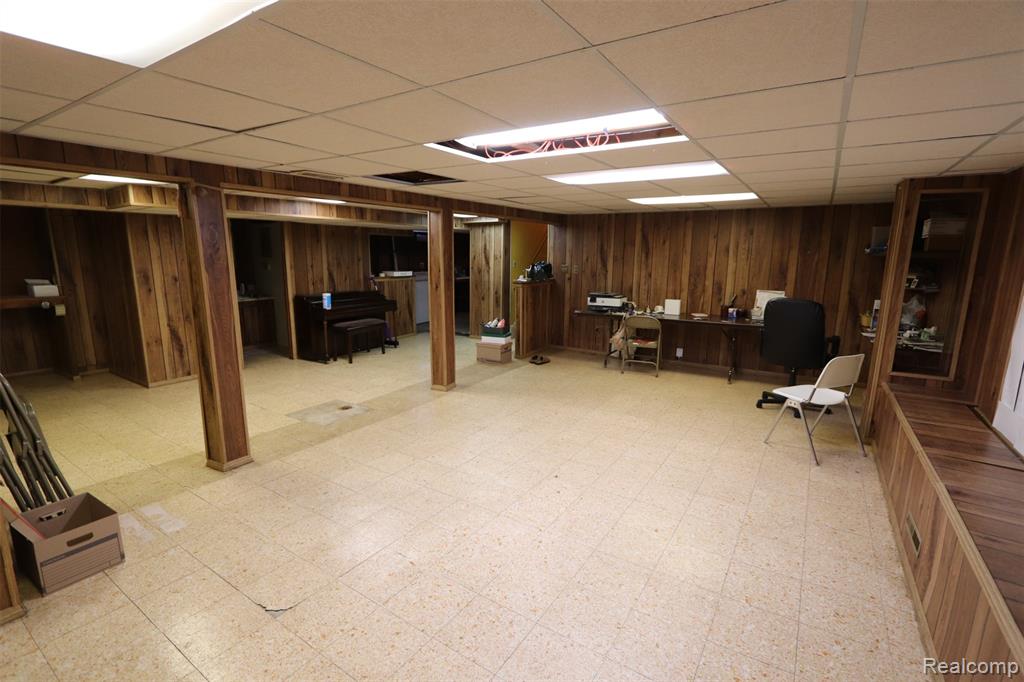
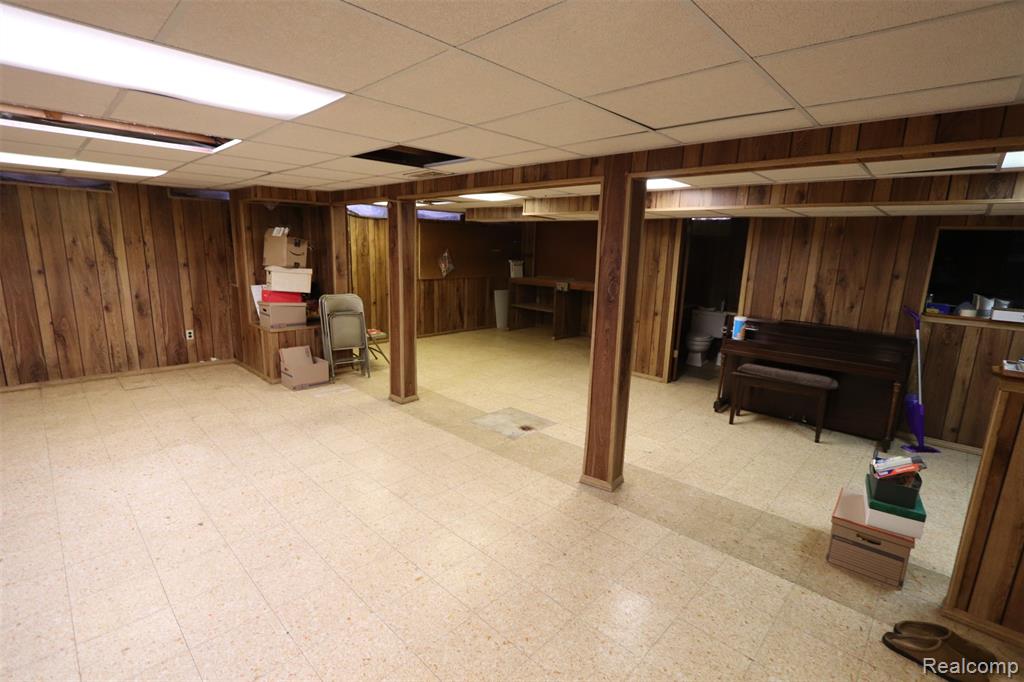
Wood-paneled walls, built-in shelving, tile flooring, and drop ceiling with recessed lighting
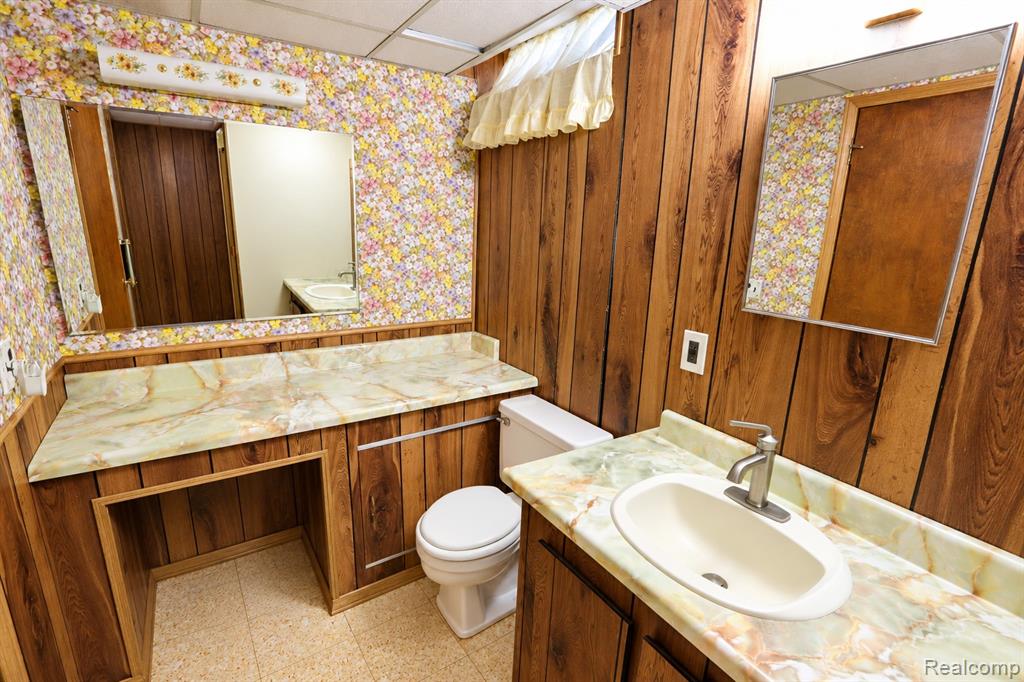
Dual vanities featuring stone-patterned countertops and undermount sink, vertical wood-panel wall treatments, and two recessed frameless mirrors
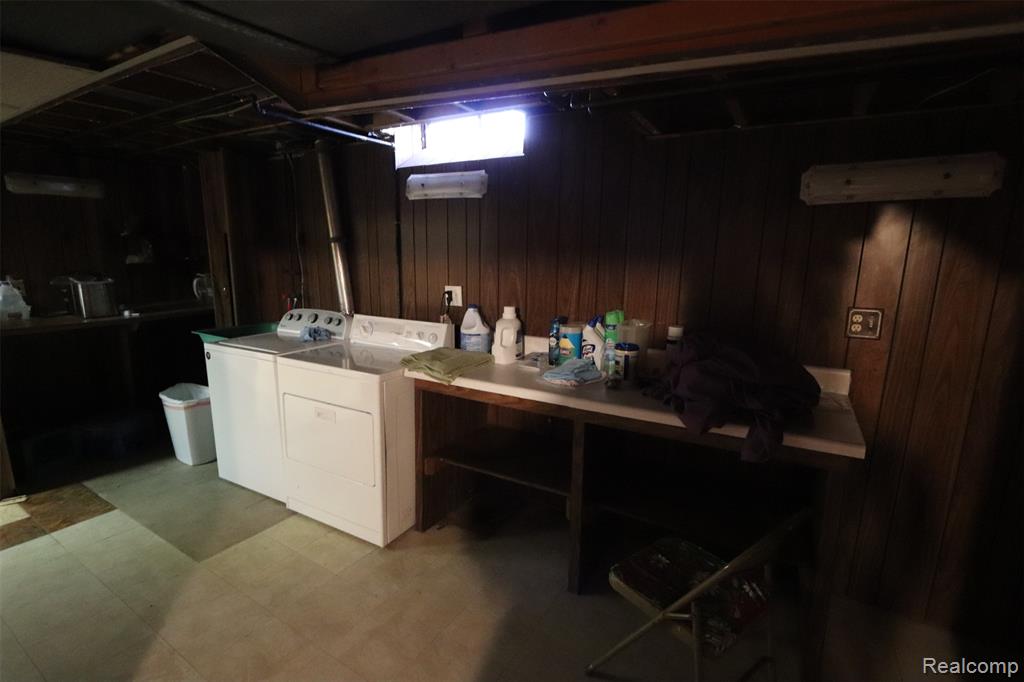
Utility area featuring wood-paneled walls, built-in laminate countertop workspace, and vinyl flooring
Open-concept space featuring wood-paneled walls, tile flooring, built-in lower cabinetry, and drop-ceiling panels with integrated recessed lighting
Finished space with wood-paneled walls, drop ceiling, and carpeted flooring
Open-concept area featuring wood-paneled walls, tile flooring, recessed ceiling lighting, and built-in shelving
Open-concept interior featuring wood paneling, suspended drop-ceiling grid, fluorescent panel lighting, and light-toned vinyl tile flooring
 New Listing