17010 Kingsbrooke Drive,Clinton Township, MI 48038
Clinton Township, MI 48038

Description
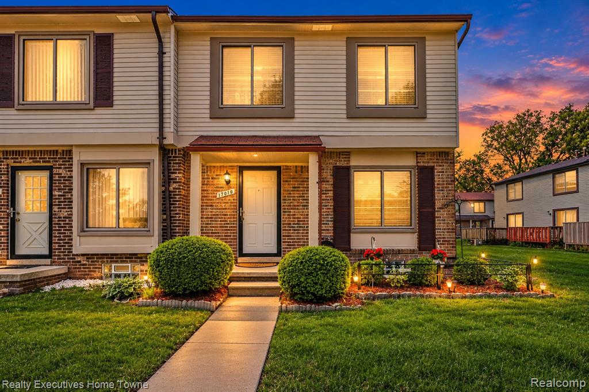
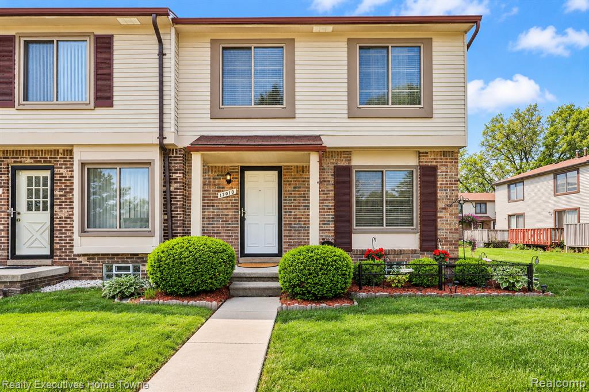
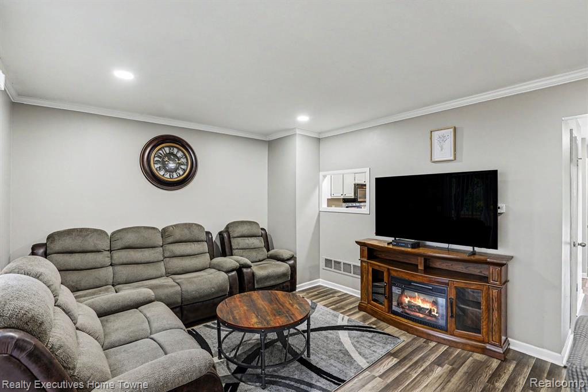
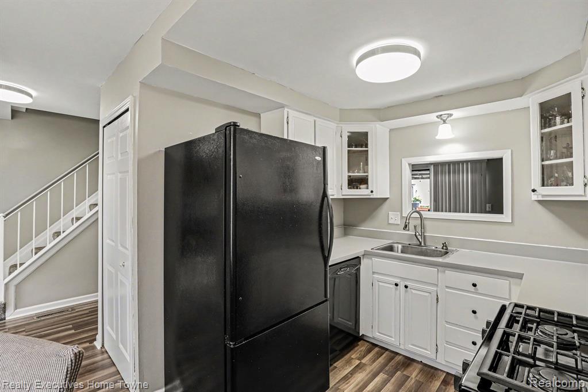
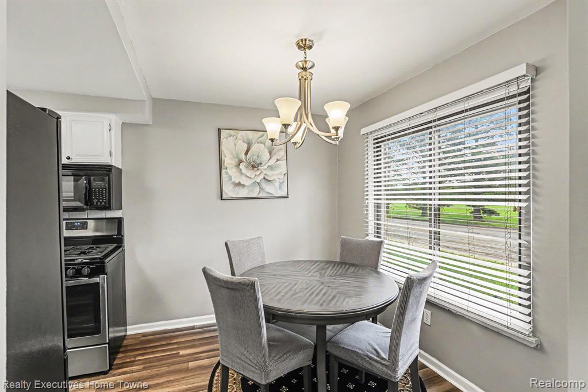
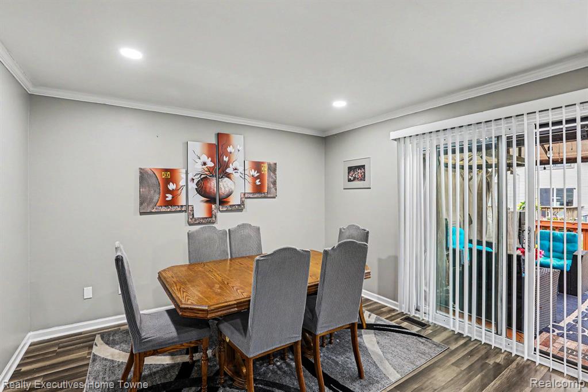
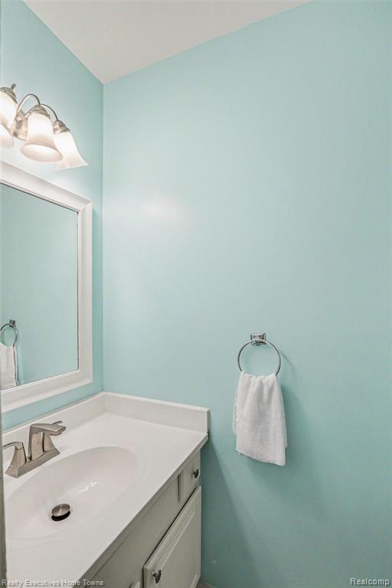
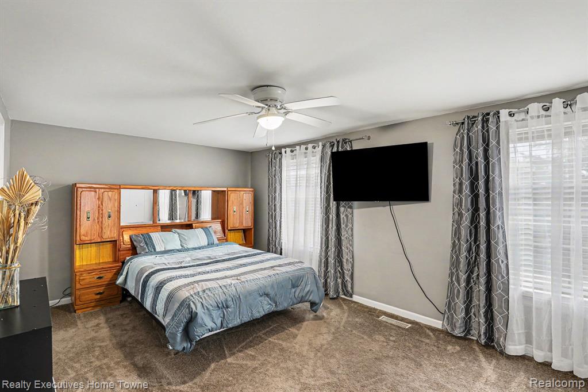
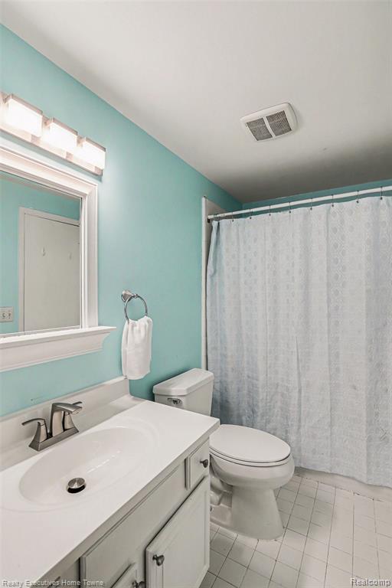
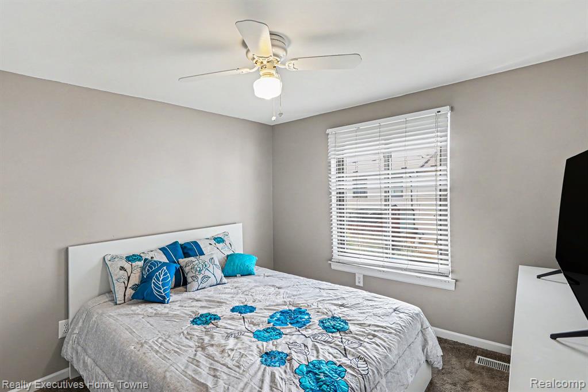
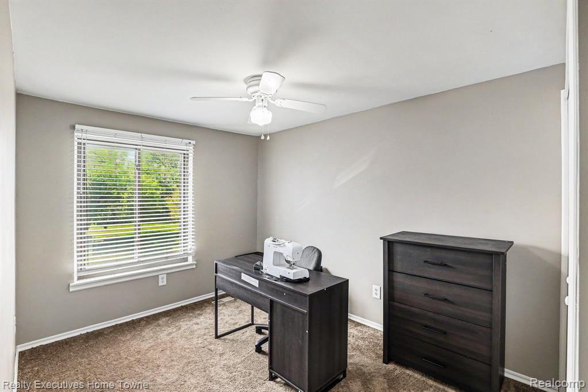
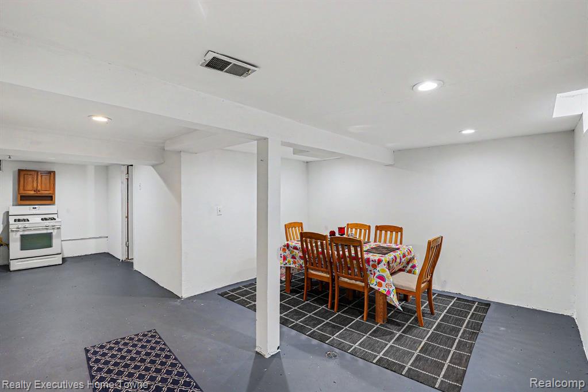
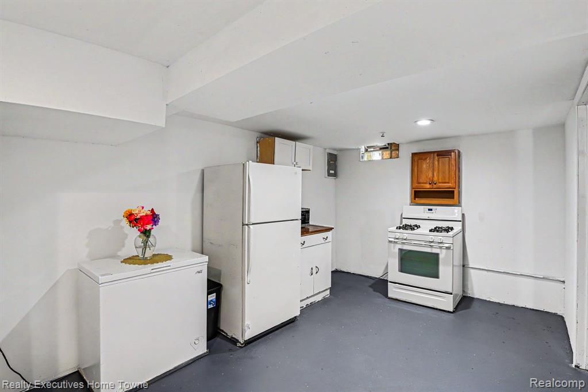
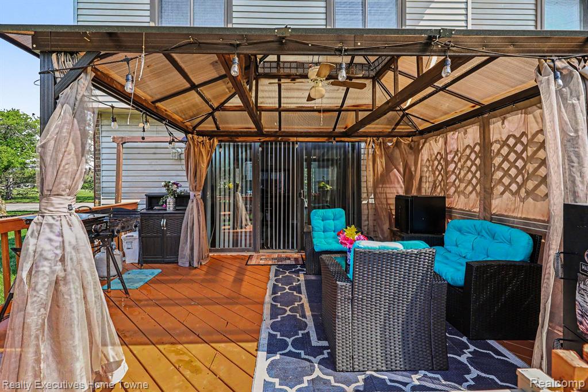
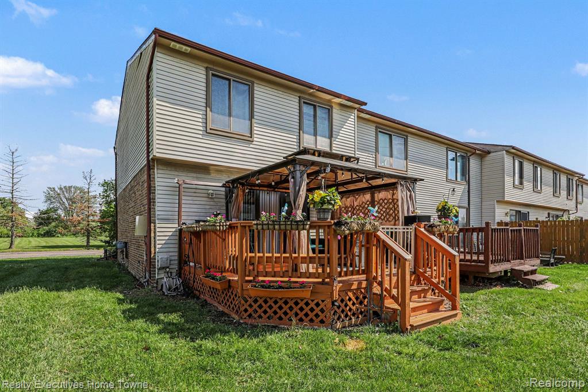
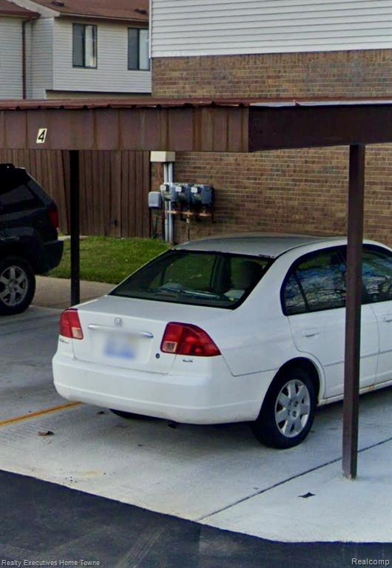
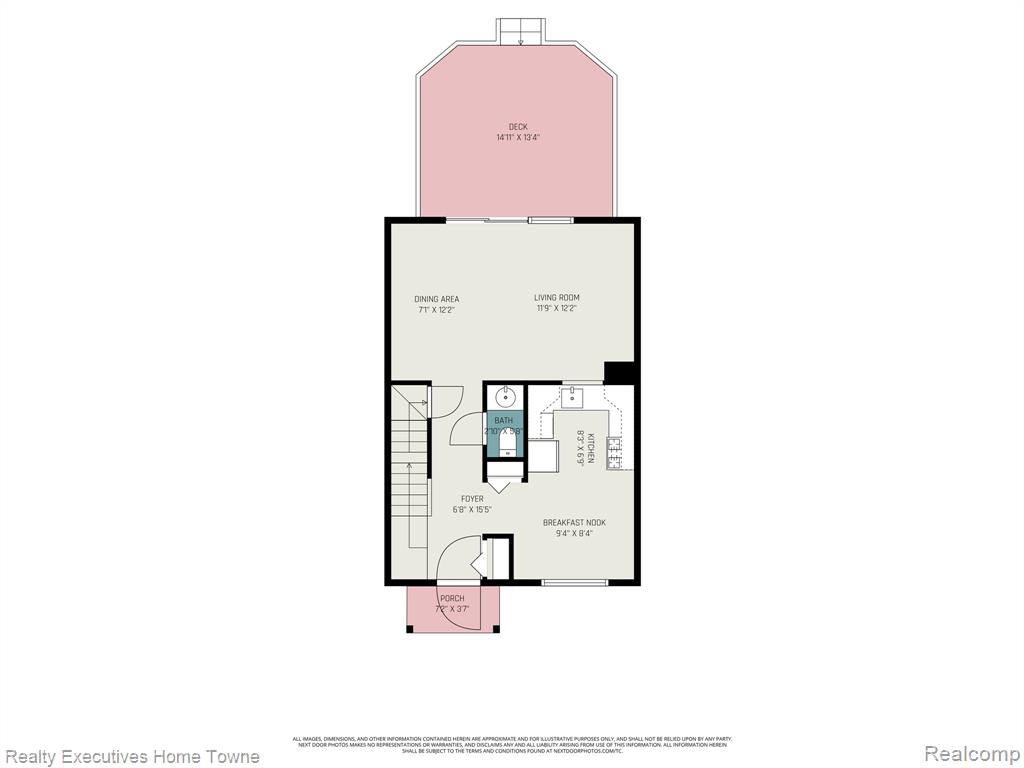
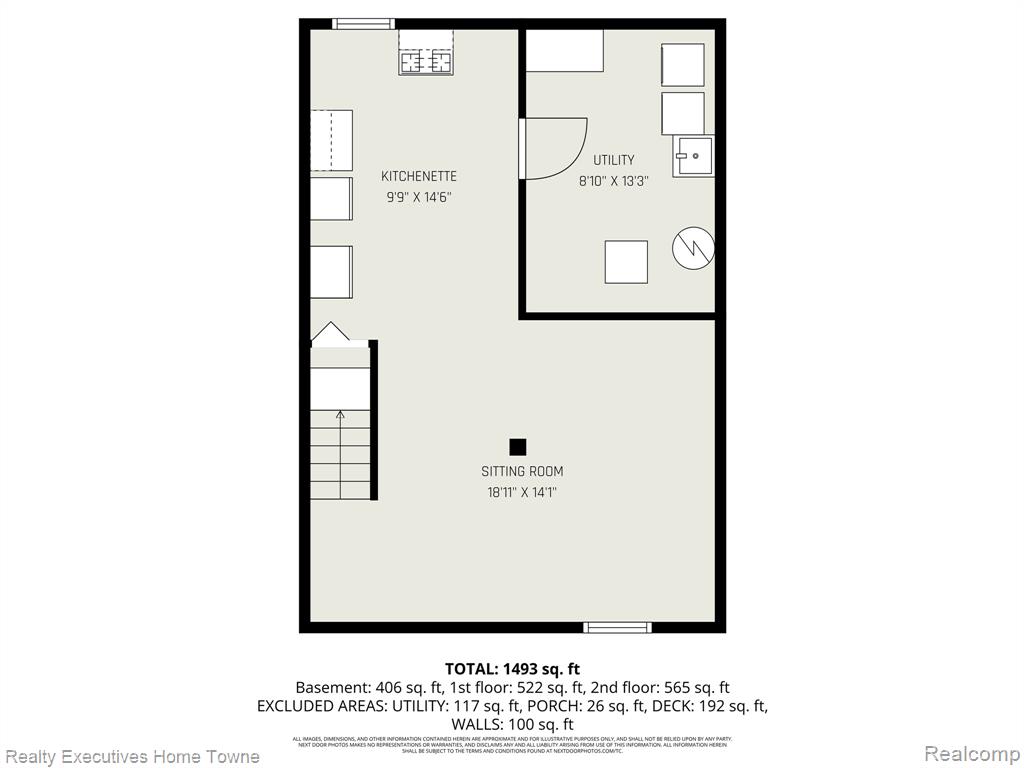
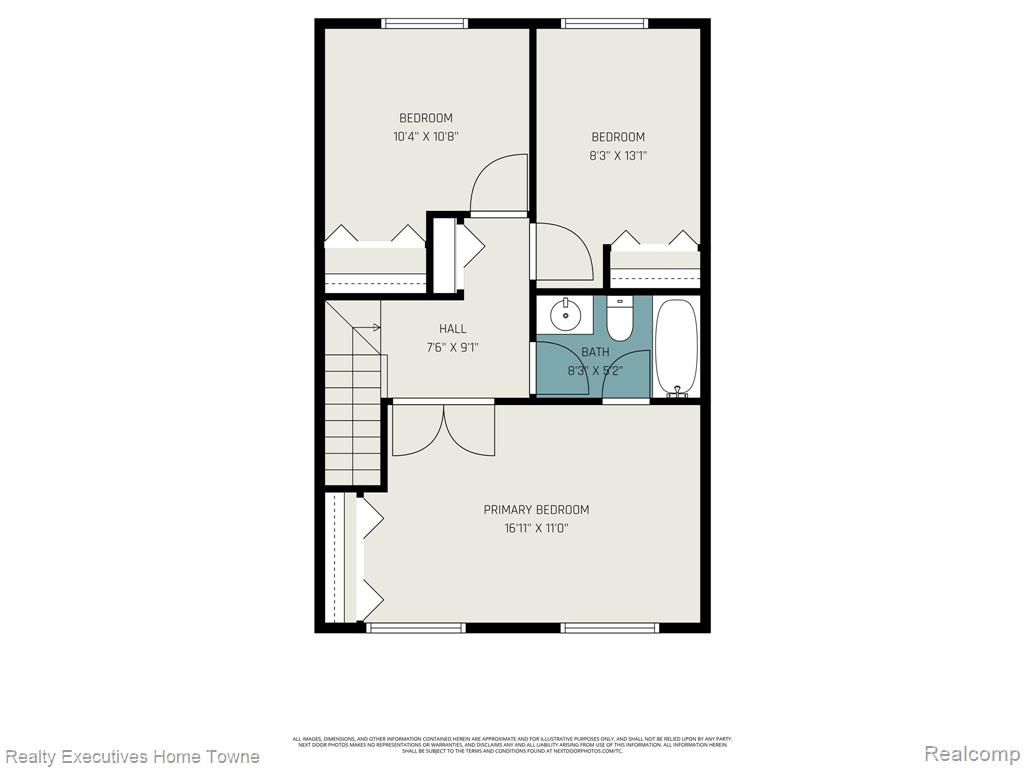
Welcome to this beautifully maintained end-unit townhouse offering comfort, style, and functional living space throughout! This move-in ready home features 3 spacious bedrooms, 1.5 bathrooms, and an inviting open-concept layout with updated flooring, neutral paint tones, recessed lighting, and abundant natural light. The main level includes a bright living room, updated kitchen with ample cabinetry and breakfast nook, separate dining area with doorwall access to the backyard, and a convenient half bath. Upstairs you'll find generously sized bedrooms including a large primary bedroom with ample closet space and a full bathroom. The finished basement adds valuable extra living space complete with a second kitchen/kitchenette area, sitting room, dining space, laundry area, and plenty of storage potential. Step outside to your private backyard oasis featuring a large custom deck and covered gazebo--perfect for entertaining, relaxing, or enjoying summer evenings. End-unit location provides additional privacy and green space. Condo includes assigned carport #4. Additional highlights include updated bathrooms, newer flooring, recessed lighting, and well-maintained mechanicals. Located within the award-winning Chippewa Valley School District and conveniently close to shopping, dining, parks, and major expressways. A true turnkey opportunity--schedule your showing today!
Details
| MLS # | 61040838 |
|---|---|
| Listing Type | For Sale |
| Style | Condominium |
| HOA Dues | $325 |
| Sub-Type | Resale |
| Status | Active |
| Year | 1985 |
| Days On Site | 15 |
| Listing Provided By | Realty Executives Home Towne | Rami Yasi |
Features
| Bed(s) | 3 |
|---|---|
| Bath(s) | 2 Total |
| SQ Feet | 1,590 |
| Car Port | Yes |
| Basement | Y |
| Story(s) | 2 |
Interior
| Rooms Total | 9 |
|---|---|
| Heating Yes / No | Yes |
| Heating | Natural Gas, Forced Air |
Exterior
| Construction Materials | Brick, Vinyl Siding |
|---|---|
| Foundation Details | Basement |
Parking
| Garage Yes / No | No |
|---|---|
| Attached Garage Yes / No | No |
| Parking Features | 1 Space |
Other
| List Aor | Real Comp |
|---|
Taxes
| Property | 2644 |
|---|
Area Information
| State | MI |
|---|---|
| County | Macomb |
| City | Clinton Township |
| Zip Code | 48038 |
| Area | Clinton Twp (50011) |
| Community Name | Kingsbrooke Park |
| Listing VS Median (in Kingsbrooke Park) | |
Price: $169,500 low | high Med: $160,000 sqft: 1,590 low | high Med: 908 $ / sqft: $107 low | high Med: $176 On site: 15 low | high Med: 66 | |
Market Activity 48038
Request a showing
Request a showing
Contact
Learn More About This Property

| State | MI |
|---|---|
| County | Macomb |
| City | Clinton Township |
| Zip Code | 48038 |
| Area | Clinton Twp (50011) |
| Community Name | Kingsbrooke Park |
| Listing VS Median (in Kingsbrooke Park) | |
Price: $169,500 low | high Med: $160,000 sqft: 1,590 low | high Med: 908 $ / sqft: $107 low | high Med: $176 On site: 15 low | high Med: 66 | |