New Listing
1761 Twin Lakes Blvd E,Oxford, MI 48371
Oxford, MI 48371

Description
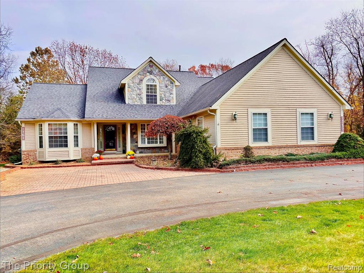
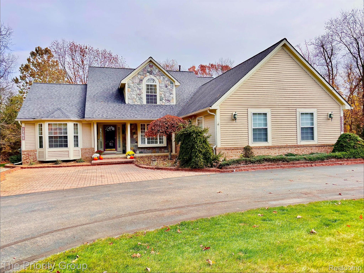
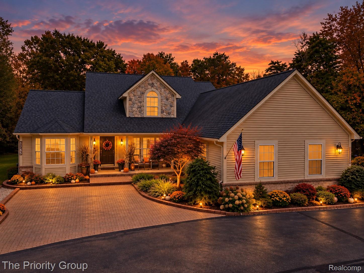
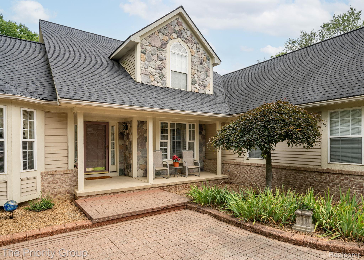
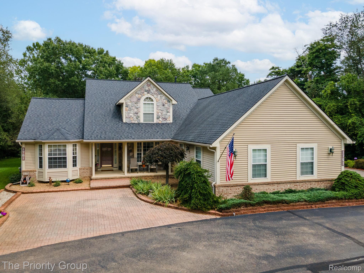
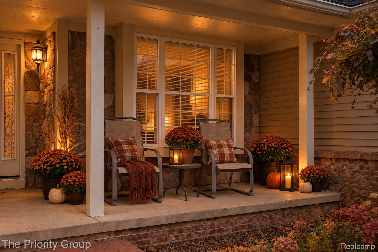
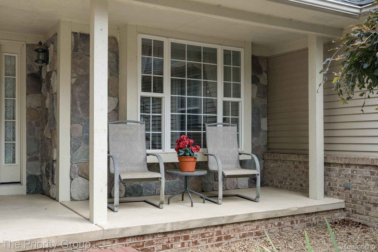
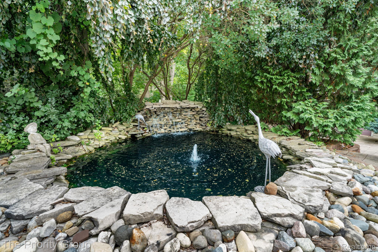
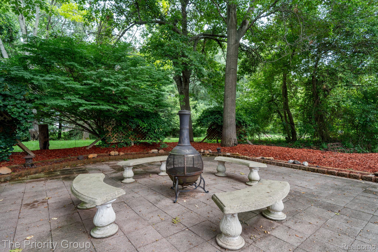
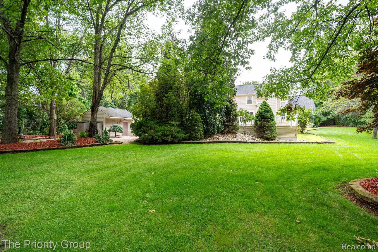
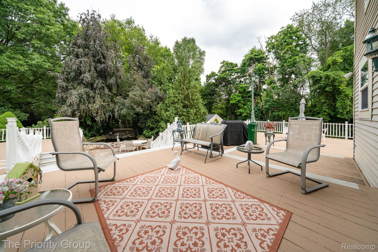
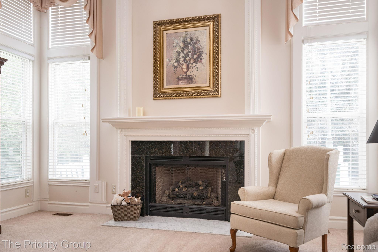
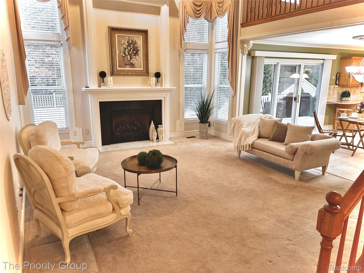
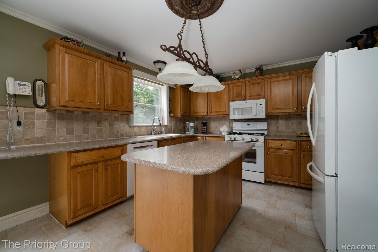
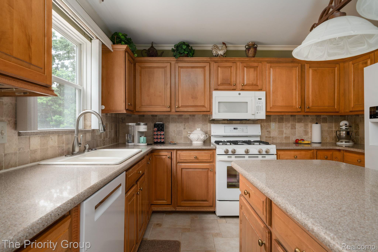
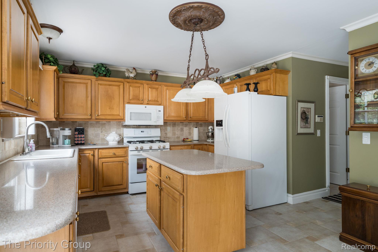
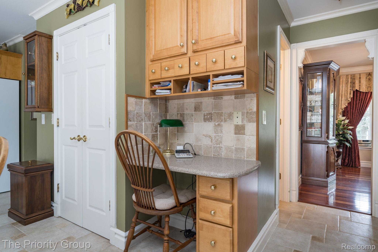
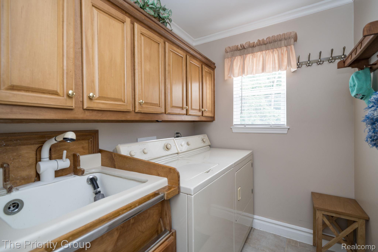
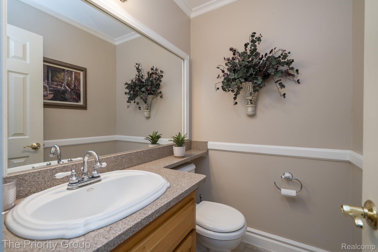
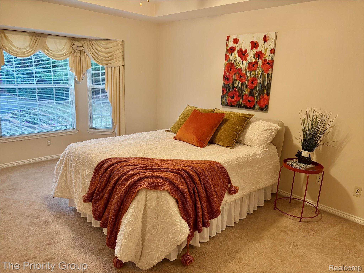
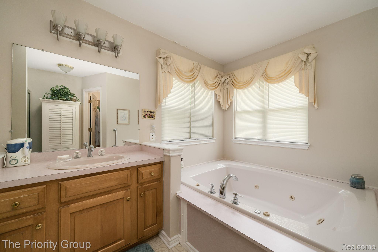
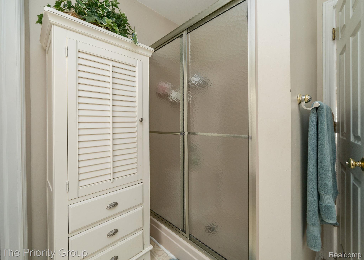
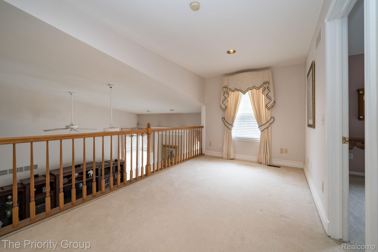
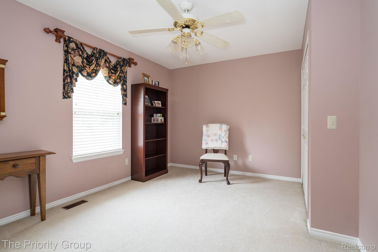
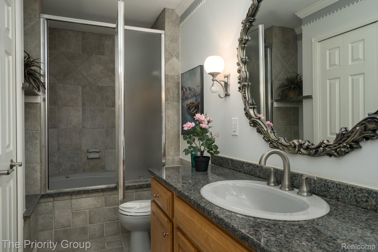
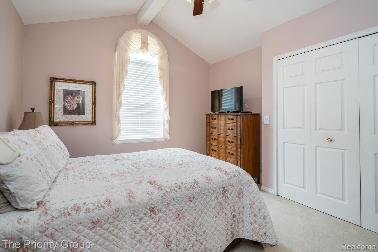
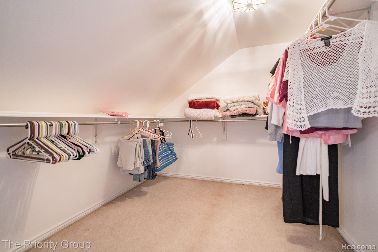
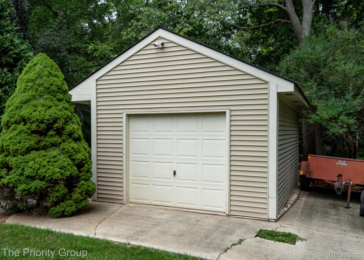
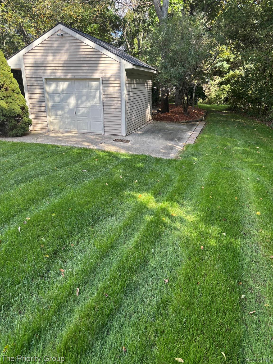
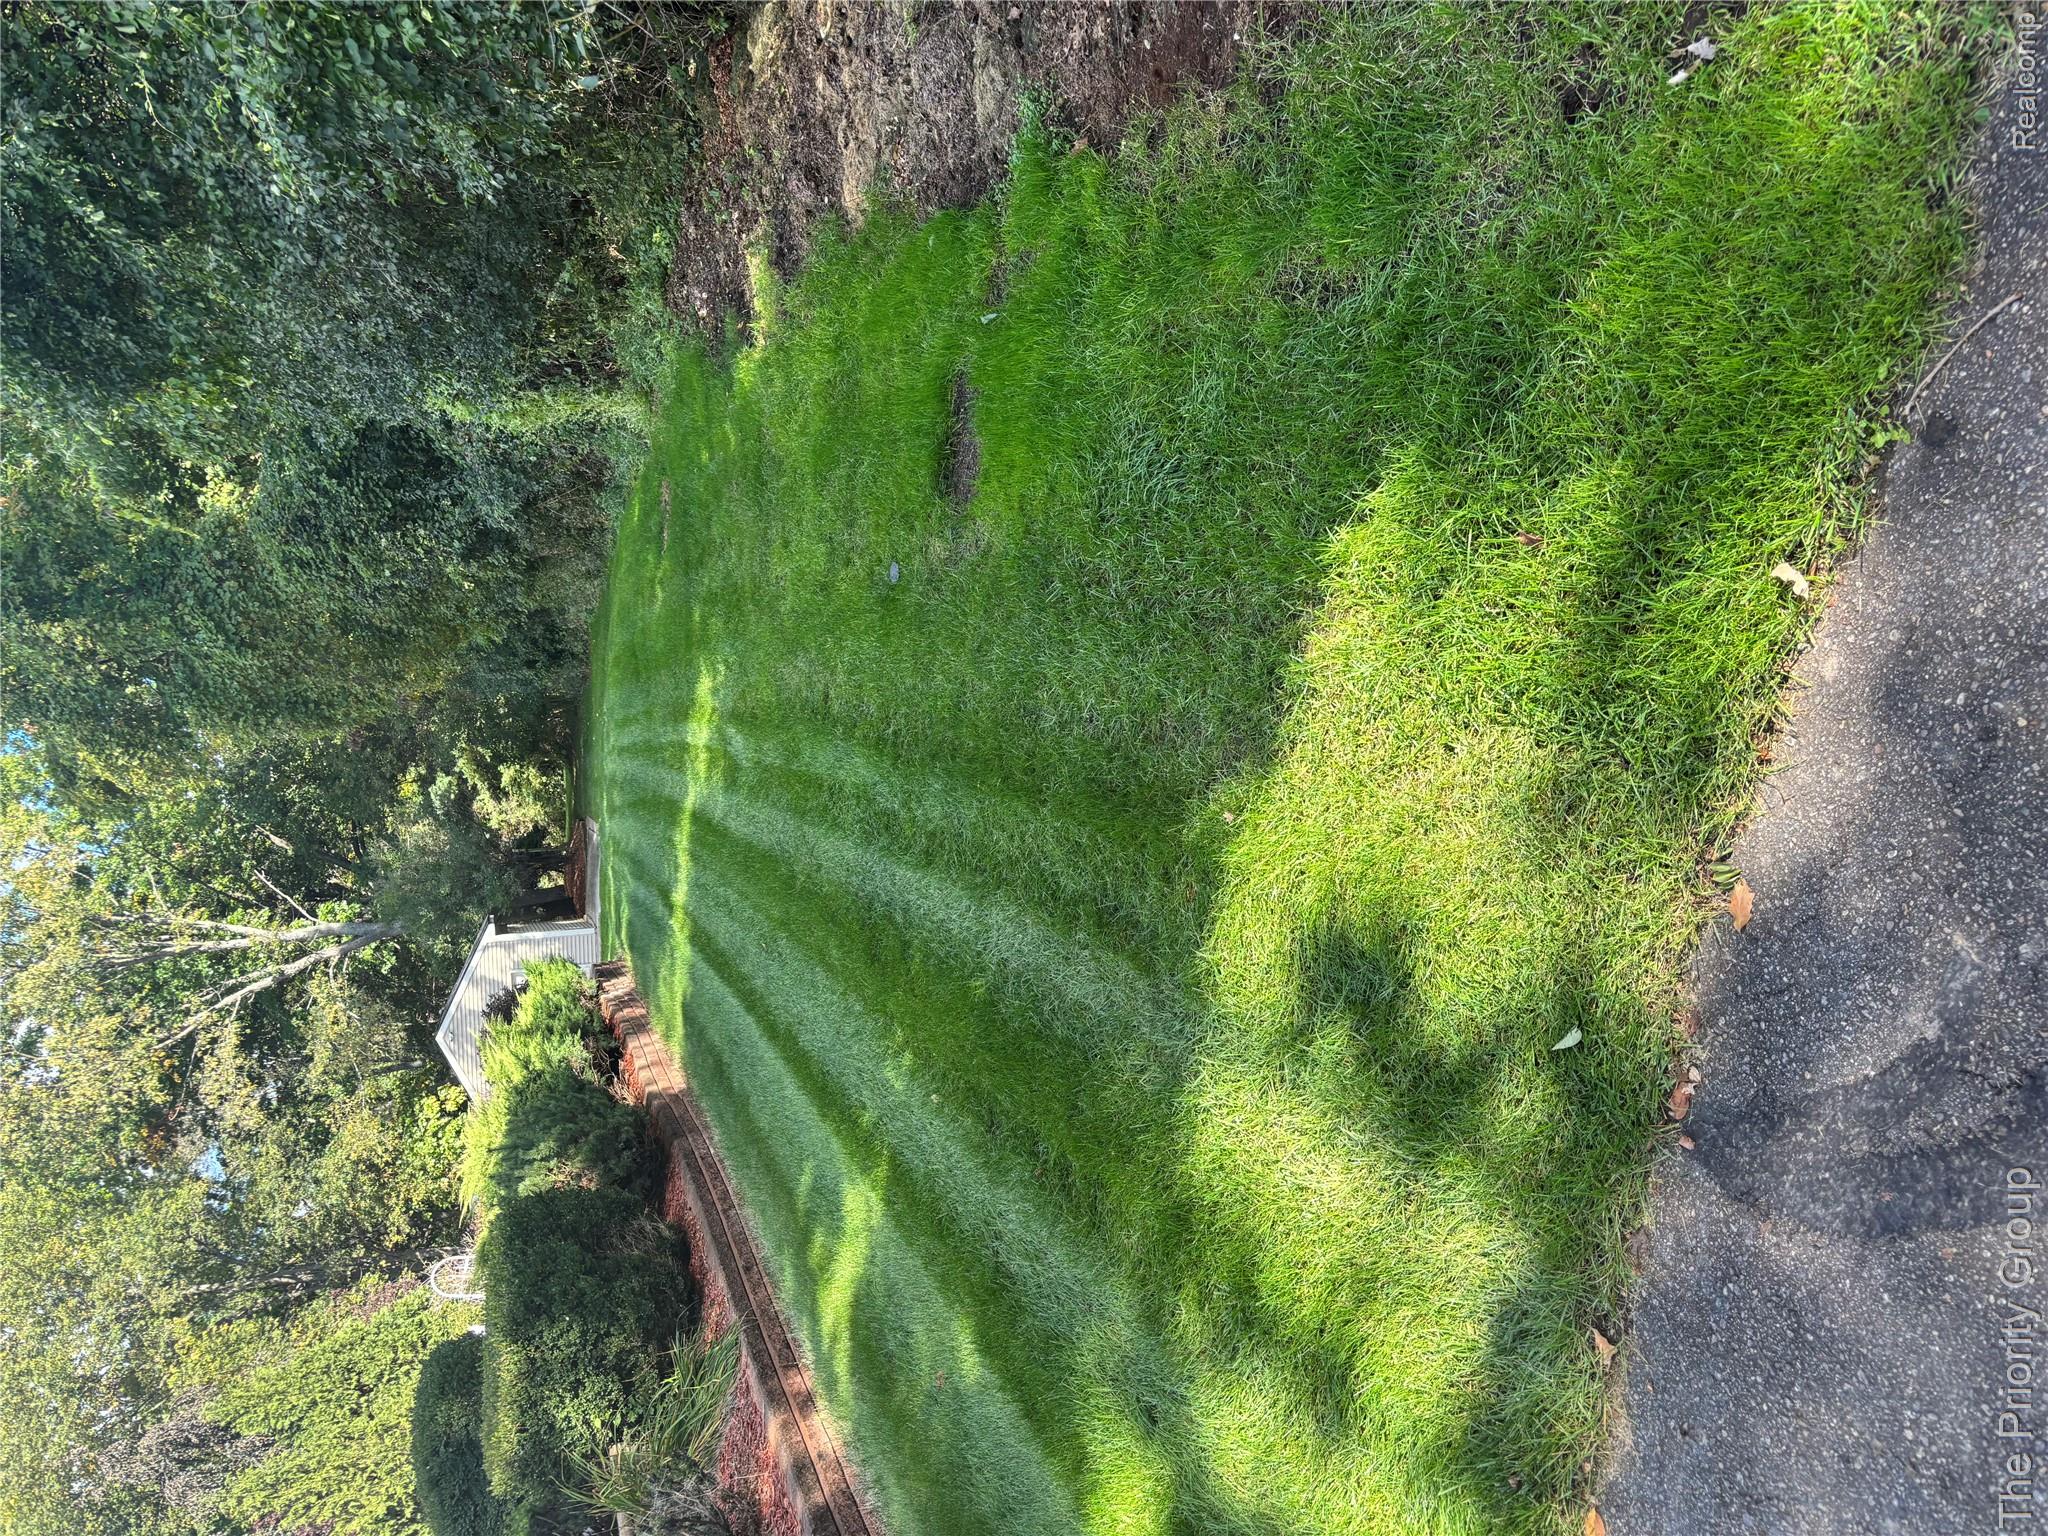
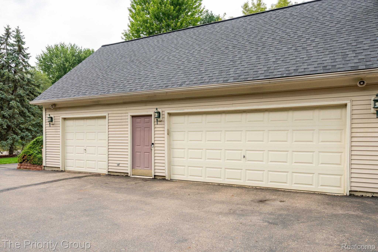
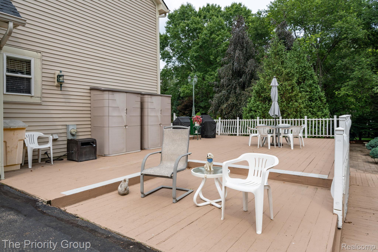
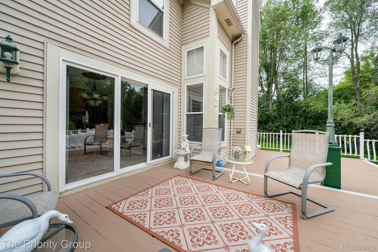
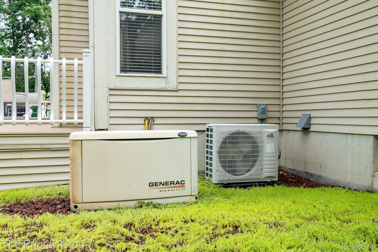
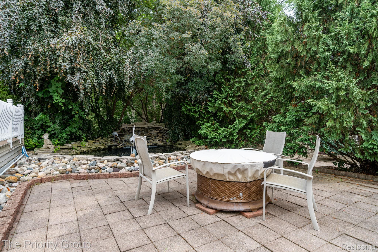
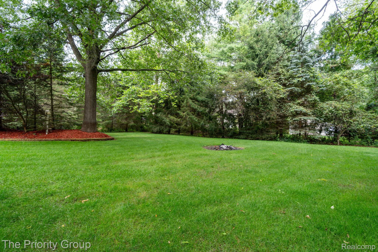
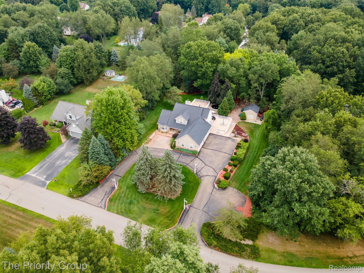
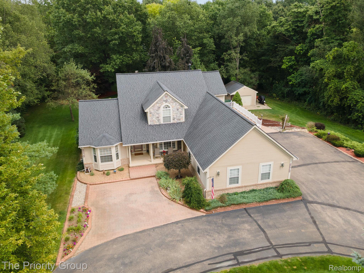
Discover Peace, Privacy! The current owners of this custom-built home enjoyed family and friends for many years. This meticulously maintained story-and-a-half home rests on nearly an acre of beautiful, wooded property. Featuring 3 bedrooms, 2 full baths, and a half bath. Enjoy the beauty of nature with a tranquil stone pond while sitting by a firepit. The property also features an in-ground sprinkler system, a full house generator and a radon mitigation system installed. Step inside to discover rich cherry hardwood in dinner room floors, and Italian ceramic tile in kitchen area. The kitchen features quartz countertops, a spacious center island, and an inviting eat-in area with views of the backyard. Also, a separate dining room provides the perfect setting for entertaining family and guests. The main level offers a primary bedroom suite complete with a walk-in closet and a full bath featuring a relaxing jet tub. You'll also appreciate the convenience of first-floor laundry. The great room shows a custom fireplace and an open-concept design. This home includes the bonus of a four-car garage with a partitioned area ideal for a workshop, hobbies, or additional storage, along with a detached one car garage for even more possibilities! Move-in ready and ideally located just minutes from downtown. Schedule your private showing today! Note: Sellers agrees to contribute $2,000.00 towards the replacement of the great room carpet, to be credited to buyers at closing.
Details
| MLS # | 20261088458 |
|---|---|
| Listing Type | For Sale |
| Style | House |
| HOA Dues | $800 |
| Sub-Type | Resale |
| Status | Active |
| Year | 1994 |
| Days On Site | 2 |
| Listing Provided By | The Priority Group | Alice A White |
Features
| Bed(s) | 3 |
|---|---|
| Bath(s) | 3 Total |
| SQ Feet | 2,001 |
| Garage | 4 |
| Basement | Y |
| Acreage | 0.98 |
| Water Front | Yes |
Interior
| Rooms Total | 10 |
|---|---|
| Cooling Yes / No | Yes |
| Cooling | Ceiling Fans, Central Air |
| Heating Yes / No | Yes |
| Heating | Forced Air, Natural Gas |
| Interior Features | Entrance Foyer, High Speed Internet, Jetted Tub, Programmable Thermostat |
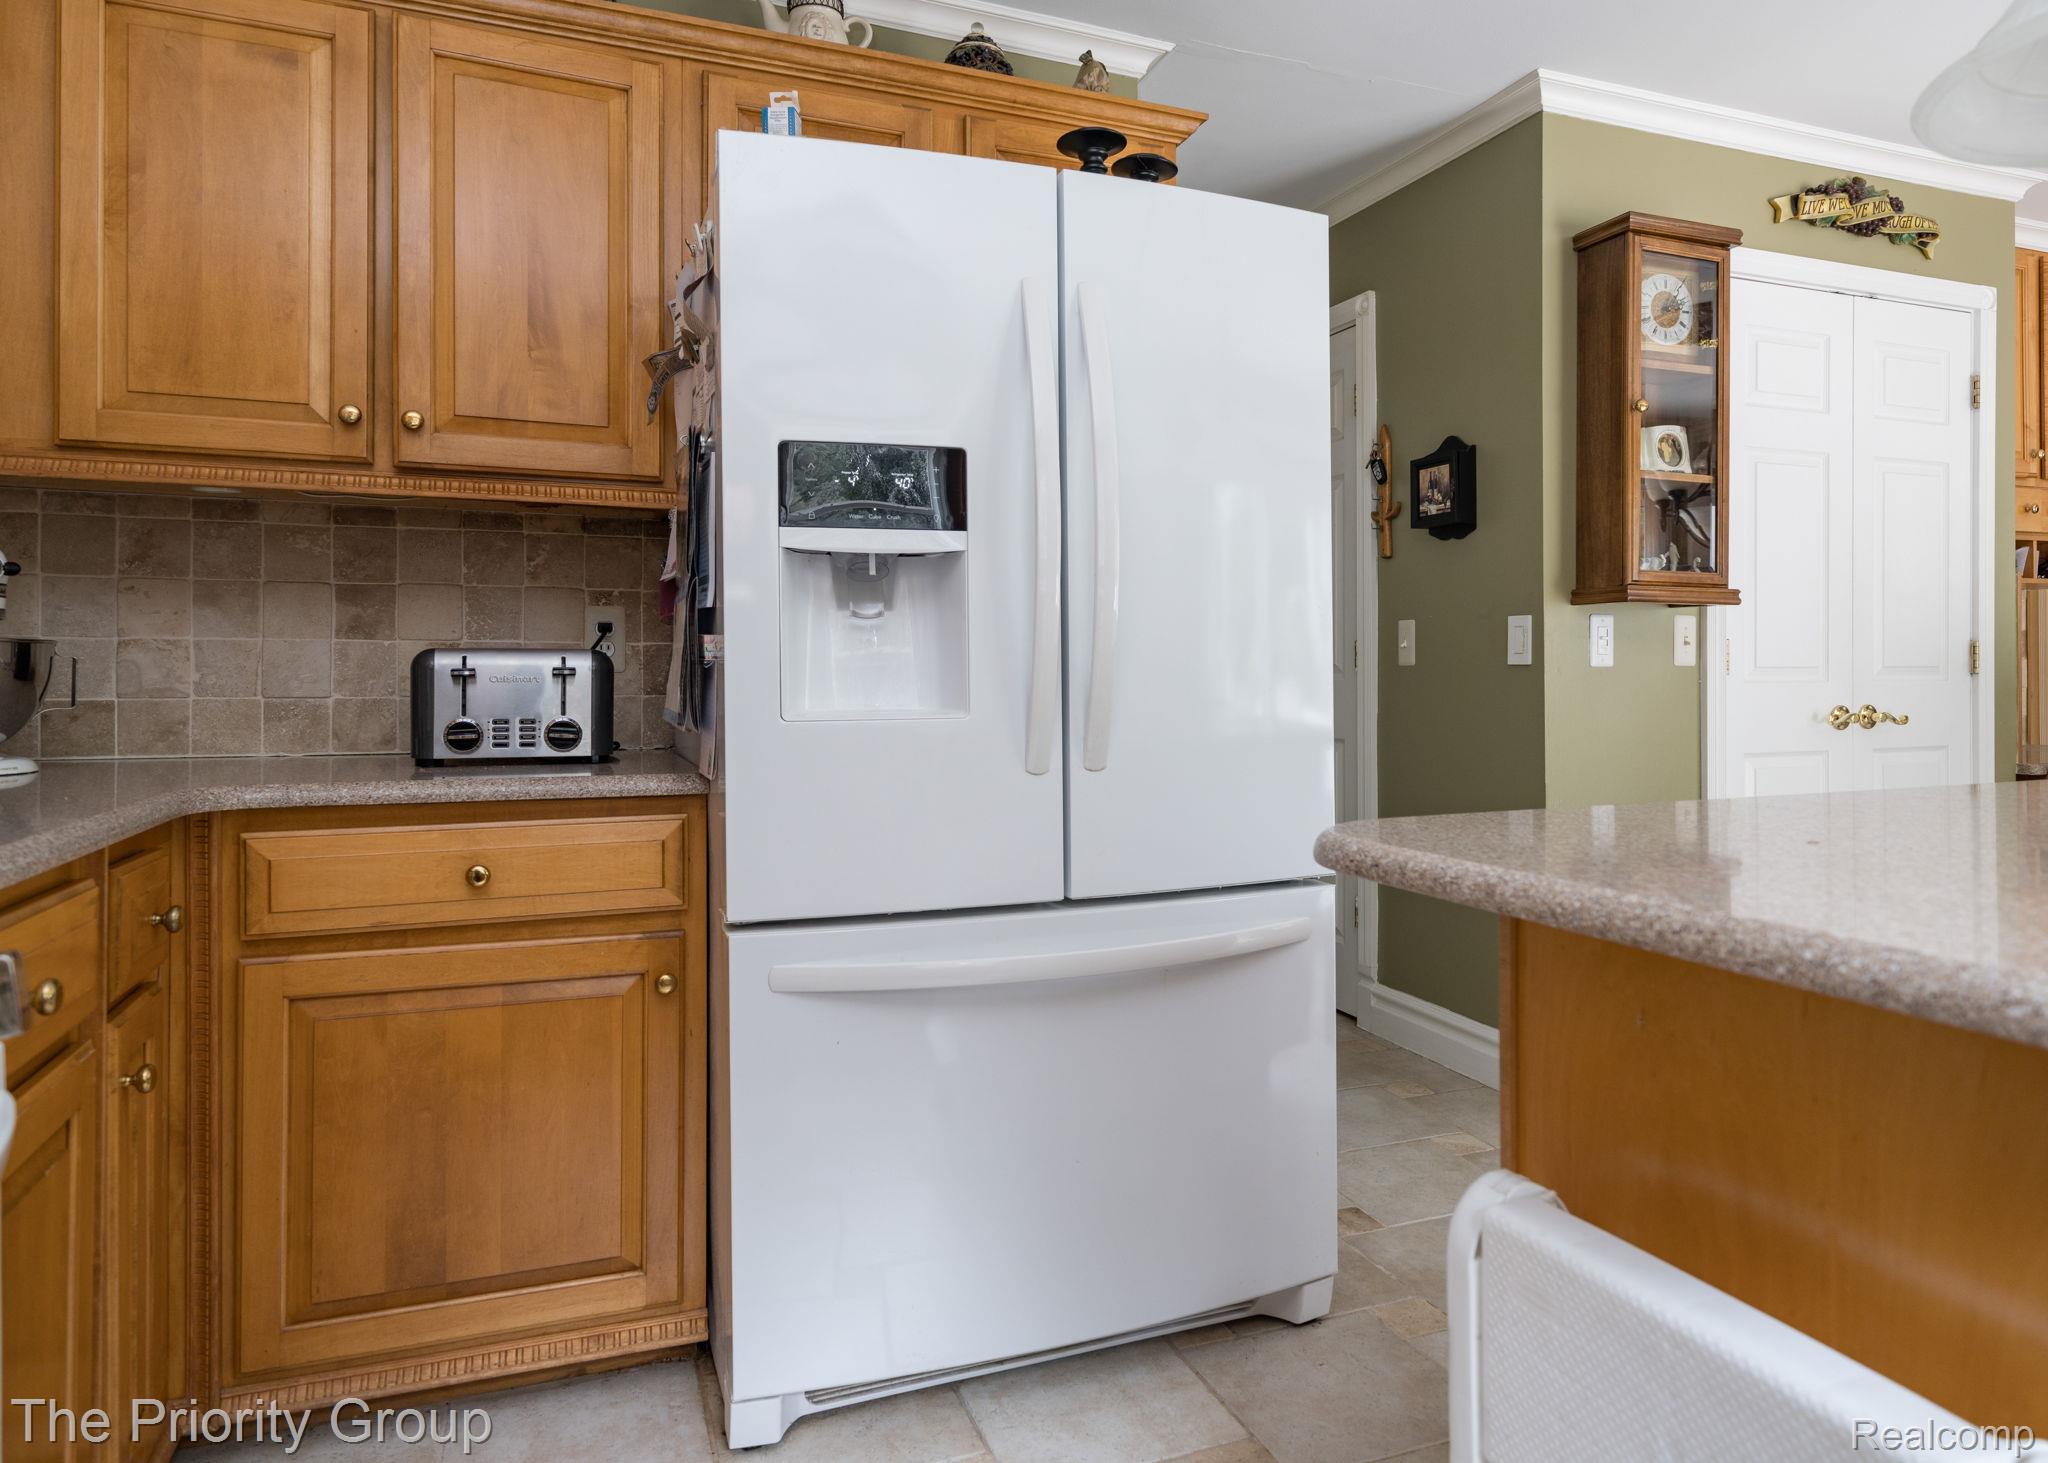
| Appliances | Dishwasher, Disposal, Dryer, Free Standing Gas Range, Free Standing Refrigerator, Microwave, Washer |
Exterior
| Exterior Features | Barbecue, Chimney Caps, Gutter Guard System, Lighting |
|---|---|
| Roof | Asphalt, ENERGYSTARShingles |
| Security Features | Carbon Monoxide Detectors, Security Patrol, Smoke Detectors |
| Construction Materials | Brick, Stone, Vinyl Siding |
| Foundation Details | Basement, Passive Radon Mitigation, Poured, Sump Pump |
| Lot Features | Cleared, Hilly Ravine, Wooded |
Parking
| Garage Yes / No | Yes |
|---|---|
| Attached Garage Yes / No | Yes |
| Parking Features | Four Car Garage, Attached, Circular Driveway, Direct Access, Driveway, Electricityin Garage, Garage Door Opener, Parking Pad, Garage Faces Side, Side Entrance, Workshop In Garage |
Utilities
| Utilities | Cable Available, Underground Utilities |
|---|
Taxes
| Tax Annual Amount | 5267 |
|---|
Area Information
| State | MI |
|---|---|
| County | Oakland |
| City | Oxford |
| Zip Code | 48371 |
| Area | Oxford Twp |
| Community Name | TWIN LAKE ESTATES OCCPN 805 |
| School District | LakeOrion |
| High School | LakeOrion |
| Listing VS Median (in TWIN LAKE ESTATES OCCPN 805) | |
Price: $549,900 low | high Med: $539,800 sqft: 2,001 low | high Med: 2,834 $ / sqft: $275 low | high Med: $210 On site: 2 low | high Med: 57 | |
Request a showing
Request a showing
Contact
Learn More About This Property

| State | MI |
|---|---|
| County | Oakland |
| City | Oxford |
| Zip Code | 48371 |
| Area | Oxford Twp |
| Community Name | TWIN LAKE ESTATES OCCPN 805 |
| School District | LakeOrion |
| High School | LakeOrion |
| Listing VS Median (in TWIN LAKE ESTATES OCCPN 805) | |
Price: $549,900 low | high Med: $539,800 sqft: 2,001 low | high Med: 2,834 $ / sqft: $275 low | high Med: $210 On site: 2 low | high Med: 57 | |