 New Listing
$79,900 $429 est/mo Sourced by Back At You
18760 Kingsville Street,Harper Woods, MI 48225
Harper Woods, MI 48225
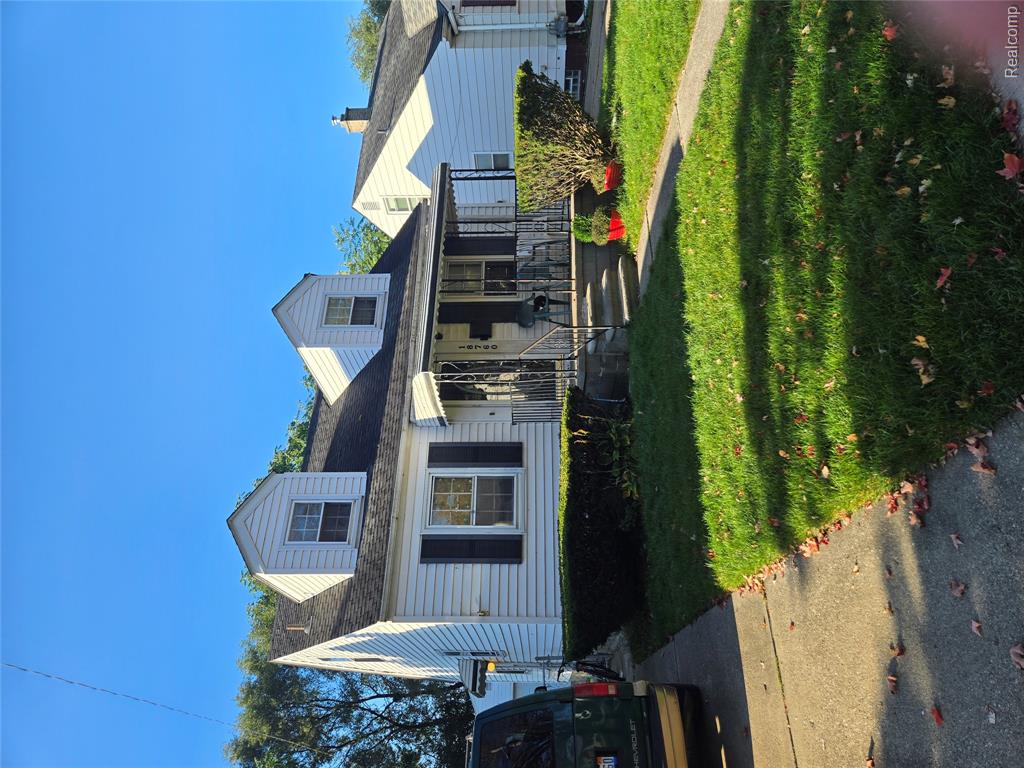
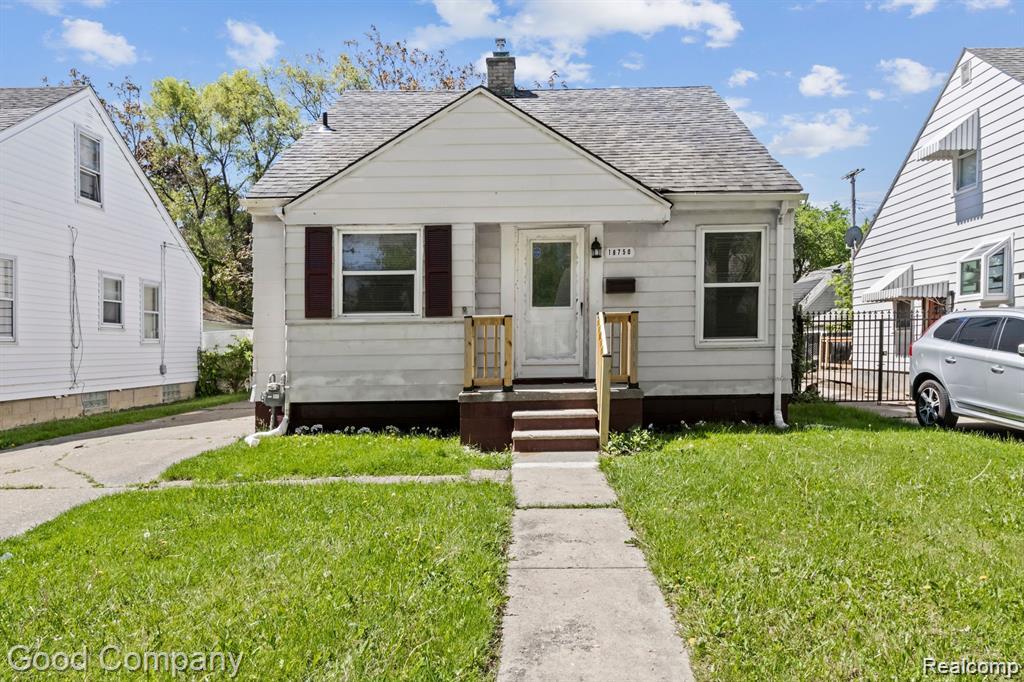
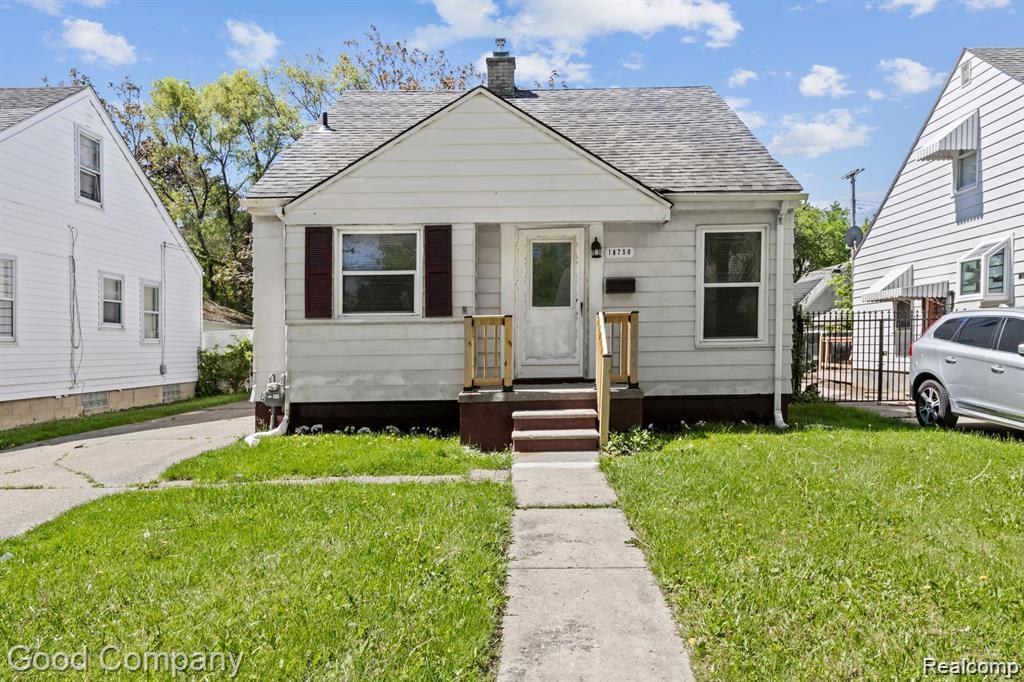
Cape Cod exterior featuring white siding, dual dormer windows, decorative shutters, and a covered front porch with metal railing
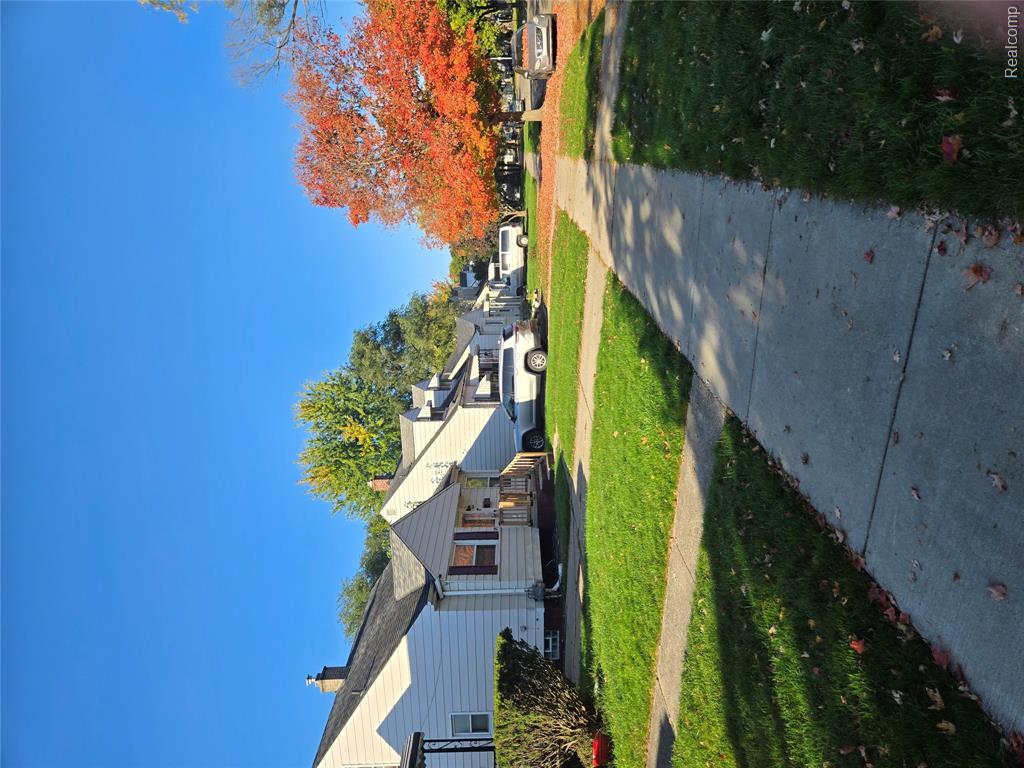
Exterior view featuring a single-story residence with light-colored siding, a pitched roof, and a front lawn with mature trees
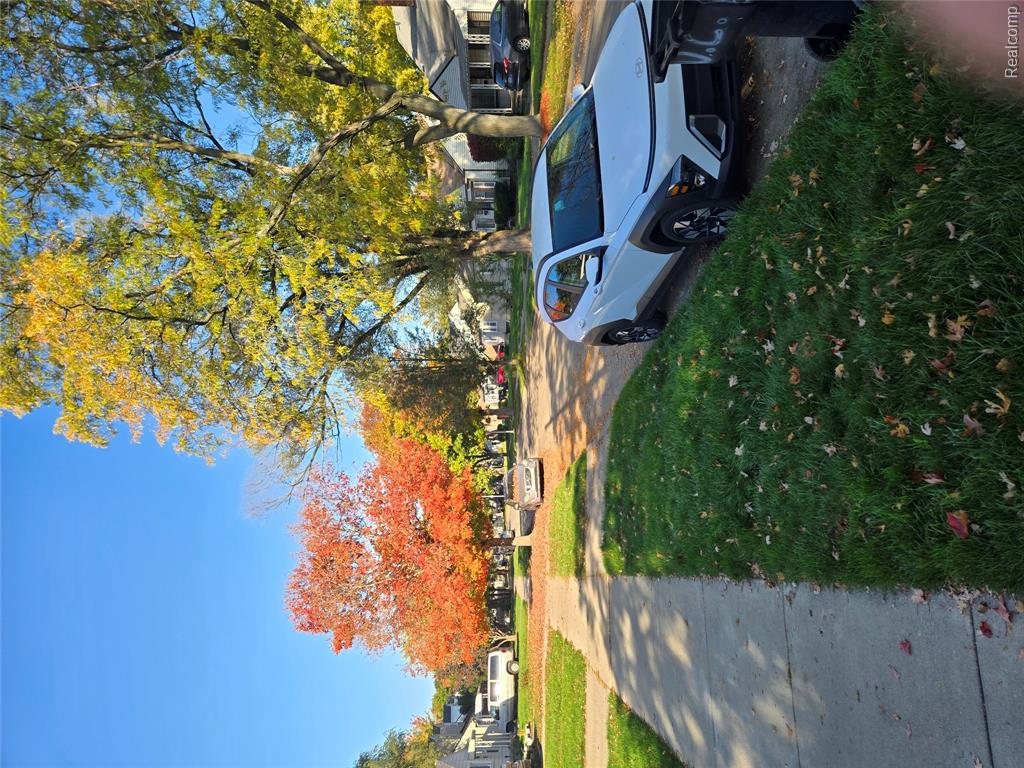
Streetscape featuring mature deciduous trees, concrete sidewalks, and grass lawn buffers
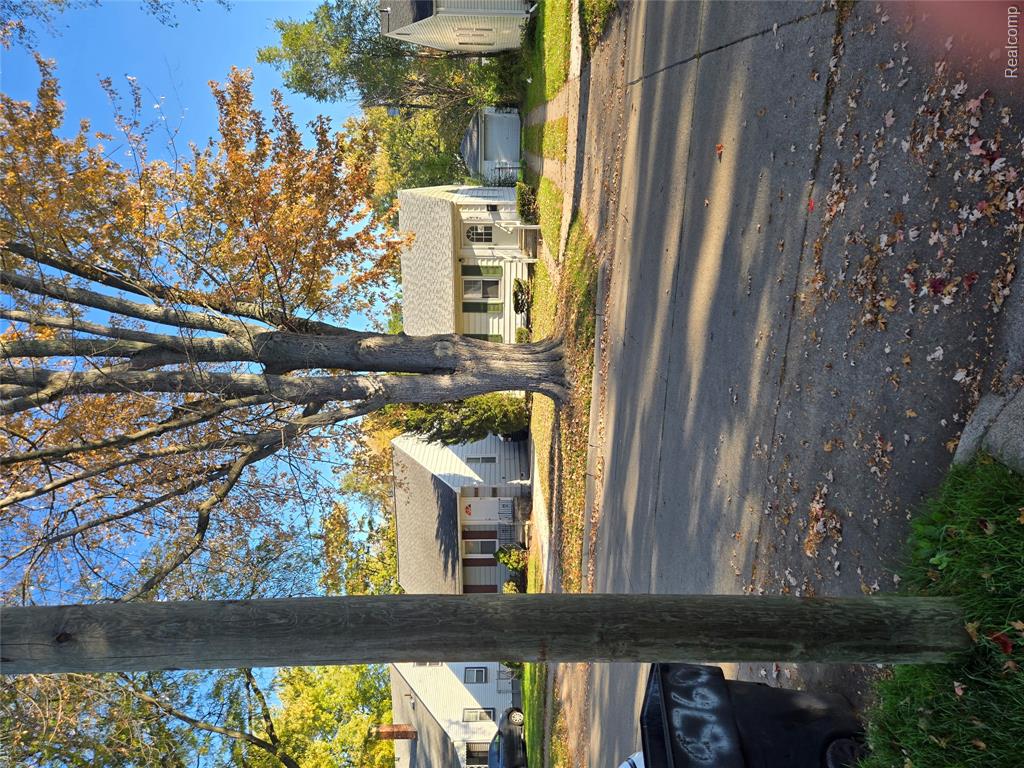
Single-story residence featuring light-colored siding, a gable roof, an attached concrete driveway, and a detached garage
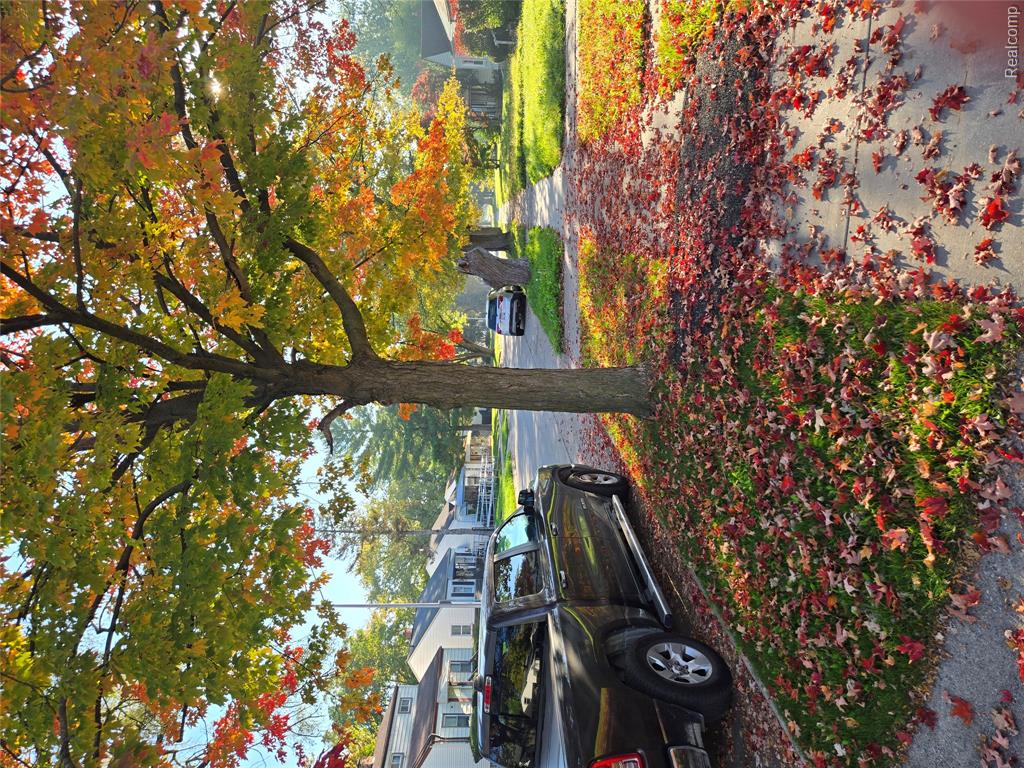
Mature deciduous trees and concrete sidewalk
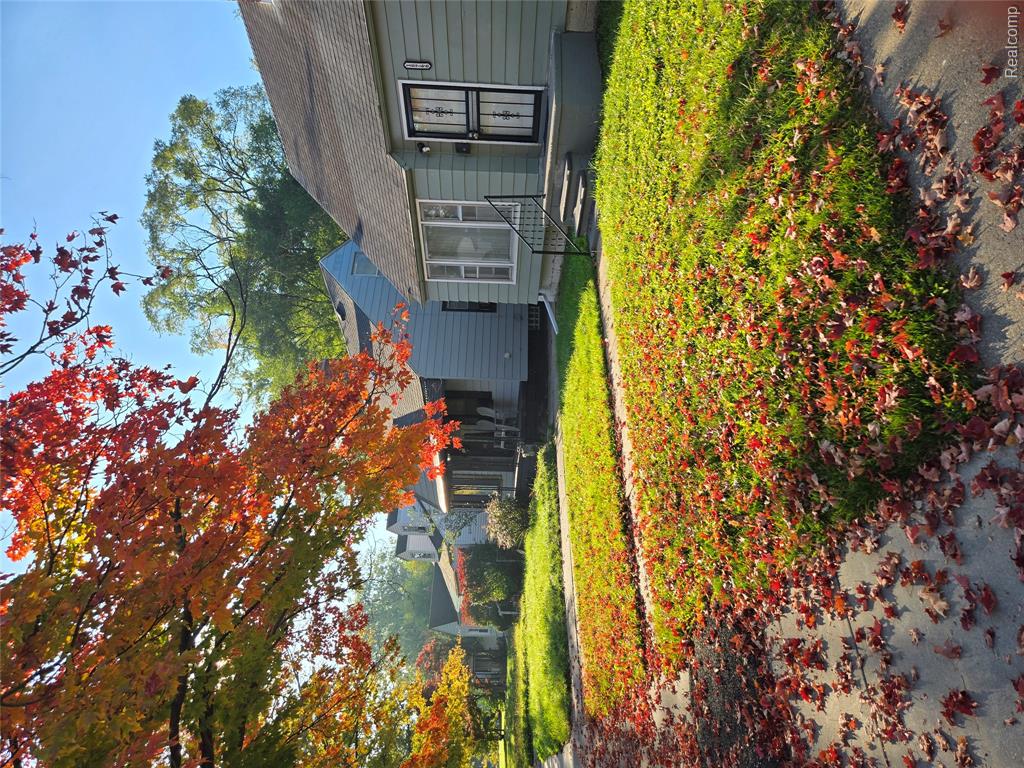
Single-story residence featuring lap siding, asphalt shingle roofing, multi-pane windows, and a concrete entry staircase with metal railing
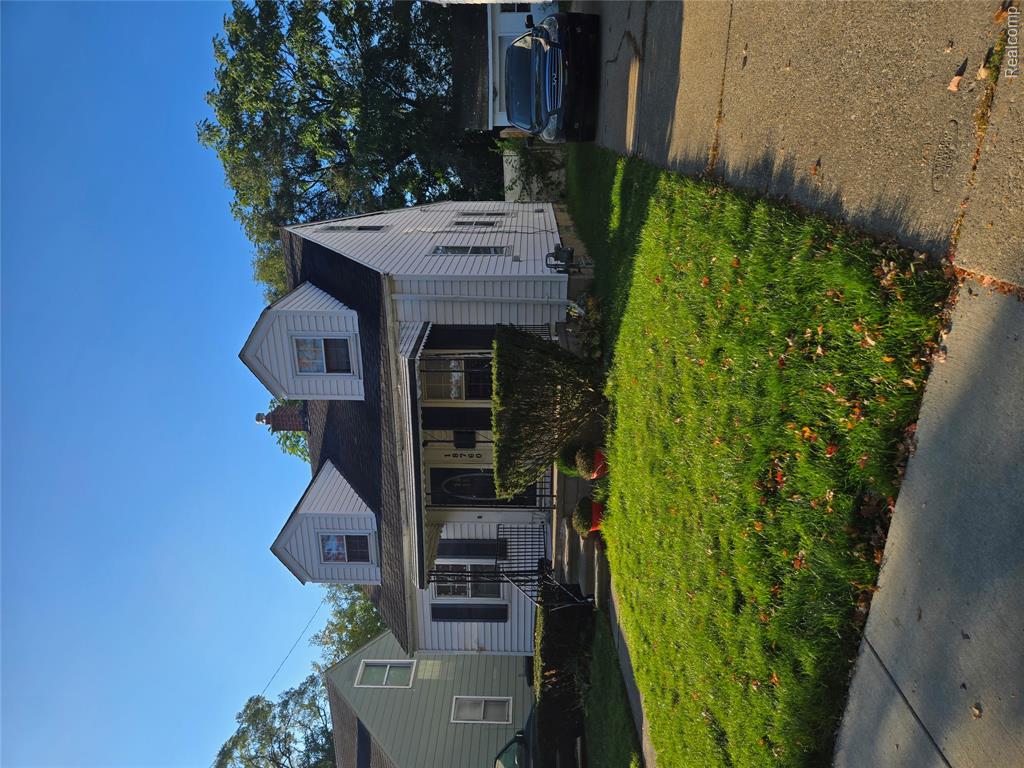
Cape Cod style residence featuring white horizontal siding, two front-facing dormers, a covered front porch, and a concrete driveway
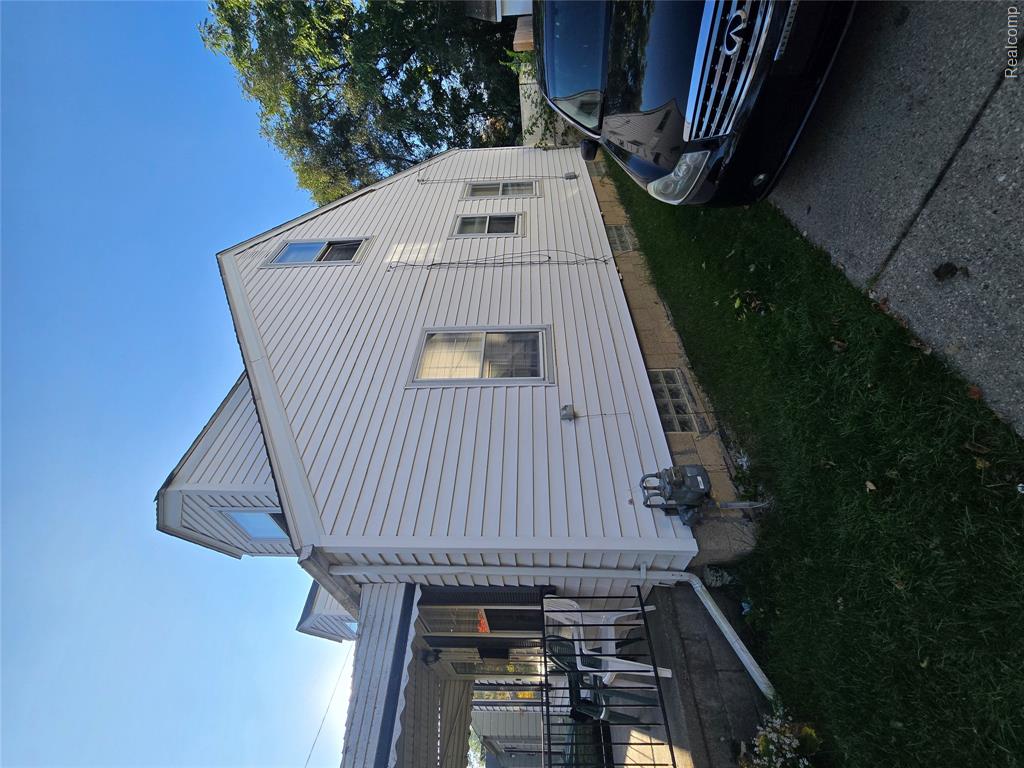
Exterior featuring white horizontal siding, a covered porch with metal railing, dormer windows, and a concrete driveway
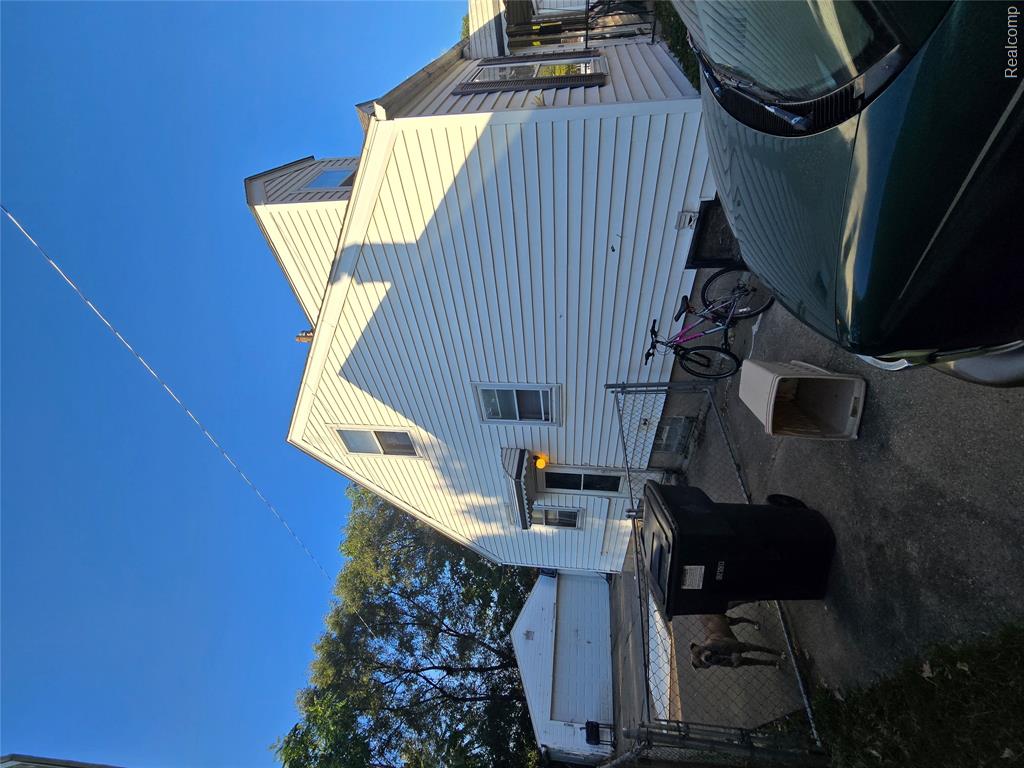
Exterior featuring horizontal siding, a detached garage, and a chain-link fence
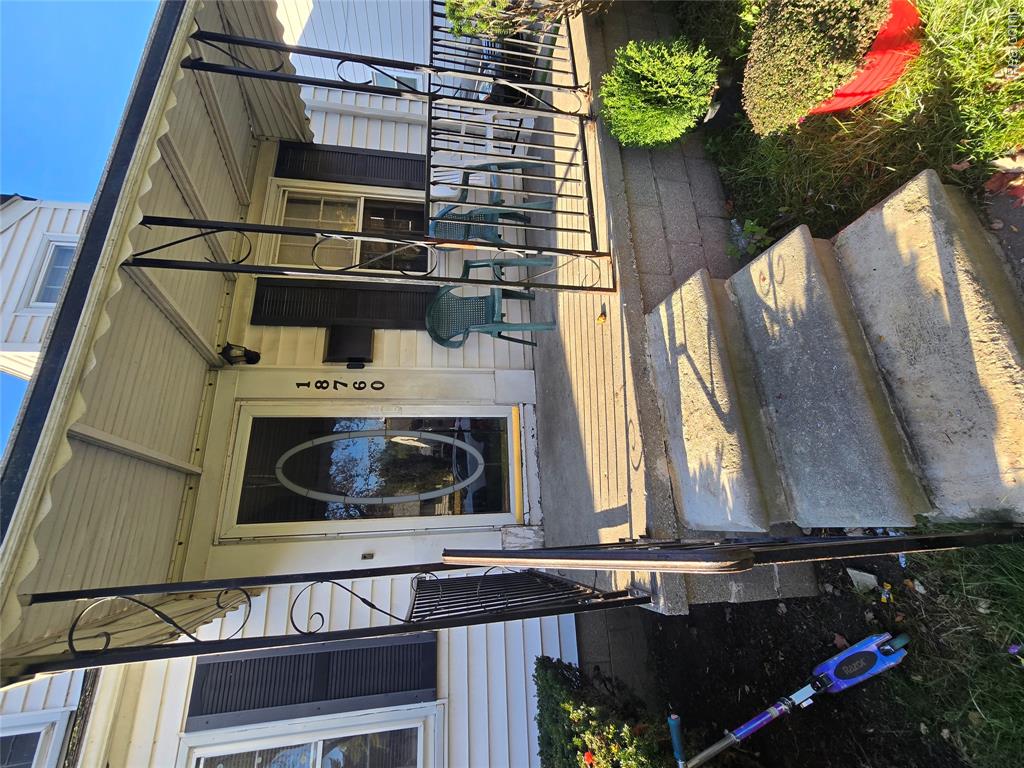
Covered front porch featuring a concrete foundation, decorative wrought-iron railing, exterior light fixture, and glass-panel front door
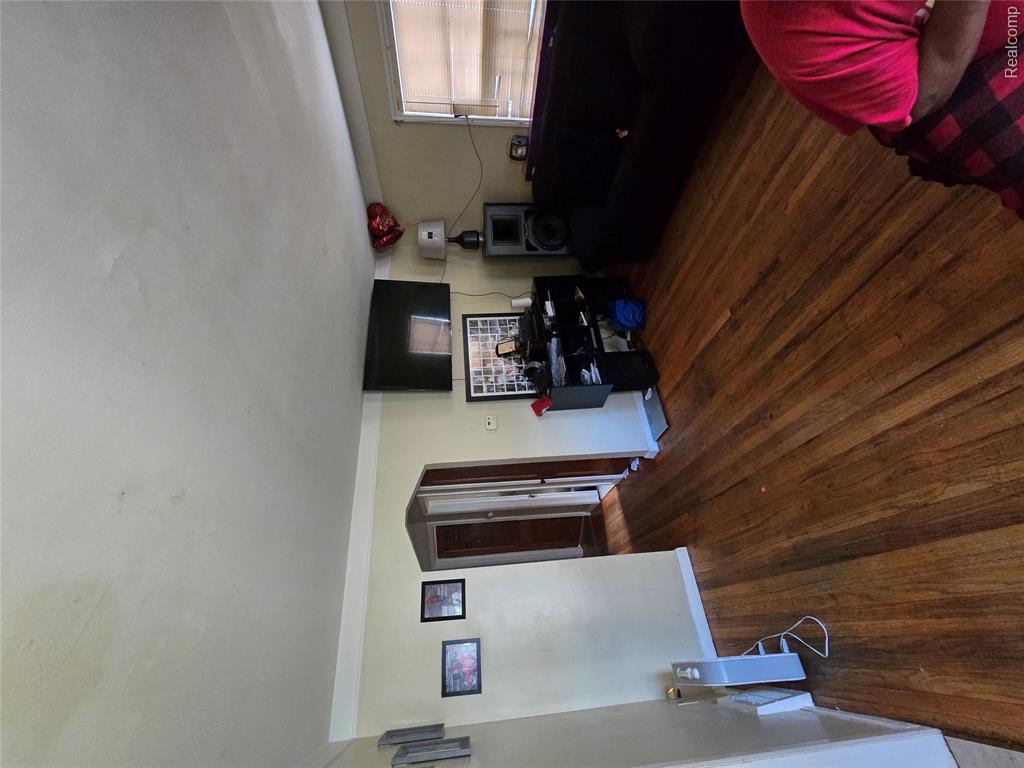
Interior space featuring wood-finish flooring, a classic arched doorway, and a multi-pane window
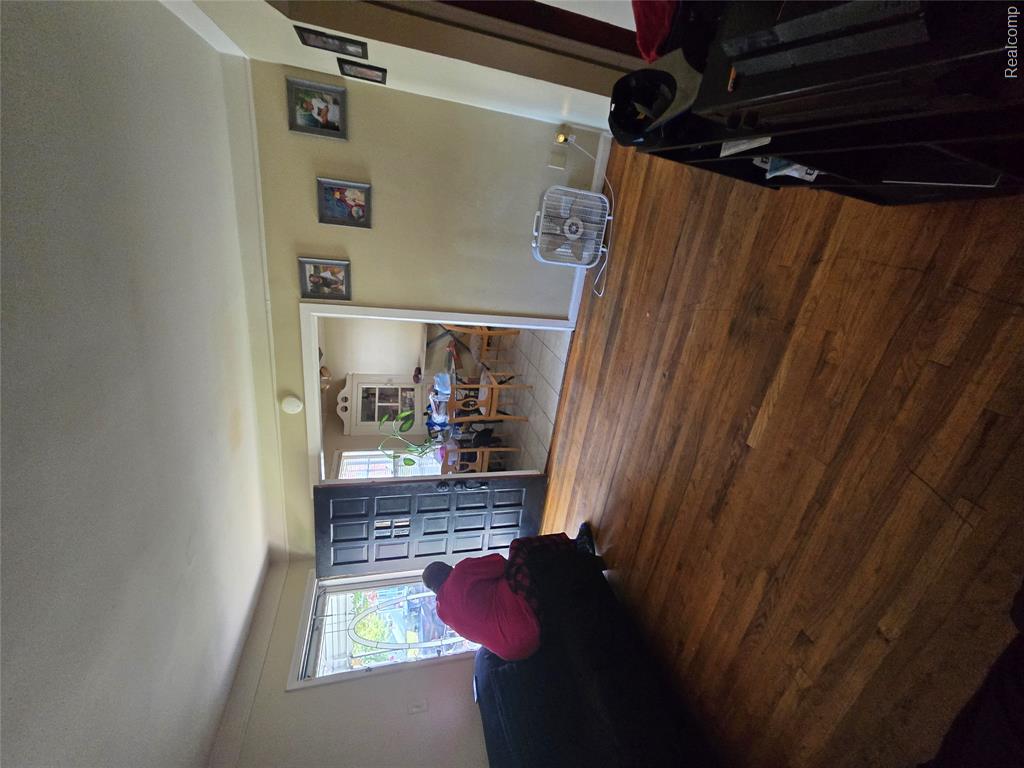
Interior featuring wood-finish flooring, a multi-paneled exterior door, and a built-in corner china cabinet
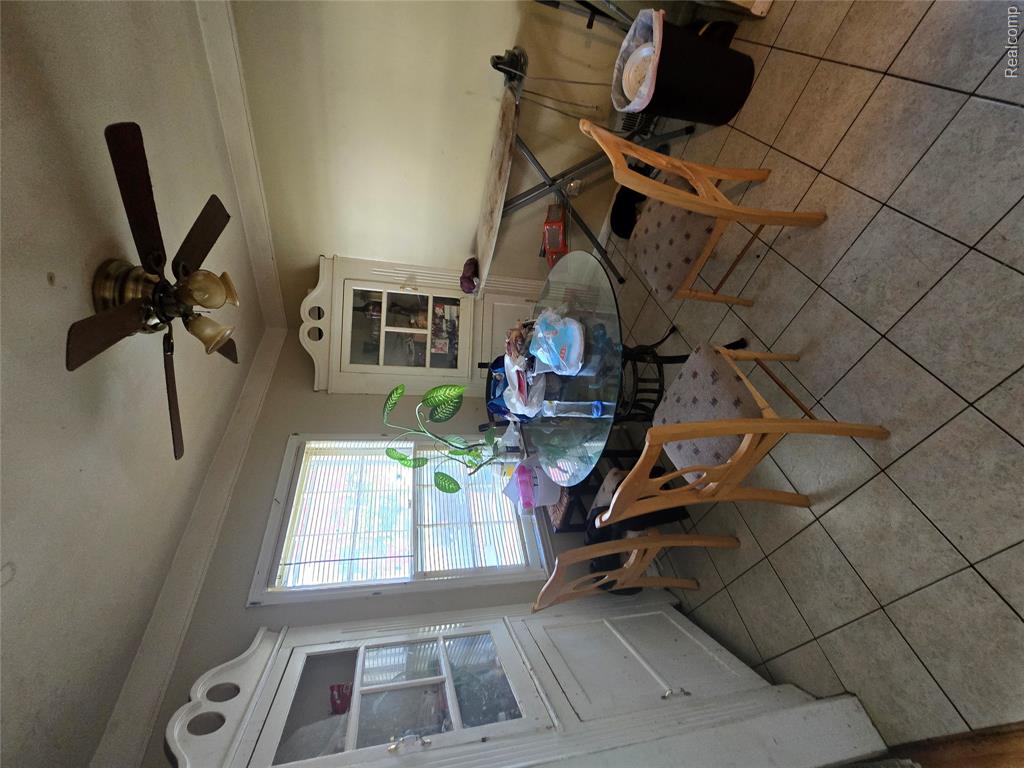
Dining area featuring ceramic tile flooring, two built-in corner cabinets with glass-front displays, a single-hung window, and a ceiling-mounted fan with integrated lighting
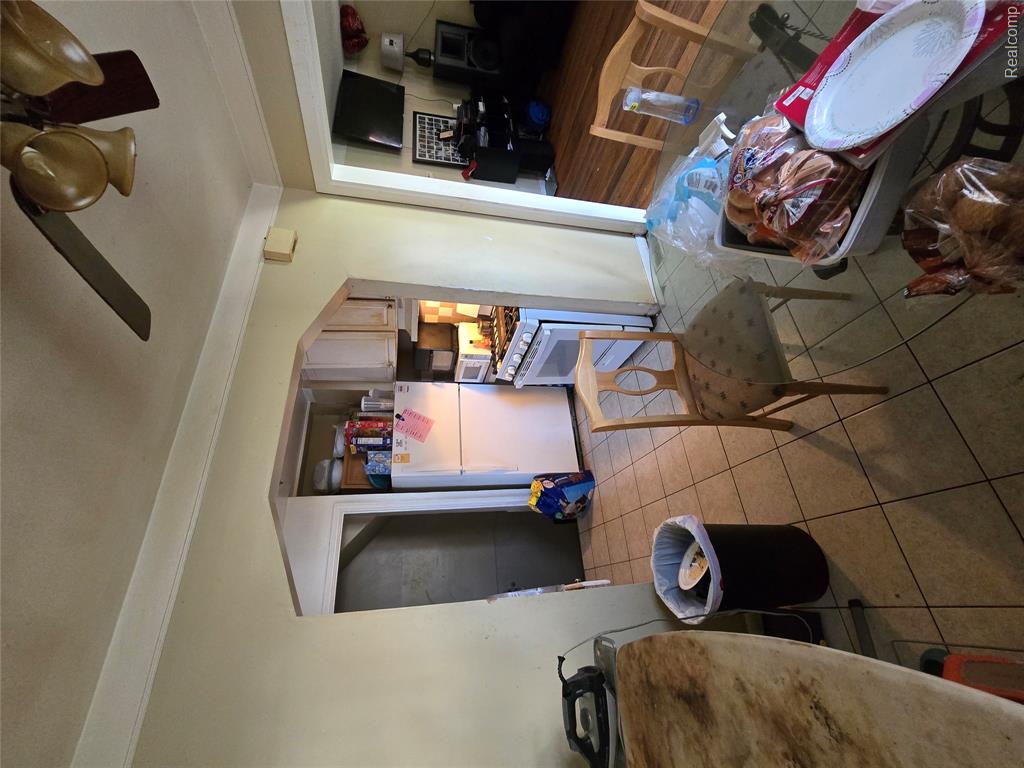
Kitchen featuring tiled flooring, a gas range, and a top-mount refrigerator
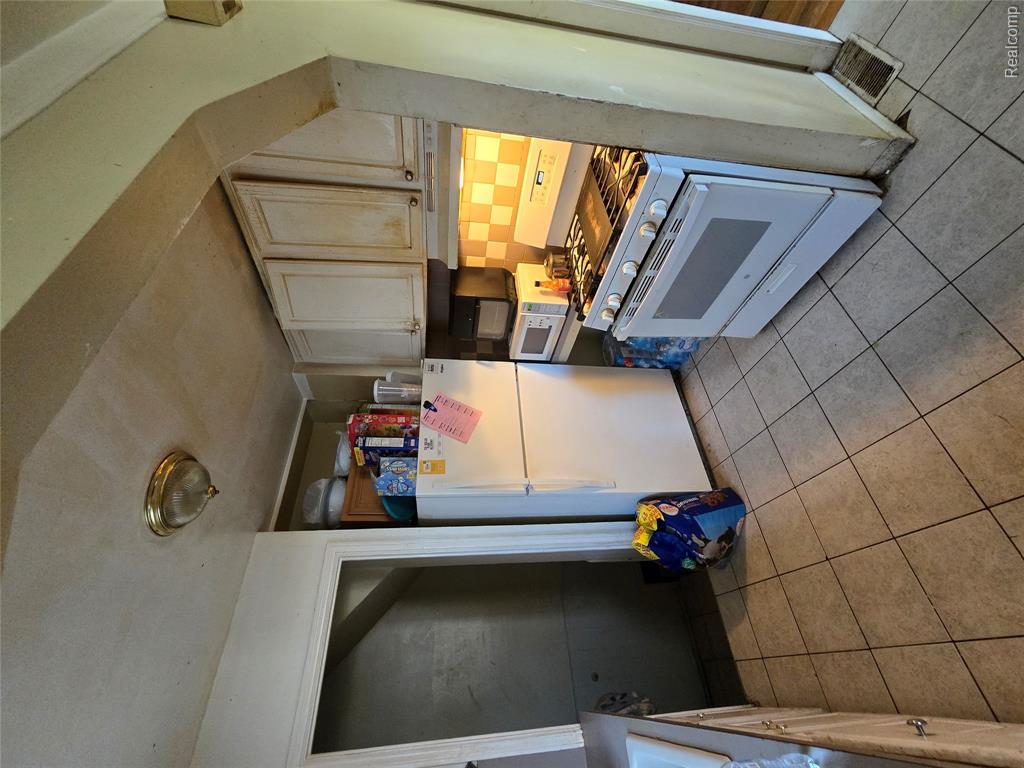
Kitchen featuring tile flooring, white cabinetry, gas range with an integrated hood, and square-tiled backsplash
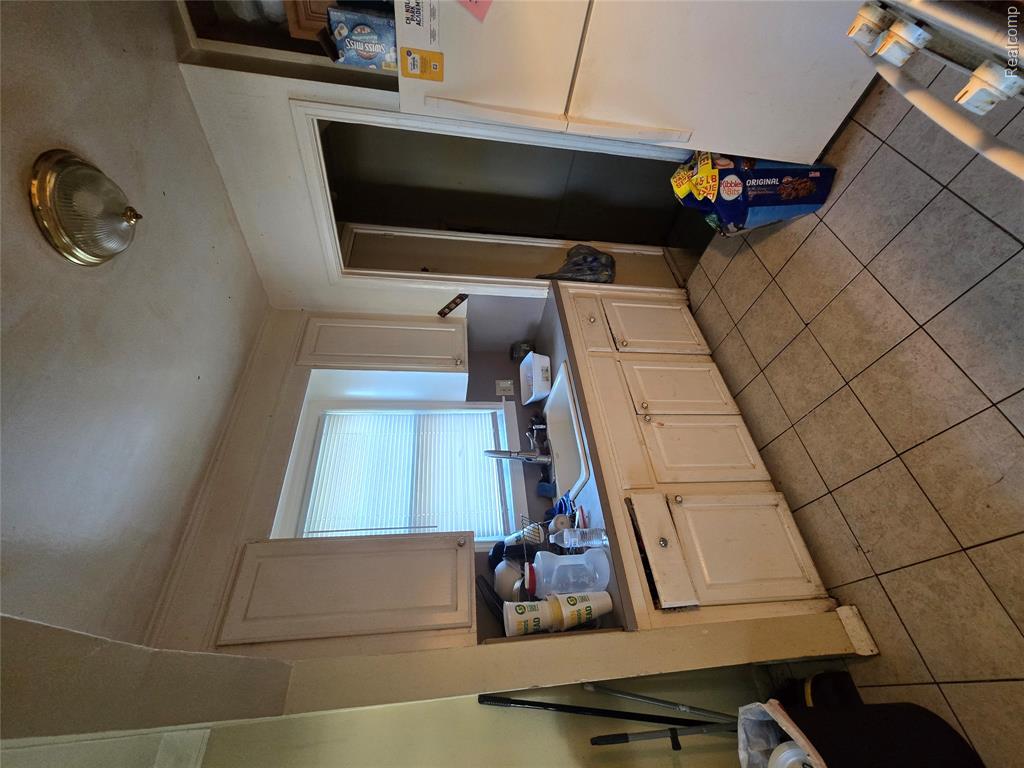
Kitchen featuring white cabinetry, a single-basin sink, laminate countertops, and tile flooring
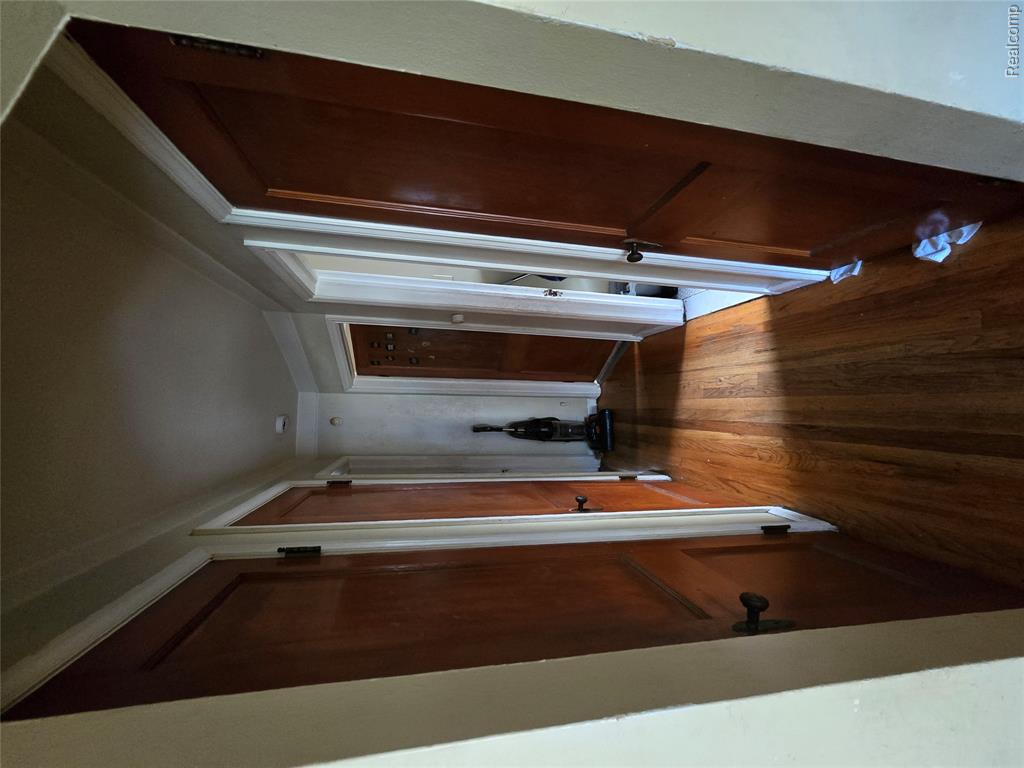
Hallway featuring wood-finish flooring and solid wood interior doors with dark hardware
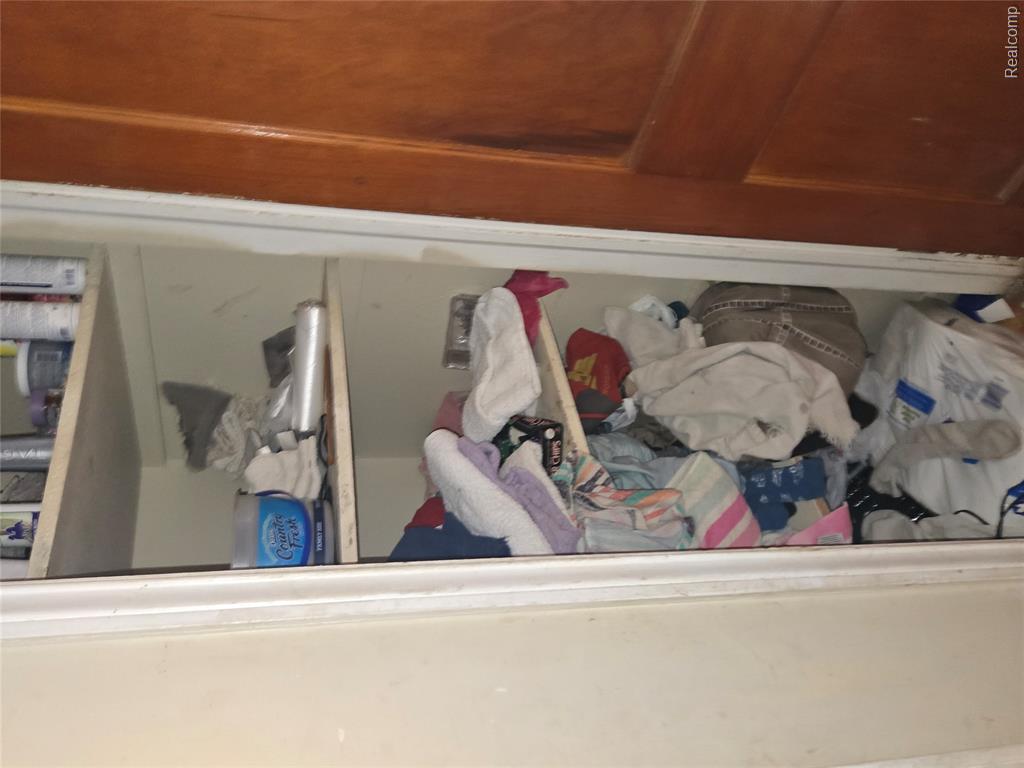
Built-in storage closet featuring three fixed shelves and a solid wood door
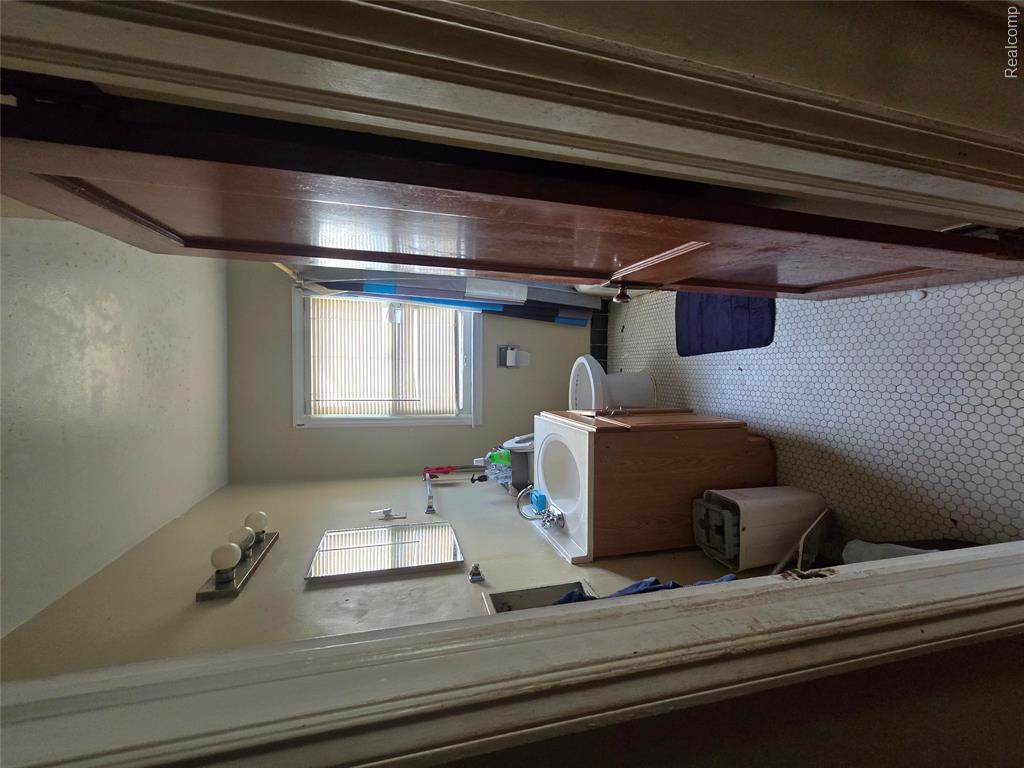
Bathroom featuring a wooden vanity, integrated sink basin, wall-mounted light fixture, and hexagonal tile flooring
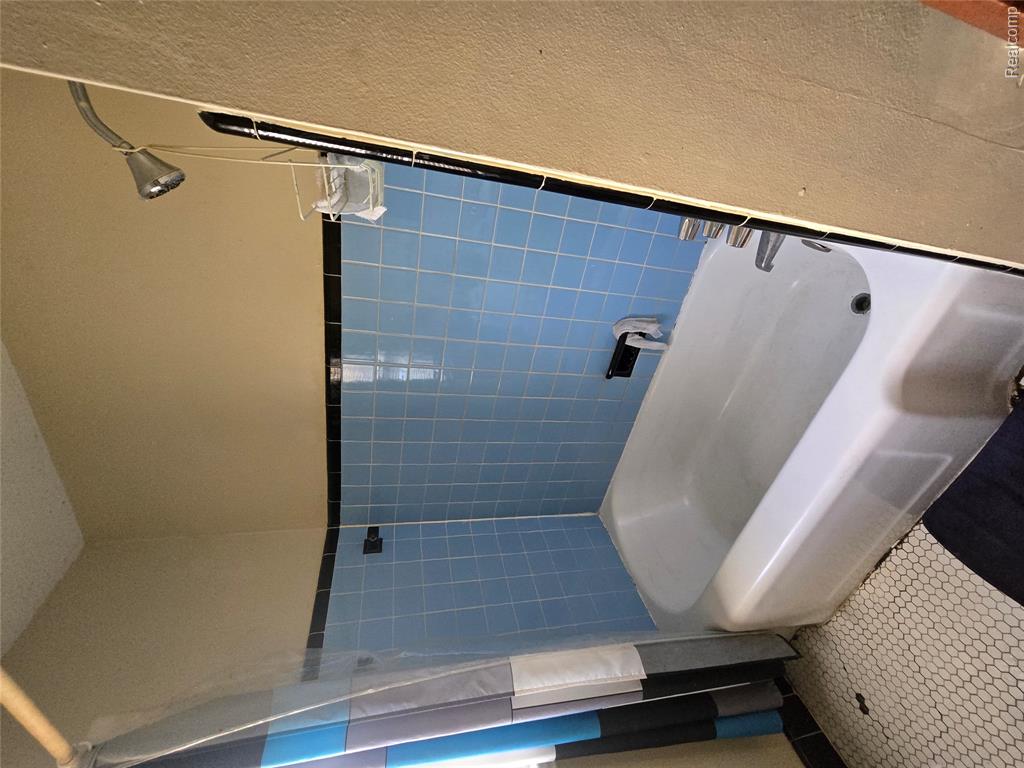
Standard bathtub with chrome fixtures, blue square wall tile, black decorative trim, and white hexagonal floor tile
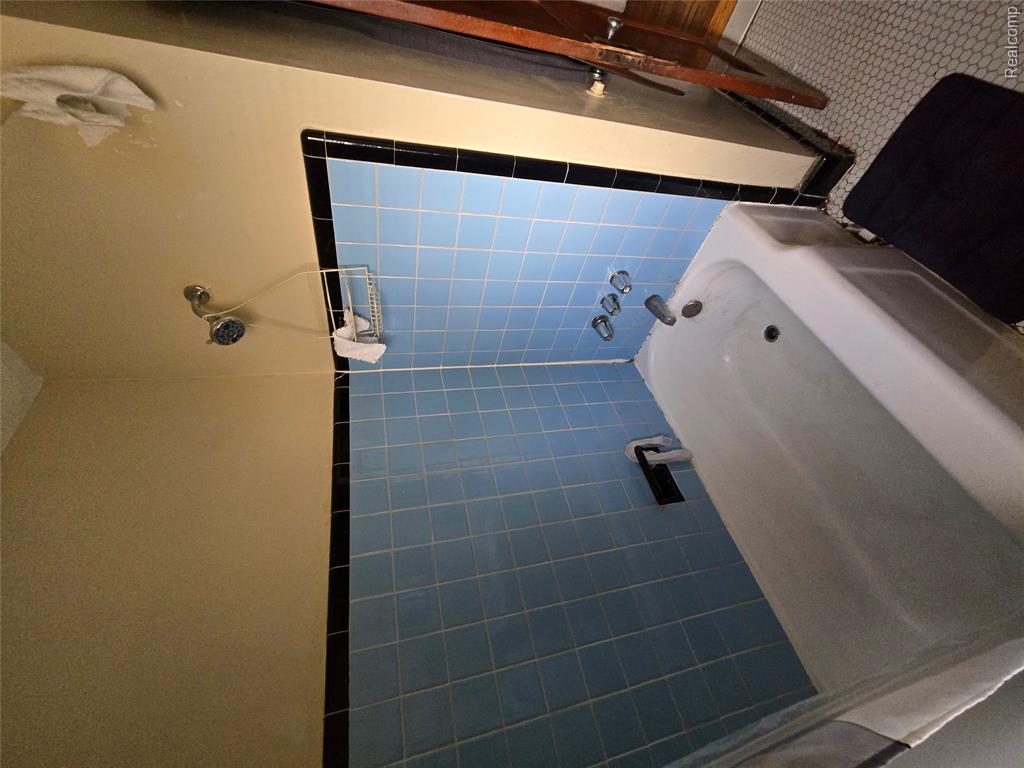
Bathtub with blue square wall tile, black decorative trim, three-handle metal faucet, and white hexagonal tile flooring
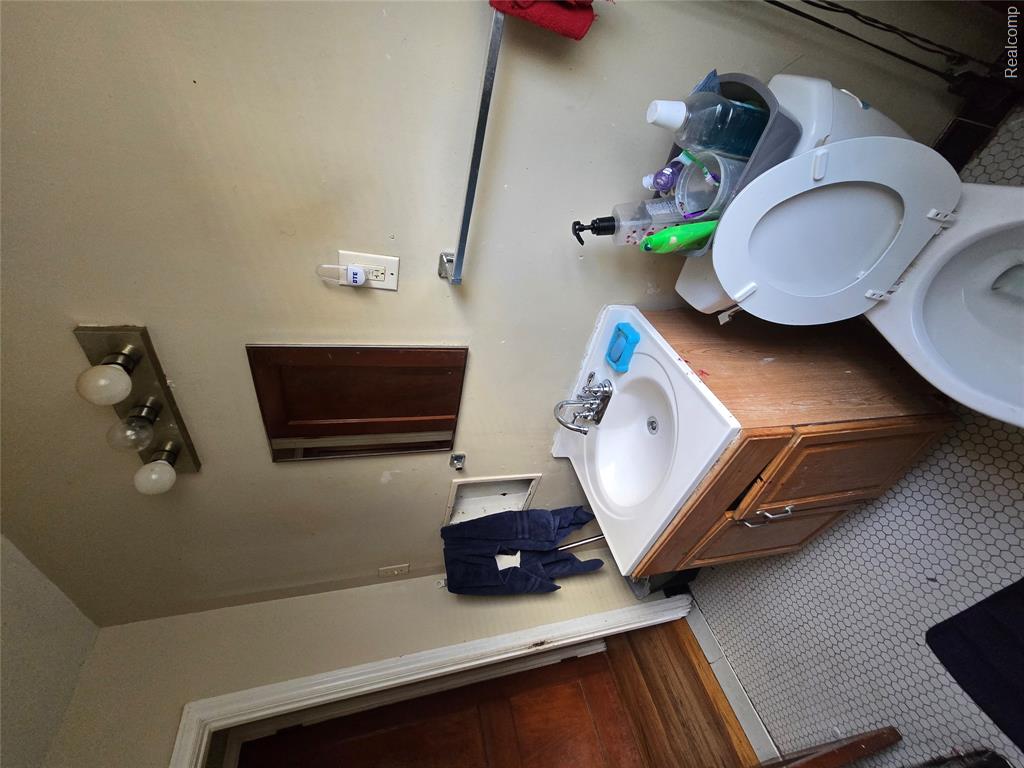
Bathroom vanity with a white integrated basin, wood-finish cabinetry, a three-bulb wall-mounted fixture, and mosaic floor tiling
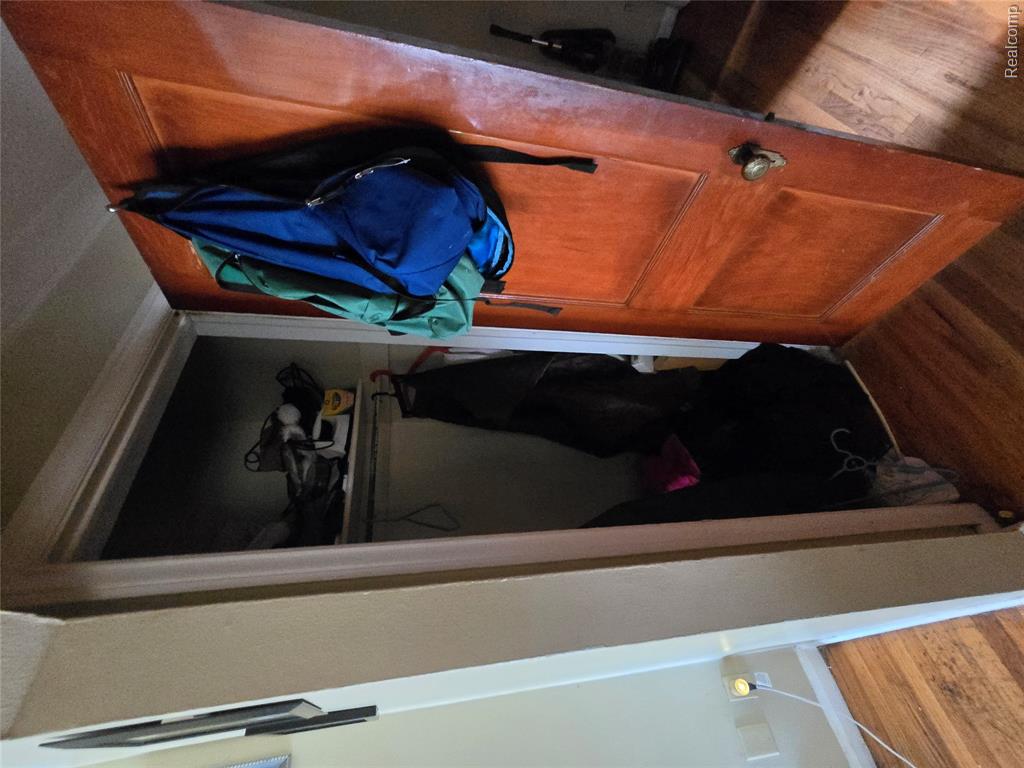
Interior reach-in closet featuring a wood-panel door, brass-finish hardware, and built-in shelving
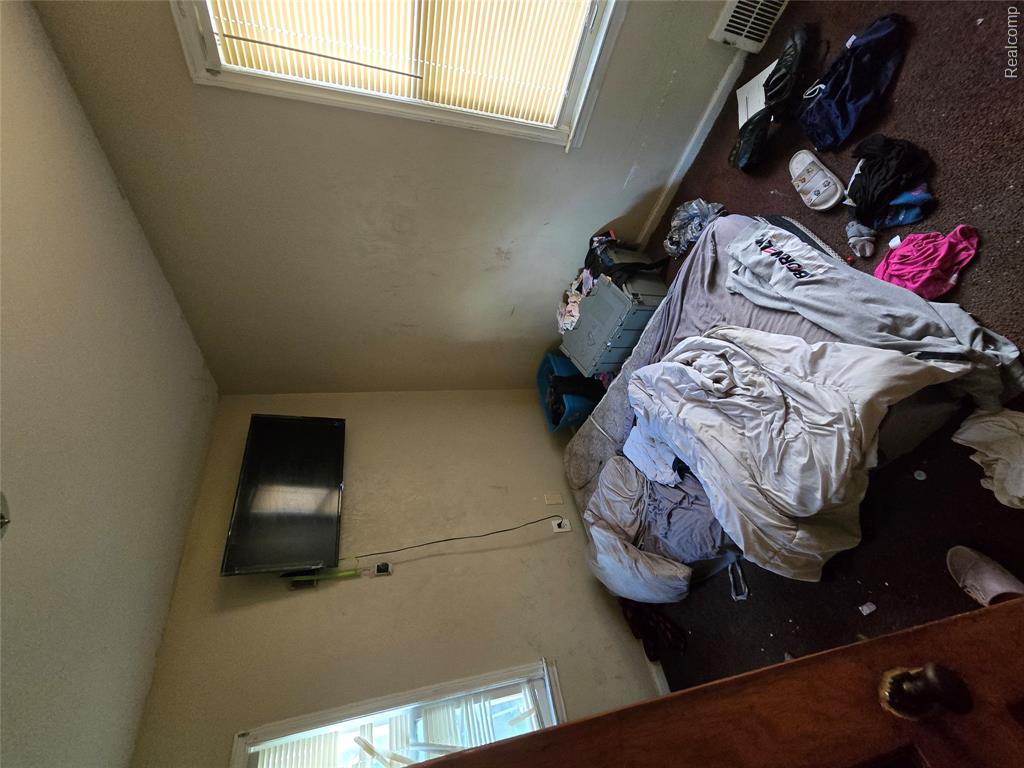
Room featuring dual windows with horizontal blinds and carpeting
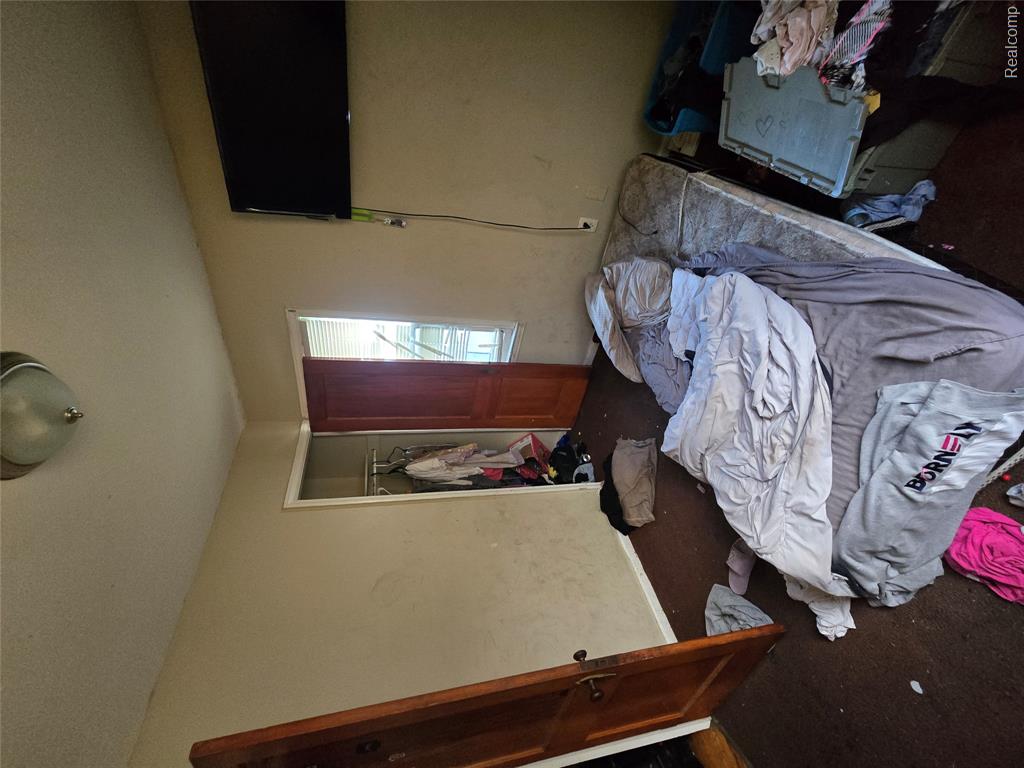
Interior room featuring solid wood interior doors, wall-mounted television bracket, flush-mount ceiling lighting, and a reach-in closet with integrated shelving
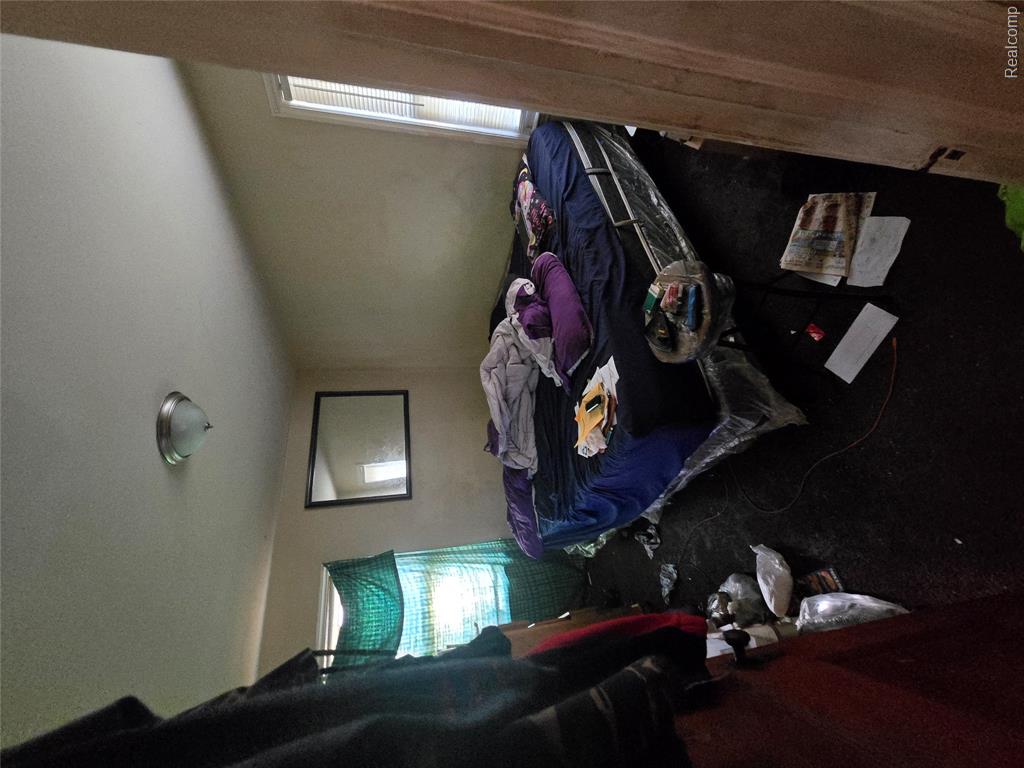
Room featuring two windows, a wall-mounted mirror, and a flush-mount ceiling light fixture
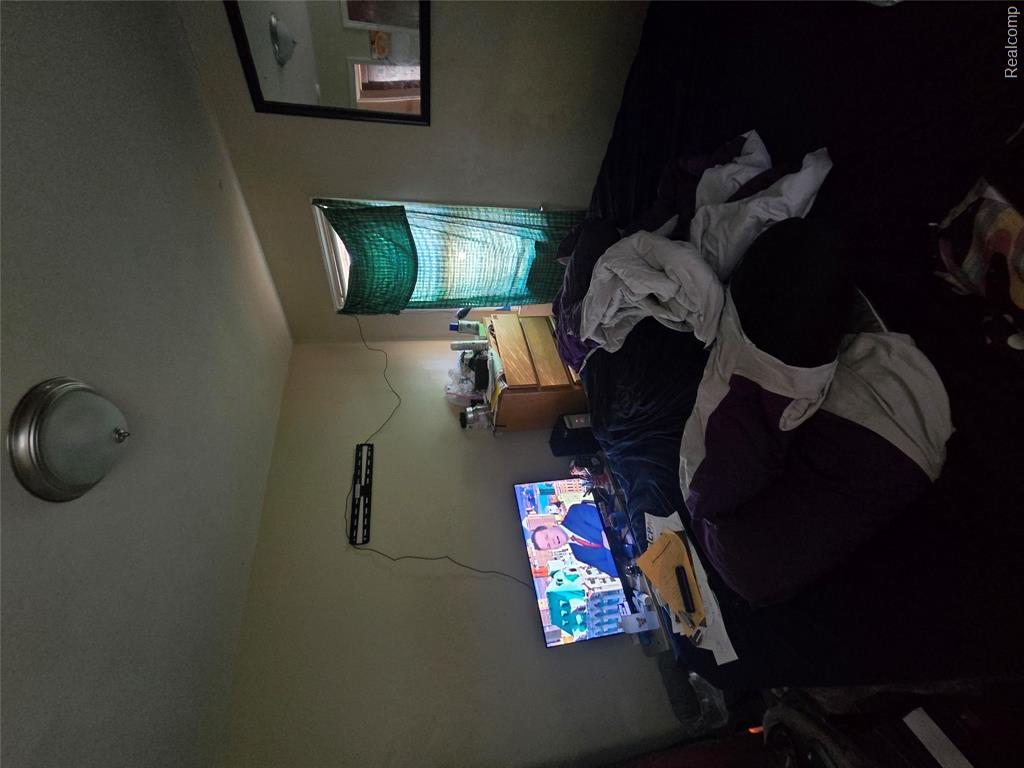
Single-window room featuring a ceiling-mounted flush lighting fixture and wall-mounted mirror
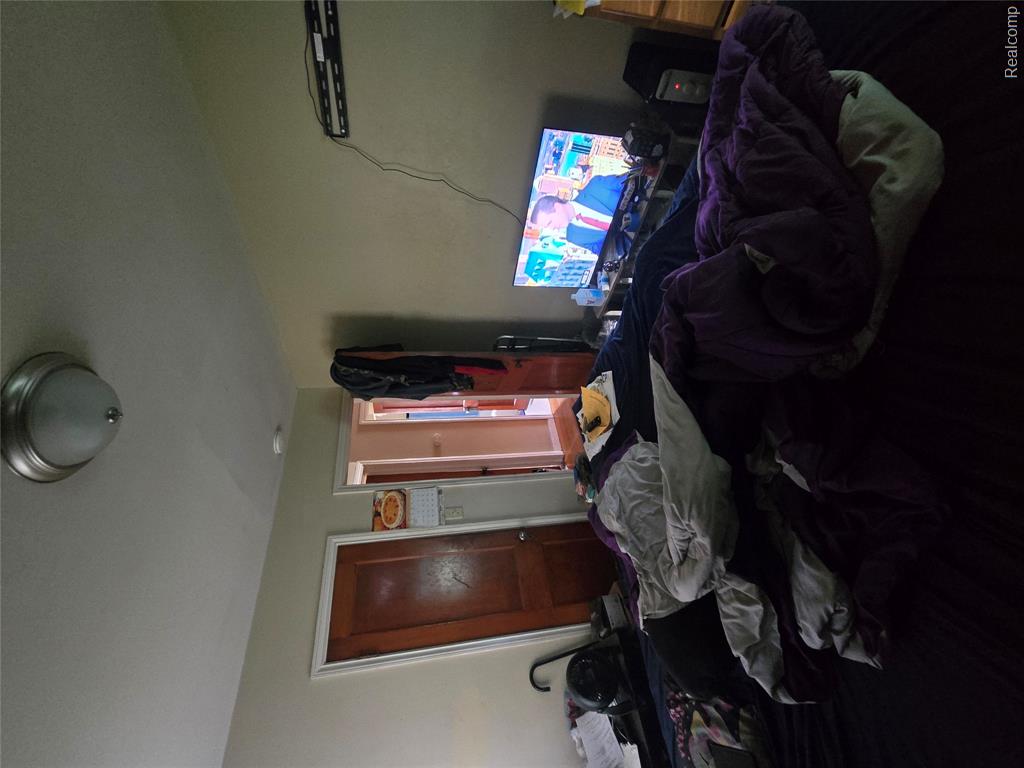
Room featuring natural wood-finish interior doors and a flush-mount ceiling light fixture
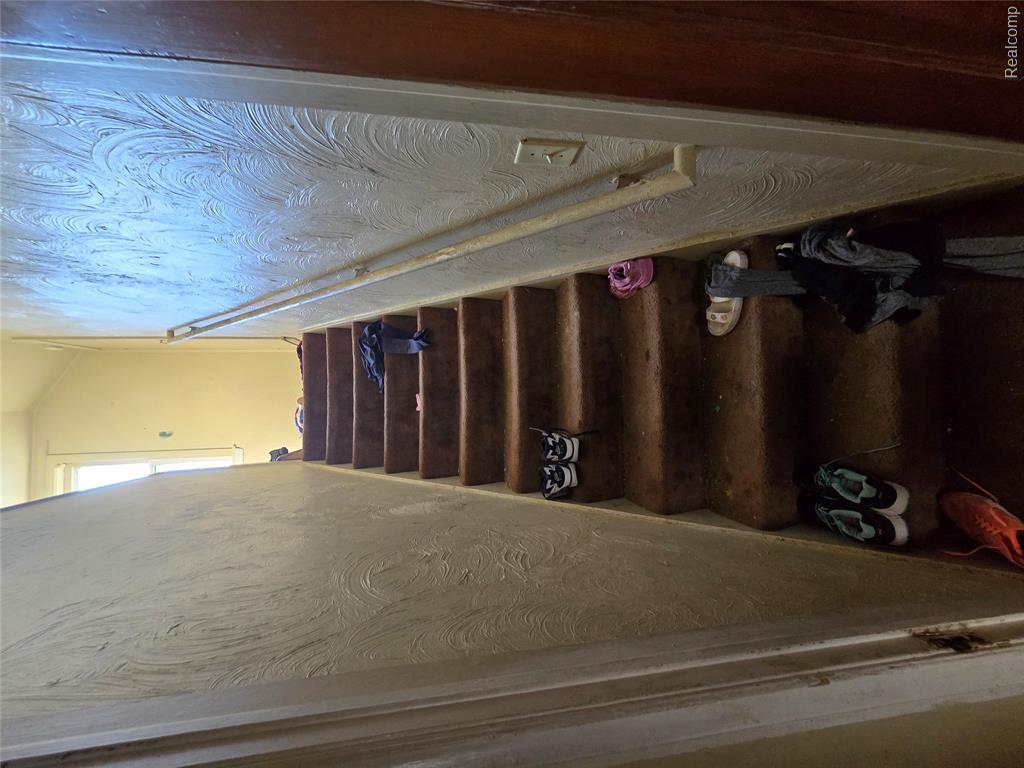
Staircase featuring wall-mounted handrail, textured wall finishes, and a single window
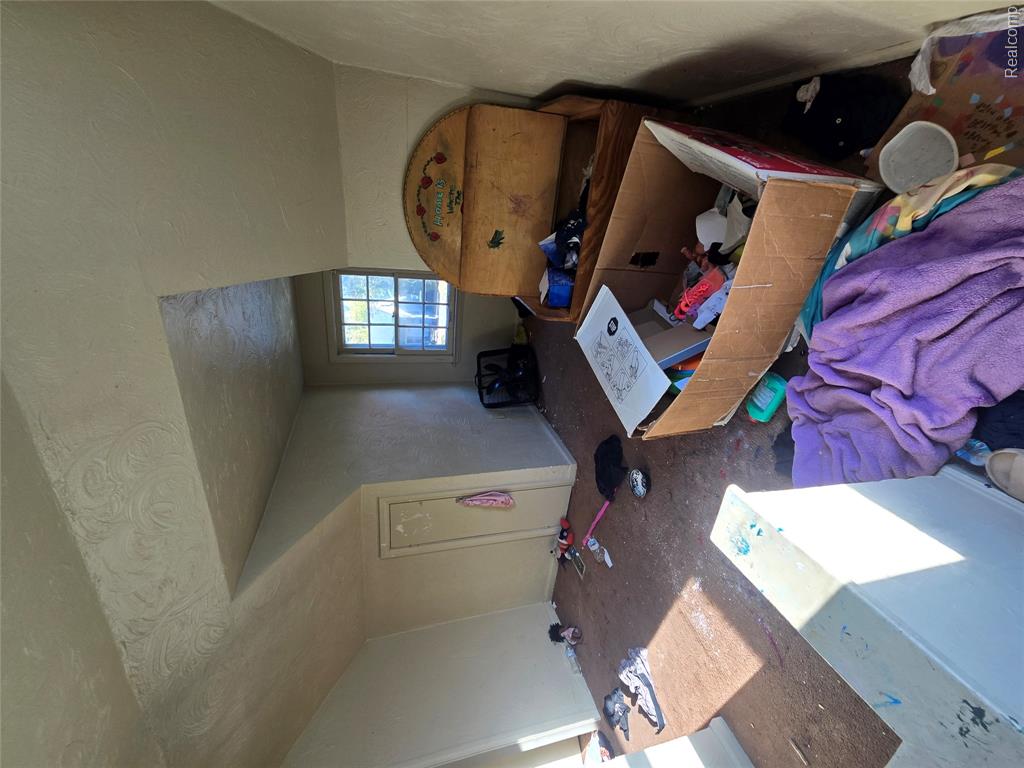
Room featuring sloped ceilings, textured plaster surfaces, and a multi-pane window
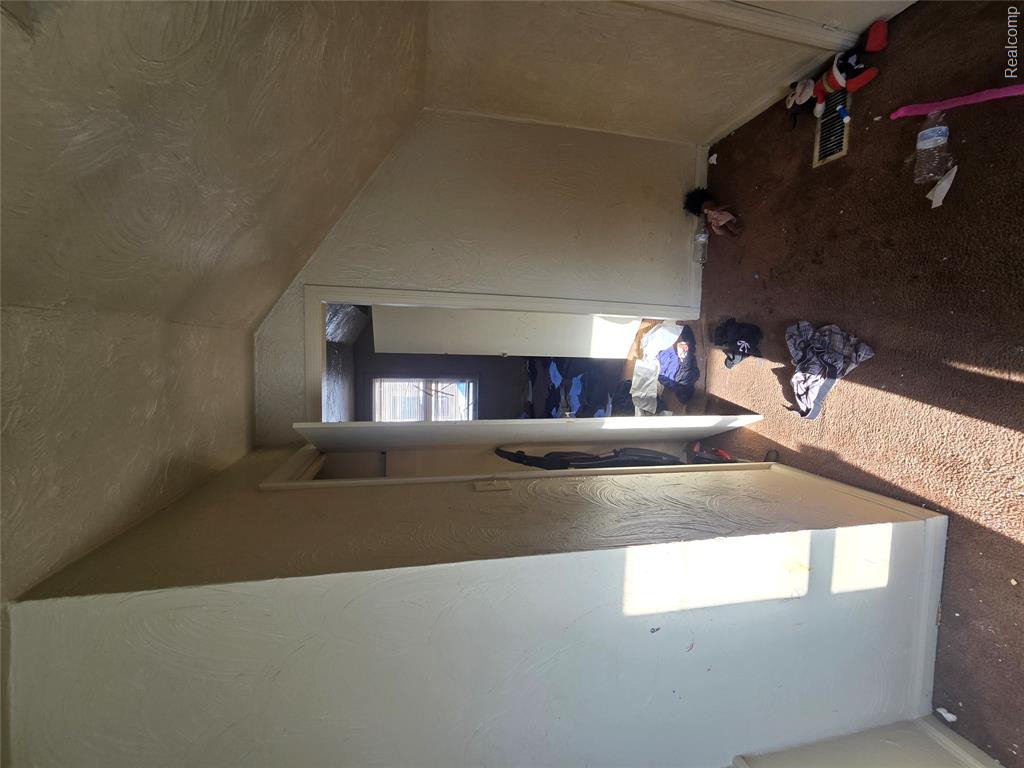
Textured wall finishes, carpeted flooring, and architectural sloped ceilings
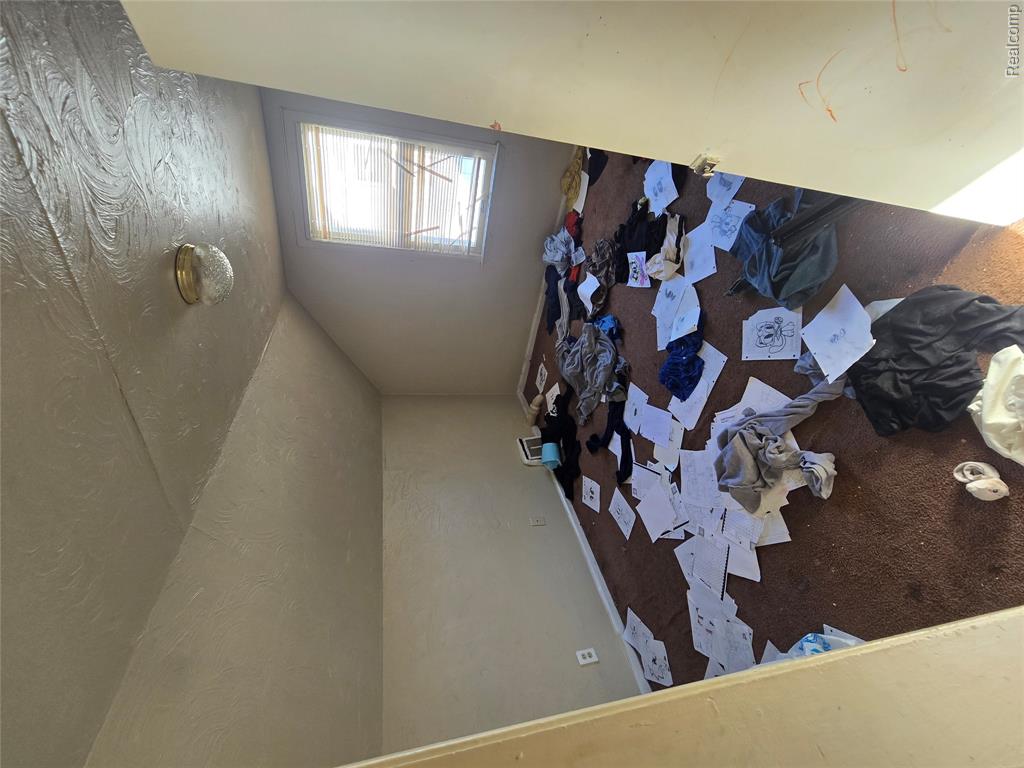
Sloped ceiling room featuring wall-to-wall carpeting, textured ceiling, and a single window with integrated blinds
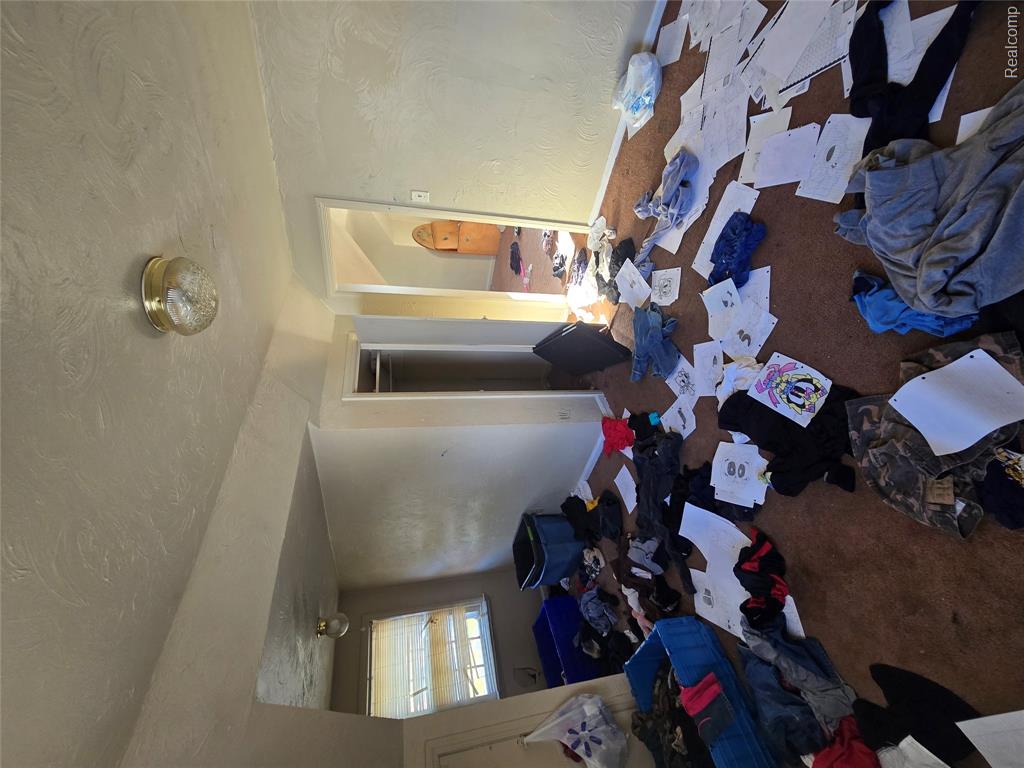
Textured walls, ceiling-mounted dome light fixture, single-window alcove, and built-in closet storage
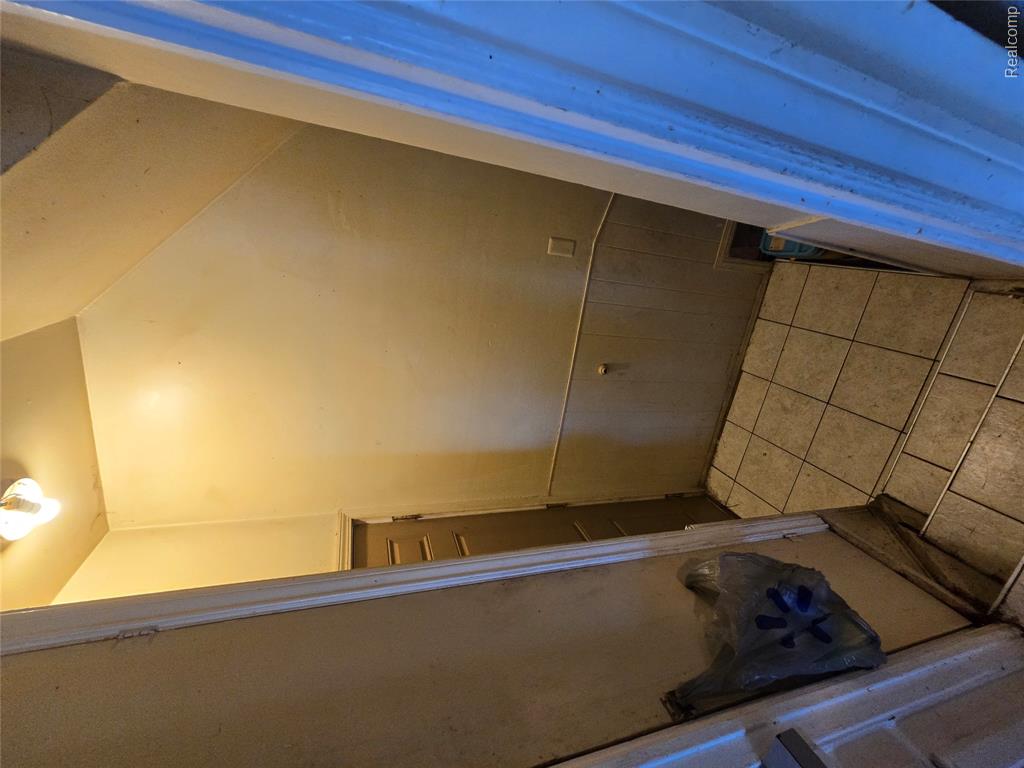
Enclosed area featuring ceramic tile flooring, wainscoting, and a neutral-tone door
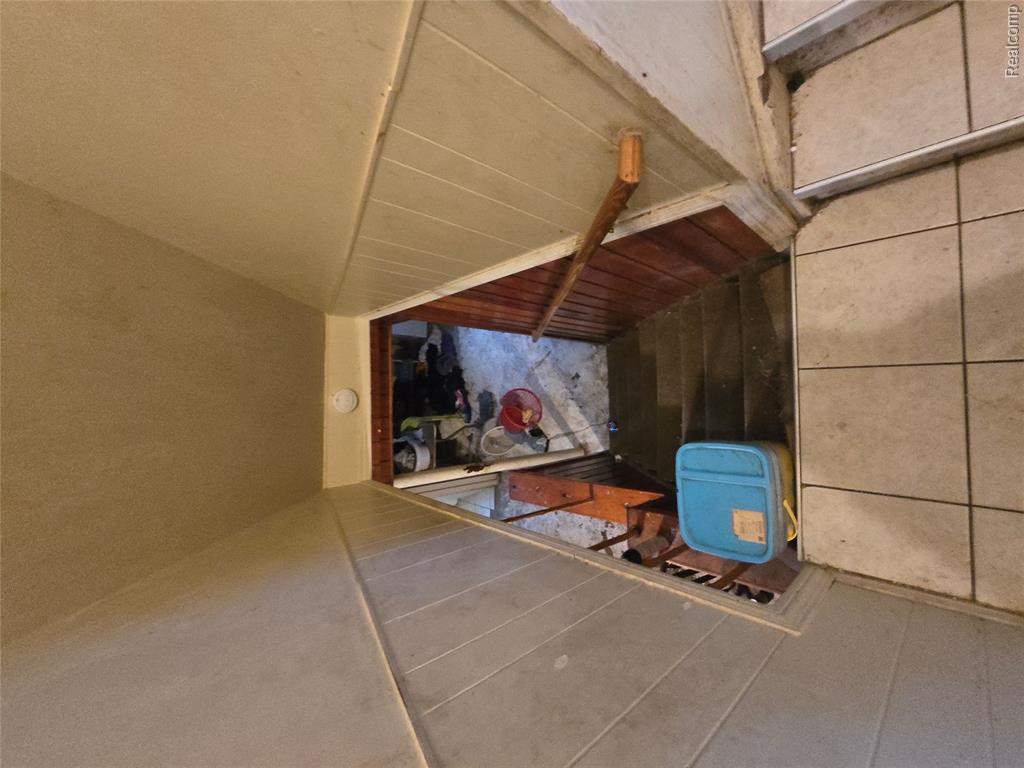
Staircase featuring wood-panelled walls, a wall-mounted wooden handrail, and tile flooring
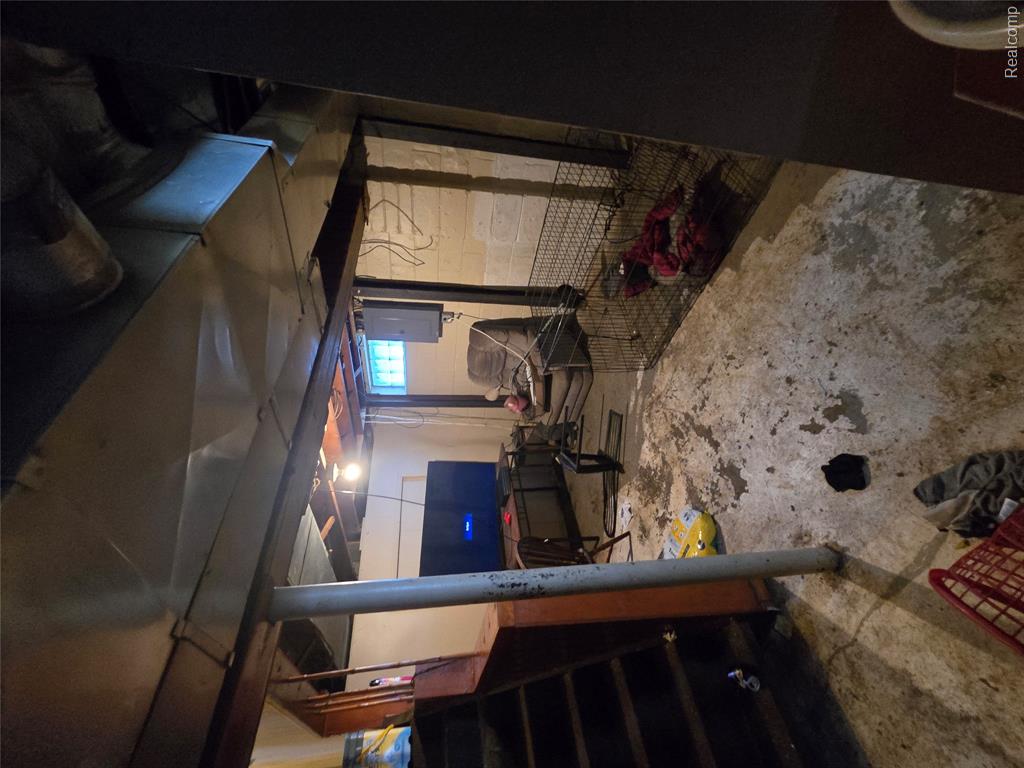
Additional content
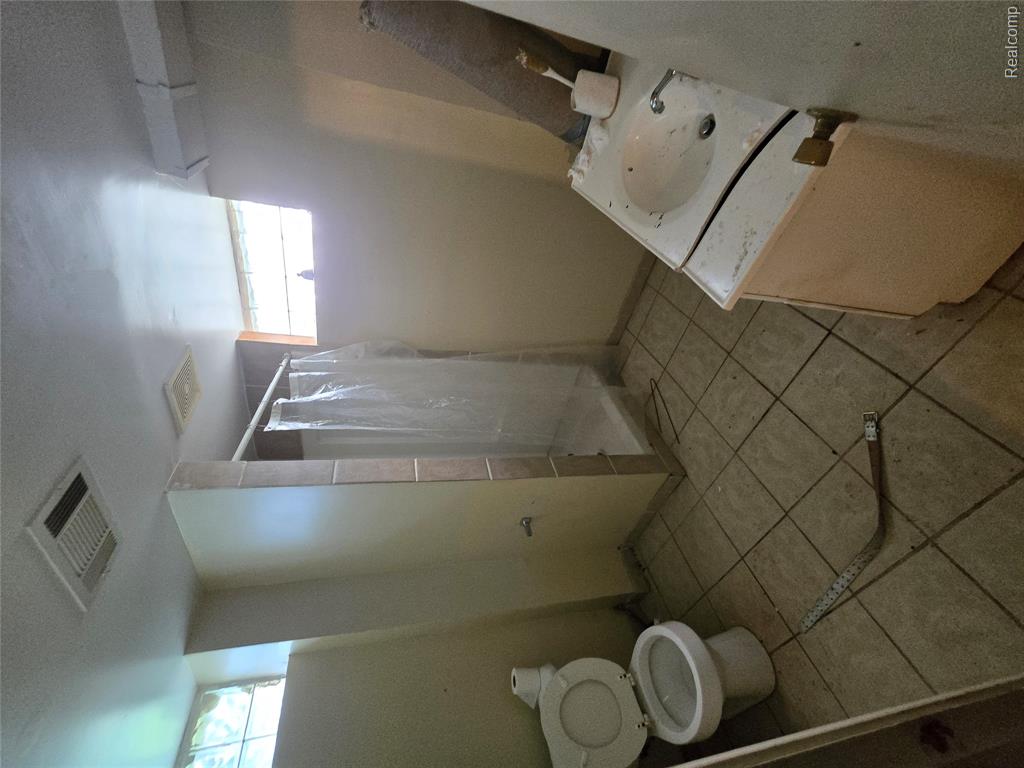
Bathroom featuring ceramic tile flooring, a standing shower enclosure with tiled surround, a pedestal sink, and glass block windows
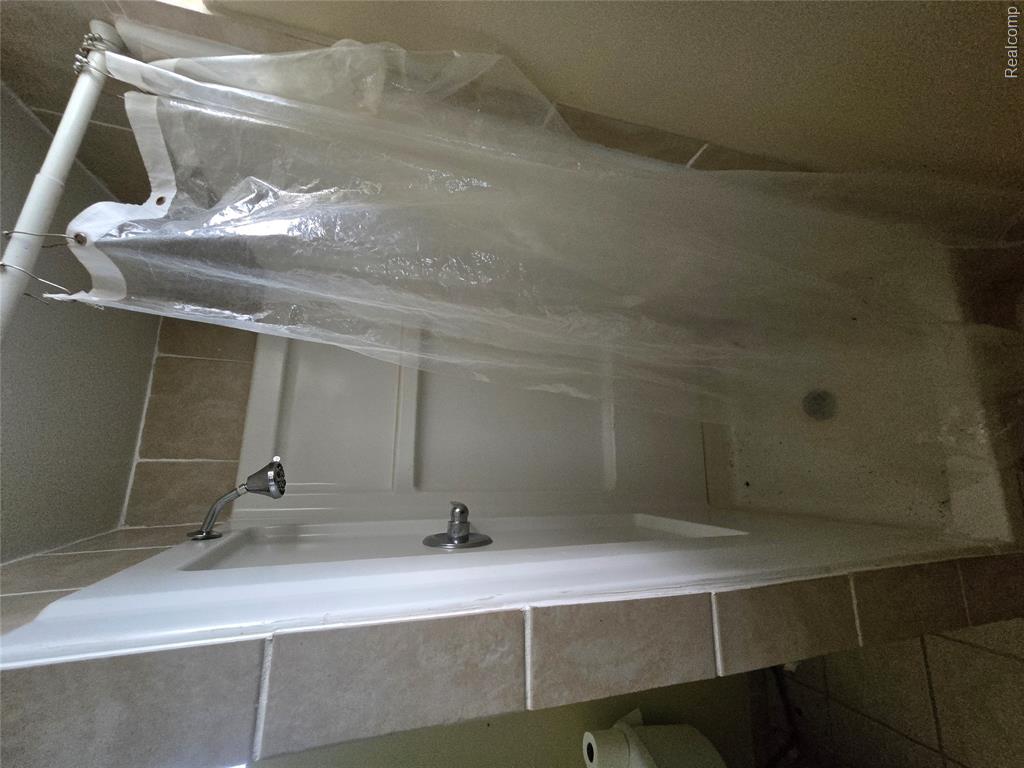
Shower stall featuring a white molded surround, chrome shower head, and neutral wall tiling
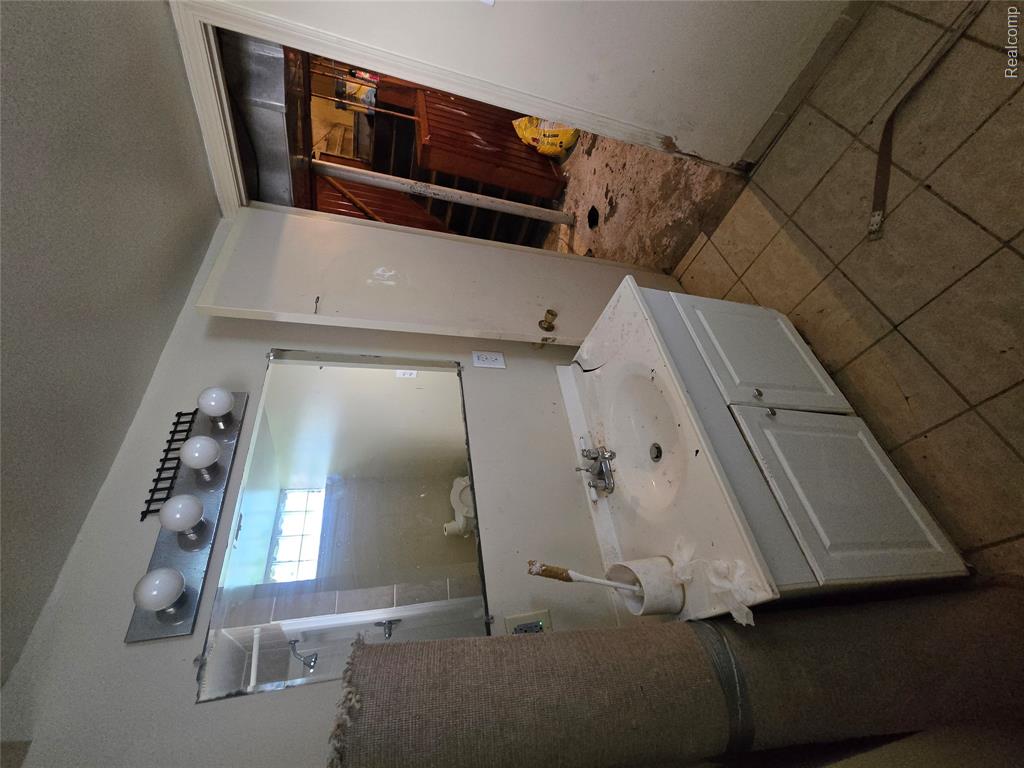
Vanity with an integrated sink, wall-mounted four-bulb lighting fixture, rectangular mirror, and tile flooring
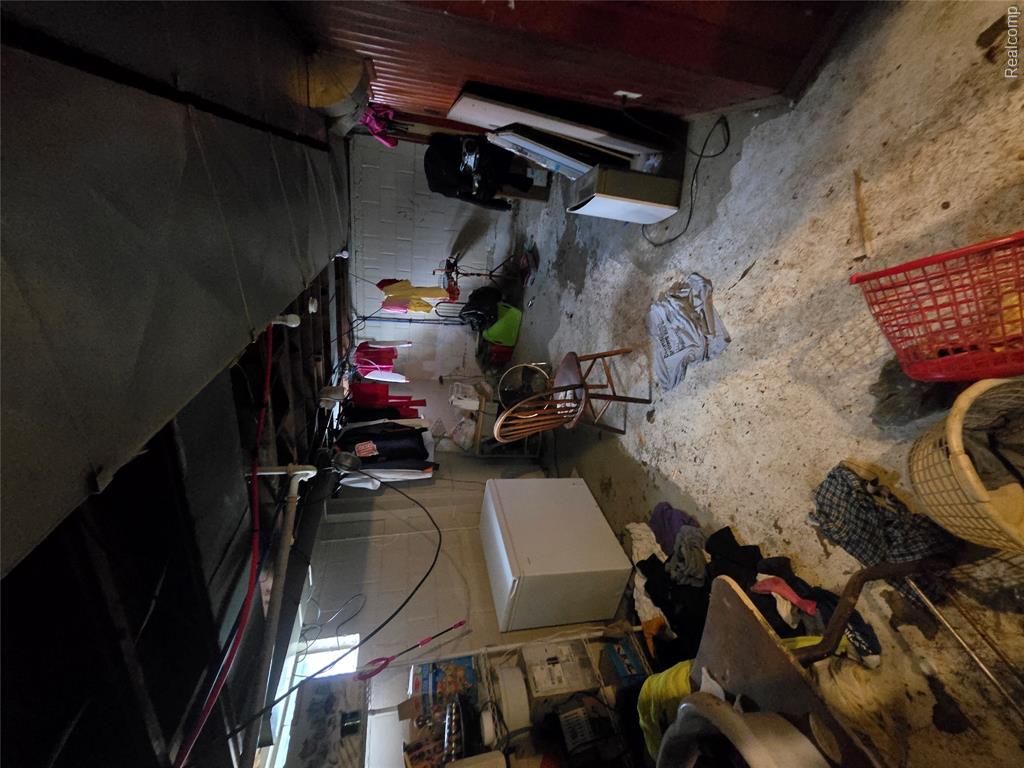
Additional content
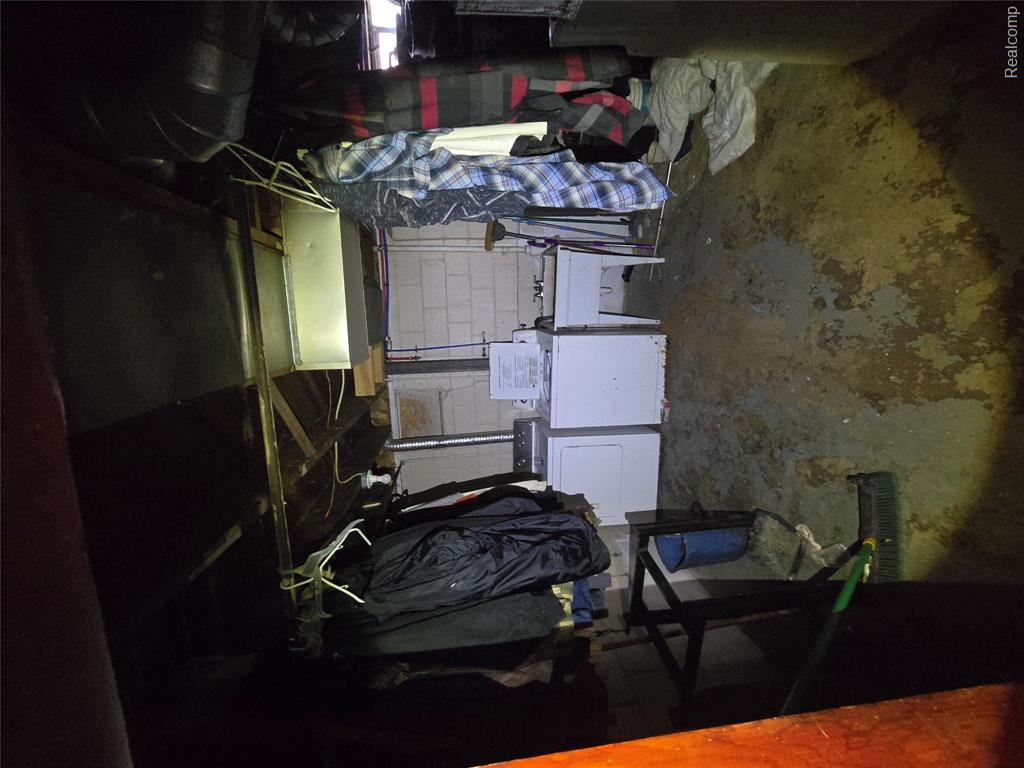
Utility area featuring concrete block walls, painted concrete flooring, a basin sink, and laundry hookups
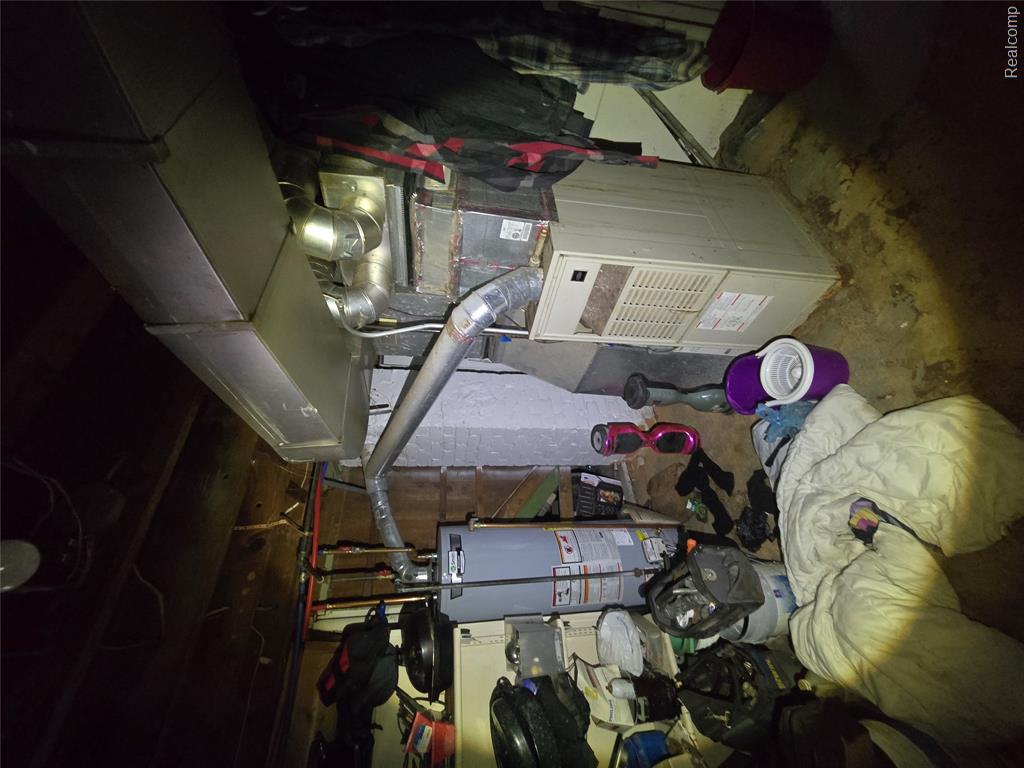
Vertical hot water tank and forced-air furnace unit with metal ductwork
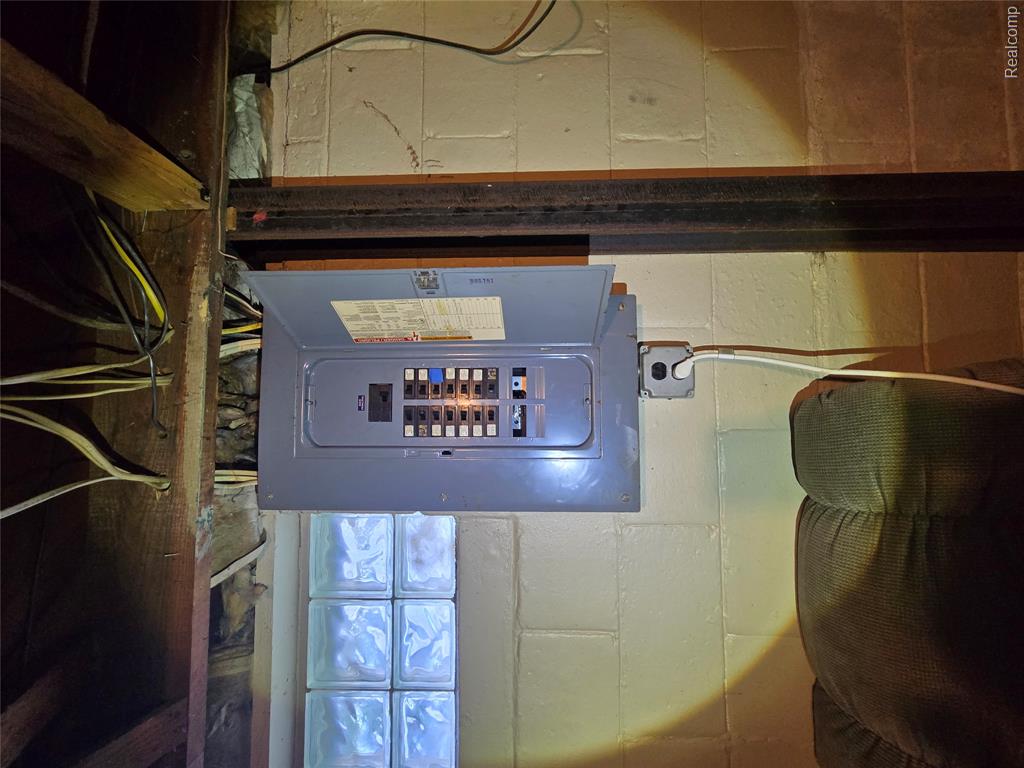
Electrical service panel featuring a circuit breaker box mounted on a concrete block wall with a glass block window and exposed support beam
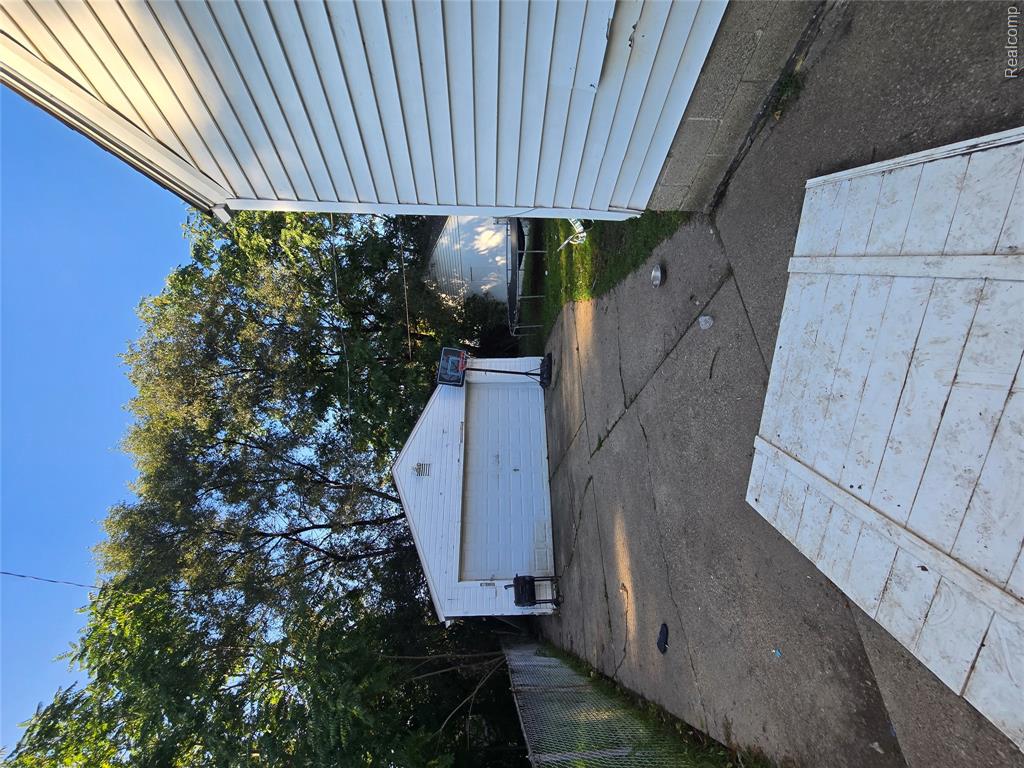
Detached garage with horizontal siding, concrete driveway, and chain-link perimeter fencing
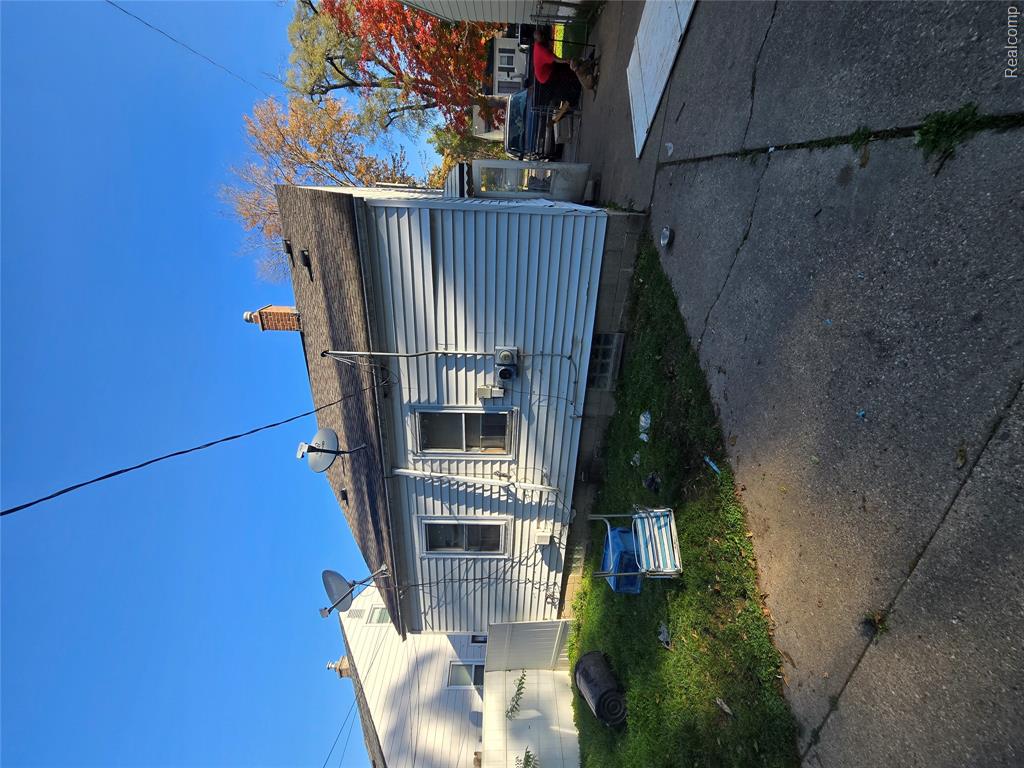
Exterior featuring white horizontal siding, asphalt shingle roofing, brick chimney, concrete driveway, and white vinyl privacy fencing
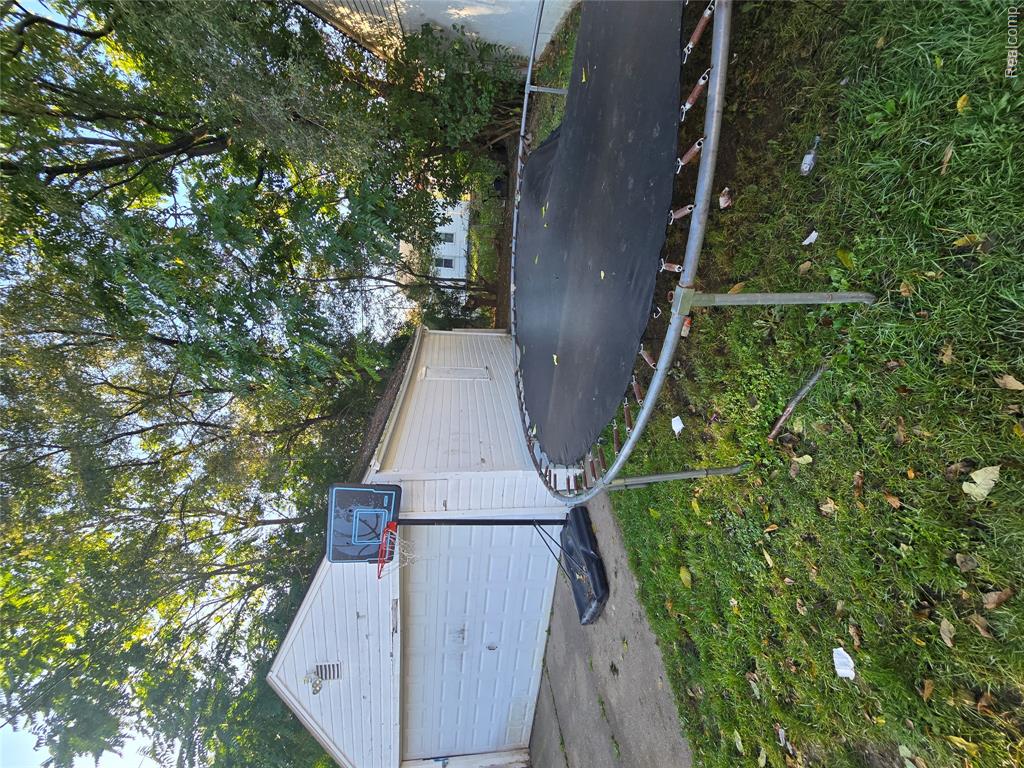
Detached white-sided garage with a concrete driveway and mature perimeter trees
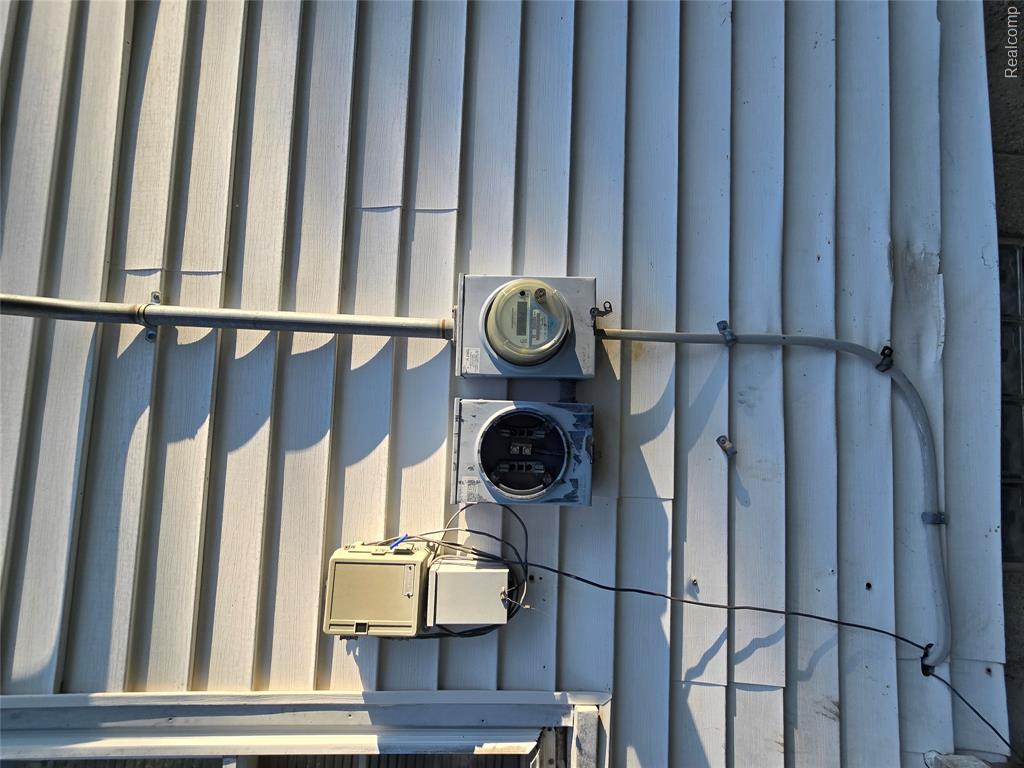
Additional content

Description
Great Investment Opportunity in Harper Woods! Tenant-occupied 3-bedroom home located at 18760 Kingsville, currently generating $1,300 in monthly SECTION 8 rental income ($15,600 annually). Property features a basement and 2-car garage. Excellent opportunity for investors looking to expand their rental portfolio with an income-producing property and established tenant in place. Ideal for buy-and-hold investors seeking immediate rental income and long-term investment potential. Add this property to your portfolio today!
Details
| MLS # | 61043733 |
|---|---|
| Listing Type | For Sale |
| Style | House |
| Sub-Type | Resale |
| Status | Active |
| Year | 1942 |
| Days On Site | 2 |
| Listing Provided By | Clyde Realty LLC | David Rabior |
Features
| Bed(s) | 3 |
|---|---|
| Bath(s) | 1 Total |
| SQ Feet | 1,100 |
| Garage | 2 |
| Basement | Y |
| Story(s) | 1 |
| Acreage | 0.11 |
Interior
| Rooms Total | 5 |
|---|---|
| Cooling Yes / No | Yes |
| Cooling | Ceiling Fan(s) |
| Heating Yes / No | Yes |
| Heating | Natural Gas, Forced Air |
| Appliances | Electric Water Heater, Gas Water Heater |
Exterior
| Construction Materials | Vinyl Siding |
|---|---|
| Foundation Details | Basement |
Parking
| Garage Yes / No | Yes |
|---|---|
| Attached Garage Yes / No | No |
Other
| List Aor | Real Comp |
|---|
Taxes
| Property | 2039 |
|---|
Area Information
| State | MI |
|---|---|
| County | Wayne |
| City | Harper Woods |
| Zip Code | 48225 |
| Area | Detroit (82001) |
| Community Name | East Park Manor 2 |
| Listing VS Median (in East Park Manor 2) | |
Price: $79,900 low | high Med: $84,950 sqft: 1,100 low | high Med: 1,035 $ / sqft: $73 low | high Med: $83 On site: 2 low | high Med: 12.5 | |
Market Activity 48225
Request a showing
Request a showing
Contact
Learn More About This Property

| State | MI |
|---|---|
| County | Wayne |
| City | Harper Woods |
| Zip Code | 48225 |
| Area | Detroit (82001) |
| Community Name | East Park Manor 2 |
| Listing VS Median (in East Park Manor 2) | |
Price: $79,900 low | high Med: $84,950 sqft: 1,100 low | high Med: 1,035 $ / sqft: $73 low | high Med: $83 On site: 2 low | high Med: 12.5 | |
Nearby Listings (Within 1/10 mile)
Price: $59K - $99K
sqft: 825 - 1,000
Listing Updated: November 3, 2026 at 10:08:37 AM PST