1885 Elizabeth Lane,Ypsilanti, MI 48198
Ypsilanti, MI 48198

Description
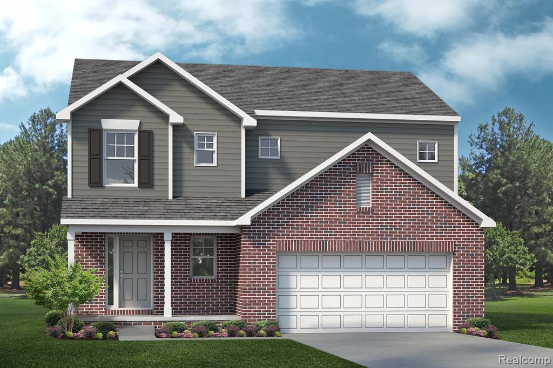
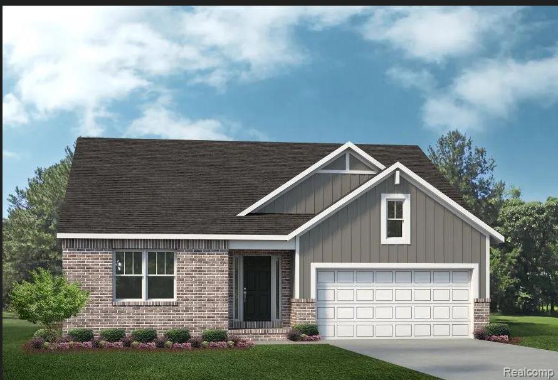
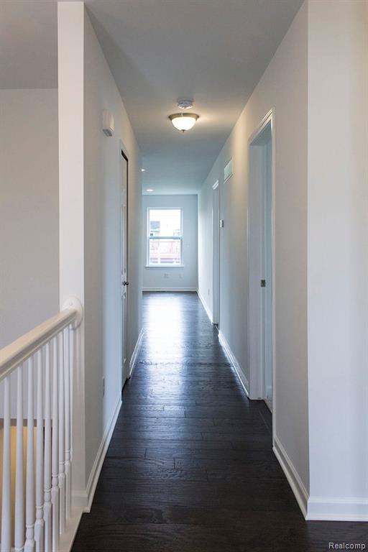
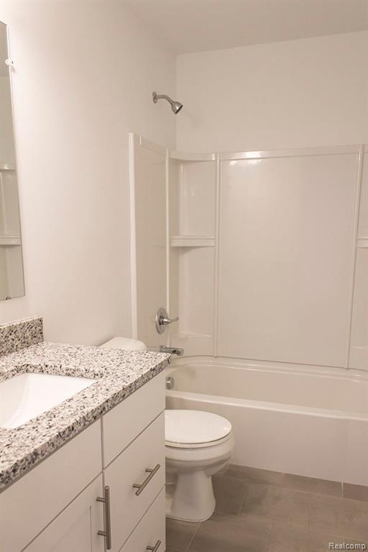
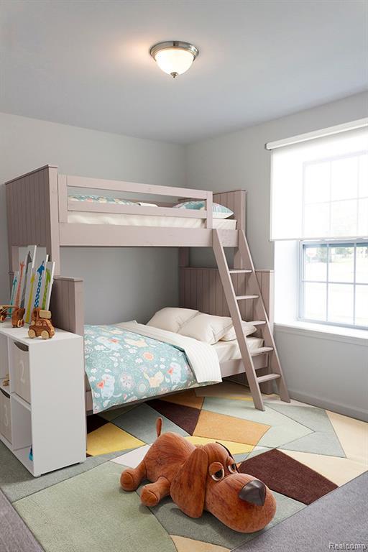
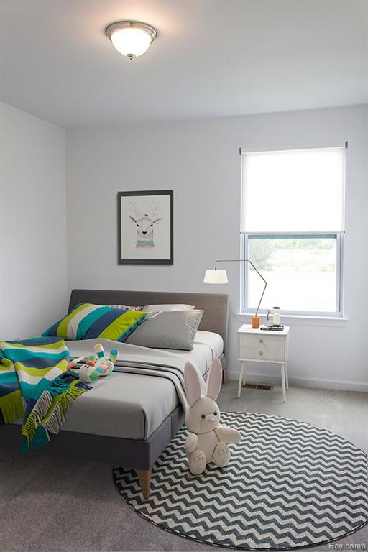
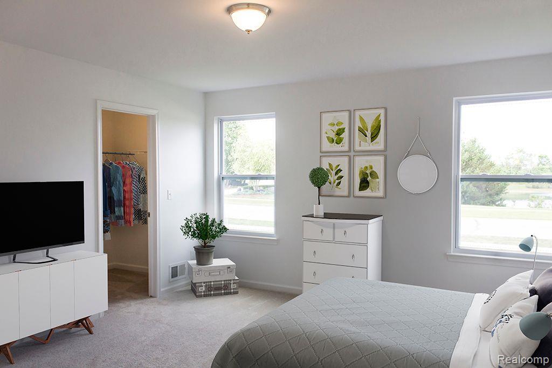
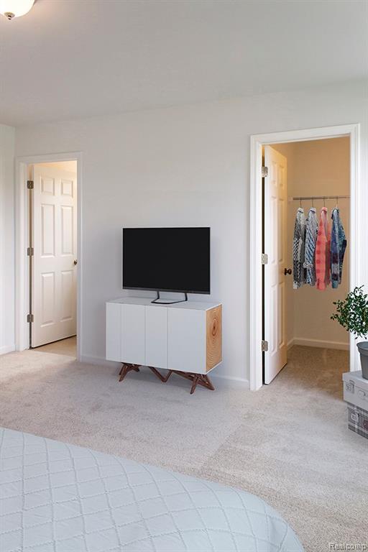
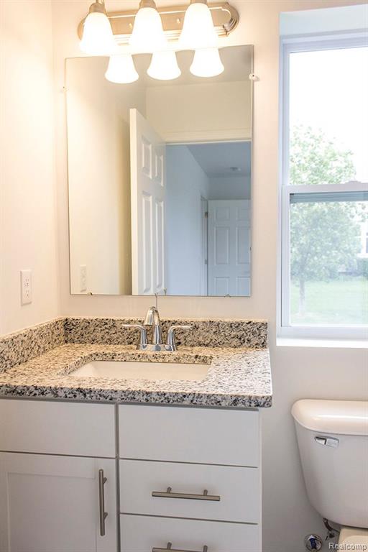
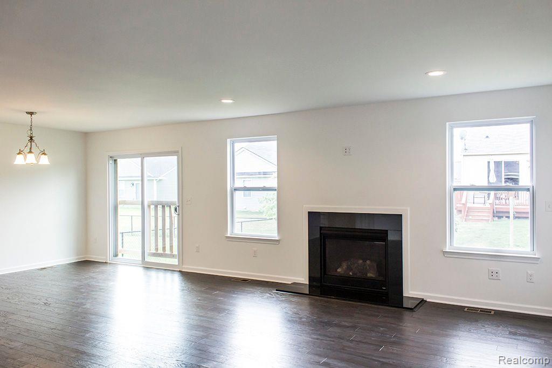
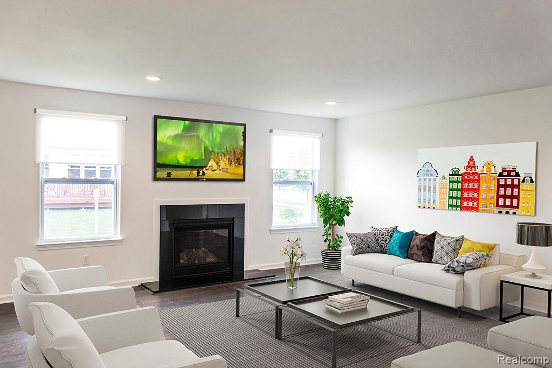
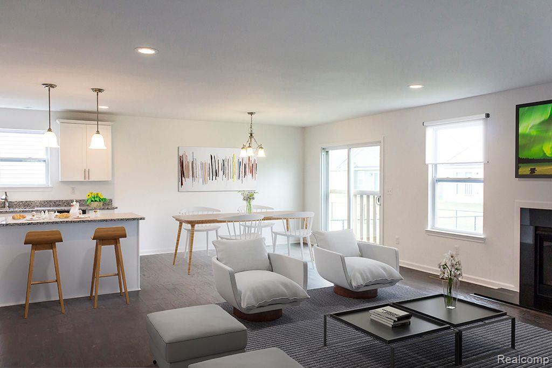
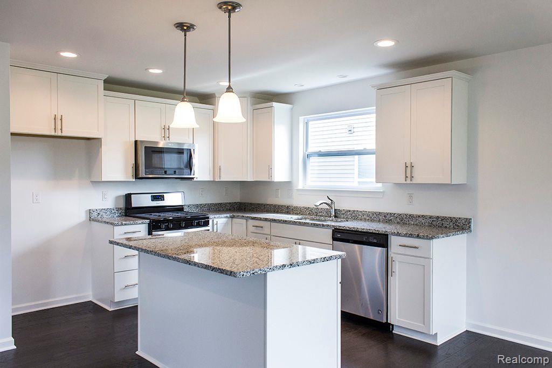
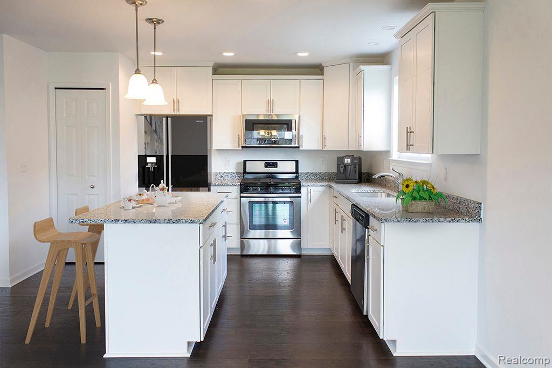
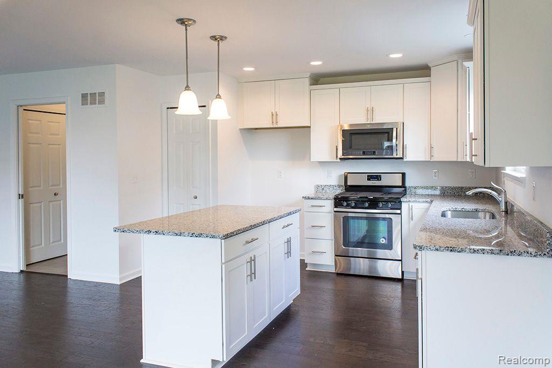
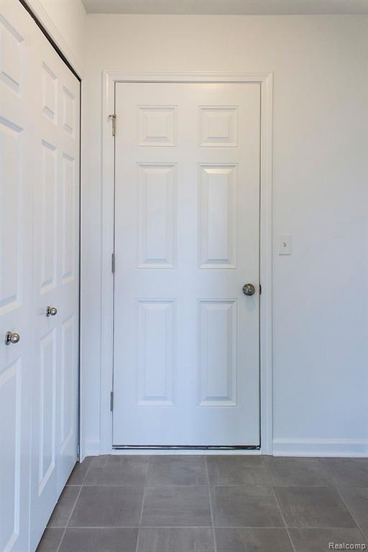
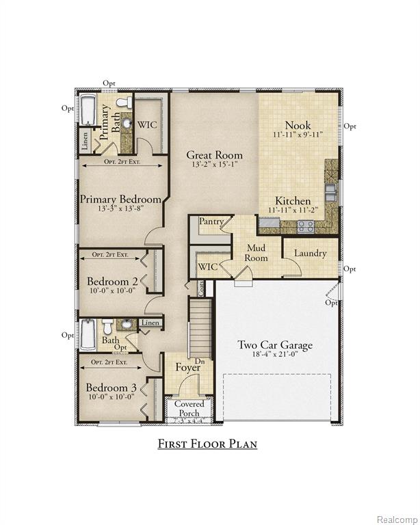
This home is SOLD, but we can build you one just like it! This CHARLOTTE plan is single story living at it's best! This home is a 3 bedroom, 2.5 bath ranch plan with a full walkout basement! Walking into the Charlotte, bedrooms 2 & 3 are off of the foyer and have a full bath between them. Walking further into the home you will find the primary en suite off the Great Room. The Great Room is open to the kitchen and nook area, making it a great gathering space to entertain. This home also features a beautiful lounge area off the nook with a cathedral ceiling and tons of windows bringing in lots of natural light! The Ambassador Kitchen is a chef's dream with double stacked cabinets that touch the ceiling, a large center island with an overhang for stools, built in stainless steel appliances and a gorgeous tile backsplash! Primary bath features double sinks, ceramic tile floors, and a 5' tile shower with a floating bench seat and semi-frameless door! This home also features a large mud room when you enter from the garage! The laundry room and a half bath are both located off the Mud Room, as well as a walk in pantry for the kitchen! 3 car oversized garage provides plenty of space for all your storage needs! Until the home is complete, photos are of a similar home. Our sales center is onsite.
Details
| MLS # | 61036746 |
|---|---|
| Listing Type | For Sale |
| Style | House |
| HOA Dues | $230 |
| Sub-Type | Resale |
| Status | Pending |
| Year | 2027 |
| Days On Site | 8 |
| Listing Provided By | Lombardo Realty | Anthony Lombardo |
Features
| Bed(s) | 3 |
|---|---|
| Bath(s) | 3 Total |
| SQ Feet | 1,890 |
| Garage | 3 |
| Basement | Y |
| Story(s) | 1 |
| Acreage | 0.24 |
Interior
| Rooms Total | 11 |
|---|---|
| Cooling Yes / No | Yes |
| Cooling | Central Air |
| Heating Yes / No | Yes |
| Heating | Natural Gas, Forced Air |
| Interior Features | Cable/Internet Avail., DSL Available |
| Appliances | Disposal, Microwave, Range/Oven, Gas Water Heater |
Exterior
| Construction Materials | Brick, Vinyl Siding |
|---|---|
| Foundation Details | Basement |
Parking
| Garage Yes / No | Yes |
|---|---|
| Attached Garage Yes / No | Yes |
Other
| List Aor | Real Comp |
|---|
Area Information
| State | MI |
|---|---|
| County | Washtenaw |
| City | Ypsilanti |
| Zip Code | 48198 |
| Area | Superior Twp (81016) |
| Listing VS Median (in 48198) | |
Price: $681,211 low | high Med: $230,000 sqft: 1,890 low | high Med: 1,280 $ / sqft: $360 low | high Med: $180 On site: 8 low | high Med: 99 | |
Market Activity 48198
Request a showing
Request a showing
Contact
Learn More About This Property

| State | MI |
|---|---|
| County | Washtenaw |
| City | Ypsilanti |
| Zip Code | 48198 |
| Area | Superior Twp (81016) |
| Listing VS Median (in 48198) | |
Price: $681,211 low | high Med: $230,000 sqft: 1,890 low | high Med: 1,280 $ / sqft: $360 low | high Med: $180 On site: 8 low | high Med: 99 | |