 New Listing
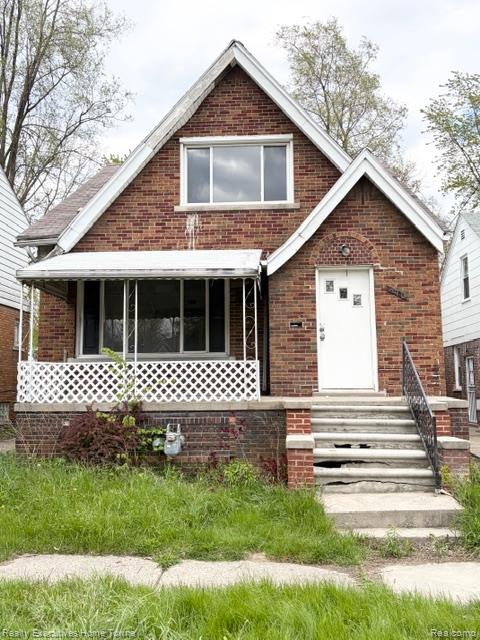
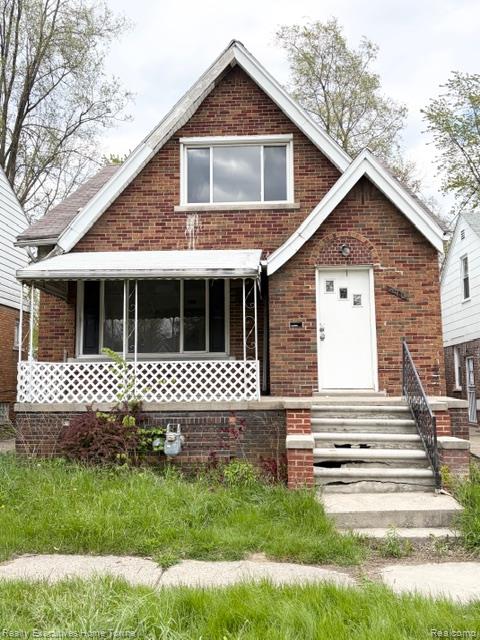
Brick exterior featuring a steep gabled roofline, a covered front porch with lattice screening, and concrete front steps with decorative metal handrail
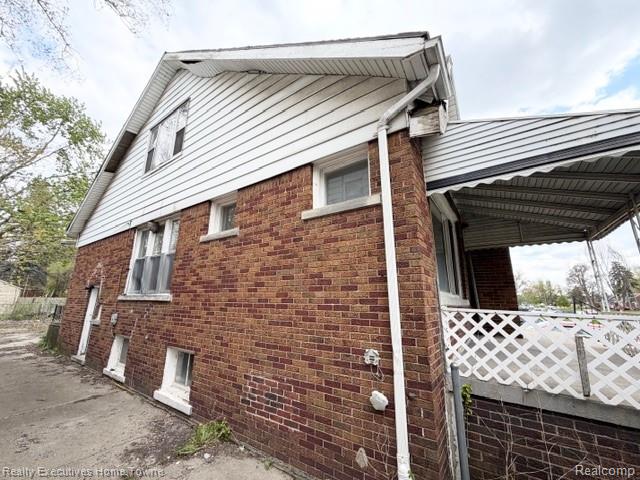
Brick exterior featuring horizontal vinyl siding, a covered porch with lattice railing, and concrete foundation
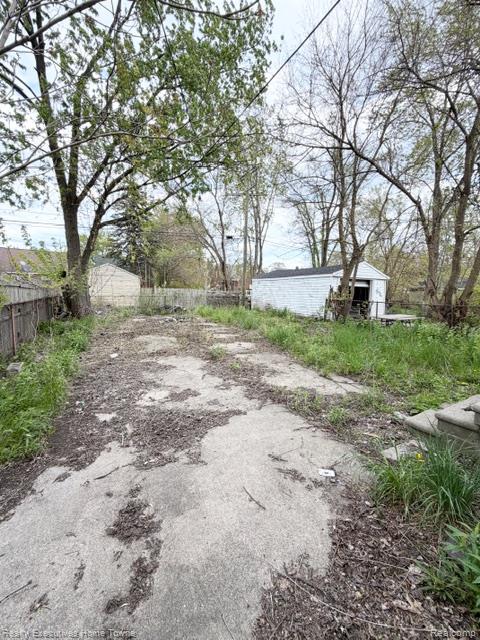
Concrete driveway, detached garage with white siding, and mature trees on a fenced lot
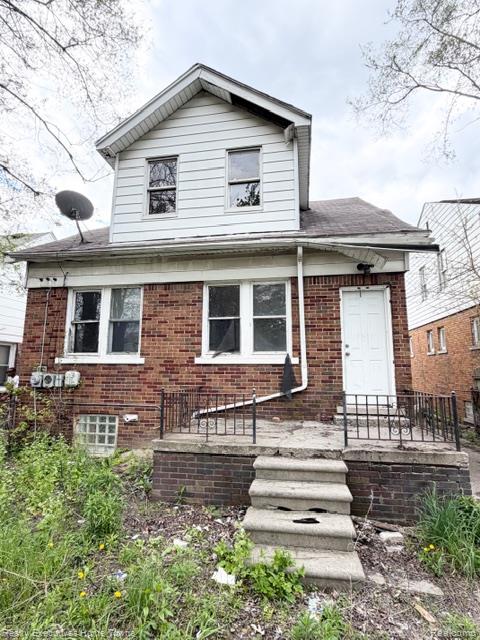
Two-story exterior featuring a brick masonry lower level, horizontal siding on the upper level, and a concrete front porch with metal railing
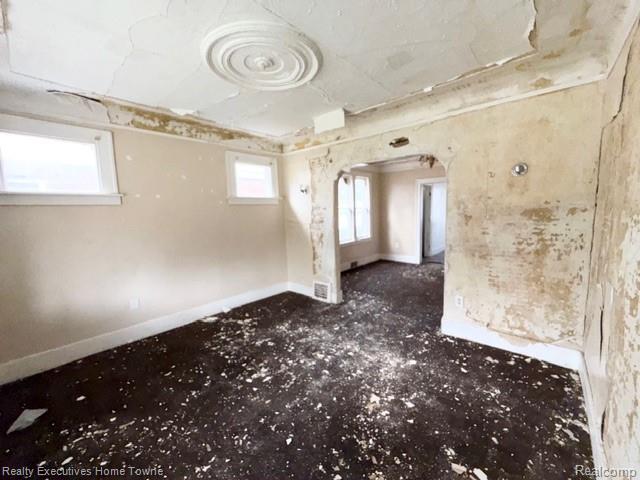
Interior space featuring an arched entryway, decorative ceiling medallion, and multi-pane windows
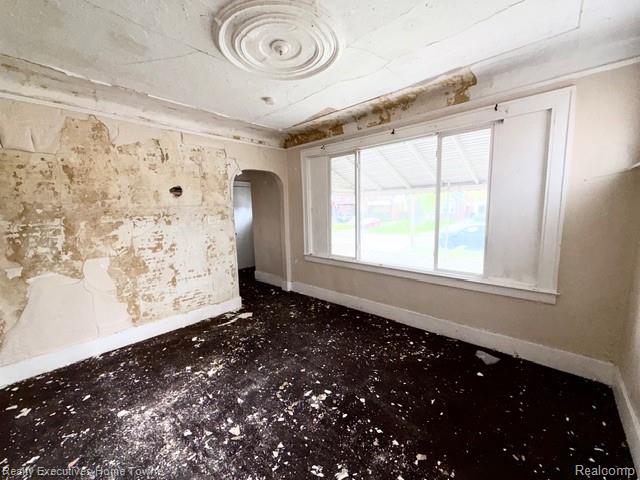
Large picture window, decorative ceiling medallion, and arched doorway
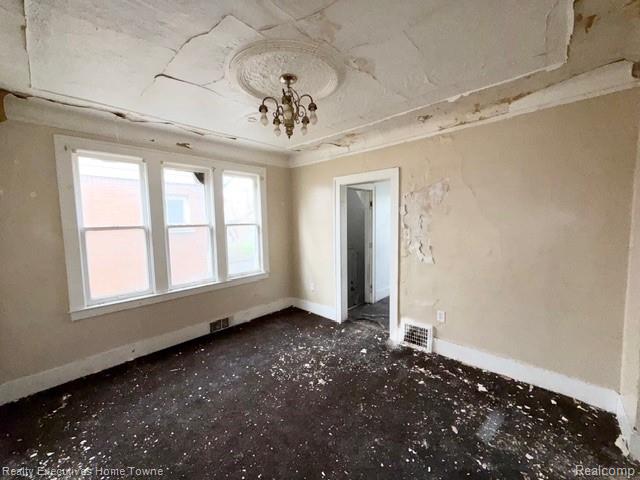
Room featuring a metal-finish multi-light chandelier, a decorative plaster ceiling medallion, and a three-pane window configuration
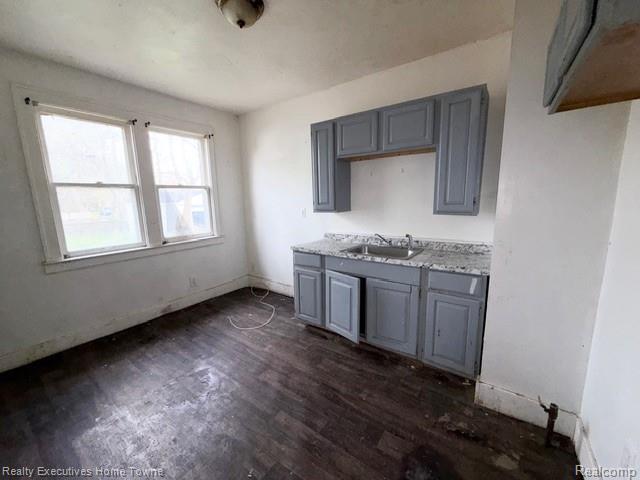
Kitchen featuring gray cabinetry, stone-patterned countertops, integrated stainless steel sink, and wood-finish flooring
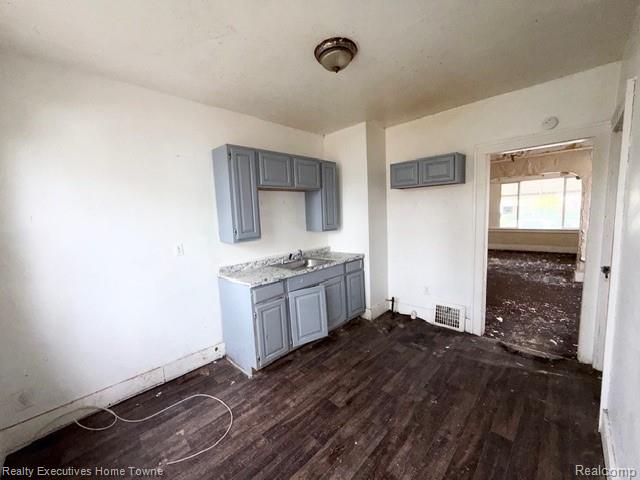
Kitchen area featuring blue cabinetry, stone-finish countertops, stainless steel sink with faucet, and dark wood-finish flooring
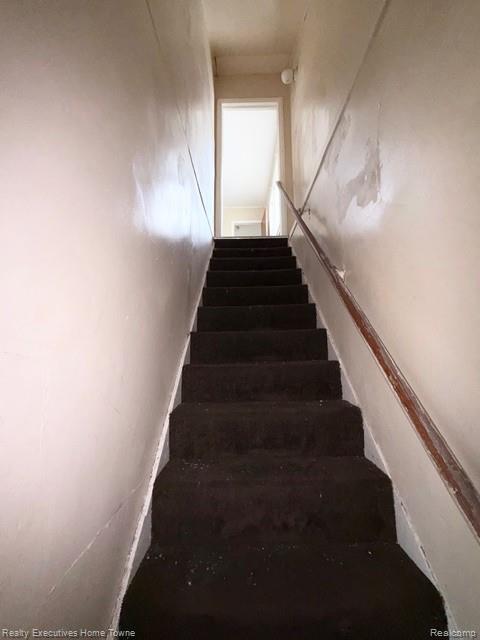
Staircase featuring dark carpeting and a mounted wood-finish handrail
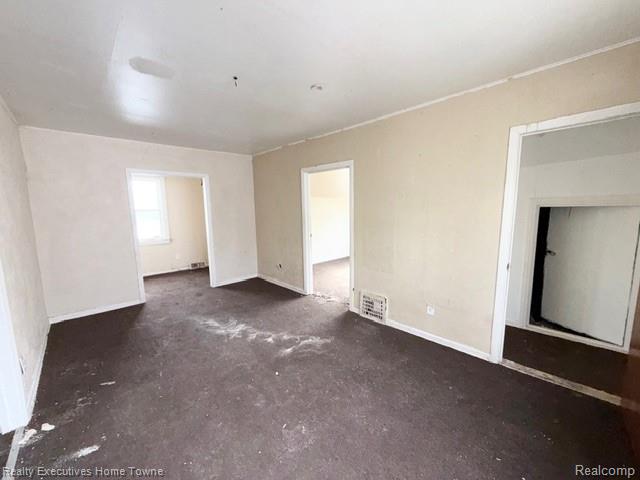
Interior room featuring neutral-toned wall paint, dark wall-to-wall carpeting, multiple doorways, and a natural light source
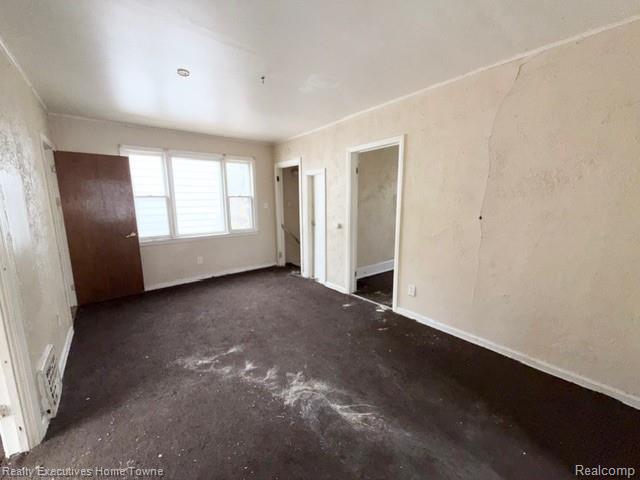
Interior room featuring multi-pane window configuration, solid-core interior door, and textured wall surfaces
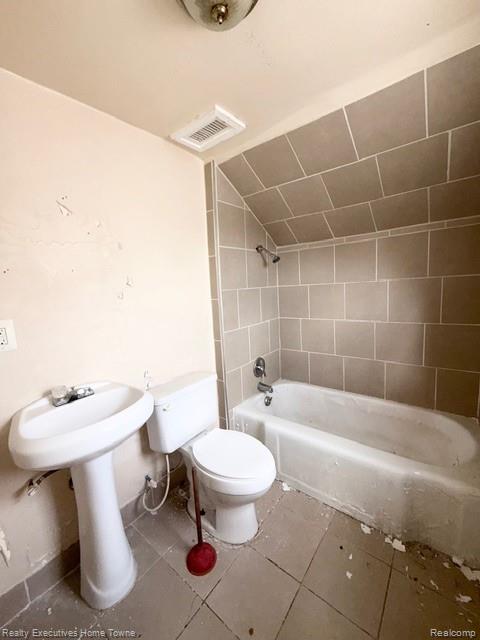
Bathroom featuring a white pedestal sink, porcelain toilet, and a combined tub and shower enclosure with neutral-toned square wall tile and ceramic floor tiling
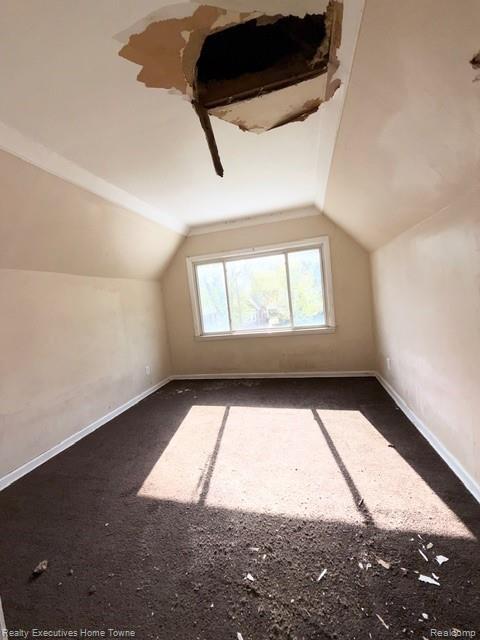
Room featuring slanted ceiling lines, carpeted flooring, and a large horizontal sliding window, with visible damage to the ceiling drywall
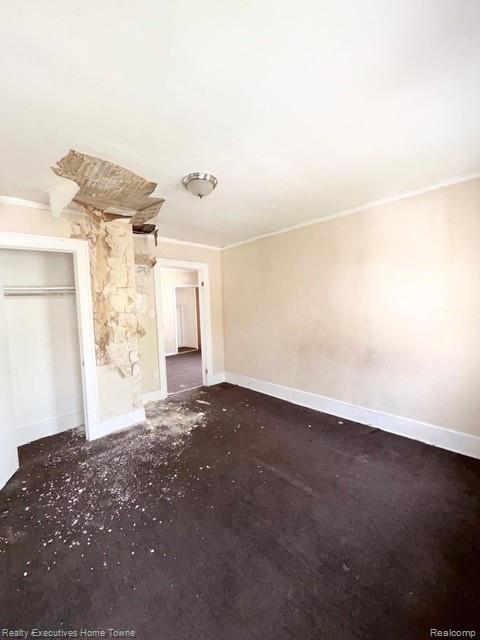
Interior space featuring dark-toned flooring, a dome-style ceiling light fixture, and a built-in closet
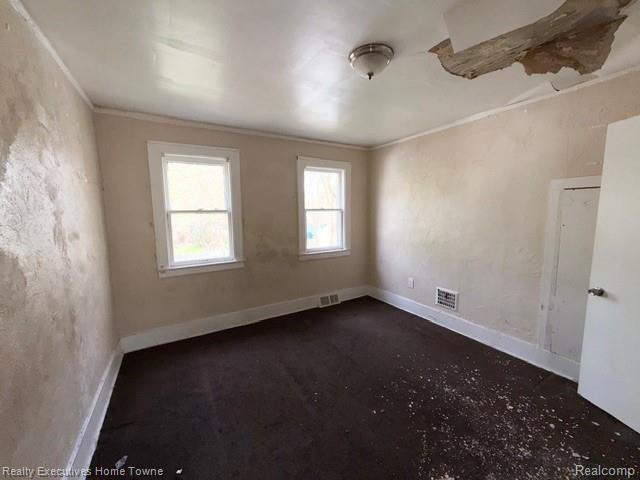
Interior room featuring two double-hung windows, wall-to-wall carpeting, and a central ceiling-mounted light fixture
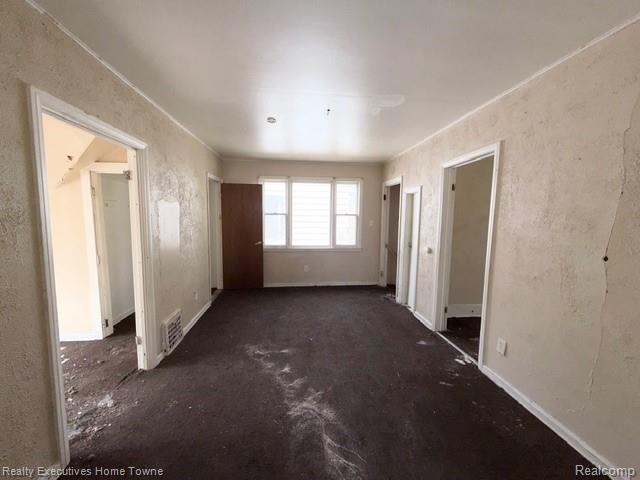
Interior space featuring three-panel window configuration, textured wall finishes, and multiple interior entryways with traditional door casings
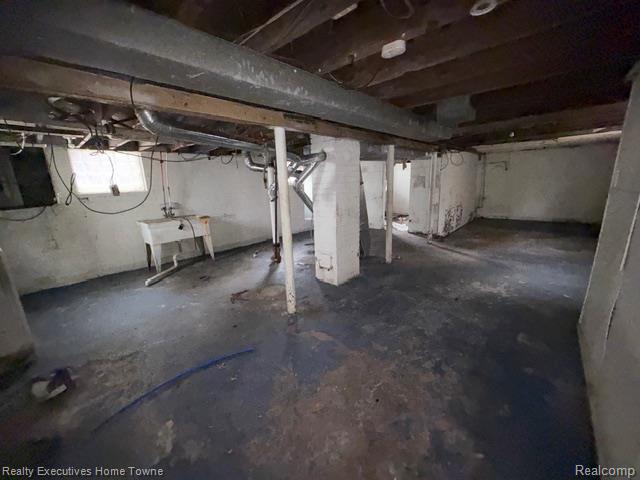
Unfinished lower level featuring concrete flooring, painted masonry walls, exposed ceiling joists, support columns, and a utility sink
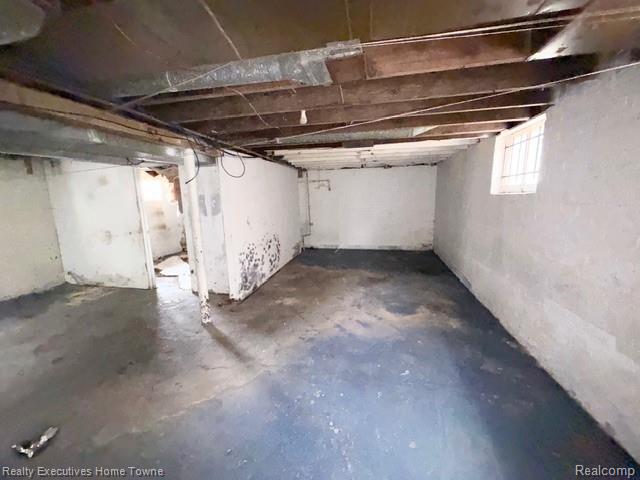
Unfinished lower level featuring exposed wood-joist ceiling, concrete flooring, masonry walls, and a single-pane glass block window
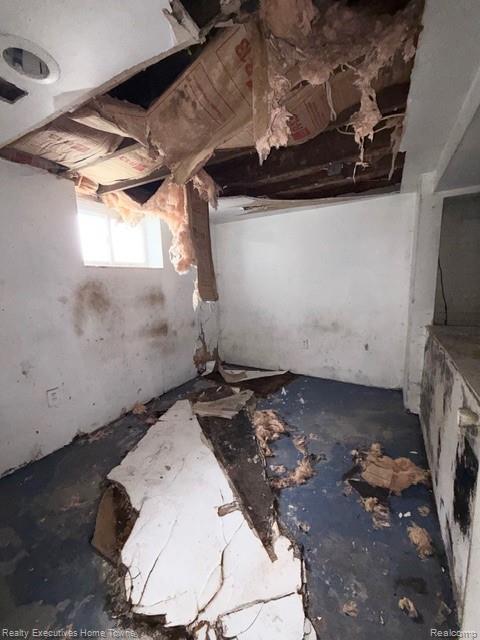
Interior space featuring an exposed ceiling structure with fiberglass insulation and a single window
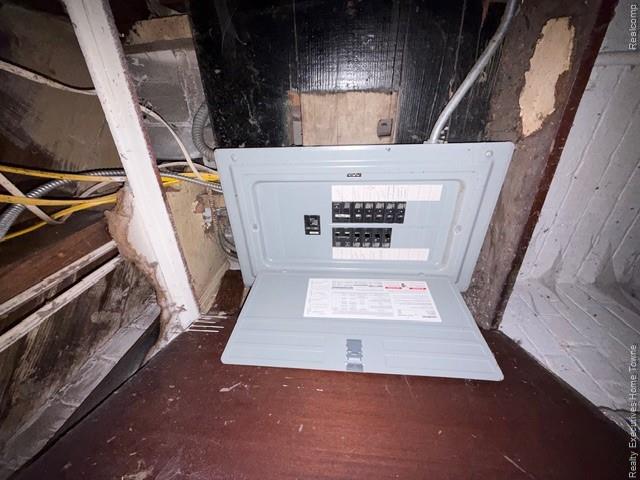
Wall-mounted electrical breaker panel featuring a gray metal enclosure and multiple circuit breakers
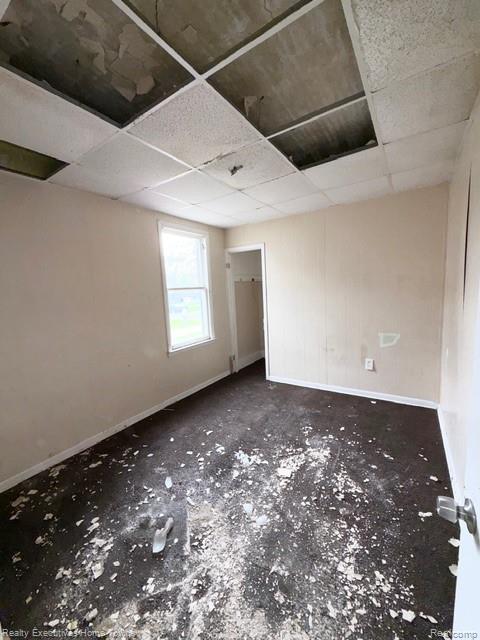
IMG_9141.jpeg
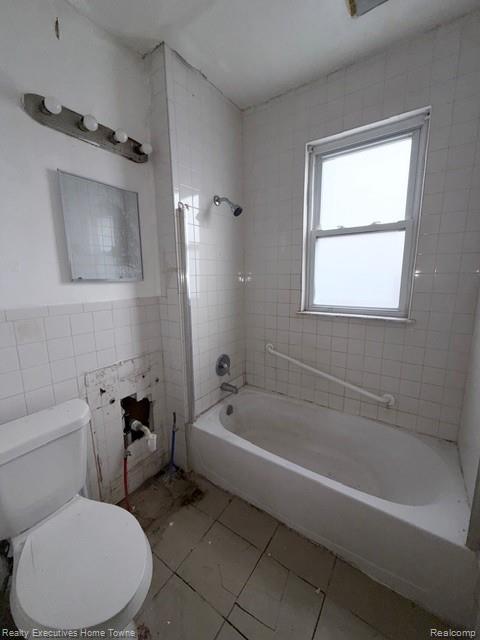
Bathroom featuring a standard soaking tub with wall-mounted grab bar, ceramic tile wall surround, double-hung window, and wall-mounted light fixture
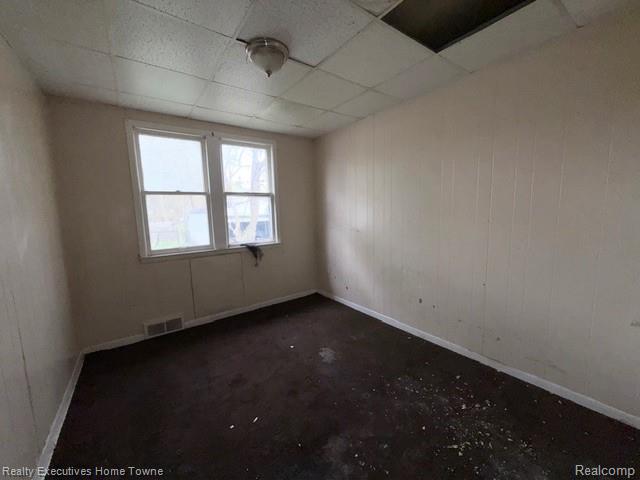
Room featuring panelled walls, carpeted flooring, a drop ceiling, and double-pane windows with a flush-mount light fixture
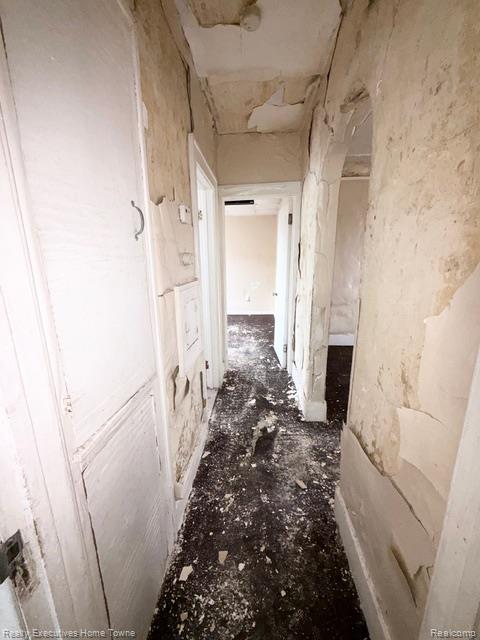
Hallway featuring interior door frames, built-in cabinetry, and an arched wall opening

Description
4 bedroom, 2 bathroom large brick bungalow on Detroit's east side. The home features 2 bedrooms on the first level with a full bathroom. The upper levels has 2 bedrooms with a bathroom. Home in need of repairs.
Details
| MLS # | 61043602 |
|---|---|
| Listing Type | For Sale |
| Style | House |
| Sub-Type | Resale |
| Status | Active |
| Year | 1929 |
| Days On Site | 2 |
| Listing Provided By | Realty Executives Home Towne | Anthony Vitale |
Features
| Bed(s) | 4 |
|---|---|
| Bath(s) | 2 Total |
| SQ Feet | 1,359 |
| Basement | Y |
| Story(s) | 1 |
| Acreage | 0.09 |
Interior
| Rooms Total | 9 |
|---|---|
| Heating Yes / No | Yes |
| Heating | Natural Gas, Forced Air |
| Appliances | Gas Water Heater |
Exterior
| Construction Materials | Brick |
|---|---|
| Foundation Details | Basement |
Parking
| Garage Yes / No | No |
|---|
Other
| List Aor | Real Comp |
|---|
Taxes
| Property | 3231 |
|---|
Area Information
| State | MI |
|---|---|
| County | Wayne |
| City | Detroit |
| Zip Code | 48205 |
| Area | Detroit (82001) |
| Community Name | Waltham |
| Listing VS Median (in Waltham) | |
Price: $52,000 low | high Med: $67,000 sqft: 1,359 low | high Med: 1,396 $ / sqft: $38 low | high Med: $48 On site: 2 low | high Med: 35 | |
Market Activity 48205
Request a showing
Request a showing
Contact
Learn More About This Property

| State | MI |
|---|---|
| County | Wayne |
| City | Detroit |
| Zip Code | 48205 |
| Area | Detroit (82001) |
| Community Name | Waltham |
| Listing VS Median (in Waltham) | |
Price: $52,000 low | high Med: $67,000 sqft: 1,359 low | high Med: 1,396 $ / sqft: $38 low | high Med: $48 On site: 2 low | high Med: 35 | |
Nearby Listings (Within 1/10 mile)
Price: $39K - $65K
sqft: 1,000 - 1,500
Listing Updated: November 3, 2026 at 6:45:07 AM PST