 New Listing
1900 W 68th Street H406,Hialeah, FL 33014
Hialeah, FL 33014

Description
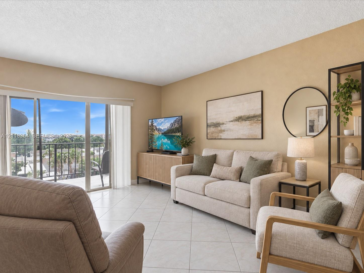
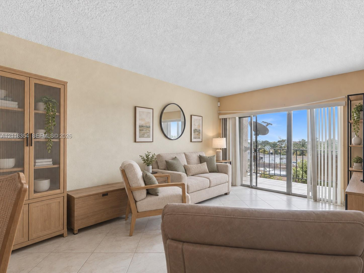
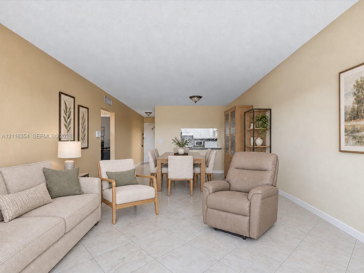
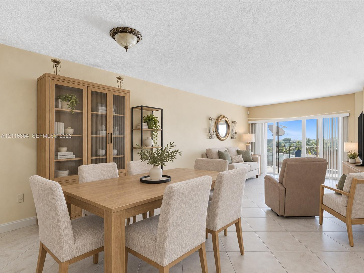
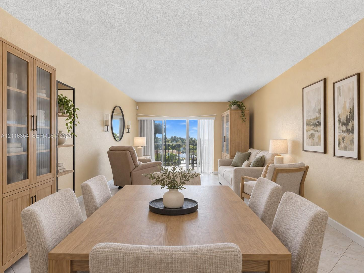
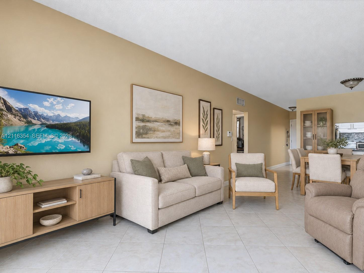
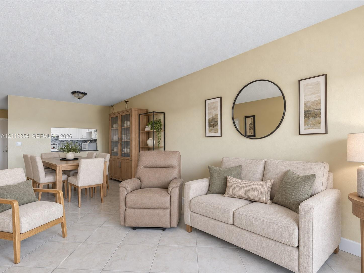
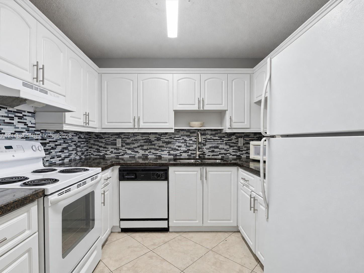
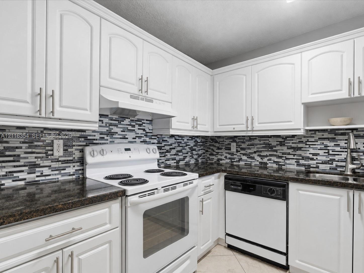
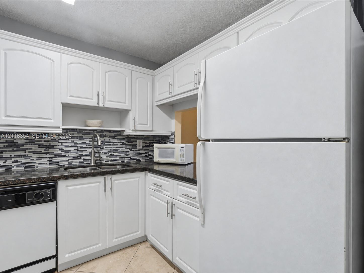
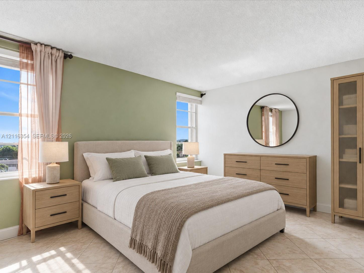
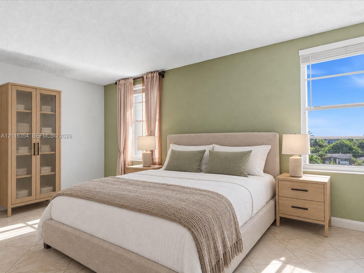
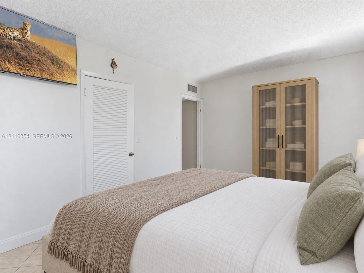
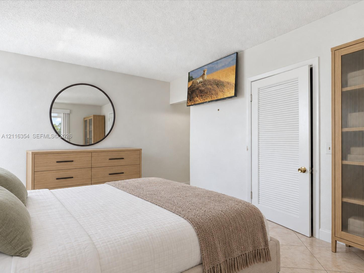
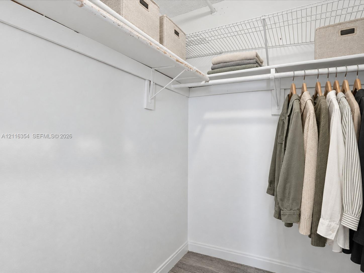
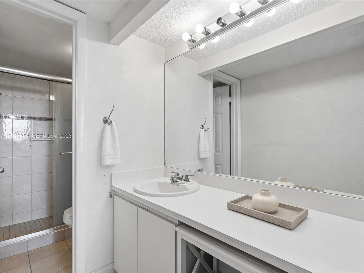
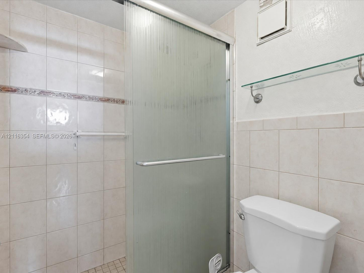
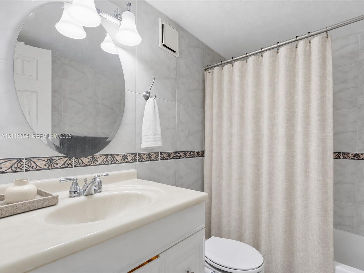
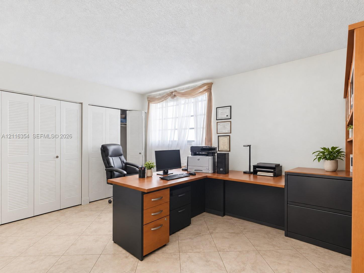
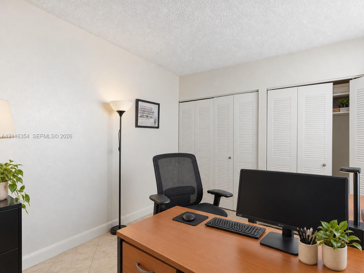
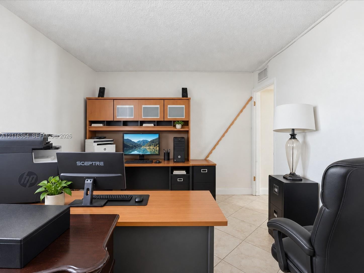
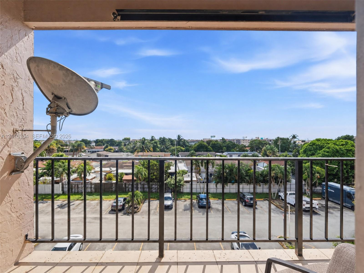
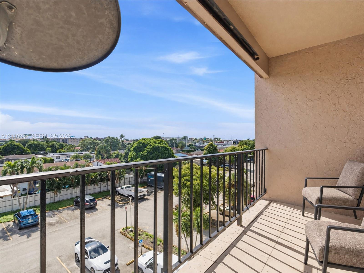
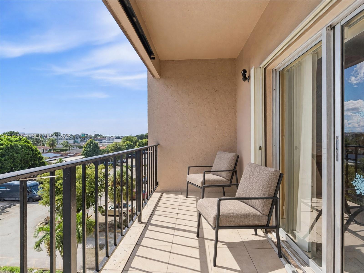
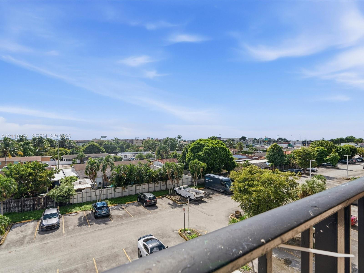
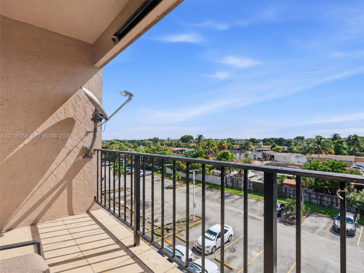
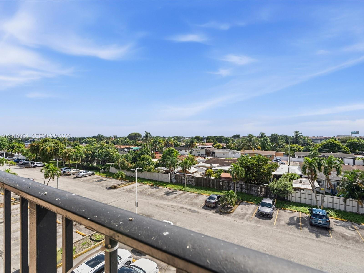
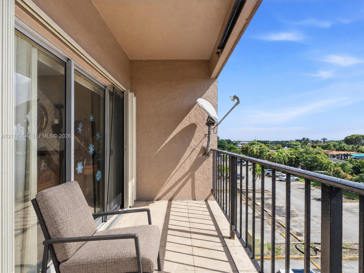
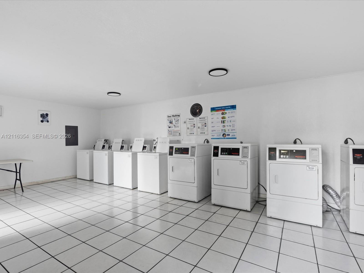
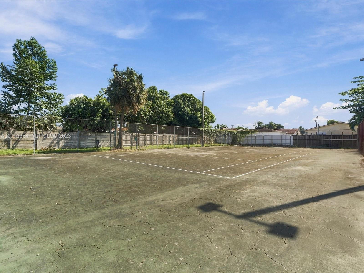
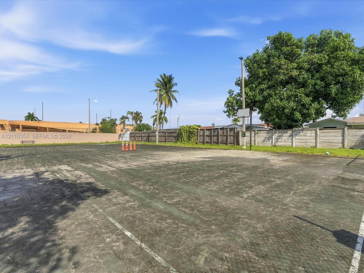
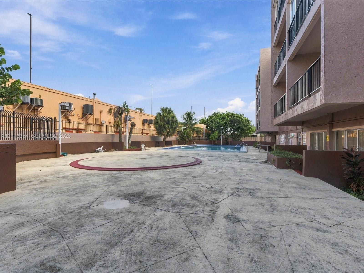
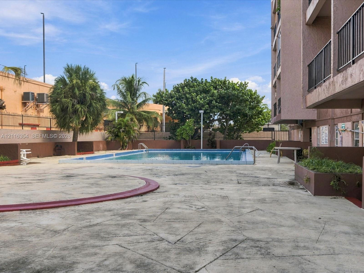
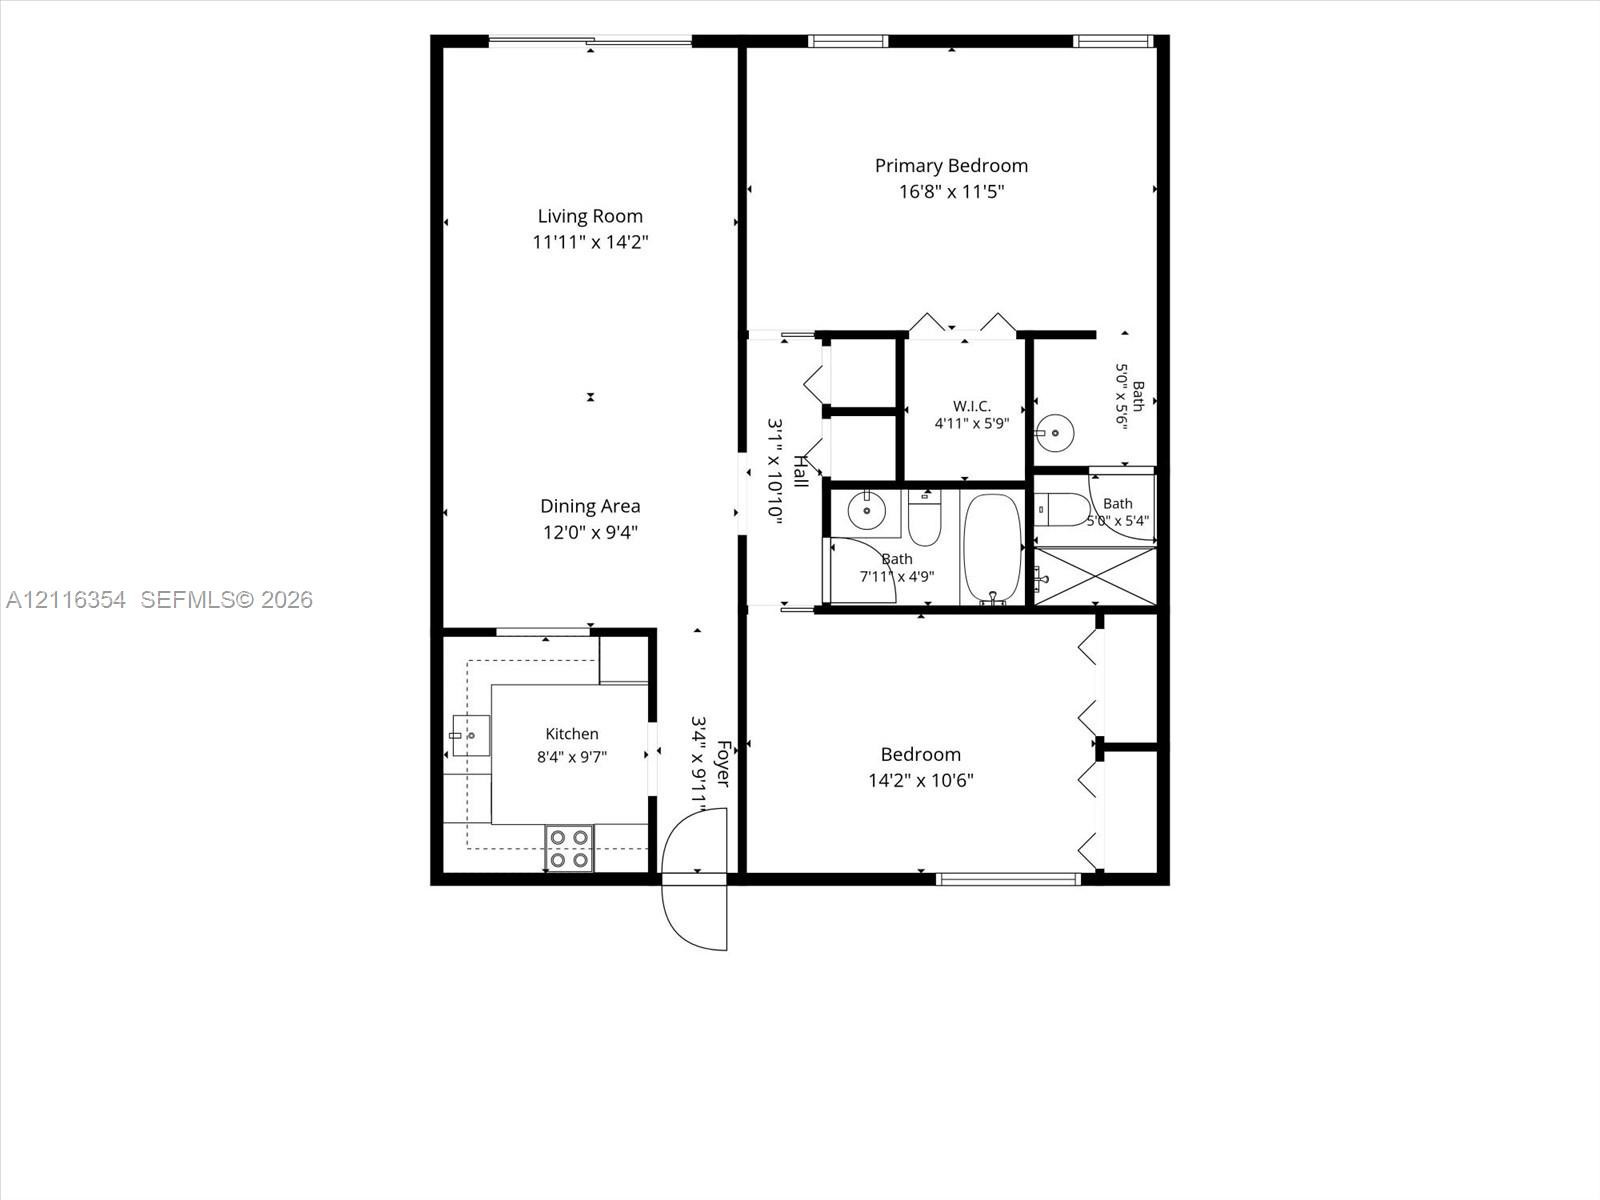
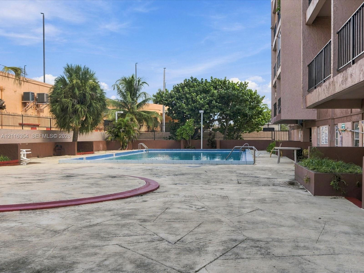
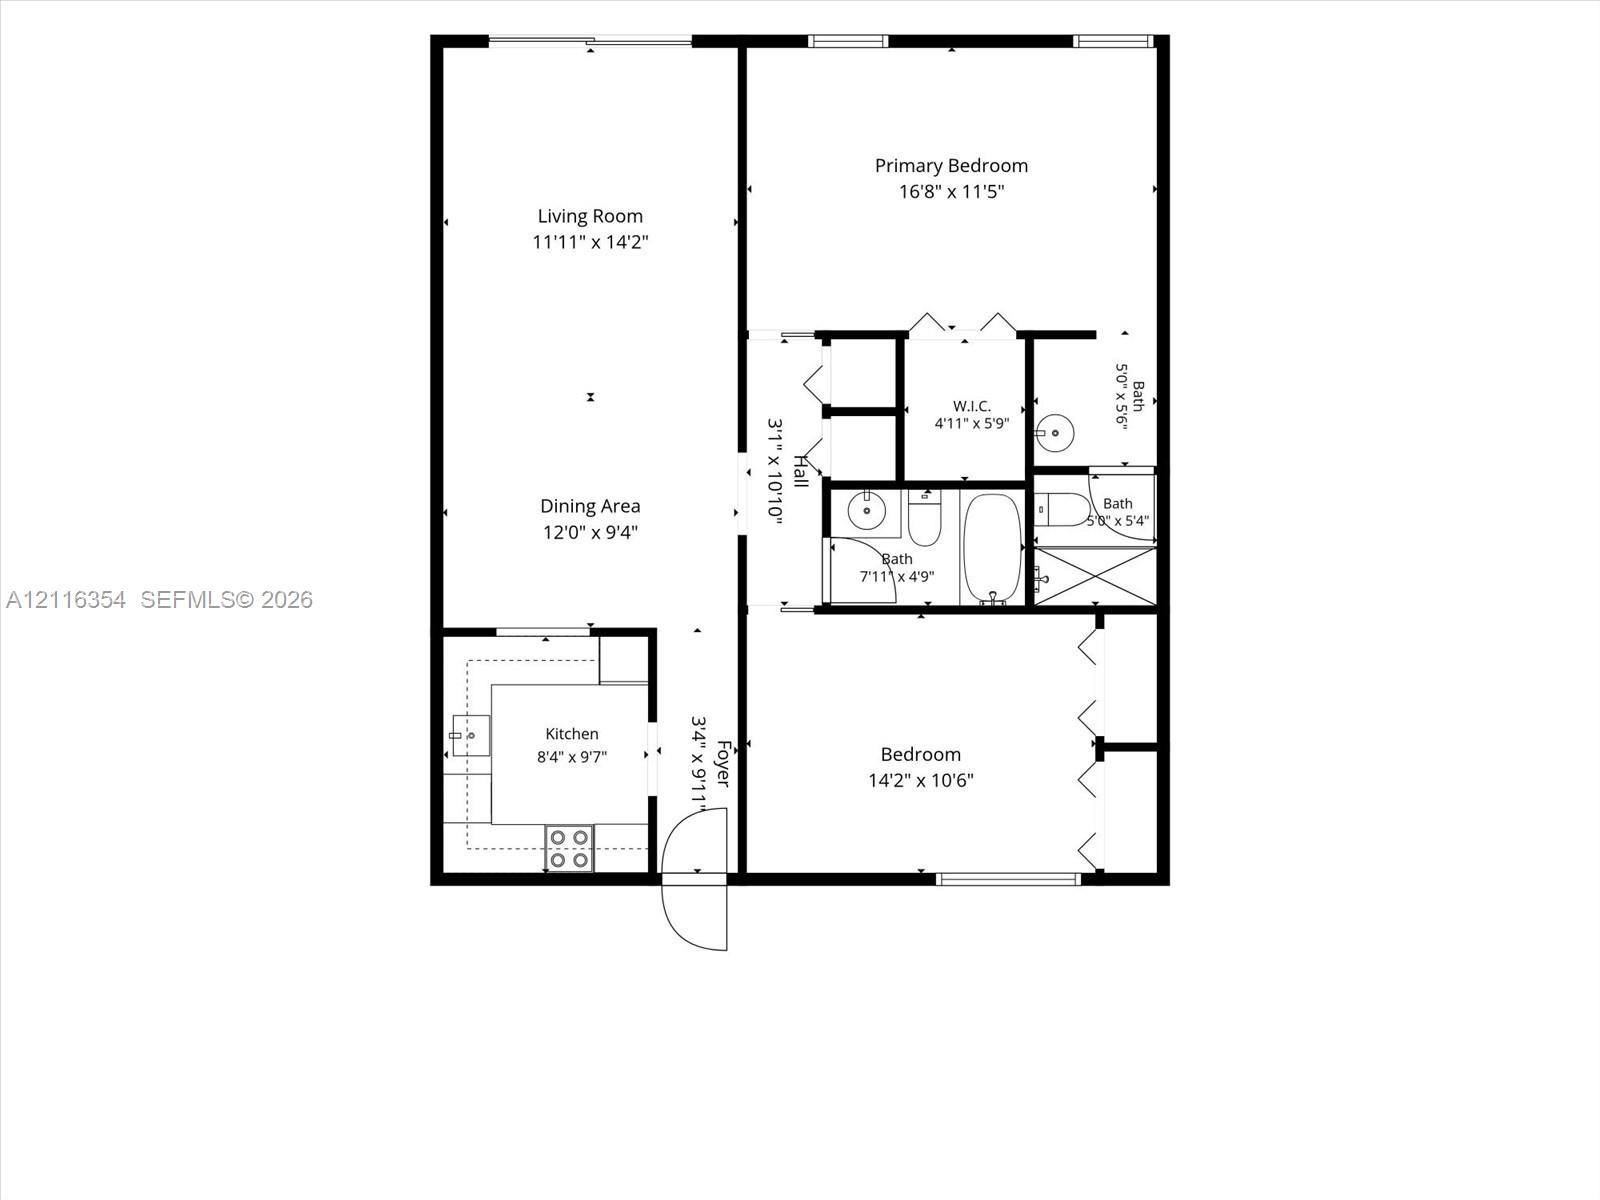
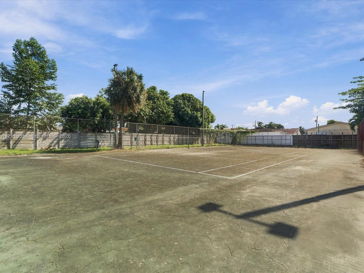
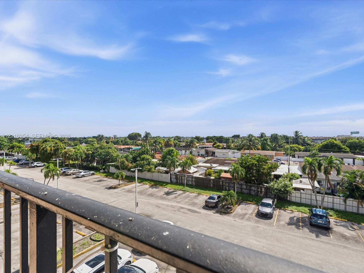
Rare top-floor opportunity in Los Arboles Condominium! This spacious 2-bedroom, 2-bathroom 4th-floor residence offers 1,070 sq. ft. of comfortable living area with no upstairs neighbors for added peace and privacy. The property features low-maintenance ceramic tile flooring throughout. Bright updated kitchen. Step outside to your private 4th-floor balcony, ideal for relaxing or entertaining. Additional conveniences include elevator access and two assigned parking spaces. Turnkey investment opportunity for investors or a great future home for end-users. Ideally located in the heart of Hialeah, you are minutes away from major highways, shopping, dining, and everyday conveniences. The monthly HOA fee includes water, elevator maintenance, common area upkeep, and reserve funds. The building successfully passed its 40-year recertification in 2023 with healthy reserves and no active special assessments. Photos have been virtually staged.
Details
| MLS # | A12116354 |
|---|---|
| Listing Type | For Sale |
| Style | Condominium |
| HOA Dues | $425 |
| Sub-Type | Resale |
| Status | Active |
| Year | 1973 |
| Days On Site | 1 |
| Listing Provided By | Miami Portfolio Collection | Nordis D Forcade-Martin |
Features
| Bed(s) | 2 |
|---|---|
| Bath(s) | 2 Total |
| SQ Feet | 1,070 |
| Pool | Yes |
| Story(s) | 5 |
Parking
| Garage Yes / No | No |
|---|
Taxes
| Tax Annual Amount | 3876 |
|---|
Area Information
| State | FL |
|---|---|
| County | Miami Dade |
| City | Hialeah |
| Zip Code | 33014 |
| Area | 2200 |
| Community Name | LOS ARBOLES CONDO |
| Listing VS Median (in LOS ARBOLES CONDO) | |
Price: $220,000 low | high Med: $228,000 sqft: 1,070 low | high Med: 1,260 $ / sqft: $206 low | high Med: $181 On site: 1 low | high Med: 62 | |
Market Activity 33014
Request a showing
Request a showing
Contact
Learn More About This Property

| State | FL |
|---|---|
| County | Miami Dade |
| City | Hialeah |
| Zip Code | 33014 |
| Area | 2200 |
| Community Name | LOS ARBOLES CONDO |
| Listing VS Median (in LOS ARBOLES CONDO) | |
Price: $220,000 low | high Med: $228,000 sqft: 1,070 low | high Med: 1,260 $ / sqft: $206 low | high Med: $181 On site: 1 low | high Med: 62 | |