New Listing
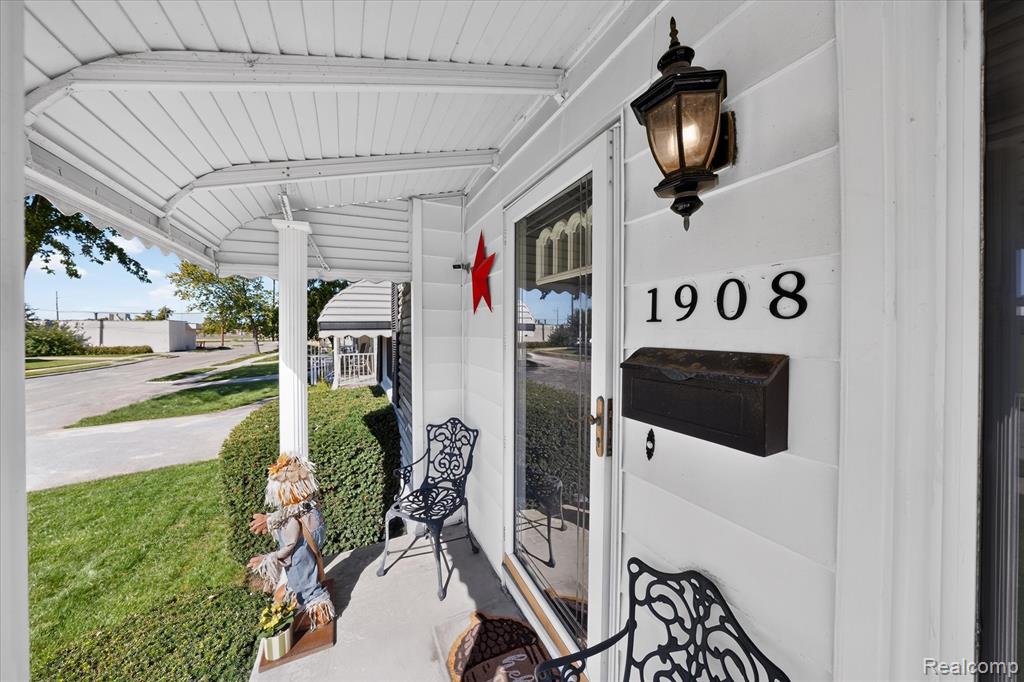
1908 Anne Avenue,Lincoln Park, MI 48146
Lincoln Park, MI 48146

Description
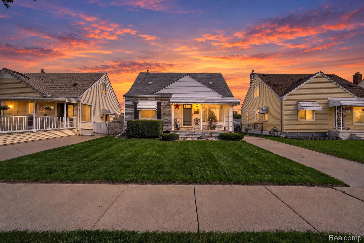
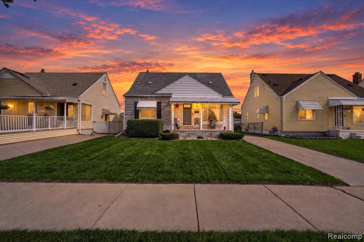
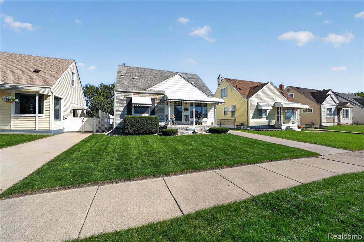
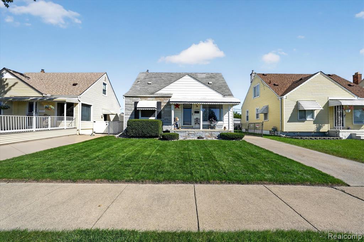
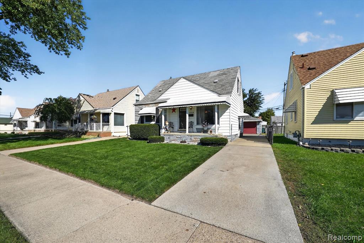
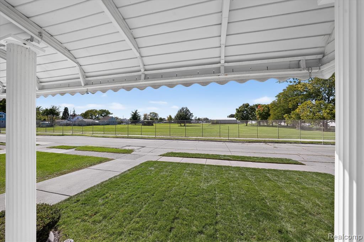
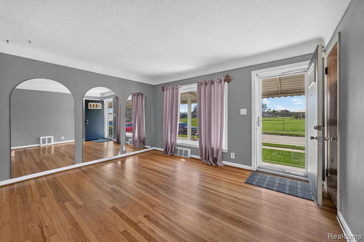
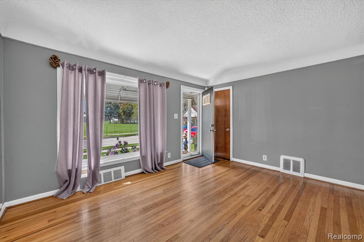
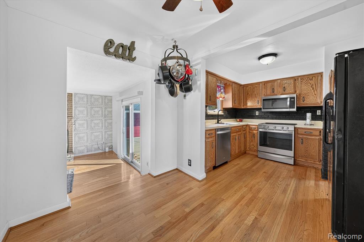
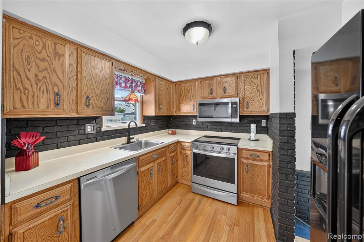
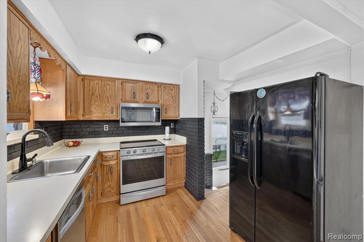
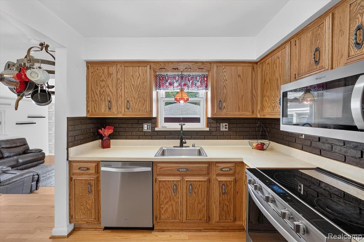
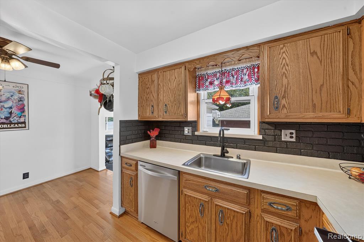
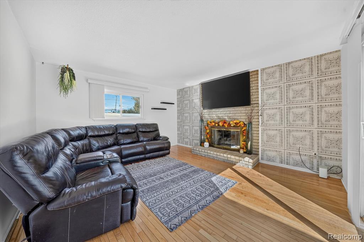
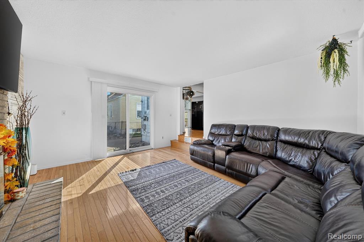
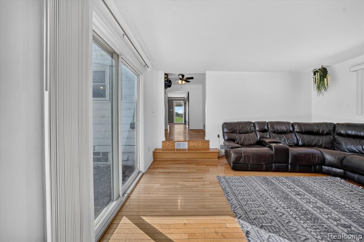
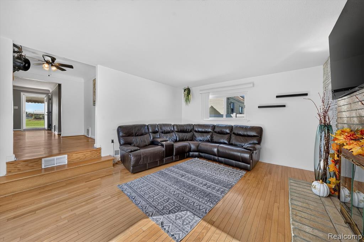
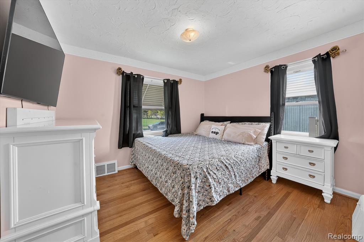
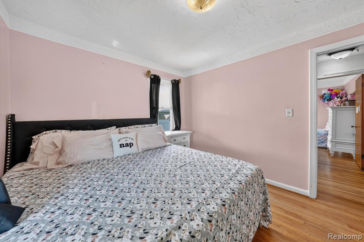
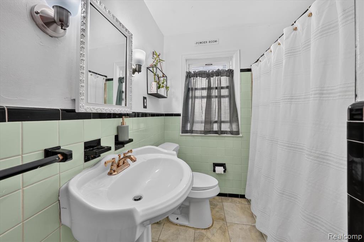
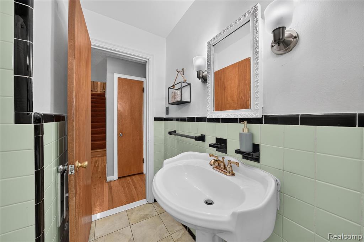
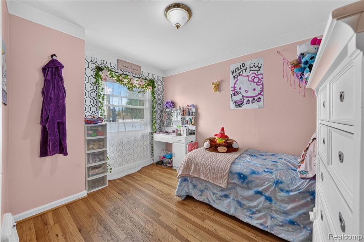
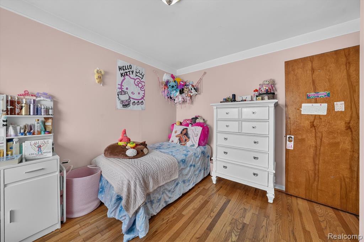
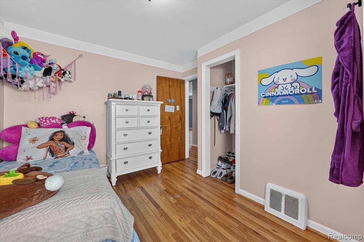
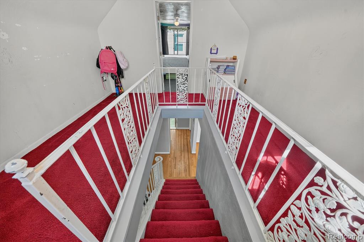
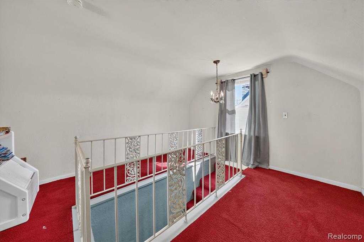
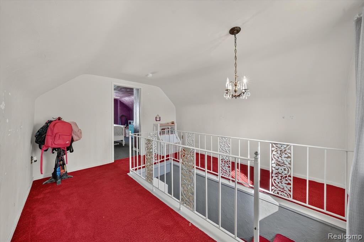
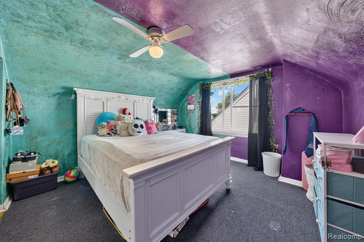
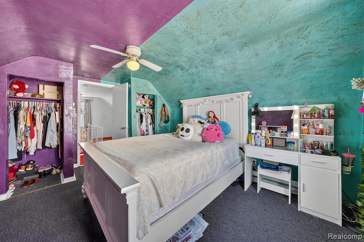
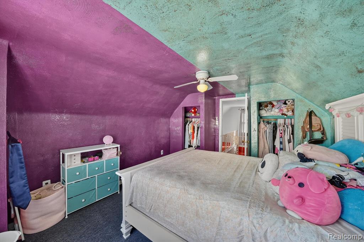
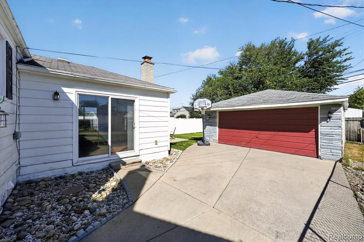
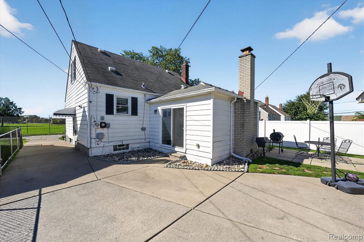
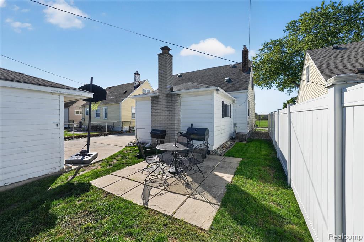
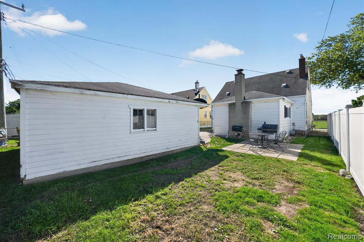
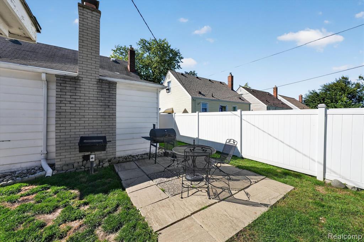
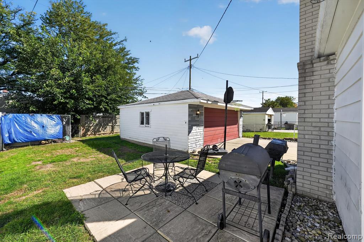
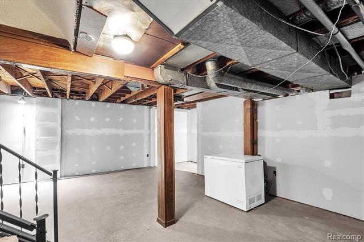
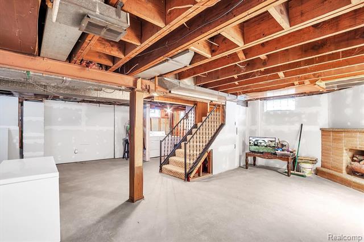
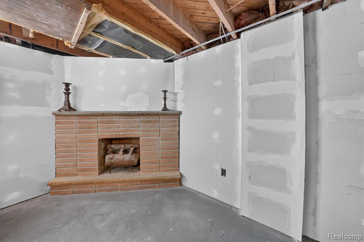
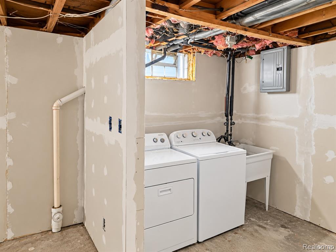
Welcome to this spacious 3-bedroom, 1.5-bath bungalow offering a great layout and plenty of room to make it your own! Hardwood flooring flows throughout the living room into the dining area, kitchen, family room, and your two first floor bedrooms. This bungalow features both a comfortable living room and a separate family room complete with a cozy gas fireplace. A beautifully detailed staircase leads to the private upper-level primary bedroom. Before entering the bedroom, you'll find a unique loft-style landing/bonus area offering additional space for storage, a reading nook, dressing area, office or other creative uses by opening the space up. The partially finished basement offers even more potential, with drywall already in place and a second gas fireplace. Outside find a generous 2.5-car garage provides plenty of room for vehicles, storage, or a workshop equipped with electricity, keypad for easy access. The family room has sliding doors which lead to the backyard as well, plenty of newer cement and patio area for entertaining. With multiple living spaces, hardwood floors, two fireplaces, and a distinctive upper-level primary suite, this bungalow offers character, flexibility, and plenty of possibilities! Conveniently located by schools, highways and shopping centers. The seller will provide the certificate of occupancy upon closing
Details
| MLS # | 61043821 |
|---|---|
| Listing Type | For Sale |
| Style | House |
| Sub-Type | Resale |
| Status | Active |
| Year | 1948 |
| Days On Site | 2 |
| Listing Provided By | Four Seasons Realty Dan Berry Group | Alison Reedy |
Features
| Bed(s) | 3 |
|---|---|
| Bath(s) | 2 Total |
| SQ Feet | 1,673 |
| Garage | 2 |
| Basement | Y |
| Story(s) | 1 |
| Acreage | 0.11 |
Interior
| Rooms Total | 8 |
|---|---|
| Cooling Yes / No | Yes |
| Cooling | Ceiling Fan(s), Central Air |
| Heating Yes / No | Yes |
| Heating | Natural Gas, Forced Air |
| Appliances | Dishwasher, Disposal, Dryer, Microwave, Range/Oven, Refrigerator, Washer, Gas Water Heater |
Exterior
| Construction Materials | Aluminum Siding, Stone |
|---|---|
| Foundation Details | Basement |
Parking
| Garage Yes / No | Yes |
|---|---|
| Attached Garage Yes / No | No |
Other
| List Aor | Real Comp |
|---|
Taxes
| Property | 3103 |
|---|
Area Information
| State | MI |
|---|---|
| County | Wayne |
| City | Lincoln Park |
| Zip Code | 48146 |
| Area | Lincoln Park (82143) |
| Community Name | Lincoln Park Manor 1 Lincoln Park |
| Listing VS Median (in Lincoln Park Manor 1 Lincoln Park) | |
Price: $215,000 low | high Med: $215,000 sqft: 1,673 low | high Med: 1,673 $ / sqft: $129 low | high Med: $129 On site: 2 low | high Med: 2 | |
Market Activity 48146
Request a showing
Request a showing
Contact
Learn More About This Property

| State | MI |
|---|---|
| County | Wayne |
| City | Lincoln Park |
| Zip Code | 48146 |
| Area | Lincoln Park (82143) |
| Community Name | Lincoln Park Manor 1 Lincoln Park |
| Listing VS Median (in Lincoln Park Manor 1 Lincoln Park) | |
Price: $215,000 low | high Med: $215,000 sqft: 1,673 low | high Med: 1,673 $ / sqft: $129 low | high Med: $129 On site: 2 low | high Med: 2 | |