 New Listing
 In-Person: 10/17 12:00 PM - 1:30 PM
In-Person: 10/18 1:30 PM - 3:00 PM
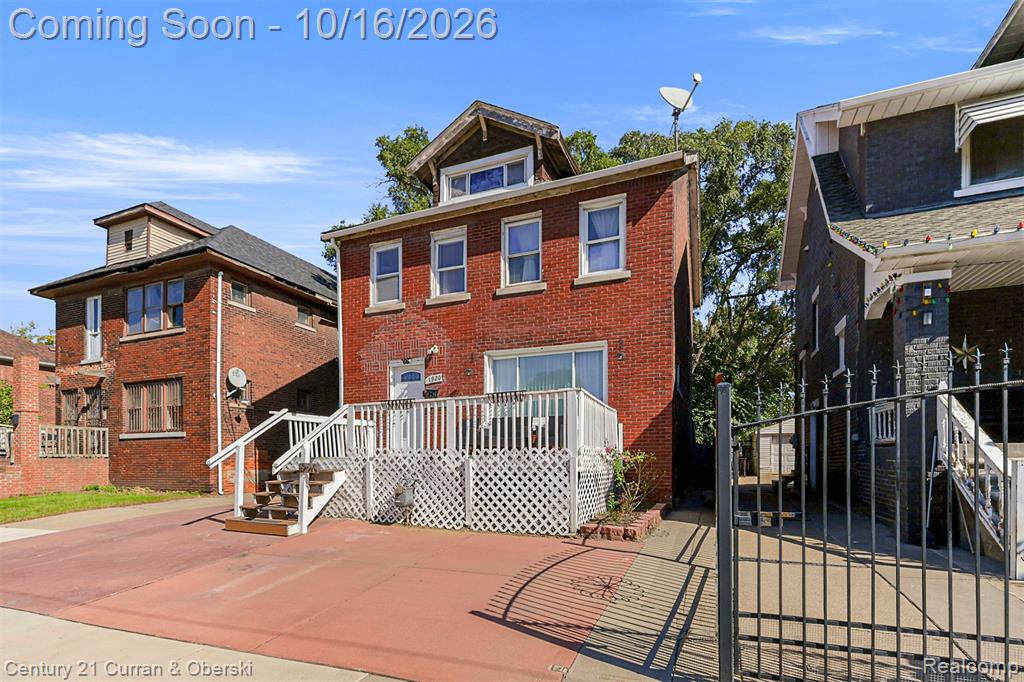
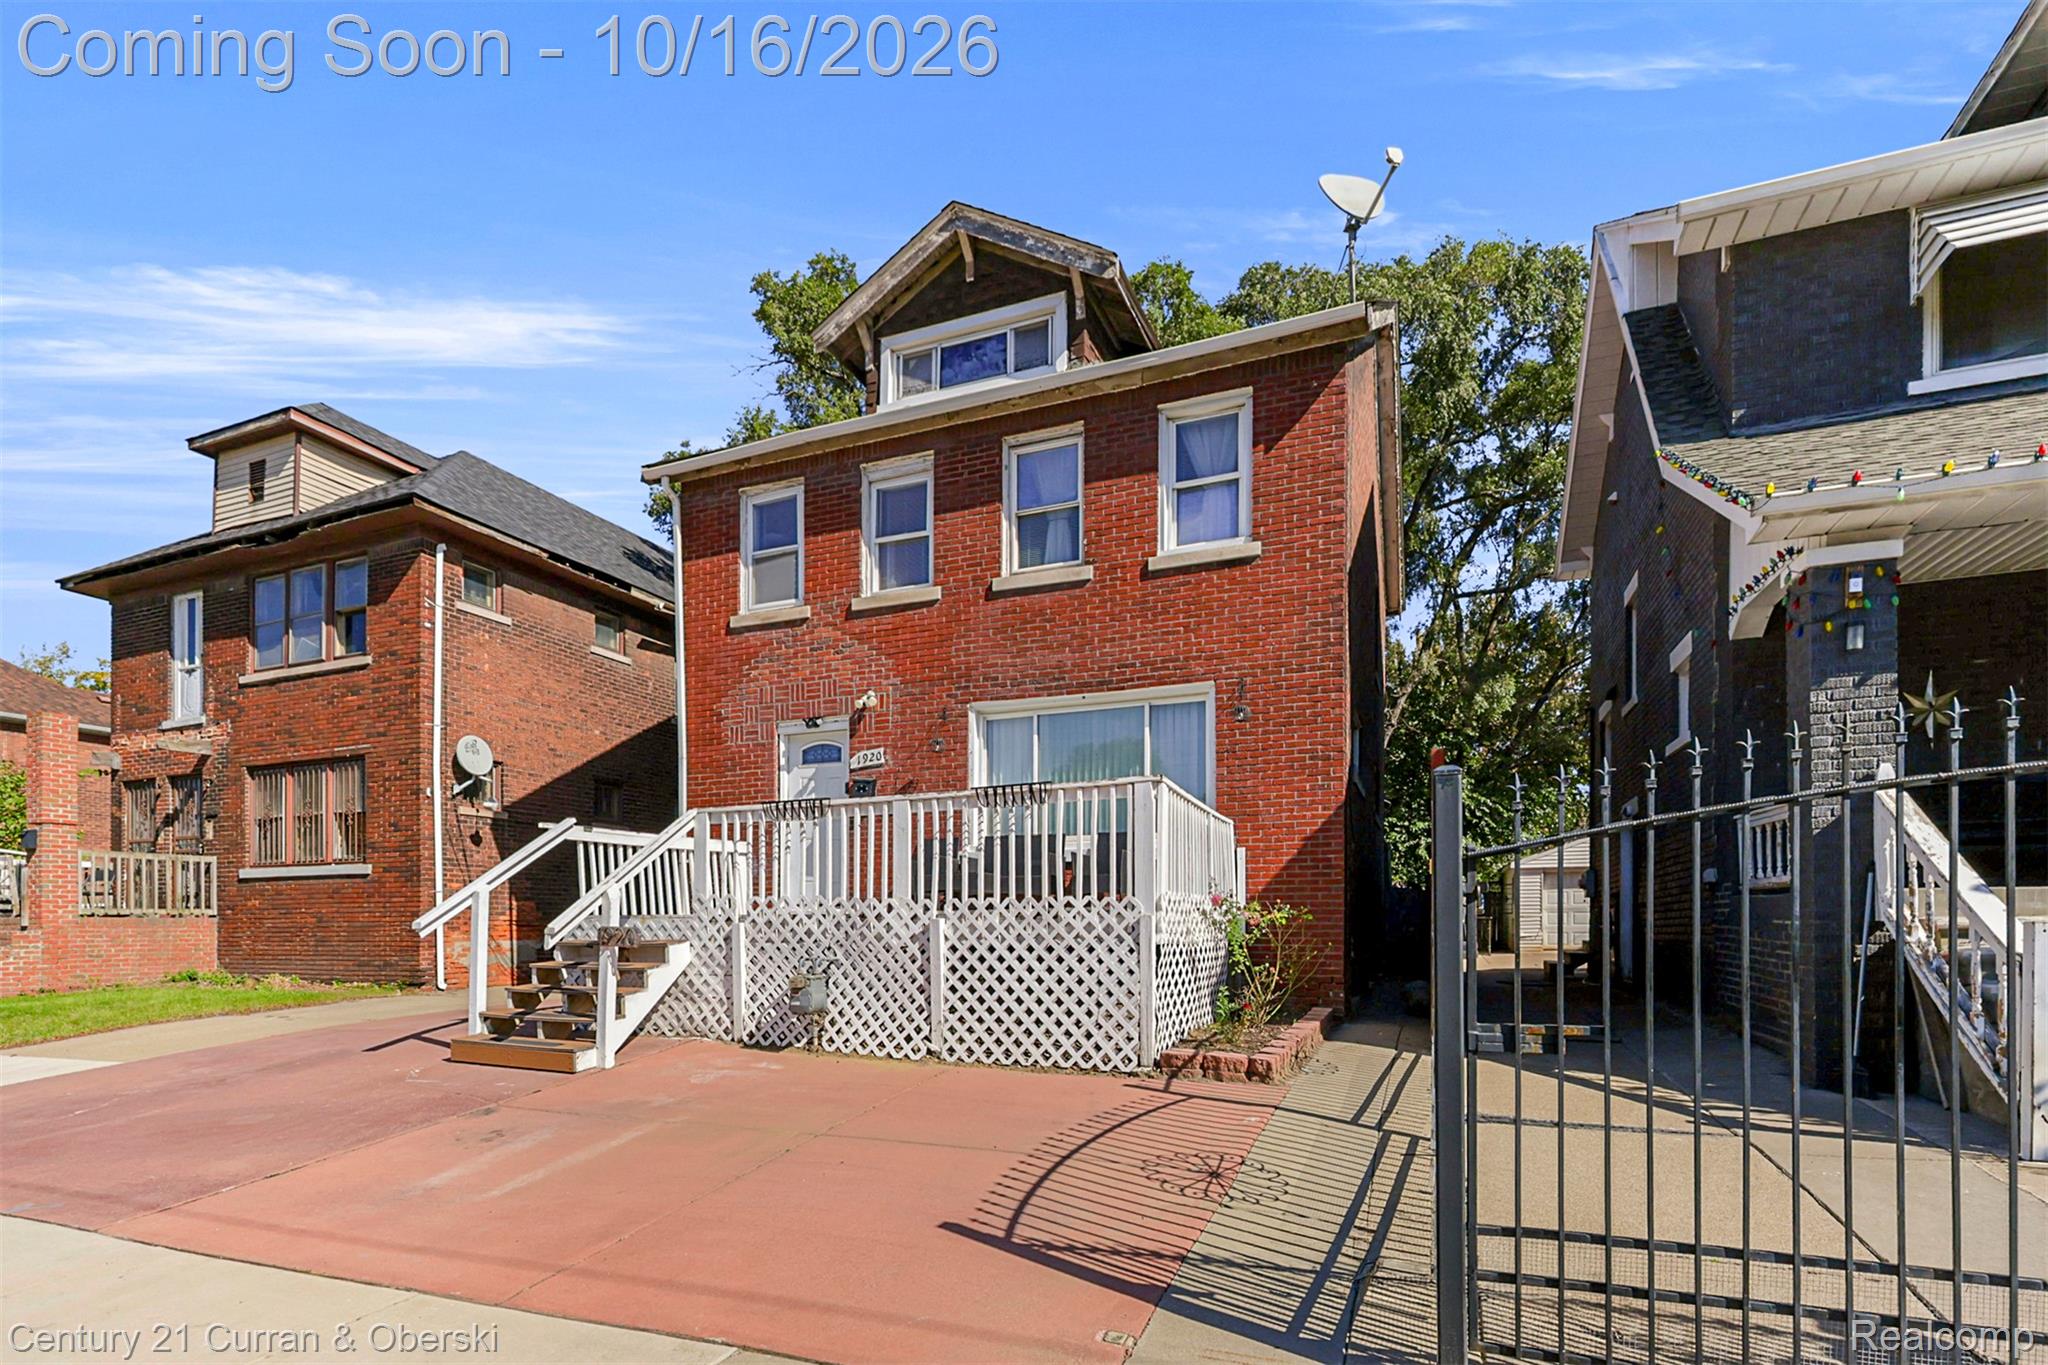
Brick exterior featuring a raised front deck with lattice skirting, concrete driveway, and multiple multi-pane windows
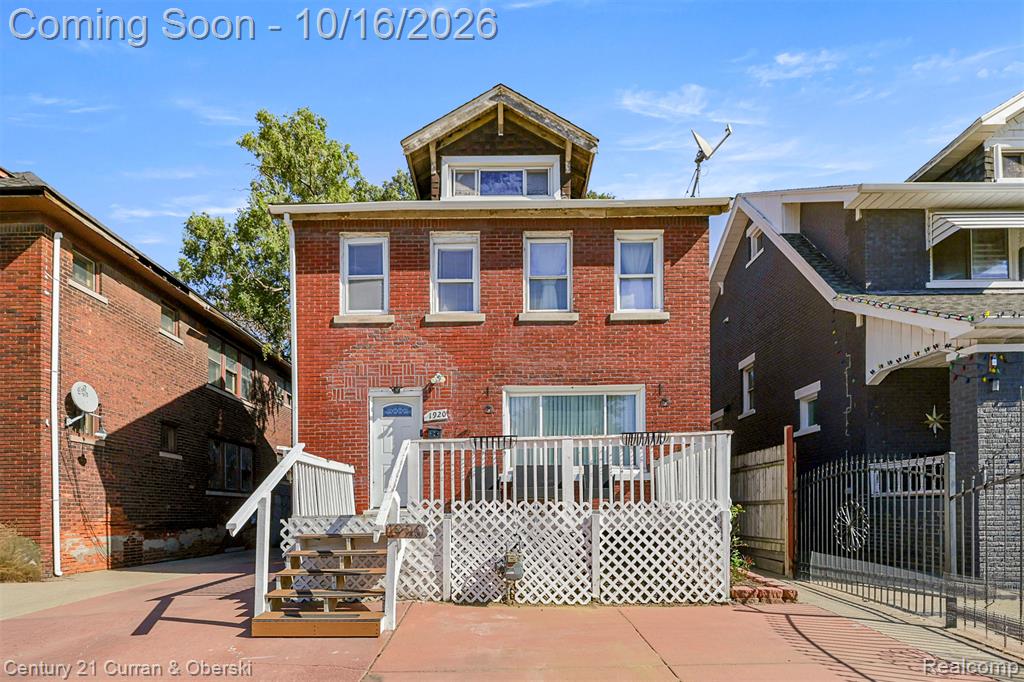
Two-story brick exterior featuring a front-facing gable, a raised deck with lattice skirting, and a concrete driveway
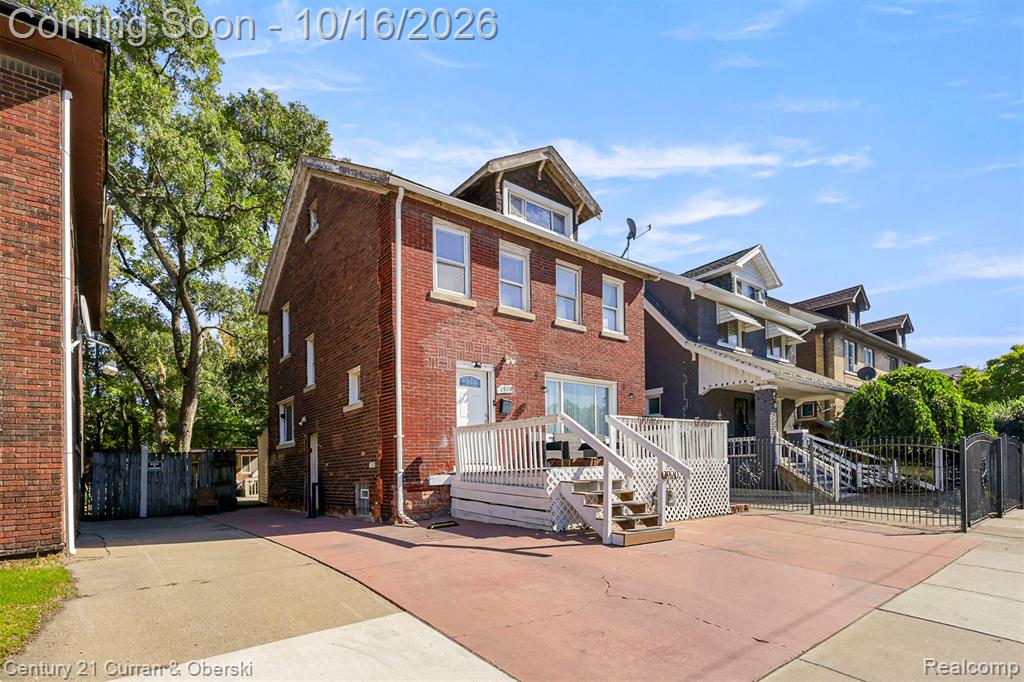
Traditional brick exterior featuring a front-facing gable, white-railed elevated deck, and private off-street parking
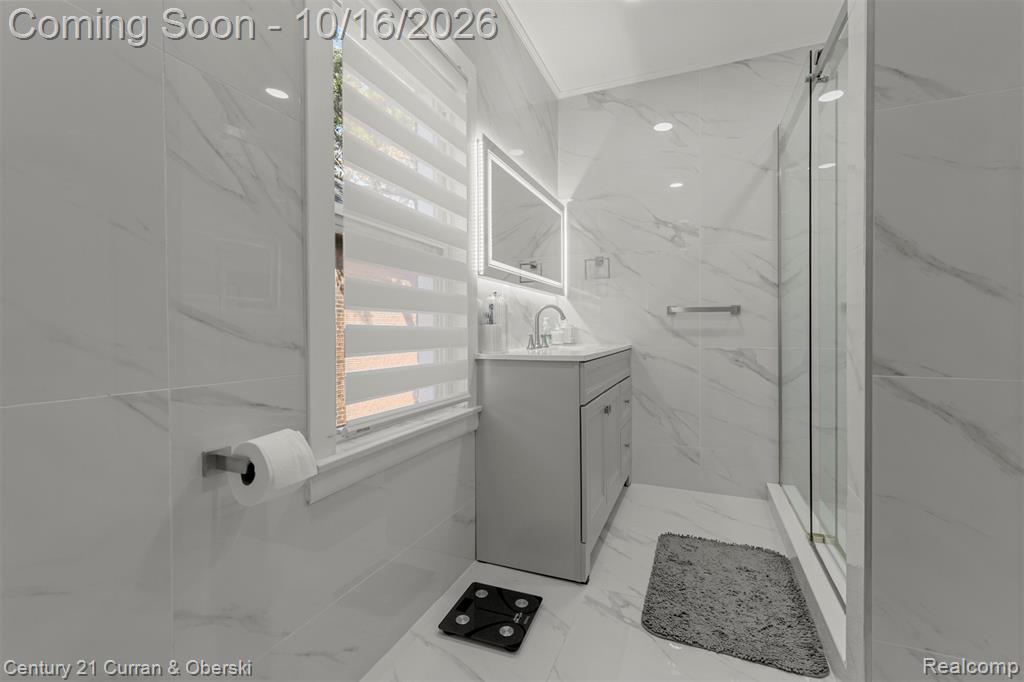
Bathroom featuring floor-to-ceiling stone-finish wall tile, a glass-enclosed shower, a wall-mounted LED mirror, and a vanity with an integrated sink
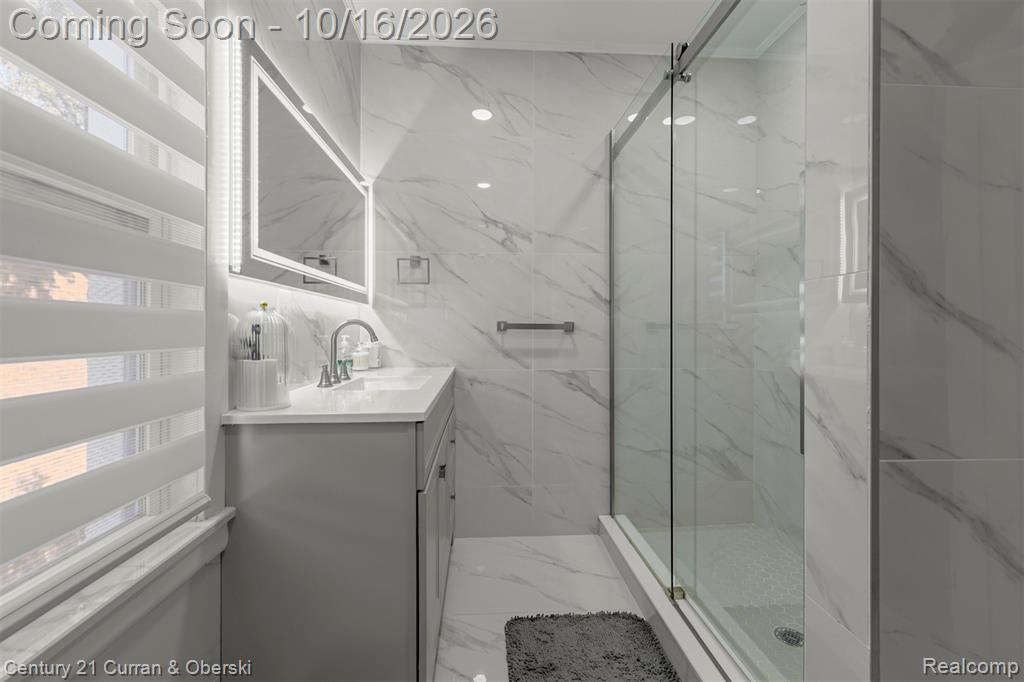
Bathroom featuring stone-finish wall and floor tile, glass-enclosed shower, lighted vanity mirror, and neutral-toned cabinetry with a solid-surface countertop
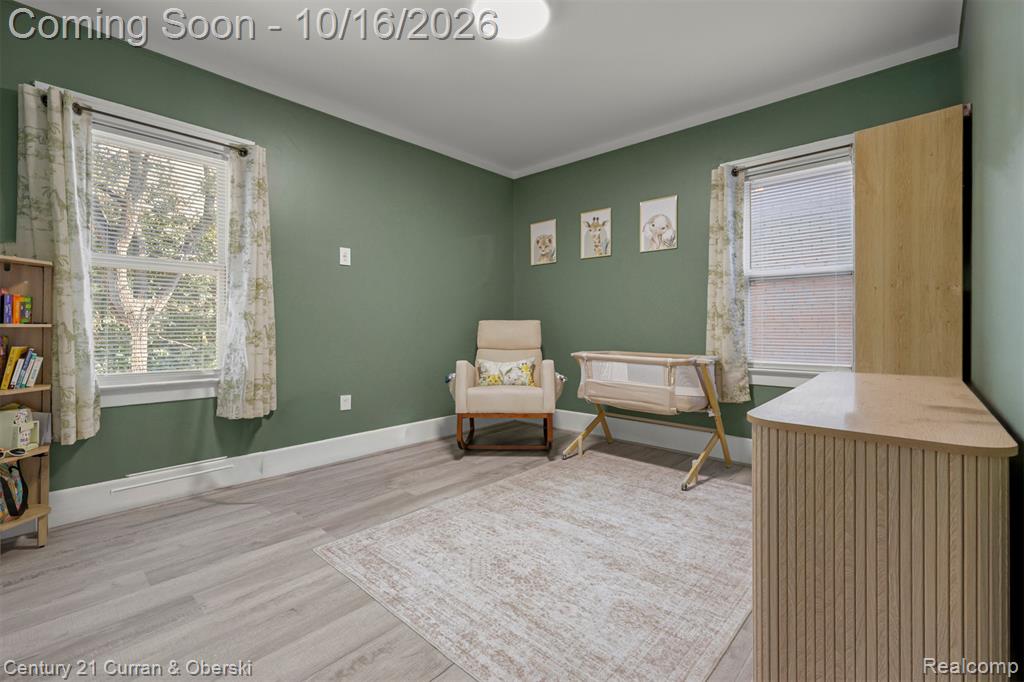
Room featuring wood-finish flooring, dual windows with integrated blinds, and flush-mount ceiling lighting
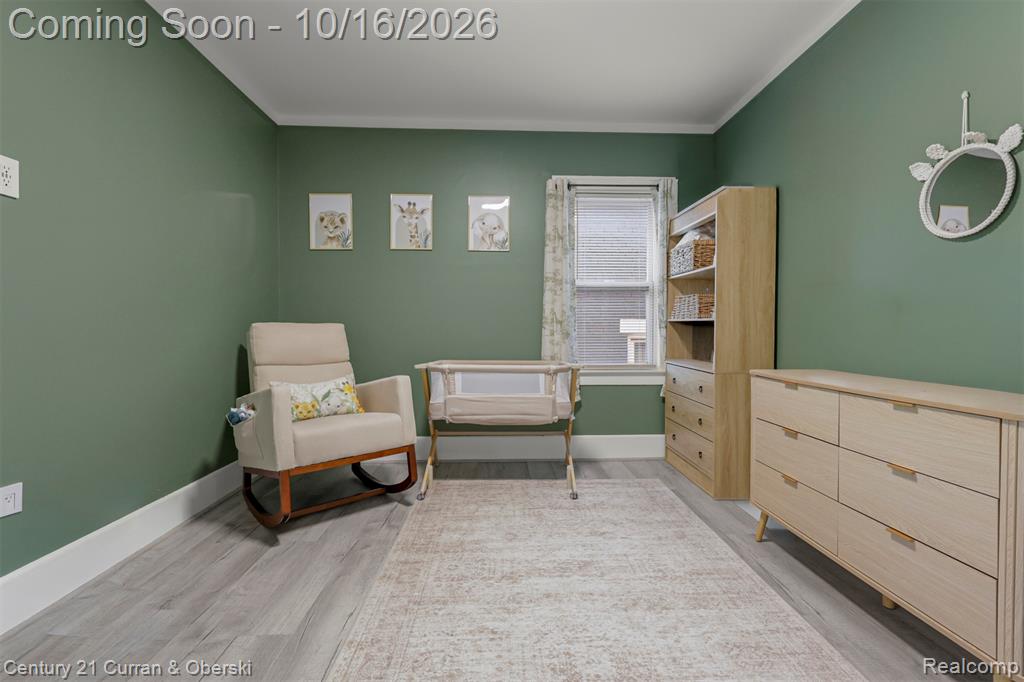
Room with sage green walls, wood-finish flooring, and a single-pane window
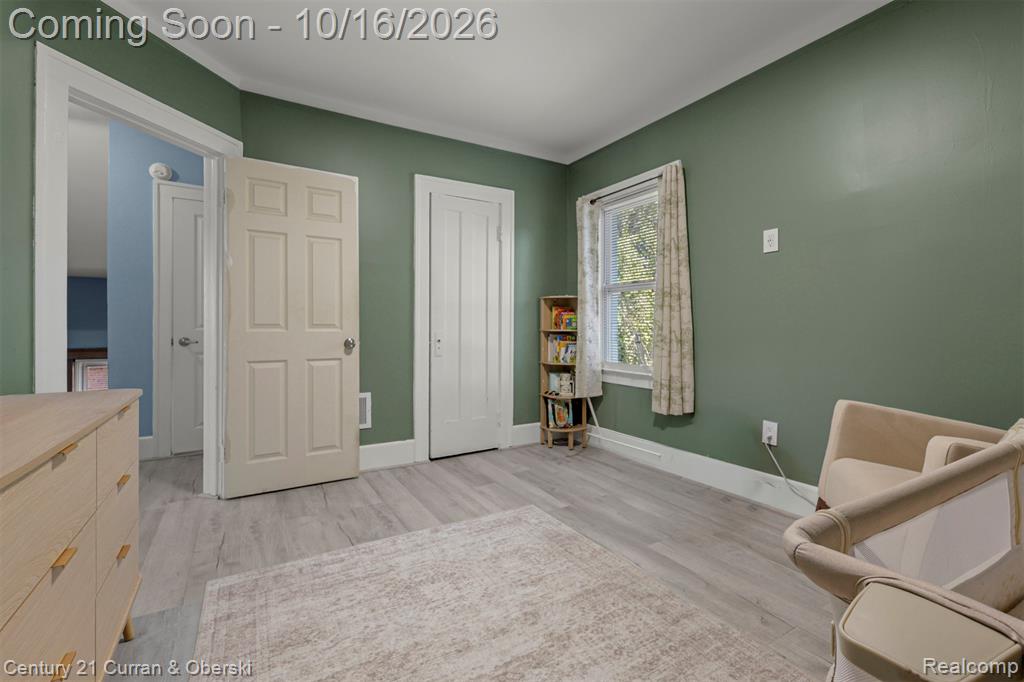
Room featuring green-painted walls, wood-finish flooring, white door casings, and a multi-paneled interior door
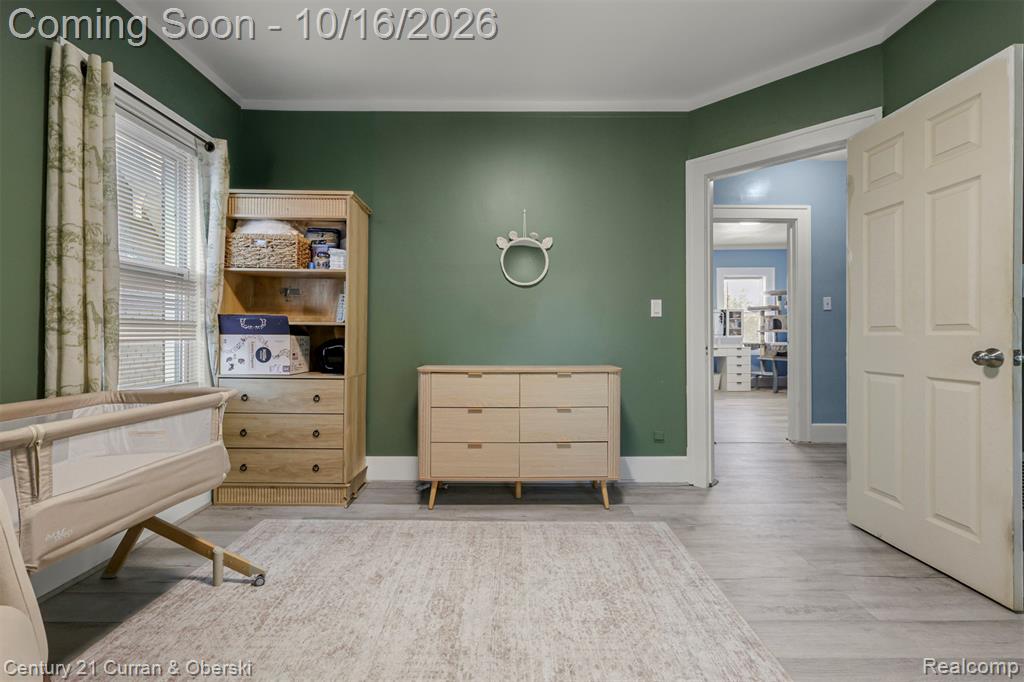
Room featuring wood-finish flooring, crisp white door and window casing, and six-panel interior door
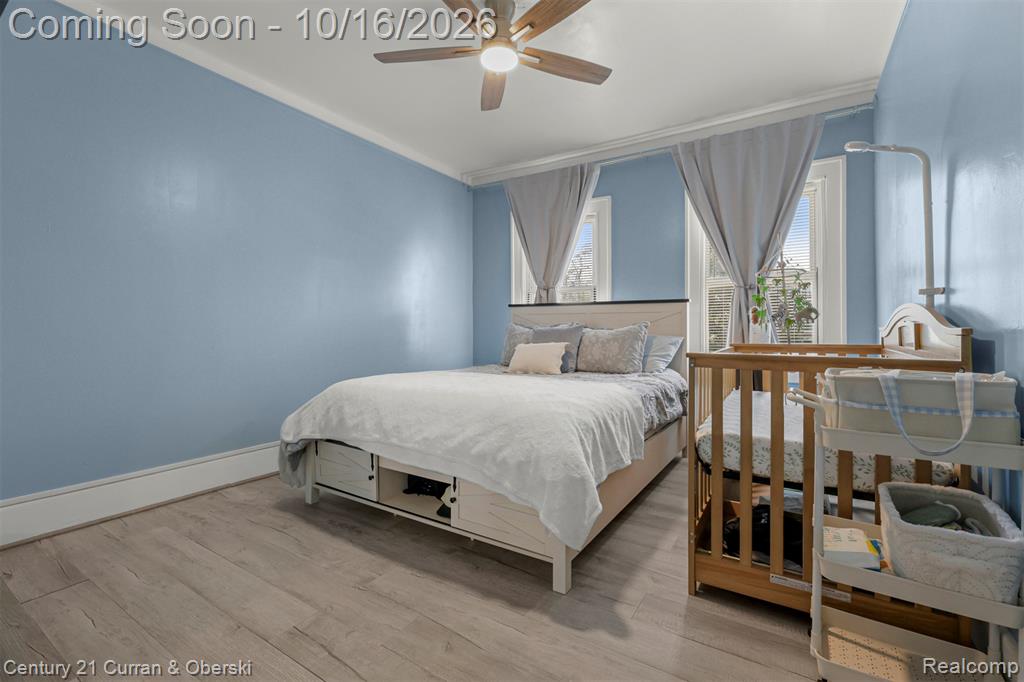
Room featuring wood-finish flooring, crown molding, and a central ceiling fan with integrated lighting
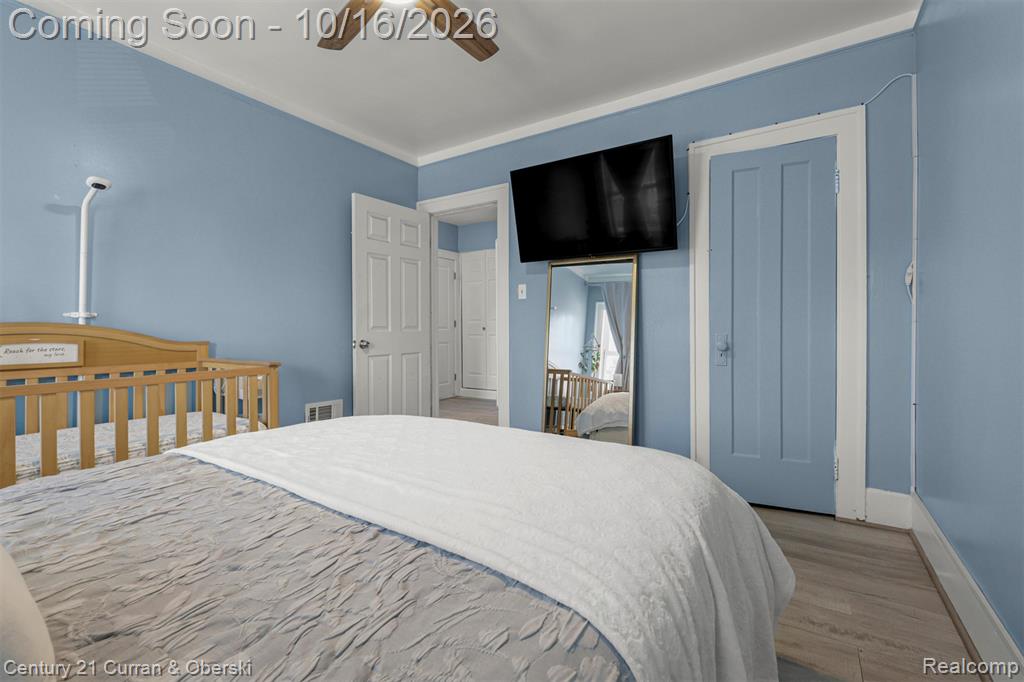
Room featuring wood-finish flooring, a ceiling fan, and multi-panel interior doors with white trim
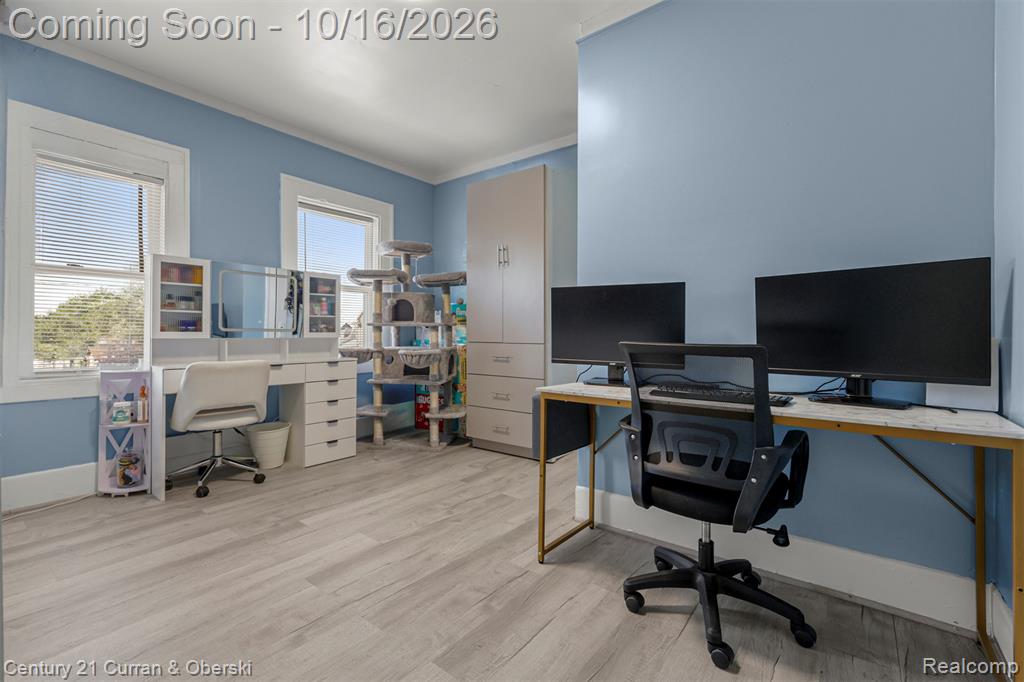
Wood-finish flooring, tall vertical storage cabinetry, and two dual-pane windows with trim casing
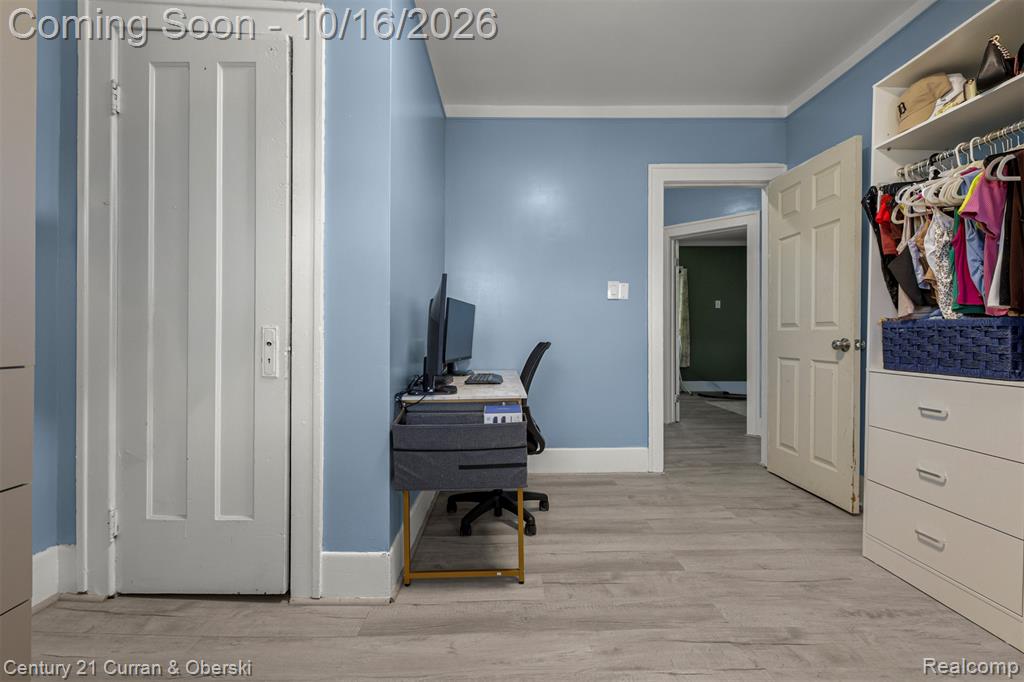
Room featuring wood-finish flooring, built-in storage cabinetry with integrated shelving, and two six-panel interior doors
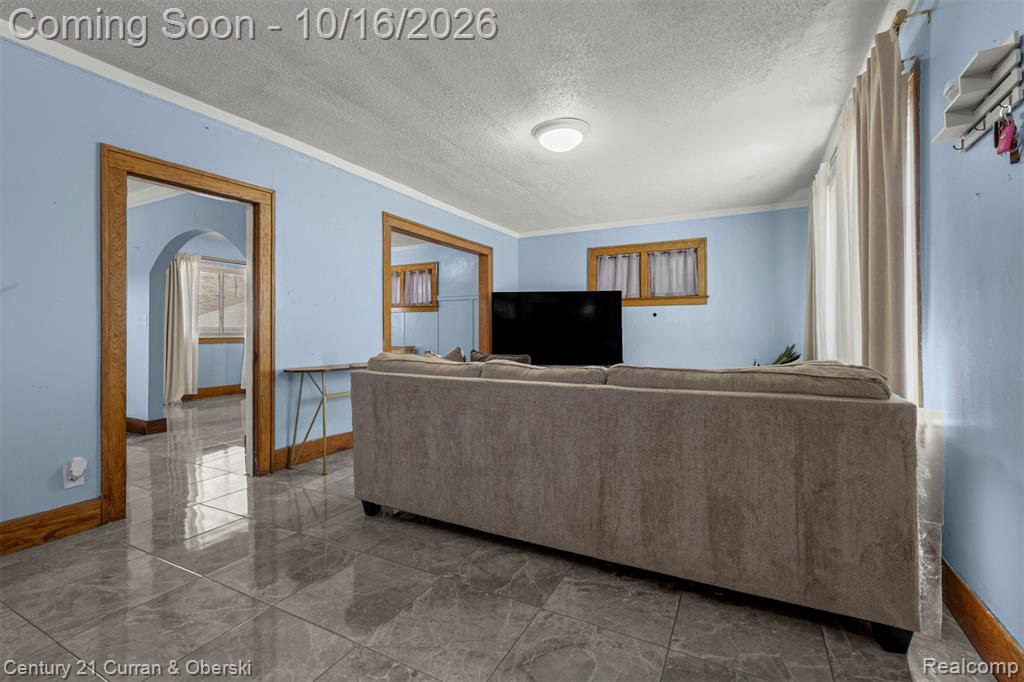
Polished stone-finish tile flooring, natural wood door casings, and an architectural arched entryway
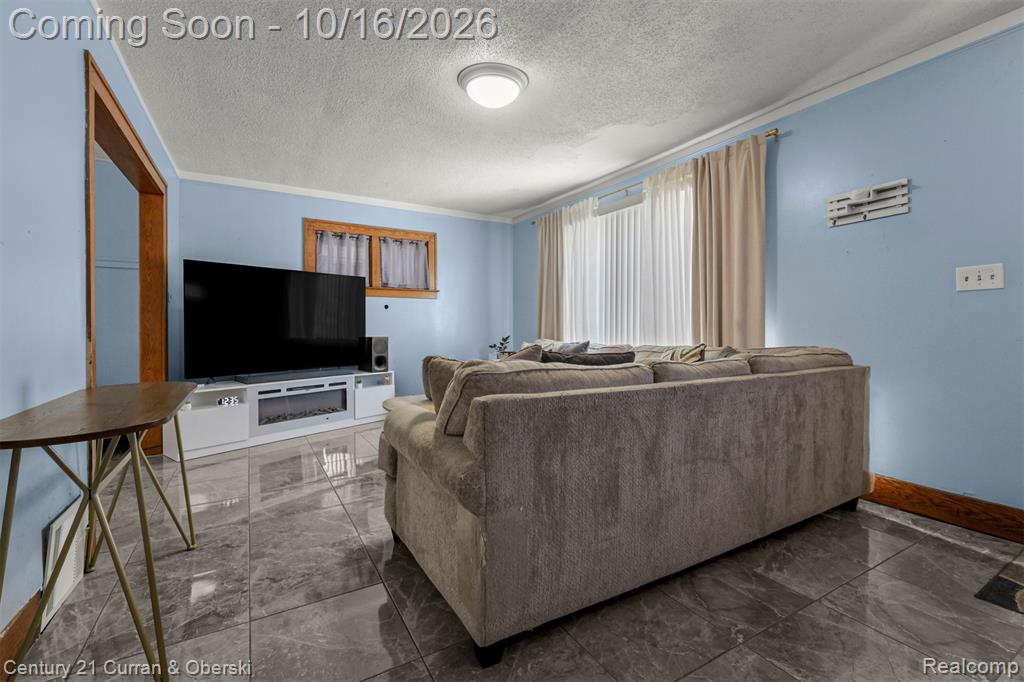
Large-format stone-style tile flooring, natural wood door casing, and flush-mount overhead lighting
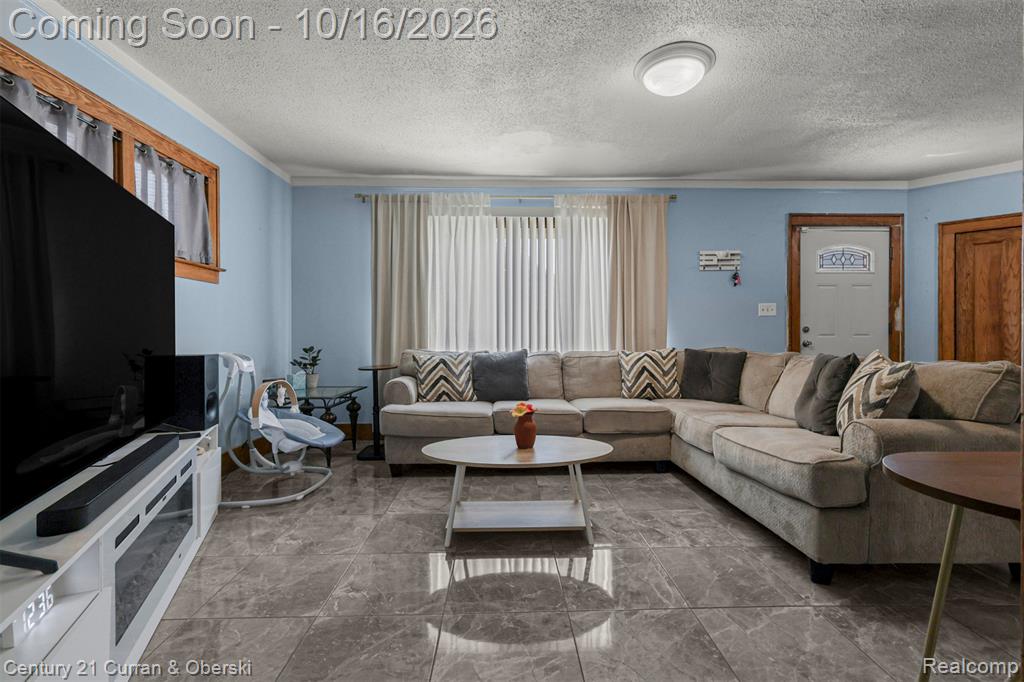
Living area featuring large-format tile flooring, built-in media console with integrated electric fireplace, wood-finish interior door, and window trim
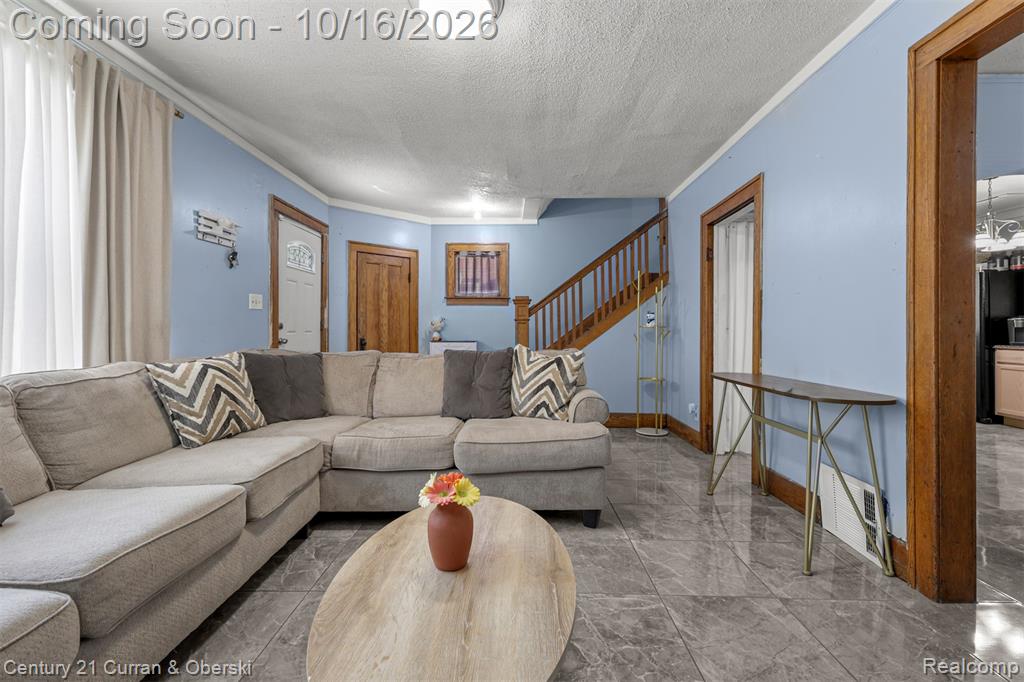
Living area featuring polished tile flooring, natural wood door casings, a wood staircase with vertical balusters, and crown molding
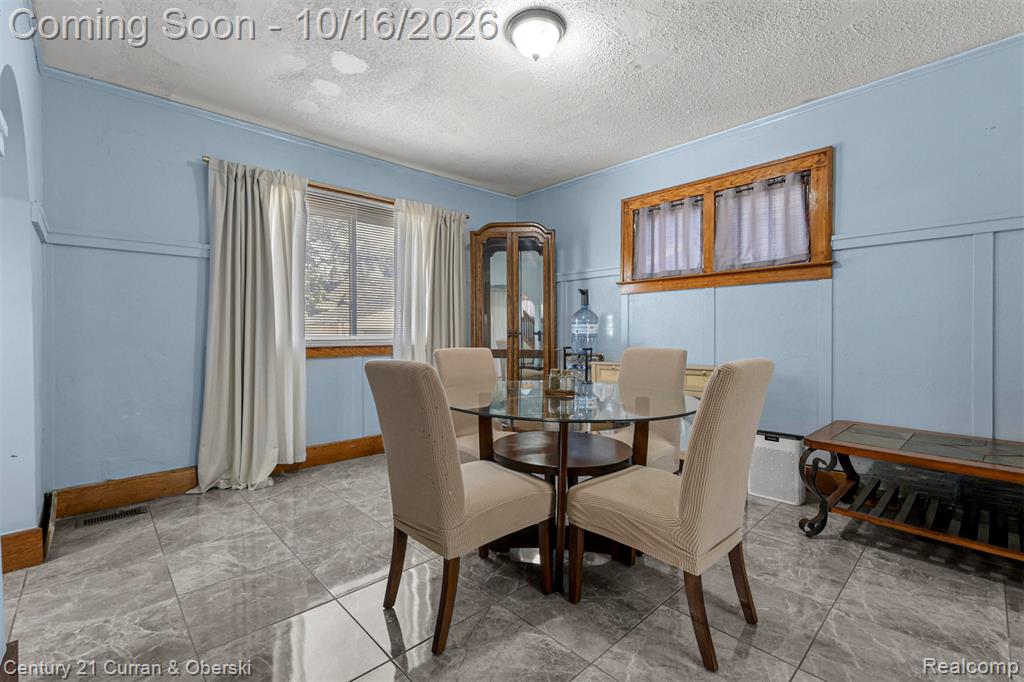
Dining area featuring large-format tile flooring, wood-trimmed windows, and wainscoting
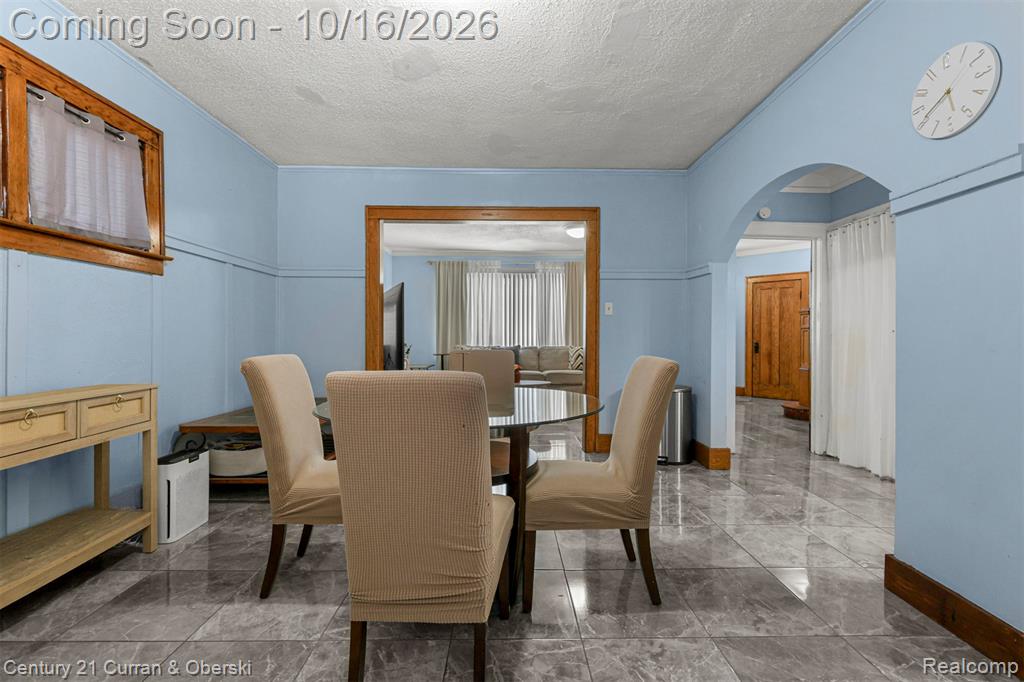
Large-format tile flooring, natural wood trim, arched doorway, and wainscoting detail
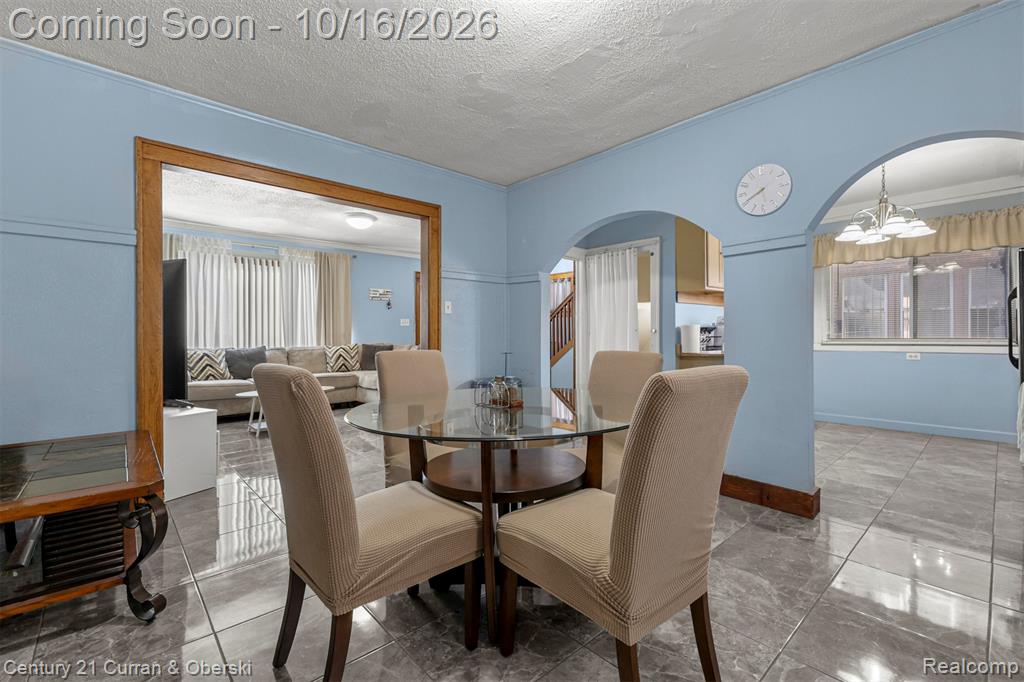
Interior space featuring large-format stone-look tile flooring, prominent arched architectural openings, and extensive natural wood trim throughout
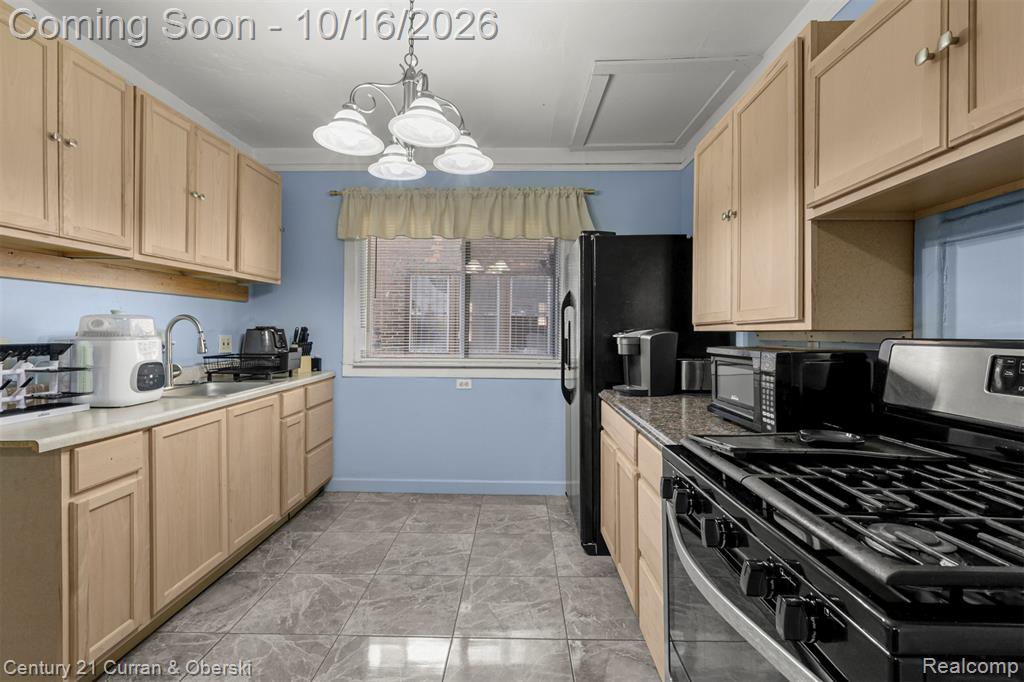
Kitchen featuring wood cabinetry, stone-finish countertops, tile flooring, and a multi-light chandelier
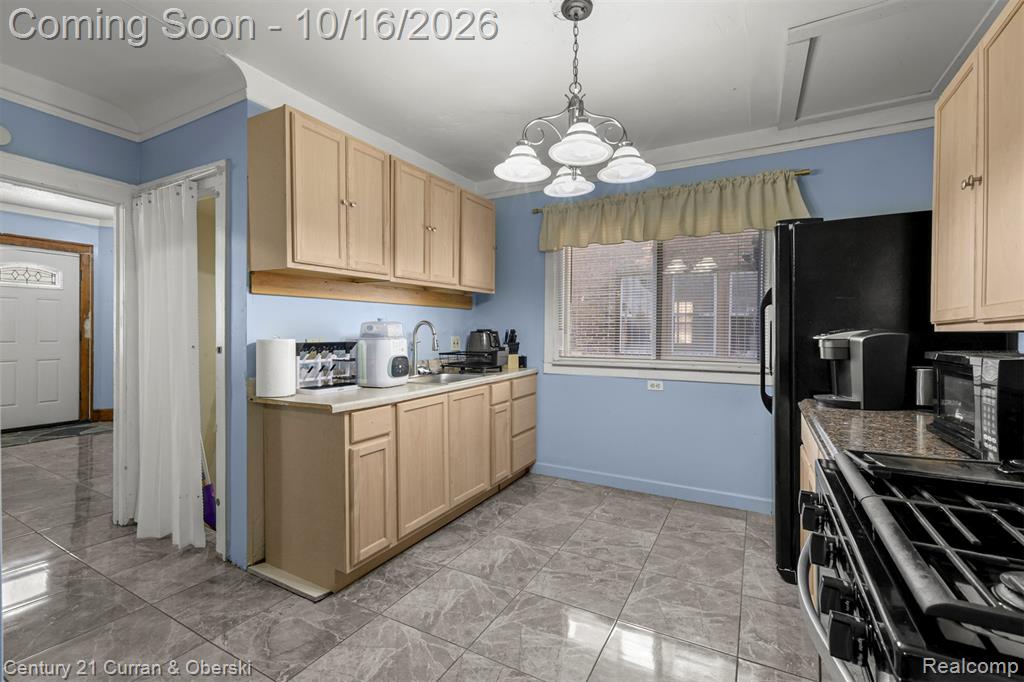
Kitchen featuring light wood cabinetry, stone-finish tile flooring, a multi-light chandelier, and a stainless steel kitchen faucet
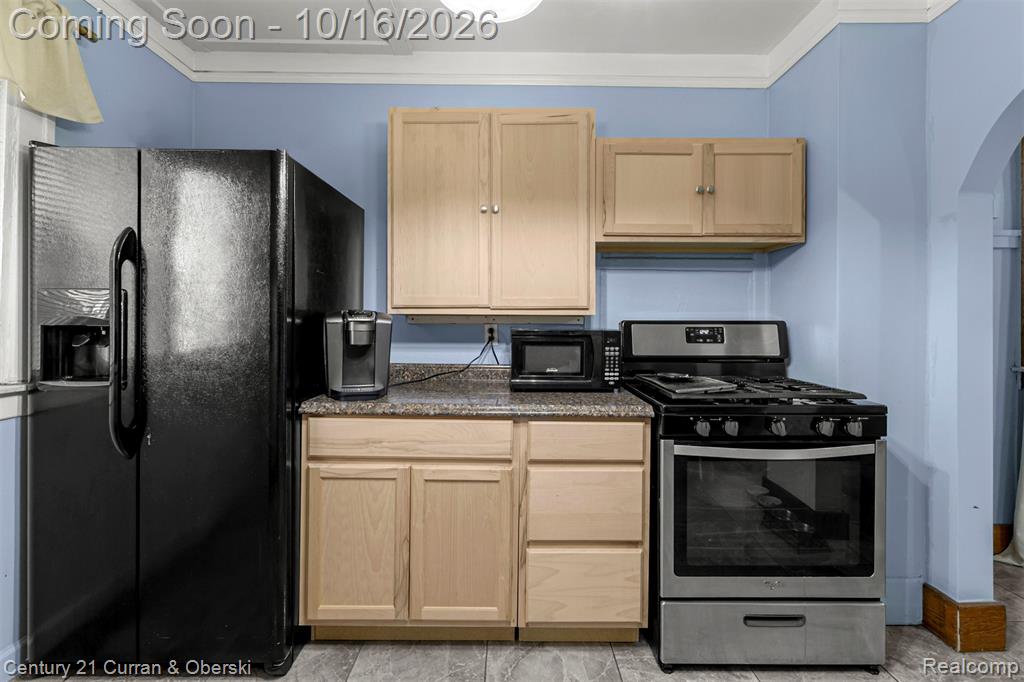
Kitchen featuring light-finish cabinetry, stone-texture countertops, a stainless steel gas range, and a side-by-side refrigerator
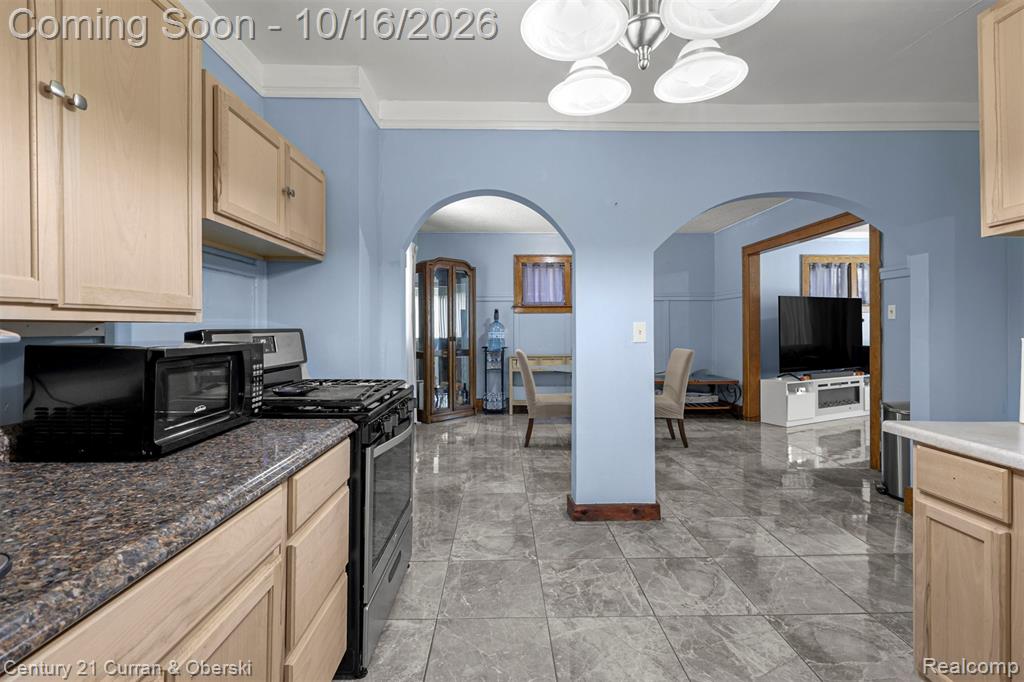
Kitchen featuring light-finish cabinetry, stone-texture countertops, polished tile flooring, and dual architectural archways
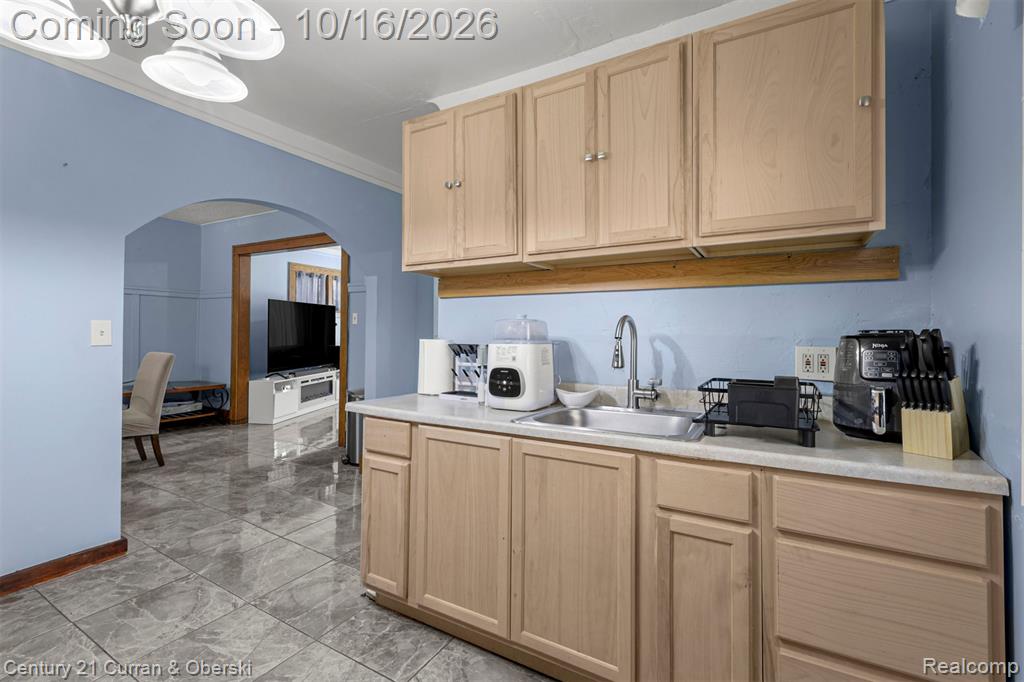
Light-toned cabinetry featuring shaker-style doors, stone-finish countertops, stainless steel sink with high-arch faucet, and large-format tile flooring
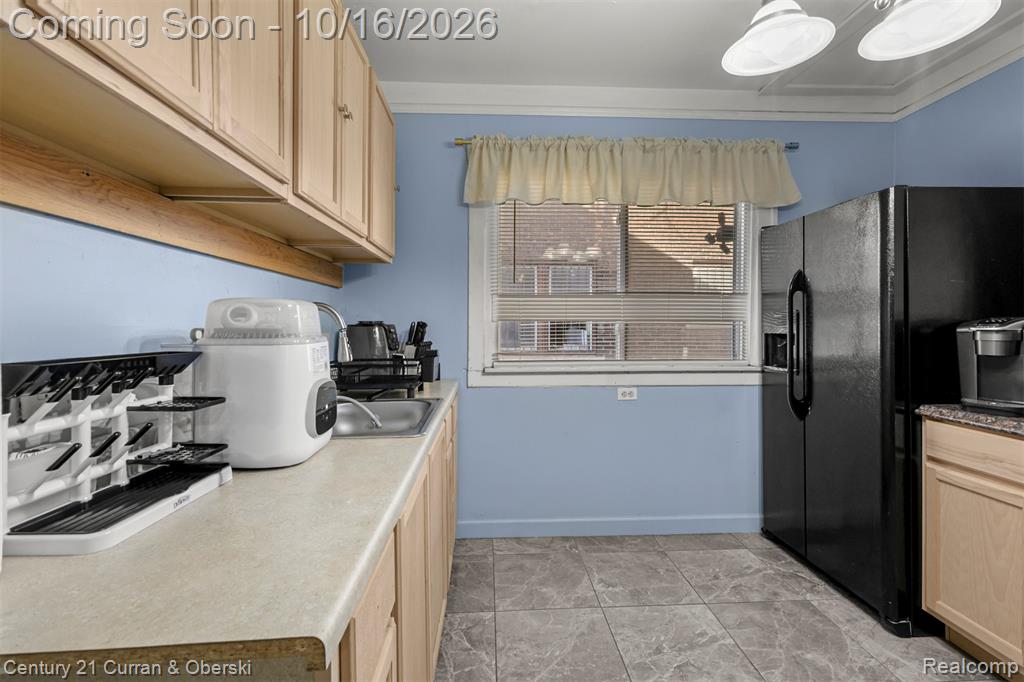
Kitchen featuring light-finish cabinetry, solid-surface countertops, integrated stainless steel sink, tile flooring, and a large-capacity black refrigerator
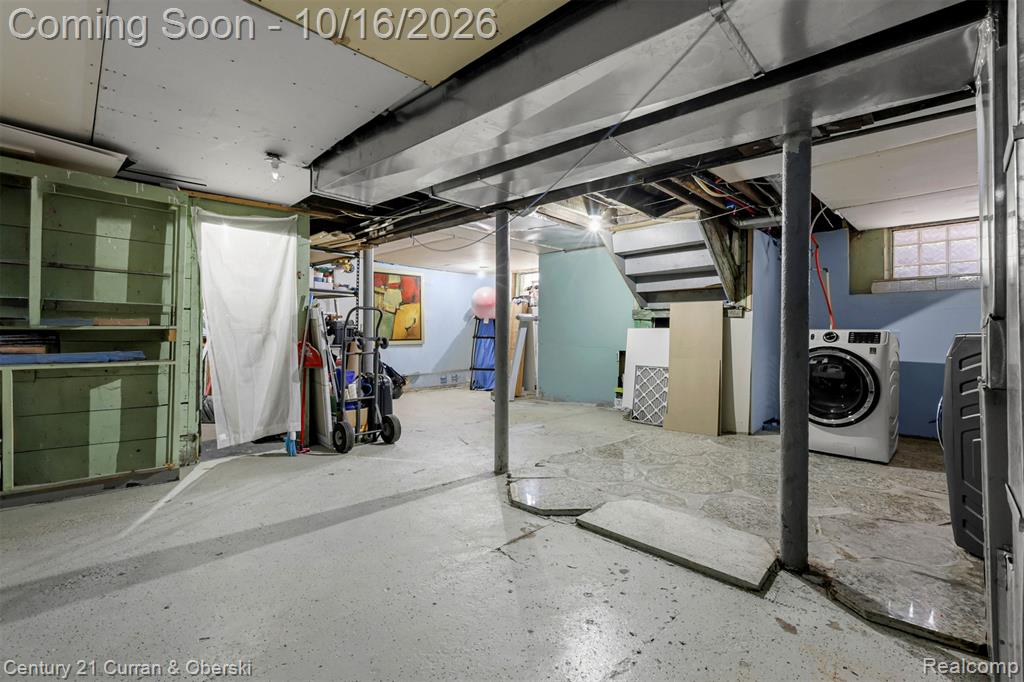
Unfinished lower level featuring exposed ceiling joists, concrete flooring, metal structural support columns, and built-in shelving
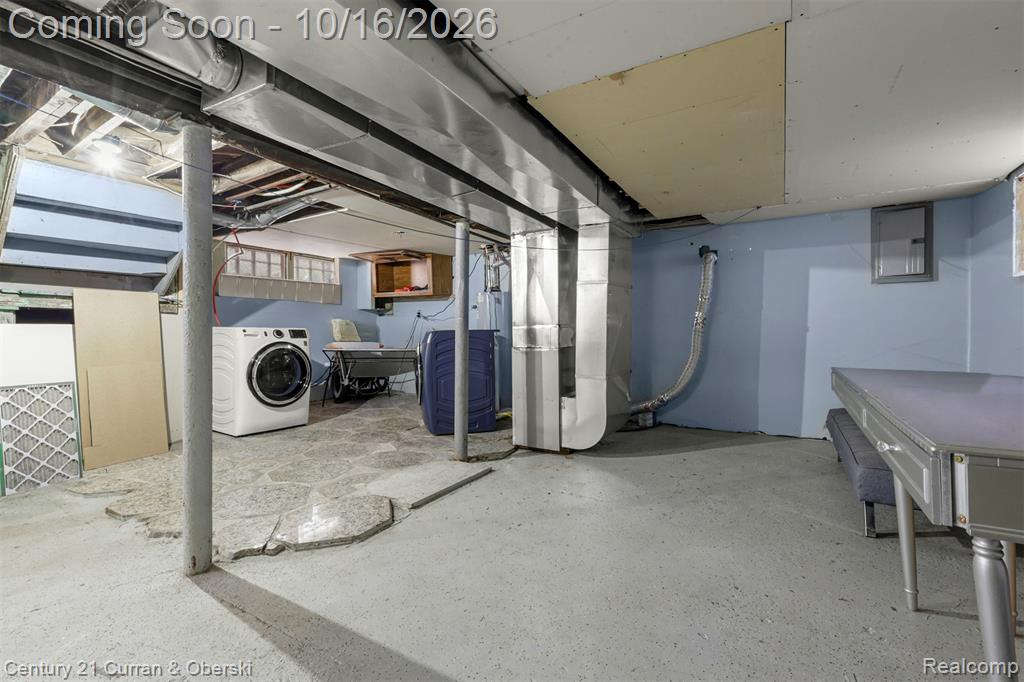
Utility area featuring exposed metal ductwork, steel support columns, concrete flooring, and a multi-pane window
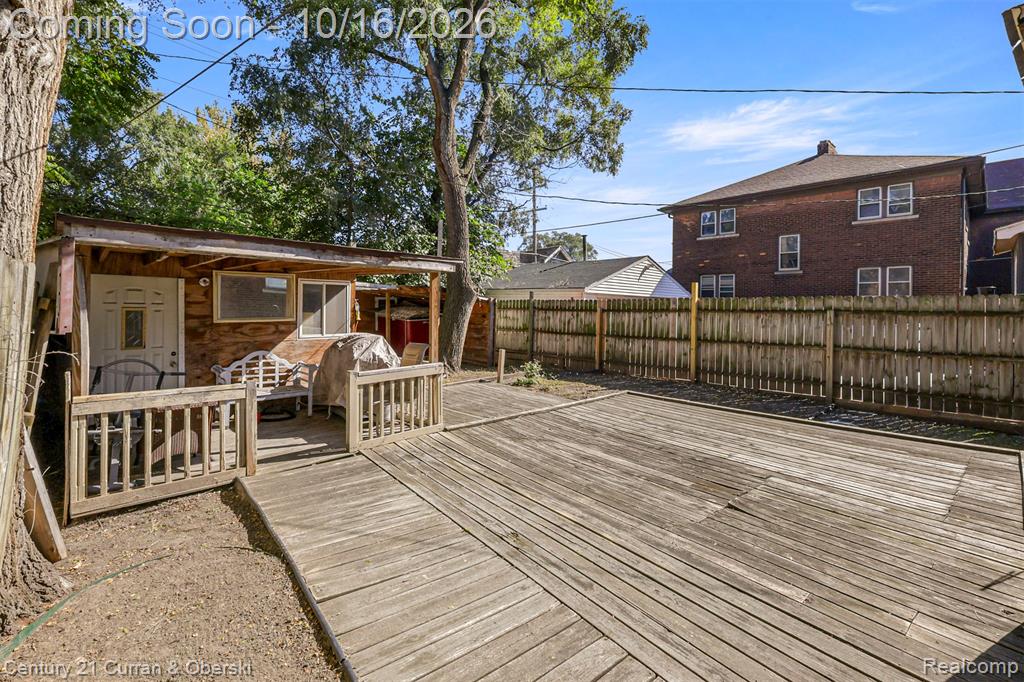
Wood deck featuring an attached wood-frame structure, privacy fencing, and mature trees
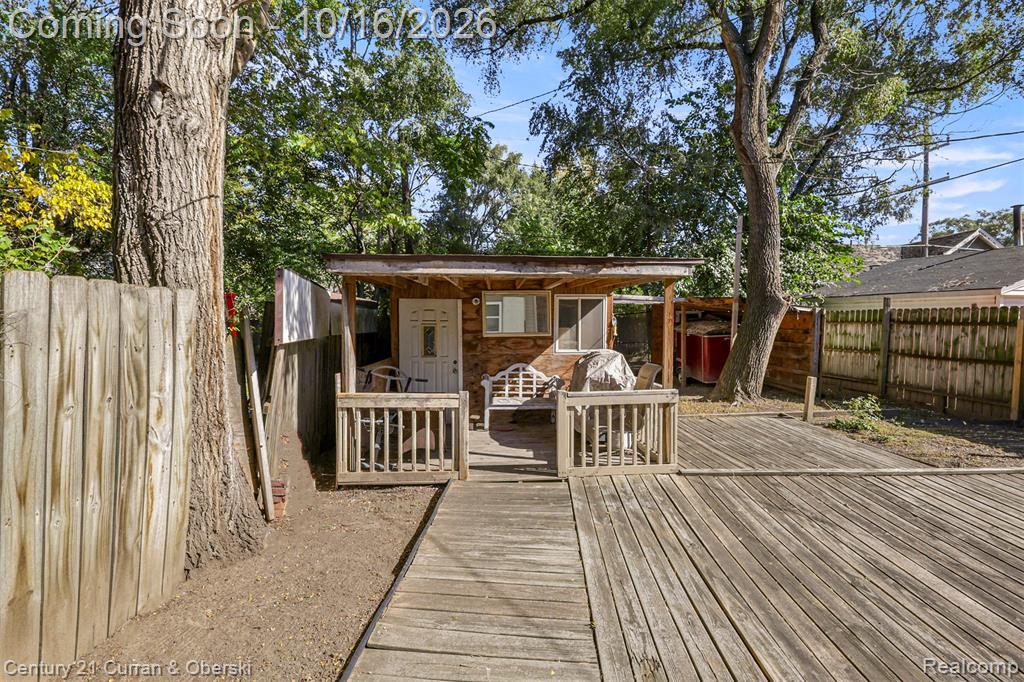
Exterior wood decking, covered patio space, mature trees, and perimeter wood fencing
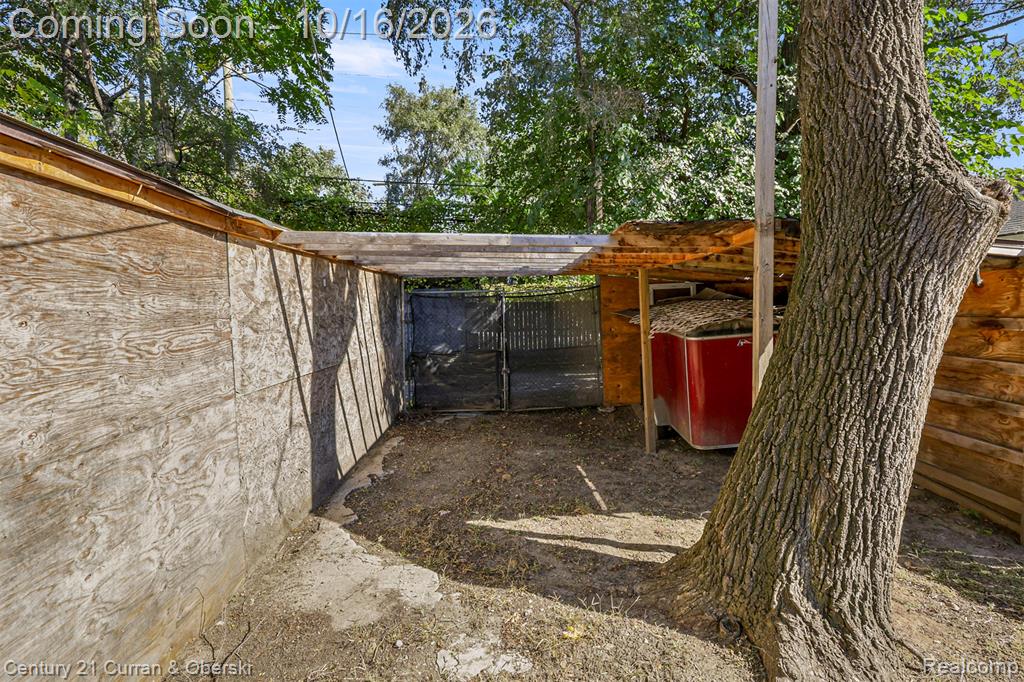
Additional content
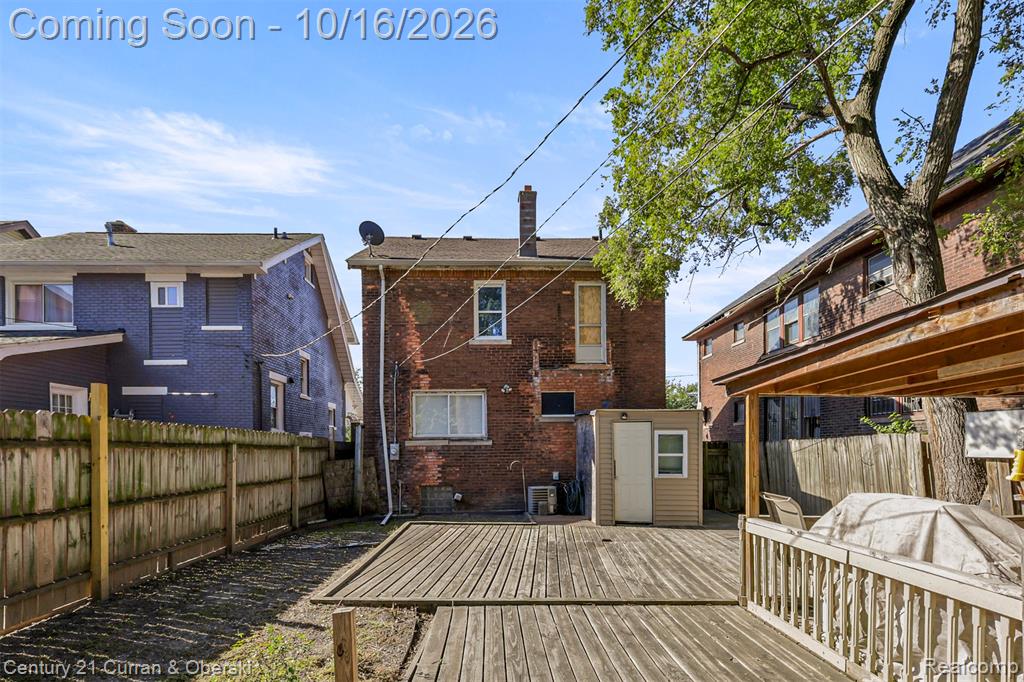
Exterior rear yard featuring a multi-level wood deck, a storage shed, and perimeter wood privacy fencing
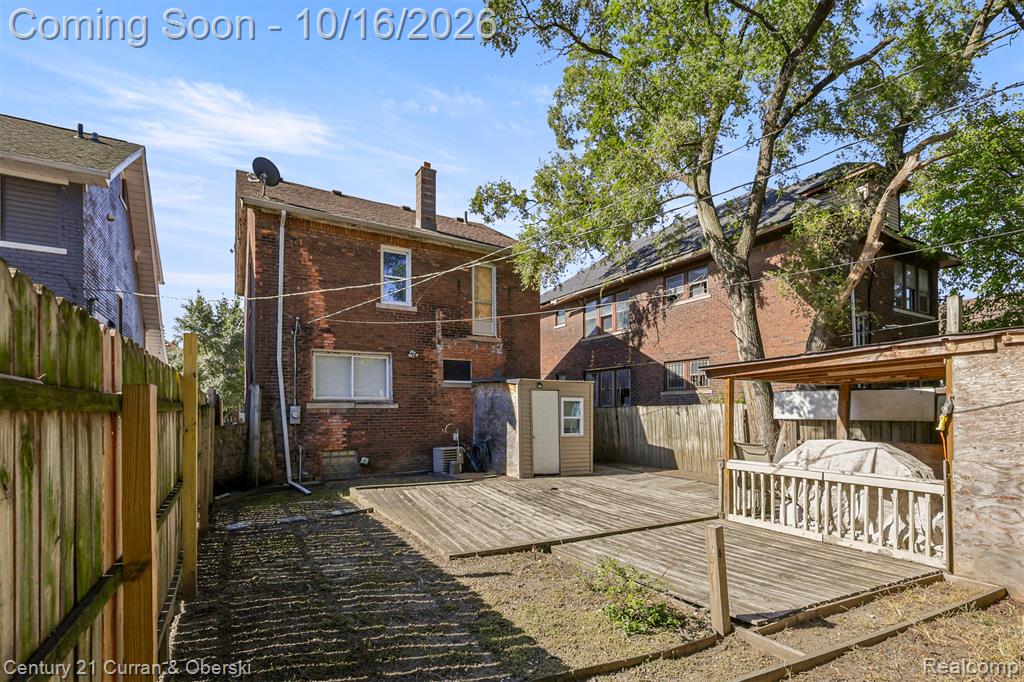
Exterior space featuring a brick-clad home, wooden deck, covered patio structure, detached storage shed, and perimeter wood fencing
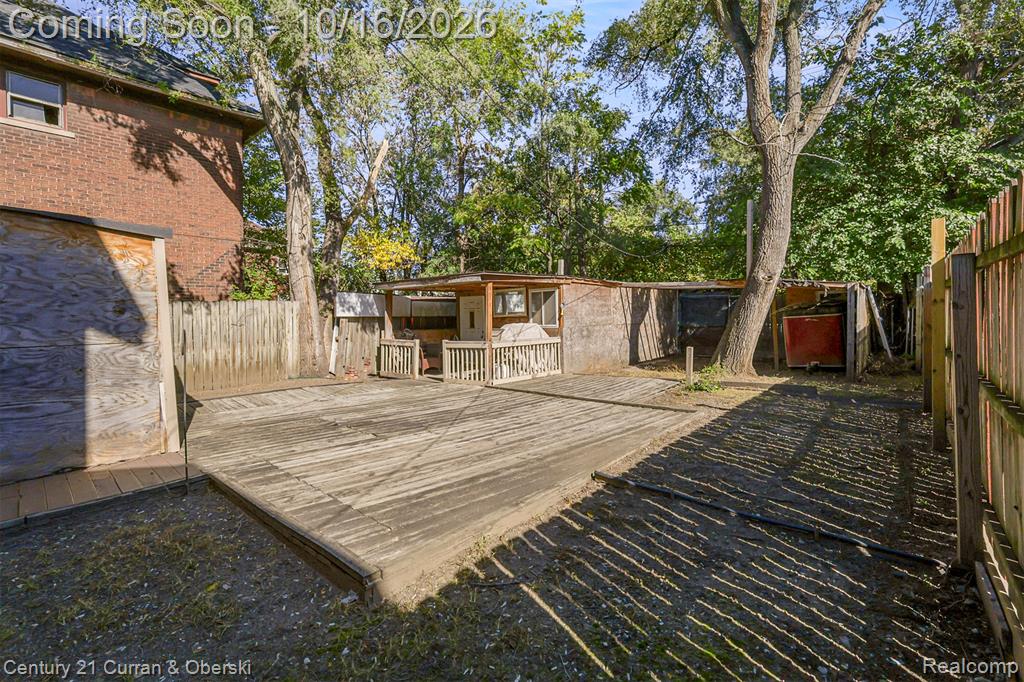
Backyard area featuring a wood deck, perimeter wood fencing, a covered patio structure, and mature trees
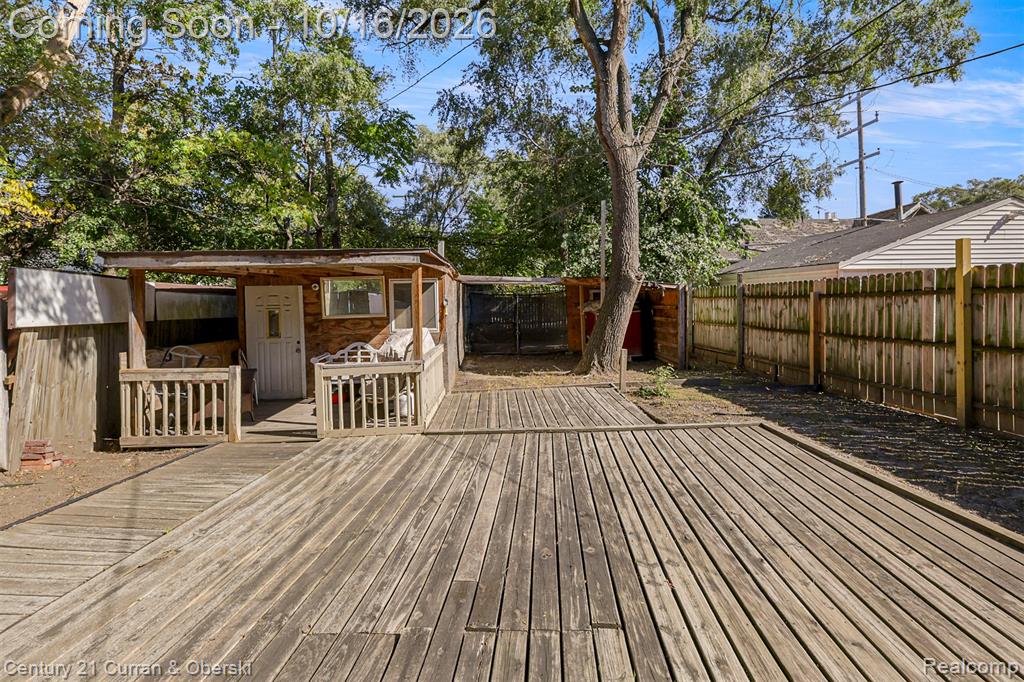
Extensive wood decking, covered porch area with railing, and perimeter wood fencing
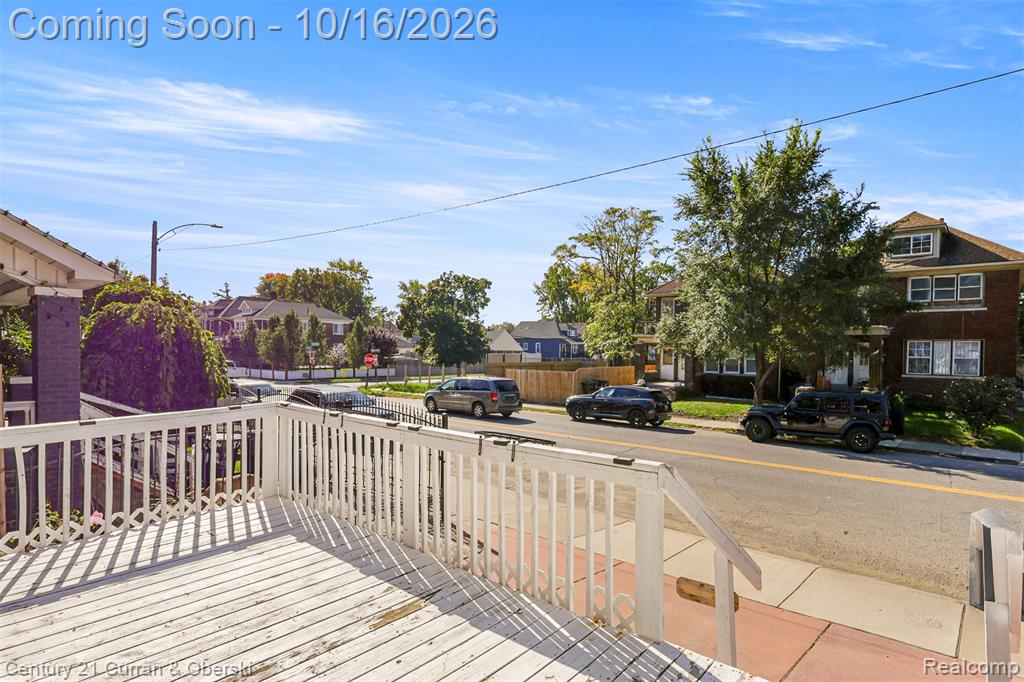
Elevated wooden deck featuring white decorative railings and stairs

Description
**Beautifully Remodeled Brick Colonial in Detroit!** Welcome to 1920 Central Street, a charming brick Colonial offering 3 bedrooms and a fully remodeled bathroom. This home combines classic character with modern updates, making it a wonderful opportunity for homeowners and investors alike. Enjoy the appeal of a traditional brick exterior, a refreshed interior, and a convenient location near neighborhood amenities. With a new school being built nearby and a new grocery store expected to open close by, the area offers exciting potential for added convenience and future neighborhood growth. Don't miss the opportunity to make this beautifully updated home your own!
Details
| MLS # | 61038932 |
|---|---|
| Listing Type | For Sale |
| Style | House |
| Sub-Type | Resale |
| Status | Coming Soon |
| Year | 1921 |
| Days On Site | 1 |
| Listing Provided By | Century 21 Curran & Oberski | Uriel Orozco-Gonzalez |
Features
| Bed(s) | 3 |
|---|---|
| Bath(s) | 1 Total |
| SQ Feet | 1,350 |
| Basement | Y |
| Story(s) | 2 |
| Acreage | 0.09 |
Interior
| Rooms Total | 7 |
|---|---|
| Cooling Yes / No | Yes |
| Cooling | Central Air |
| Heating Yes / No | Yes |
| Heating | Natural Gas, Forced Air |
| Appliances | Microwave, Range/Oven, Refrigerator |
Exterior
| Construction Materials | Brick |
|---|---|
| Foundation Details | Basement |
Parking
| Garage Yes / No | No |
|---|
Other
| List Aor | Real Comp |
|---|
Taxes
| Property | 1522 |
|---|
Area Information
| State | MI |
|---|---|
| County | Wayne |
| City | Detroit |
| Zip Code | 48209 |
| Area | Detroit (82001) |
| Community Name | Ferndale Ave Sub |
| Listing VS Median (in Ferndale Ave Sub) | |
Price: $180,000 low | high Med: $149,850 sqft: 1,350 low | high Med: 1,367 $ / sqft: $133 low | high Med: $110 On site: 1 low | high Med: 23 | |
Market Activity 48209
Request a showing
Request a showing
Contact
Learn More About This Property

| Open House |
|---|
| In-Person 10/17 12:00 PM - 1:30 PM |
| In-Person 10/18 1:30 PM - 3:00 PM |
| State | MI |
|---|---|
| County | Wayne |
| City | Detroit |
| Zip Code | 48209 |
| Area | Detroit (82001) |
| Community Name | Ferndale Ave Sub |
| Listing VS Median (in Ferndale Ave Sub) | |
Price: $180,000 low | high Med: $149,850 sqft: 1,350 low | high Med: 1,367 $ / sqft: $133 low | high Med: $110 On site: 1 low | high Med: 23 | |
Nearby Listings (Within 1/10 mile)
Price: $135K - $225K
sqft: 1,000 - 1,500
Listing Updated: October 15, 2026 at 10:51:16 AM PDT