 New Listing
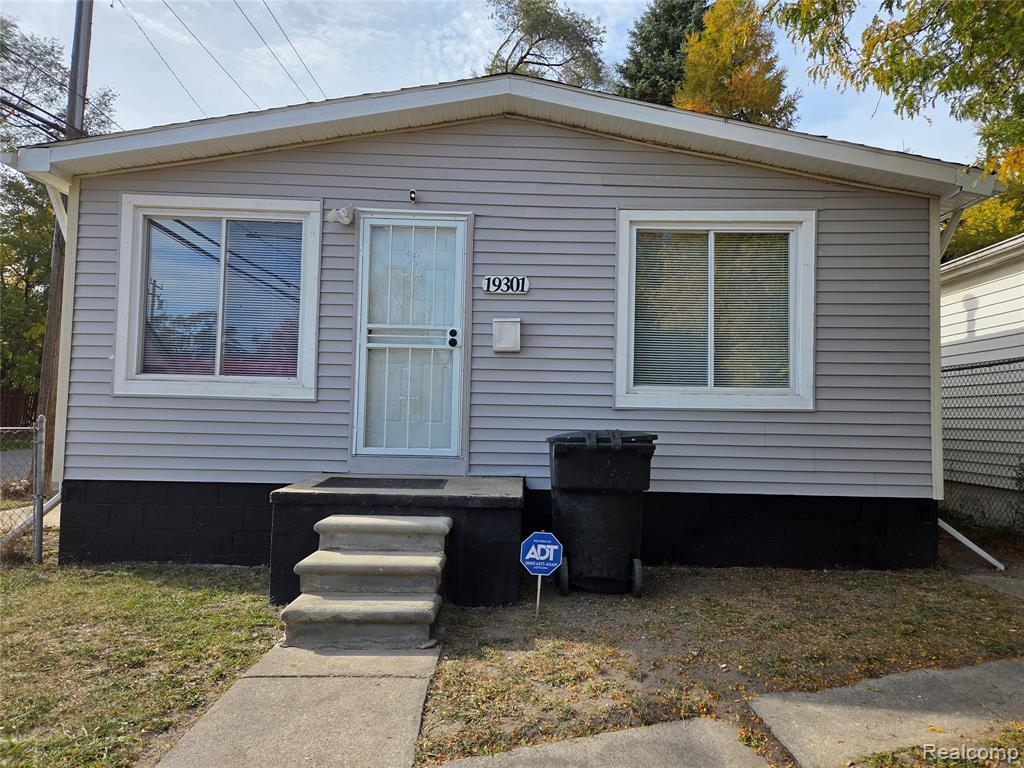
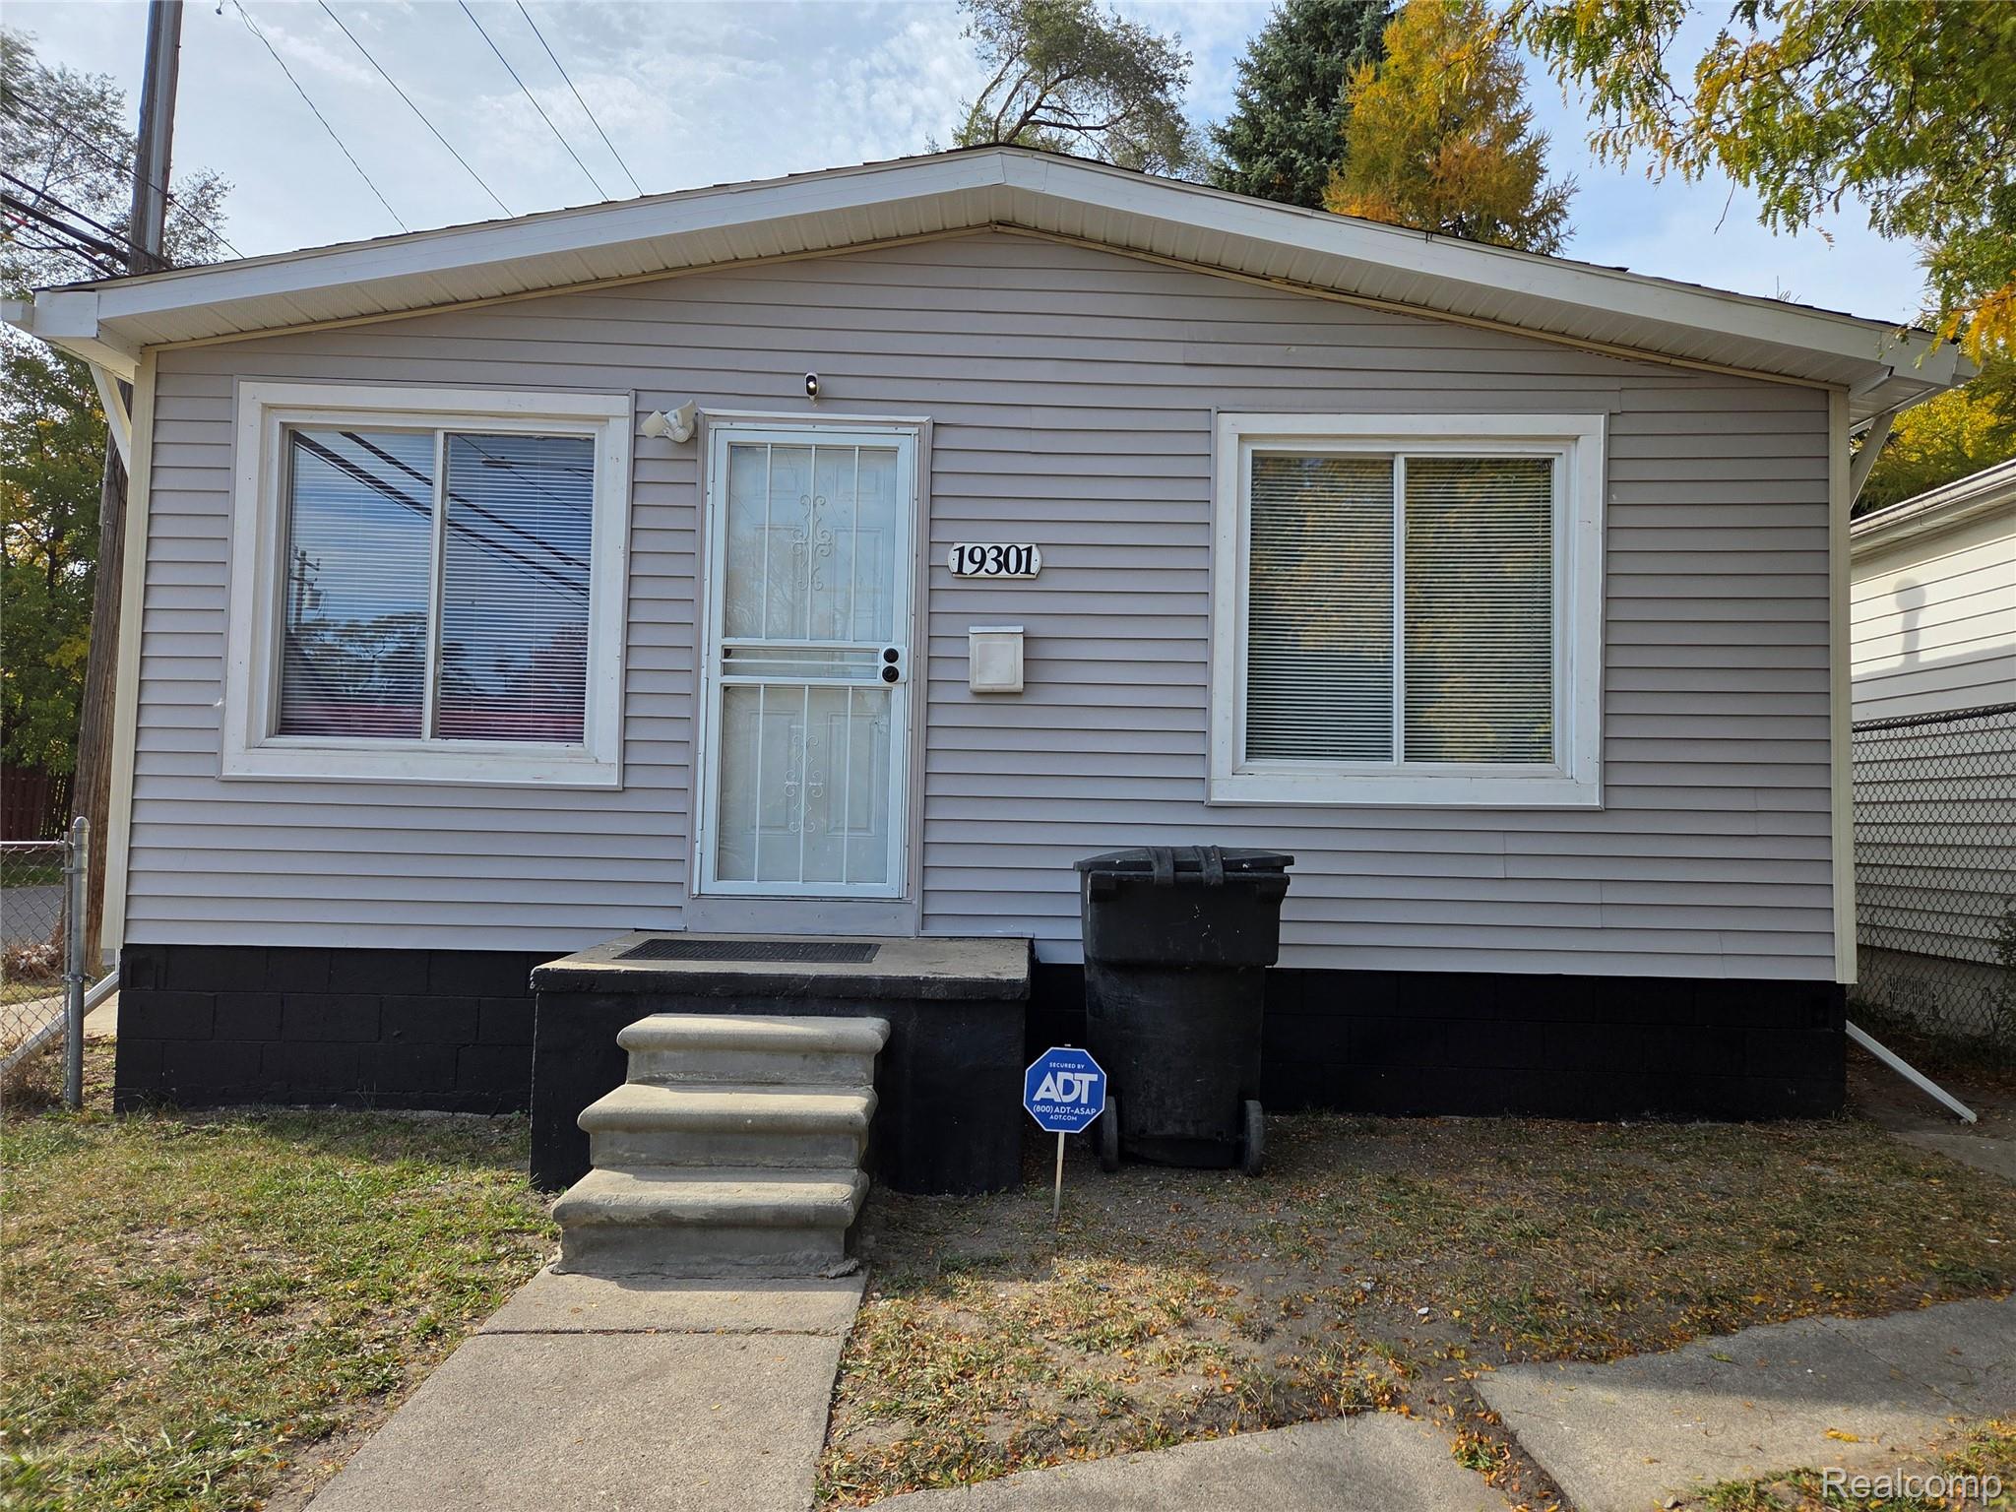
Single-story exterior featuring light gray horizontal siding, a concrete front stoop with stairs, and sliding windows with white trim
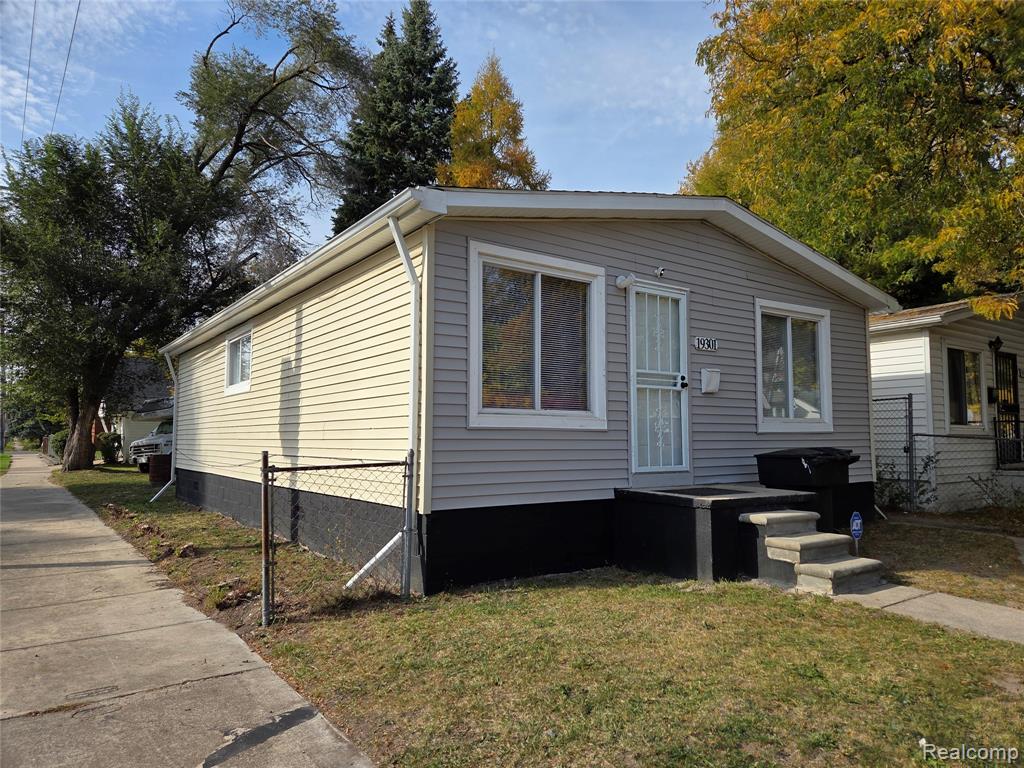
Single-story residence with gray vinyl siding, a low-pitch roof, sliding windows, and concrete front steps
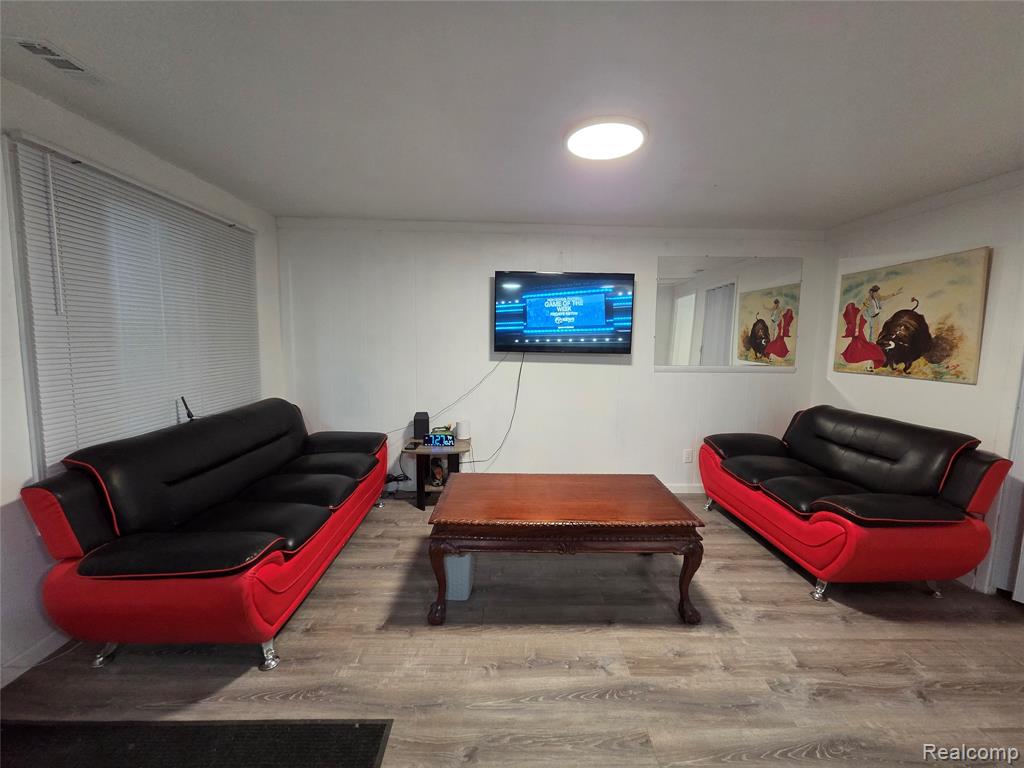
Wood-finish flooring, recessed ceiling lighting, and large wall-mounted mirror
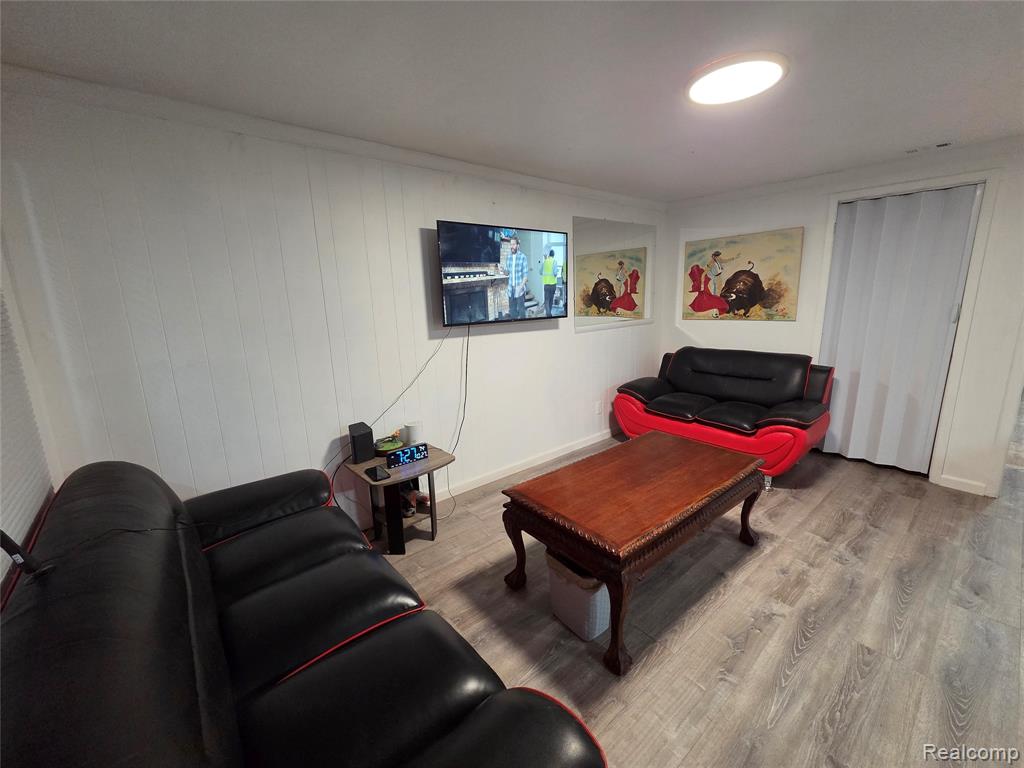
Interior space featuring wood-finish flooring, vertical plank wall paneling, a wall-mounted mirror, and an accordion-style folding door
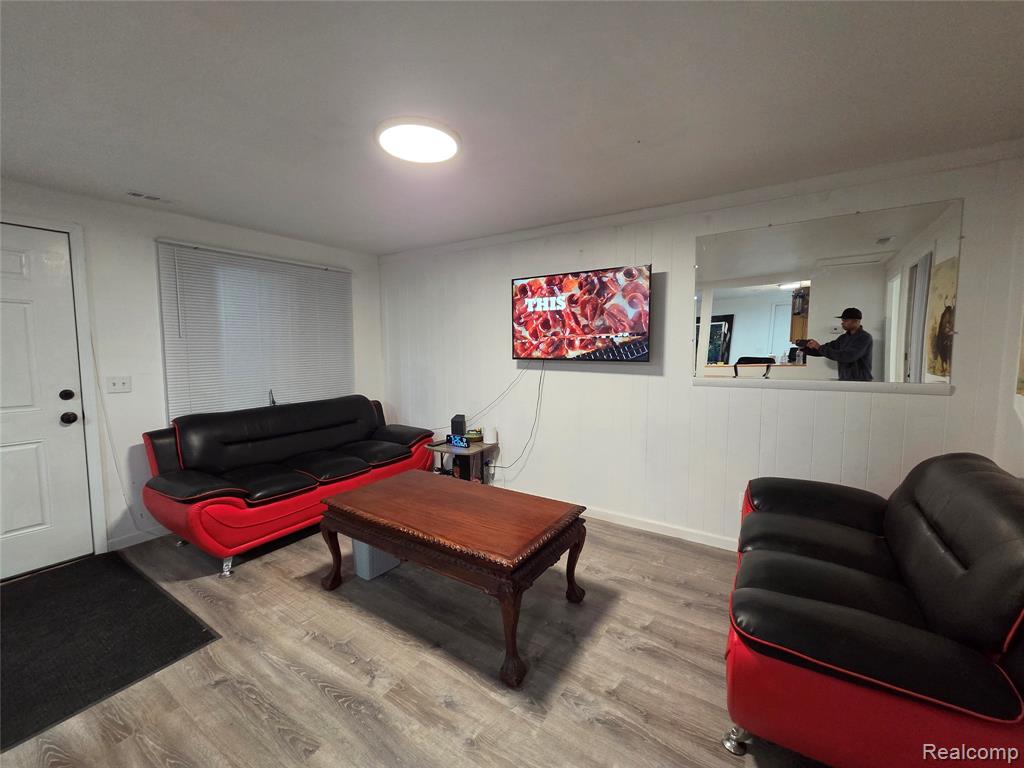
Living area featuring wood-finish flooring, white paneling, and a large wall-mounted mirror
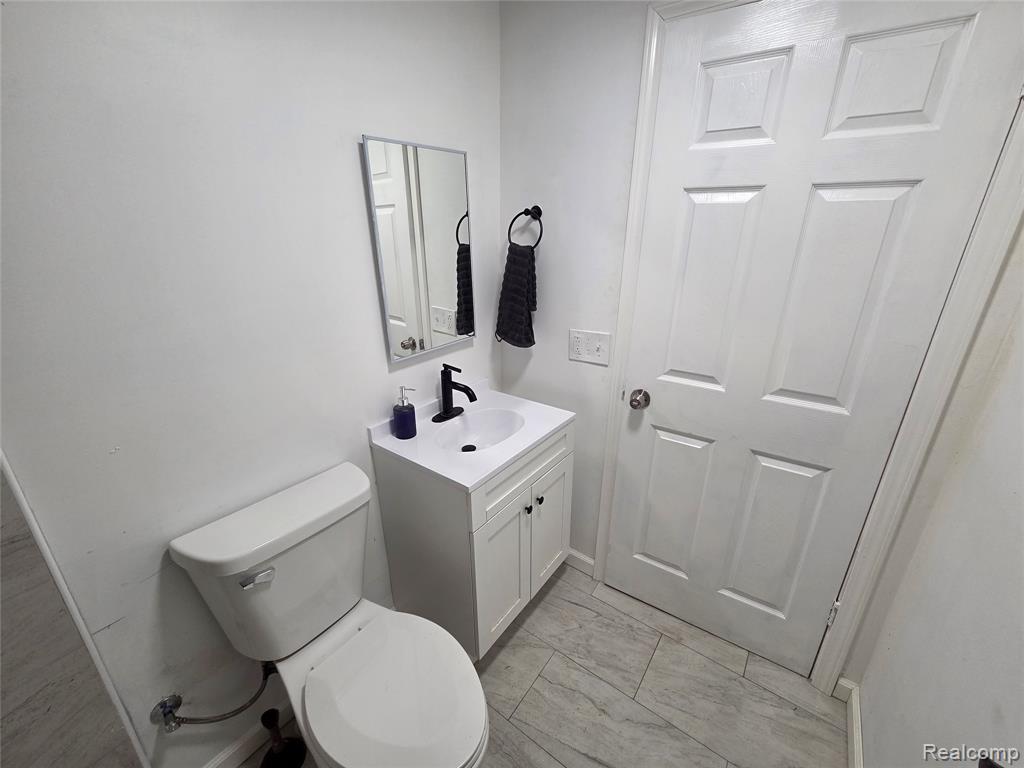
White vanity featuring a rectangular integrated sink, matte black faucet, and cabinet storage, paired with a wall-mounted rectangular mirror and matte black hardware, finished with neutral wood-finish flooring
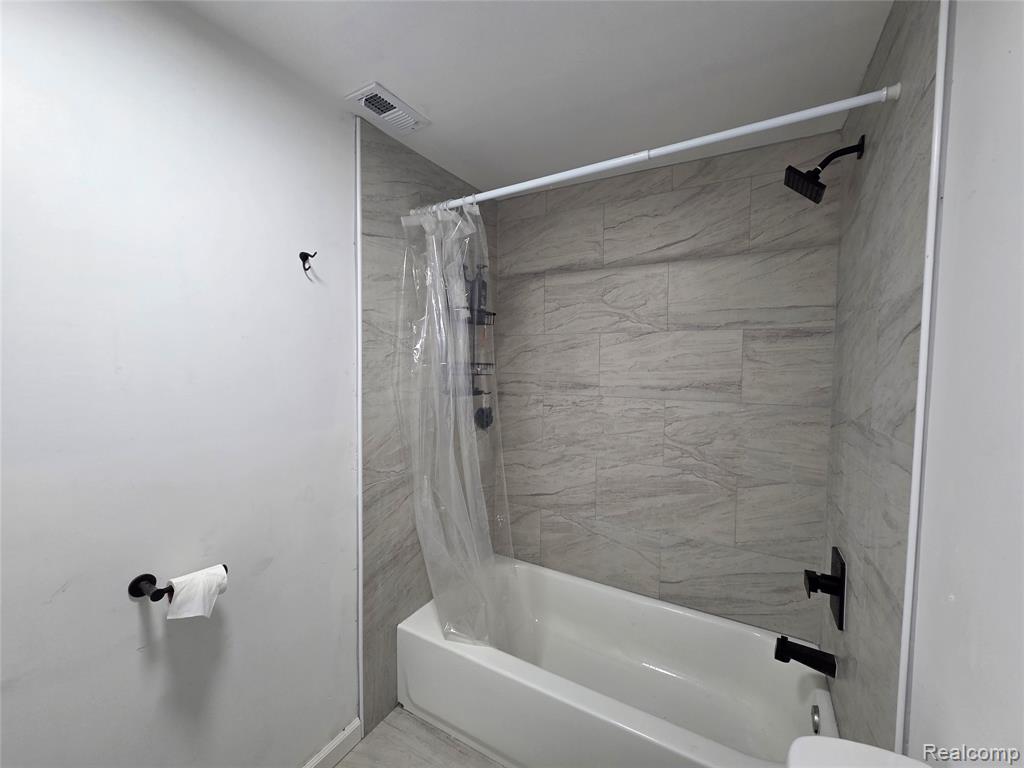
Bathtub area featuring large-format neutral-tone tile surround and matte black plumbing fixtures
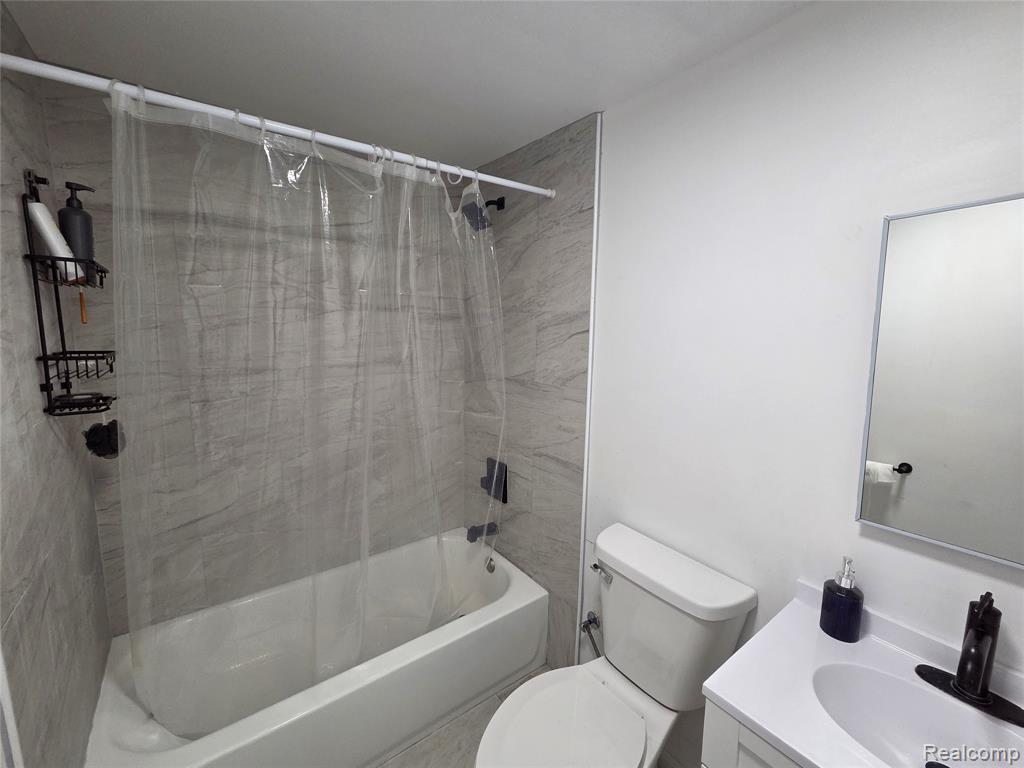
Full-size bathtub with stone-finish tile surround, vanity with white countertop, integrated sink, matte black fixtures, and rectangular wall-mounted mirror
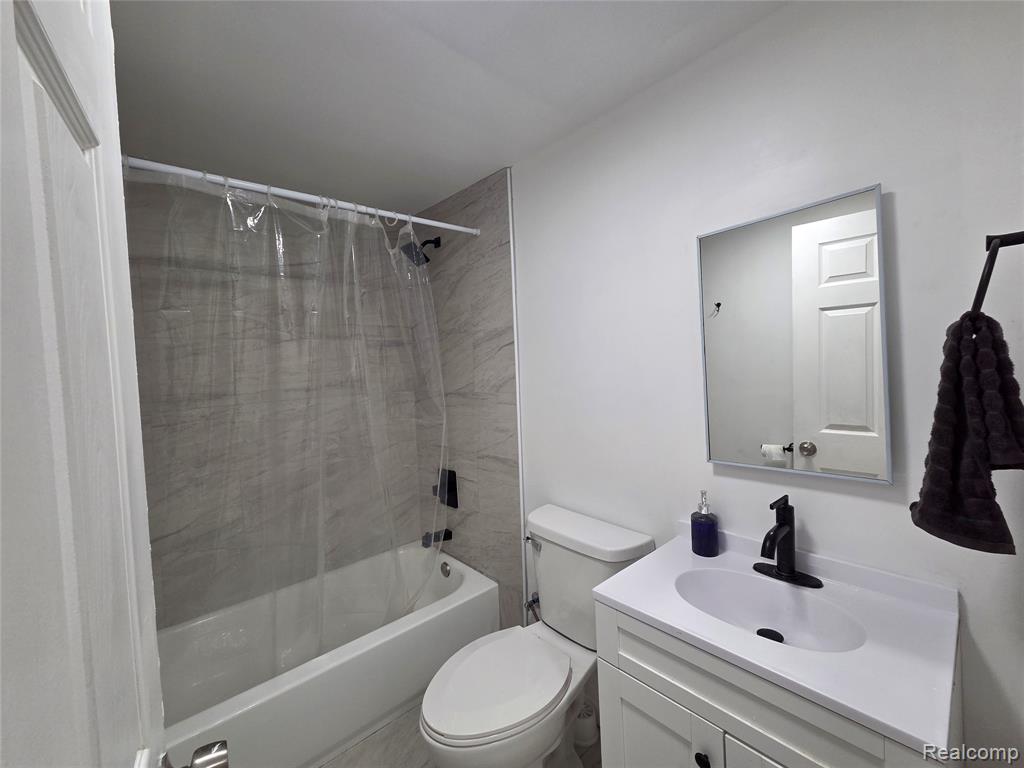
Bathroom featuring a white vanity cabinet with a solid surface countertop, an undermount oval sink with a matte black faucet, a rectangular wall-mounted mirror, and a tiled tub surround
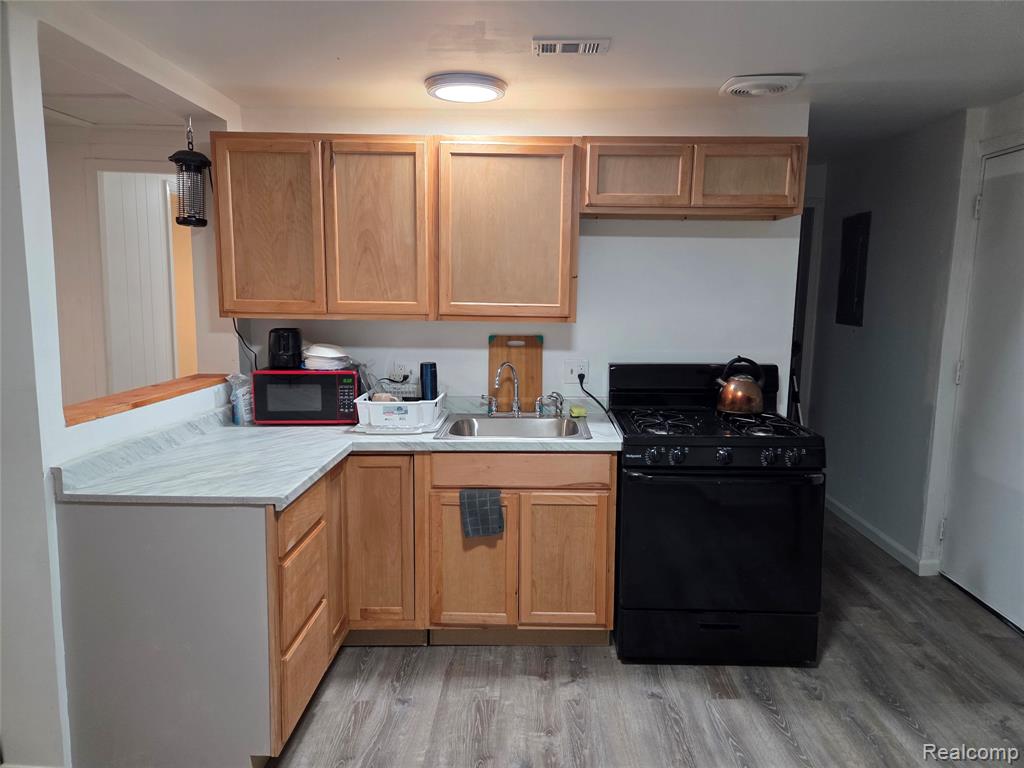
Kitchen featuring wood-finish cabinetry, stone-pattern laminate countertops, stainless steel sink with high-arc faucet, black gas range, and wood-finish flooring
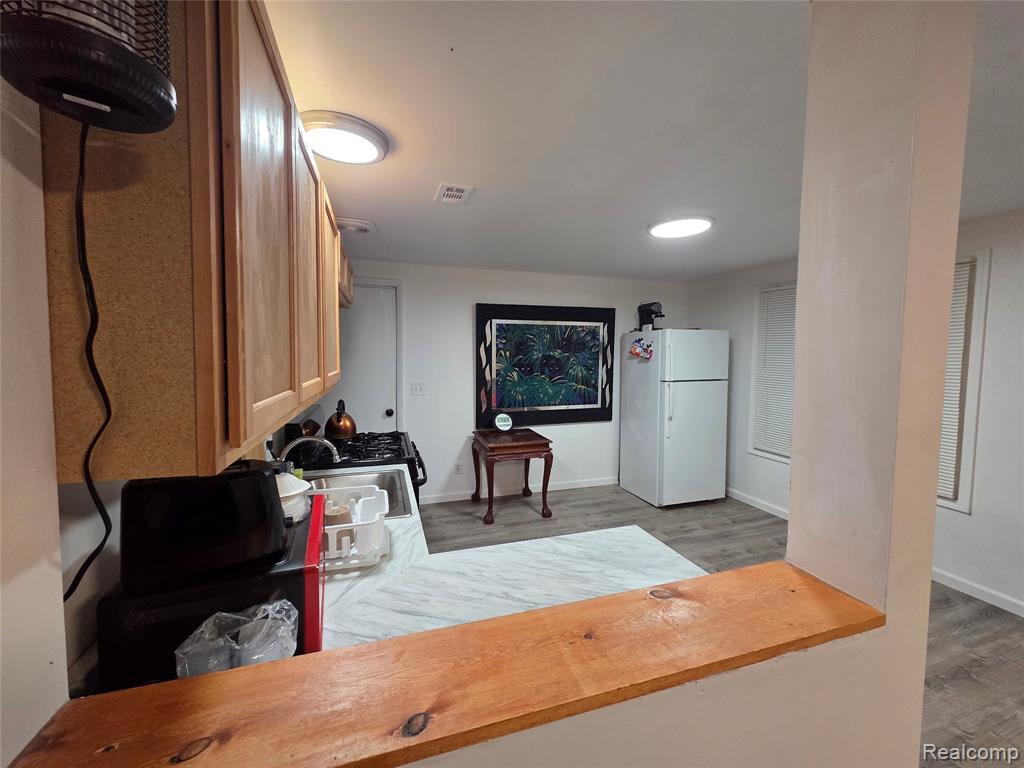
Kitchen featuring flat-panel wood cabinetry, light-toned countertop, wood-finish flooring, and a natural wood-topped pass-through counter
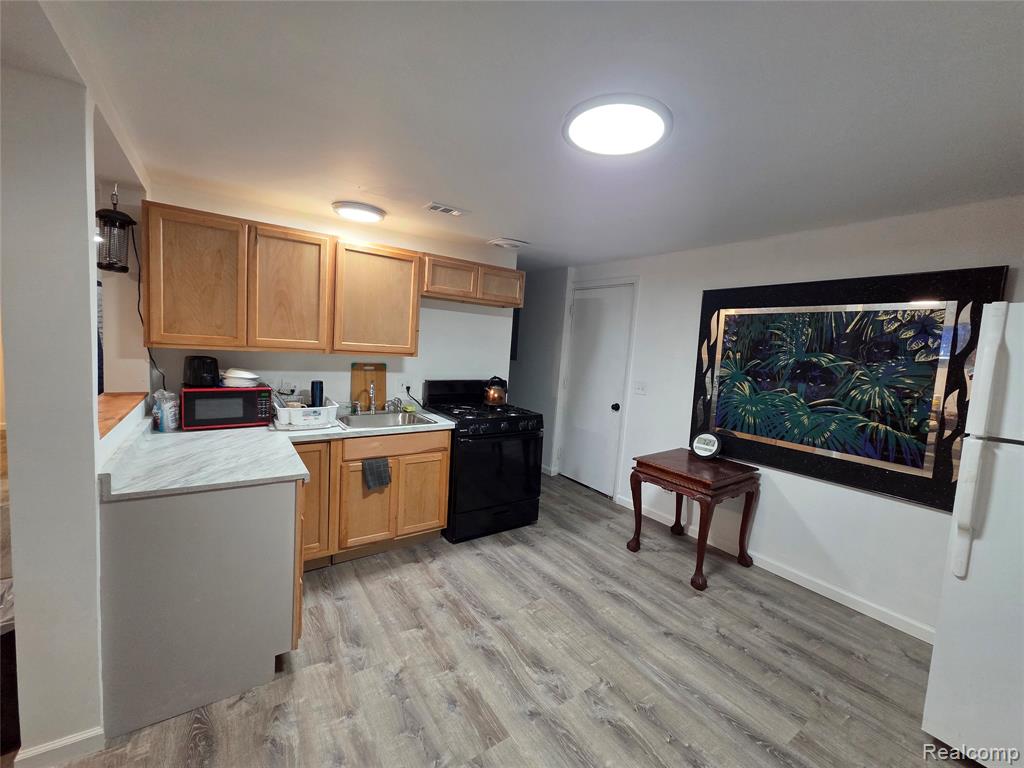
Kitchen featuring wood cabinetry, stone-finish countertops, stainless steel sink, black range, and wood-finish flooring
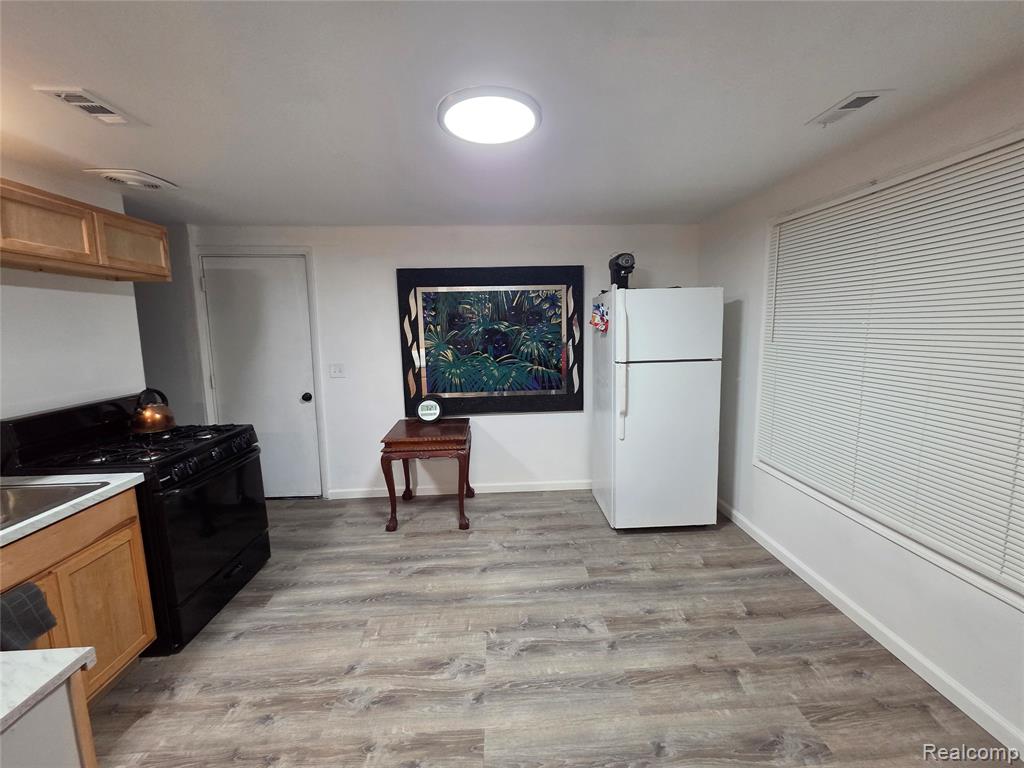
Kitchen featuring wood-finish flooring, natural wood cabinetry, a built-in black gas range, a white refrigerator, and horizontal window blinds
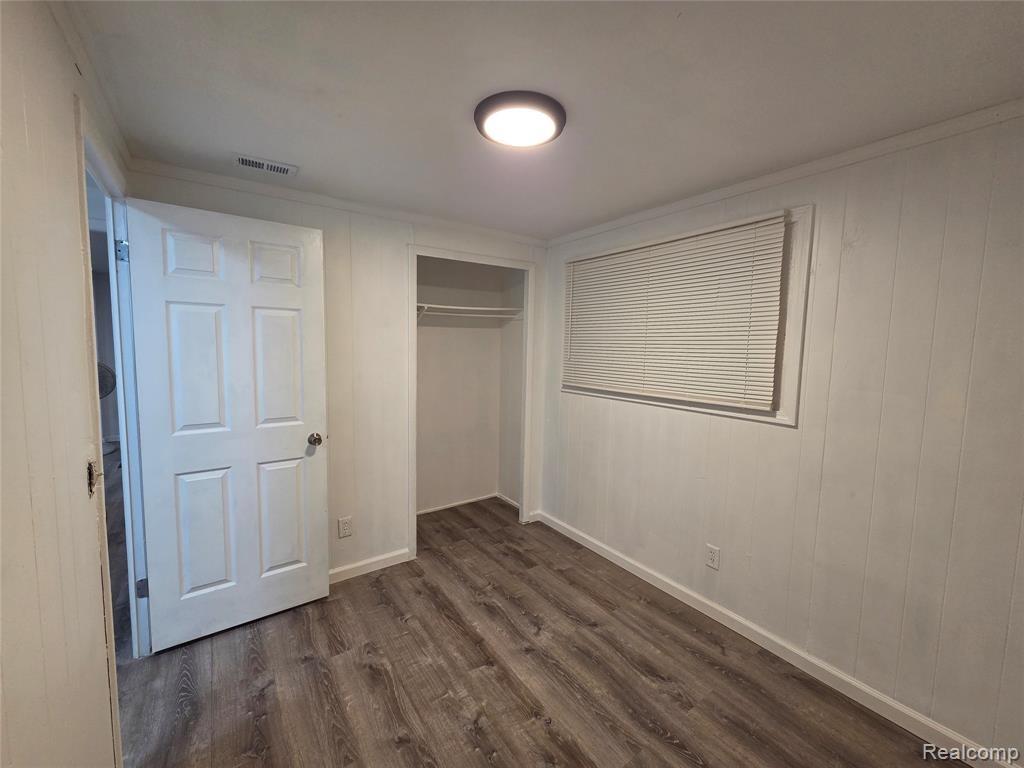
Wood-finish flooring, white paneled walls, built-in closet, and flush-mount ceiling lighting
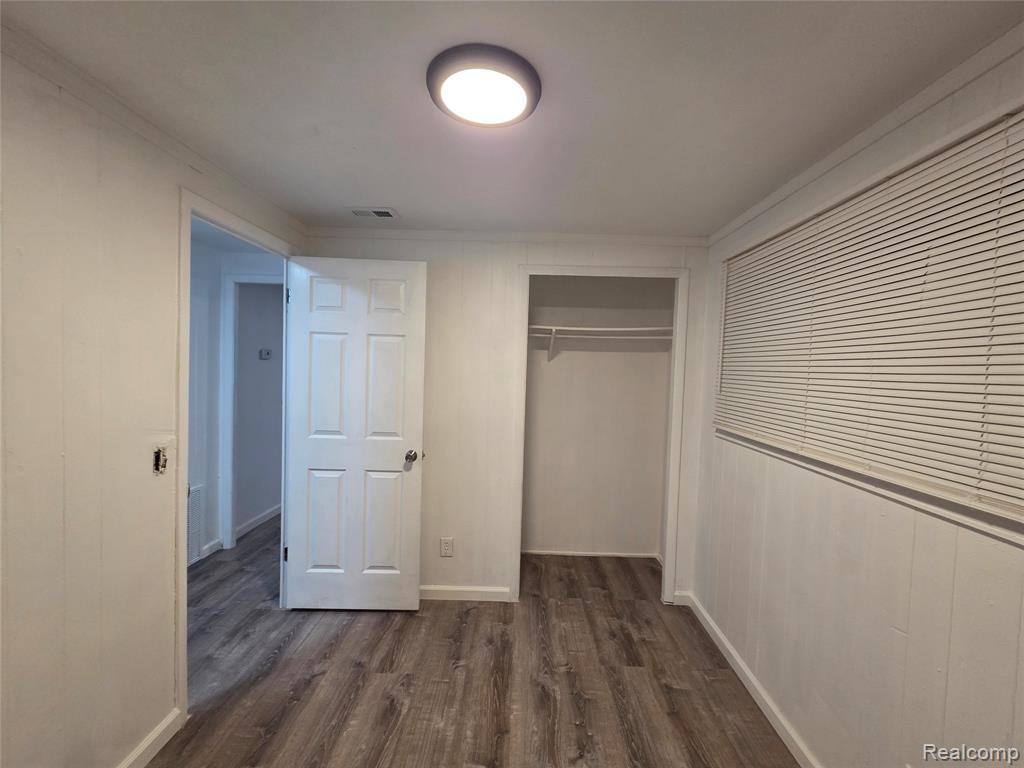
Room featuring wood-finish flooring, a recessed closet with built-in shelving, a neutral-toned interior, and a circular flush-mount ceiling light
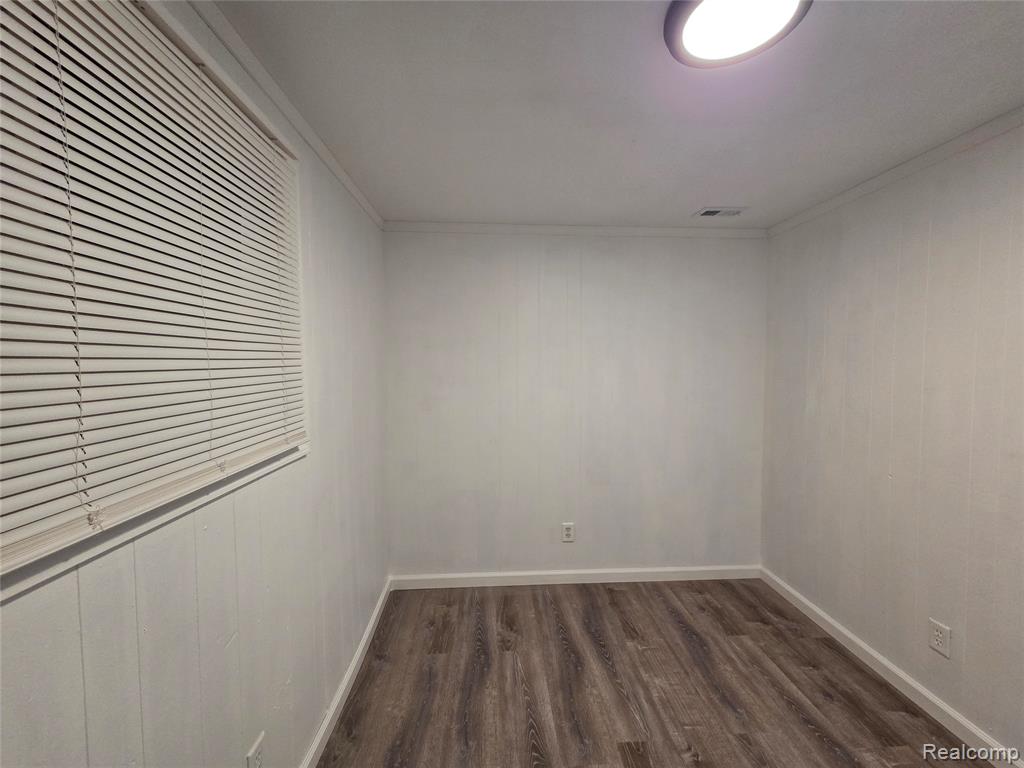
Interior room featuring wood-finish flooring, white panel walls, and a recessed ceiling light fixture
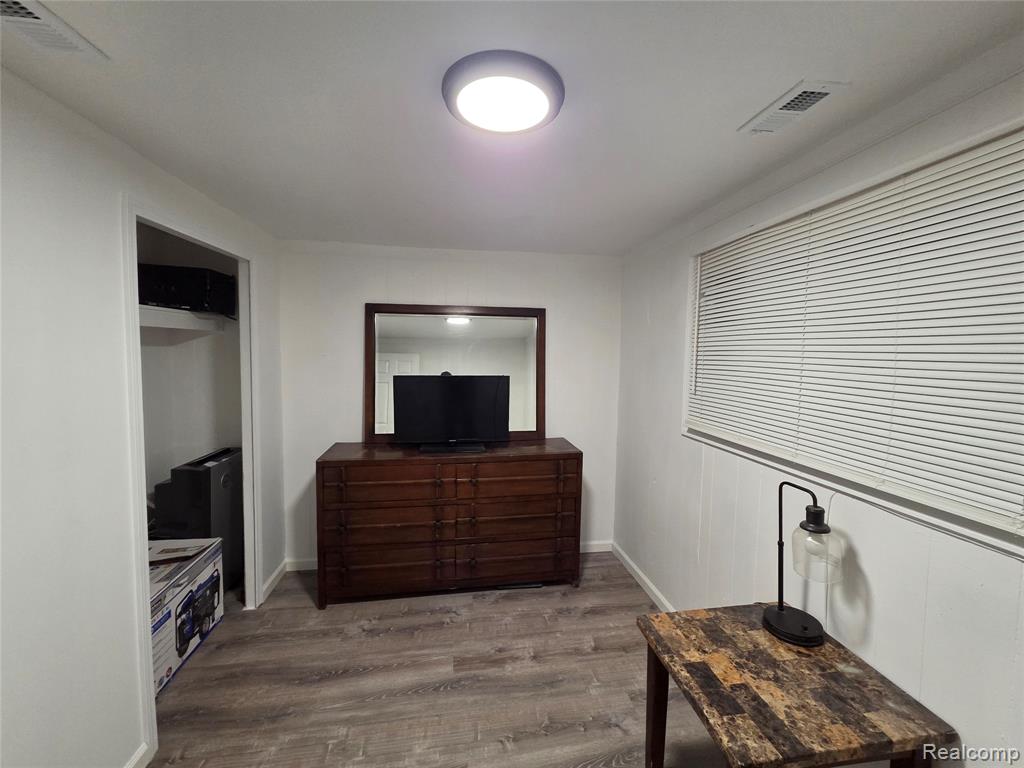
Neutral-toned room featuring wood-finish flooring, a recessed closet, and a horizontal window with adjustable blinds
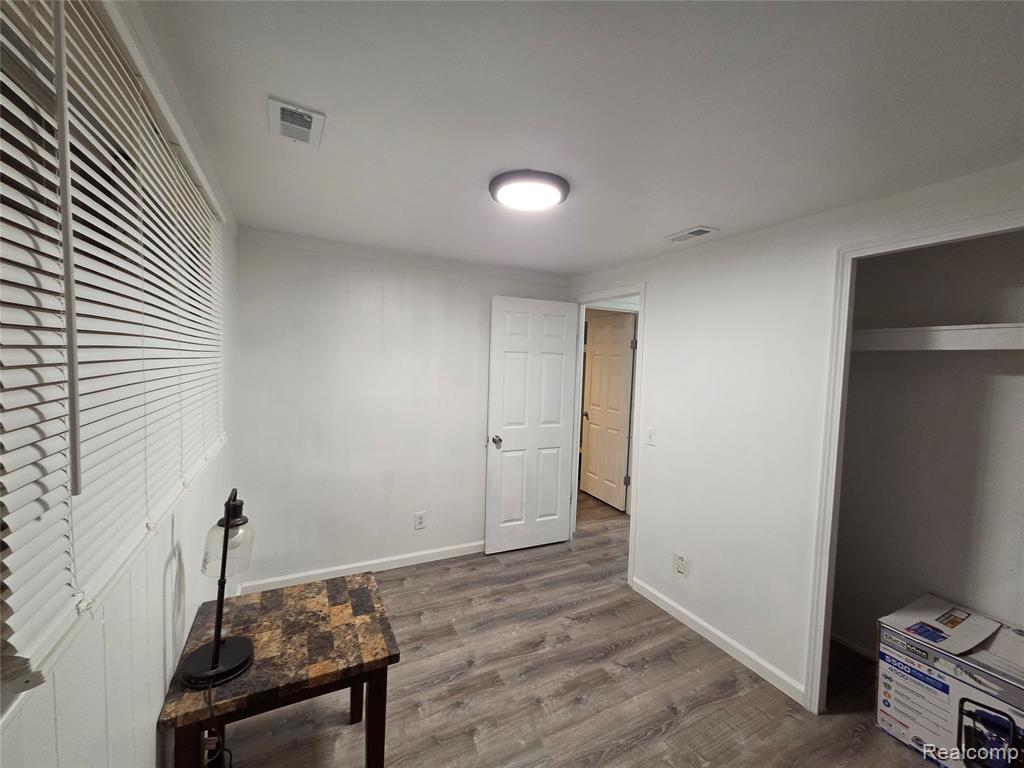
Interior room featuring wood-finish flooring, white walls, a flush-mount ceiling light fixture, and a built-in closet with shelving
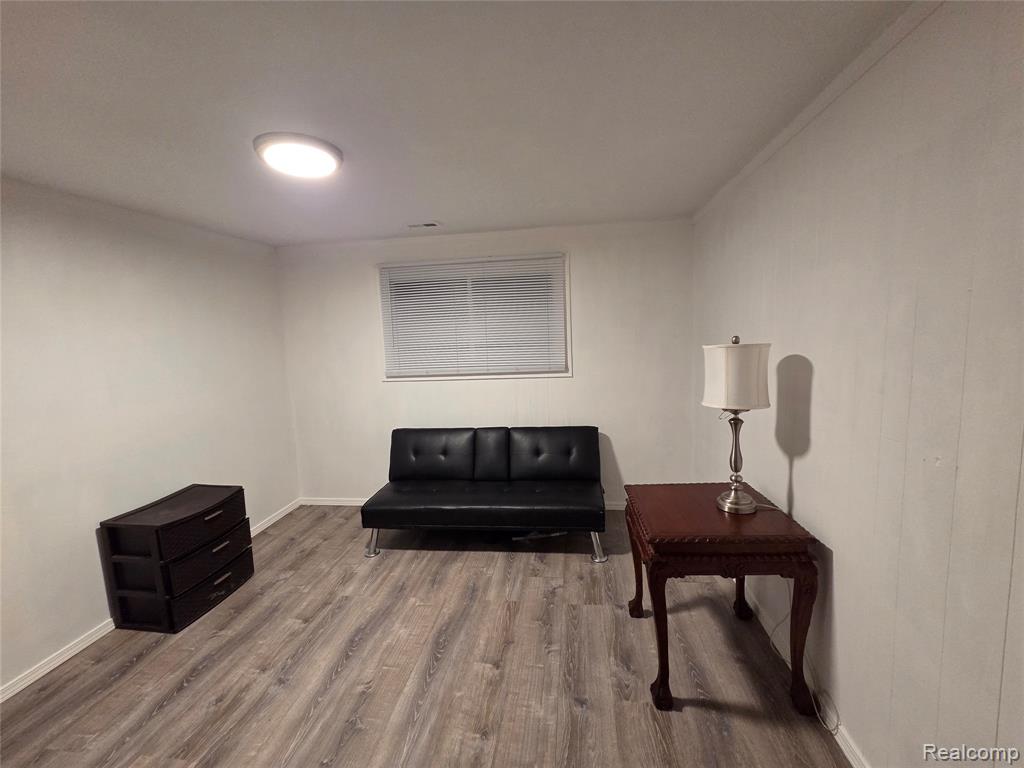
Room featuring wood-finish flooring, white paneling, and a flush-mount ceiling light fixture
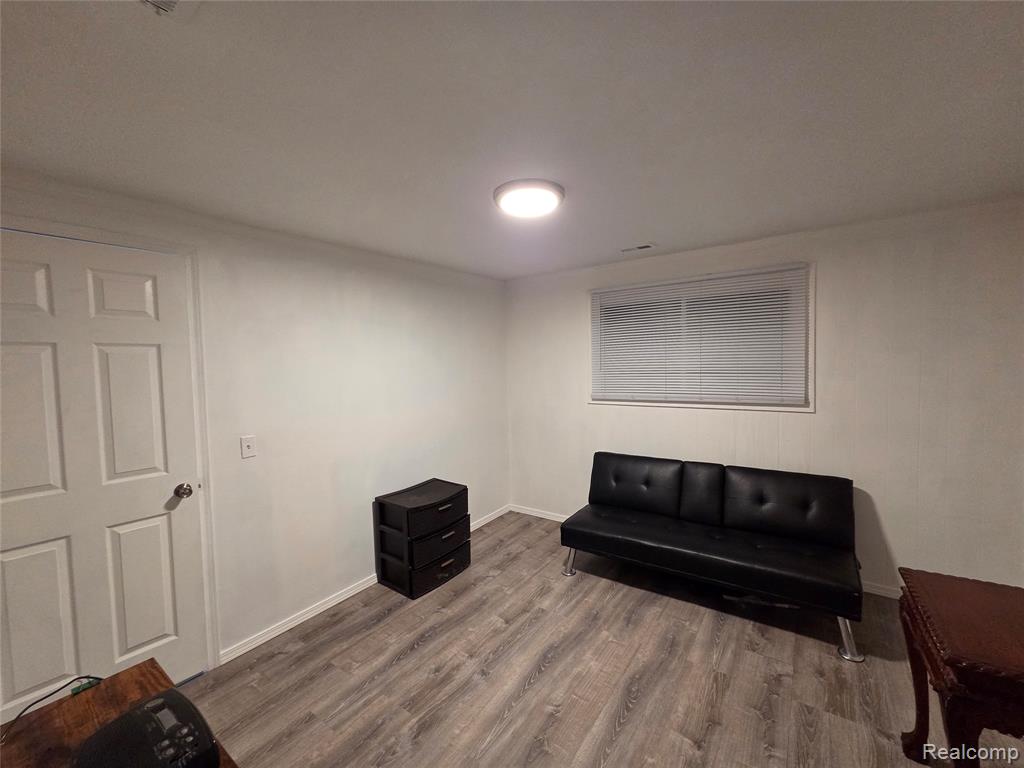
Room featuring wood-finish flooring, a recessed-panel door, and a single-pane window with installed blinds
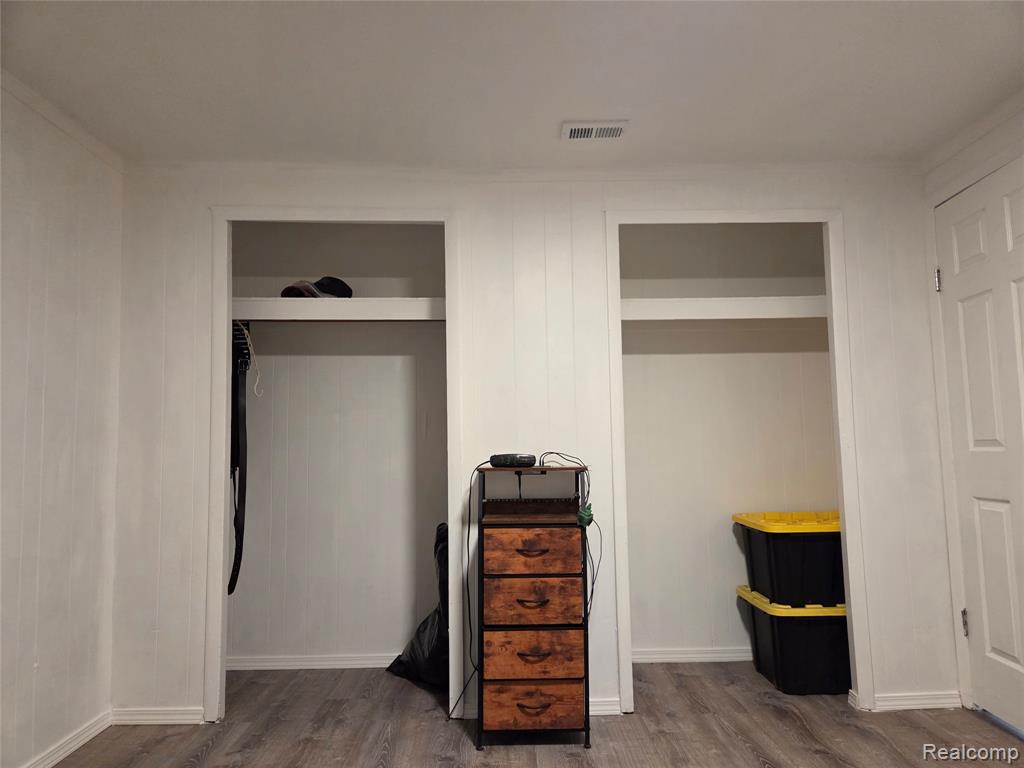
Interior space featuring wood-finish flooring, white panel walls, and two closets equipped with built-in overhead shelving and a six-panel door
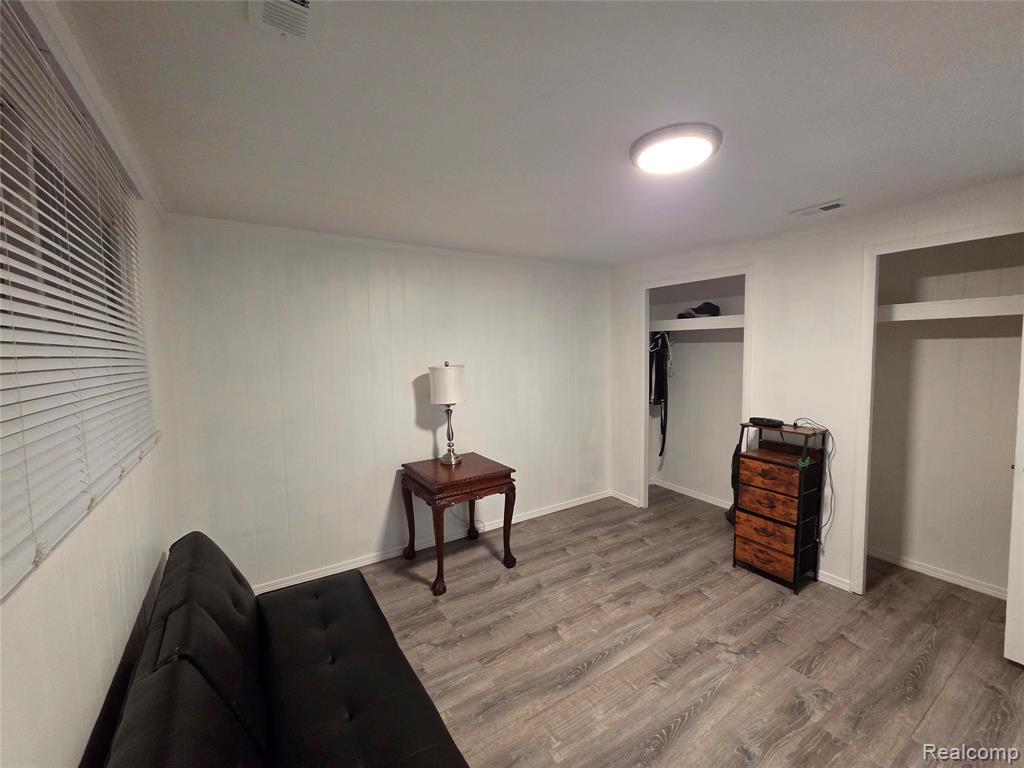
Room featuring wood-finish flooring, dual closets with overhead shelving, and horizontal window blinds
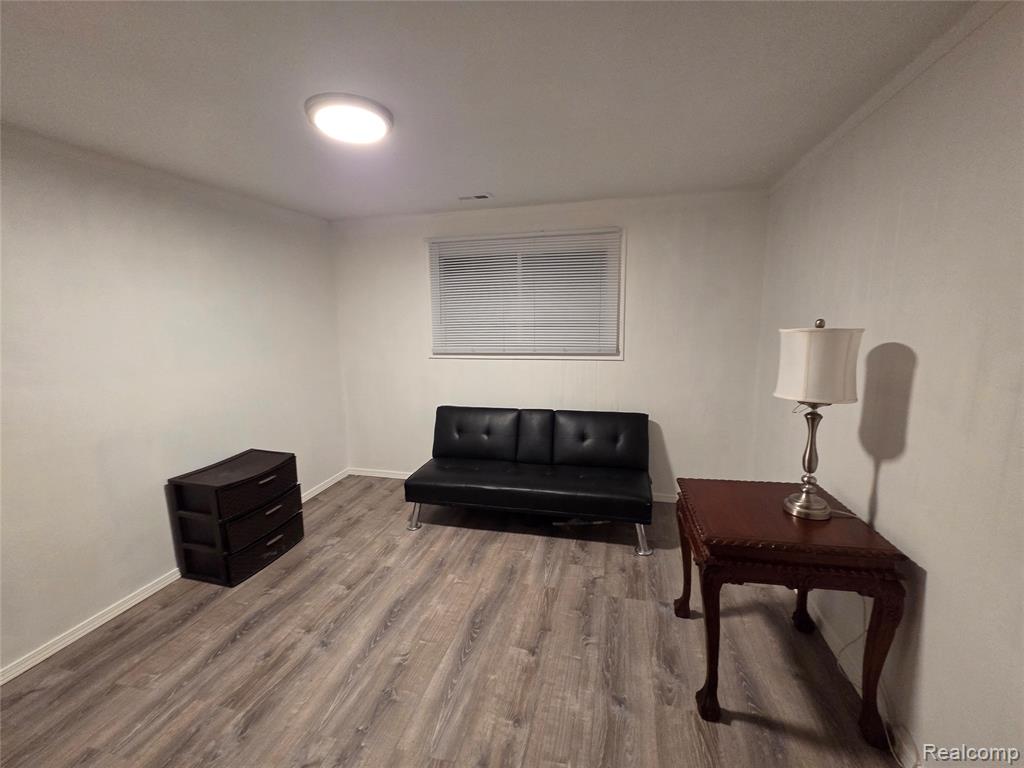
Neutral-toned room featuring wood-finish flooring, a single window, and a flush-mount ceiling light fixture
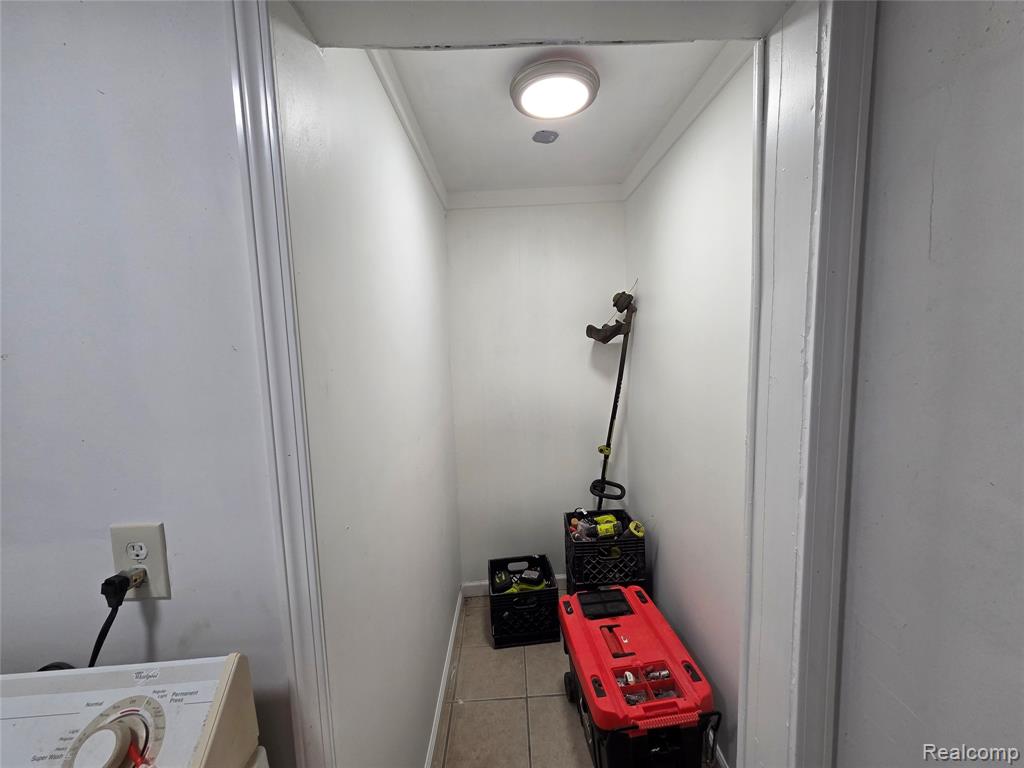
Storage alcove featuring ceramic tile flooring, neutral wall finishes, and a surface-mounted ceiling light fixture
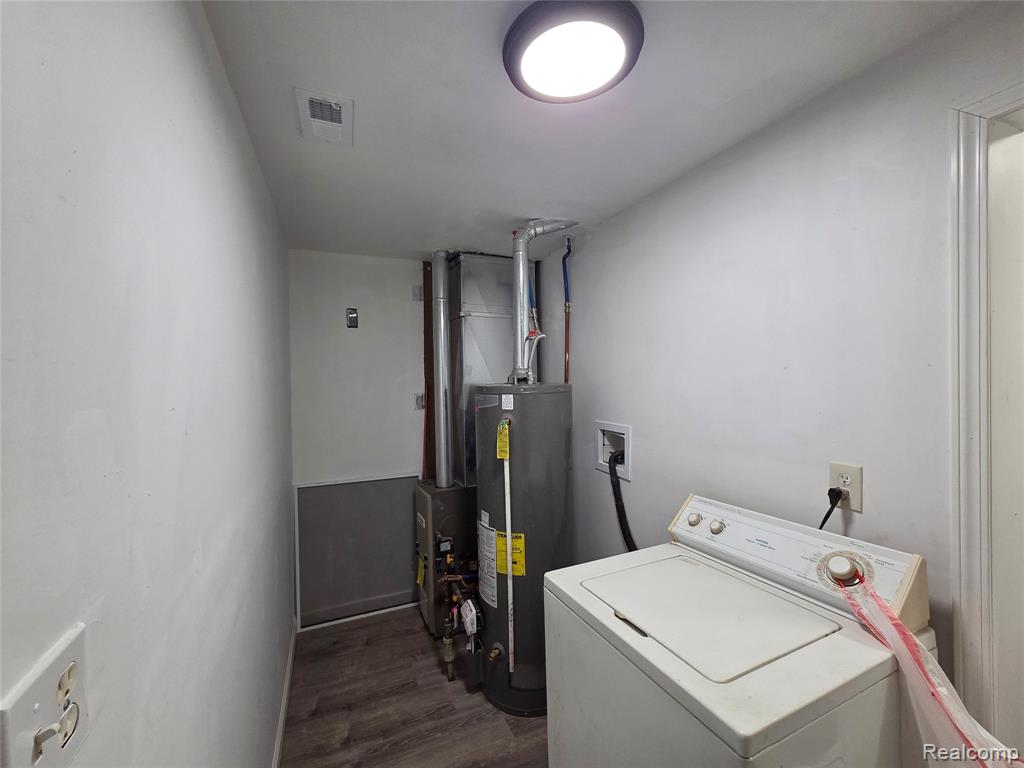
Utility area featuring a cylindrical water heater, forced-air furnace unit, wood-finish flooring, and a ceiling-mounted light fixture
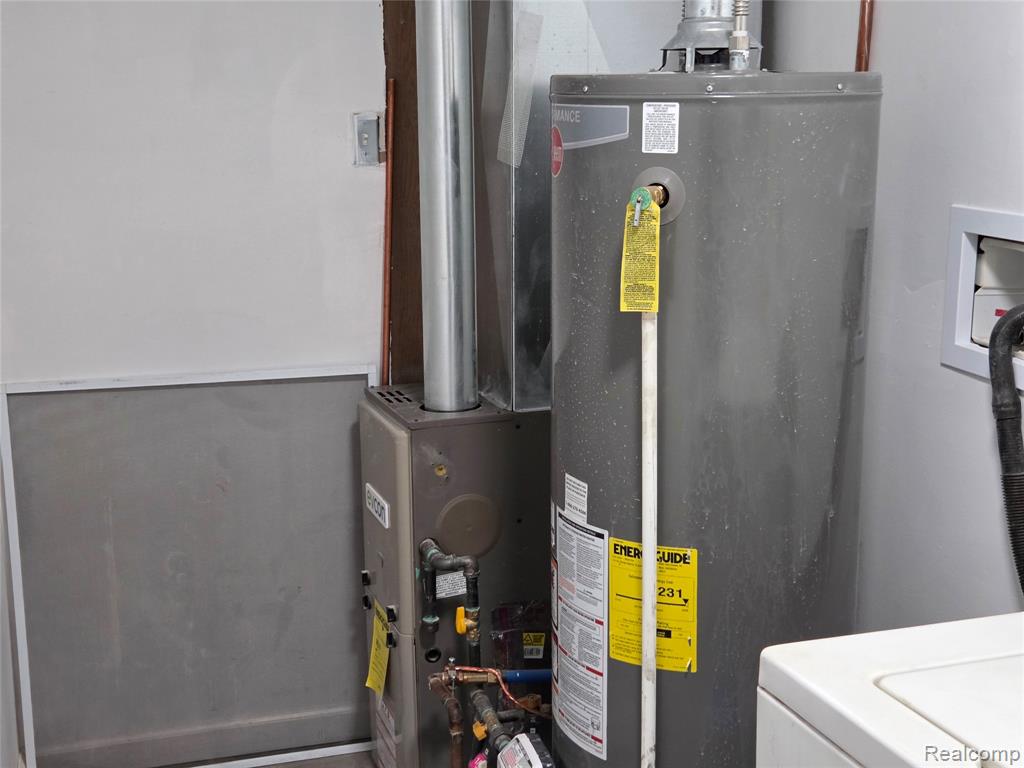
Utility area featuring a cylindrical water heater, gas-fired furnace, and dedicated plumbing fixtures
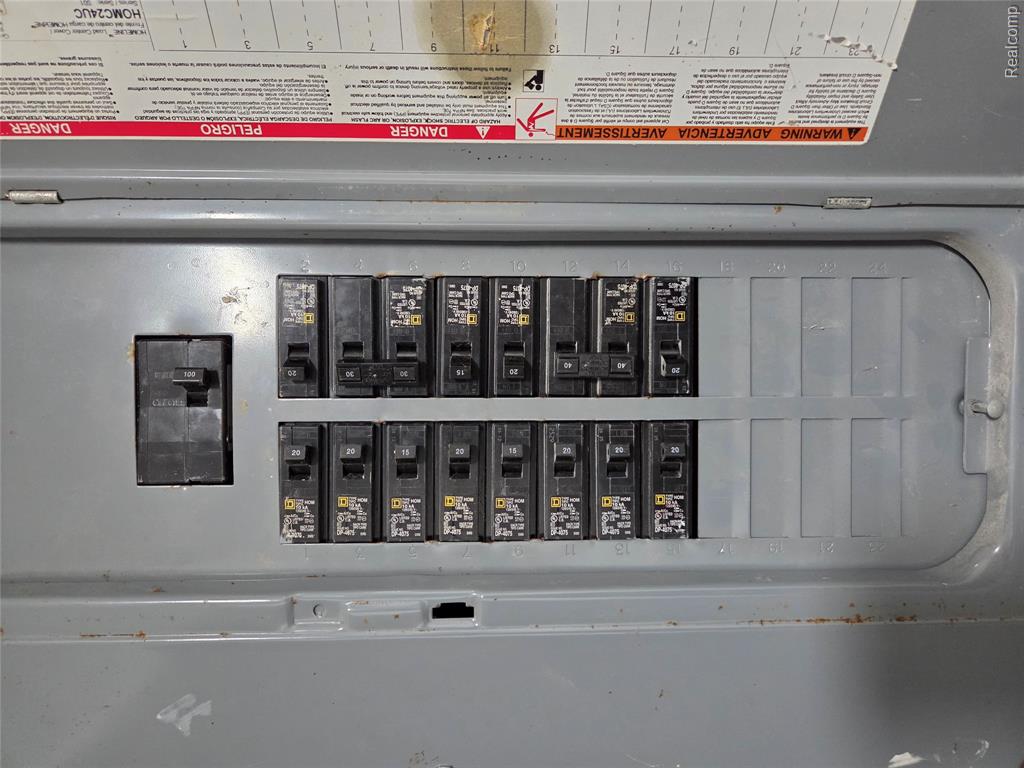
Electrical service panel featuring a central main breaker and multiple individual circuit breakers
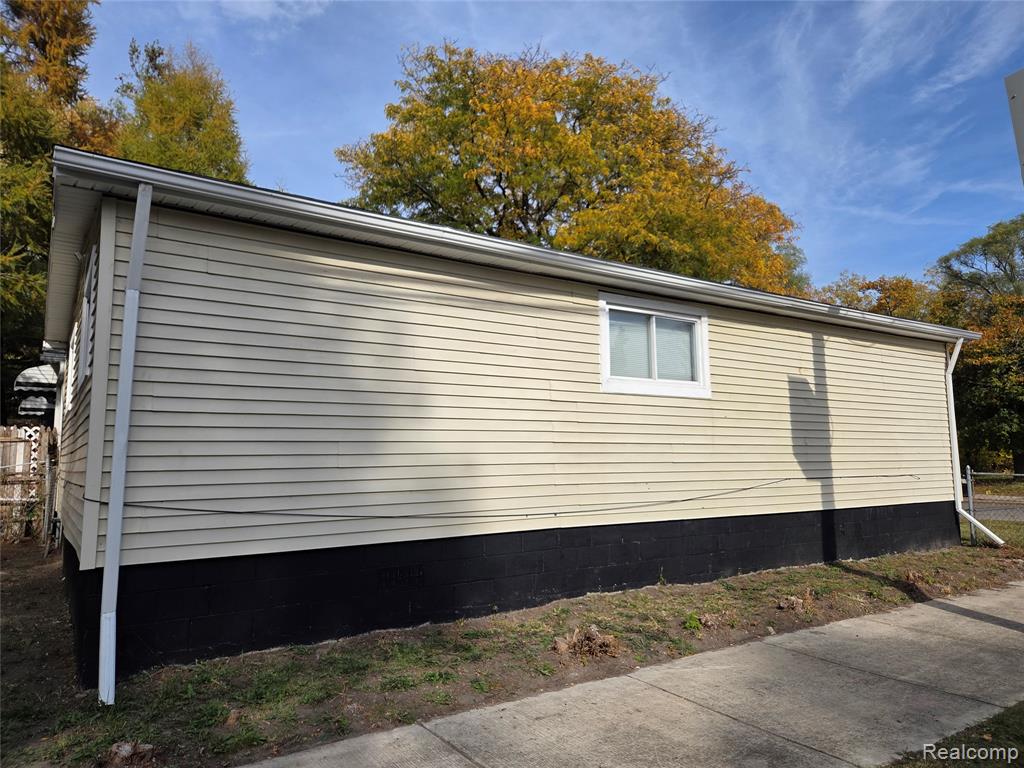
Exterior featuring horizontal vinyl siding, a black concrete block foundation, and a single sliding window with white trim
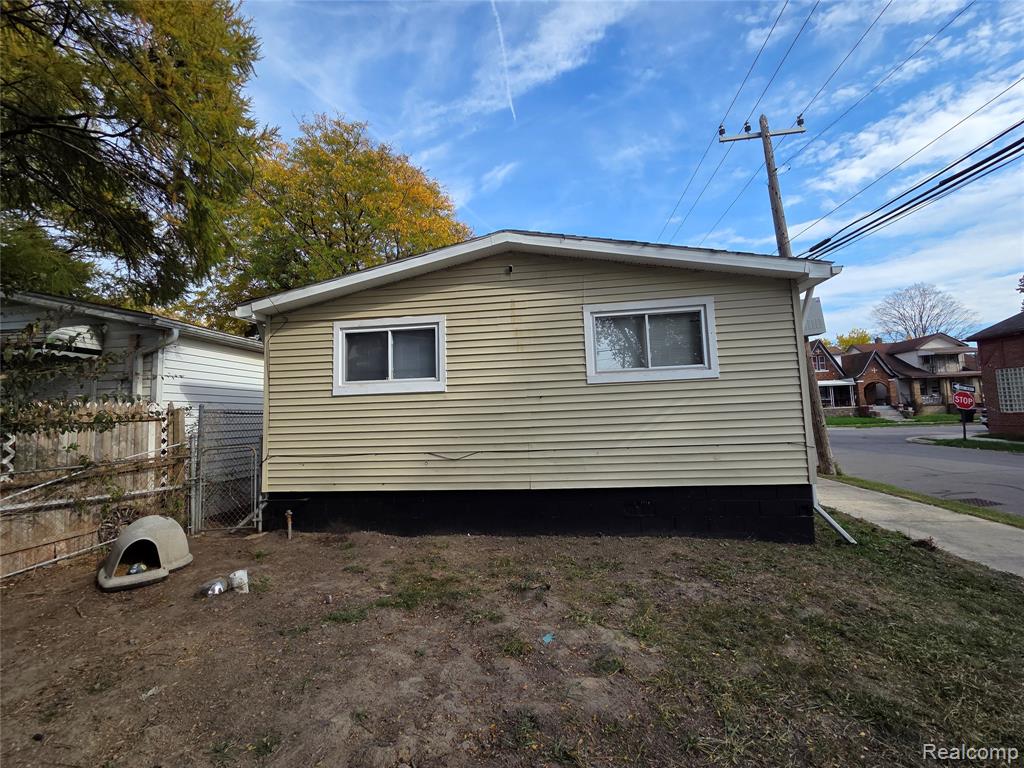
Exterior siding with two sliding windows and a foundation finished in dark paint
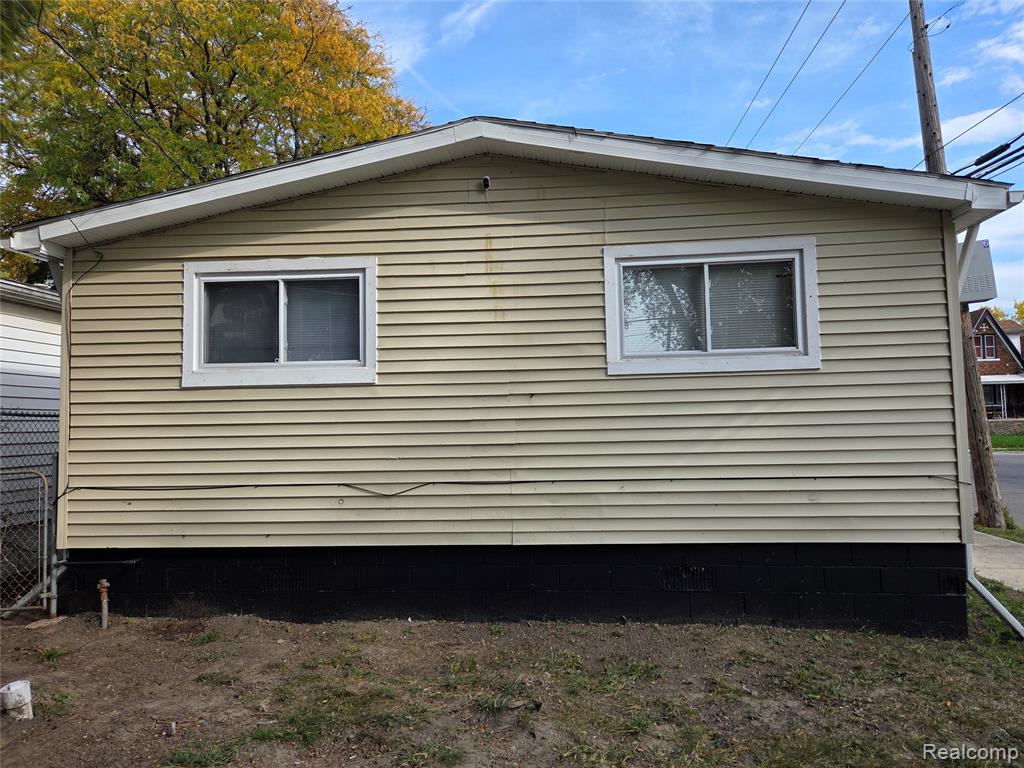
Exterior facade featuring light-toned horizontal siding, a low-pitch roofline, and dual sliding windows with white trim, set atop a painted masonry foundation
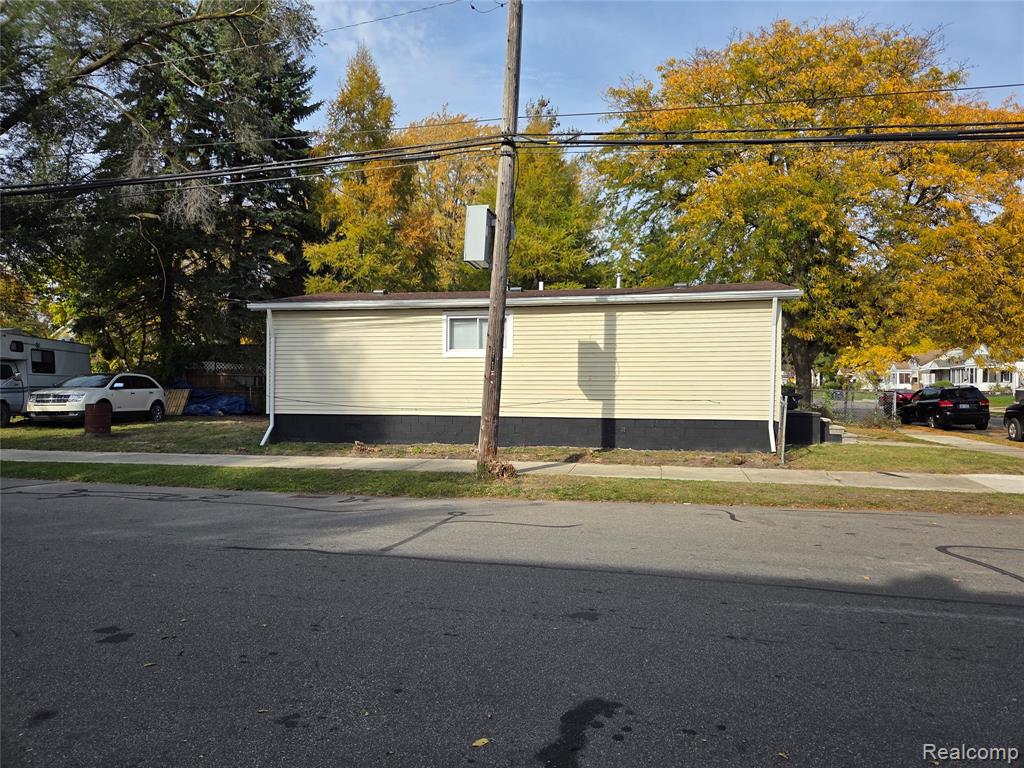
Exterior featuring light-colored horizontal siding, a two-tone black base trim, and a single window
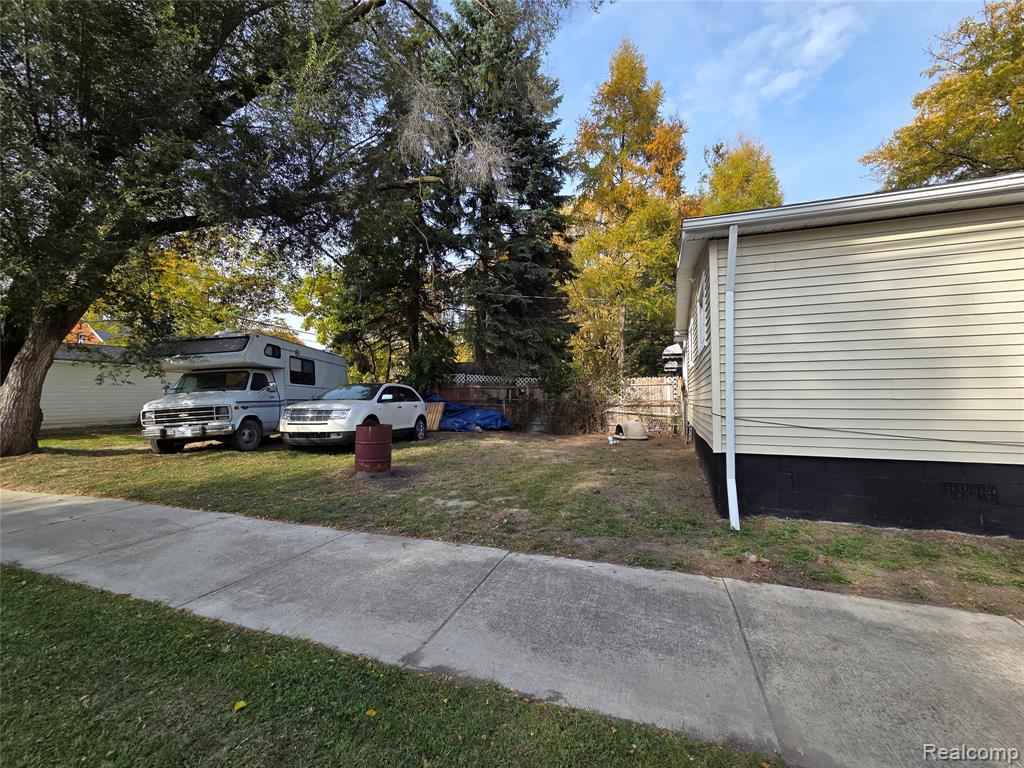
Exterior lot featuring light-colored horizontal siding, a dark-toned foundation, mature trees, and a concrete sidewalk
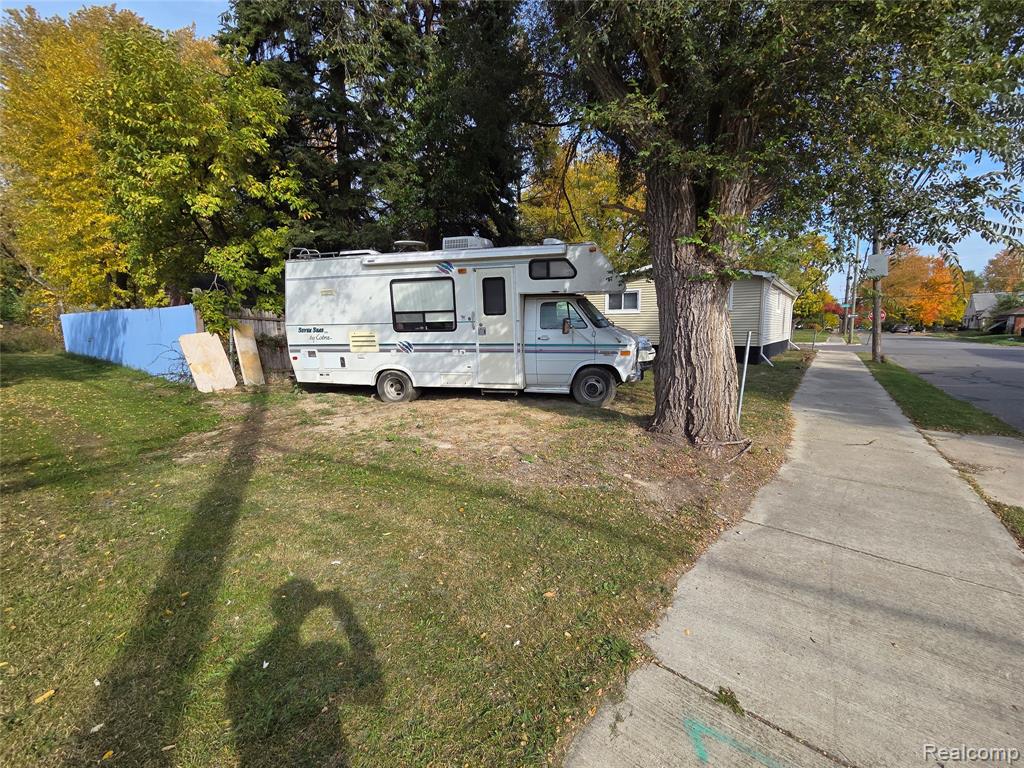
Grassy lot featuring mature trees, a concrete sidewalk, and a blue privacy fence
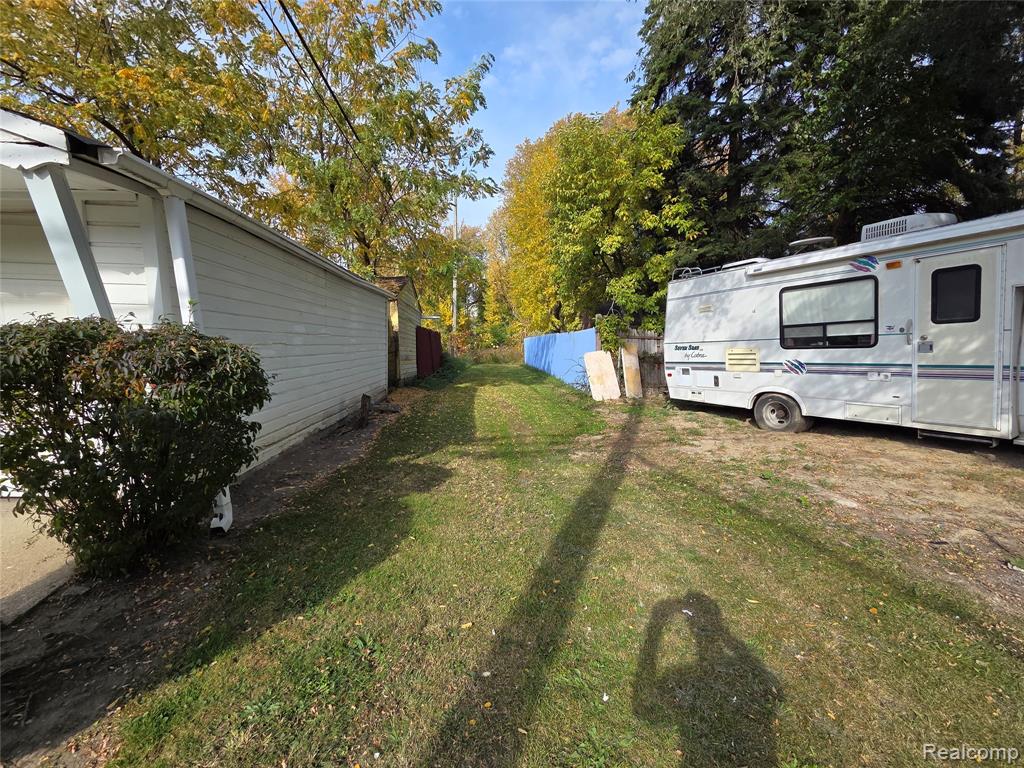
Additional content

Description
Totally Complete Renovated 3 bedroom home from top to bottom!! Everything In the new home is new down, to the studs! All New Luxury Vinyl Plank flooring through out, Ceramic flooring in the bathroom with all new fixtures. Pecs plumbing and a brand new roof. Everything started and completed in 2026! Backyard connects to the alley which is blocked off at about 60 ft which is provides access to extra land. This property is turn-key, move in ready for a family ready to enjoy a new home or an Investor who want's instantaneous cash flow with no repair hassle from the tenants for quite a long time! Set up a tour today!
Details
| MLS # | 61043659 |
|---|---|
| Listing Type | For Sale |
| Style | House |
| Sub-Type | Resale |
| Status | Active |
| Year | 1970 |
| Days On Site | 2 |
| Listing Provided By | KW Grosse Pointe | Roland Walker |
Features
| Bed(s) | 3 |
|---|---|
| Bath(s) | 1 Total |
| SQ Feet | 912 |
| Story(s) | 1 |
| Acreage | 0.07 |
Interior
| Rooms Total | 7 |
|---|---|
| Heating Yes / No | Yes |
| Heating | Natural Gas, Forced Air |
| Interior Features | Cable/Internet Avail. |
| Furnished | Furnished |
| Appliances | Dryer, Microwave, Range/Oven, Refrigerator, Gas Water Heater |
Exterior
| Construction Materials | Vinyl Siding |
|---|---|
| Foundation Details | Crawl |
Parking
| Garage Yes / No | No |
|---|
Other
| List Aor | Real Comp |
|---|
Taxes
| Property | 2153 |
|---|
Area Information
| State | MI |
|---|---|
| County | Wayne |
| City | Detroit |
| Zip Code | 48234 |
| Area | Detroit (82001) |
| Listing VS Median (in 48234) | |
Price: $79,000 low | high Med: $79,000 sqft: 912 low | high Med: 5,400 $ / sqft: $87 low | high Med: $15 On site: 2 low | high Med: 16 | |
Market Activity 48234
Request a showing
Request a showing
Contact
Learn More About This Property

| State | MI |
|---|---|
| County | Wayne |
| City | Detroit |
| Zip Code | 48234 |
| Area | Detroit (82001) |
| Listing VS Median (in 48234) | |
Price: $79,000 low | high Med: $79,000 sqft: 912 low | high Med: 5,400 $ / sqft: $87 low | high Med: $15 On site: 2 low | high Med: 16 | |
Nearby Listings (Within 1/10 mile)
Price: $59K - $98K
sqft: 684 - 1,000
Listing Updated: November 3, 2026 at 6:45:10 AM PST