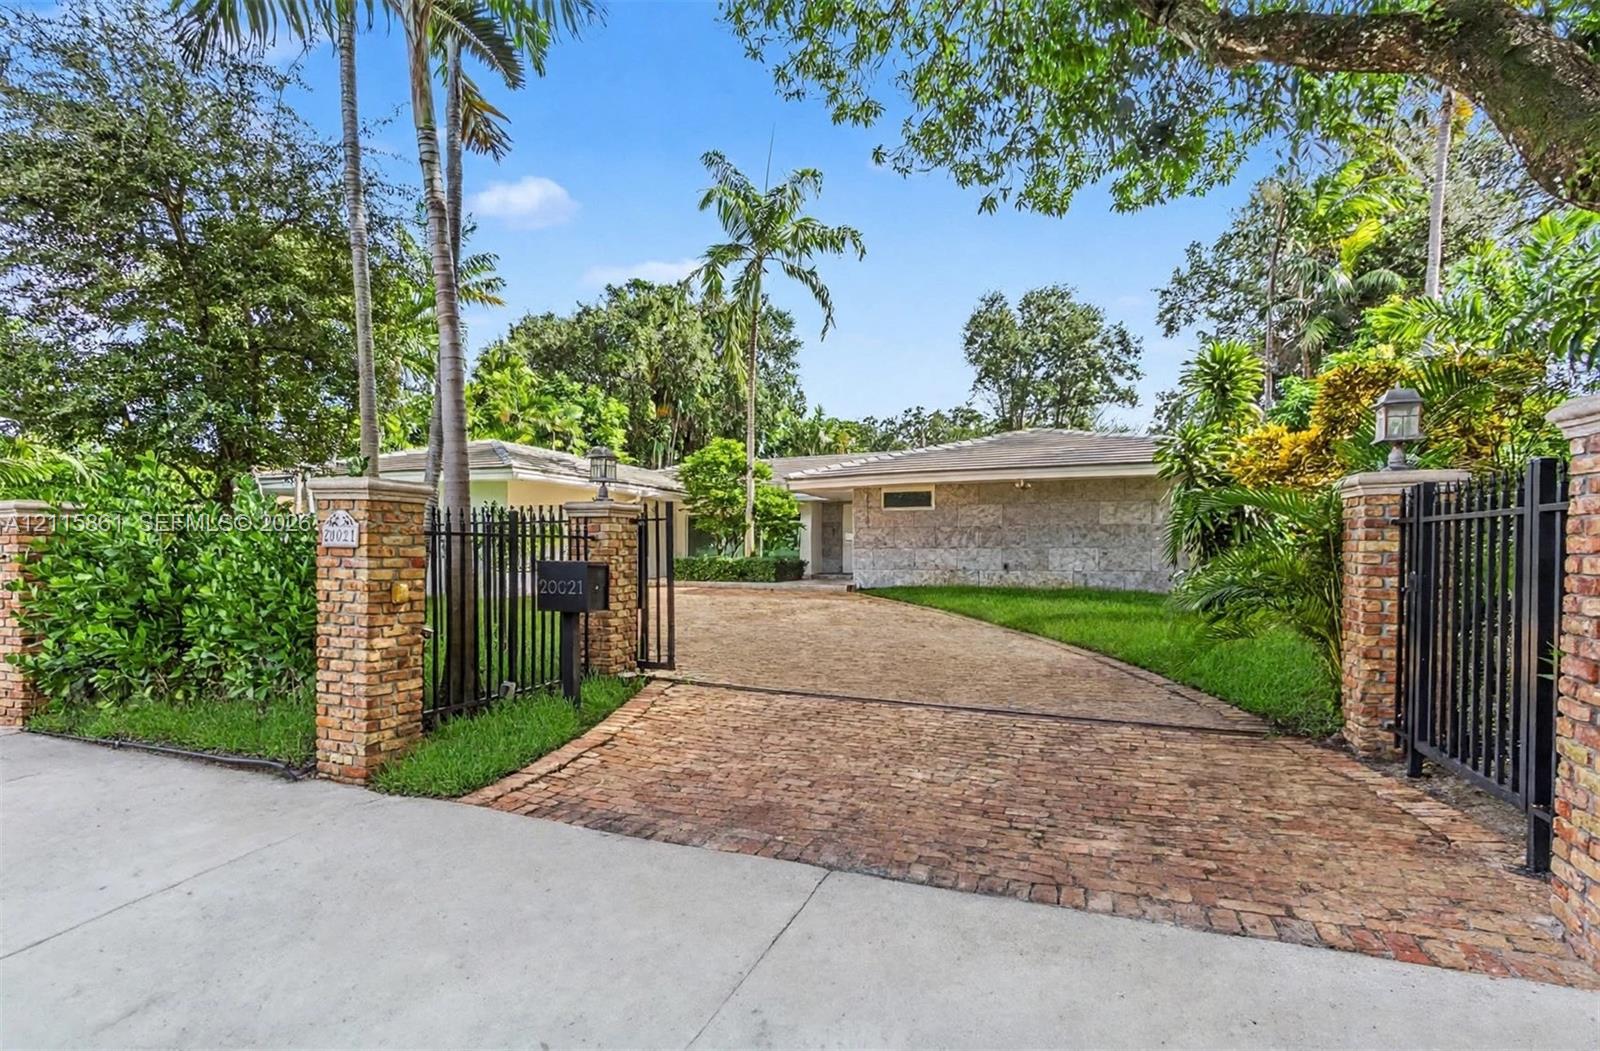
Gated entrance with brick pillars, paved driveway, stone facade exterior, and mature landscape
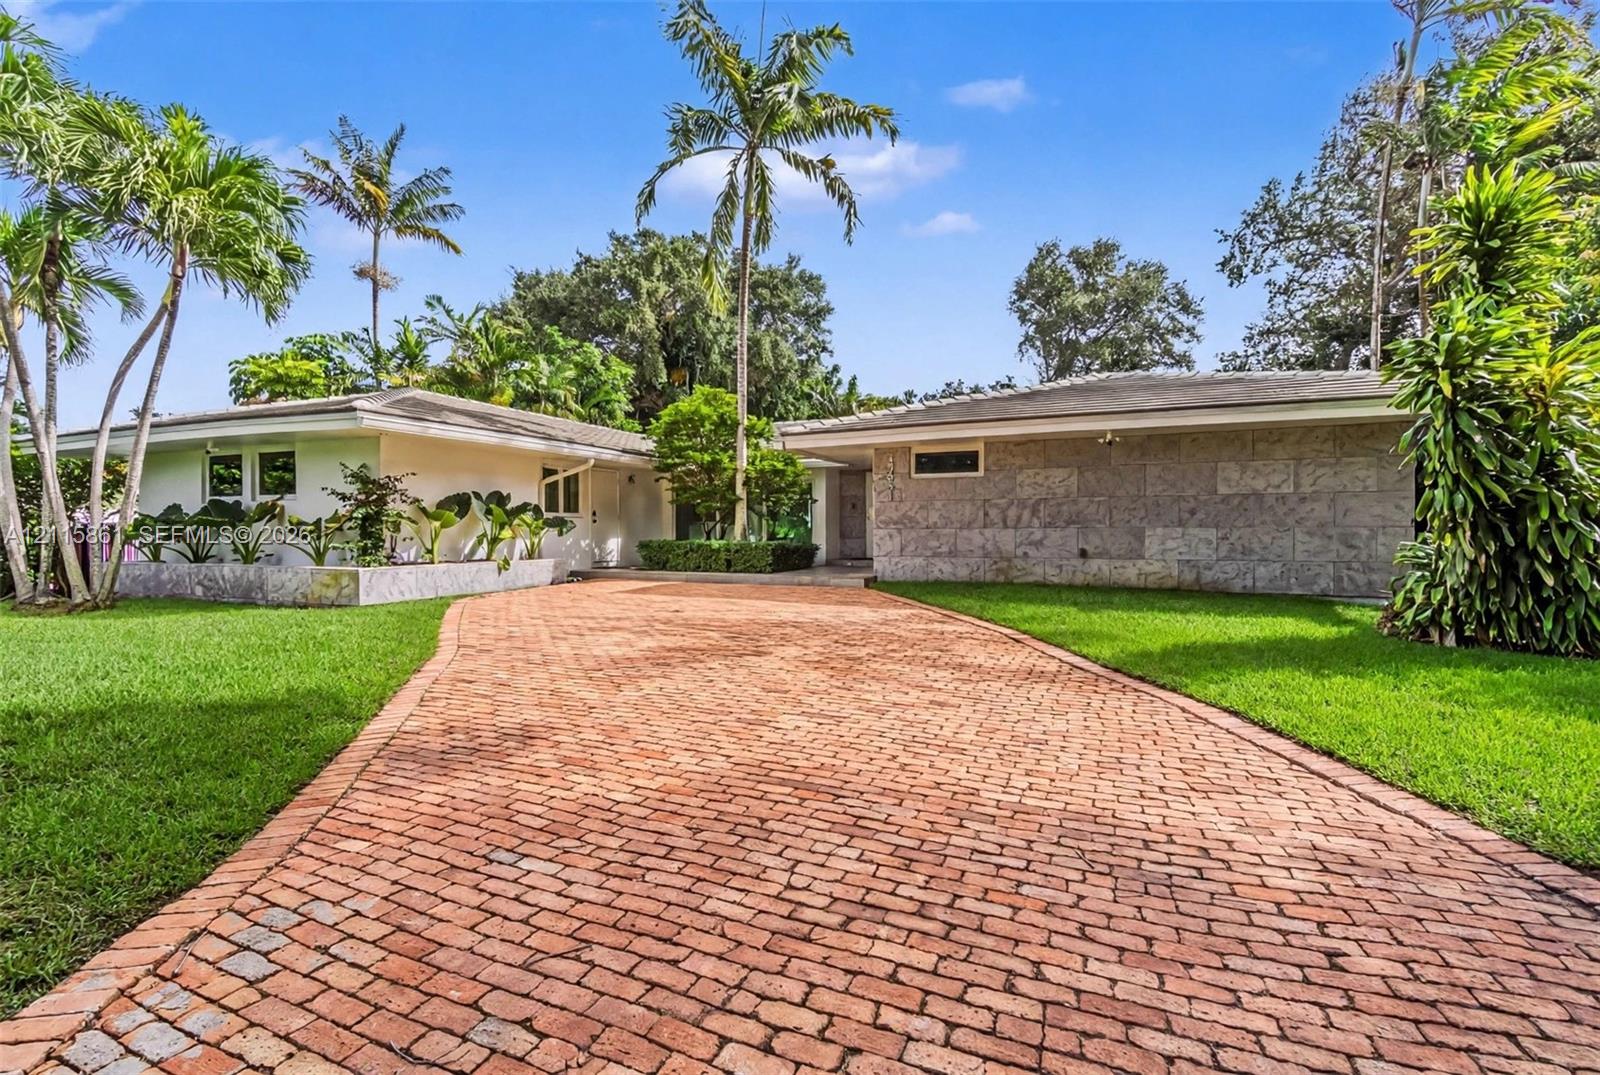
Single-story exterior featuring stone masonry, a brick-paver driveway, a low-pitched roofline, and mature landscaping
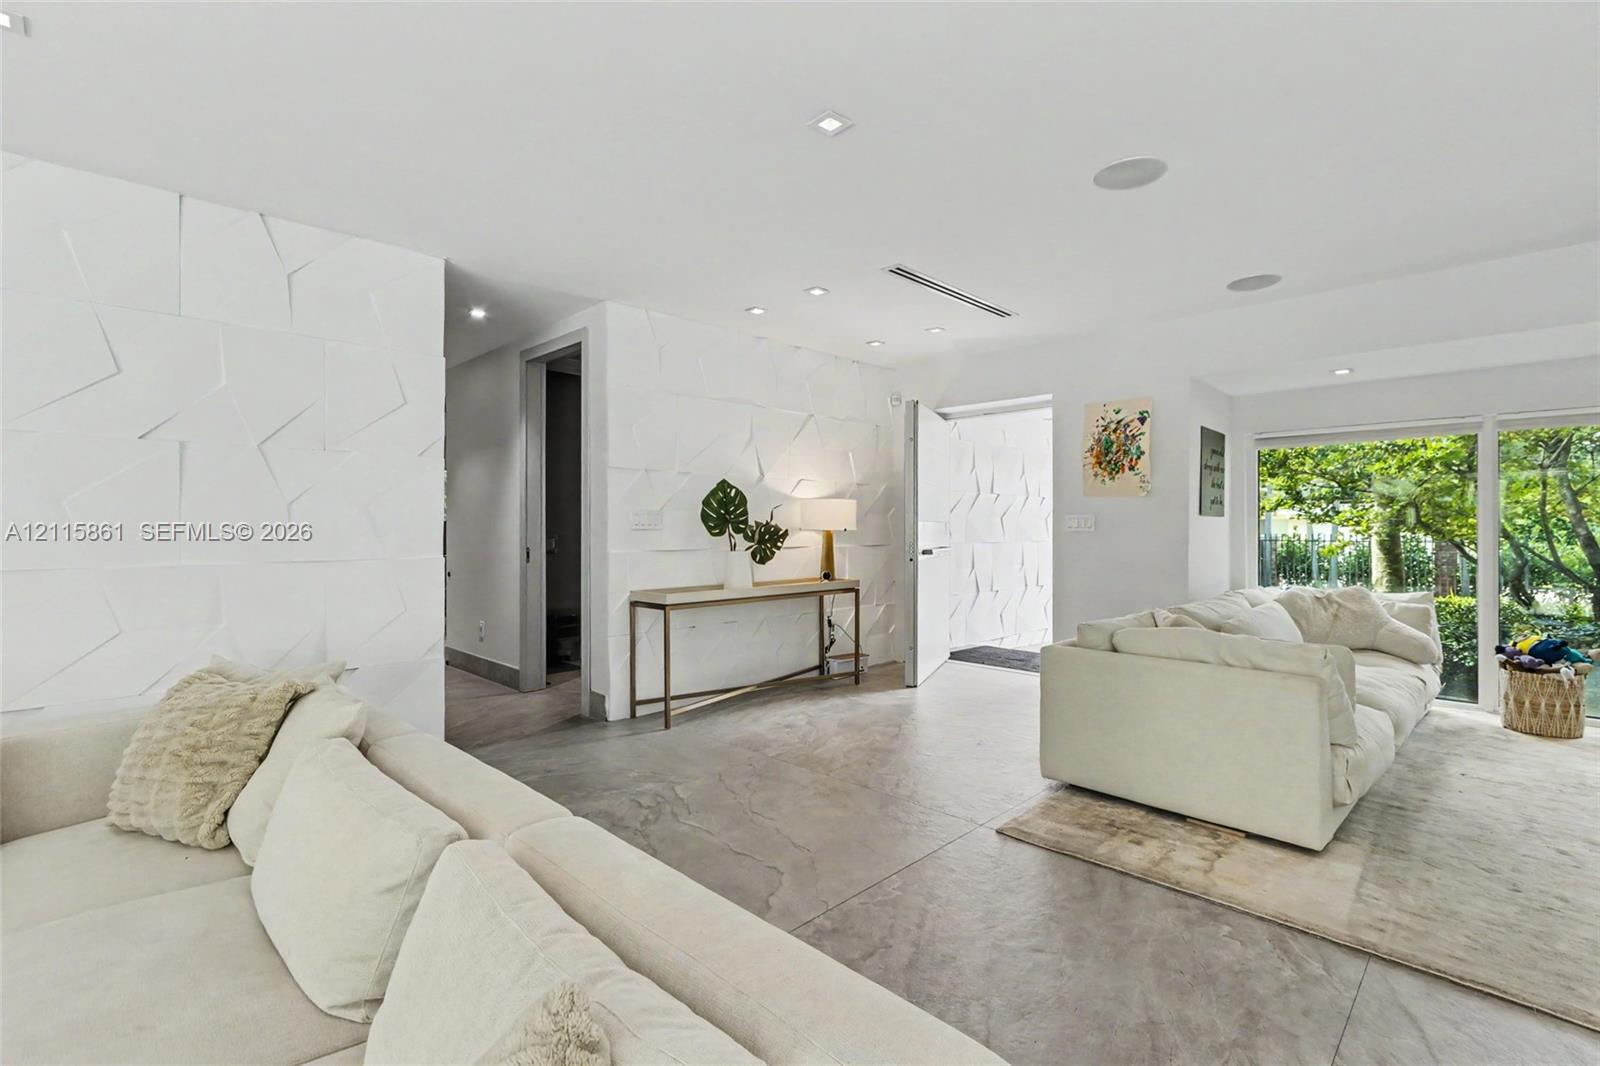
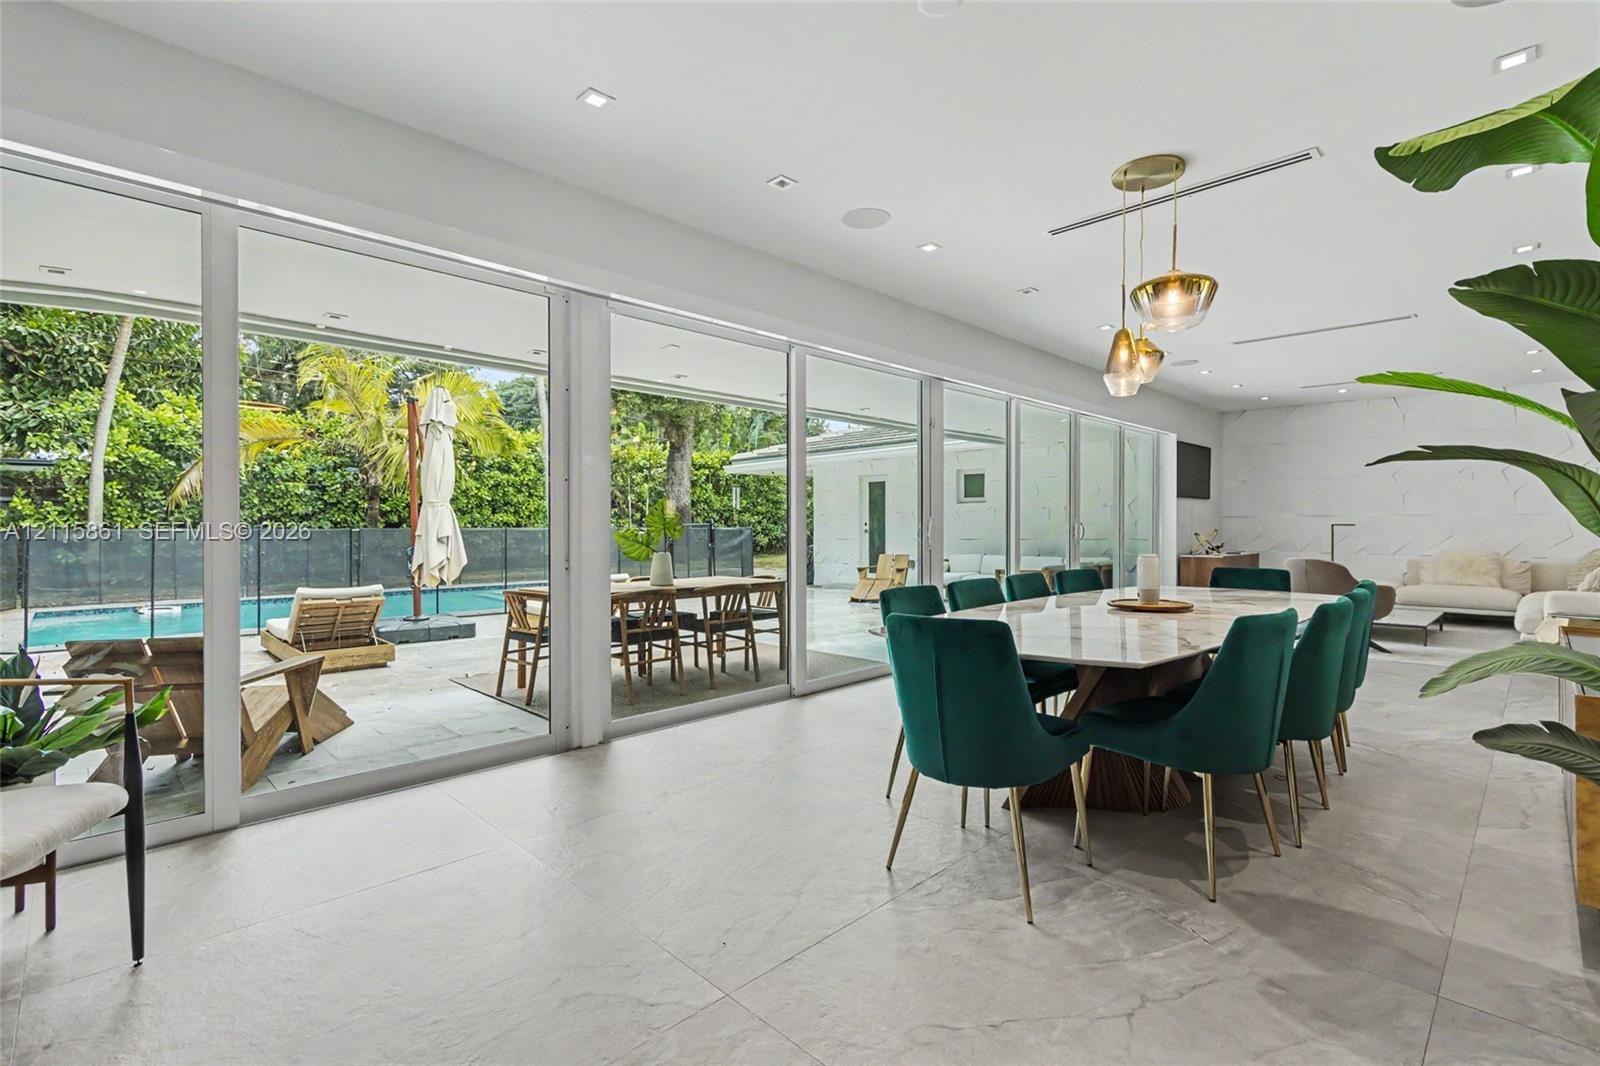
Interior space featuring large-format tile flooring, textured geometric wall panels, recessed ceiling lighting, and floor-to-ceiling glass windows
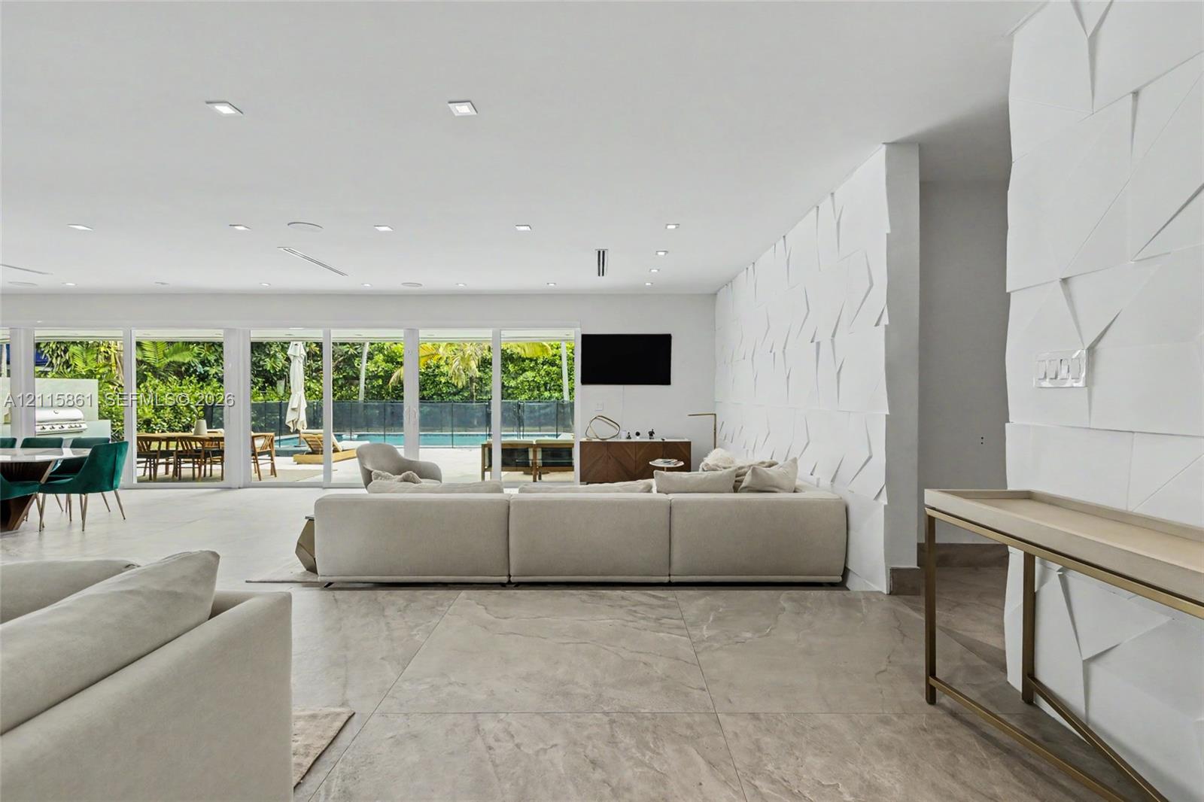
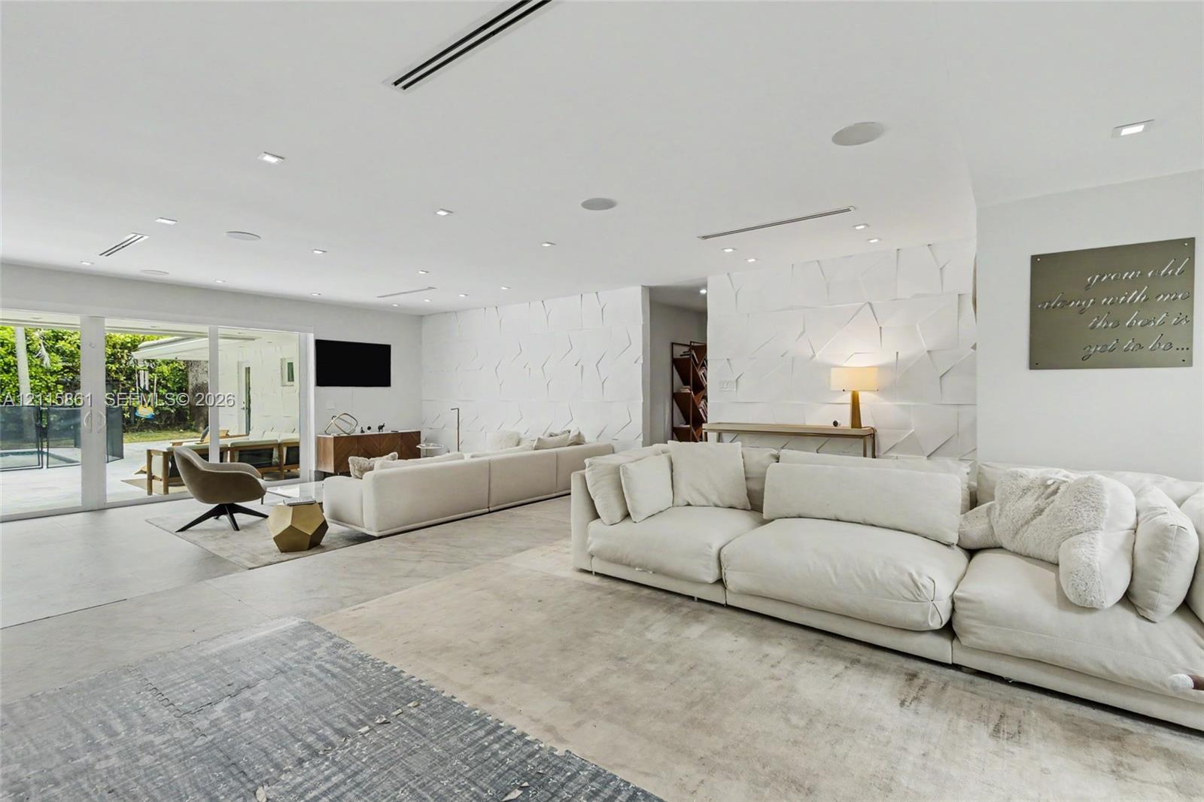
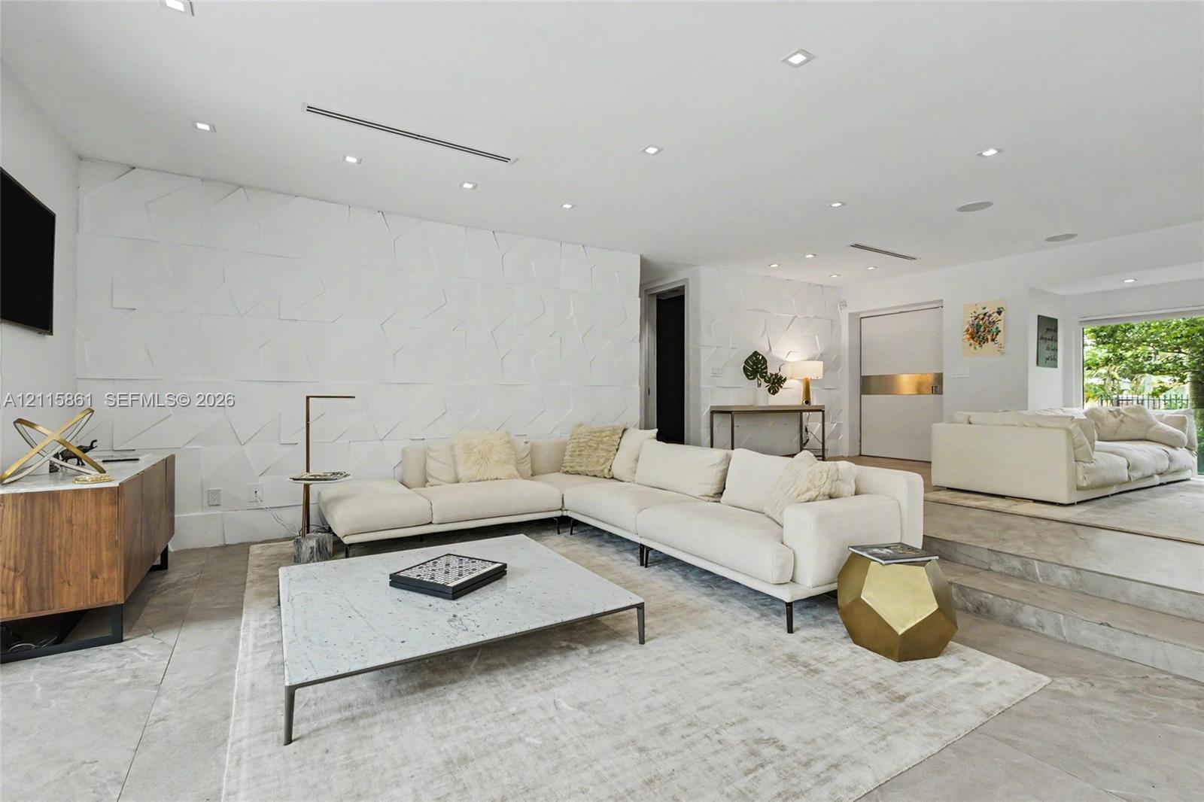
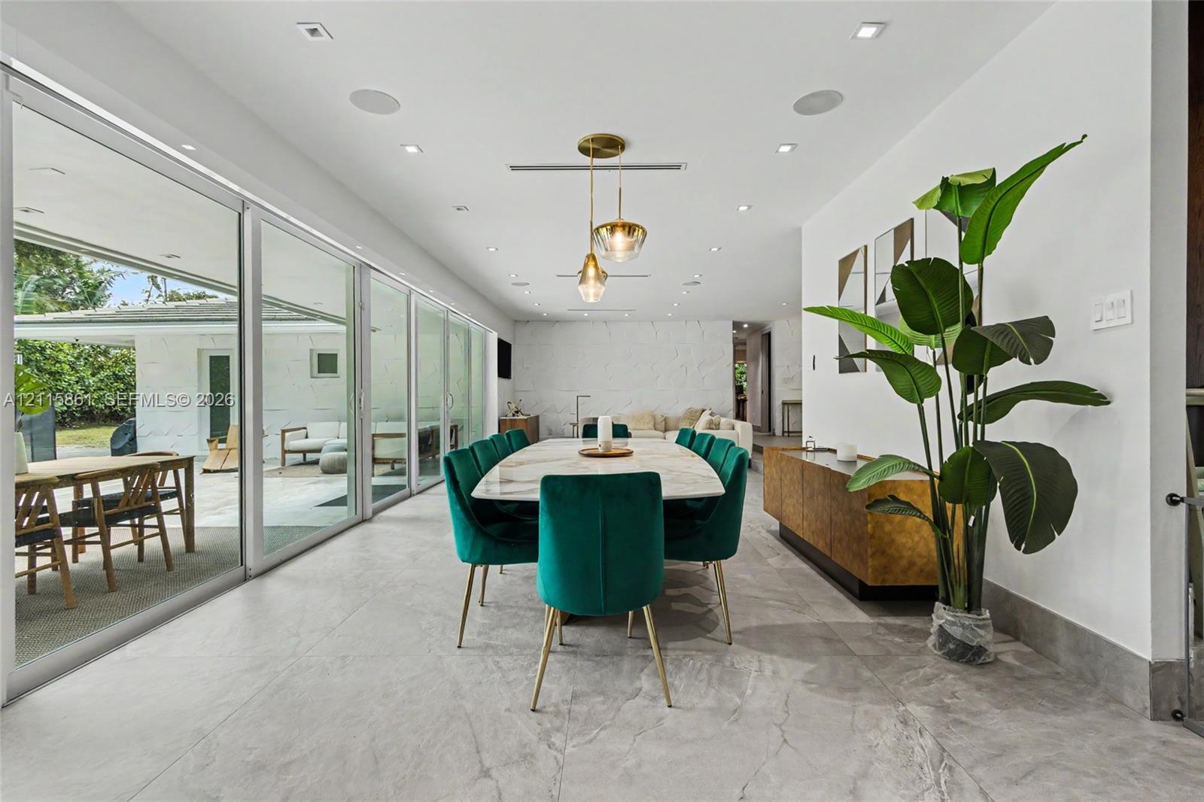
Open-concept interior featuring large-format tile flooring, recessed ceiling lighting, and a dimensional geometric accent wall
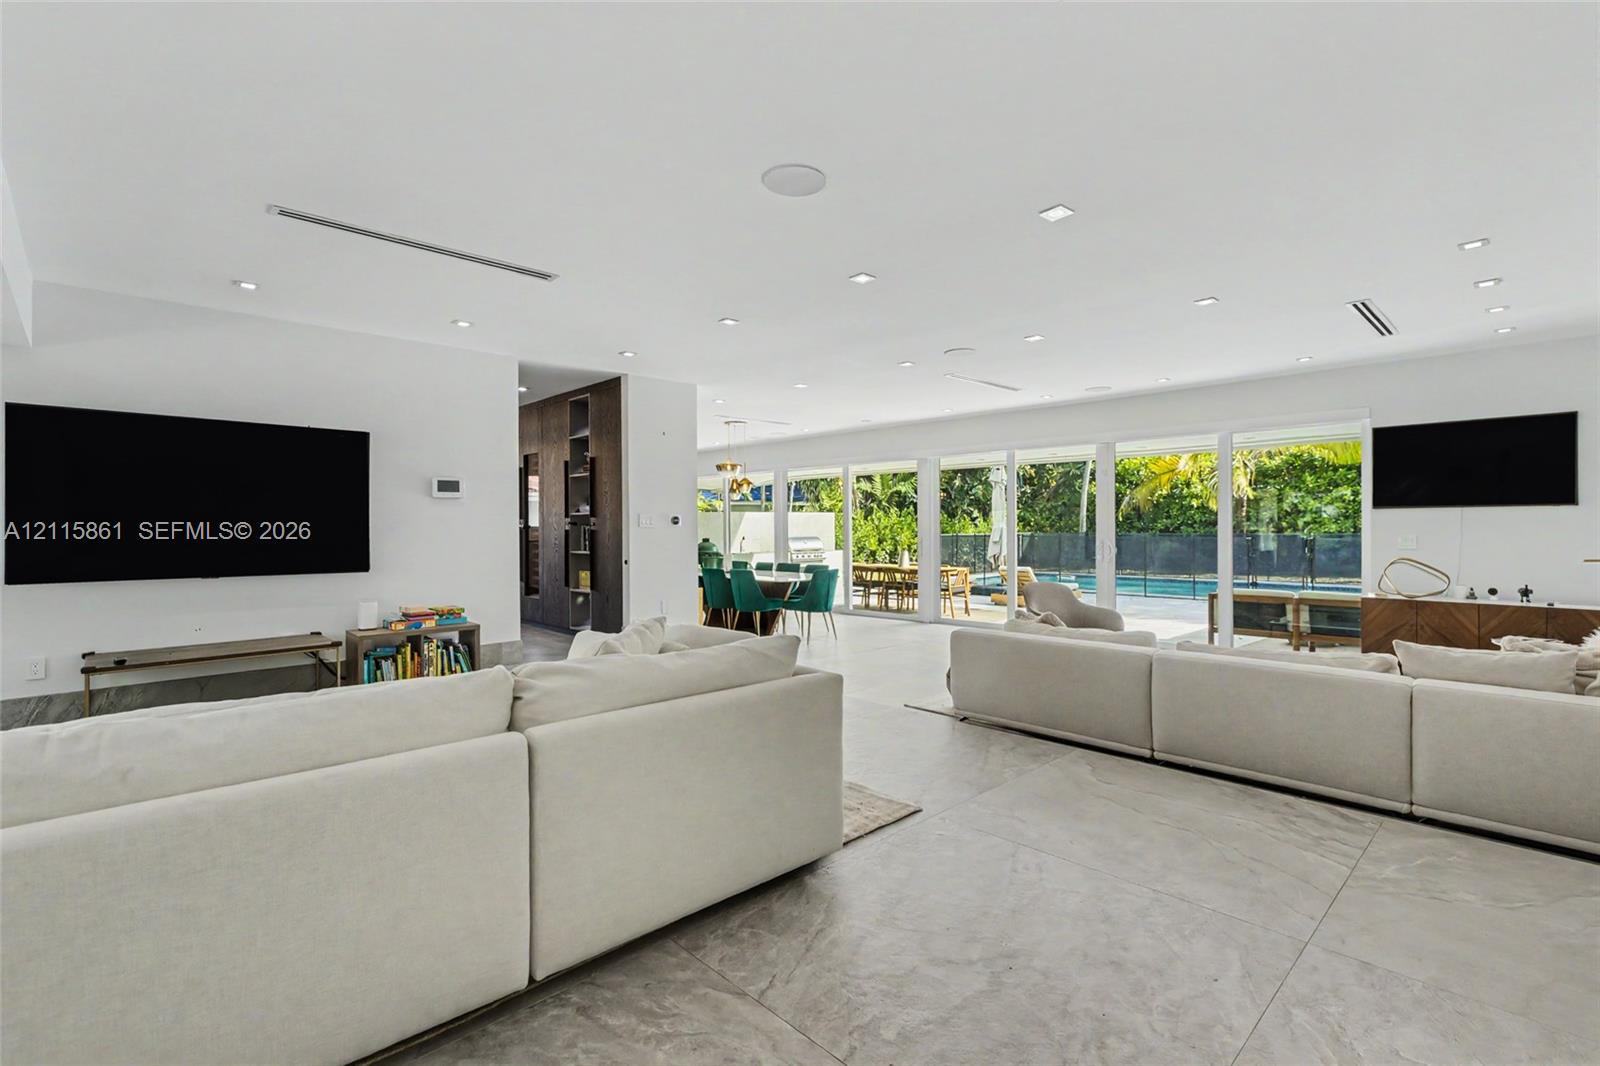
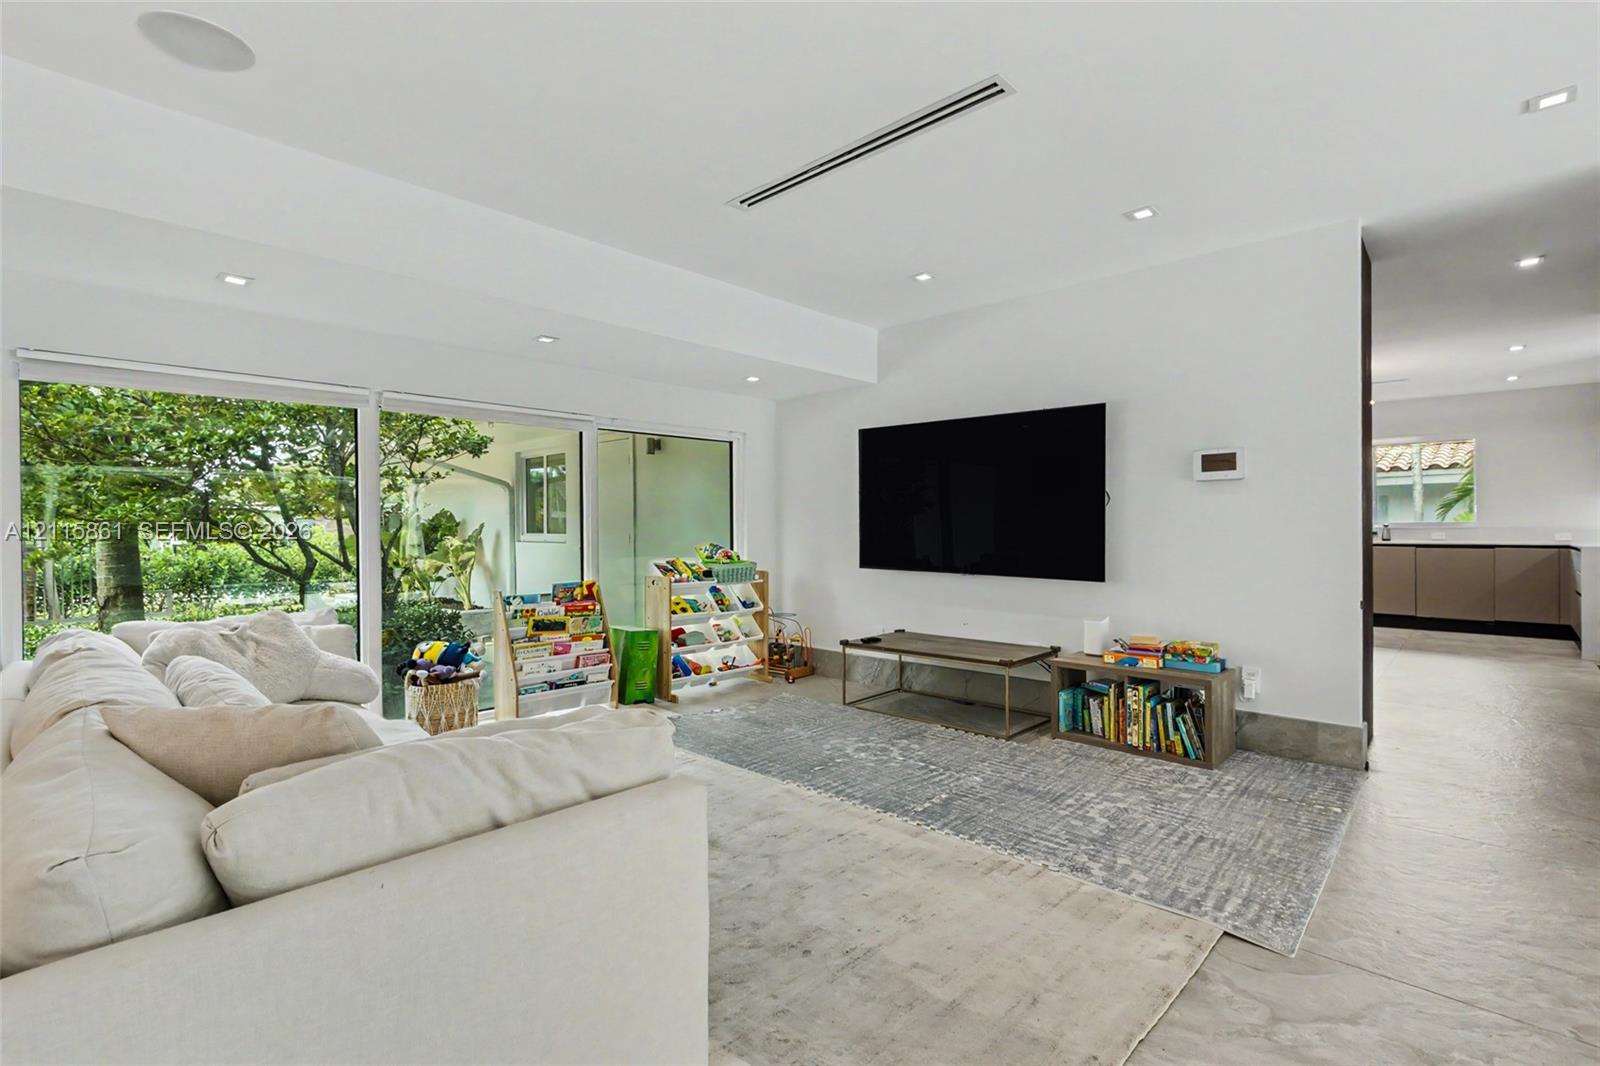
Open-concept interior featuring large-format tile flooring, recessed ceiling lighting, and floor-to-ceiling glass panel walls
Open-concept interior featuring large-format stone flooring, floor-to-ceiling glass sliding doors, recessed lighting, and a textured dimensional feature wall
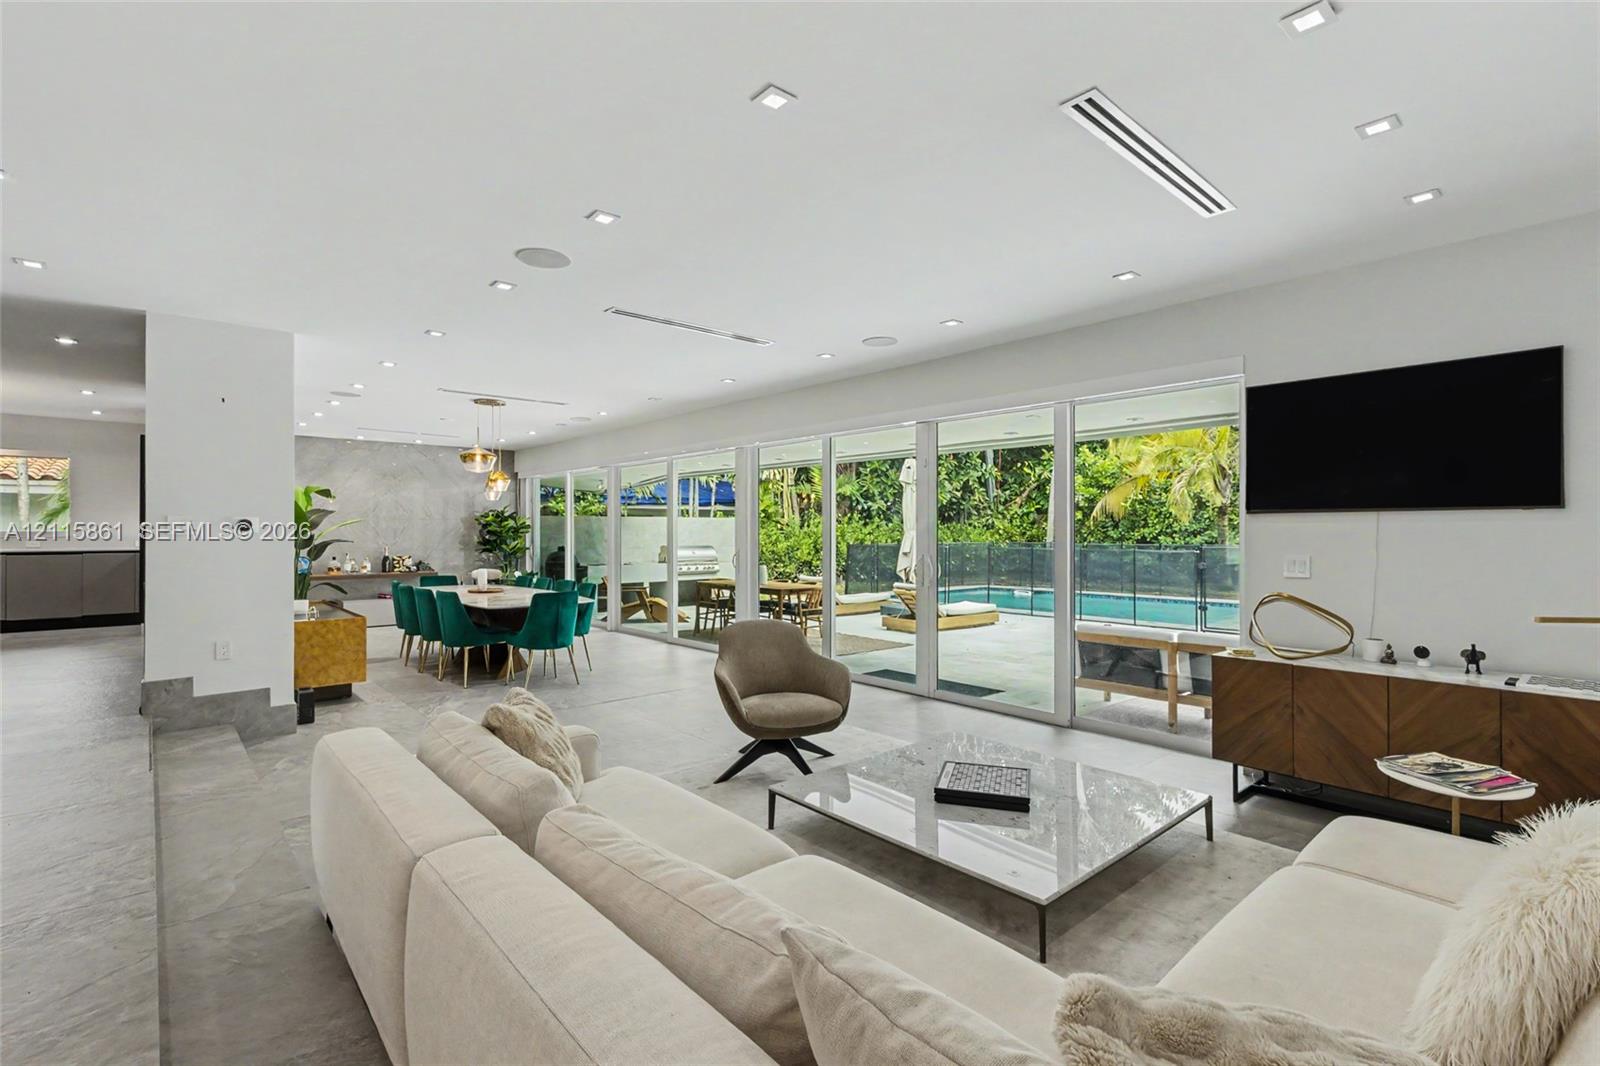
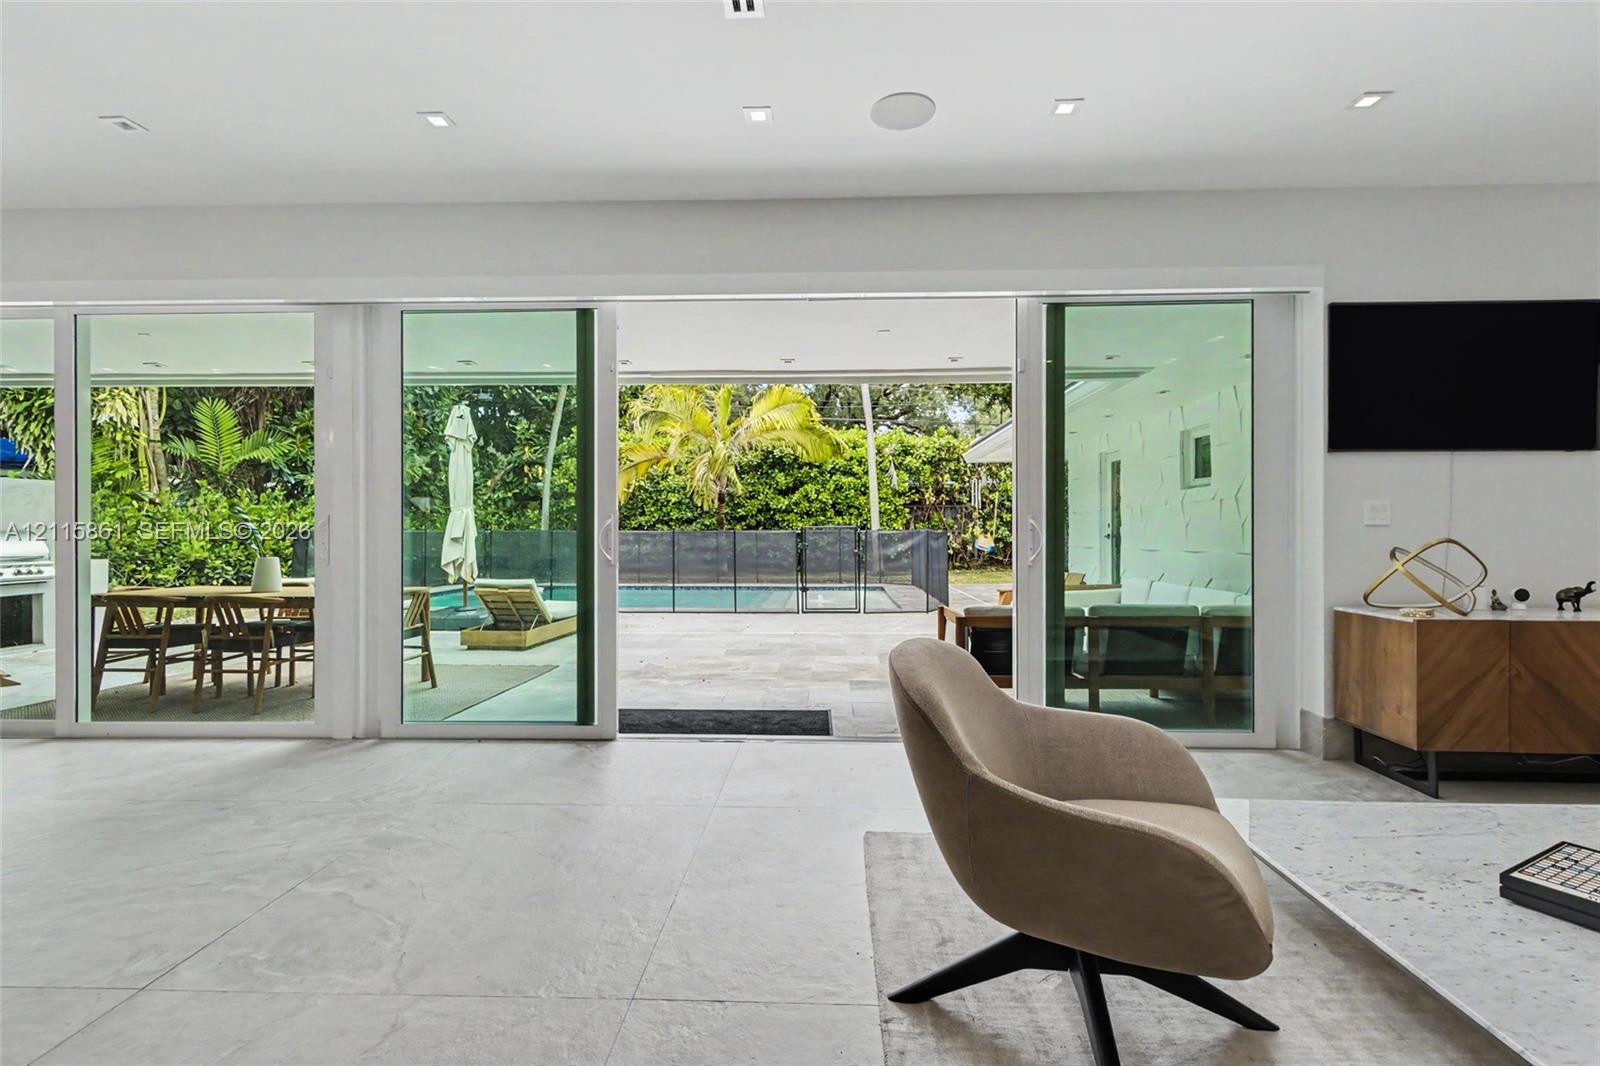
Living area featuring large format tile flooring, recessed lighting, and floor-to-ceiling sliding glass doors
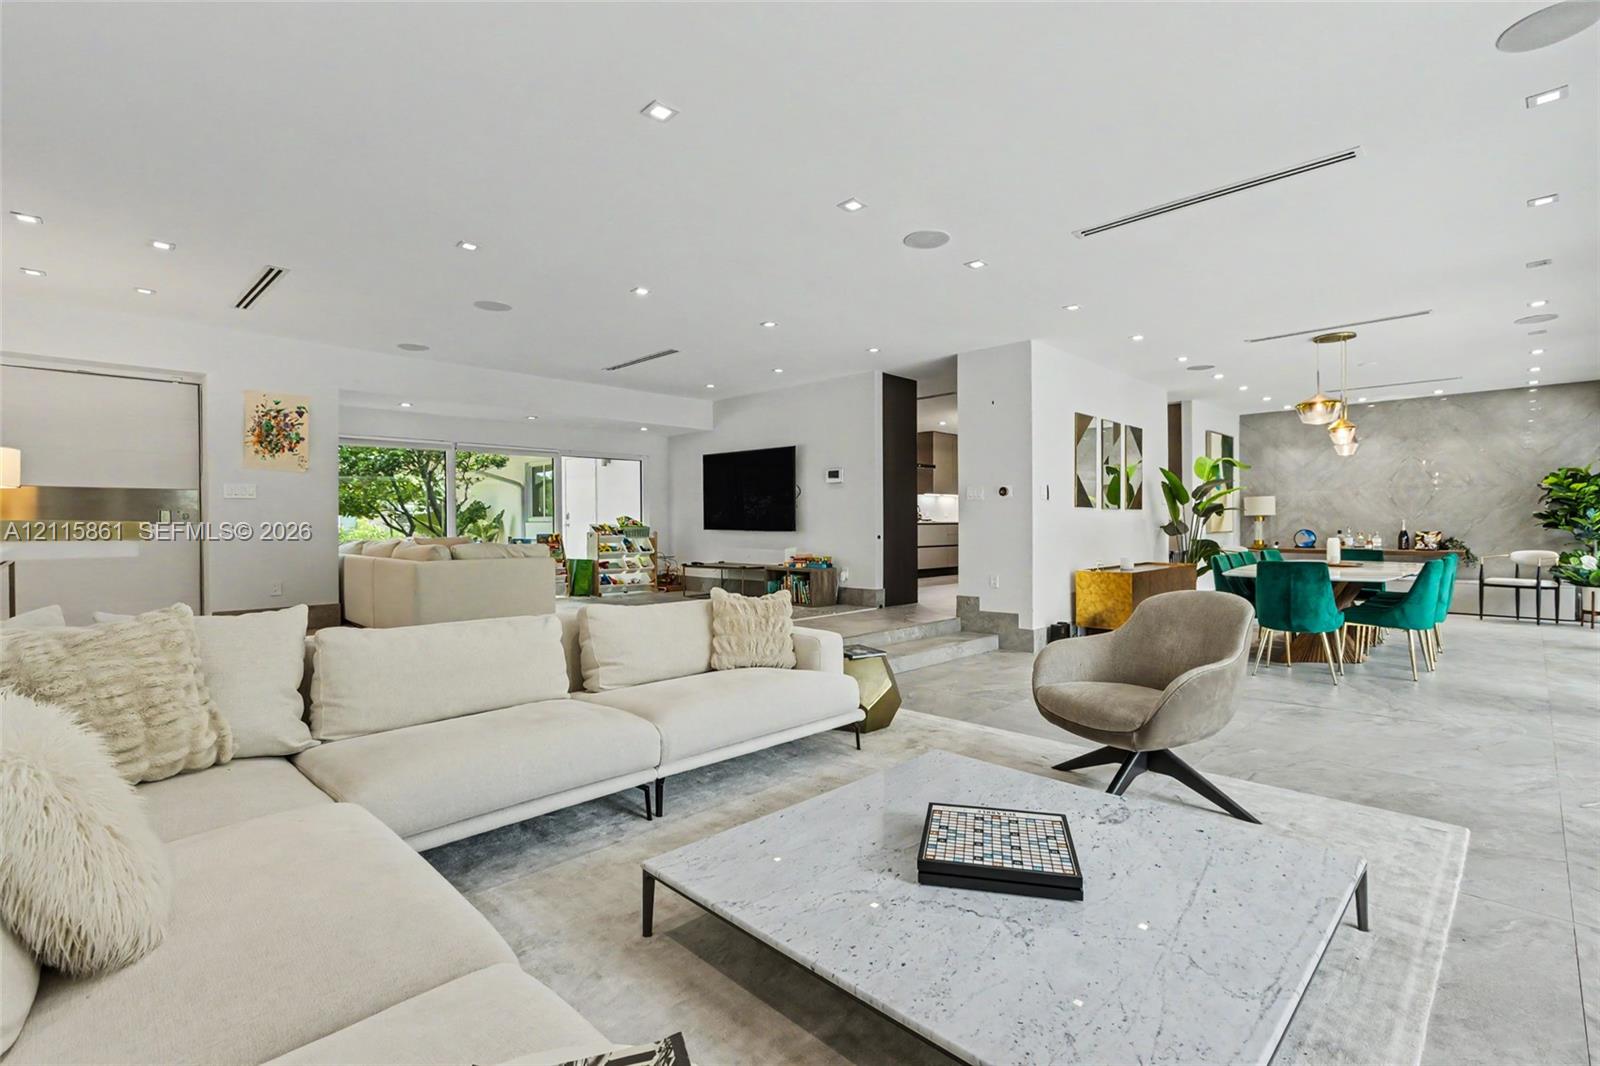
Textured geometric accent wall, stone-finish flooring, recessed ceiling lighting, and multi-level floor plan with elevated platform
Open-concept living space featuring large-format tile flooring, recessed lighting, multi-panel sliding glass doors, and linear HVAC diffusers
Open-concept interior featuring large-format tile flooring, recessed lighting, integrated ceiling speakers, and a floor-to-ceiling stone-textured accent wall
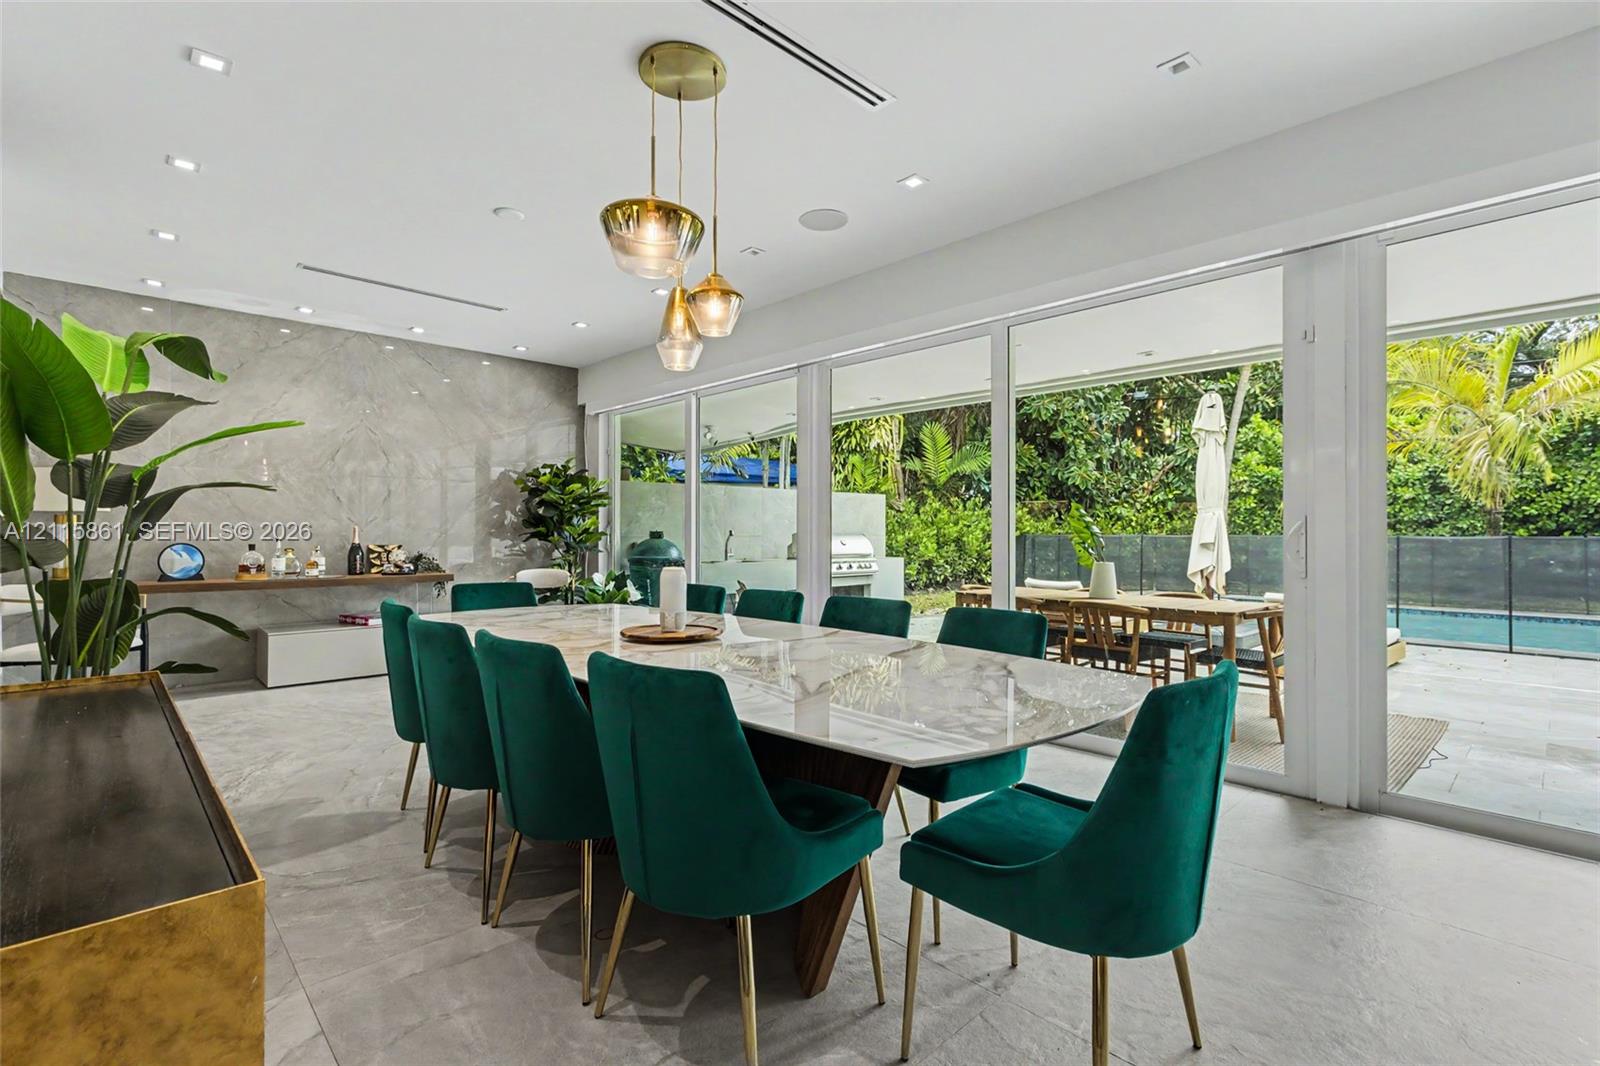
Large-format stone-tile flooring, floor-to-ceiling glass sliding doors, full-height decorative stone wall, gold-finish multi-pendant lighting, and recessed ceiling lighting
Floor-to-ceiling sliding glass walls, recessed ceiling lighting, multi-pendant gold-tone light fixture, tile flooring, and stone-surface wall feature
Floor-to-ceiling sliding glass doors, large-format tile flooring, recessed lighting, and multi-light pendant fixture
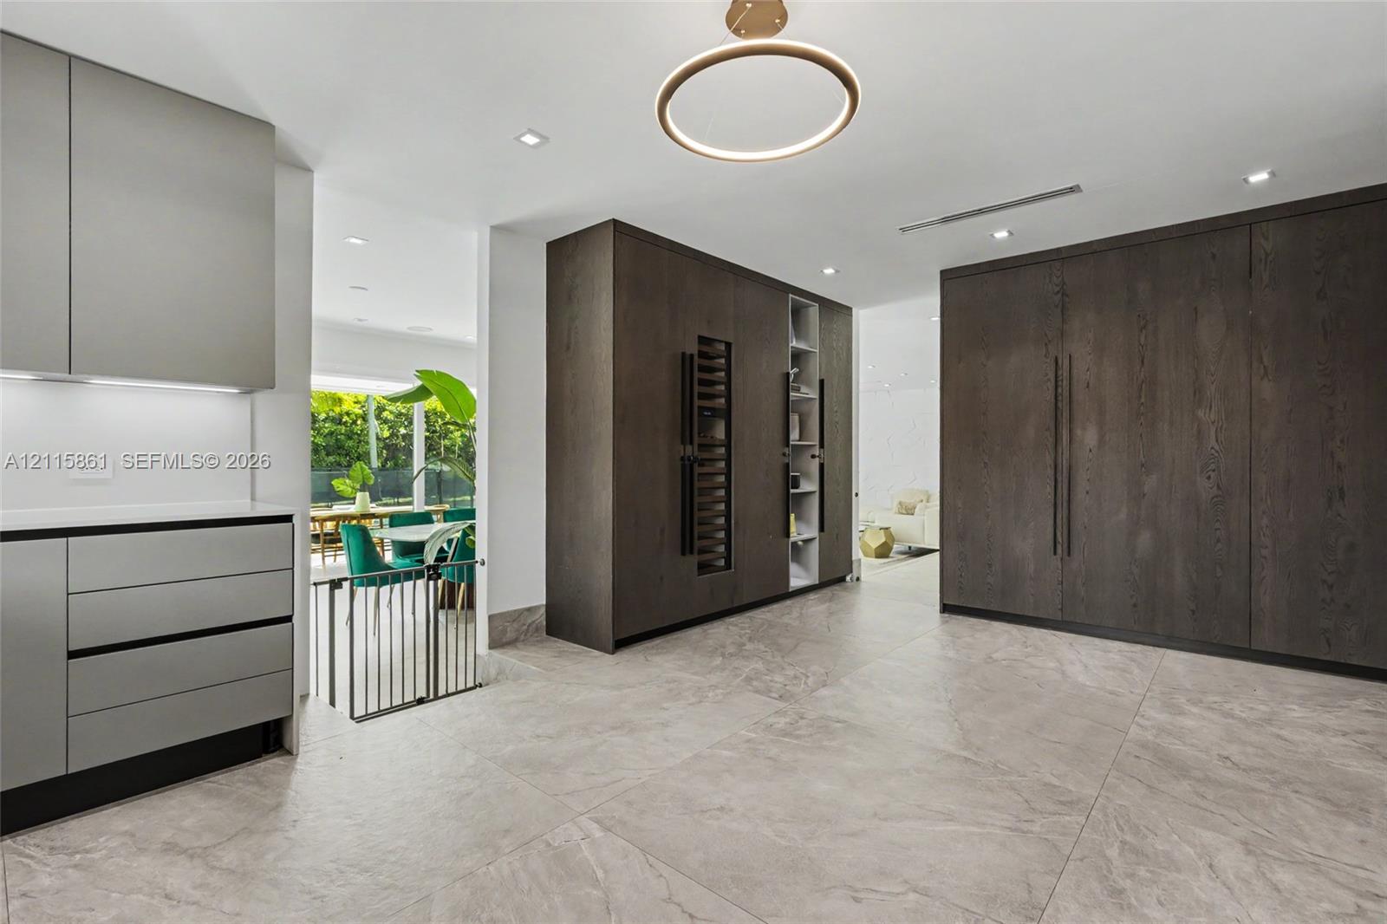
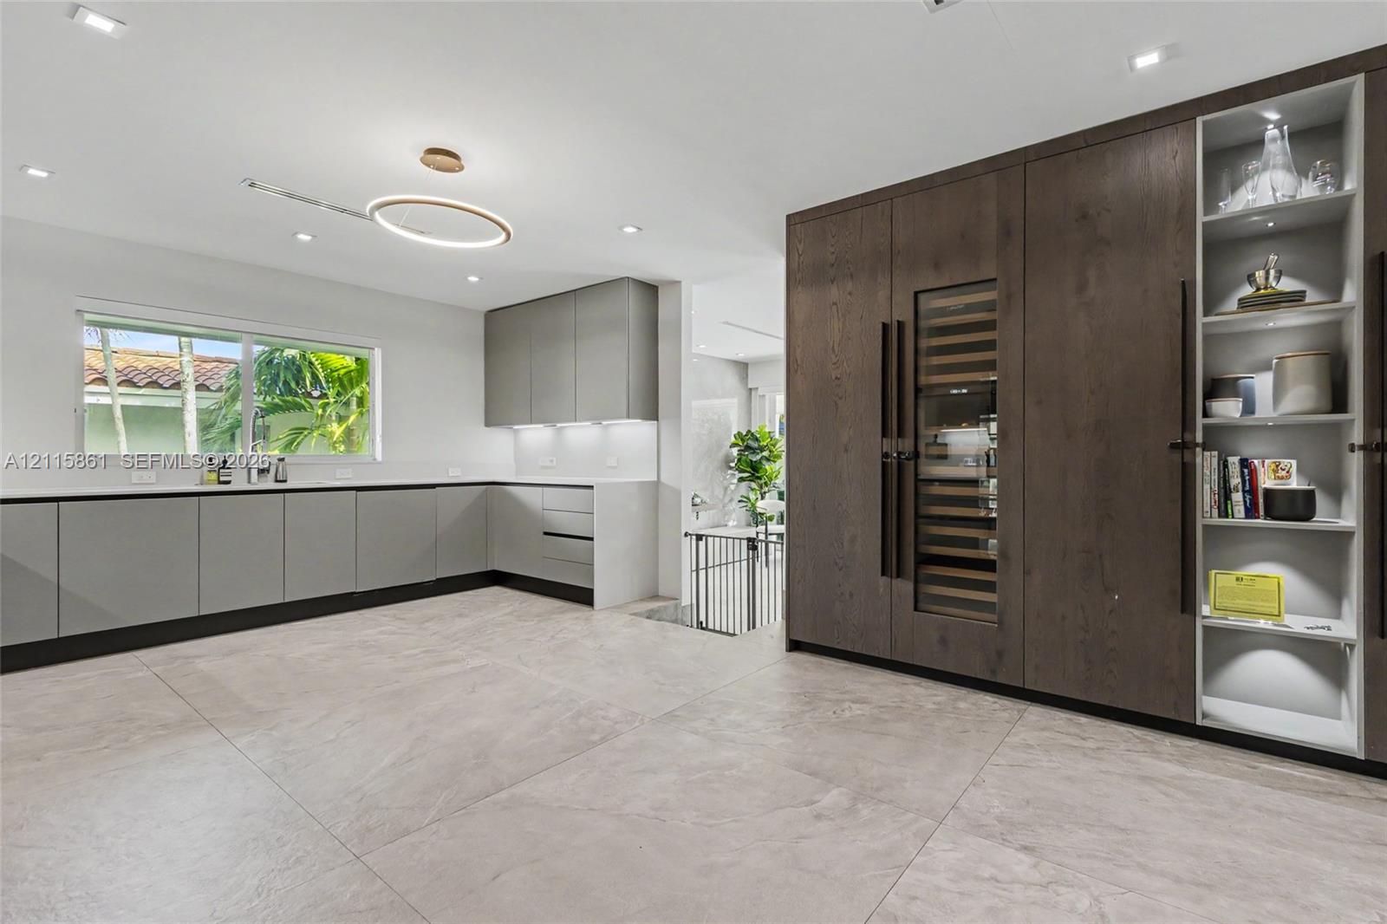
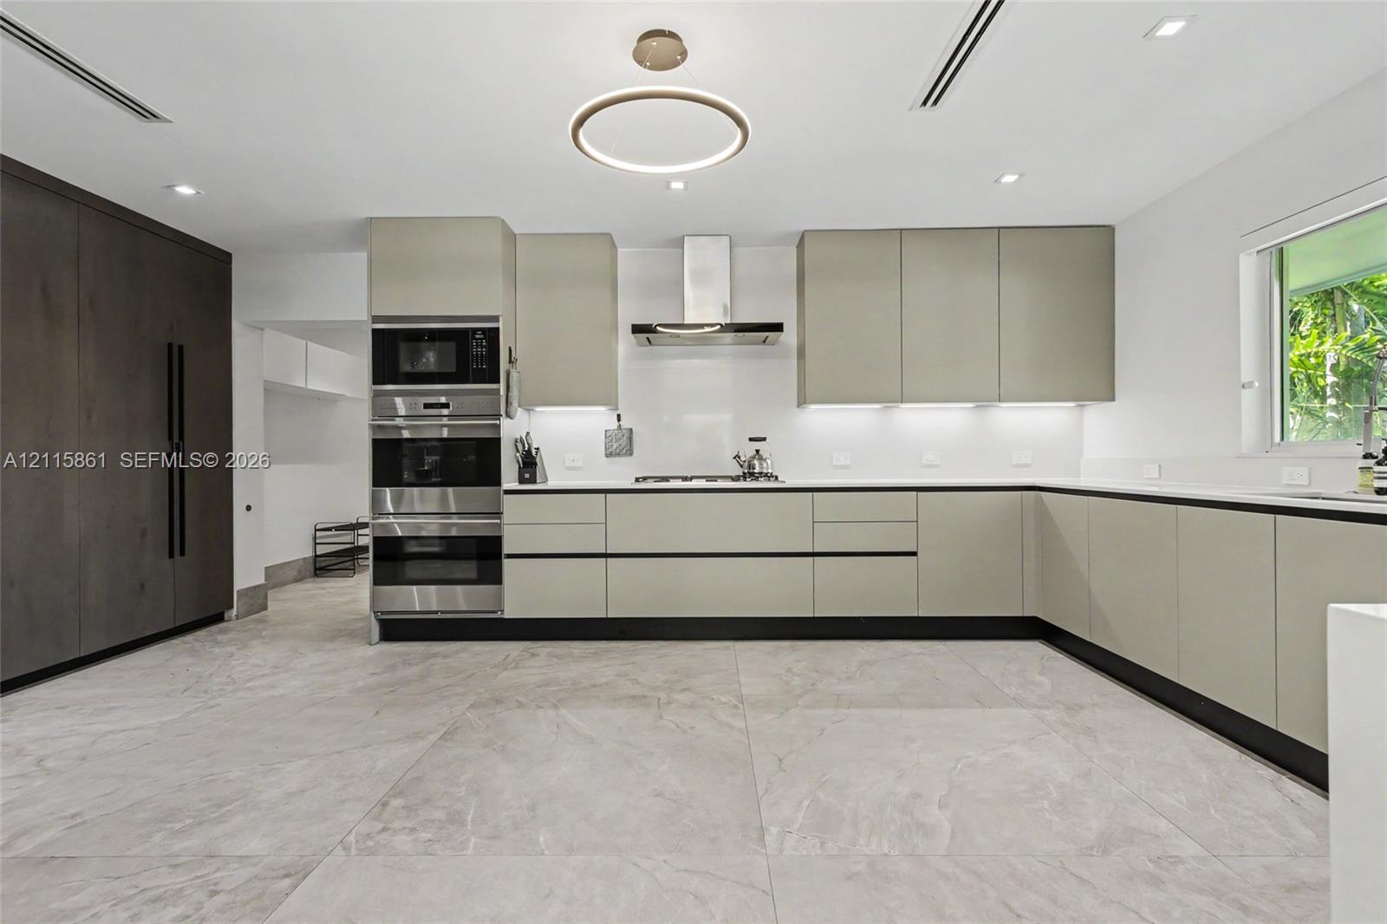
Modern kitchen featuring flat-panel light gray cabinetry, built-in floor-to-ceiling dark wood-finish cabinetry, an integrated wine refrigerator, large-format tile flooring, and recessed ceiling lighting
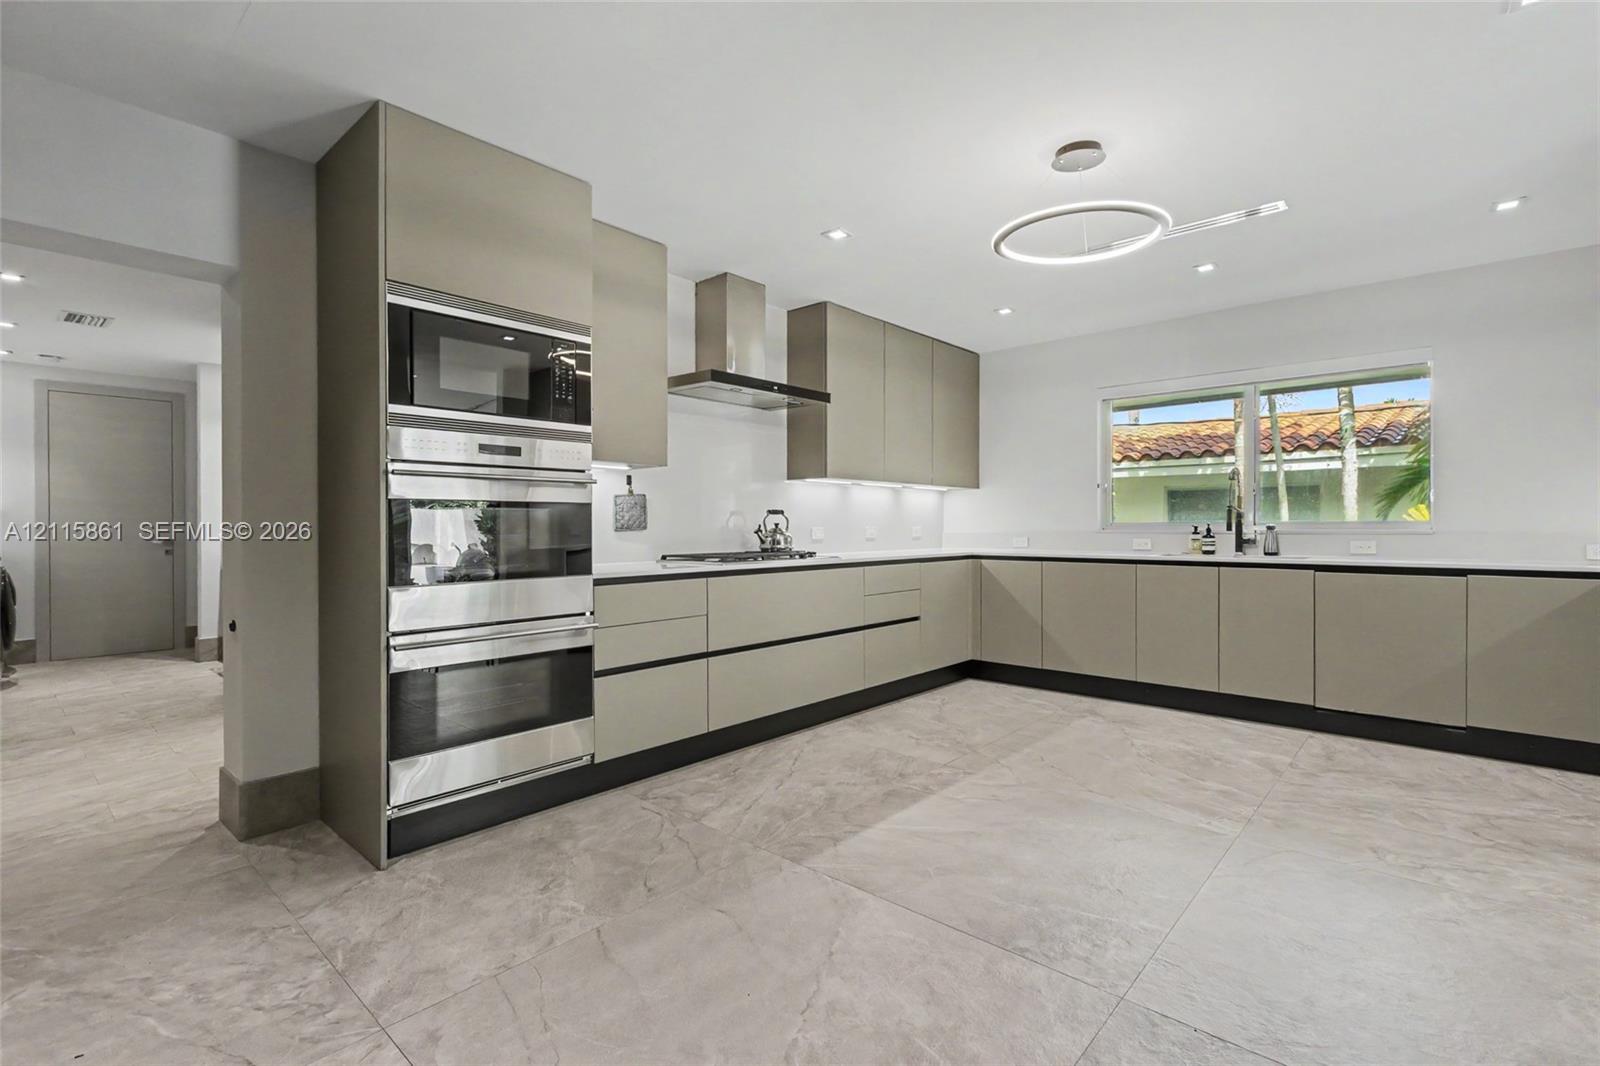
Contemporary kitchen featuring matte-finish cabinetry, stainless steel double wall ovens, a stainless steel range hood, stone-finish floor tiling, and integrated under-cabinet lighting
Modern kitchen featuring flat-panel cabinetry, stainless steel built-in double ovens, a contemporary range hood, under-cabinet lighting, and large-format stone-finish flooring
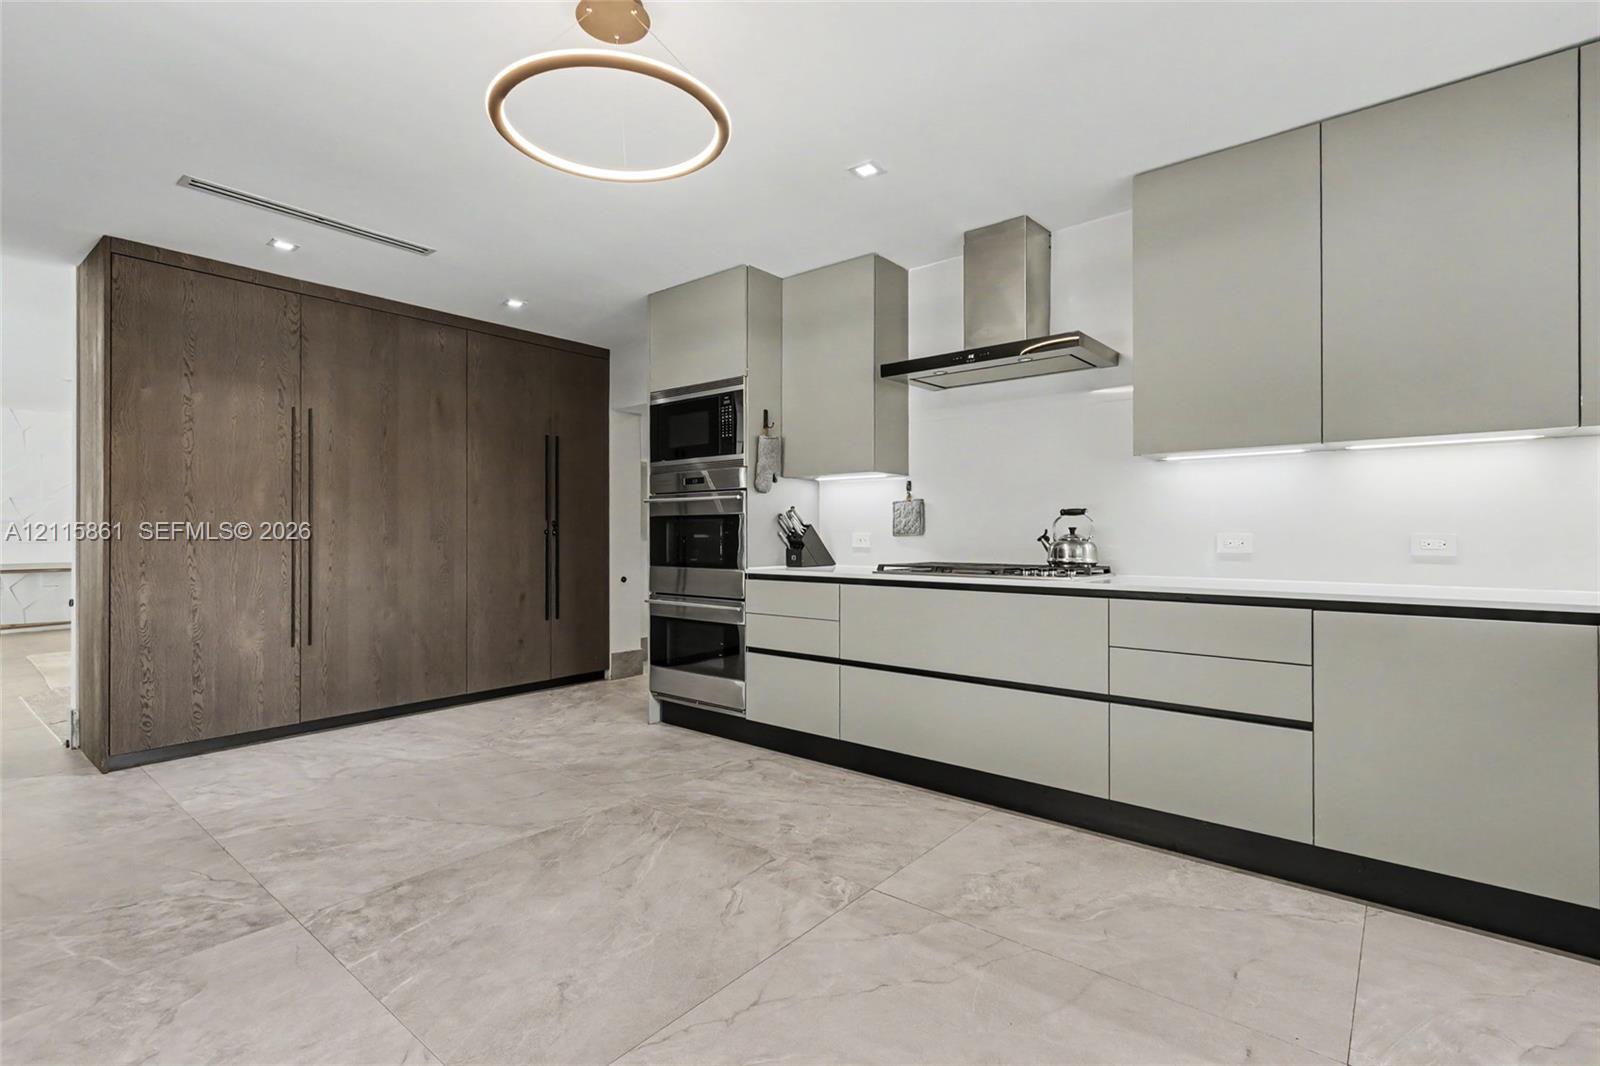
Kitchen featuring flat-panel cabinetry, stainless steel built-in double wall ovens, a metallic range hood, integrated wood-finish cabinetry, and large-format tile flooring
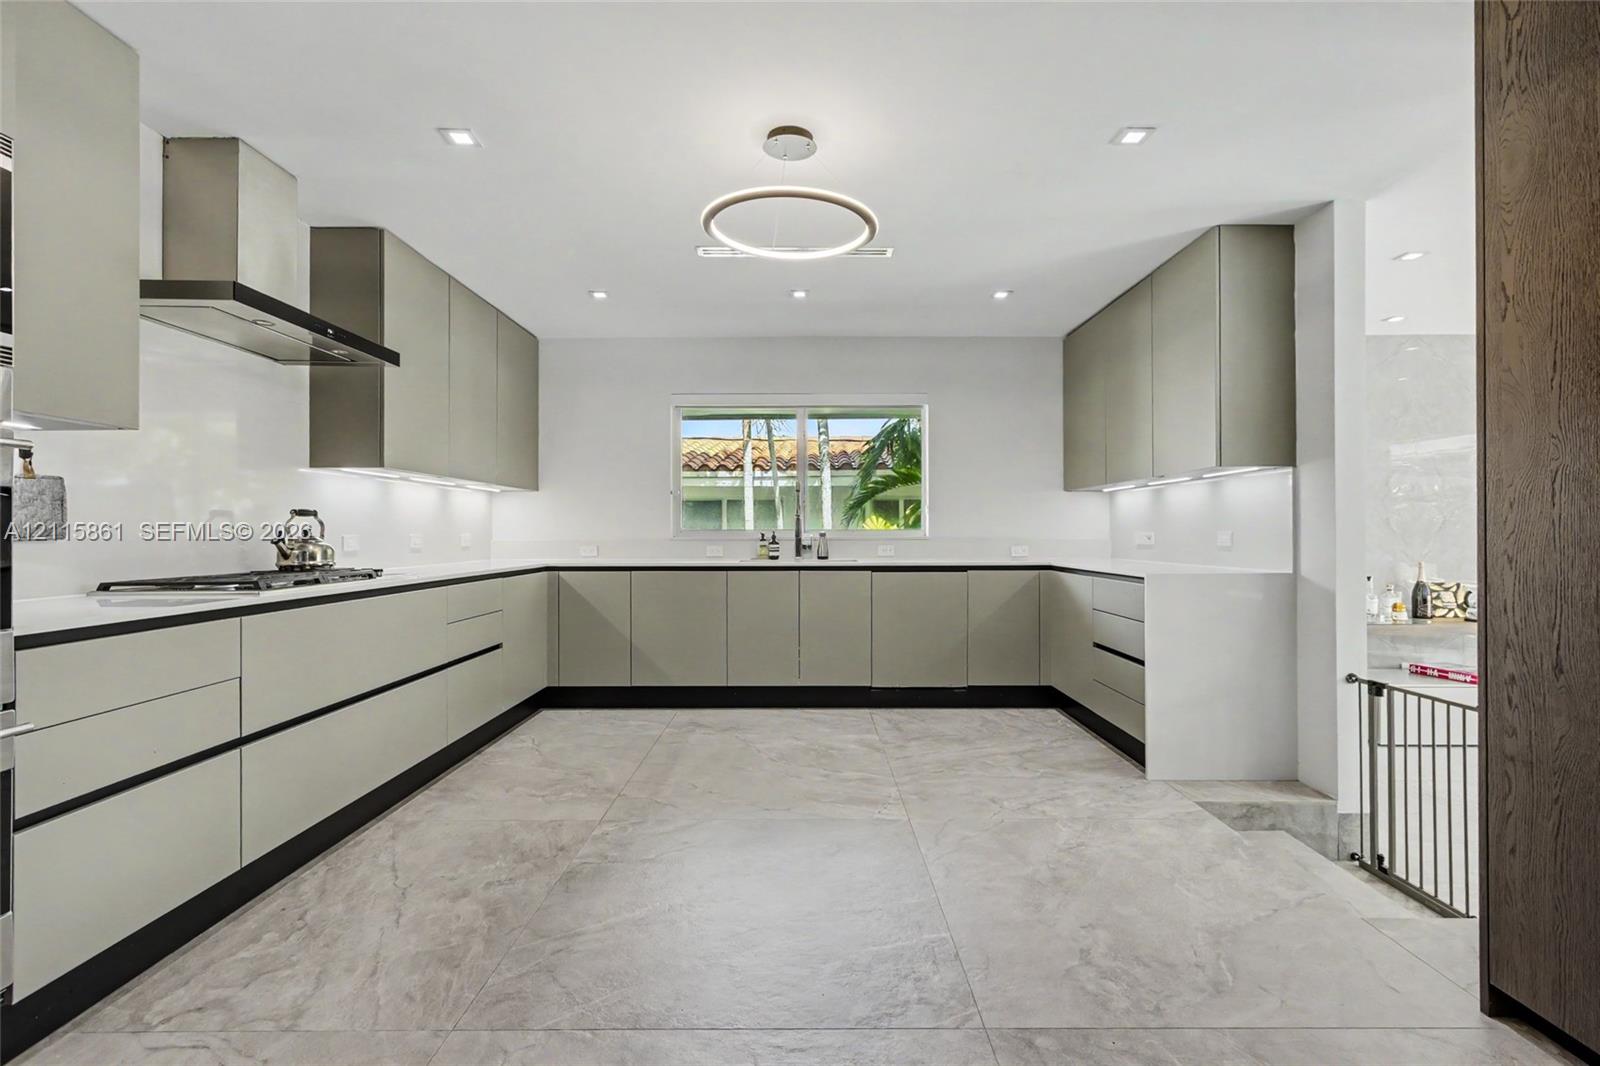
Contemporary kitchen featuring flat-panel cabinetry, stone countertops, stainless steel vent hood, integrated lighting, and large-format tile flooring
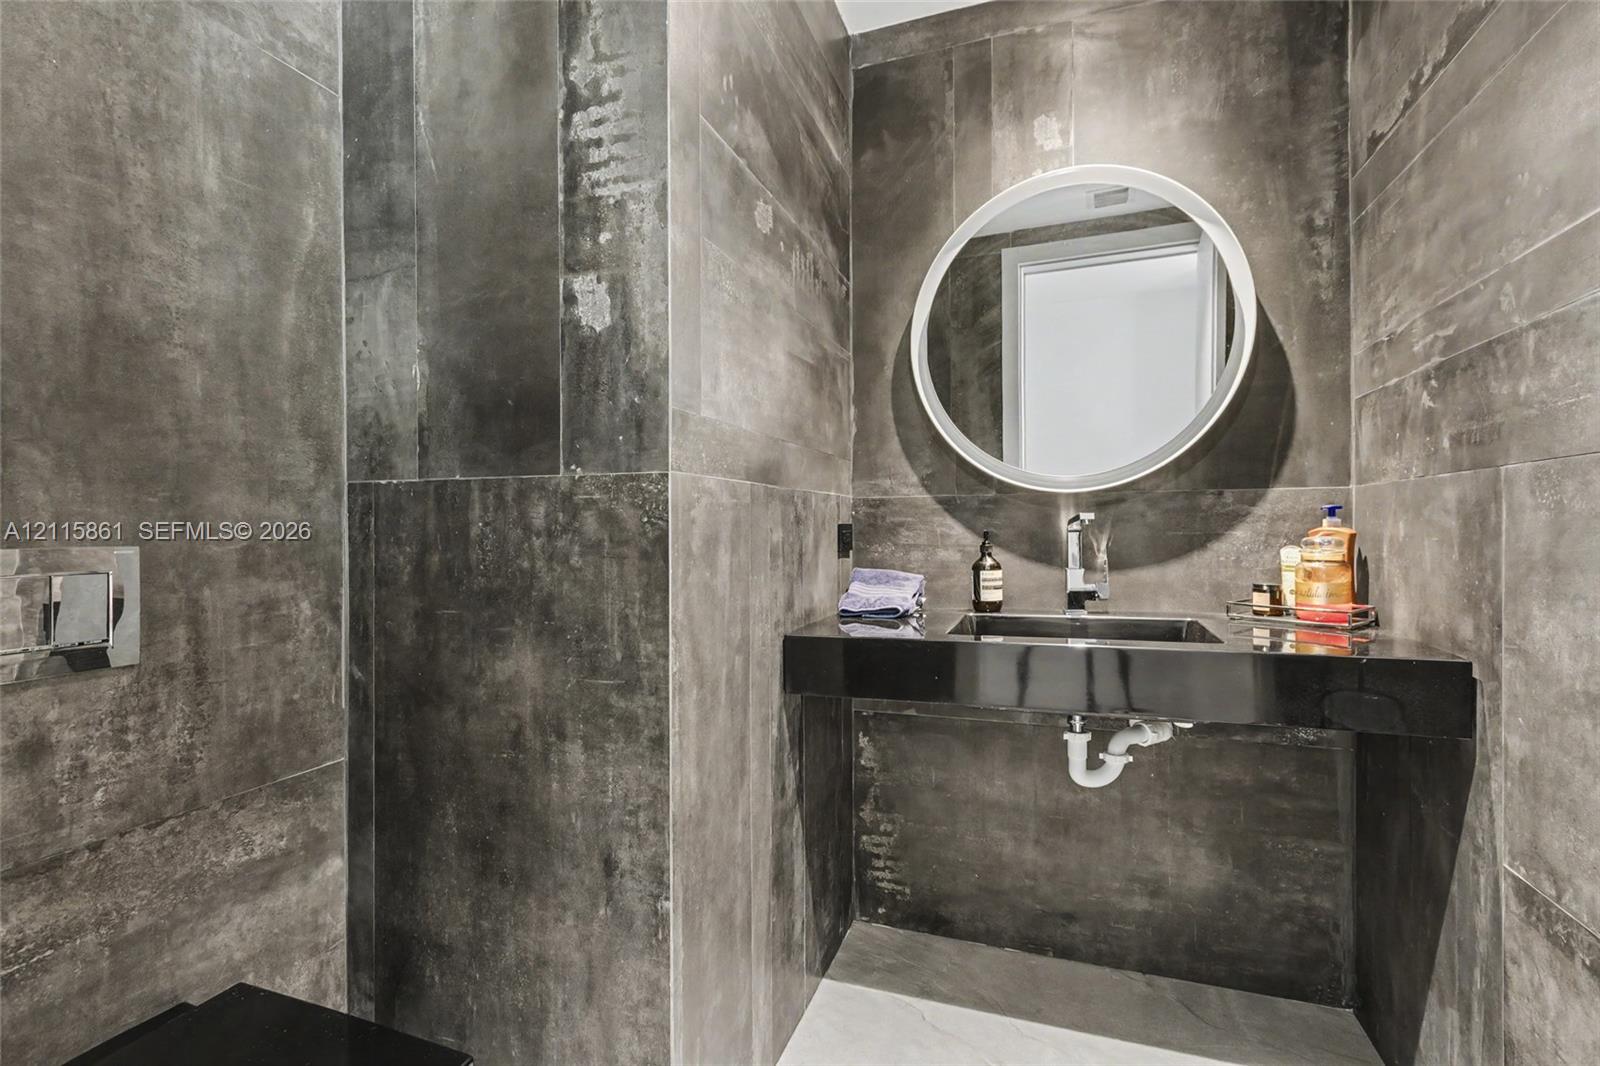
Wall-to-wall stone-finish tiling, wall-mounted floating vanity, integrated rectangular basin, circular mirror with perimeter illumination, and chrome-finish hardware
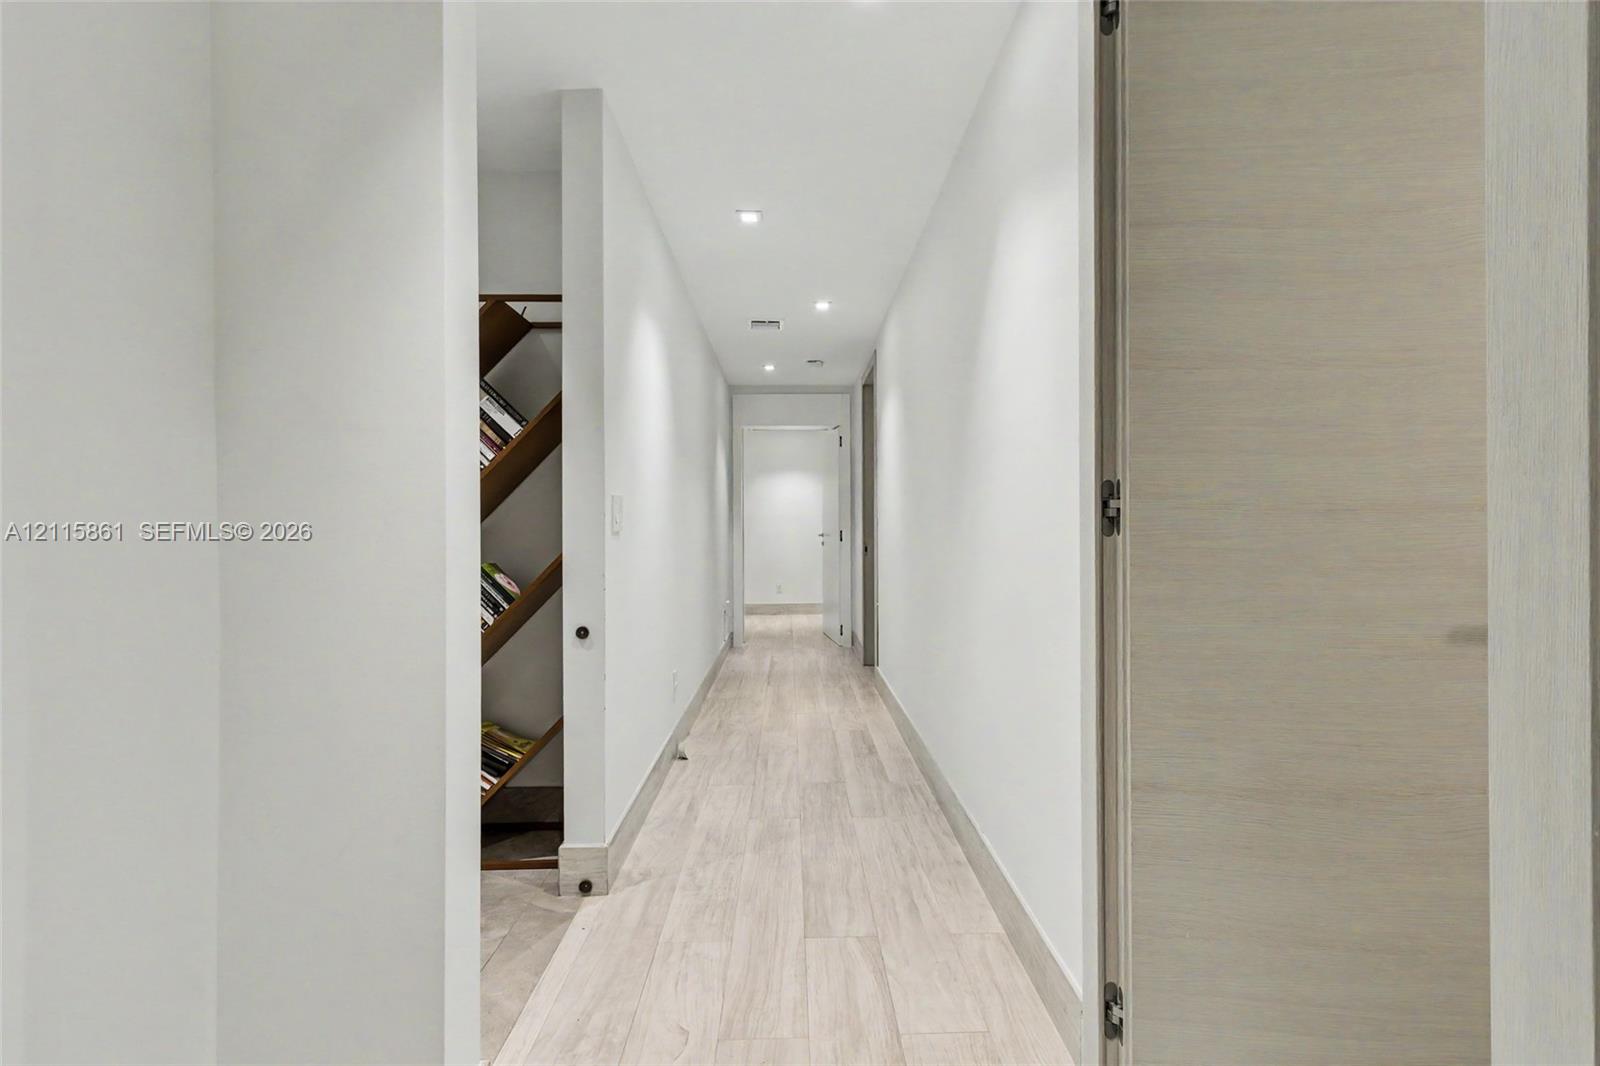
Hallway featuring light-toned wood-finish flooring, recessed ceiling lighting, and flat-panel interior doors
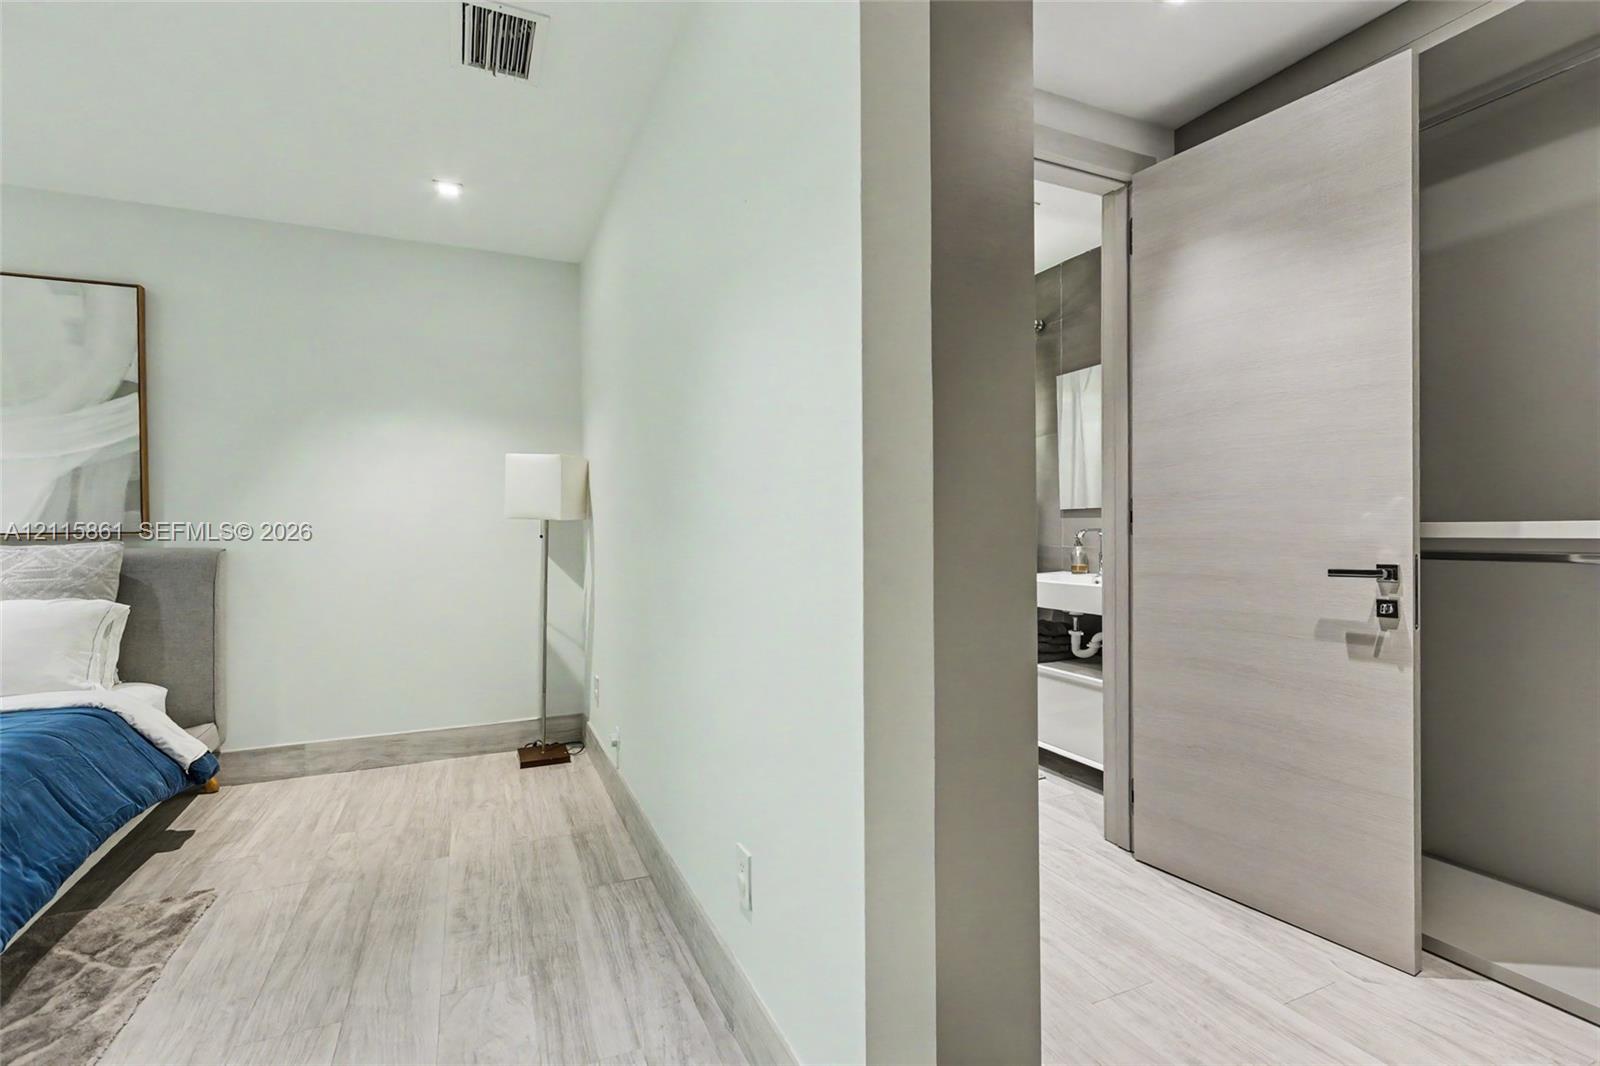
Wood-finish flooring, recessed lighting, and a closet featuring a modern light-toned wood-finish door with matte black hardware
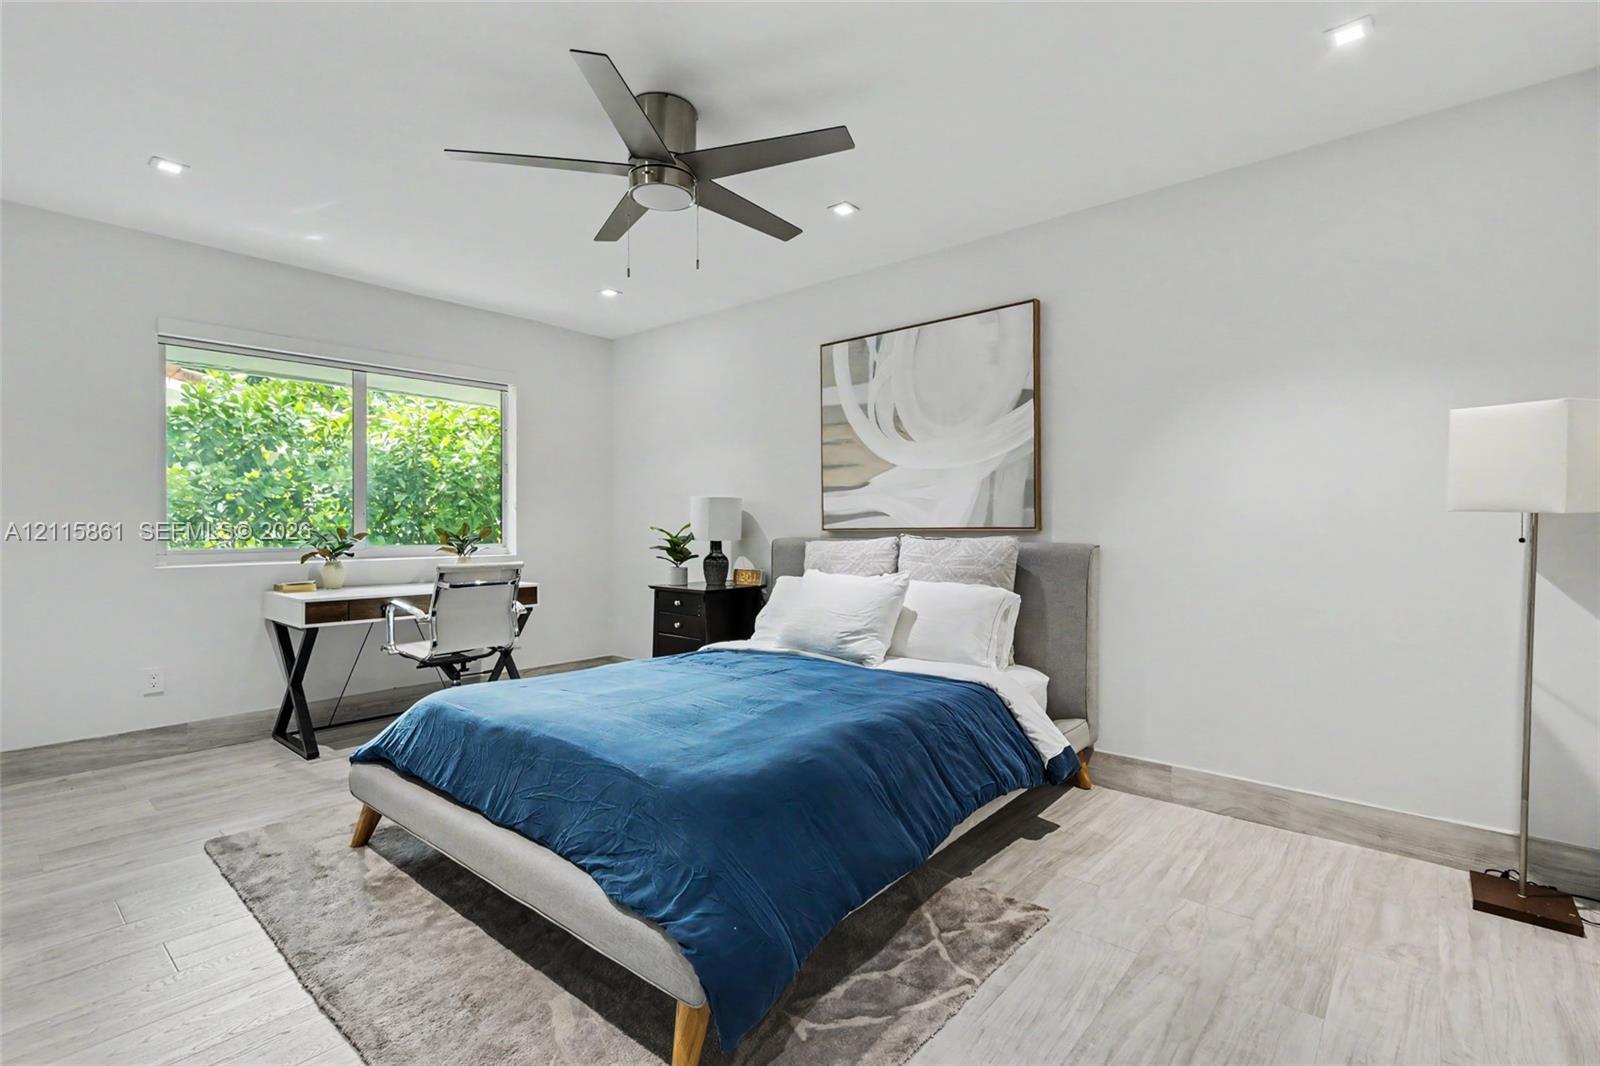
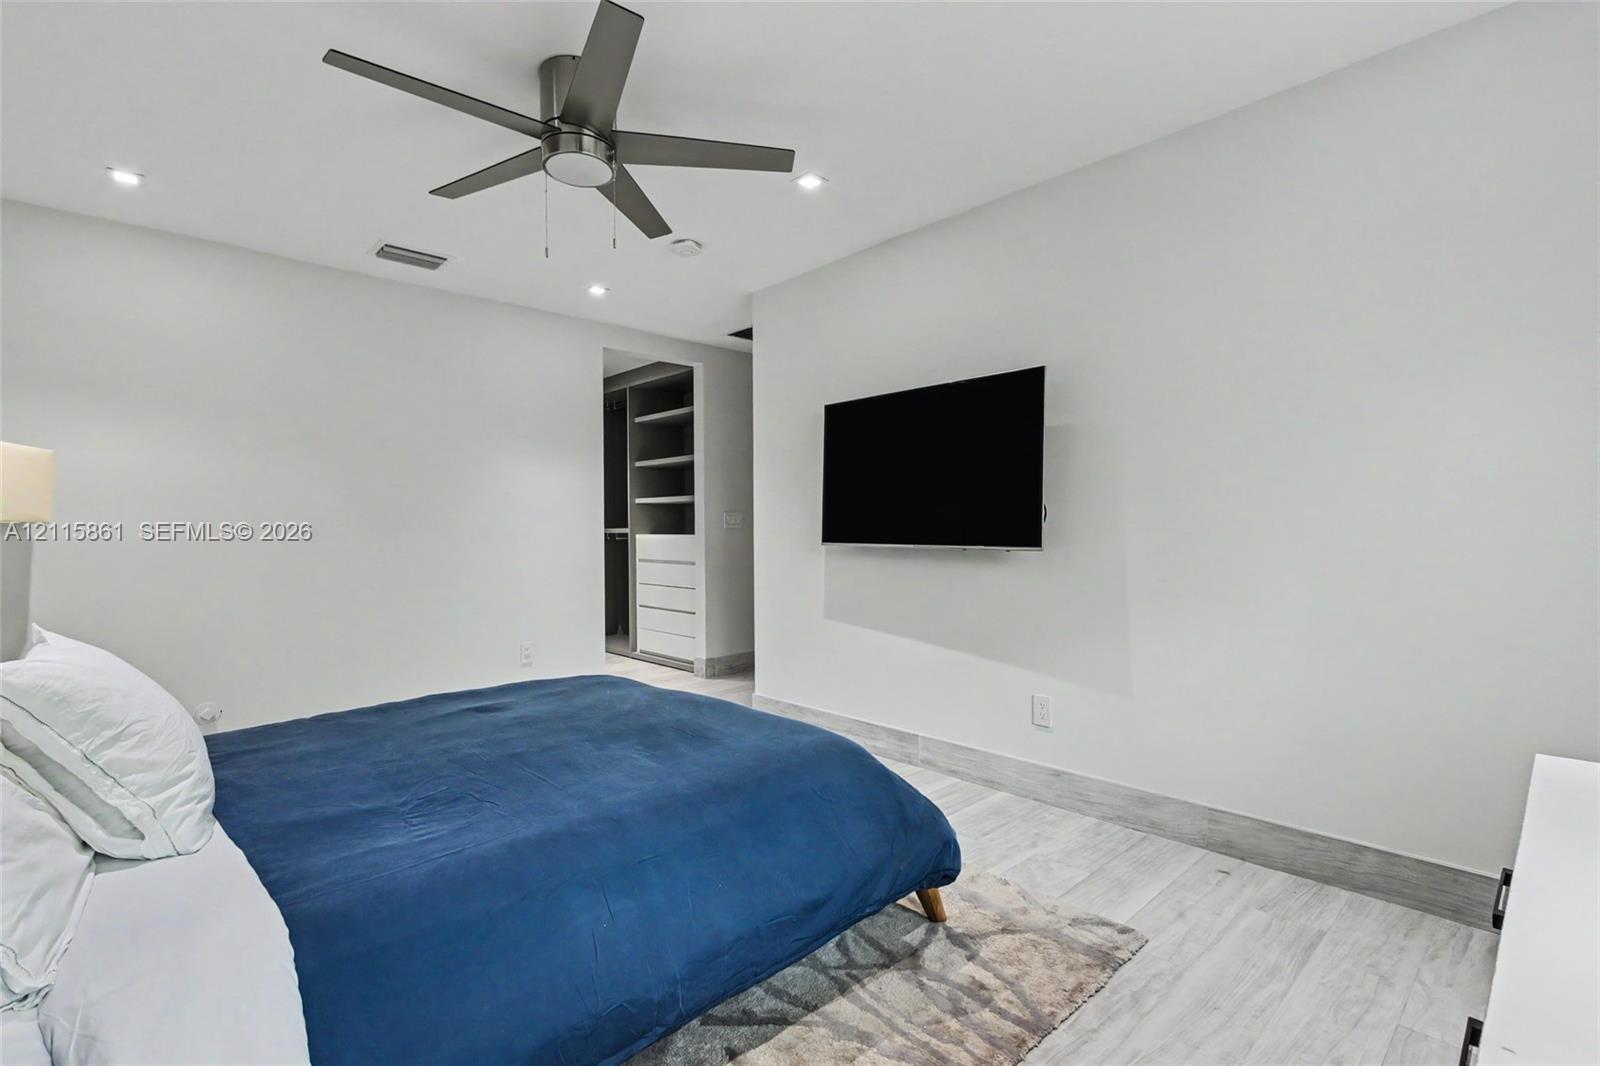
Bedroom featuring neutral wall tones, wood-finish flooring, recessed lighting, and a multi-blade ceiling fan
Room featuring light wood-finish flooring, a contemporary six-blade ceiling fan, recessed lighting, and custom built-in closet cabinetry
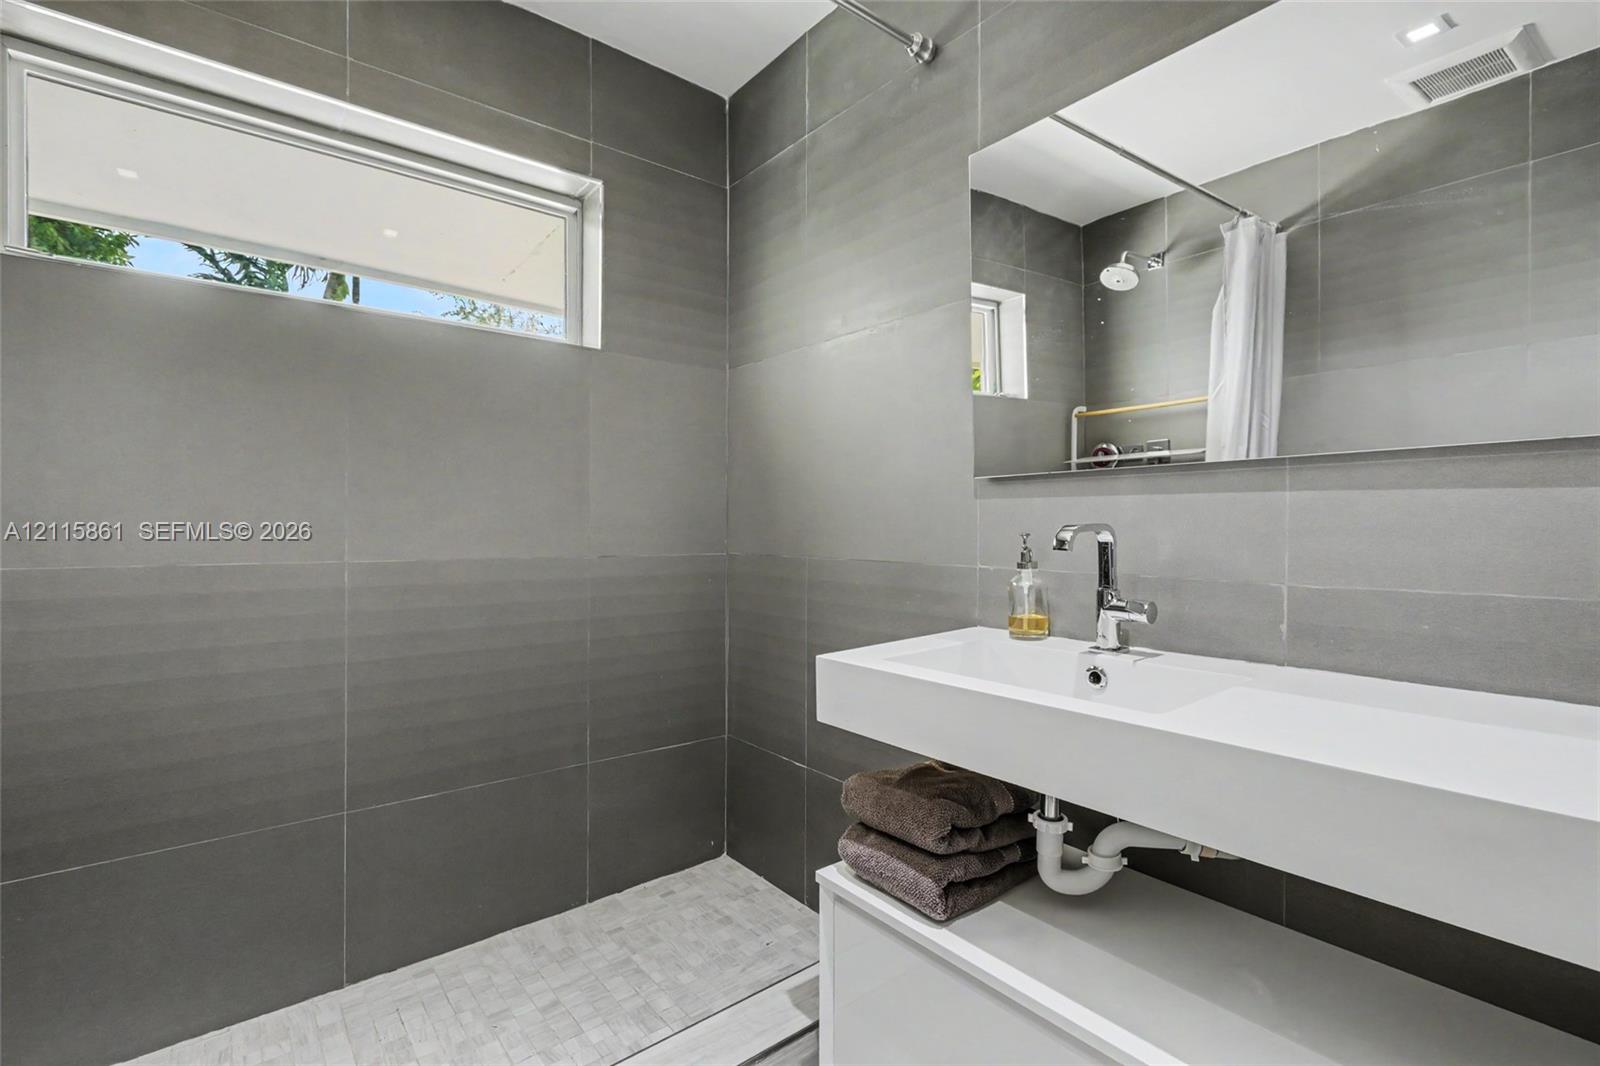
Large-format gray wall tile, floating vanity with an integrated rectangular sink, polished chrome fixtures, and a herringbone-patterned stone floor
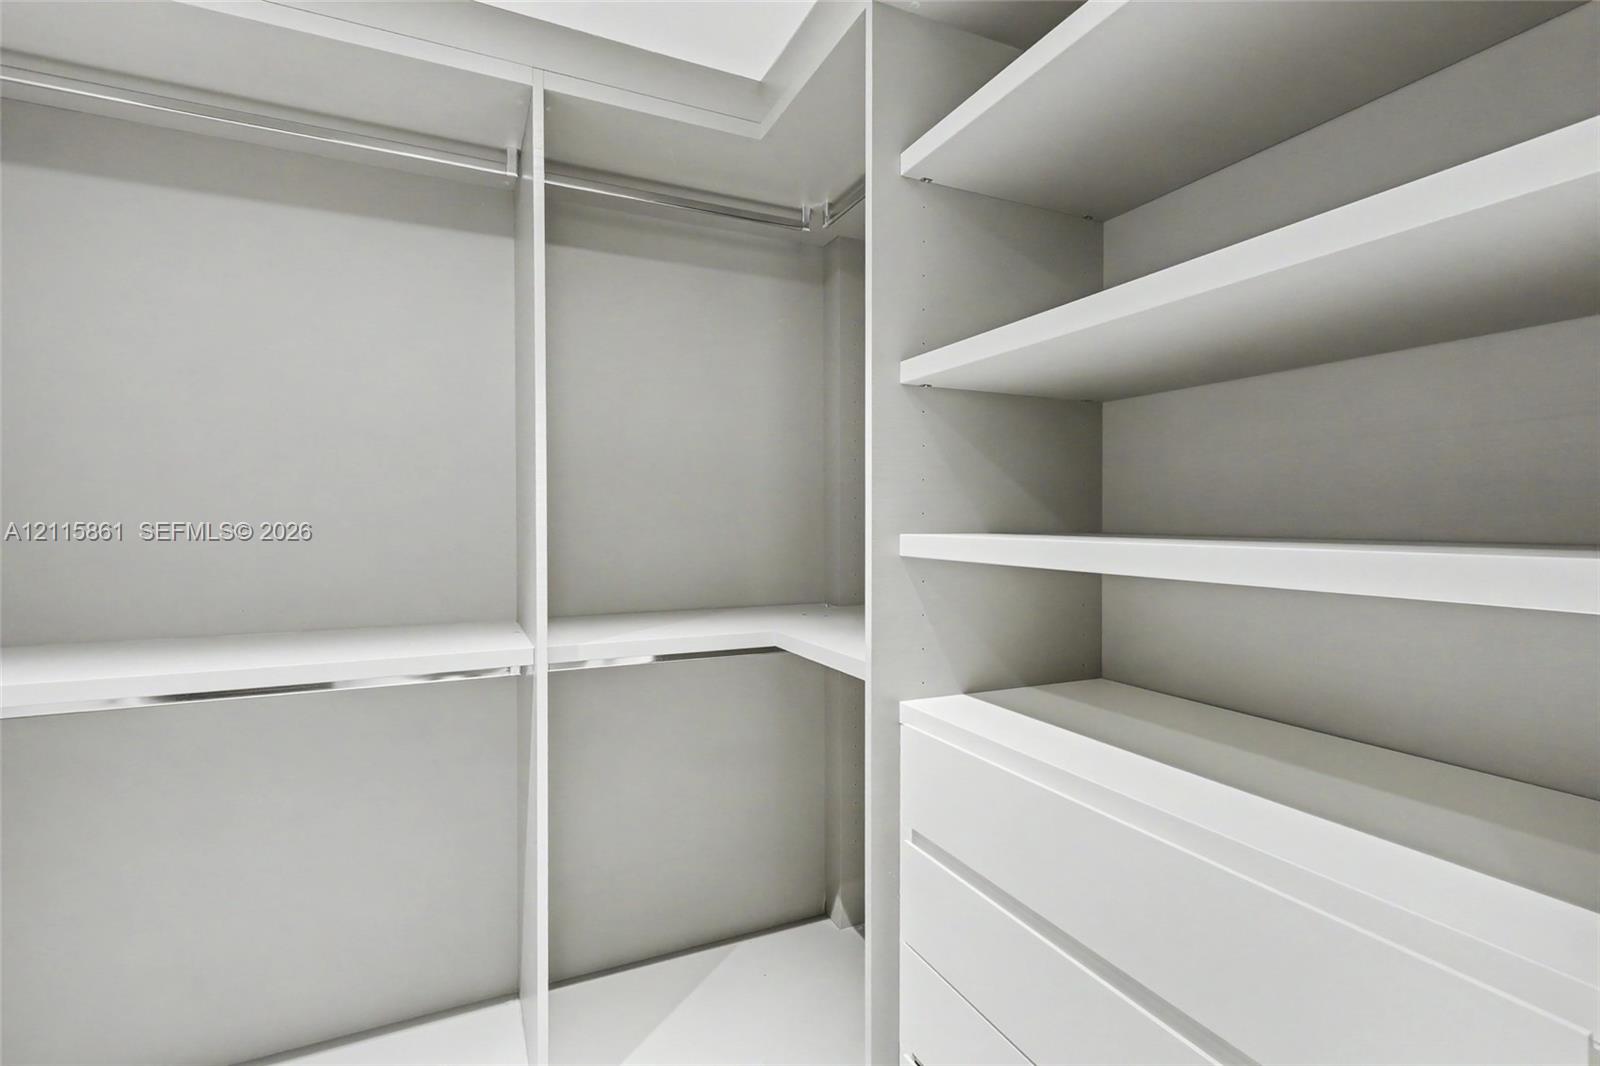
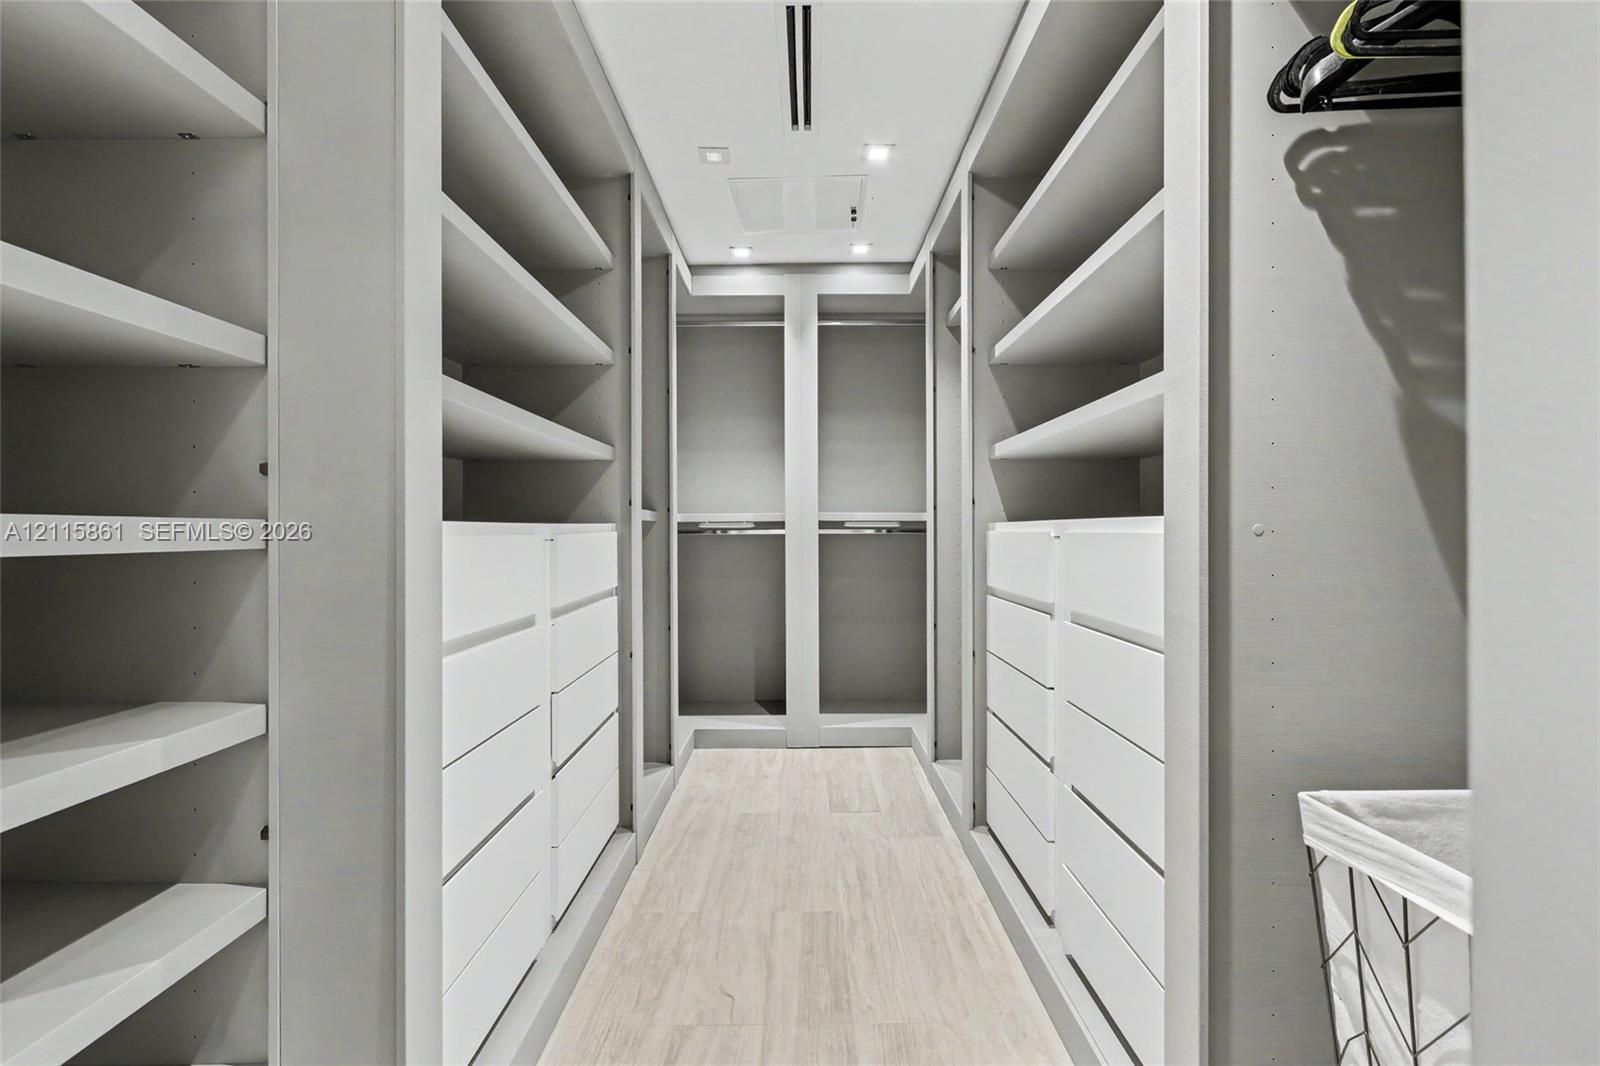
Custom walk-in storage featuring white cabinetry, tiered open shelving, and integrated metal clothing rods
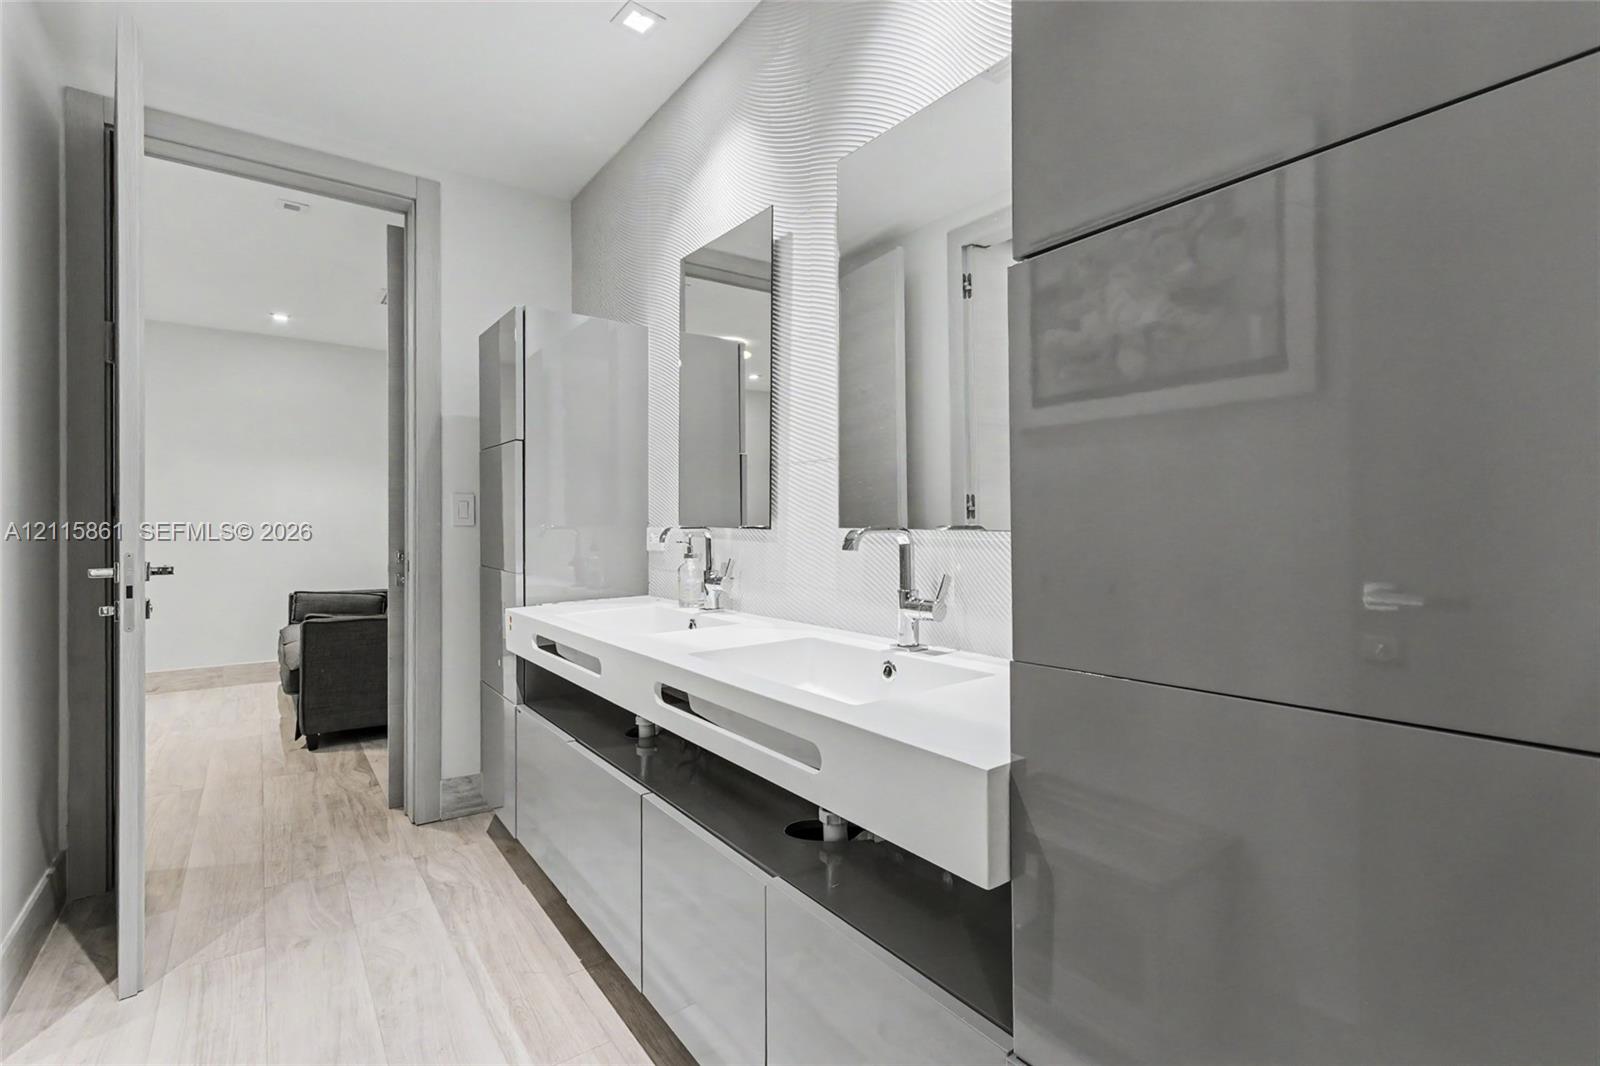
Modern vanity featuring a dual-basin integrated sink, gloss-finish cabinetry, wood-finish flooring, and wall-mounted metal faucets
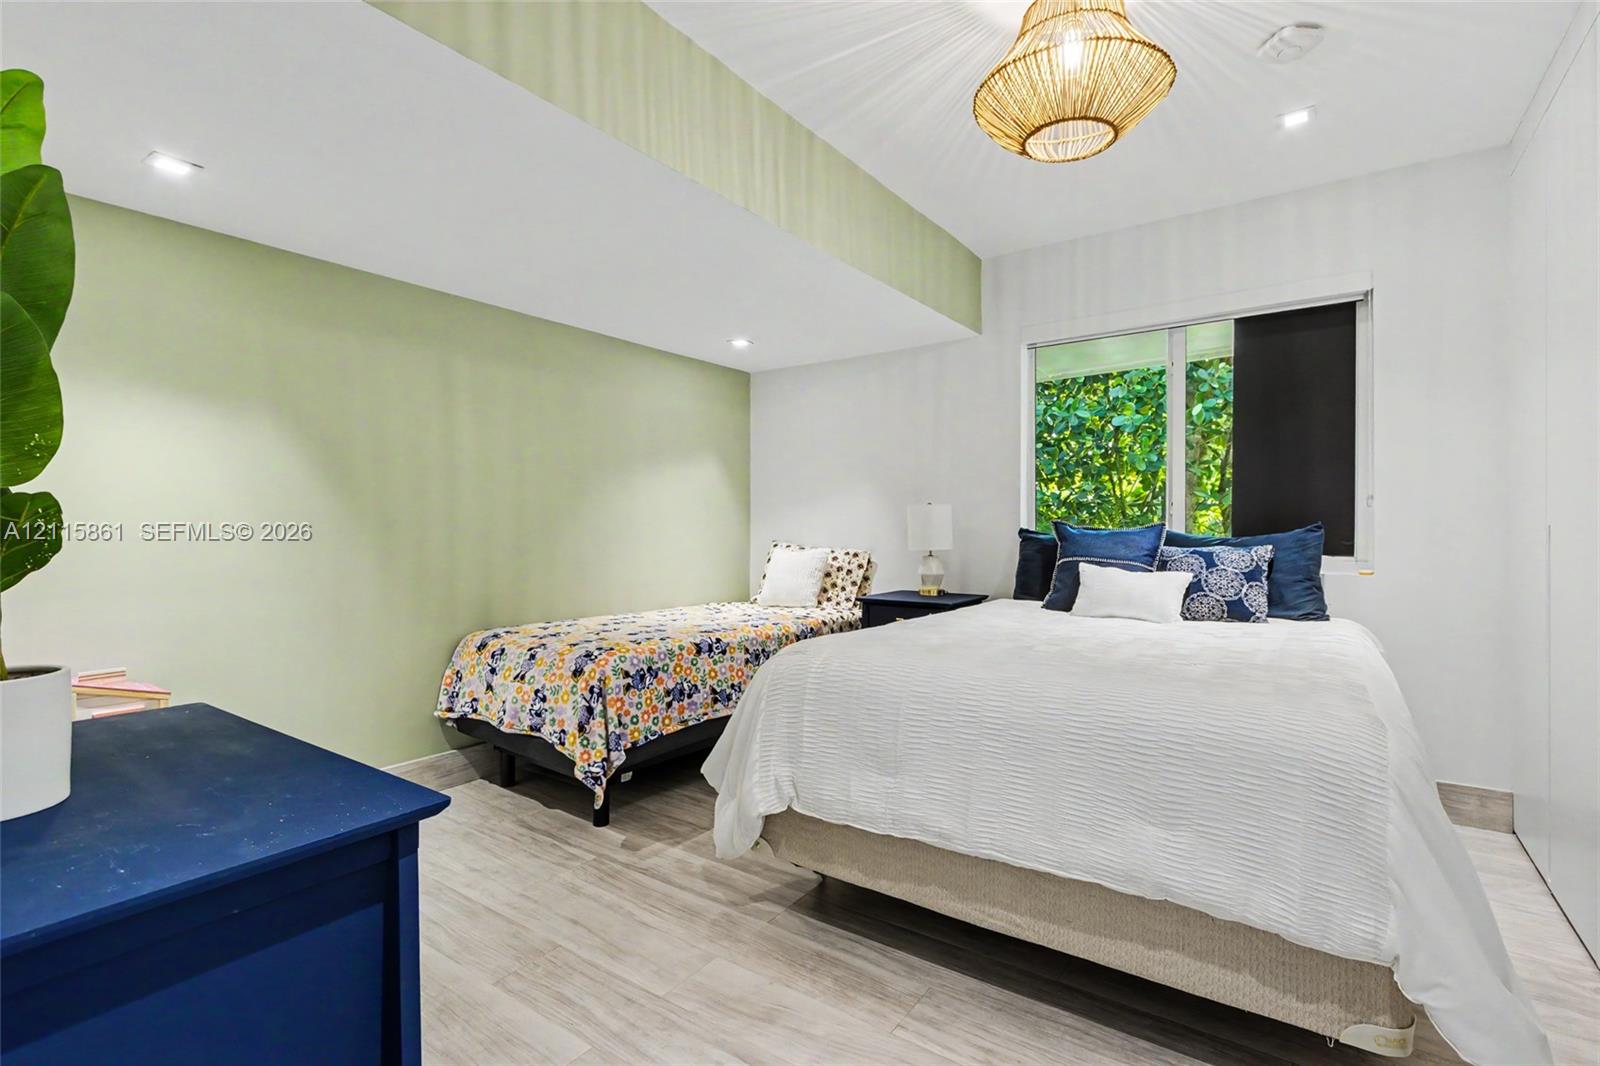
Room featuring light wood-finish flooring, a decorative woven pendant light fixture, recessed ceiling lighting, and a soft-hued accent wall
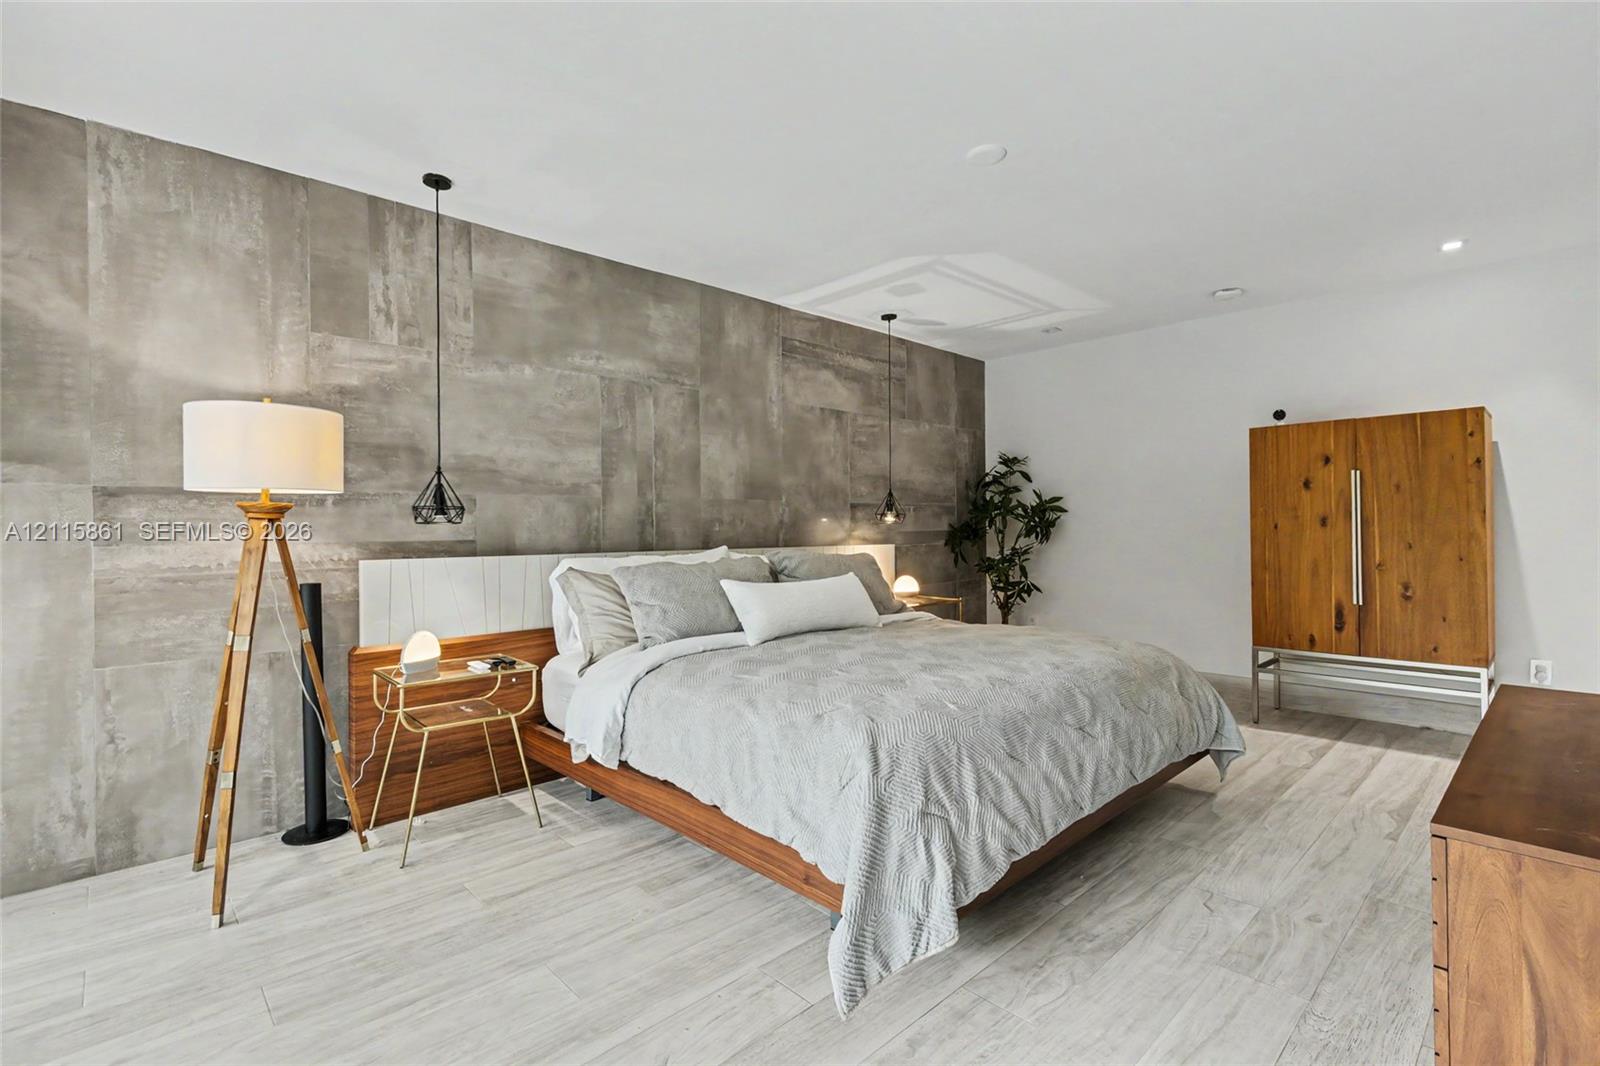
Large-format tile accent wall, wood-finish flooring, and recessed ceiling lighting
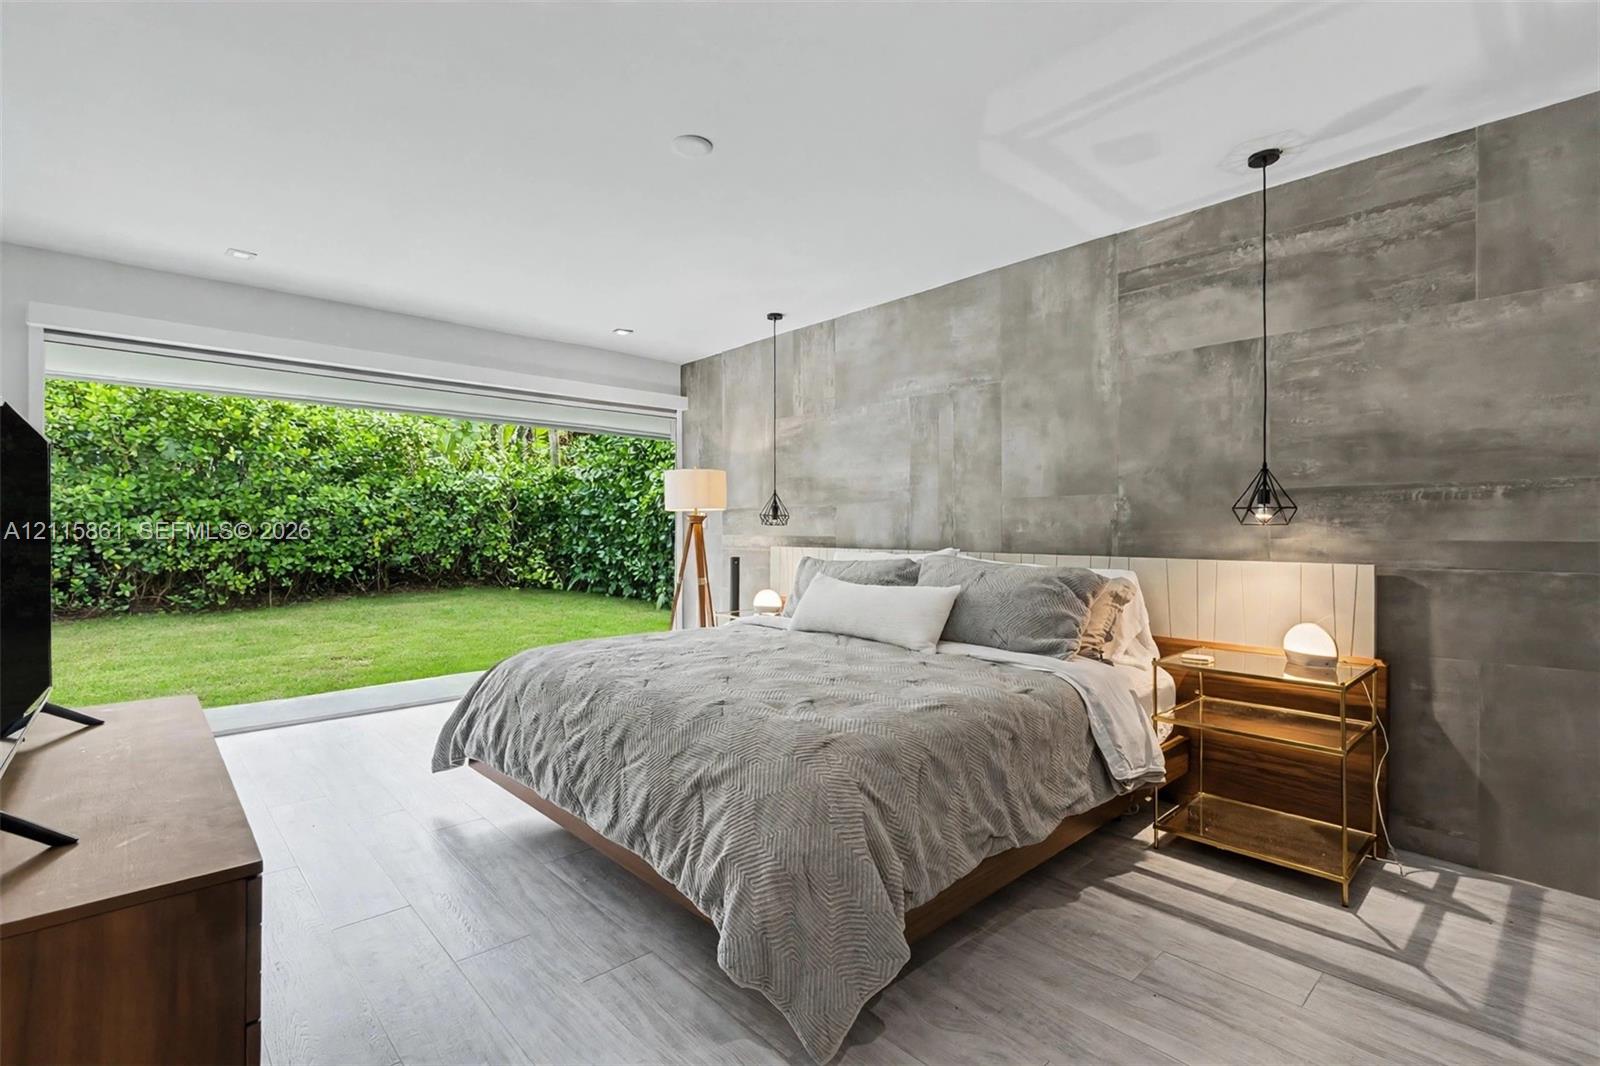
Large-format tile accent wall, expansive floor-to-ceiling sliding glass door, recessed ceiling lighting, pendant light fixtures, and wood-finish flooring
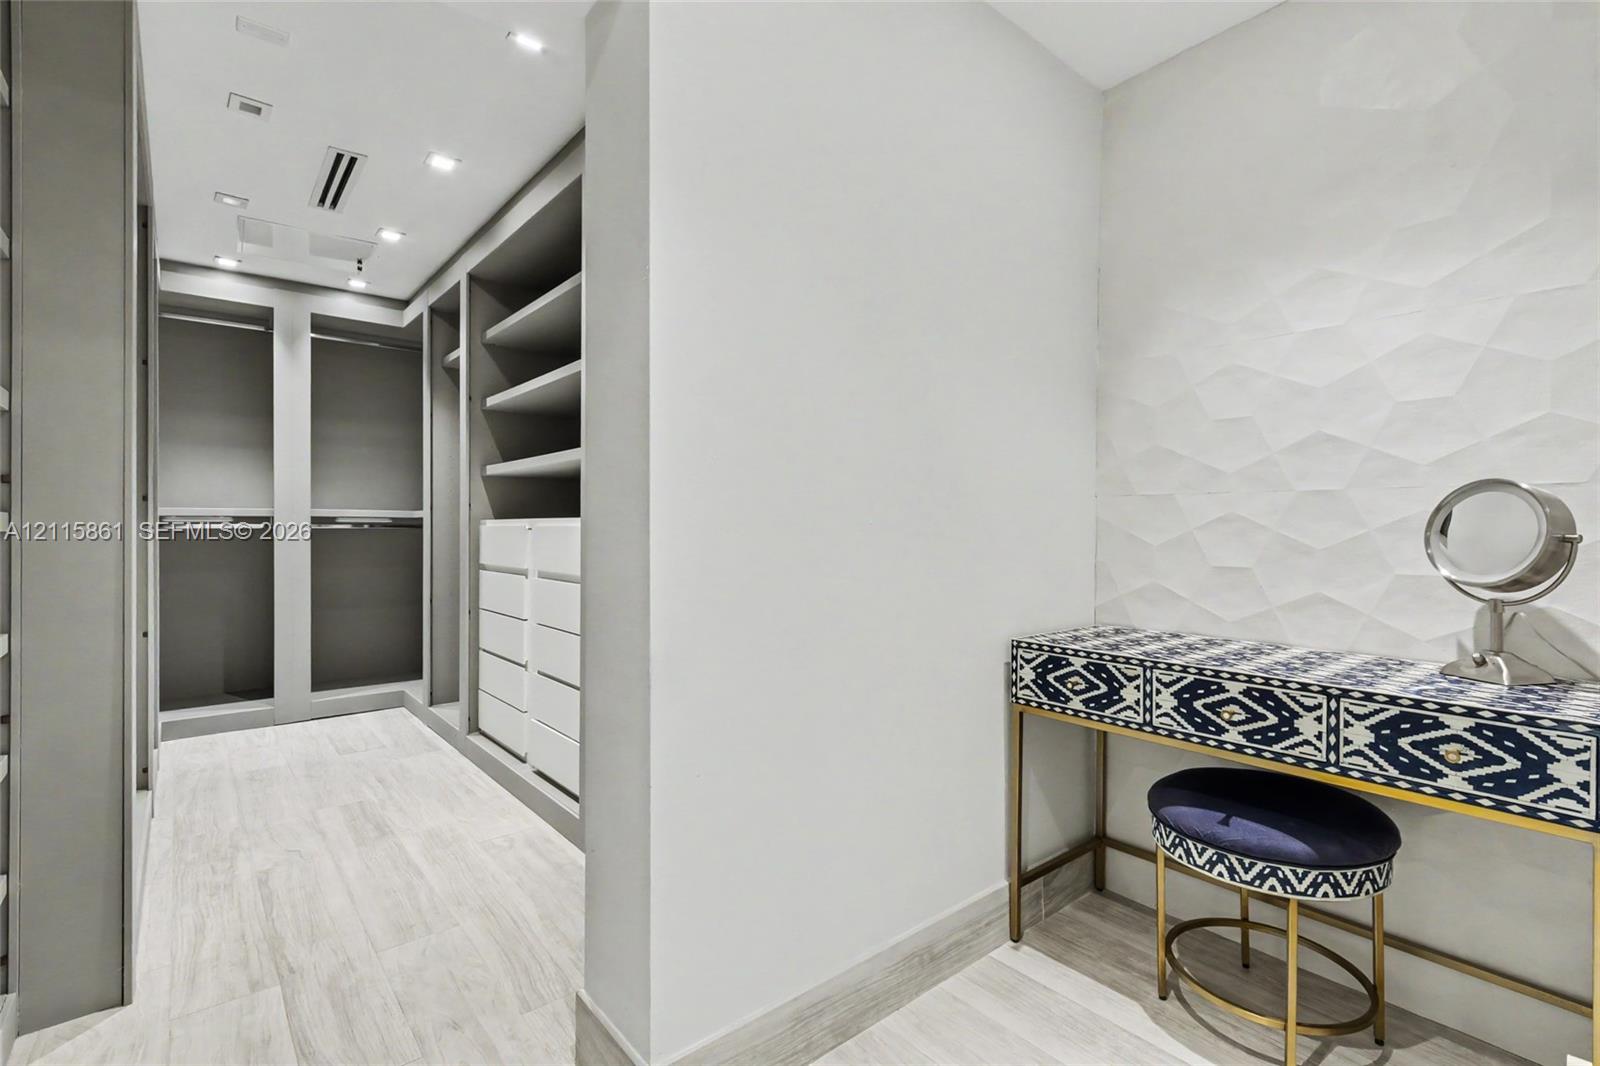
Custom walk-in closet featuring extensive built-in cabinetry, white multidimensional textured wall cladding, recessed lighting, and wood-finish flooring
Custom walk-in closet featuring floor-to-ceiling built-in cabinetry, white multi-drawer storage units, adjustable open shelving, integrated garment rods, and light-toned wood-finish flooring
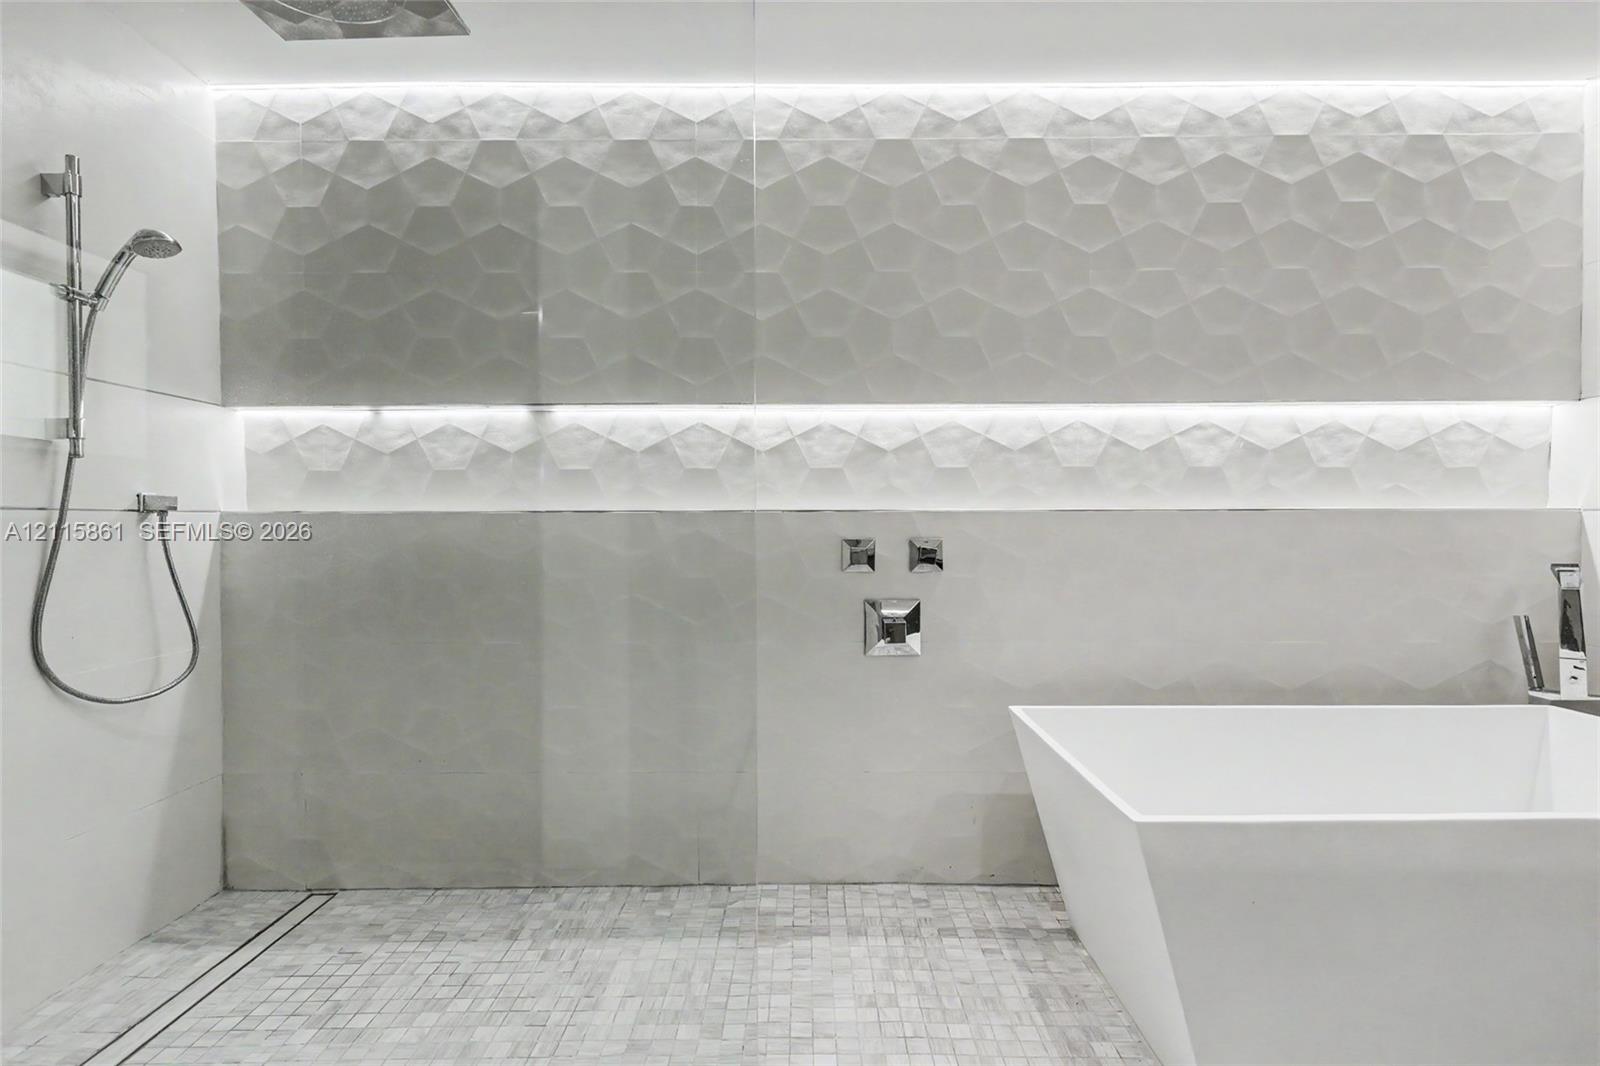
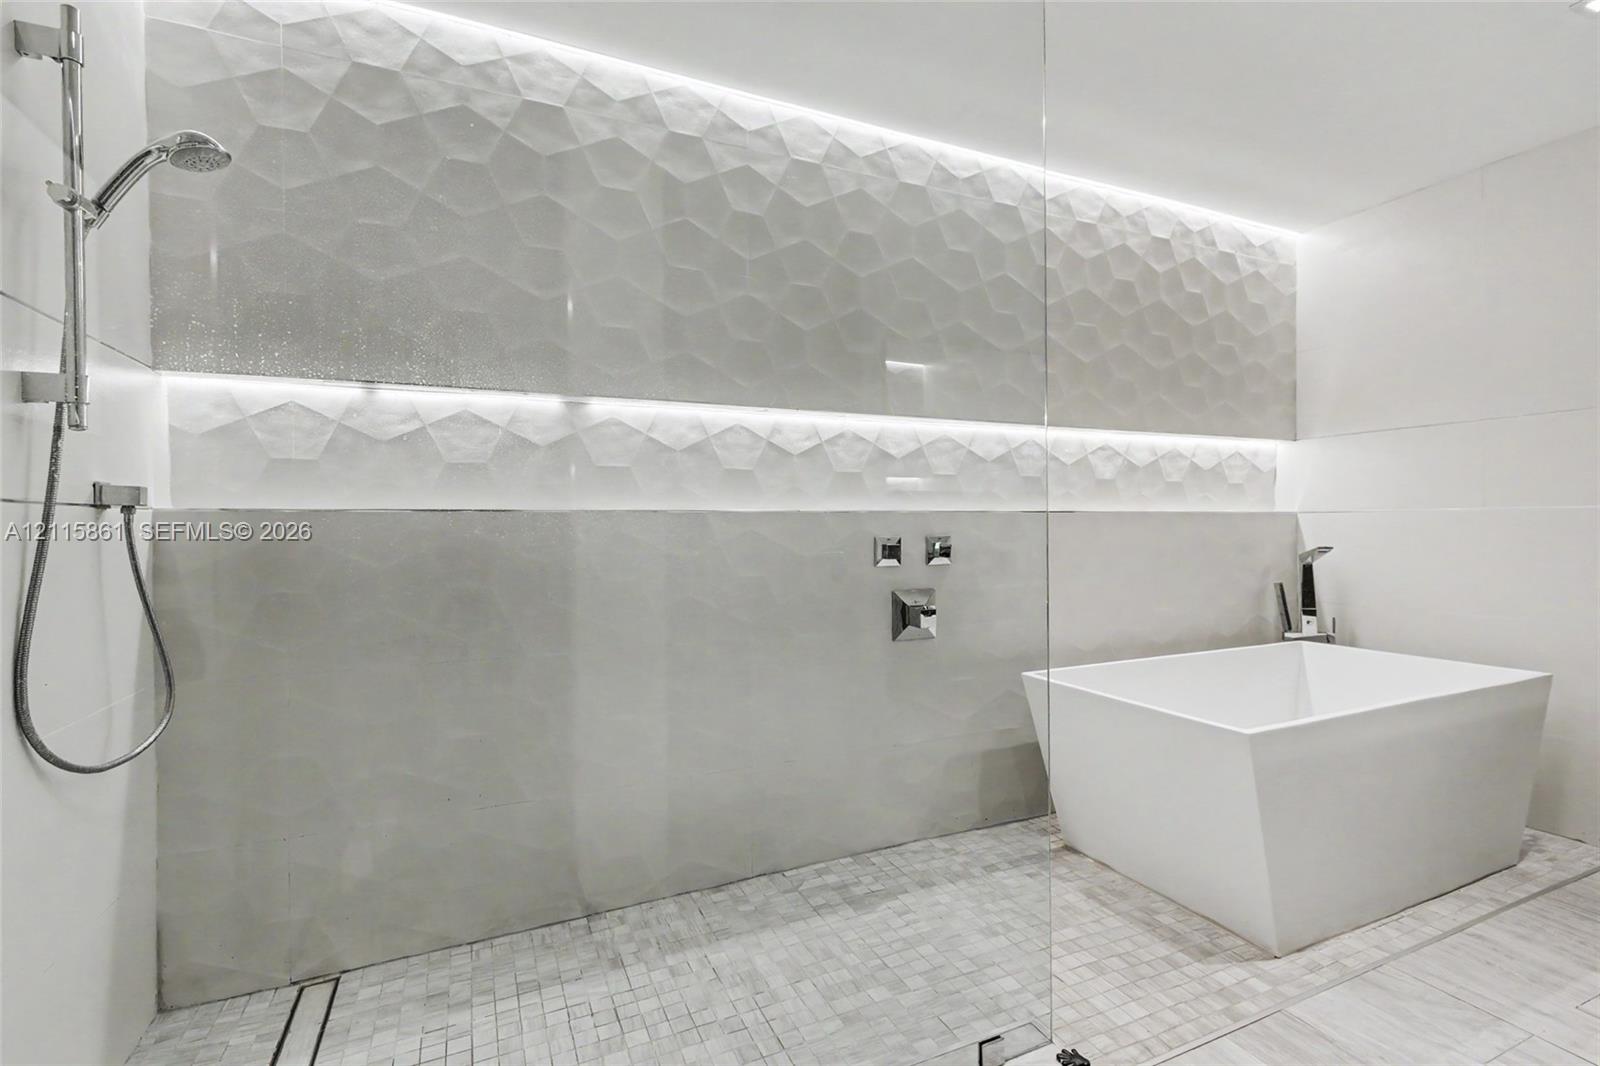
Freestanding soaking tub, walk-in shower with a linear floor drain, polished chrome hand-held shower fixture, textured geometric wall tile, and integrated recessed accent lighting
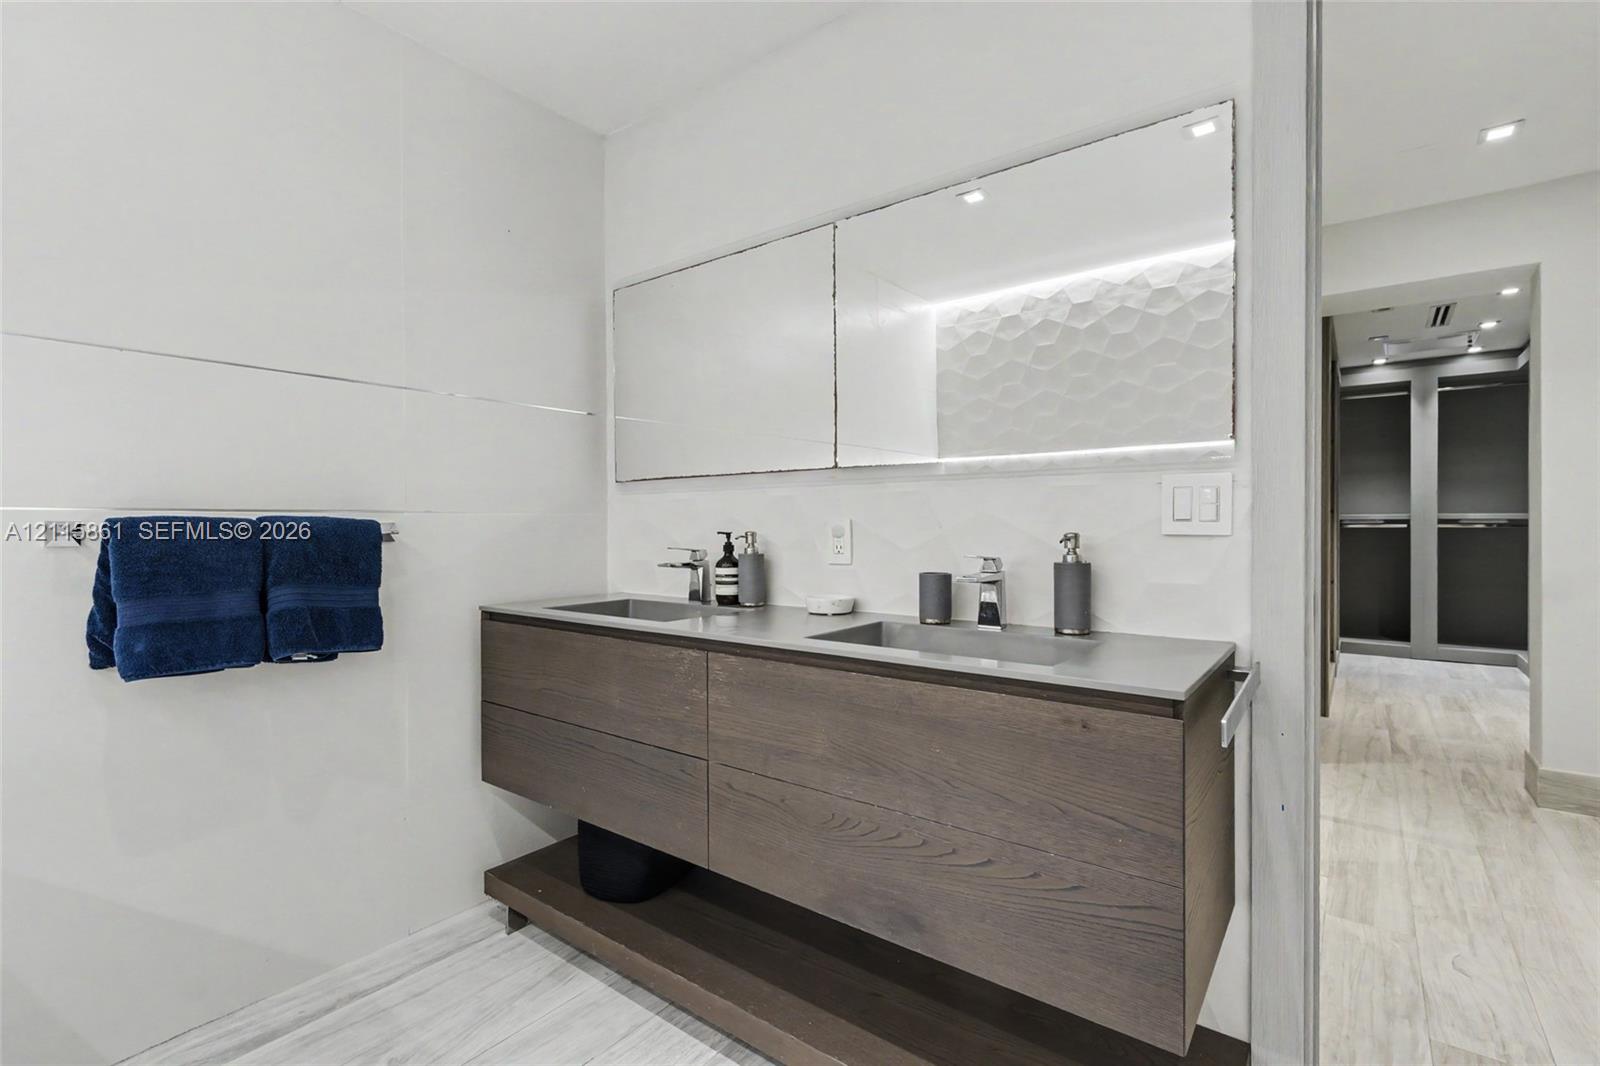
Floating double vanity with a wood-finish cabinet and integrated solid-surface countertop, dual rectangular sinks with metal faucets, large frameless mirrors, and textured geometric wall tile
Single-story exterior featuring stone masonry, a brick-paver driveway, a low-pitched roofline, and mature landscaping
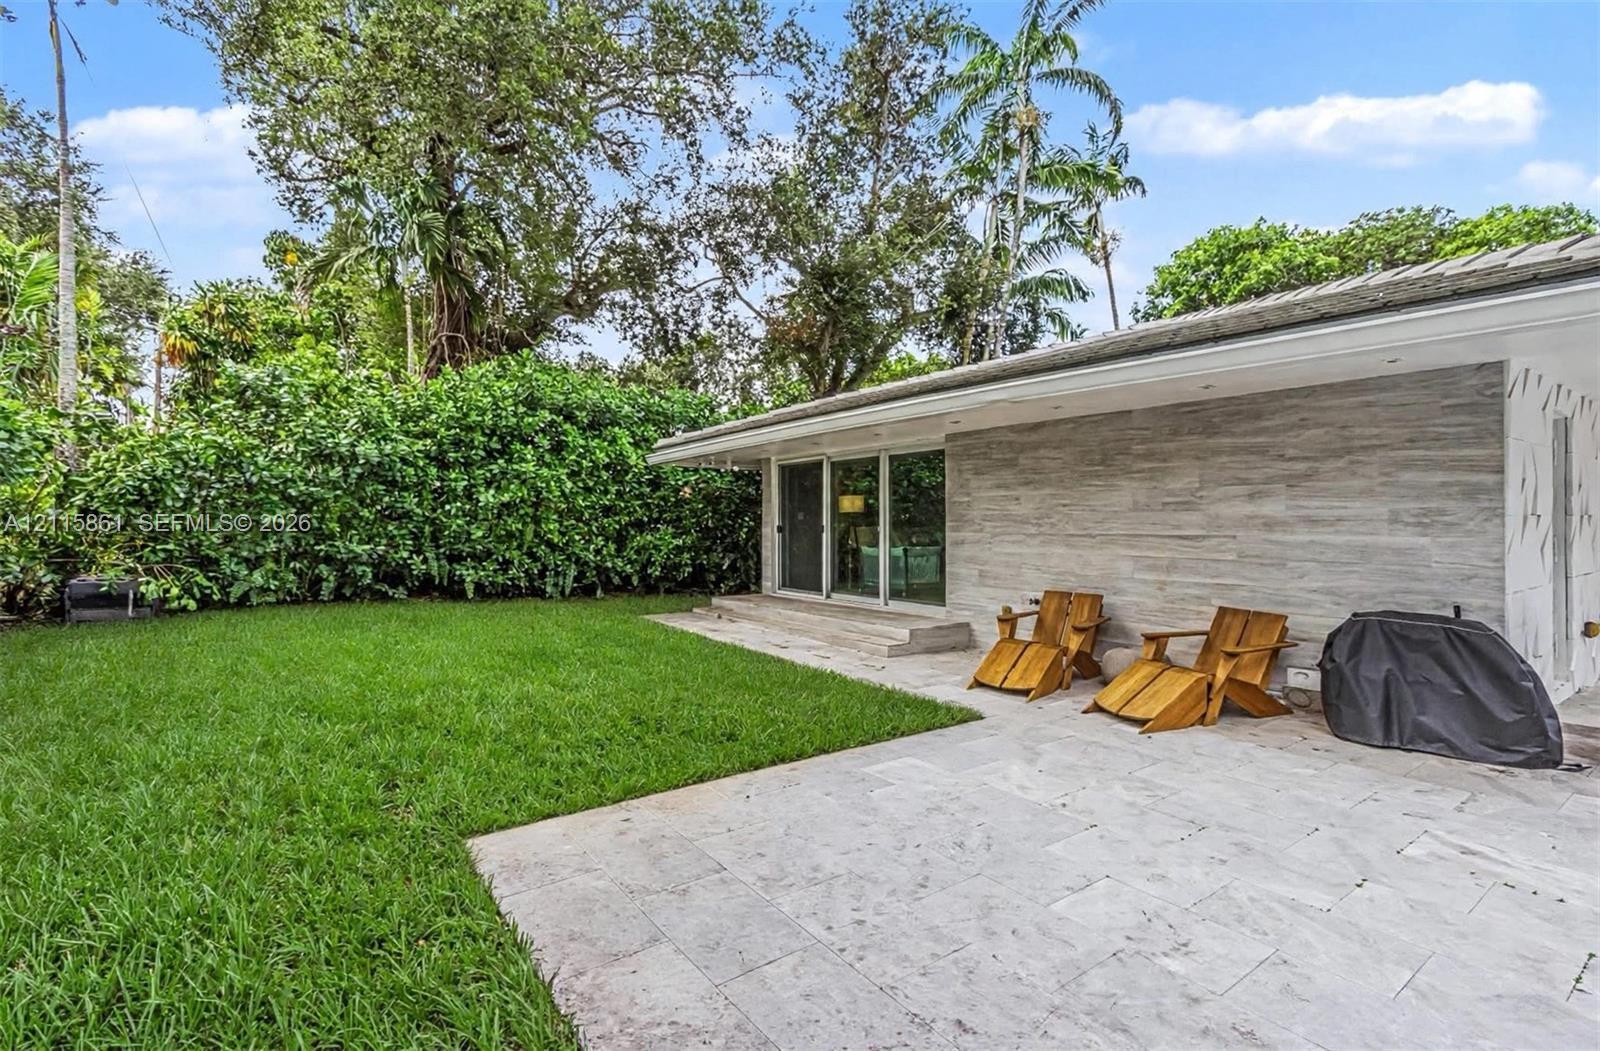
Rear exterior featuring natural stone patio flooring, horizontal wood-plank siding, sliding glass doors, and a manicured lawn framed by mature landscaping
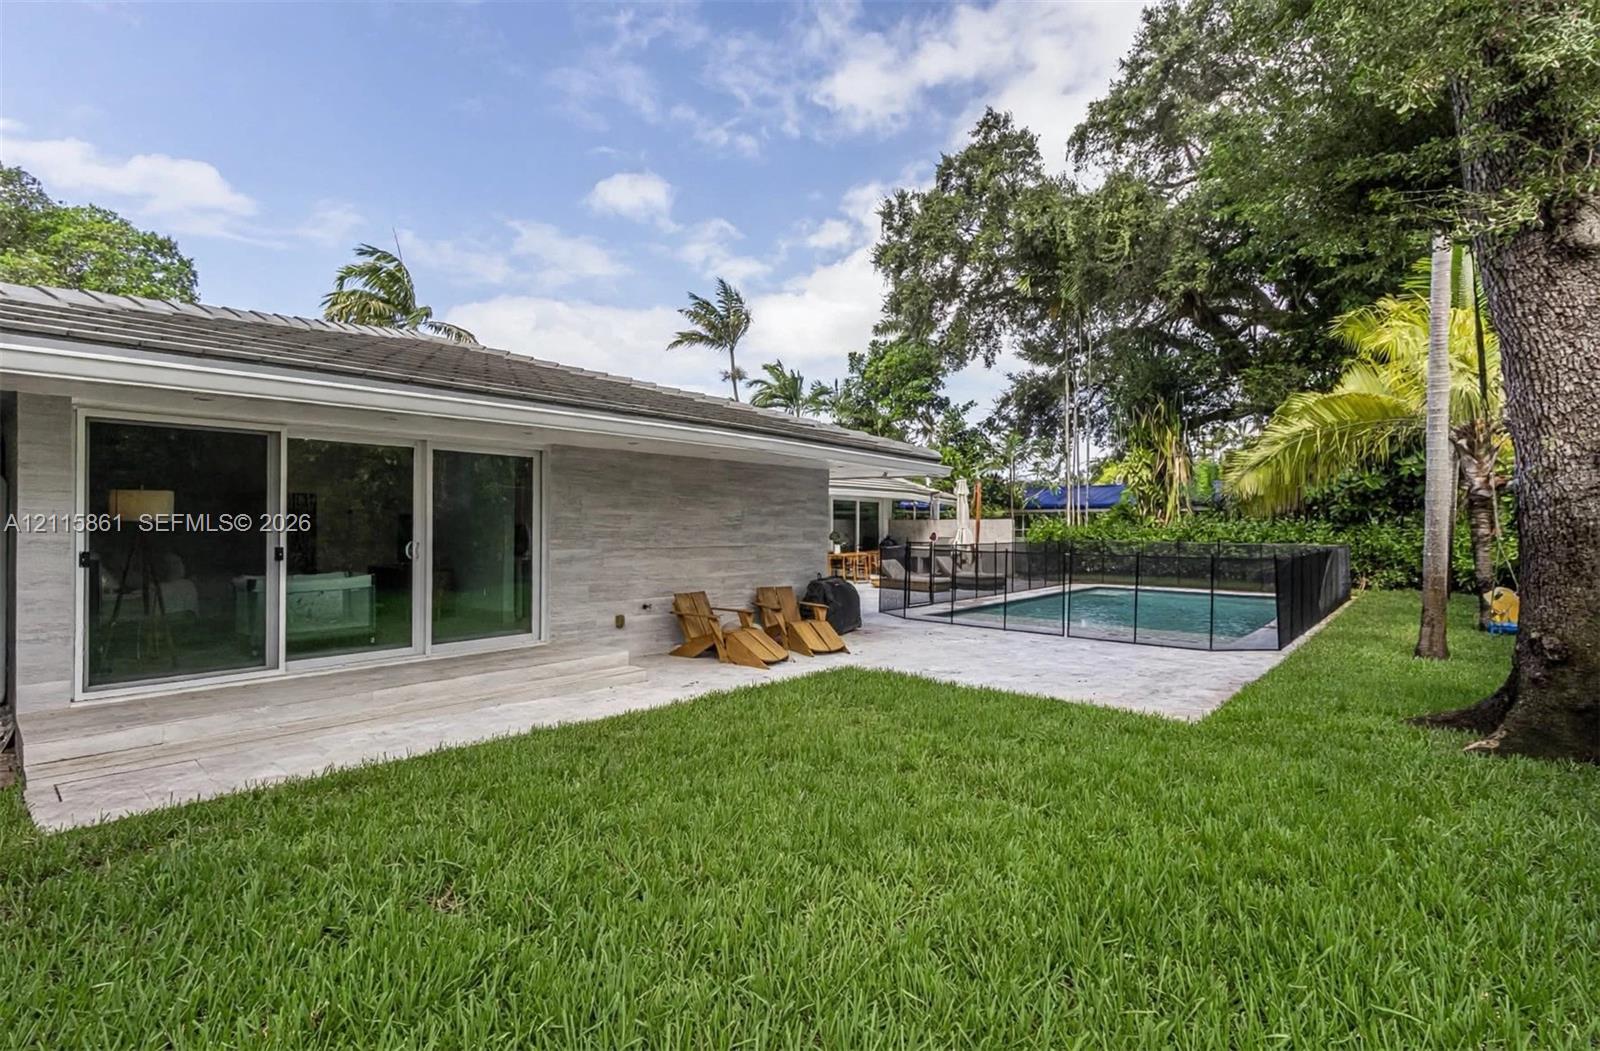
Exterior featuring stone-cladding facade, sliding glass doors, stone patio, inground pool with perimeter fencing, and mature trees
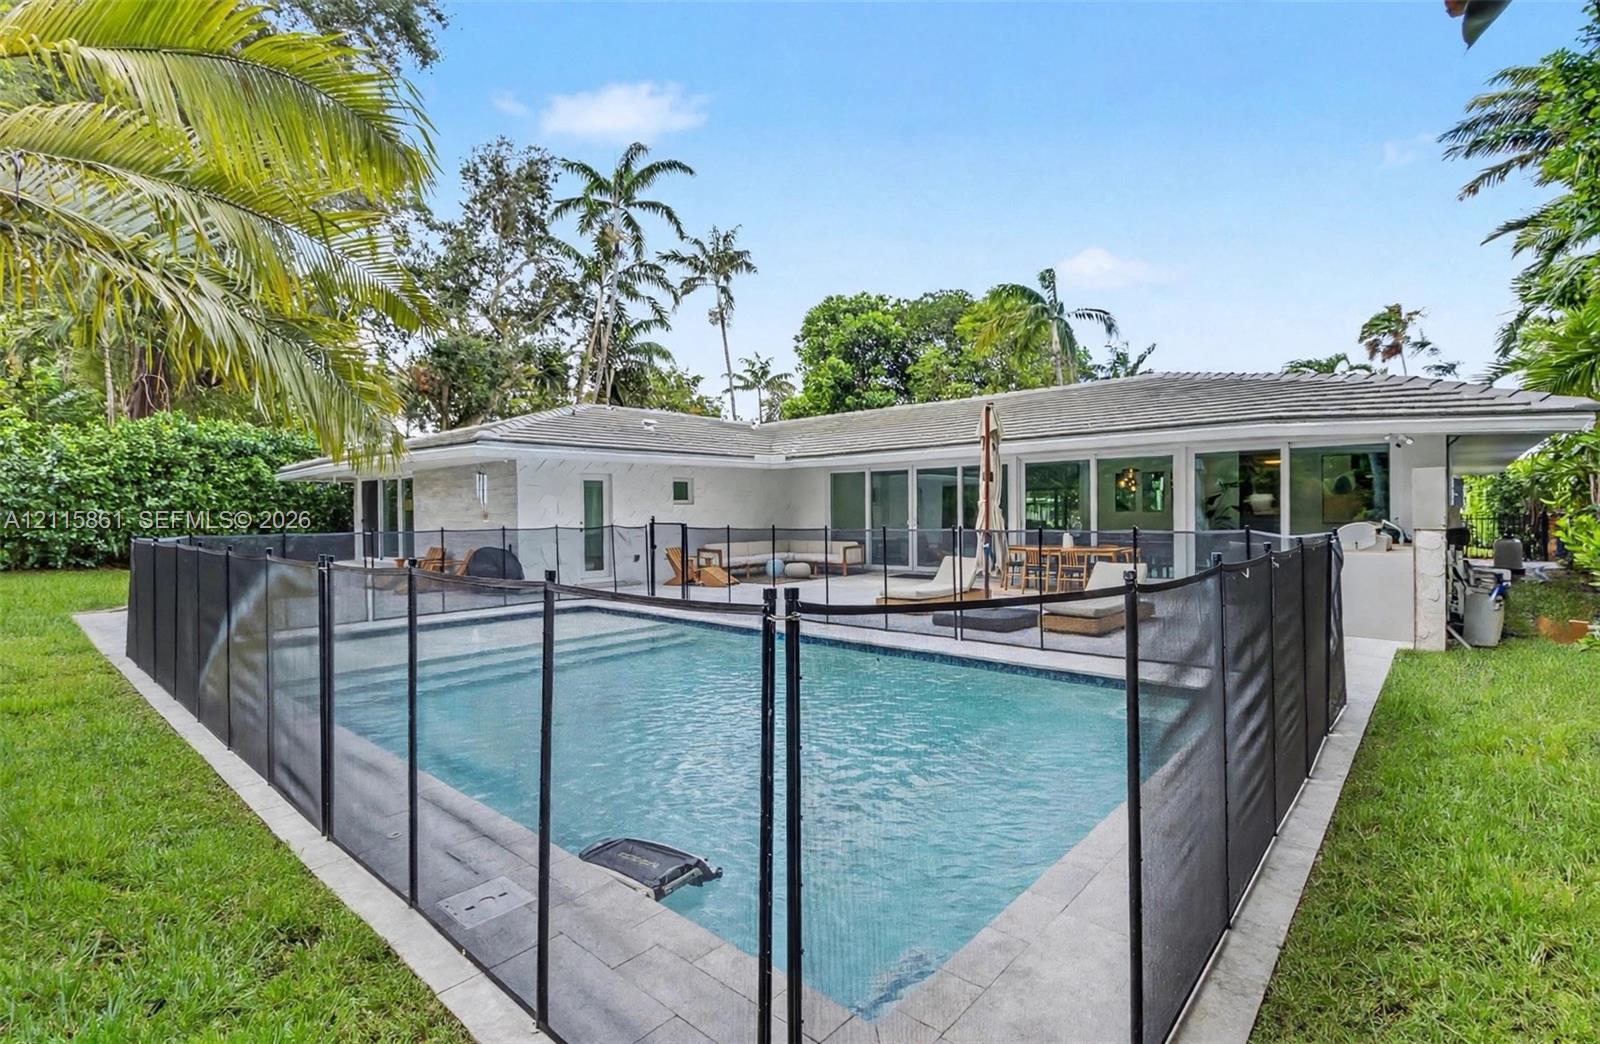
In-ground swimming pool with stone-tiled decking, perimeter safety fencing, concrete patio, and mature palm trees
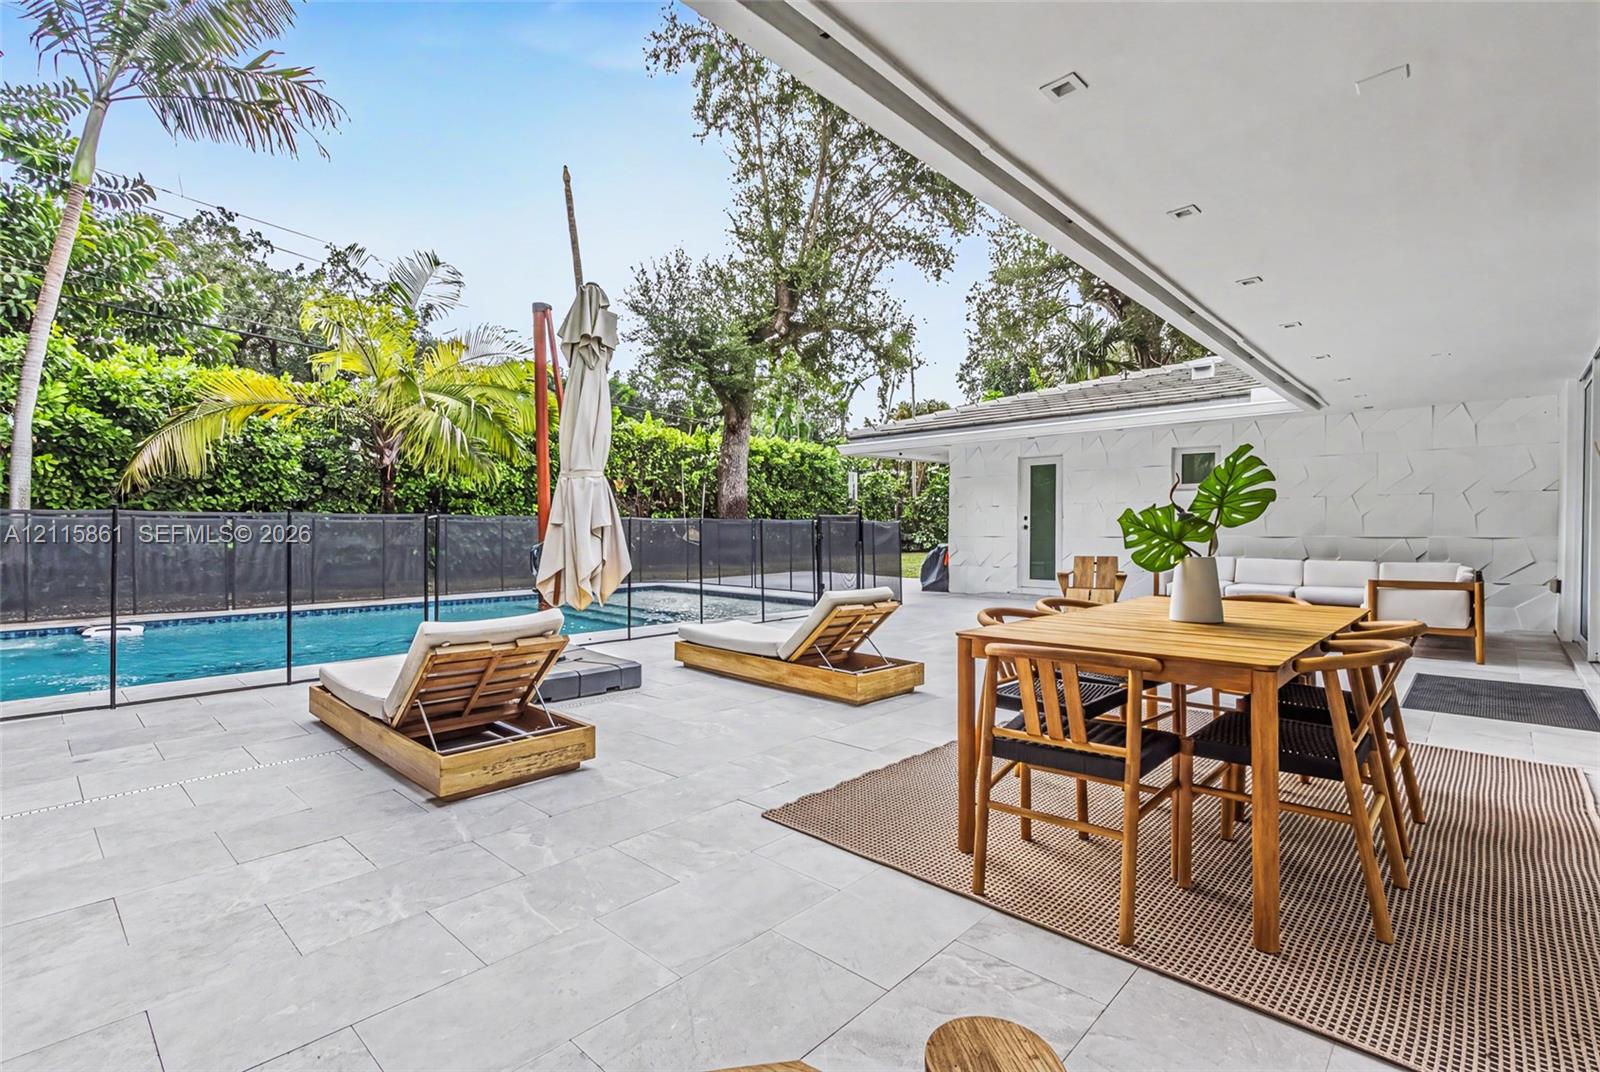
Covered patio featuring large-format stone-style pavers, a textured stone accent wall, recessed ceiling lighting, and an in-ground swimming pool with a black safety fence
 New Listing