
Description
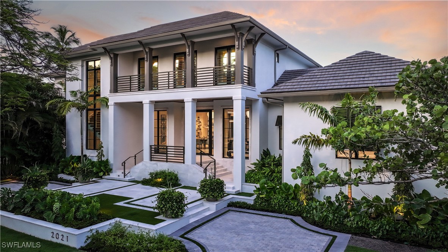
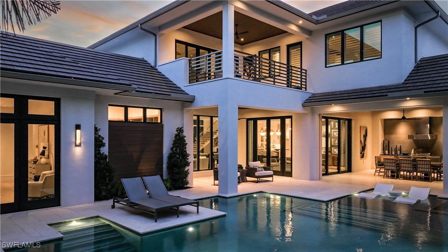
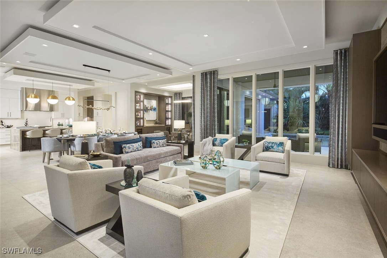
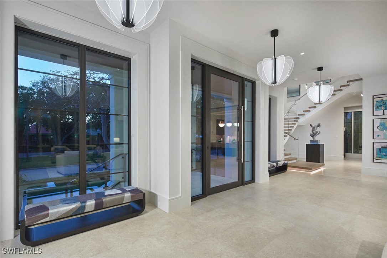
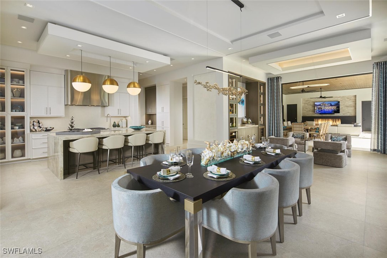
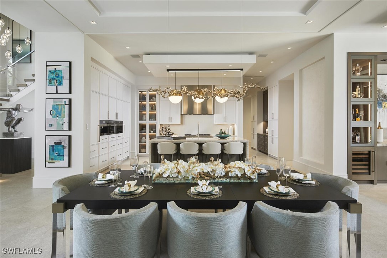
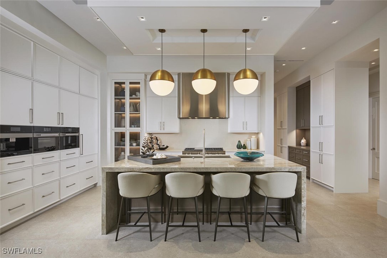
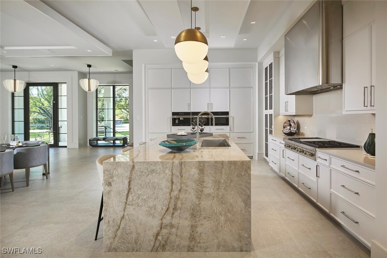
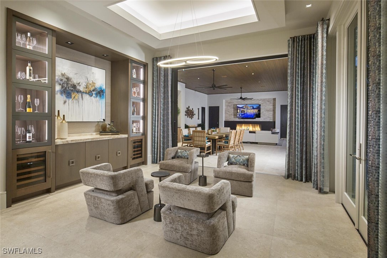
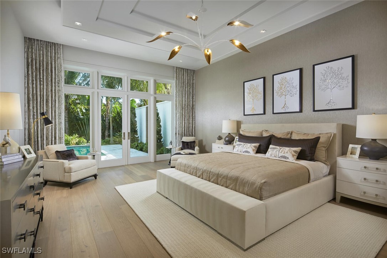
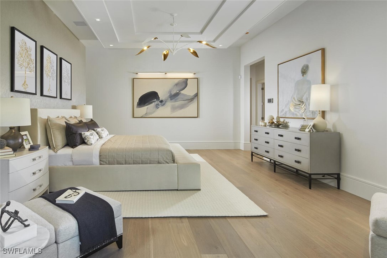
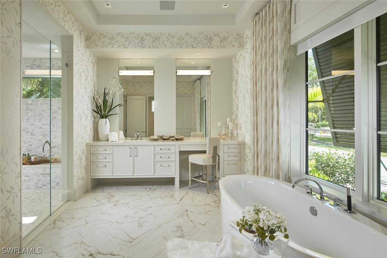
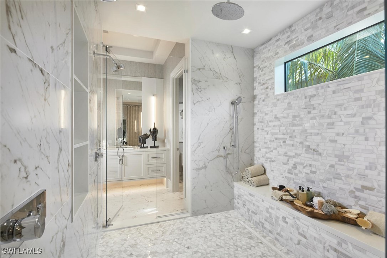
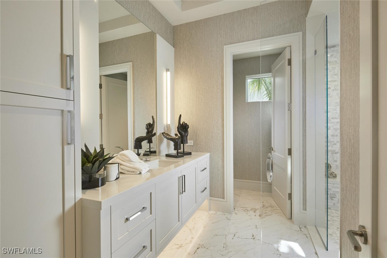
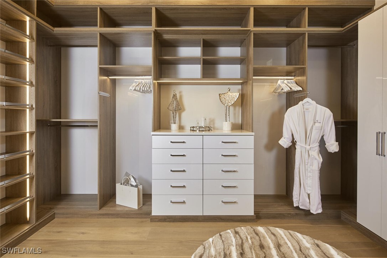
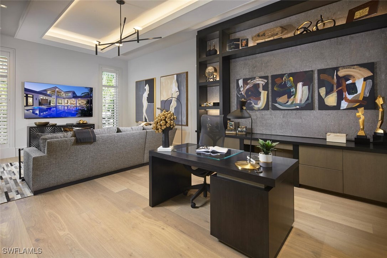
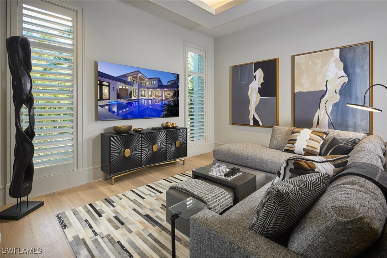
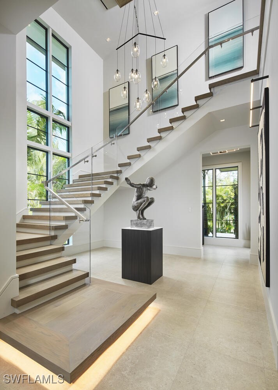
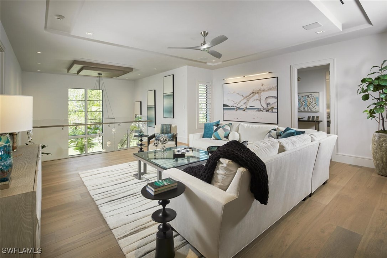
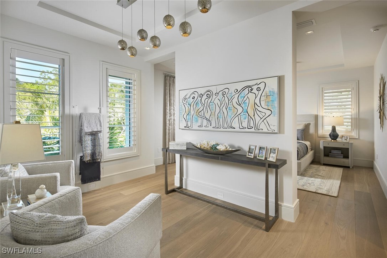
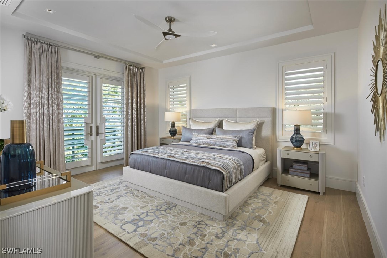
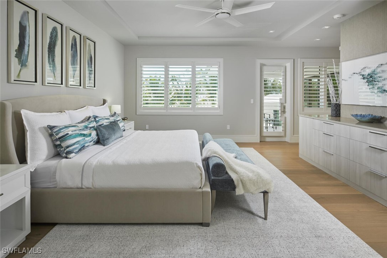
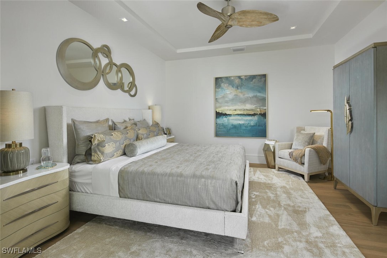
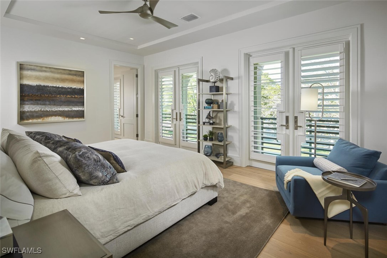
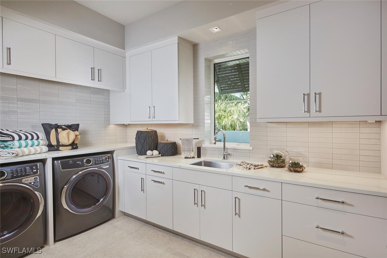
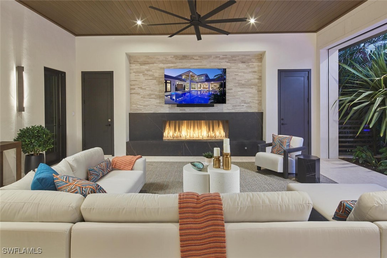
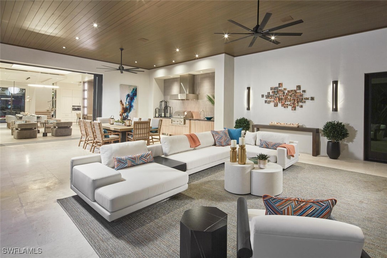
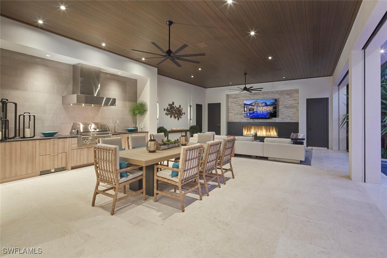

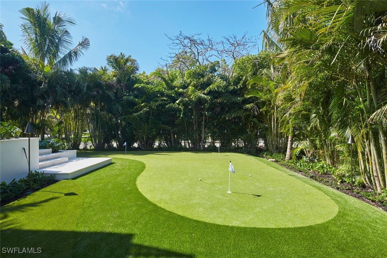
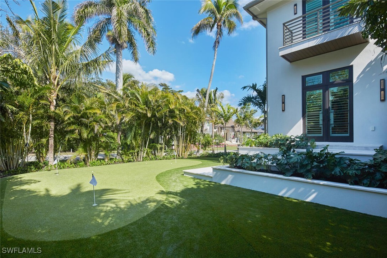
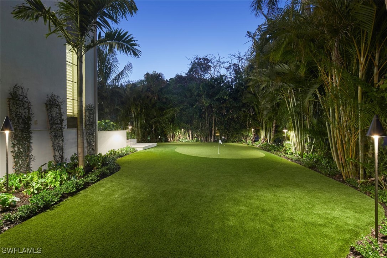
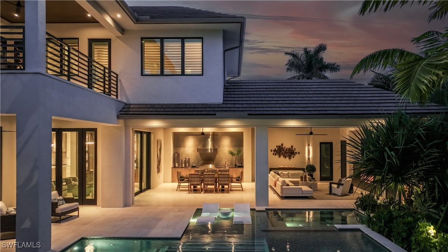
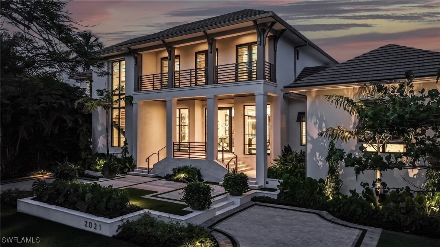
London Bay’s collaboration with Stofft Cooney Architects and Exteriors by Koby Kirwin creates a unique estate expressing coastal contemporary architecture offering seamless indoor-outdoor connections throughout. Featuring an elevated interior design with finishes and furnishings, by Romanza Interior Design, the welcoming foyer introduces the home’s open-concept design, where the adjoining great room, dining room and a social room with a wet bar flow to distinct alfresco gathering spaces. The gourmet kitchen features a large island for casual dining and an open butler’s pantry equipped with a sink and additional appliances. The spacious club room accommodates a home office and sitting room with a private patio leading to the home’s private putting green. Spanning an entire wing, the master suite features dual walk-in closets and two luxurious bathrooms connected by a glass-enclosed shower. The well-appointed bedroom enjoys a sunny sitting area and allows for direct access to secluded alfresco destinations. As the focal point of the estate’s outdoor areas, the pool’s custom design features a sun shelf for chaises and a spa seemingly floating on the water’s surface all surrounded by the tropical landscape. An expansive lanai offers covered dining and living spaces with a thoughtfully designed outdoor kitchen, seating area, fireplace and pool bath along with the convenience of motorized screens and shutters. The second floor offers a large loft with a wet bar, additional laundry and four spacious en suite bedrooms, each with direct access to balconies. The residence also offers the conveniences of a three car-garage, elevator, natural gas, and generator. This prime corner site is conveniently located just steps from the beach and within walking distance to the Third Street shops and restaurants.
Details
| MLS # | 225003100 |
|---|---|
| Listing Type | For Sale |
| Style | House |
| Sub-Type | New Construction |
| Status | Active |
| Year | 2025 |
| Days On Site | 556 |
| Listing Provided By | London Bay Realty Inc. | Toby Cloutier |
Features
| Bed(s) | 5 |
|---|---|
| Bath(s) | 7 Total |
| SQ Feet | 7,208 |
| Garage | 3 |
| Pool | Yes |
| Story(s) | 2 |
| Acreage | 0.44 |
| Property View | Landscaped |
Exterior
| Lot Features | Rectangular Lot, Sprinklers Automatic |
|---|
Parking
| Garage Yes / No | Yes |
|---|---|
| Parking Features | Attached, Driveway, Garage, Guest, Paved, Two Spaces, Garage Door Opener |
Taxes
| Tax Annual Amount | 25914.98 |
|---|
Location
| Community Features | Non Gated |
|---|
Area Information
| State | FL |
|---|---|
| County | Collier |
| City | Naples |
| Zip Code | 34102 |
| Area | NA07 Port Royal Aqualane Area |
| Community Name | AQUALANE SHORES |
Request a showing
Request a showing
Contact
Learn More About This Property

| State | FL |
|---|---|
| County | Collier |
| City | Naples |
| Zip Code | 34102 |
| Area | NA07 Port Royal Aqualane Area |
| Community Name | AQUALANE SHORES |