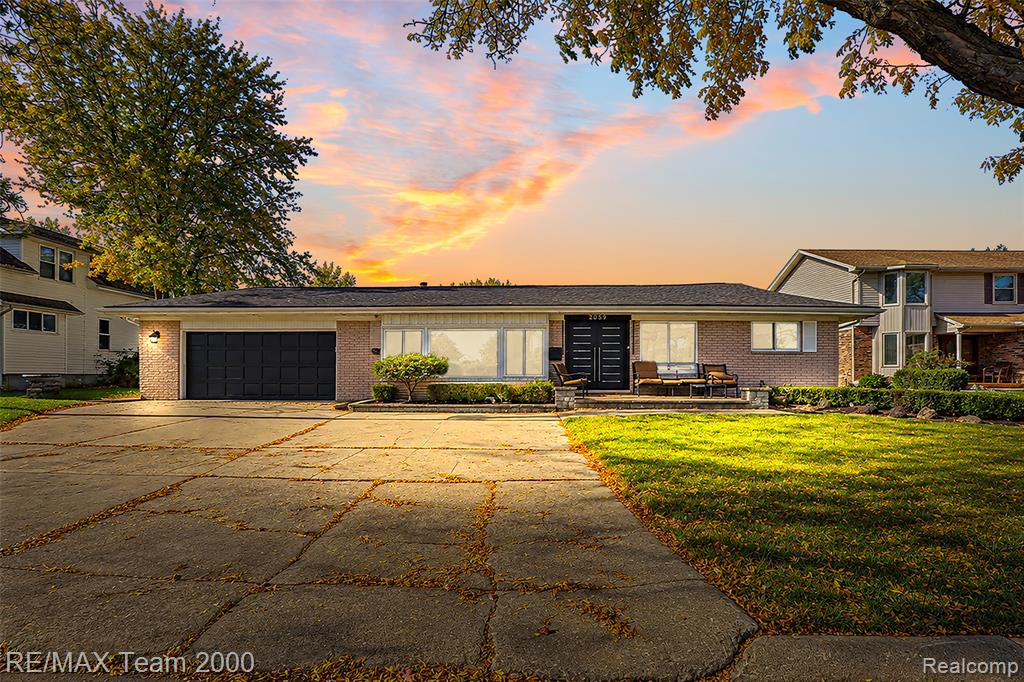
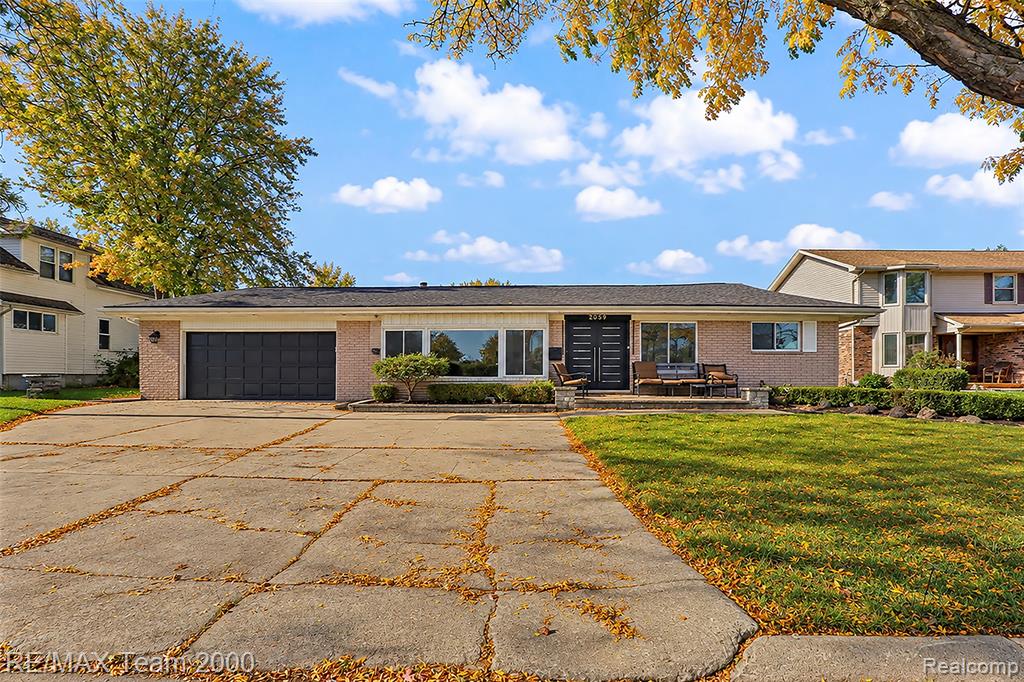
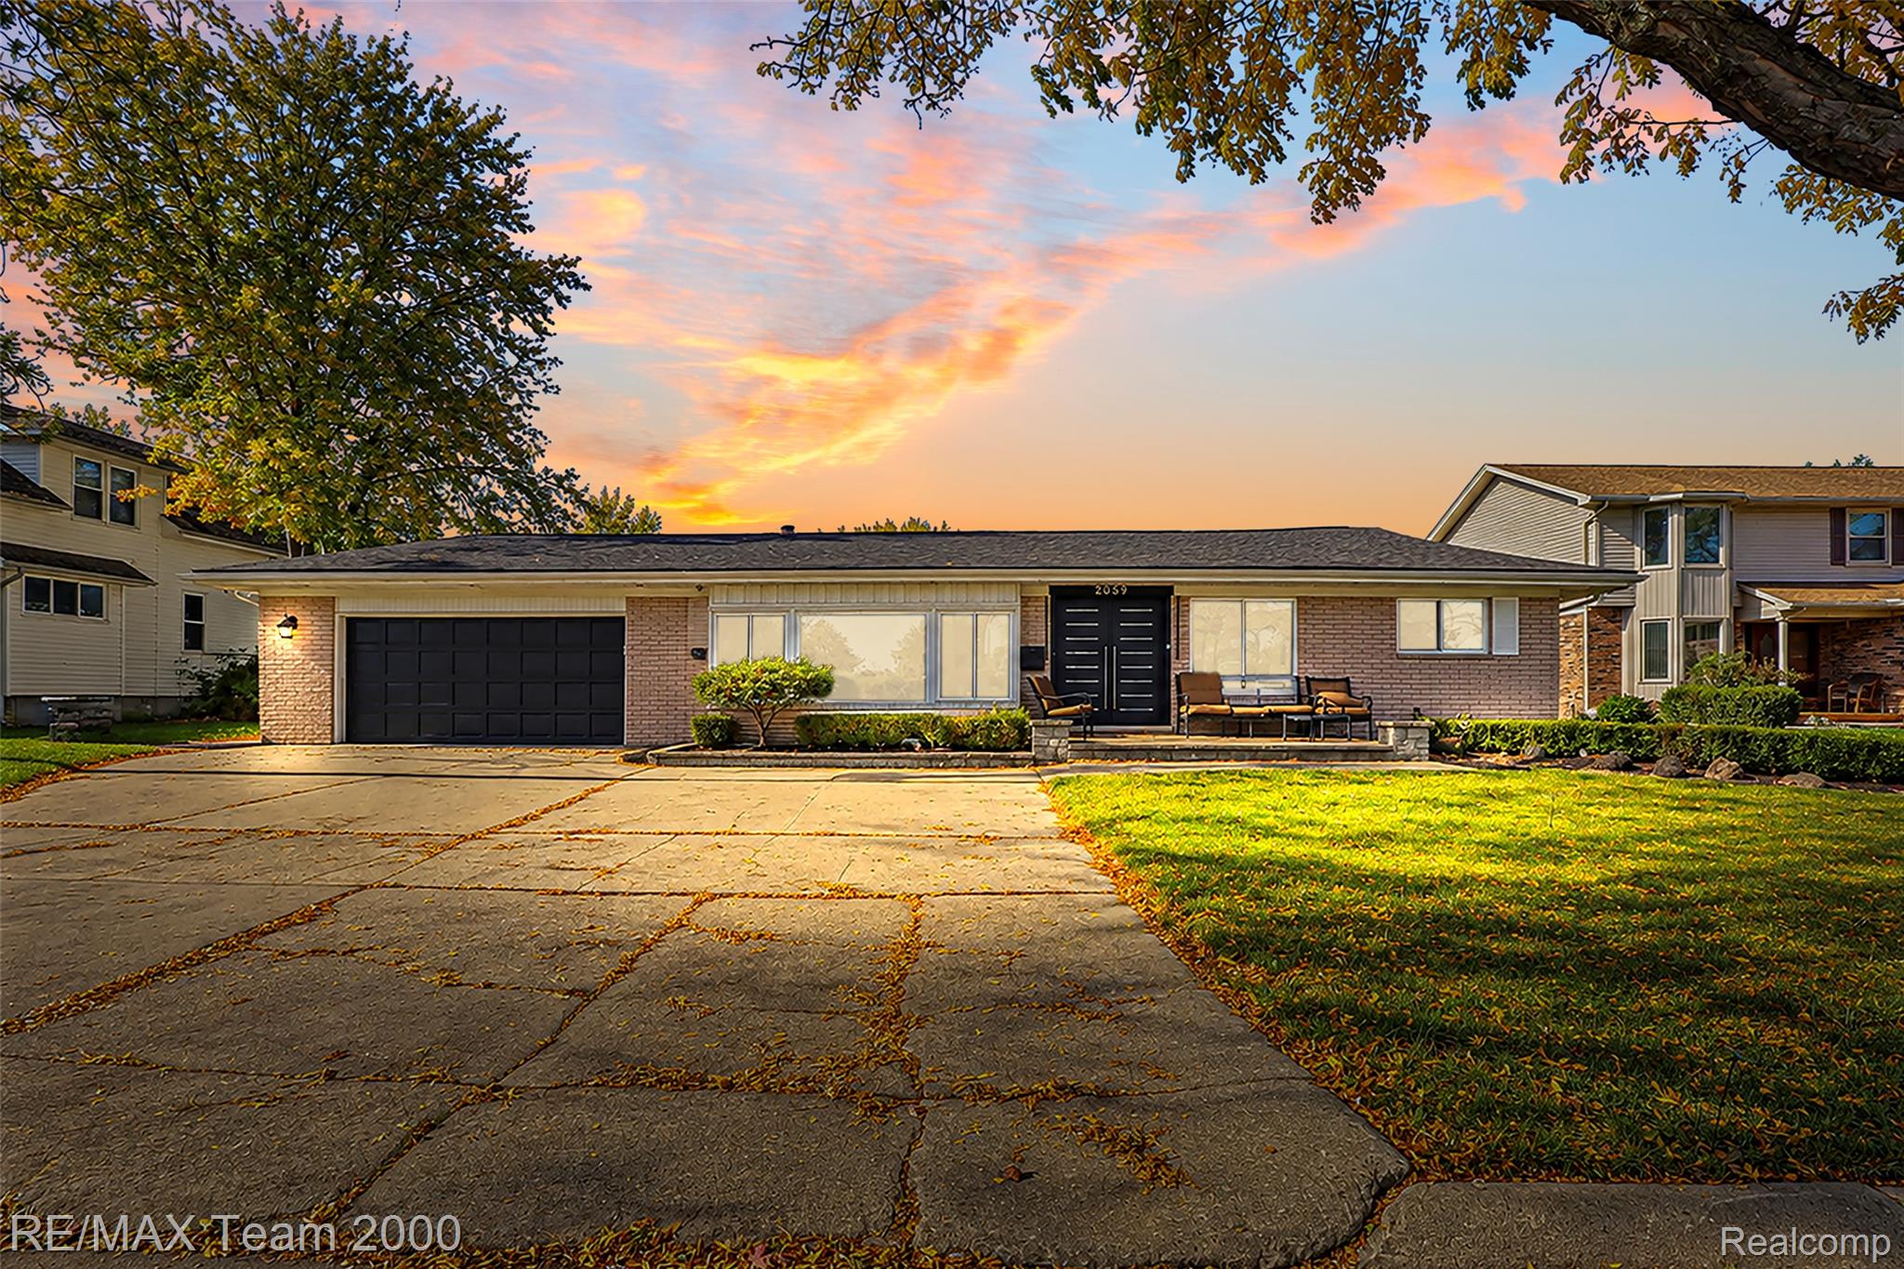
Single-story brick exterior featuring a multi-panel garage door, double front doors with horizontal glass accents, and stone-finished porch pillars
Single-story brick exterior featuring a multi-pane front entry door, wide-set windows, and an attached two-car garage
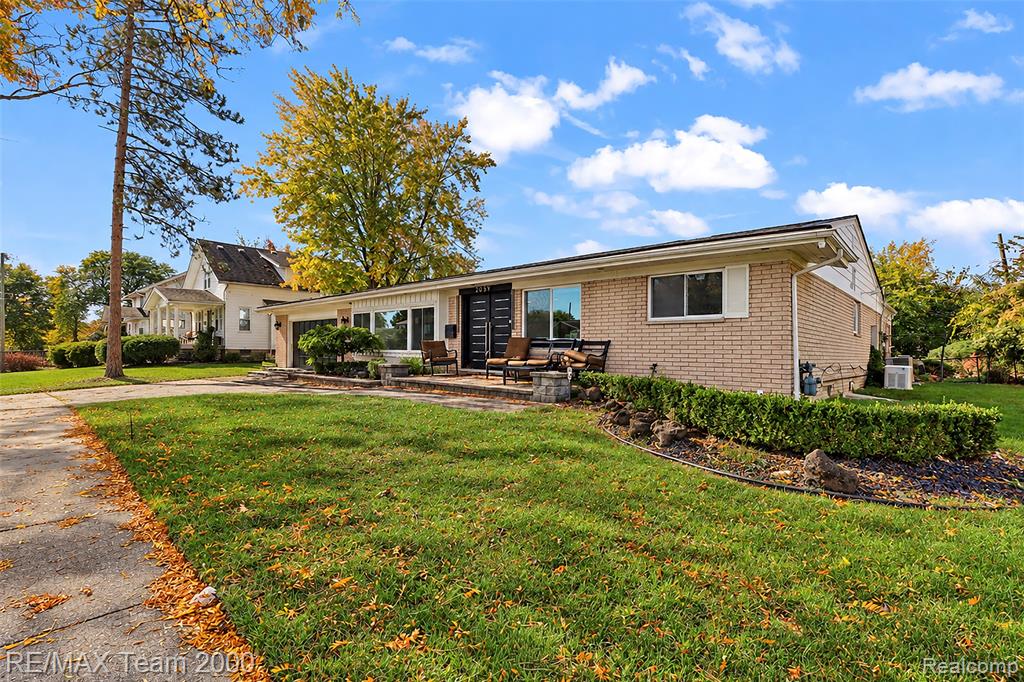
Single-story brick exterior featuring a stone-faced front patio, multi-pane windows, a double-entry door, and manicured landscaping
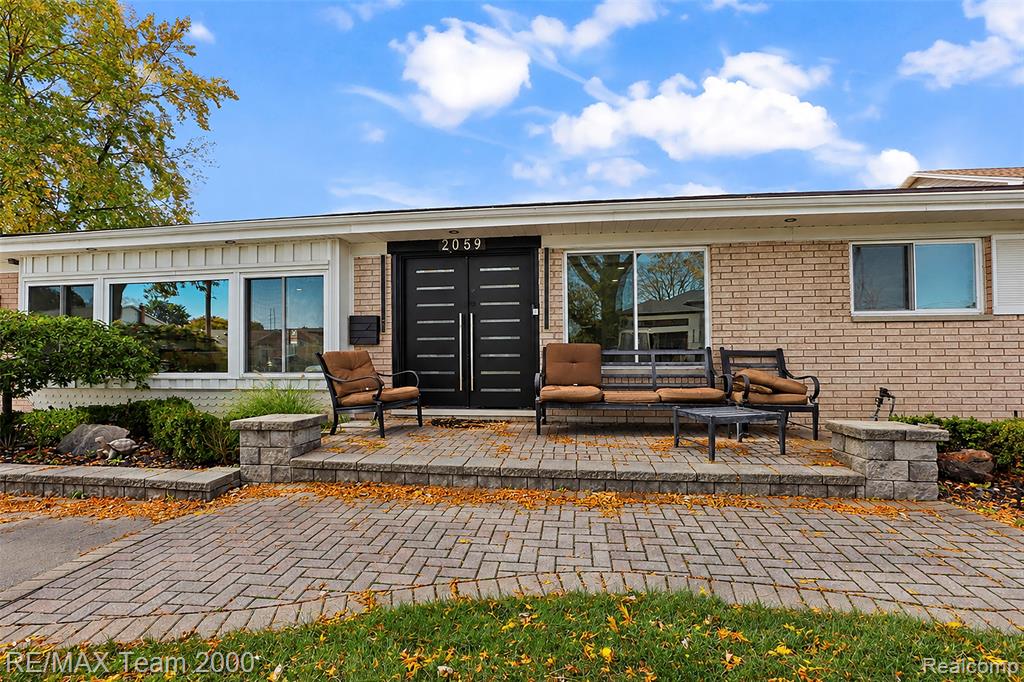
Mid-century modern exterior featuring a light-toned brick facade, elevated stone-paver patio, and dual-entry front doors with horizontal metallic accents
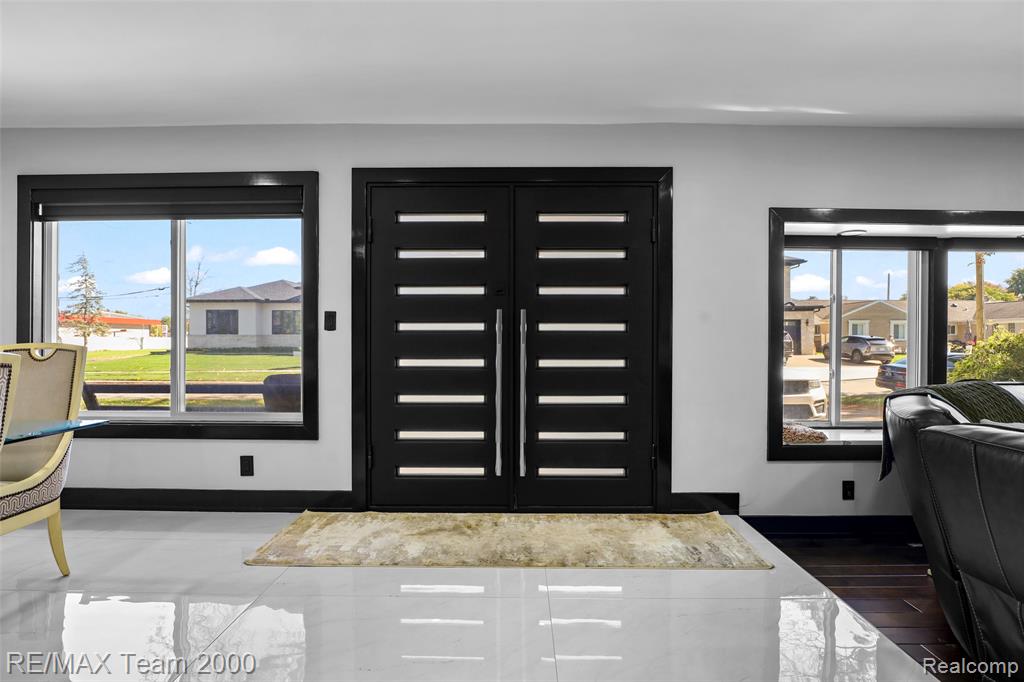
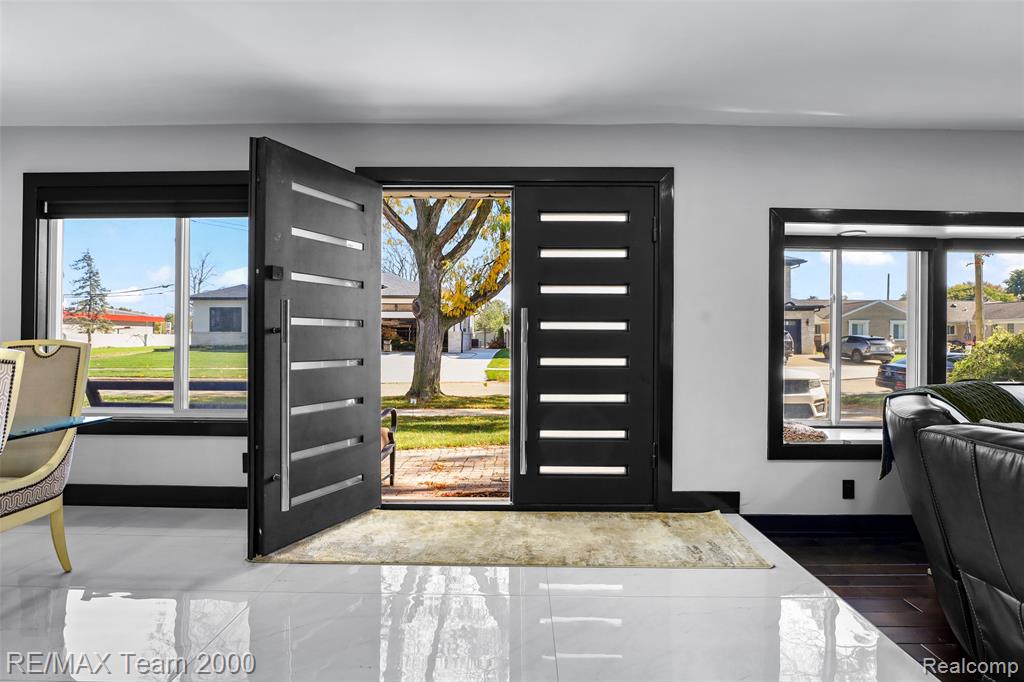
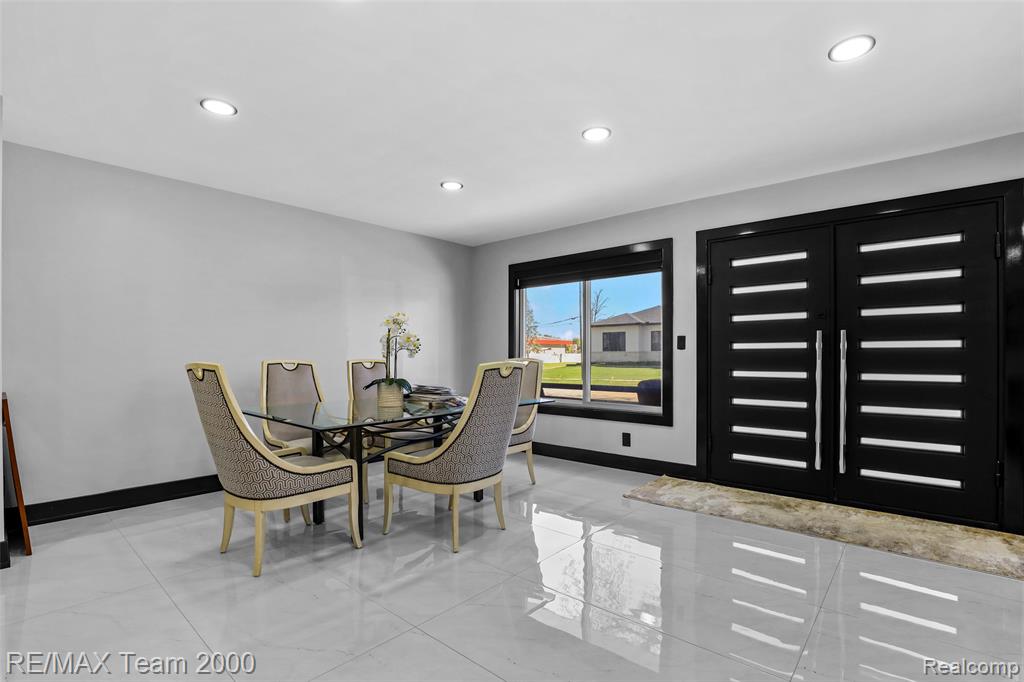
Double entry door featuring horizontal glass inserts and metallic hardware, flanked by large windows with black trim and white polished tile flooring
Modern double-entry door with horizontal glass panels and metallic vertical hardware, flanked by large picture windows with black trim and polished tile flooring
Photo Oct 18 2026, 12 33 36 PM.jpg
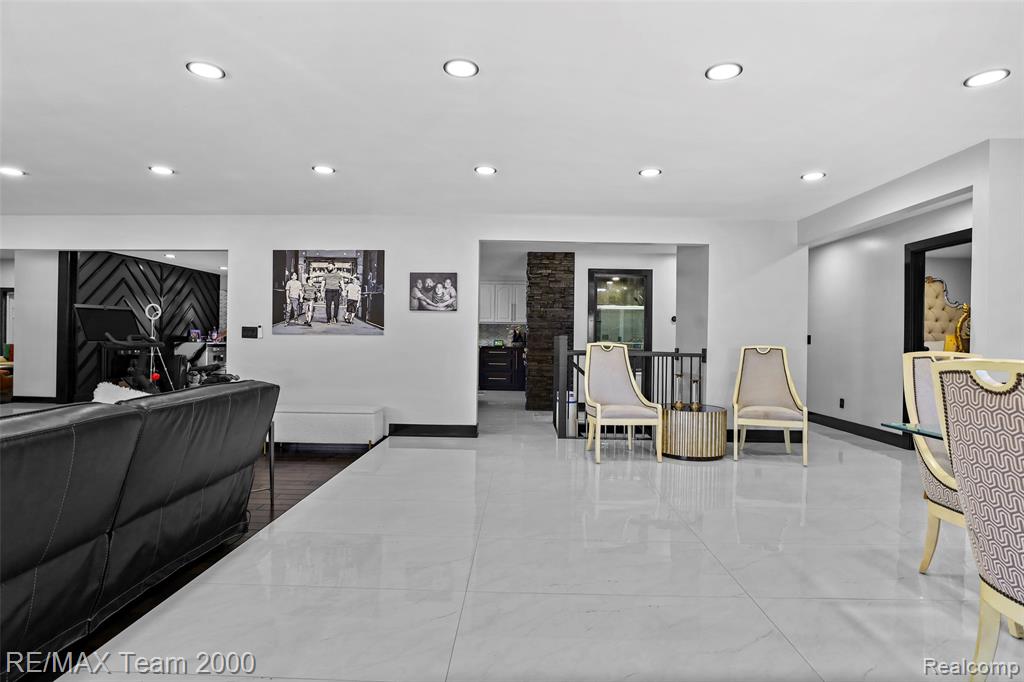
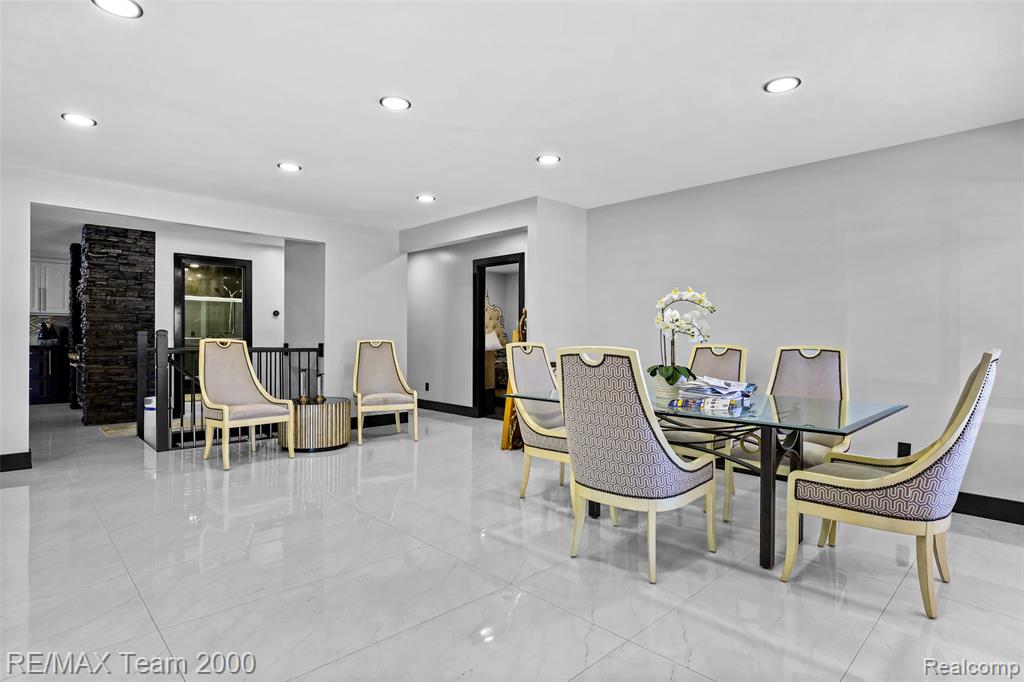
Large-format tile flooring, recessed ceiling lighting, and a prominent decorative stone-finish wall feature
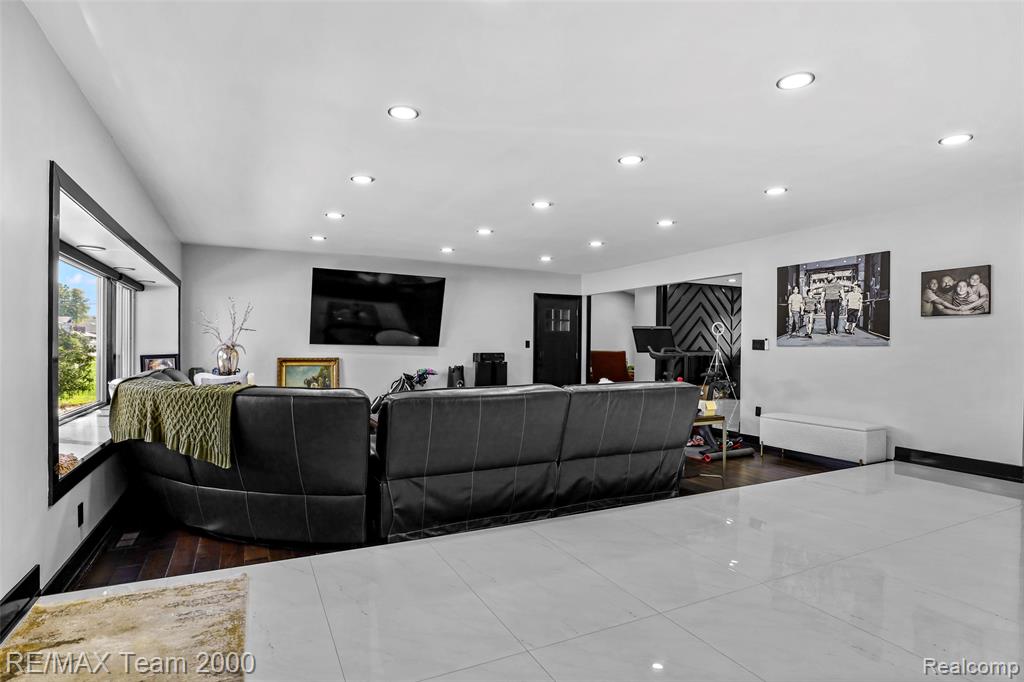
Spacious room featuring large-format tile flooring, recessed ceiling lighting, bay window, and dark wood-finish flooring
Large-format tile flooring, double entry doors with horizontal glass inserts, and recessed ceiling lighting
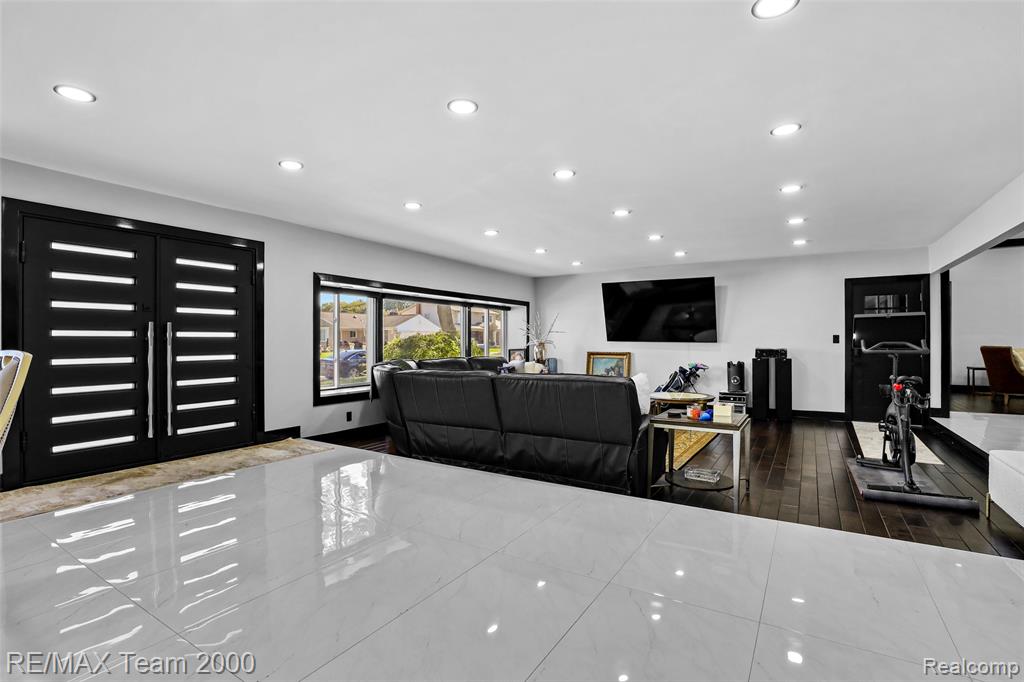
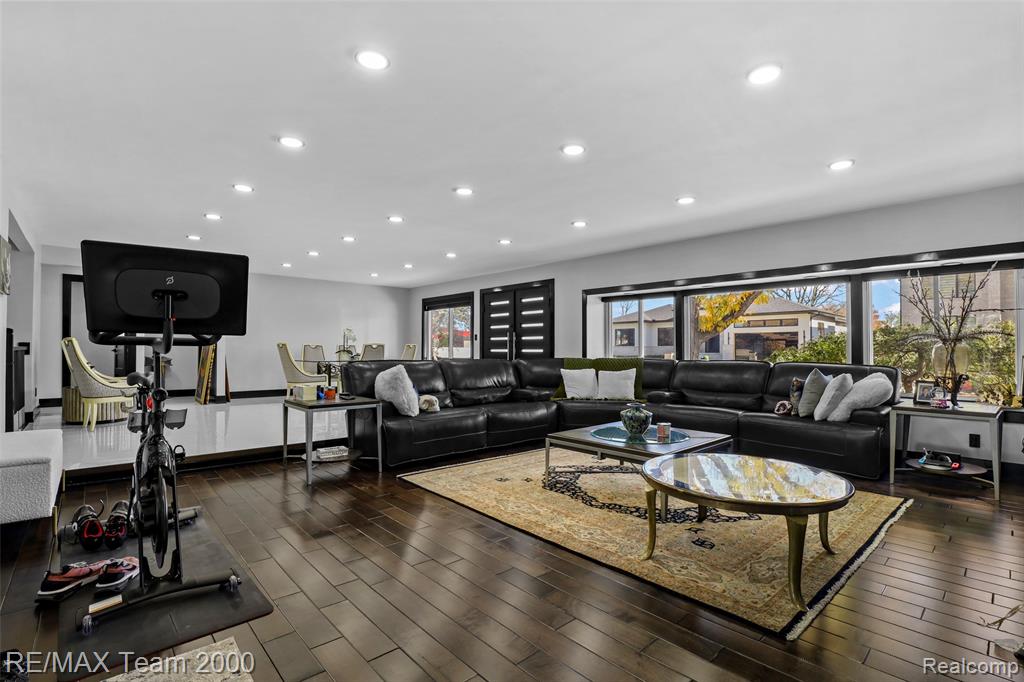
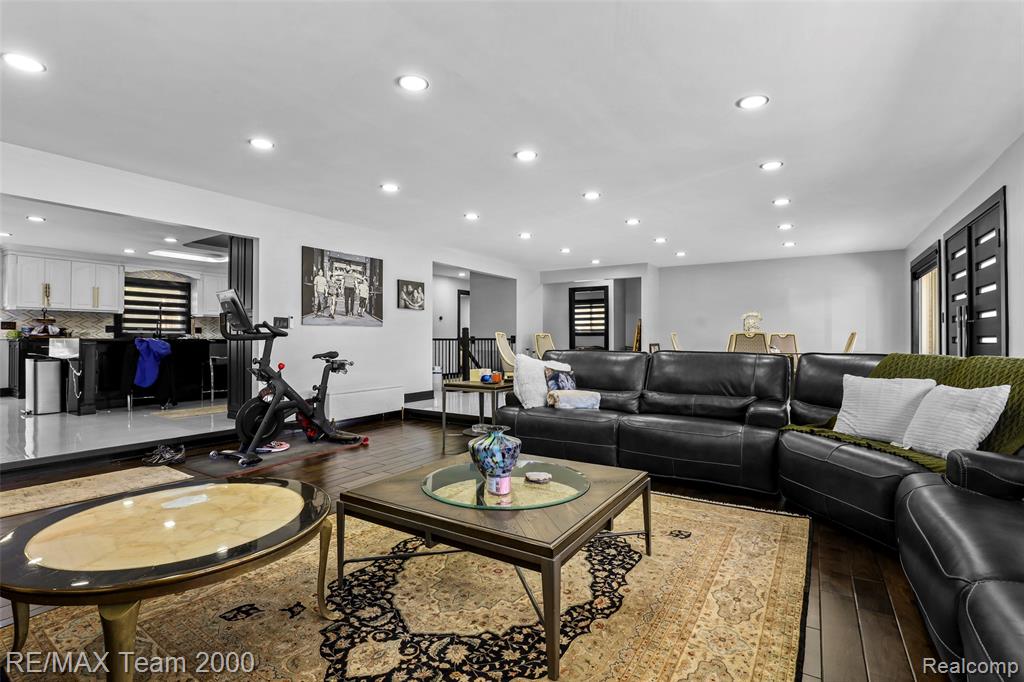
Open-concept interior featuring large-format white tile flooring, dark wood-finish flooring, recessed lighting, and a double entry door with horizontal glass inserts
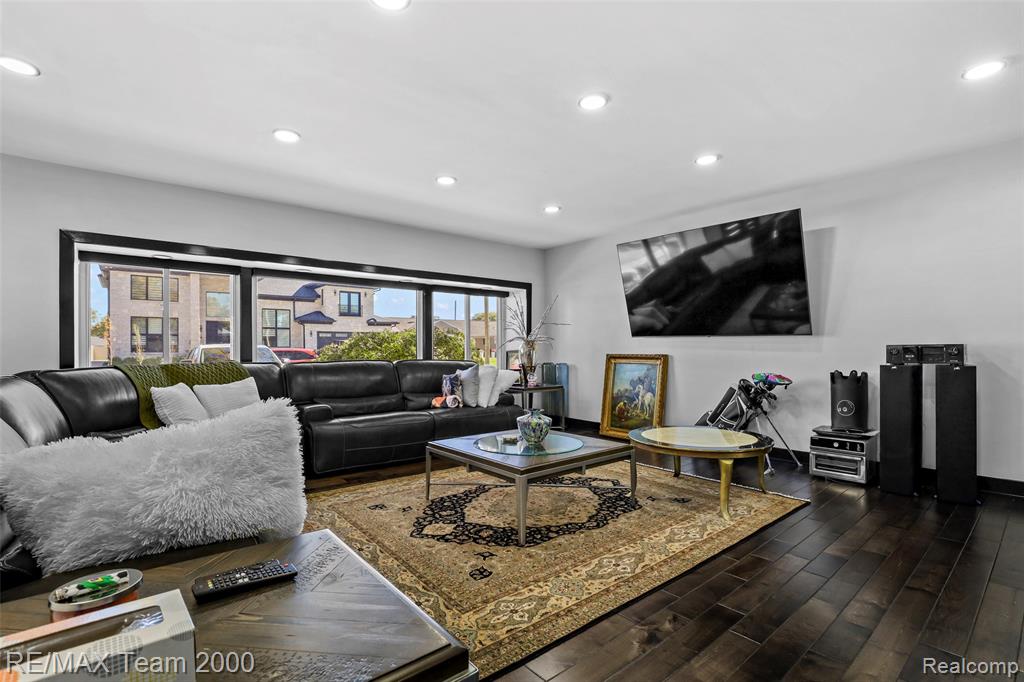
Dark wood-finish flooring, recessed lighting, and a large expansive window with black trim
Open-concept interior featuring recessed lighting, dark wood-finish flooring, expansive windows with dark framing, and a multi-paneled entry door
Open-concept floor plan featuring recessed lighting and dark wood-finish flooring
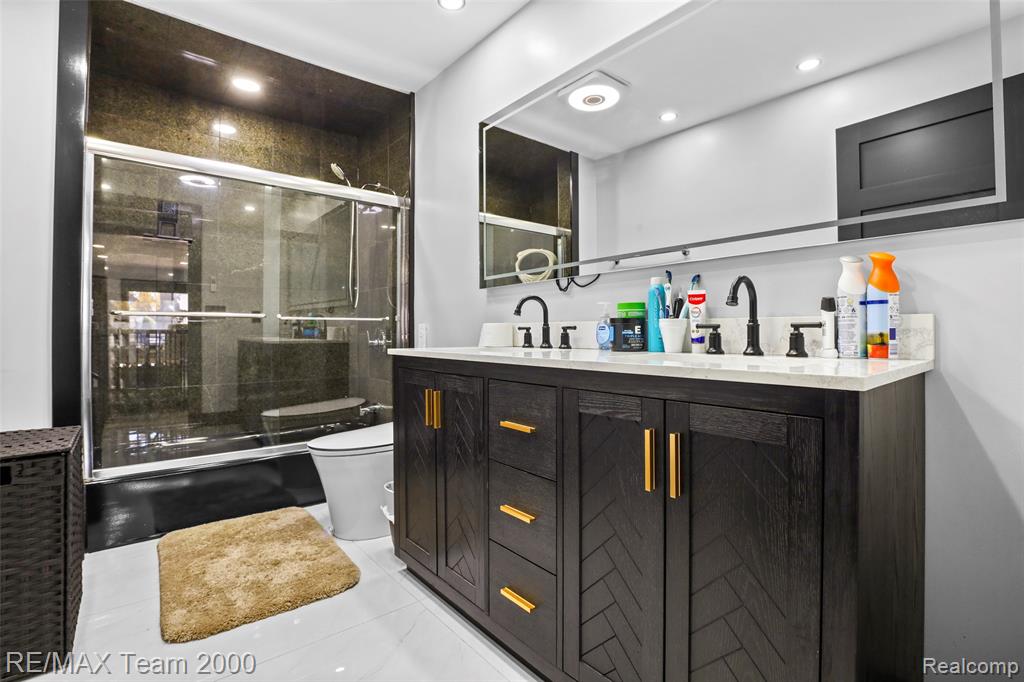
Double vanity with a stone countertop, under-mount sinks, matte black widespread faucets, dark wood-finish cabinetry with brass-tone hardware, and a glass-enclosed shower with tiled surround
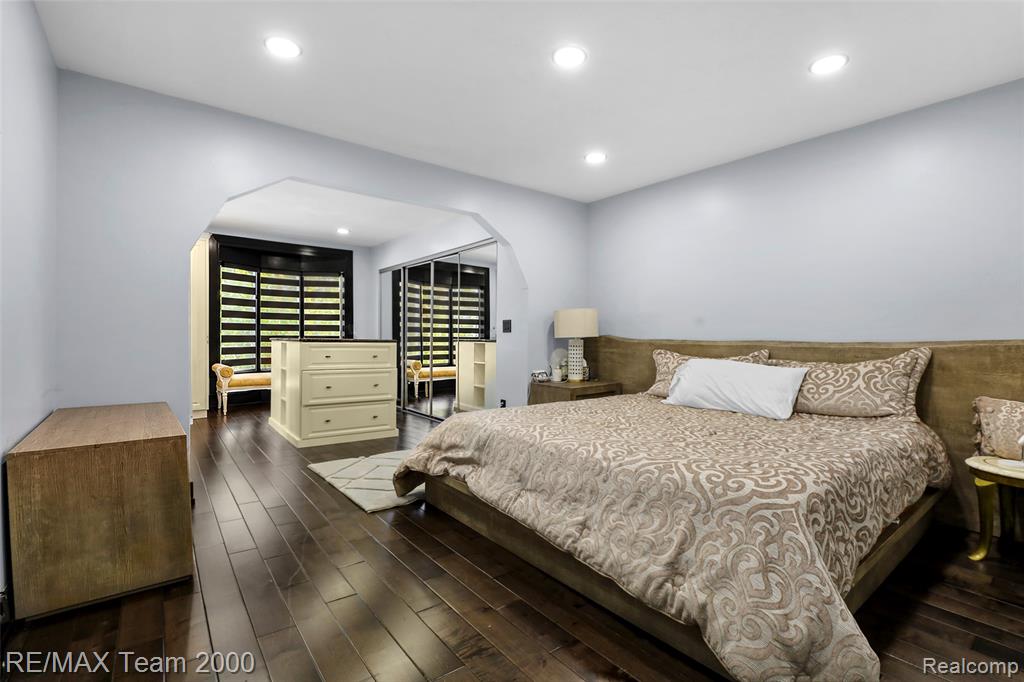
Room featuring wood-finish flooring, recessed lighting, arched entryway, and mirrored sliding closet doors
Recessed lighting, wood-finish flooring, and high-contrast black interior door frames
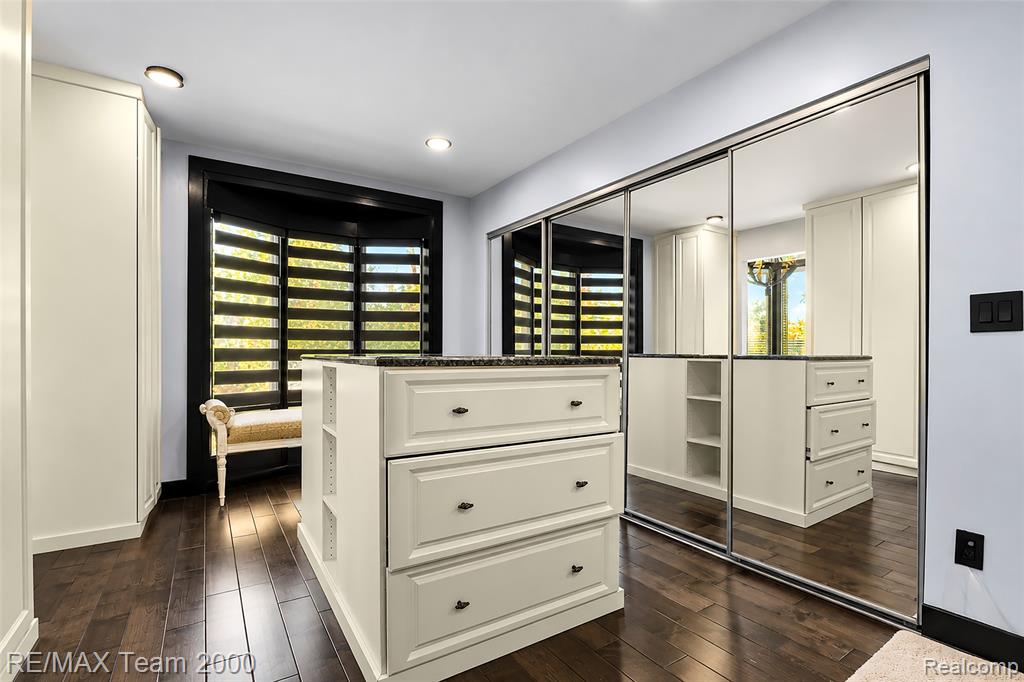
Custom walk-in closet featuring white cabinetry with shaker-style doors, a central island with a stone countertop, full-height mirrored sliding doors, recessed ceiling lighting, and wood-finish flooring
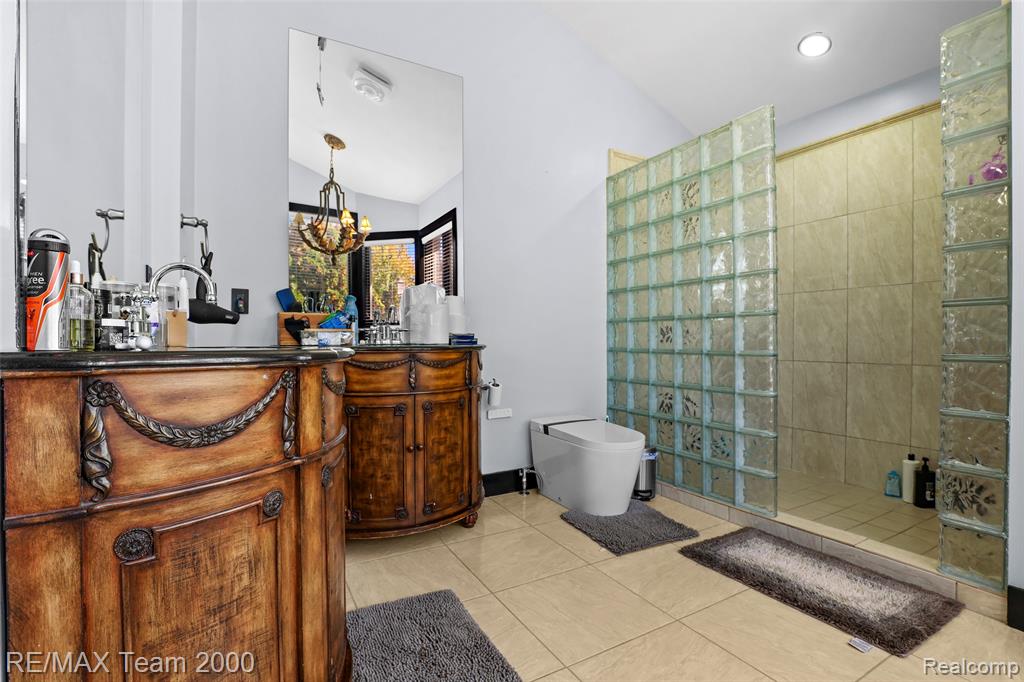
Bathroom featuring an ornate wooden vanity with a dark stone countertop, a walk-in shower enclosed by translucent glass block walls, and light-toned tile flooring
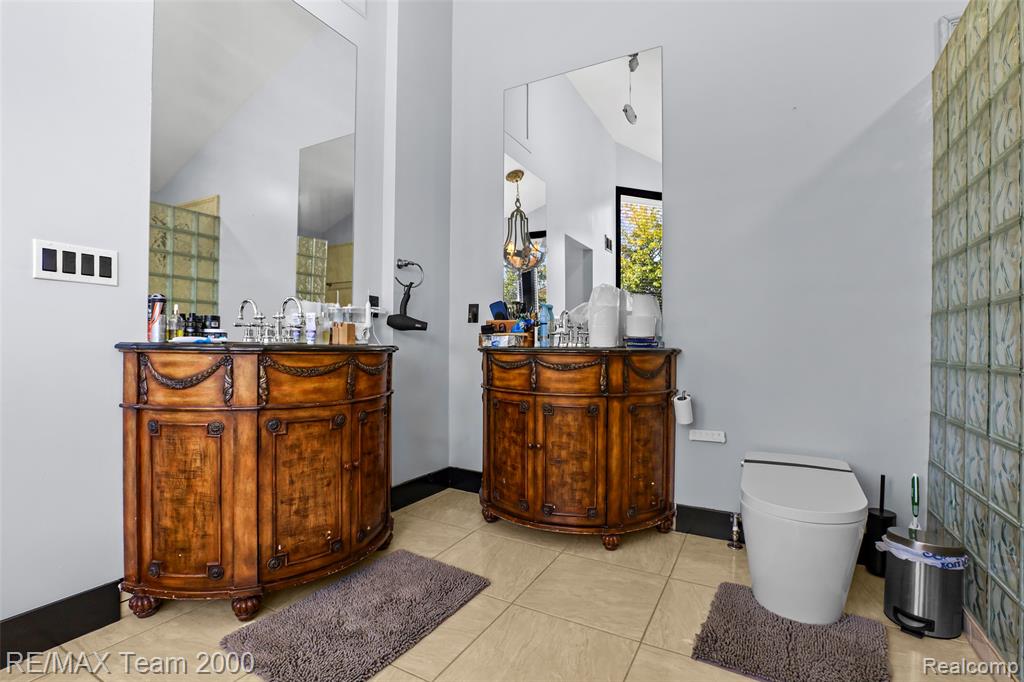
Dual curved wooden cabinetry featuring detailed carvings, stone countertops, integrated mirrors, and a glass block privacy wall over polished tile flooring
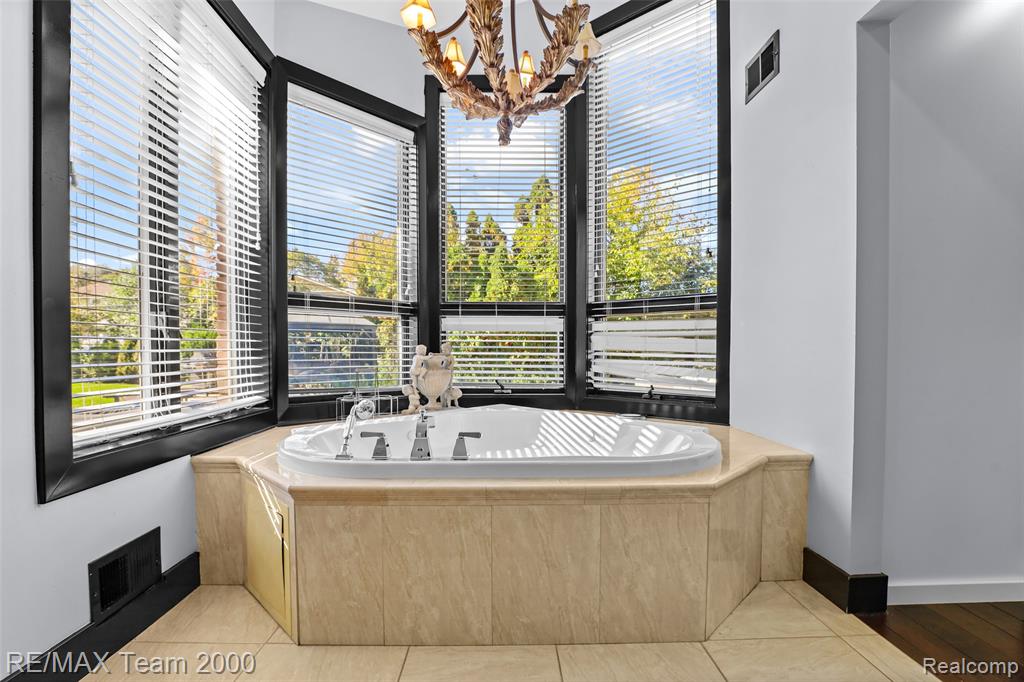
Bay window area featuring a corner jetted soaking tub with a tiled surround, wood-finish flooring, and a decorative chandelier
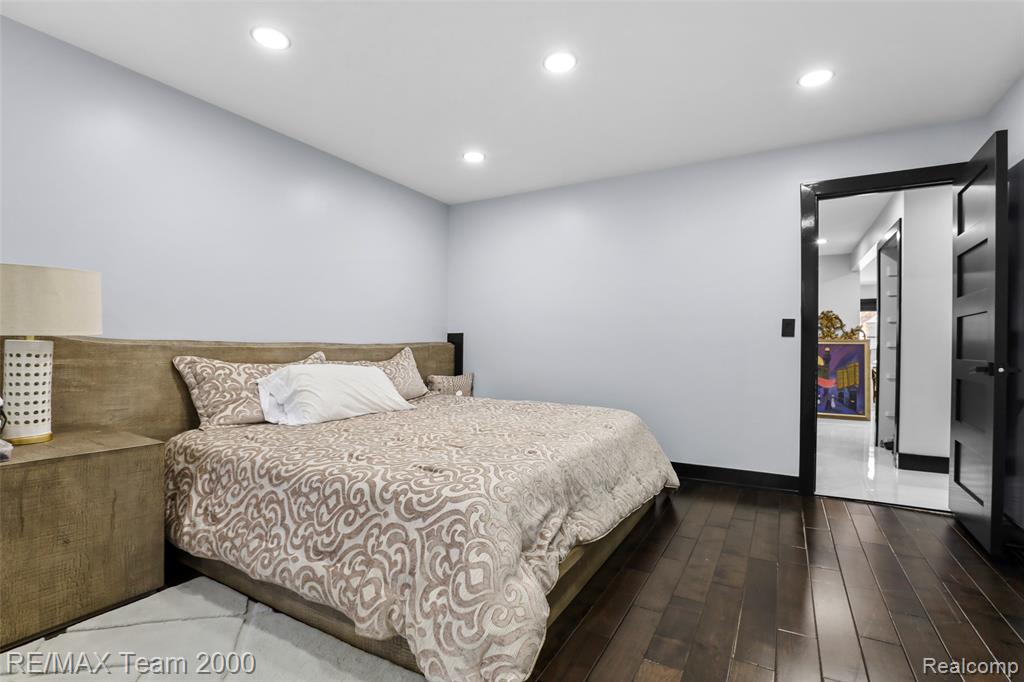
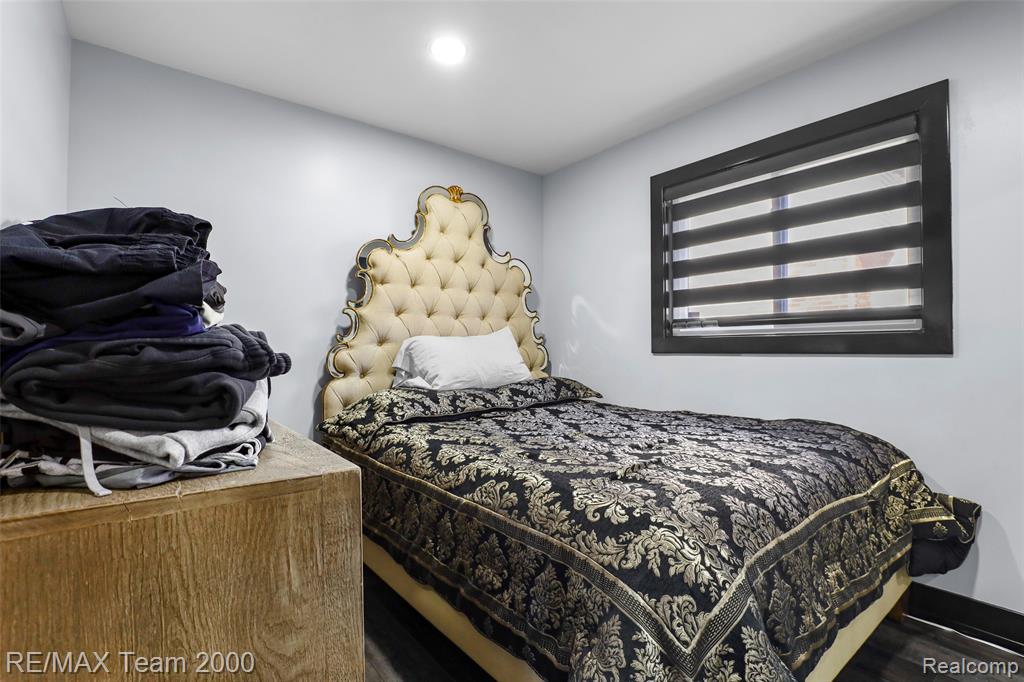
Room featuring recessed lighting, dark-toned wood-finish flooring, and a window with a black frame and horizontal blind
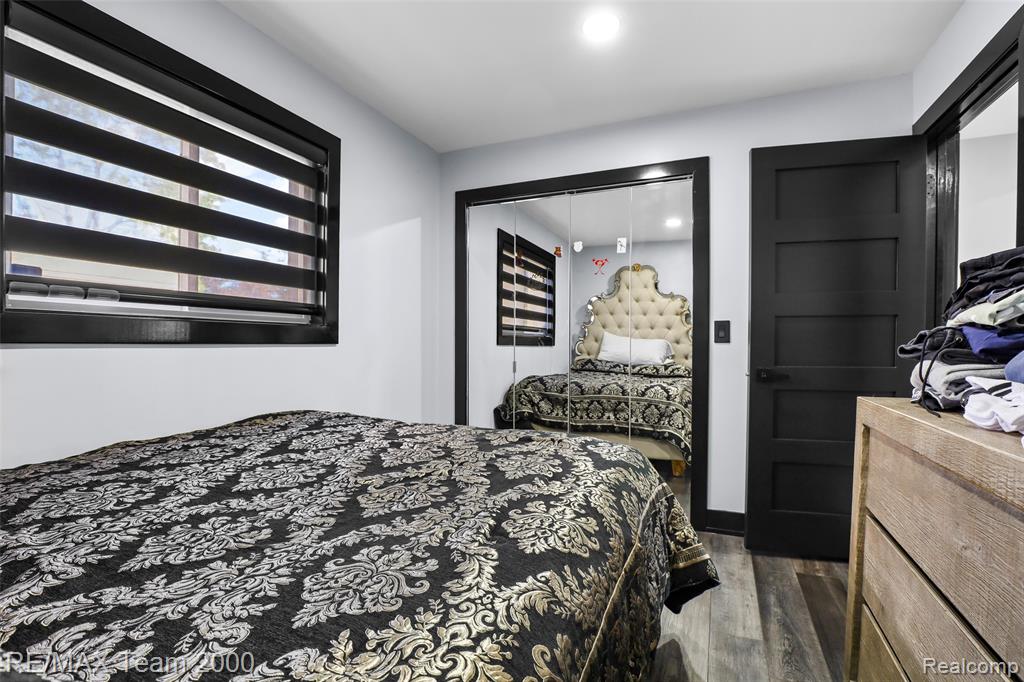
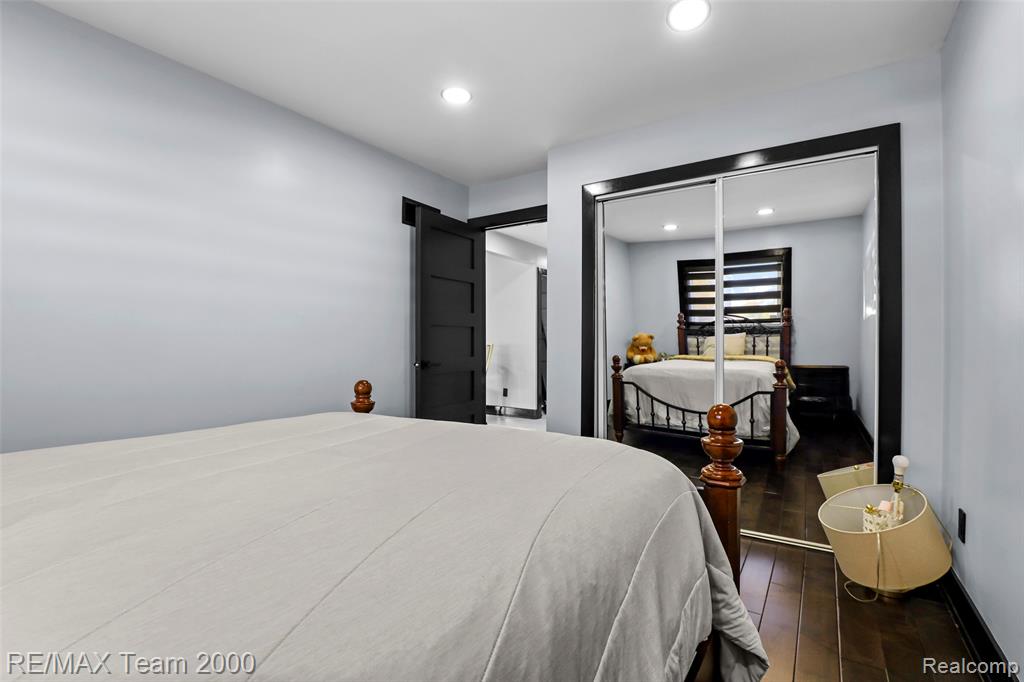
Room featuring wood-finish flooring, recessed lighting, black-trimmed window with dual-layer shades, mirrored closet doors, and a black five-panel door
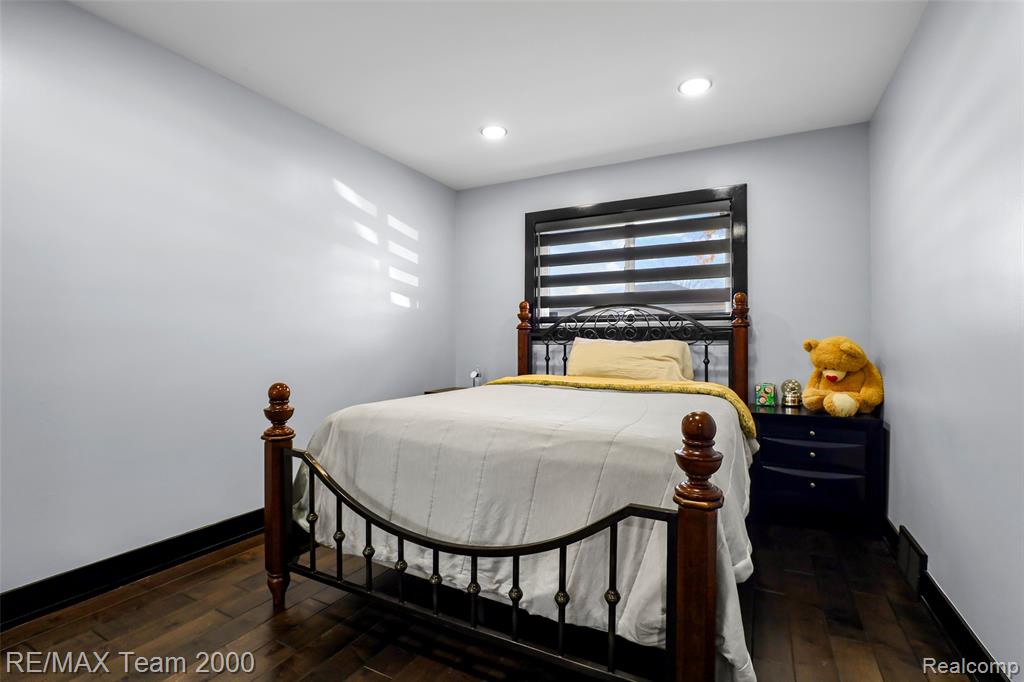
Room with recessed ceiling lighting, wood-finish flooring, and window featuring horizontal dual-layer shades
Wood-finish flooring, recessed lighting, and mirrored sliding closet doors with dark trim
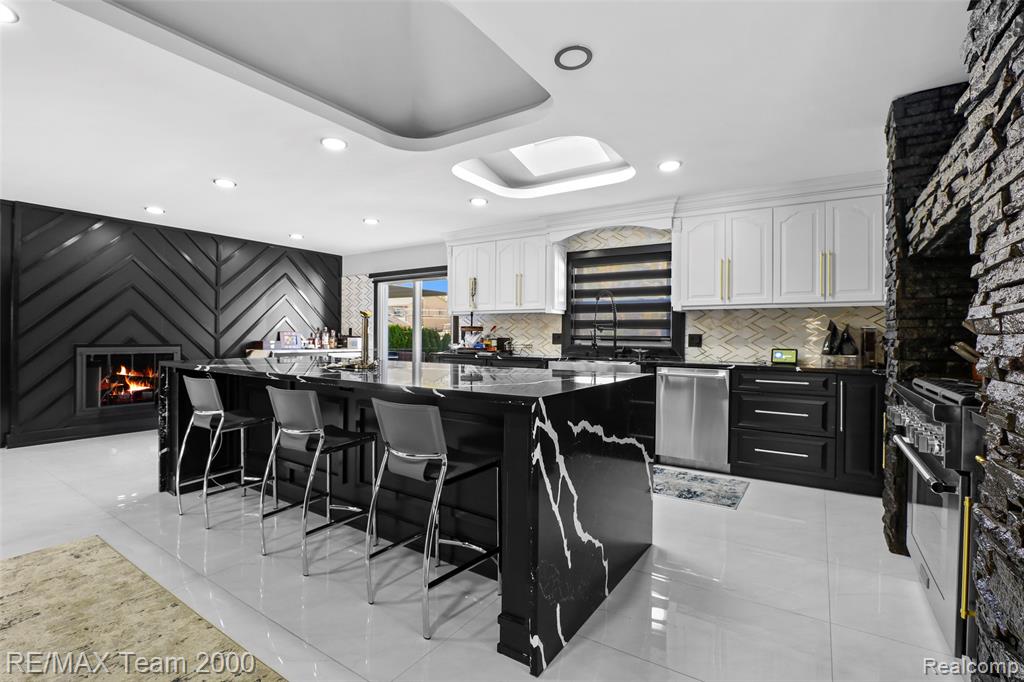
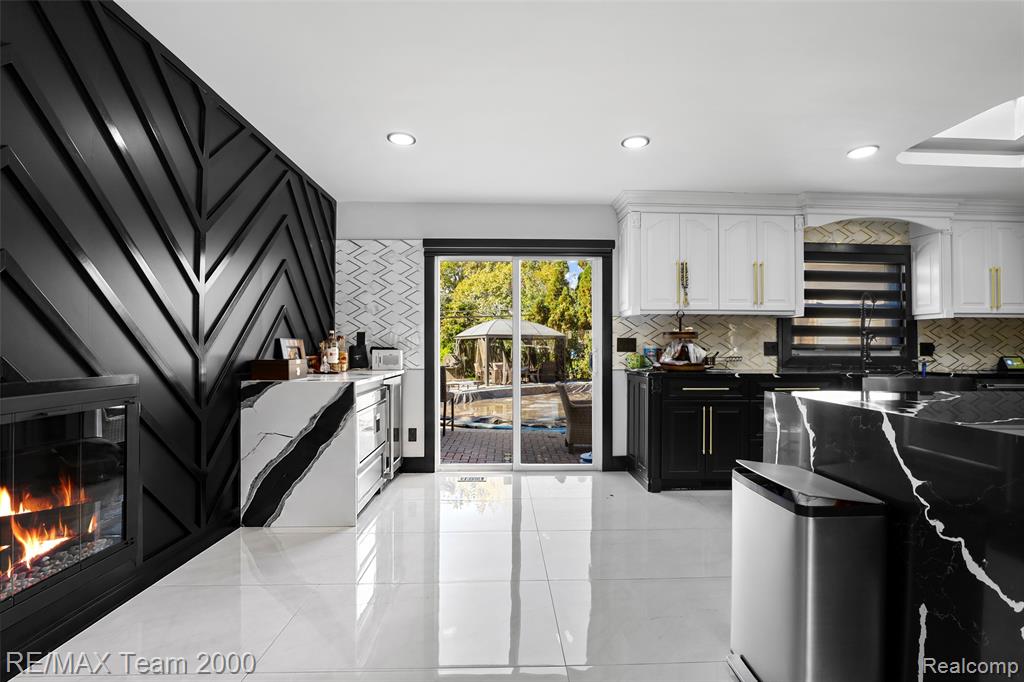
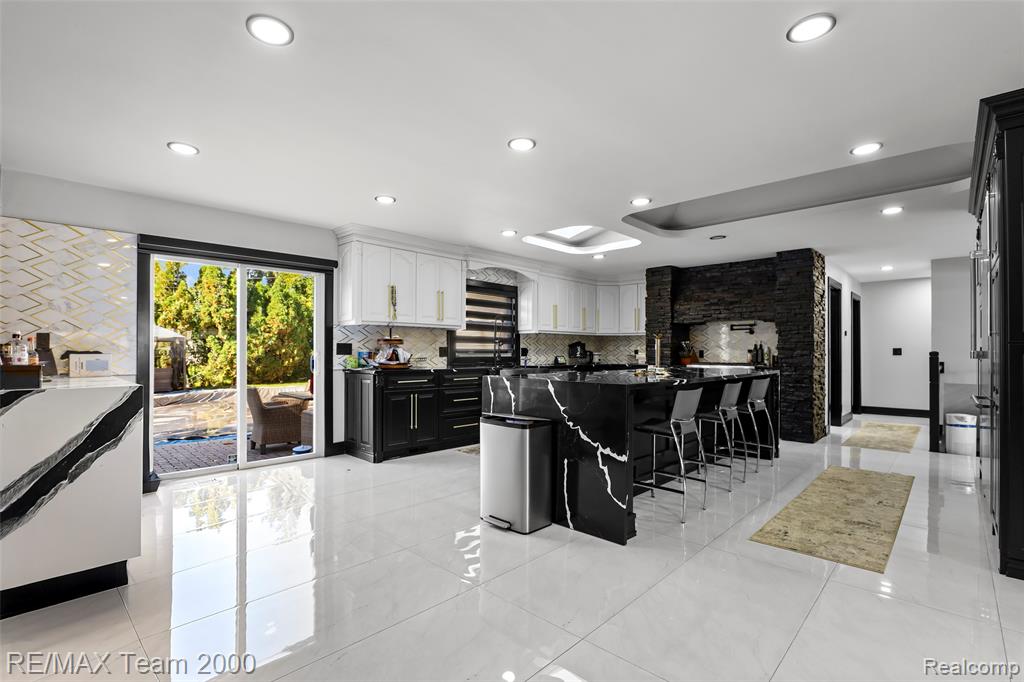
Kitchen featuring a central island with a waterfall-edge countertop, black-and-white cabinetry, recessed ceiling lighting, a textured stone pillar, and a chevron-patterned accent wall with a built-in fireplace
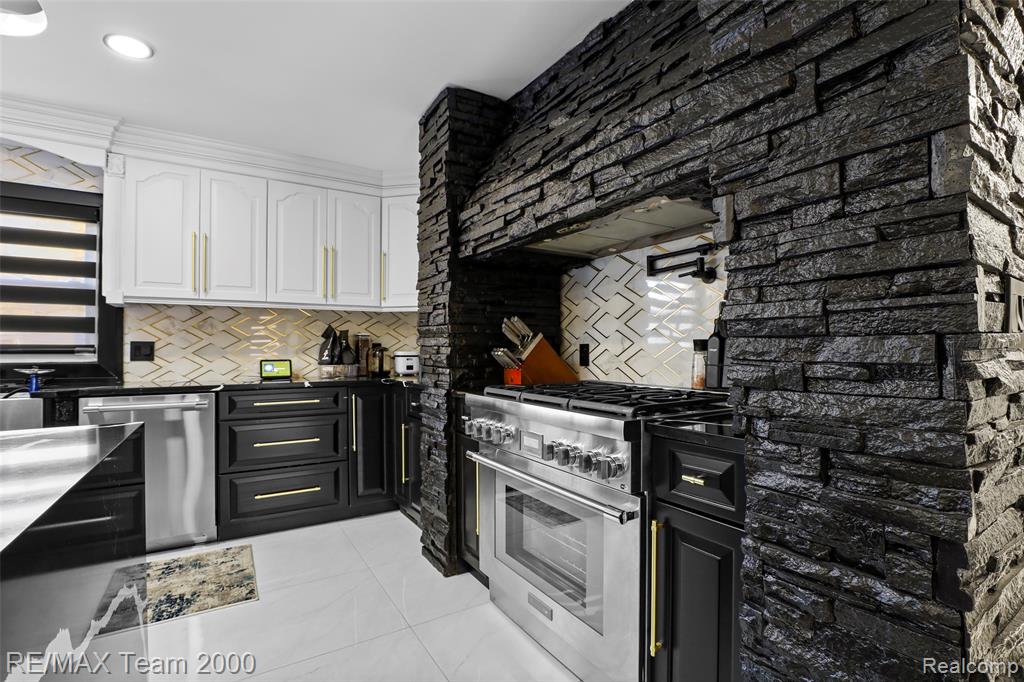
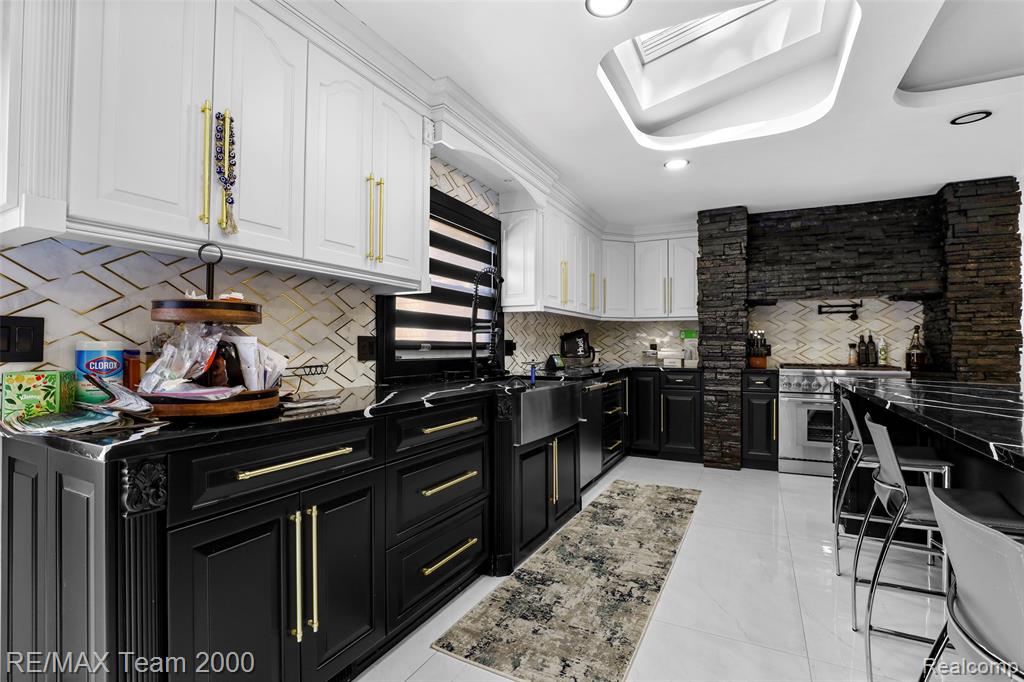
Kitchen featuring high-contrast cabinetry with gold-toned hardware, stacked stone accent surround, stainless steel professional-grade range, patterned backsplash, and large-format tile flooring
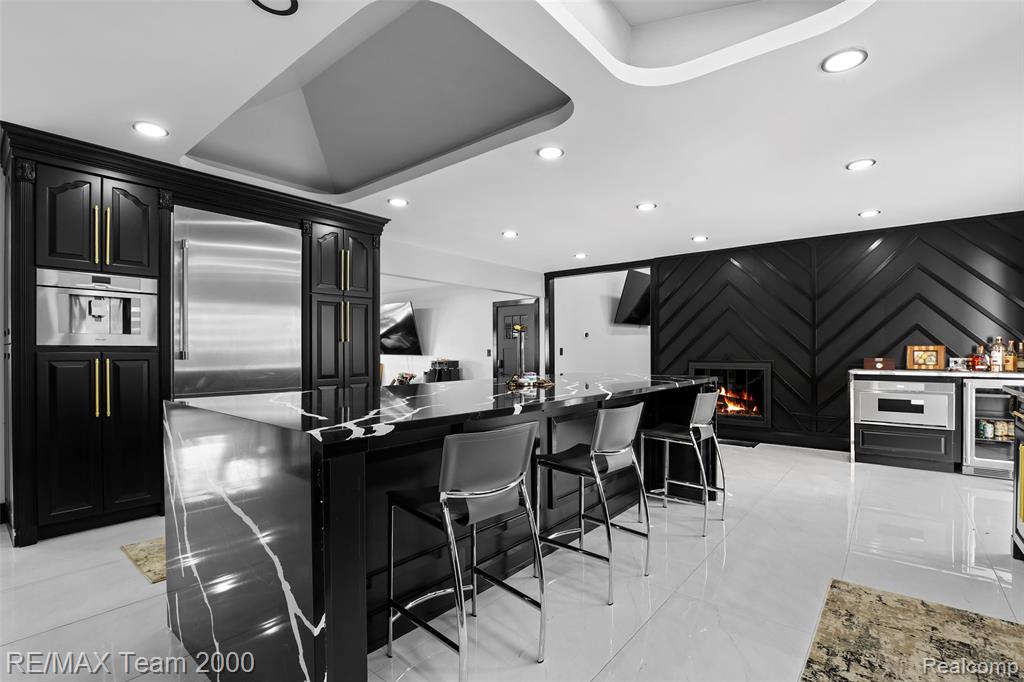
Kitchen featuring a large waterfall-edge island, black custom cabinetry with brass-toned hardware, recessed lighting, a fireplace with geometric paneling, and polished tile flooring
Kitchen featuring high-contrast cabinetry, stone-surfaced waterfall island, black geometric wall paneling, built-in fireplace, and large-format porcelain tile flooring
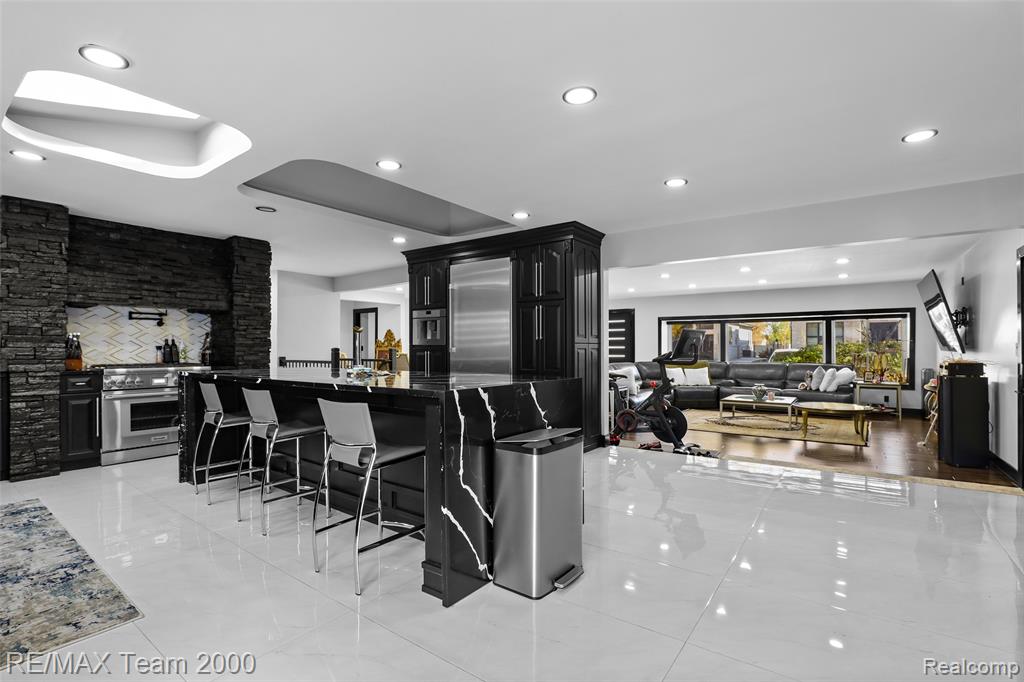
Kitchen featuring black and white cabinetry, a large kitchen island with dramatic veined stone surfacing, stacked stone accent wall, recessed lighting, and white polished flooring
Kitchen featuring white upper cabinetry, dark base cabinetry with brass-finish hardware, stainless steel apron-front sink, textured stone accent pillar, and a skylight
Kitchen featuring a central island with a contrasting stone countertop, dark custom cabinetry, stacked stone backsplash, recessed lighting, and large-format tile flooring
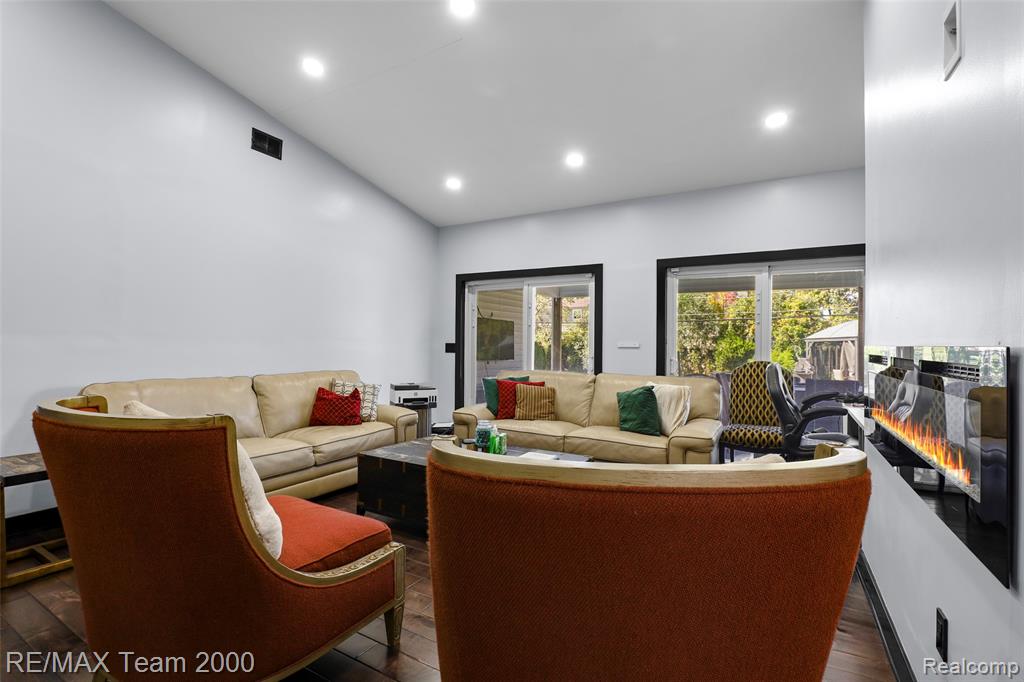
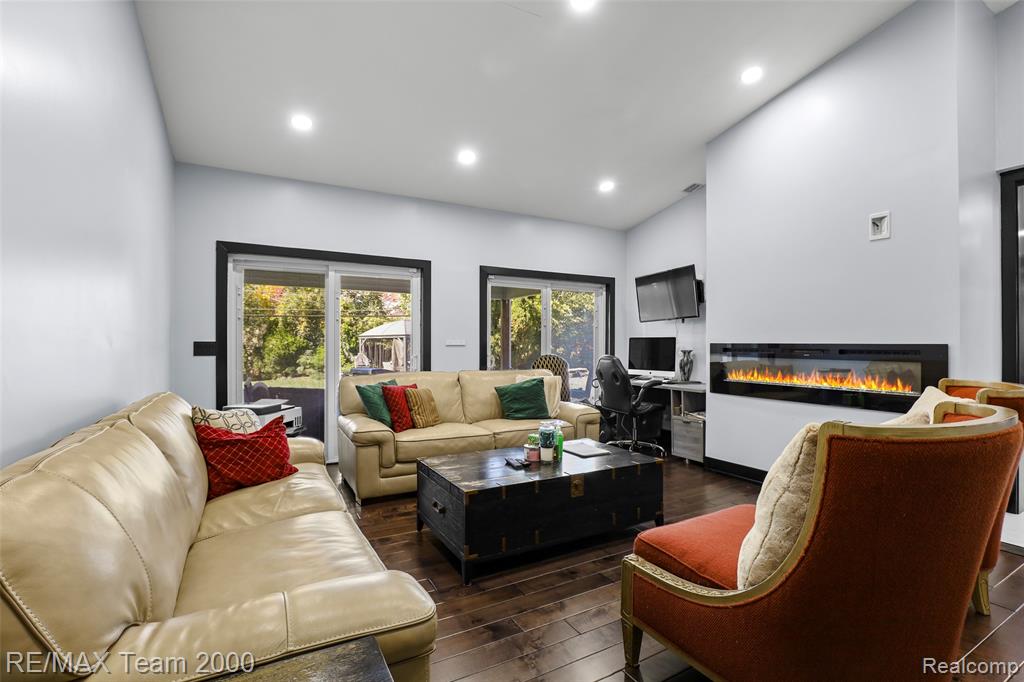
Vaulted ceiling with recessed lighting, wood-finish flooring, wall-mounted electric fireplace, and dual sliding glass doors
Vaulted ceilings, recessed lighting, wood-finish flooring, linear electric fireplace, and dual sliding glass doors
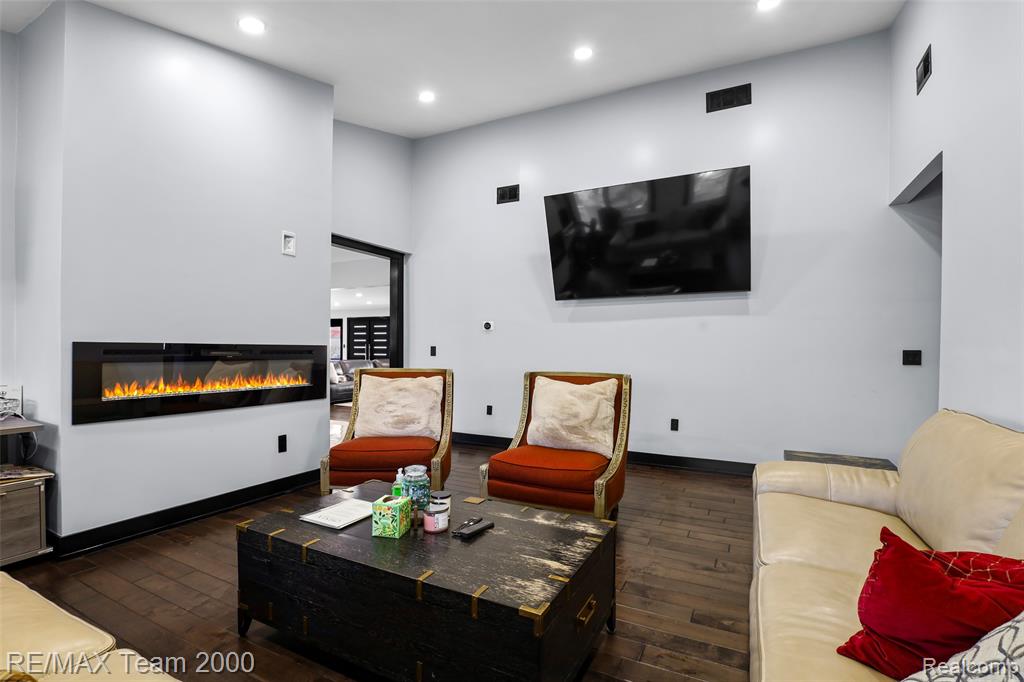
Living area featuring high ceilings, wood-finish flooring, recessed lighting, and a wall-mounted linear fireplace
Room featuring recessed lighting and a horizontal transom window framed in black
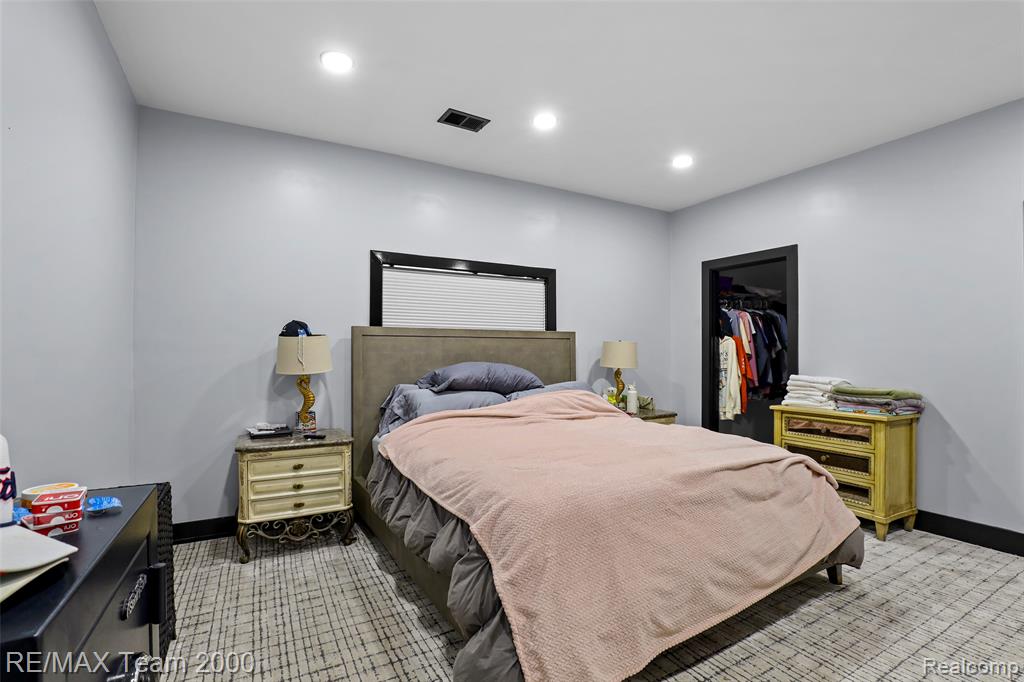
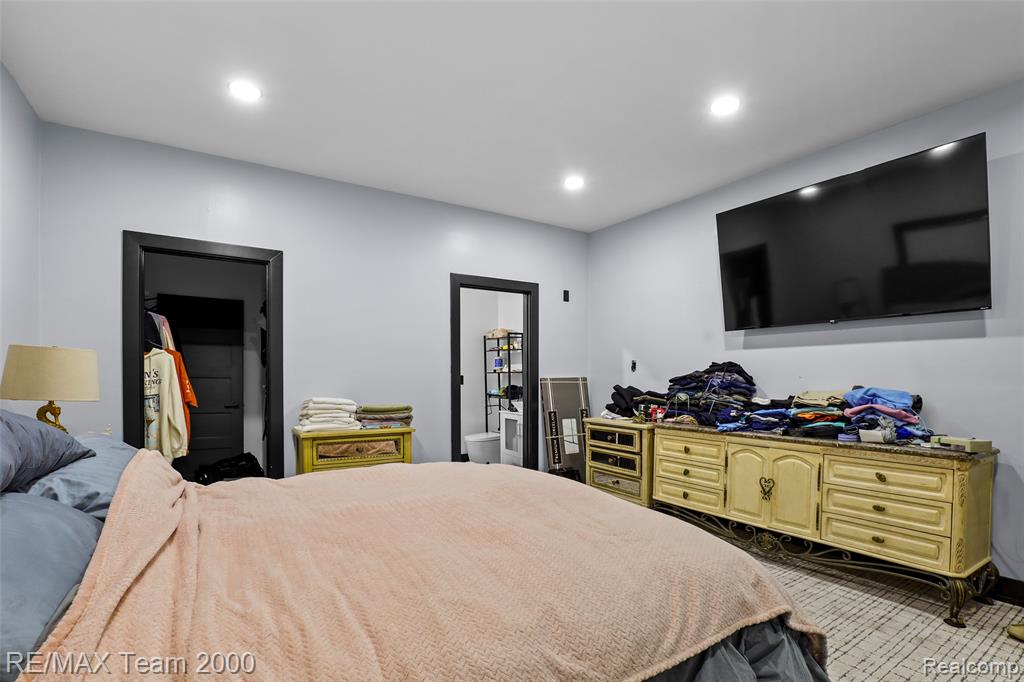
Recessed ceiling lighting, dark-toned interior door trim, and patterned carpeting
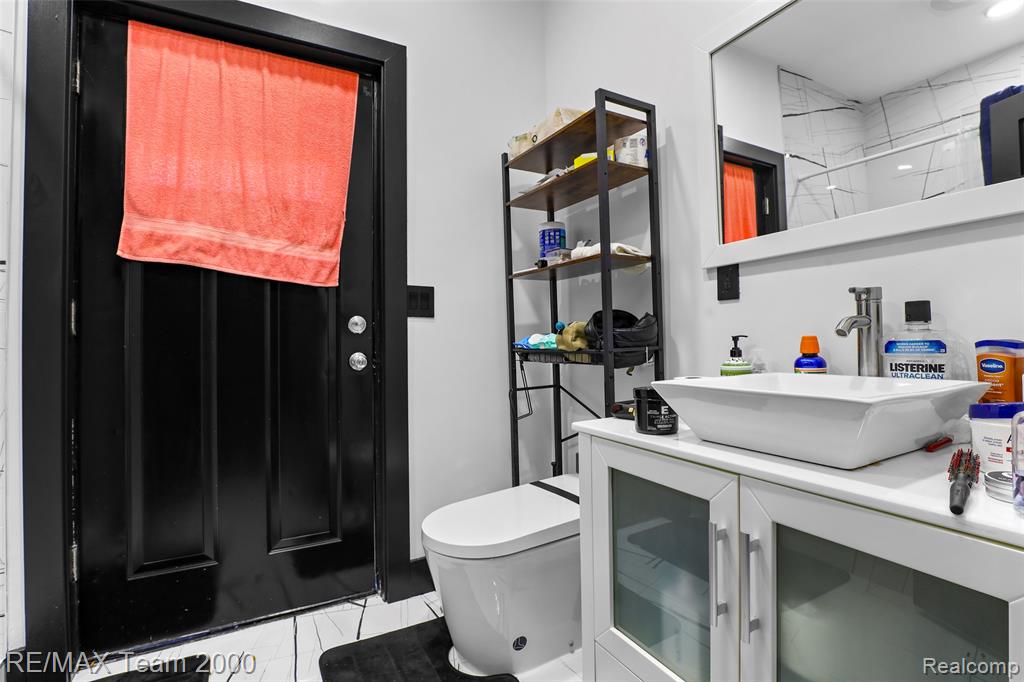
Bathroom featuring a vessel sink, vanity with frosted glass cabinet doors, framed wall mirror, and contrasting black door with matching trim
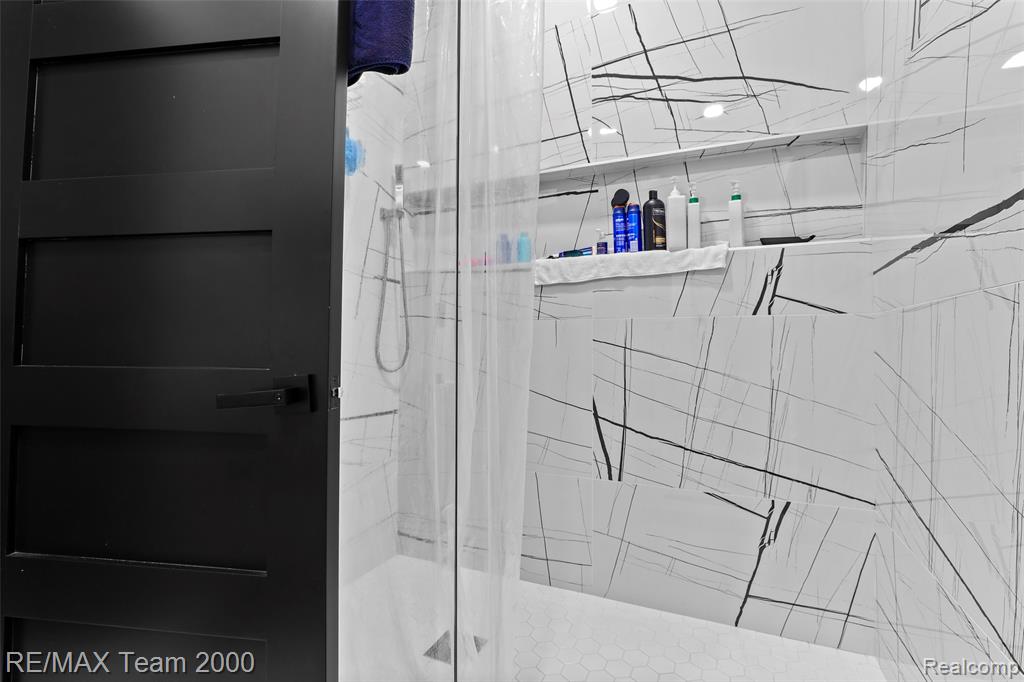
Shower area featuring white tile with dark veining, integrated wall niche, hexagonal floor tiling, glass enclosure, and a matte black door with matching hardware
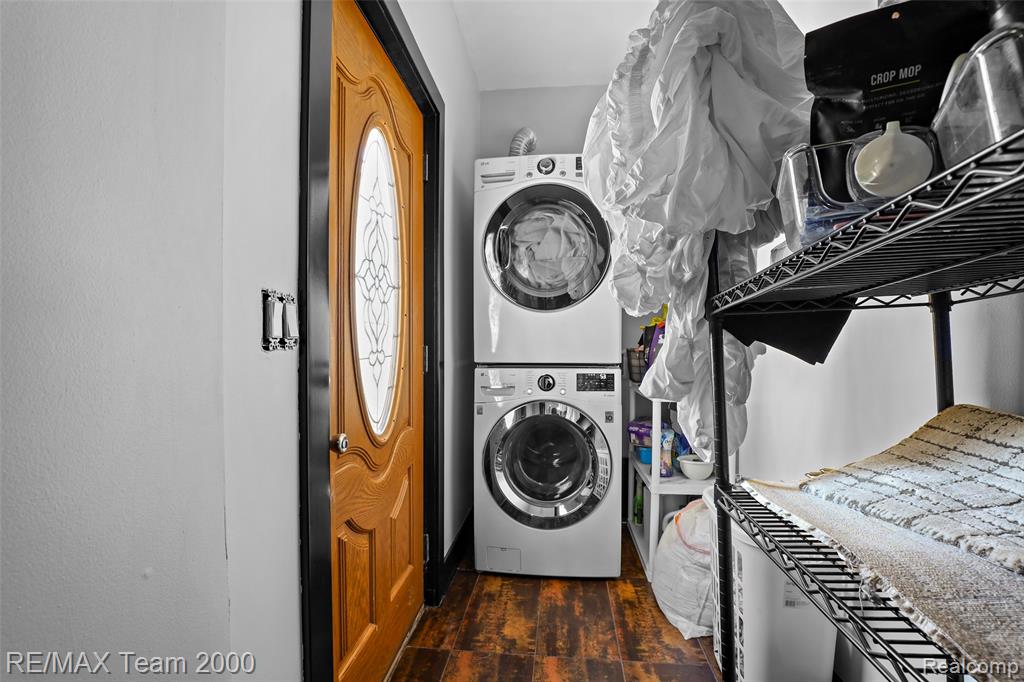
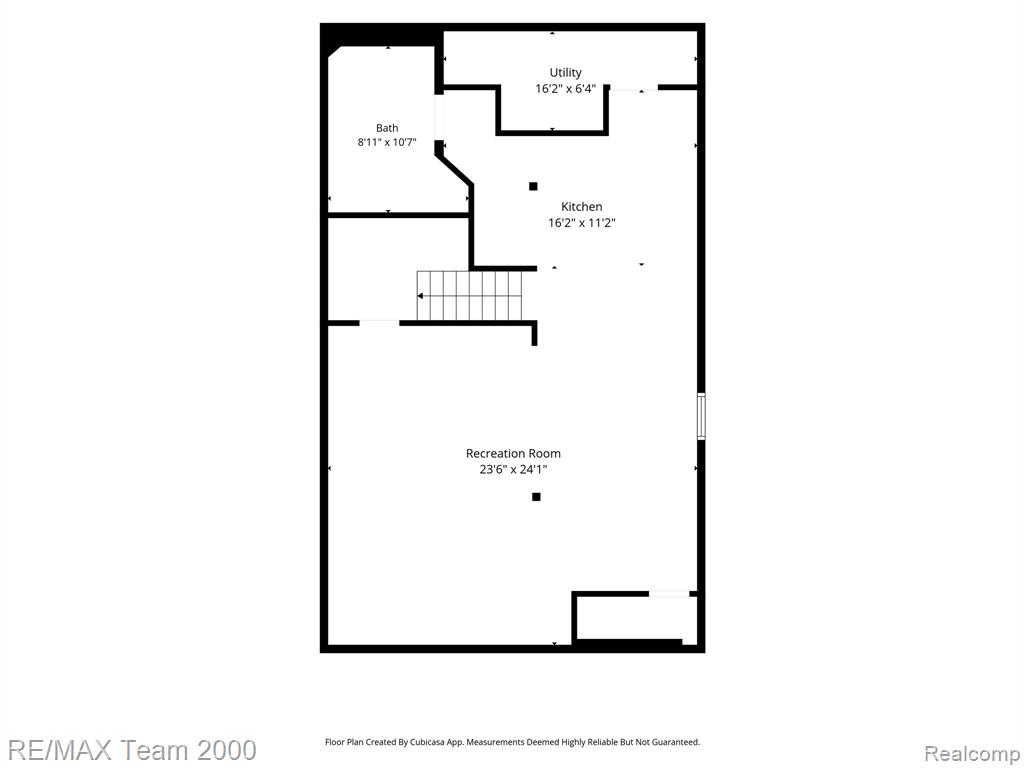
Utility area featuring a stacked laundry unit, wood-finish flooring, and a wooden door with a decorative glass insert
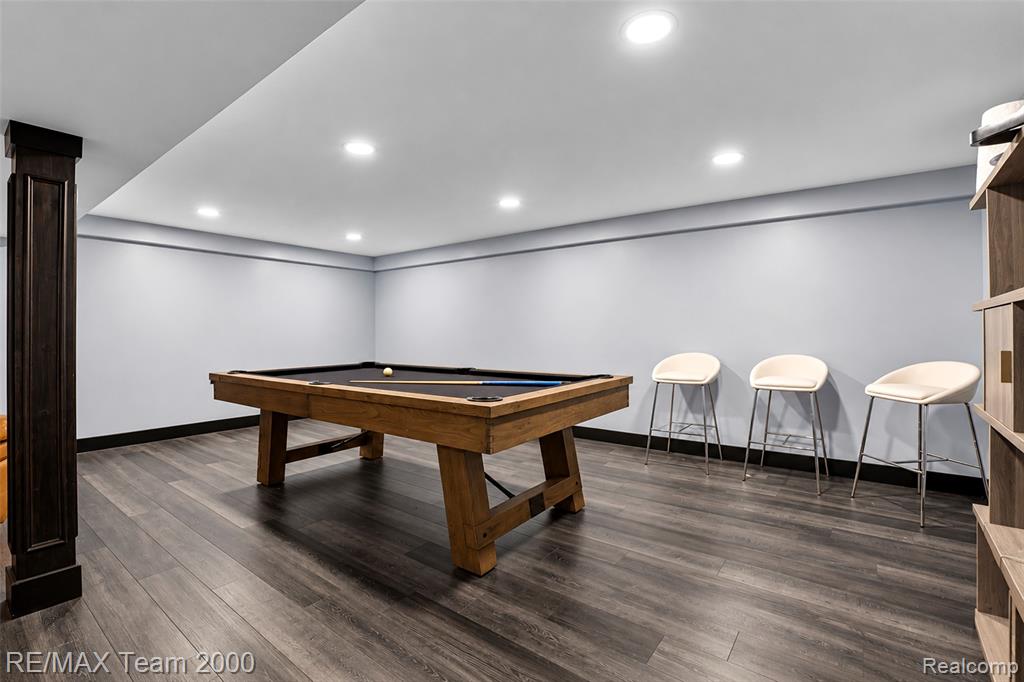
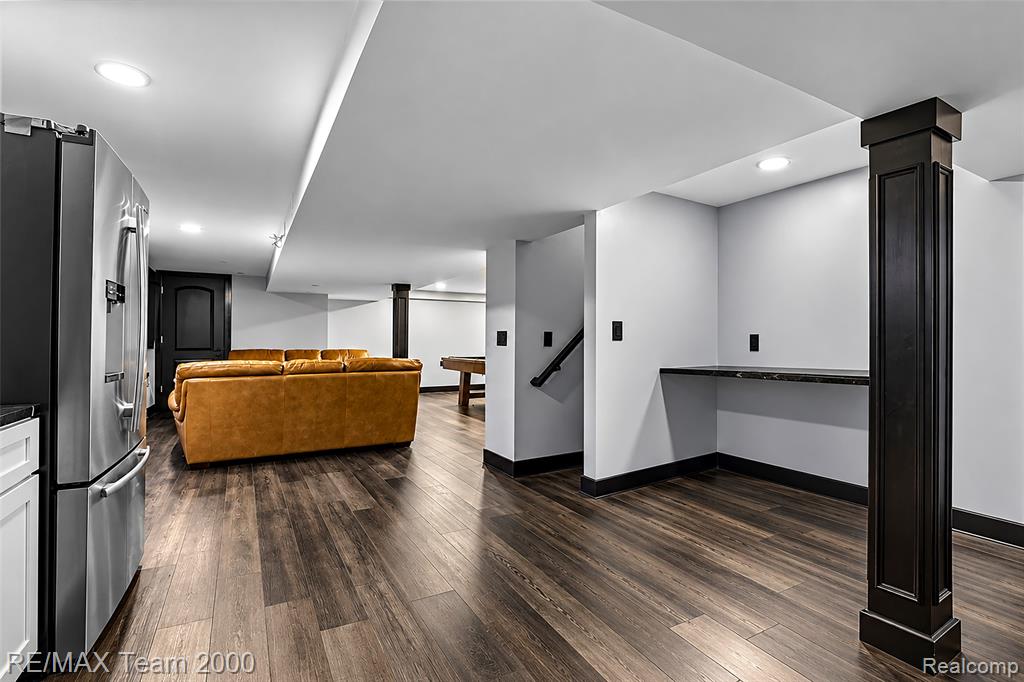
Finished interior space featuring wood-finish flooring, recessed lighting, and a prominent decorative support pillar
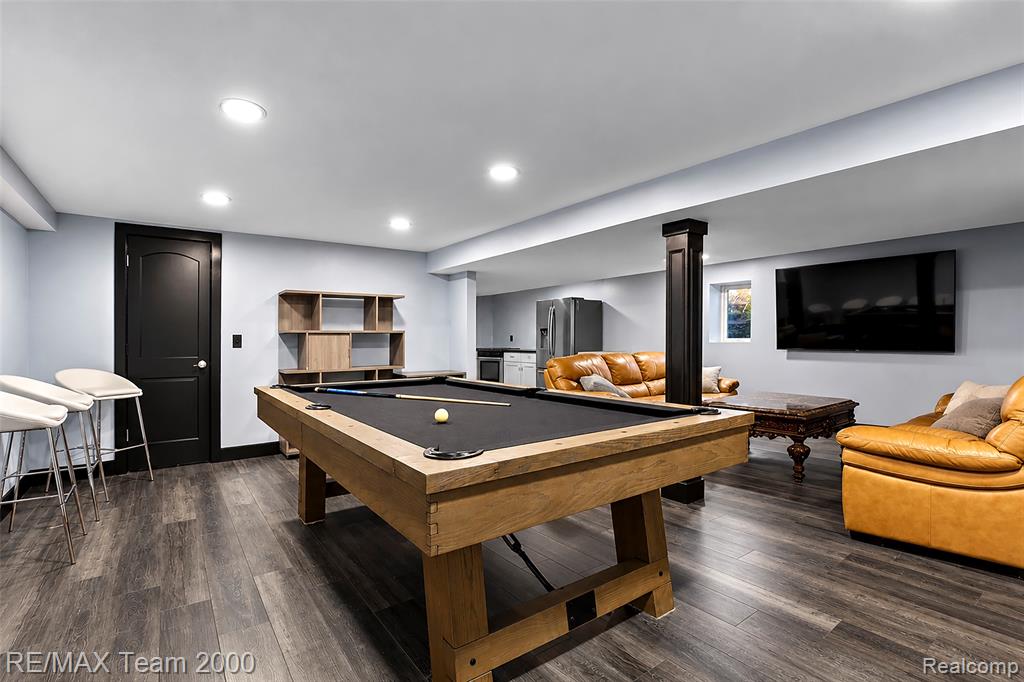
Finished space featuring wood-finish flooring, recessed lighting, a structural support column, and a built-in shelving unit
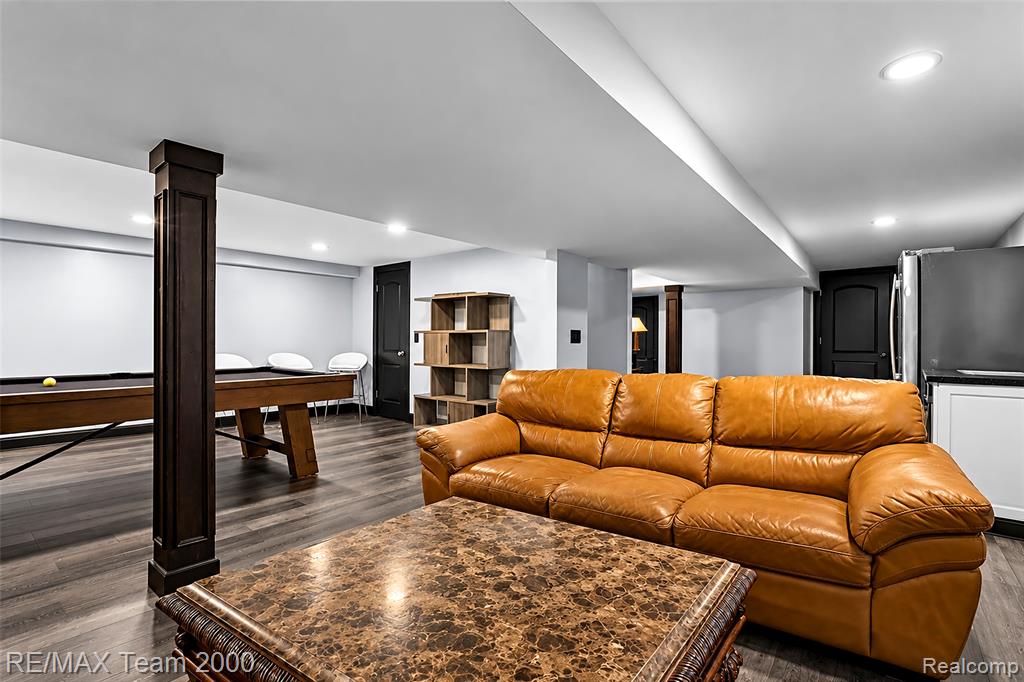
Finished interior space featuring wood-finish flooring, recessed lighting, dark-toned architectural columns, and solid-core doors
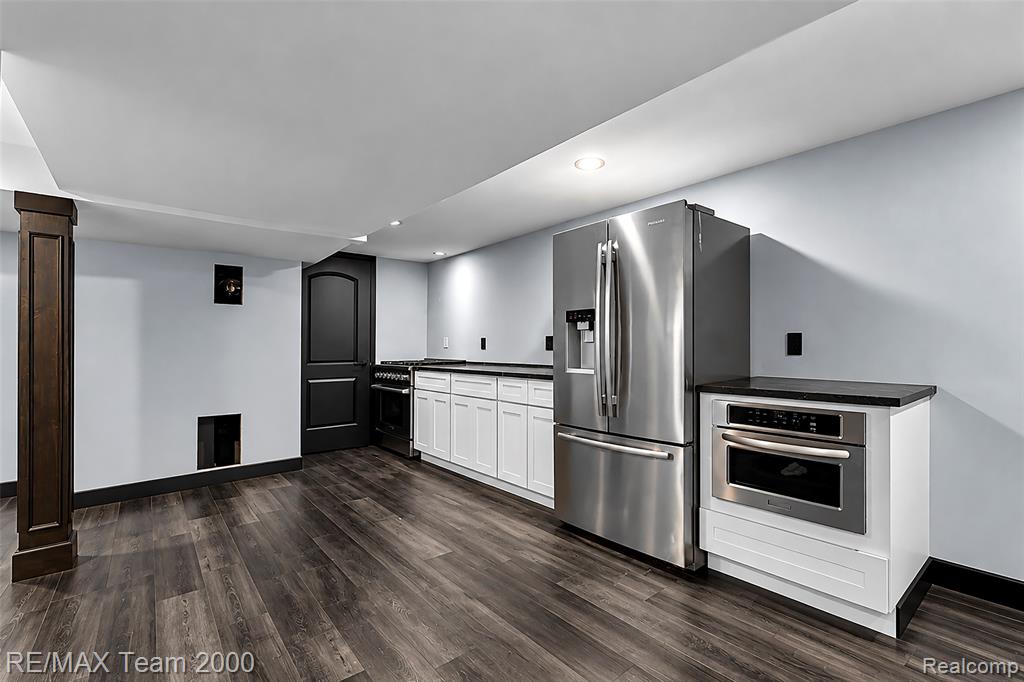
Kitchenette featuring white cabinetry, dark contrasting countertops, wood-finish flooring, stainless steel appliances, and recessed lighting
Photo Oct 18 2026, 12 51 56 PM-2.jpg
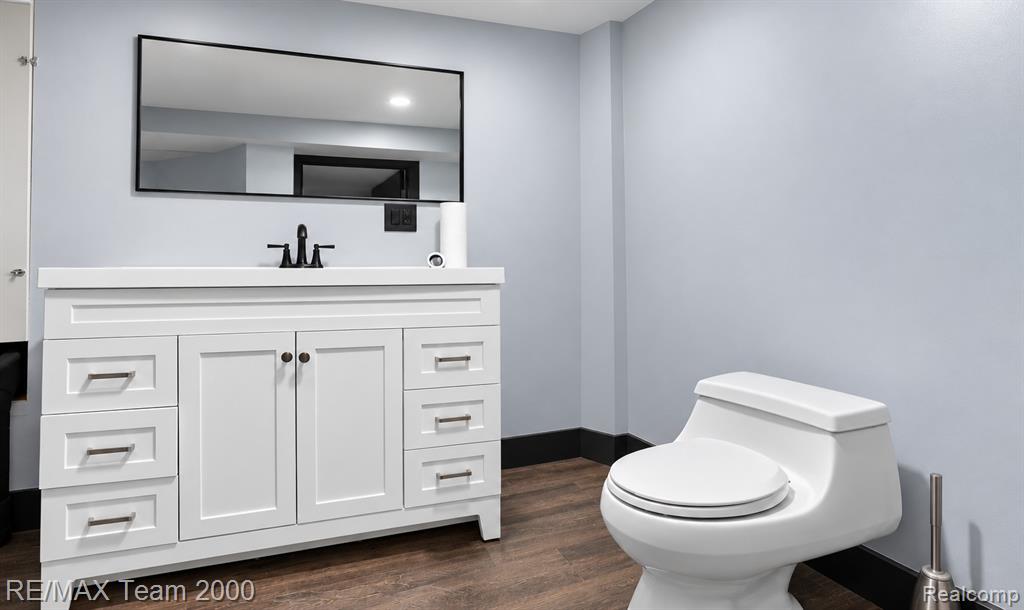
White cabinetry vanity with a countertop basin, matte black faucet, rectangular wall-mounted mirror, and wood-finish flooring
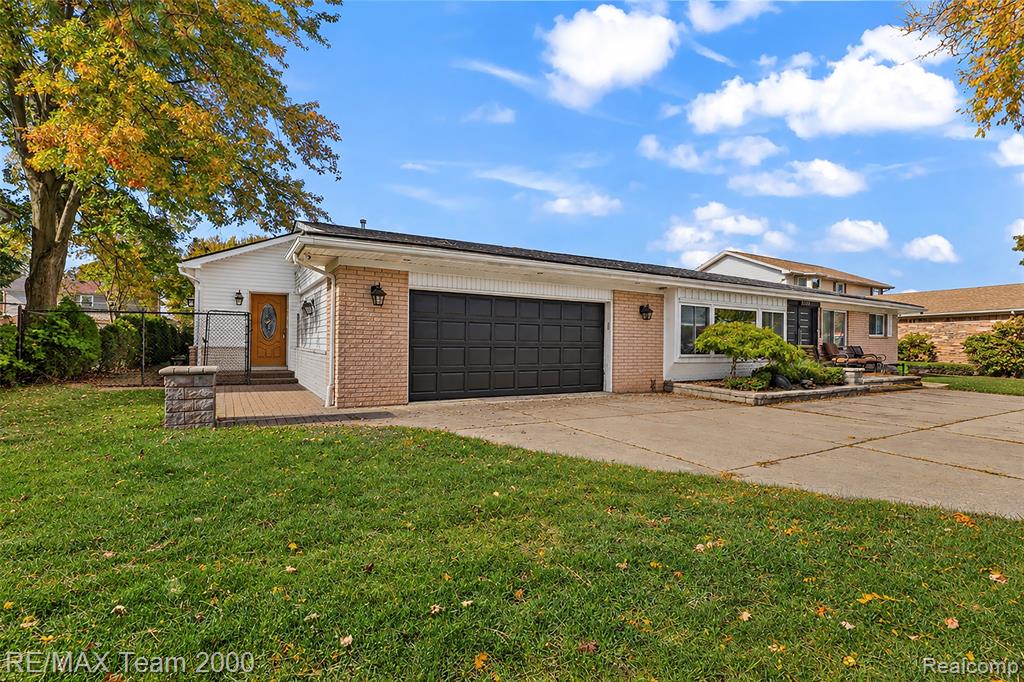
Exterior featuring brick and siding facade, an attached two-car garage, expansive concrete driveway, stone-bordered landscaping, and a paver stone entryway
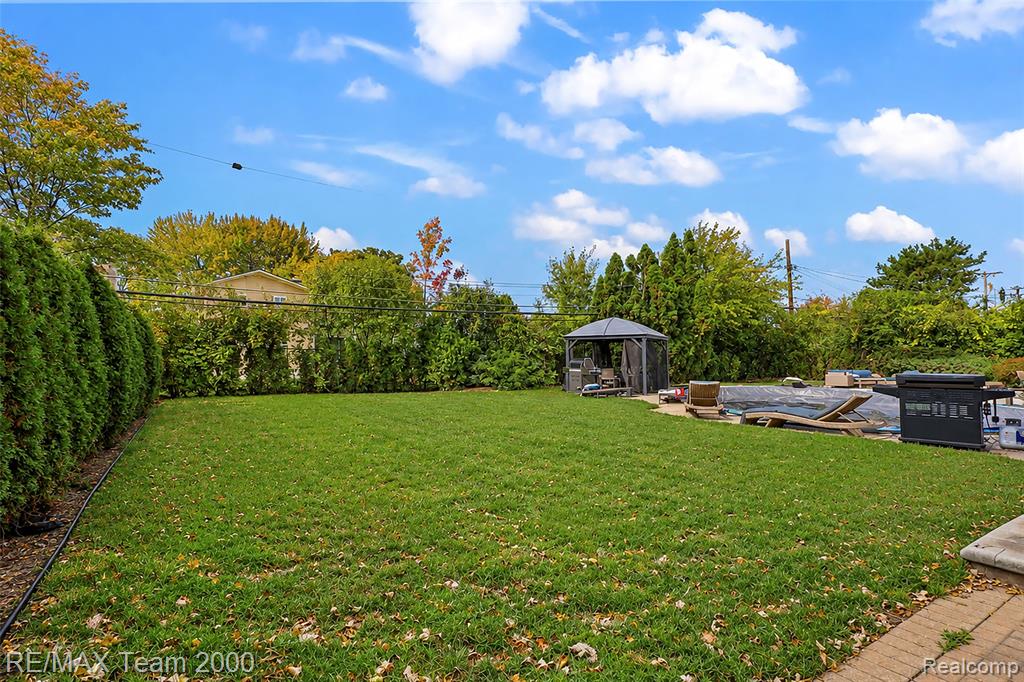
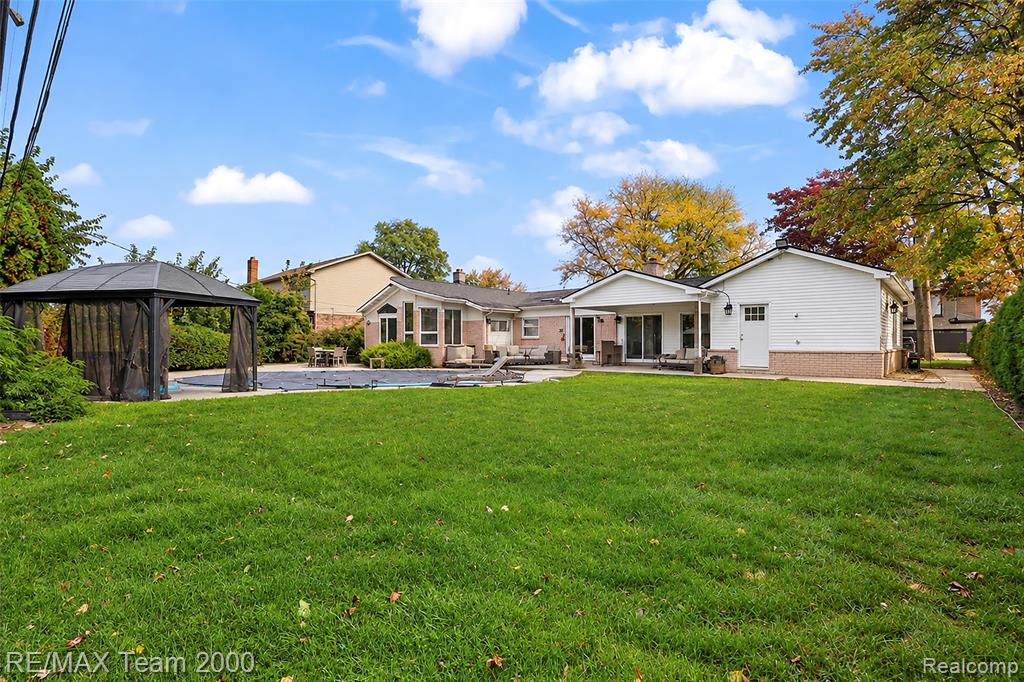
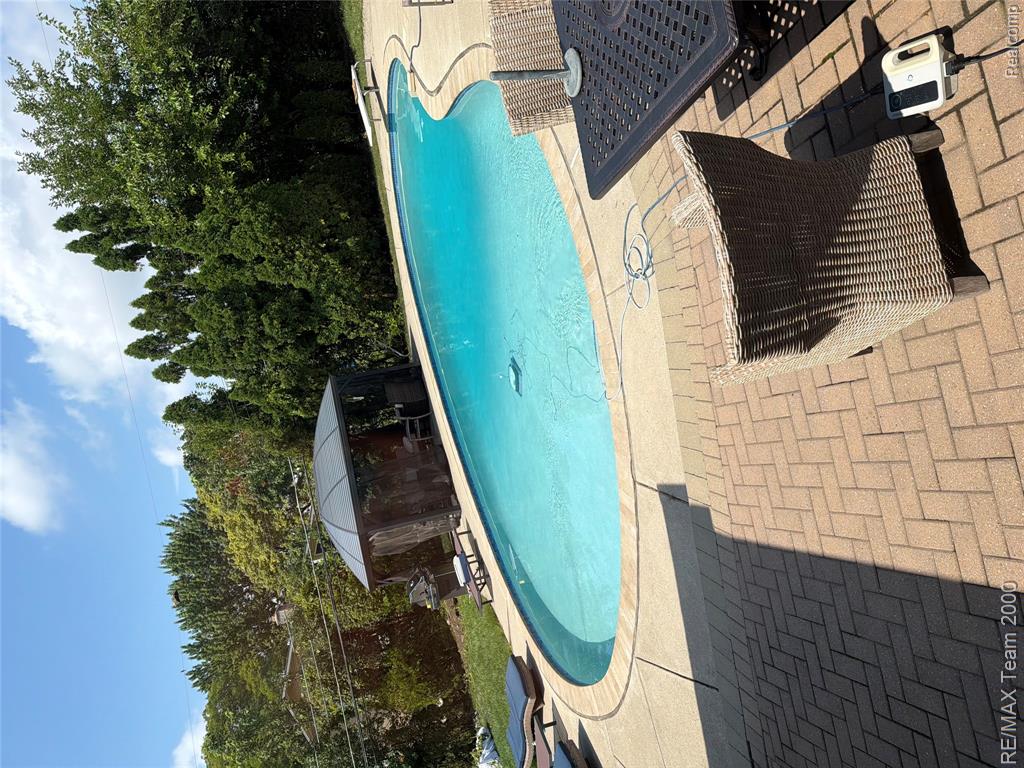
Backyard featuring a manicured lawn, perimeter privacy hedging, stone paver patio, in-ground swimming pool, and a permanent gazebo
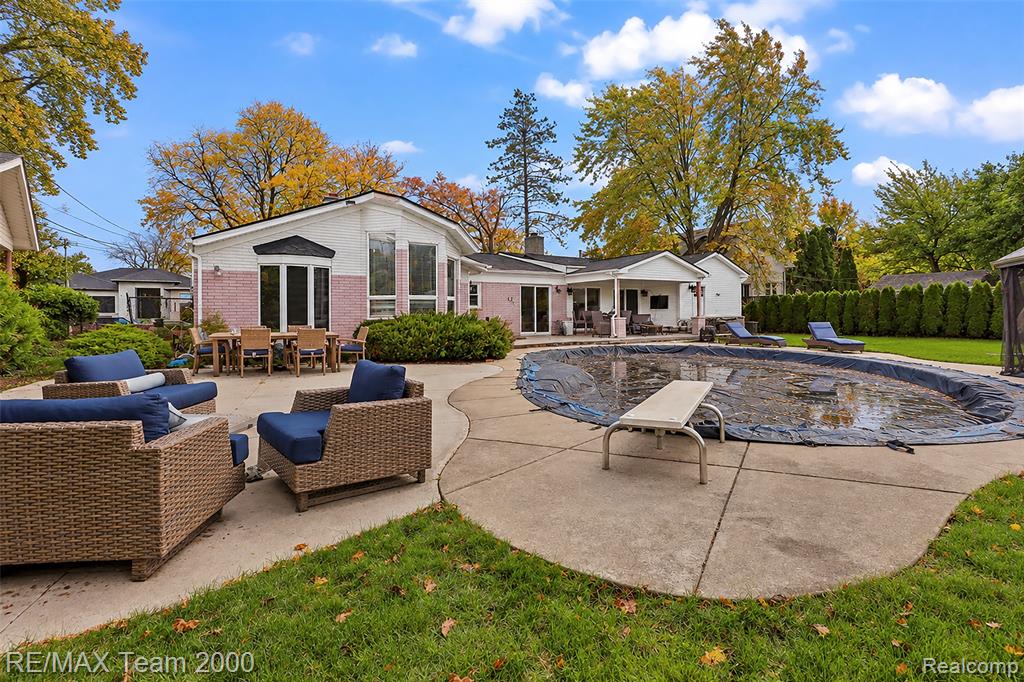
Expansive backyard featuring a large grass lawn, a swimming pool with a hardscape surround, a detached metal-frame gazebo, and a patio area
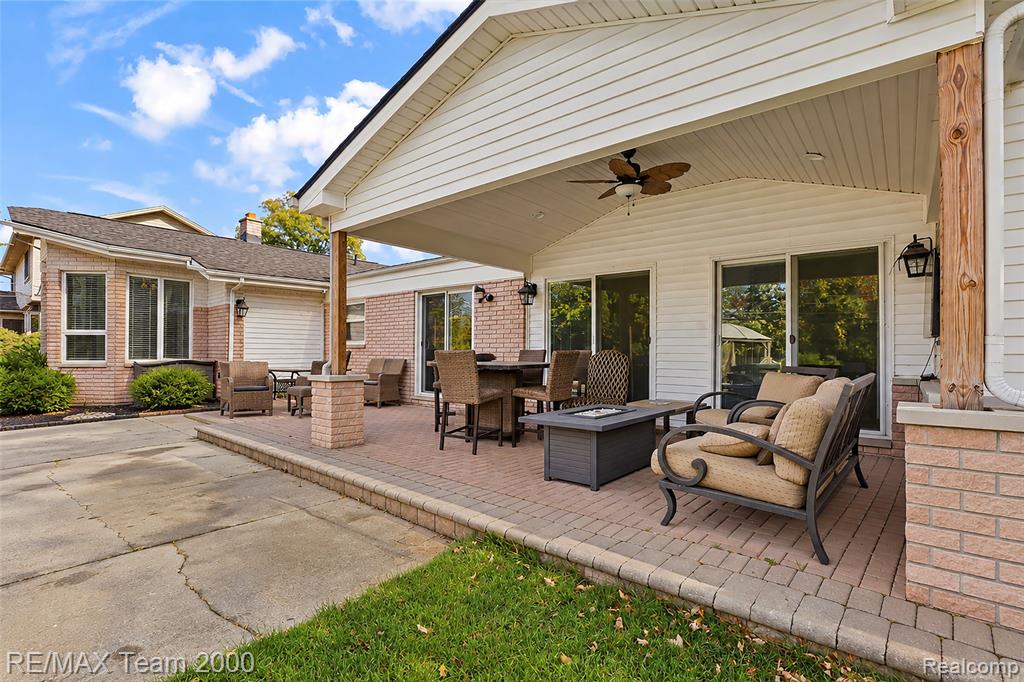
Covered outdoor patio featuring brick pavers, wood-wrapped support pillars, a ceiling fan, and dual sliding glass door entryways
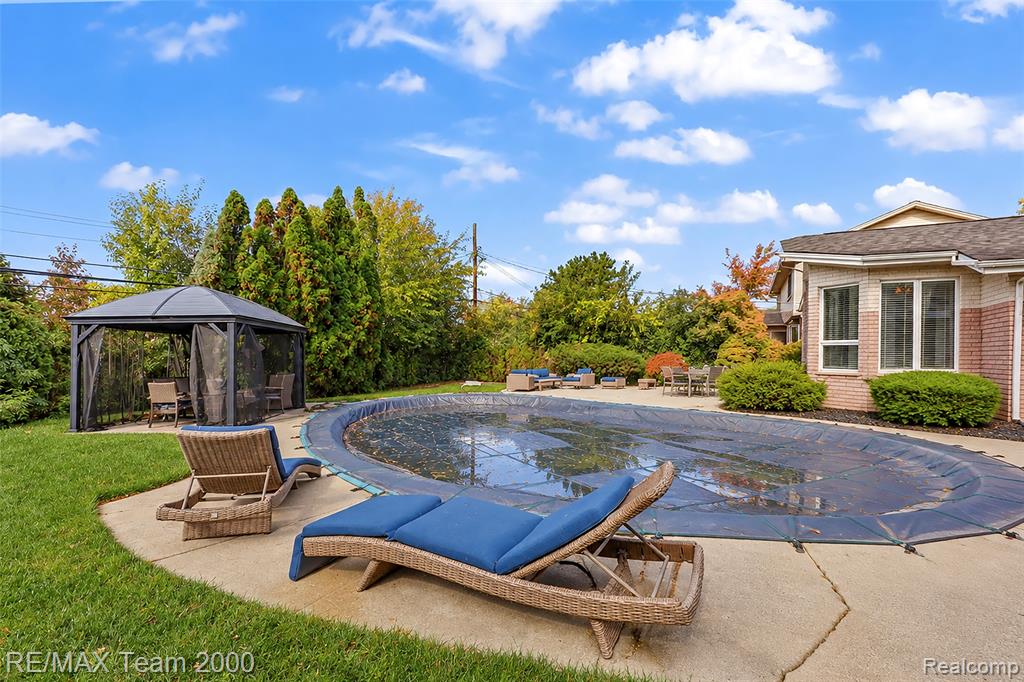
Backyard featuring a concrete pool deck, oval-shaped in-ground pool, covered gazebo, and manicured lawn
Backyard featuring a concrete patio, in-ground swimming pool, manicured lawn, and a permanent metal-framed gazebo surrounded by privacy hedging
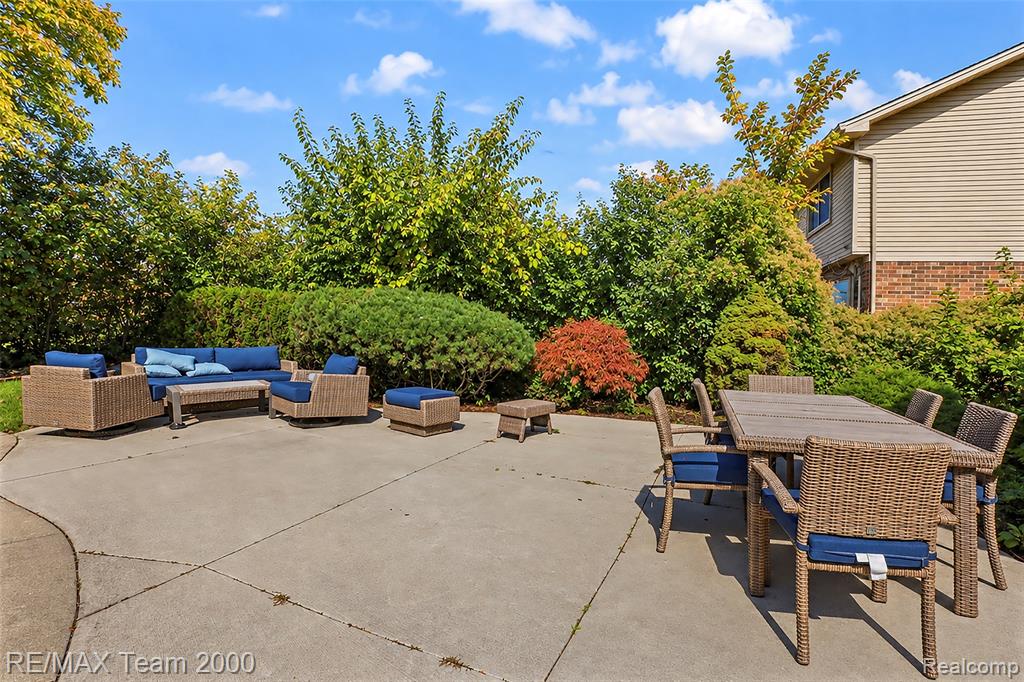
Concrete patio bordered by mature landscaping and dense shrubbery
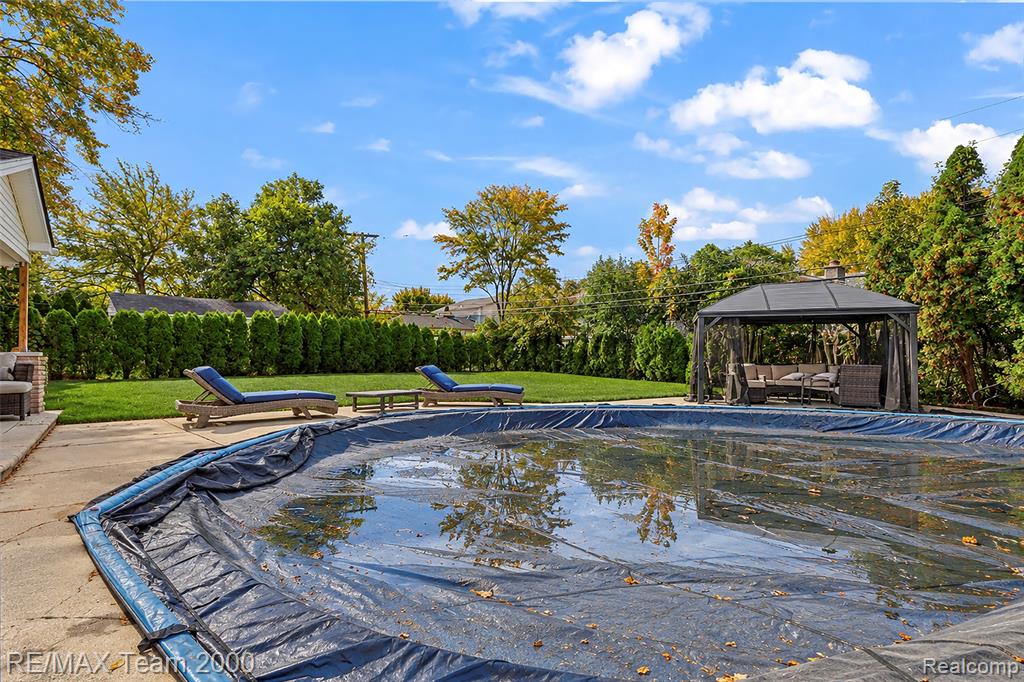
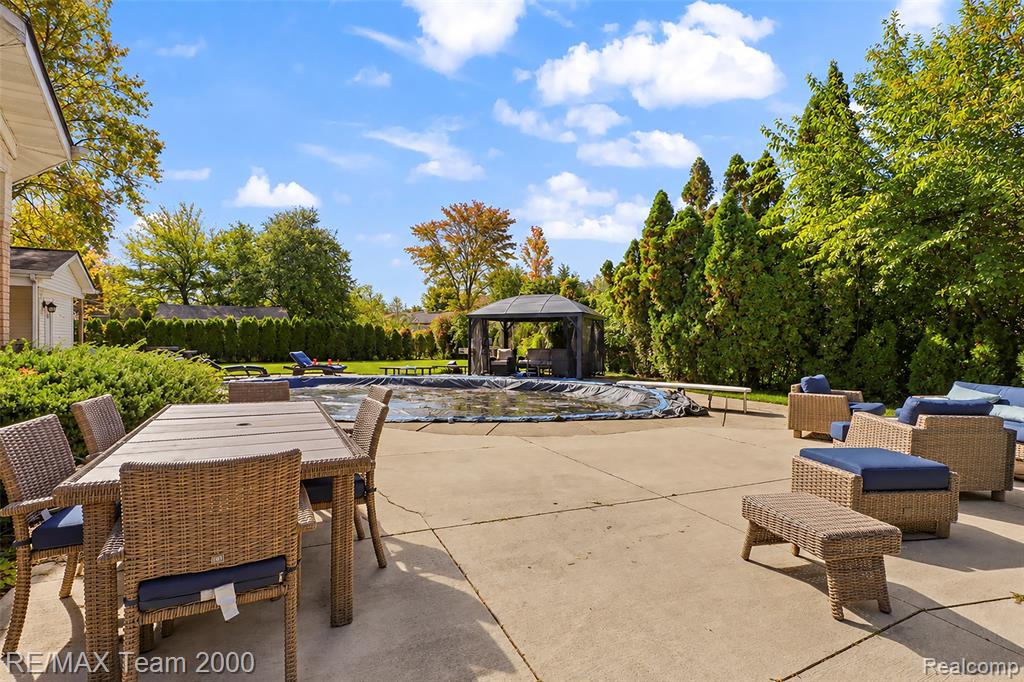
Concrete patio featuring an inground pool and a freestanding gazebo, bordered by mature evergreen trees
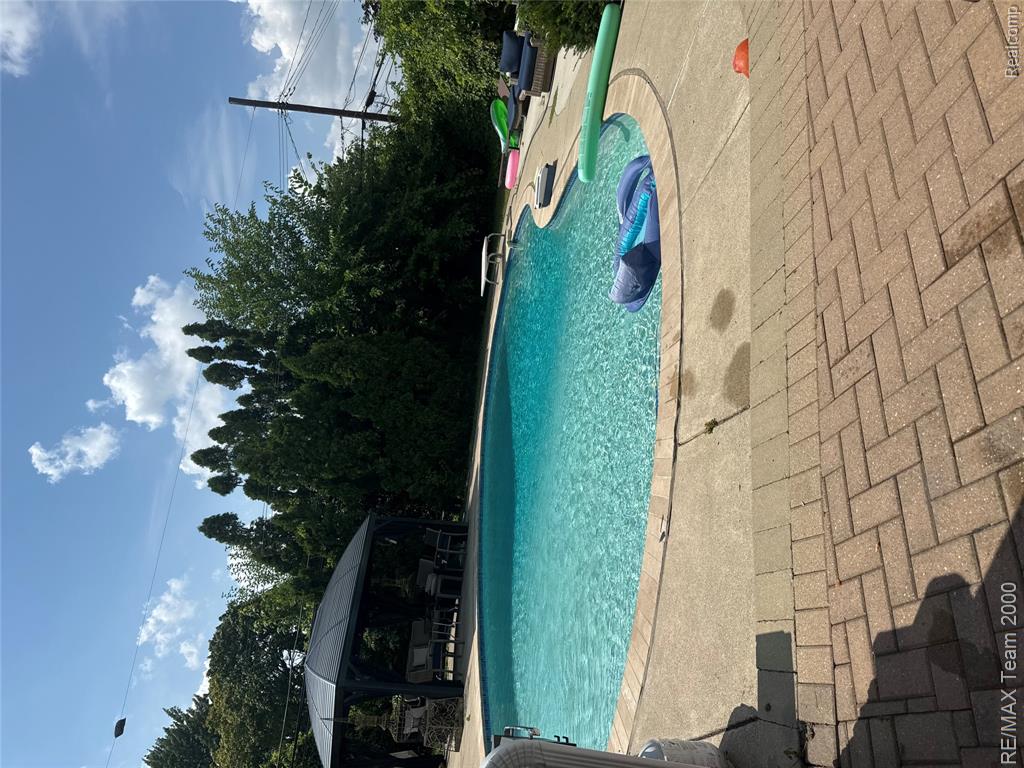
Expansive concrete patio featuring a swimming pool, diving board, covered outdoor area, and manicured lawn
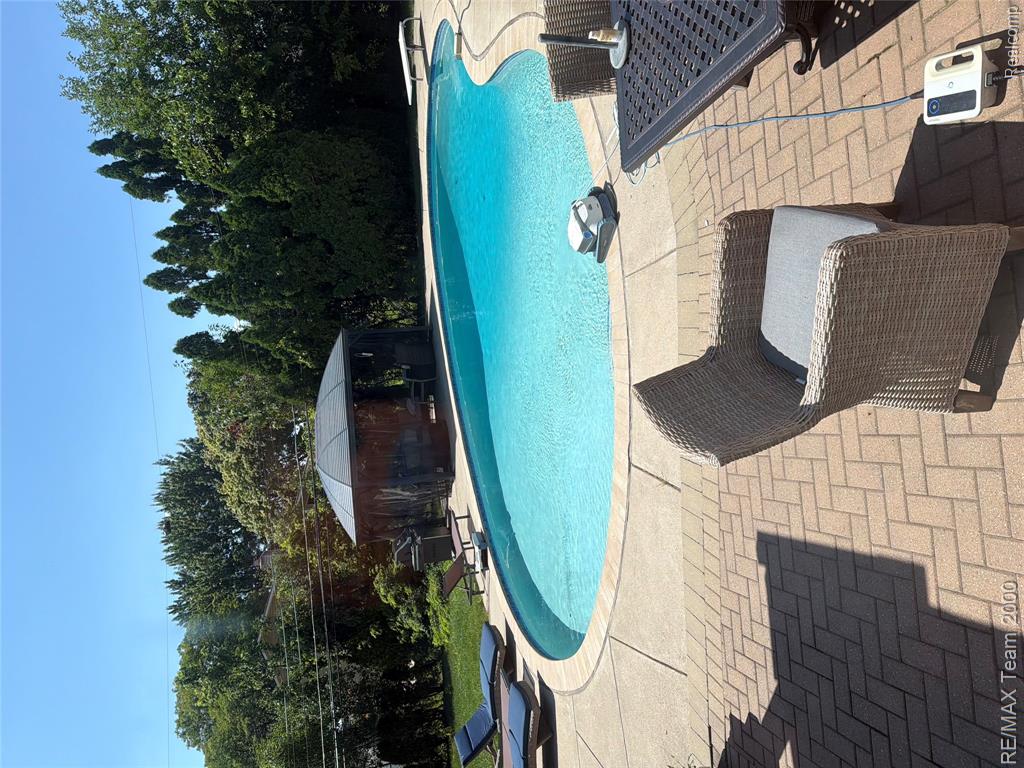
In-ground swimming pool with diving board, surrounded by concrete decking and a herringbone-patterned brick paver patio, featuring a permanent metal-frame gazebo and mature perimeter landscaping
Inground swimming pool with a diving board, surrounded by a herringbone-patterned paver patio and concrete decking, featuring a detached permanent gazebo
Curved swimming pool with a brick border, concrete patio, herringbone-patterned paver terrace, and a built-in metal-framed gazebo
 New Listing