 New Listing
 In-Person: 10/24 12:00 PM - 2:00 PM
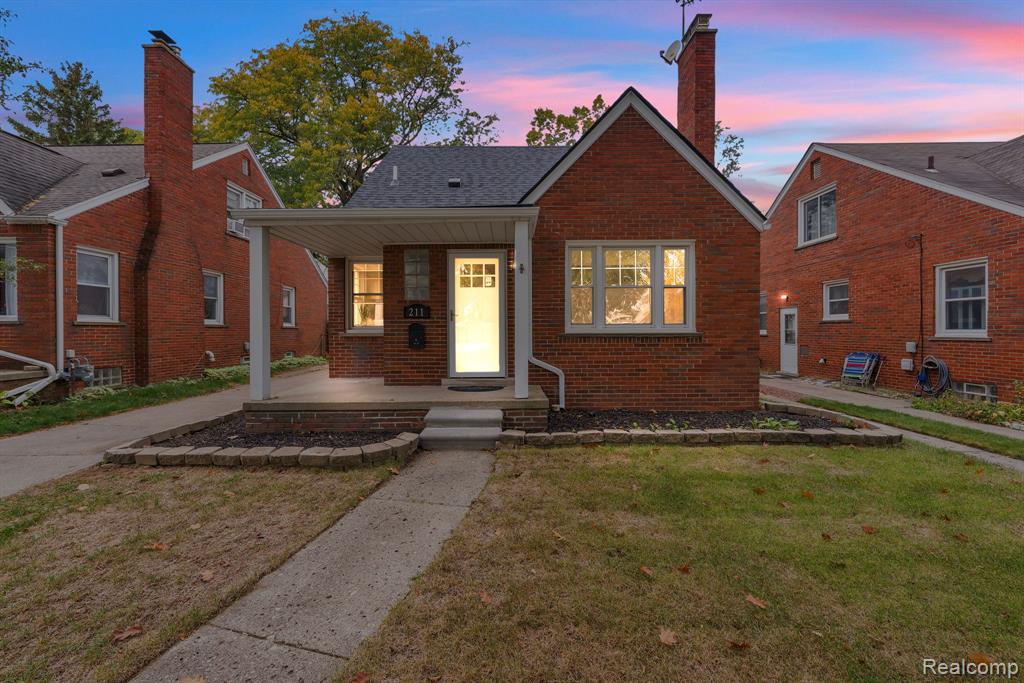
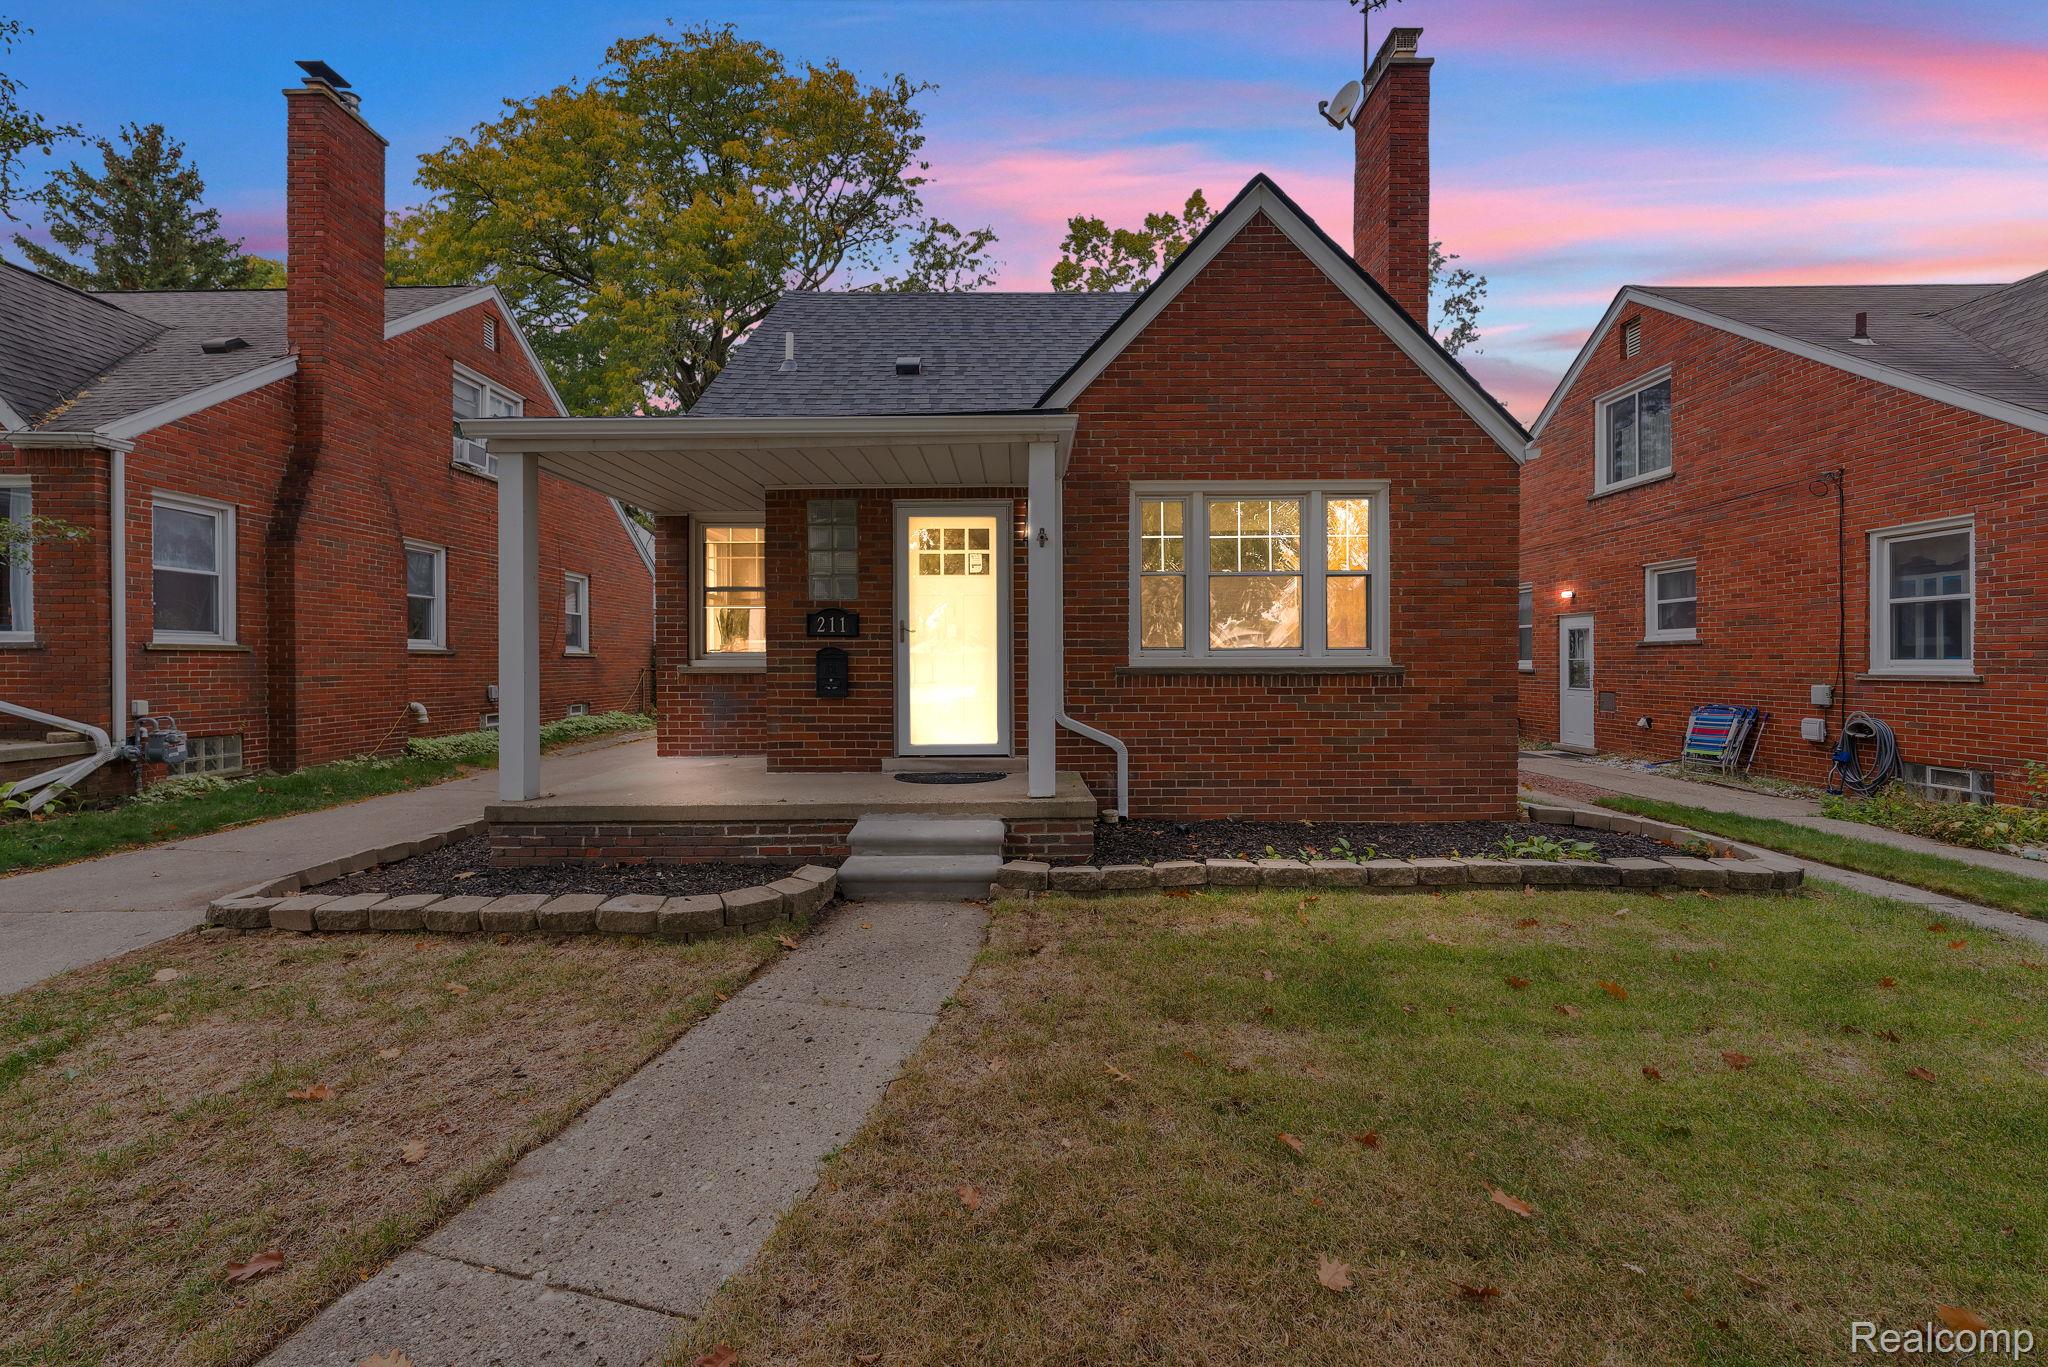
Red brick exterior featuring a covered front porch, glass-paneled entry door, masonry chimney, and concrete walkway
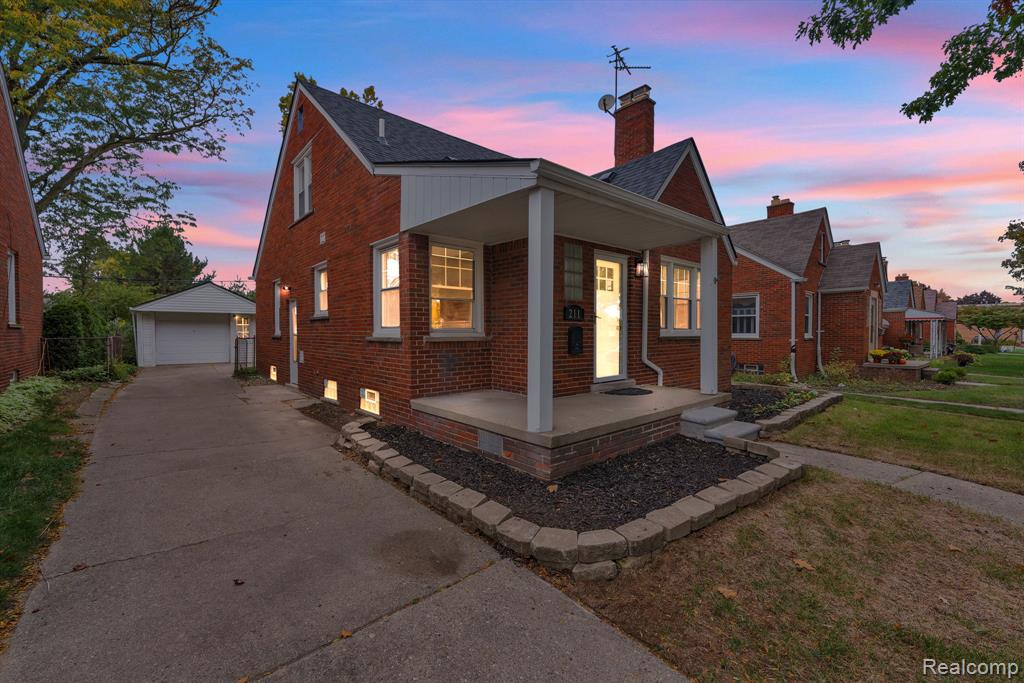
Red brick exterior featuring a covered front porch, concrete driveway, detached garage, and stone-accented landscaping
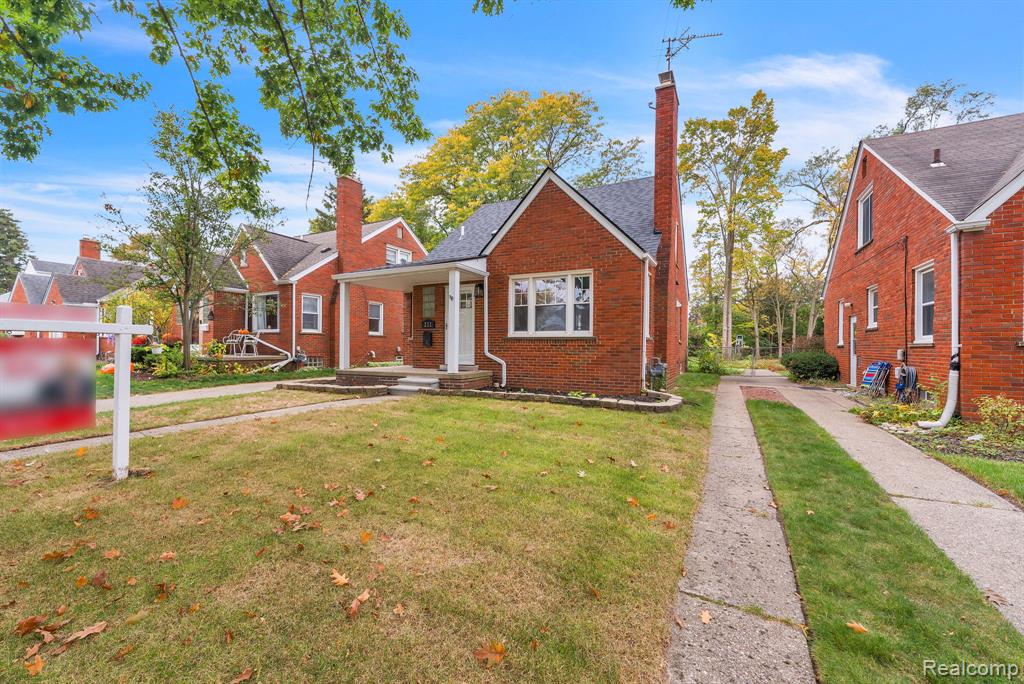
Classic brick exterior featuring a steep-pitched roof, an elevated covered porch, and an exterior brick chimney
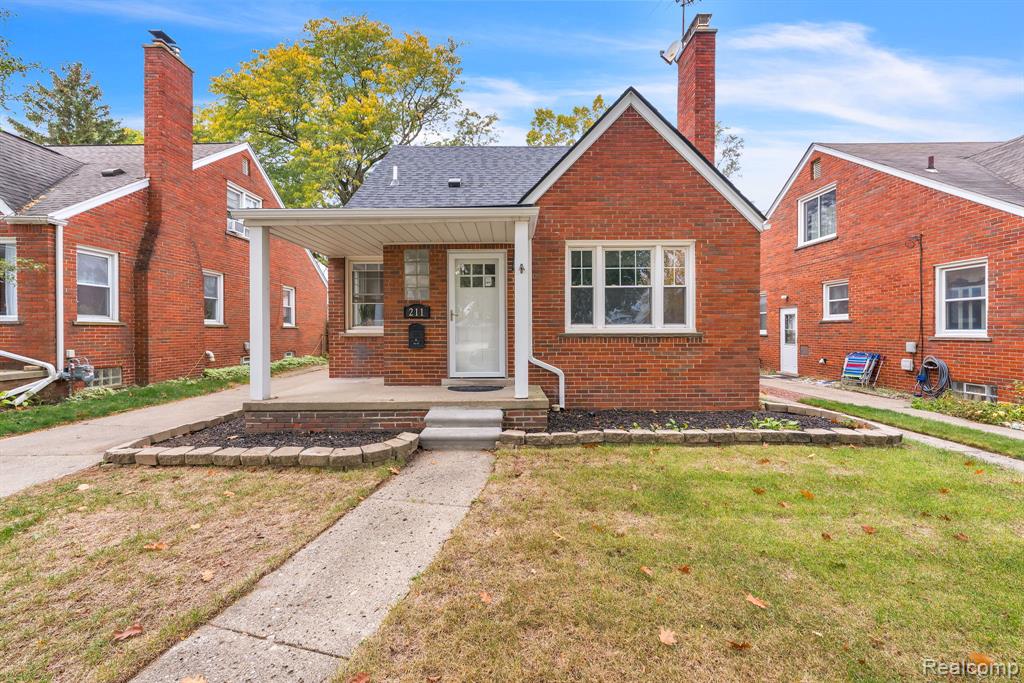
Red brick exterior featuring a covered front porch, concrete walkway, chimney, and multi-pane windows
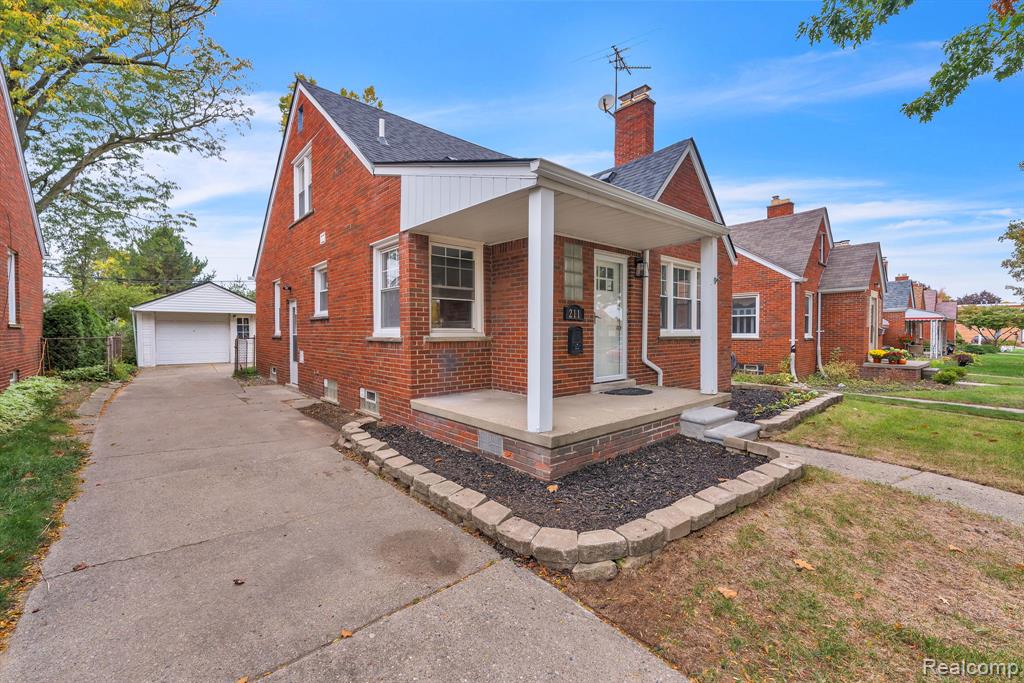
Red brick exterior featuring a covered front porch with white columns, concrete driveway, detached garage, and stone-bordered landscaping beds
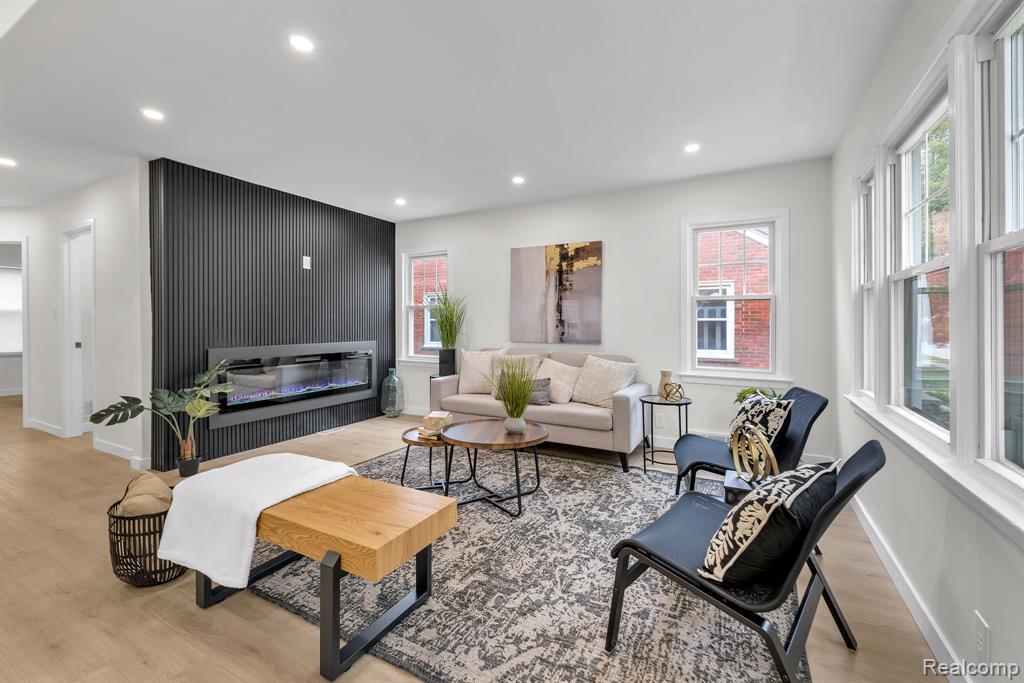
Living space featuring wood-finish flooring, recessed lighting, double-hung windows, and a floor-to-ceiling black slat accent wall with a built-in linear electric fireplace
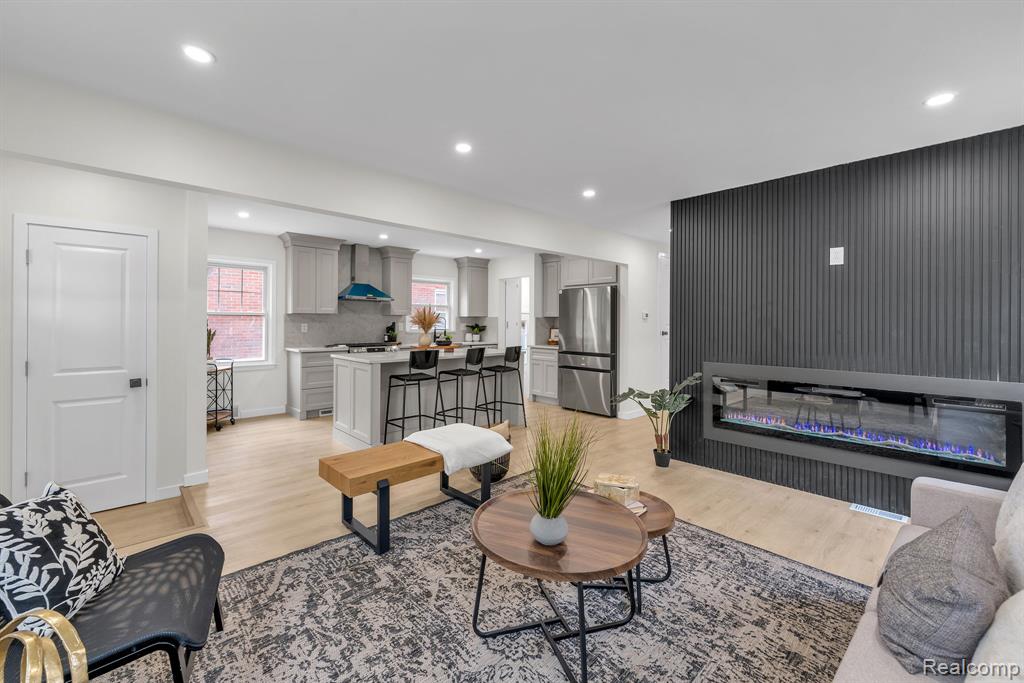
Open-concept area featuring a black vertical-slat accent wall with an integrated linear electric fireplace, light-toned wood-finish flooring, recessed lighting, and a kitchen equipped with a central island and stainless steel appliances
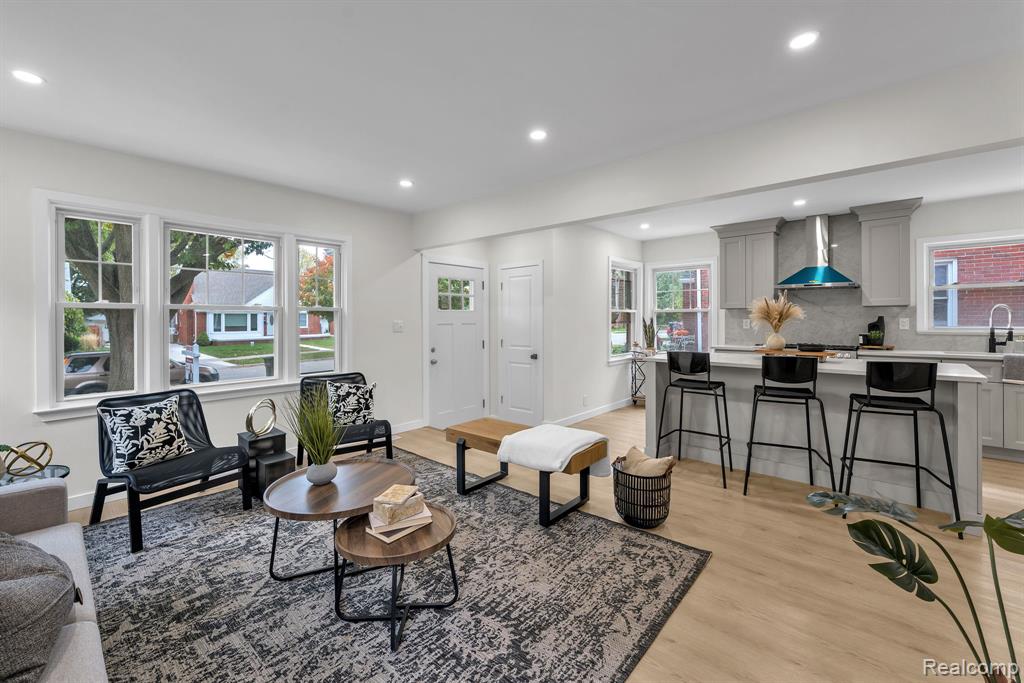
Open-concept living space featuring wood-finish flooring, recessed lighting, shaker-style cabinetry, an island with countertop seating, and a stainless steel range hood
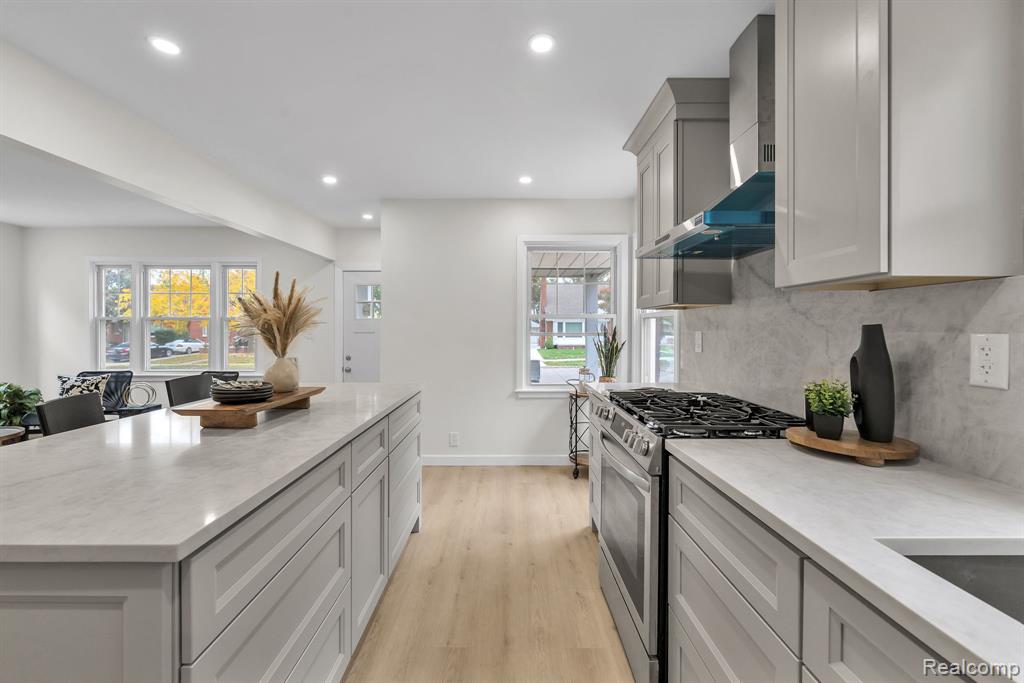
Kitchen featuring shaker-style cabinetry, quartz countertops, a stone-patterned backsplash, wood-finish flooring, and a stainless steel gas range with a canopy hood
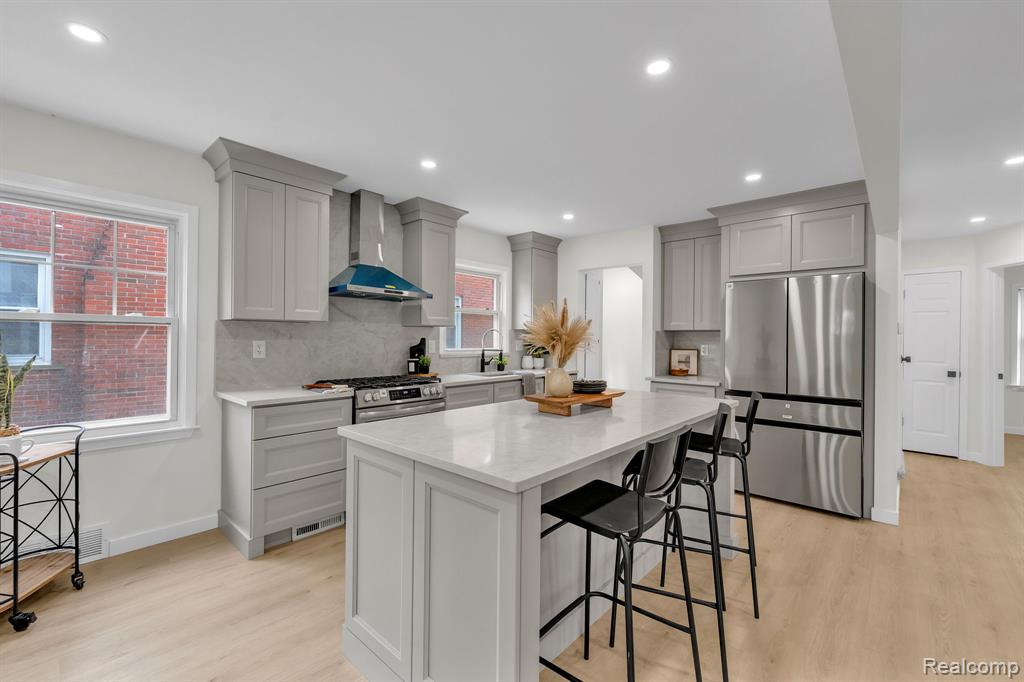
Kitchen featuring light gray shaker-style cabinetry, a central island with a stone-finish countertop, stainless steel appliances, and wood-finish flooring
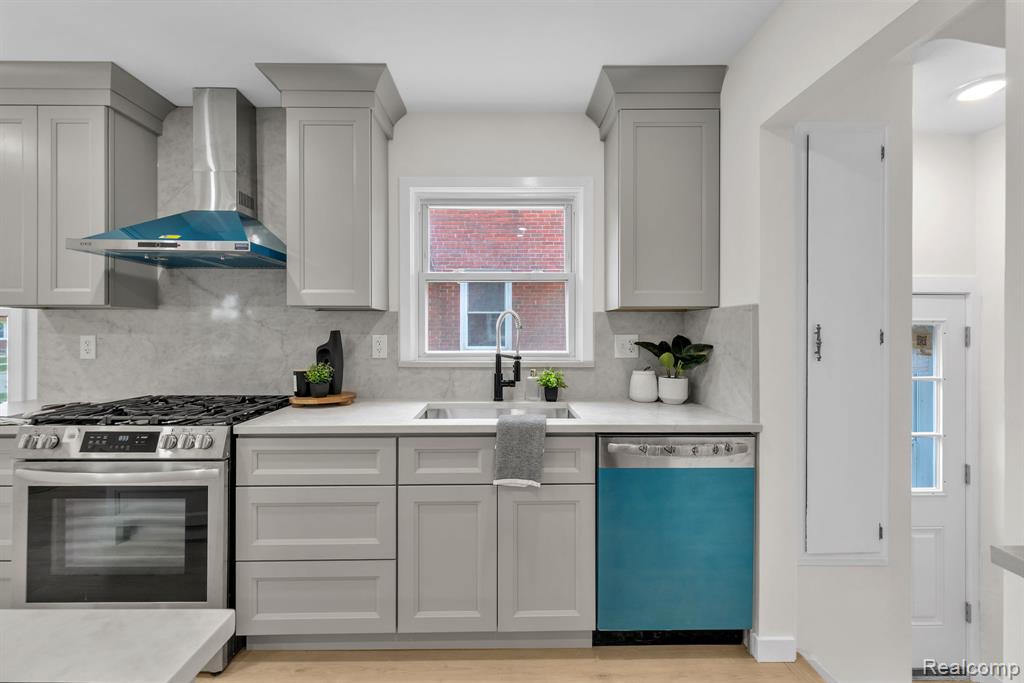
Kitchen featuring light-gray Shaker-style cabinetry, stainless steel appliances, stone-look backsplash, quartz countertops, and a gooseneck faucet
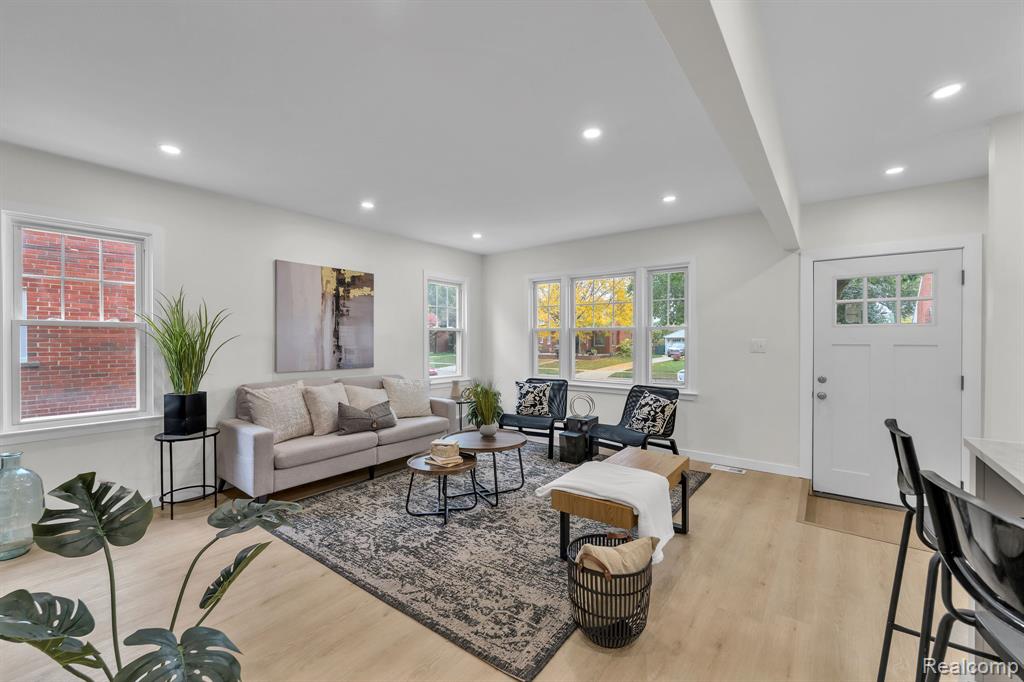
Open-concept interior featuring wood-finish flooring, recessed lighting, double-hung windows, and a craftsman-style entry door with divided lite glass
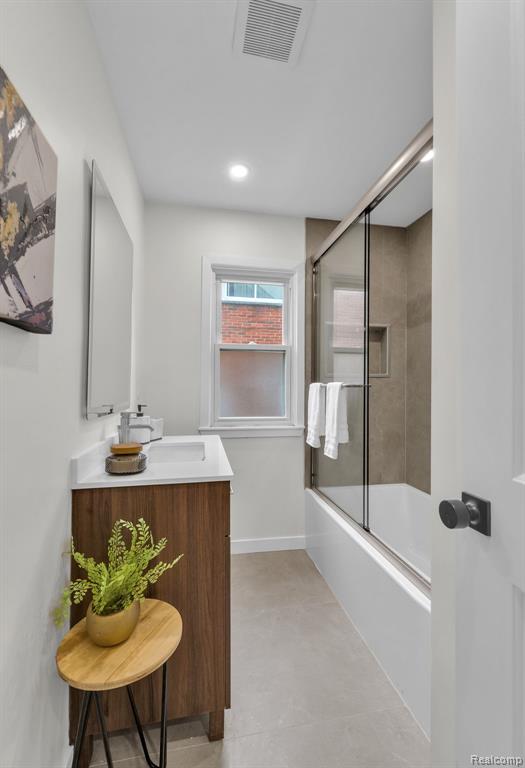
Bathroom featuring a wood-finish vanity with a white countertop, recessed lighting, tile flooring, and a shower-tub combination with a glass sliding door and a built-in wall niche
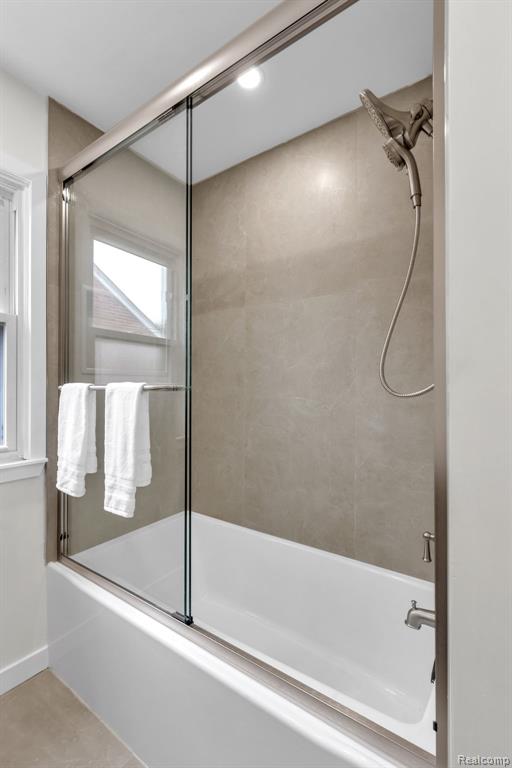
Bathtub featuring large-format neutral tile surround, sliding glass door, and wall-mounted hand-held shower fixture
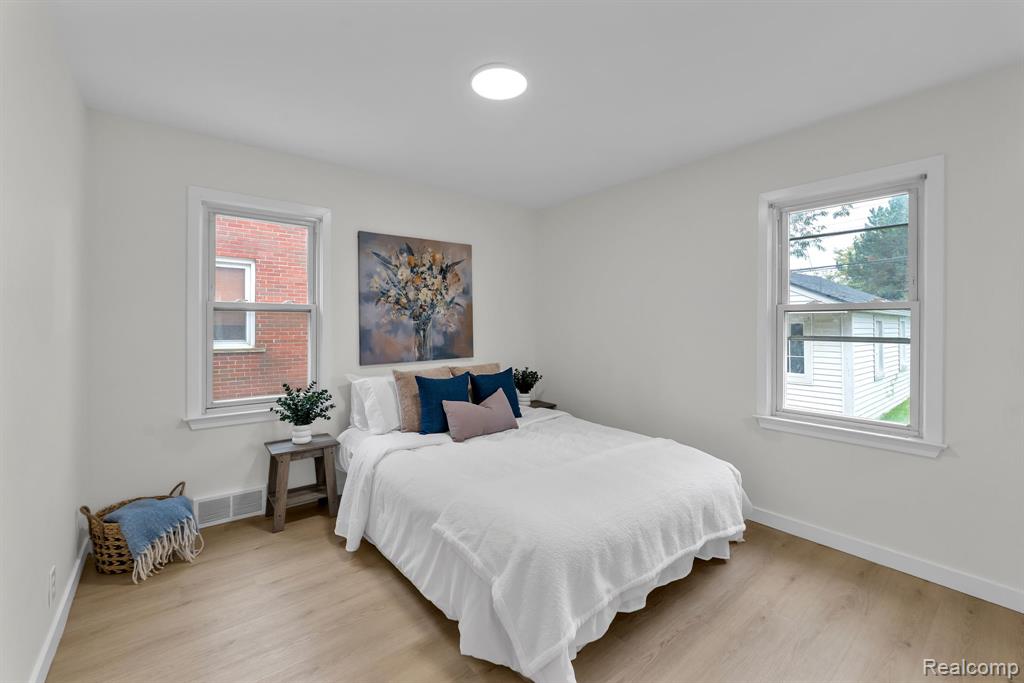
Neutral-toned room featuring wood-finish flooring, dual windows with white trim, and recessed ceiling lighting
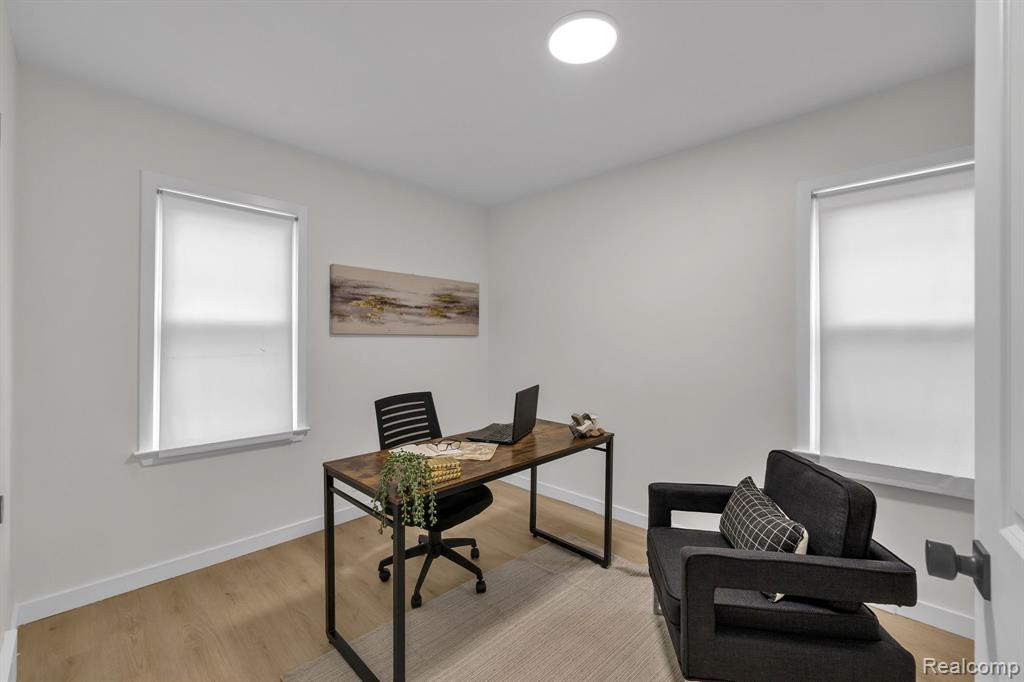
Room featuring neutral wall paint, wood-finish flooring, two windows with roller shades, and a flush-mount overhead light fixture
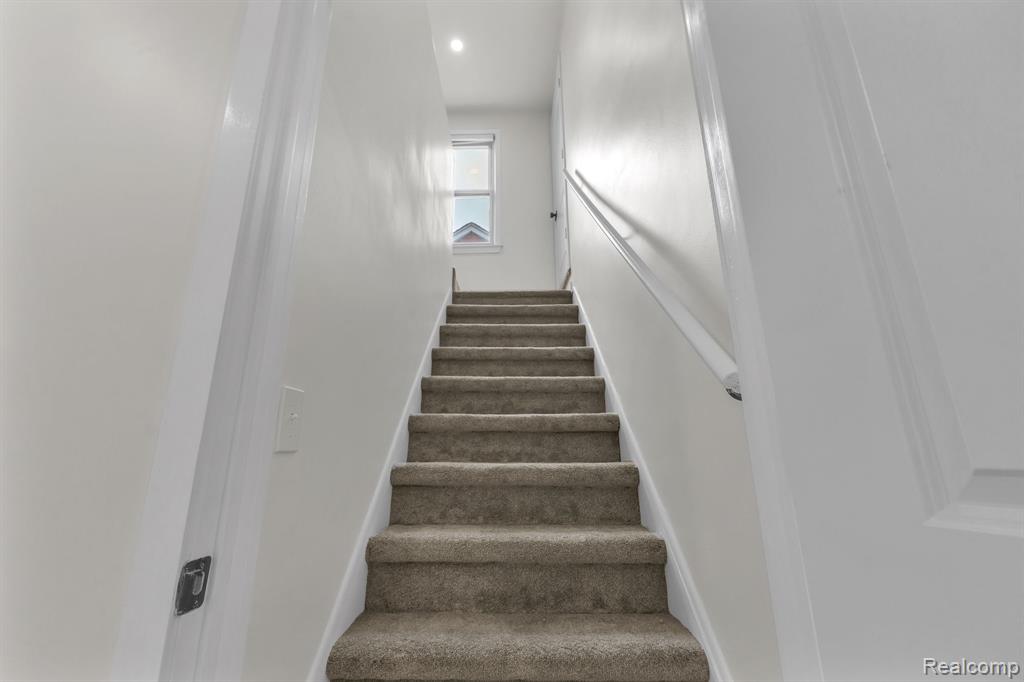
Staircase featuring neutral-toned carpeting, white-finished walls, a painted wood handrail, and recessed ceiling lighting
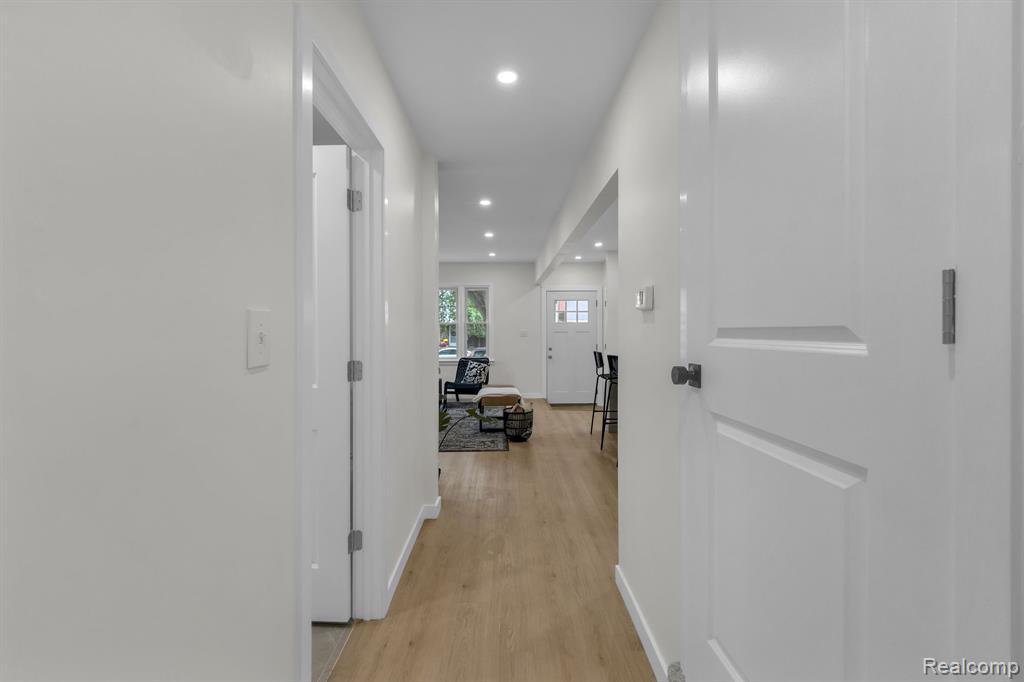
Interior hallway featuring wood-finish flooring, recessed lighting, and multi-panel interior doors with matte black hardware
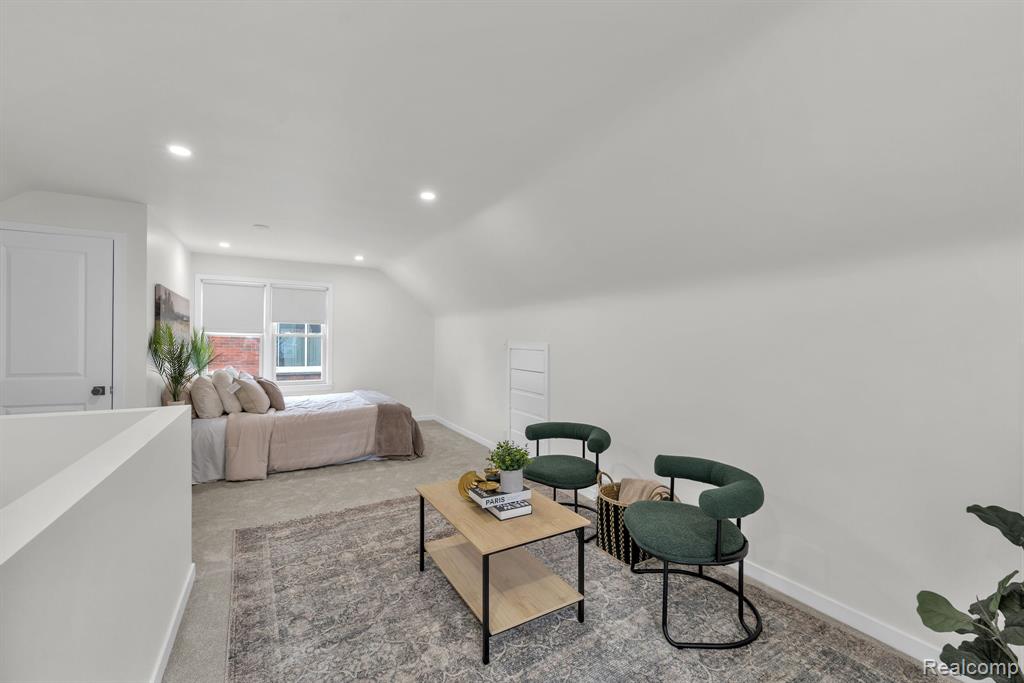
Room featuring vaulted ceilings, recessed lighting, neutral carpeting, and multiple windows
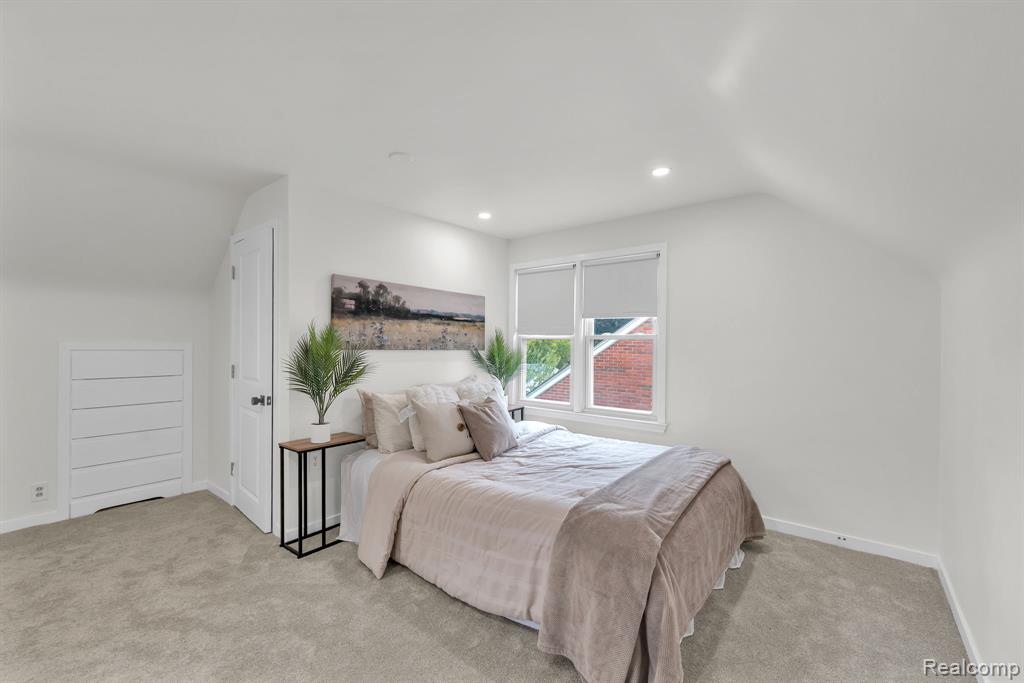
Vaulted ceilings, neutral carpeting, recessed lighting, and built-in storage cabinetry
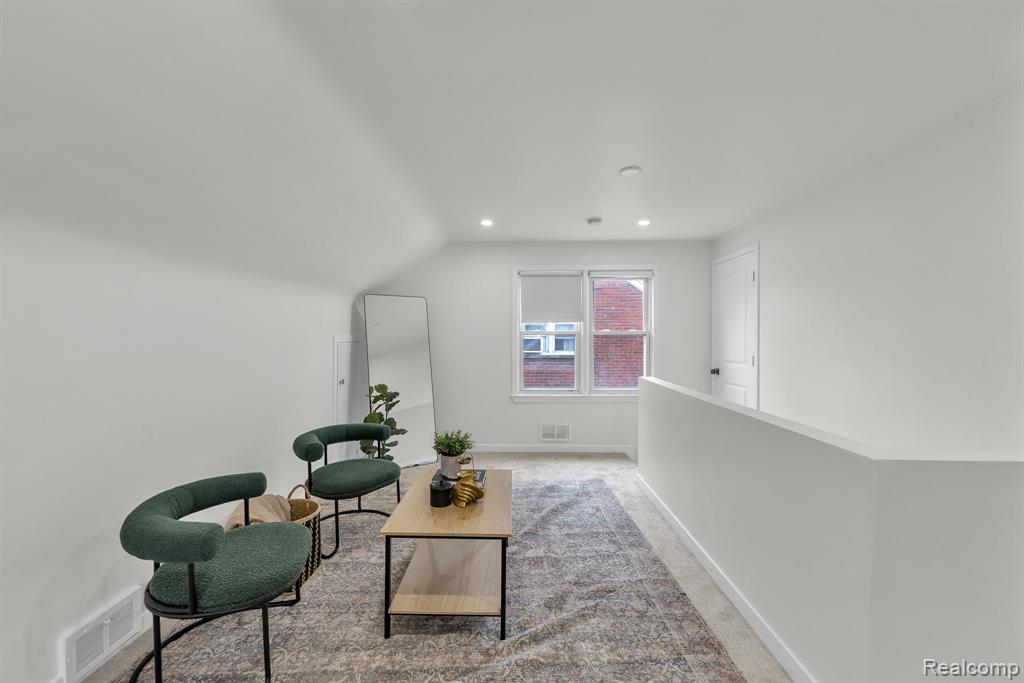
Vaulted ceiling featuring recessed lighting, neutral carpeting, and a double-pane window
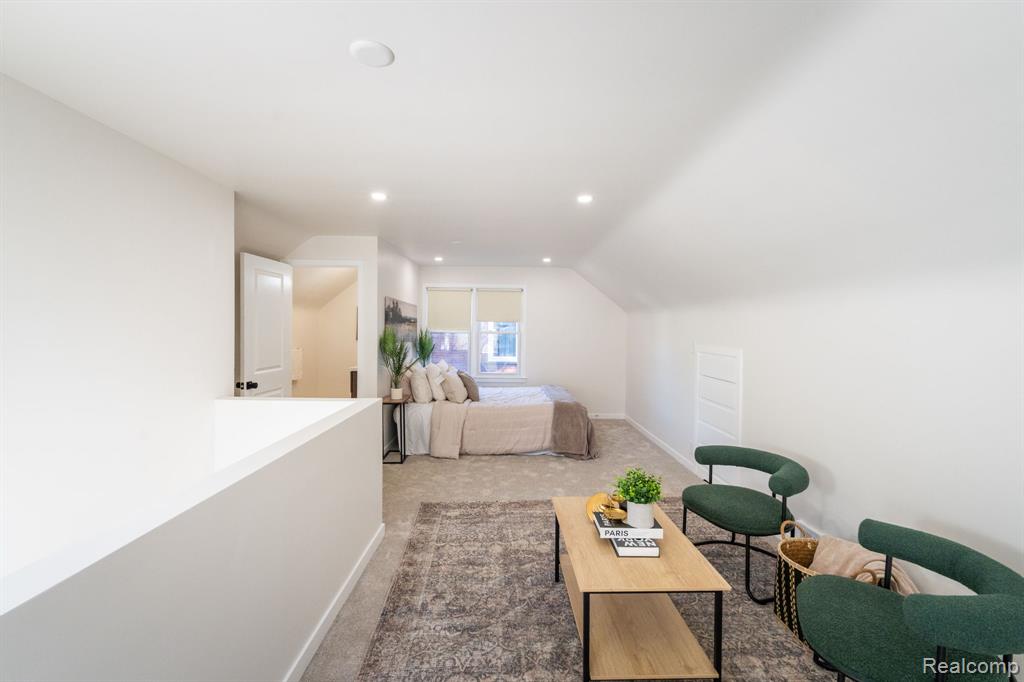
Vaulted ceiling featuring recessed lighting, neutral wall-to-wall carpeting, and a built-in wall panel
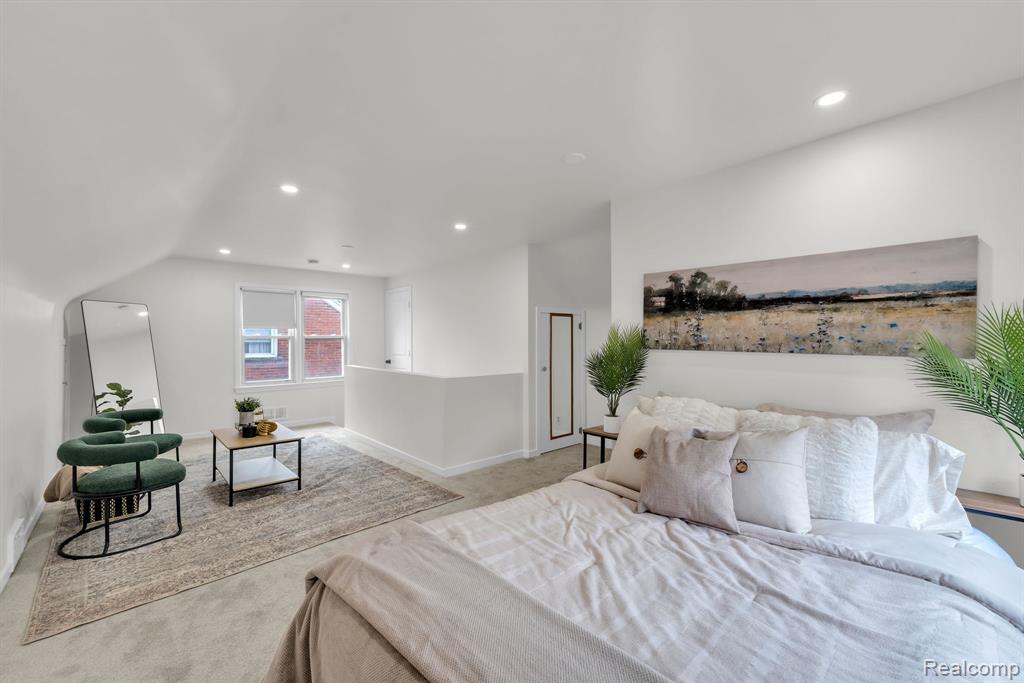
Open-concept interior featuring neutral wall tones, recessed lighting, carpeted flooring, and a window with a neutral roller shade
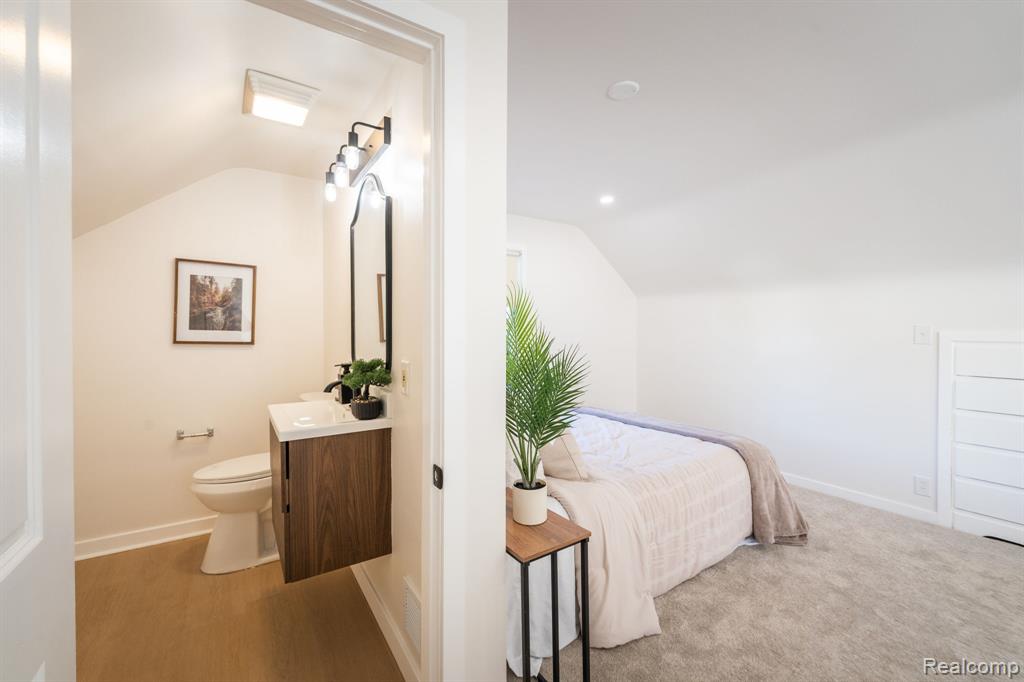
Bathroom featuring a wall-mounted wood-finish vanity with a rectangular sink, arched mirror, and multi-light fixture, alongside a room with carpeted flooring and sloped ceilings
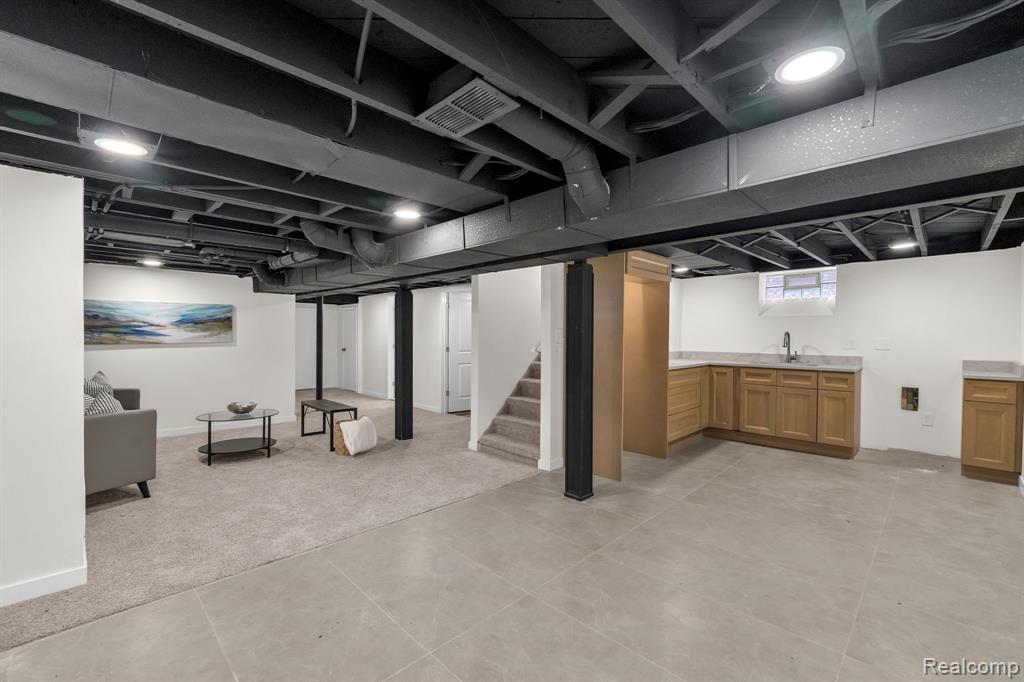
Open-concept space featuring exposed industrial-style ceilings, recessed lighting, wet bar with wood cabinetry and stone countertops, wall-to-wall carpeting, and large-format tile flooring
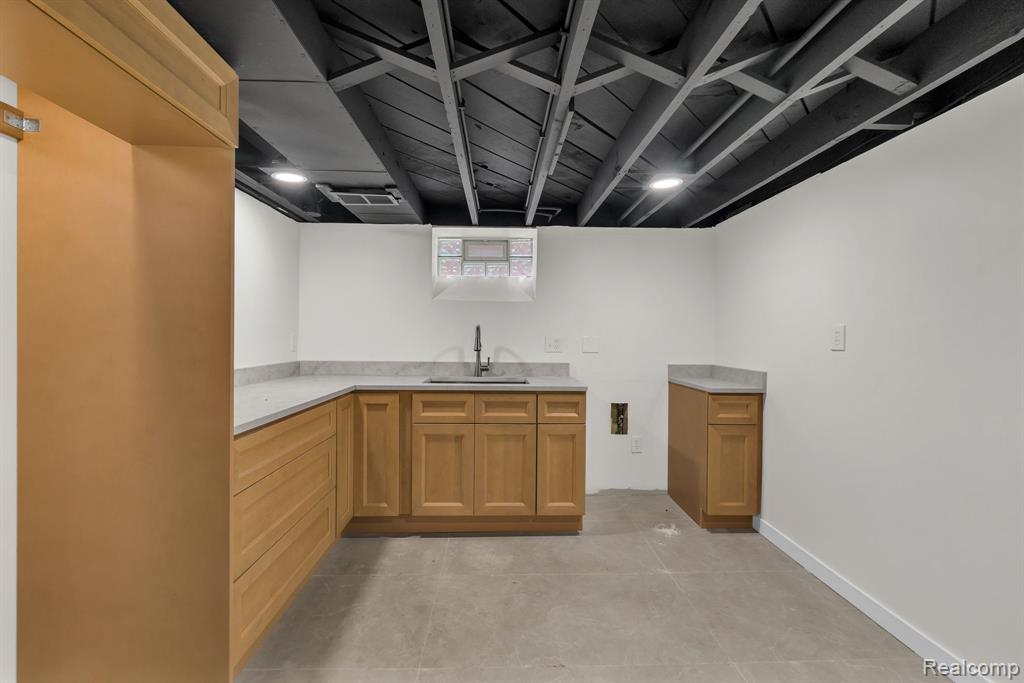
Natural wood cabinetry featuring neutral stone-finish countertops, undermount sink with gooseneck faucet, exposed beam ceiling with recessed lighting, and tile flooring
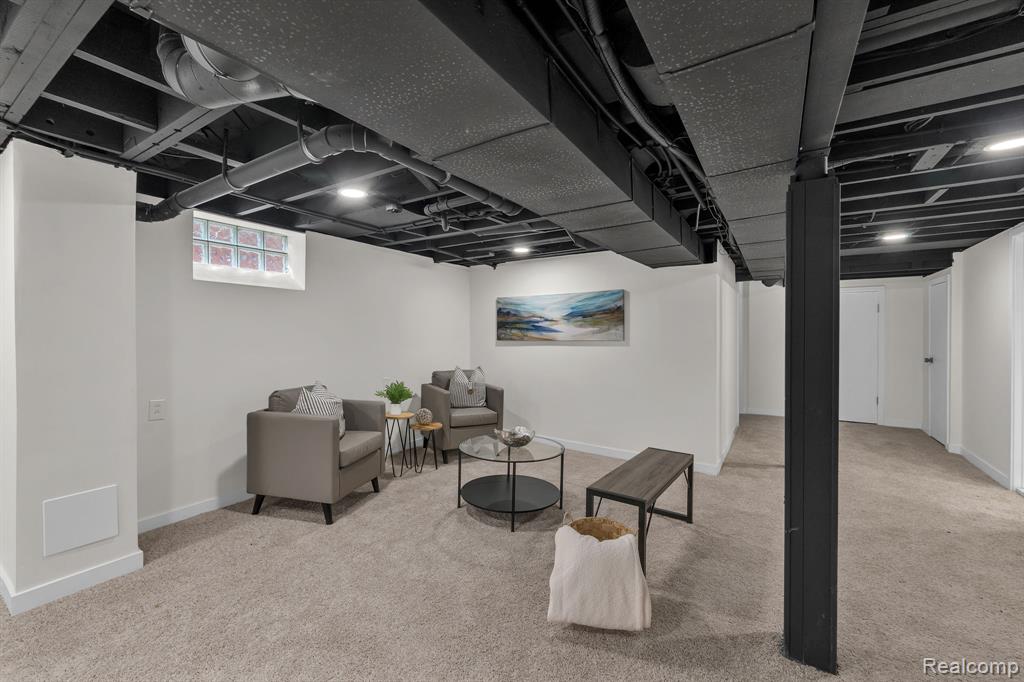
Finished lower level featuring neutral carpeting, an exposed painted ceiling with recessed lighting, and a glass block window
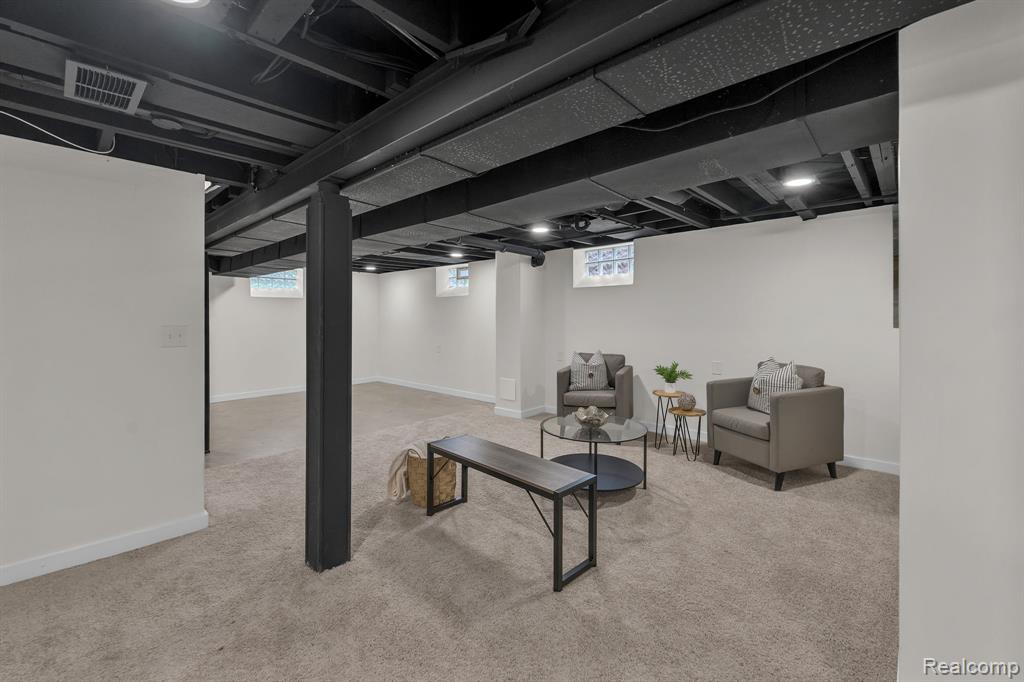
Finished lower level featuring carpeted flooring, white walls, exposed painted ceiling joists, and glass block windows
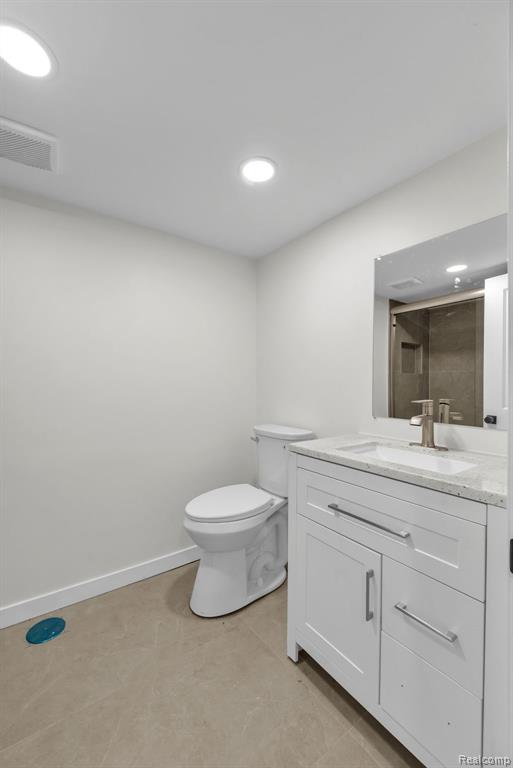
Bathroom featuring a white vanity cabinet with a stone-composite countertop, undermount sink, brushed nickel faucet, and a frameless wall-mounted mirror
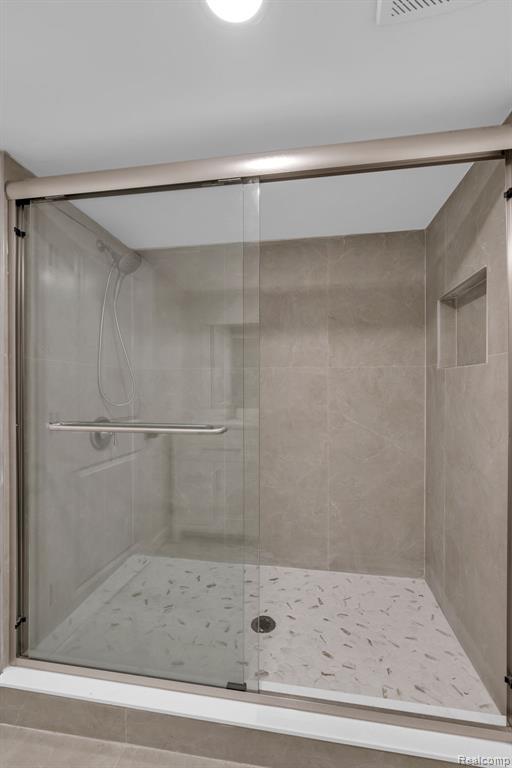
Walk-in shower featuring large-format neutral wall tile, a recessed wall niche, a patterned tile shower floor, a glass sliding door, and a wall-mounted showerhead
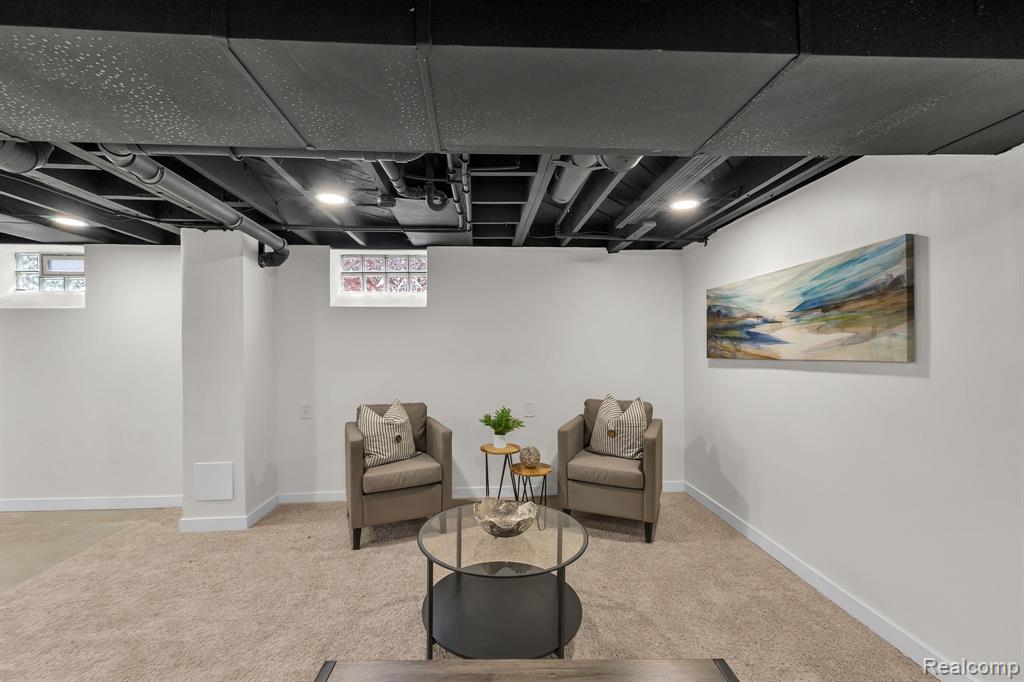
Neutral-toned carpeted flooring, finished walls, recessed lighting, exposed painted ceiling joists, and glass block windows
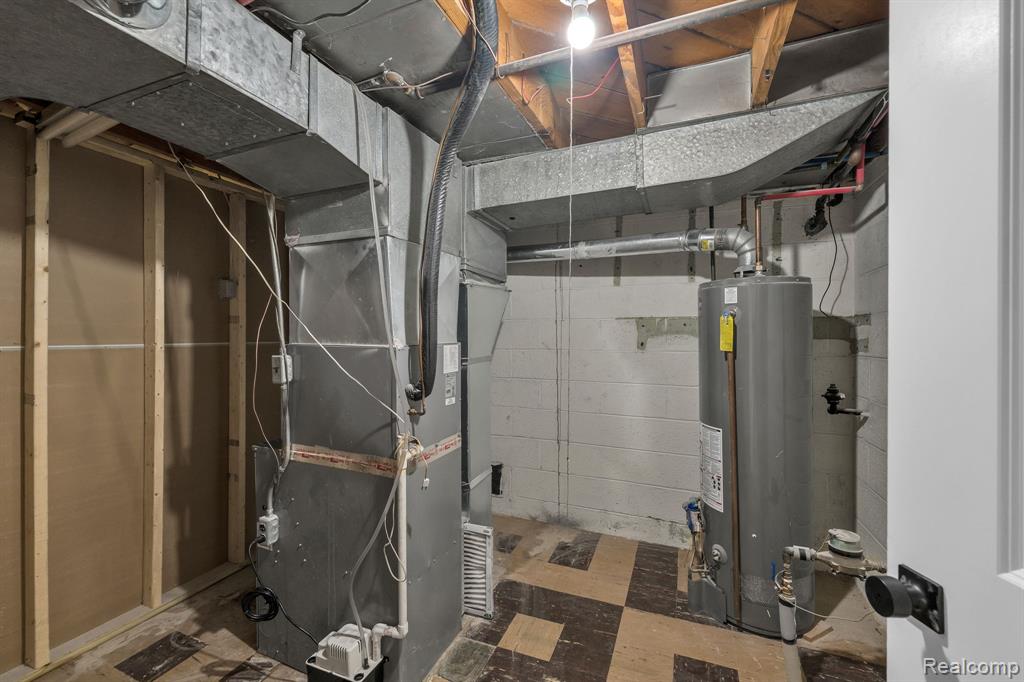
Mechanical room featuring a metal HVAC unit with exposed ductwork, a vertical water heater, concrete block walls, and patterned tile flooring
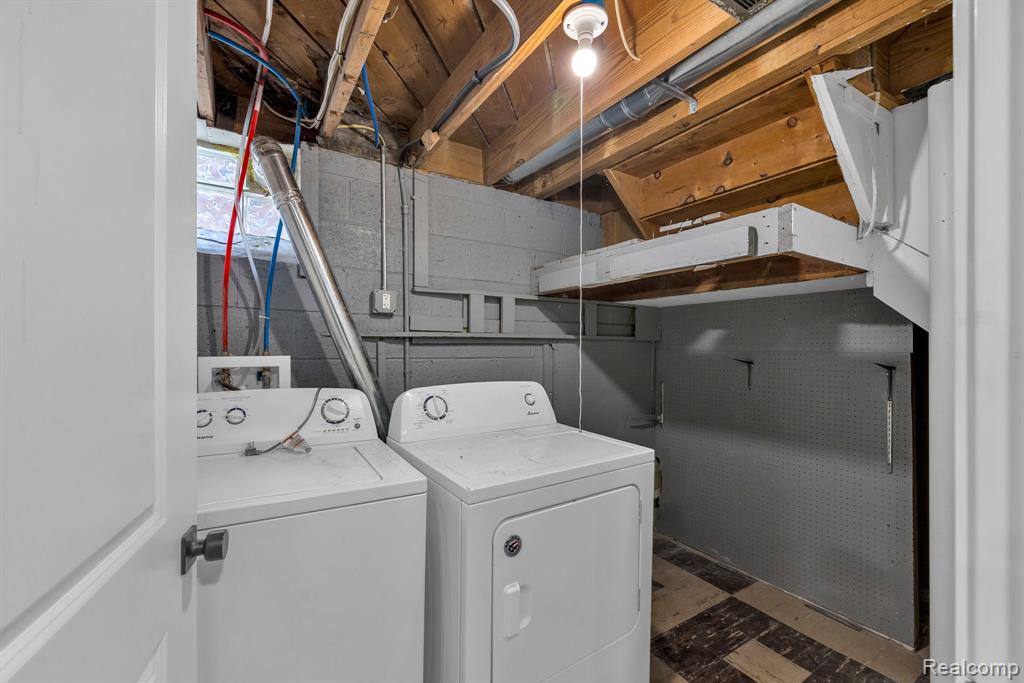
Utility space featuring exposed ceiling joists, concrete block walls, checkered flooring, and dedicated laundry hookups
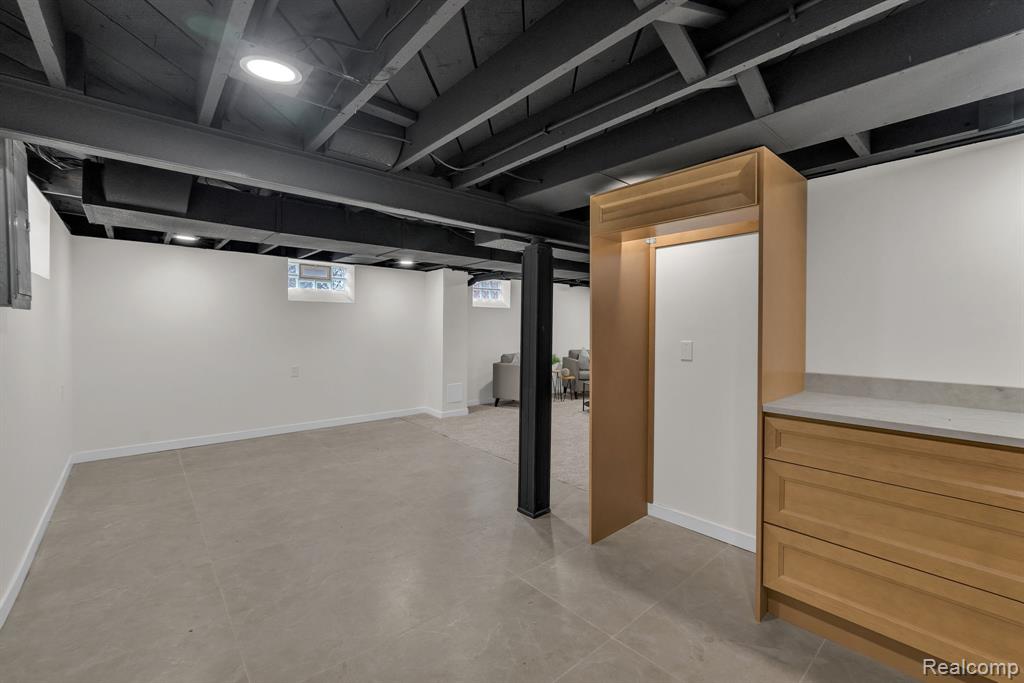
Open-concept space featuring tile flooring, exposed painted ceiling joists, recessed lighting, and built-in cabinetry with stone-finish countertops
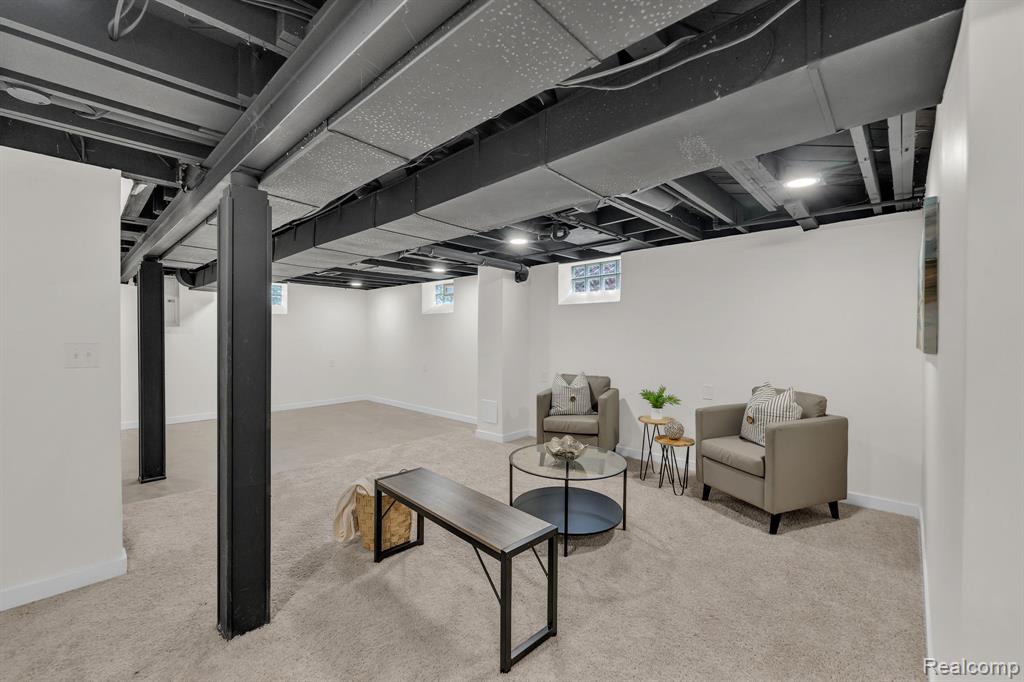
Finished lower level featuring neutral carpeting, painted exposed ceiling beams, structural support columns, and glass block windows
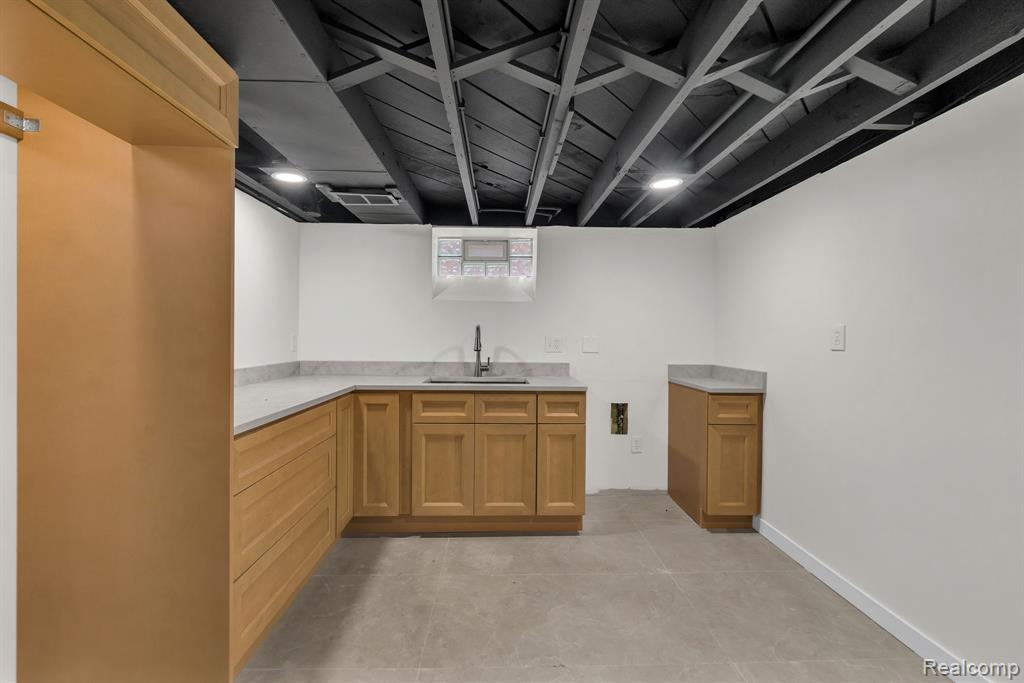
Kitchenette featuring shaker-style wood cabinetry, stone-finish countertops, an undermount sink with a gooseneck faucet, tile flooring, and an exposed painted ceiling with recessed lighting
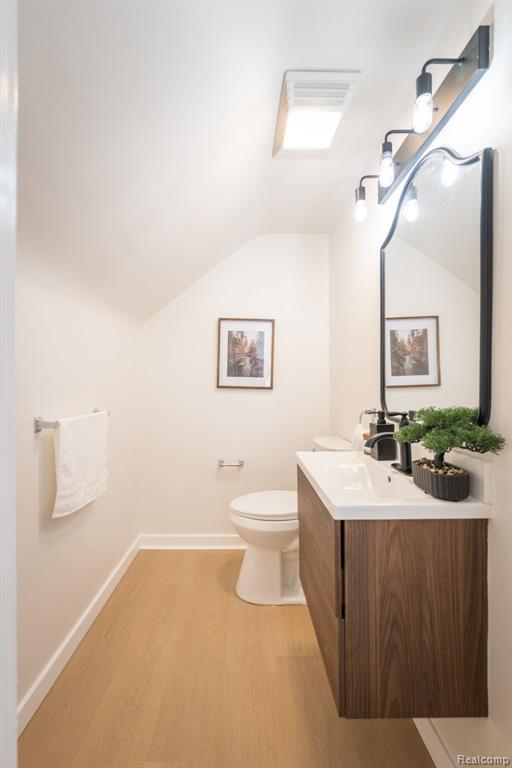
Floating wood-finish vanity with an integrated sink, matte black multi-bulb vanity light, arched mirror, and light-toned flooring
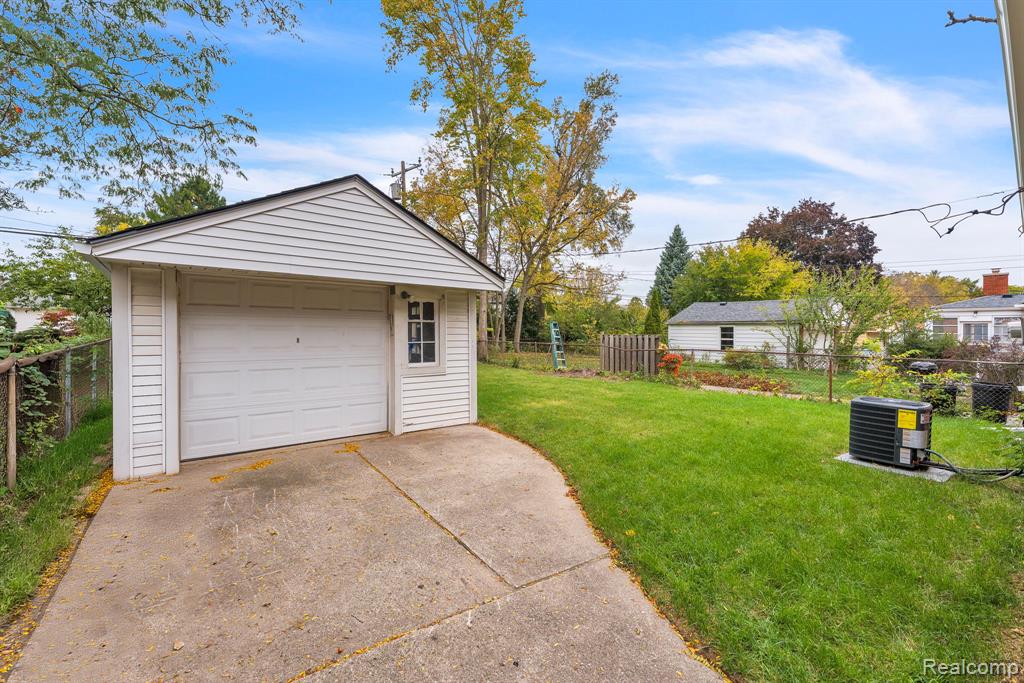
Detached garage featuring vinyl siding, gable roof, and concrete driveway apron situated on a parcel with an expansive lawn area
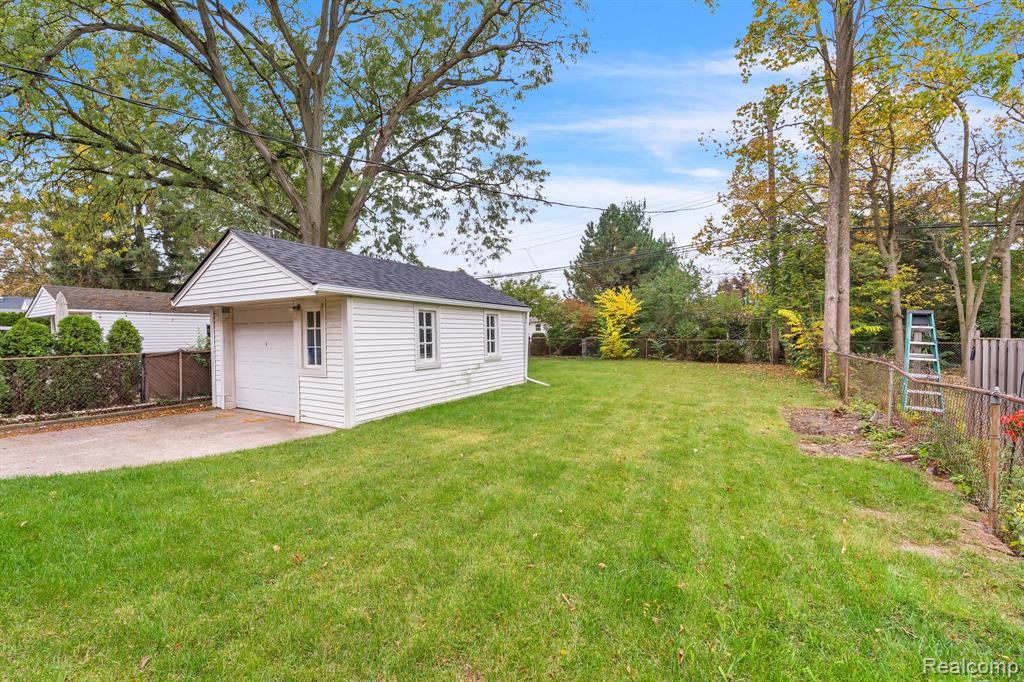
Detached single-car garage featuring white vinyl siding, a shingled roof, and a paved driveway, set upon an expansive lawn with mature trees and perimeter fencing
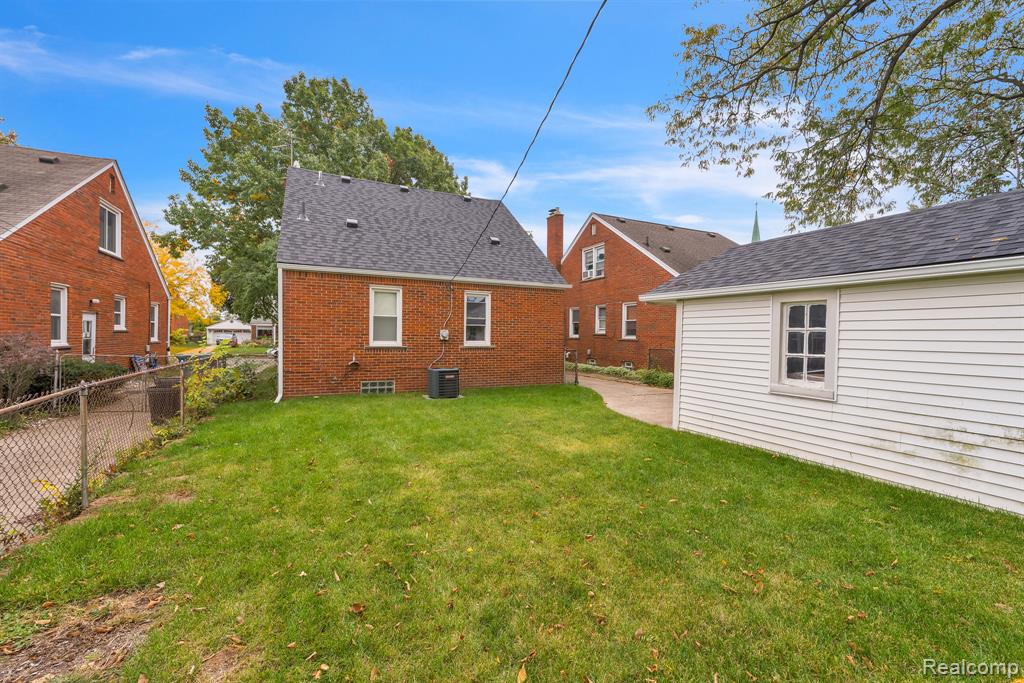
Rear exterior featuring a red brick facade, shingle roof, detached garage with white siding, and a fenced-in grass lawn
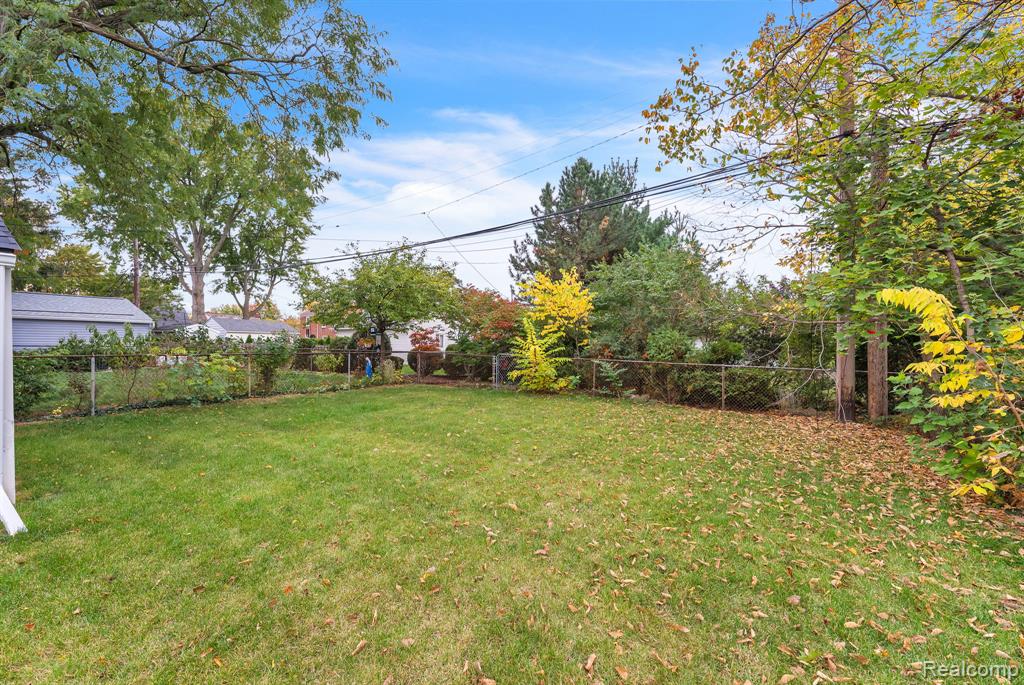
Fenced backyard featuring a level lawn and mature perimeter trees

Description
Welcome to 211 Drexel! This beautifully renovated three bedroom brick bungalow features 2.5 bathrooms, two kitchens, a finished basement, and a large backyard. Completely updated from the inside out, this home offers a new roof, new electrical, new plumbing, and a new HVAC system. Enjoy the perfect combination of classic brick bungalow charm, modern updates, and plenty of space inside and out.
Details
| MLS # | 61040244 |
|---|---|
| Listing Type | For Sale |
| Style | House |
| Sub-Type | Resale |
| Status | Active |
| Year | 1953 |
| Days On Site | 3 |
| Listing Provided By | Keller Williams Legacy | Sobhi Nehme |
Features
| Bed(s) | 3 |
|---|---|
| Bath(s) | 3 Total |
| SQ Feet | 2,213 |
| Garage | 1 |
| Basement | Y |
| Story(s) | 1 |
| Acreage | 0.13 |
Interior
| Rooms Total | 9 |
|---|---|
| Heating Yes / No | Yes |
| Heating | Natural Gas, Forced Air |
Exterior
| Construction Materials | Brick |
|---|---|
| Foundation Details | Basement |
Parking
| Garage Yes / No | Yes |
|---|---|
| Attached Garage Yes / No | No |
Other
| List Aor | Real Comp |
|---|
Taxes
| Property | 6179 |
|---|
Area Information
| State | MI |
|---|---|
| County | Wayne |
| City | Dearborn |
| Zip Code | 48128 |
| Area | Dearborn (82093) |
| Community Name | Dearborn Summit Drive |
| Listing VS Median (in Dearborn Summit Drive) | |
Price: $369,900 low | high Med: $369,900 sqft: 2,213 low | high Med: 2,213 $ / sqft: $167 low | high Med: $167 On site: 3 low | high Med: 3 | |
Market Activity 48128
Request a showing
Request a showing
Contact
Learn More About This Property

| Open House |
|---|
| In-Person 10/24 12:00 PM - 2:00 PM |
| State | MI |
|---|---|
| County | Wayne |
| City | Dearborn |
| Zip Code | 48128 |
| Area | Dearborn (82093) |
| Community Name | Dearborn Summit Drive |
| Listing VS Median (in Dearborn Summit Drive) | |
Price: $369,900 low | high Med: $369,900 sqft: 2,213 low | high Med: 2,213 $ / sqft: $167 low | high Med: $167 On site: 3 low | high Med: 3 | |
Nearby Listings (Within 1/10 mile)
Price: $277K - $462K
sqft: 1,500 - 2,500
 | $369,900211 Drexel StDearborn, MI 48128 |
Listing Updated: October 21, 2026 at 5:31:01 PM PDT