 In-Person: 10/03 10:00 AM - 2:00 PM
In-Person: 10/05 12:00 PM - 5:30 PM



Description
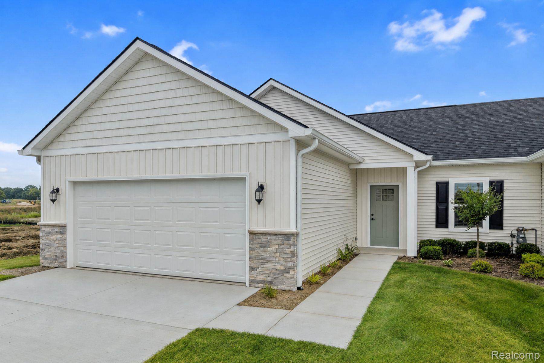
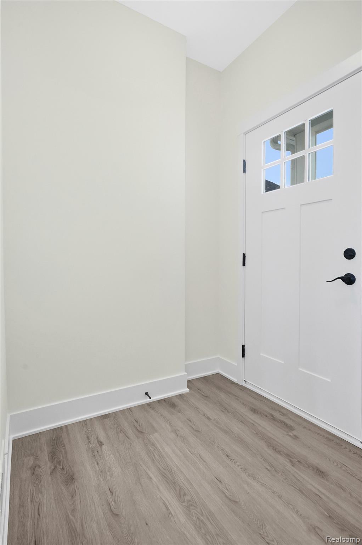
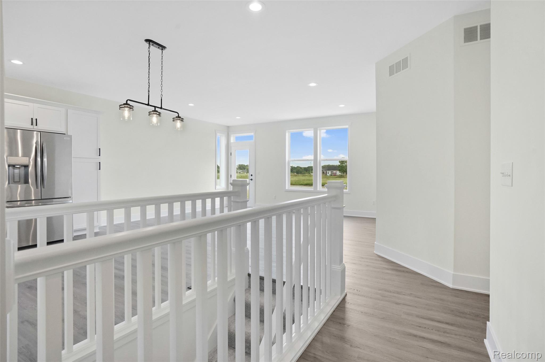
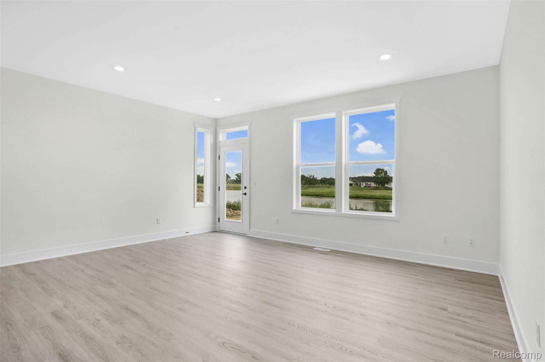
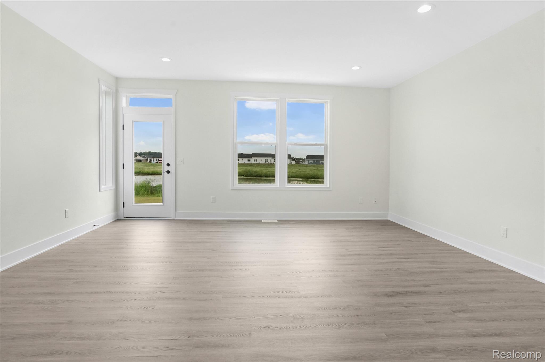
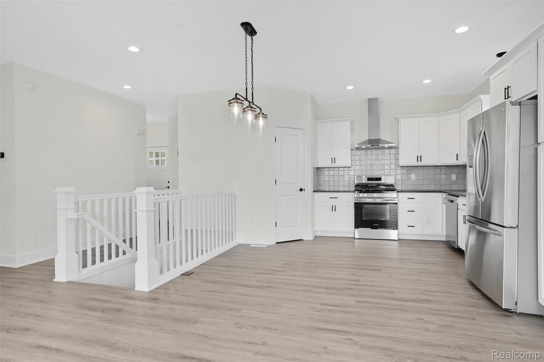
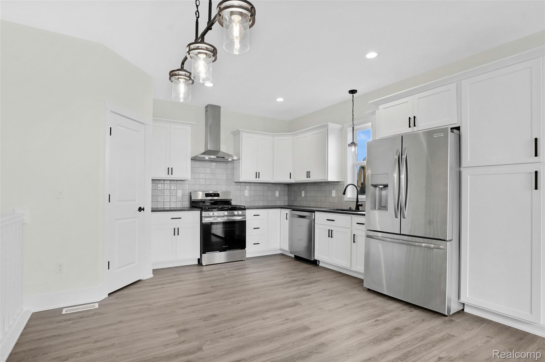
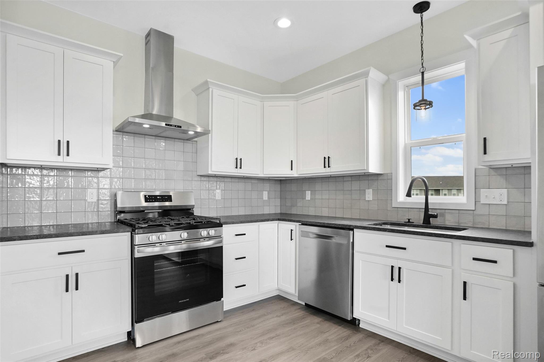
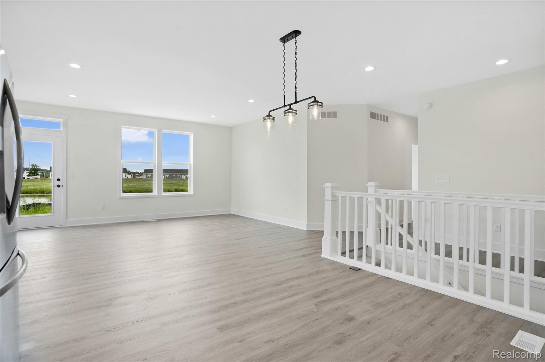
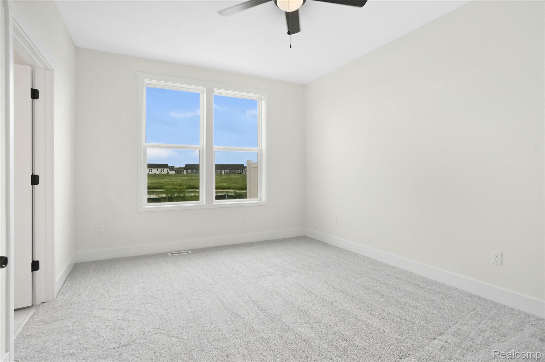
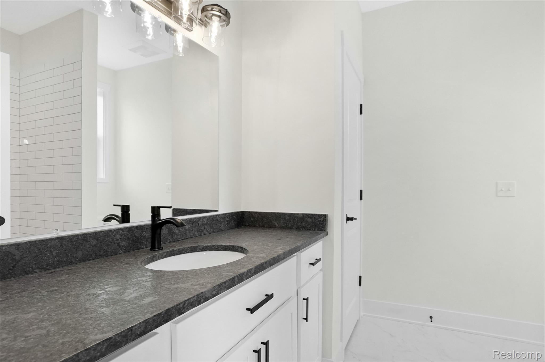
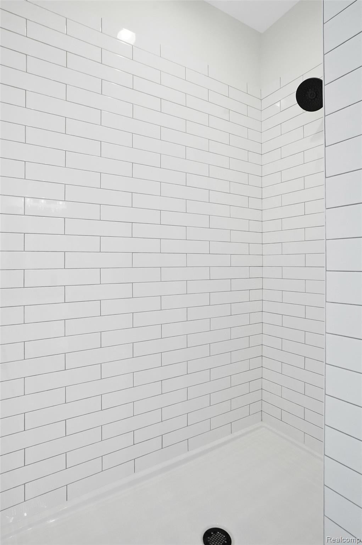
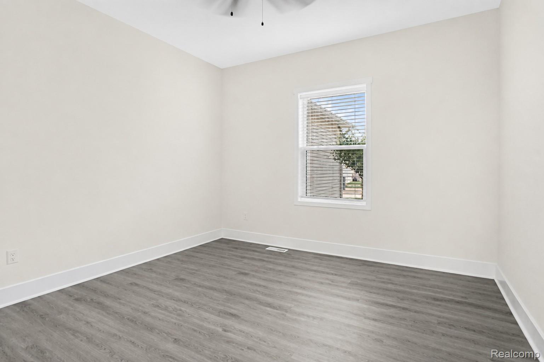
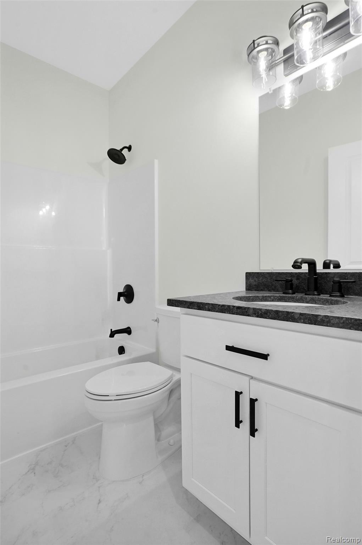
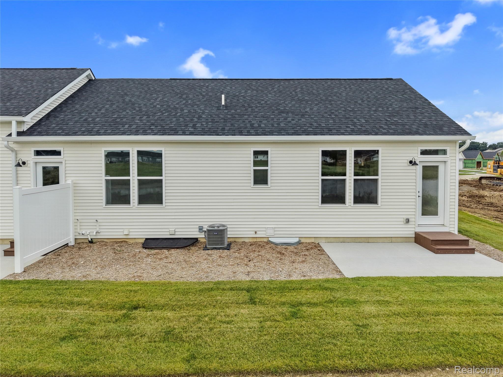
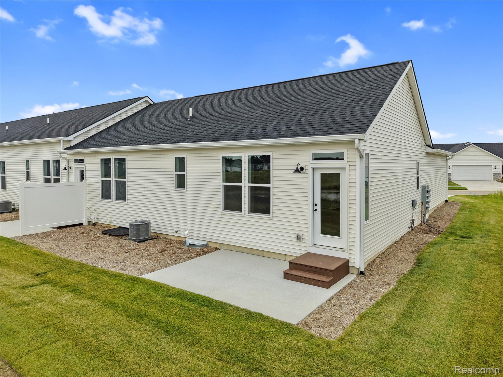
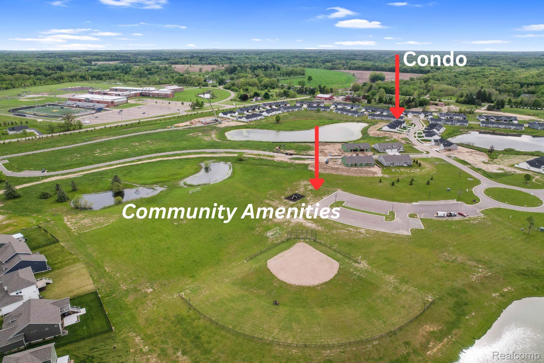
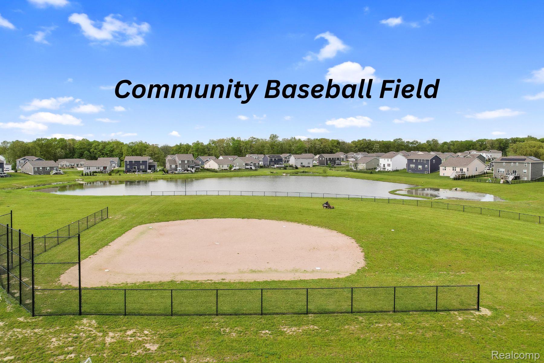
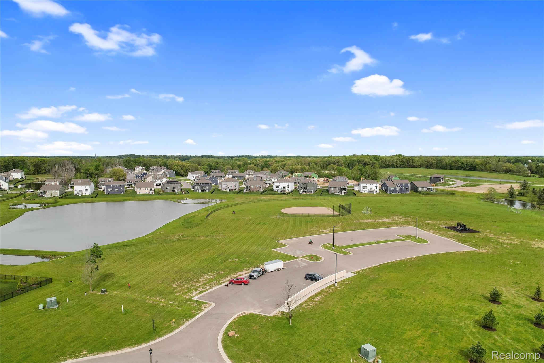
Our popular Arcadia floorplan, offering a bright open-concept floorplan with large 6' tall windows overlooking your impeccable pond view. Barrier-Free entry with NO STEPS! Laundry on the first floor, too! Open kitchen with upgraded peninsula cabinet design. Granite countertops, SS kitchen appliance package included. 9' ceilings throughout the entire first floor and in the lower level. Private concrete patio with garden area. Spacious primary suite with walk-in closet and tiled shower bath. First-floor laundry and oversized finished 2-car garage. Energy-efficient build with spray foam insulation, tankless water heater, and high-efficiency HVAC. HOA handles exterior maintenance and snow removal to your door. Appliances, garage door openers, and quality finishes included that other builders charge extra for. Minutes to expressways, shopping at Tanger Outlets Howell, and downtown Howell. Multiple floorplans available. Model hours are 12-5:30 Monday and Tuesday and 10-2 on Saturday!
Details
| MLS # | 20261068784 |
|---|---|
| Listing Type | For Sale |
| Style | Condominium |
| HOA Dues | $275 |
| Sub-Type | New Construction |
| Status | Active |
| Year | 2026 |
| Days On Site | 34 |
| Listing Provided By | KW Realty Livingston | Todd Fedie |
Features
| Bed(s) | 2 |
|---|---|
| Bath(s) | 2 Total |
| SQ Feet | 1,170 |
| Garage | 2 |
| Basement | Y |
| Story(s) | 1 |
| Water Front | Yes |
Interior
| Rooms Total | 5 |
|---|---|
| Cooling Yes / No | Yes |
| Cooling | Ceiling Fans, Central Air, ENERGYSTARQualified ACEquipment |
| Heating Yes / No | Yes |
| Heating | ENERGYSTARQualified Furnace Equipment, Forced Air, Natural Gas |
| Interior Features | Entrance Foyer, ENERGYSTARQualified Doors, High Speed Internet |
| Window Features | Energy Star Qualified Windows |
| Appliances | Dishwasher, Disposal, Free Standing Gas Range, Free Standing Refrigerator, Microwave, Stainless Steel Appliances |
Exterior
| Exterior Features | Lighting |
|---|---|
| Roof | Asphalt |
| Construction Materials | Stone, Vinyl Siding |
| Foundation Details | Basement, Insulating Concrete Forms, Passive Radon Mitigation, Sump Pump |
| Lot Features | Water View |
Parking
| Garage Yes / No | Yes |
|---|---|
| Attached Garage Yes / No | Yes |
| Parking Features | Two Car Garage, Attached, Direct Access, Driveway, Electricityin Garage, Garage Door Opener |
Utilities
| Utilities | Underground Utilities |
|---|
Location
| Community Features | Clubhouse, Sidewalks |
|---|
Taxes
| Tax Annual Amount | 64 |
|---|
Area Information
| State | MI |
|---|---|
| County | Livingston |
| City | Howell |
| Zip Code | 48843 |
| Area | Marion Twp |
| Community Name | LINKS/MARION OAKS |
| School District | Howell |
| High School | Howell |
| Listing VS Median (in LINKS/MARION OAKS) | |
Price: $384,900 low | high Med: $426,900 sqft: 1,170 low | high Med: 1,364 $ / sqft: $329 low | high Med: $315 On site: 34 low | high Med: 35.5 | |
Request a showing
Request a showing
Contact
Learn More About This Property

| Open House |
|---|
| In-Person 10/03 10:00 AM - 2:00 PM |
| In-Person 10/05 12:00 PM - 5:30 PM |
| In-Person 10/06 12:00 PM - 5:30 PM |
| State | MI |
|---|---|
| County | Livingston |
| City | Howell |
| Zip Code | 48843 |
| Area | Marion Twp |
| Community Name | LINKS/MARION OAKS |
| School District | Howell |
| High School | Howell |
| Listing VS Median (in LINKS/MARION OAKS) | |
Price: $384,900 low | high Med: $426,900 sqft: 1,170 low | high Med: 1,364 $ / sqft: $329 low | high Med: $315 On site: 34 low | high Med: 35.5 | |