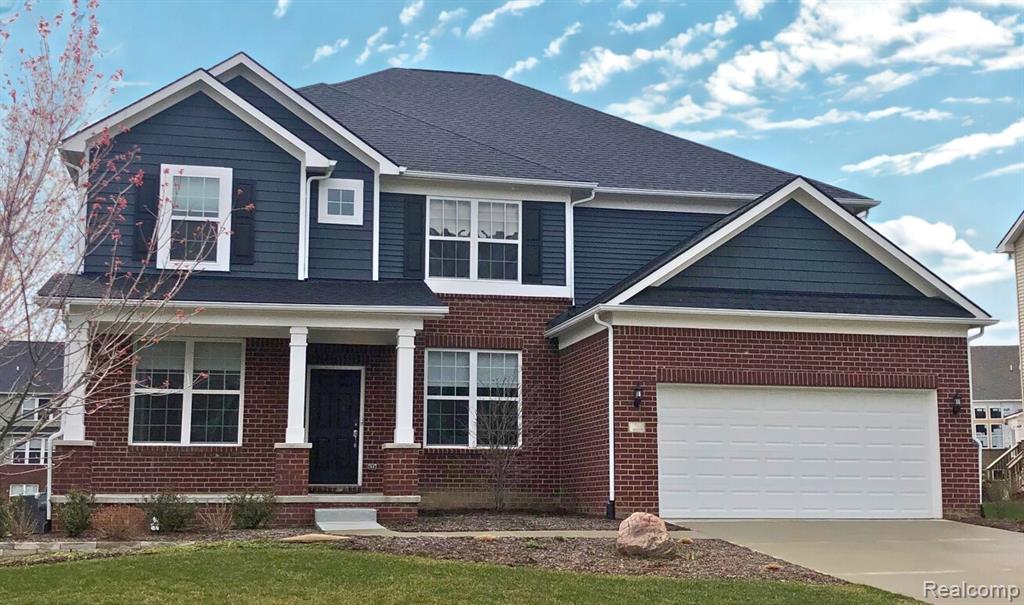
22420 Orchard Brook Court,Macomb, MI 48042
Macomb, MI 48042

Description
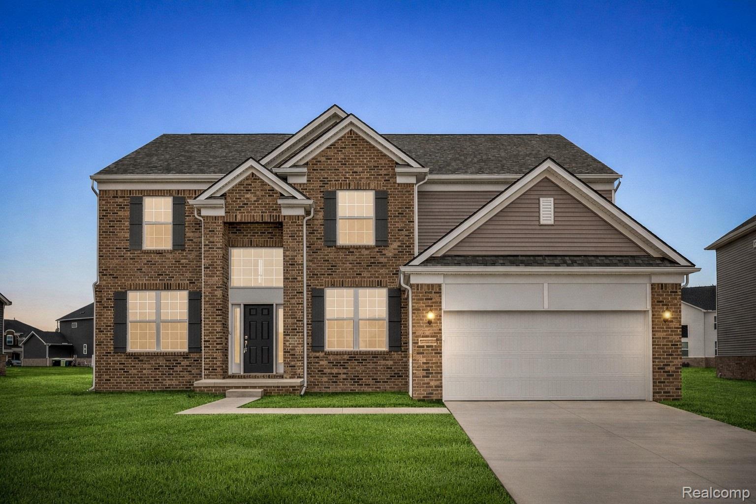
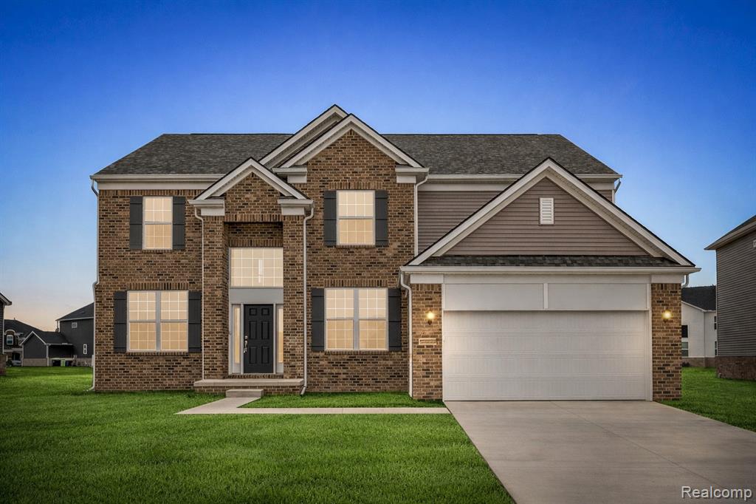
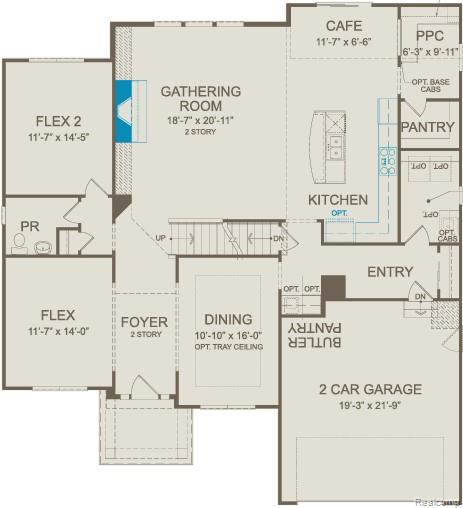
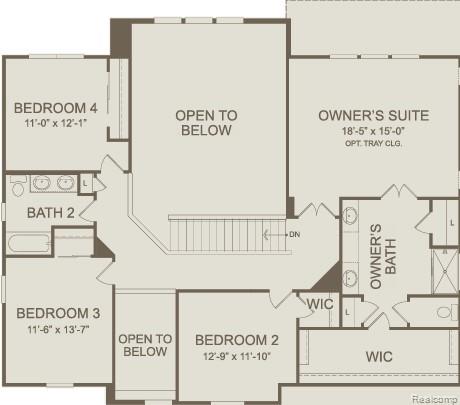
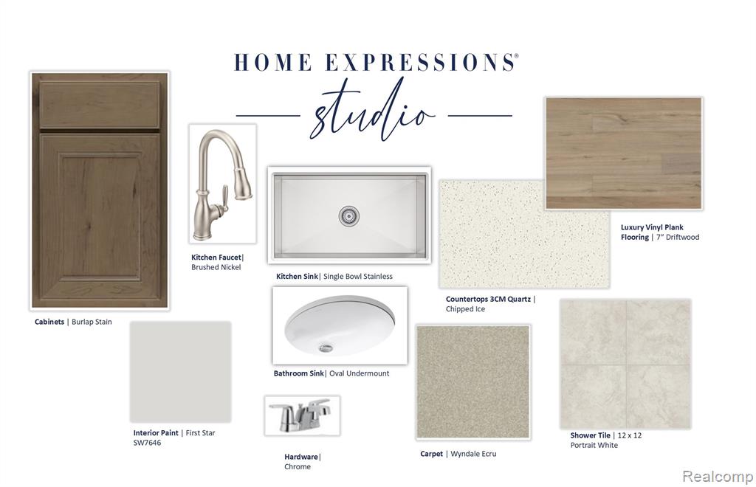
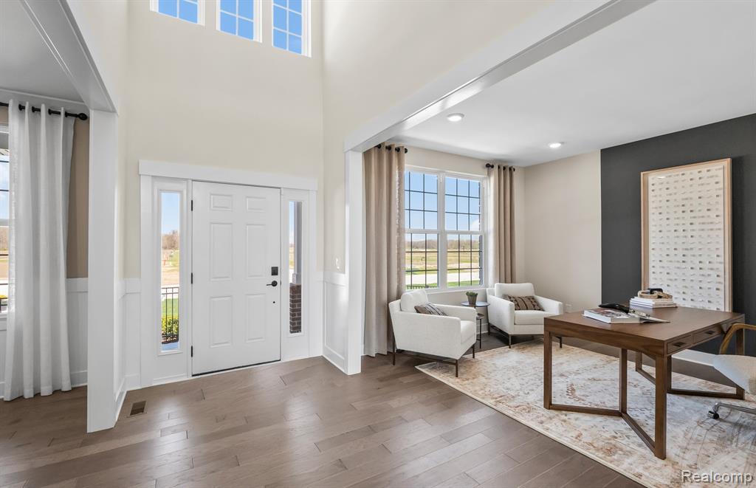
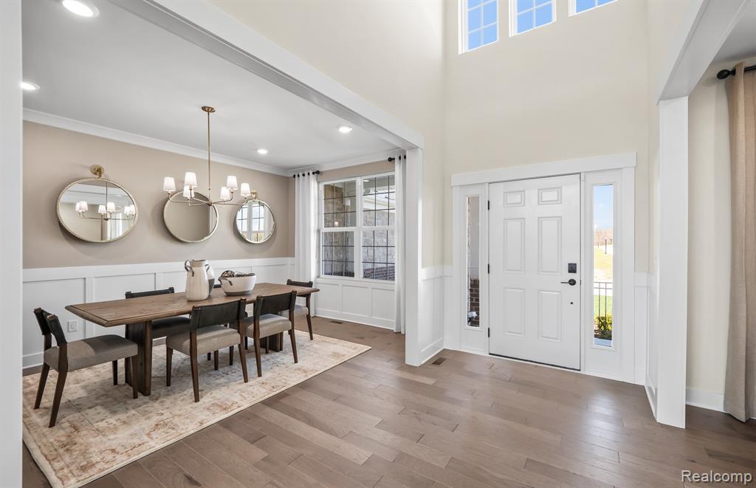
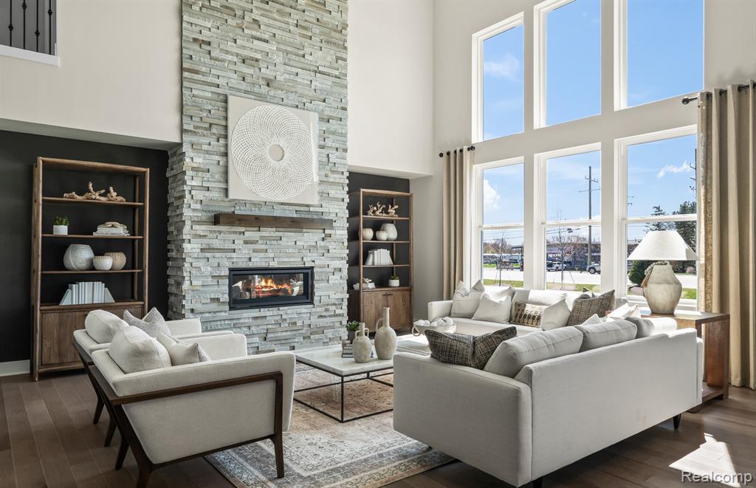
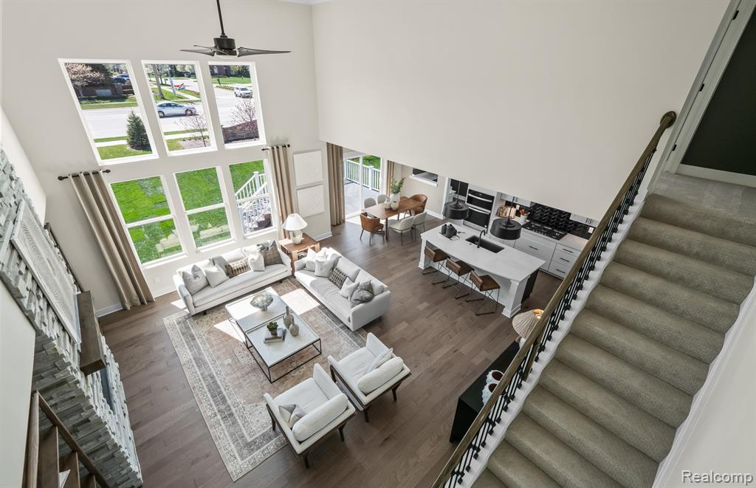
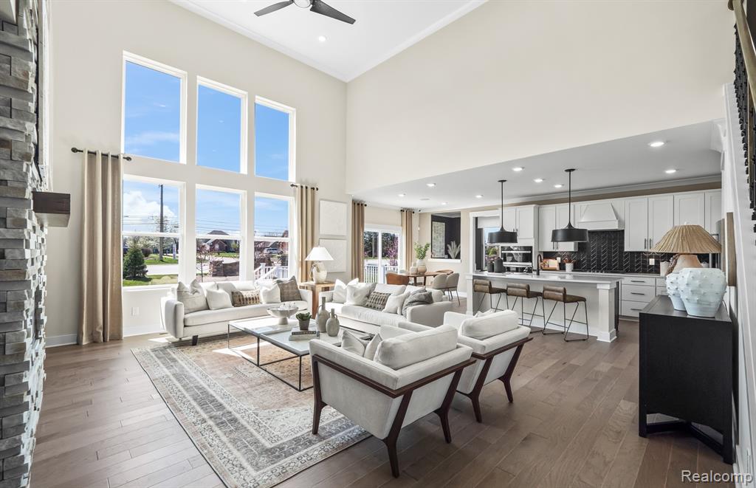
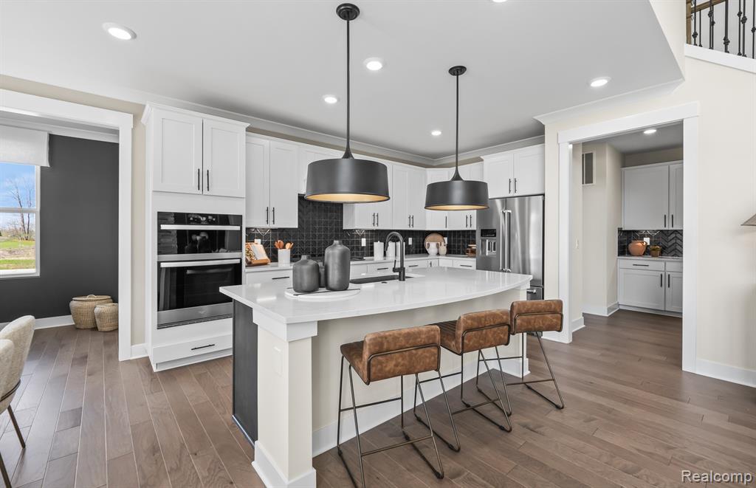
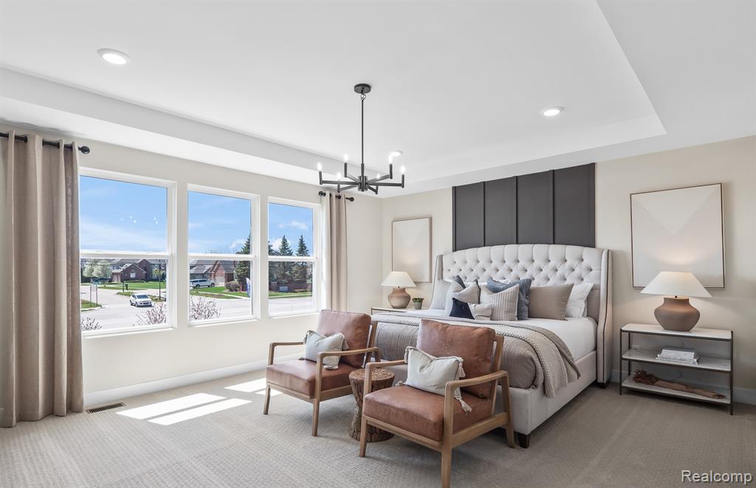
December move in. Welcome to the best-selling Woodside Floor Plan, a stunning home that perfectly blends timeless design with dramatic architectural features. Upon entry, the two-story foyer and gathering room create an immediate sense of grandeur, enhanced by abundant natural light and open sightlines that set the tone for this exceptional home. Designed with both comfort and entertaining in mind, this home features a first-floor guest suite, ideal for visitors, extended family, or multi-generational living. The elegant formal dining room, complemented by a built-in butler's pantry, flows seamlessly into the chef-style kitchen, offering ample counter space, storage, and functionality for everyday living or hosting memorable dinners. The expansive gathering room is anchored by a striking two-story, stone-finished fireplace, creating a warm and inviting centerpiece for family gatherings and social events. Upstairs, generously sized bedrooms and versatile loft spaces provide comfort, flexibility, and retreat-like privacy for every member of the household. With its thoughtful layout, high-end finishes, and show-stopping features, this Woodside home delivers both elegance and everyday livability. Perfect for entertaining, relaxing, and growing into, this home truly offers the best of style, space, and functionality.
Details
| MLS # | 61006969 |
|---|---|
| Listing Type | For Sale |
| Style | House |
| HOA Dues | $1,047 |
| Sub-Type | Resale |
| Status | Active |
| Year | 2026 |
| Days On Site | 111 |
| Listing Provided By | PH Relocation Services LLC | Heather Shaffer |
Features
| Bed(s) | 4 |
|---|---|
| Bath(s) | 3 Total |
| SQ Feet | 3,277 |
| Garage | 2 |
| Basement | Y |
| Story(s) | 2 |
| Acreage | 0.20 |
Interior
| Rooms Total | 11 |
|---|---|
| Cooling Yes / No | Yes |
| Cooling | Central Air |
| Heating Yes / No | Yes |
| Heating | Natural Gas, Forced Air |
| Interior Features | DSL Available |
| Appliances | Gas Water Heater |
Exterior
| Construction Materials | Brick, Vinyl Siding |
|---|---|
| Foundation Details | Basement |
Parking
| Garage Yes / No | Yes |
|---|---|
| Attached Garage Yes / No | Yes |
Other
| List Aor | Real Comp |
|---|
Area Information
| State | MI |
|---|---|
| County | Macomb |
| City | Macomb |
| Zip Code | 48042 |
| Area | Macomb Twp (50008) |
| Listing VS Median (in 48042) | |
Price: $651,990 low | high Med: $550,000 sqft: 3,277 low | high Med: 2,772 $ / sqft: $199 low | high Med: $198 On site: 111 low | high Med: 47 | |
Market Activity 48042
Request a showing
Request a showing
Contact
Learn More About This Property

| State | MI |
|---|---|
| County | Macomb |
| City | Macomb |
| Zip Code | 48042 |
| Area | Macomb Twp (50008) |
| Listing VS Median (in 48042) | |
Price: $651,990 low | high Med: $550,000 sqft: 3,277 low | high Med: 2,772 $ / sqft: $199 low | high Med: $198 On site: 111 low | high Med: 47 | |