New Listing
22747 Shadowglen Dr,Farmington Hills, MI 48335
Farmington Hills, MI 48335

Description
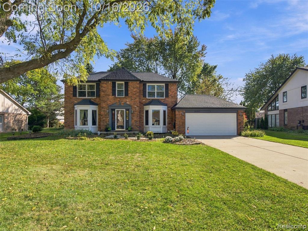
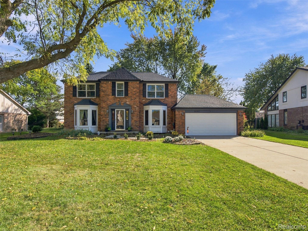
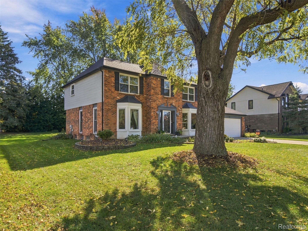
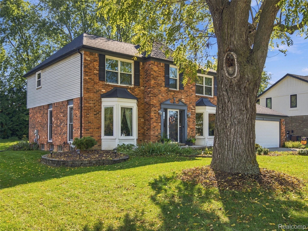
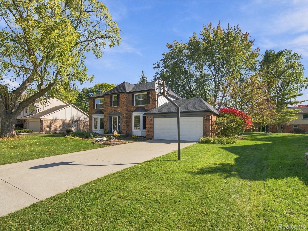
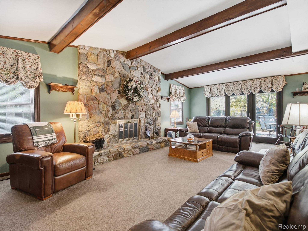
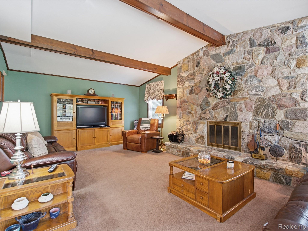
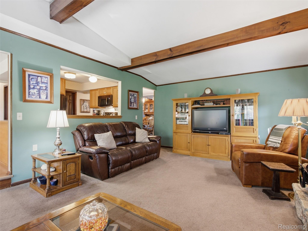
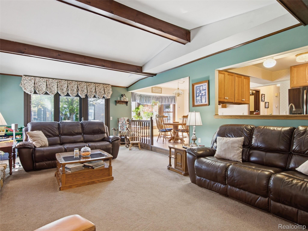
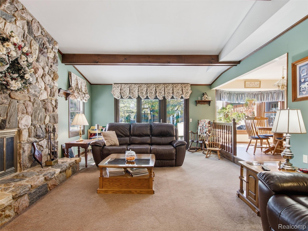
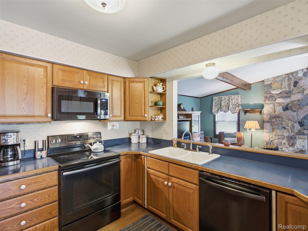
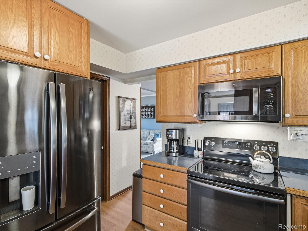
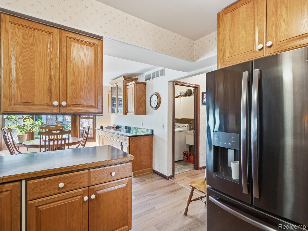
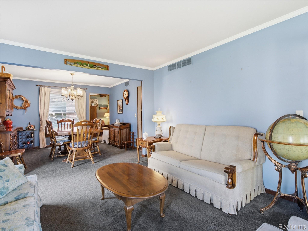
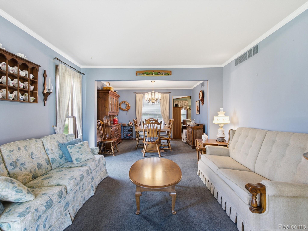
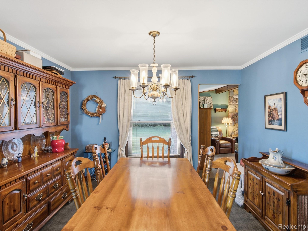
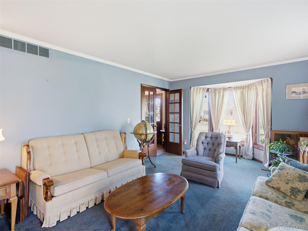
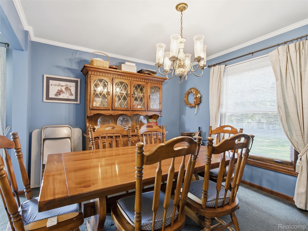
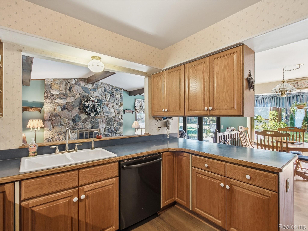
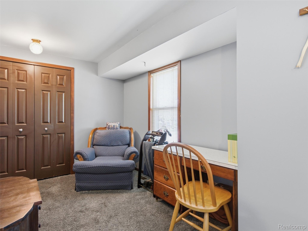
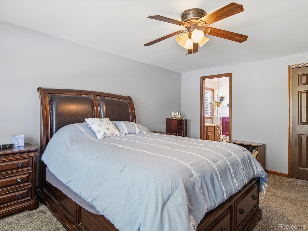
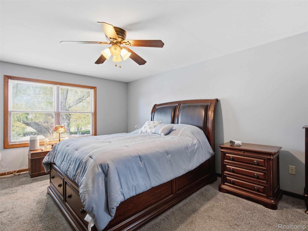
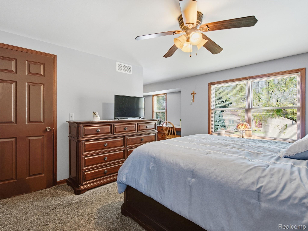
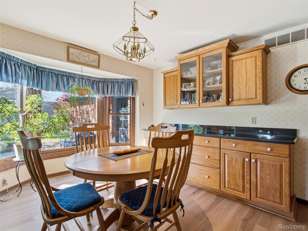
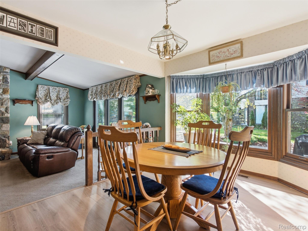
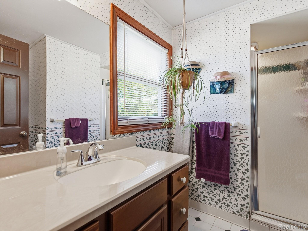
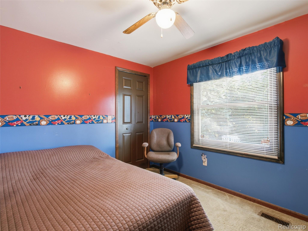
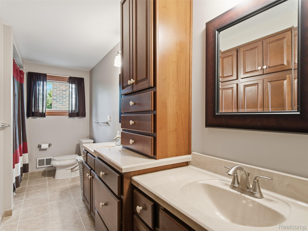
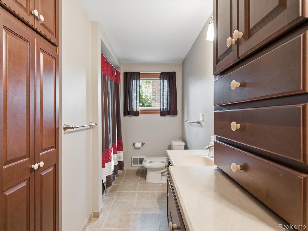
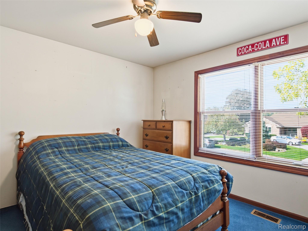
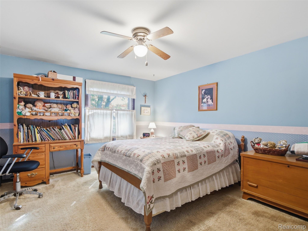
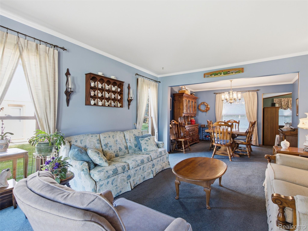
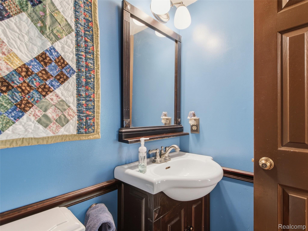
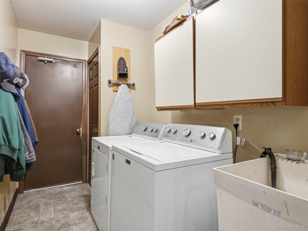
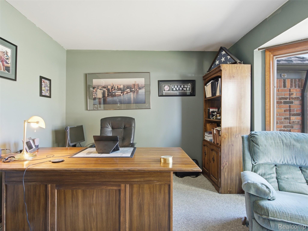
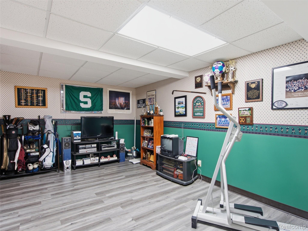
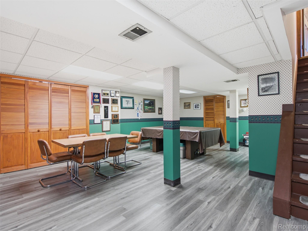
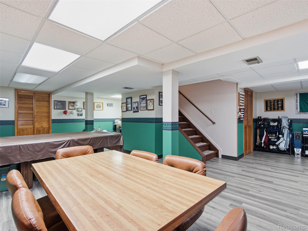
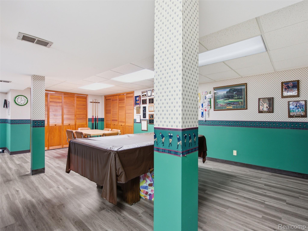
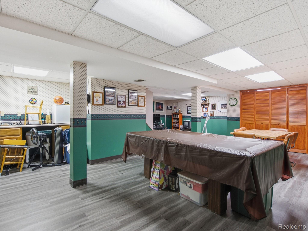
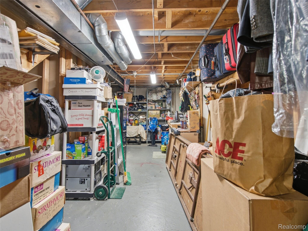
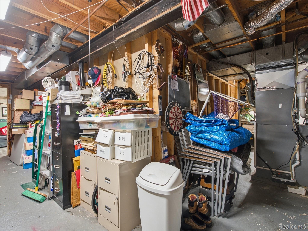
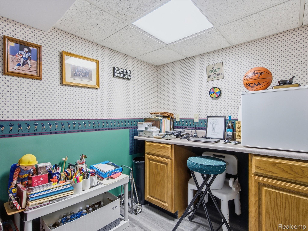
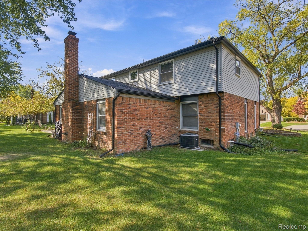
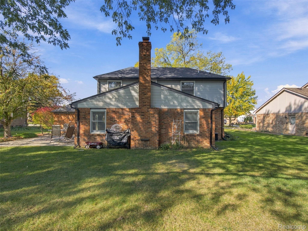
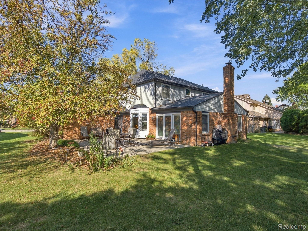
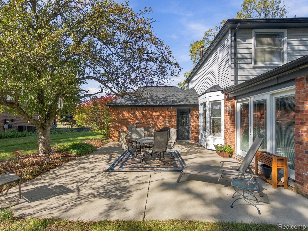
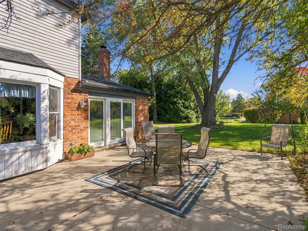
Welcome home to this beautiful brick Colonial in Farmington Hills, offering 4 bedrooms, 2 full bathrooms, 1 half bath, and a finished basement with additional living space. This home has seen numerous updates and improvements over the years, providing comfort, functionality, and timeless appeal. Recent improvements include new flooring from the front vestibule into the kitchen (2026), a power-washed concrete patio and driveway, professionally cleaned windows and door glass, a new roof on the house and garage (2025), and a new AC unit with base pad. Additional major updates include a replacement furnace with duct revisions (2024), fiber-optic internet installation, a new kitchen sink and faucets, and a hot water heater with a 12-year warranty. The finished basement features a refreshed recreation room with updated paint and flooring, while additional improvements include a remodeled second-floor bathroom with a new tub and tile, a concrete patio, garage floor and driveway, updated kitchen cabinetry with granite countertops, and a welcoming family room with a Pella doorwall. Other features include replacement exterior windows, updated exterior lighting, rain gutters with leaf guards, and a Ring Doorbell. With its classic brick Colonial charm, four spacious bedrooms, finished basement, and extensive list of updates, this Farmington Hills home is ready for its next chapter. Don't miss the opportunity to make it yours!
Details
| MLS # | 20261083745 |
|---|---|
| Listing Type | For Sale |
| Style | House |
| Sub-Type | Resale |
| Status | Active |
| Year | 1980 |
| Days On Site | 5 |
| Listing Provided By | GoodHome Realty LLC | Joshua Buza |
Features
| Bed(s) | 4 |
|---|---|
| Bath(s) | 3 Total |
| SQ Feet | 3,685 |
| Garage | 2 |
| Basement | Y |
| Story(s) | 2 |
| Acreage | 0.25 |
| Water Front | Yes |
Interior
| Rooms Total | 4 |
|---|---|
| Cooling Yes / No | Yes |
| Cooling | Ceiling Fans, Central Air |
| Heating Yes / No | Yes |
| Heating | Forced Air, Natural Gas |
| Appliances | Dishwasher, Dryer, Washer, Washer Dryer Allin One |
Exterior
| Construction Materials | Brick |
|---|---|
| Foundation Details | Basement, Poured |
Parking
| Garage Yes / No | Yes |
|---|---|
| Attached Garage Yes / No | Yes |
| Parking Features | Two Car Garage, Attached |
Taxes
| Tax Annual Amount | 5867 |
|---|
Area Information
| State | MI |
|---|---|
| County | Oakland |
| City | Farmington Hills |
| Zip Code | 48335 |
| Area | Farmington Hills |
| Community Name | MEADOWGLEN |
| School District | Farmington |
| High School | Farmington |
| Listing VS Median (in MEADOWGLEN) | |
Price: $550,000 low | high Med: $549,900 sqft: 3,685 low | high Med: 2,806 $ / sqft: $149 low | high Med: $196 On site: 5 low | high Med: 75 | |
Request a showing
Request a showing
Contact
Learn More About This Property

| State | MI |
|---|---|
| County | Oakland |
| City | Farmington Hills |
| Zip Code | 48335 |
| Area | Farmington Hills |
| Community Name | MEADOWGLEN |
| School District | Farmington |
| High School | Farmington |
| Listing VS Median (in MEADOWGLEN) | |
Price: $550,000 low | high Med: $549,900 sqft: 3,685 low | high Med: 2,806 $ / sqft: $149 low | high Med: $196 On site: 5 low | high Med: 75 | |