 New Listing
$139,900 $751 est/mo Sourced by Back At You
24022 Quad Park Lane,Clinton Township, MI 48035
Clinton Township, MI 48035
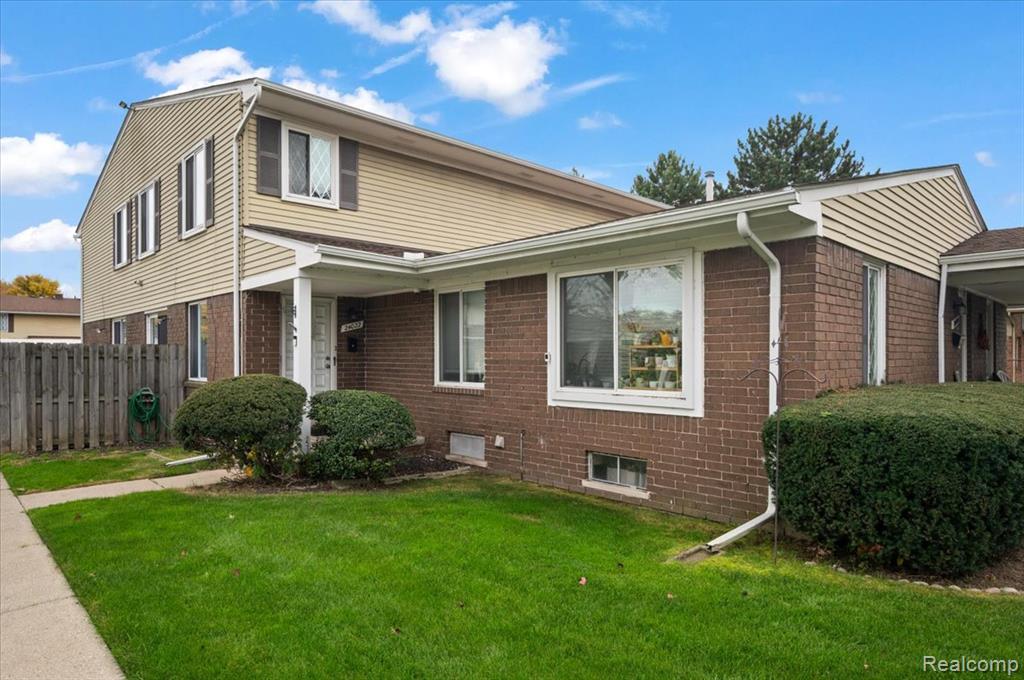
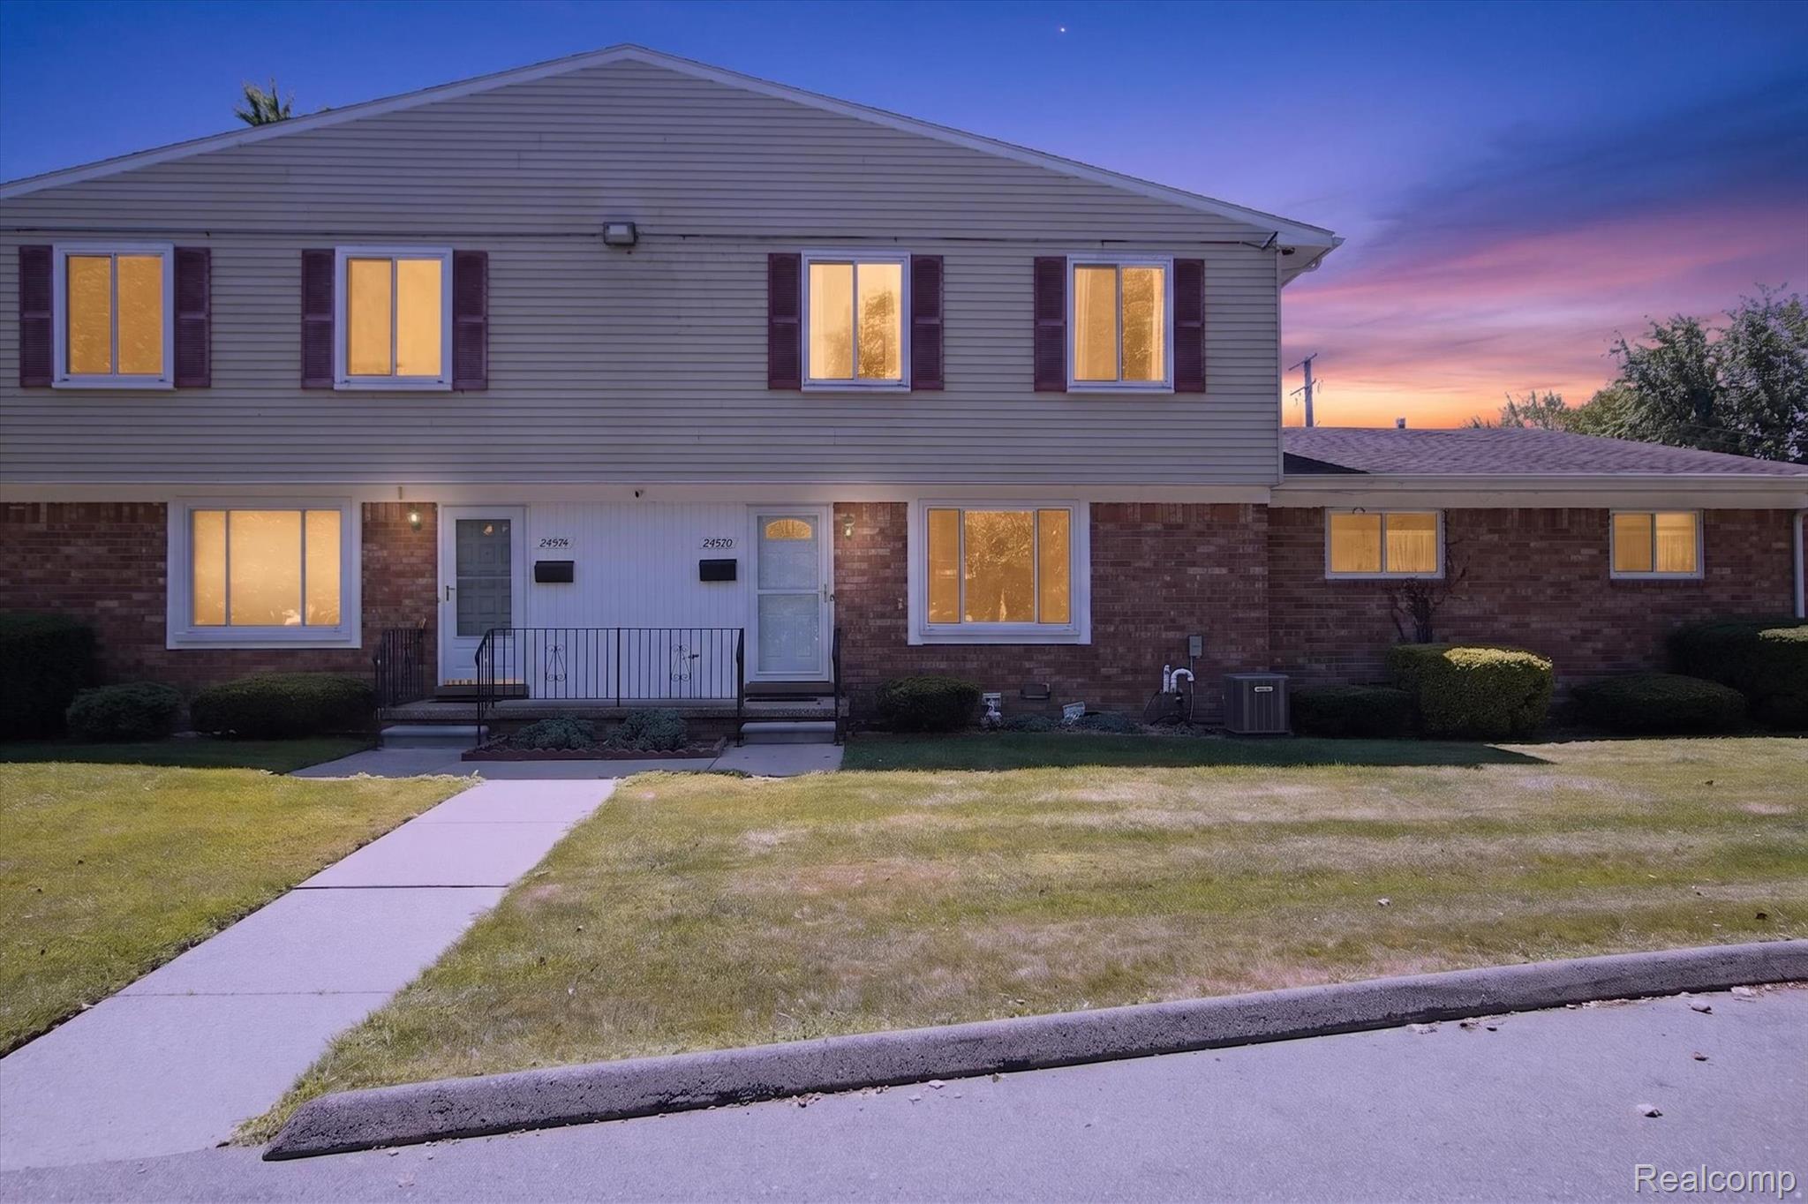
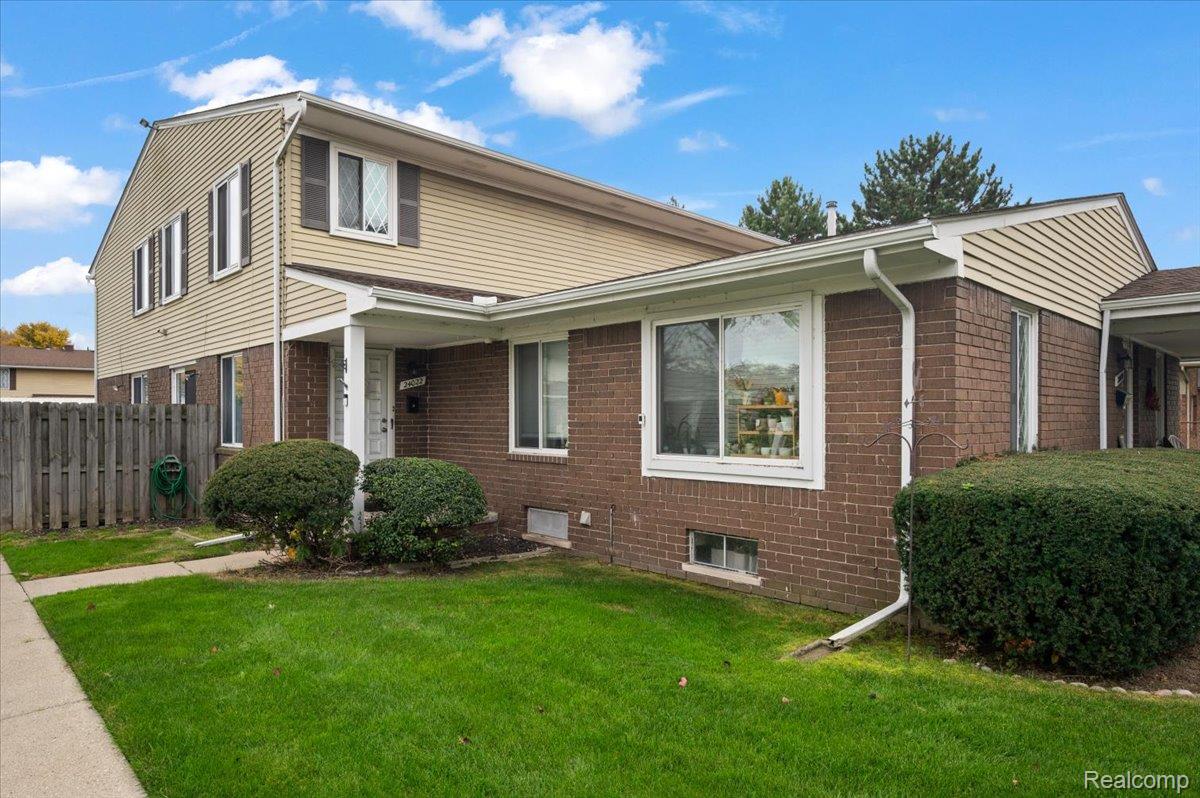
Two-story exterior featuring a brick and vinyl siding facade, a covered entry porch, sliding glass windows, and a detached carport
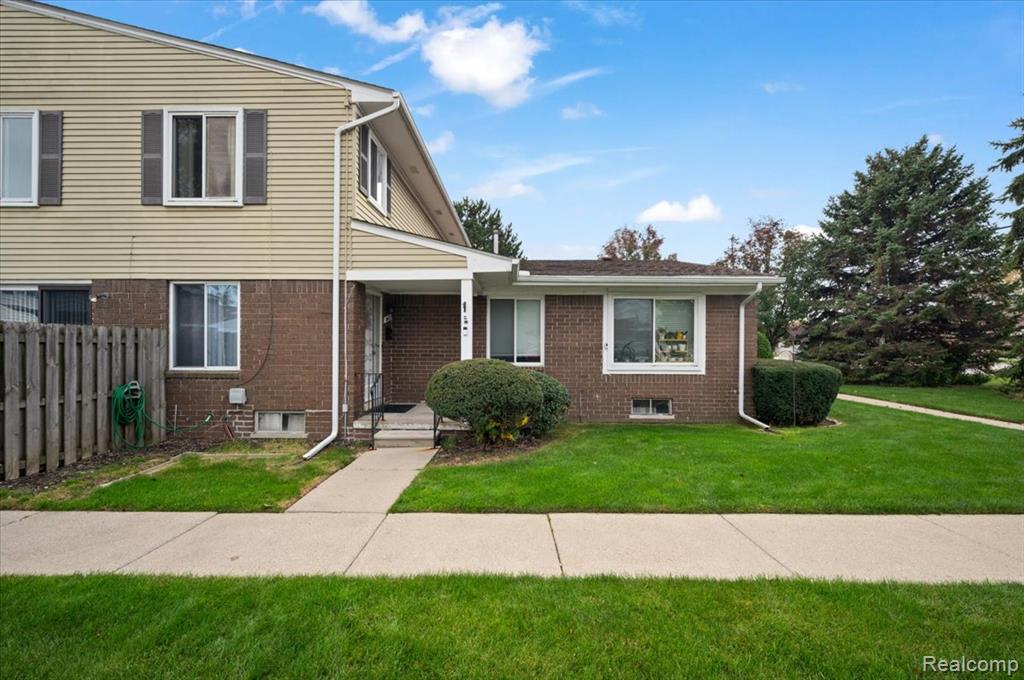
Multi-level exterior featuring a combination of brick and horizontal siding, covered entryway, concrete sidewalk, and manicured lawn
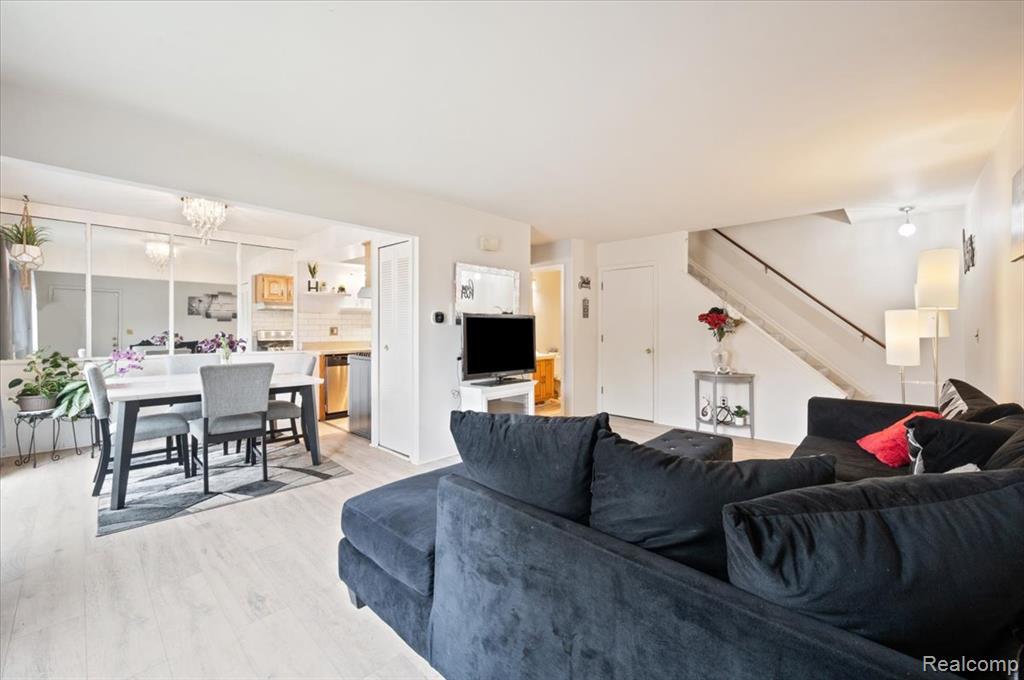
Living area featuring light-toned wood-finish flooring, a wall-to-wall mirrored accent, a staircase with a metal handrail, and integrated ceiling lighting
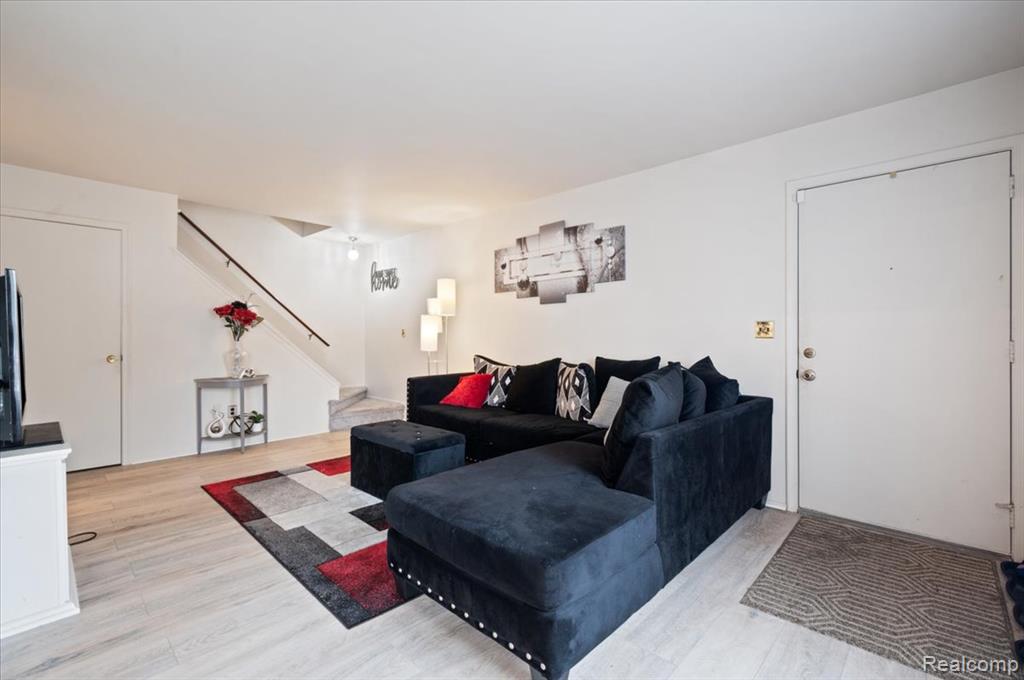
Living area featuring light-toned wood-finish flooring, white walls, and a staircase with a metal handrail
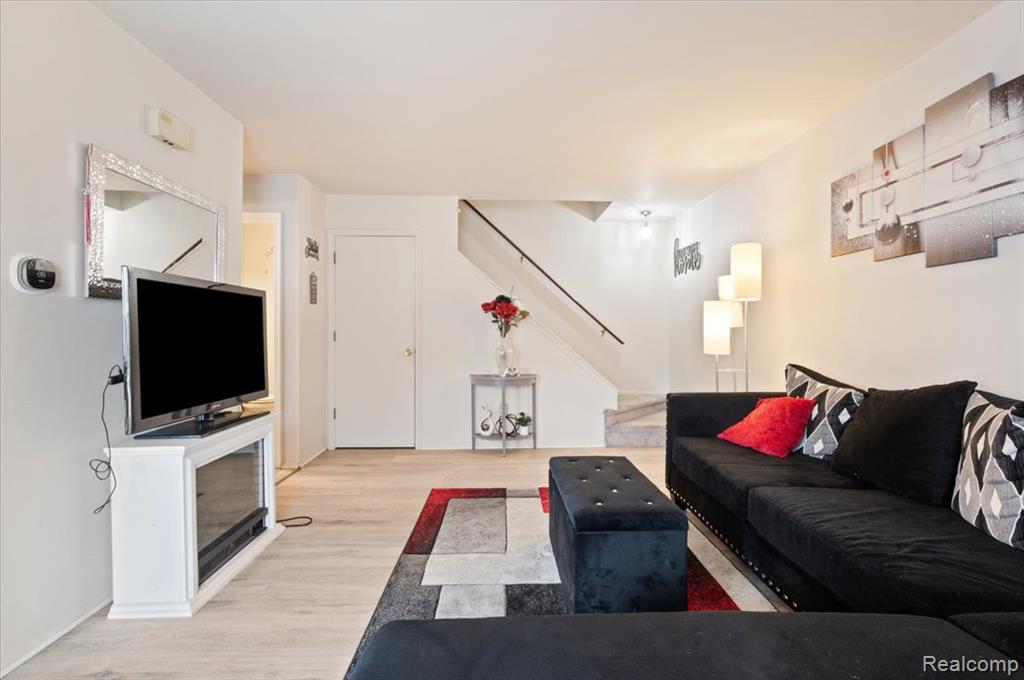
Light-toned wood-finish flooring, electric fireplace with a white mantel, and a staircase featuring a metal handrail
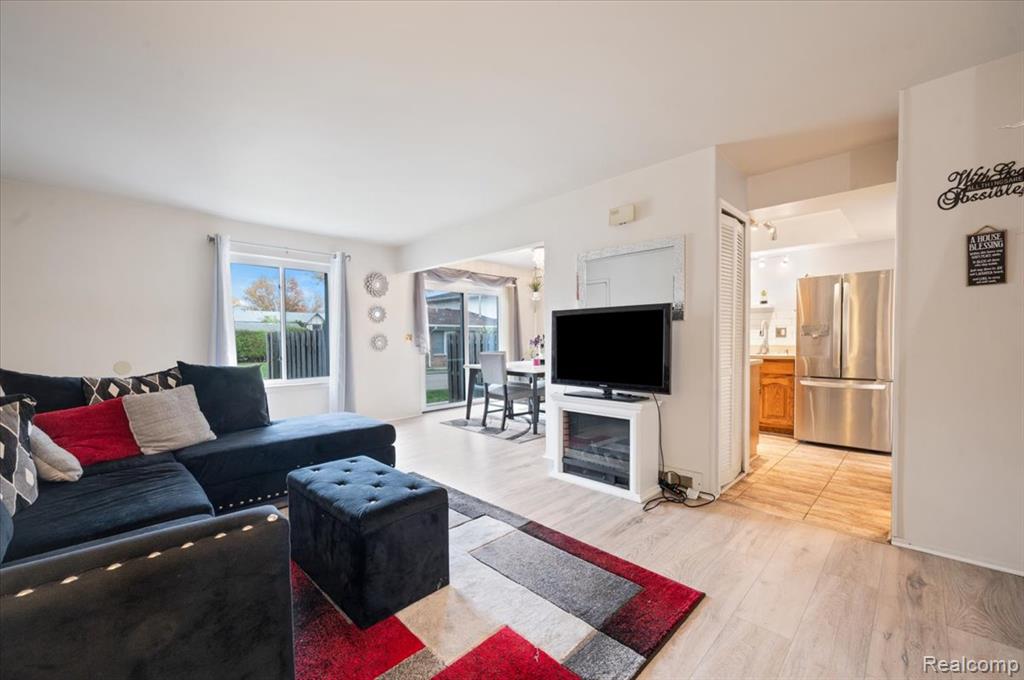
Neutral-toned interior featuring wood-finish flooring, recessed lighting, double-door refrigerator, and sliding glass exterior access
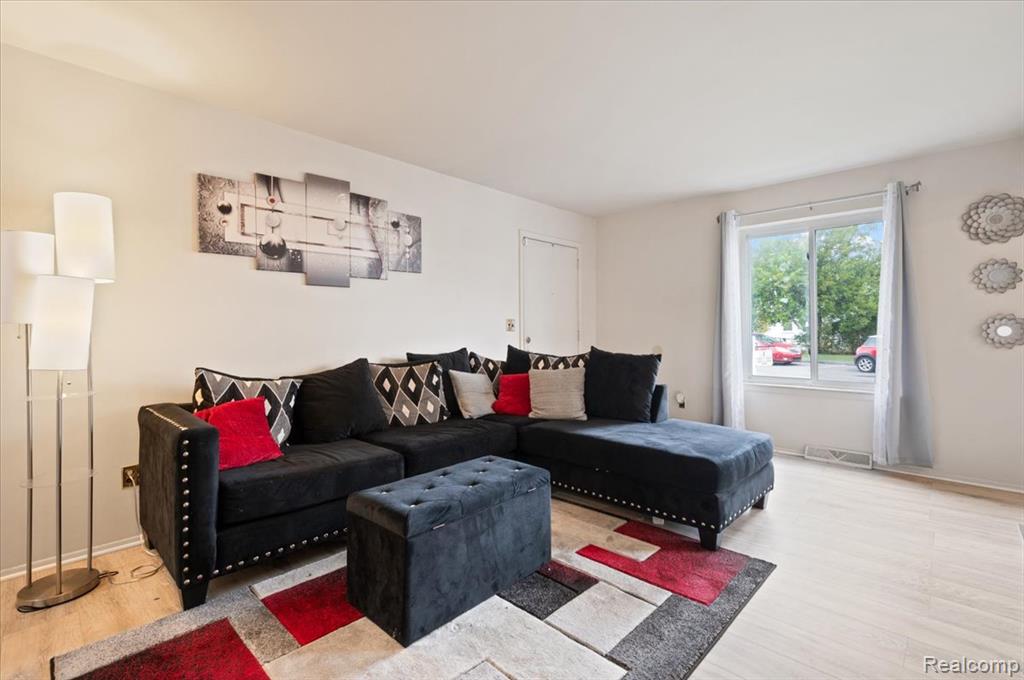
Neutral-toned interior space featuring light-colored wood-finish flooring and a large sliding window with an external frame
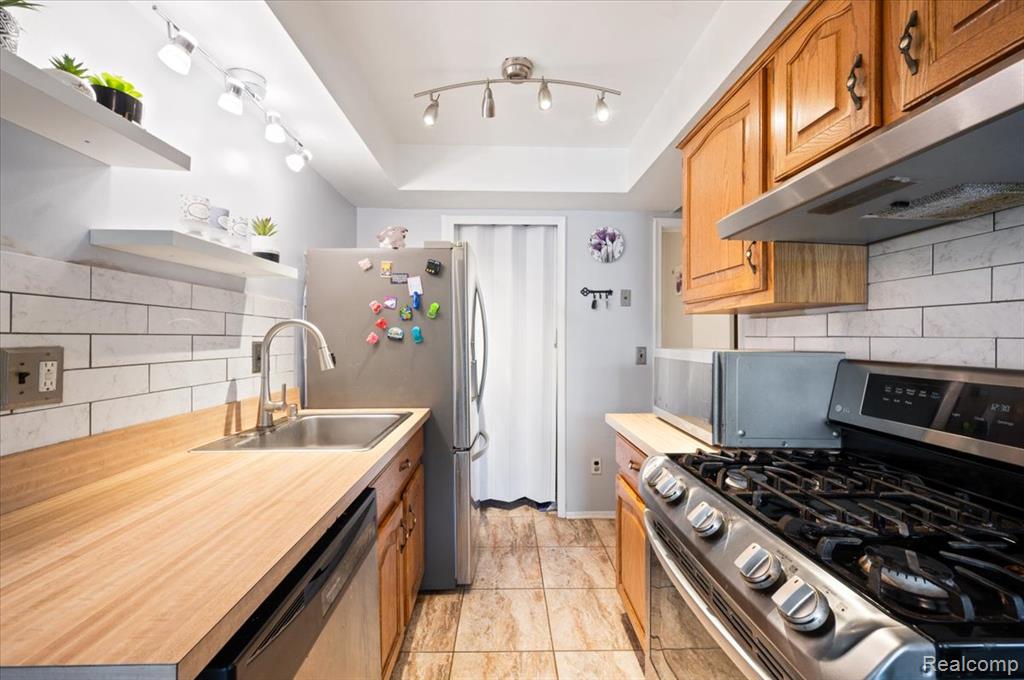
Kitchen featuring wood-finish countertops, subway tile backsplash, stainless steel appliances, wood cabinetry, and track lighting
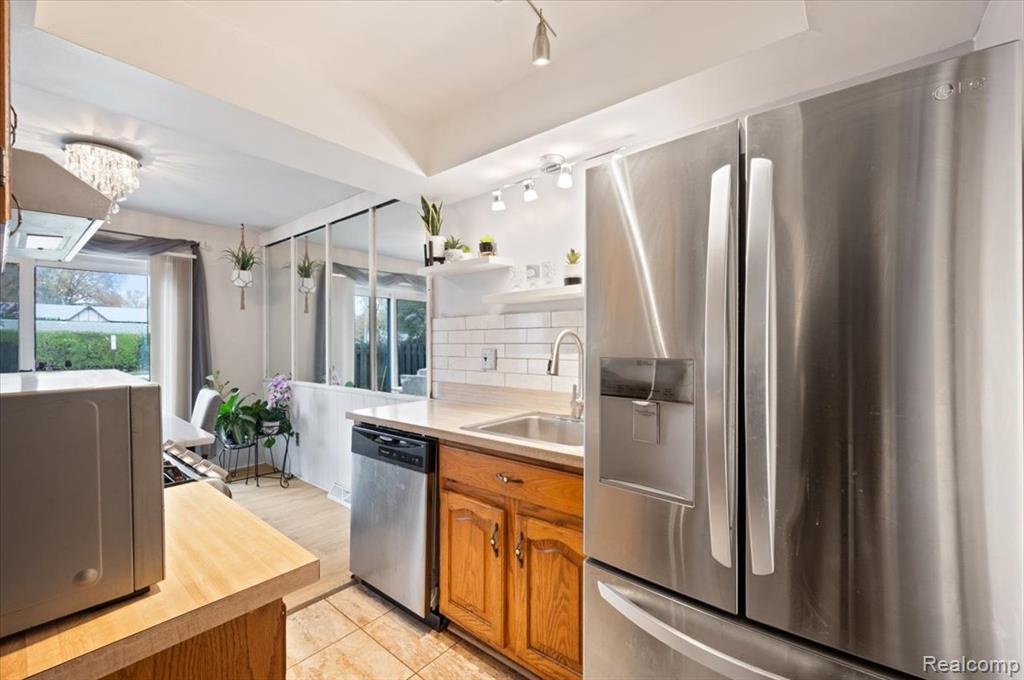
Kitchen featuring stainless steel appliances, white subway tile backsplash, wood cabinetry, light-toned countertop, and mirror-paneled wall accents
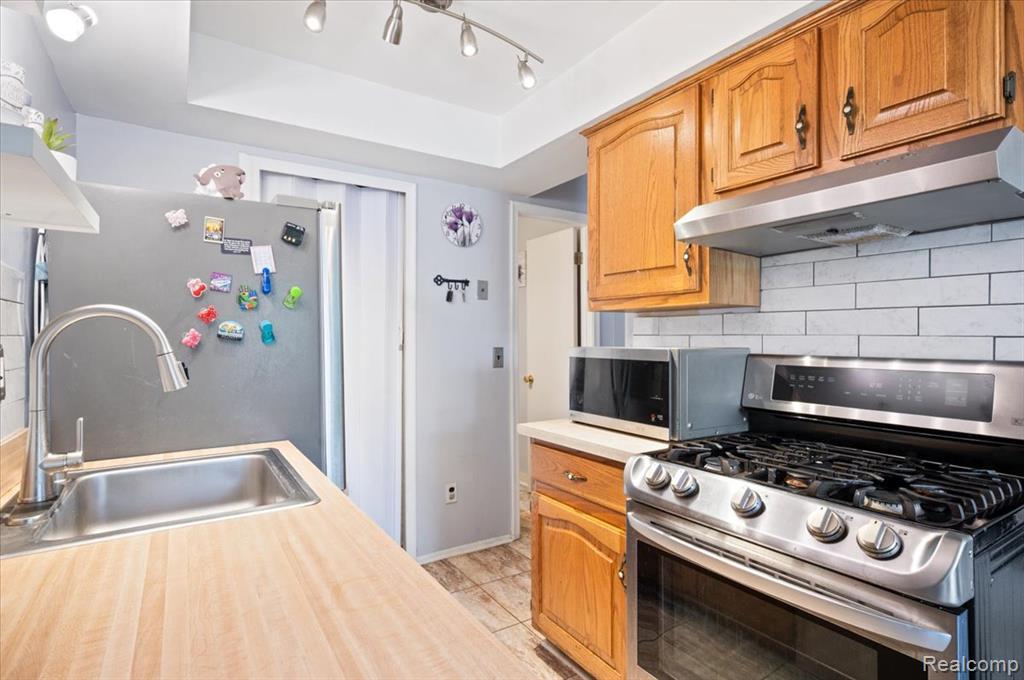
Kitchen featuring wood-finish cabinetry, subway tile backsplash, stainless steel gas range, and butcher block countertop with stainless steel gooseneck faucet
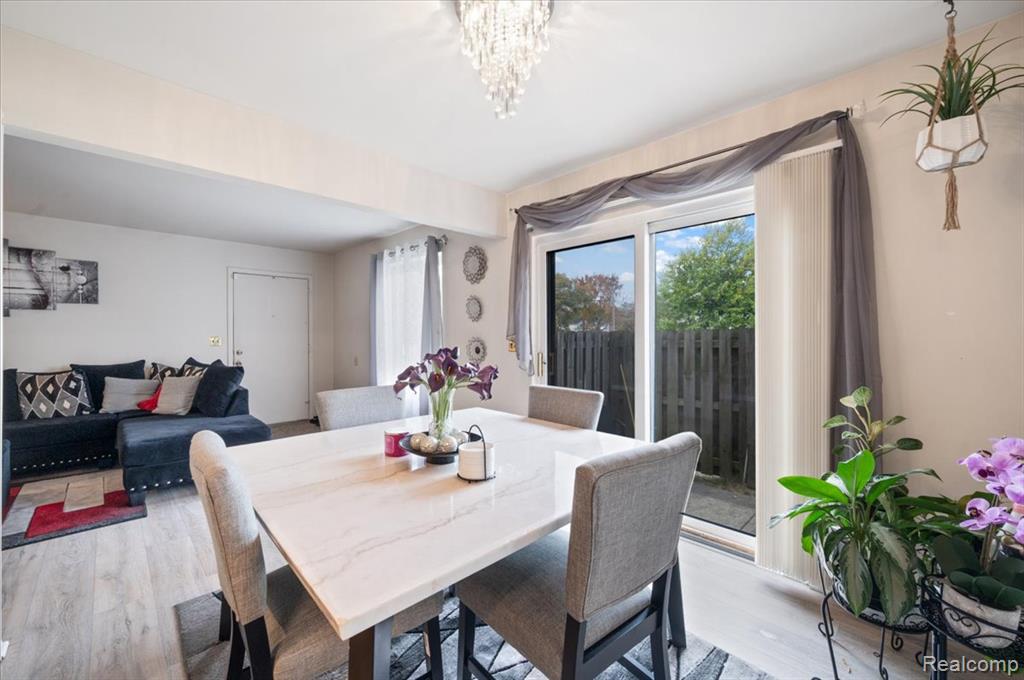
Dining area featuring wood-finish flooring, a decorative crystal chandelier, and a sliding glass door providing external access
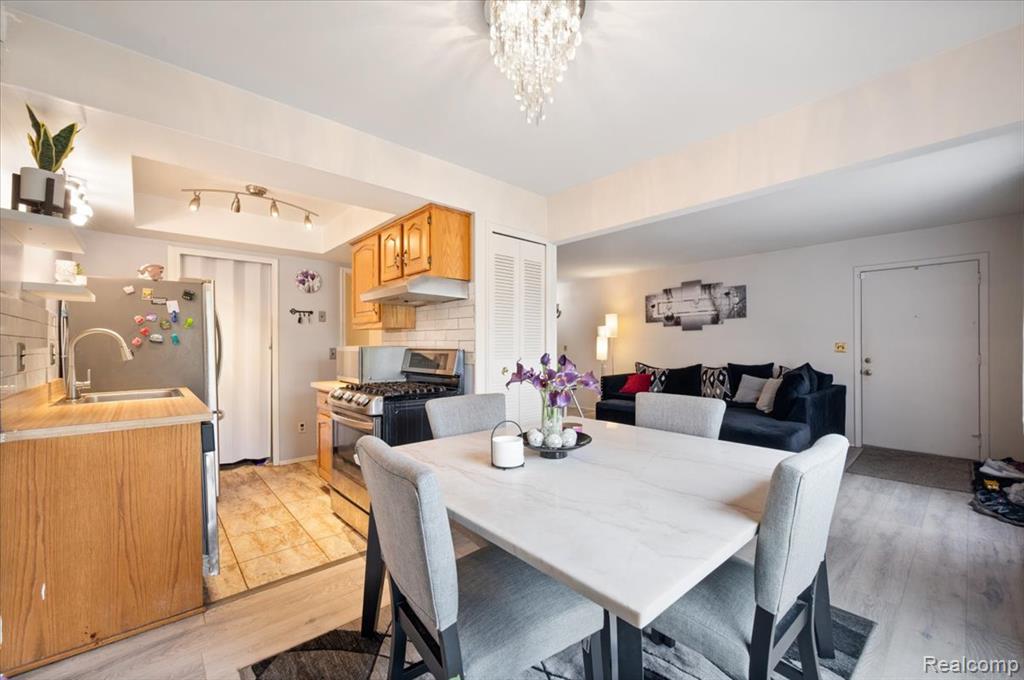
Kitchen featuring wooden cabinetry, tile flooring, and track lighting, finished with a crystal chandelier and light-toned wood-finish flooring
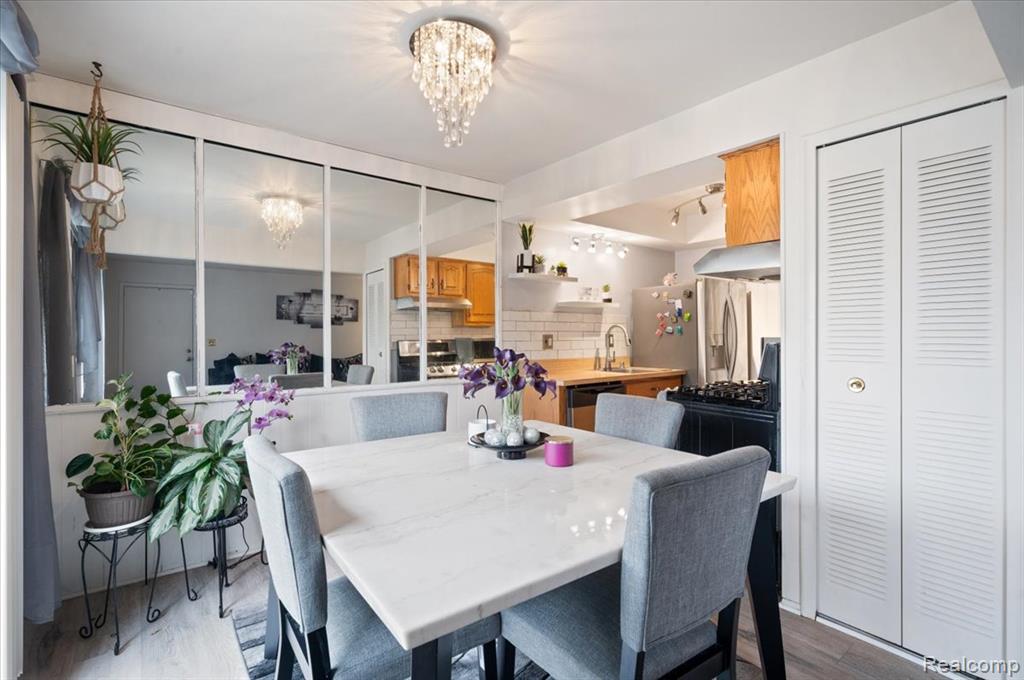
Dining area featuring a tiered crystal chandelier, floor-to-ceiling mirrored wall paneling, and wood-finish flooring
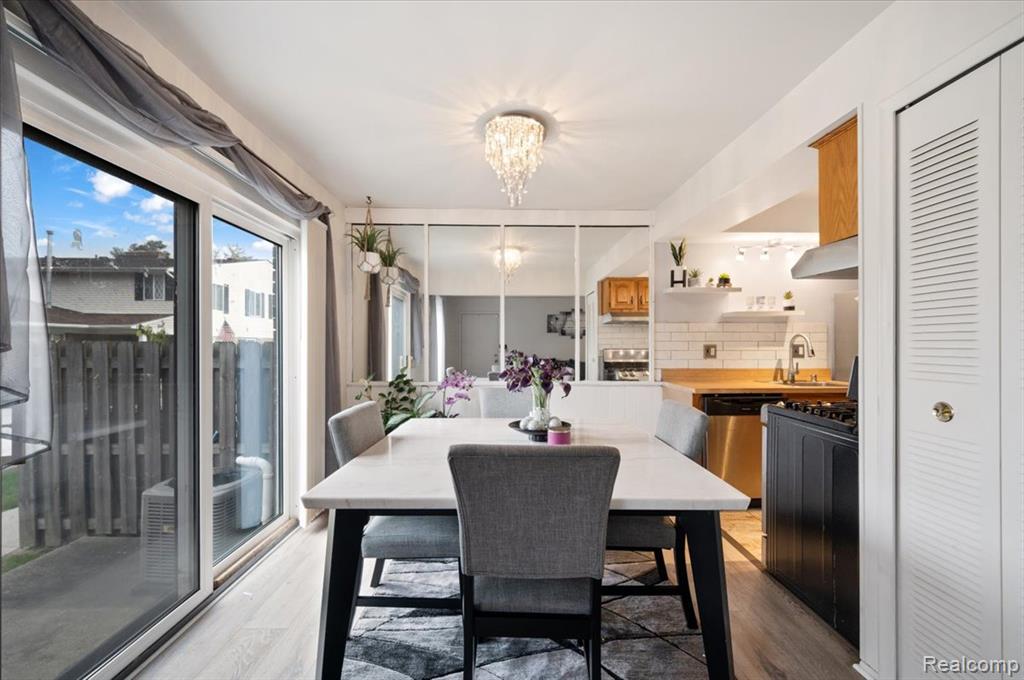
Sliding glass door, mirrored wall paneling, ceiling-mounted crystal chandelier, subway tile backsplash, and light-toned wood-finish flooring
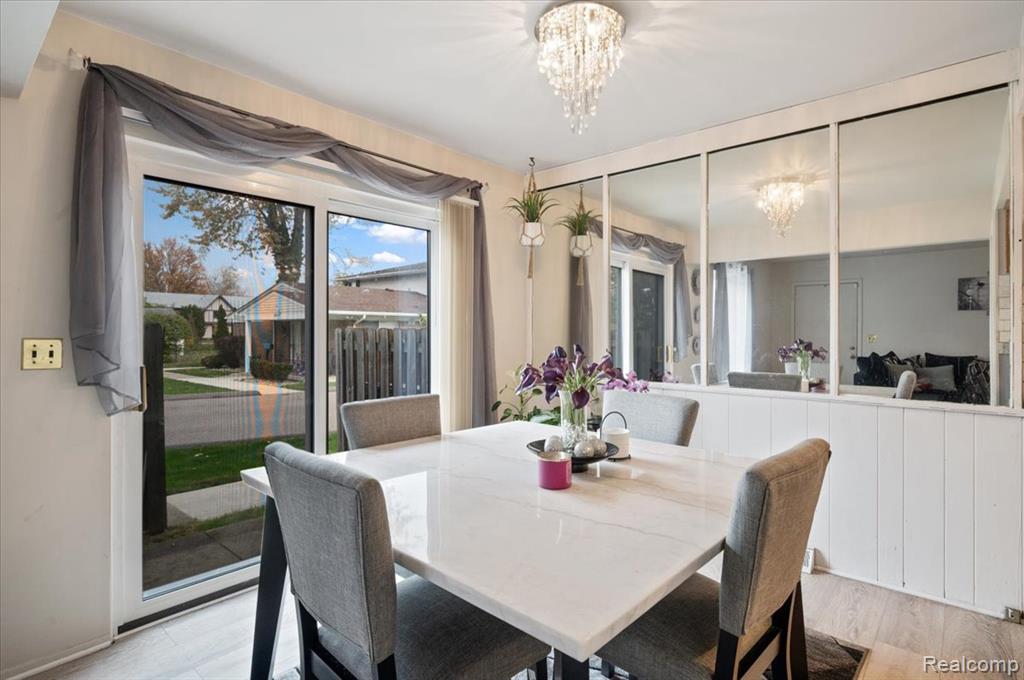
Sliding glass patio door with wood-finish flooring, floor-to-ceiling mirror wall paneling, and a central tiered crystal chandelier
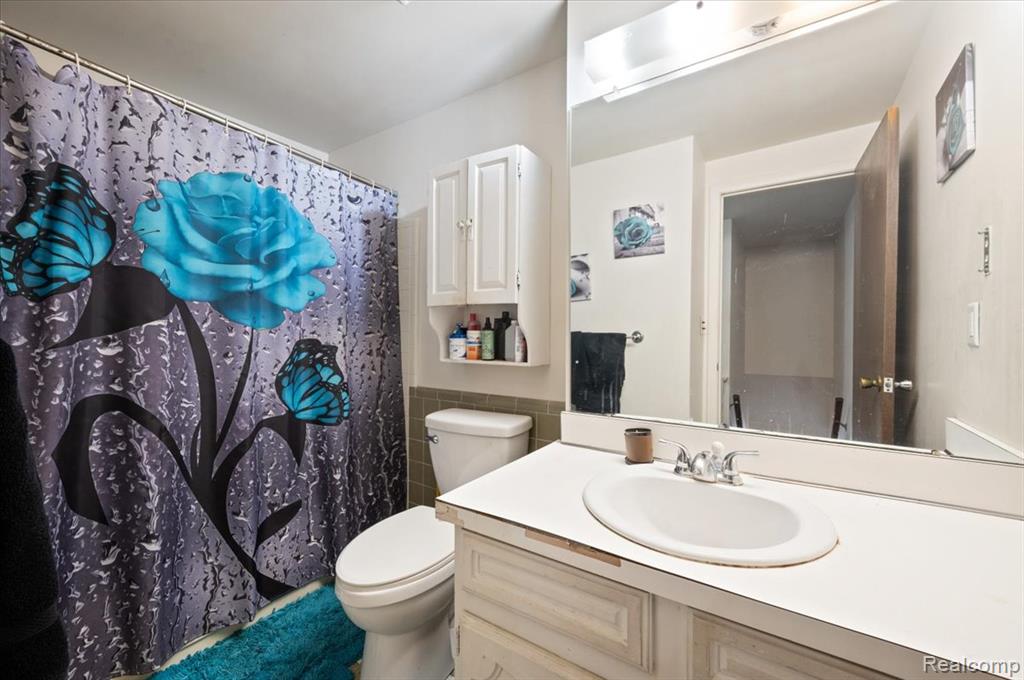
Bathroom featuring a vanity with a white countertop and oval basin, wall-to-wall mirror, built-in medicine cabinet, and tub-shower combination
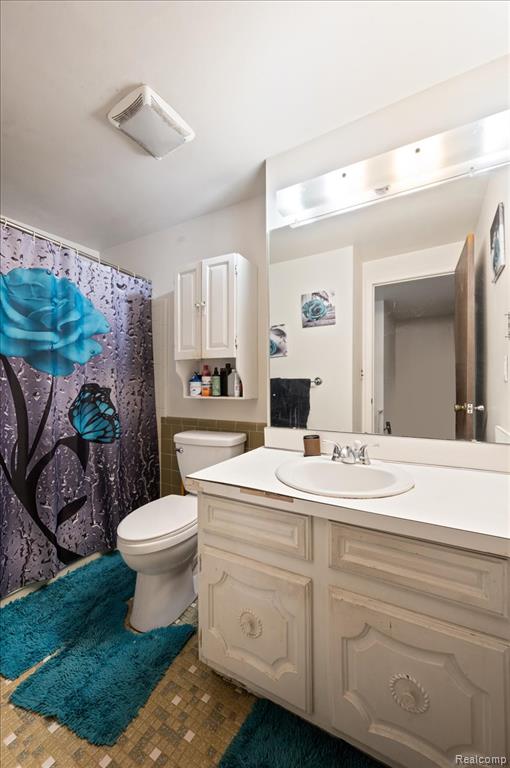
Vanity with raised-panel cabinetry and integrated countertop, full-width wall-mounted mirror, overhead task lighting, and wall-mounted storage cabinet
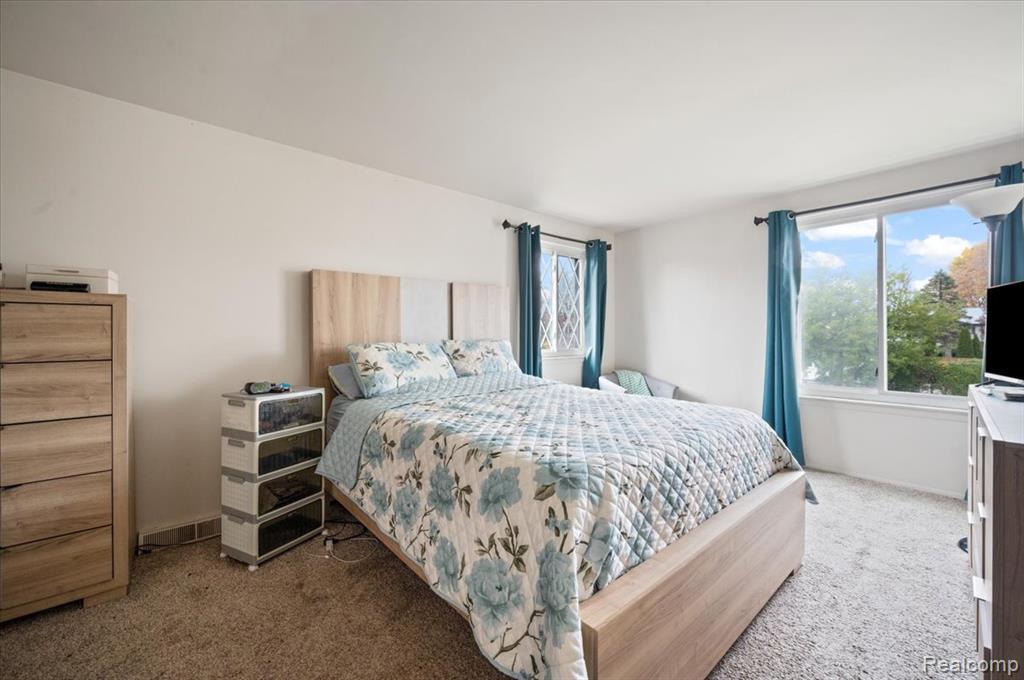
Neutral-toned room featuring neutral carpeting, white walls, and large horizontal windows
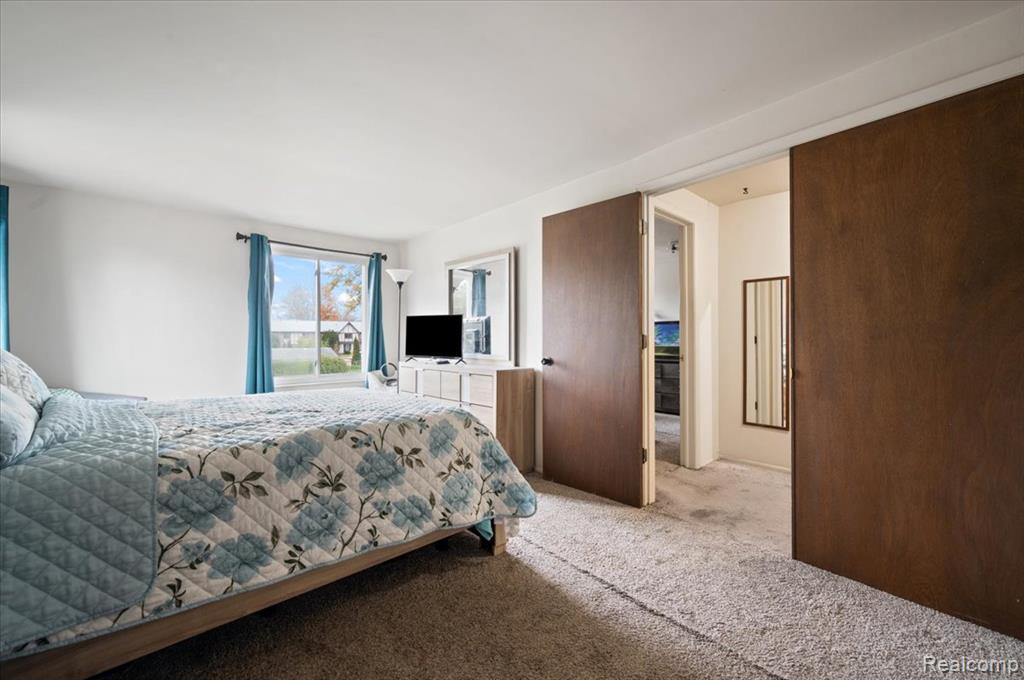
Room featuring neutral-toned carpeting, a horizontal sliding window, and solid wood-finish doors
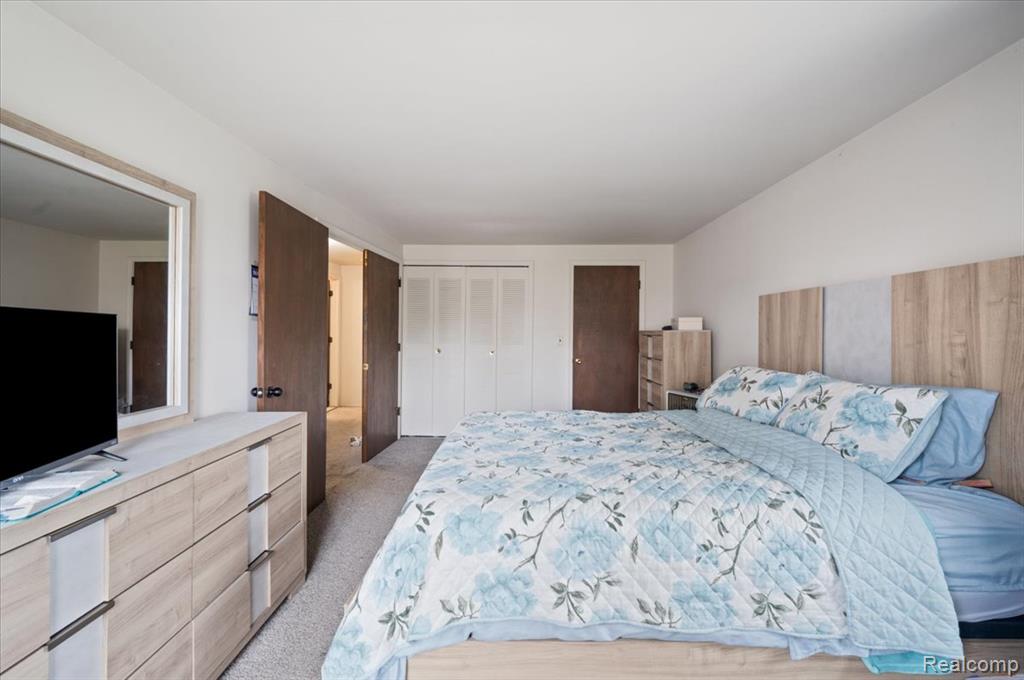
Interior space featuring neutral wall-to-wall carpeting, wood-finish wall-mounted headboard, multi-panel closet doors, and solid-core interior doors
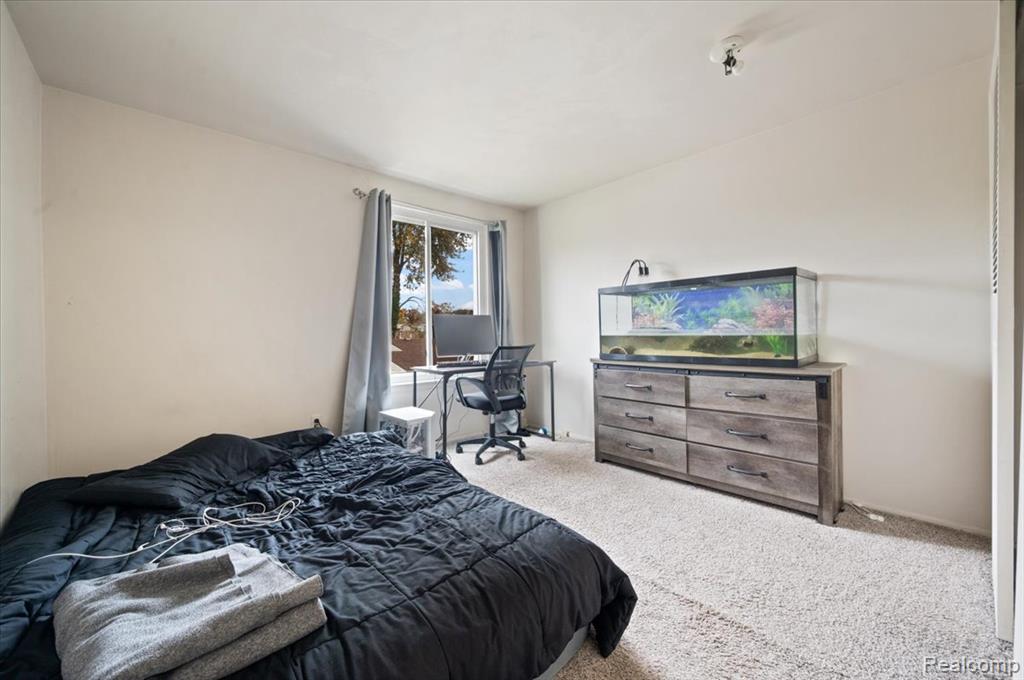
Neutral-toned interior space featuring light-colored wall-to-wall carpeting and a single-pane sliding window
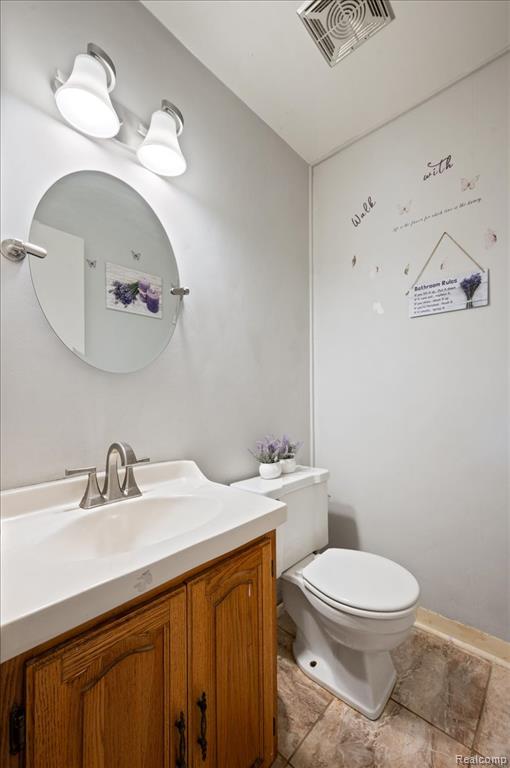
Bathroom featuring a wood-finish vanity with an integrated basin, oval wall-mounted mirror, dual-bulb light fixture, and tile flooring
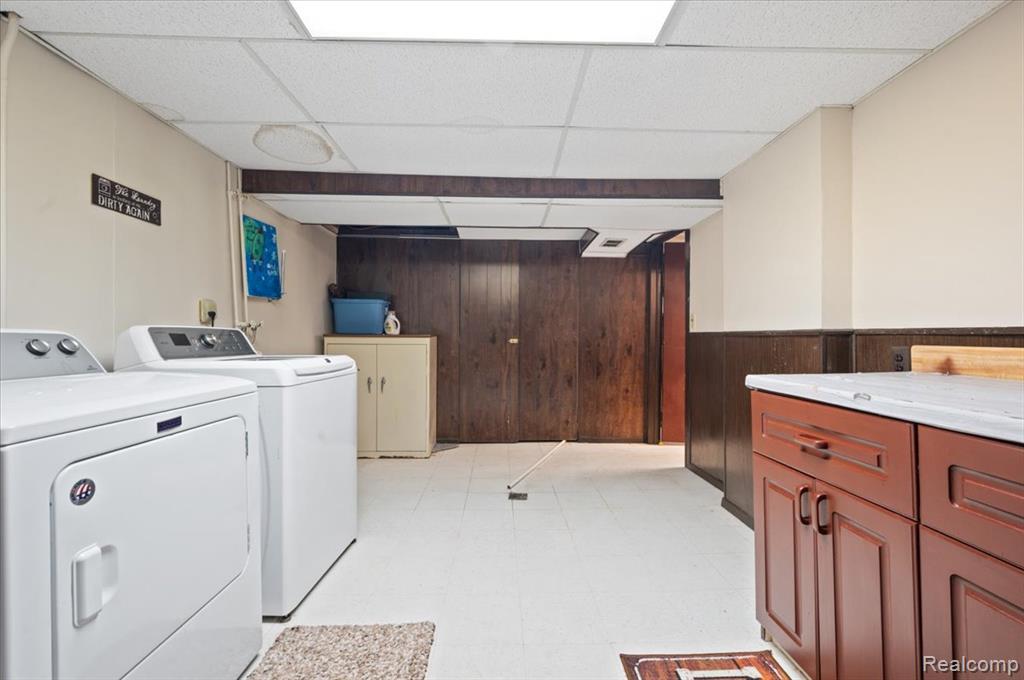
Utility area featuring wood-paneled walls, tile flooring, built-in cabinetry, and a drop ceiling
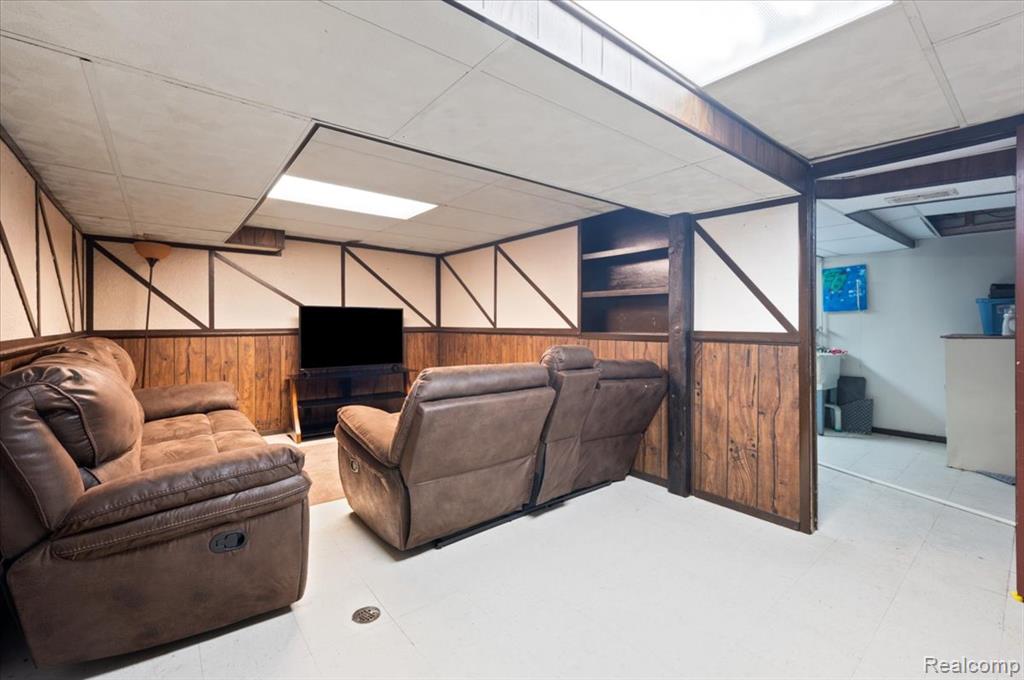
Wood-paneling detail featuring decorative wall trim, built-in recessed shelving, and recessed ceiling lighting
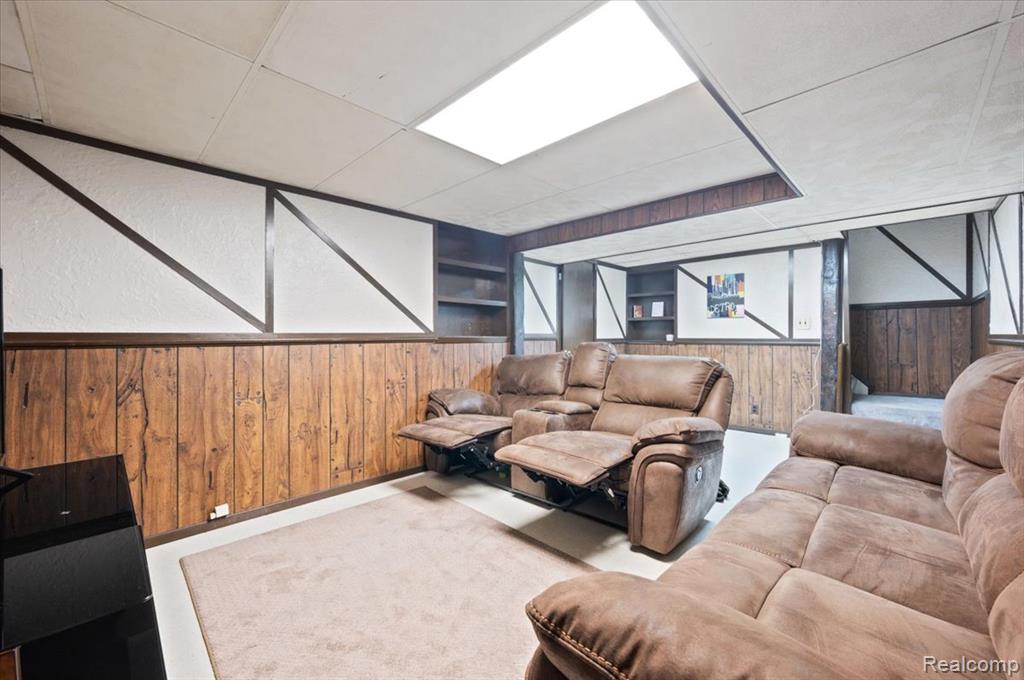
Interior space featuring wood-paneled wainscoting, decorative timber wall trim, built-in recessed shelving, and a rectangular ceiling-mounted light fixture
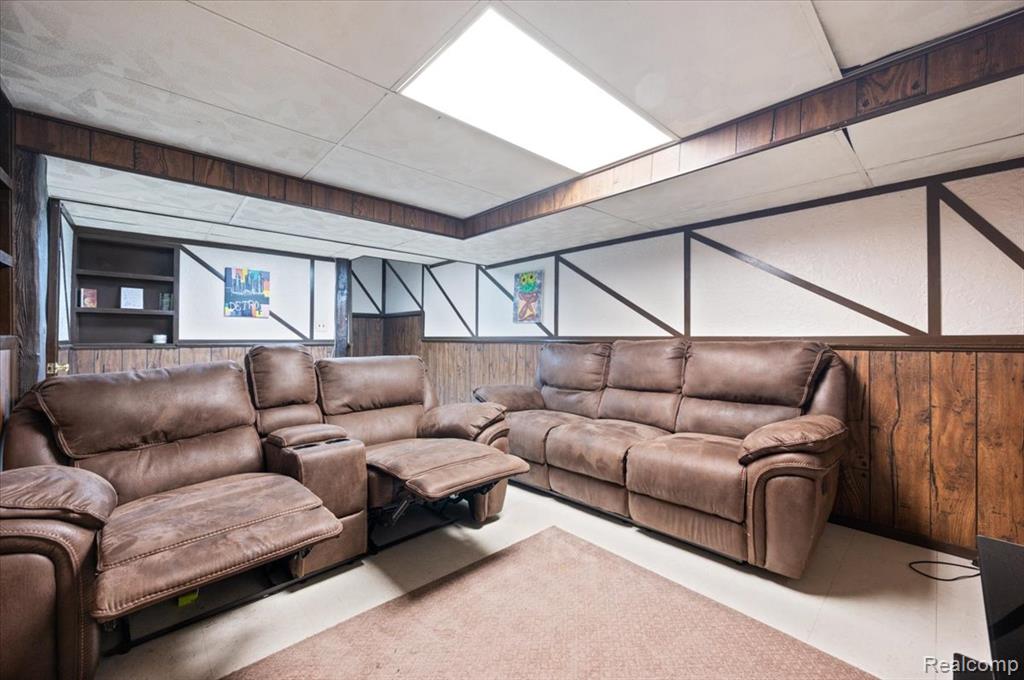
Interior space featuring wood-paneled wainscoting, decorative timber wall trim, built-in recessed shelving, and a large flush-mount ceiling light
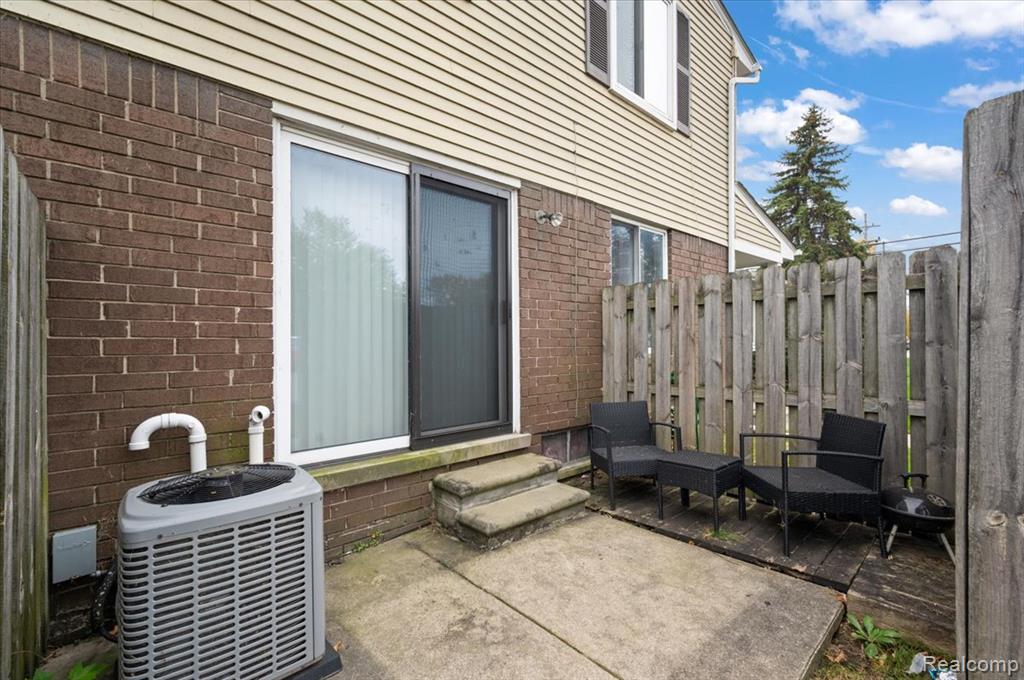
Private rear patio featuring a concrete slab, wood-finish privacy fencing, and sliding glass door access to the exterior brick and siding facade
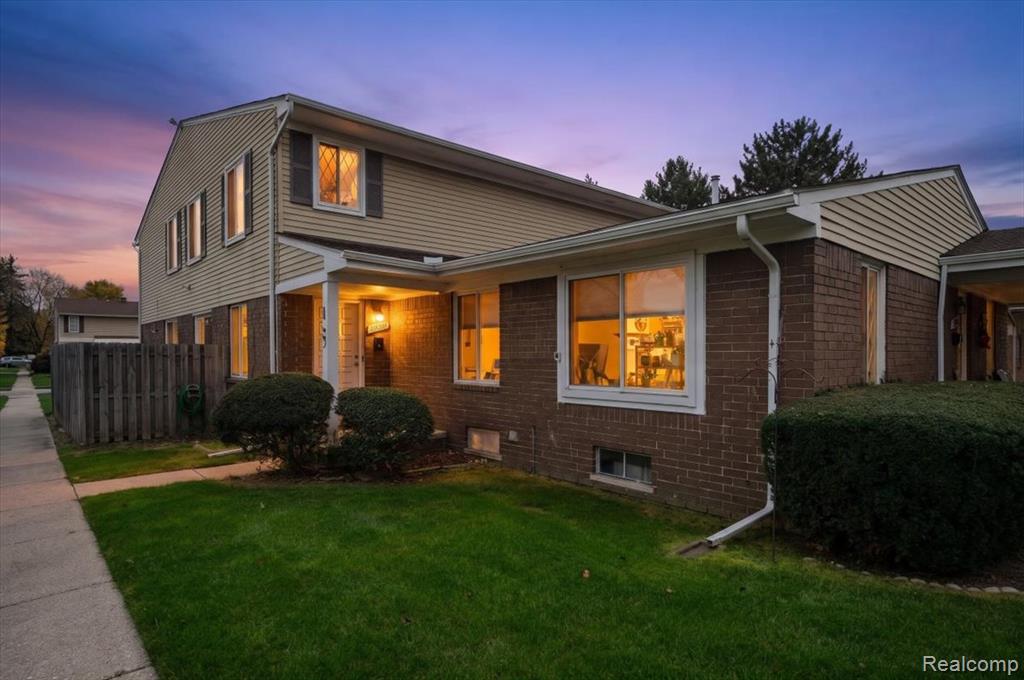
Exterior featuring a two-story design with horizontal siding and lower-level brick masonry, manicured lawn, and a private wooden privacy fence
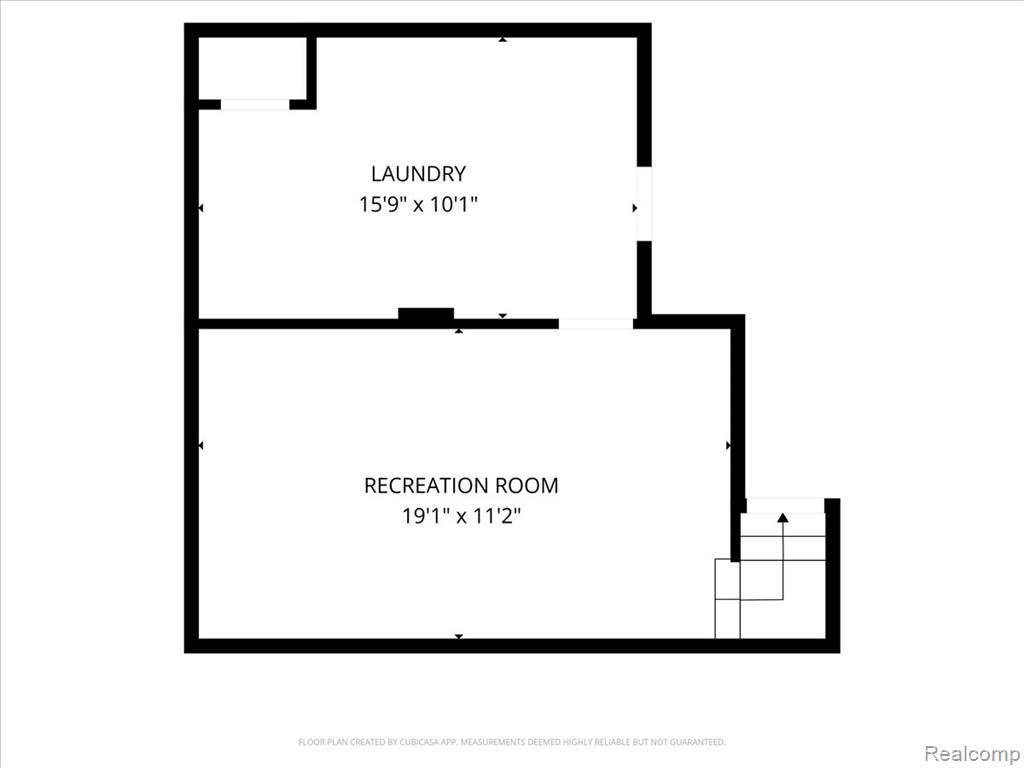
Floor plan
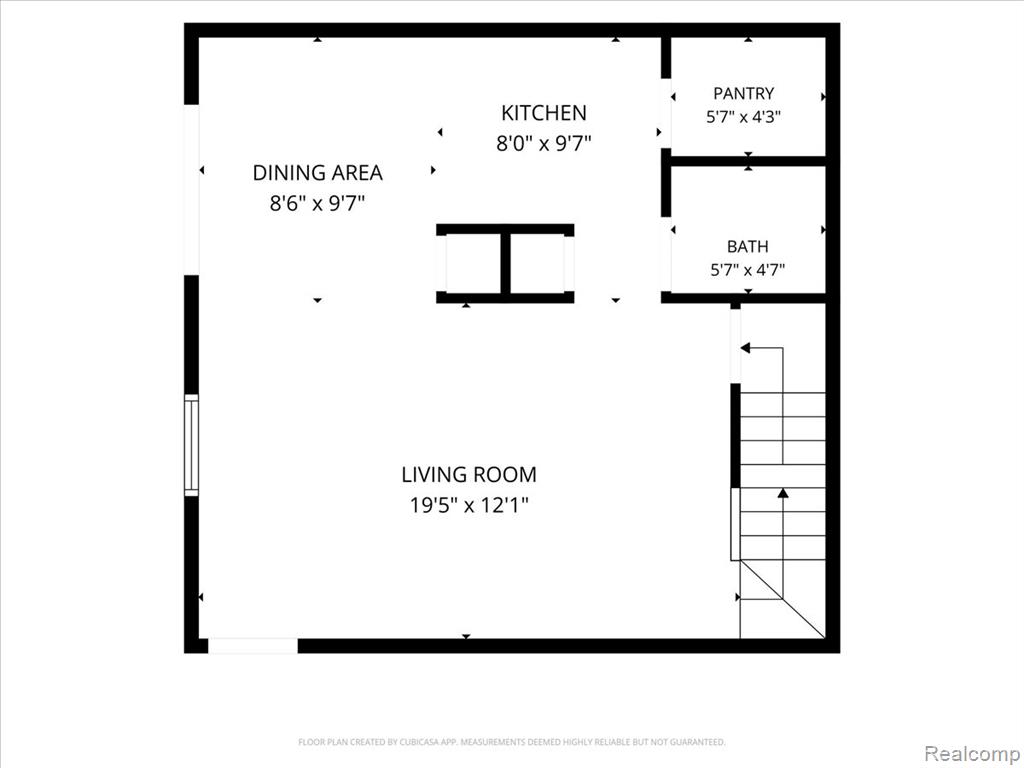
Floor plan
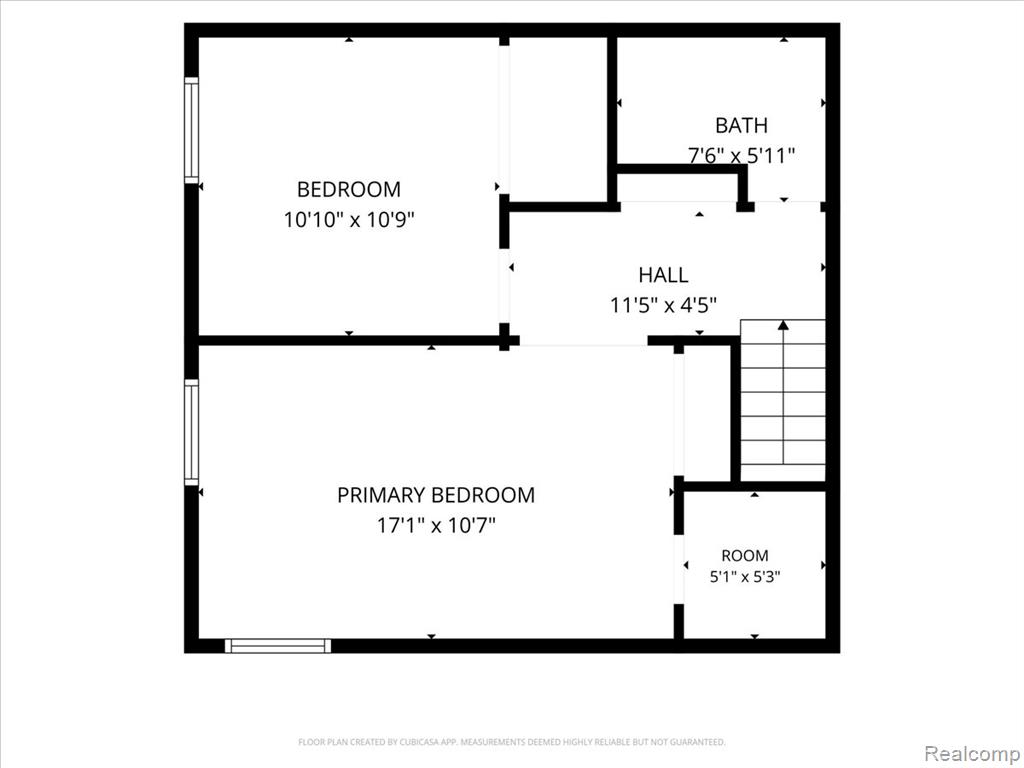
Floor plan
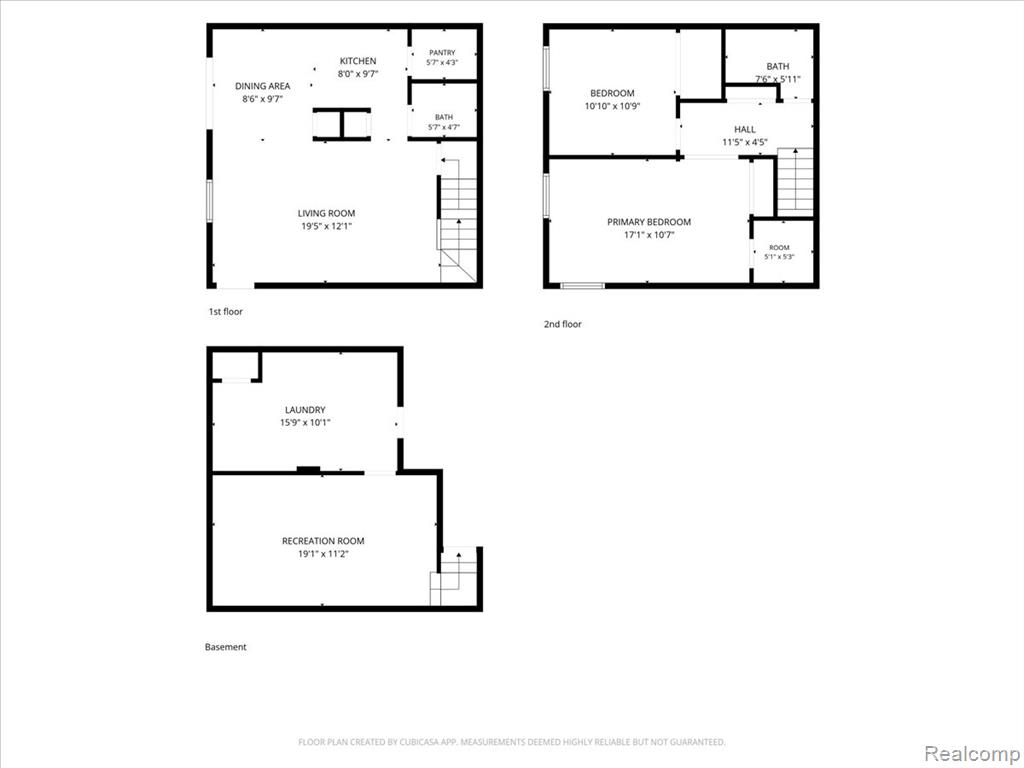
Floor plan

Description
Welcome to easy, comfortable condo living! This inviting 2-bedroom, 1.5-bath condo features beautiful flooring, a spacious primary suite, plenty of closet space, and a large pantry for added storage. The open-concept layout offers a warm and welcoming feel, while the finished basement provides additional living space perfect for a home office, workout area, or recreation room. Enjoy relaxing outdoors on your private patio, along with the convenience of central air and pet-friendly living. Ideally suited for first-time homebuyers, those looking to downsize, or anyone ready to enjoy the benefits of low-maintenance condo living. Don't miss this opportunity!
Details
| MLS # | 61043897 |
|---|---|
| Listing Type | For Sale |
| Style | Condominium |
| HOA Dues | $265 |
| Sub-Type | Resale |
| Status | Active |
| Year | 1974 |
| Days On Site | 1 |
| Listing Provided By | KW Domain | Davonte Moore |
Features
| Bed(s) | 2 |
|---|---|
| Bath(s) | 2 Total |
| SQ Feet | 1,656 |
| Basement | Y |
| Story(s) | 2 |
Interior
| Rooms Total | 7 |
|---|---|
| Cooling Yes / No | Yes |
| Cooling | Central Air |
| Heating Yes / No | Yes |
| Heating | Natural Gas, Forced Air |
Exterior
| Construction Materials | Aluminum Siding, Brick |
|---|---|
| Foundation Details | Basement |
Parking
| Garage Yes / No | No |
|---|
Other
| List Aor | Real Comp |
|---|
Taxes
| Property | 1996 |
|---|
Area Information
| State | MI |
|---|---|
| County | Macomb |
| City | Clinton Township |
| Zip Code | 48035 |
| Area | Clinton Twp (50011) |
| Community Name | Quad Estates |
| Listing VS Median (in Quad Estates) | |
Price: $139,900 low | high Med: $139,900 sqft: 1,656 low | high Med: 1,656 $ / sqft: $84 low | high Med: $84 On site: 1 low | high Med: 1 | |
Market Activity 48035
Request a showing
Request a showing
Contact
Learn More About This Property

| State | MI |
|---|---|
| County | Macomb |
| City | Clinton Township |
| Zip Code | 48035 |
| Area | Clinton Twp (50011) |
| Community Name | Quad Estates |
| Listing VS Median (in Quad Estates) | |
Price: $139,900 low | high Med: $139,900 sqft: 1,656 low | high Med: 1,656 $ / sqft: $84 low | high Med: $84 On site: 1 low | high Med: 1 | |
Nearby Listings (Within 1/4 mile)
Price: $104K - $174K
sqft: 1,000 - 2,000
Listing Updated: November 4, 2026 at 6:42:37 AM PST