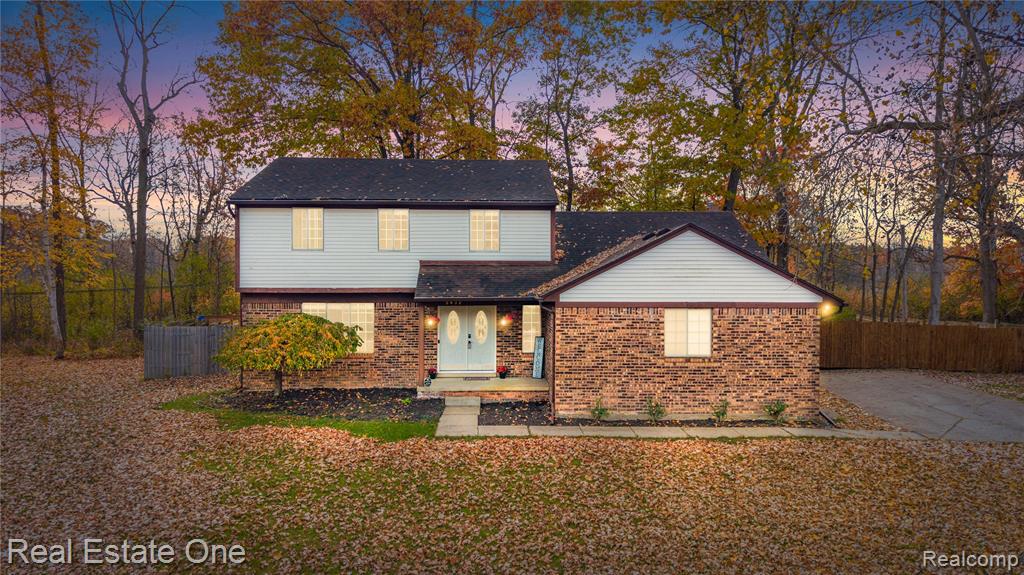
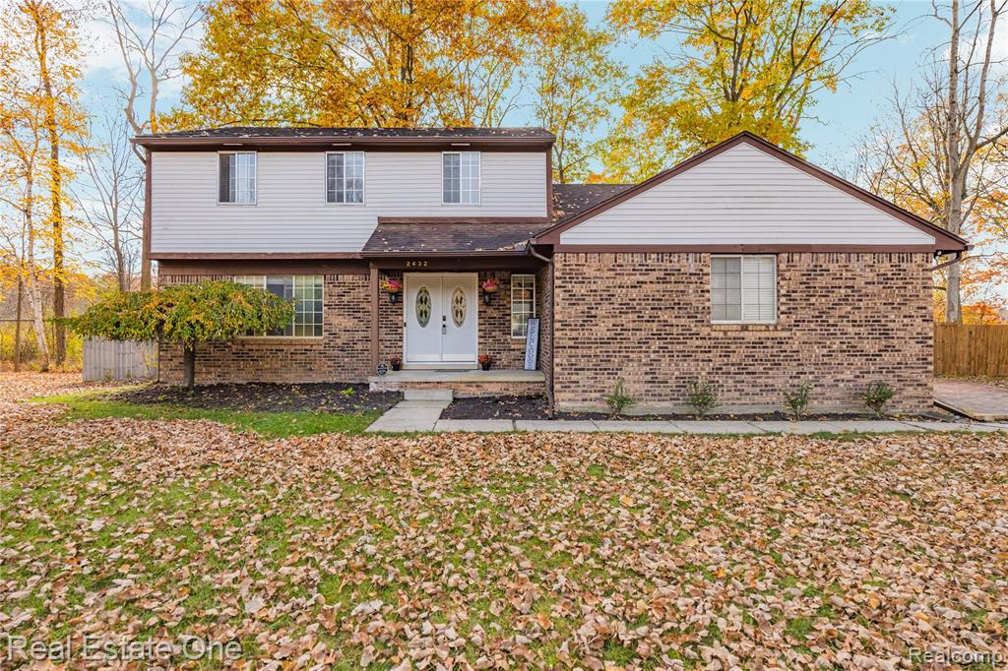
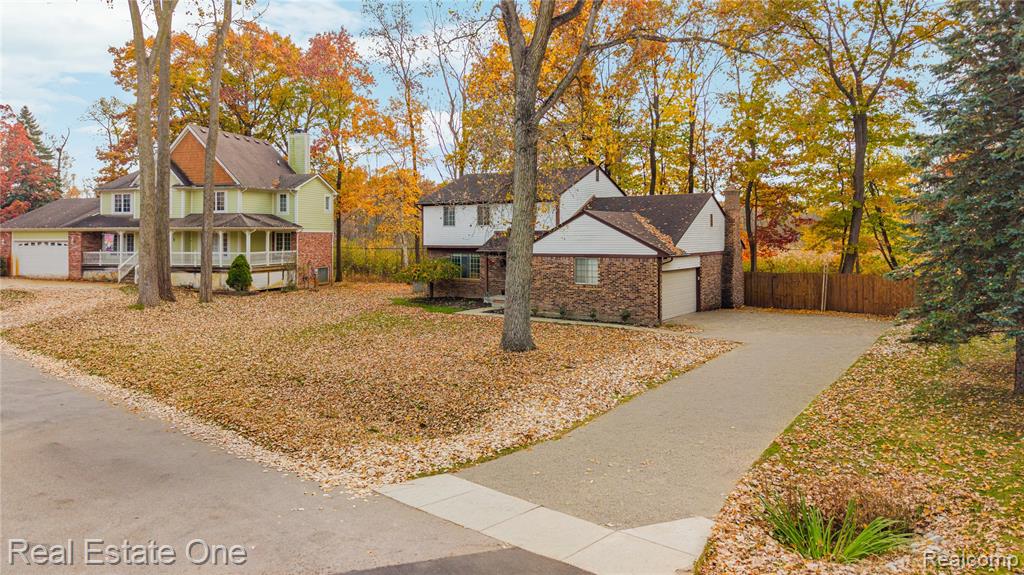
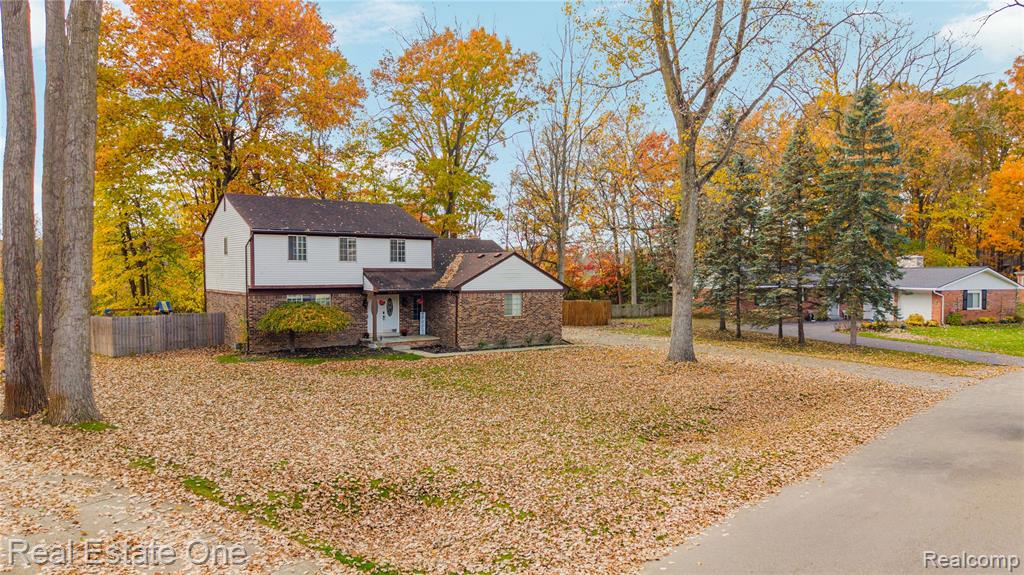
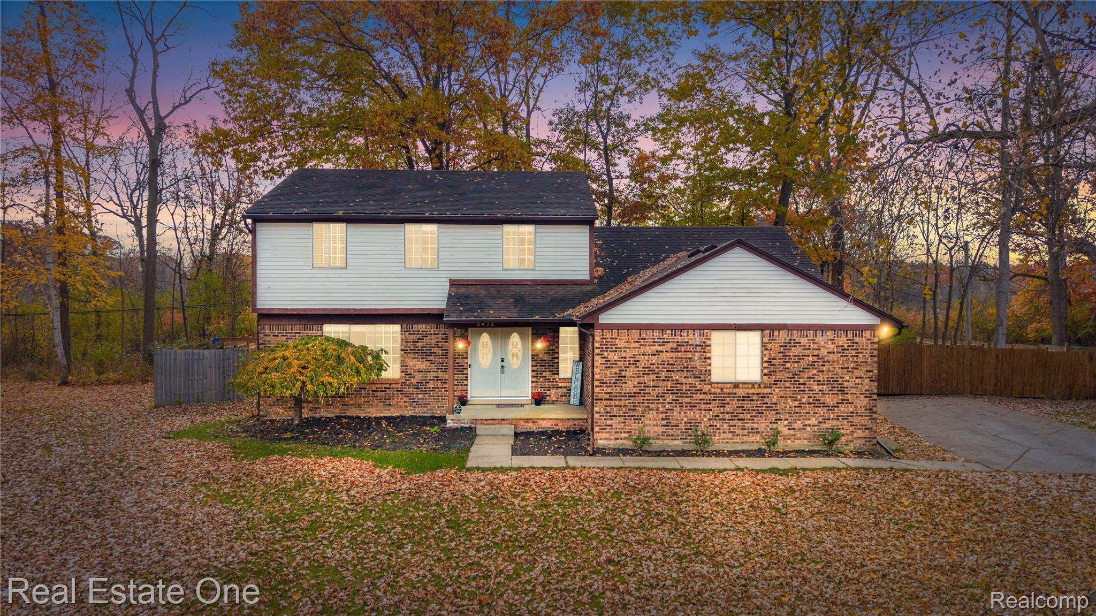
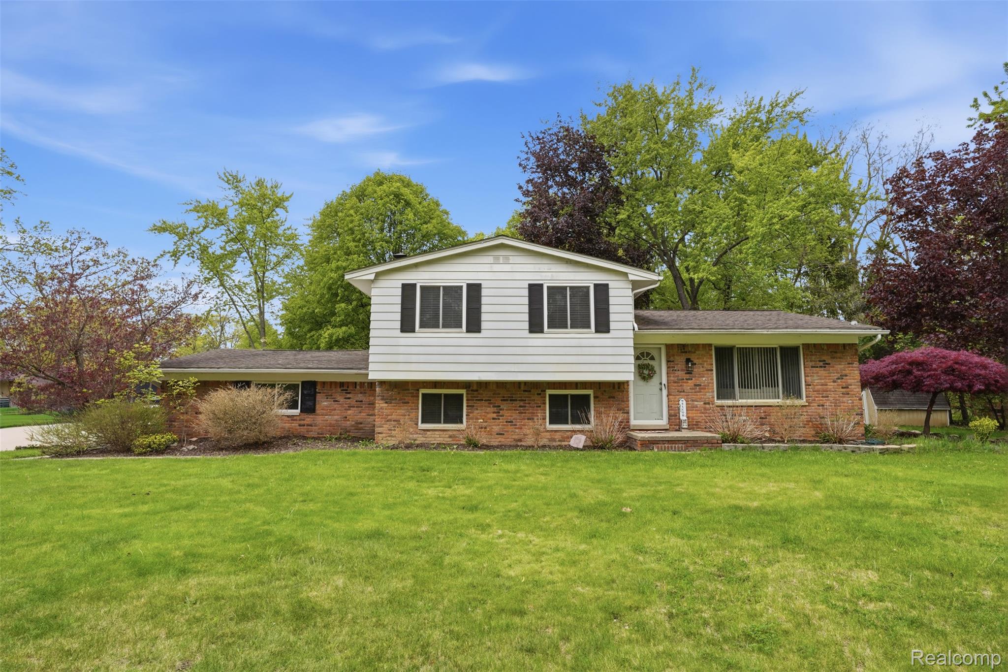
Two-story exterior featuring a brick and siding facade, covered front entryway with double doors, and an attached concrete driveway
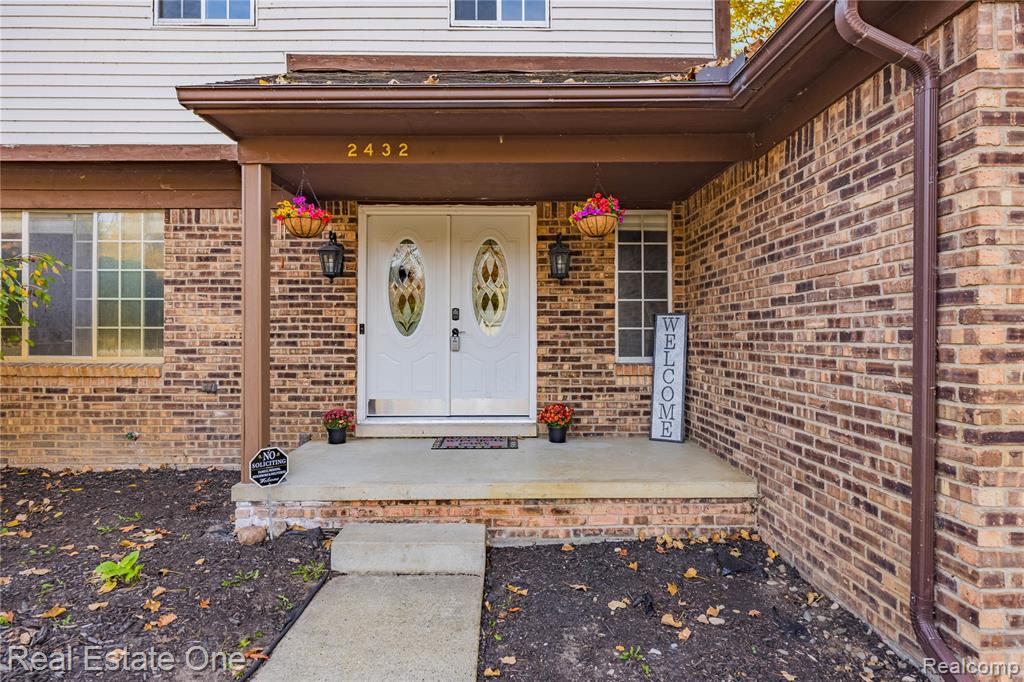
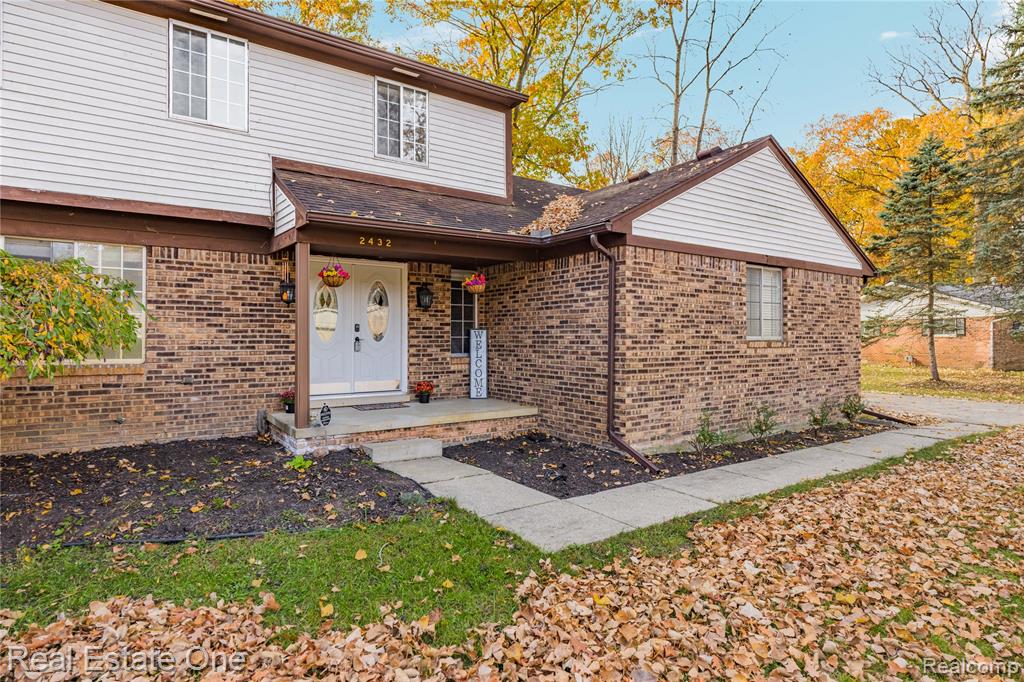
Covered front entryway featuring brick exterior siding, a concrete porch, and a double front door with decorative glass inserts
Two-story exterior featuring a brick and horizontal siding facade, double-entry front doors with glass inserts, and a concrete walkway
Exterior featuring a brick and horizontal siding façade, double-entry front doors with glass inserts, a covered porch, and a concrete walkway
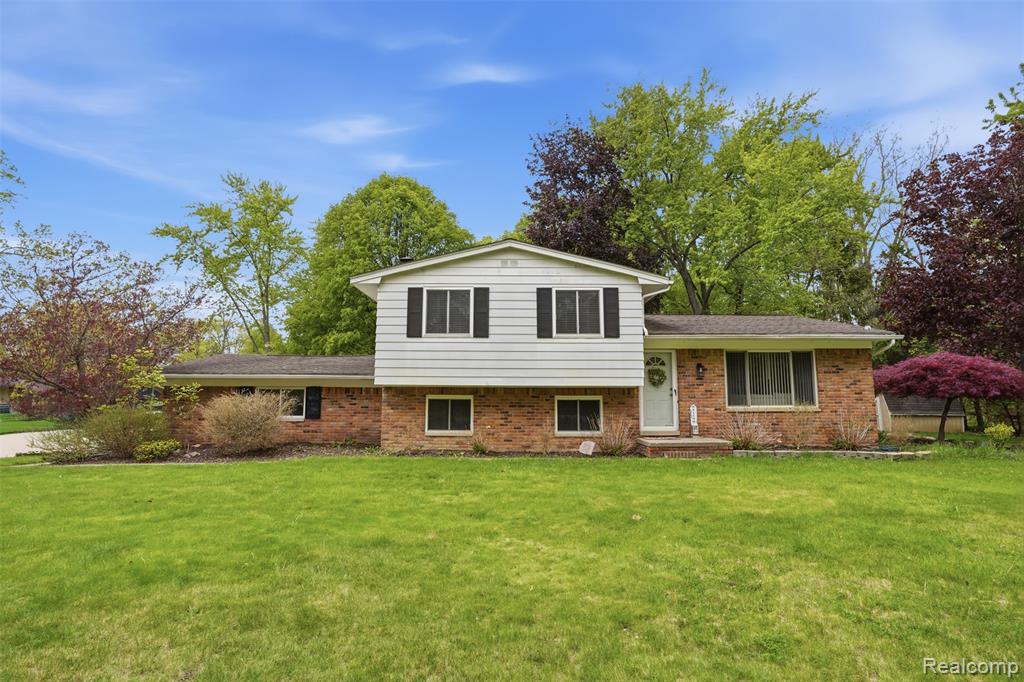
Multi-level residential structures featuring brick and wood-finish siding, attached garages, covered front porches, and mature hardwood trees
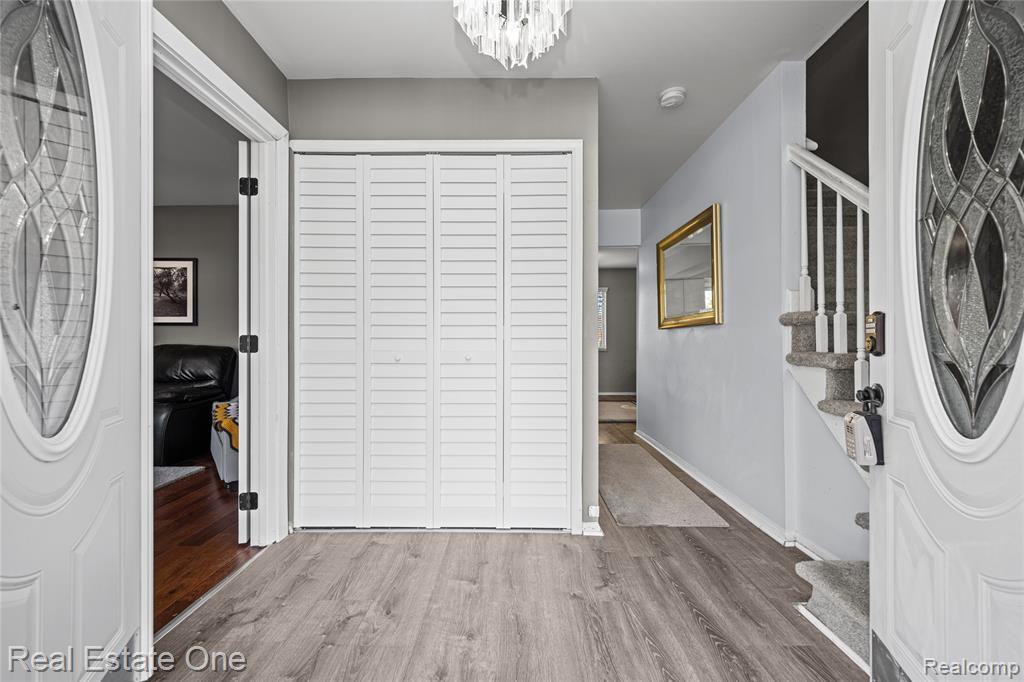
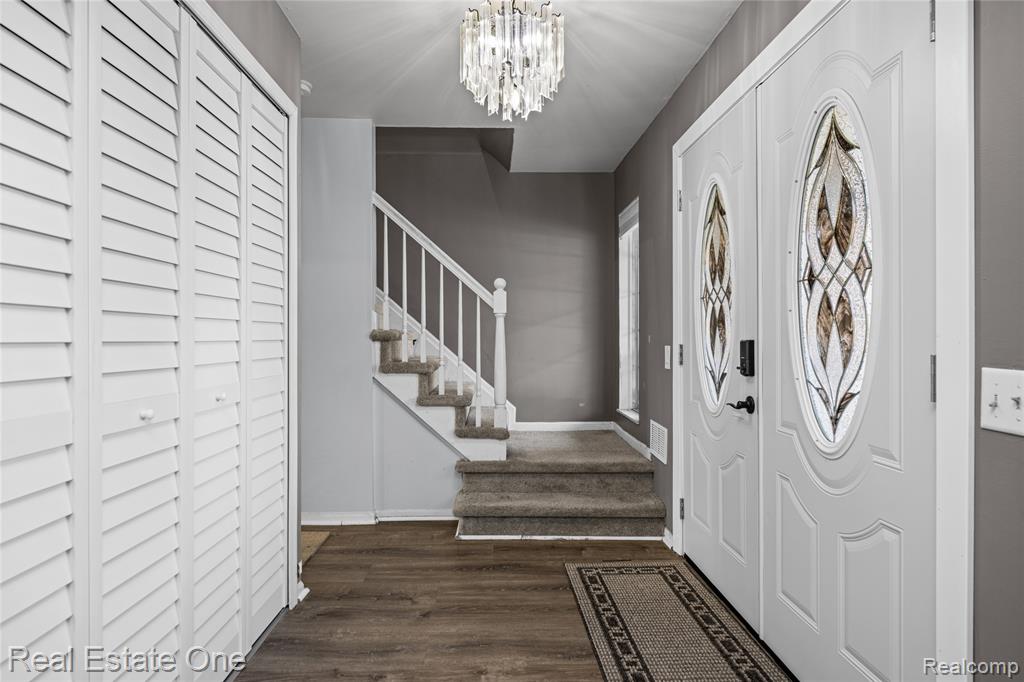
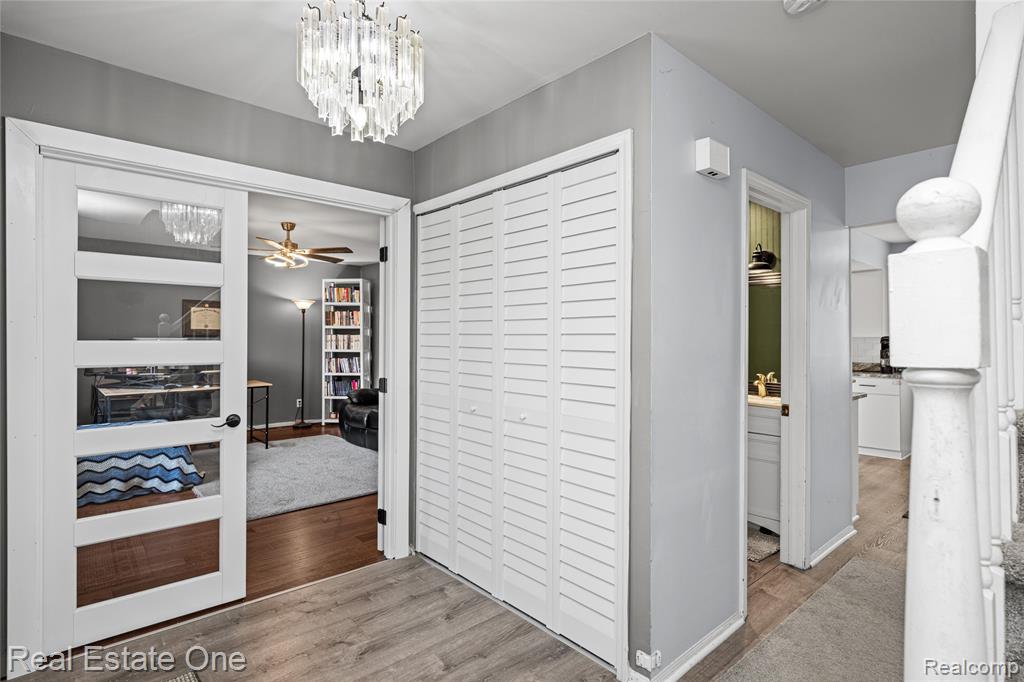
Foyer featuring white double doors with decorative glass inserts
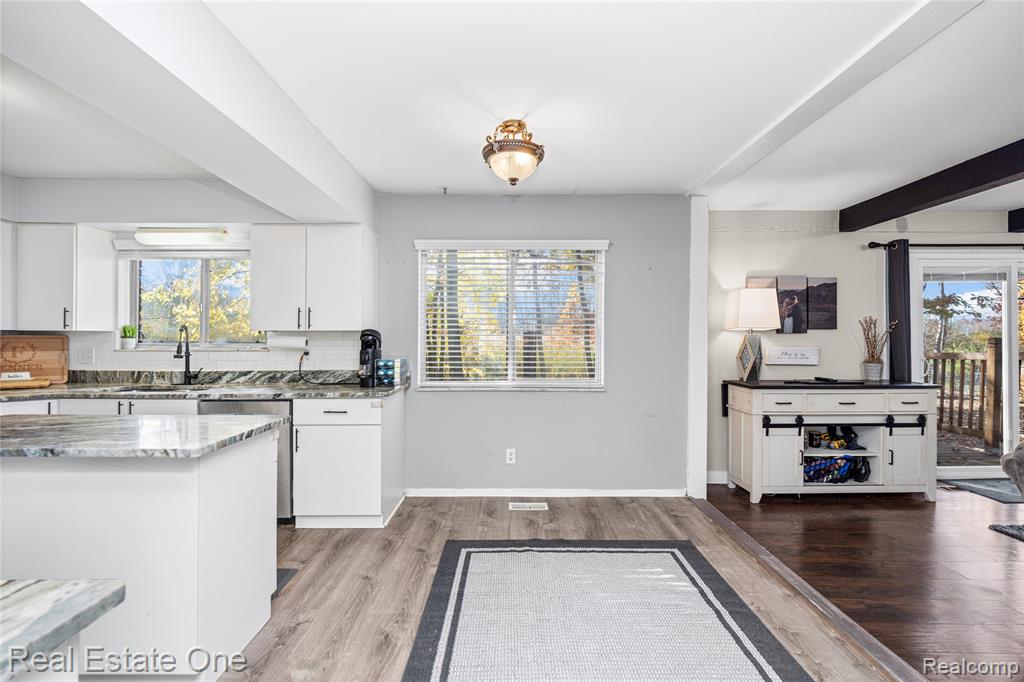
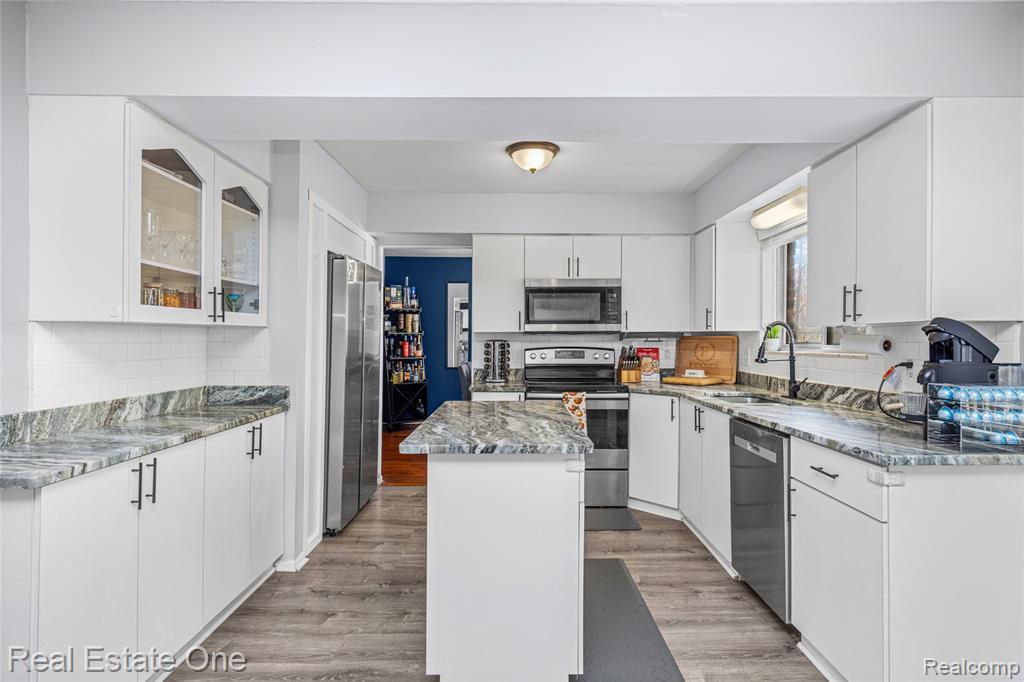
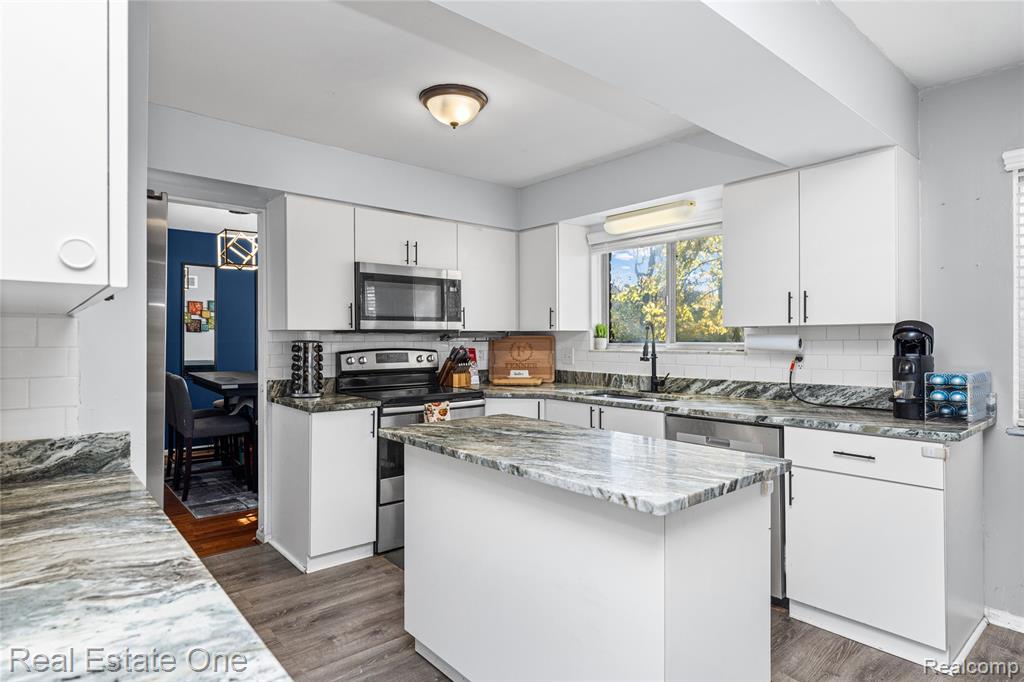
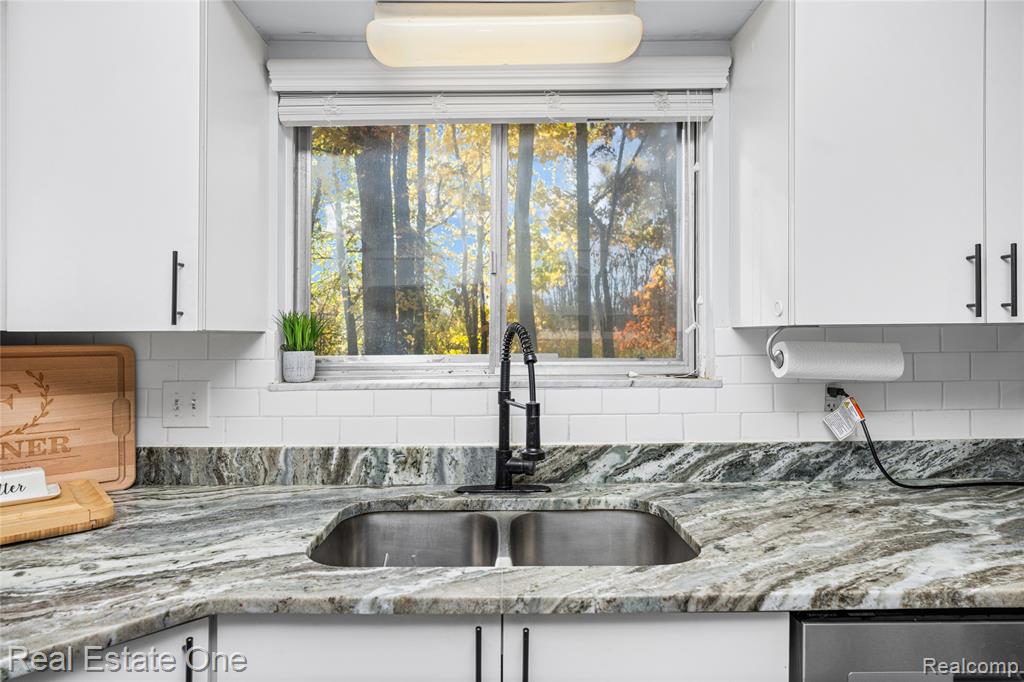
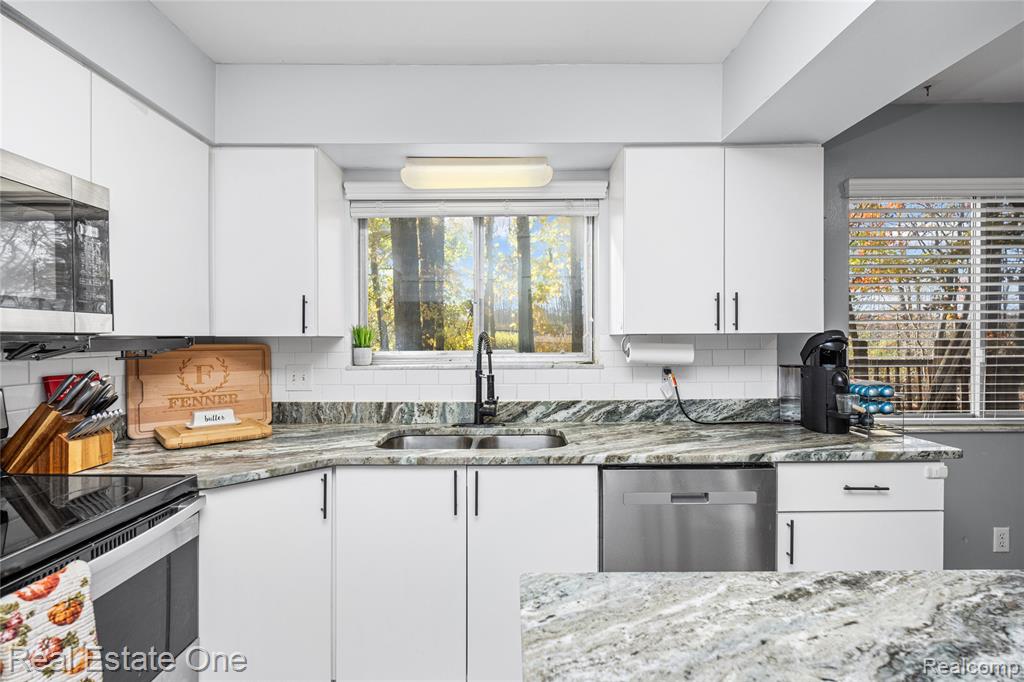
Kitchen featuring white shaker cabinetry, granite countertops, wood-finish flooring, a matte black faucet, and recessed and flush-mount overhead lighting
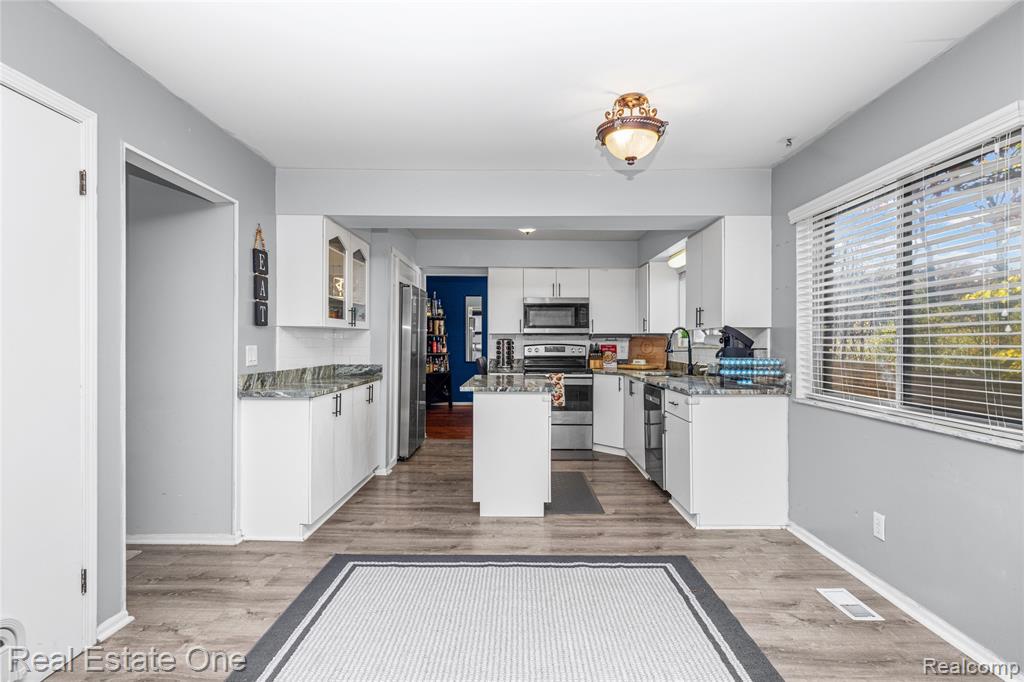
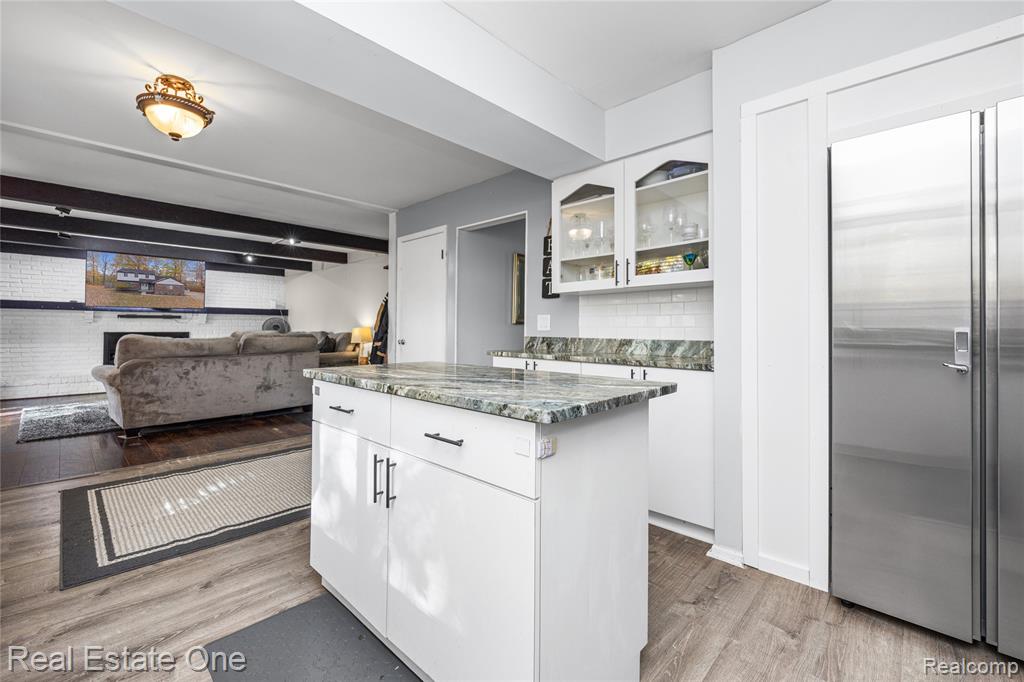
Kitchen featuring white cabinetry, granite countertops, stainless steel appliances, a central island, and wood-finish flooring
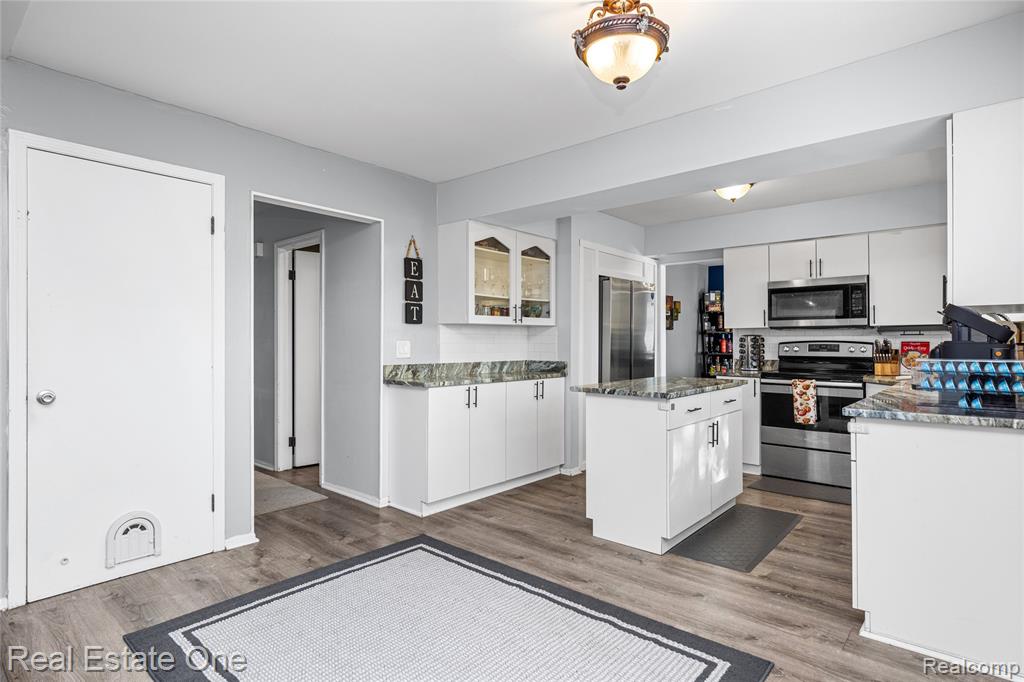
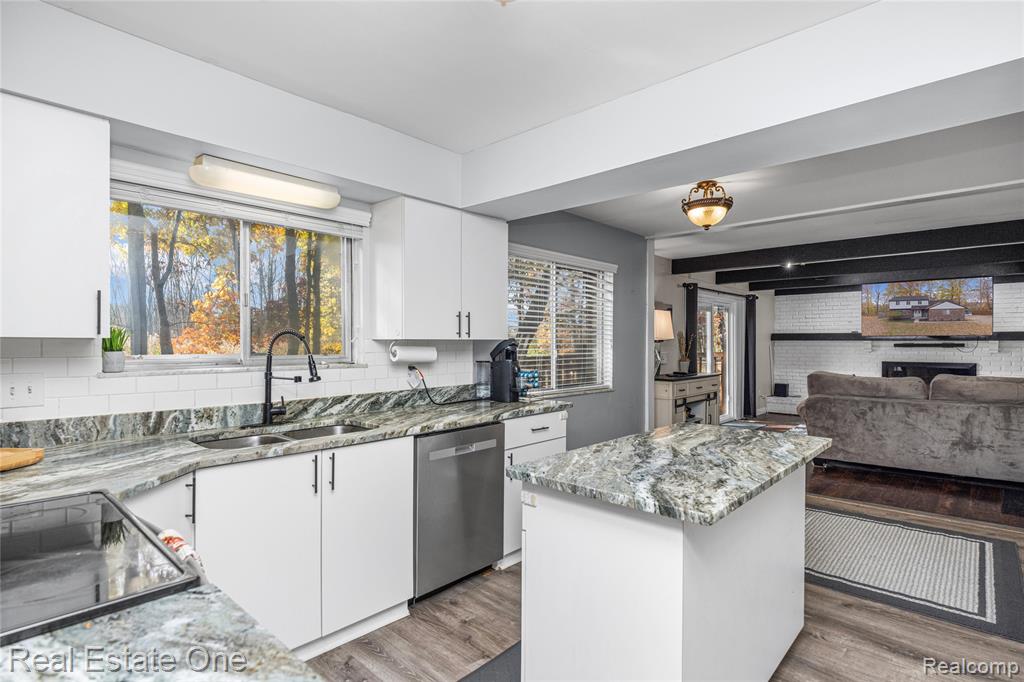
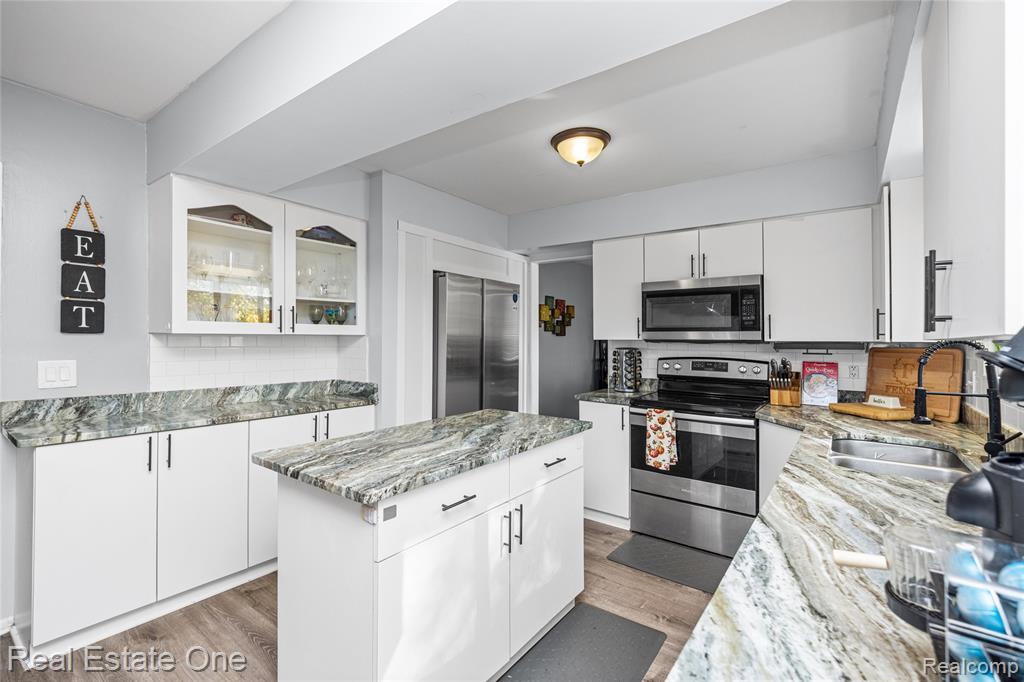
Kitchen featuring white cabinetry, granite countertops, a central island, stainless steel appliances, and wood-finish flooring
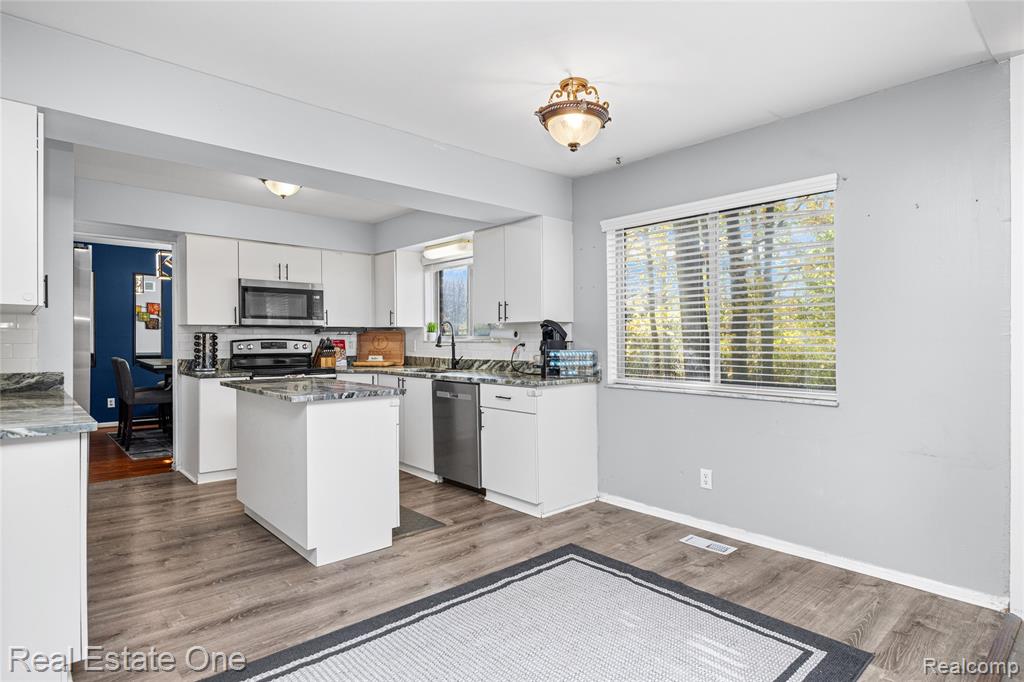
Kitchen featuring white cabinetry, stone countertops, stainless steel appliances, a center island, and wood-finish flooring
Kitchen featuring white shaker-style cabinetry, stone countertops, stainless steel appliances, a central island, and wood-finish flooring
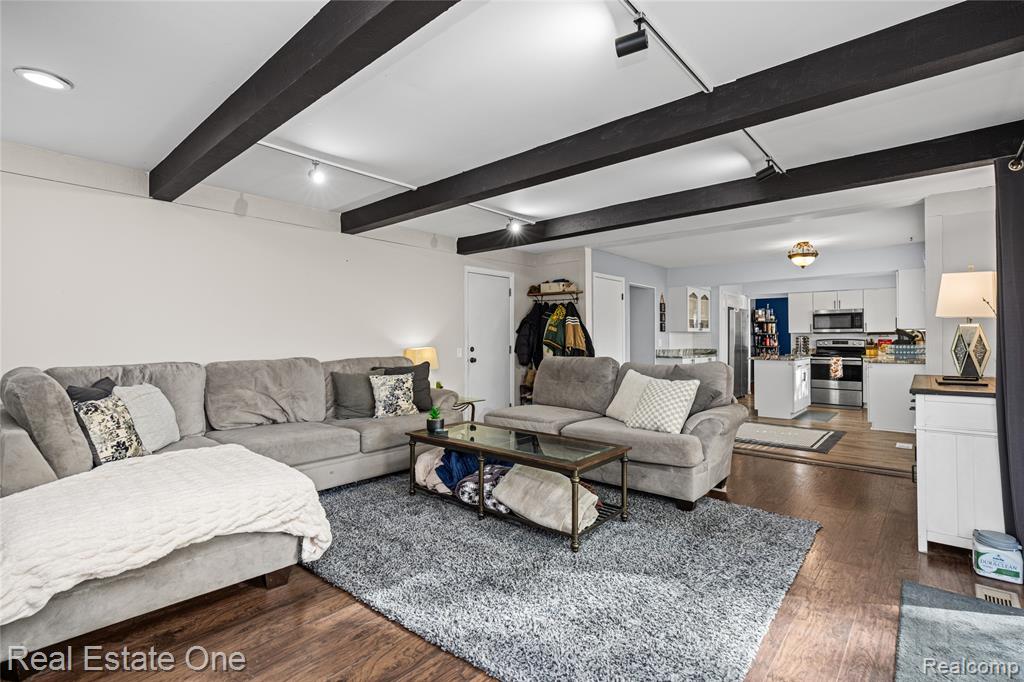
Kitchen open to family room
Stone counters, recessed sink
Island kitchen with new ss refrigerator
Lots of counter space for cooking and entertaining
Island kitchen open to familyroom
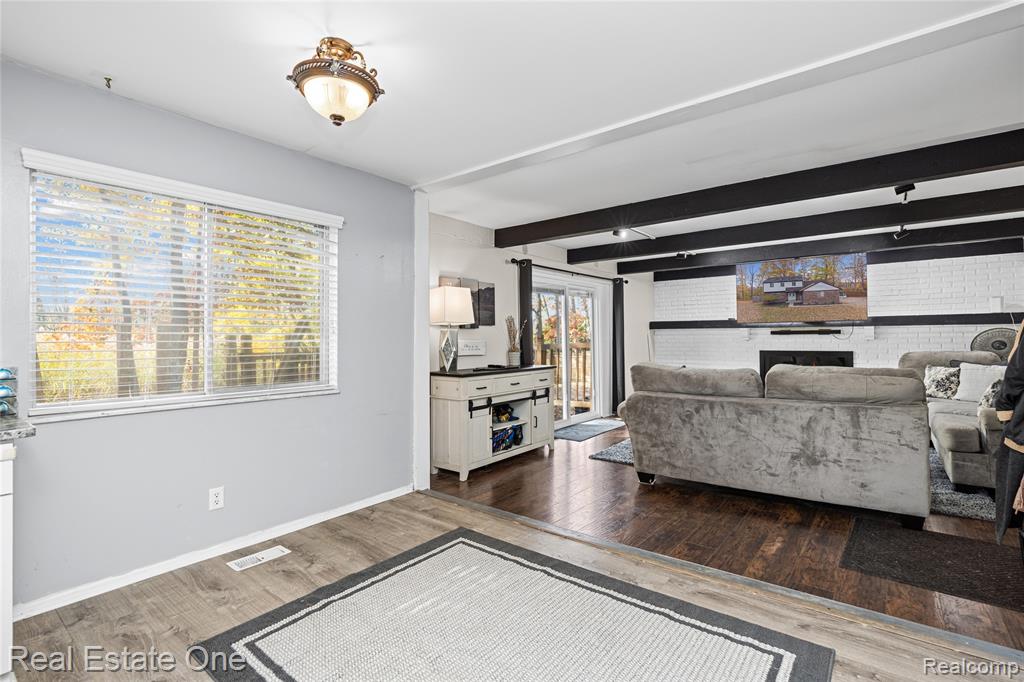
Kitchen opens to familyroom
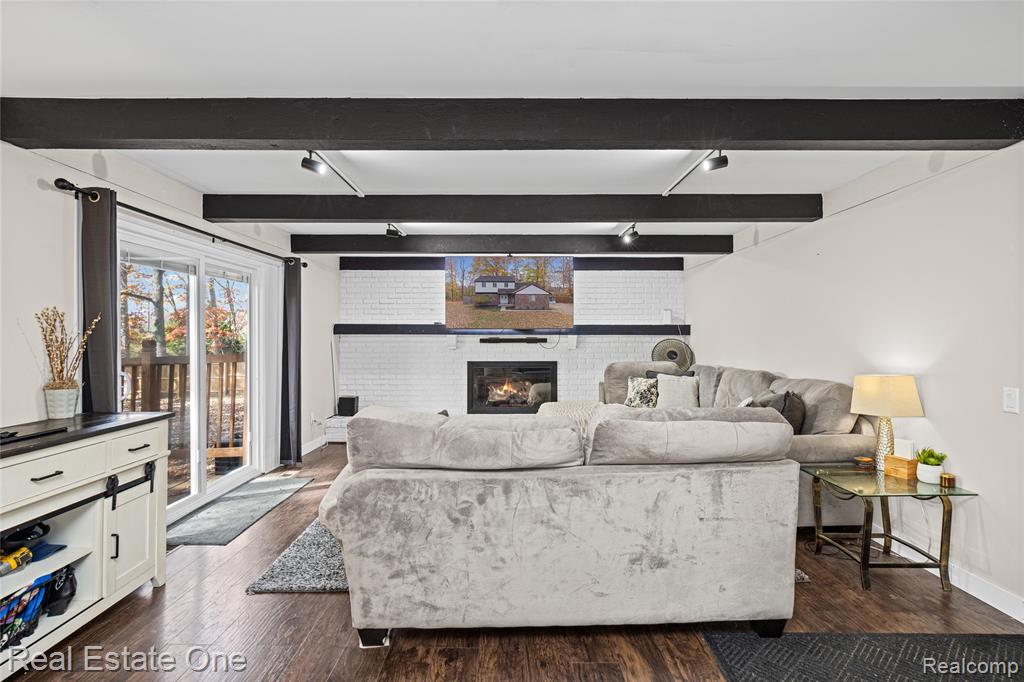
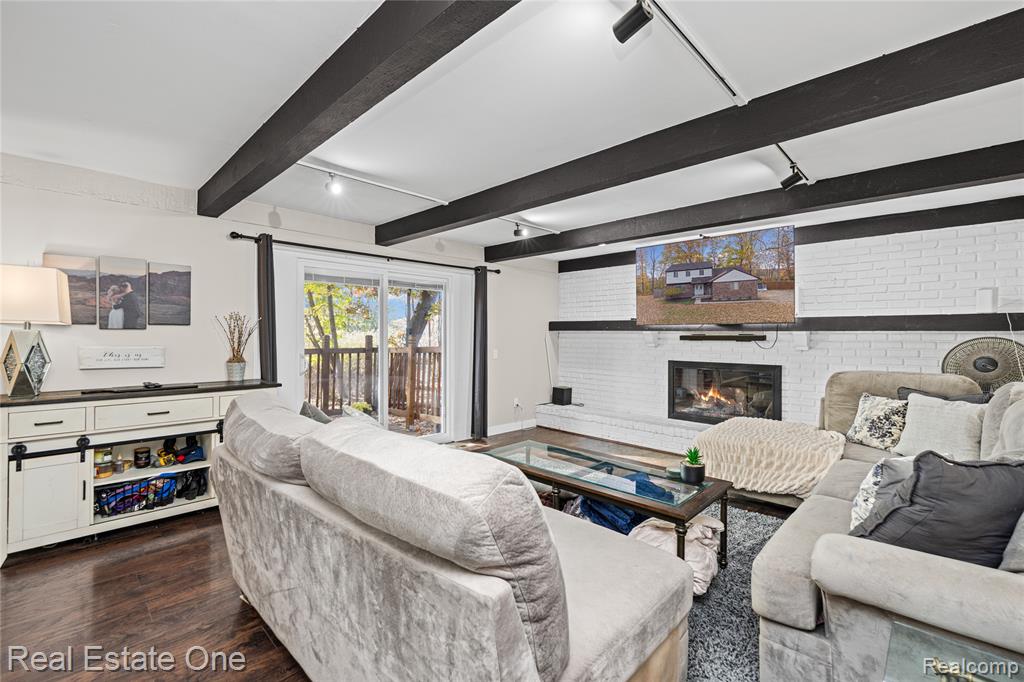
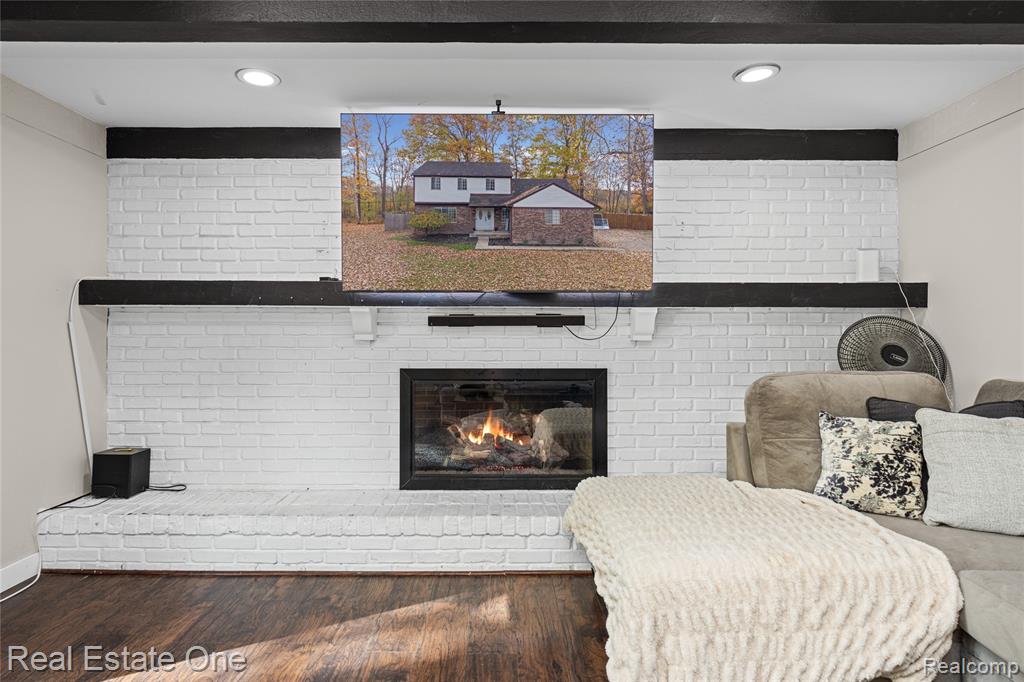
Full wall brick fireplace in family room
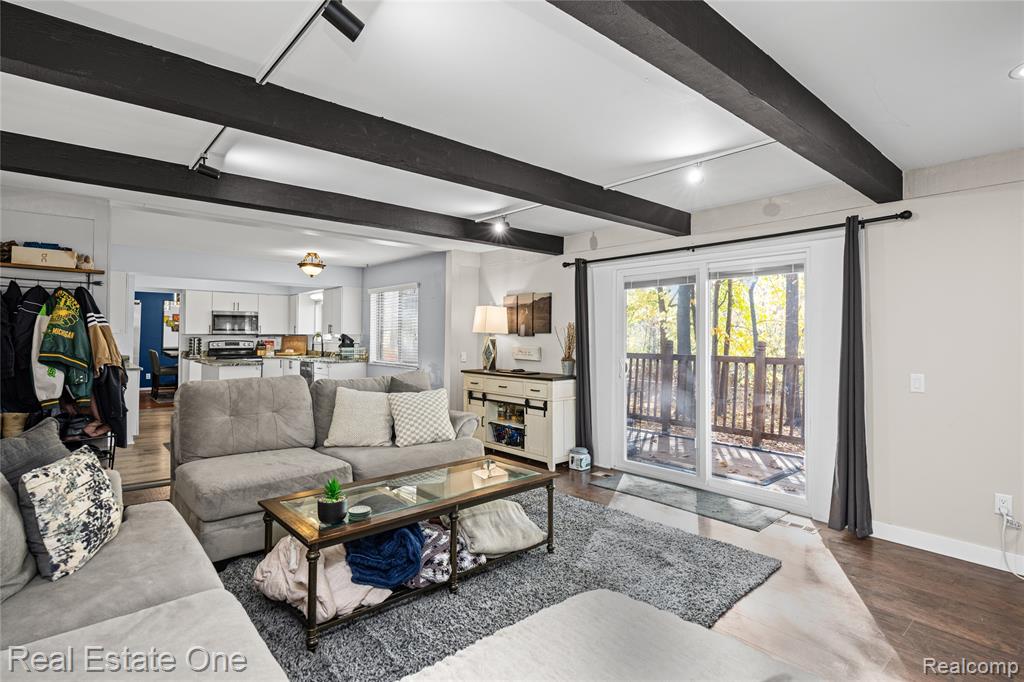
Family room with beam ceiling
Exposed dark-toned ceiling beams in family room
Open family room featuring exposed ceiling beams, wood-finish flooring, and sliding glass doors with exterior deck access
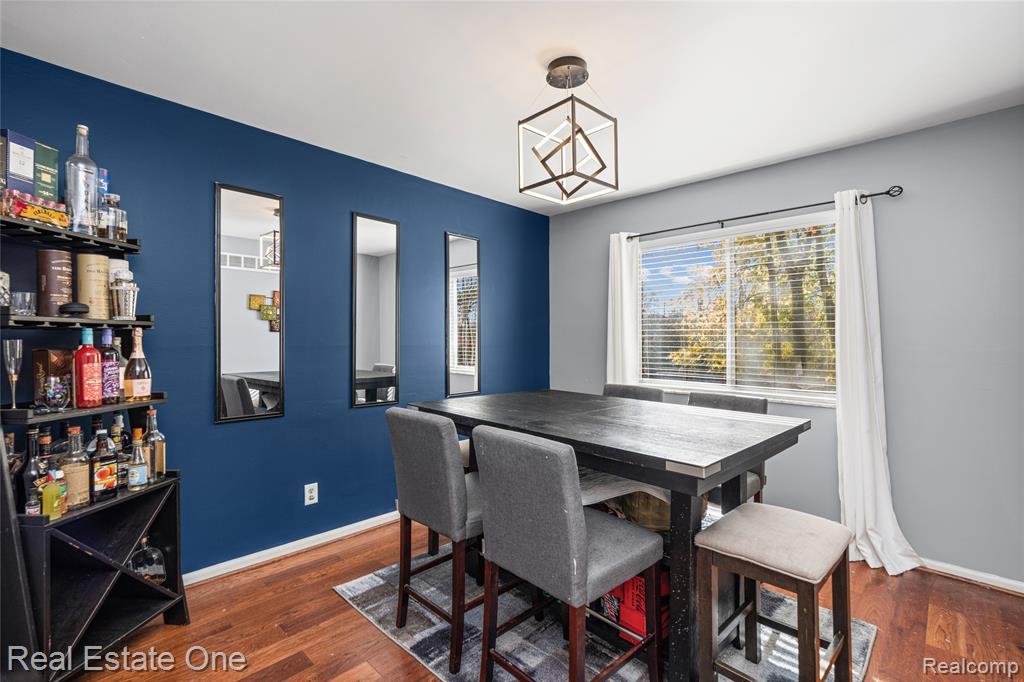
Accent wall with inset mirrors, geometric metal chandelier, and wood-finish flooring
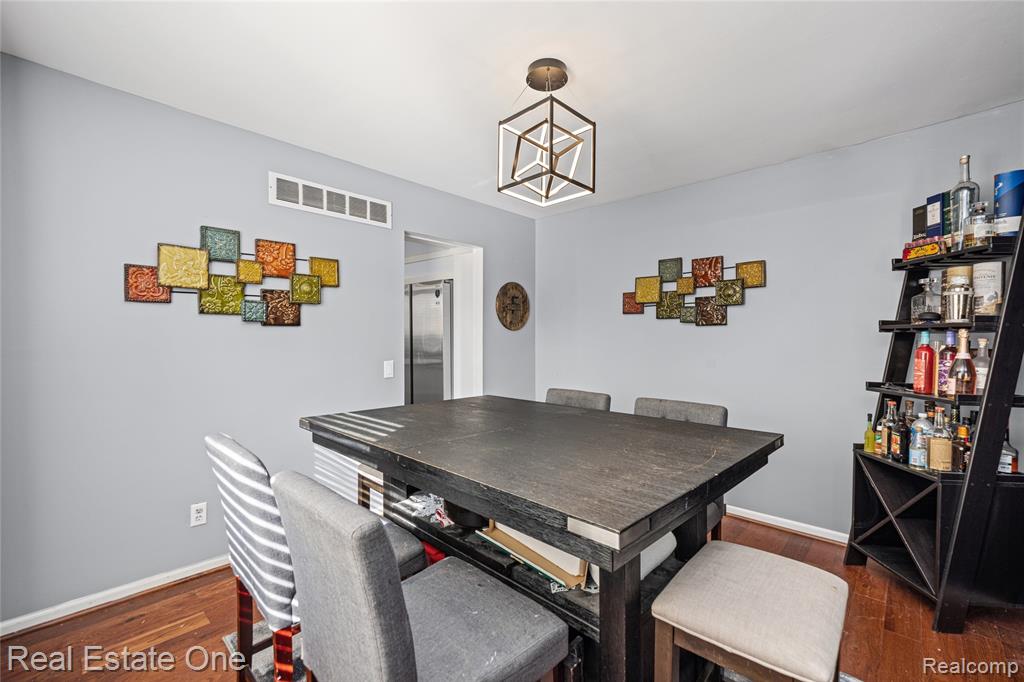
Geometric metal frame chandelier with exposed bulbs and wood-finish flooring
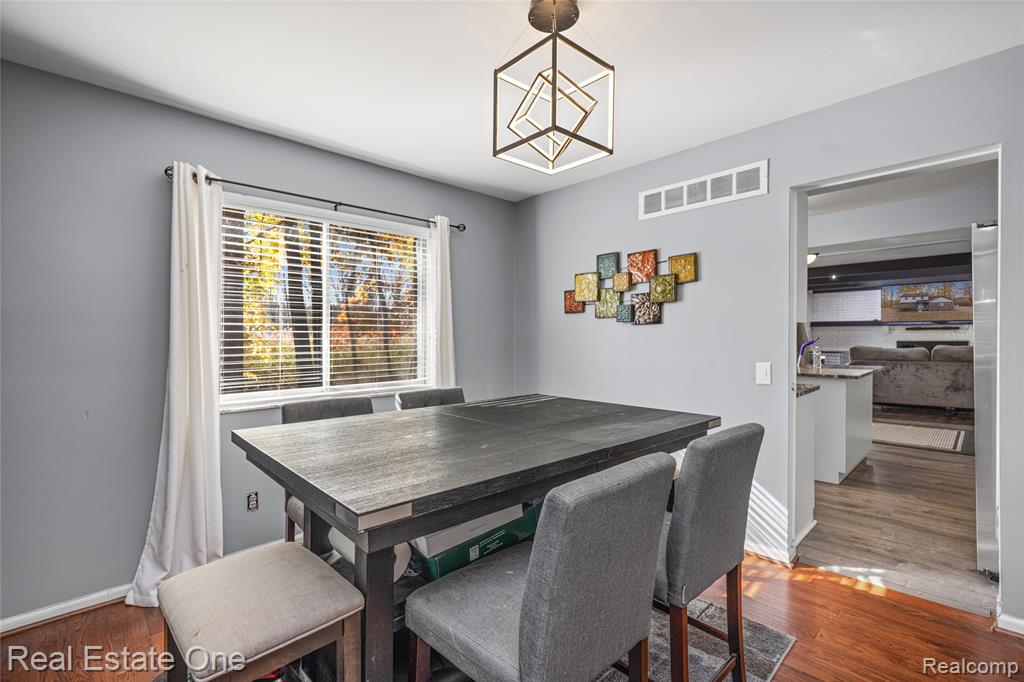
Dining area featuring wood-finish flooring, a contemporary geometric pendant light fixture, and a large window
Room featuring wood-finish flooring and a multi-blade ceiling fan
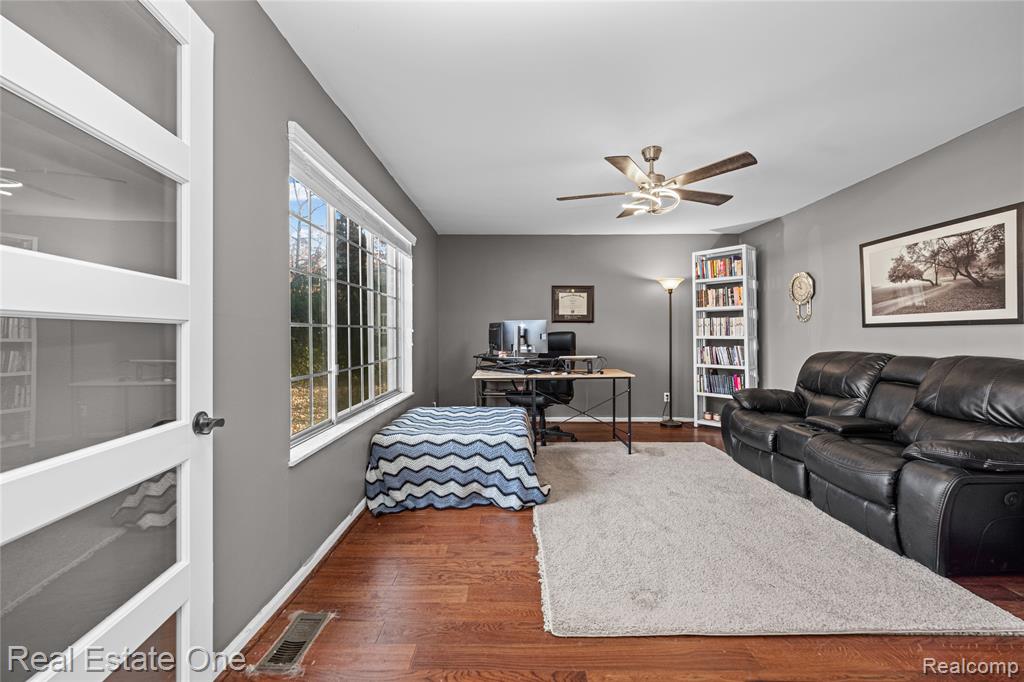
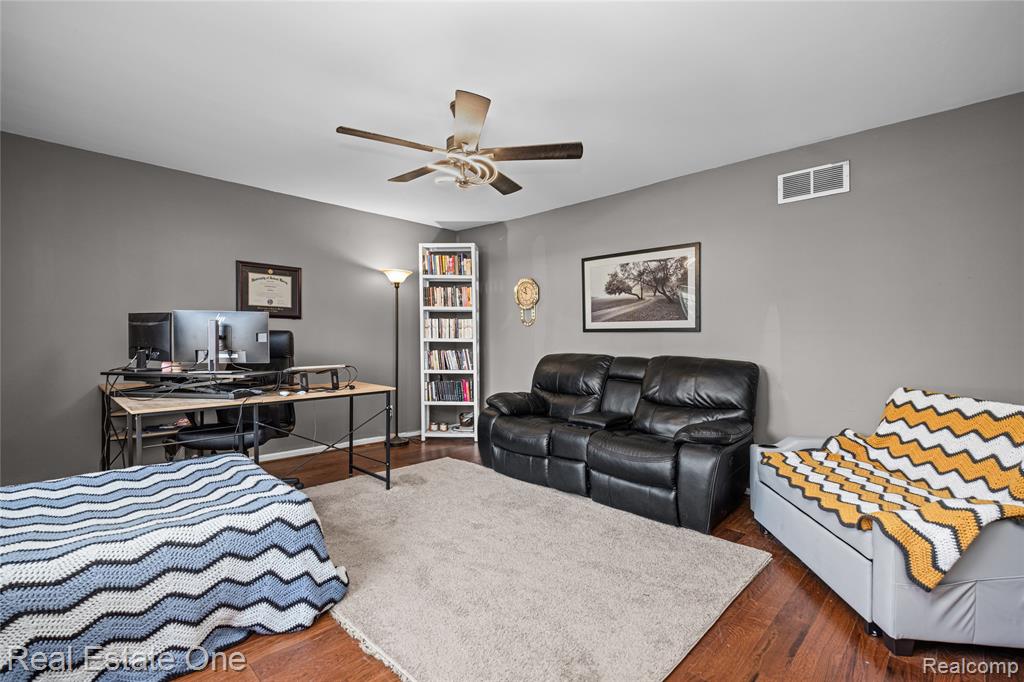
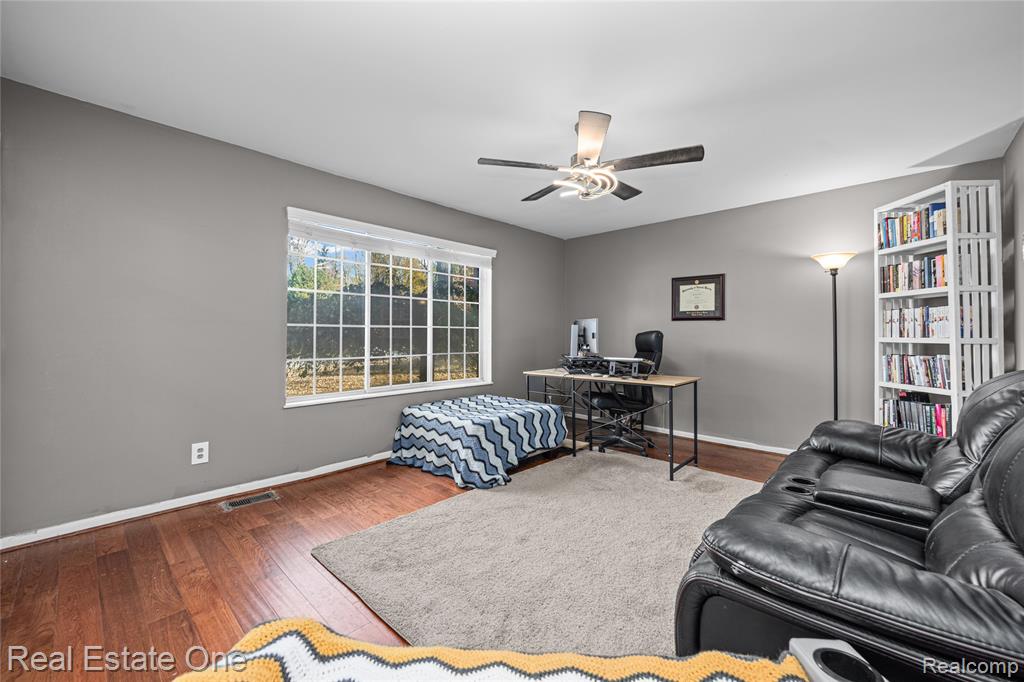
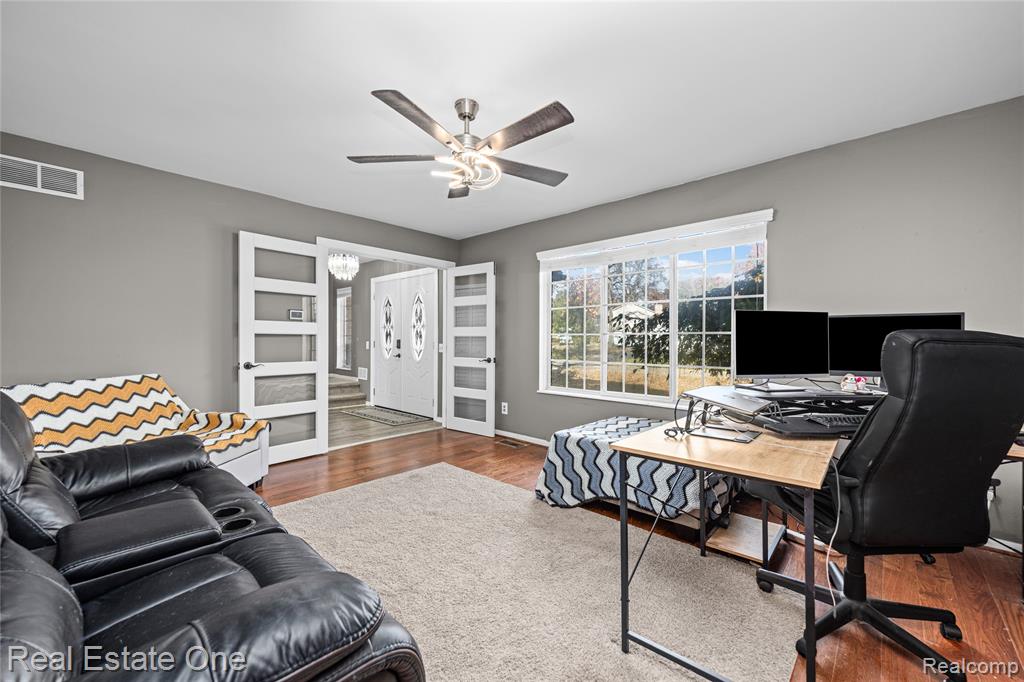
Study/Livingroom - Multi-pane window, wood-finish flooring, and ceiling fan with integrated lighting
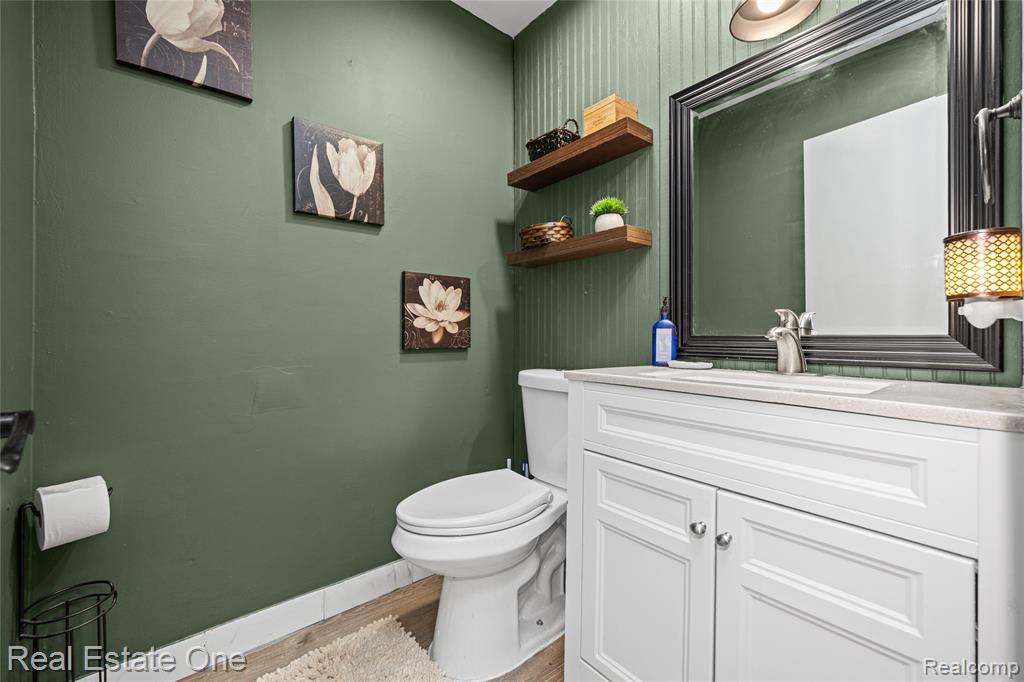
White vanity cabinet with a stone-finish countertop, integrated rectangular sink, wall-mounted wood shelving, beadboard wainscoting, and a framed mirror
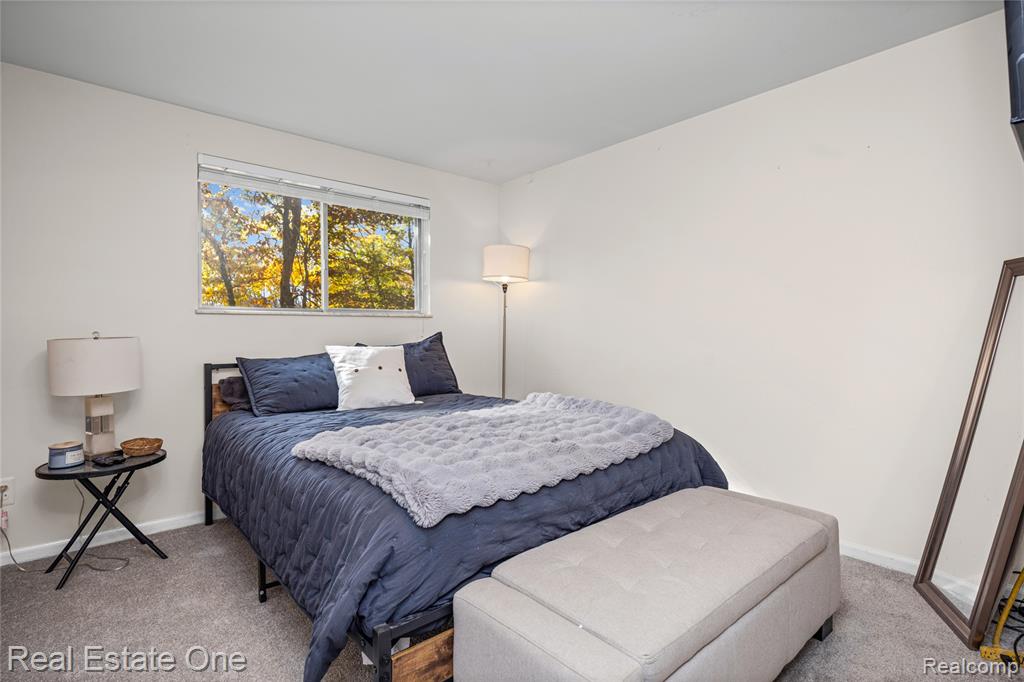
Neutral-toned walls, carpeted flooring, and a single horizontal sliding window
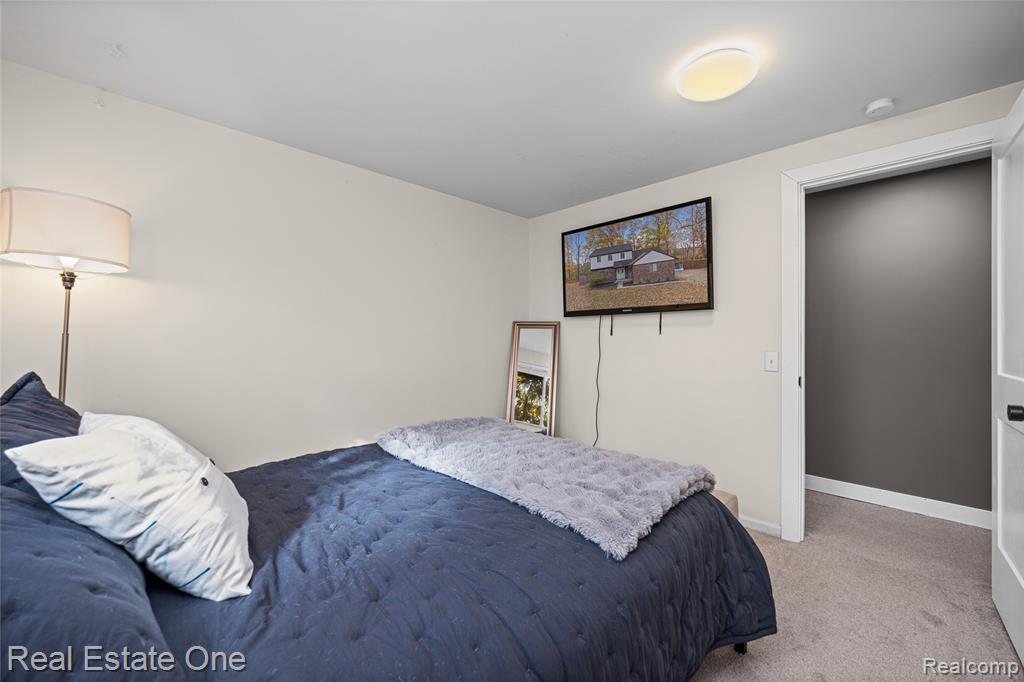
Neutral interior featuring neutral wall paint, wall-to-wall carpeting, and a flush-mount ceiling fixture
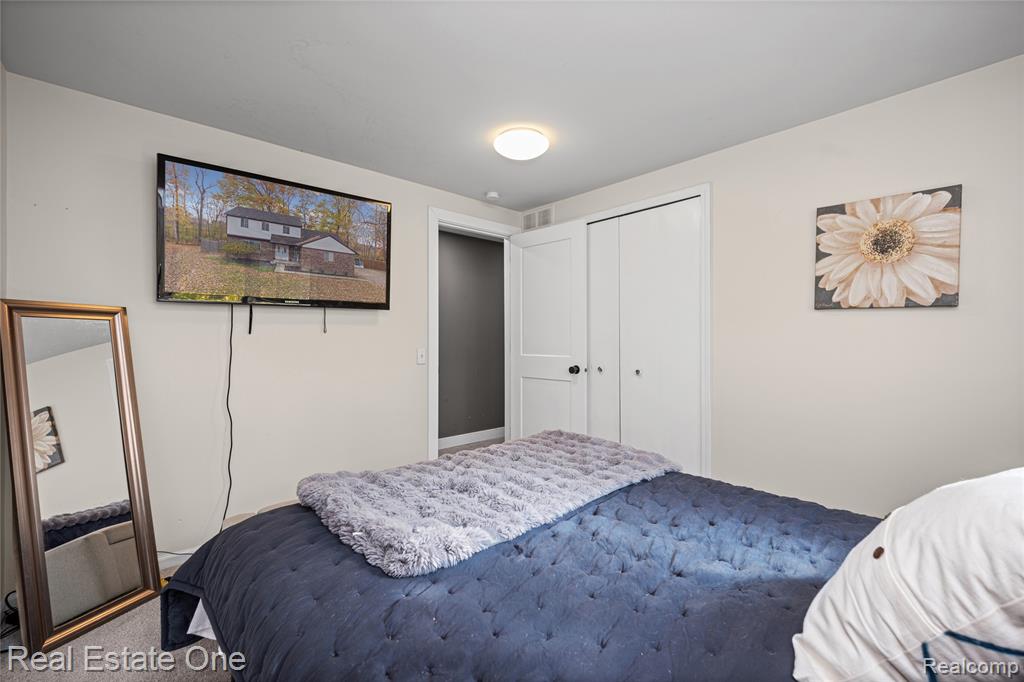
Neutral-toned room featuring a white-panel closet door and a flush-mount ceiling light fixture
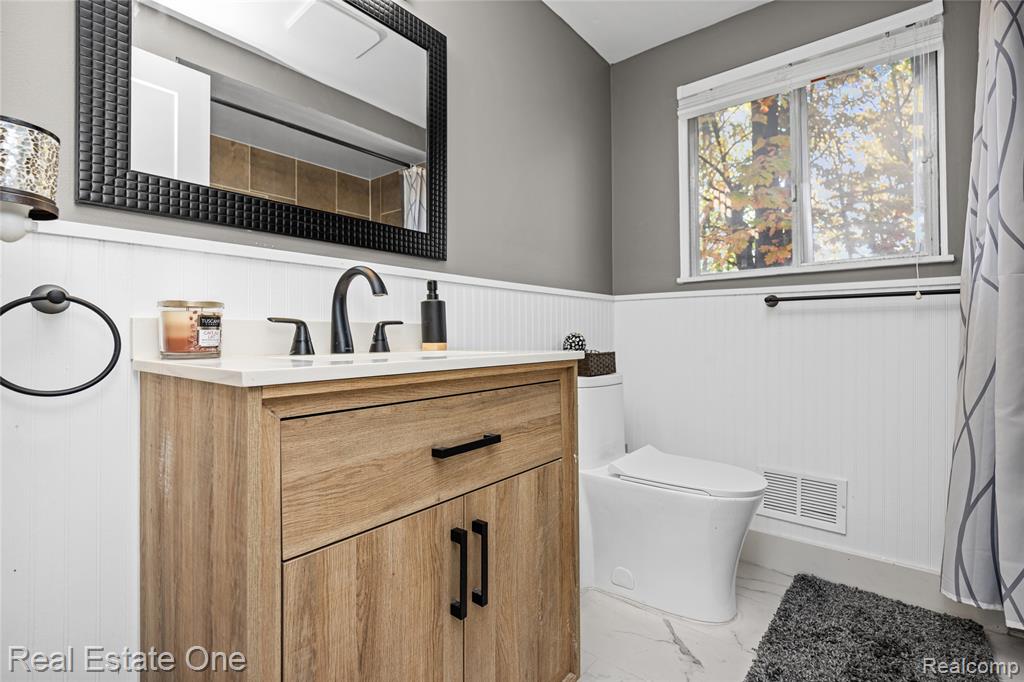
New Bathroom featuring a wood-finish vanity with a stone countertop, matte black hardware, white beadboard wainscoting, and a framed mirror
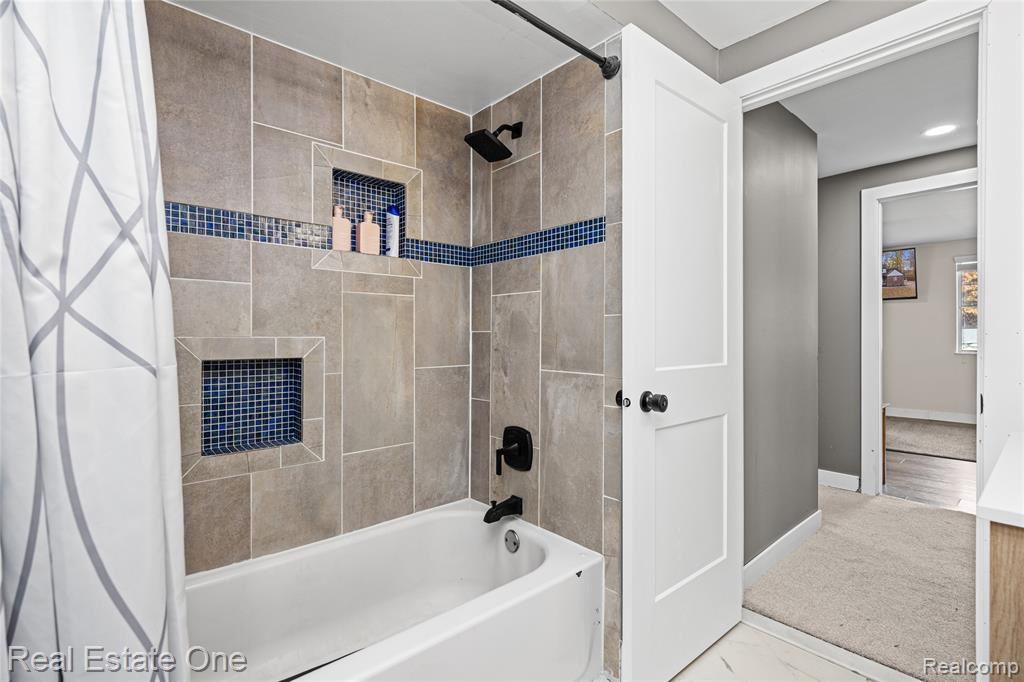
Tiled bathtub surround featuring decorative mosaic accents, recessed shelving, and matte black plumbing fixtures
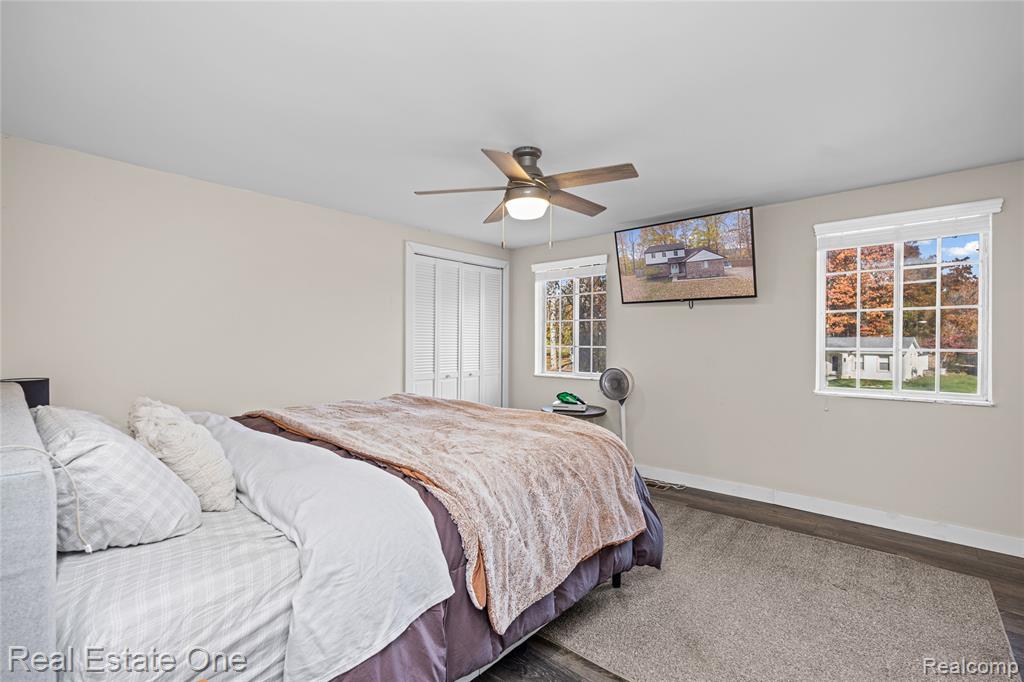
Neutral-toned interior featuring wood-finish flooring, multi-pane windows, a central ceiling fan with integrated lighting, and built-in bifold closet doors
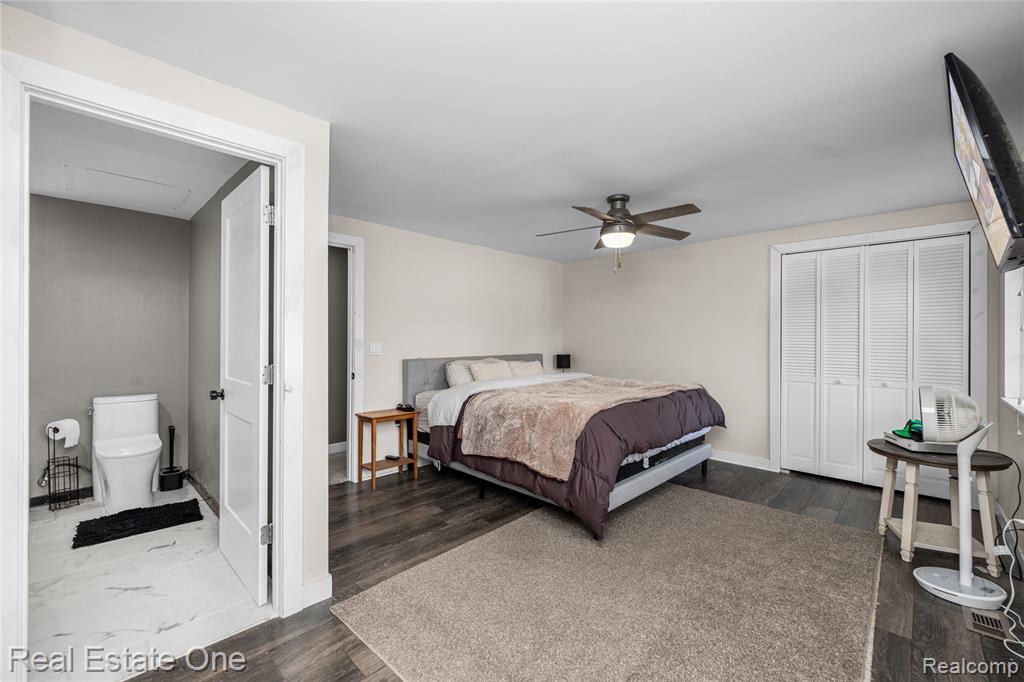
Wood-finish flooring, ceiling fan with integrated lighting, dual-panel closet doors, and white-tiled floor in the restroom
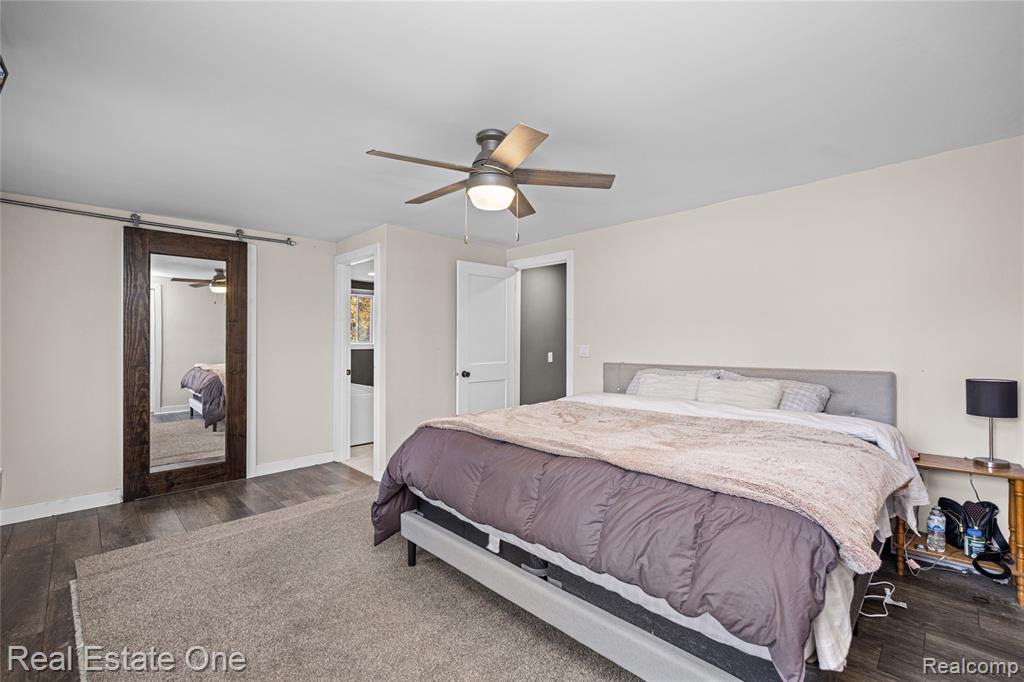
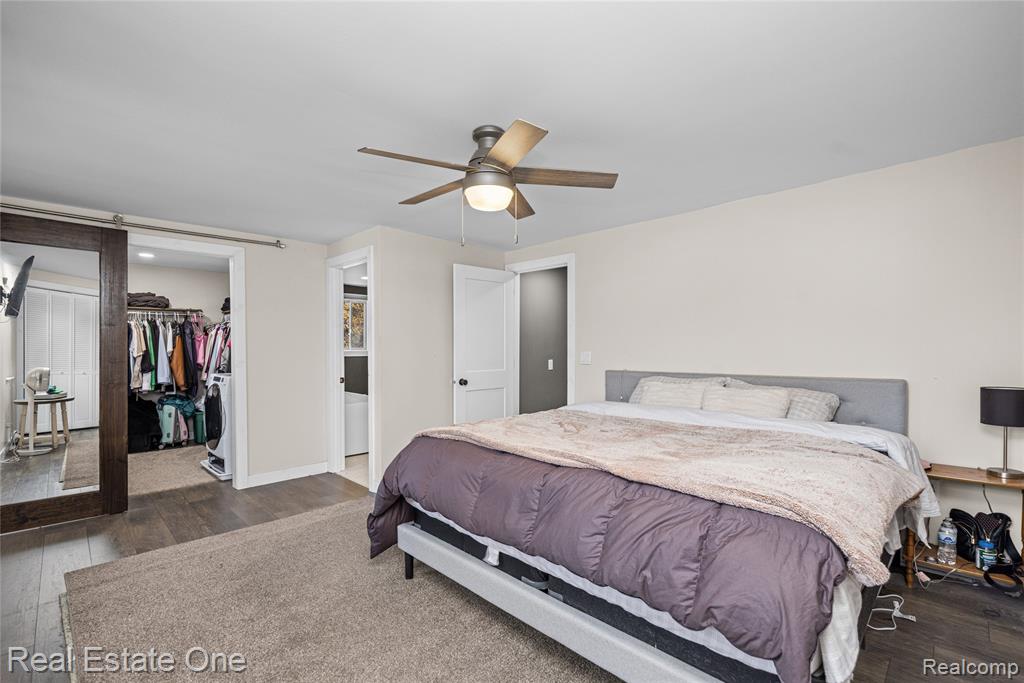
Wood-finish flooring, sliding barn door with full-length mirror, and ceiling fan with integrated lighting
Wood-finish flooring, ceiling fan with integrated light fixture, and sliding barn-style door opening to a walk-in storage space
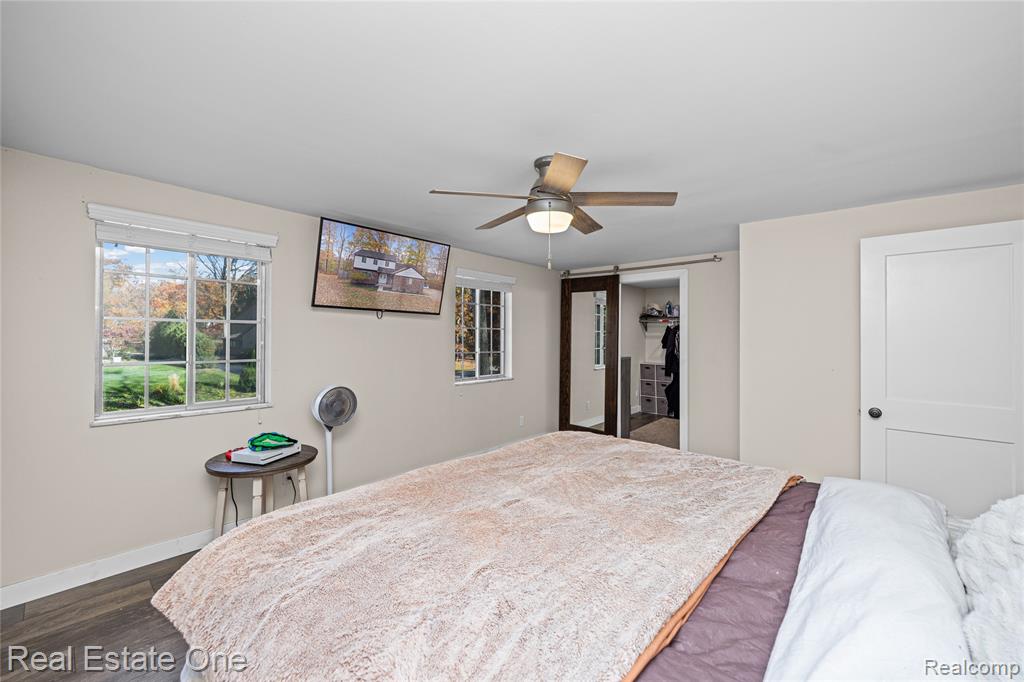
Bedroom featuring wood-finish flooring, multi-pane windows, a ceiling fan with integrated lighting, and a dark-toned sliding barn door providing entry to a walk-in closet
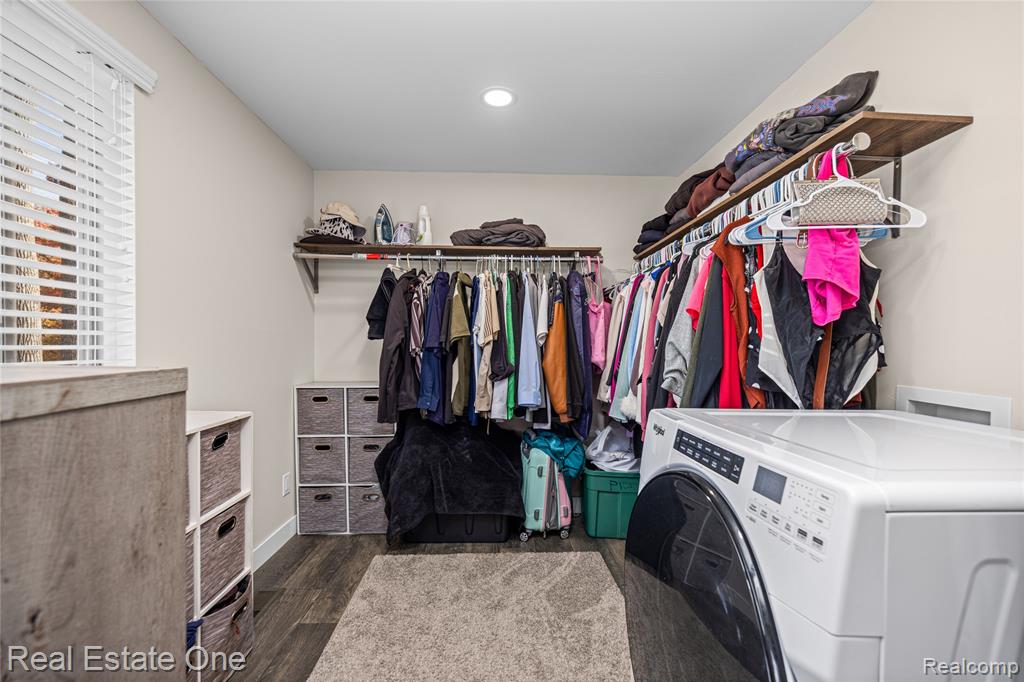
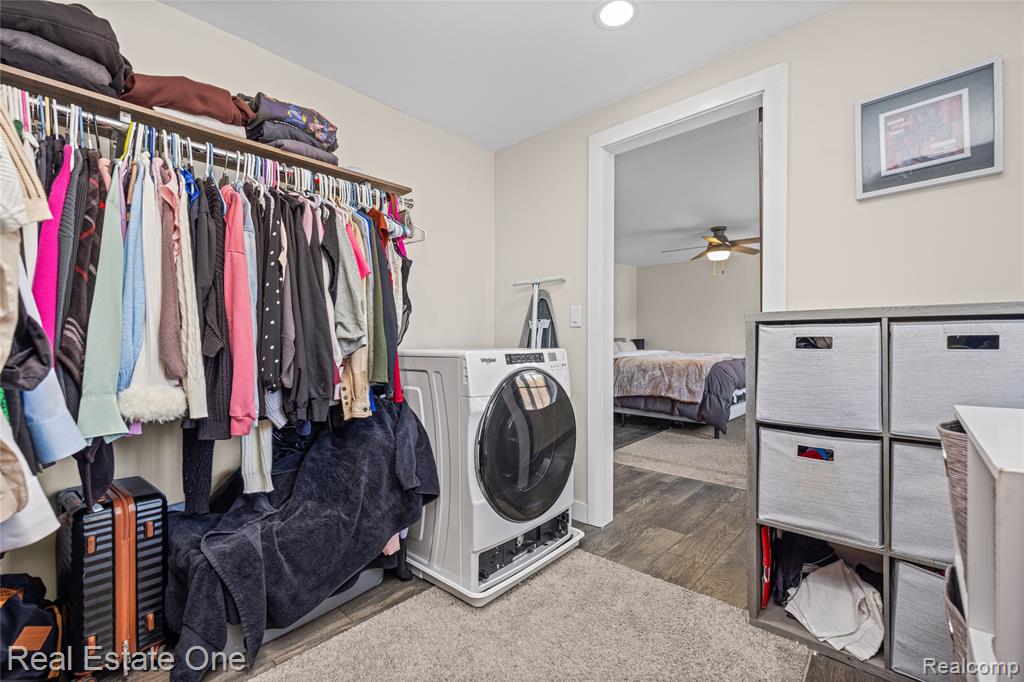
Walk-in closet with all-in-one washer/dryer
Walk-in closet with all-in-one washer/dryer
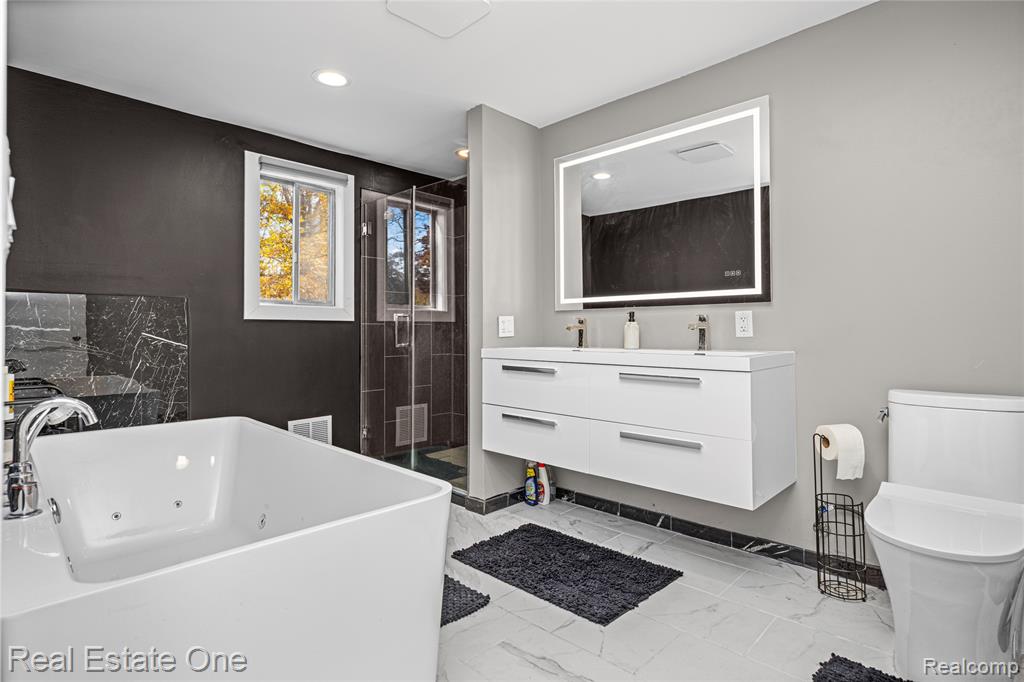
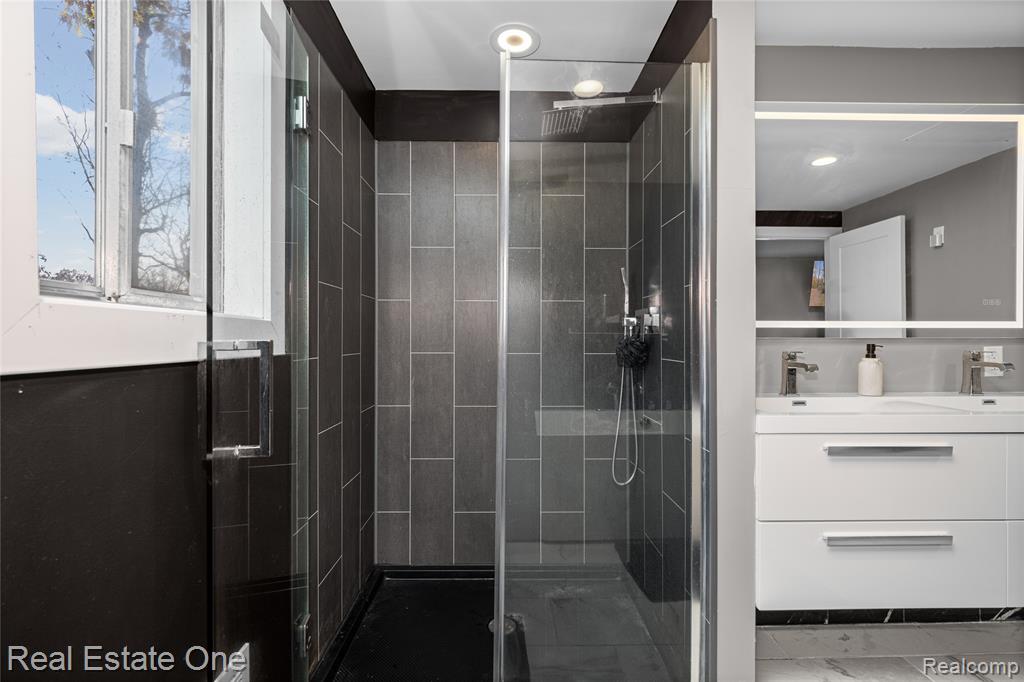
New Primary Bathroom - Floating double vanity with dual faucets, rectangular soaking tub, LED-backlit mirror, glass-enclosed shower, and stone-finish floor tiling
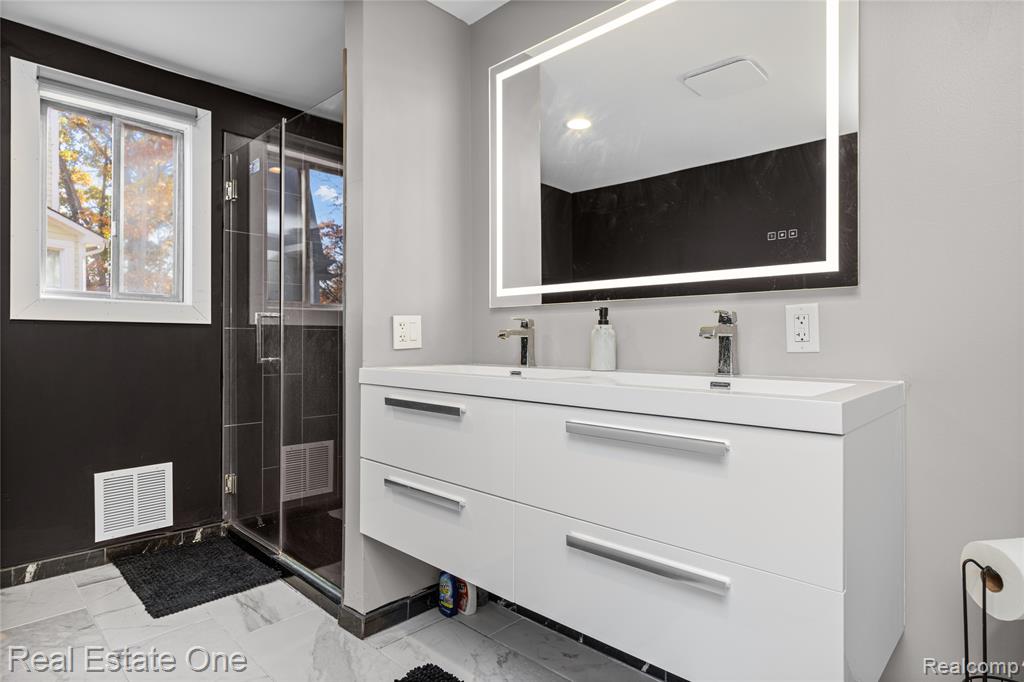
New Primary Bathroom - Floating white vanity with dual rectangular sinks, illuminated wall mirror, glass-enclosed shower featuring dark tiling, and stone-finish flooring
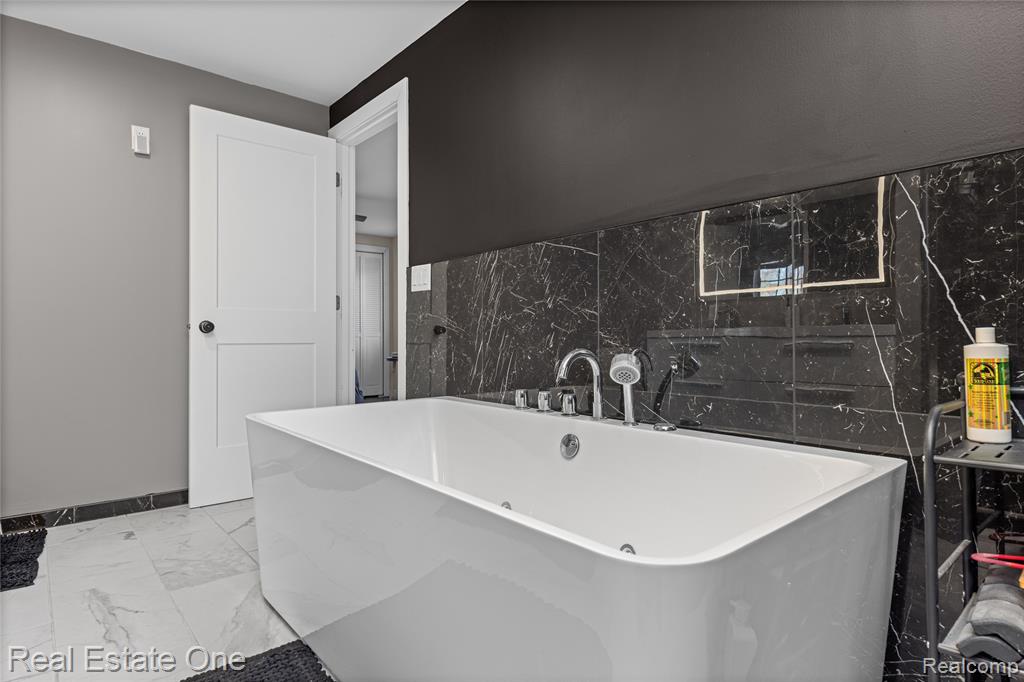
New Primary Bathroom - Freestanding whirlpool tub, polished chrome faucet, handheld sprayer, and dark stone-finish wall tile
New Primary Bathroom - Walk-in shower with vertical tile surround and glass enclosure, floating white double vanity, rectangular vessel sinks, matte finish faucets, and integrated LED-backlit mirror
Bedroom/Office - Neutral-toned walls, wood-finish flooring, recessed lighting, and a window with exterior scenery
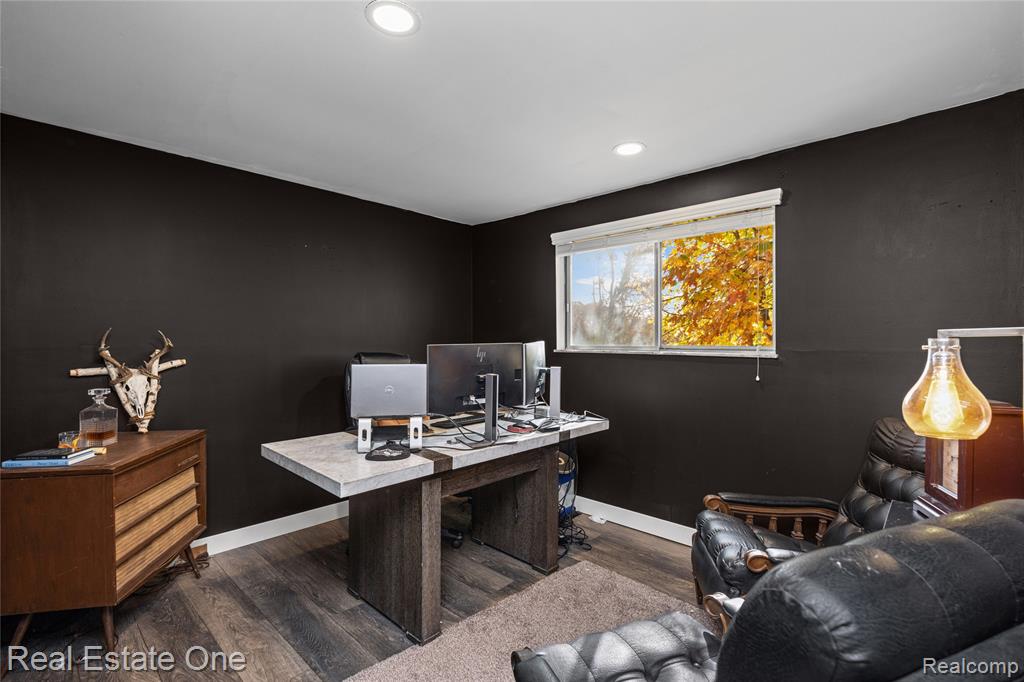
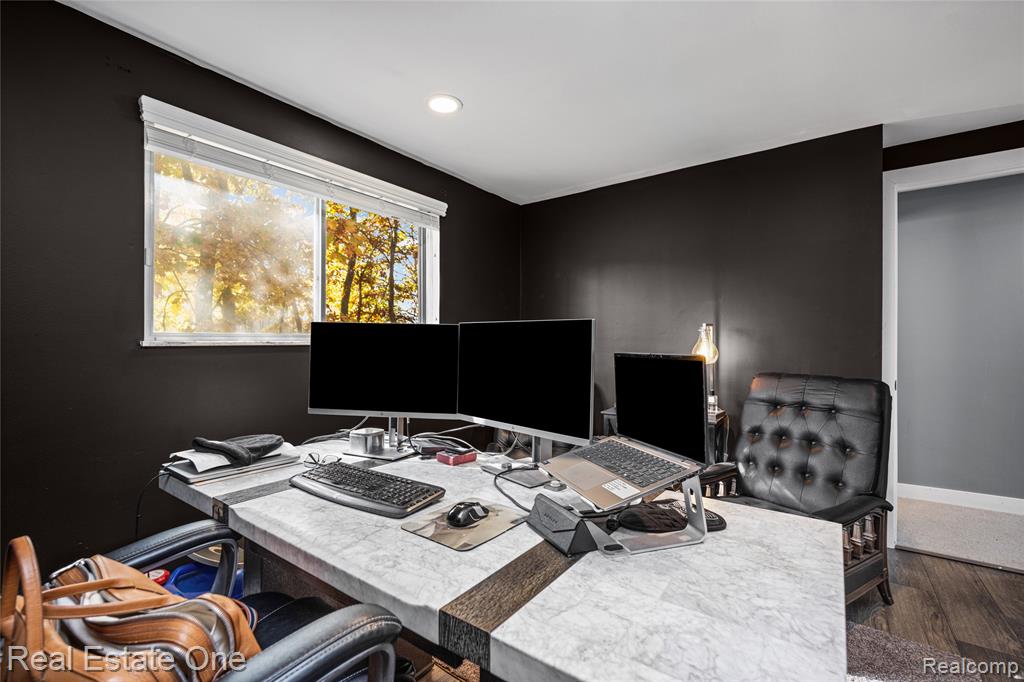
Bedroom/Office - Room with dark-toned walls, recessed lighting, and wood-finish flooring, featuring a window and an entry threshold
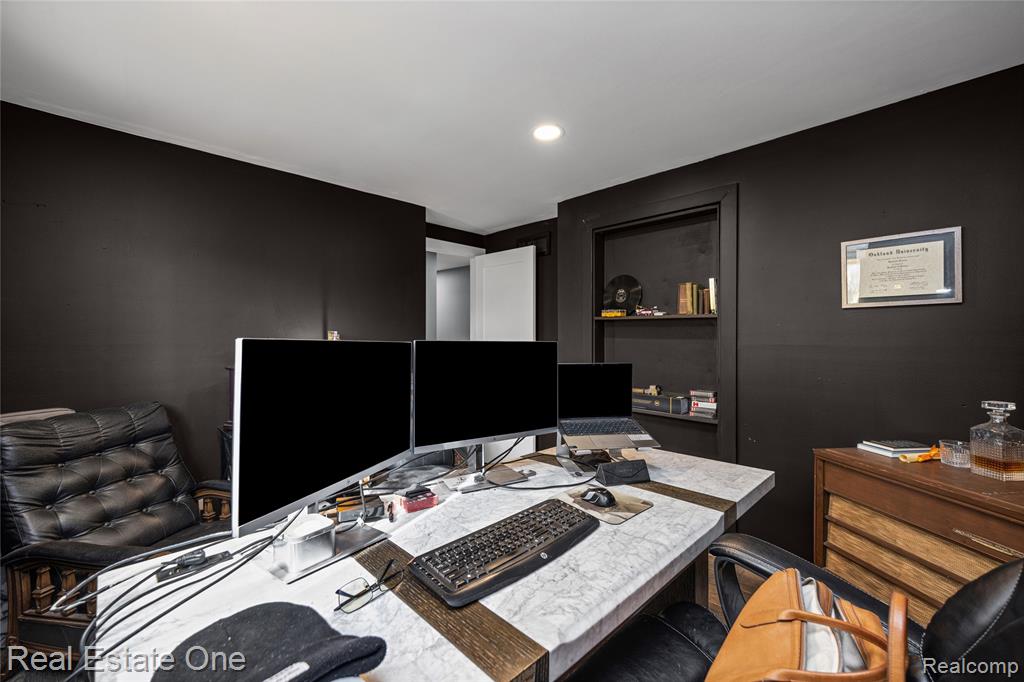
Bedroom/Office - Interior room featuring dark-painted walls, recessed built-in shelving, and recessed ceiling lighting
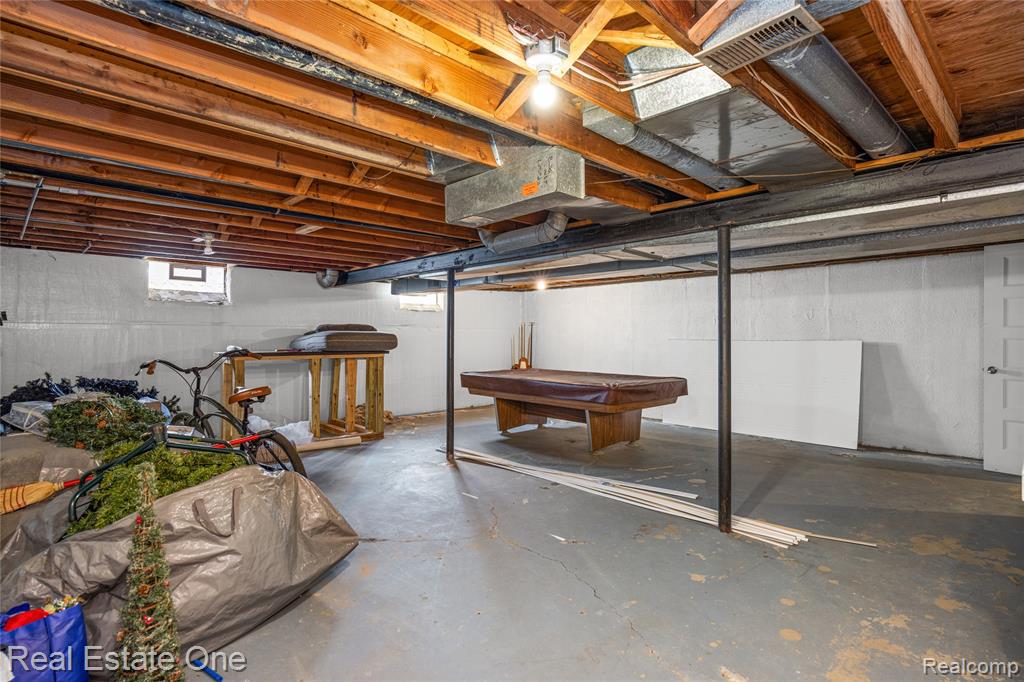
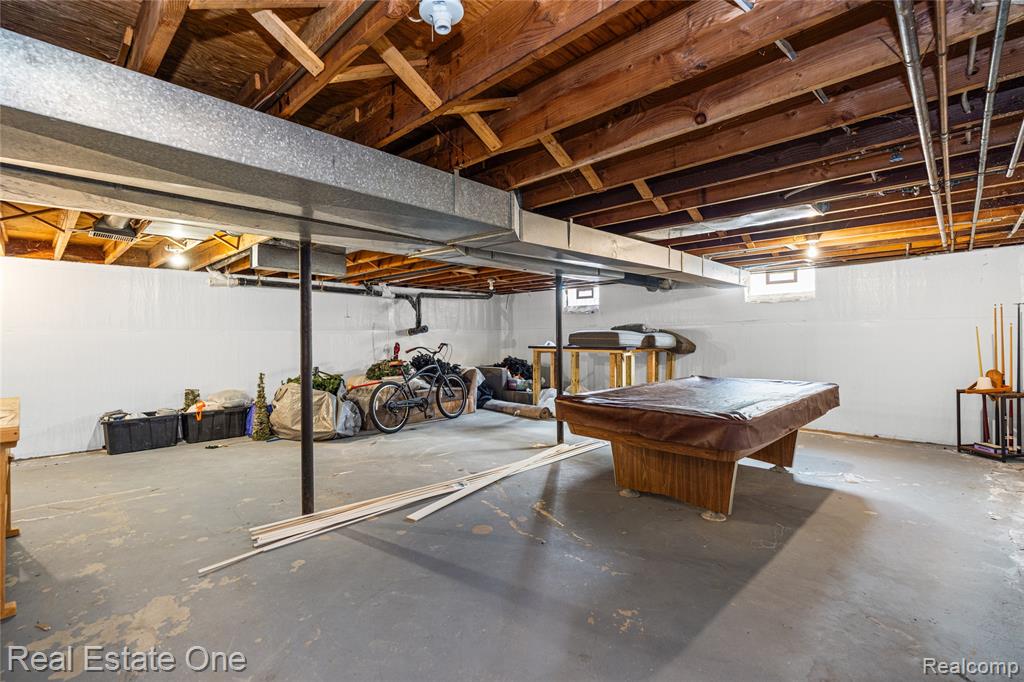
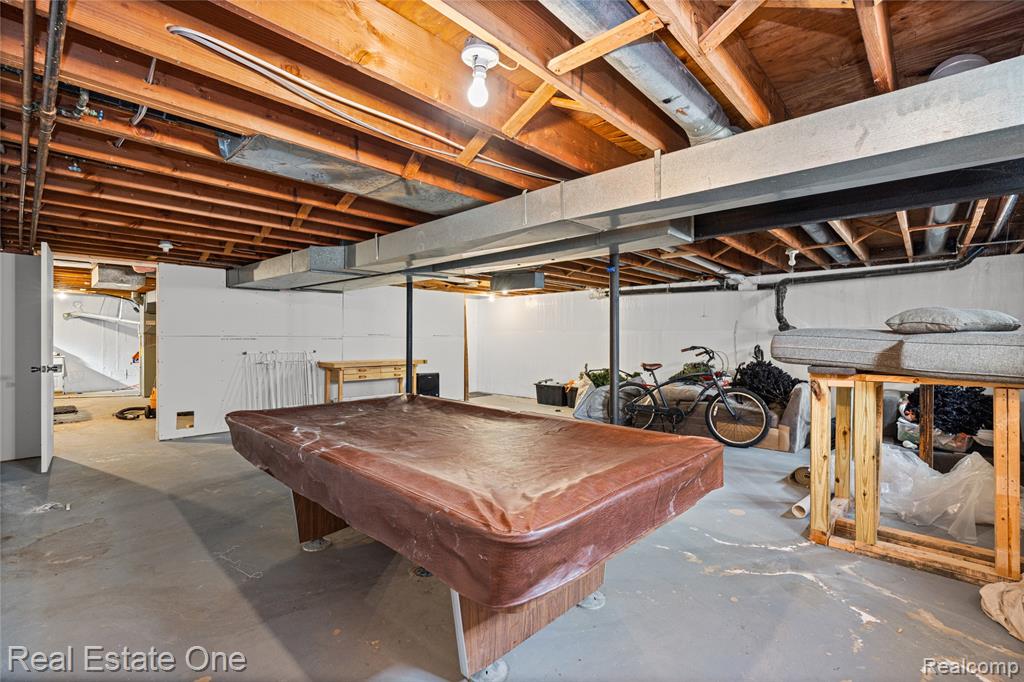
Pool table included in sale - Unfinished lower level featuring exposed wood joist ceilings, painted masonry walls, concrete flooring, and metal structural support columns
Pool table included in sale - Unfinished basement featuring exposed joists, painted concrete walls, painted concrete flooring, metal support columns, and glass block windows
Pool table included in sale - Unfinished lower level featuring exposed wood-joist ceilings, painted concrete flooring, metal support columns, and white-painted foundation walls
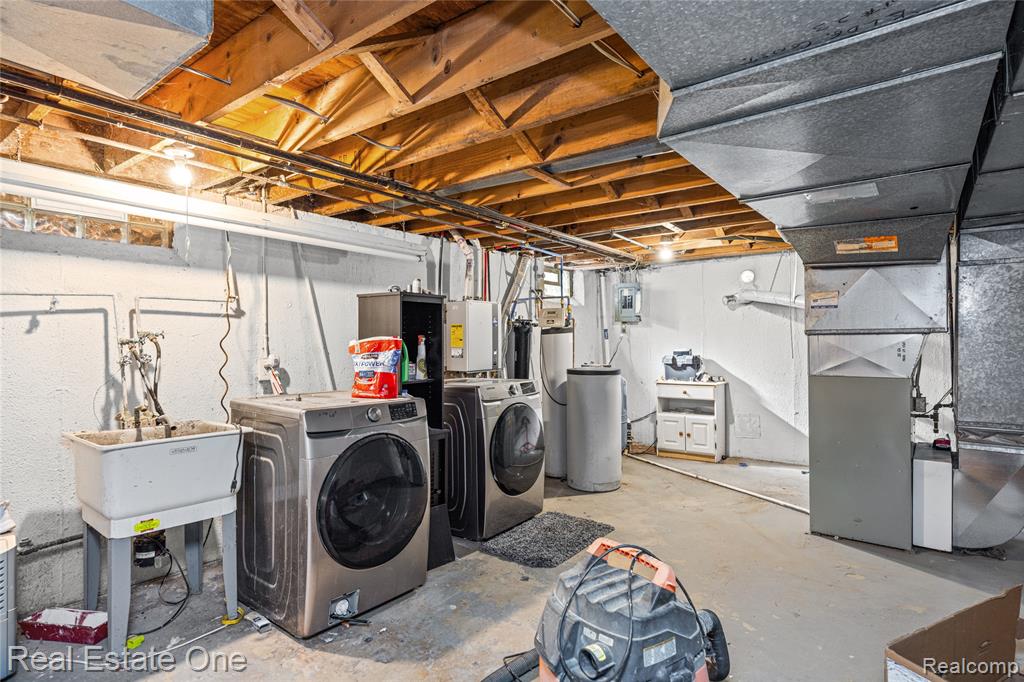
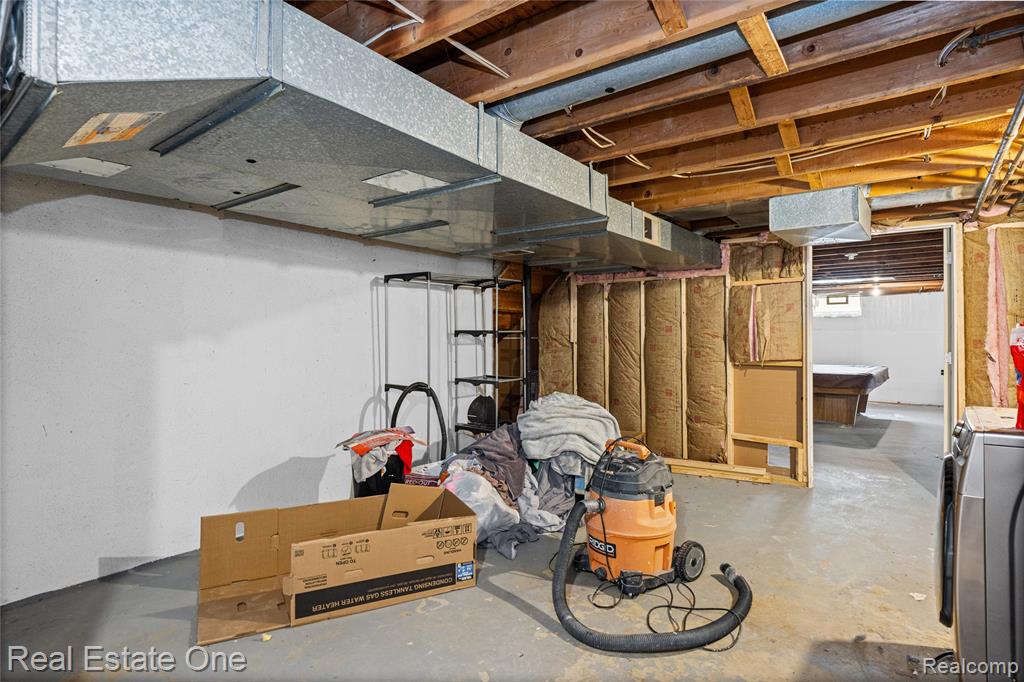
Utility area featuring exposed wood joist ceiling, concrete flooring, dedicated laundry hookups with utility sink, and metal ductwork
Unfinished lower level featuring exposed joist ceiling, concrete flooring, and metal HVAC ductwork
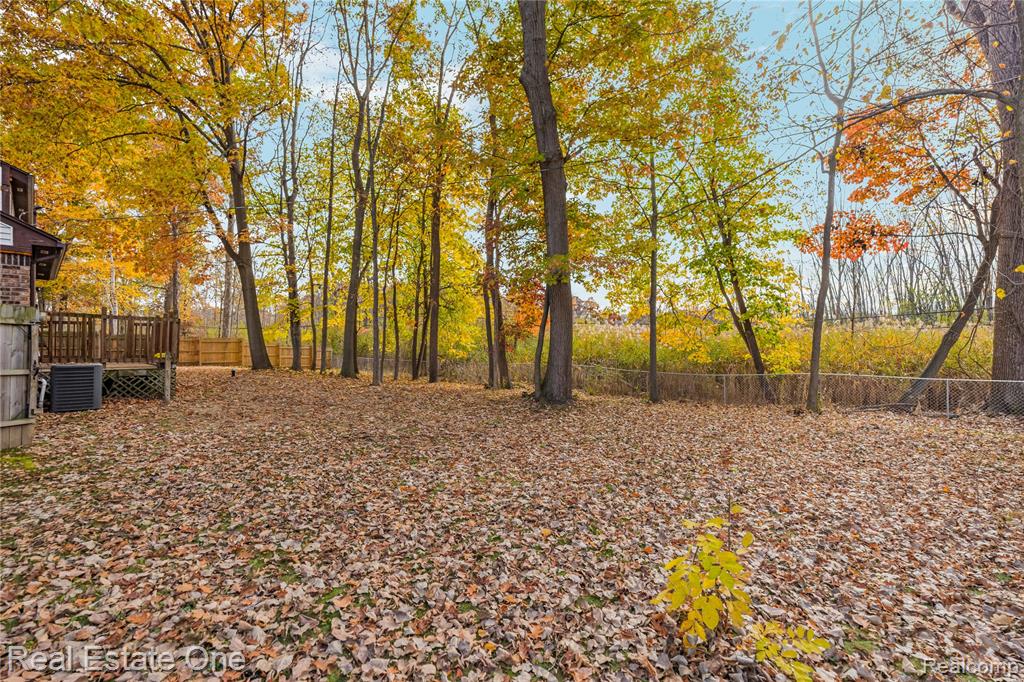
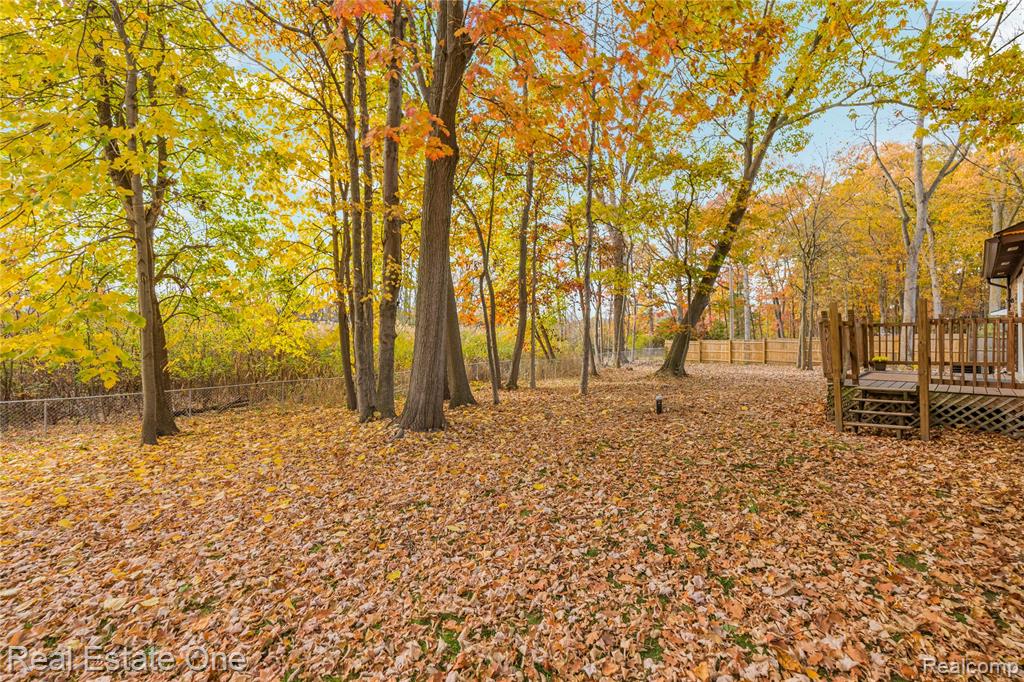
Private backyard featuring mature trees, a wooden deck, and chain-link fencing
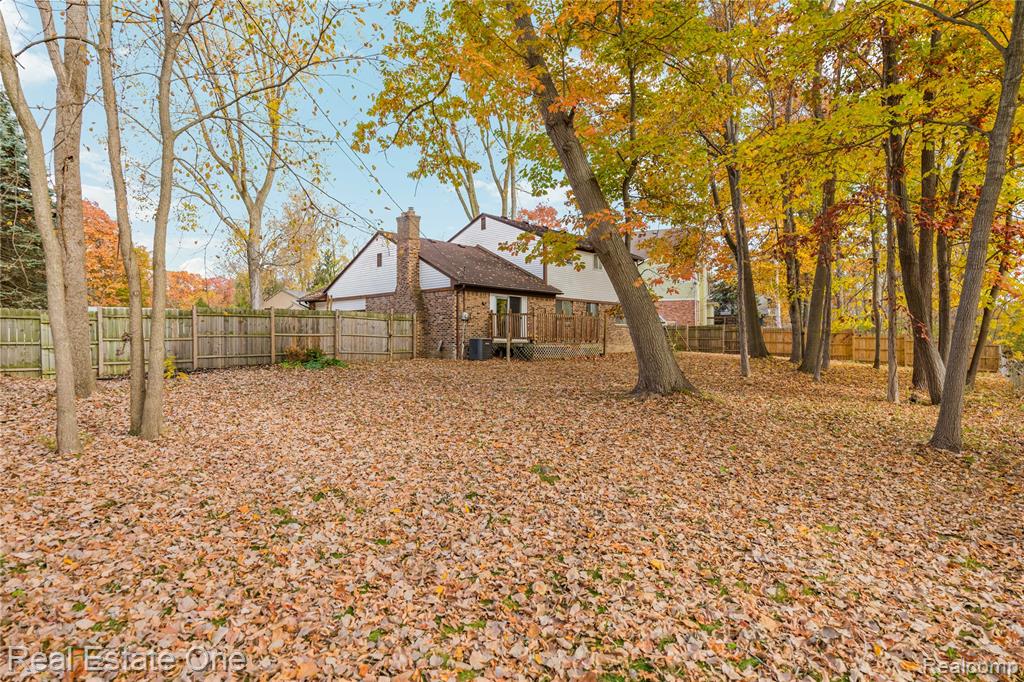
Expansive backyard featuring a brick chimney, wooden privacy fencing, and mature trees
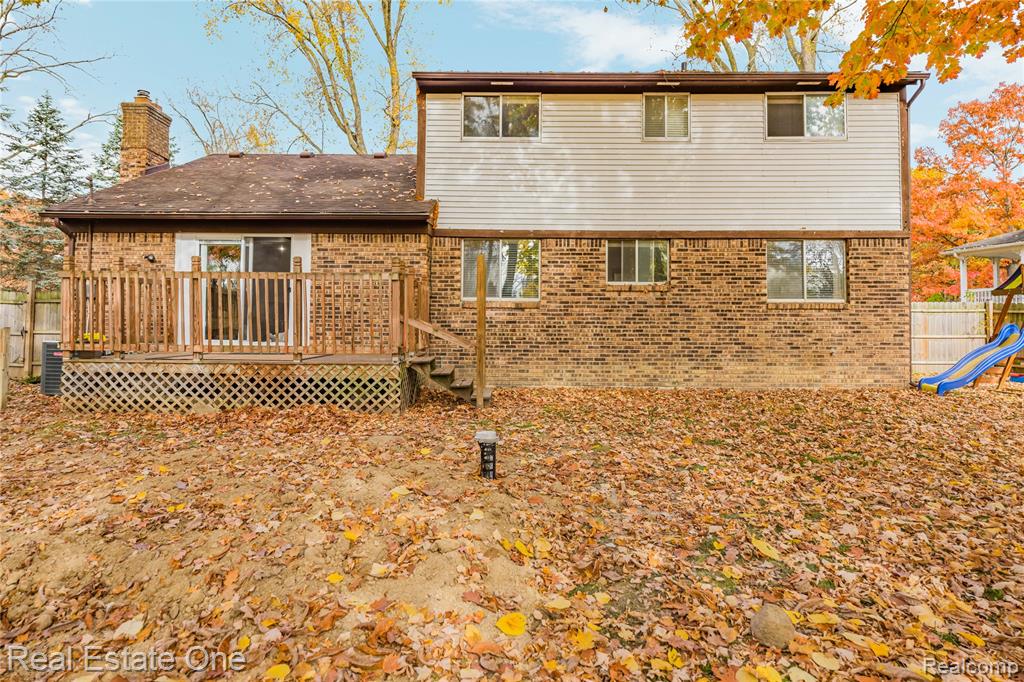
Multi-level exterior featuring a brick and siding facade, an elevated wood deck with lattice skirting, and an integrated masonry chimney
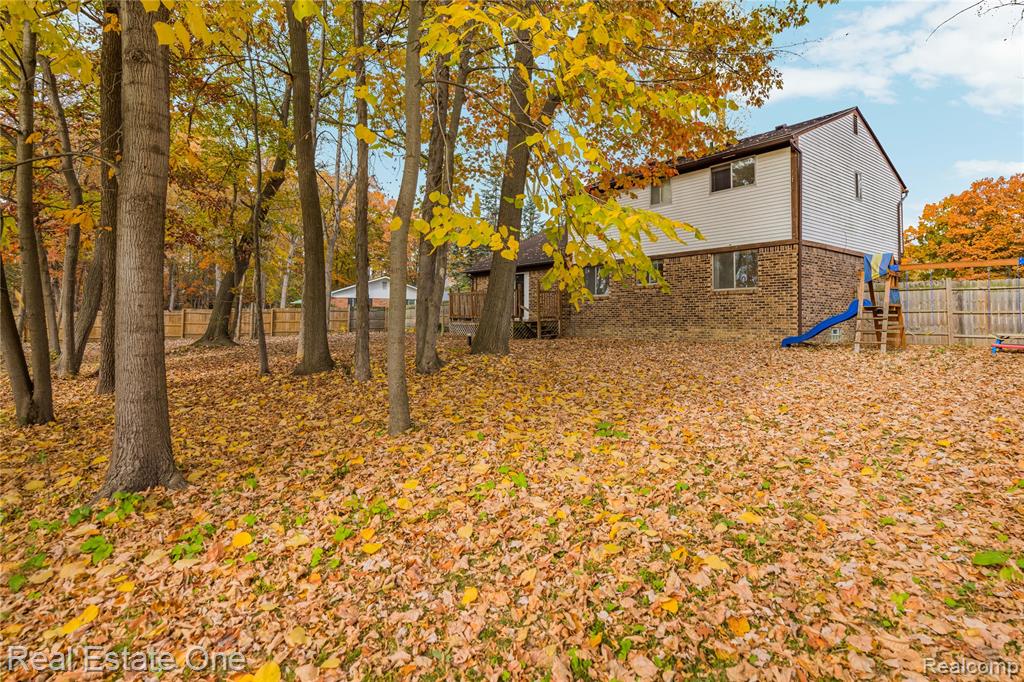
Expansive backyard featuring mature hardwood trees, a raised wood deck, and perimeter wood fencing
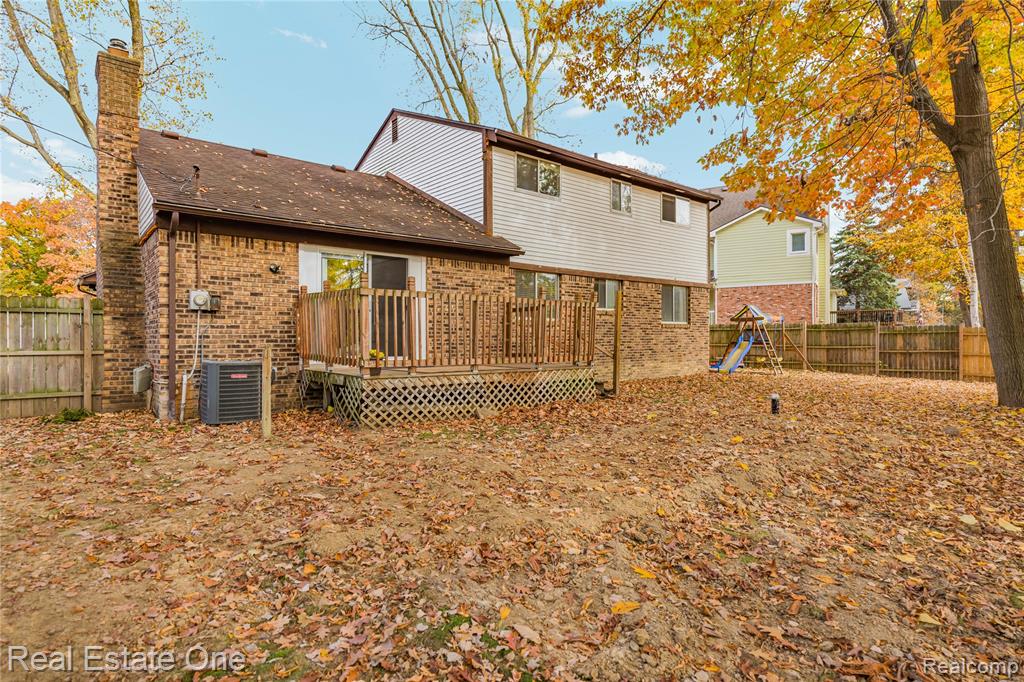
Rear exterior featuring a multi-story split-level facade with brick and horizontal siding, wood deck, and perimeter wood fencing
Exterior featuring a brick and horizontal siding façade, multi-level roofline with asphalt shingles, elevated wooden deck with lattice skirting, and sliding glass entry door
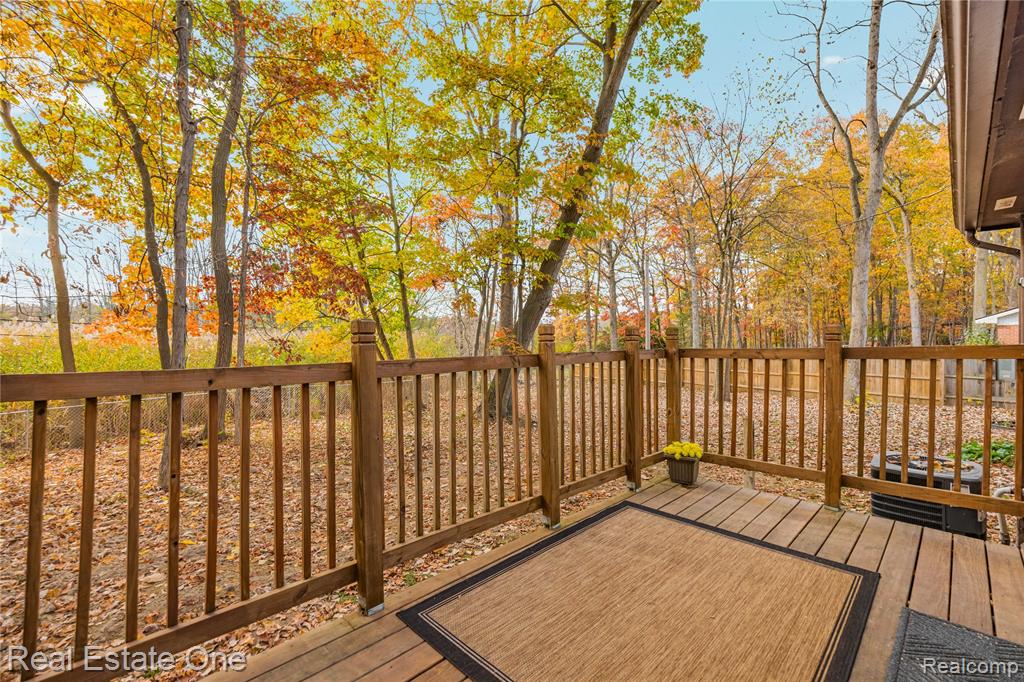
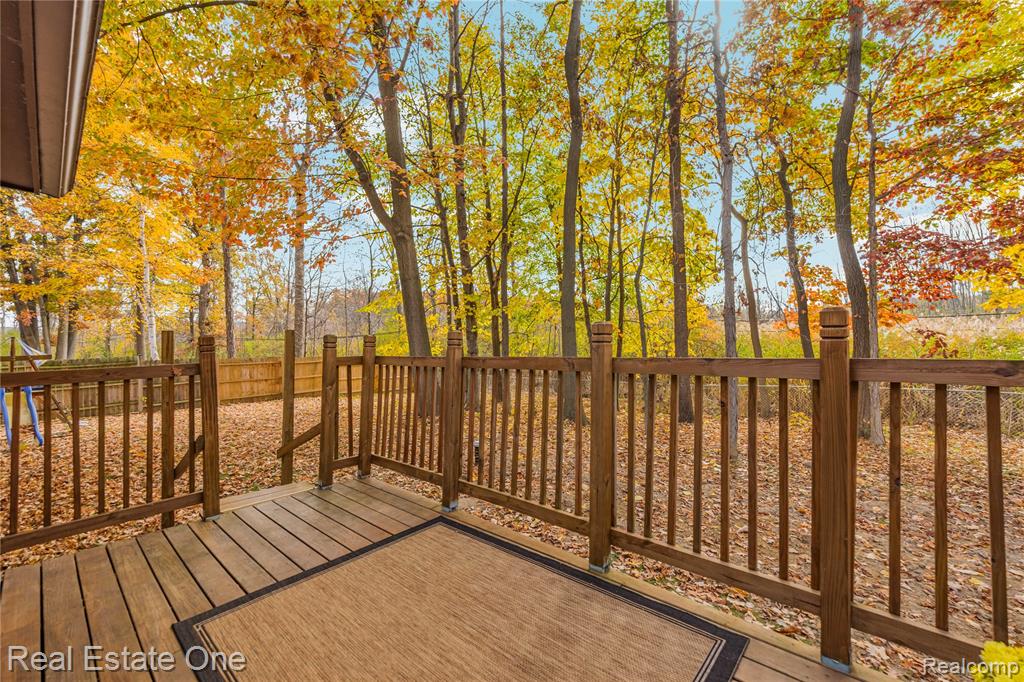
Elevated wood deck with vertical baluster railing and mature woodland backdrop
Elevated wooden deck featuring vertical balusters, wood-finish decking, and wooded perimeter surroundings
Multi-level residence featuring a brick and partial stucco facade, asphalt shingle roof, paved driveway, and mature perimeter trees
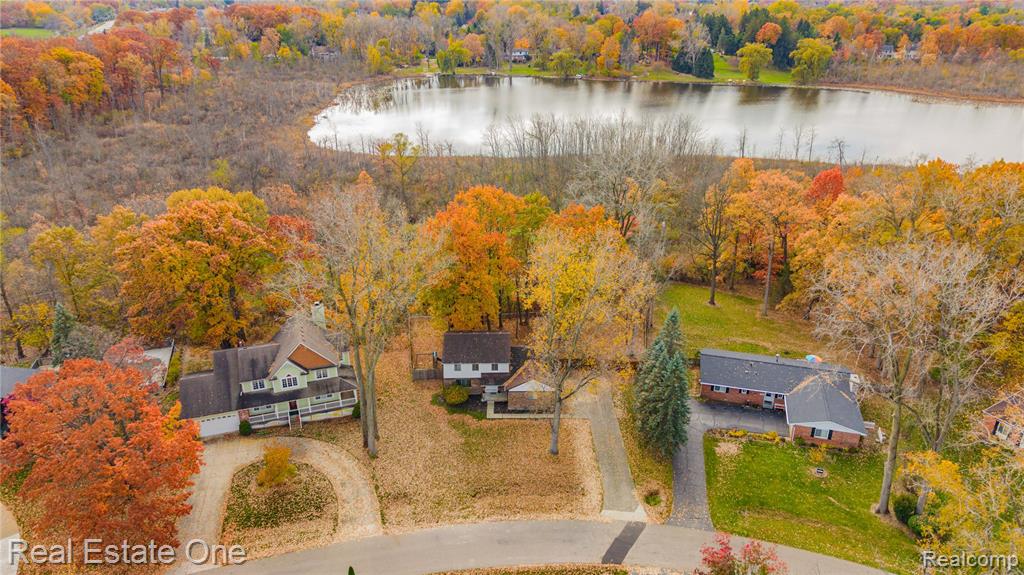
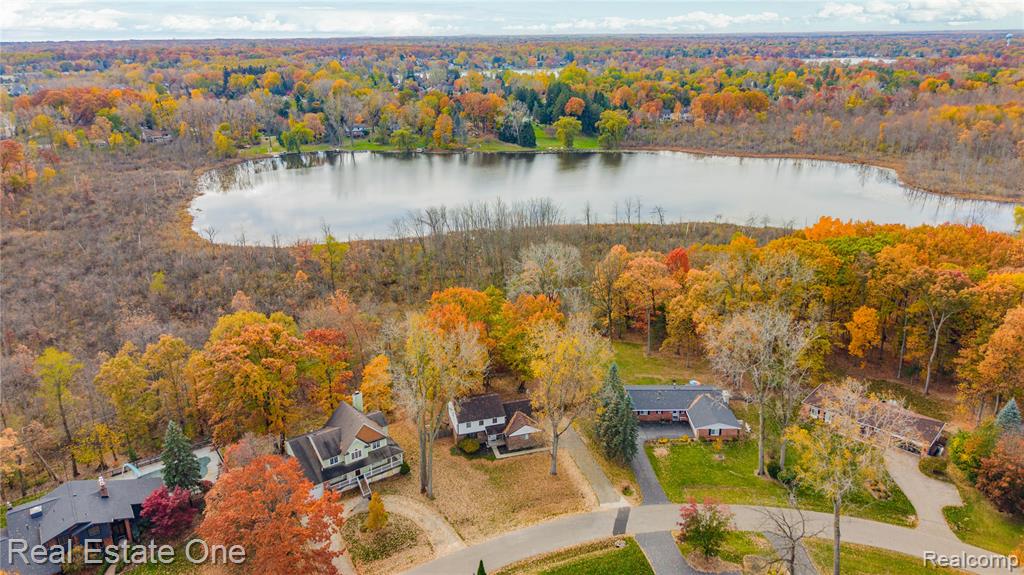
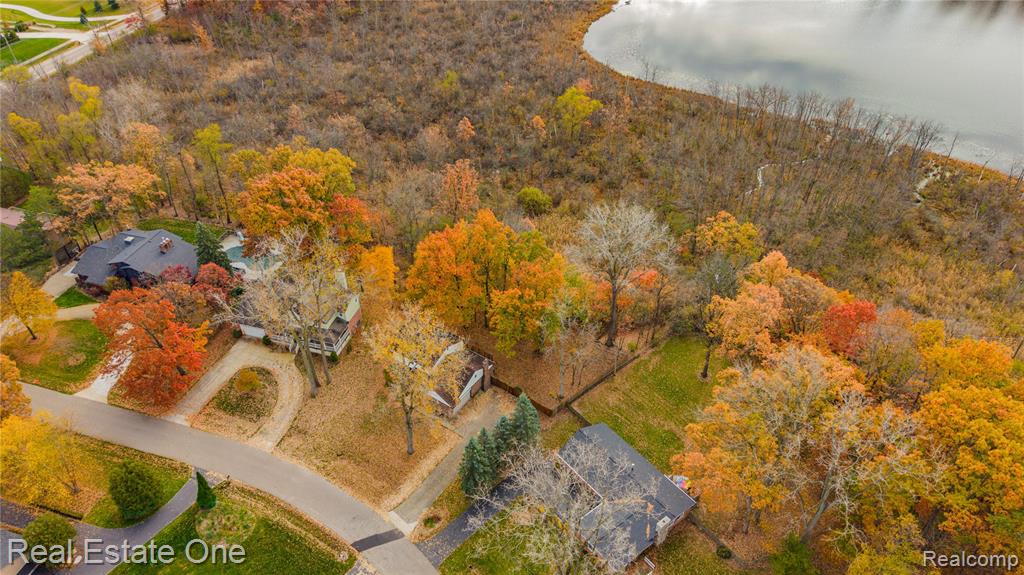
Aerial perspective showcasing multi-level residences with shingled roofs, expansive wooded grounds, and direct frontage on a private lake
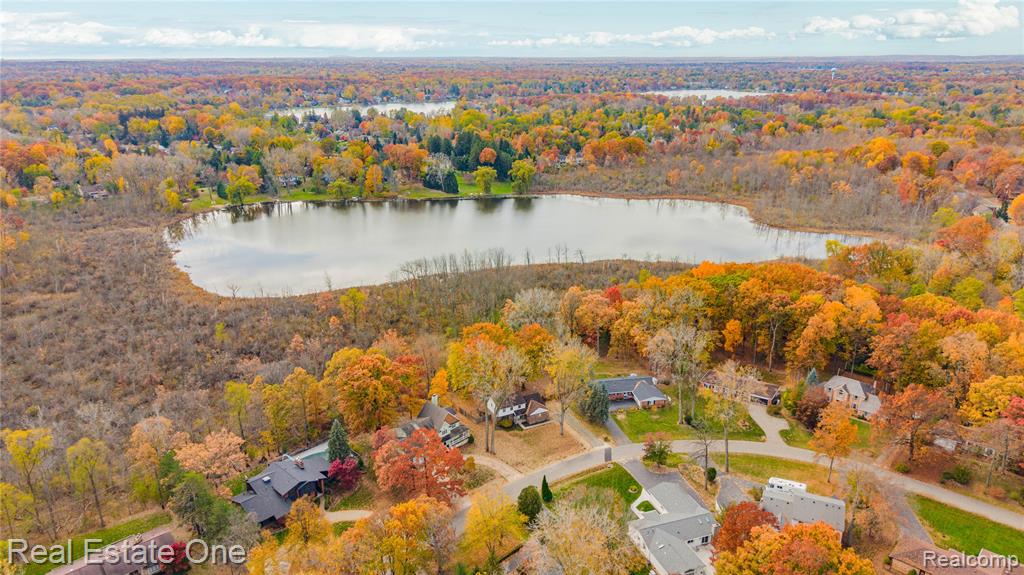
Aerial perspective of the property featuring a waterfront location, mature trees, and established landscaping
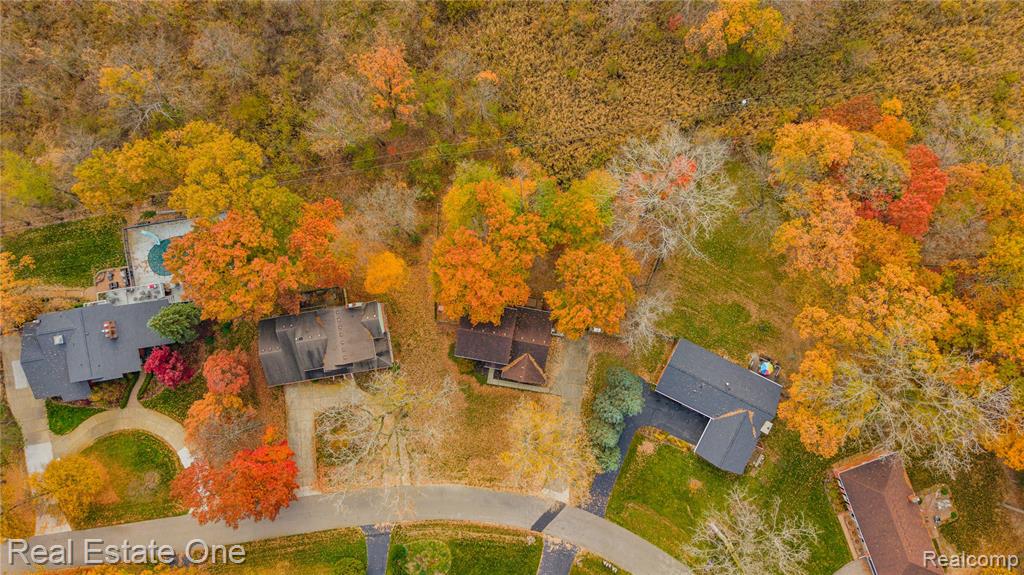
Aerial perspective of wooded lot featuring mature trees, proximity to a body of water, asphalt driveways, and residential structures with shingled roofing
Aerial perspective featuring wooded surroundings, mature deciduous trees, and paved driveways
Aerial perspective featuring a prominent lake, abundant mature deciduous trees, and residential lots
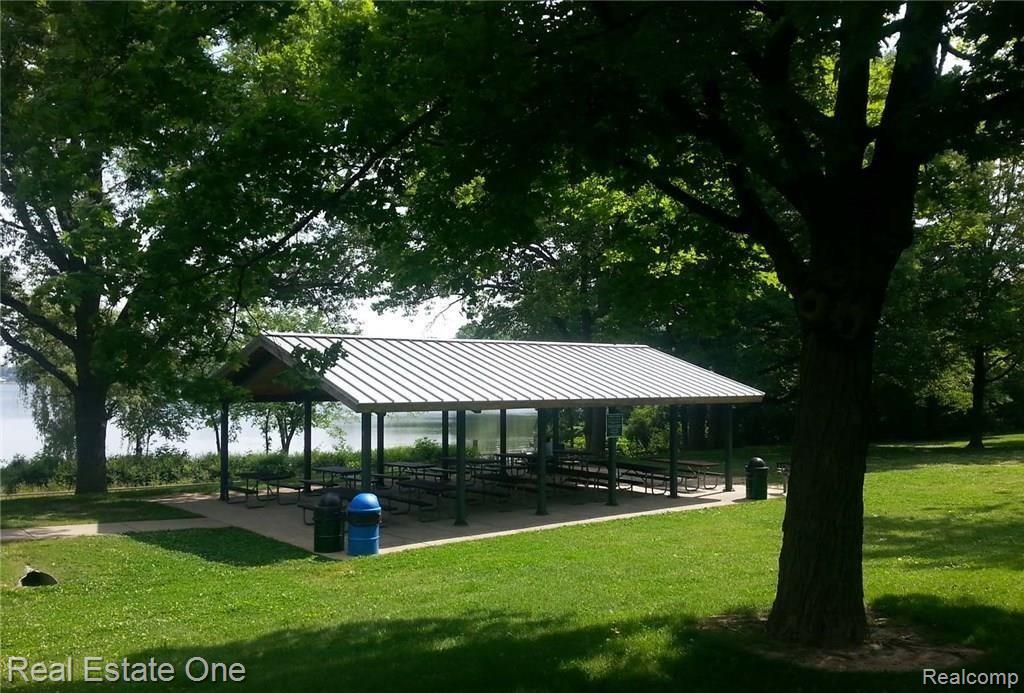
Marshbank Park is very close
Marshbank Park is very close
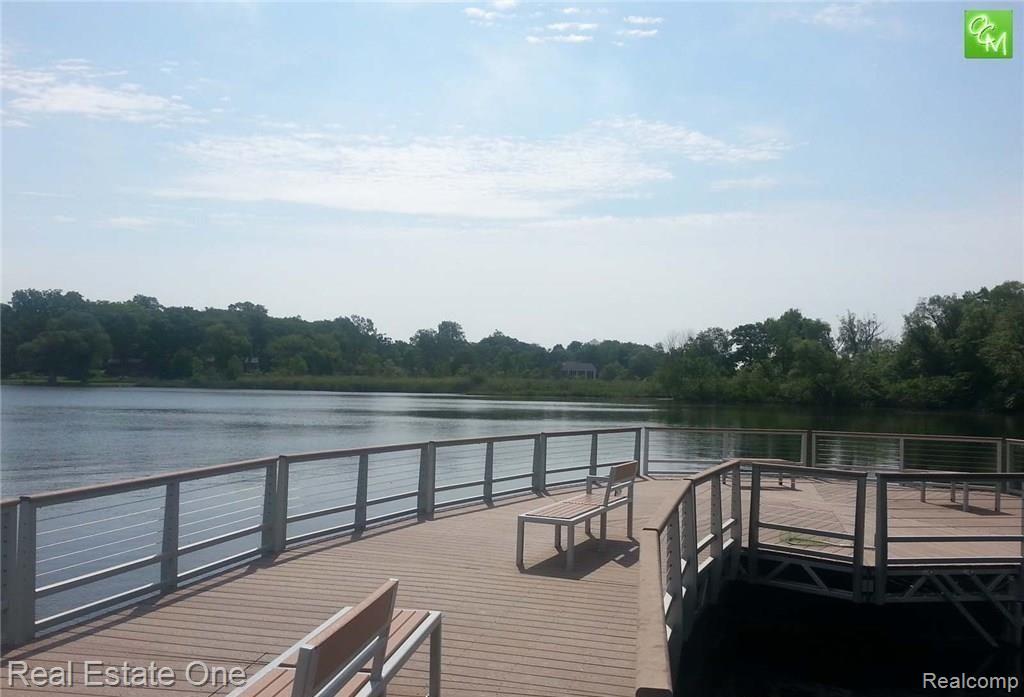
Marshbank Park is very close - Extended waterfront deck featuring wood-finish decking, horizontal cable railings, and built-in benches
 New Listing