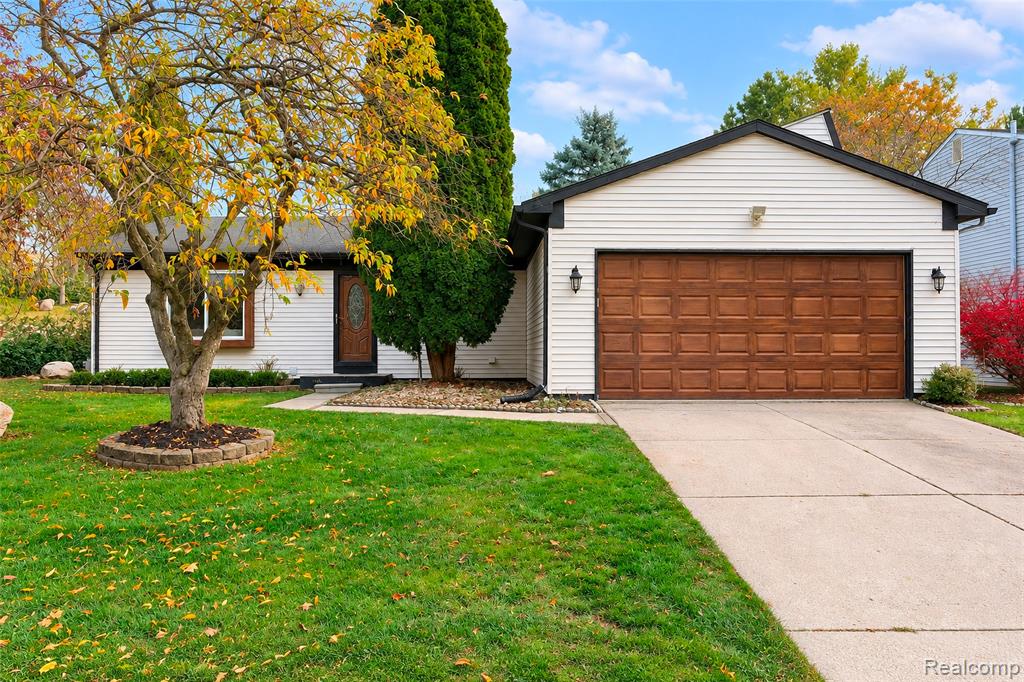
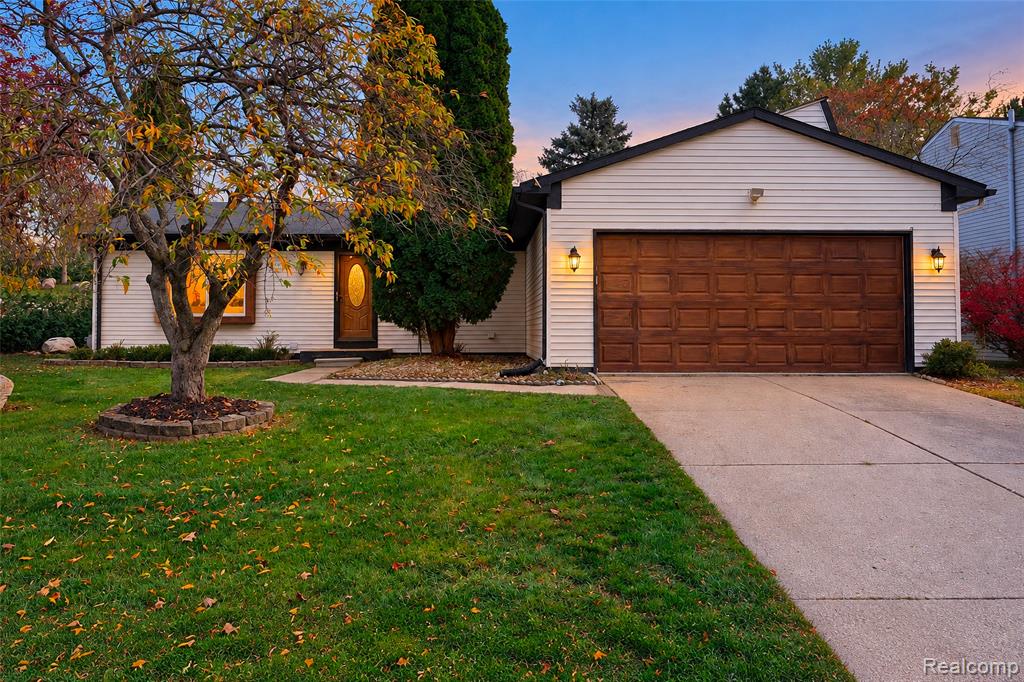
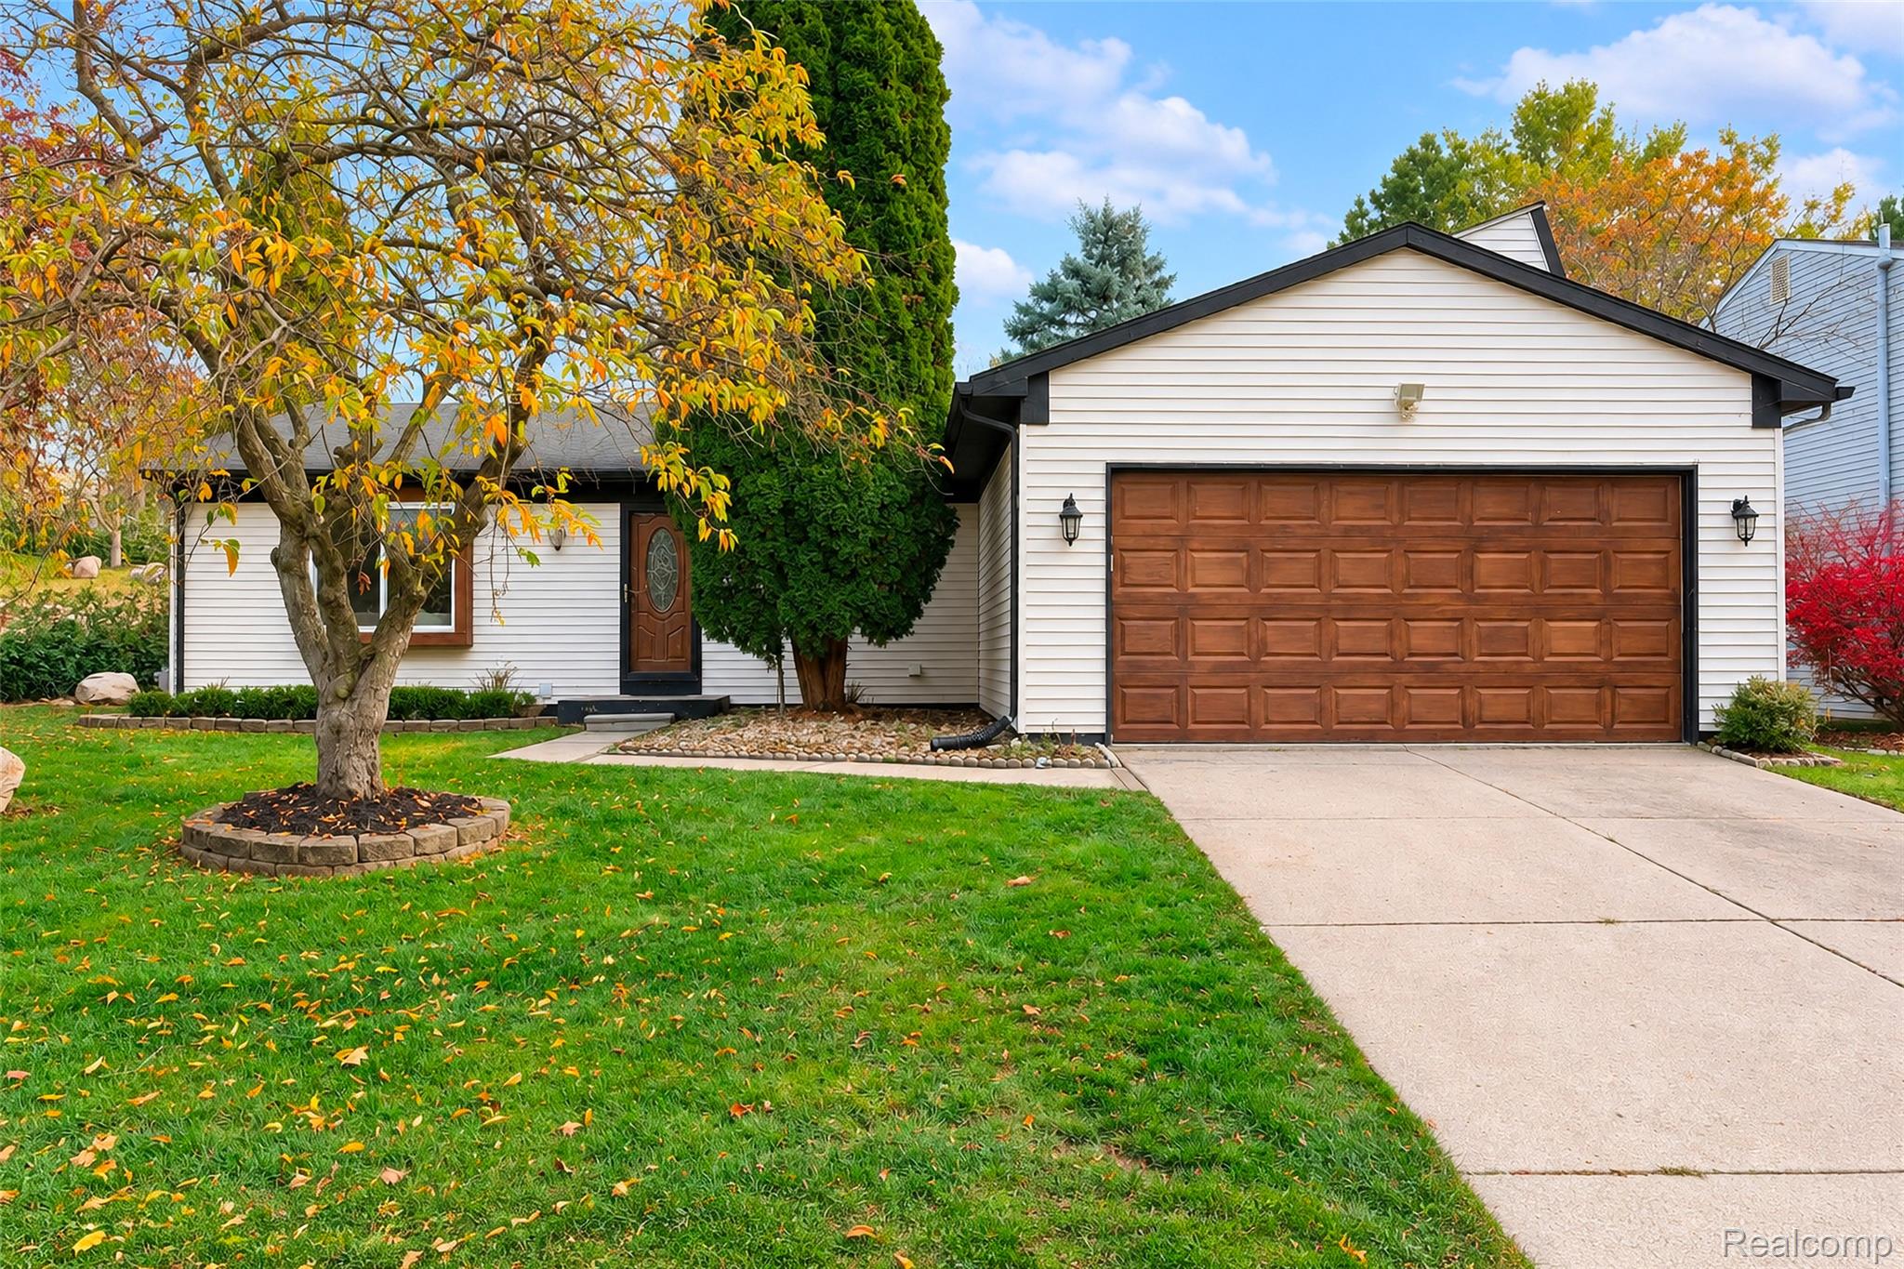
Single-story exterior featuring horizontal siding, a two-car garage with a wood-finish door, a covered entrance with a decorative glass-panel door, and a concrete driveway
Single-story exterior featuring white horizontal siding, a multi-panel wood-finish garage door, and a concrete driveway
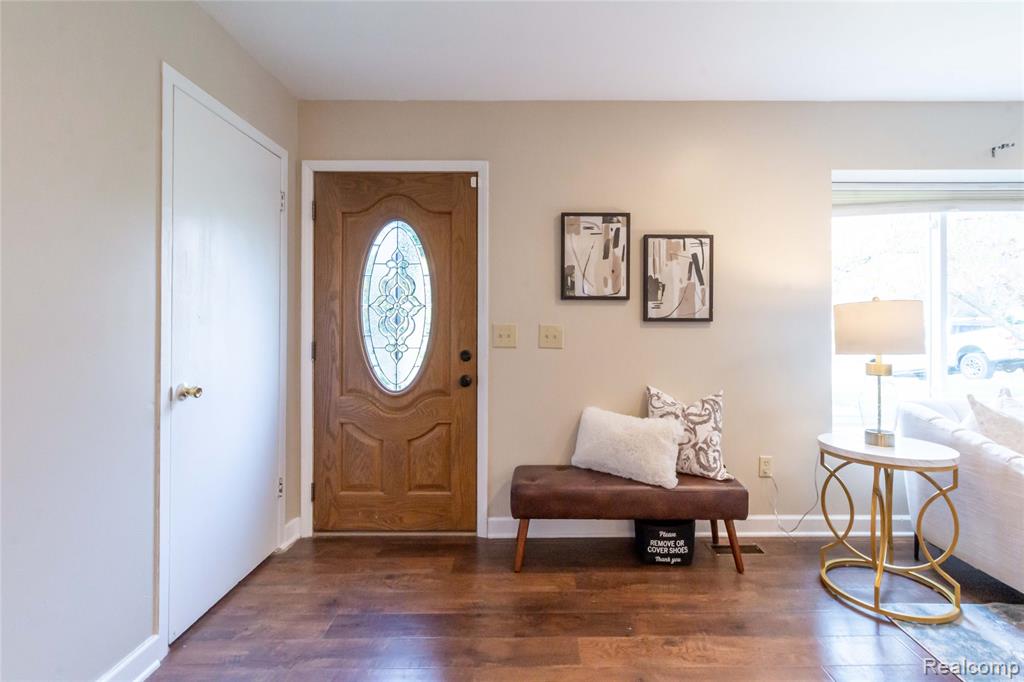
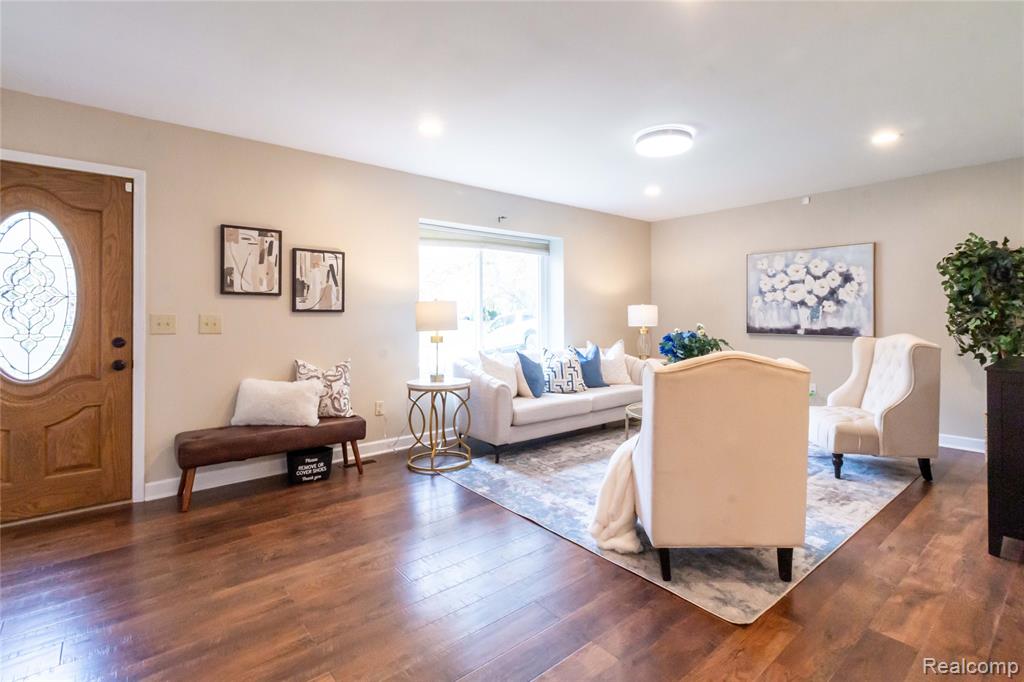
Entryway featuring a wood-finish entry door with an oval decorative glass insert, neutral wall tones, and wood-finish flooring
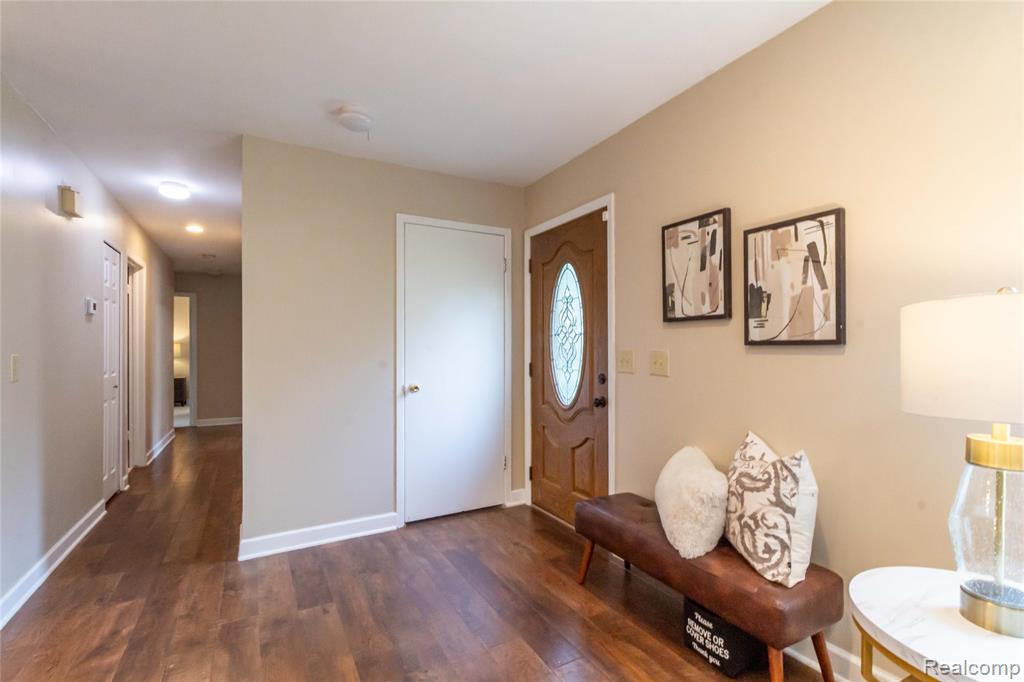
Foyer featuring wood-finish flooring, a solid wood entry door with an oval decorative glass insert, and recessed lighting
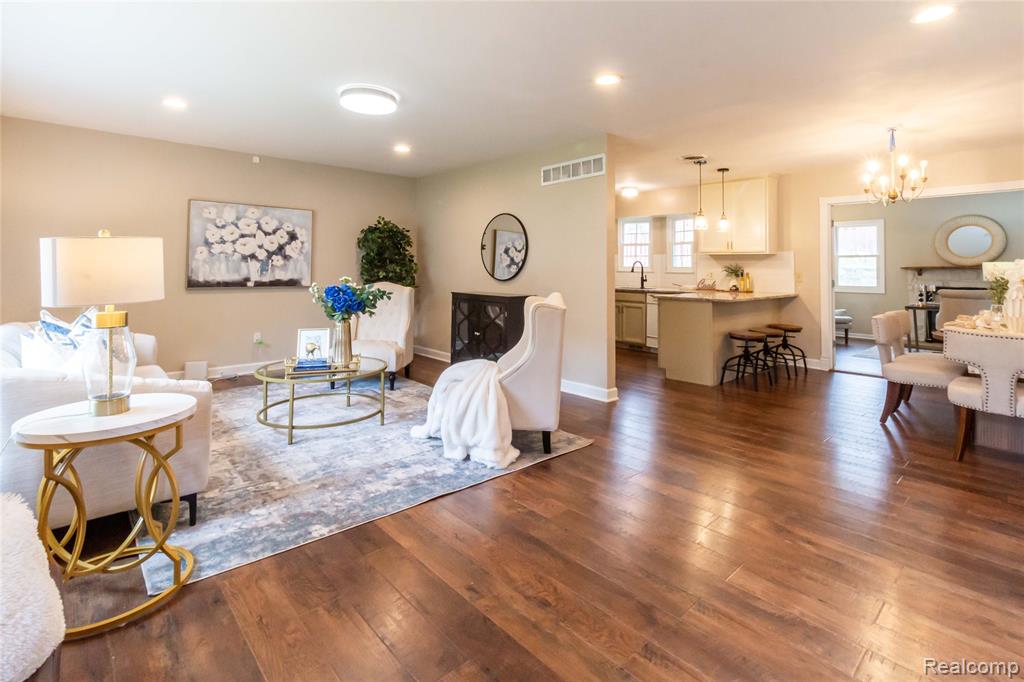
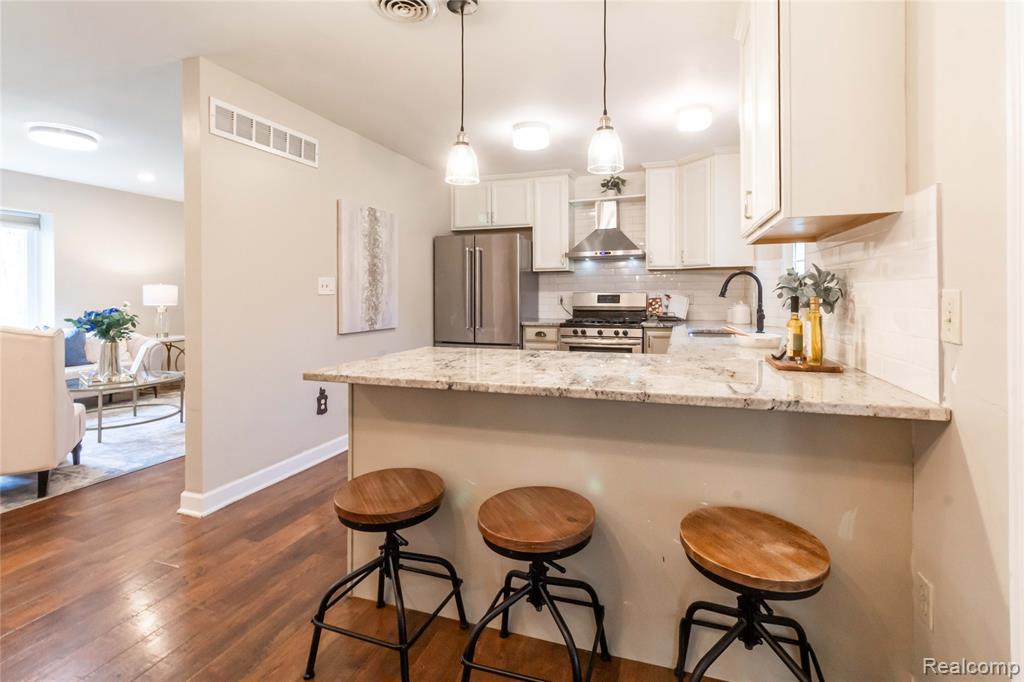
Open-concept interior featuring wood-finish flooring, recessed lighting, a kitchen peninsula with bar-style seating, and a decorative fireplace
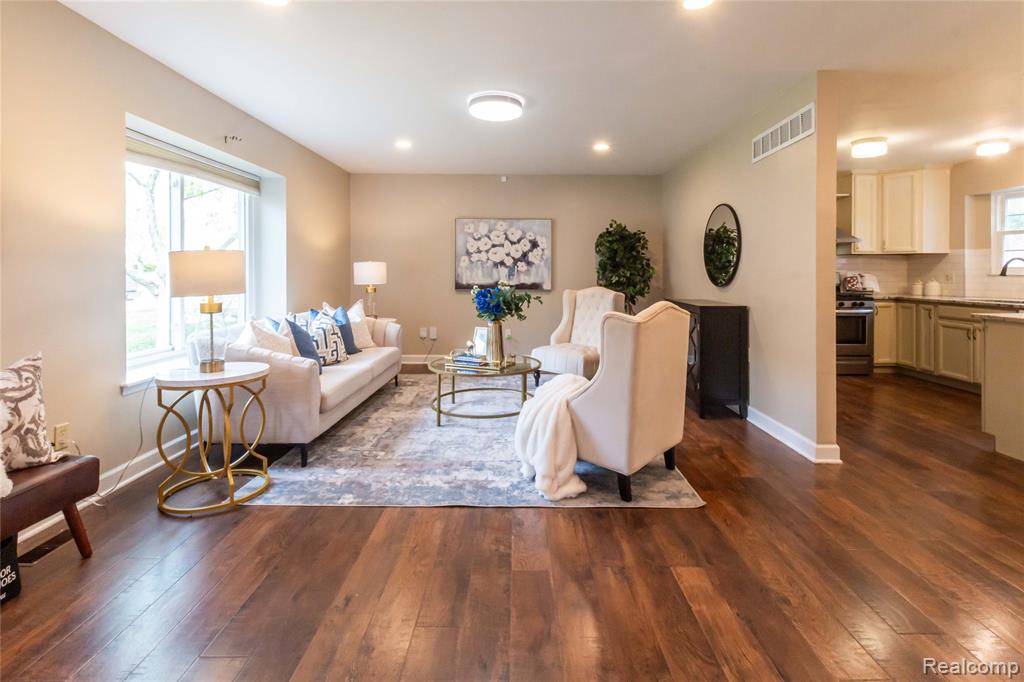
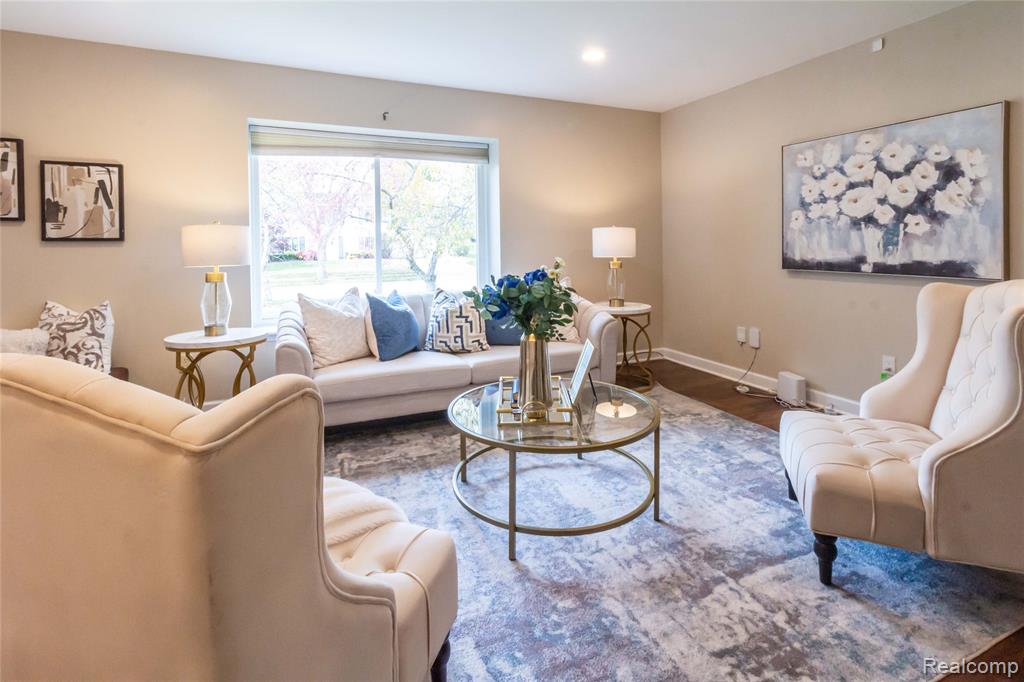
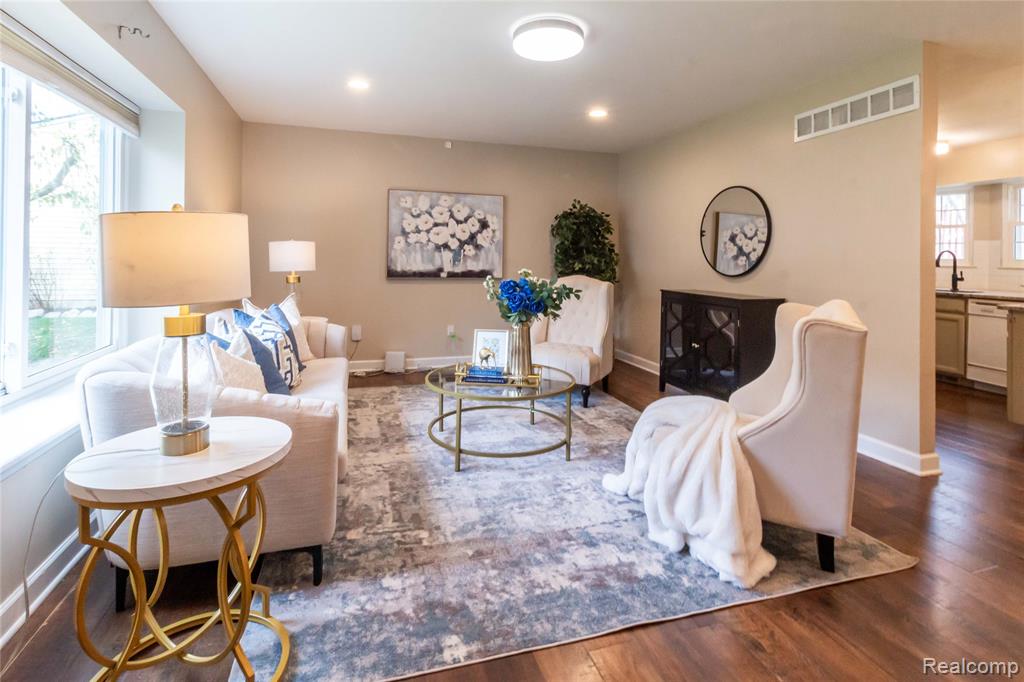
Living area featuring wood-finish flooring, recessed lighting, and a large window
Wood-finish flooring, recessed lighting, and a front entry door featuring an oval decorative glass insert
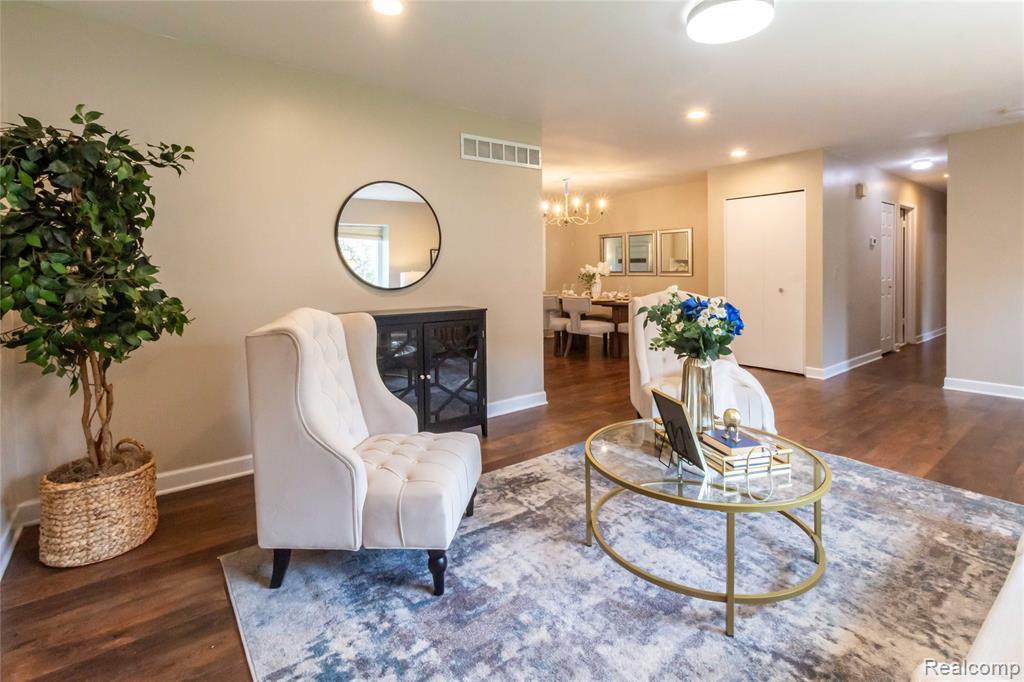
Open floor plan featuring wood-finish flooring, recessed lighting, and a neutral color palette
Neutral interior space featuring recessed lighting, a large window, and dark wood-finish flooring
Living area featuring wood-finish flooring, recessed lighting, and a large picture window
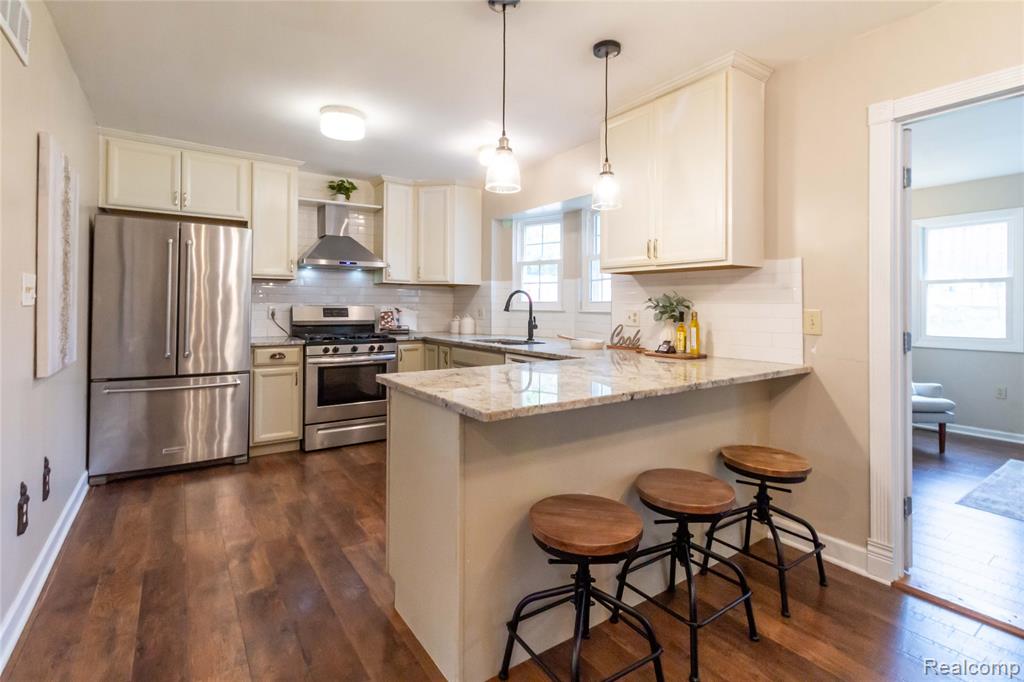
Kitchen featuring white cabinetry, stone-surface countertops, stainless steel appliances, wood-finish flooring, and dual pendant lighting
Kitchen featuring stone-finish countertops, stainless steel appliances, shaker-style cabinetry, a tile backsplash, and overhead pendant lighting
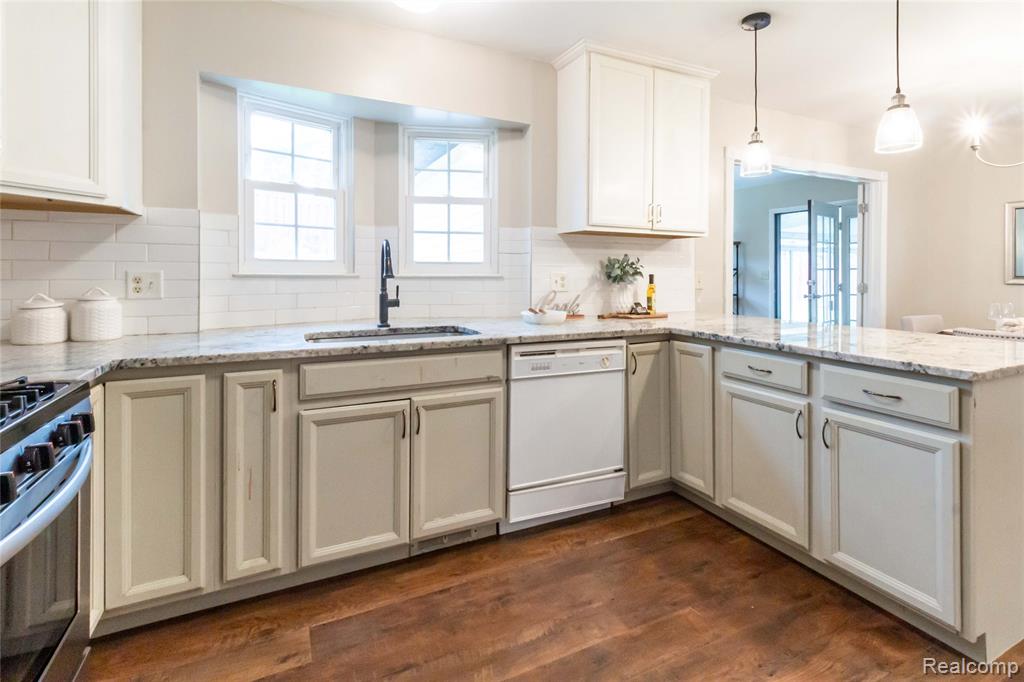
Kitchen featuring cream-colored cabinetry, stone countertops, subway tile backsplash, stainless steel appliances, and wood-finish flooring
Kitchen featuring light-toned cabinetry, stone countertops, white subway tile backsplash, wood-finish flooring, and pendant lighting
Kitchen featuring light-toned cabinetry, stone-finish countertops, wood-finish flooring, and multi-light chandelier fixtures
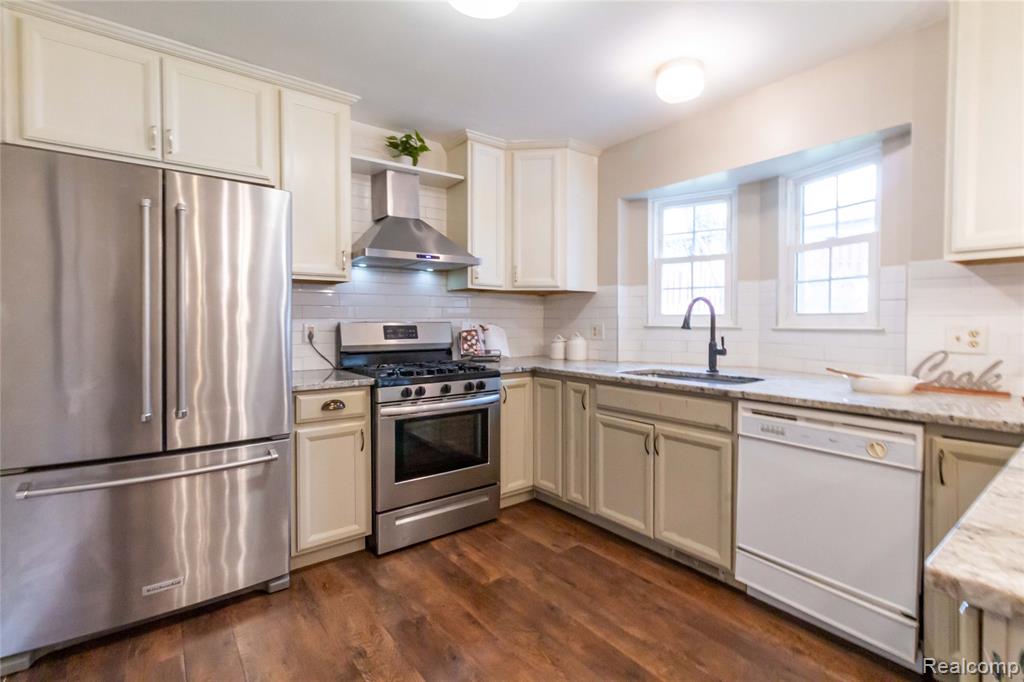
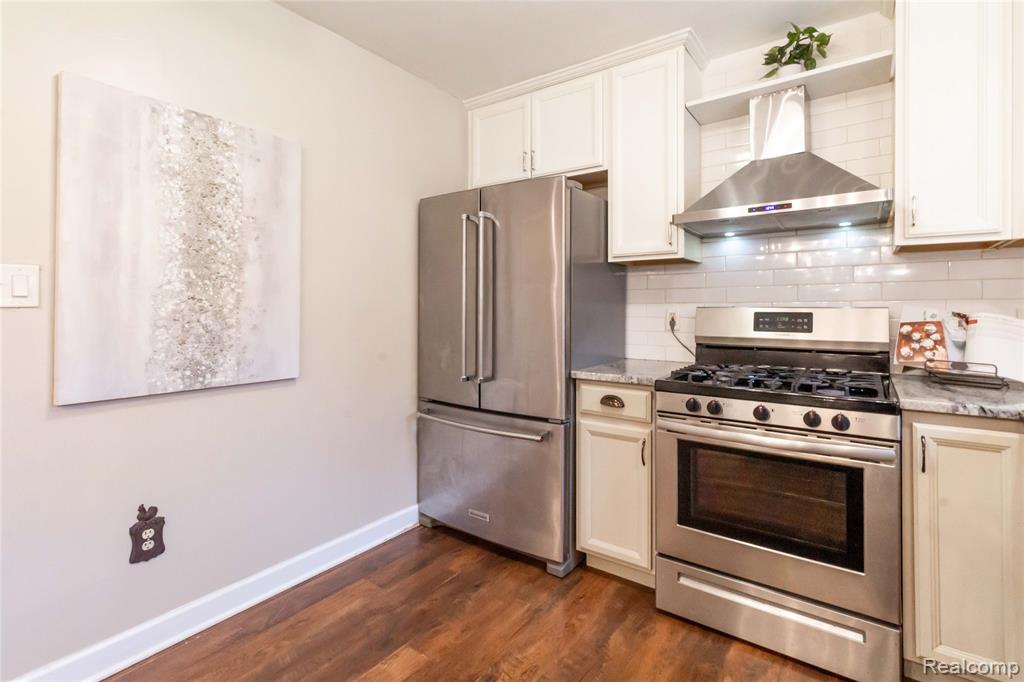
Kitchen featuring wood-finish flooring, white cabinetry, stainless steel appliances, a subway tile backsplash, and a chimney-style range hood
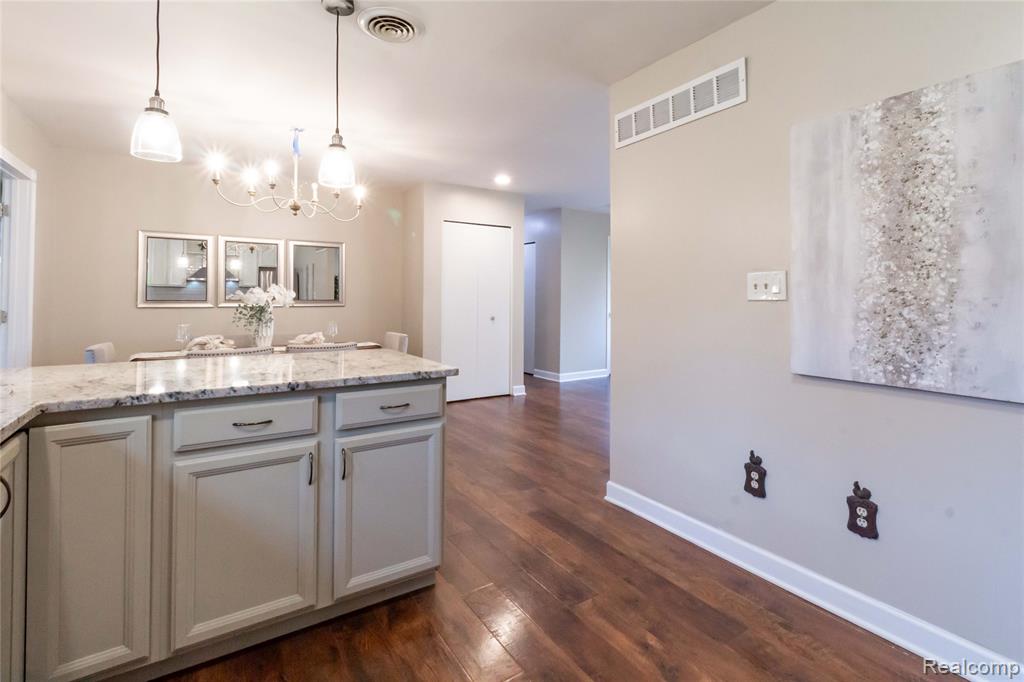
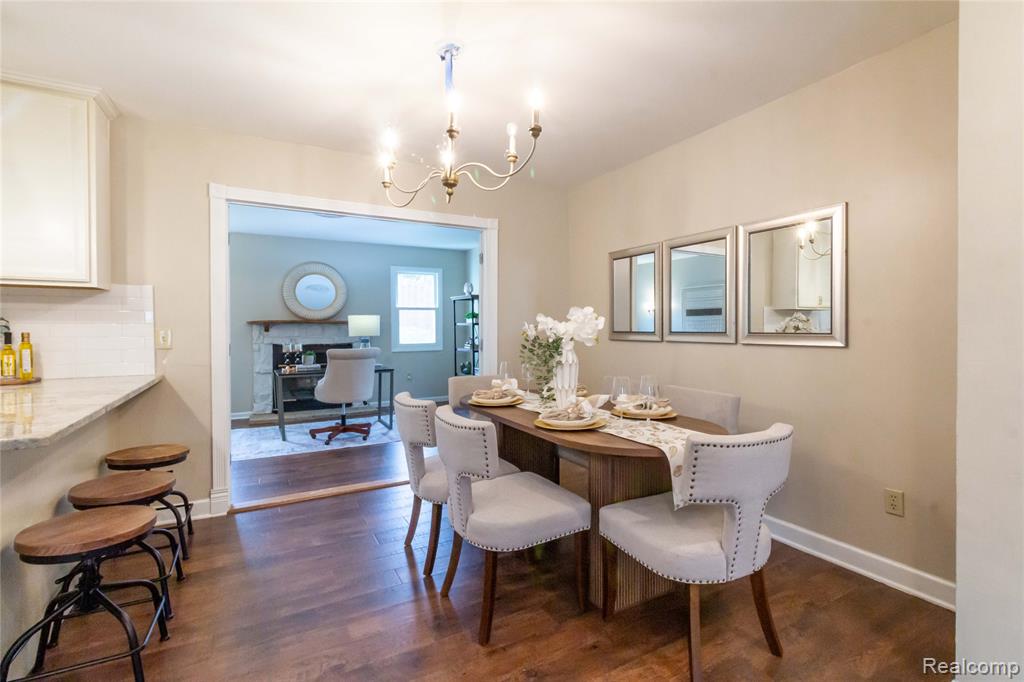
Dining area featuring dark wood-finish flooring, a classic multi-arm chandelier, three wall-mounted mirrors, and an attached peninsula with a stone countertop
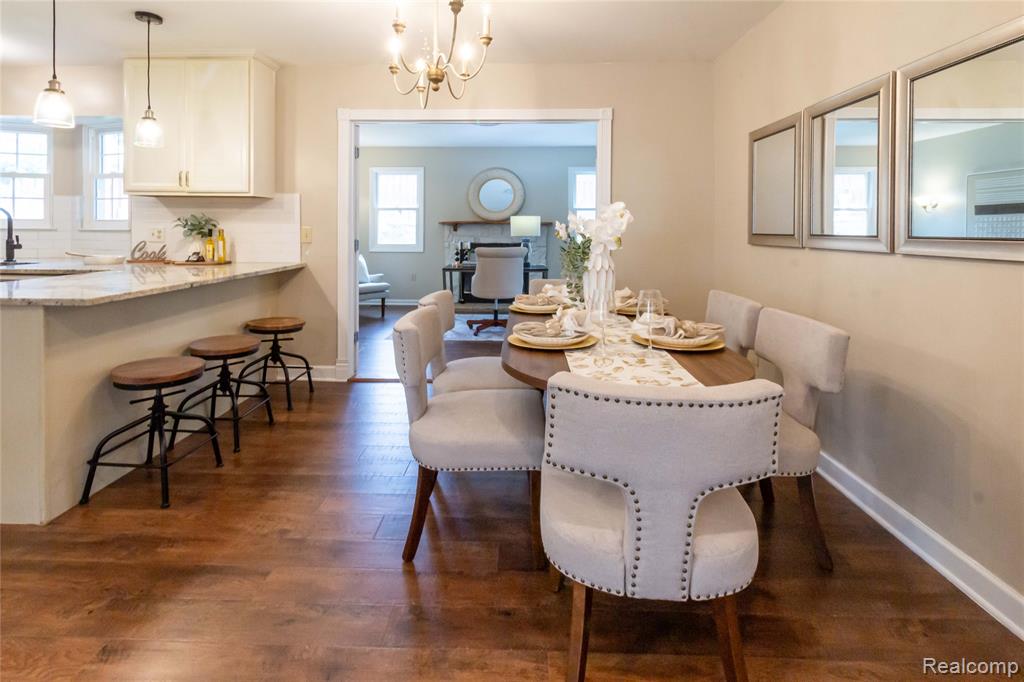
Dining area featuring wood-finish flooring, a decorative chandelier, and wall-mounted mirrors, with a kitchen island featuring stone-finish countertops and pendant lighting
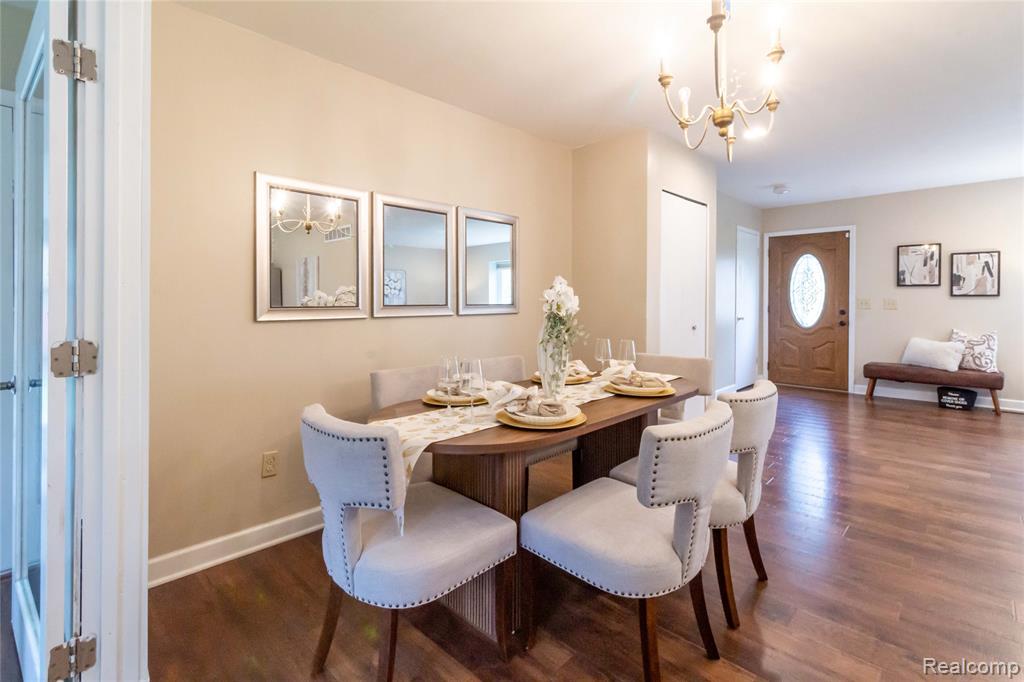
Wood-finish flooring, multi-pane chandelier, and an exterior door with an oval glass insert
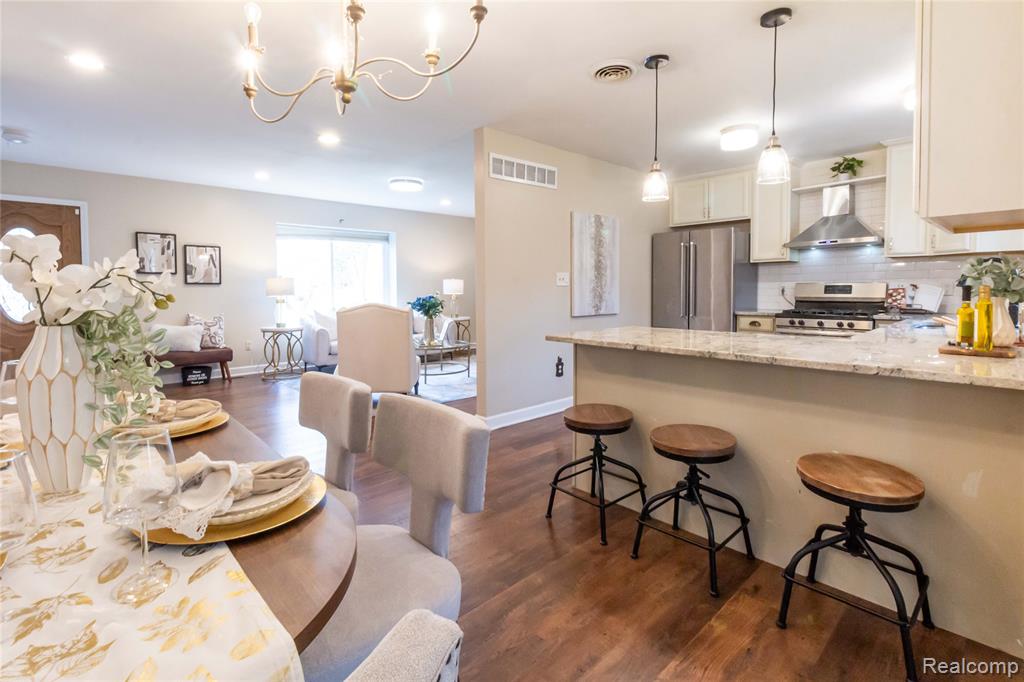
Kitchen featuring a peninsula with stone-finish countertops, stainless steel appliances, a tile backsplash, and hanging pendant lights, complemented by wood-finish flooring throughout
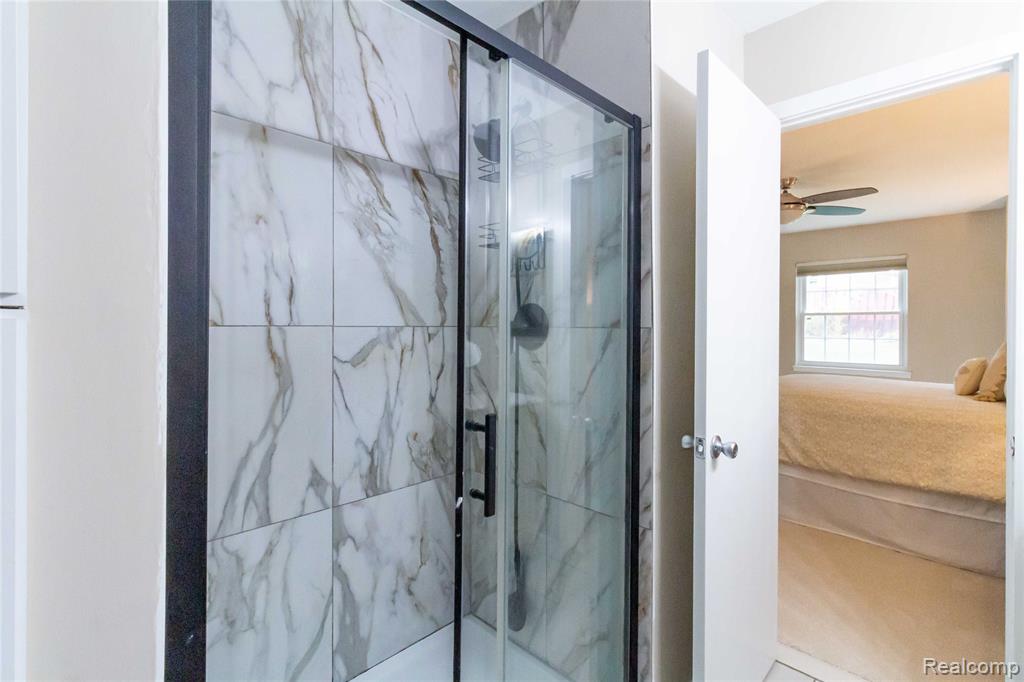
Walk-in shower featuring large-format stone-look tile, glass enclosure with black metal framing, and matte black fixtures
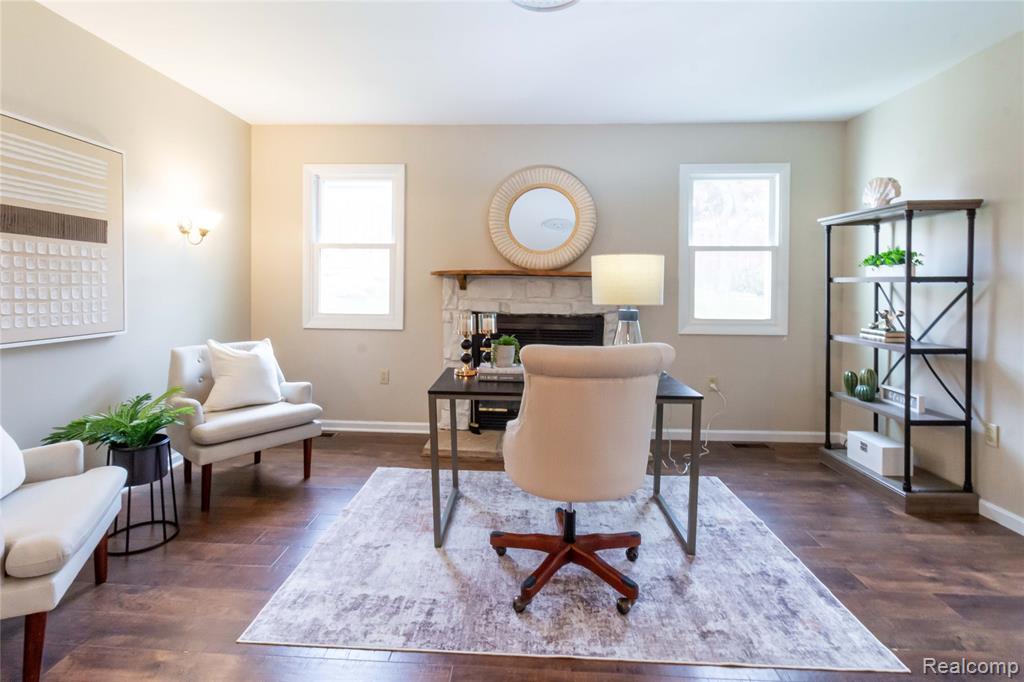
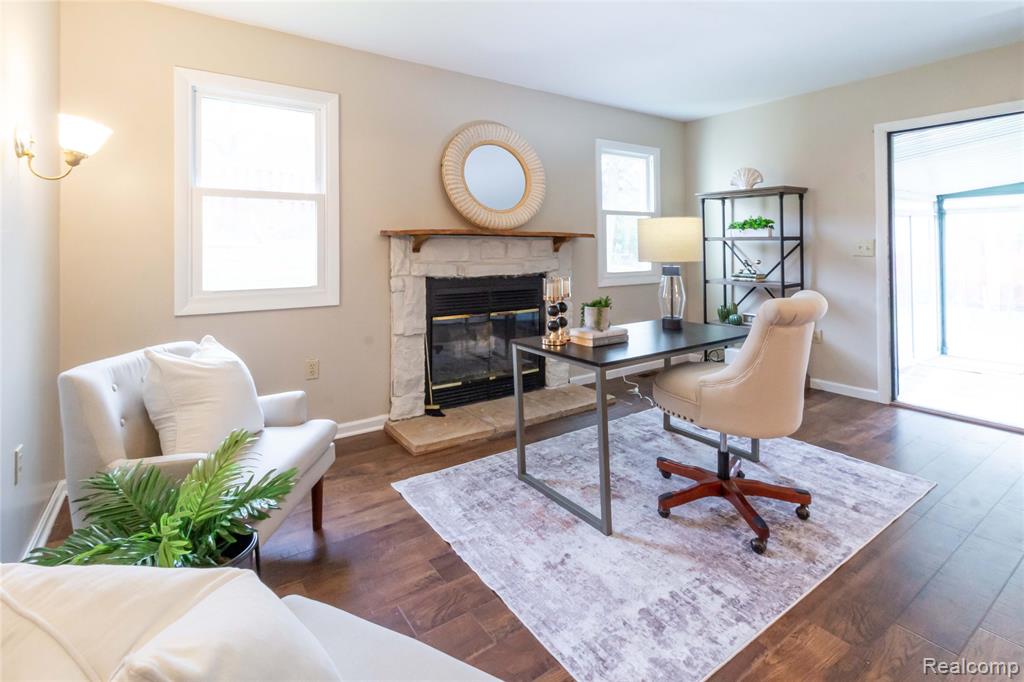
Stone fireplace with a wooden mantel, wood-finish flooring, and double-hung windows
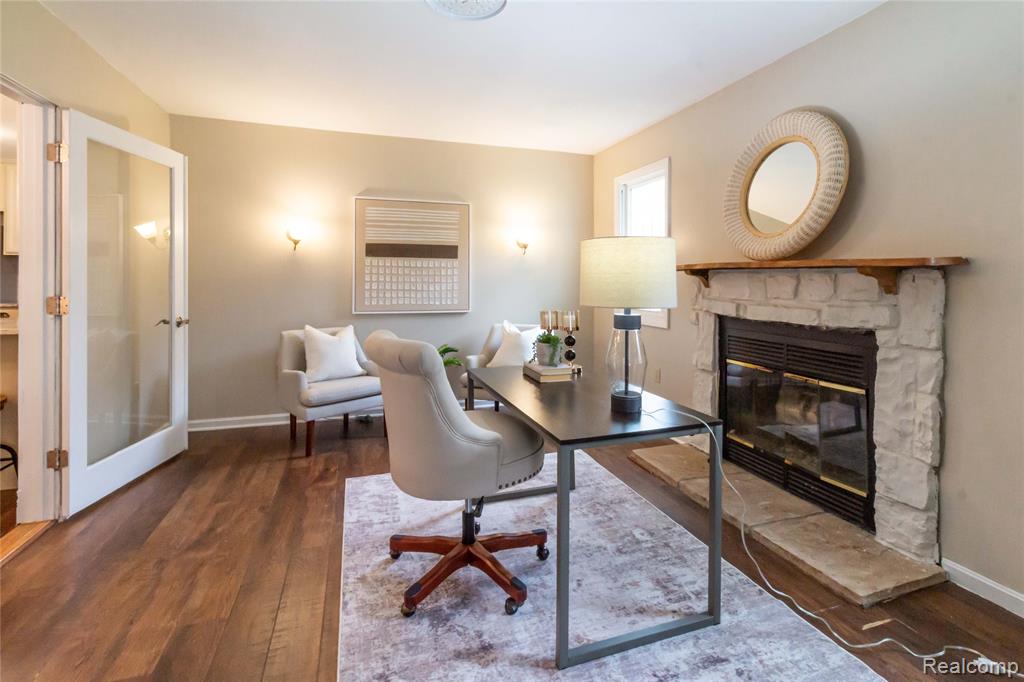
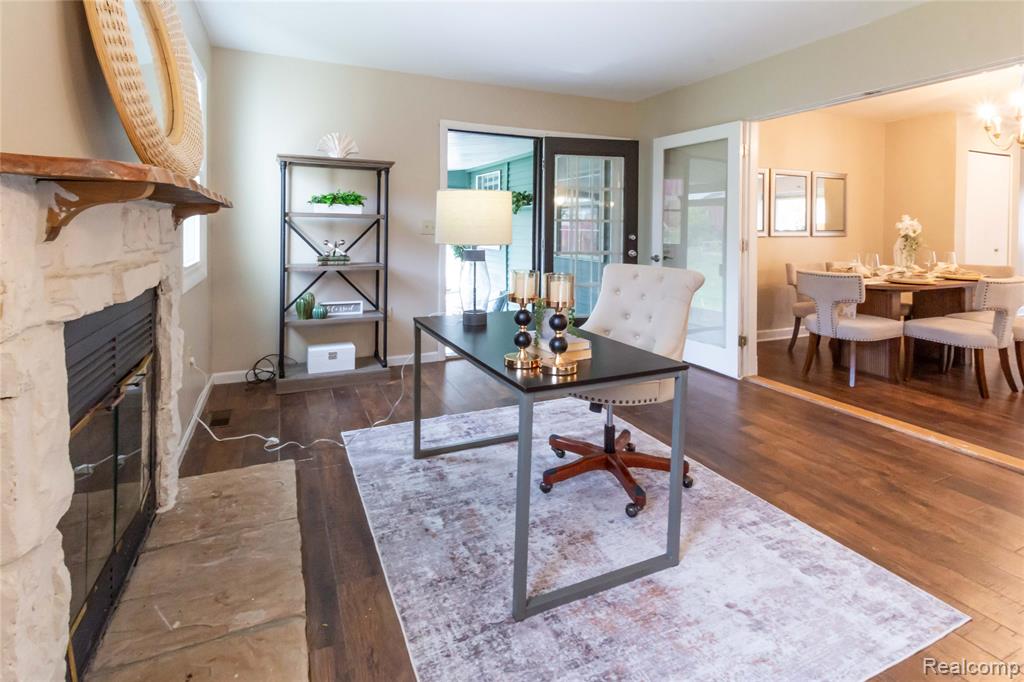
Fireplace with a stone surround and mantel, wood-finish flooring, and glass-paneled double doors
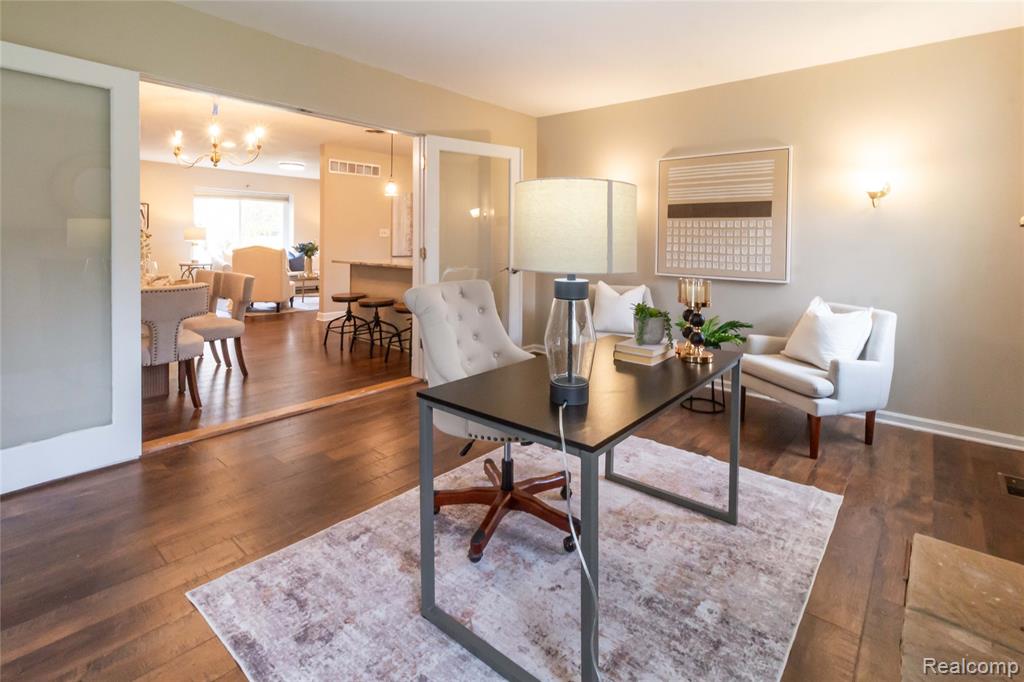
Wood-finish flooring, white-framed glass paneled double doors, and wall-mounted sconce lighting
Fireplace featuring a stone surround and wood mantel, complemented by wood-finish flooring and wall-mounted light fixtures
Wood-finish flooring, fireplace featuring a textured light-toned stone surround and timber mantel, and double French doors with glass panes
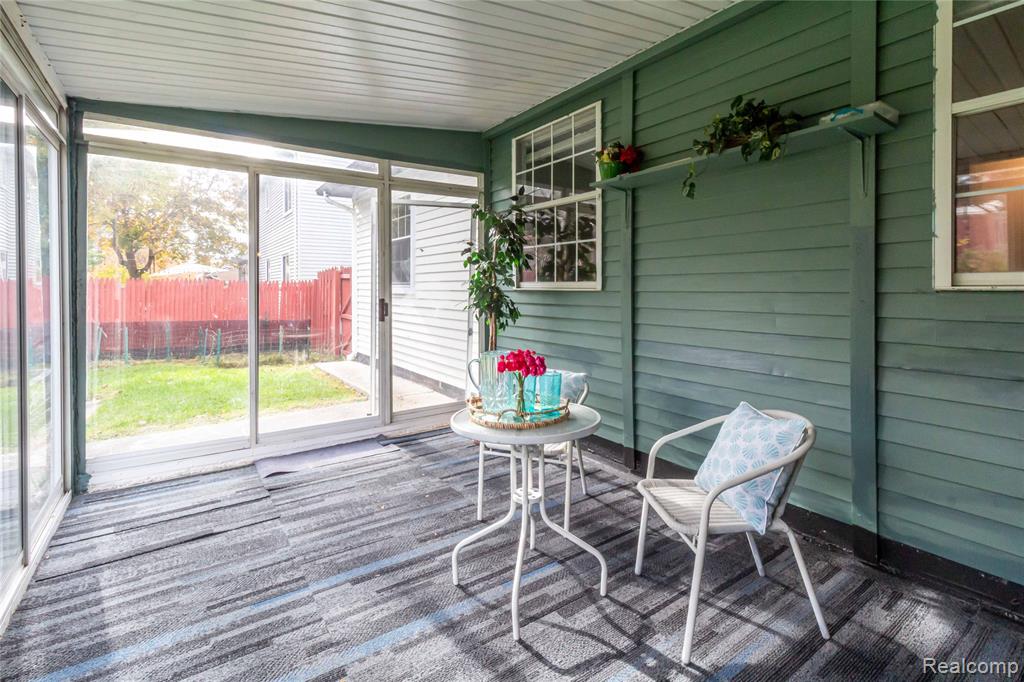
Enclosed sunroom featuring horizontal siding, expansive sliding glass walls, and a built-in wall shelf
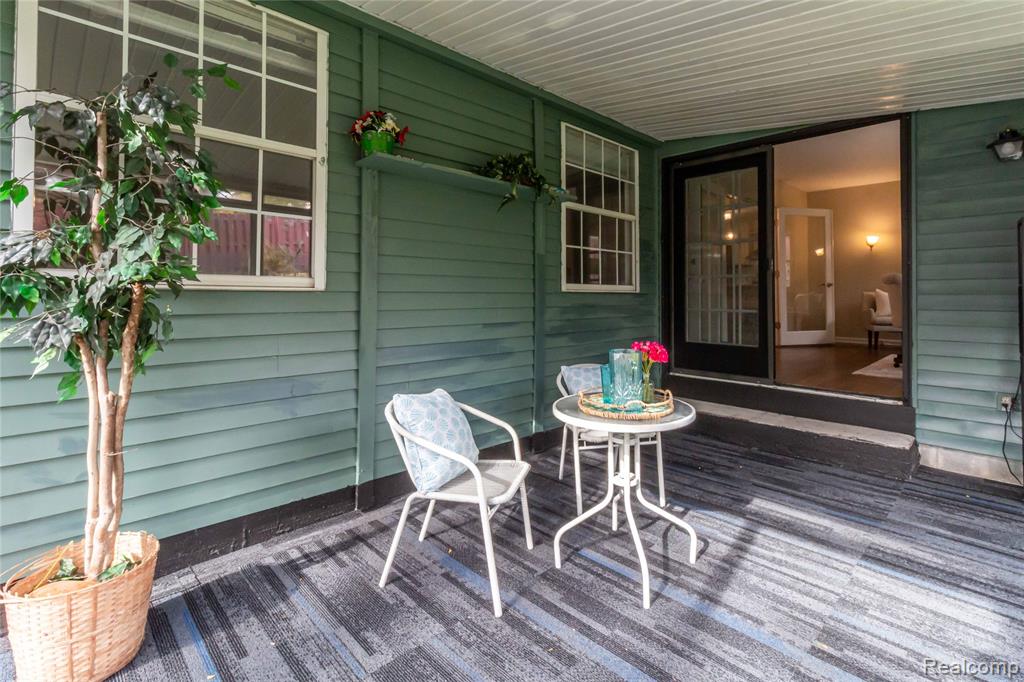
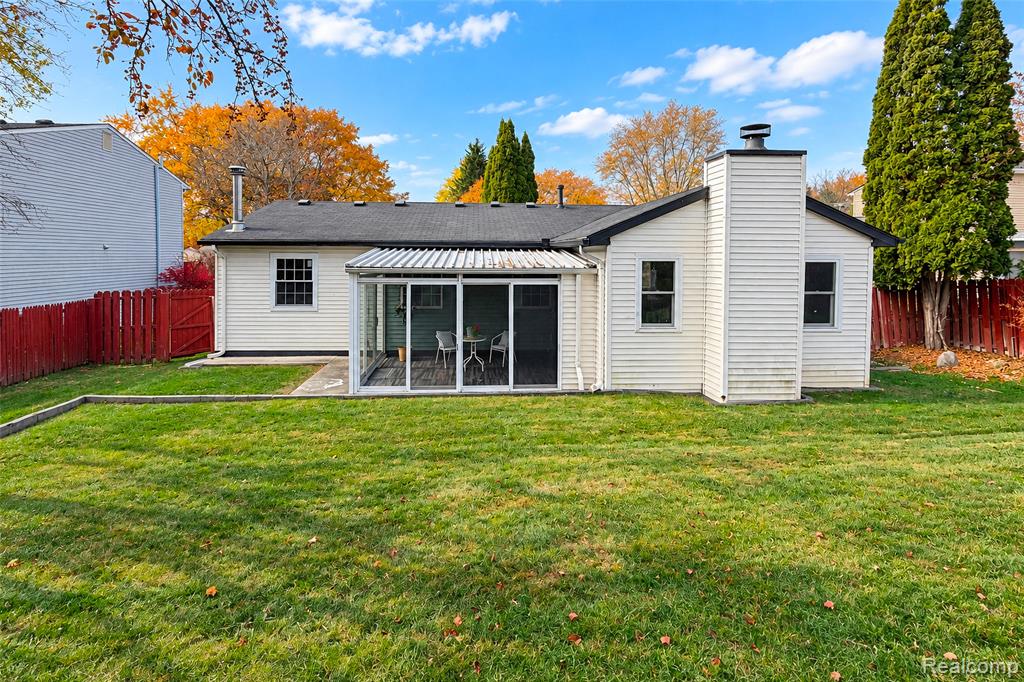
Covered outdoor patio featuring horizontal lap siding, multi-pane windows, and a sliding glass door entry
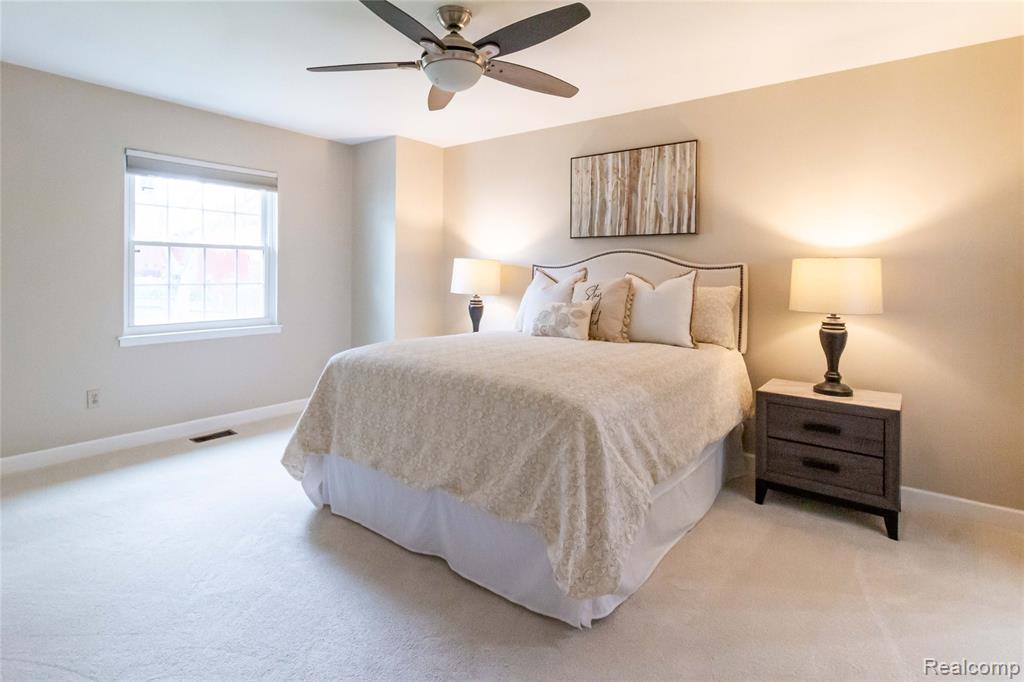
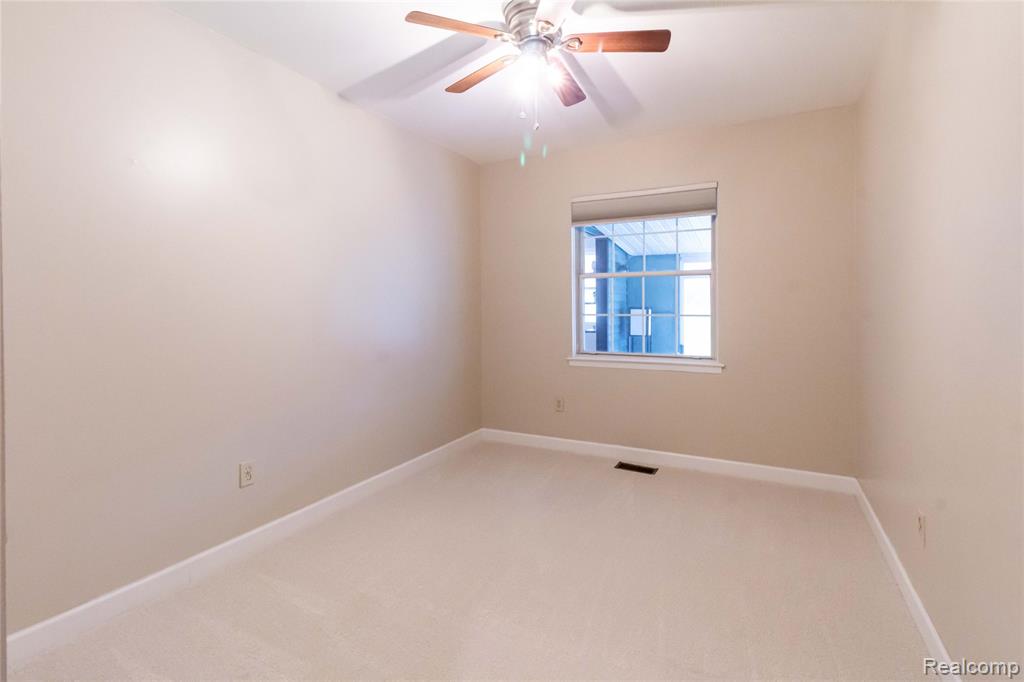
Neutral-toned interior room featuring wall-to-wall carpeting, a multi-pane window with a roller shade, and a ceiling fan with integrated lighting
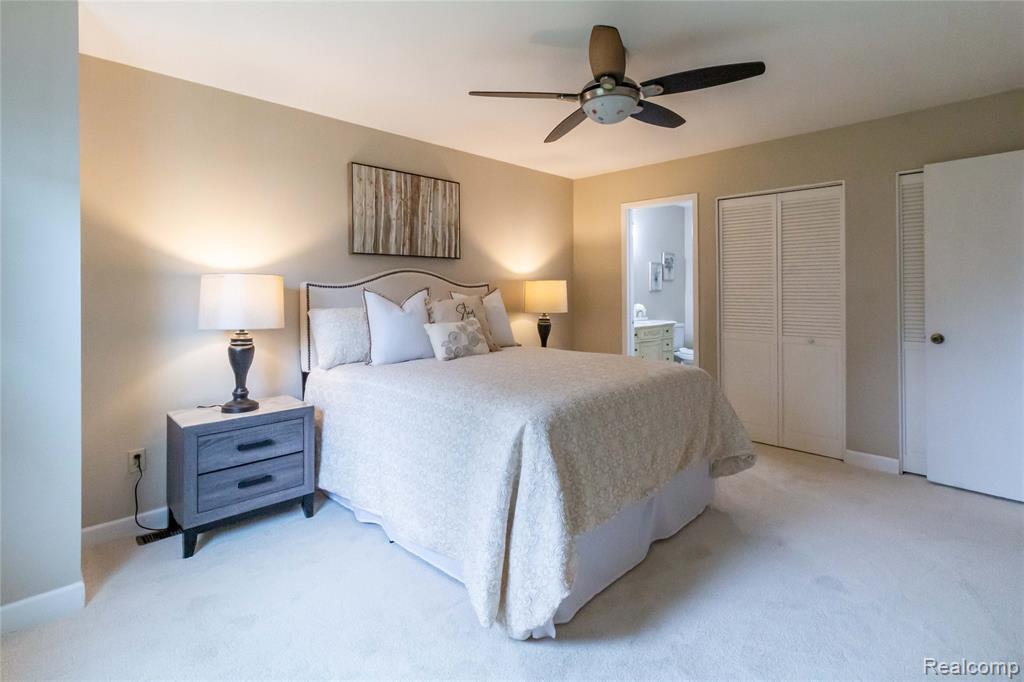
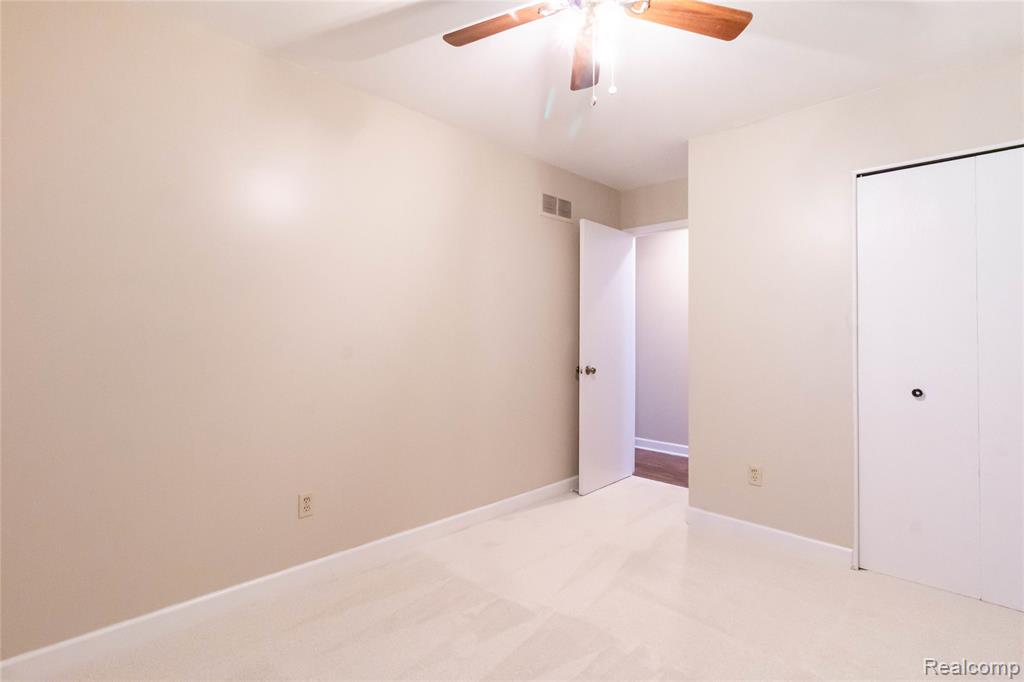
Neutral-toned room featuring neutral carpeting, a ceiling-mounted fan with integrated light fixture, and dual-panel louvered closet doors
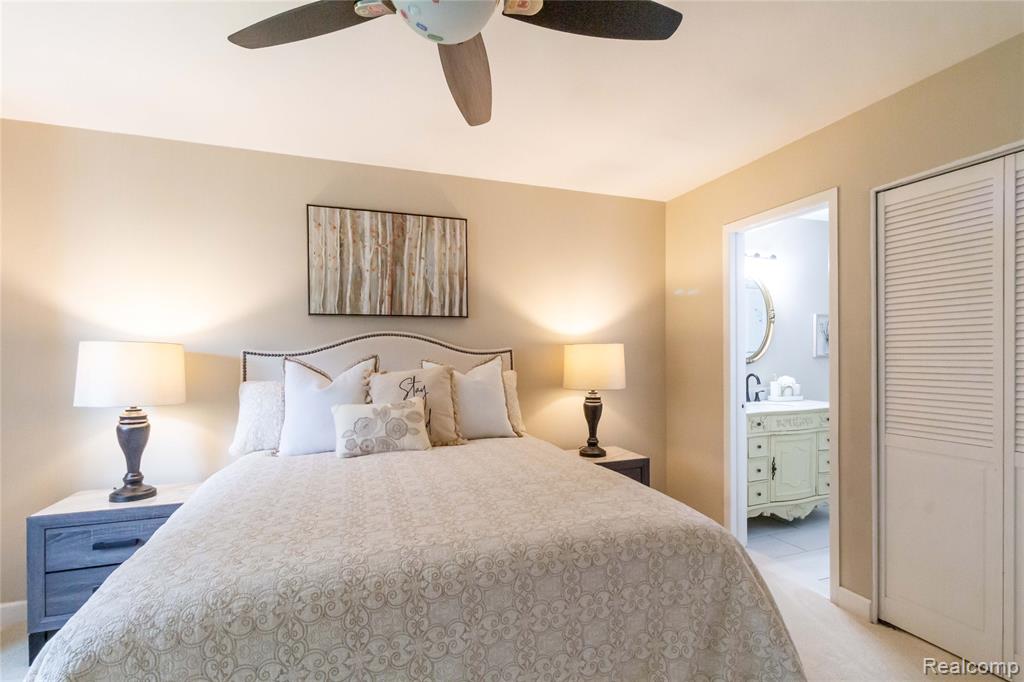
Room featuring a ceiling fan, neutral wall paint, and bi-fold closet doors
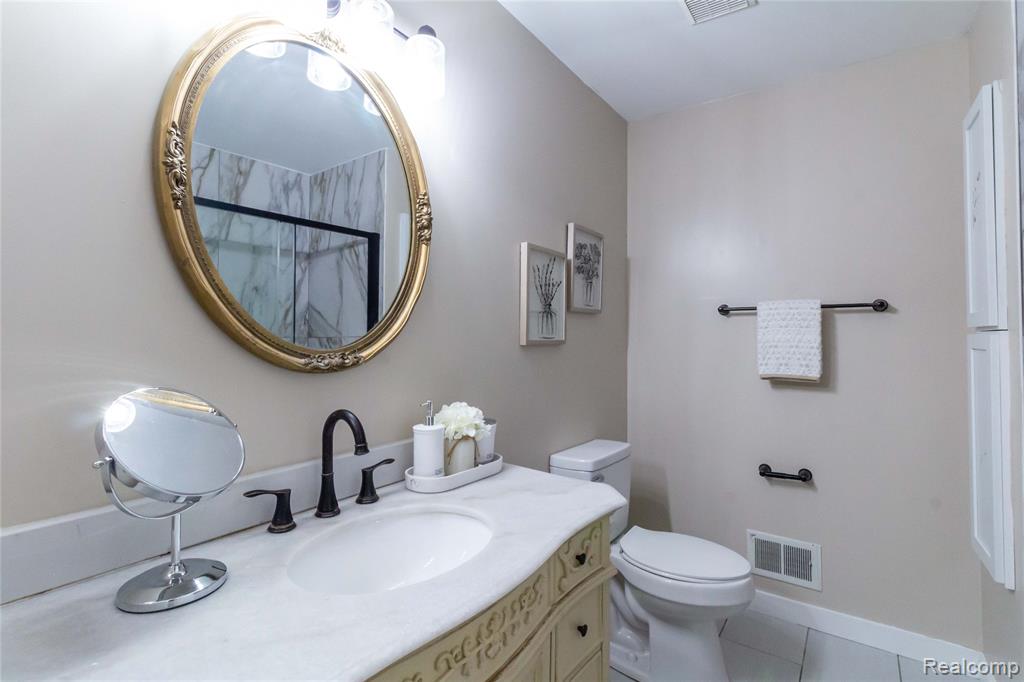
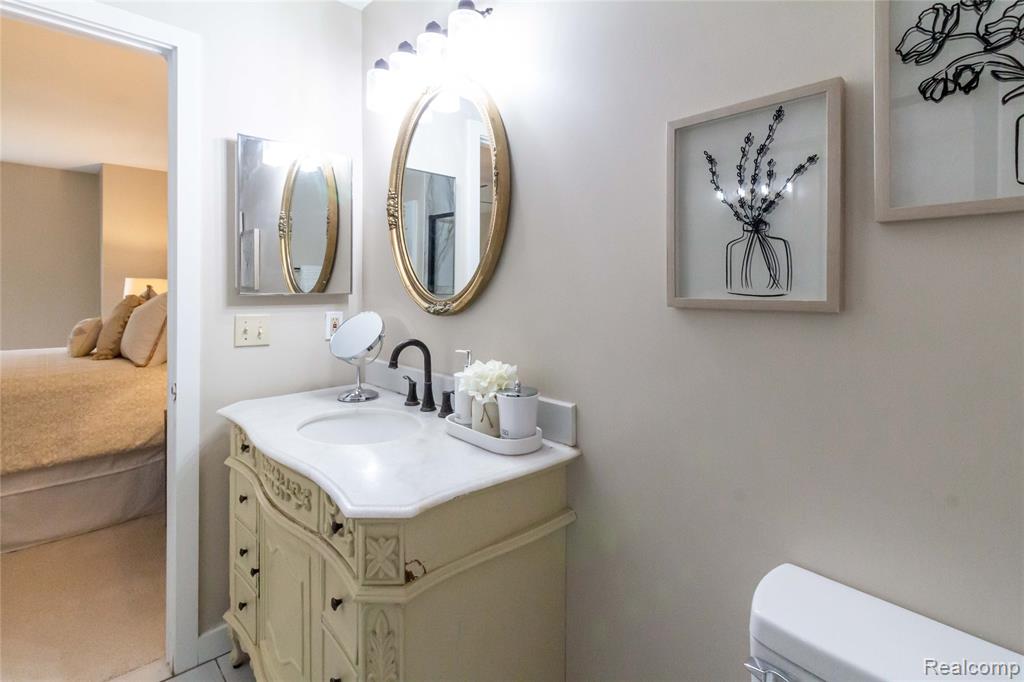
Vanity featuring an oval, ornate gold-toned wall mirror, stone-composite countertop, undermount sink, and oil-rubbed bronze faucet fixtures
Vanity featuring ornate cabinetry, a light-toned stone countertop, an integrated oval basin, a dark-finish widespread faucet, and an oval wall-mounted mirror
Neutral-toned interior featuring wall-to-wall carpeting, a multi-pane window with a neutral shade, and a ceiling-mounted fan with integrated lighting
Neutral-toned interior featuring wall-to-wall carpeting, a ceiling-mounted light fixture with fan, and a closet with sliding doors
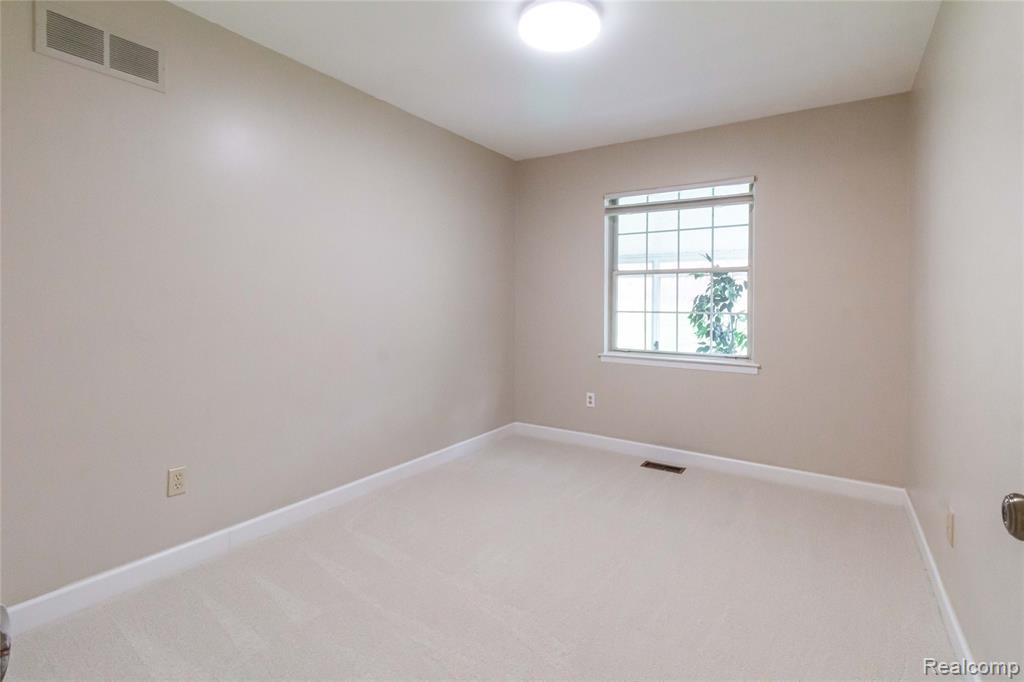
Neutral interior room featuring neutral-toned carpeting, a multi-pane window, and a flush-mount ceiling light fixture
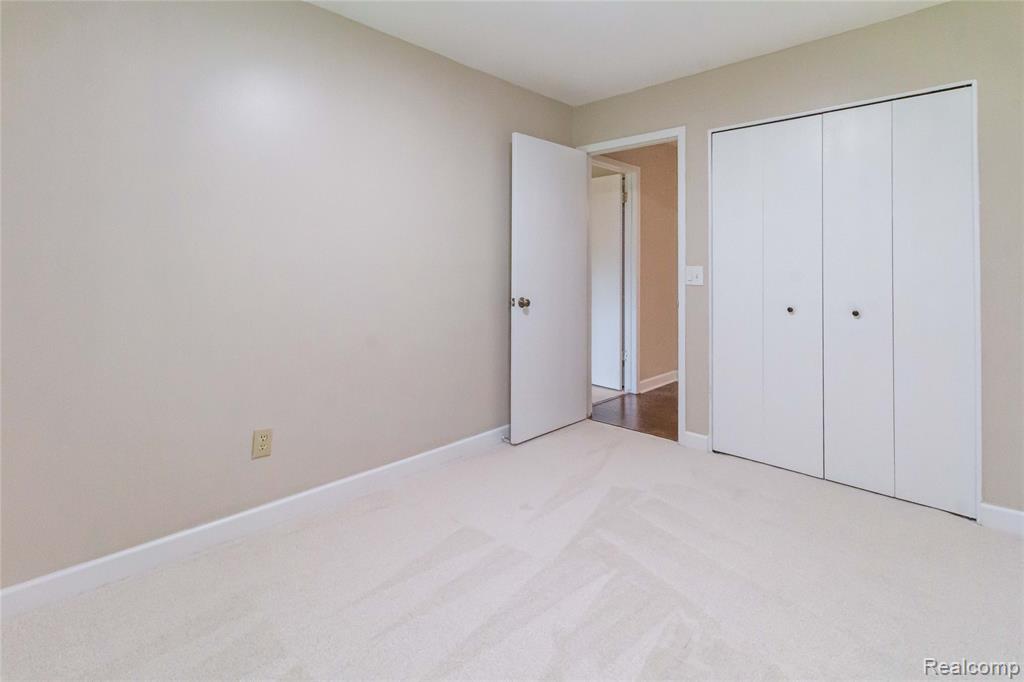
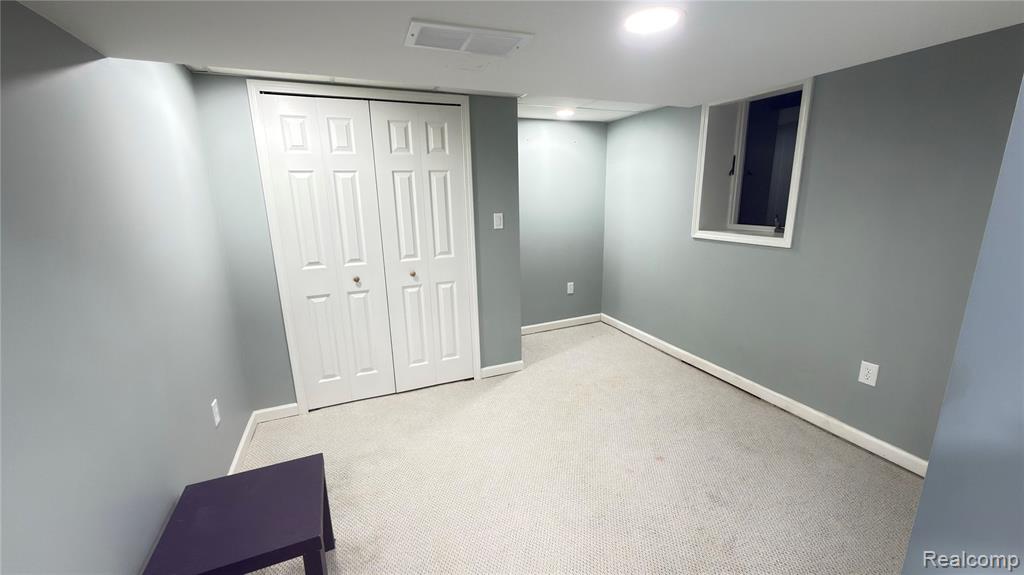
Neutral wall paint, plush carpeting, and built-in closet with multi-panel swinging doors
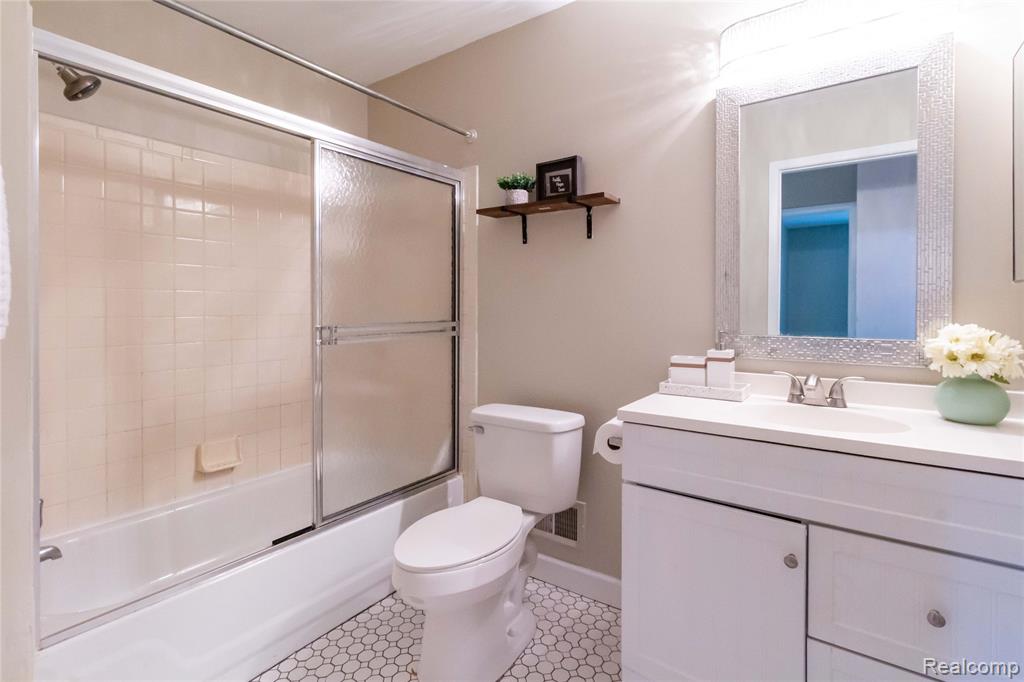
Bathroom featuring a tub-shower combination with sliding glass doors, white vanity with an integrated basin, chrome finish fixtures, and geometric tile flooring
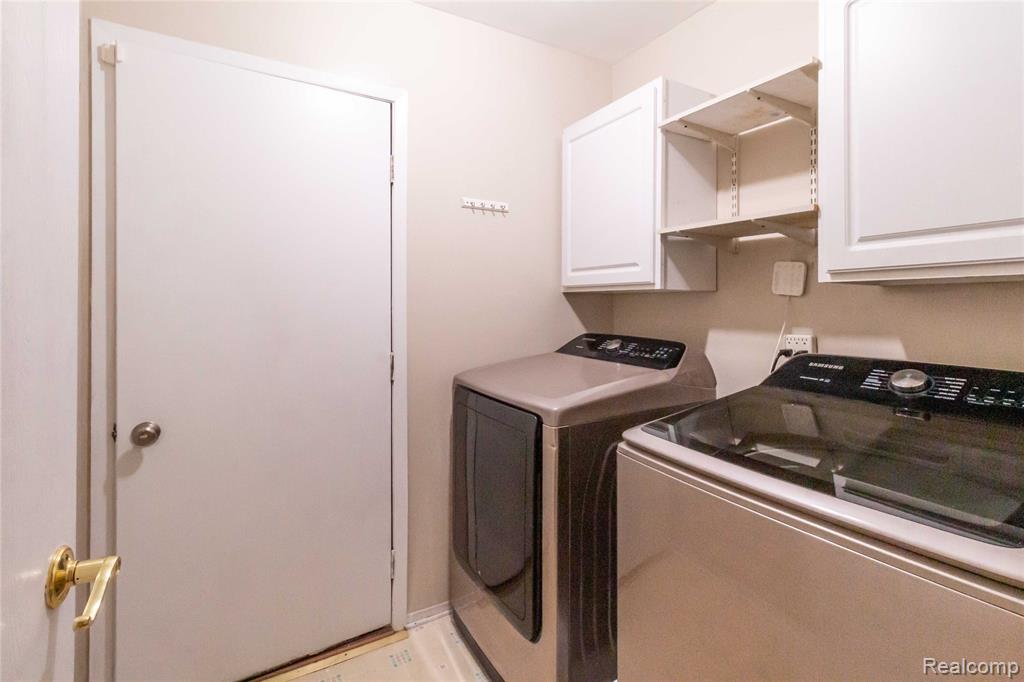
Laundry space featuring white shaker-style wall cabinets, open shelving, and a solid-core interior door with polished brass hardware
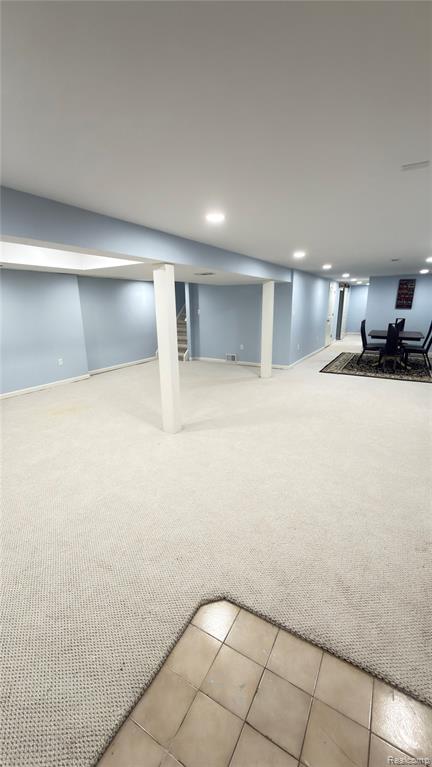
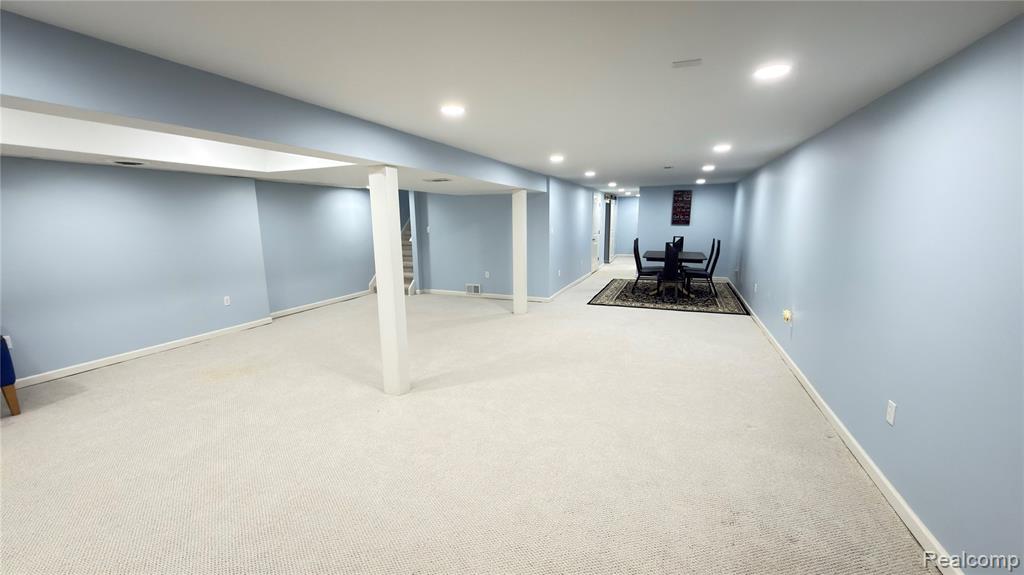
Expansive interior space featuring neutral wall-to-wall carpeting, recessed ceiling lighting, vertical structural support columns, and a dedicated tiled entryway area
Expansive open-concept interior featuring recessed lighting, neutral carpeting, and structural support columns
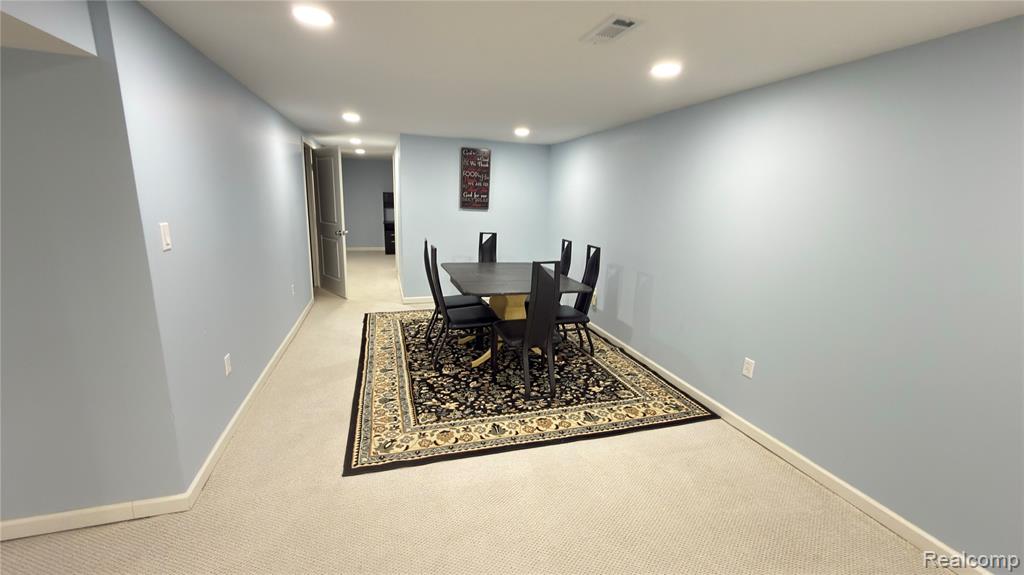
Spacious room featuring neutral carpeting, recessed ceiling lighting, and solid-core interior doors
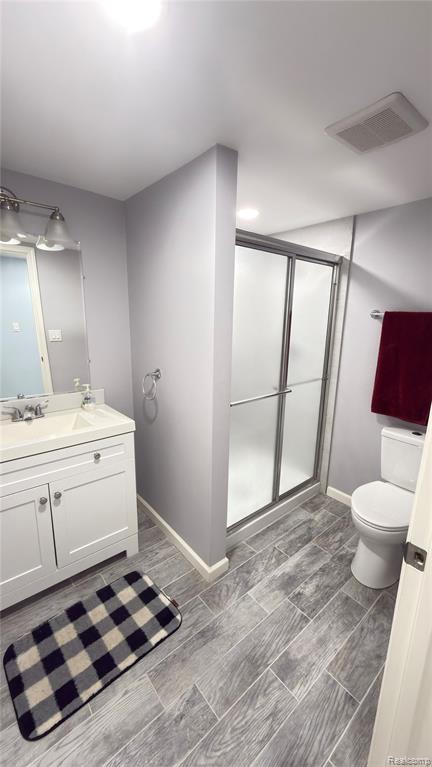
Bathroom featuring wood-finish tile flooring, white shaker-style vanity cabinet with integrated sink, chrome-framed glass shower enclosure, and three-bulb vanity lighting
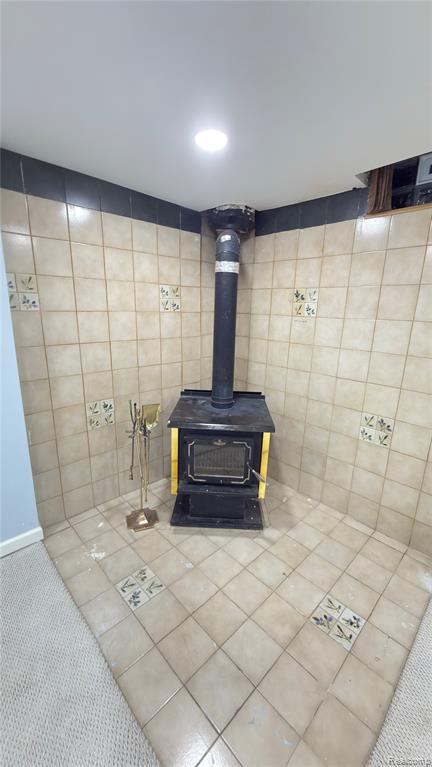
Freestanding wood-burning stove with a metal chimney vent, situated on a tiled hearth featuring decorative accent tiles and matching tiled surround
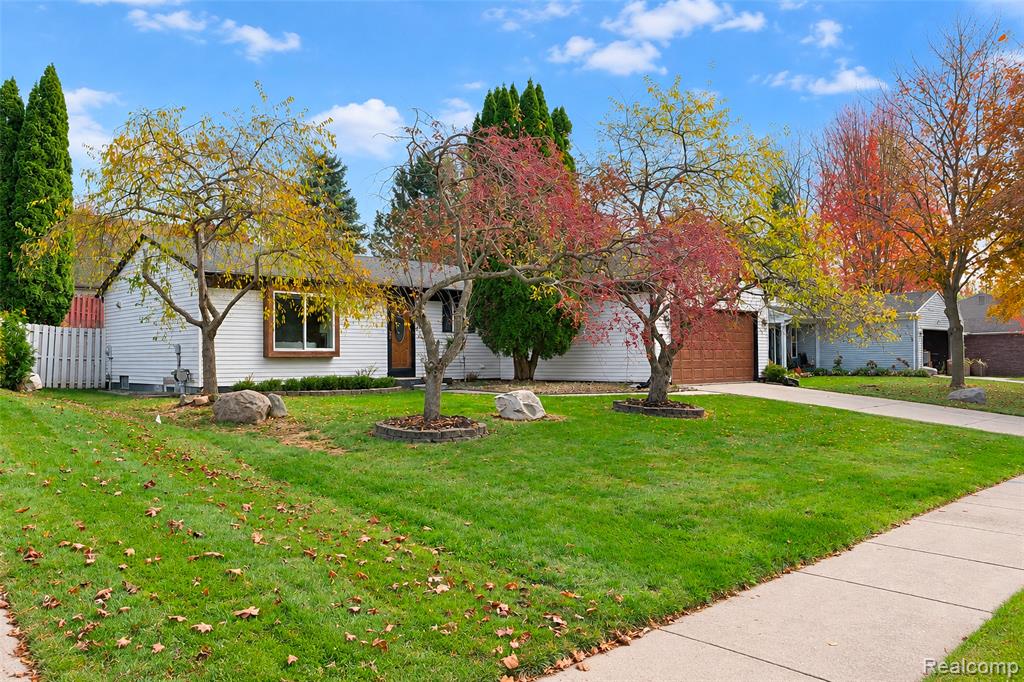
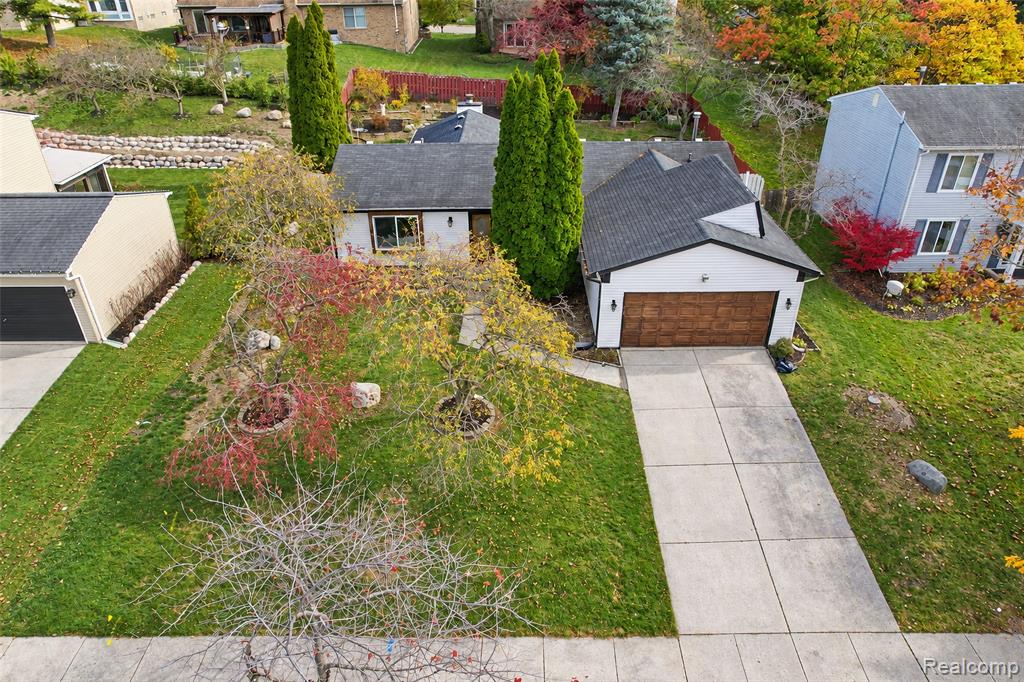
Single-story residence featuring white horizontal siding, a multi-pane bay window, an attached two-car garage, and established landscaping with mature deciduous trees
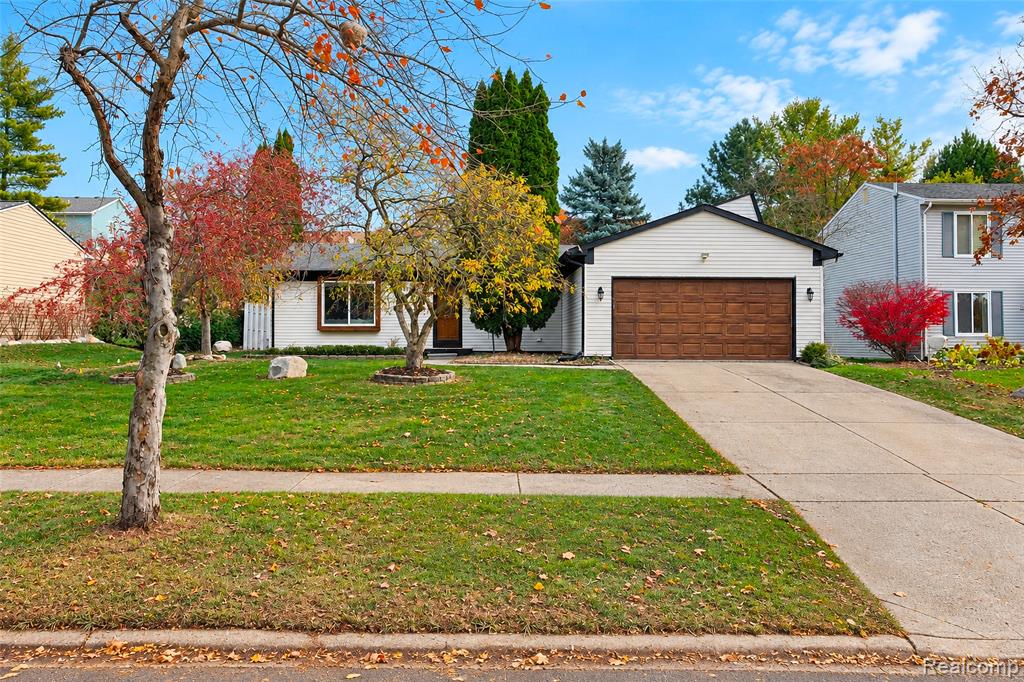
Single-story exterior featuring horizontal siding, a multi-panel wood-tone garage door, a concrete driveway, and mature landscaping
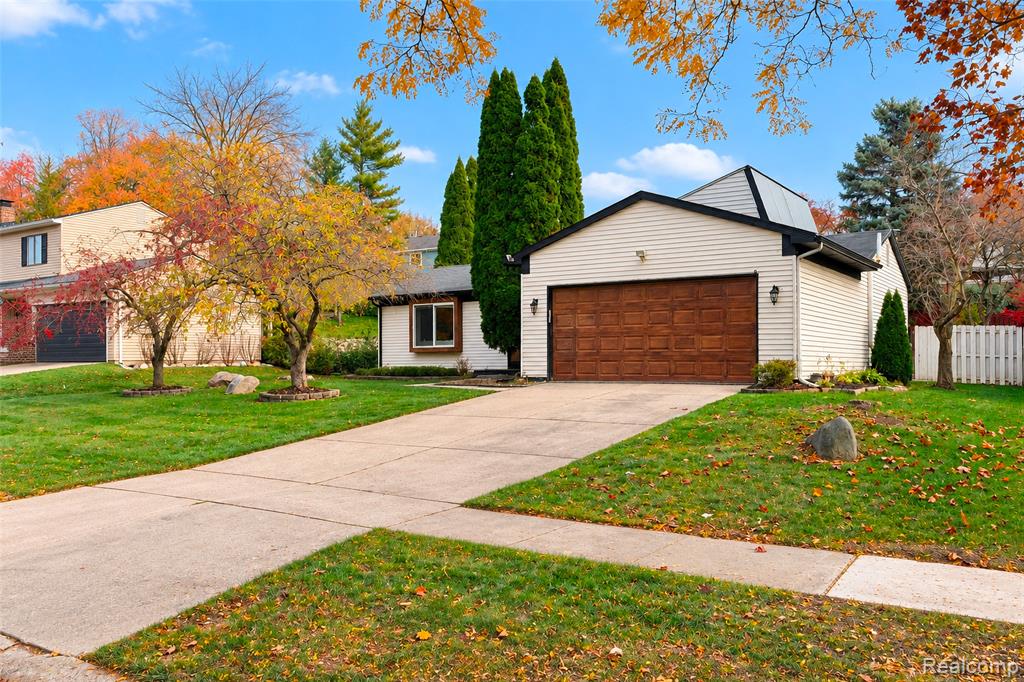
Split-level exterior featuring horizontal siding, a multi-car garage with wood-finish door, a bay window, and mature landscaping
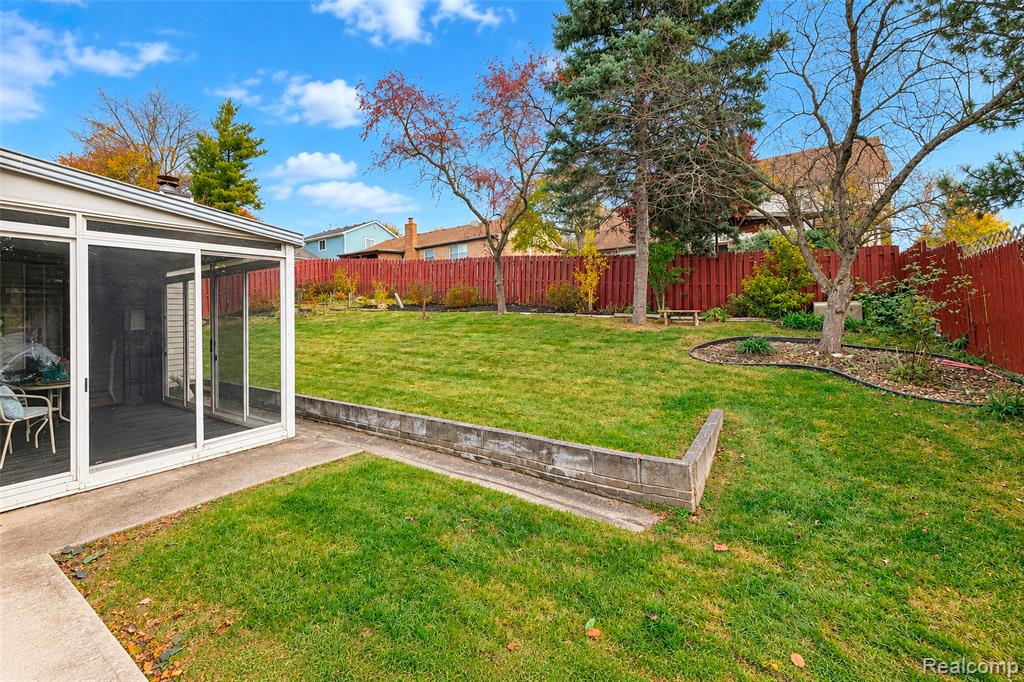
Screened-in porch with sliding glass doors, concrete patio, concrete block retaining wall, manicured lawn, and privacy fencing
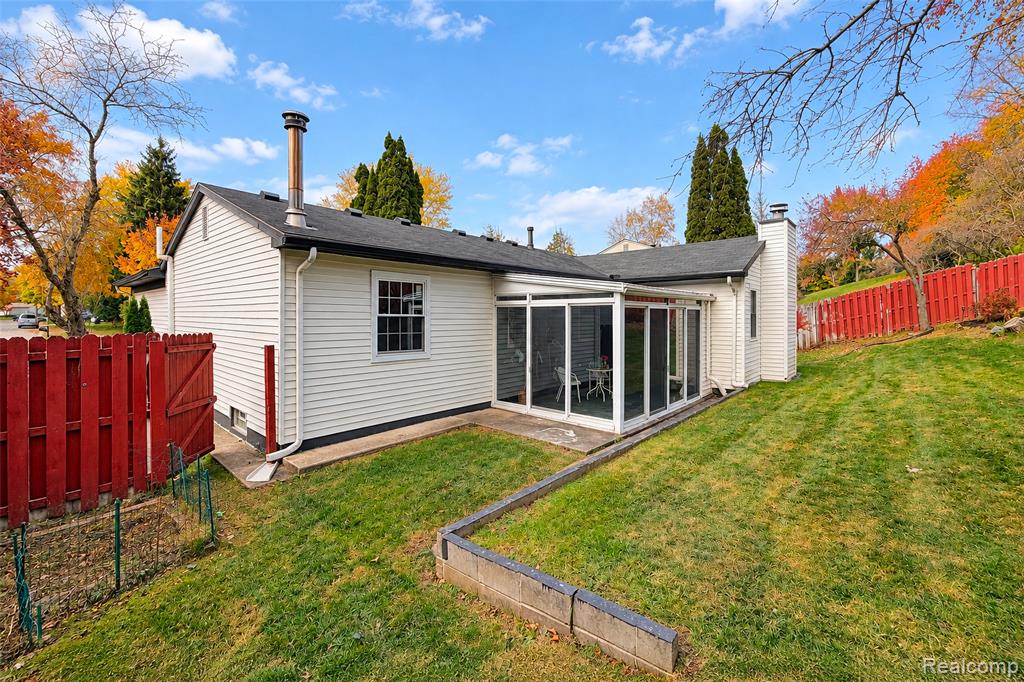
Exterior featuring white vinyl siding, a rear screened-in porch, concrete block retaining wall, and a metal chimney flue
Rear exterior featuring horizontal lap siding, an enclosed screened patio, a chimney, and a fenced yard
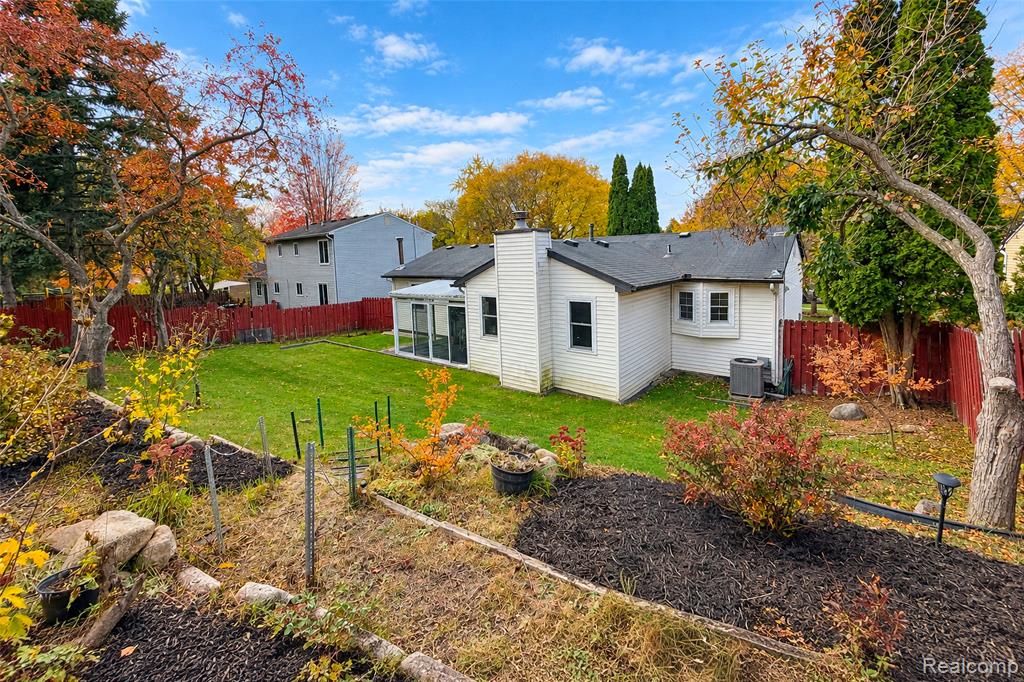
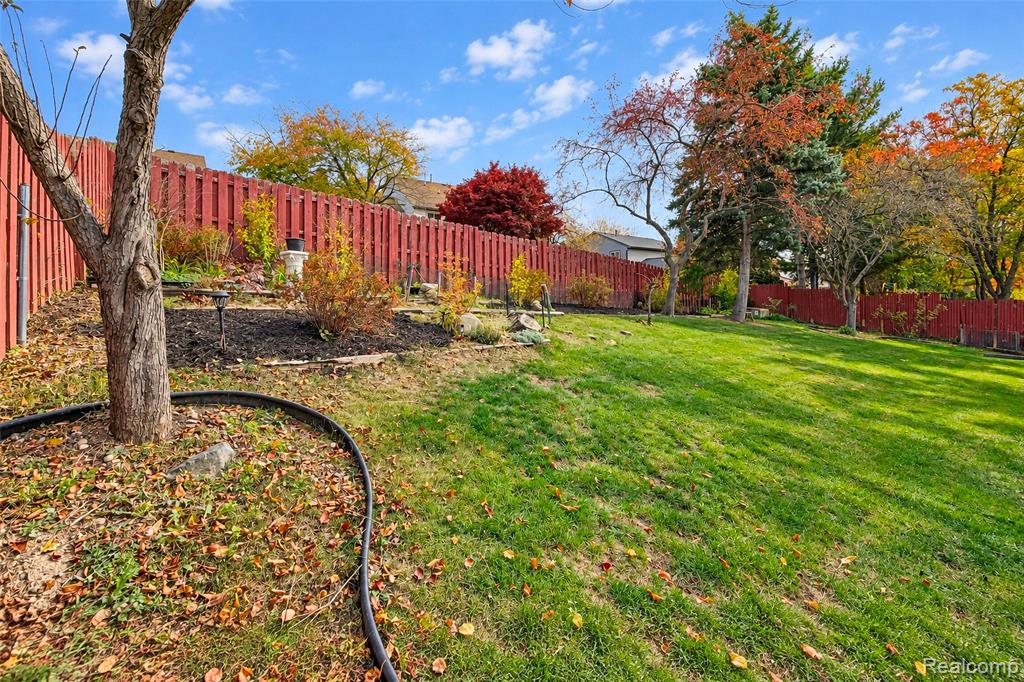
Expansive backyard featuring terraced mulched garden beds, a fenced perimeter, a rear screened-in enclosure, and a central lawn
Expansive backyard featuring a tiered landscape, mature trees, mulched garden beds, and a red privacy fence
Single-story residence featuring a wood-panel garage door, concrete driveway, asphalt shingle roofing, and established landscaping with mature coniferous and deciduous trees
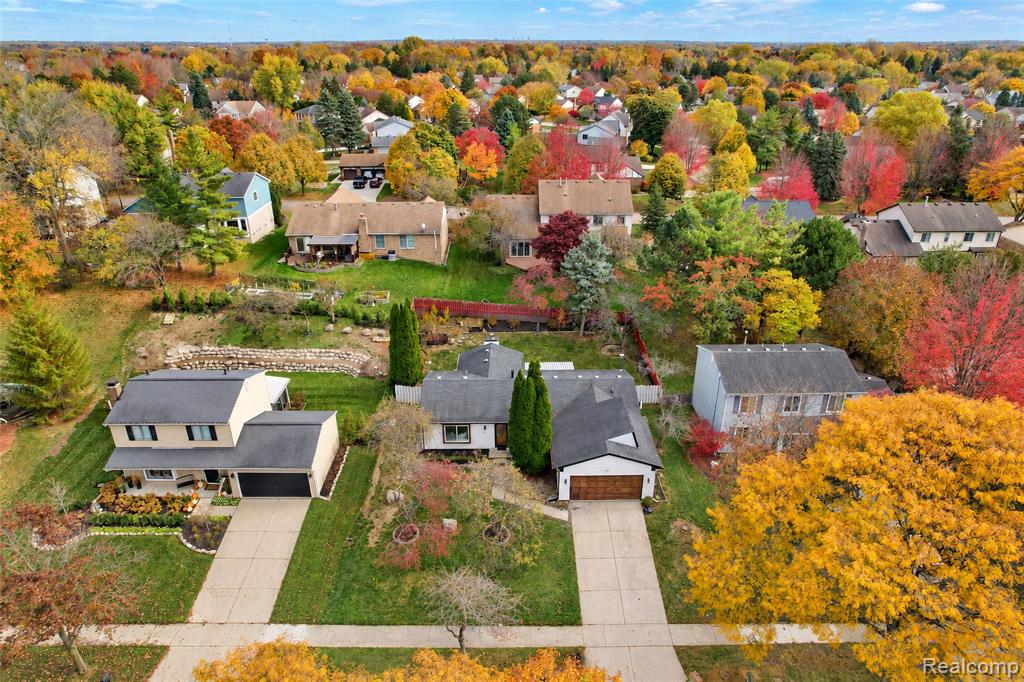
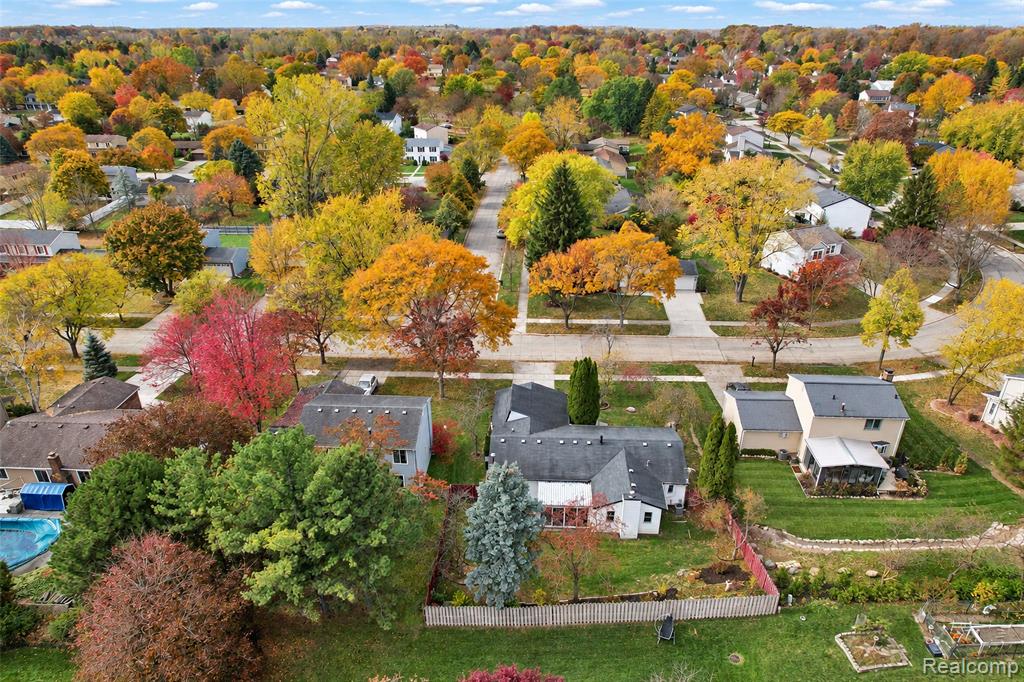
Aerial perspective of a suburban neighborhood featuring mature canopy trees, established residential lots, concrete driveways, and manicured lawns
Aerial perspective showcasing mature, deciduous trees and expansive green lawn
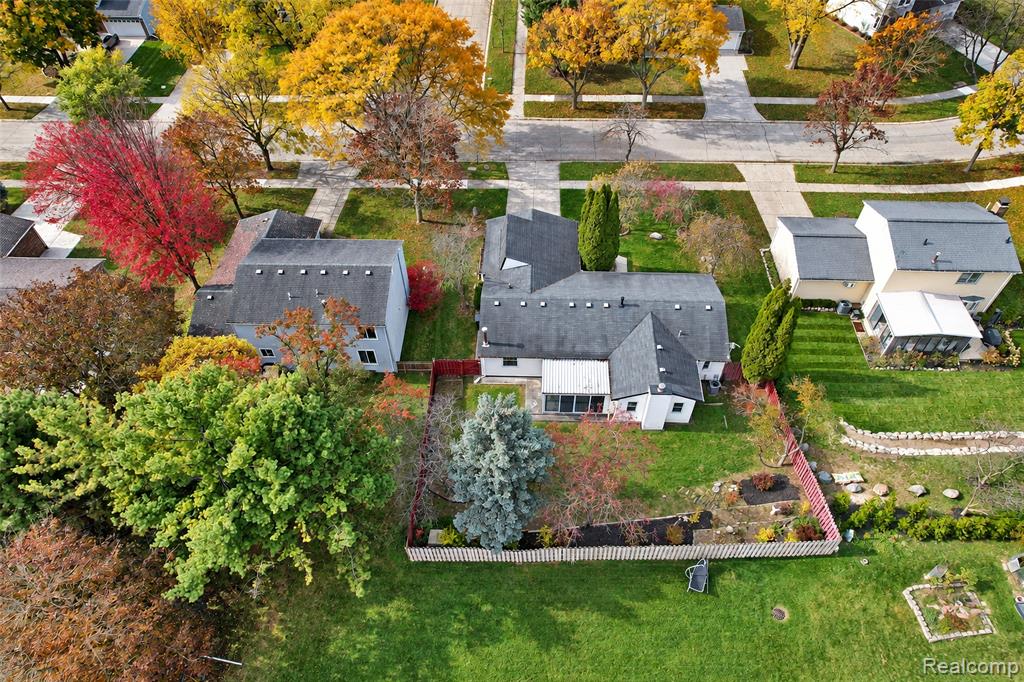
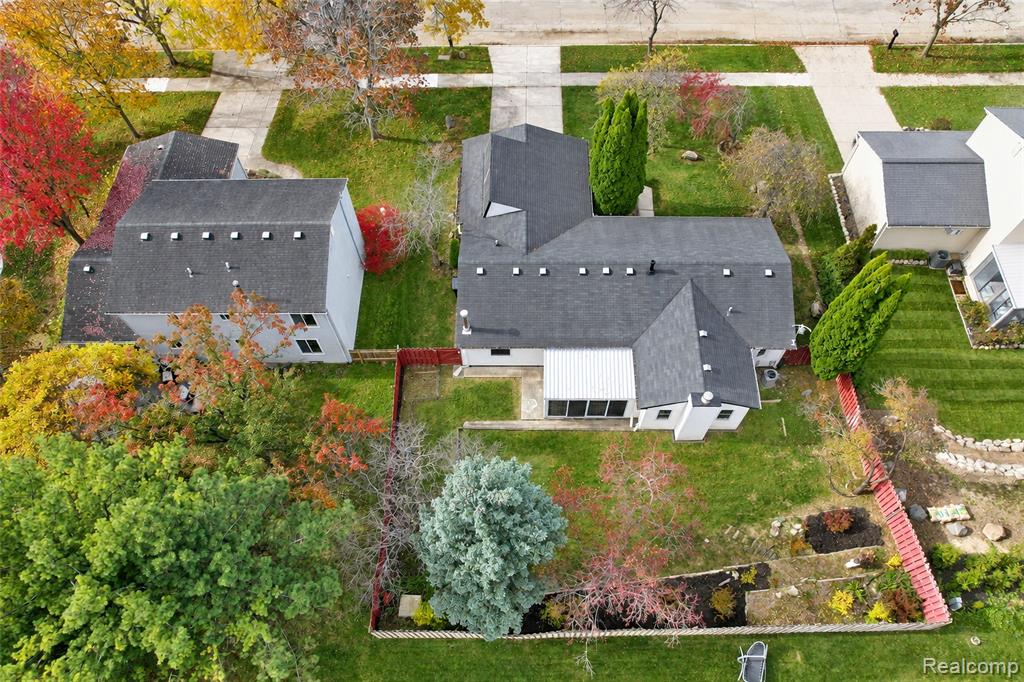
Aerial view of a residential lot featuring an asphalt shingle roof, a fenced backyard, and established mature trees
Aerial perspective of a property featuring an attached covered patio, a fenced backyard, mature trees, and a multi-section asphalt shingle roof
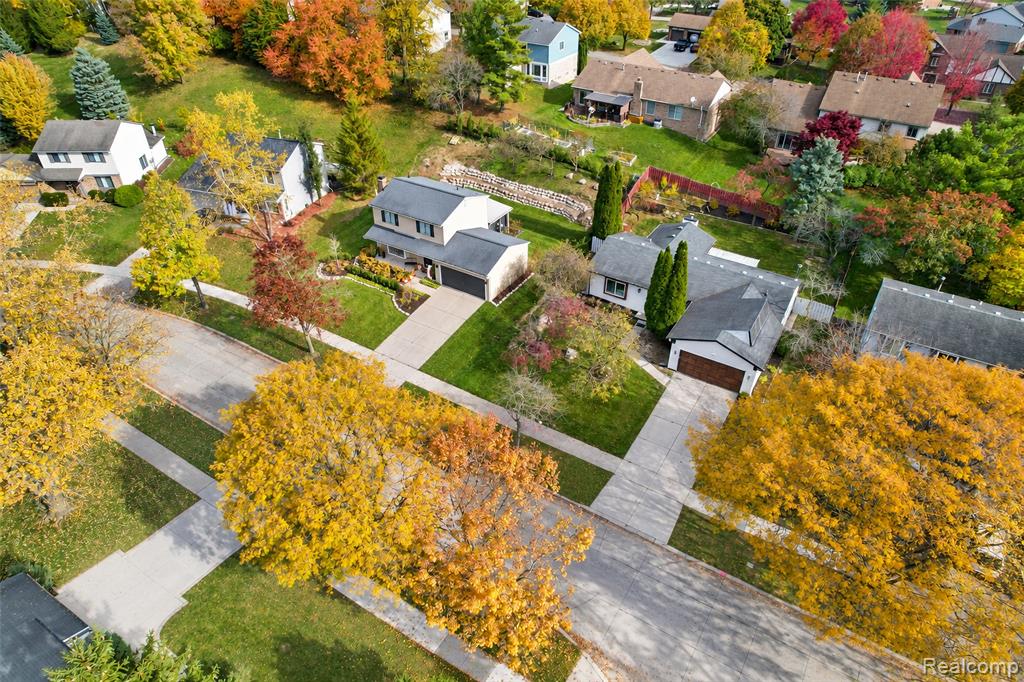
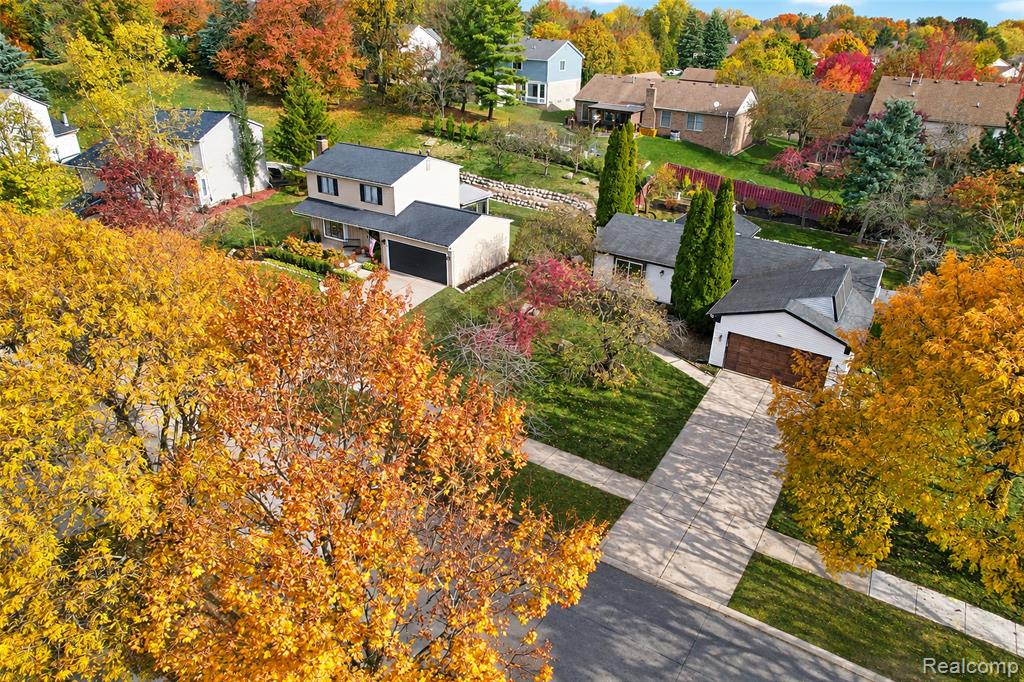
Aerial perspective of a residential street featuring concrete driveways, mature trees, and established landscaping
Aerial perspective of residential lots featuring paved driveways, attached multi-car garages, and mature deciduous landscaping
 New Listing
 In-Person: 11/07 12:00 PM - 2:00 PM