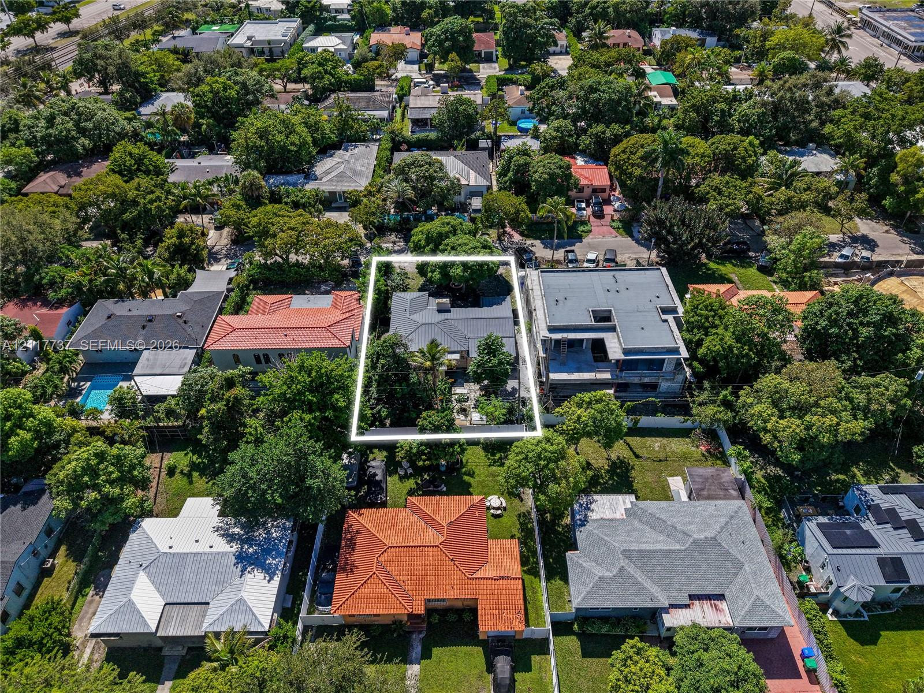
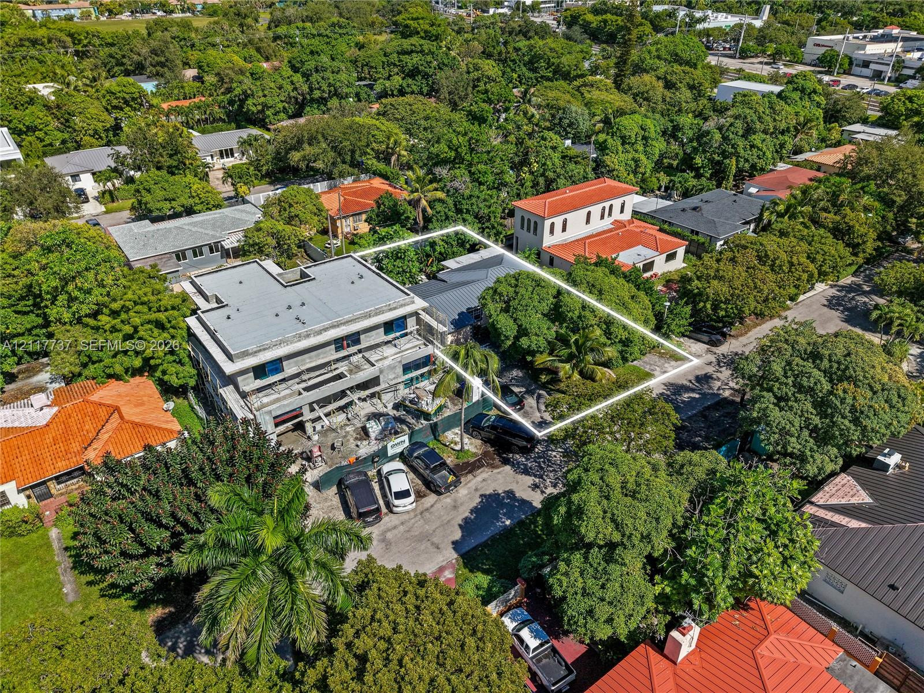
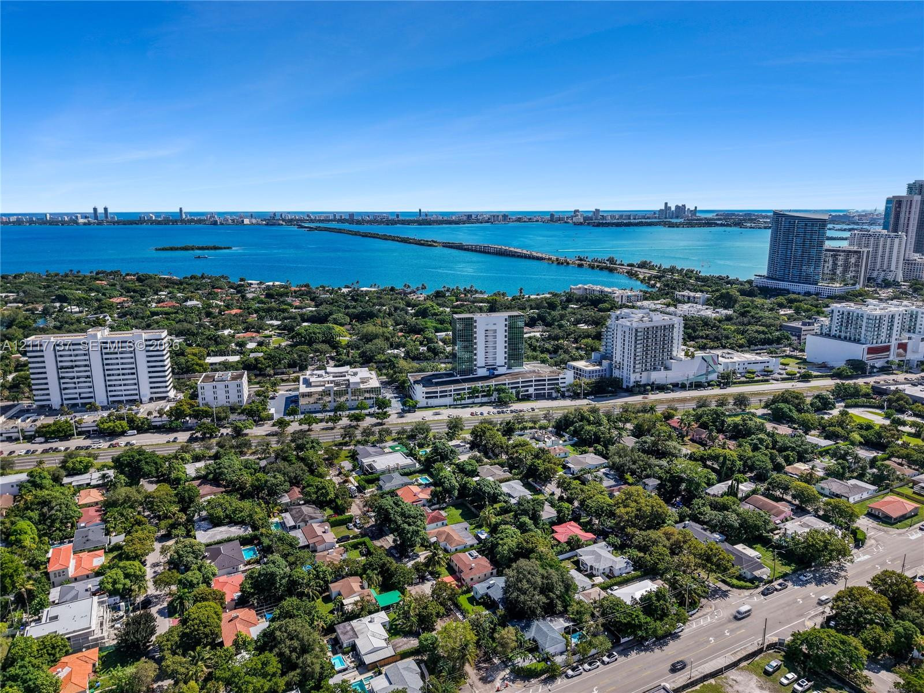
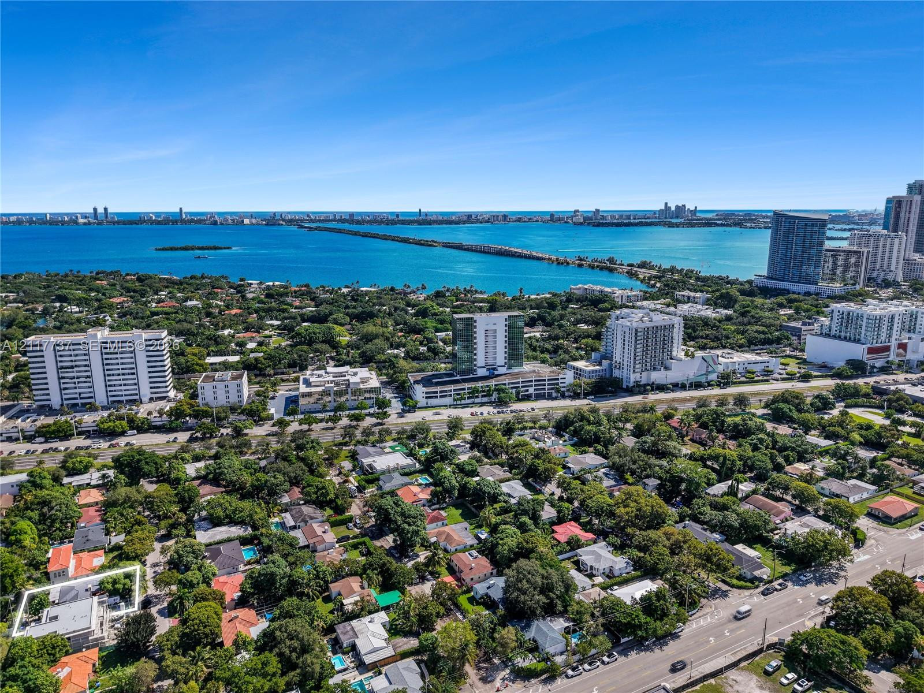
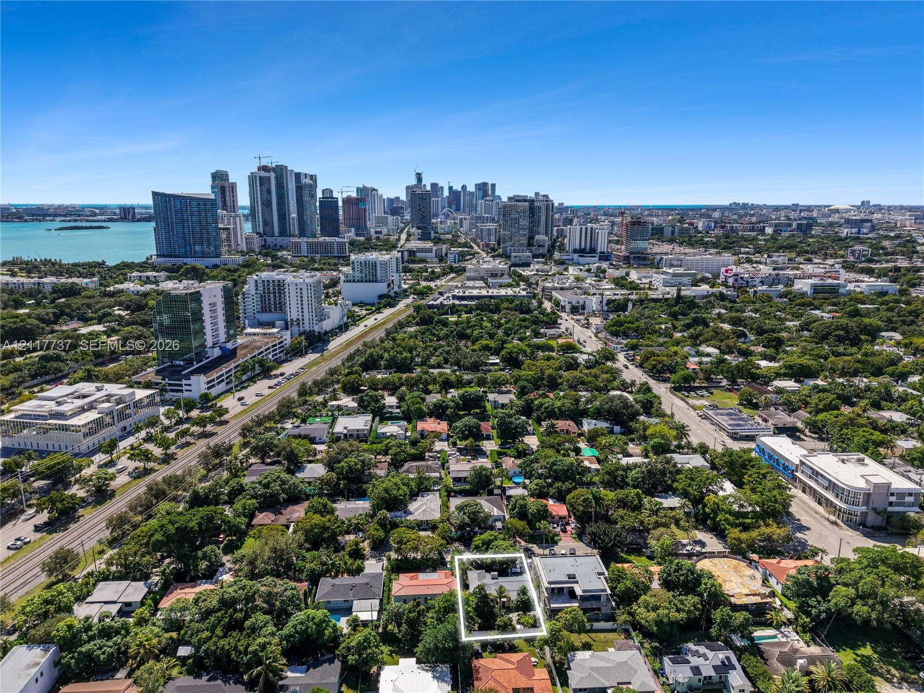
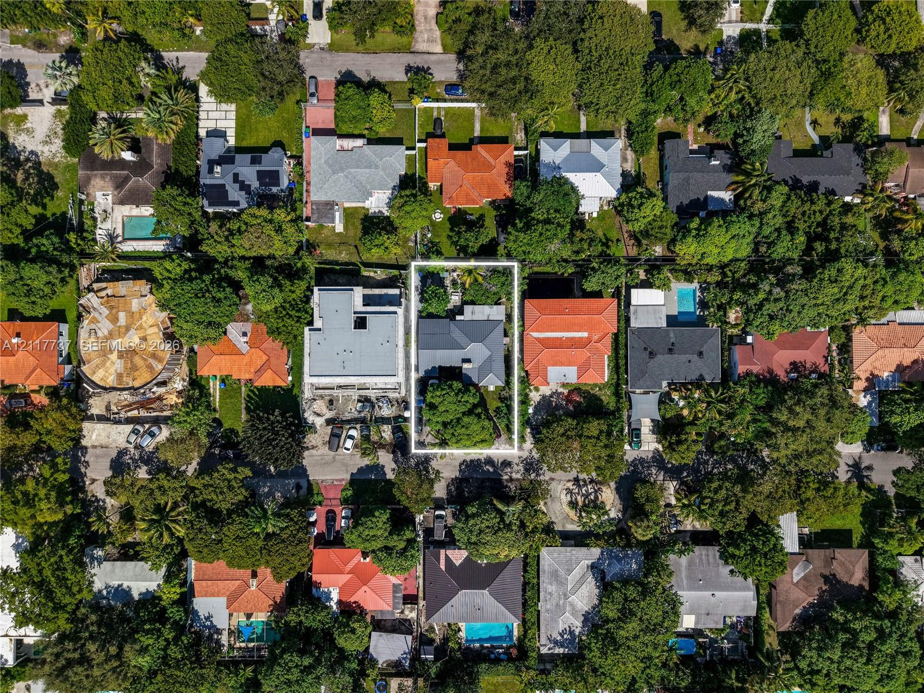
Aerial perspective of a property featuring a dark-toned hipped roof, established canopy trees, and a defined rectangular lot boundary
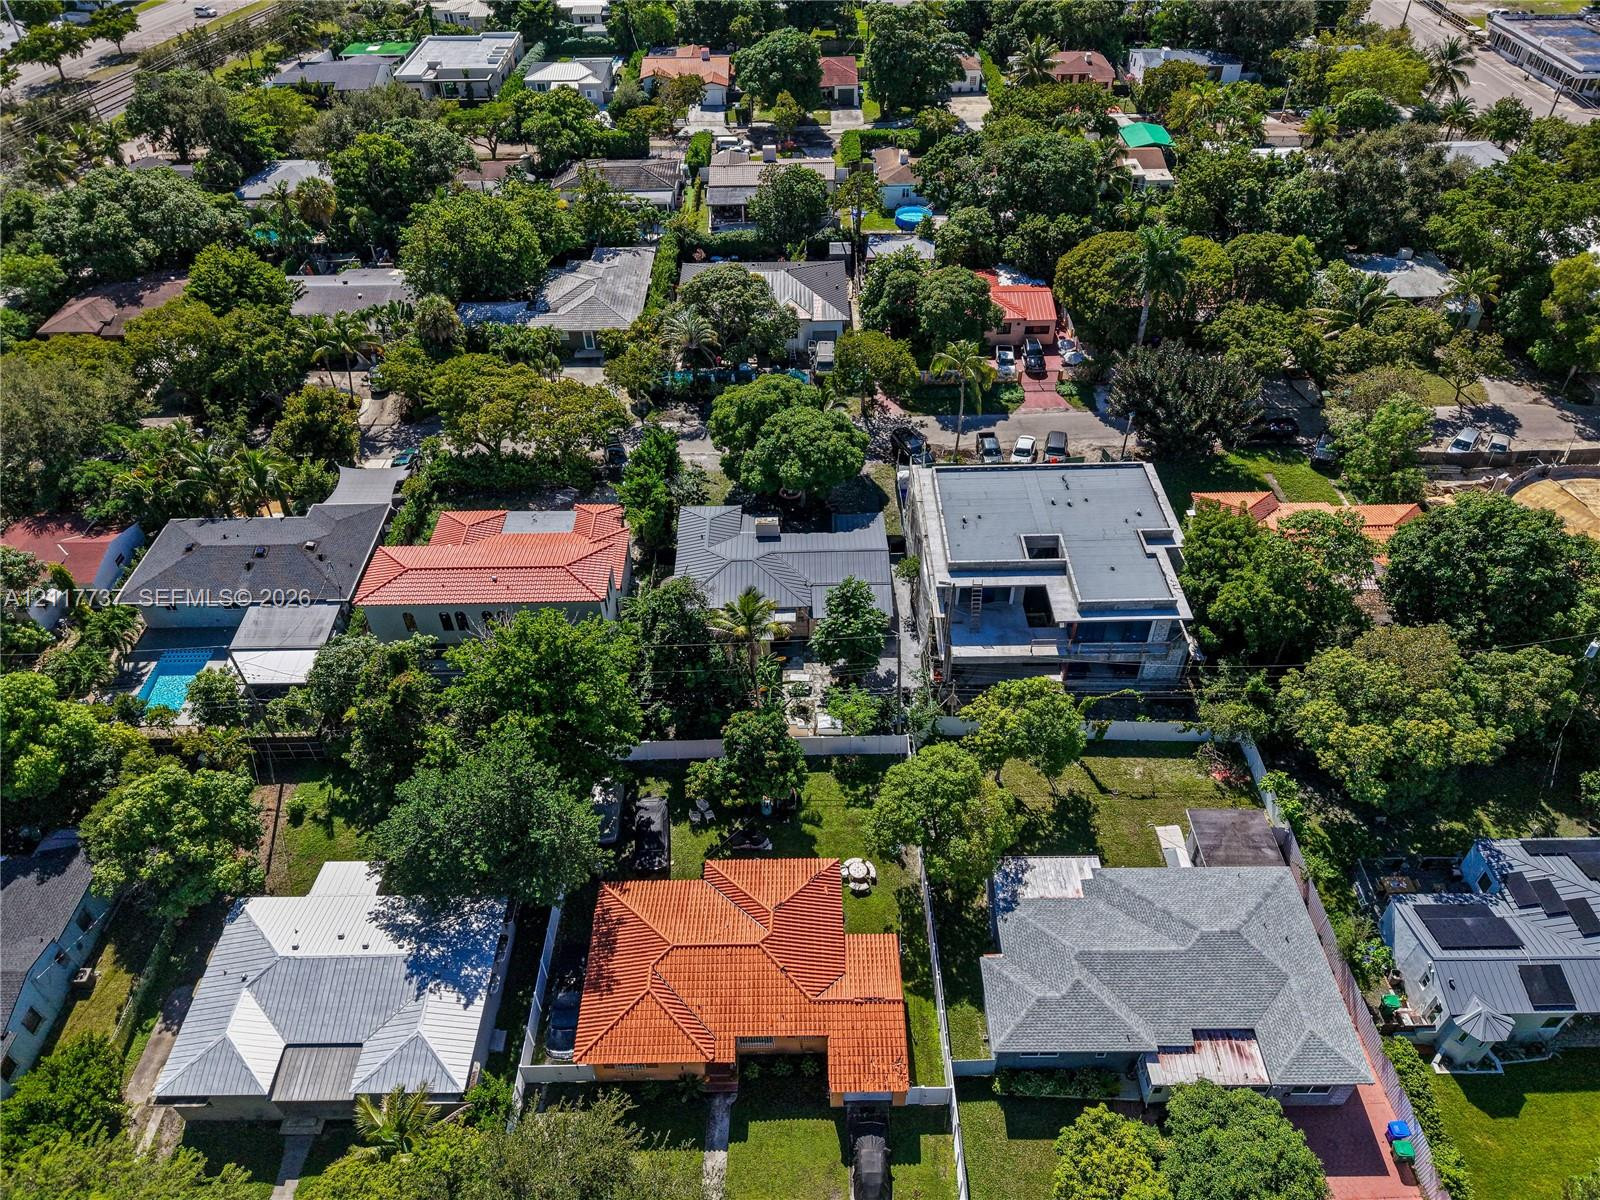
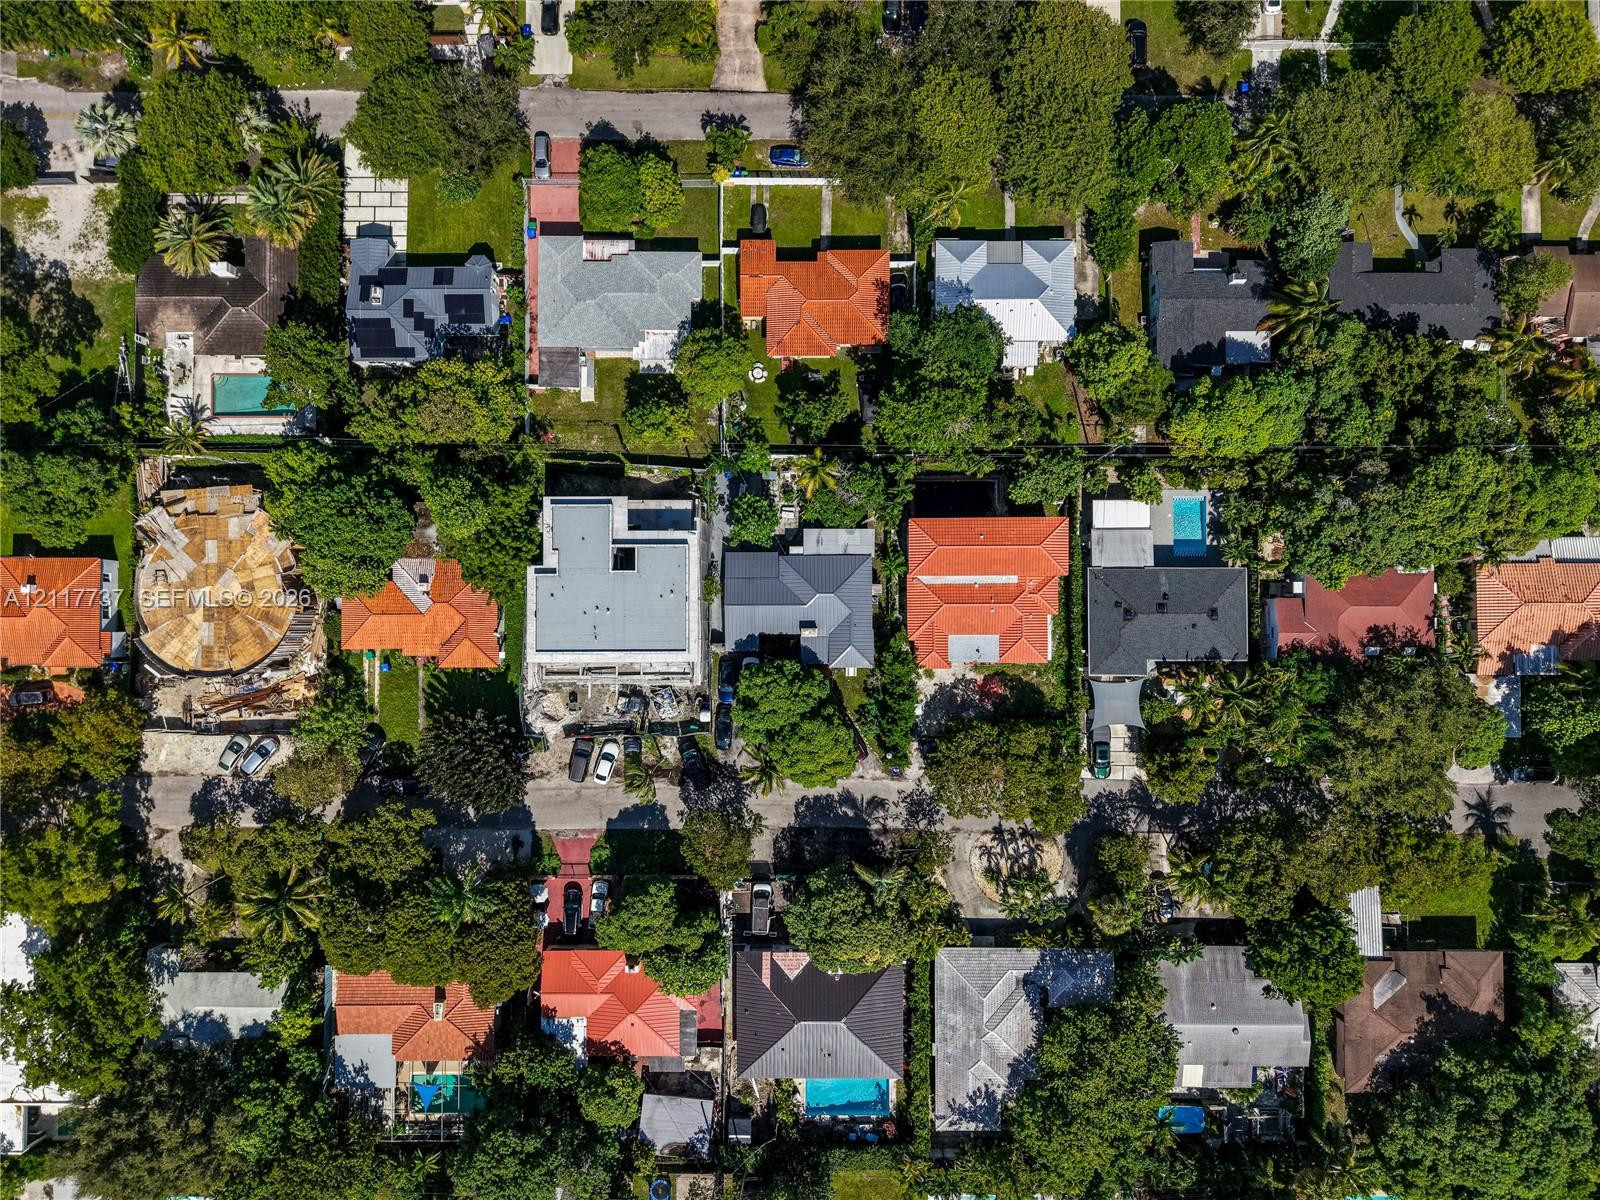
Aerial perspective of a suburban neighborhood characterized by mature tree canopy, varied architectural styles, and landscaped residential lots
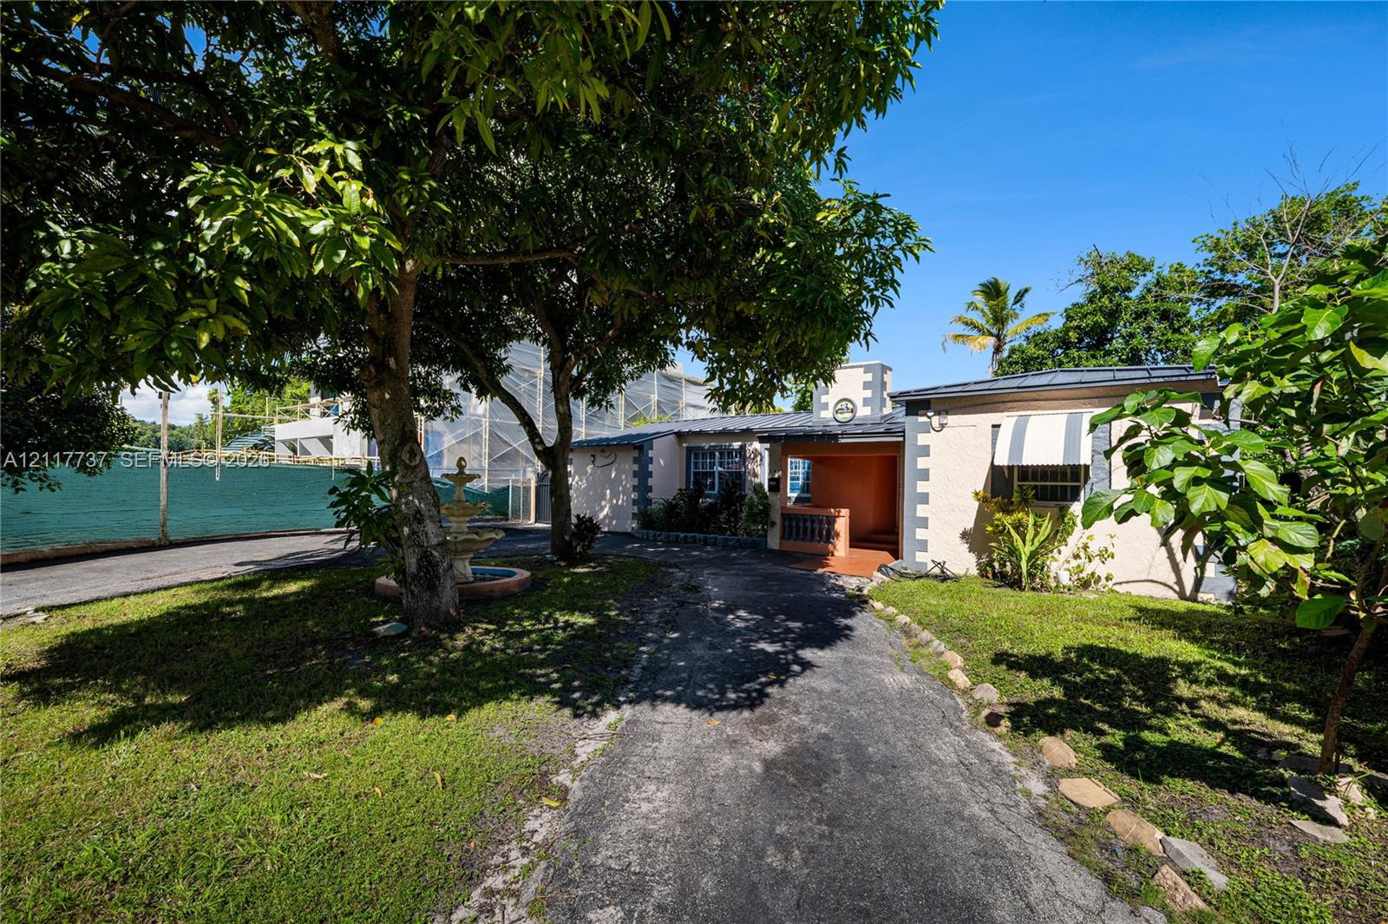
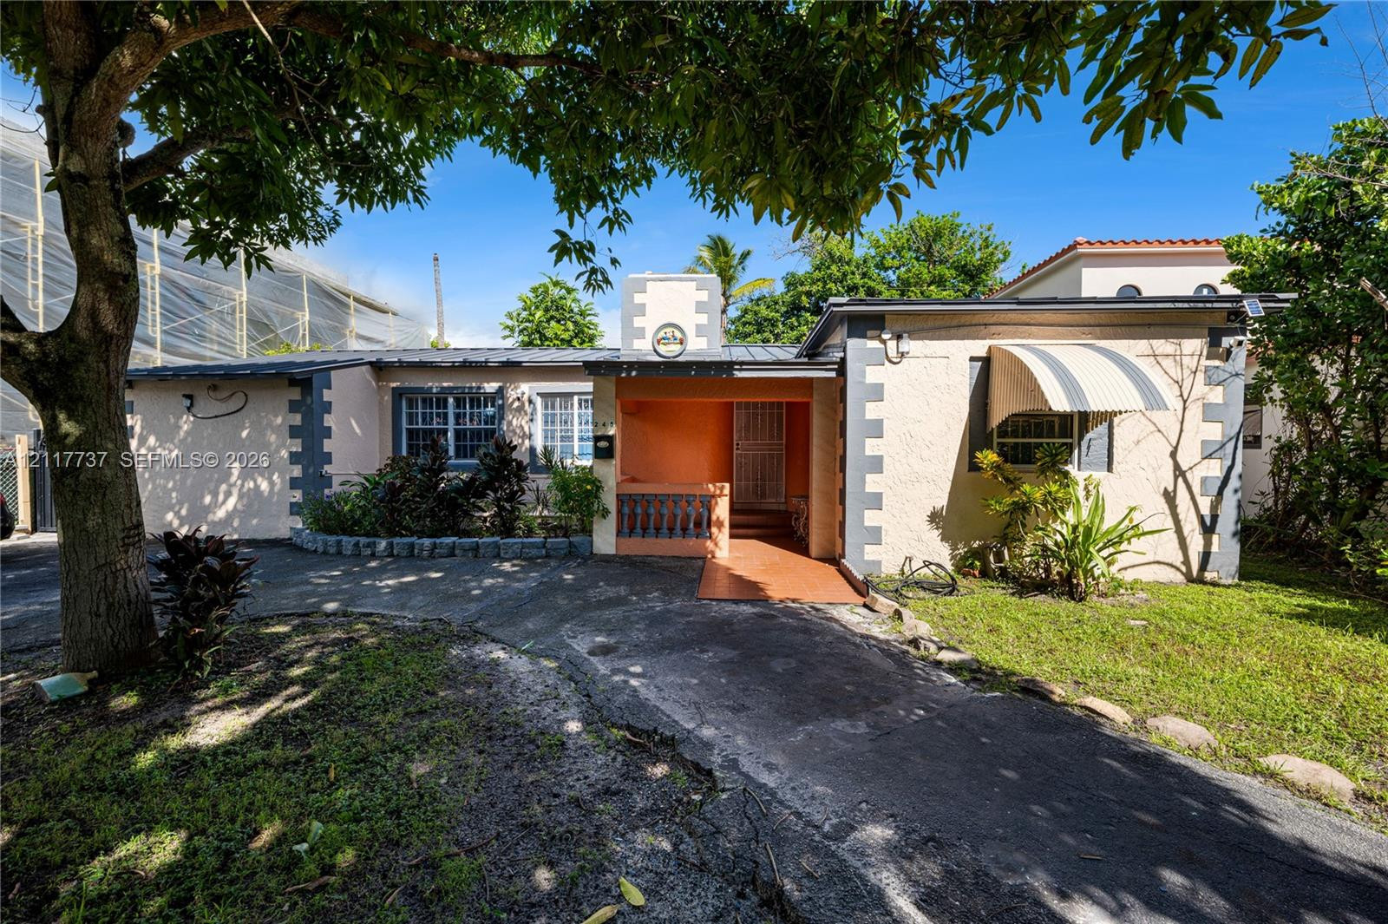
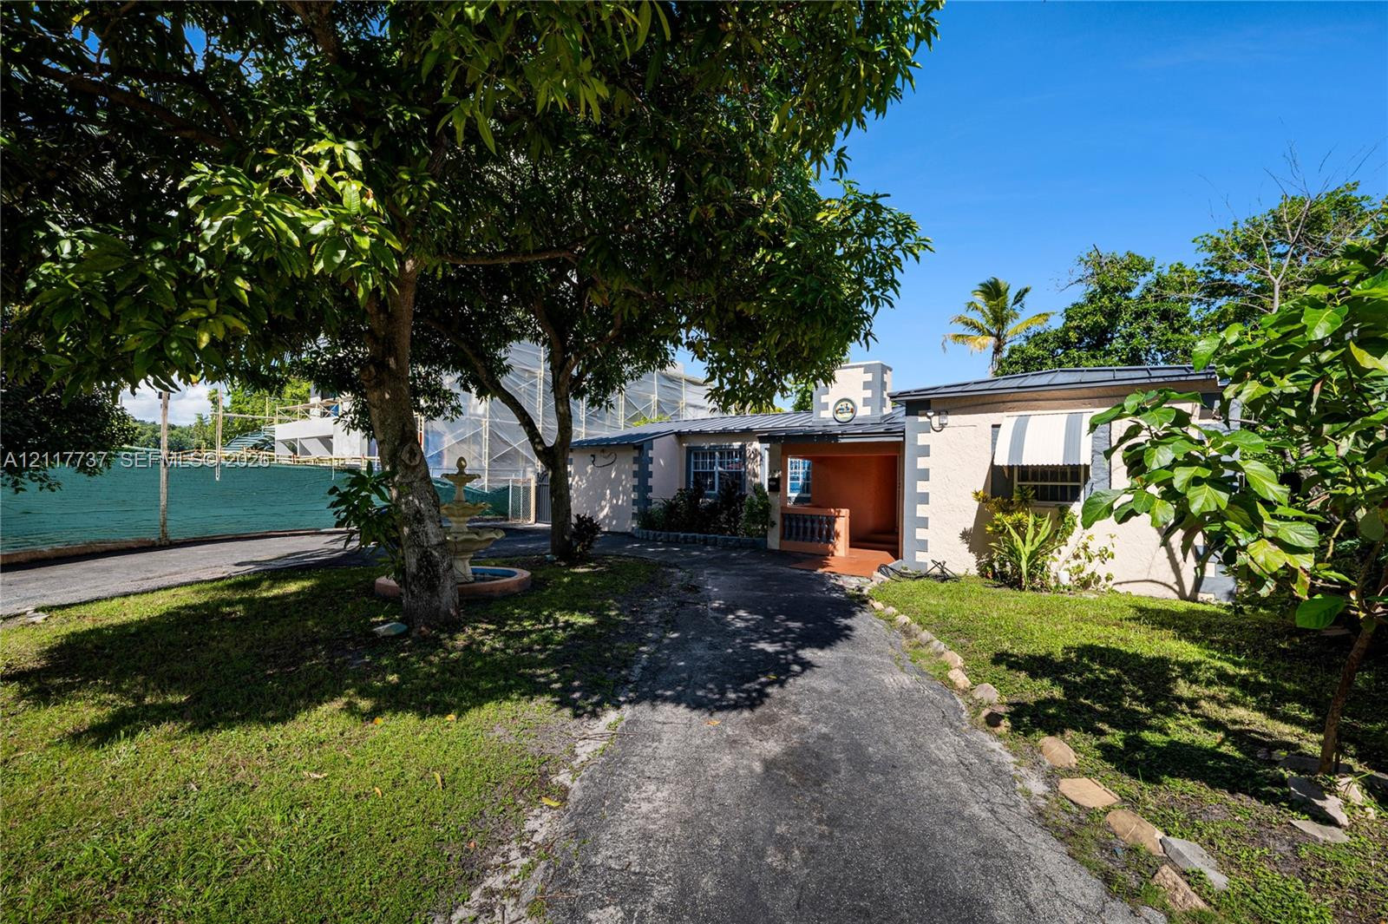
Exterior facade featuring stucco siding, decorative corner quoining, a covered entrance portico, mature trees, and a tiered stone fountain
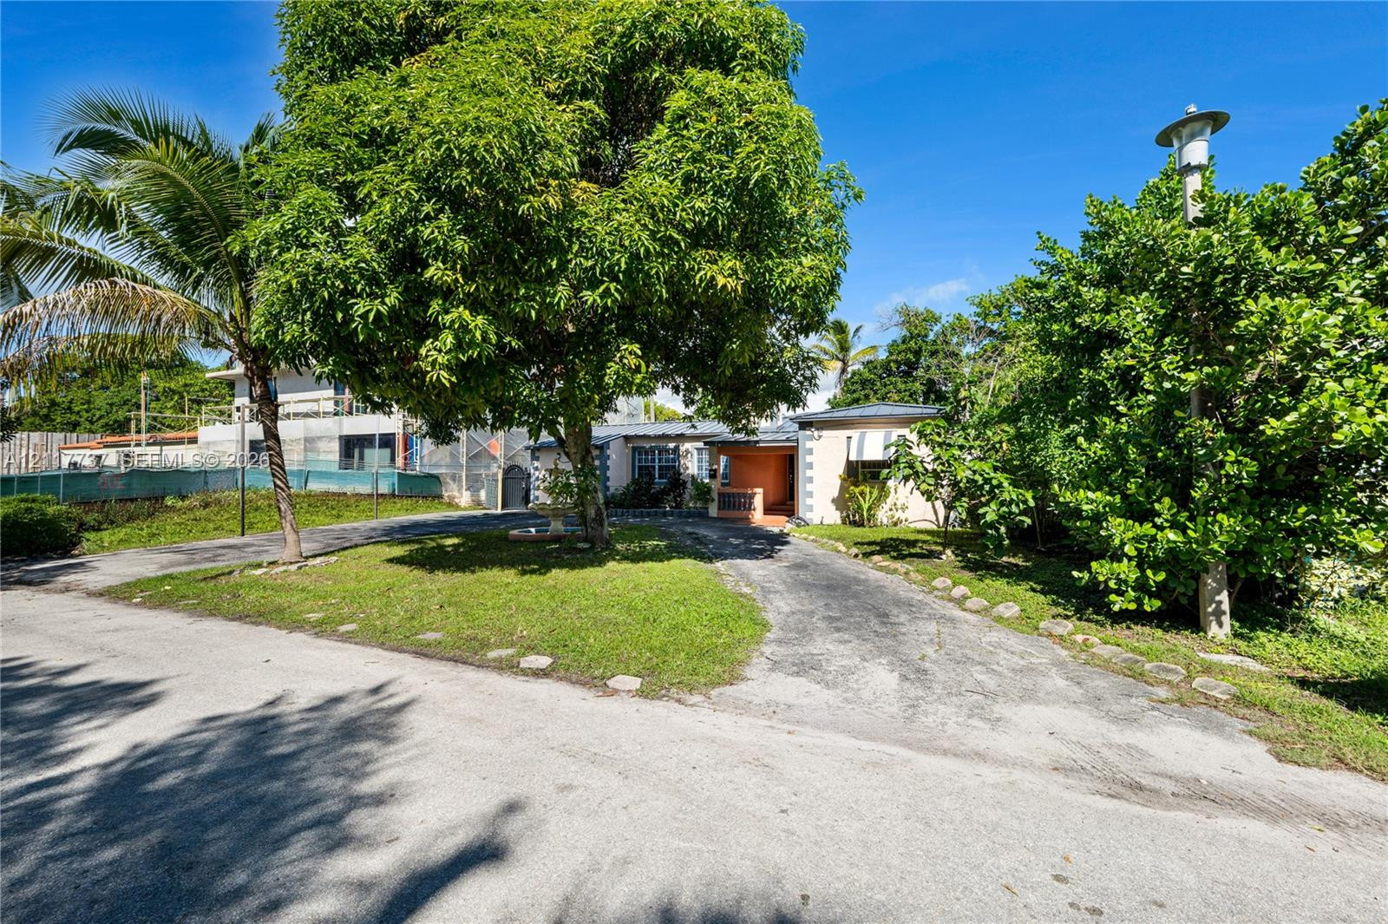
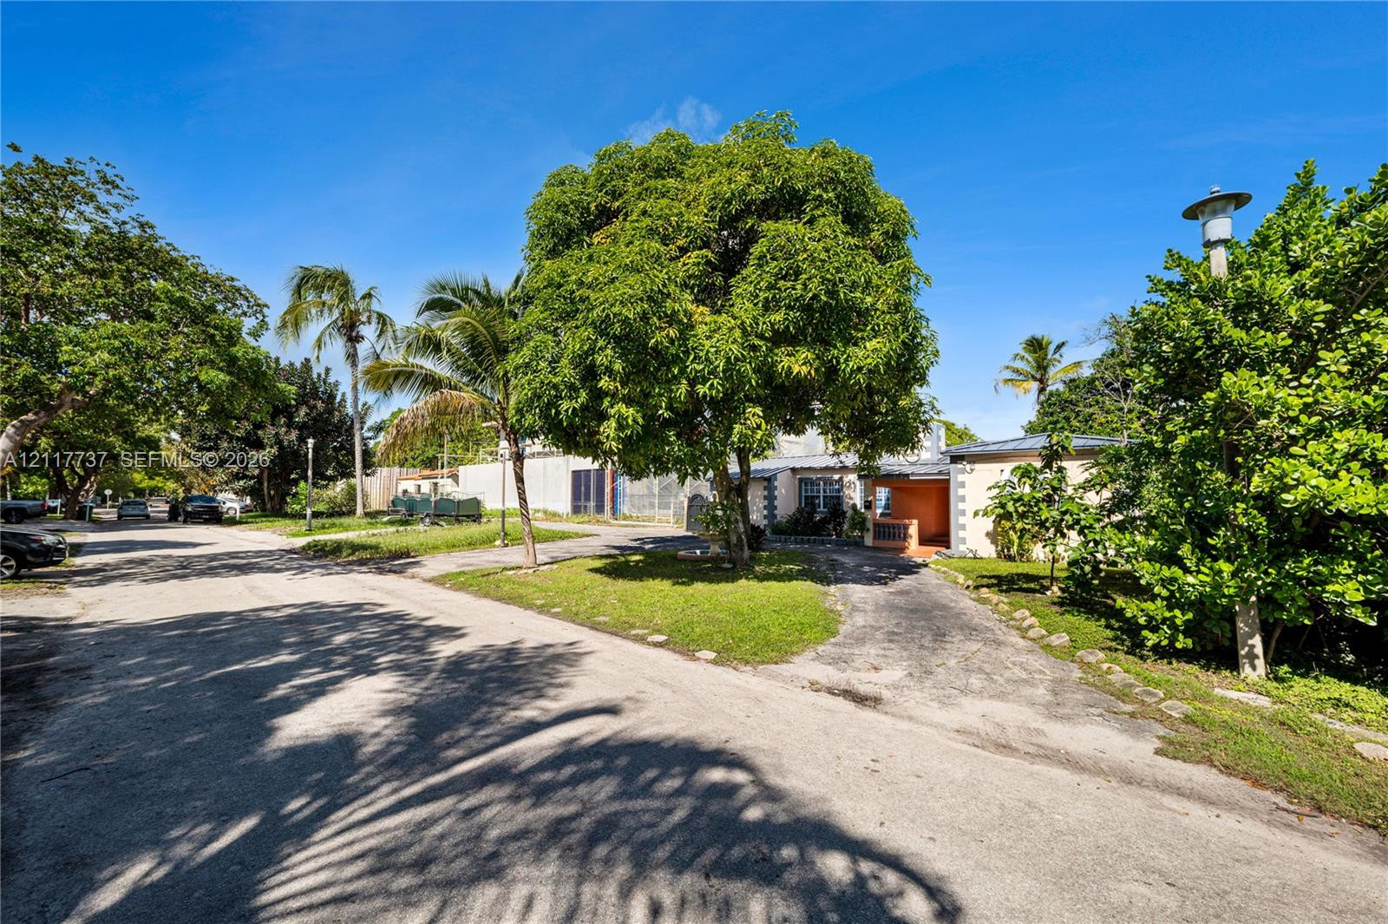
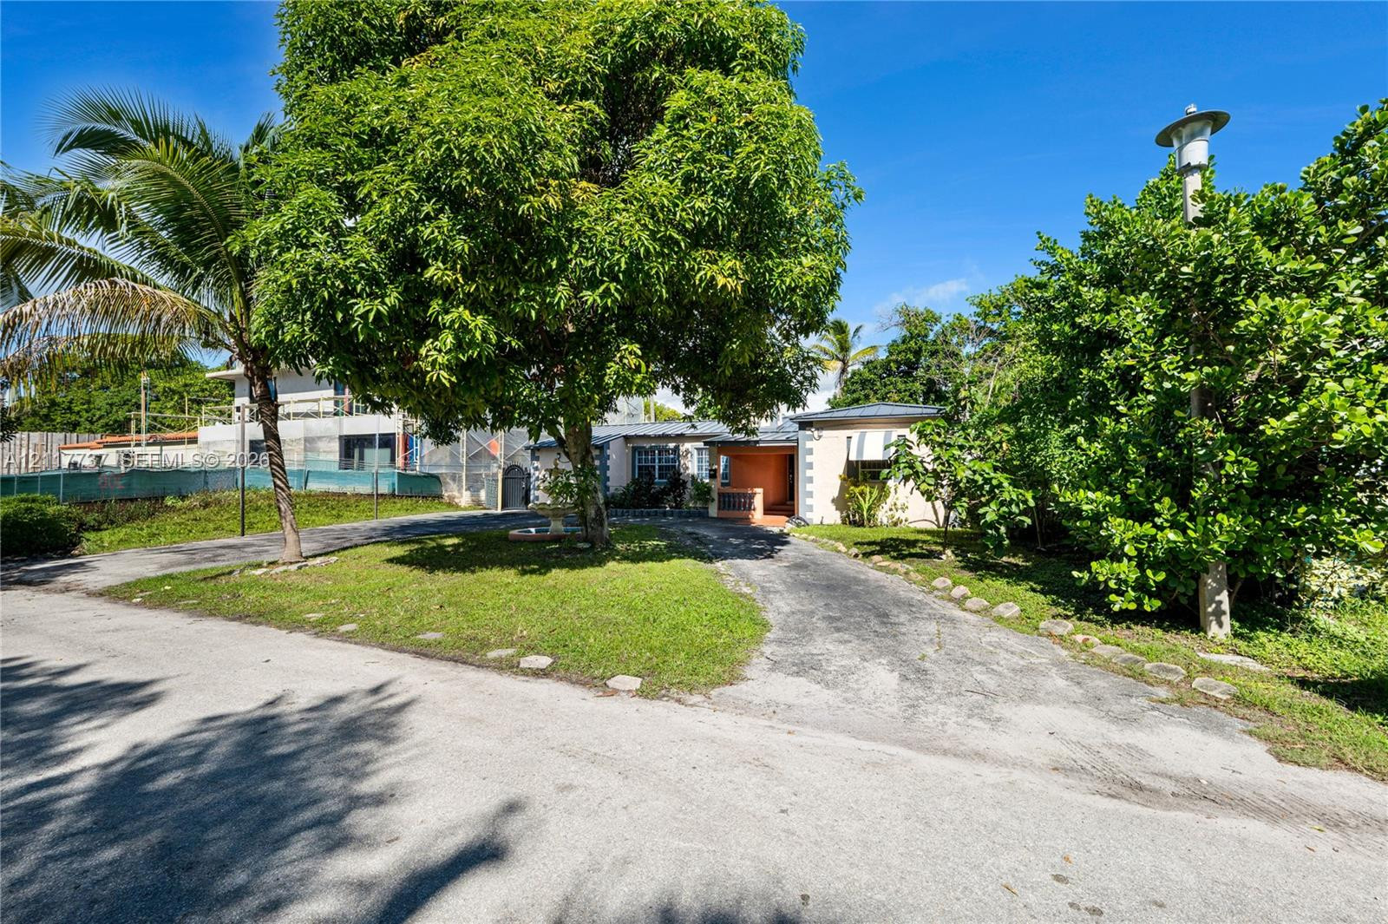
Exterior frontage featuring a paved driveway, mature trees, manicured lawn, and an attached outdoor lighting fixture
Stucco exterior featuring decorative stone-finish quoins, a recessed entry with stone balustrade, metal-awning window treatments, and a curved concrete driveway
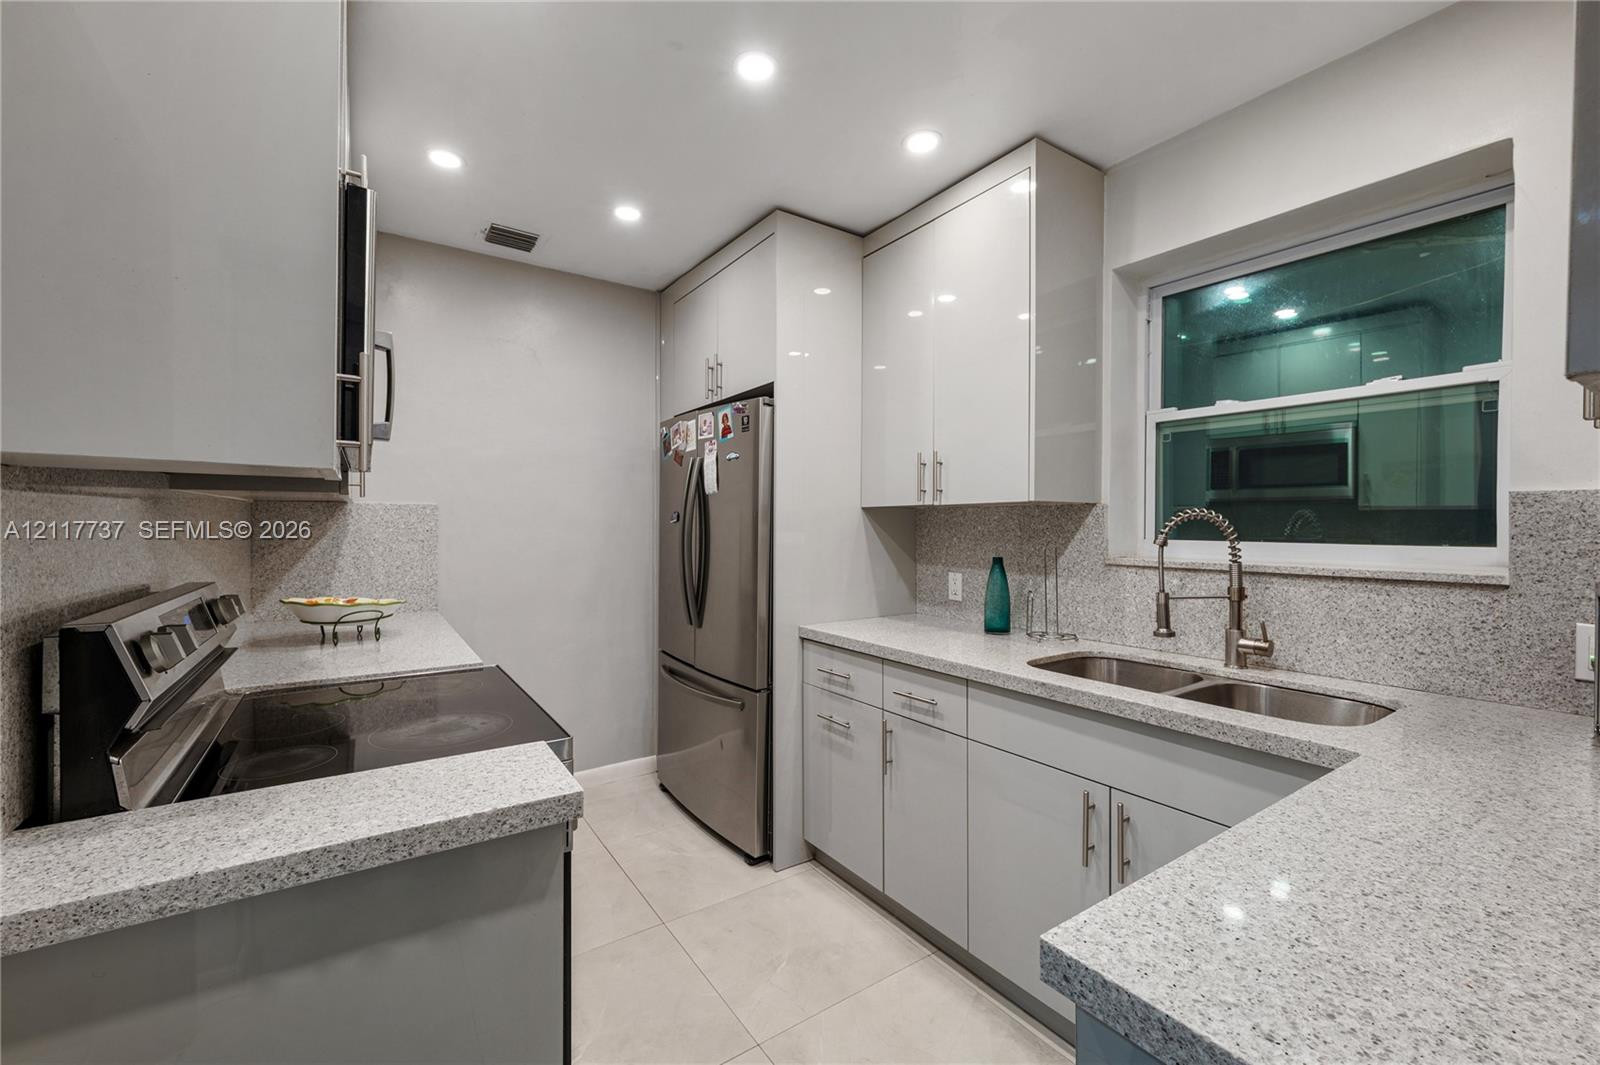
Kitchen featuring high-gloss cabinetry, stone-surface countertops, stainless steel appliances, a dual-basin undermount sink with a pull-down faucet, and recessed lighting
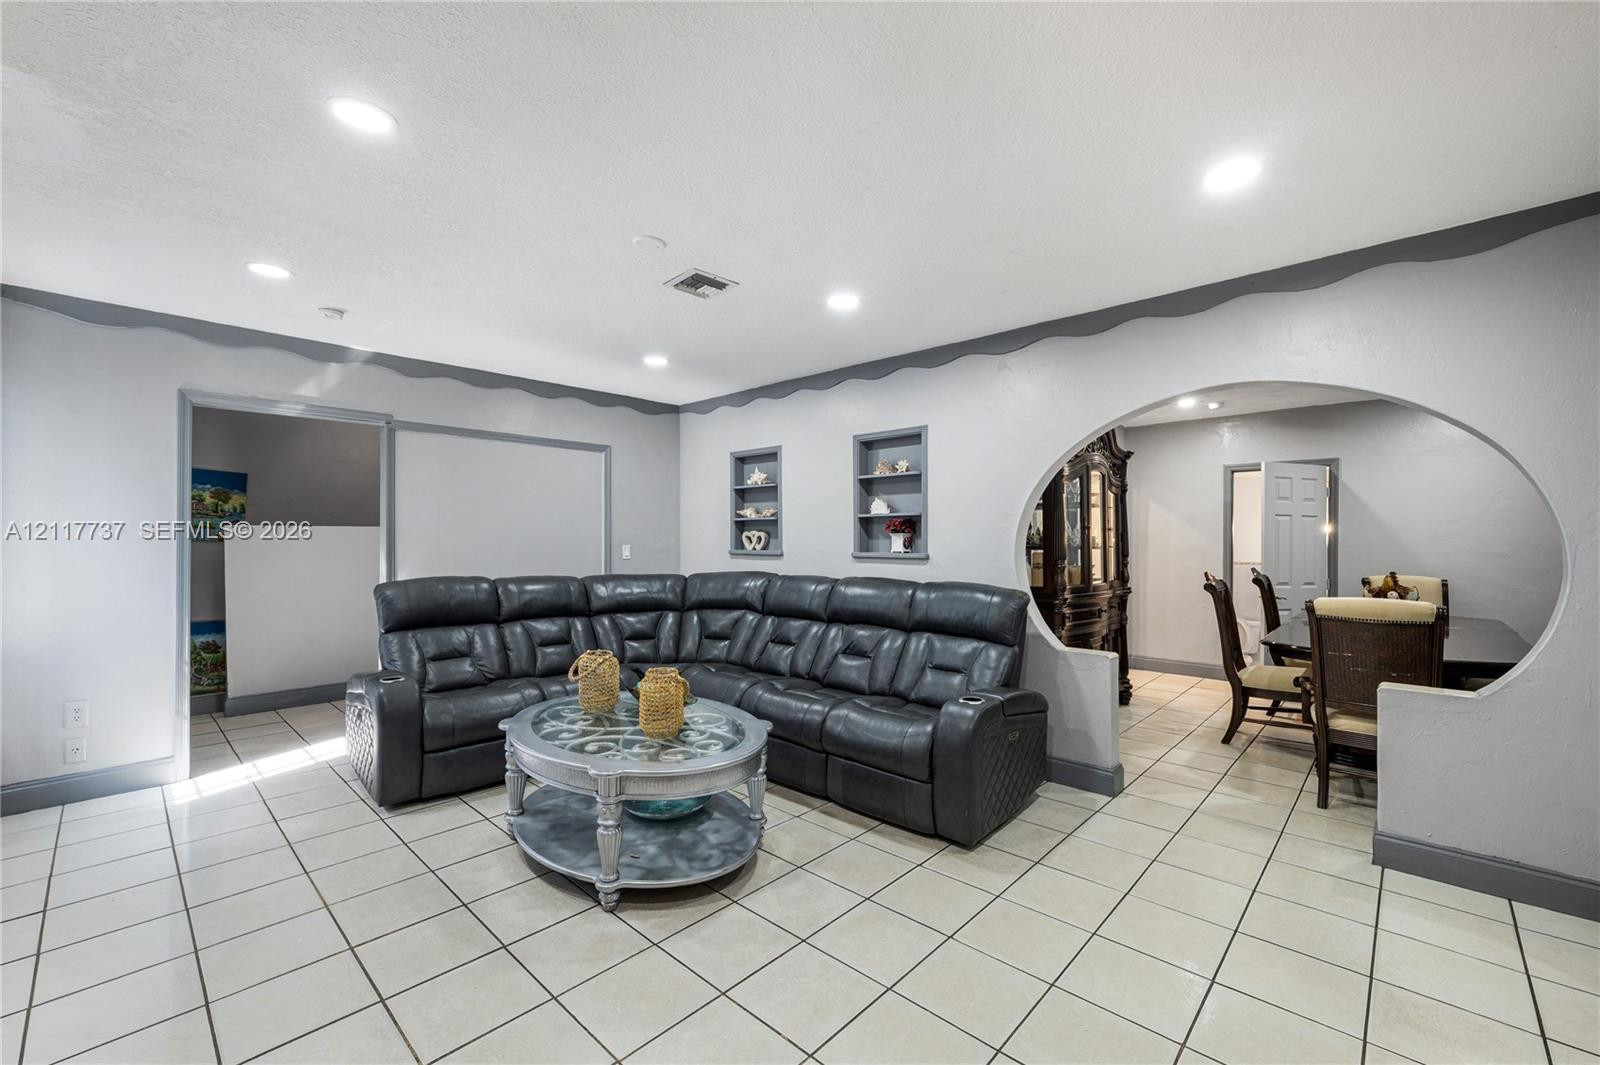
Open-concept living space featuring large-format ceramic tile flooring, recessed ceiling lighting, custom arched wall cutout, and two built-in wall niches
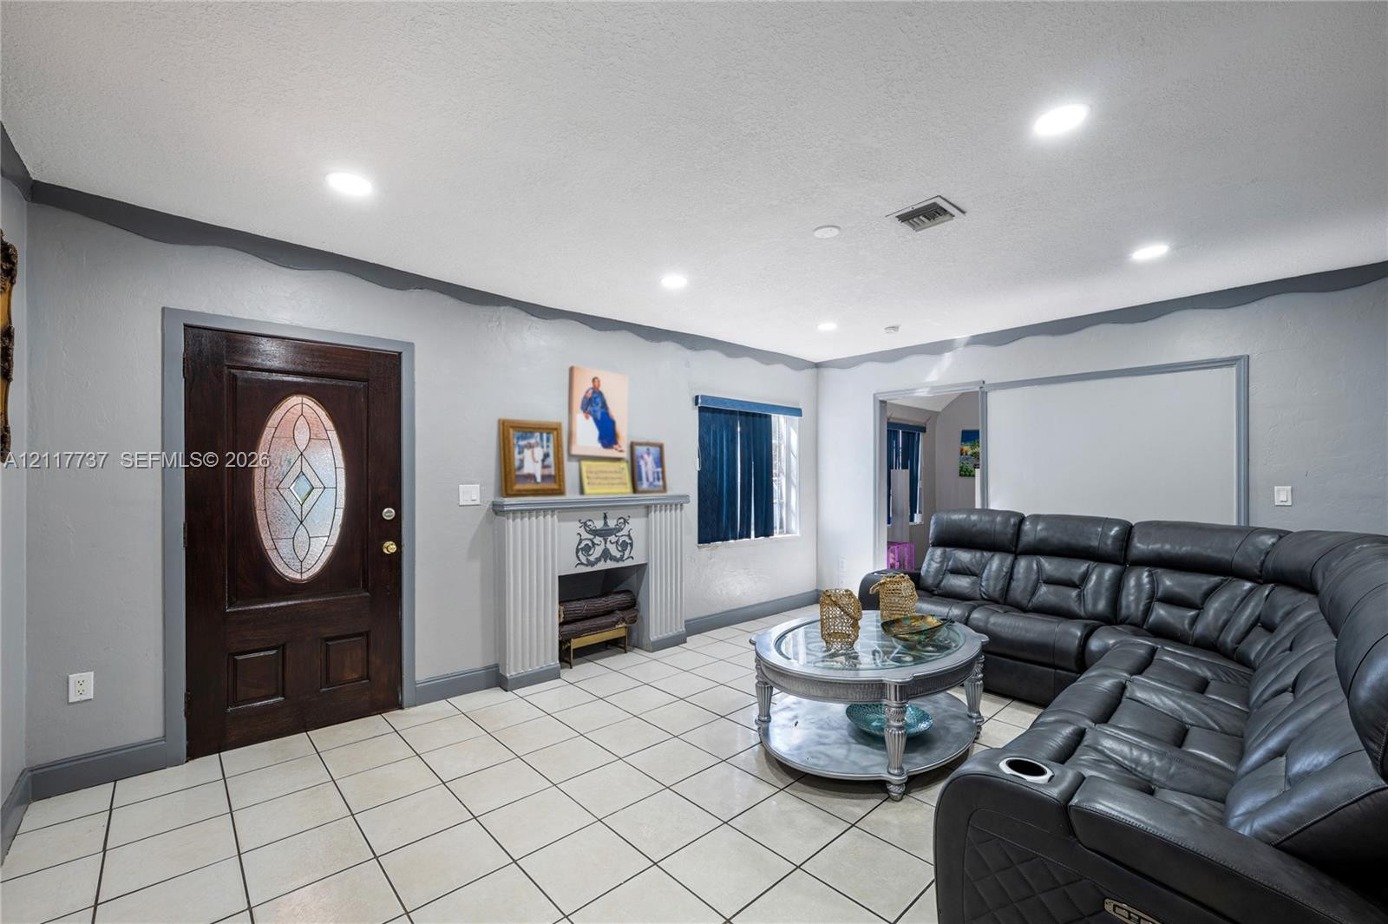
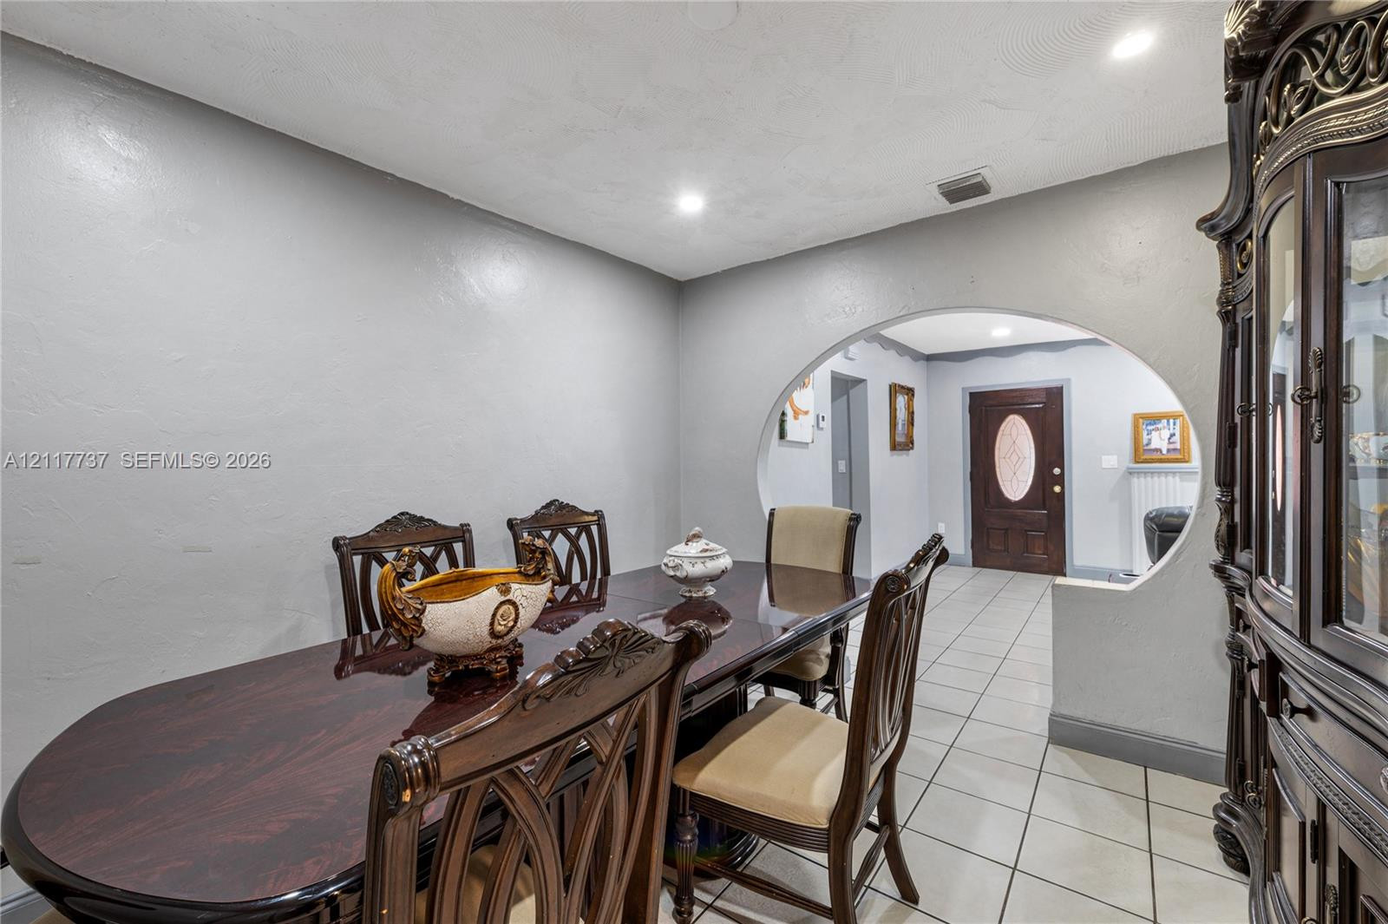
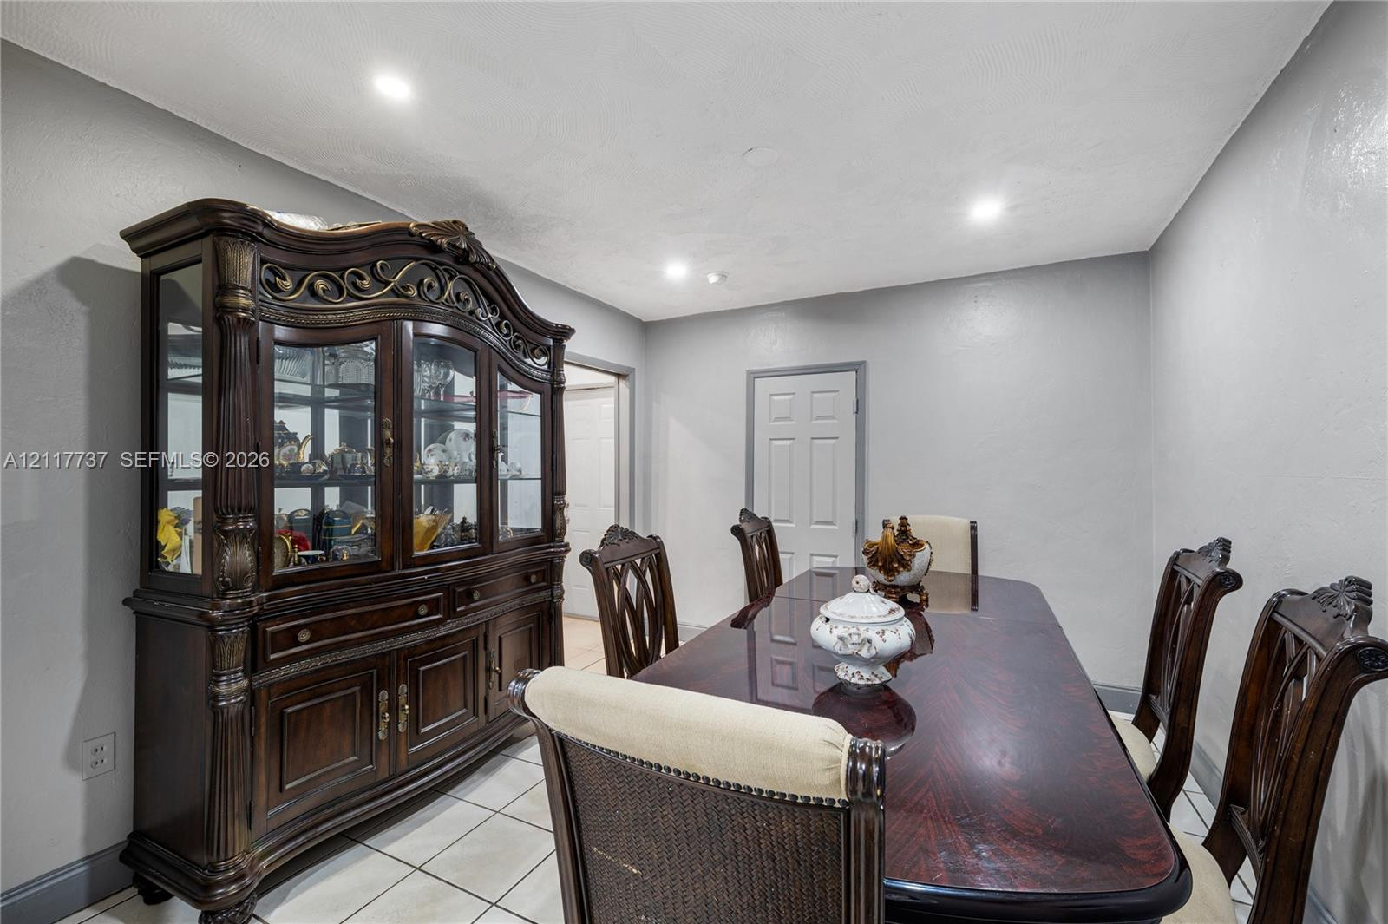
Interior space featuring light-colored tile flooring, recessed ceiling lighting, a dark wood entry door with an oval decorative glass insert, and a built-in fireplace mantle with fluted detailing
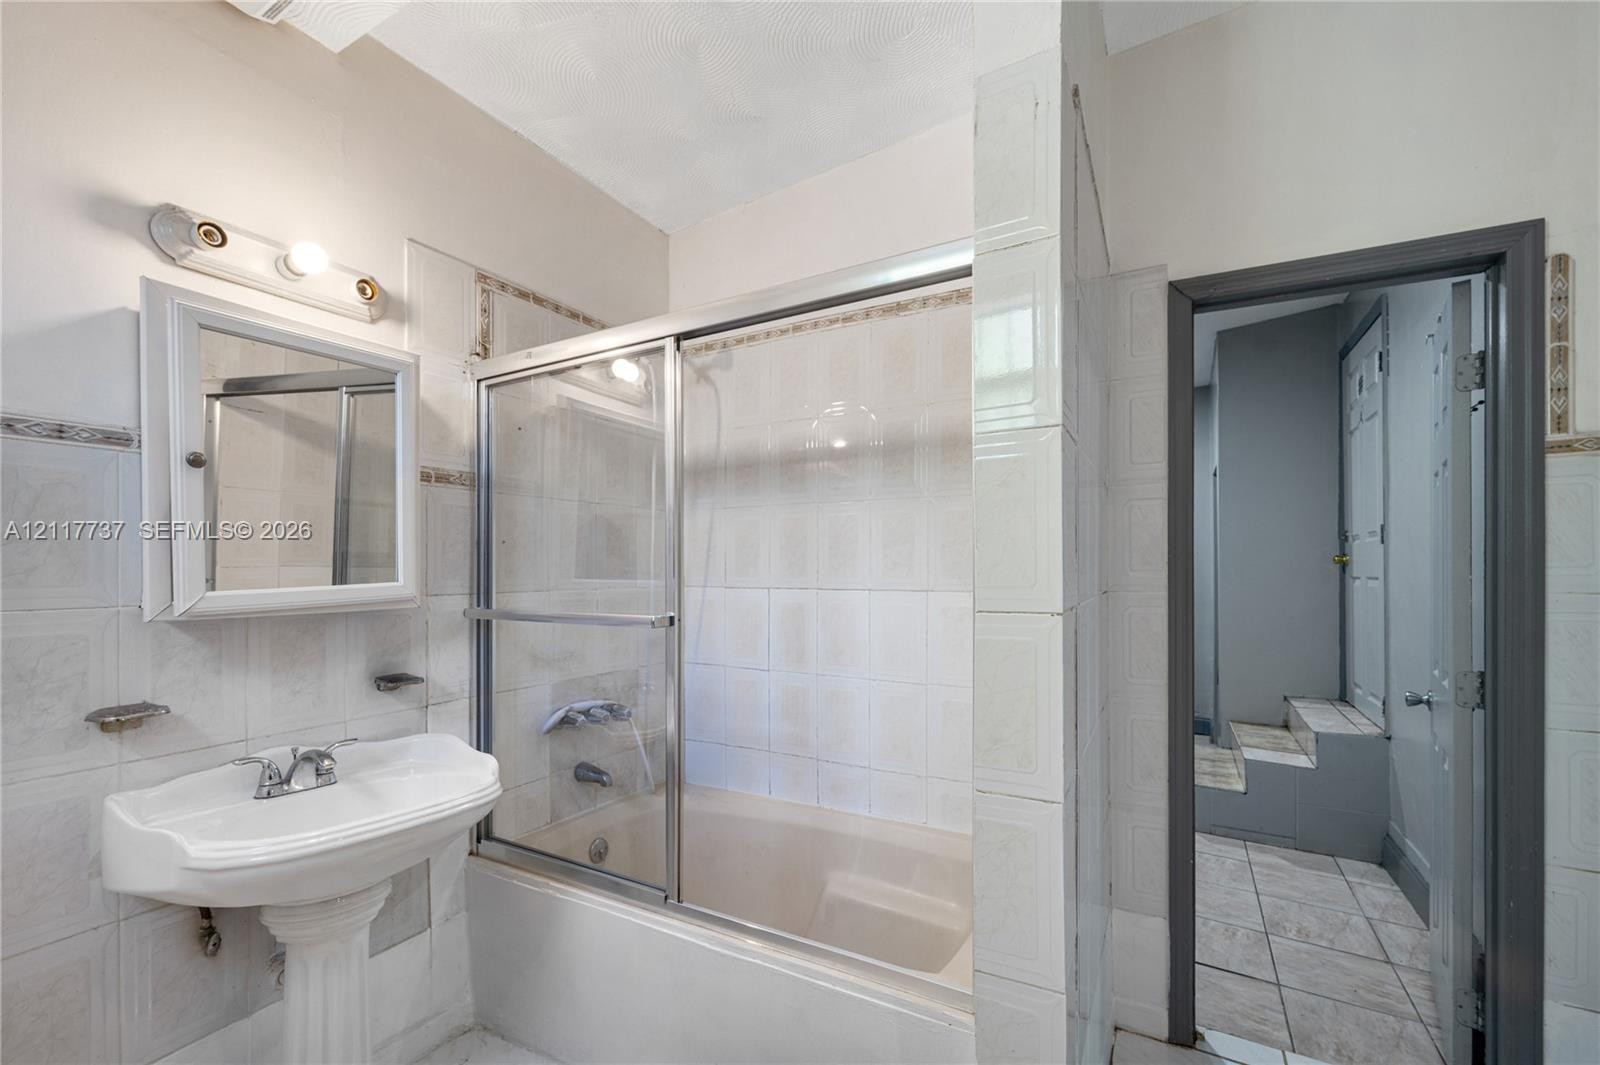
Pedestal sink with chrome faucet, medicine cabinet with integrated lighting, and tub-shower combination featuring sliding glass doors and tiled wall surround
Single-story exterior featuring a paved driveway, manicured lawn, and mature canopy trees
Aerial perspective featuring a multi-story residence with a flat roofline, reinforced concrete exterior, and paved driveway
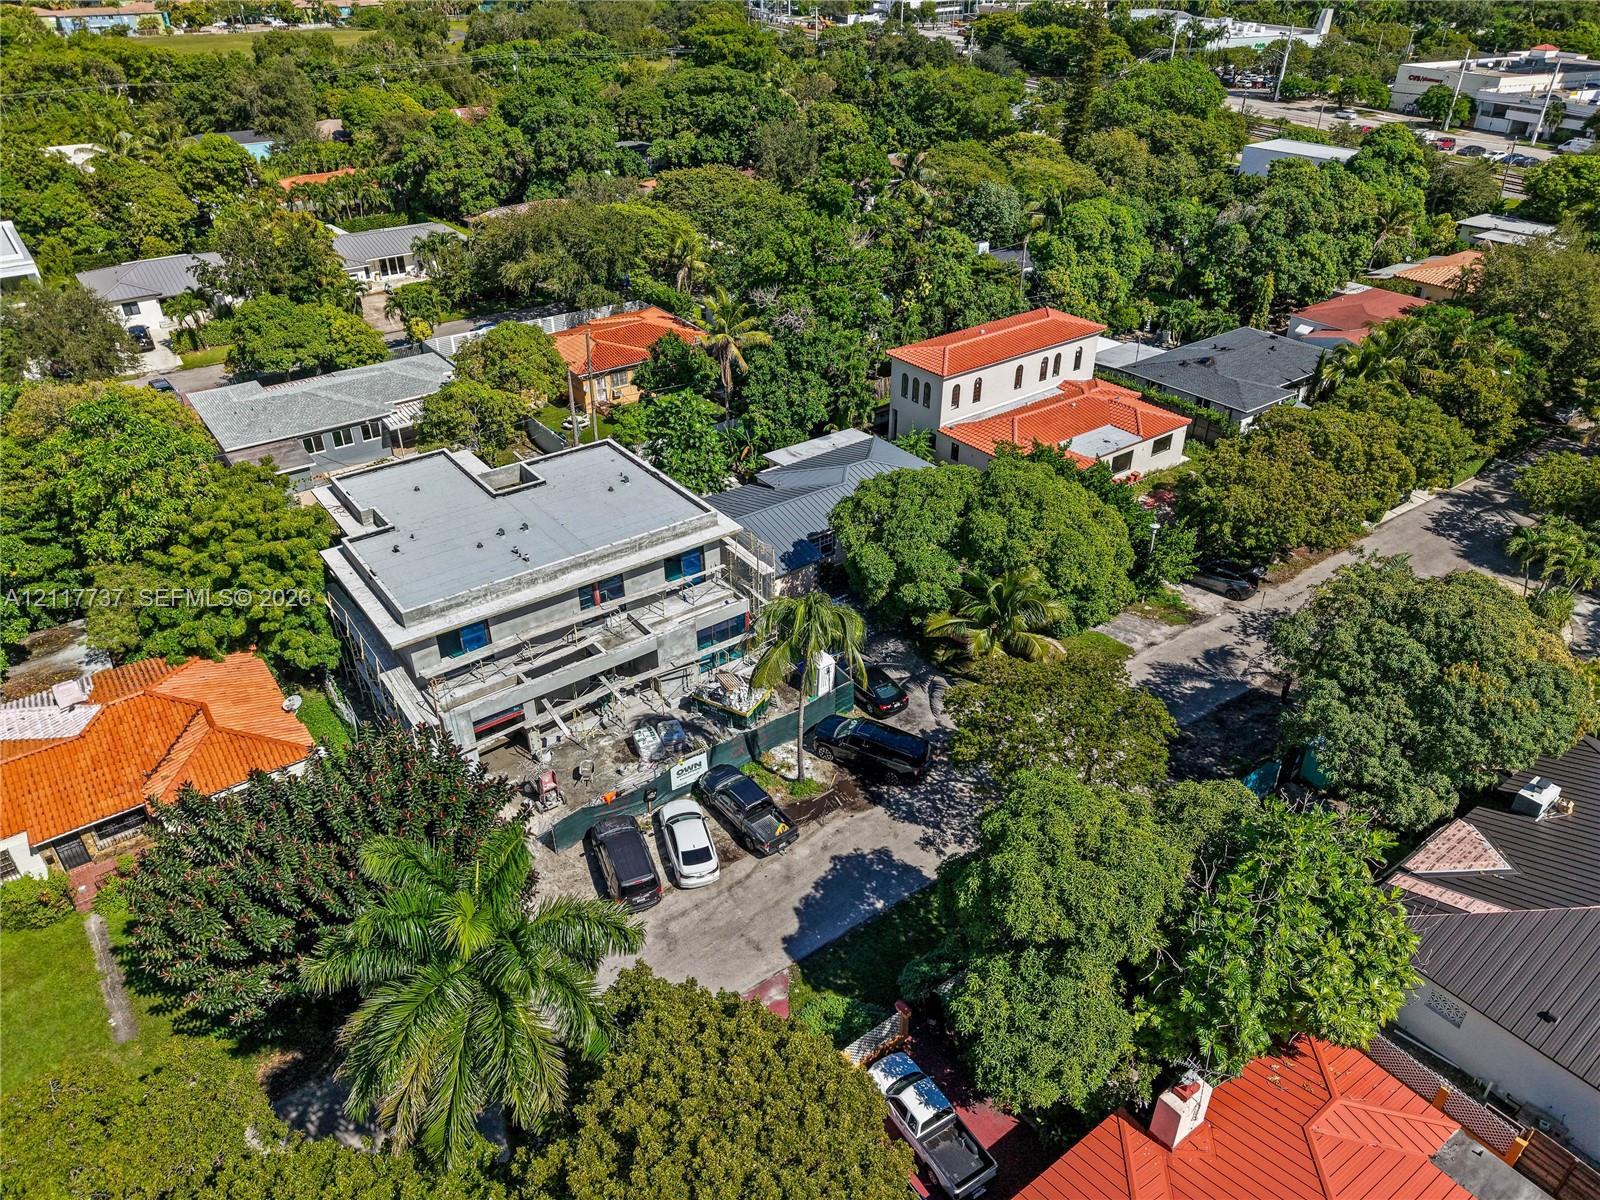
Aerial perspective featuring a multi-story structure under construction, mature canopy trees, and paved off-street parking
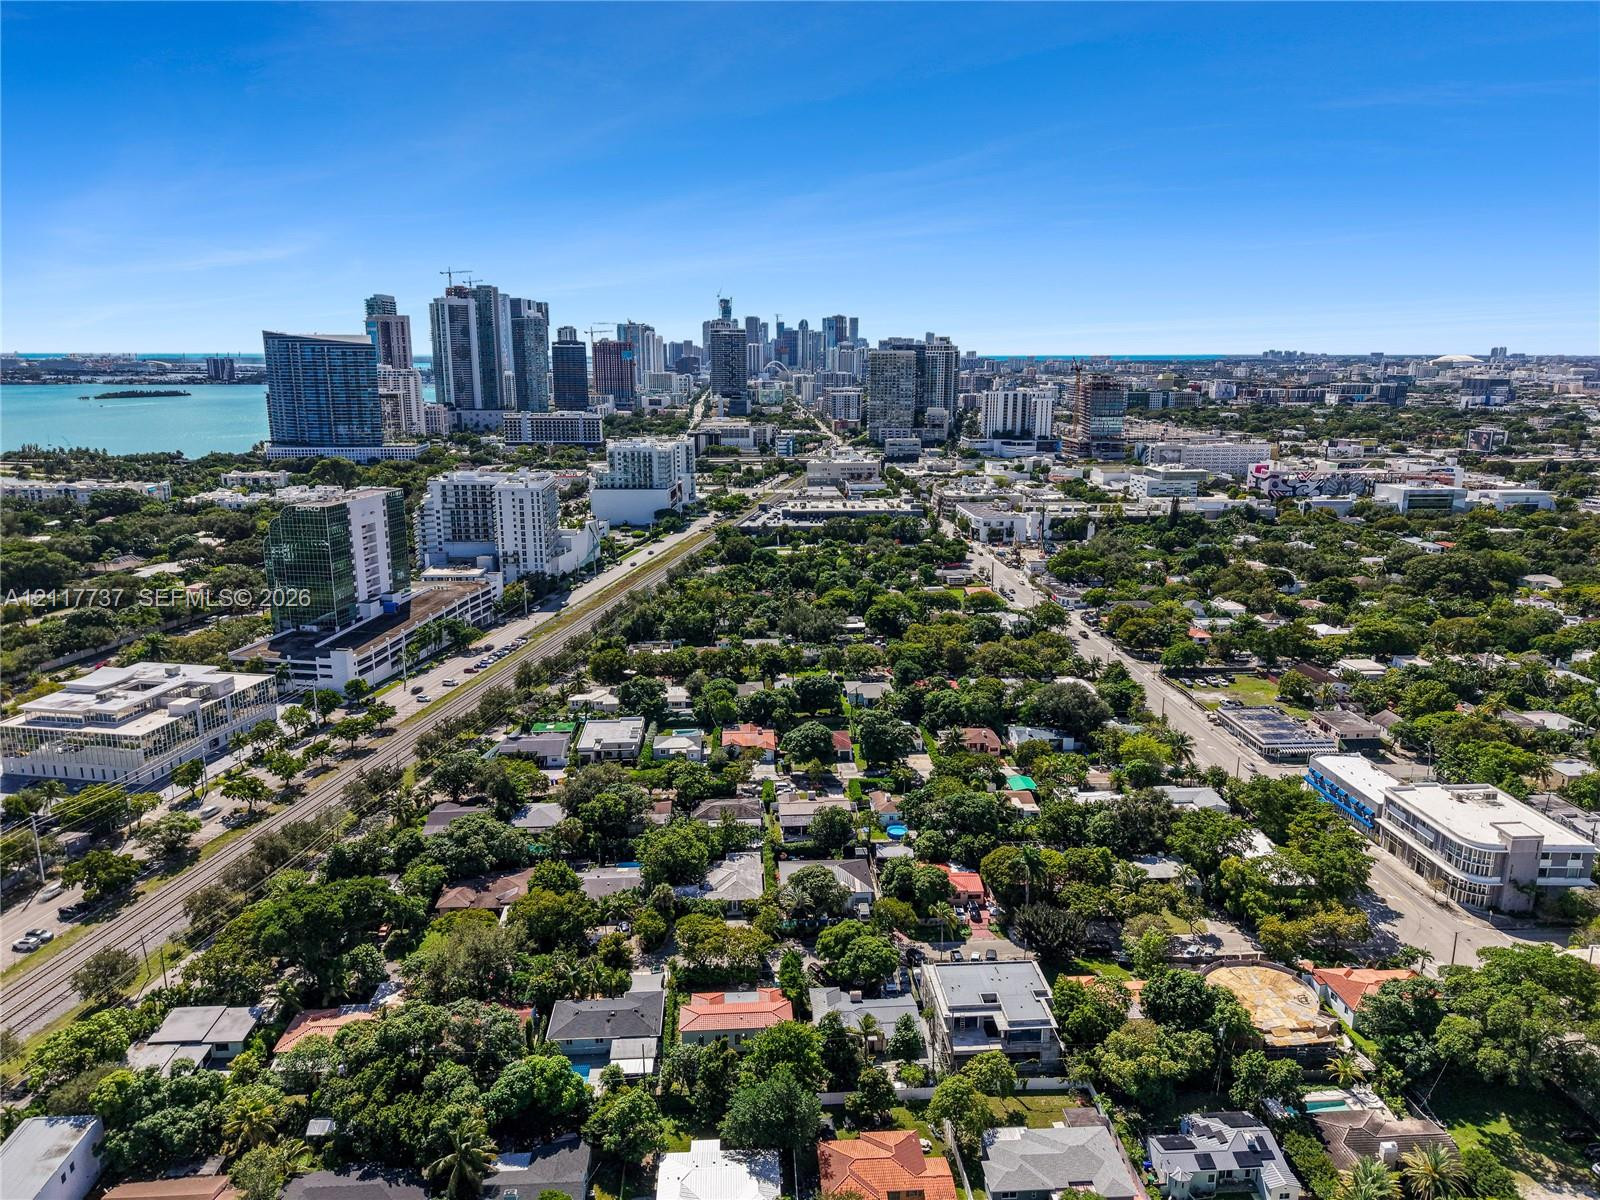
Aerial perspective of the coastal landscape featuring expansive bay waters, dense tree canopy, urban high-rise structures, and regional infrastructure
Aerial perspective featuring coastal surroundings, expansive water frontage, and mature tree canopy
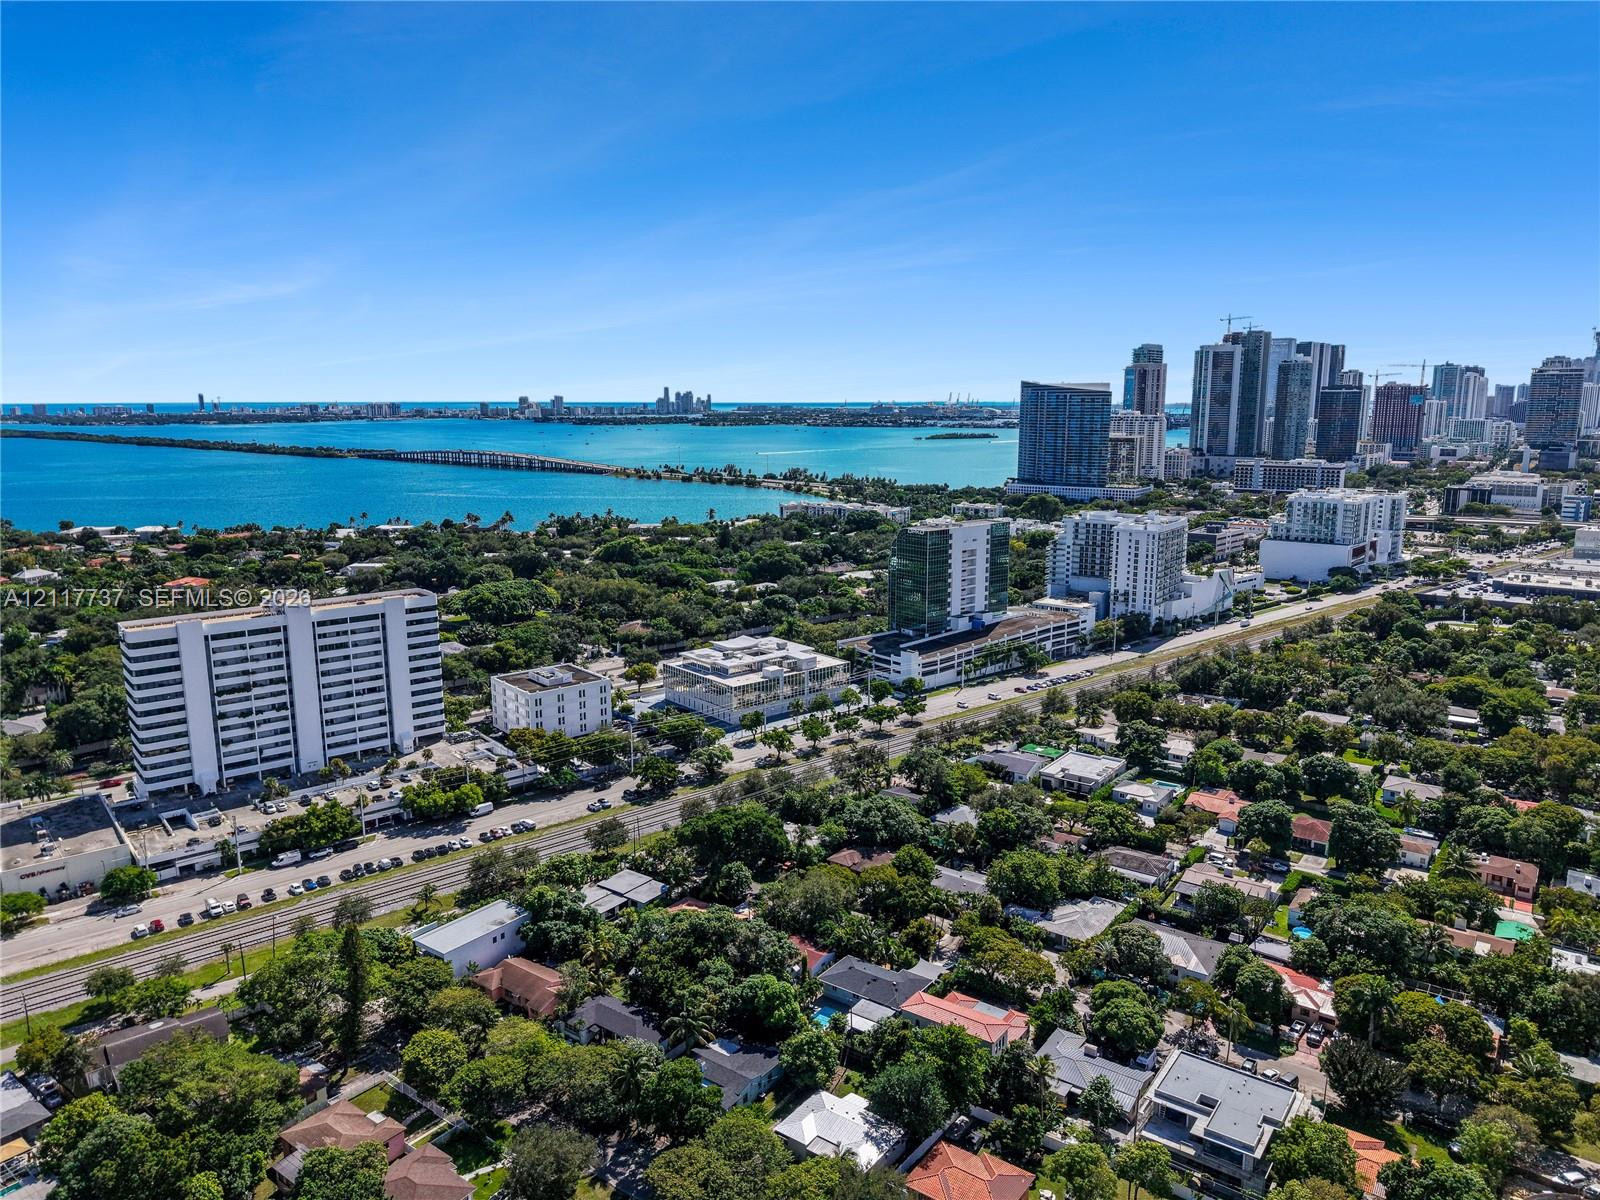
Aerial perspective featuring panoramic water surroundings, a coastal causeway, and an urban skyline backdrop
Aerial perspective of property showcasing mature tree canopy, coastal proximity, and metropolitan skyline backdrop
Aerial perspective featuring a dense residential canopy, proximity to major thoroughfares, and a direct line of sight to the metropolitan skyline and waterfront
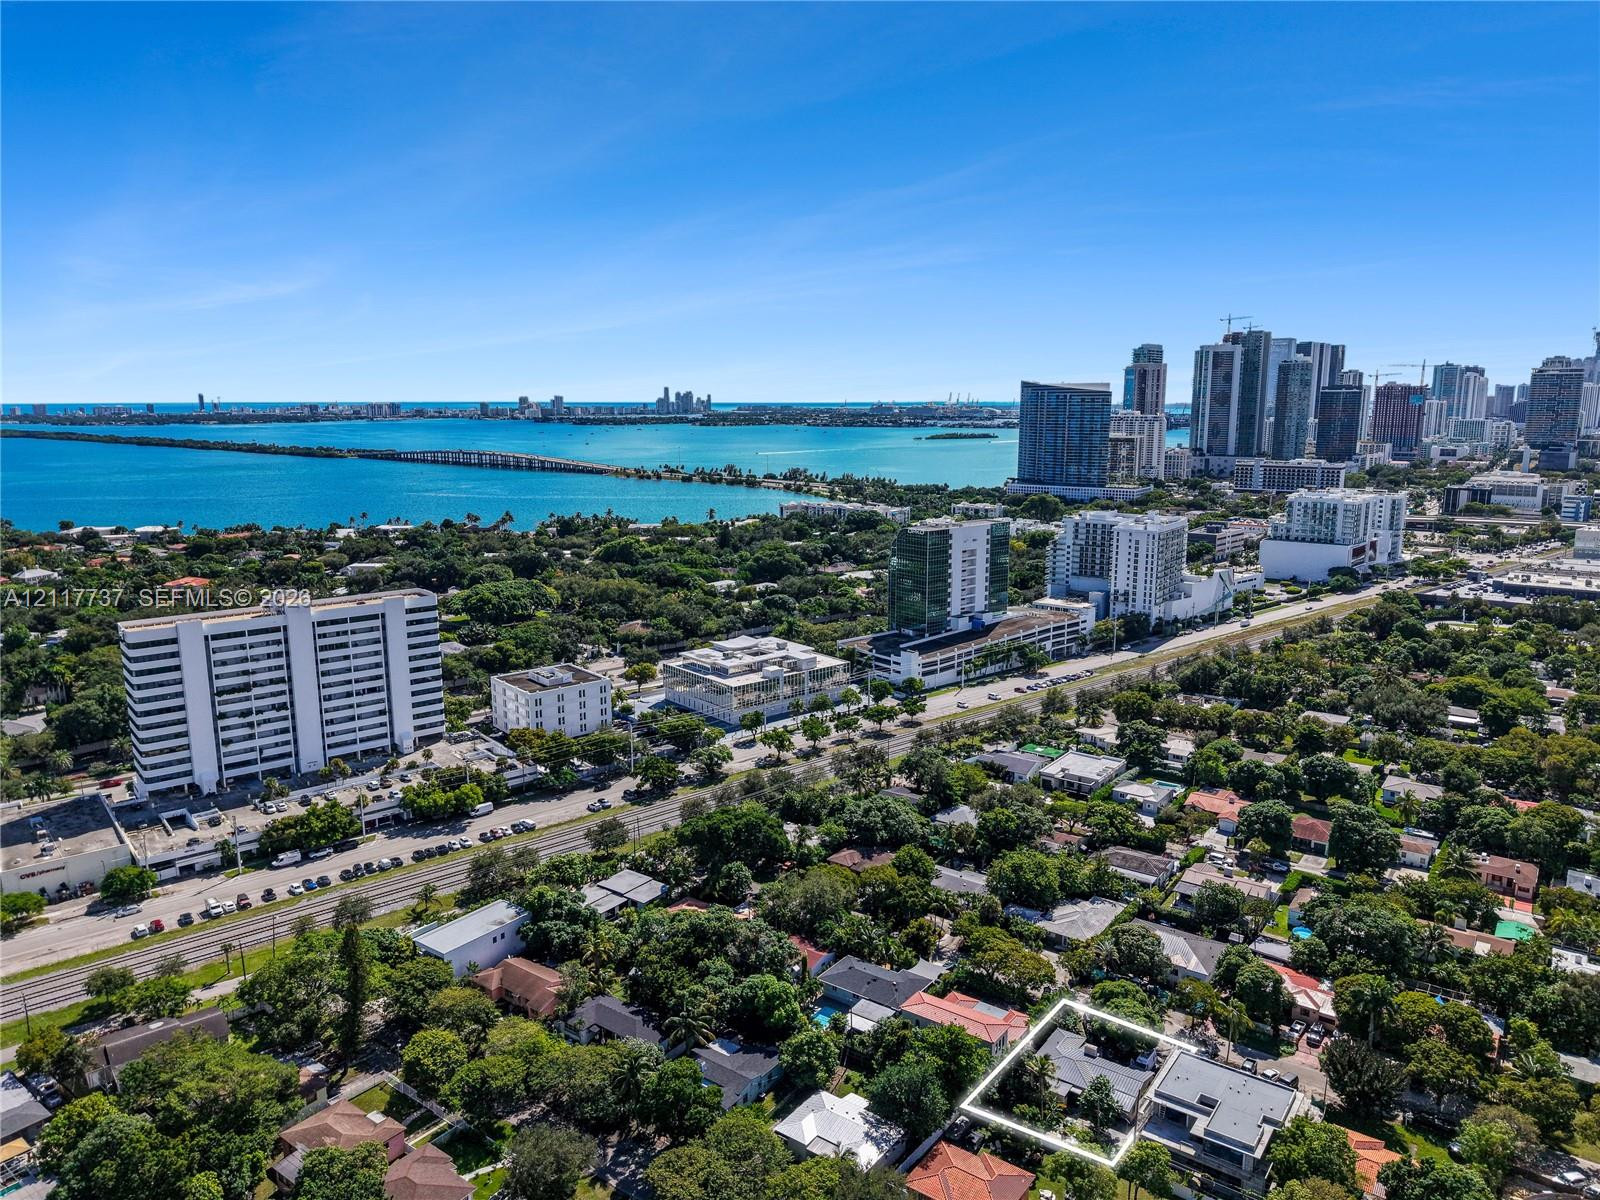
Aerial perspective of a residential lot featuring mature trees, dense foliage, and proximity to regional urban infrastructure and coastal waterways
Aerial perspective of an established residential neighborhood featuring dense mature tree canopy, varied architectural styles, and paved street infrastructure
Aerial perspective of a residential lot featuring a multi-pitched roofline, dense mature canopy, and established landscaping
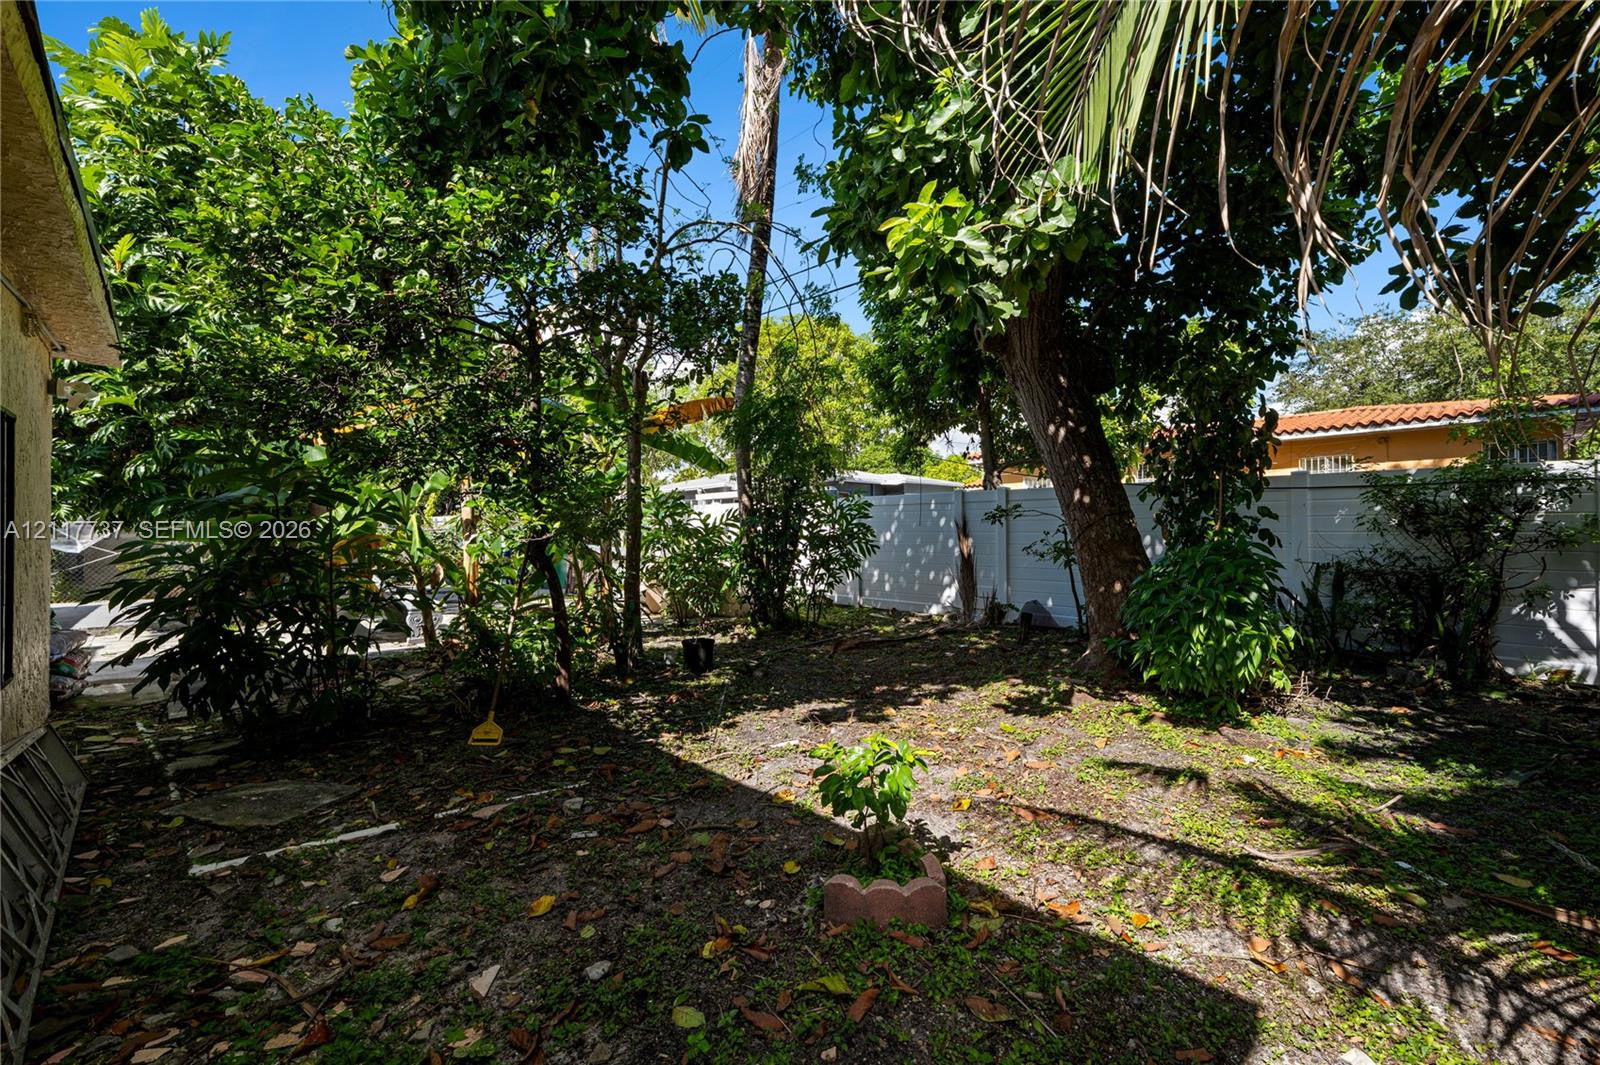
Private backyard featuring mature trees, vegetation, and a solid white perimeter fence
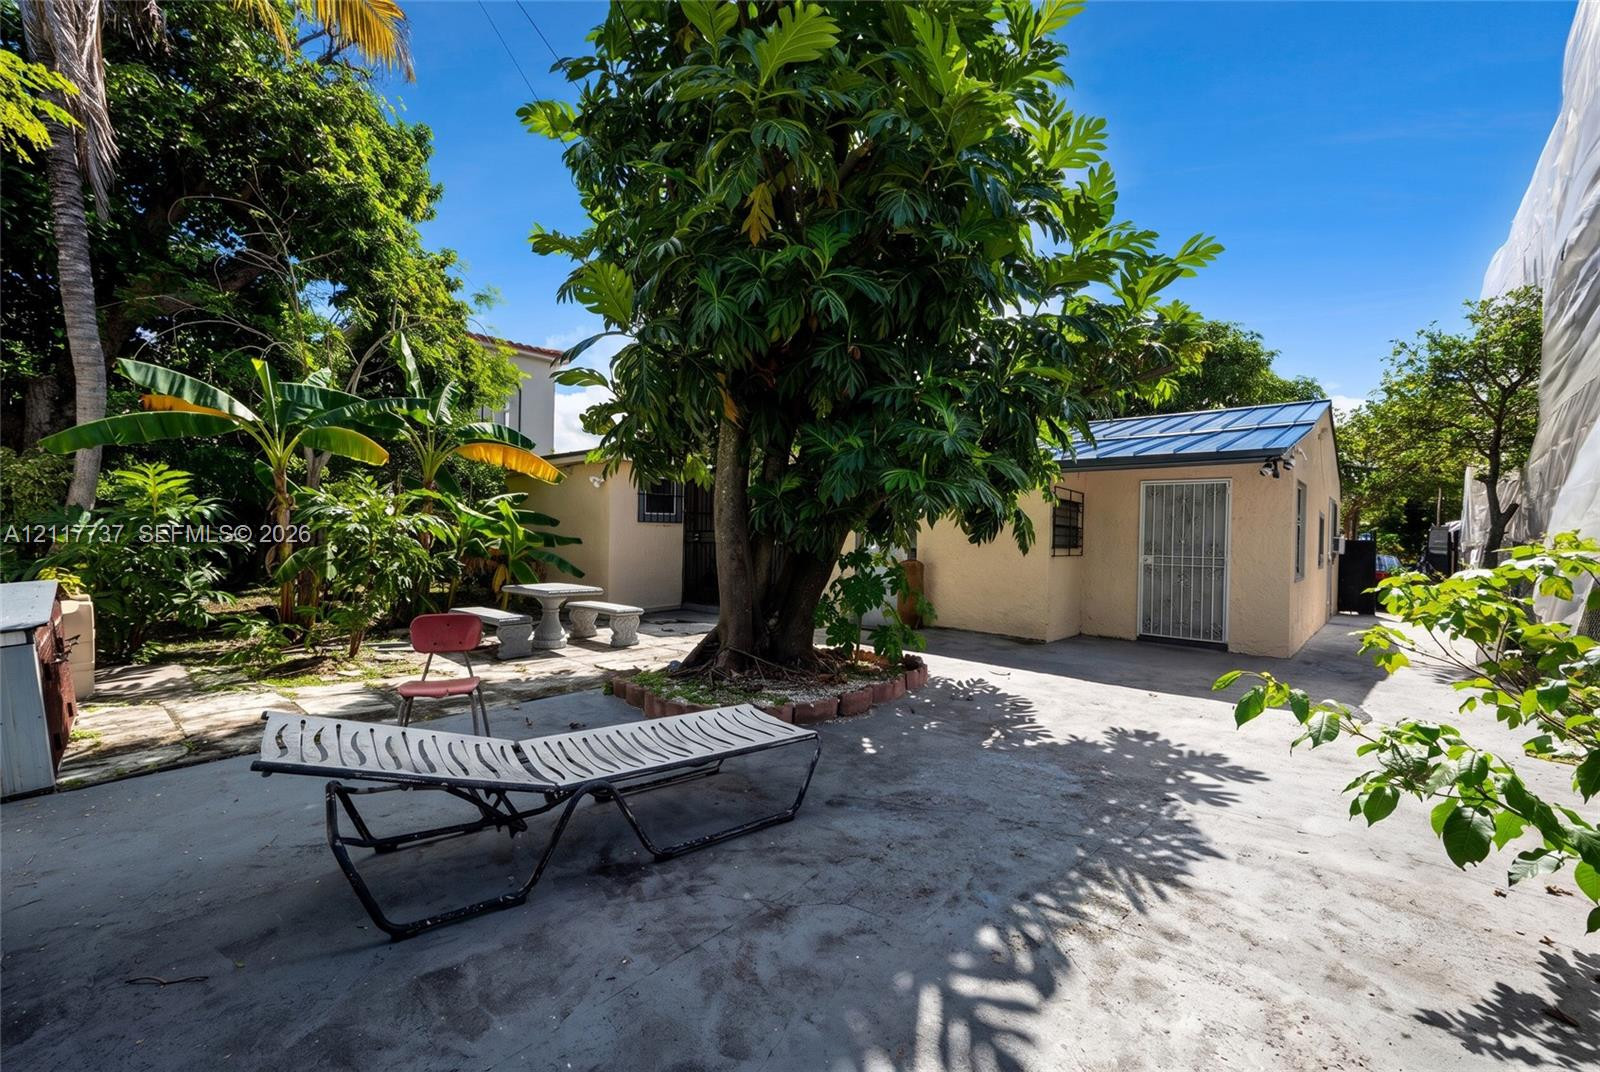
Rear courtyard featuring concrete hardscaping, mature landscaping, and a detached structure with a metal roof
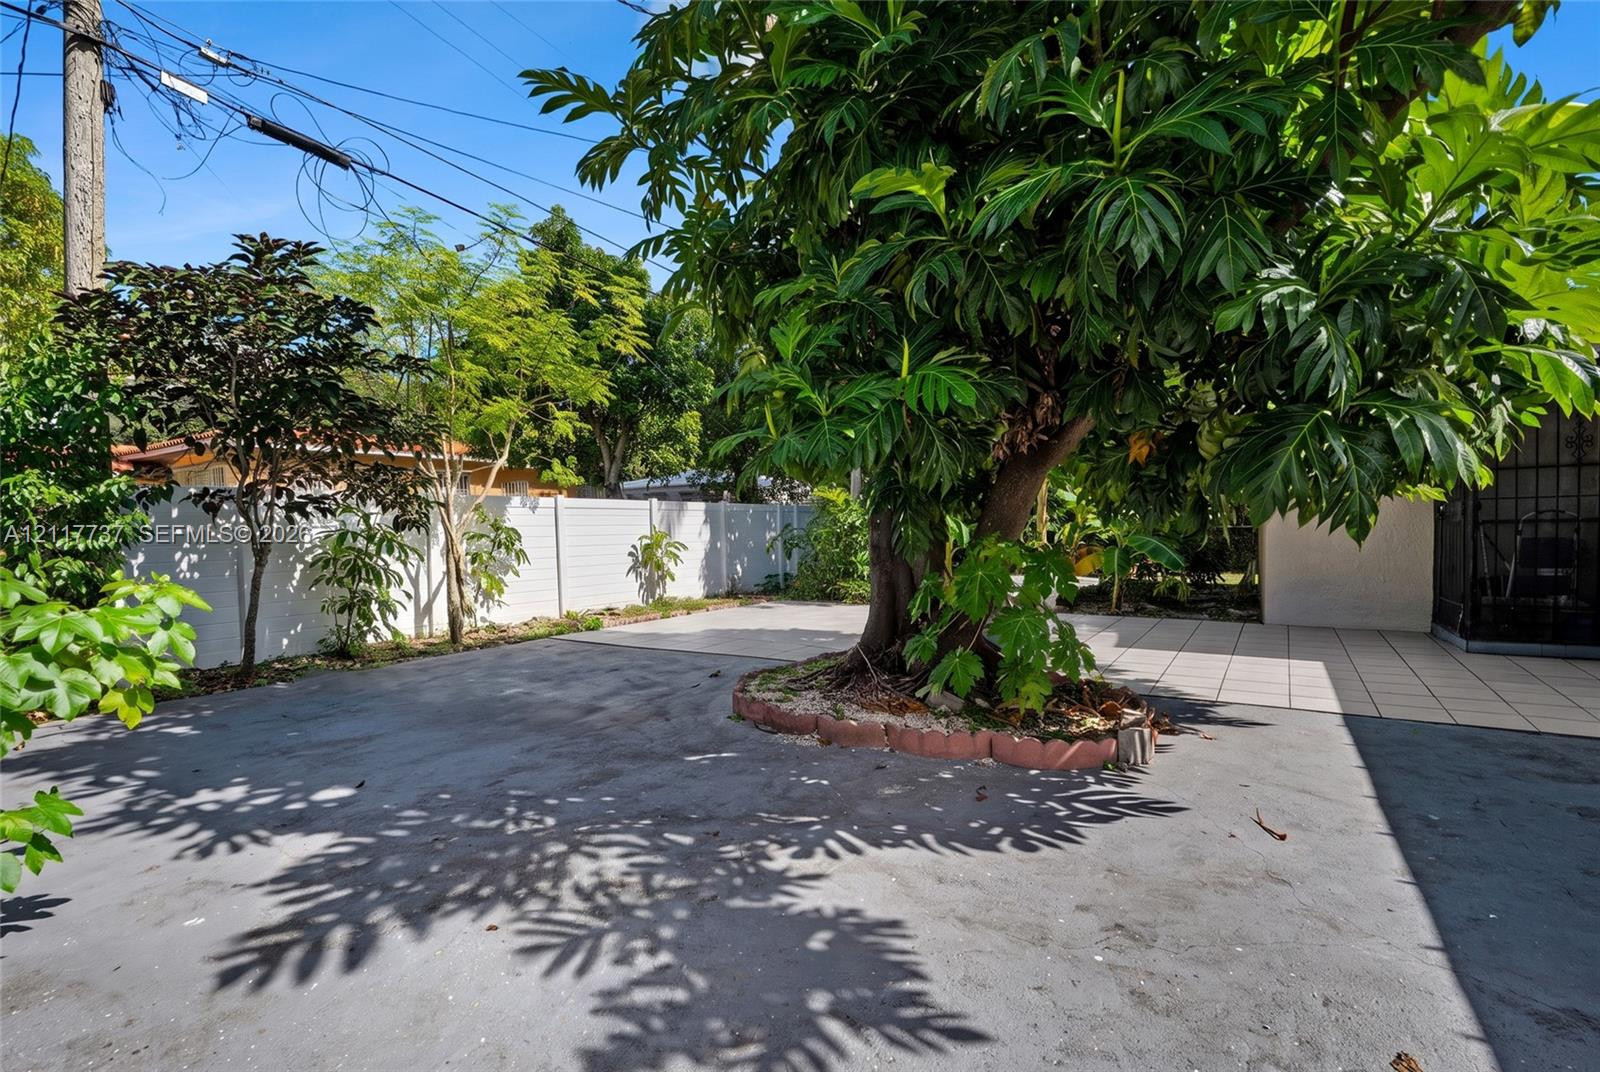
Outdoor area featuring a paved surface, white vinyl privacy fencing, tiled patio section, and a mature tree with a masonry landscape border
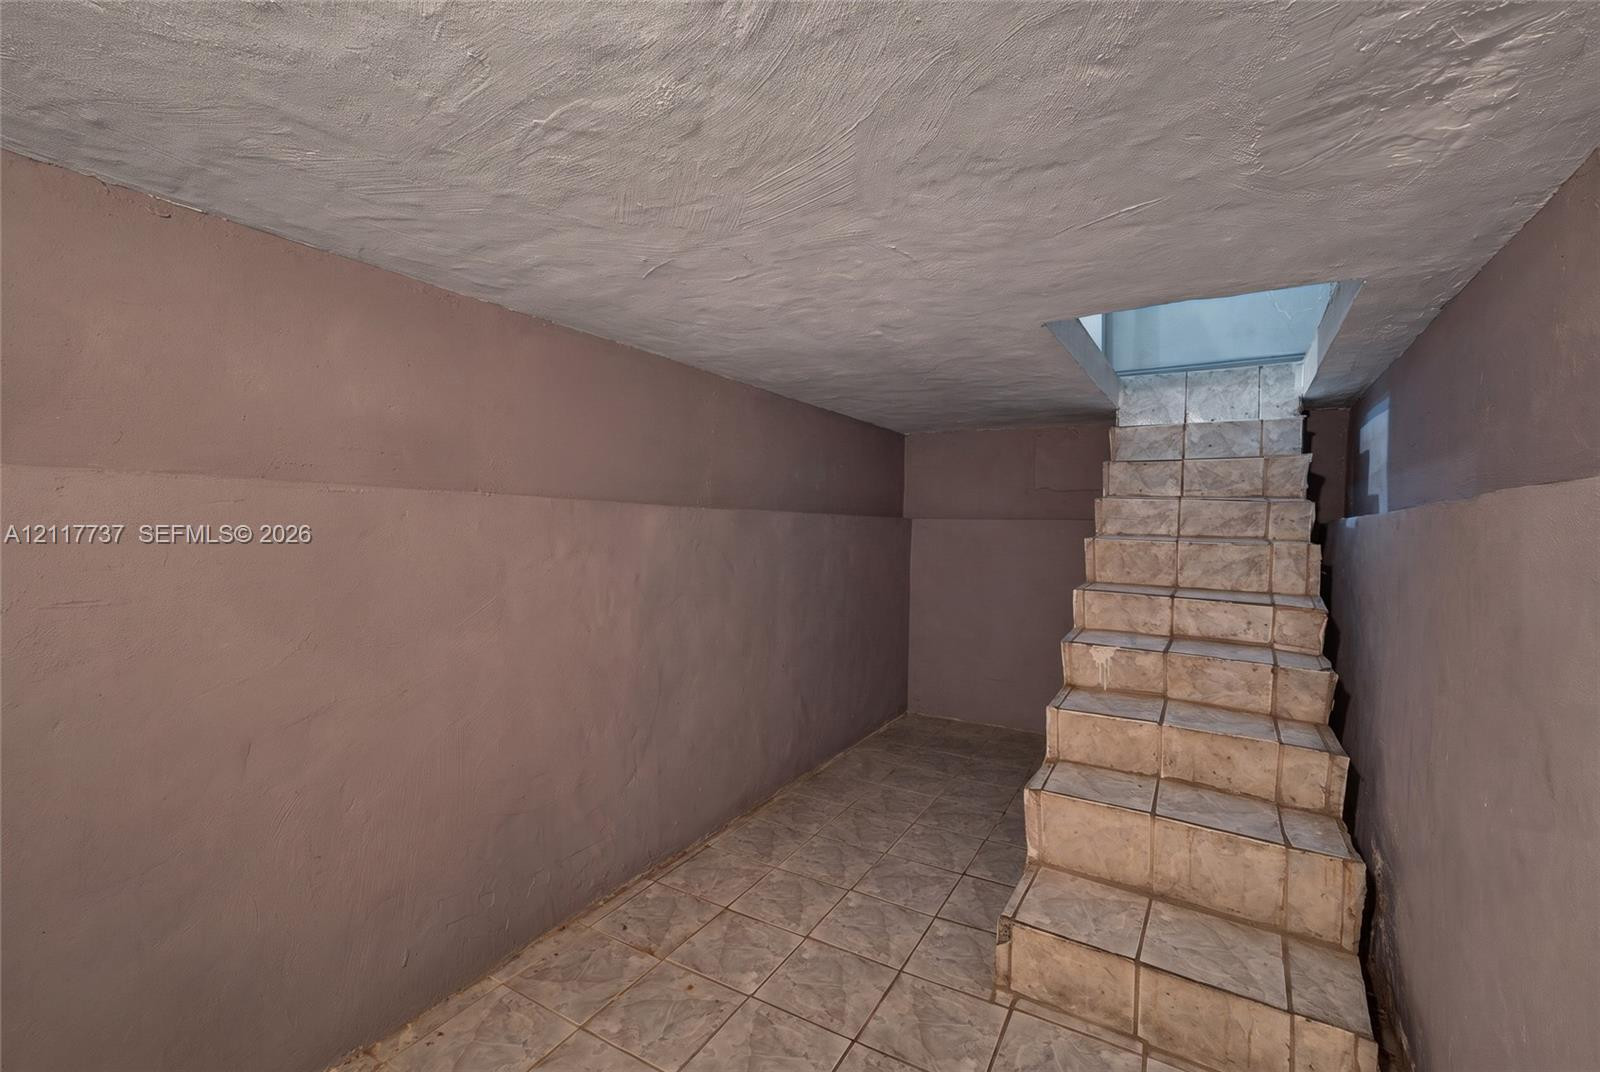
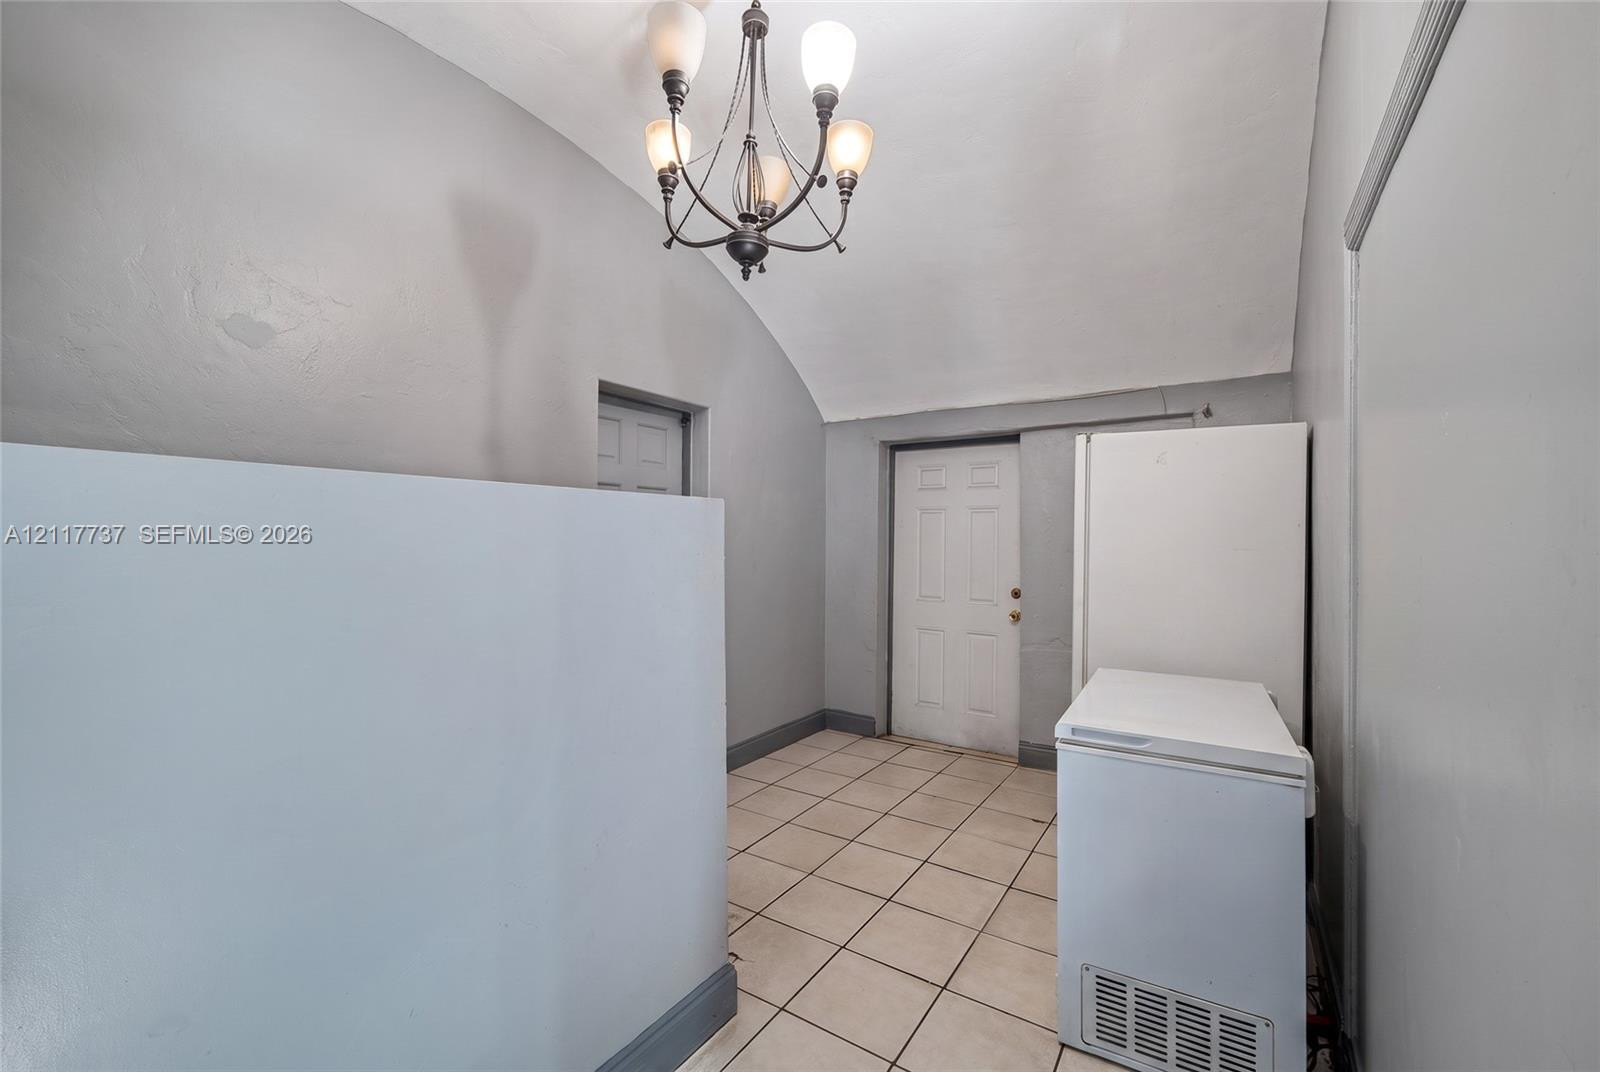
Enclosed lower-level space featuring textured ceilings, painted masonry walls, and tile flooring, including a tiled staircase
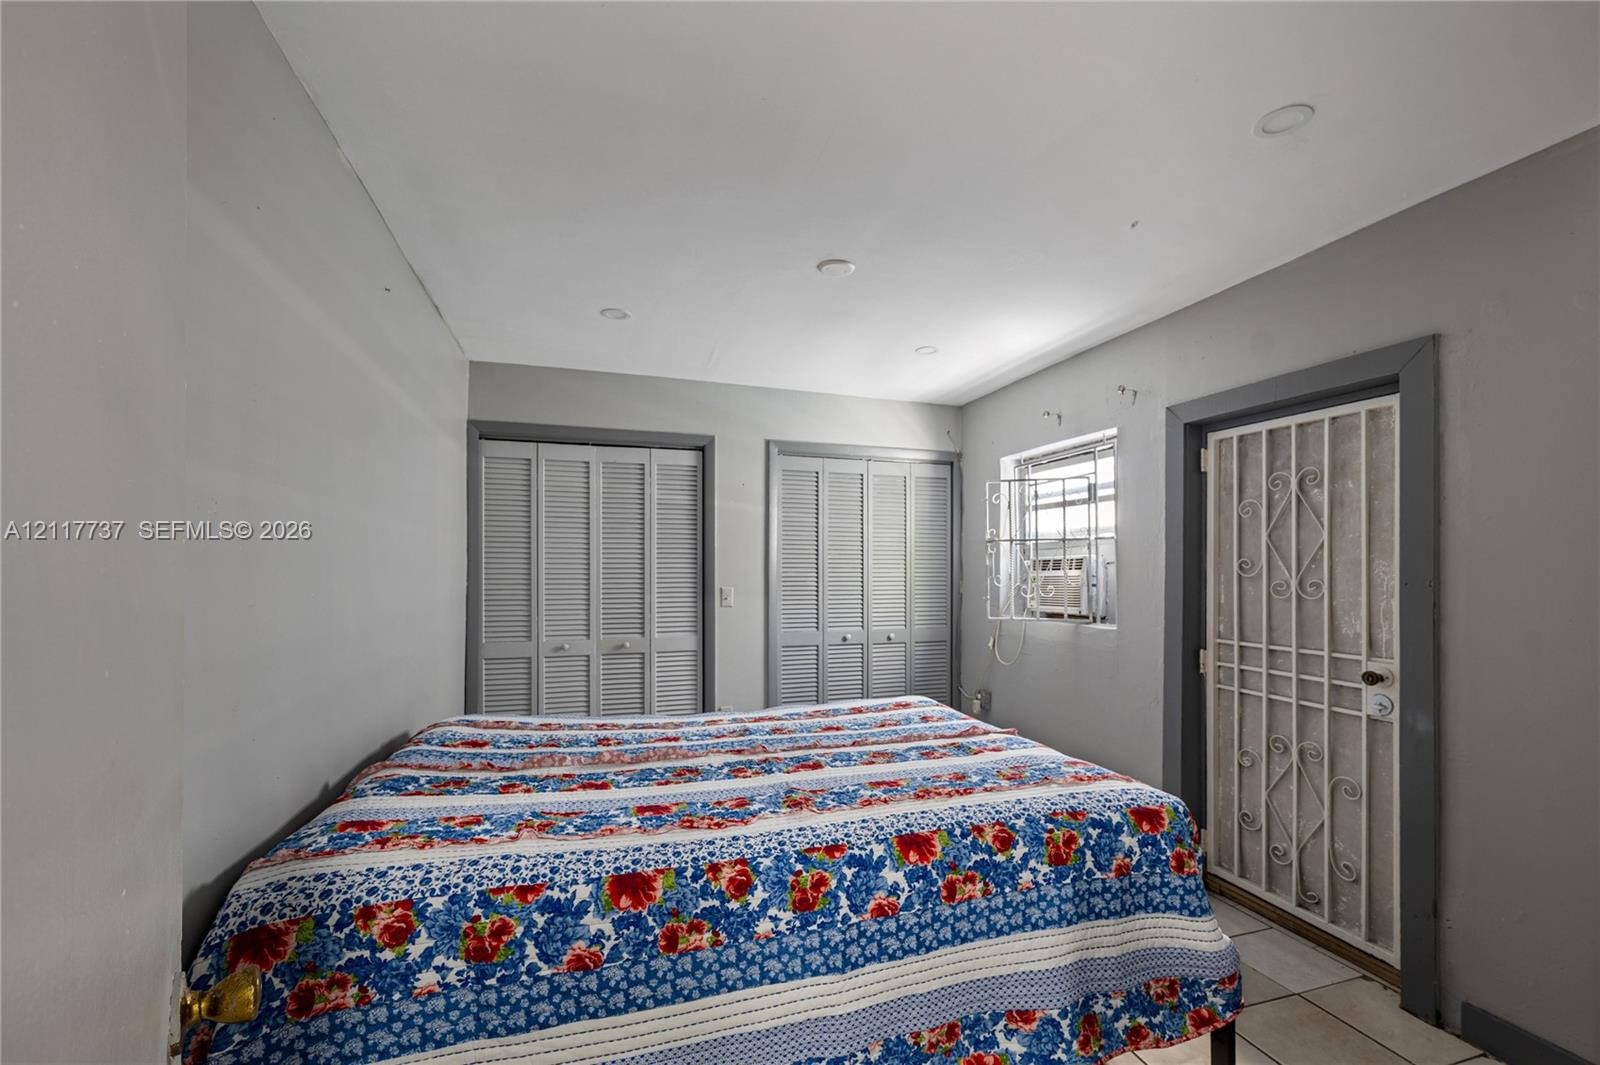
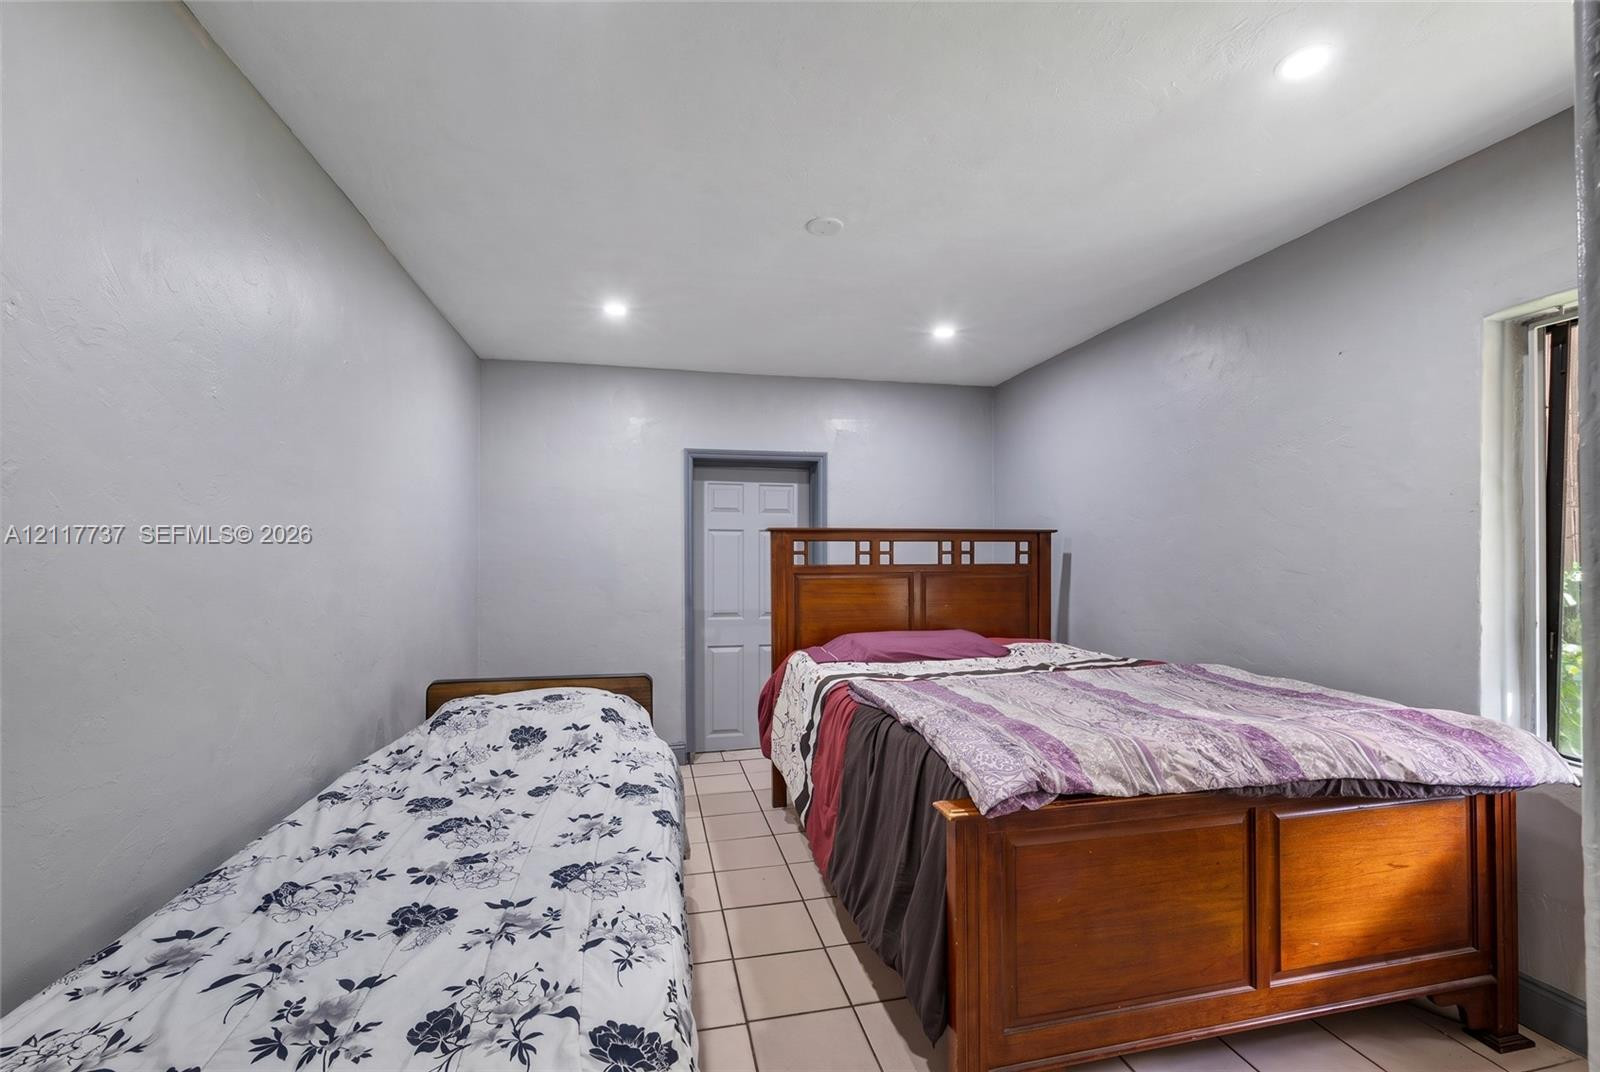
Room with dual louvered-door closets, recessed lighting, tile flooring, and a metal security door
Photo???????????????????????????????????????? 26
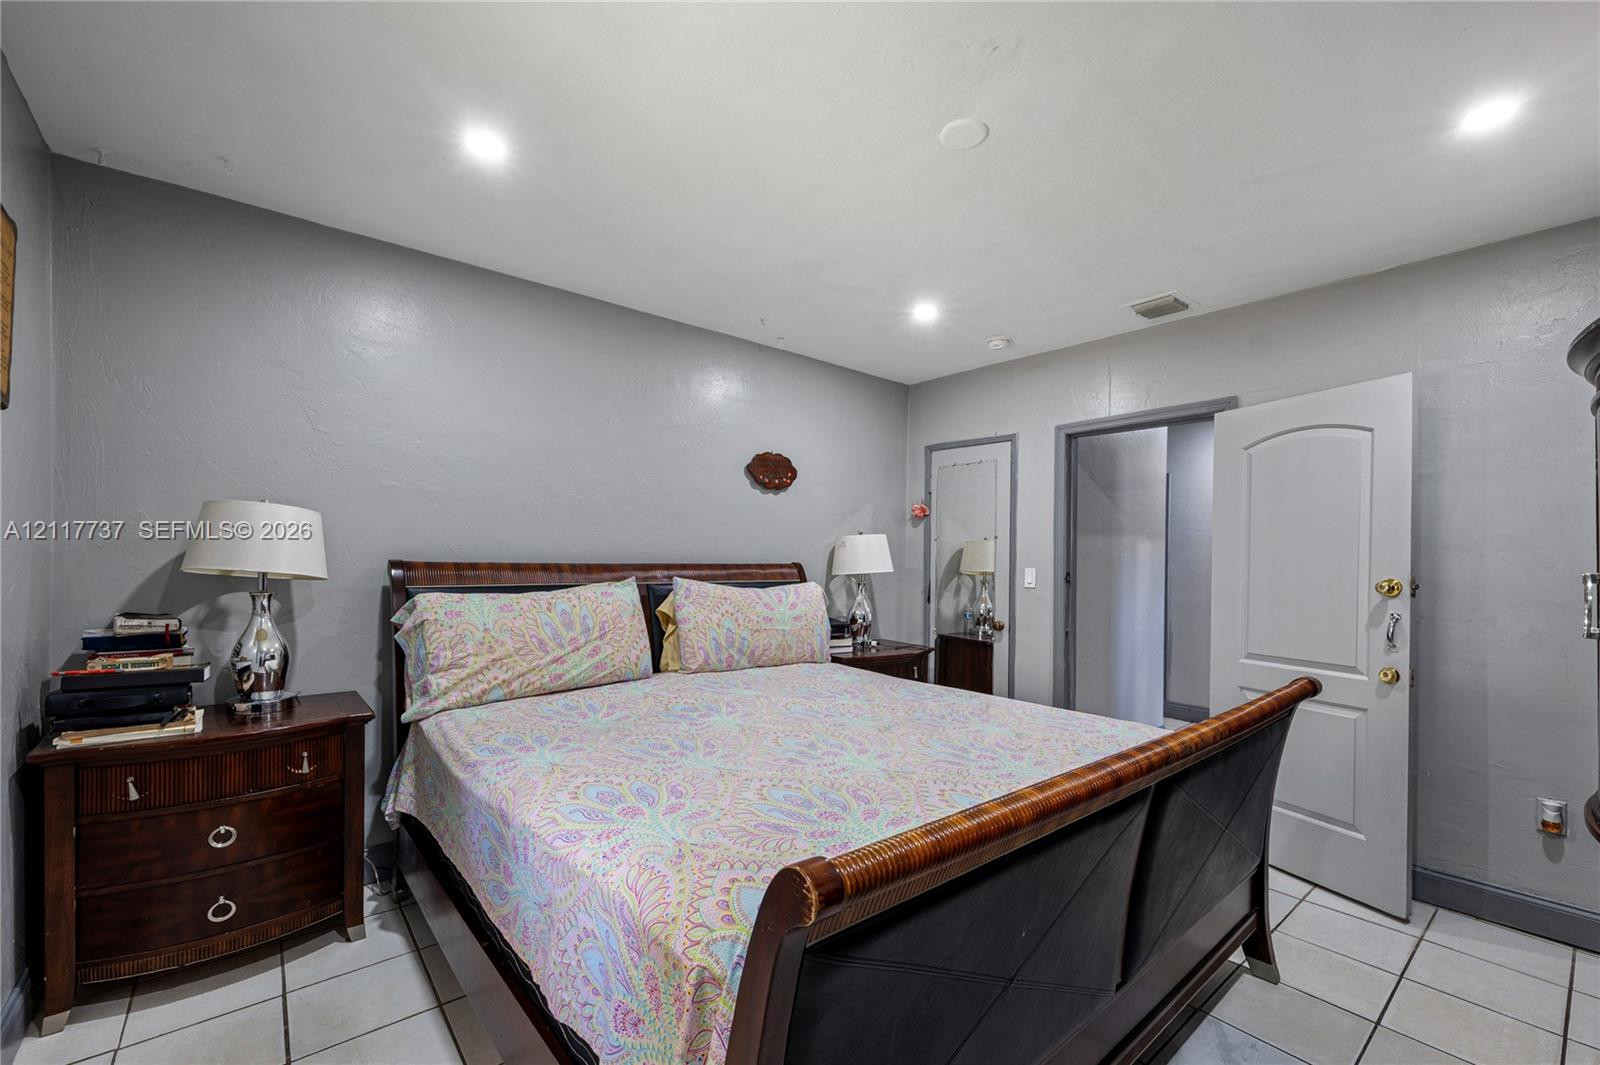
Neutral-toned interior space featuring light-colored tile flooring, recessed ceiling lighting, and a six-panel arched interior door
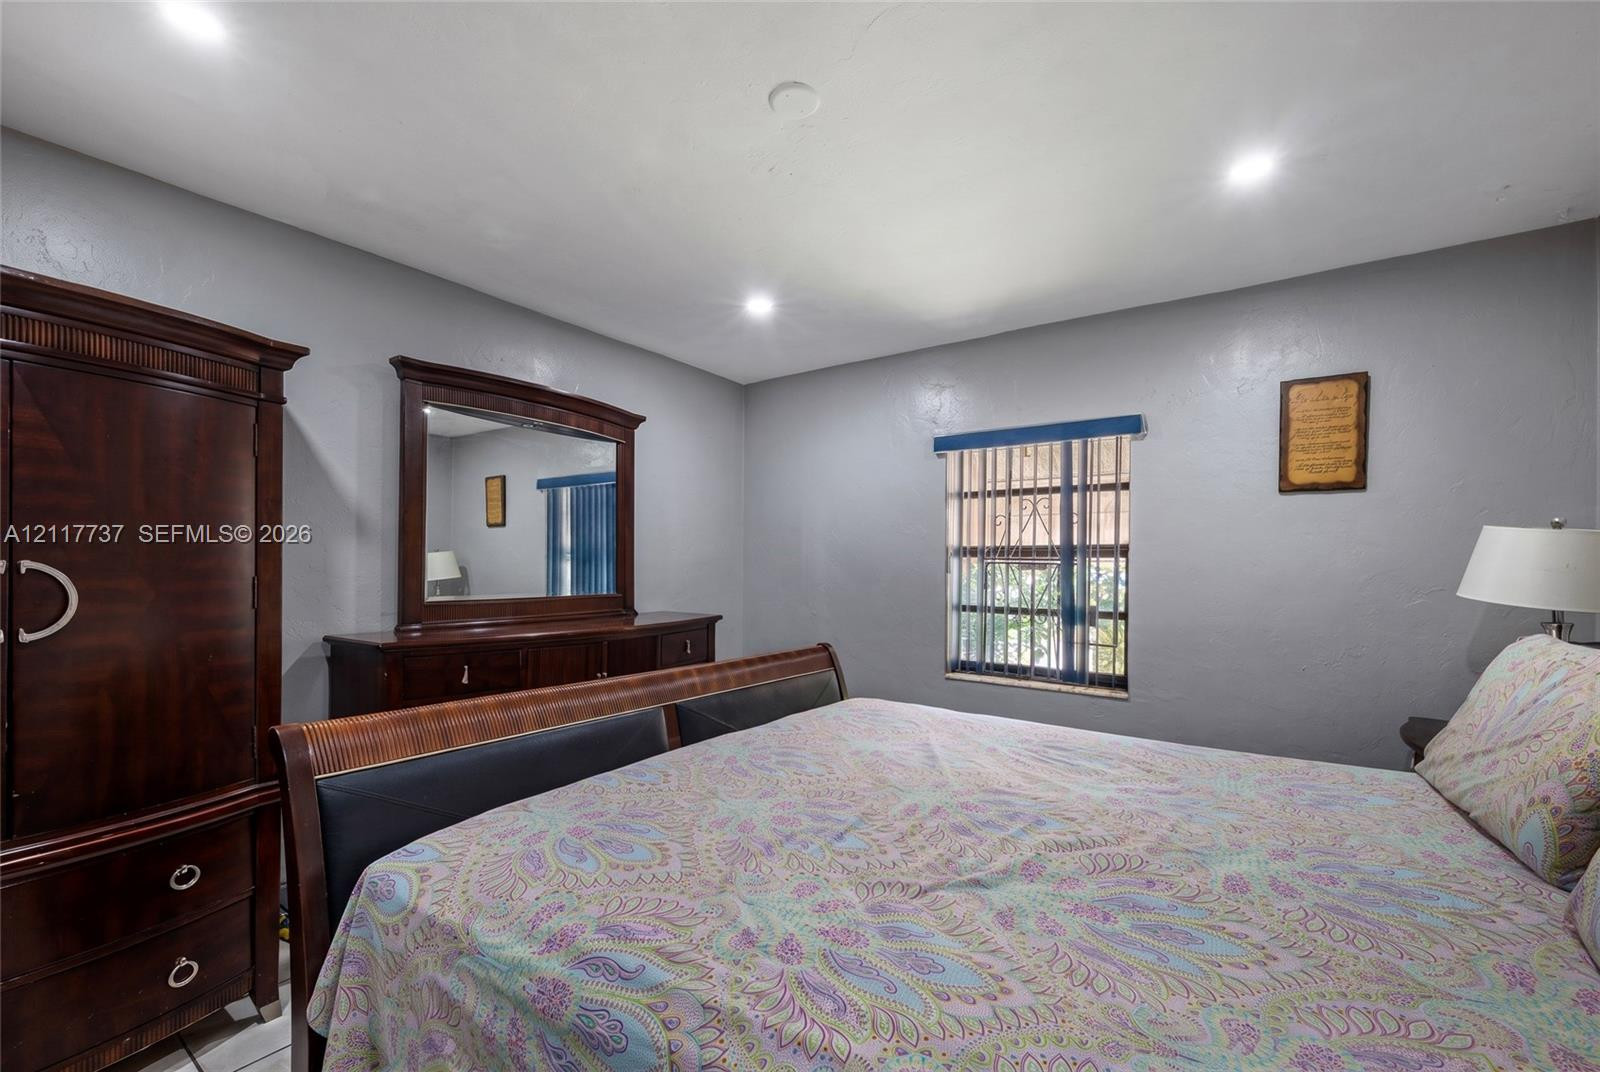
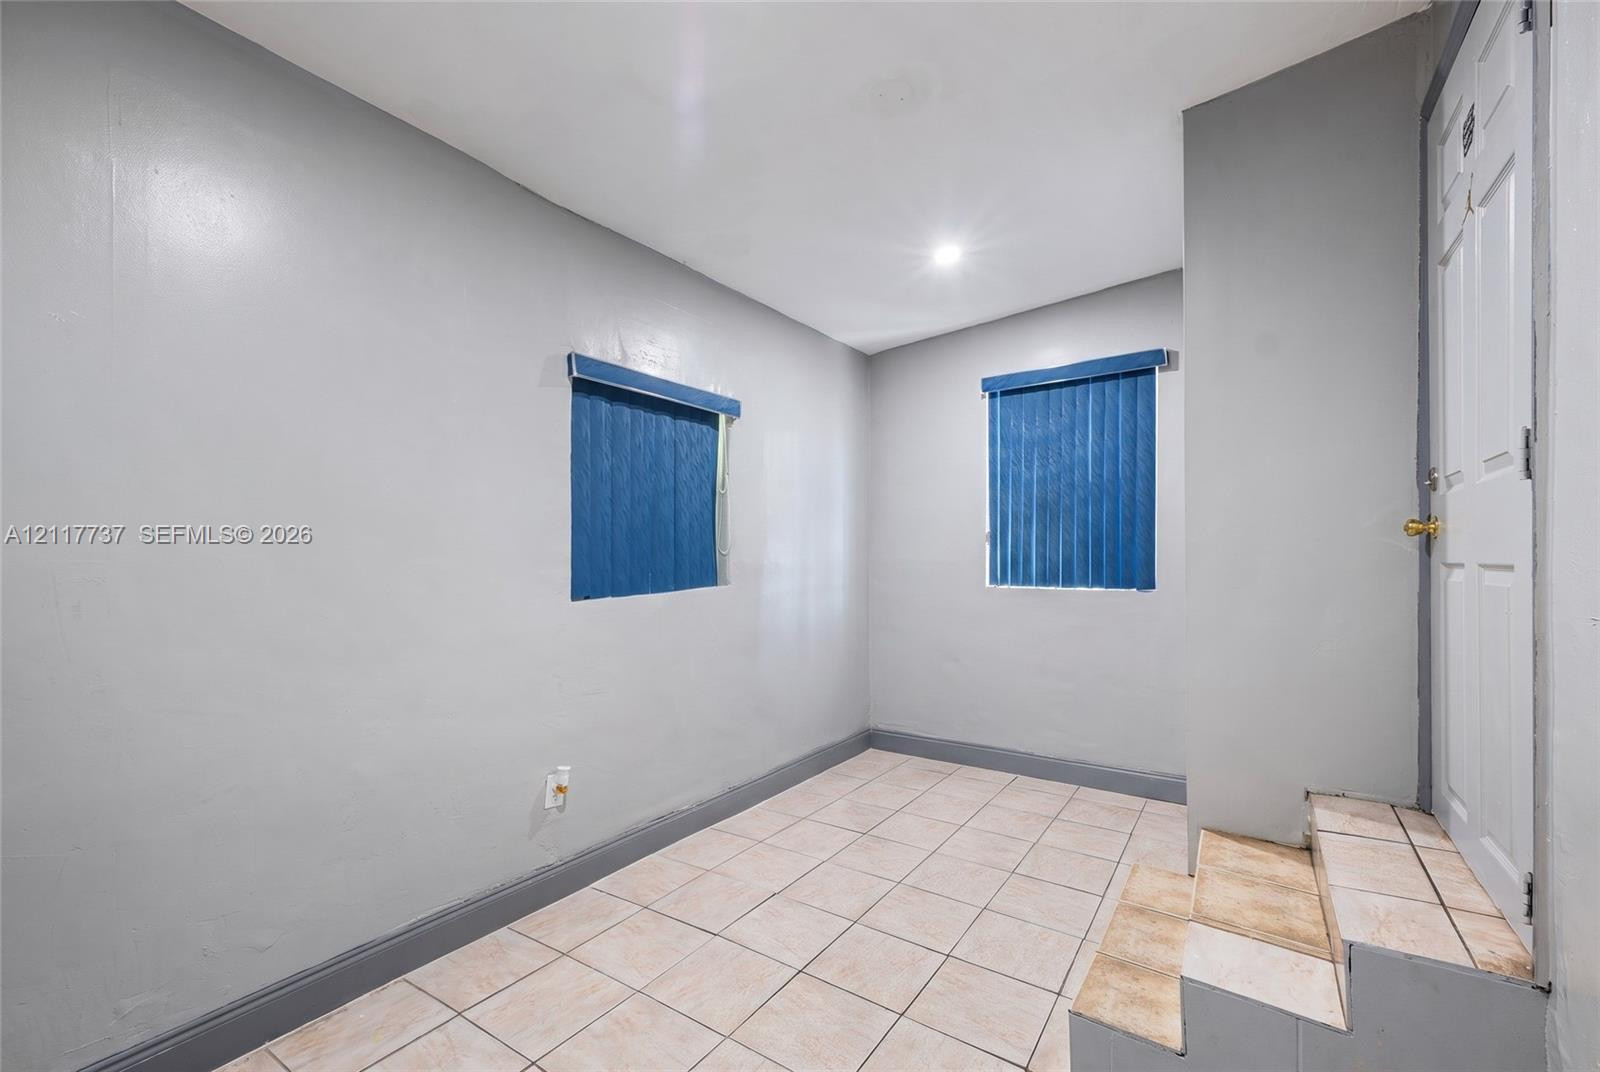
Neutral wall palette with recessed ceiling lighting and a window featuring vertical blinds
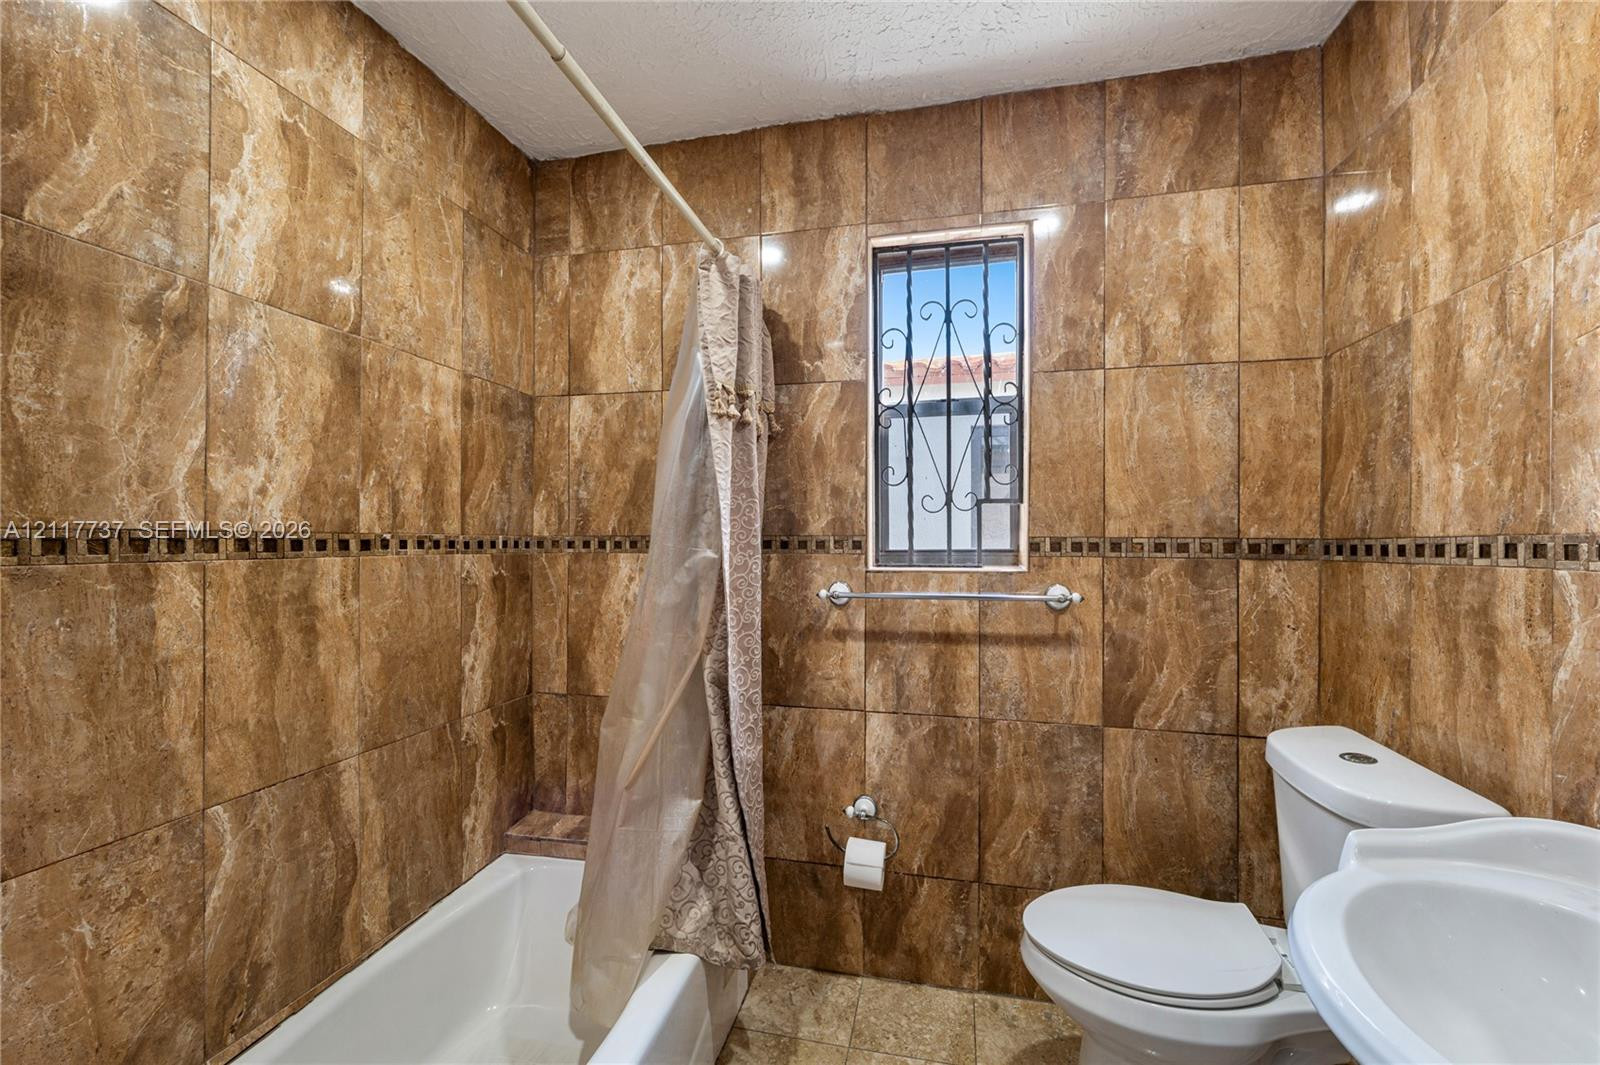
Full-height wall tiling with decorative mosaic accent inlay, ceramic bathtub, pedestal sink, dual-flush toilet, and window with metal security bars
Ceramic tile flooring, recessed ceiling lighting, and a neutral wall finish
Large circular architectural wall cutout, neutral wall paint, recessed lighting, and white ceramic tile flooring
Neutral-toned interior space featuring light-colored square tile flooring and a multi-paneled door with recessed steps
Neutral wall tones, ceramic tile flooring, and recessed ceiling lighting
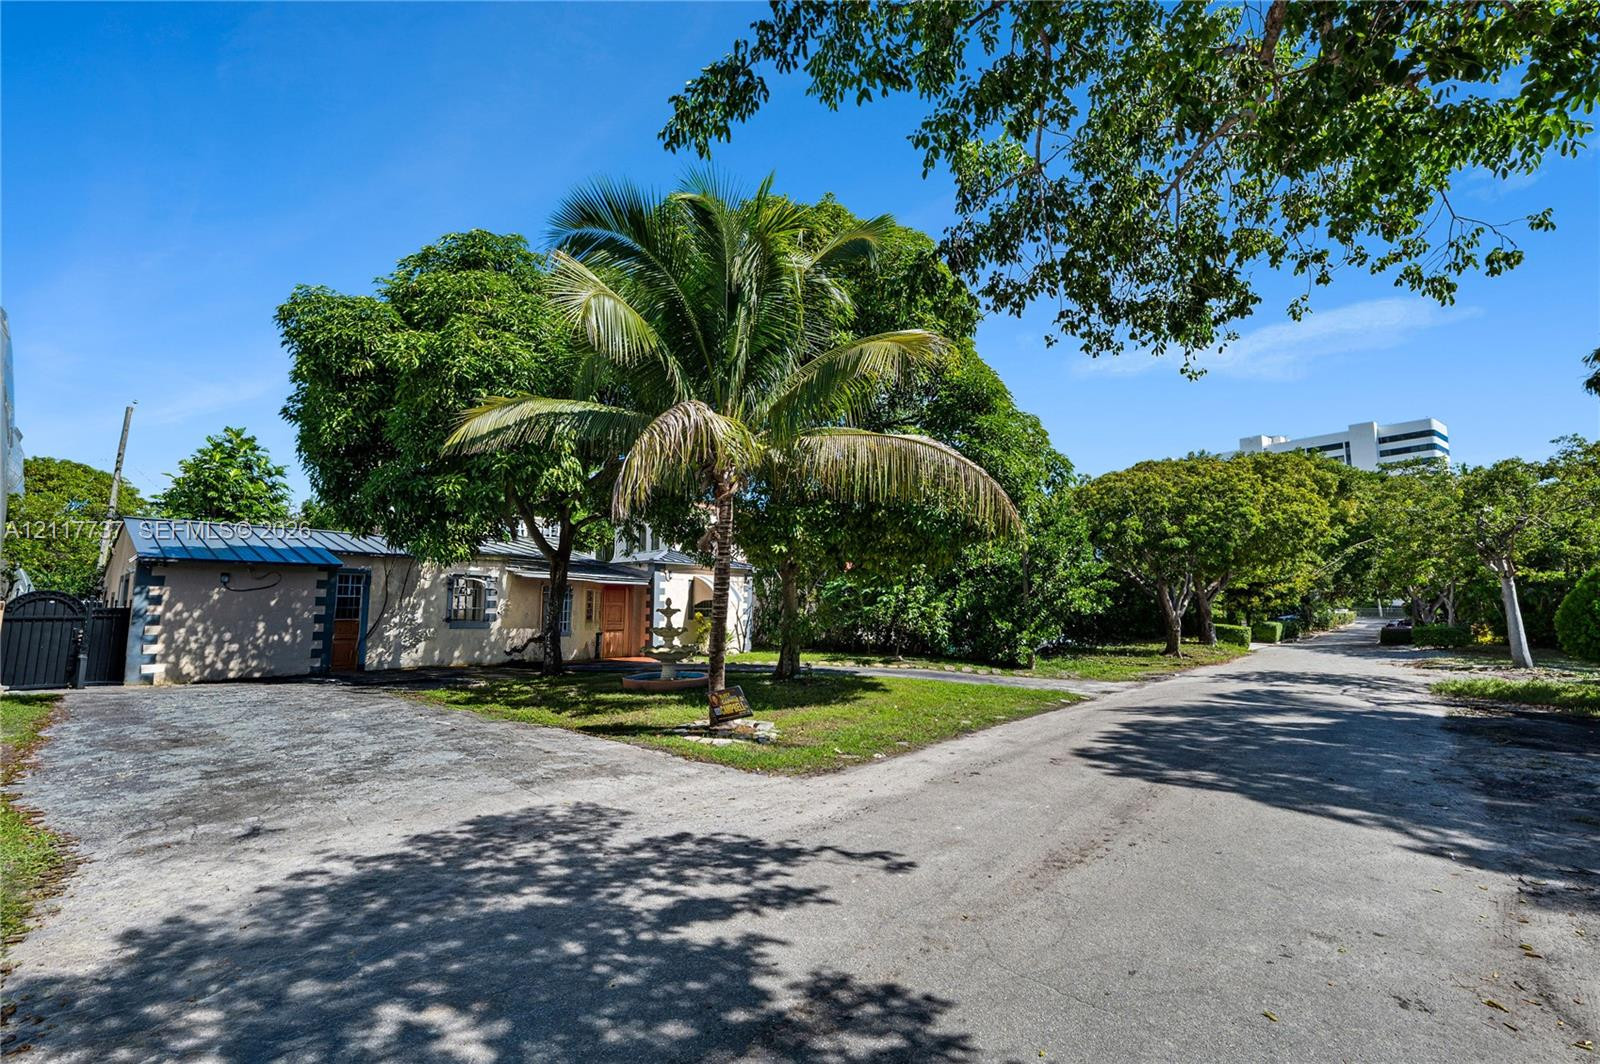
Single-story exterior featuring light-toned stucco walls, a metal roof, an attached garage, and established palm trees within a landscaped front lawn
Exterior facade featuring stucco siding, decorative corner quoining, a covered entrance portico, mature trees, and a tiered stone fountain
Exterior frontage featuring a paved driveway, mature trees, manicured lawn, and an attached outdoor lighting fixture
 New Listing