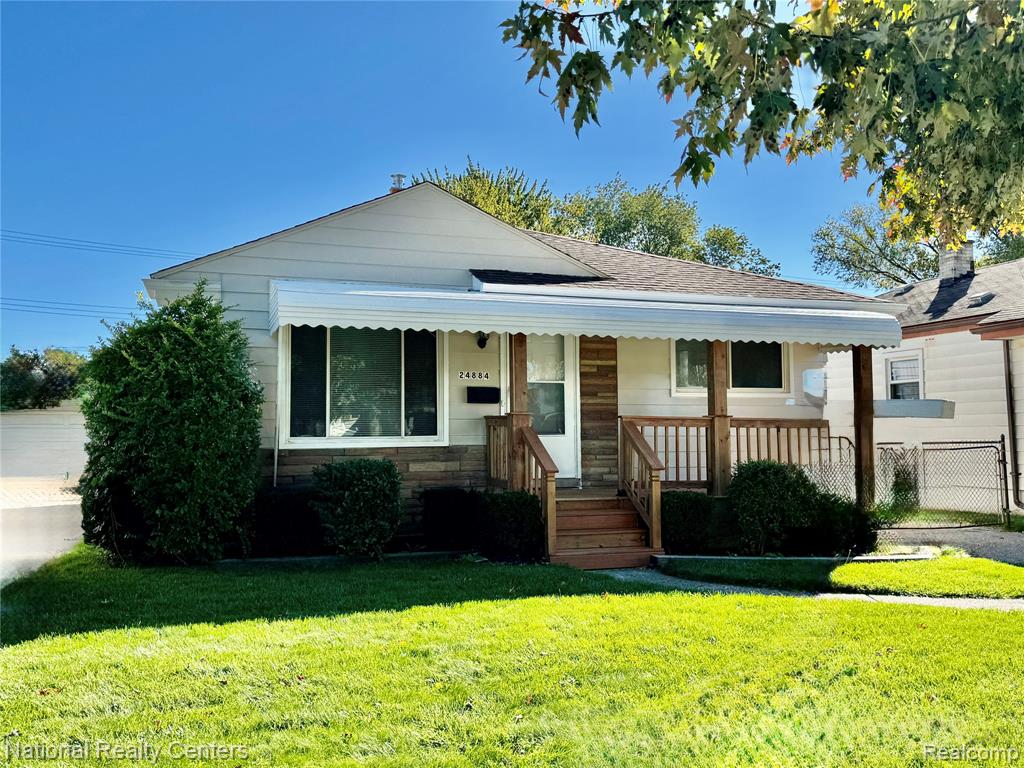
24884 Hayes Ave,Eastpointe, MI 48021
Eastpointe, MI 48021

Description
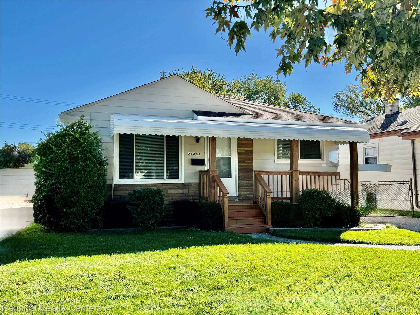
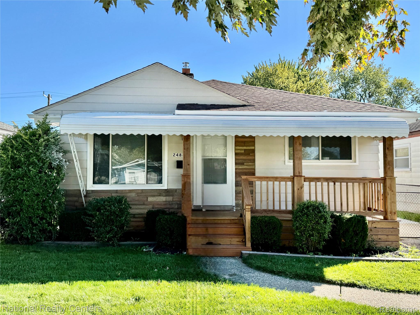
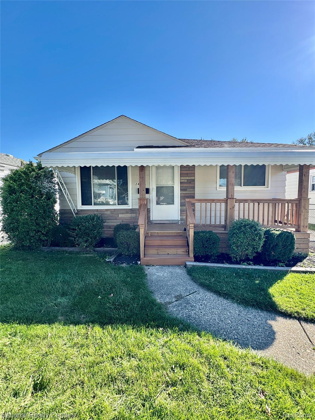
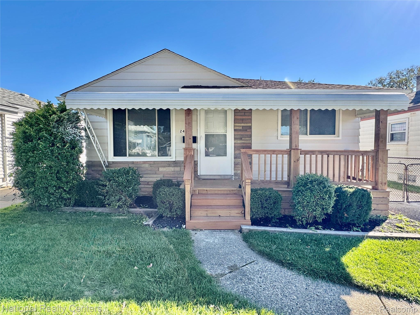
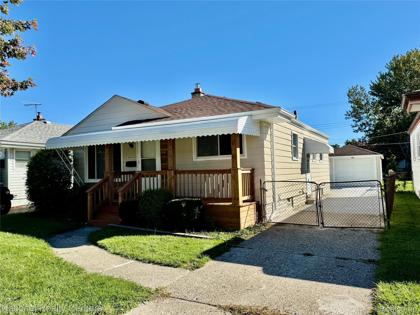
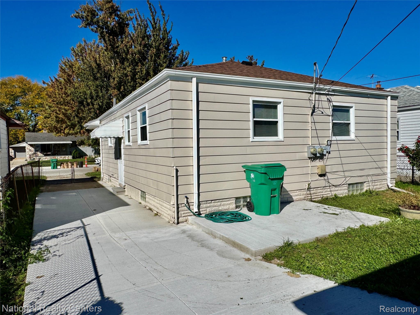
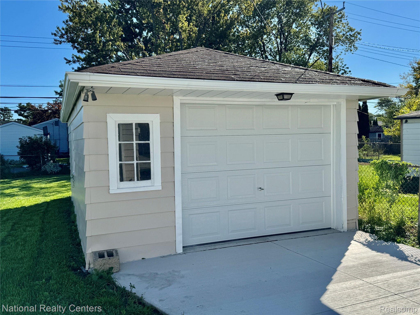
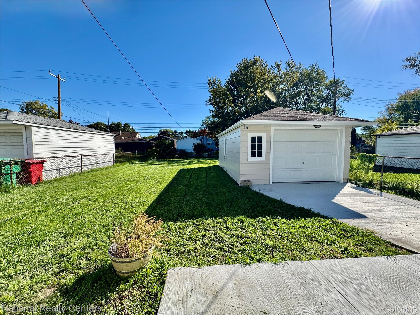
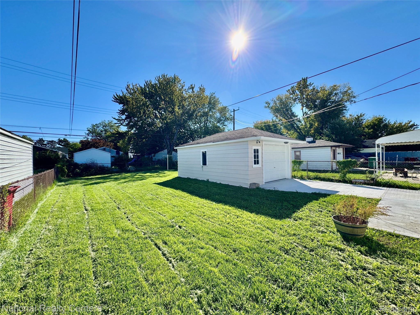
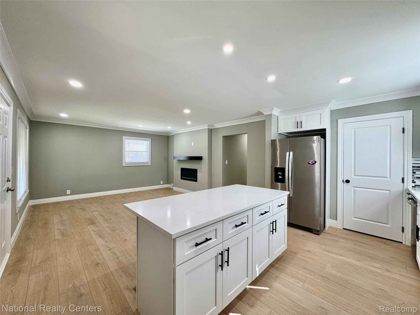
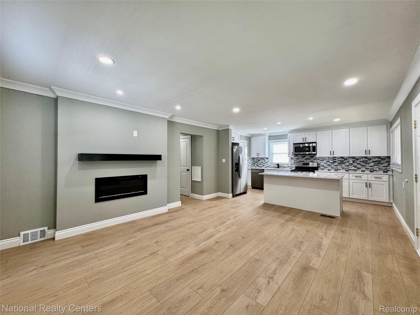
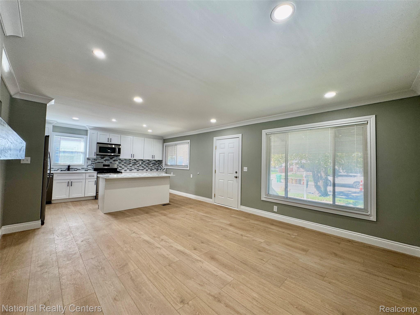
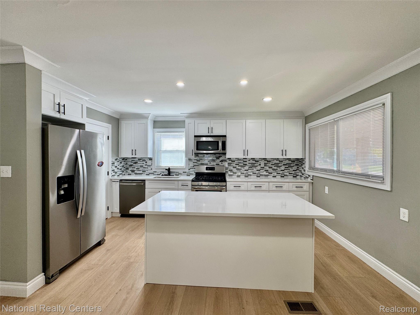
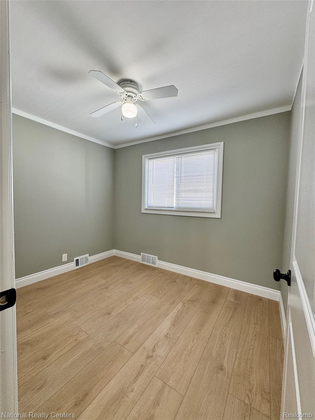
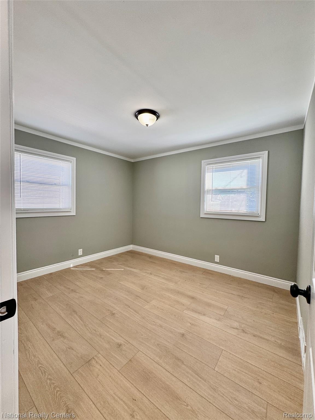
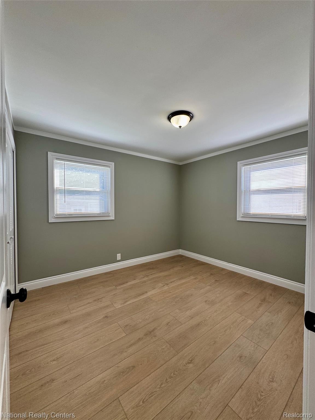
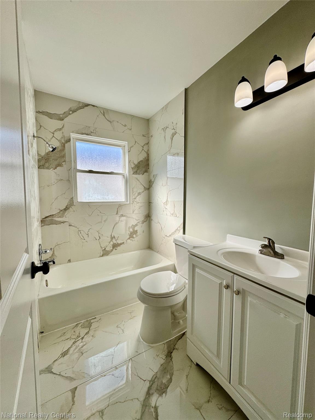
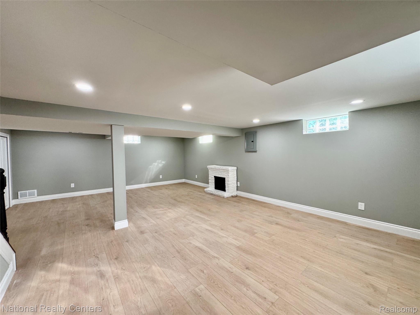
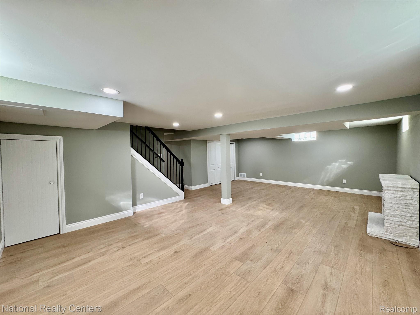
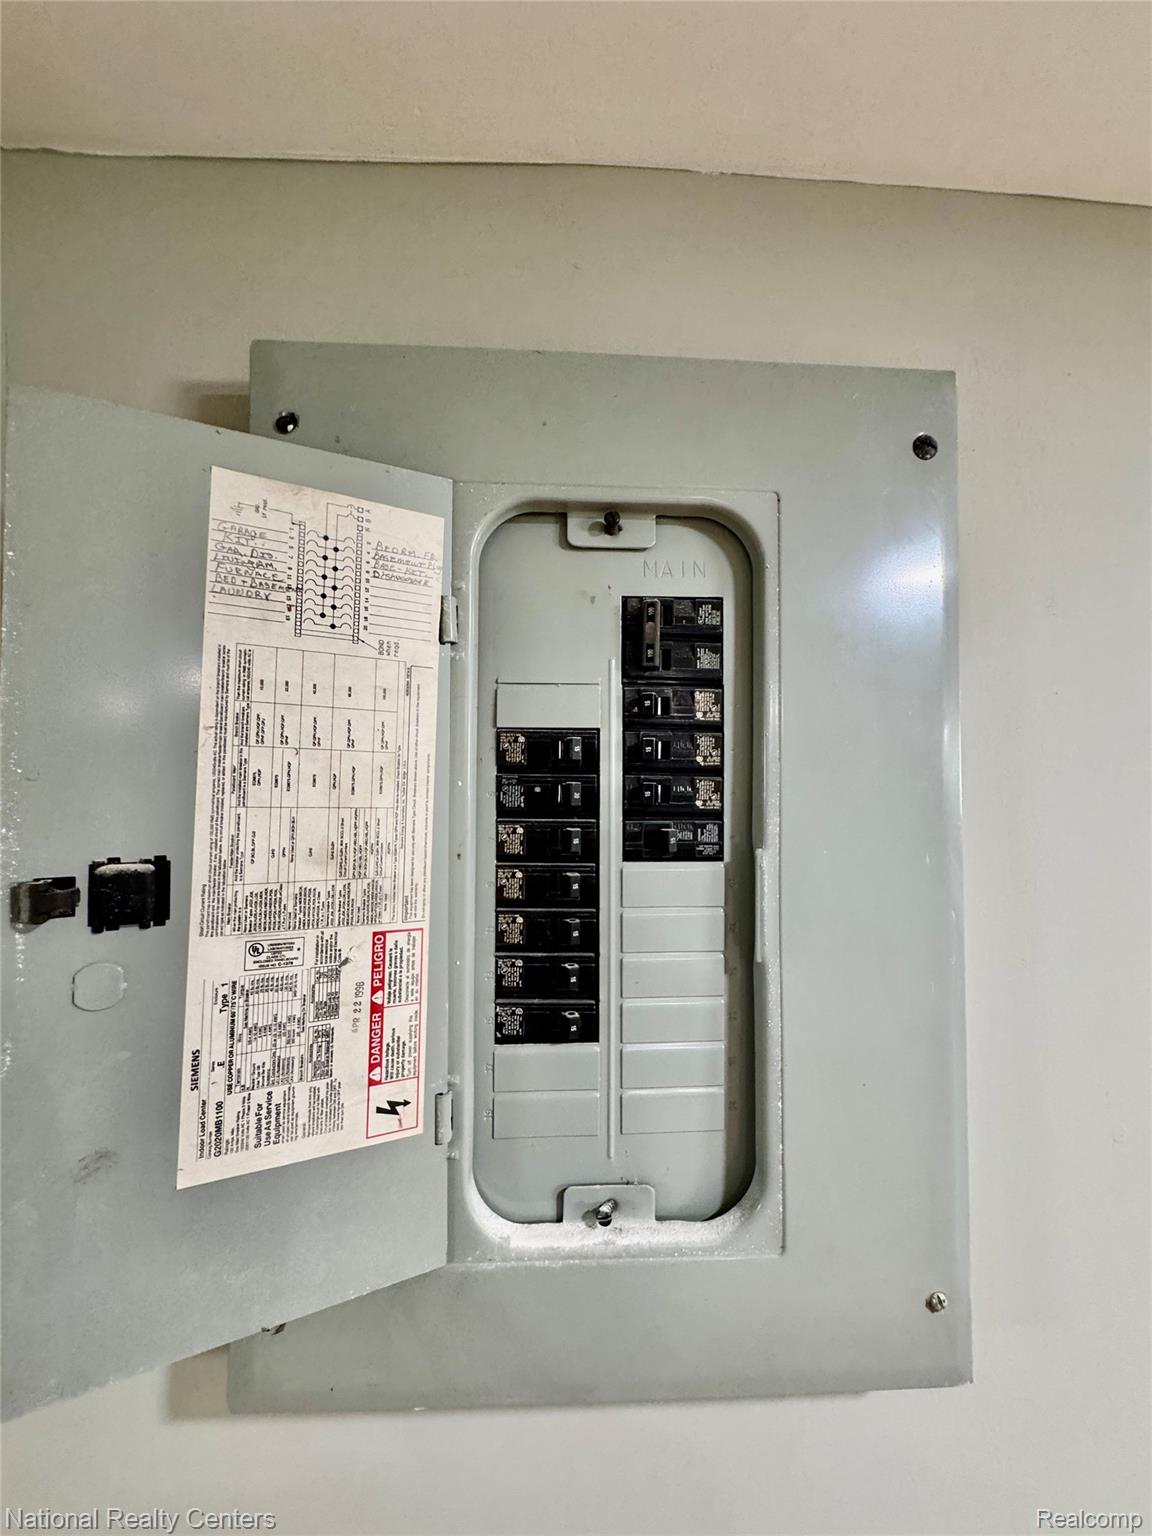
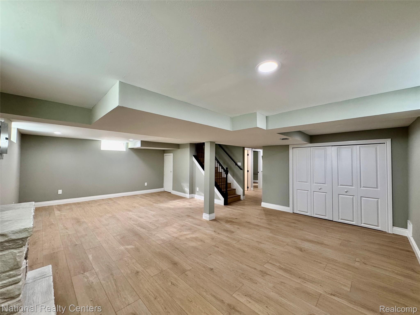
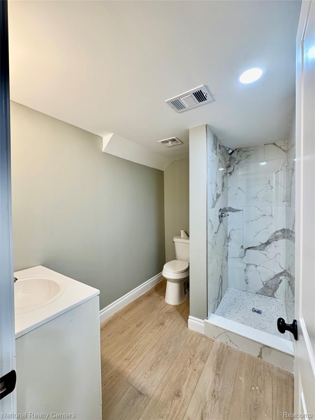
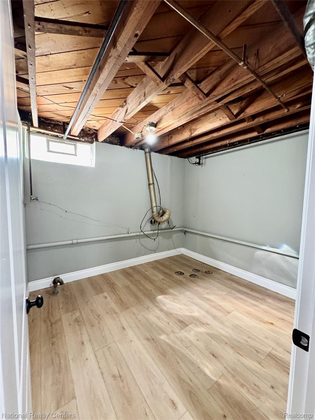
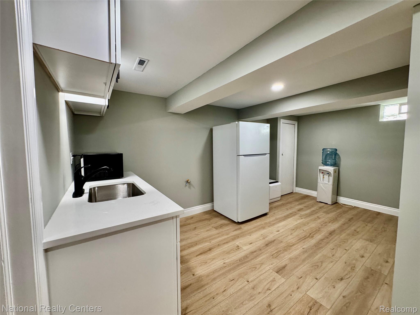
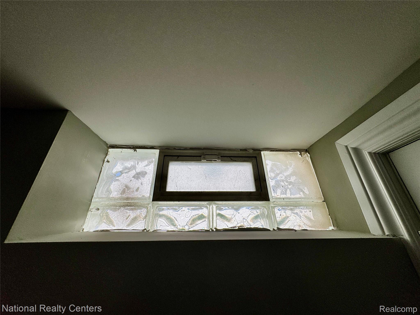
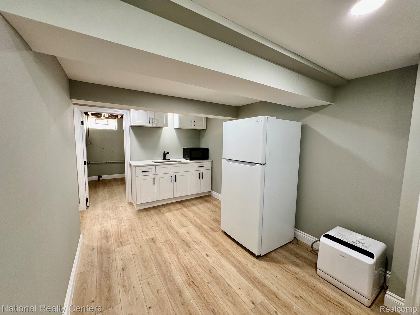
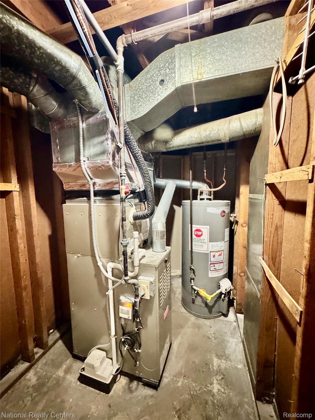
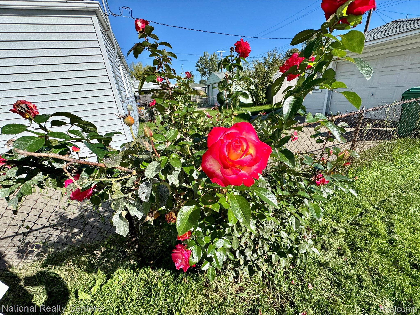
Welcome home to 24884 Hayes, a completely updated ranch where every detail has been refreshed from top to bottom. Nothing to do here but move in and enjoy. On the Main Level: The open-concept floor plan centers on a color-changing electric fireplace with built-in heat, creating instant ambiance. Custom crown molding and durable laminate flooring run throughout, adding polish and easy upkeep. The kitchen is the showpiece, with a 6-foot island and barstool seating, plus stainless steel appliances including a refrigerator, dishwasher, gas stove, and microwave. Three generous bedrooms, updated lighting, and new vinyl double-hung windows fill the main floor with natural light. The fully remodeled main bath features beautiful marble tile. The Finished Basement: Made for entertaining, the lower level offers a large family room with laminate flooring, an electric fireplace, glass block windows, and LED lighting throughout, plus an open handrail on the stairs. The kitchenette includes quartz countertops, a microwave, refrigerator, dishwasher, and a water fountain. A full bath with a glossy marble stall shower and an oversized laundry room with gas hookup complete the space. Updates & Mechanicals: Brand-new HVAC system installed in 2026 for year-round comfort and efficiency. Outdoors: Enjoy a newly updated driveway, an 11x8 concrete patio, an oversized one-car garage, and a fully fenced rear yard, ideal for privacy, pets, and summer gatherings. Highlights: Fully renovated, move-in ready ranch*3 bedrooms on the main level*2 full baths (main and basement)*Finished basement with kitchenette and laundry*Two electric fireplaces*New HVAC (2026) and vinyl windows*Oversized 1-car garage and fenced yard*With high-end finishes at every turn, this home is a rare find. Schedule your private showing today!
Details
| MLS # | 20261081405 |
|---|---|
| Listing Type | For Sale |
| Style | House |
| Sub-Type | Resale |
| Status | Active |
| Year | 1954 |
| Days On Site | 12 |
| Listing Provided By | National Realty Centers, Inc | Todd J Swenson |
Features
| Bed(s) | 3 |
|---|---|
| Bath(s) | 2 Total |
| SQ Feet | 2,023 |
| Garage | 1 |
| Basement | Y |
| Story(s) | 1 |
| Acreage | 0.13 |
| Water Front | Yes |
Interior
| Rooms Total | 8 |
|---|---|
| Cooling Yes / No | Yes |
| Cooling | Central Air |
| Heating Yes / No | Yes |
| Heating | Forced Air, Natural Gas |
| Interior Features | Programmable Thermostat |
| Appliances | Dishwasher, Free Standing Gas Range, Free Standing Refrigerator, Microwave, Portable Dishwasher, Stainless Steel Appliances |
Exterior
| Roof | Asphalt |
|---|---|
| Construction Materials | Aluminum Siding |
| Foundation Details | Basement, Block, Poured |
| Lot Features | Level |
Parking
| Garage Yes / No | Yes |
|---|---|
| Attached Garage Yes / No | No |
| Parking Features | Oneand Half Car Garage, Detached, Direct Access, Driveway, Garage Faces Front, Parking Pad |
Utilities
| Utilities | Above Ground Utilities |
|---|
Taxes
| Tax Annual Amount | 1685 |
|---|
Area Information
| State | MI |
|---|---|
| County | Macomb |
| City | Eastpointe |
| Zip Code | 48021 |
| Area | Eastpointe |
| Community Name | PARADISE GARDENS SUB |
| School District | EastDetroit |
| High School | EastDetroit |
| Listing VS Median (in PARADISE GARDENS SUB) | |
Price: $229,900 low | high Med: $172,450 sqft: 2,023 low | high Med: 1,962 $ / sqft: $114 low | high Med: $89 On site: 12 low | high Med: 54.5 | |
Request a showing
Request a showing
Contact
Learn More About This Property

| State | MI |
|---|---|
| County | Macomb |
| City | Eastpointe |
| Zip Code | 48021 |
| Area | Eastpointe |
| Community Name | PARADISE GARDENS SUB |
| School District | EastDetroit |
| High School | EastDetroit |
| Listing VS Median (in PARADISE GARDENS SUB) | |
Price: $229,900 low | high Med: $172,450 sqft: 2,023 low | high Med: 1,962 $ / sqft: $114 low | high Med: $89 On site: 12 low | high Med: 54.5 | |