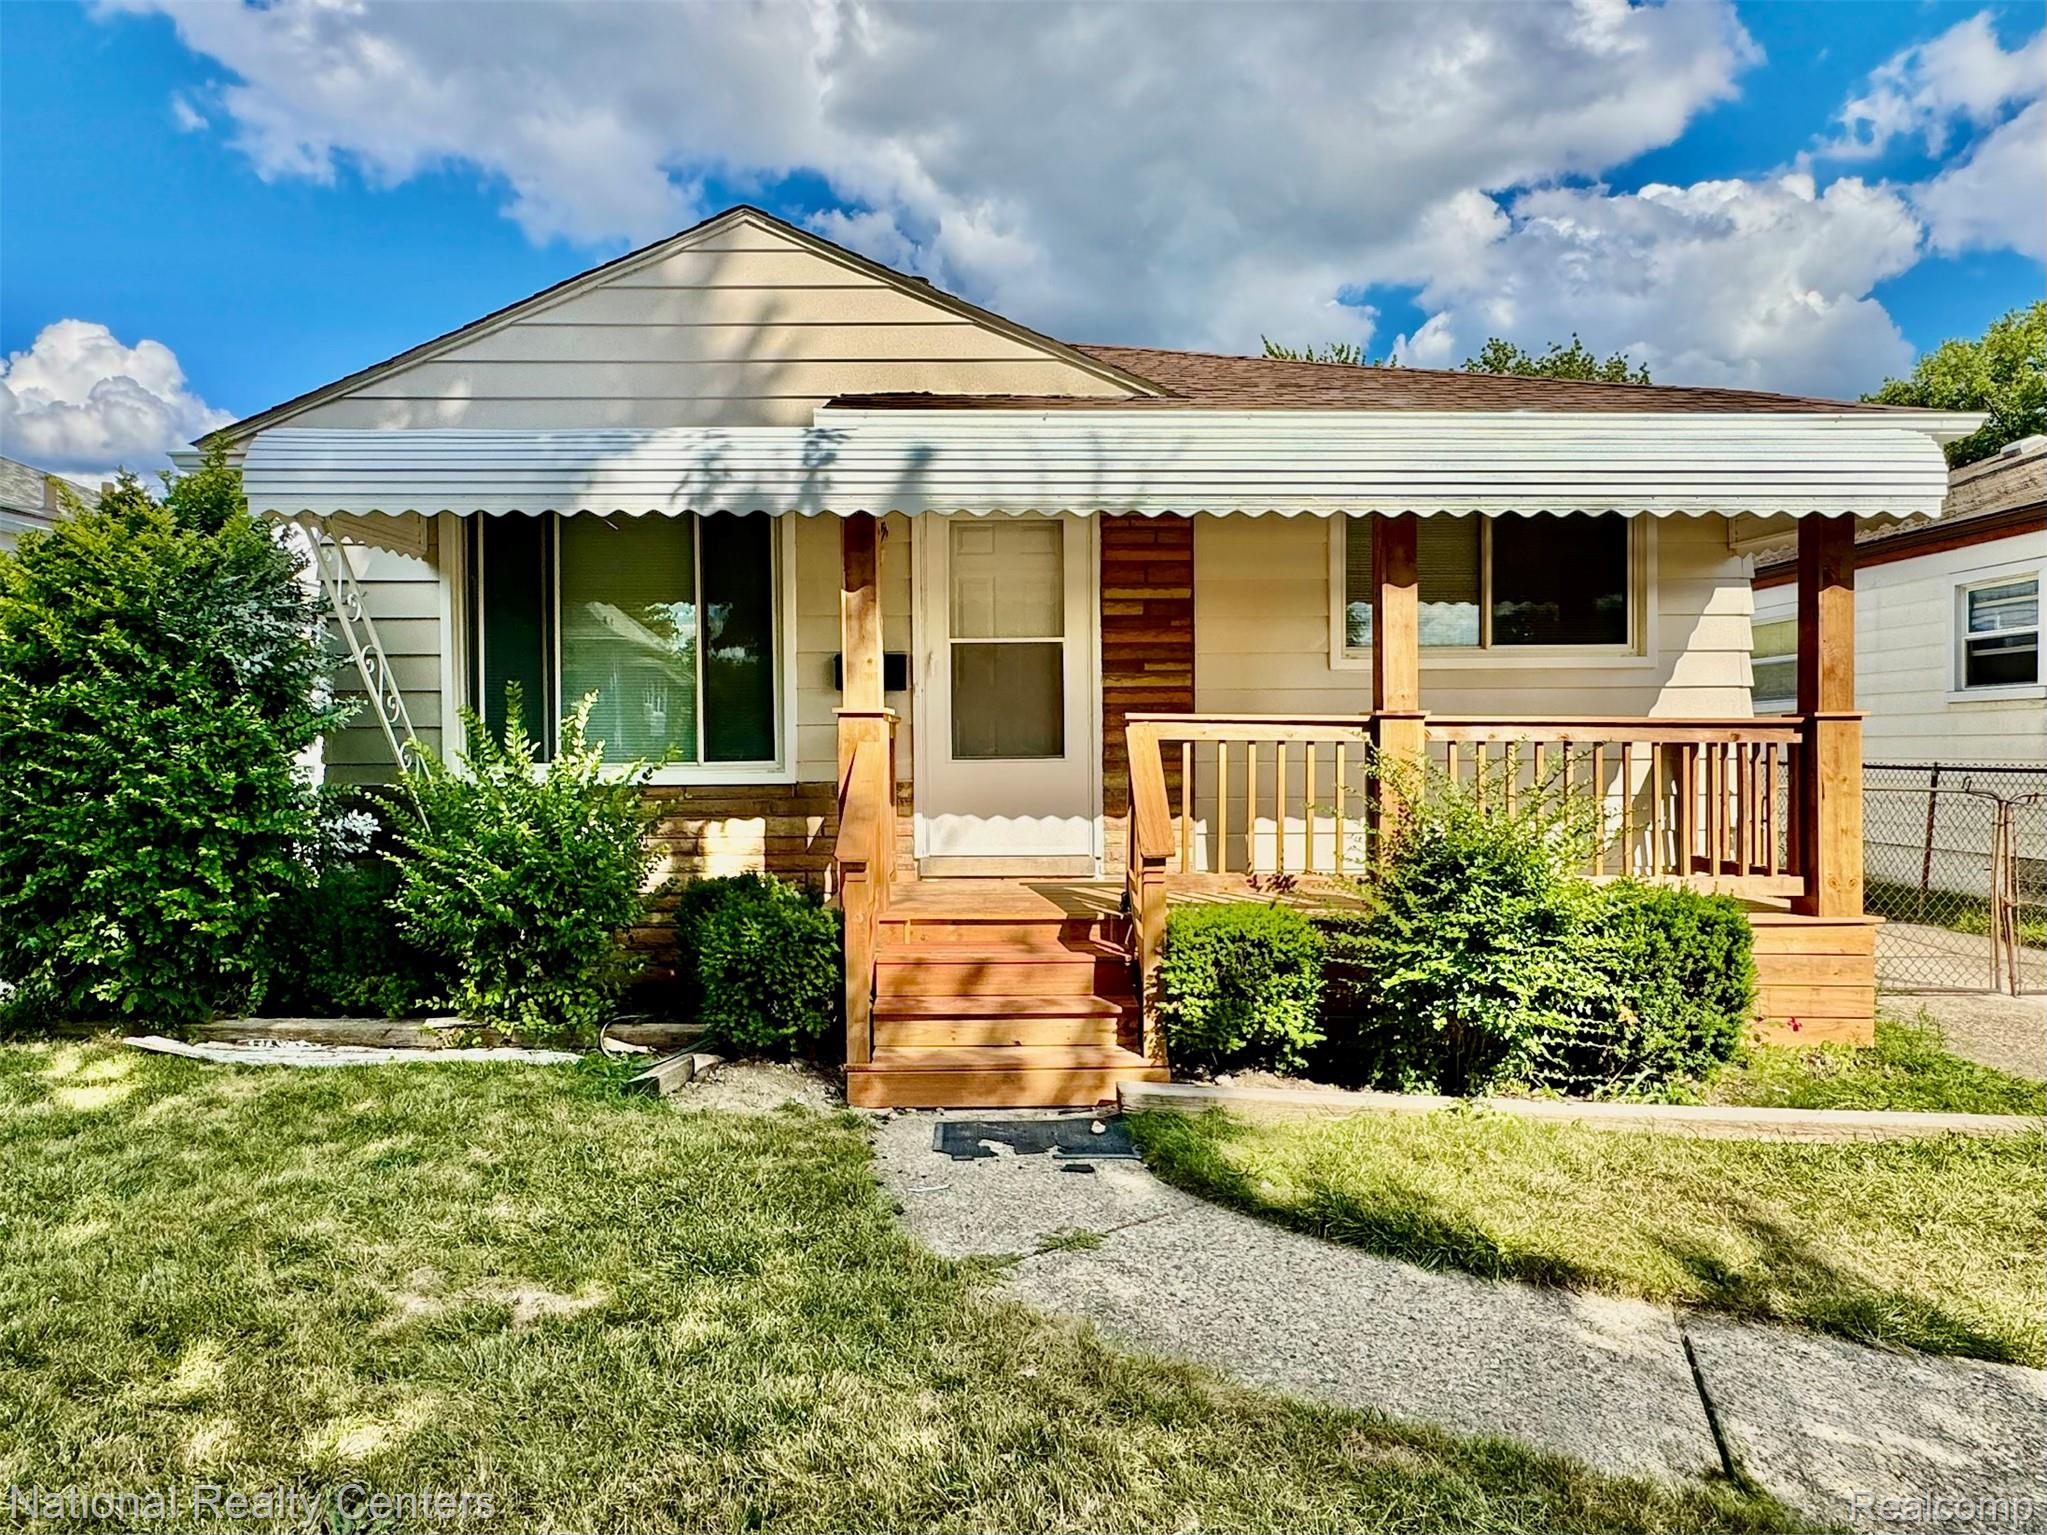
24884 Hayes Avenue,Eastpointe, MI 48021
Eastpointe, MI 48021

Description
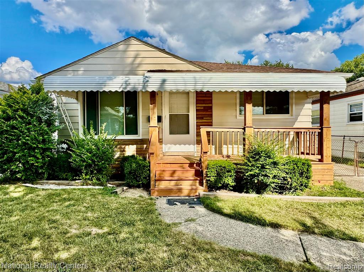
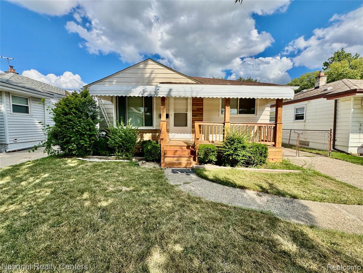
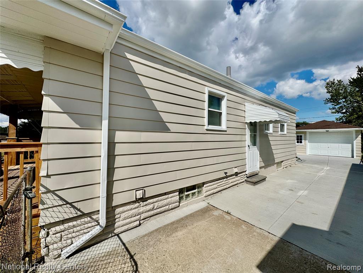
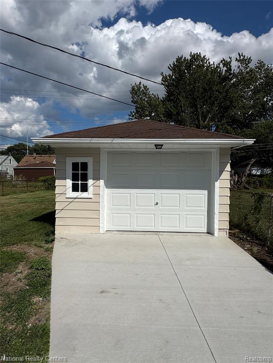
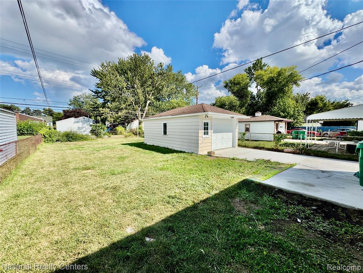
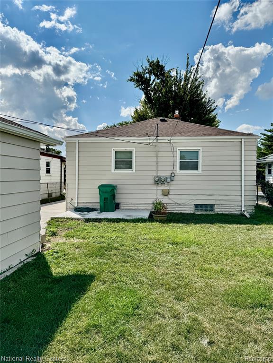
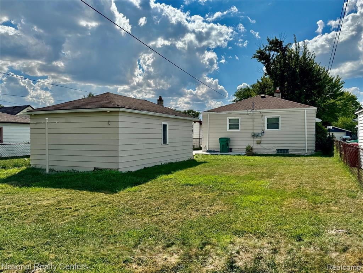
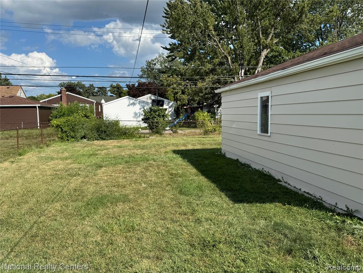
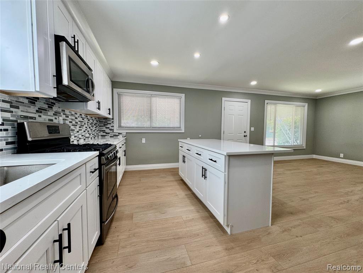
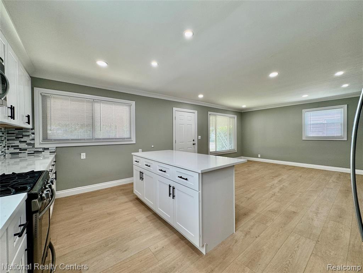
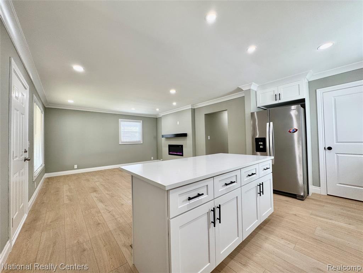
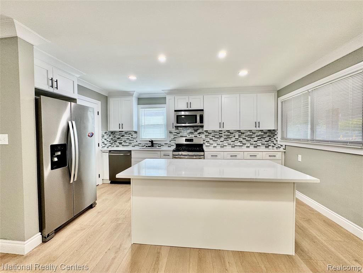
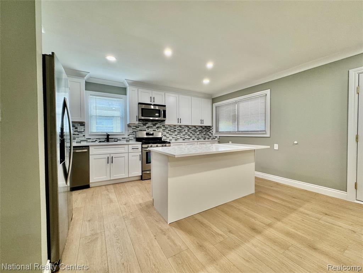
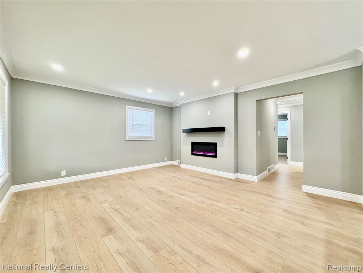
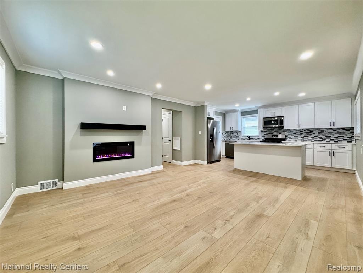
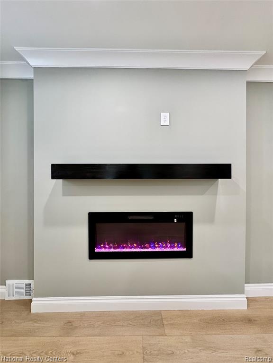
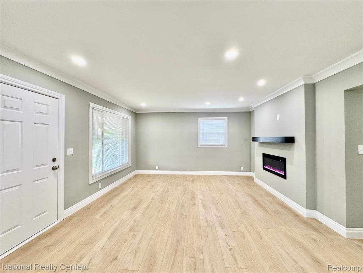
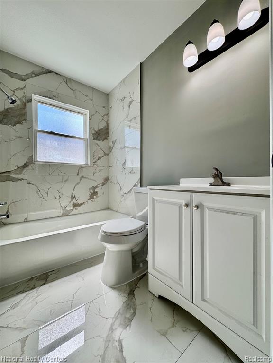
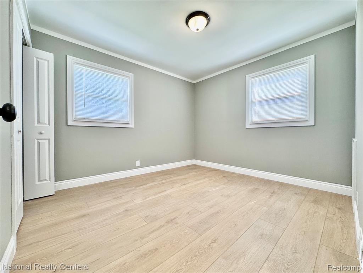
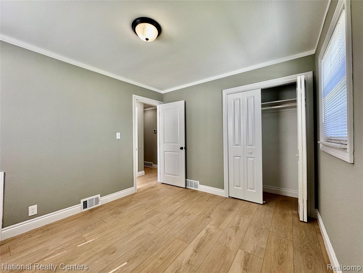
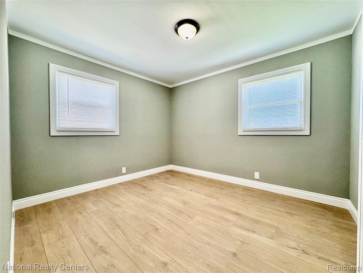
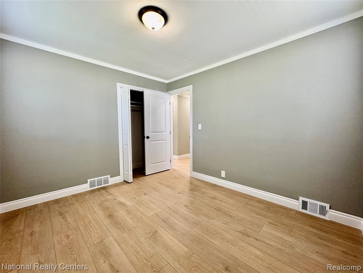
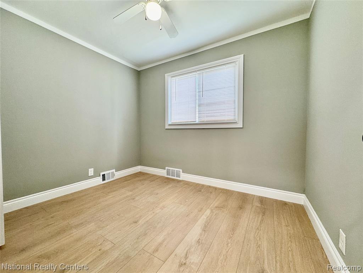
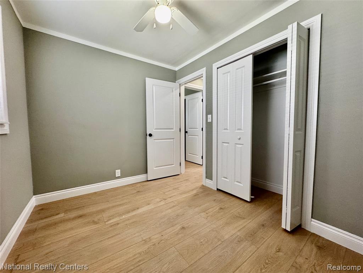
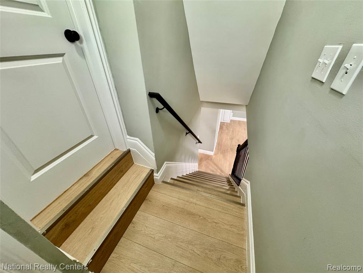
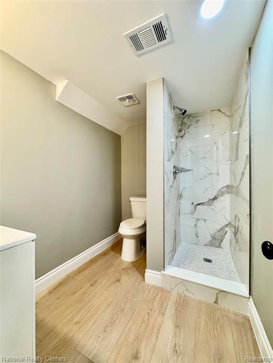
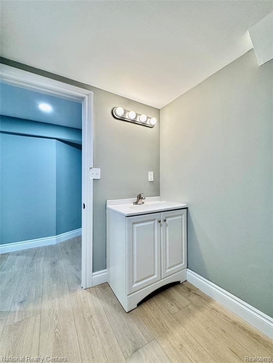
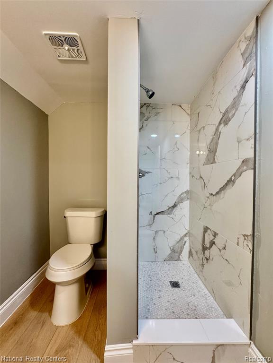
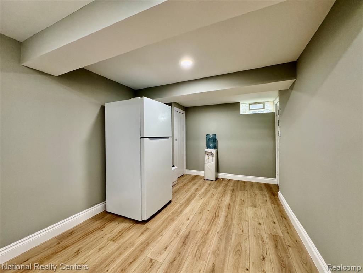
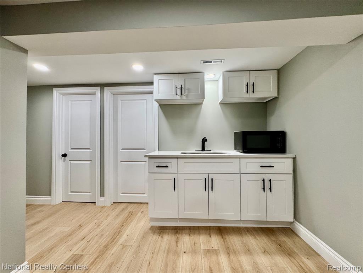
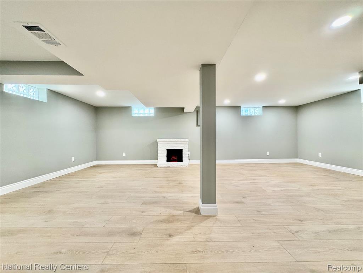
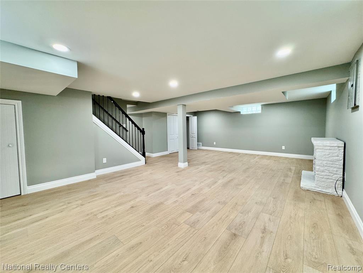
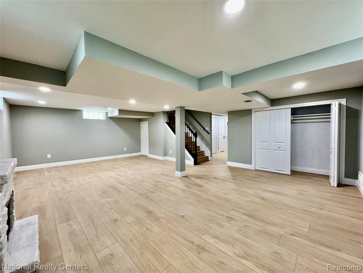
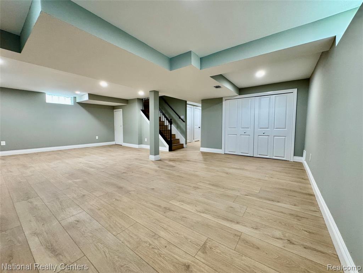
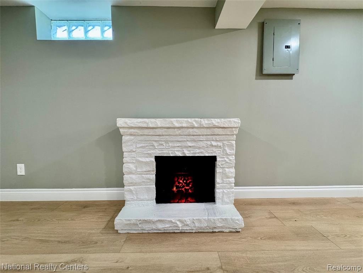
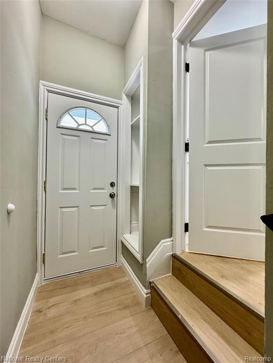
Completely updated from top to bottom, this Ranch home is truly move-in ready! The main level offers an open-concept layout with a color-changing electric fireplace with heat. Custom crown moldings throughout and durable laminate flooring add a touch of elegance. The kitchen is a showstopper -- featuring a 6-foot island with barstool overhang, stainless steel appliances (refrigerator, dishwasher, gas stove, and microwave). Three spacious bedrooms and updated lighting throughout complete the main floor, along with vynal double-hung windows for extra natural light. The main bathroom has been fully remodeled with gorgeous marble tile. The finished basement is an entertainer's dream, complete with a full bath featuring a glossy marble stall shower, an oversized laundry room with gas hookup, and a kitchenette boasting quartz countertops, microwave, refrigerator, dishwasher, and a water fountain. The large family room showcases laminate flooring, an electric fireplace, glass block windows, and LED lighting throughout, all complemented by a beautiful open handrail leading down the stairs. Updated mechanicals including the HVAC system installed in 2026. Outside, enjoy a newly updated driveway, an 11x8 concrete patio, an oversized one-car garage, and a fully fenced rear yard -- perfect for privacy and entertaining. This home has been meticulously renovated with high-end finishes at every turn -- schedule your showing today!
Details
| MLS # | 61027792 |
|---|---|
| Listing Type | For Sale |
| Style | House |
| Sub-Type | Resale |
| Status | Active |
| Year | 1954 |
| Days On Site | 30 |
| Listing Provided By | National Realty Centers, Inc | Todd Swenson |
Features
| Bed(s) | 3 |
|---|---|
| Bath(s) | 2 Total |
| SQ Feet | 2,023 |
| Garage | 1 |
| Basement | Y |
| Story(s) | 1 |
| Acreage | 0.13 |
Interior
| Rooms Total | 10 |
|---|---|
| Cooling Yes / No | Yes |
| Cooling | Central Air |
| Heating Yes / No | Yes |
| Heating | Natural Gas, Forced Air |
| Appliances | Dishwasher, Microwave, Range/Oven, Refrigerator, Gas Water Heater |
Exterior
| Construction Materials | Aluminum Siding |
|---|---|
| Foundation Details | Basement |
Parking
| Garage Yes / No | Yes |
|---|---|
| Attached Garage Yes / No | No |
Other
| List Aor | Real Comp |
|---|
Taxes
| Property | 1685 |
|---|
Area Information
| State | MI |
|---|---|
| County | Macomb |
| City | Eastpointe |
| Zip Code | 48021 |
| Area | Eastpointe (50026) |
| Community Name | Paradise Gardens Sub |
| Listing VS Median (in Paradise Gardens Sub) | |
Price: $234,900 low | high Med: $172,450 sqft: 2,023 low | high Med: 1,962 $ / sqft: $116 low | high Med: $89 On site: 30 low | high Med: 40.5 | |
Market Activity 48021
Request a showing
Request a showing
Contact
Learn More About This Property

| State | MI |
|---|---|
| County | Macomb |
| City | Eastpointe |
| Zip Code | 48021 |
| Area | Eastpointe (50026) |
| Community Name | Paradise Gardens Sub |
| Listing VS Median (in Paradise Gardens Sub) | |
Price: $234,900 low | high Med: $172,450 sqft: 2,023 low | high Med: 1,962 $ / sqft: $116 low | high Med: $89 On site: 30 low | high Med: 40.5 | |