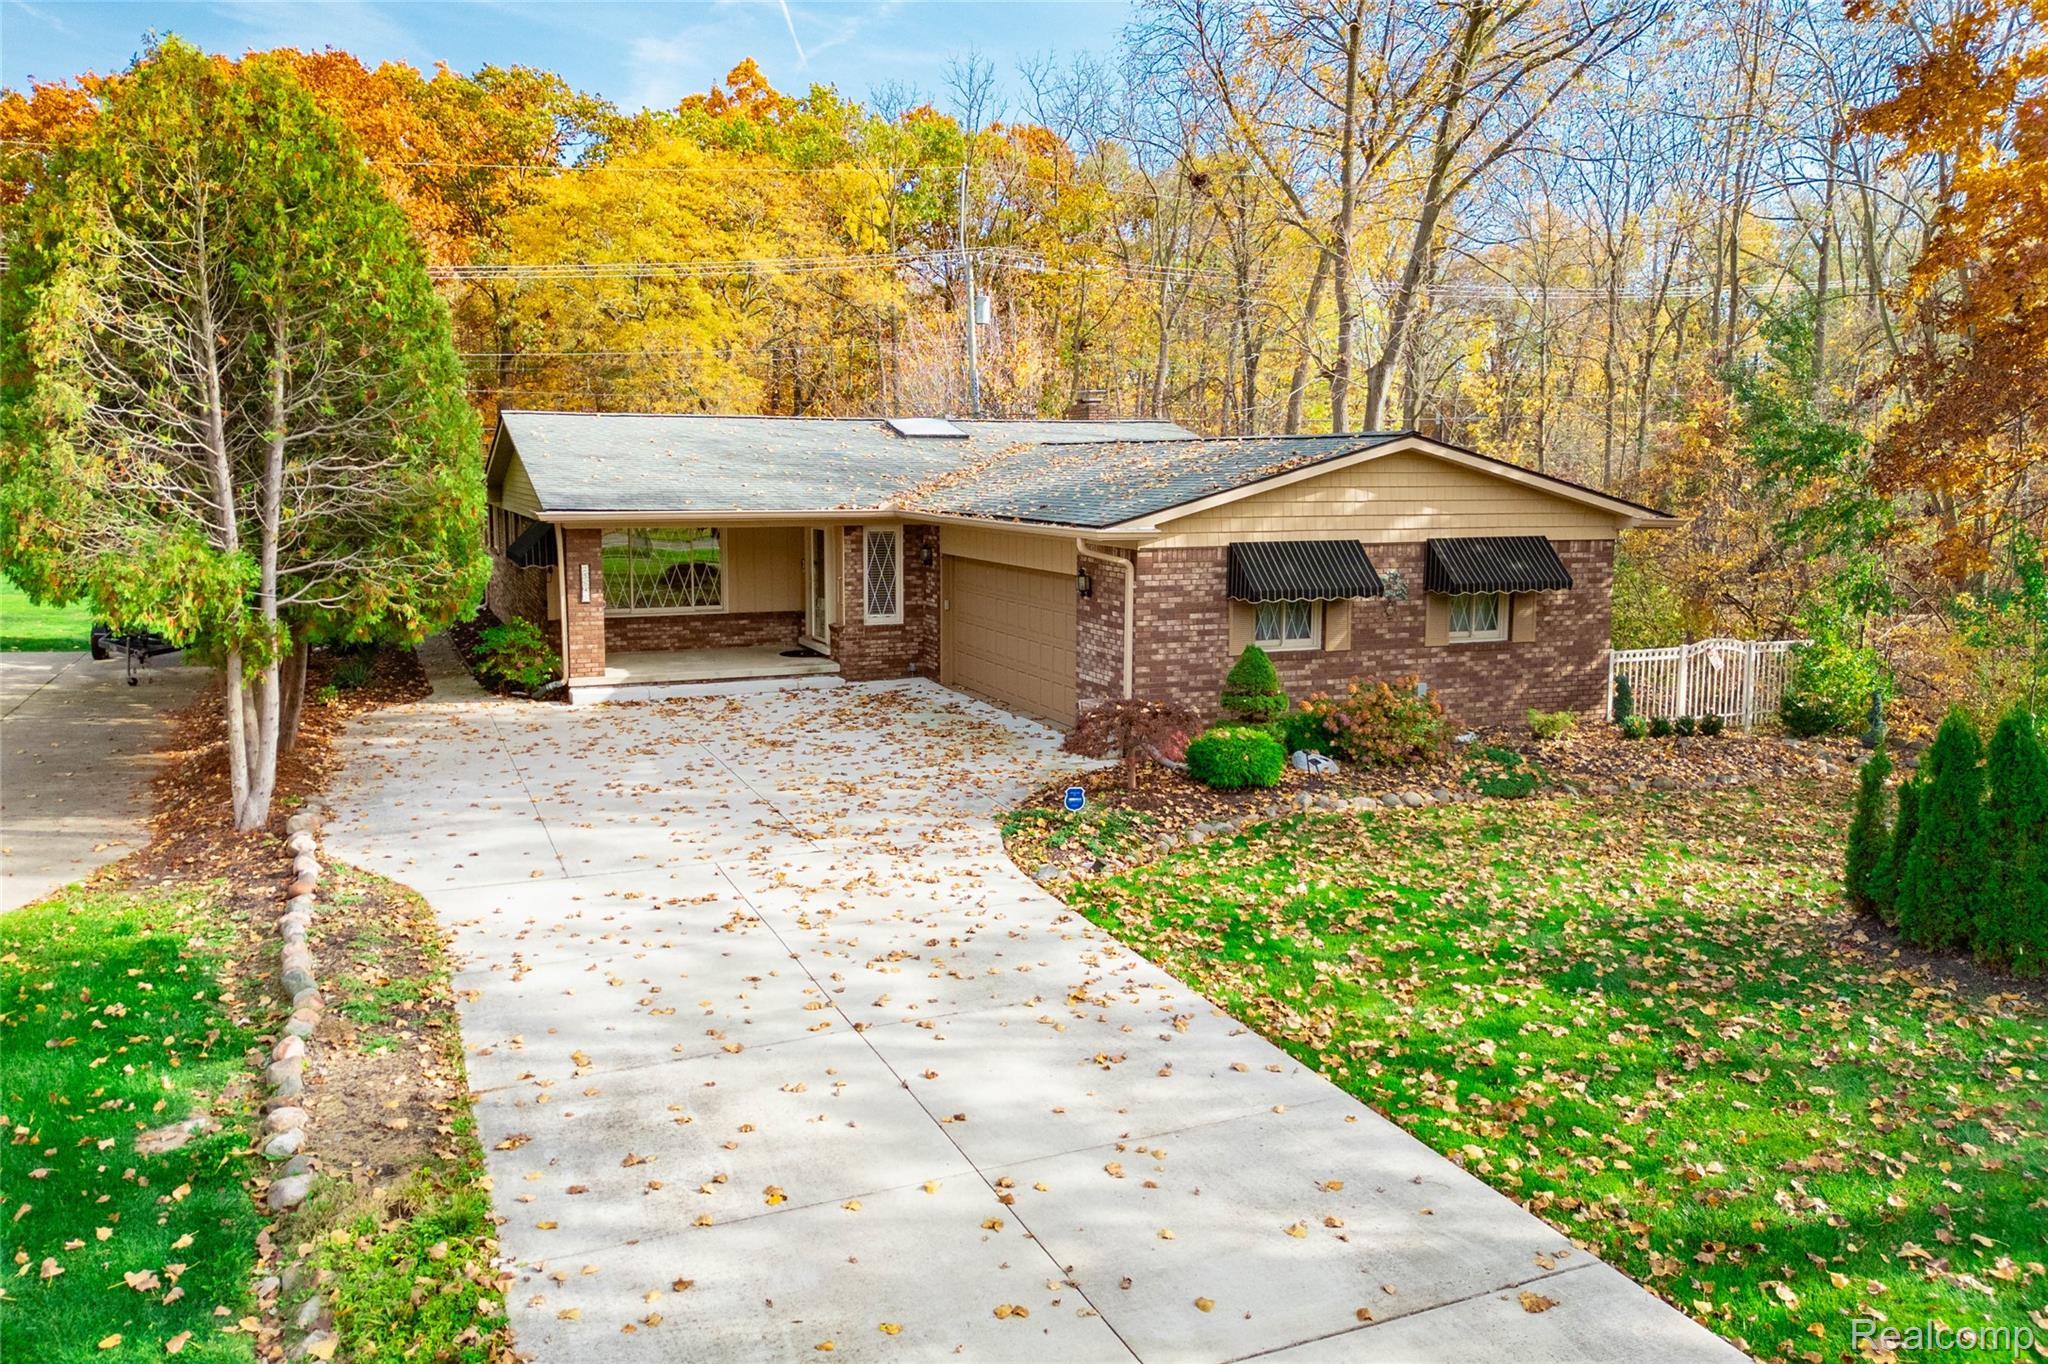
Single-story ranch residence featuring a brick and siding exterior, an attached two-car garage, fixed window awnings, a covered front entryway, and a concrete driveway
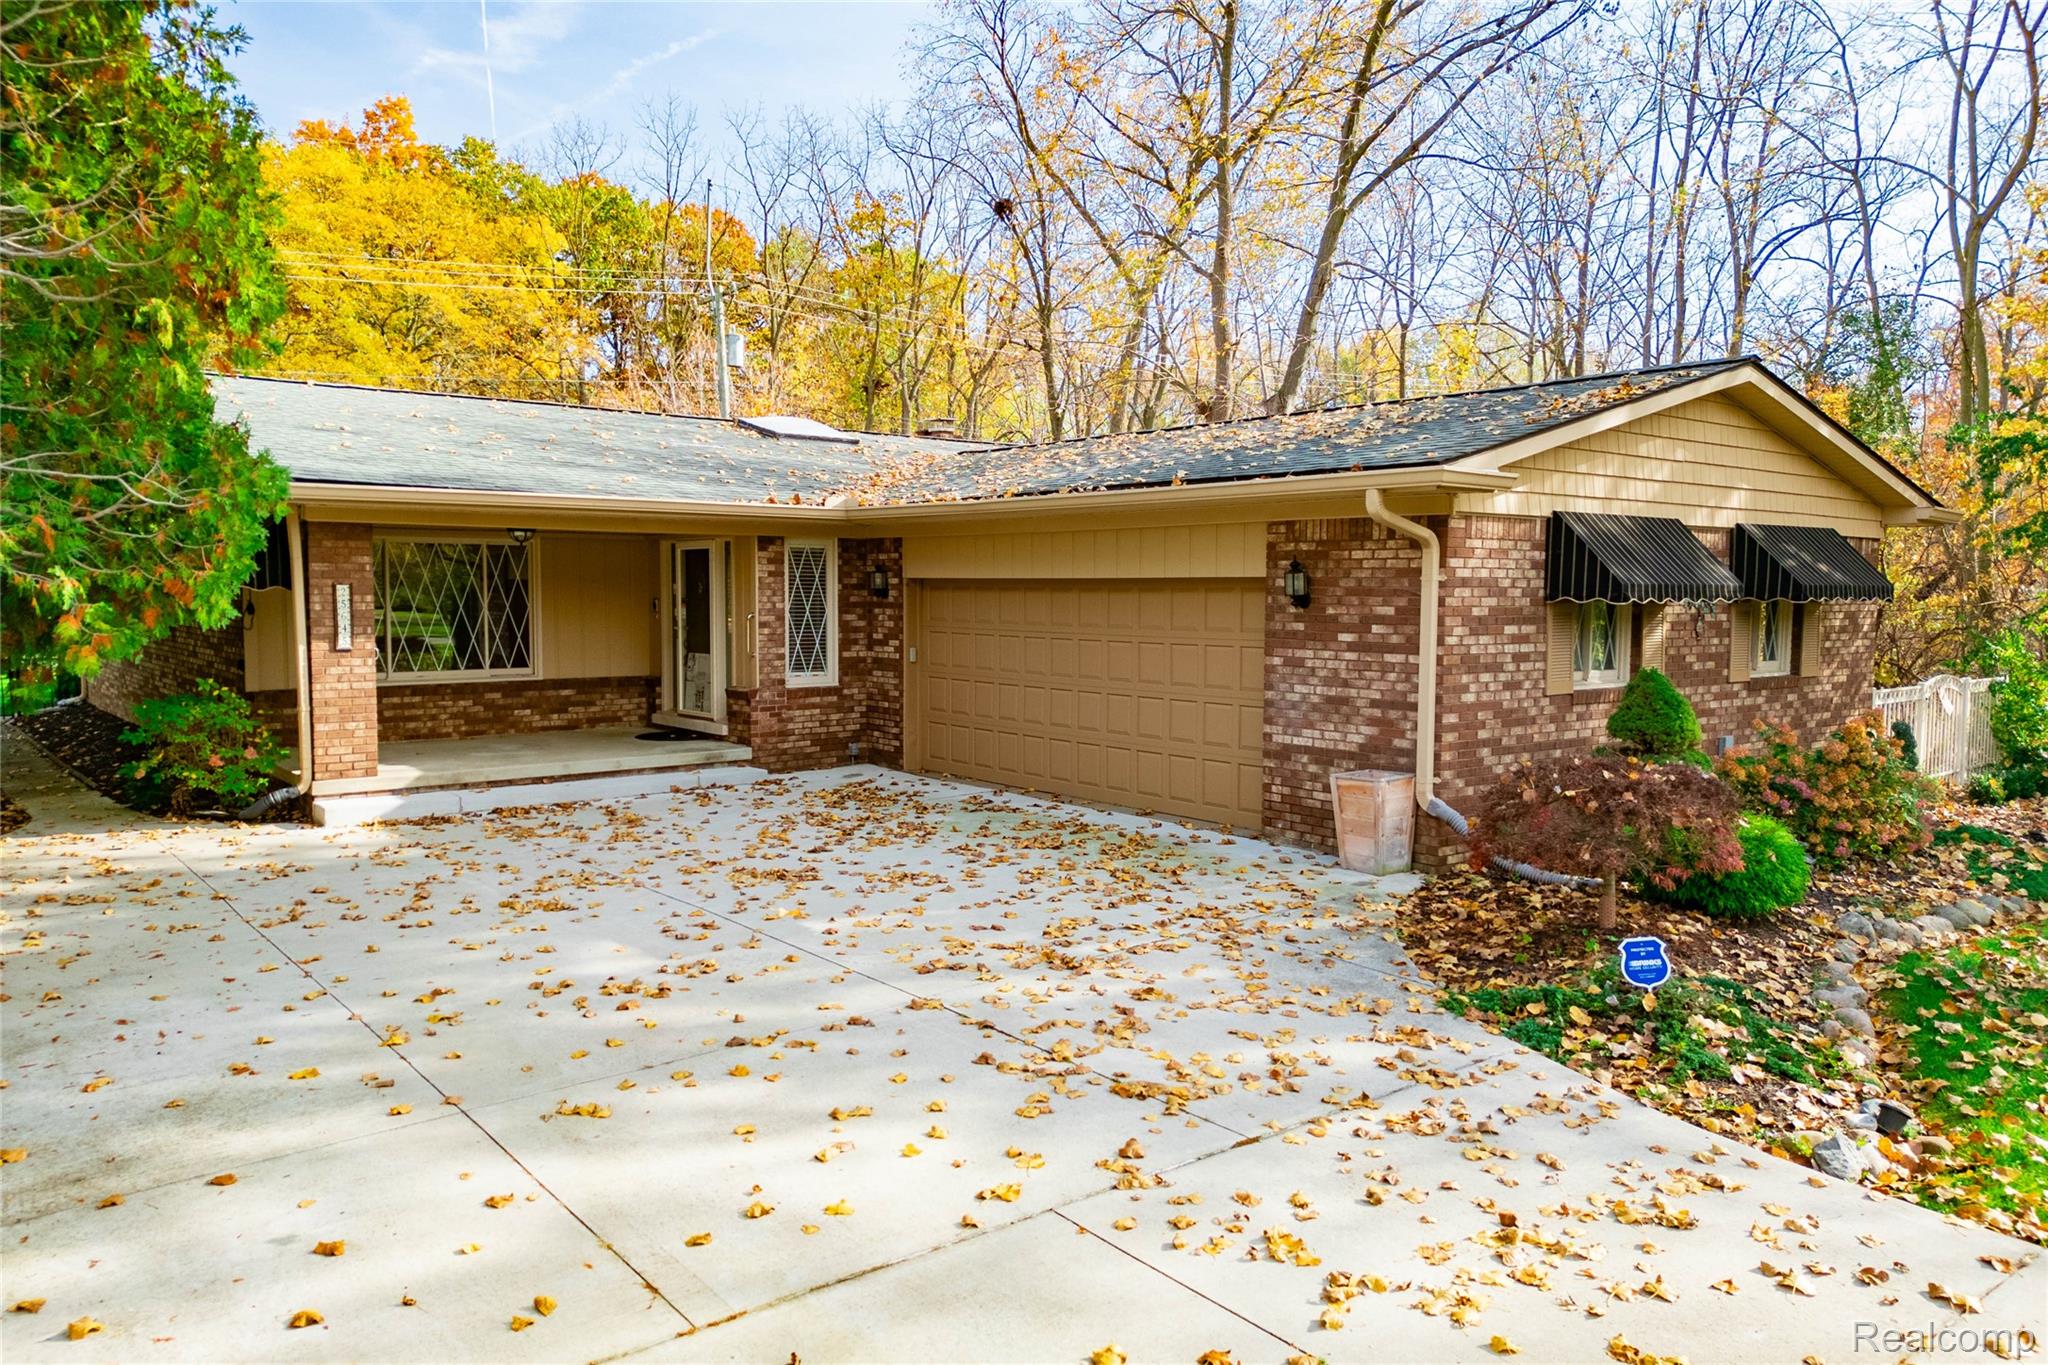
Rambler-style exterior featuring a multi-tonal brick and wood-paneled facade, attached two-car garage, diamond-pattern window grilles, and protective metal window awnings
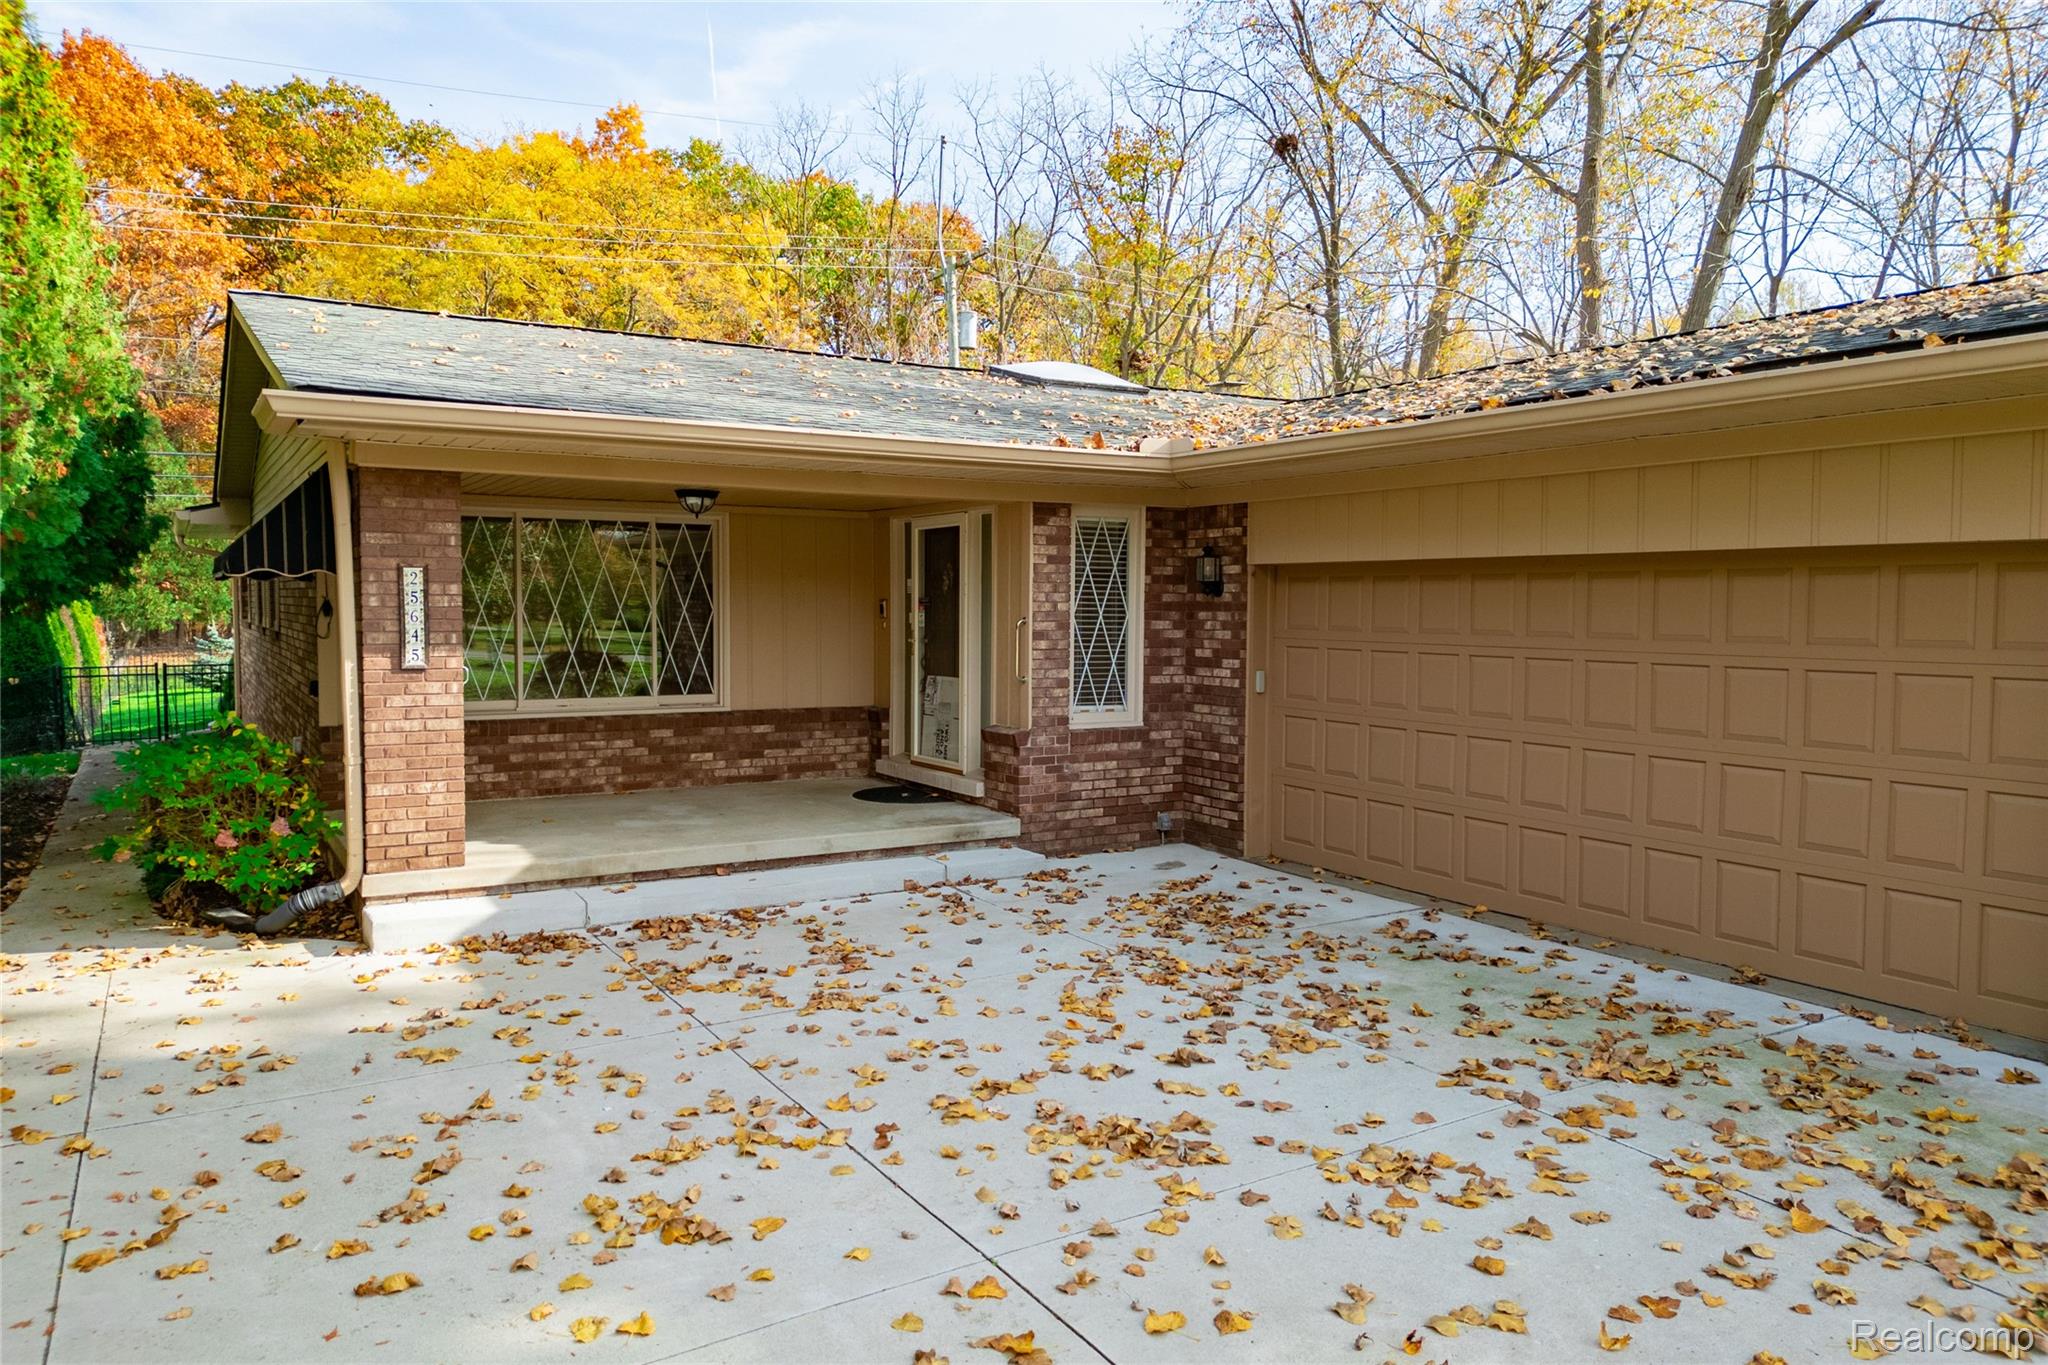
Exterior featuring brick masonry, an attached multi-car garage, concrete driveway, covered front entryway, and windows with diamond-pattern muntins
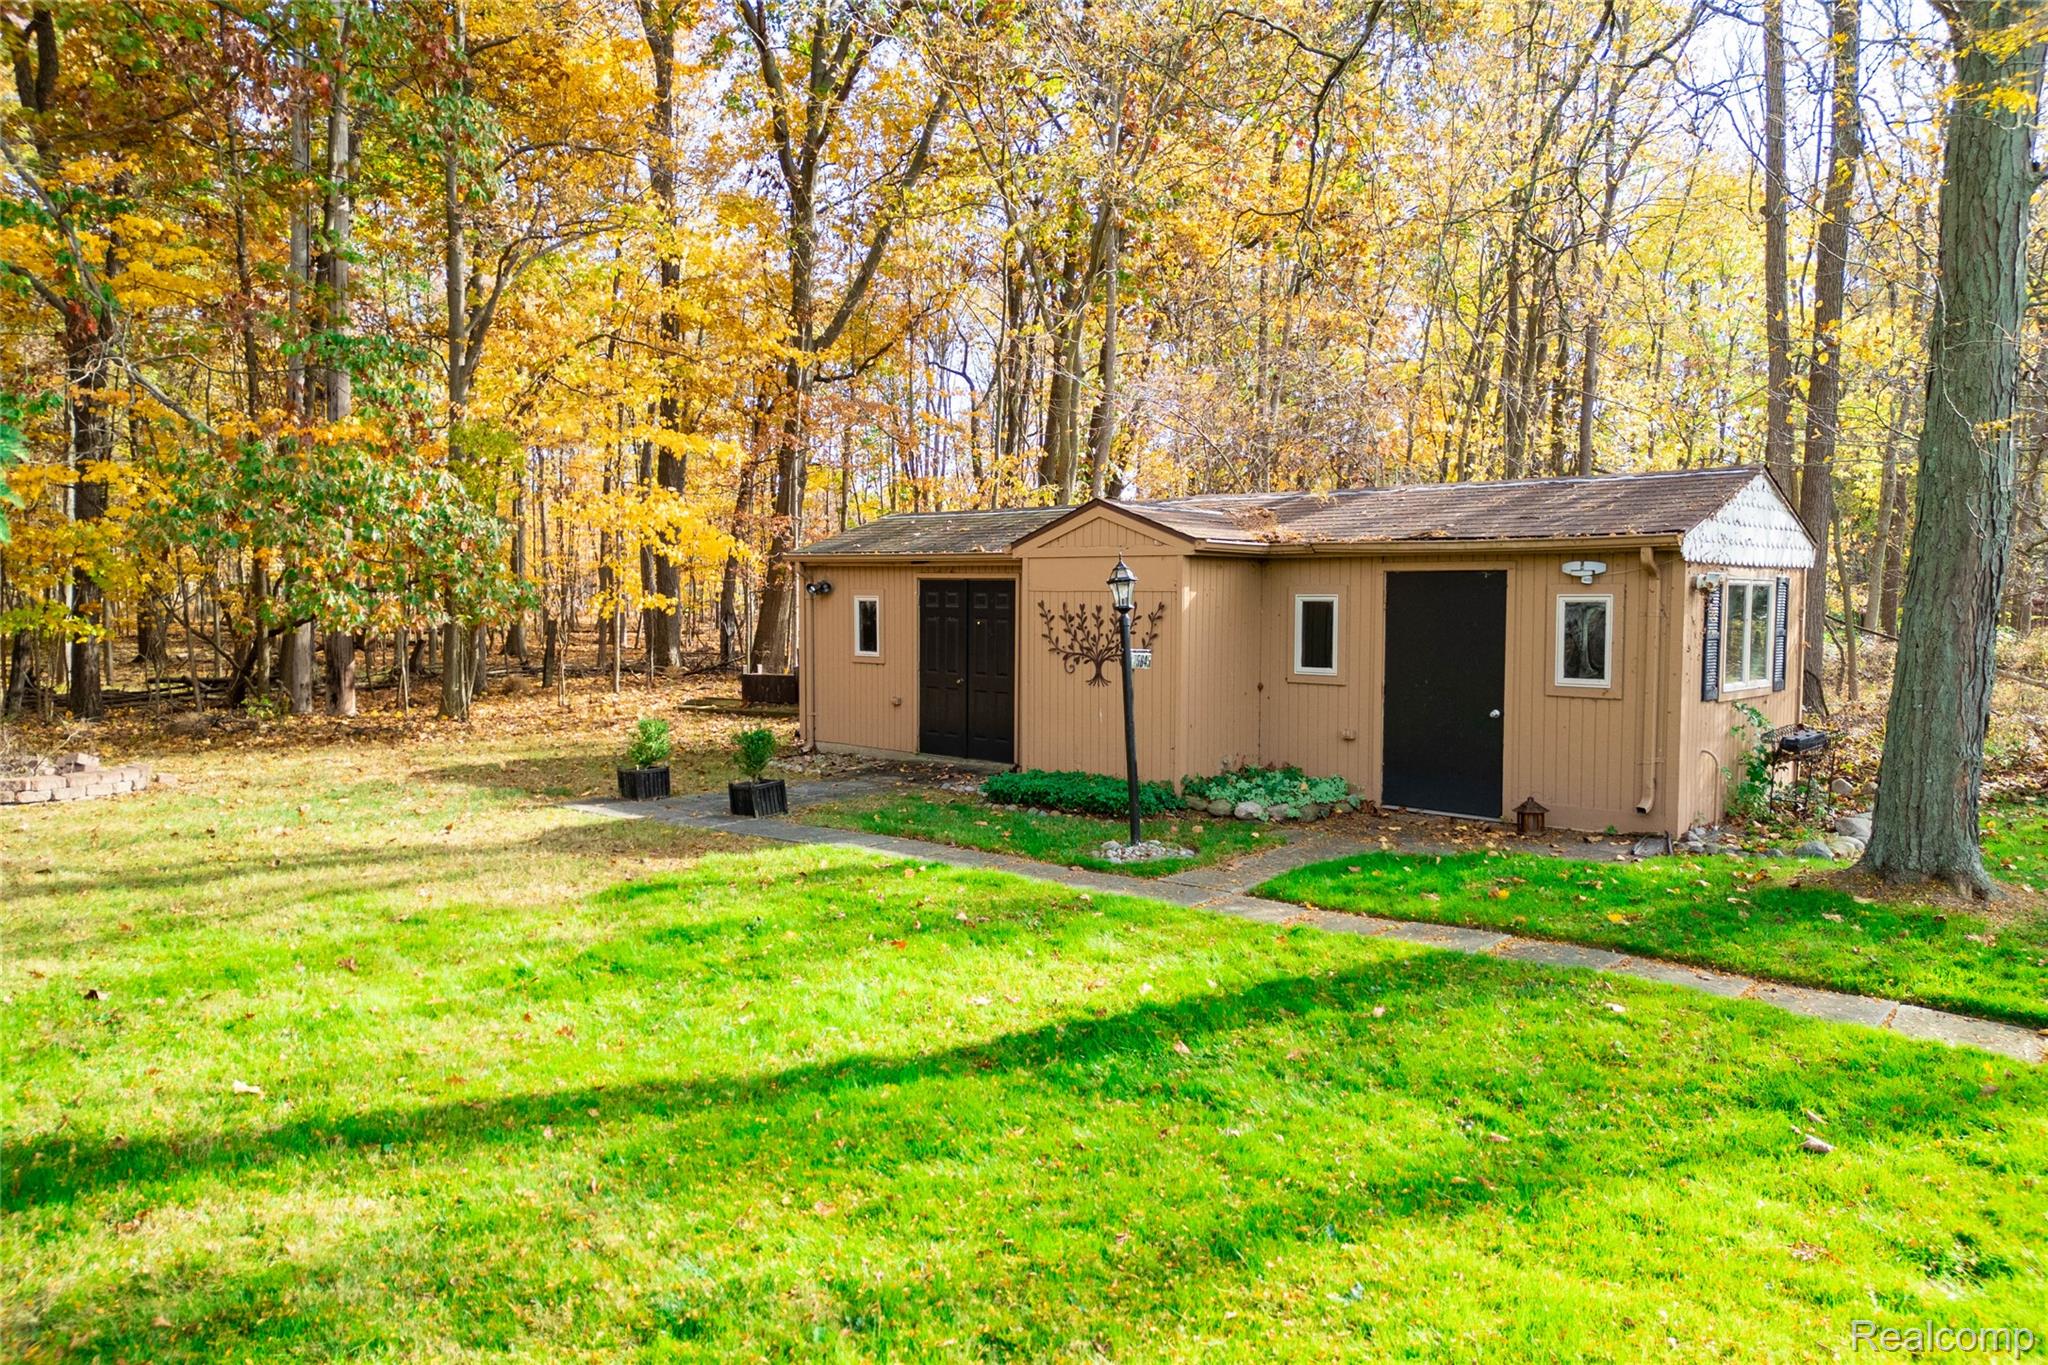
Exterior structure with wood siding, dual entry doors, shingled roofing, and paved pathways, situated on a lot with mature tree coverage
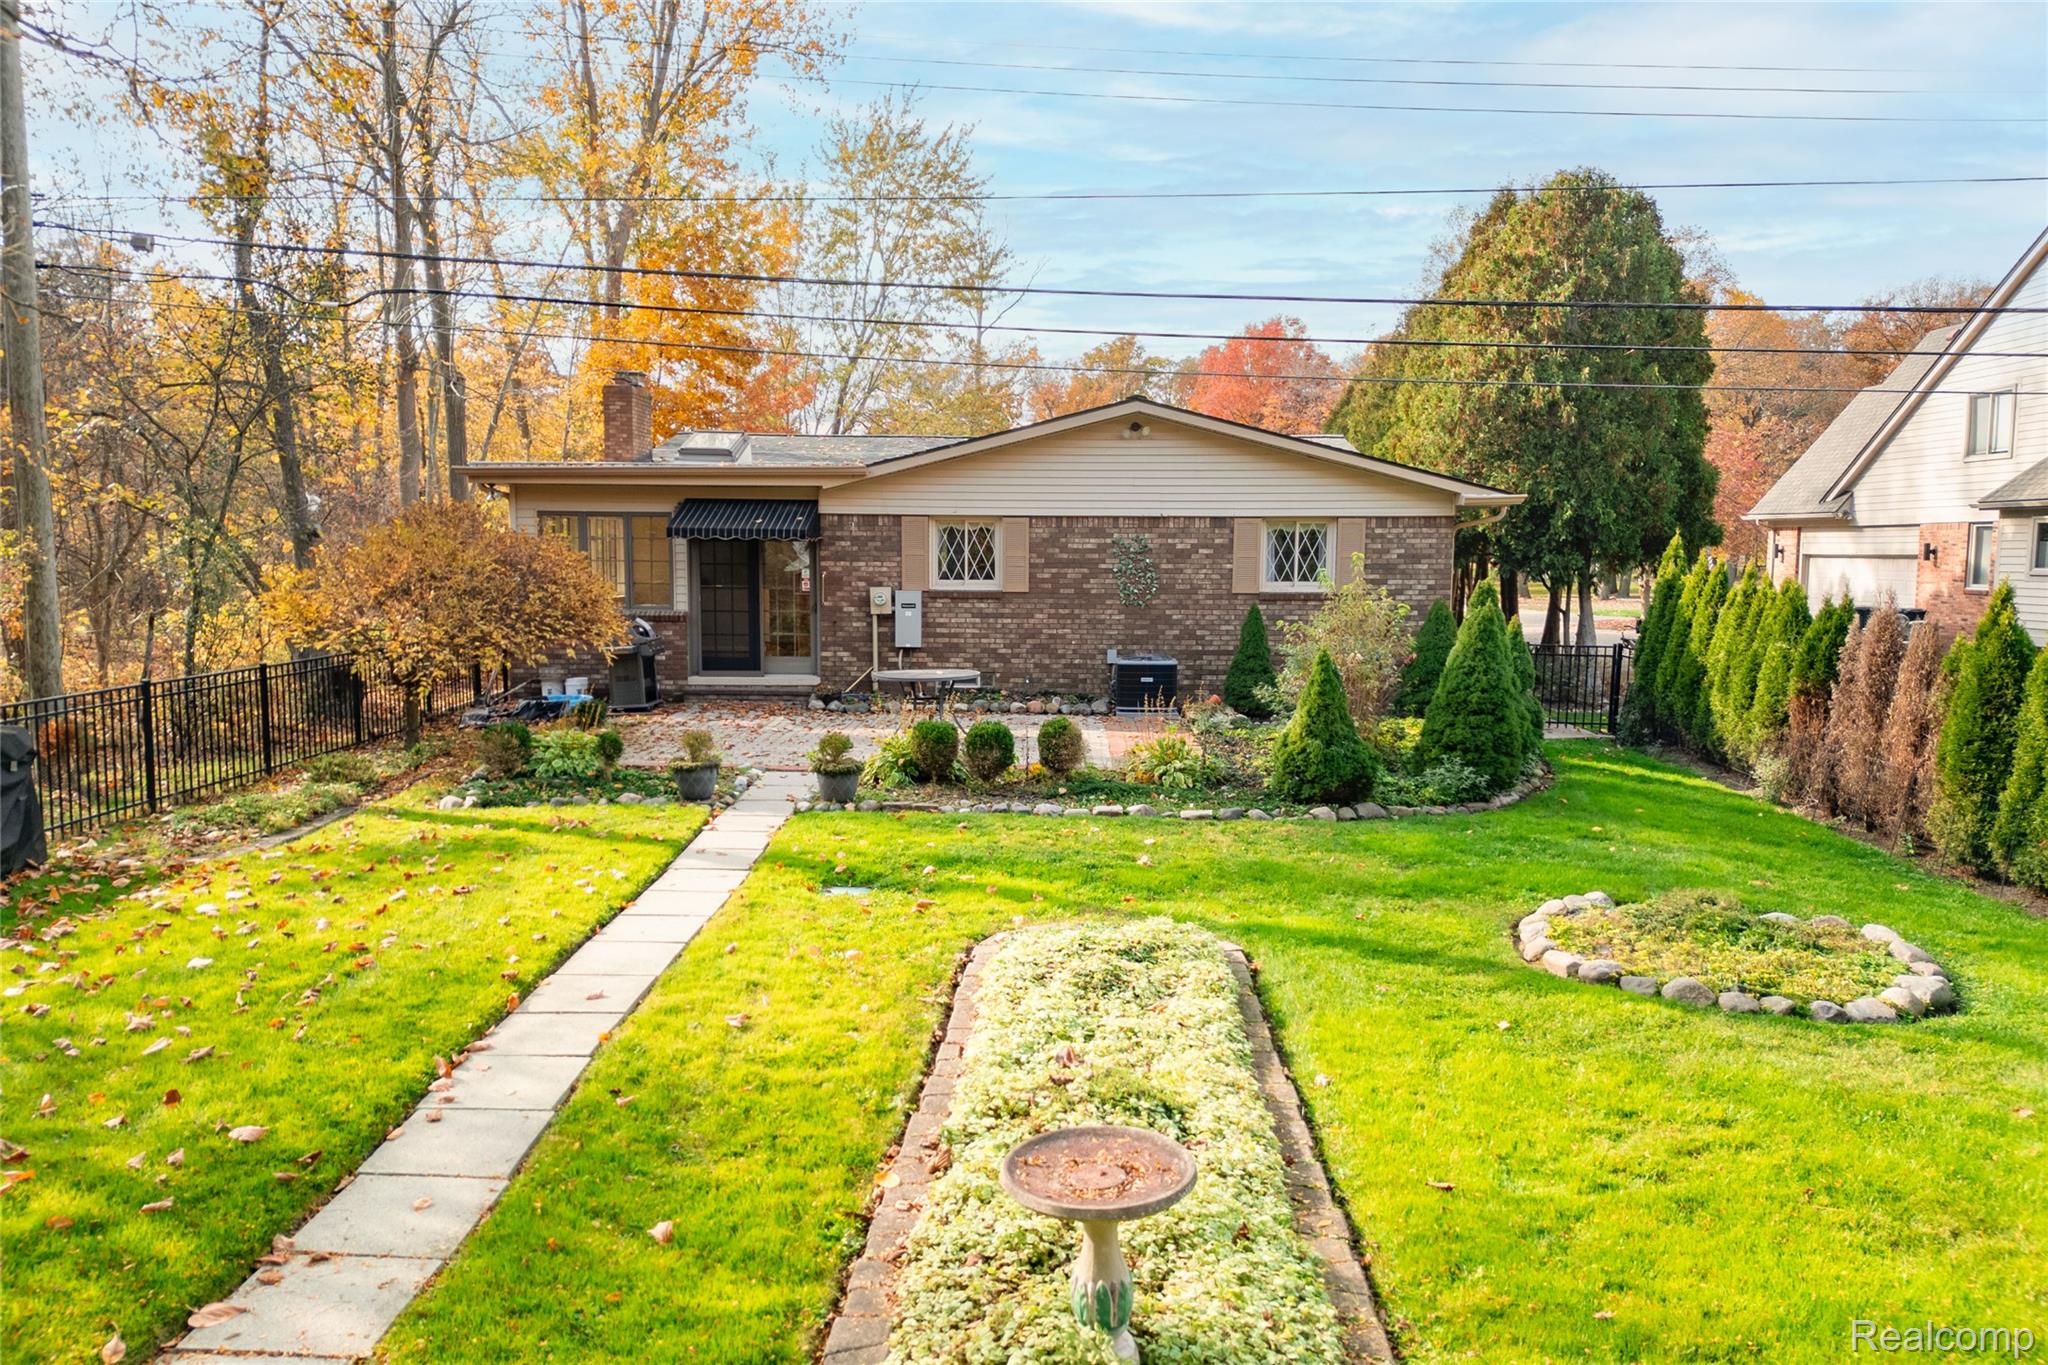
Rear exterior featuring a brick and horizontal siding facade, paved patio, perimeter metal fencing, and manicured landscaping
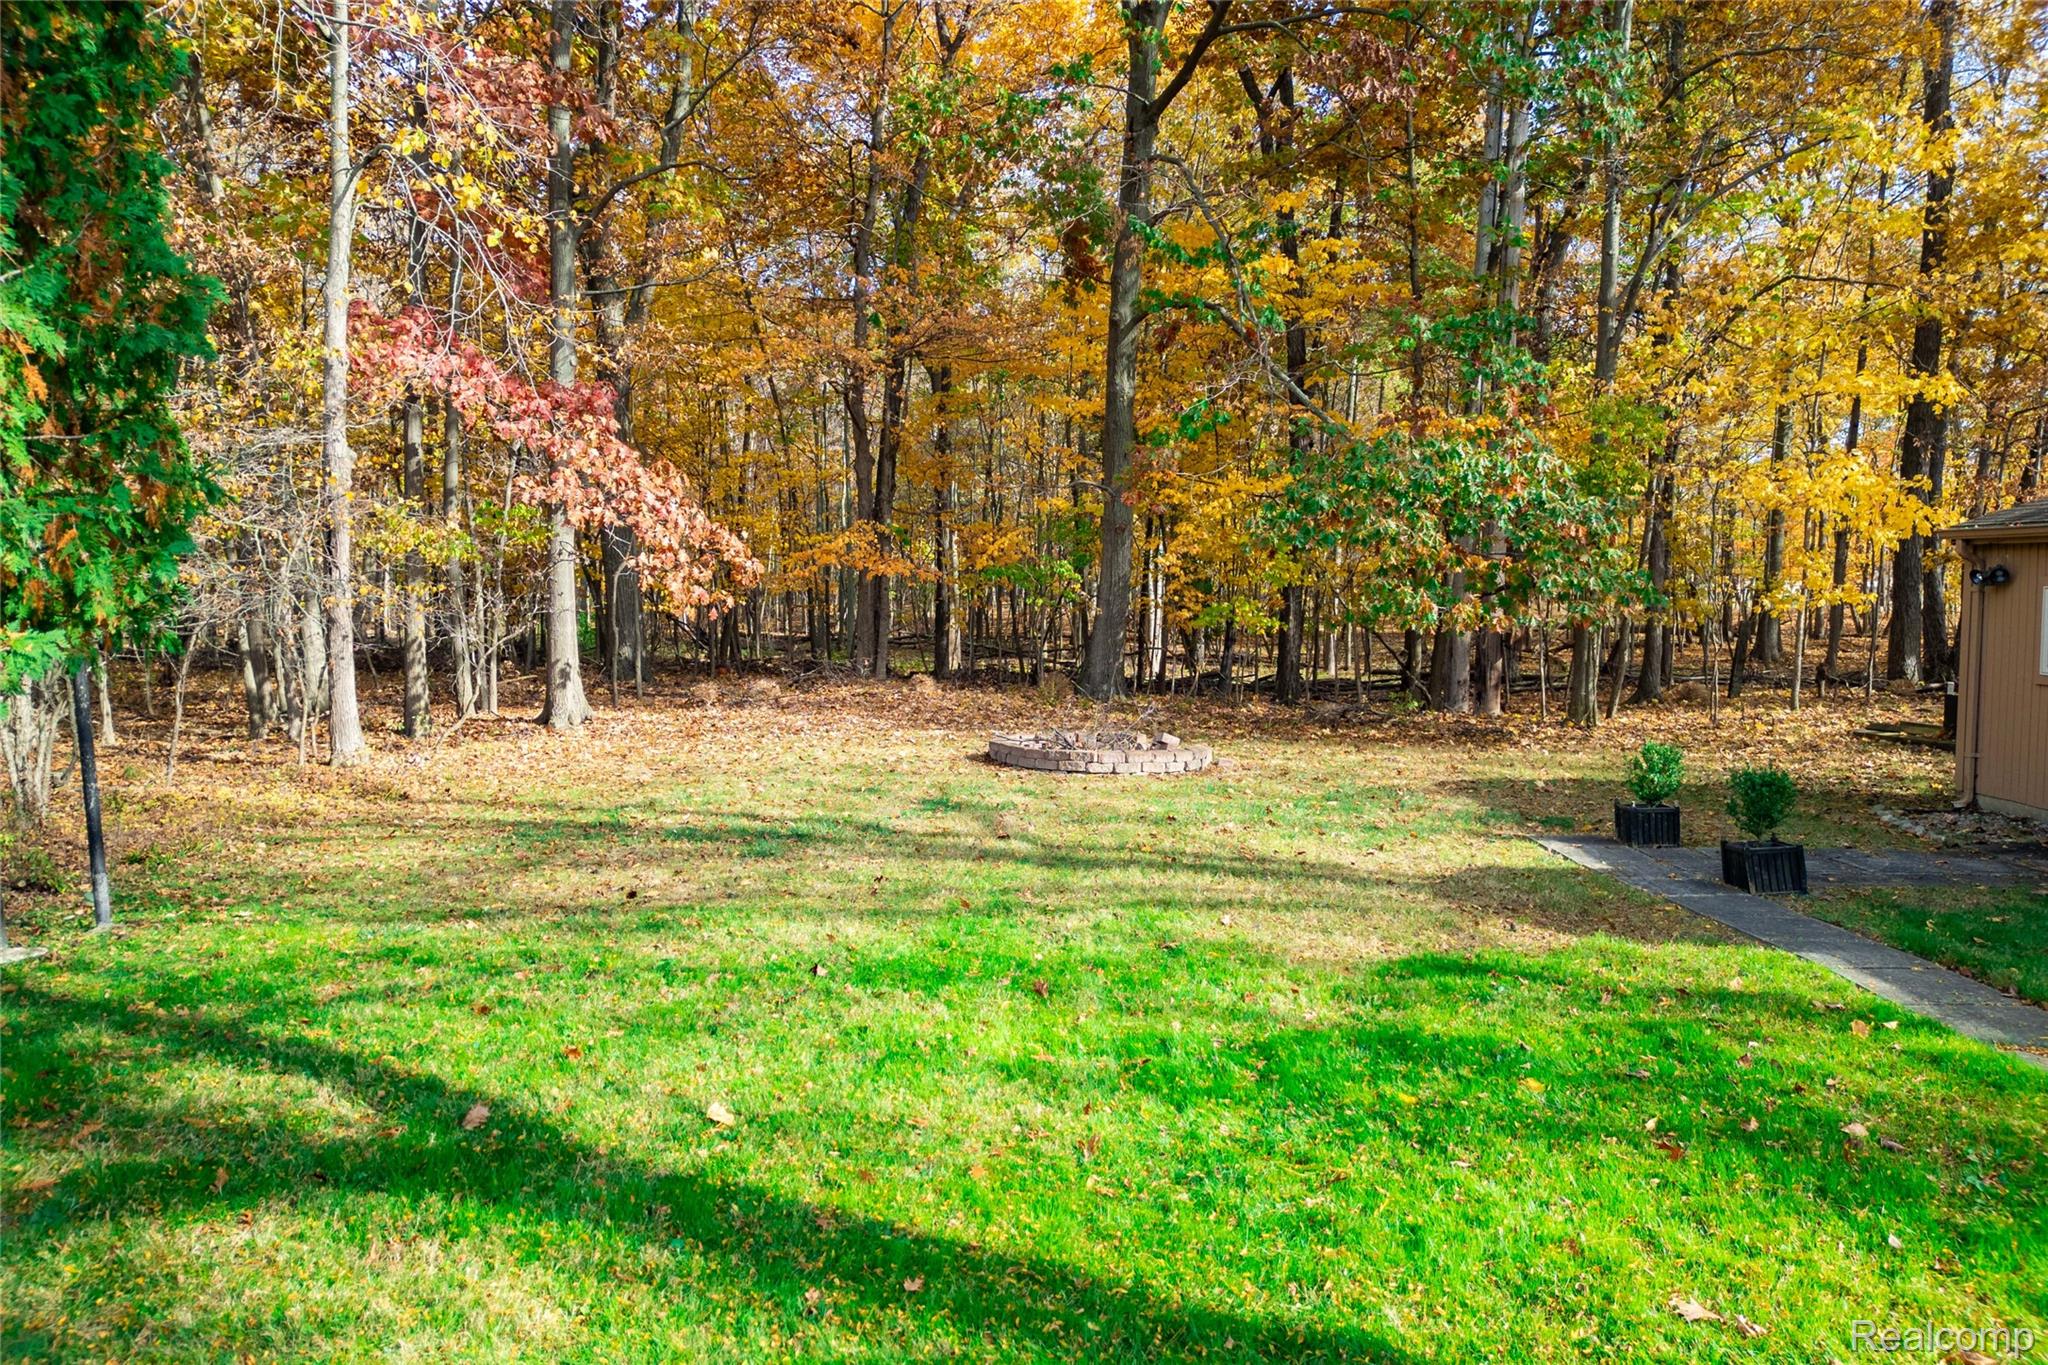
Backyard featuring a grass lawn, stone-surround fire pit, and mature tree line
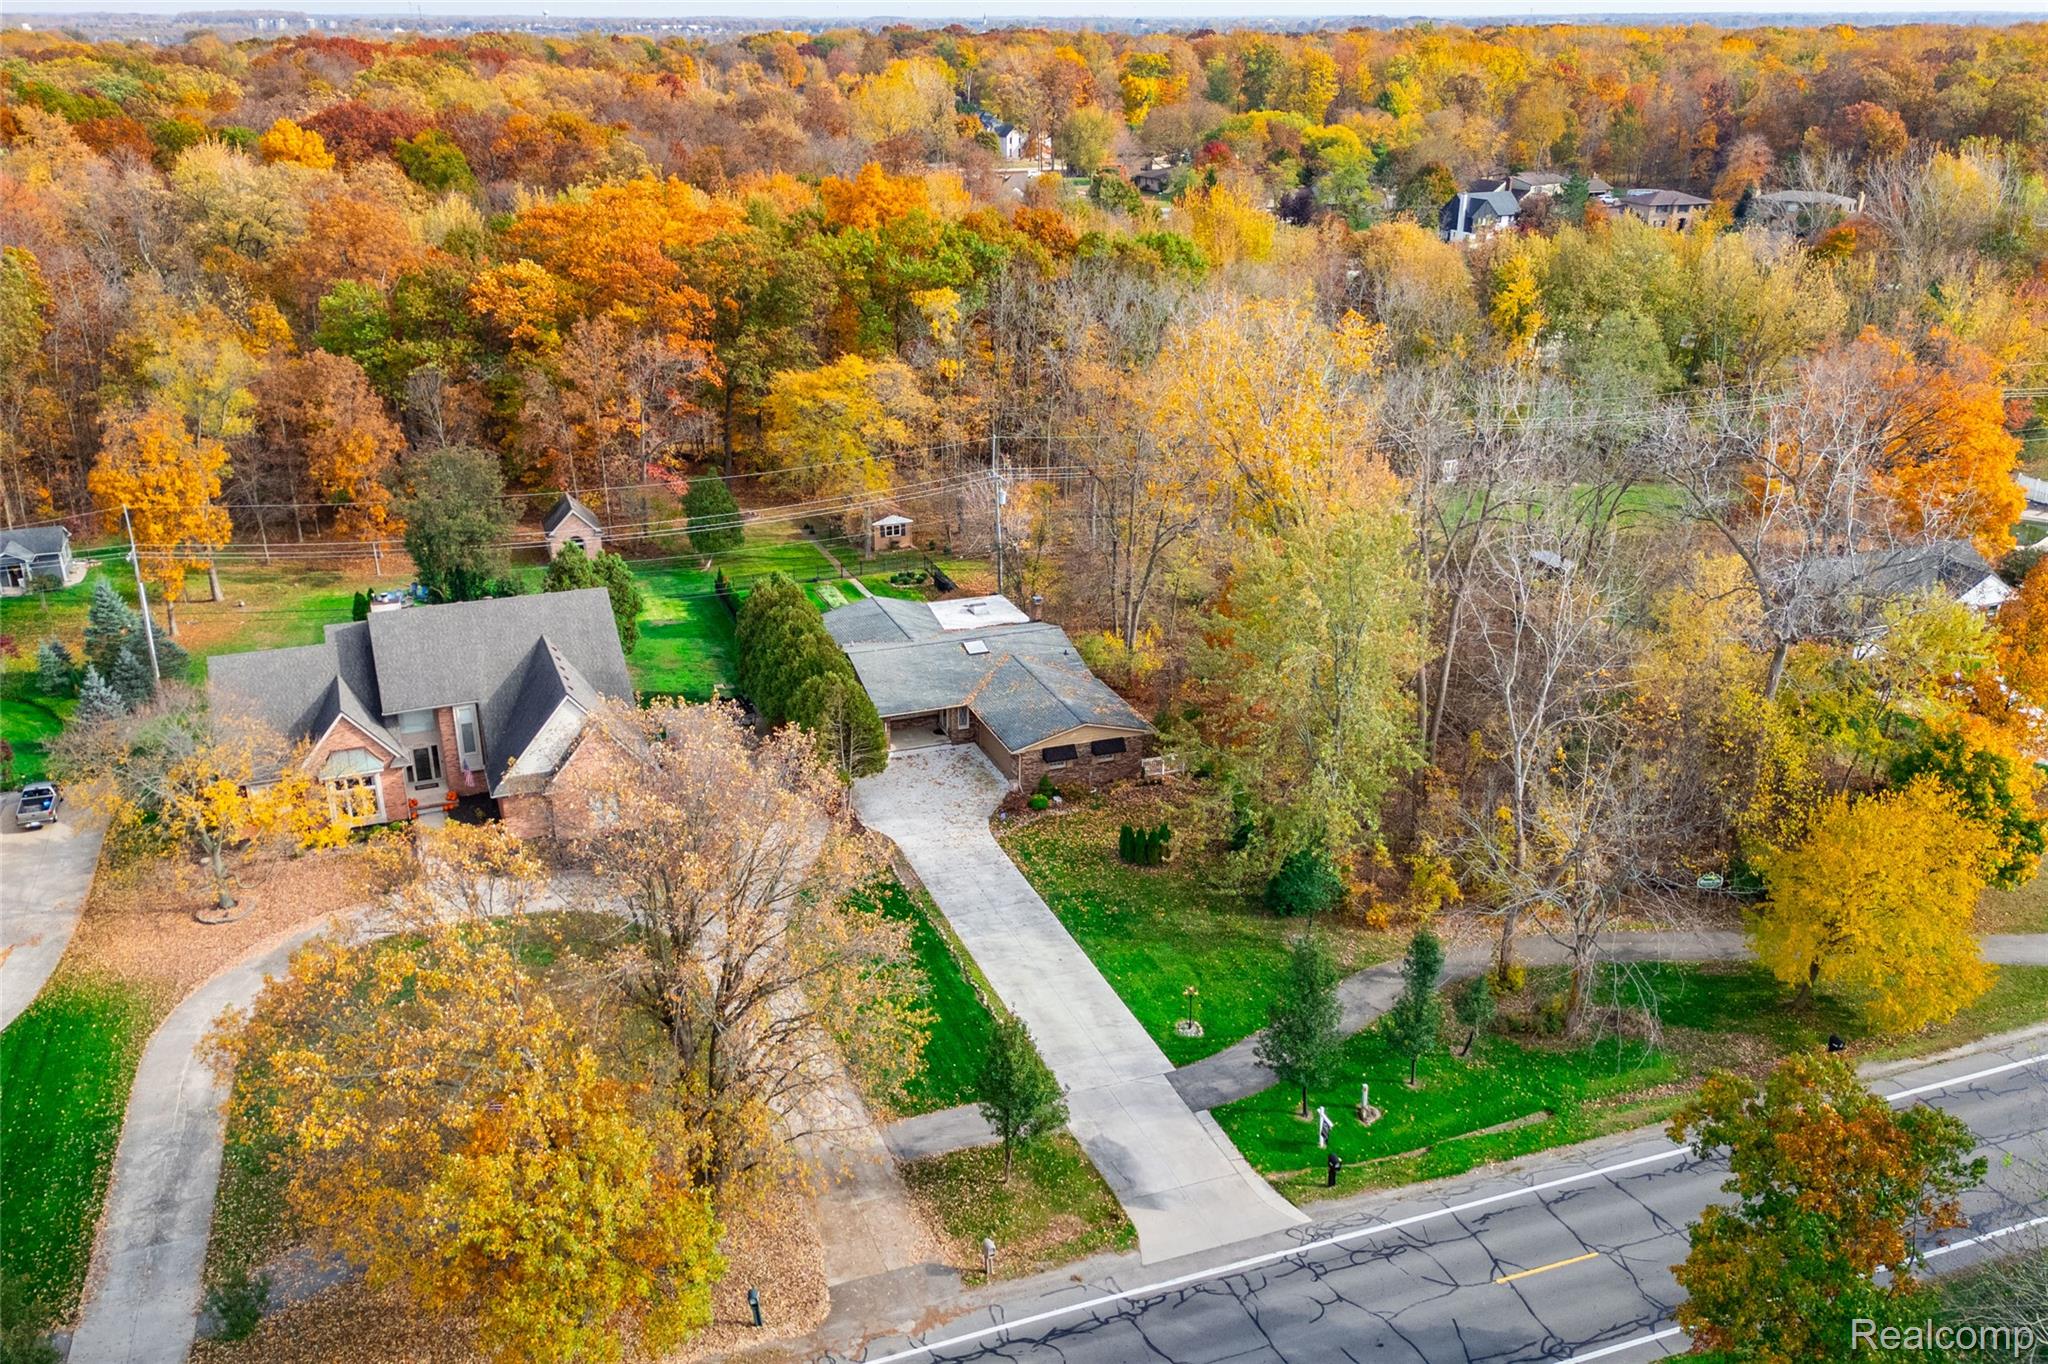
Aerial view featuring brick and stone facade residences, multi-car concrete driveways, and expansive wooded grounds with mature deciduous trees
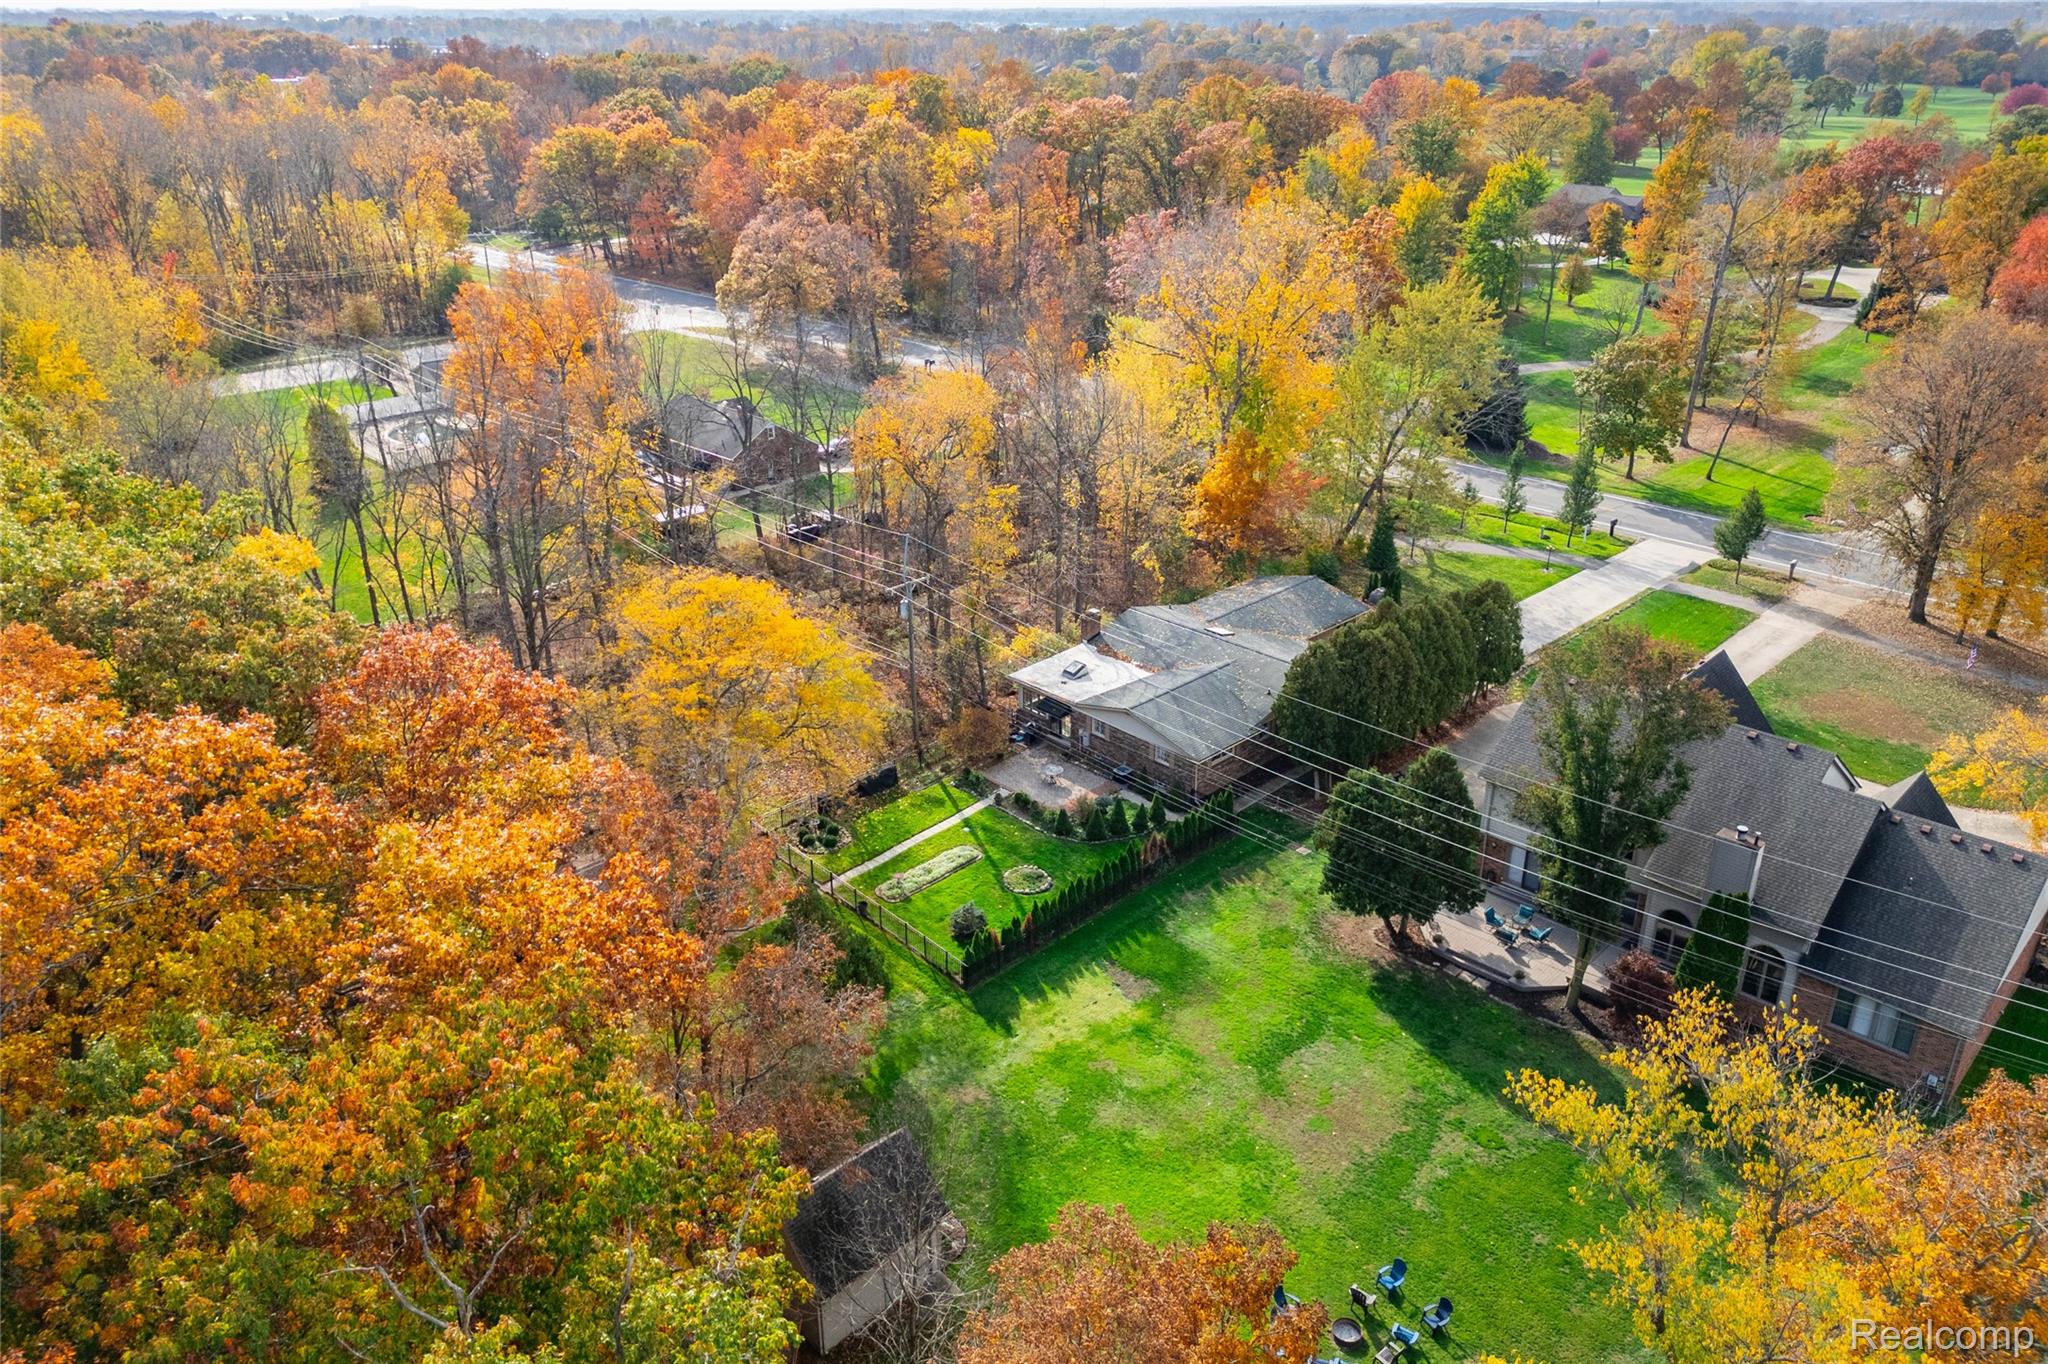
Aerial perspective featuring a spacious lot with a manicured lawn, established mature trees, a concrete driveway, and multi-level hardscaped outdoor surfaces
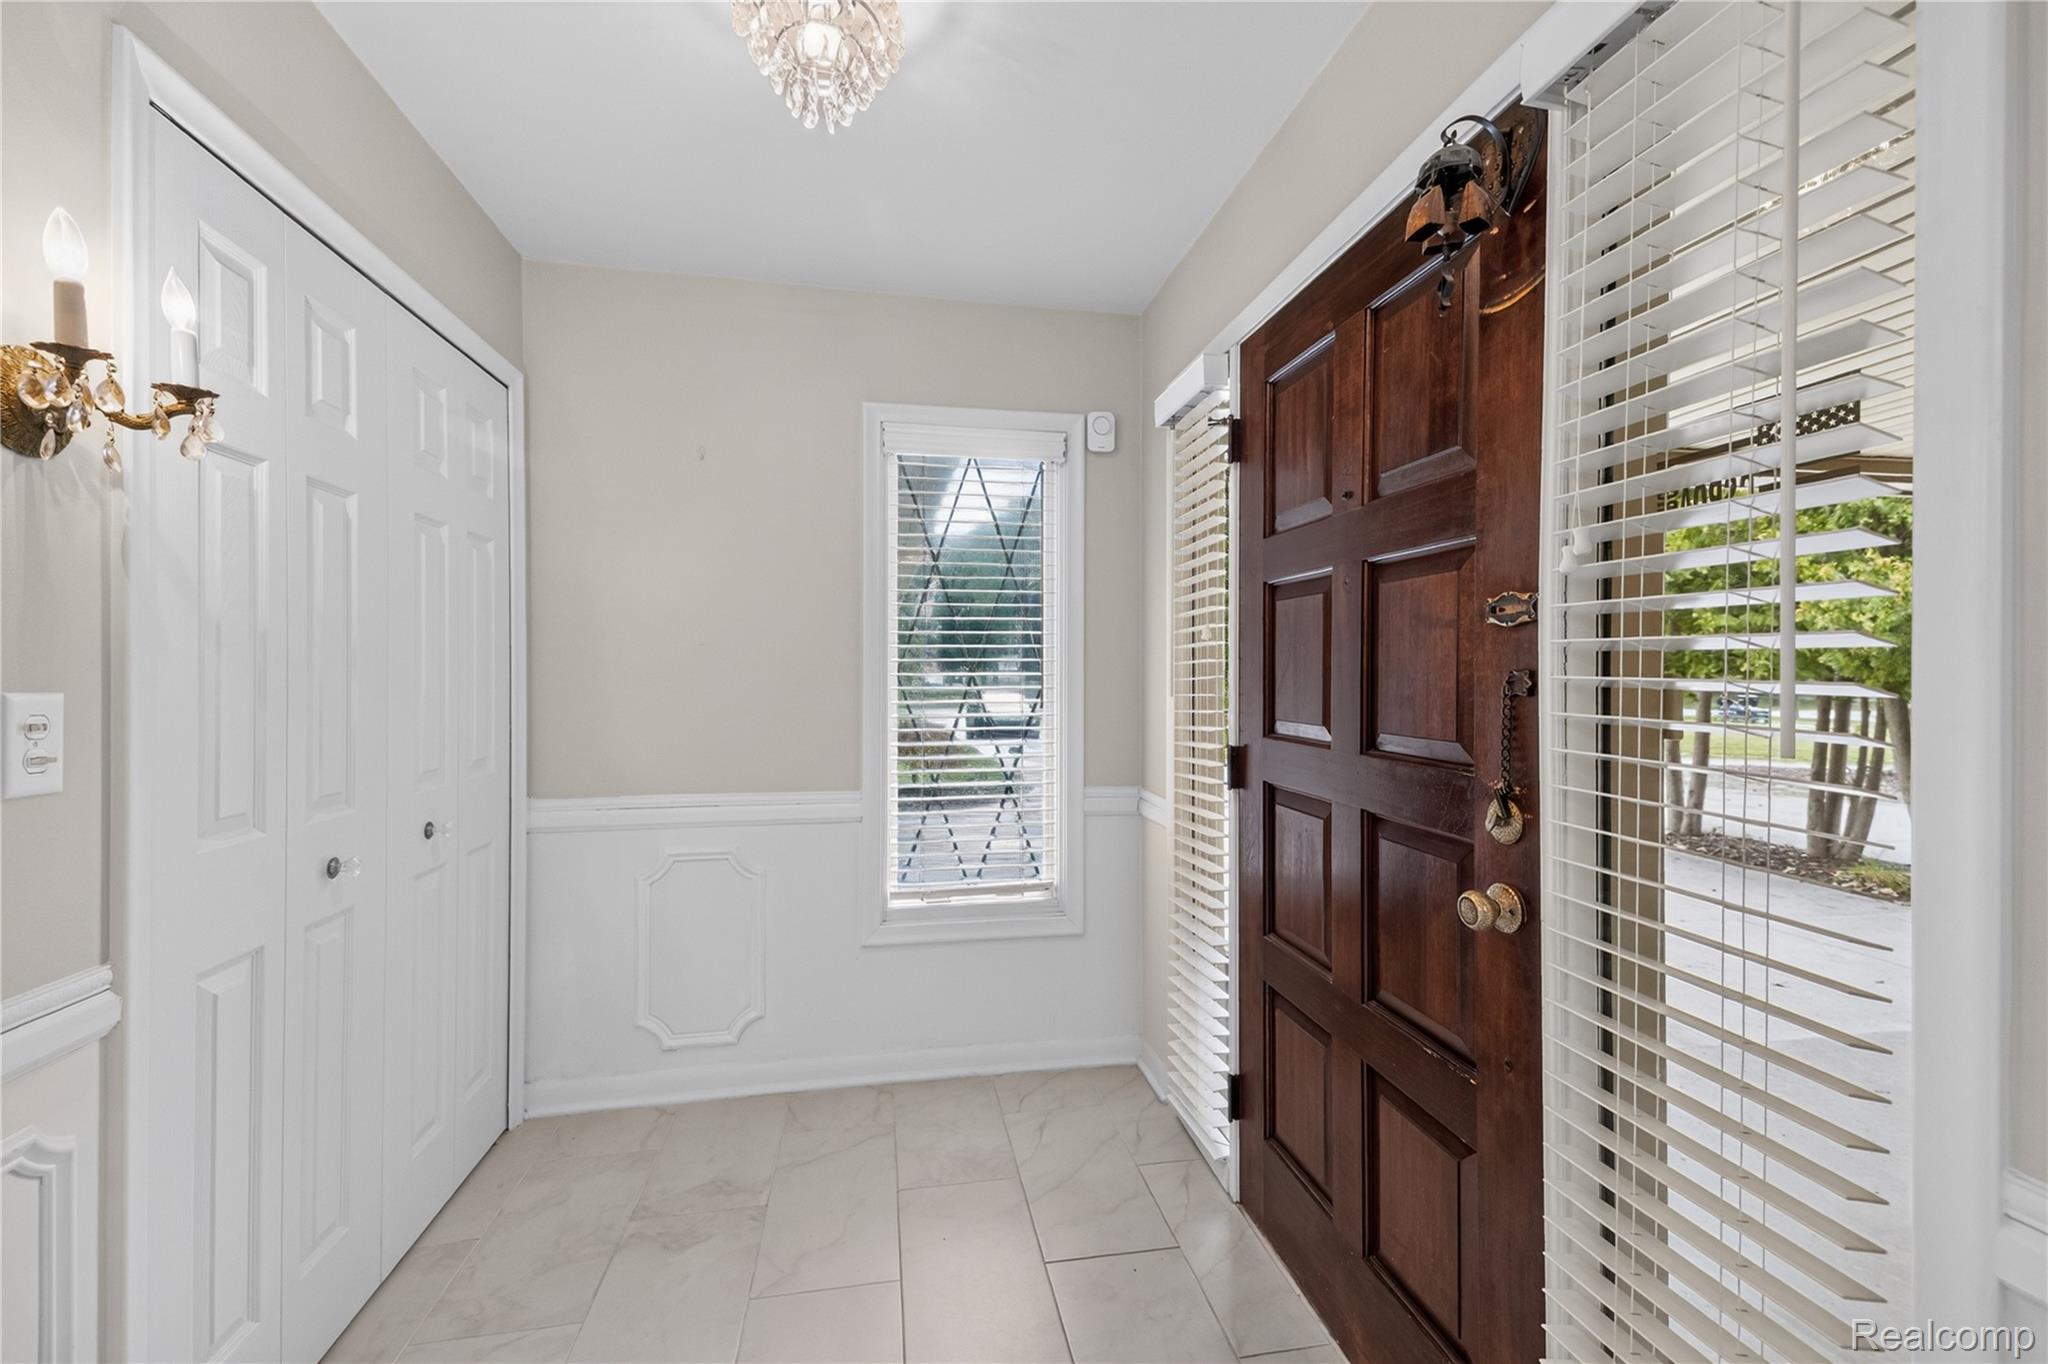
Entryway featuring stone-finish tile flooring, a multi-panel wood door, recessed wall molding, and dual crystal-accented wall sconces
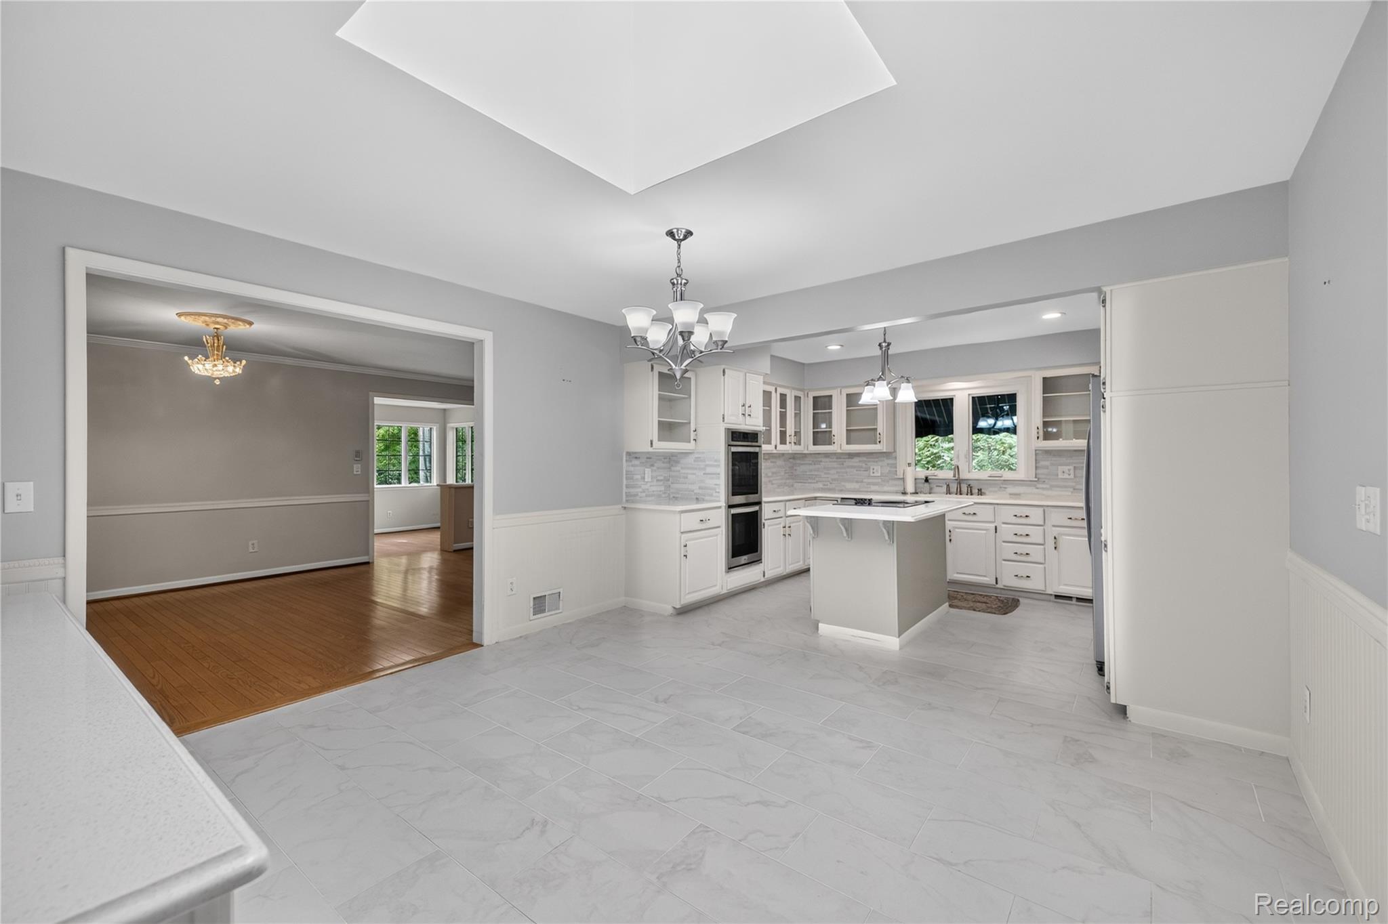
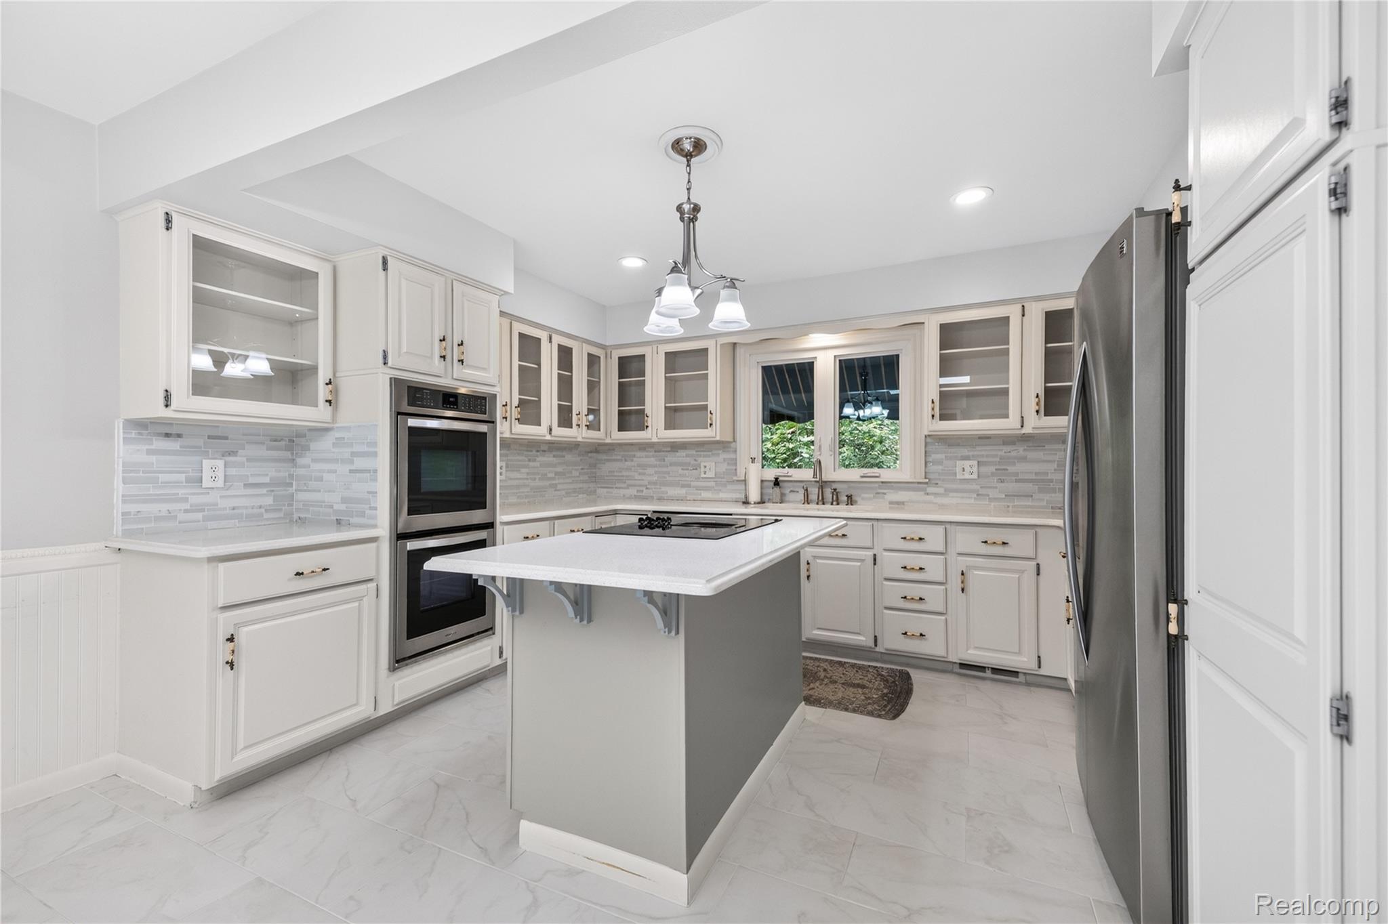
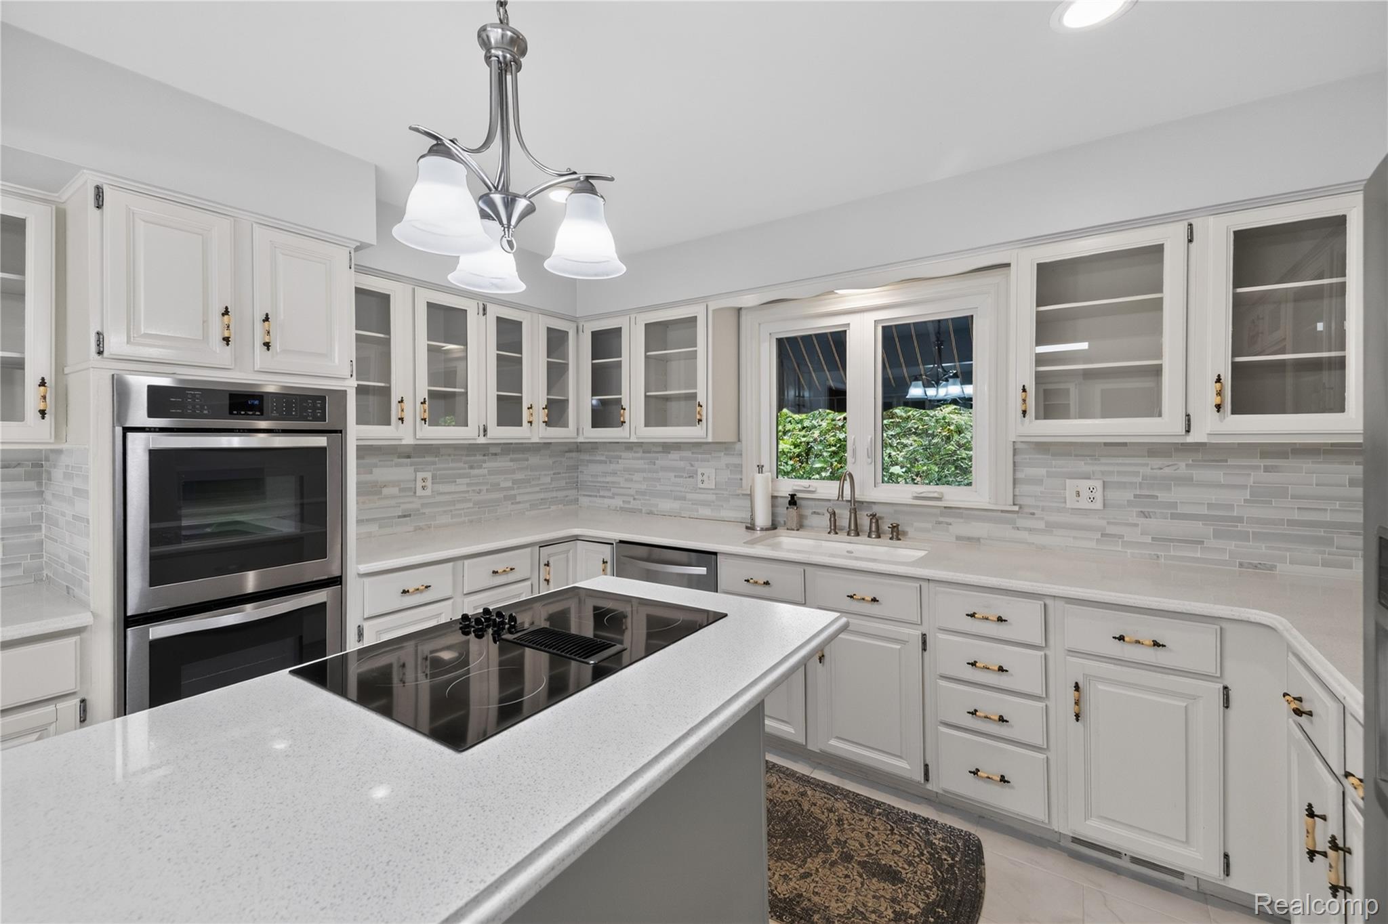
Kitchen featuring white cabinetry, a center island, dual wall-mounted ovens, a tiled backsplash, and recessed lighting
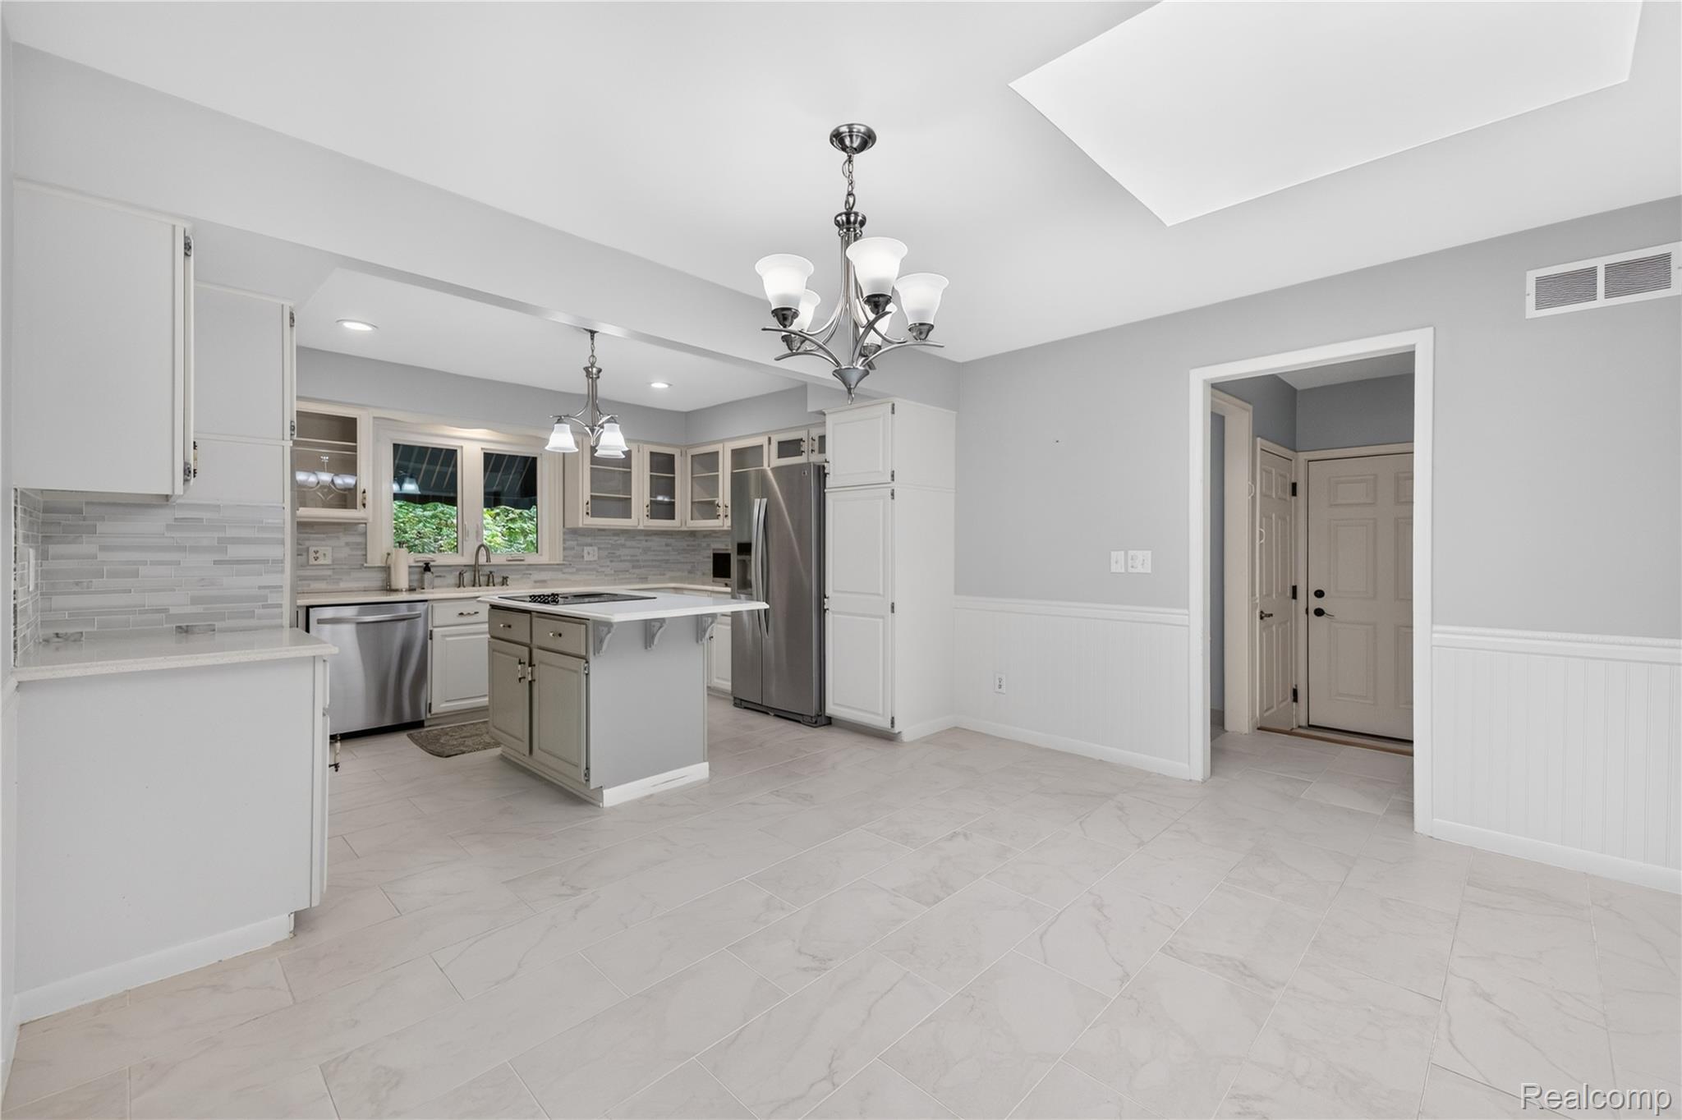
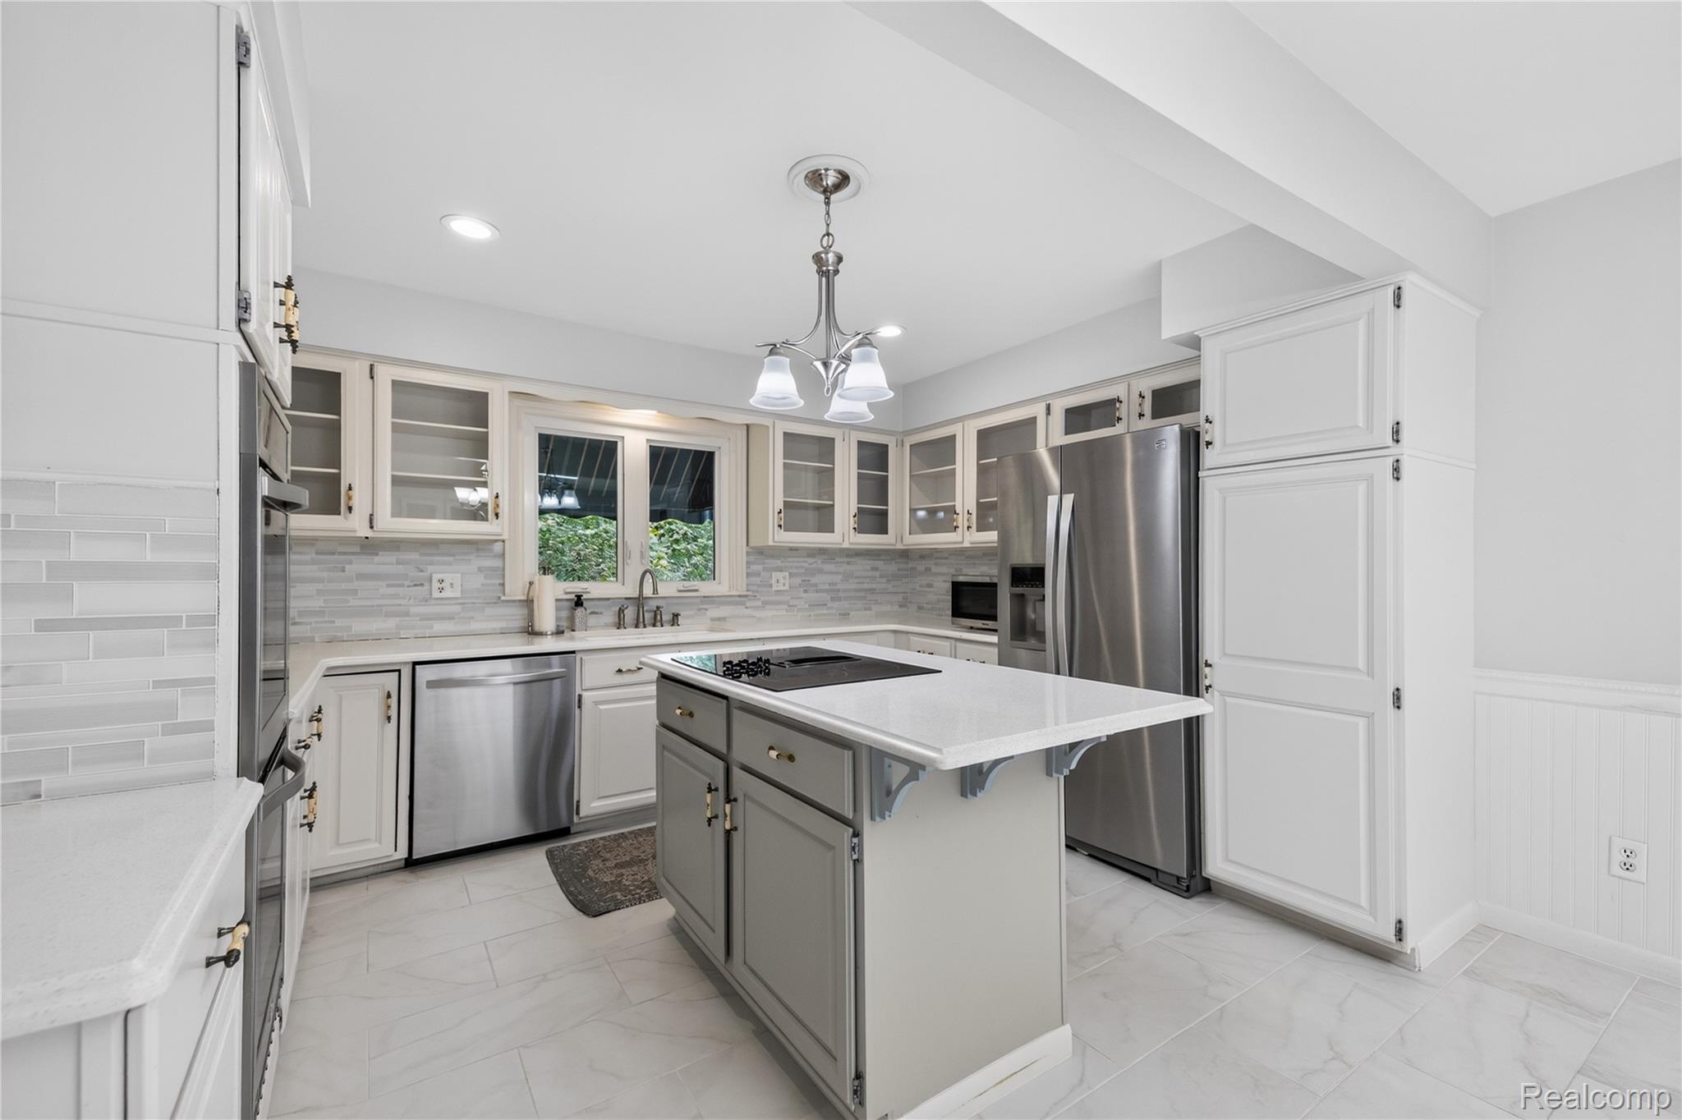
Kitchen featuring a central island, stainless steel appliances, tiled backsplash, white cabinetry with glass-front accents, and large-format tile flooring
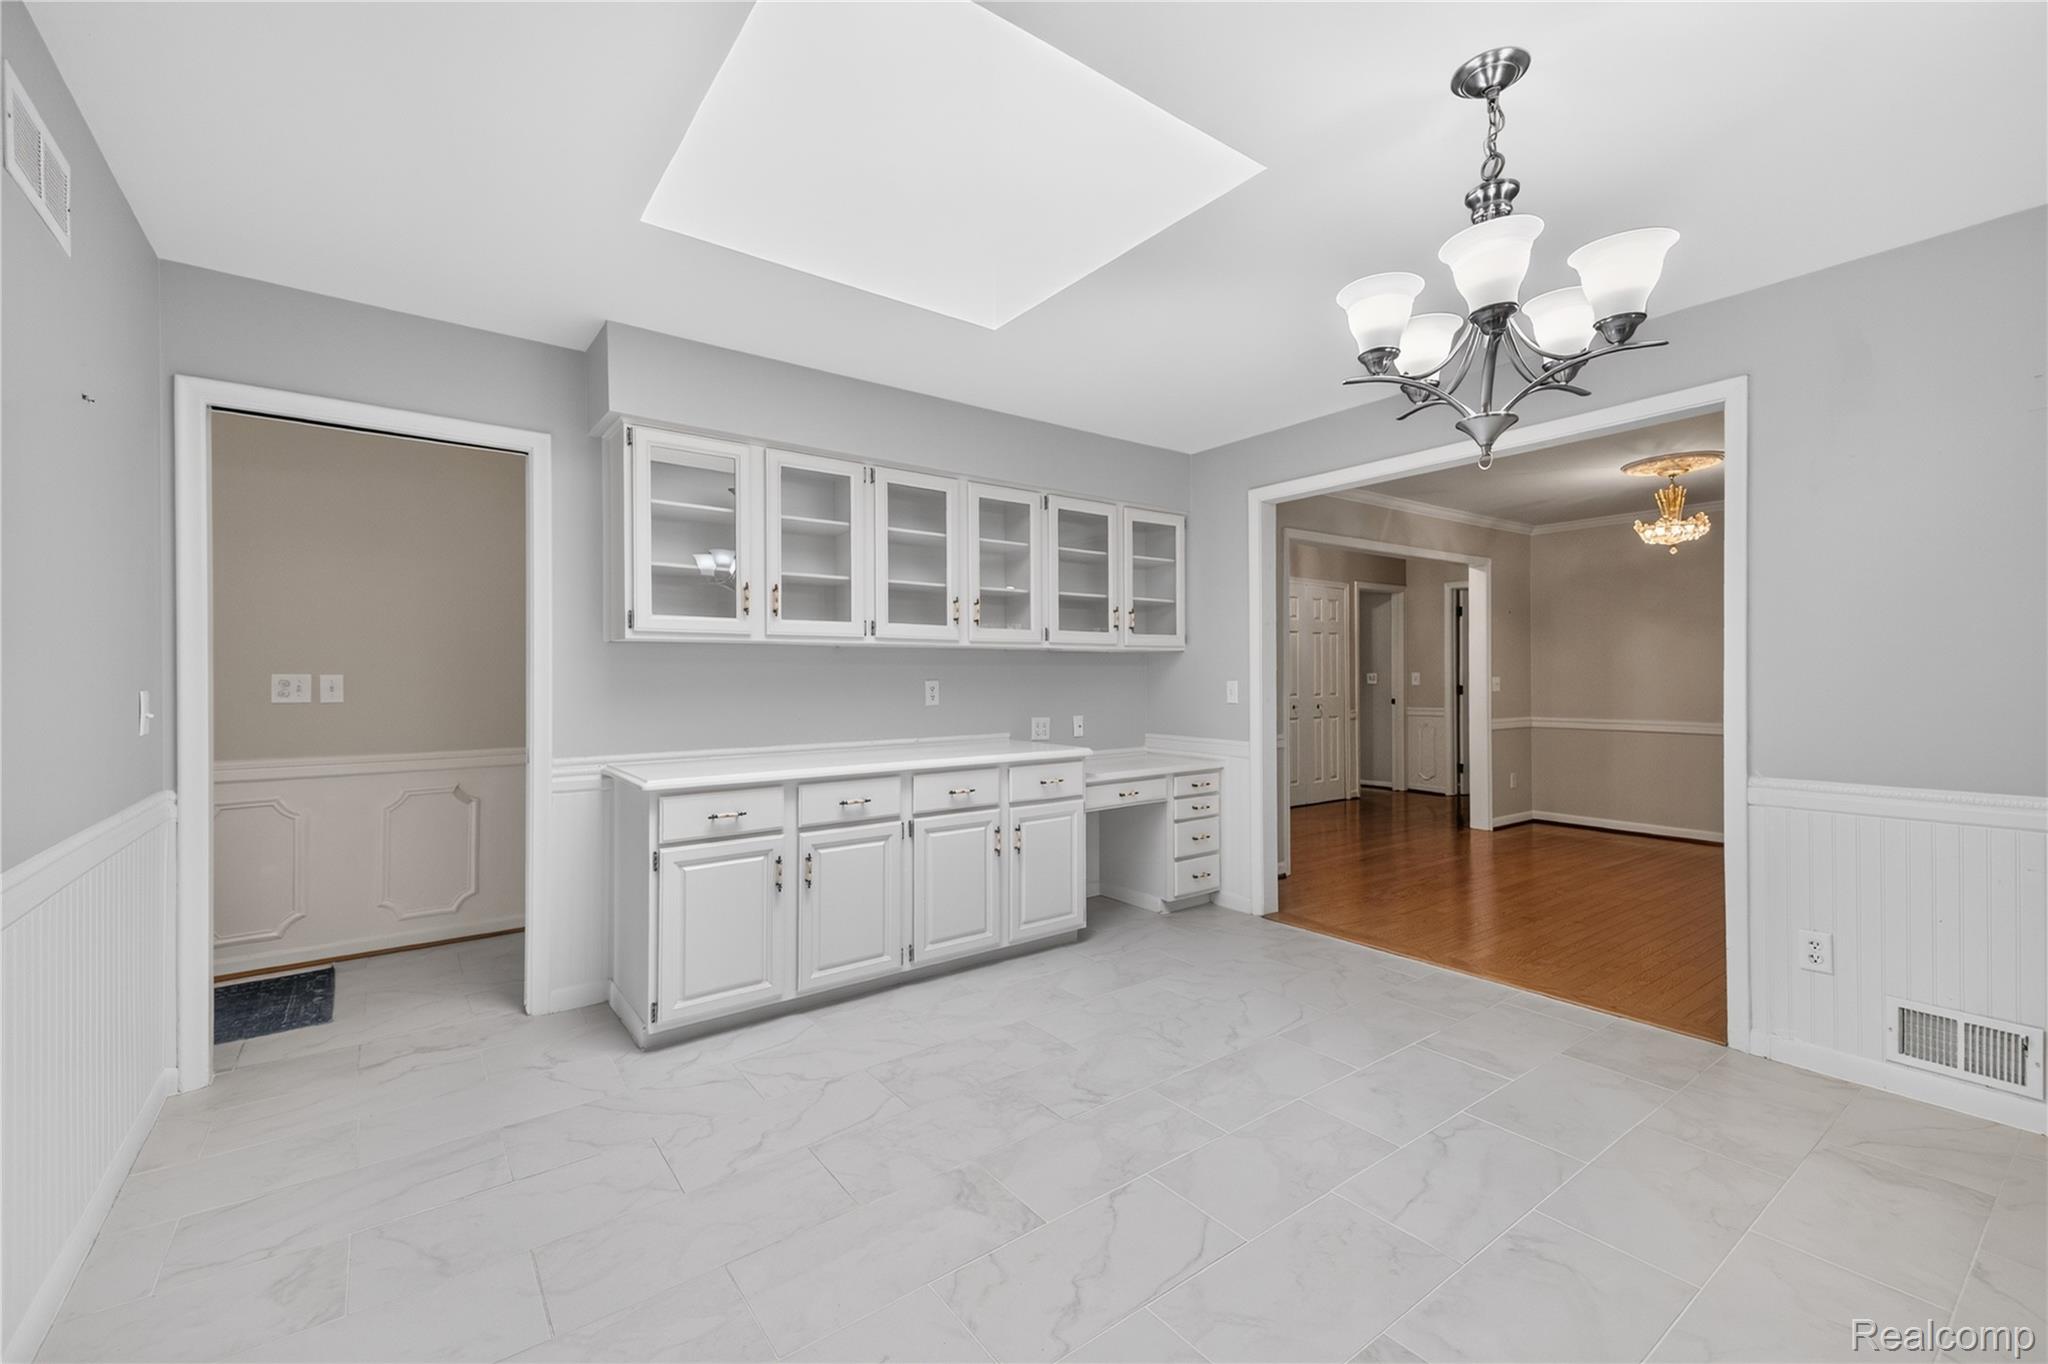
Built-in white cabinetry featuring glass-paneled upper doors, tile flooring, beadboard wainscoting, and a multi-arm chandelier
Kitchen featuring white cabinetry with glass-front uppers, a central island with a smooth-finish countertop, stainless steel double wall ovens, linear-patterned tile backsplash, and light-toned tile flooring
Kitchen featuring white shaker-style cabinetry, a central island with a solid-surface countertop, stainless steel appliances, linear tile backsplash, and large-format tile flooring
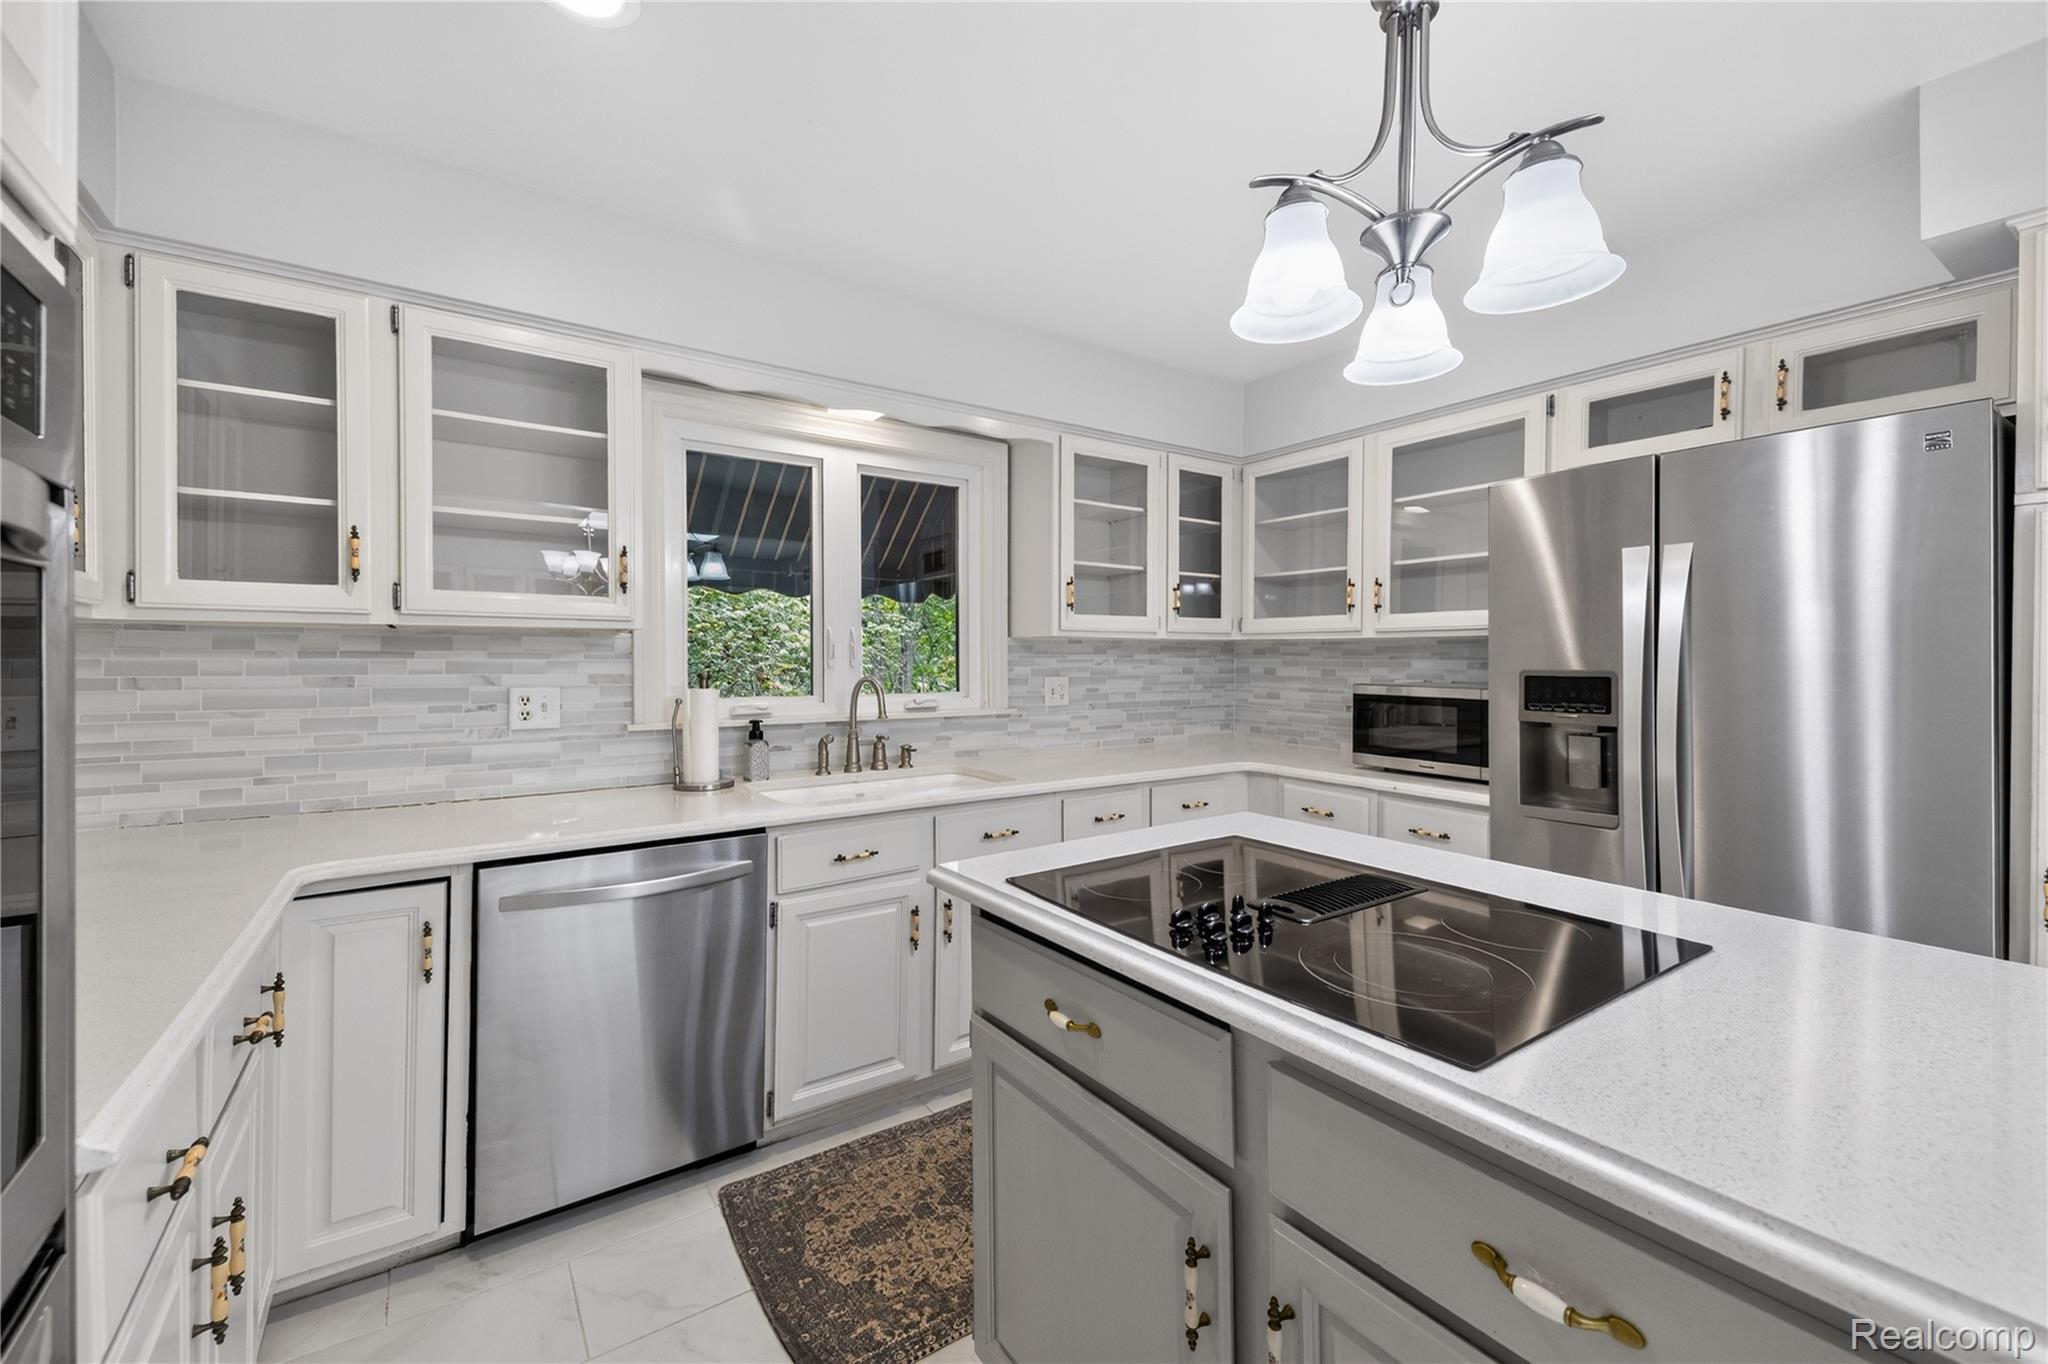
Kitchen featuring white cabinetry with glass-front uppers, stainless steel appliances, stone-look countertops, a mosaic tile backsplash, and a central island with an integrated cooktop
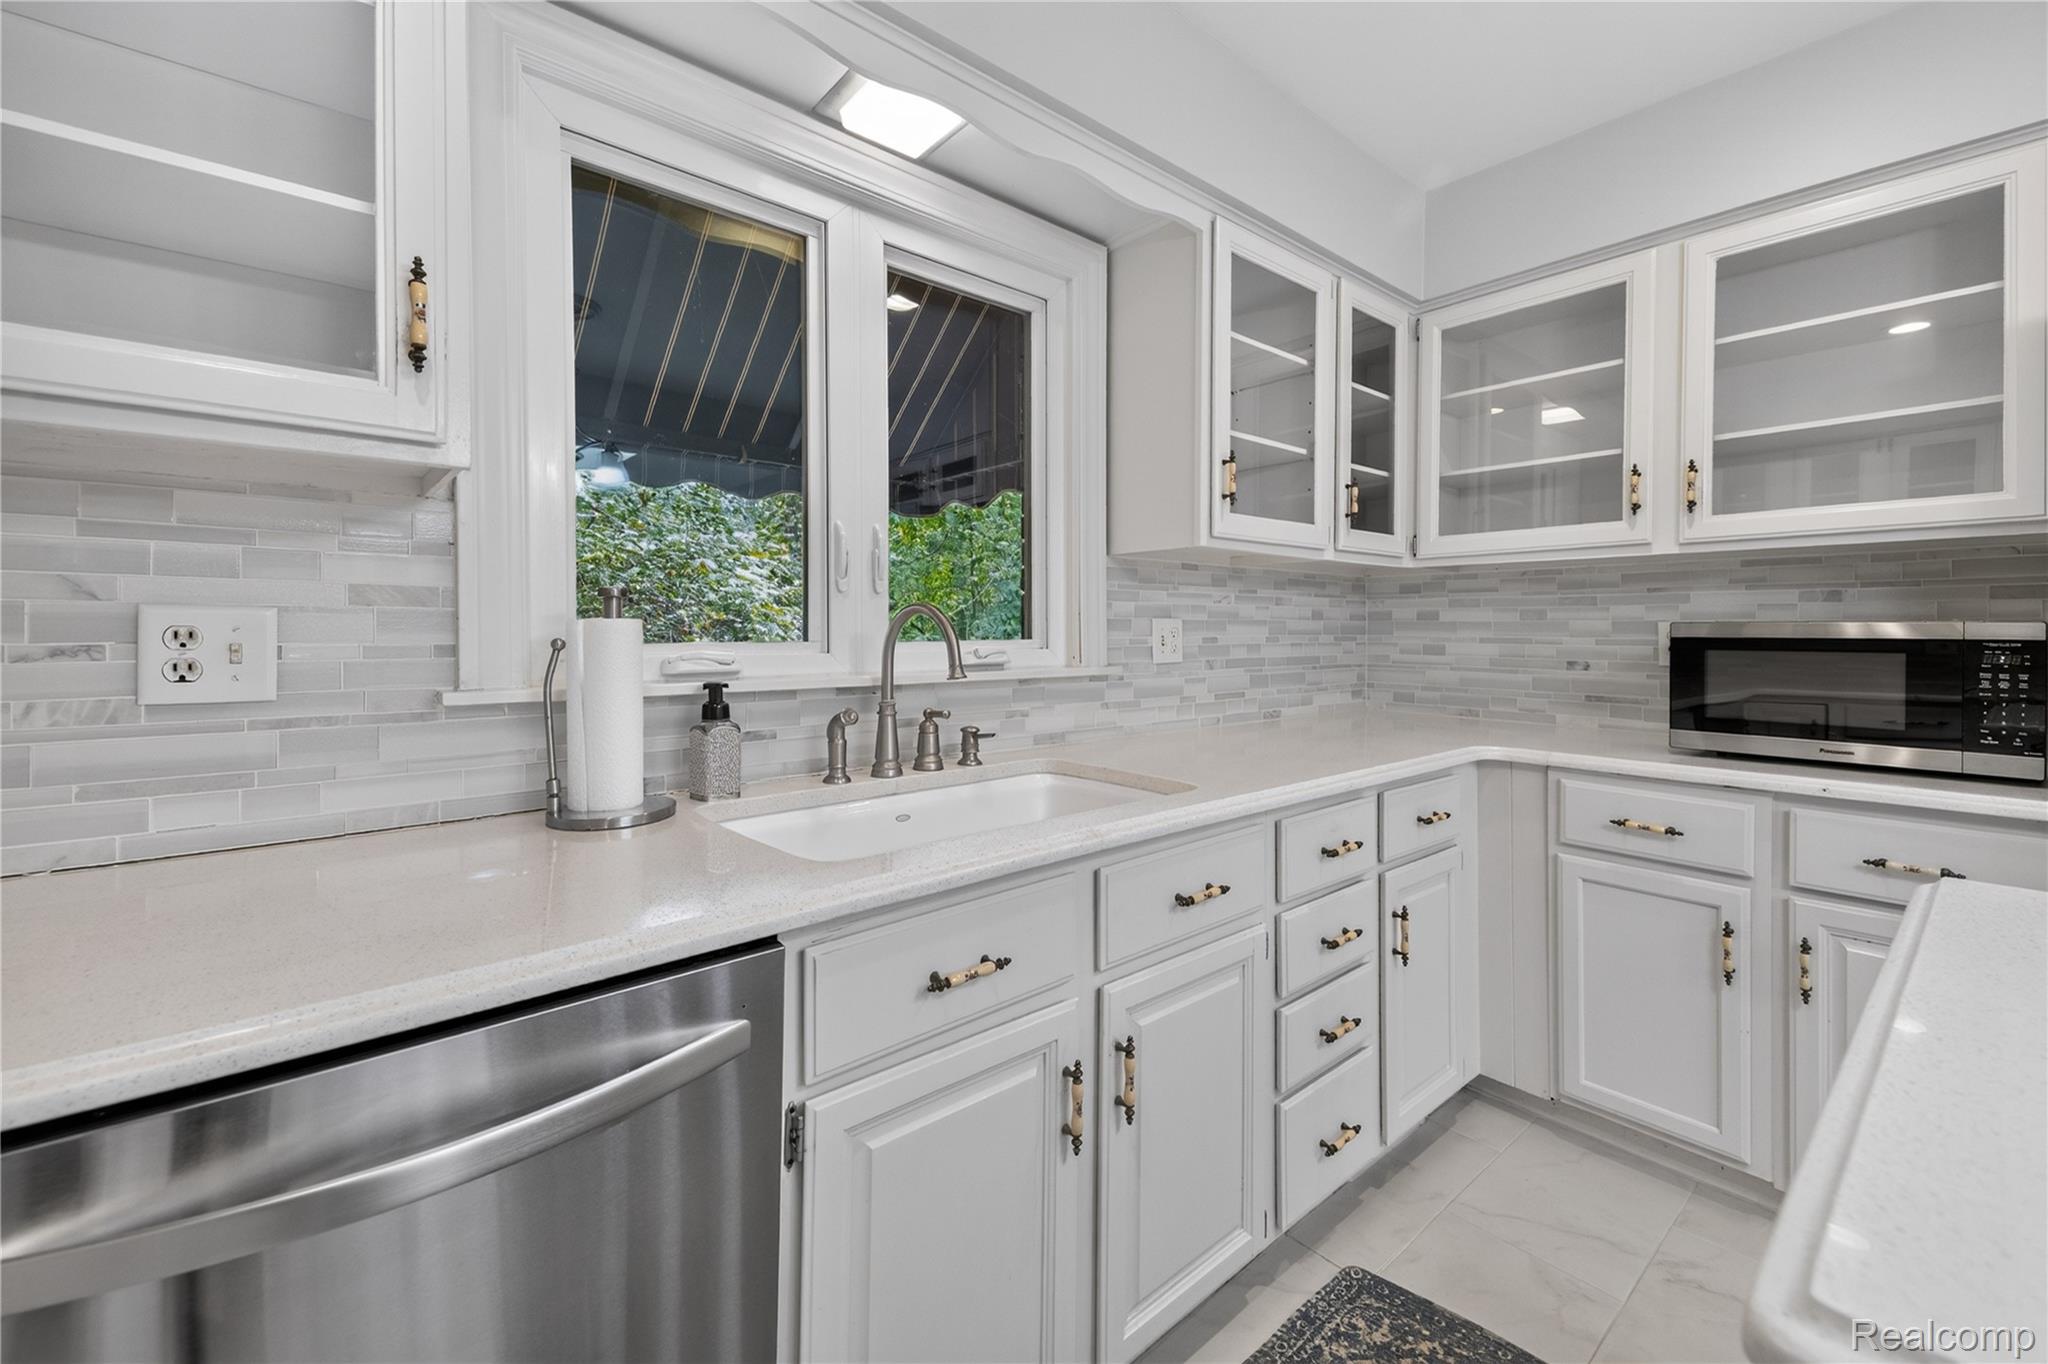
Kitchen featuring white shaker-style cabinetry with glass-front uppers, solid surface countertops, horizontal tile backsplash, undermount sink, and stainless steel appliances
Kitchen featuring white cabinetry with glass-front uppers, solid surface countertops, a center island with a built-in cooktop, stacked double wall ovens, and a neutral linear tile backsplash
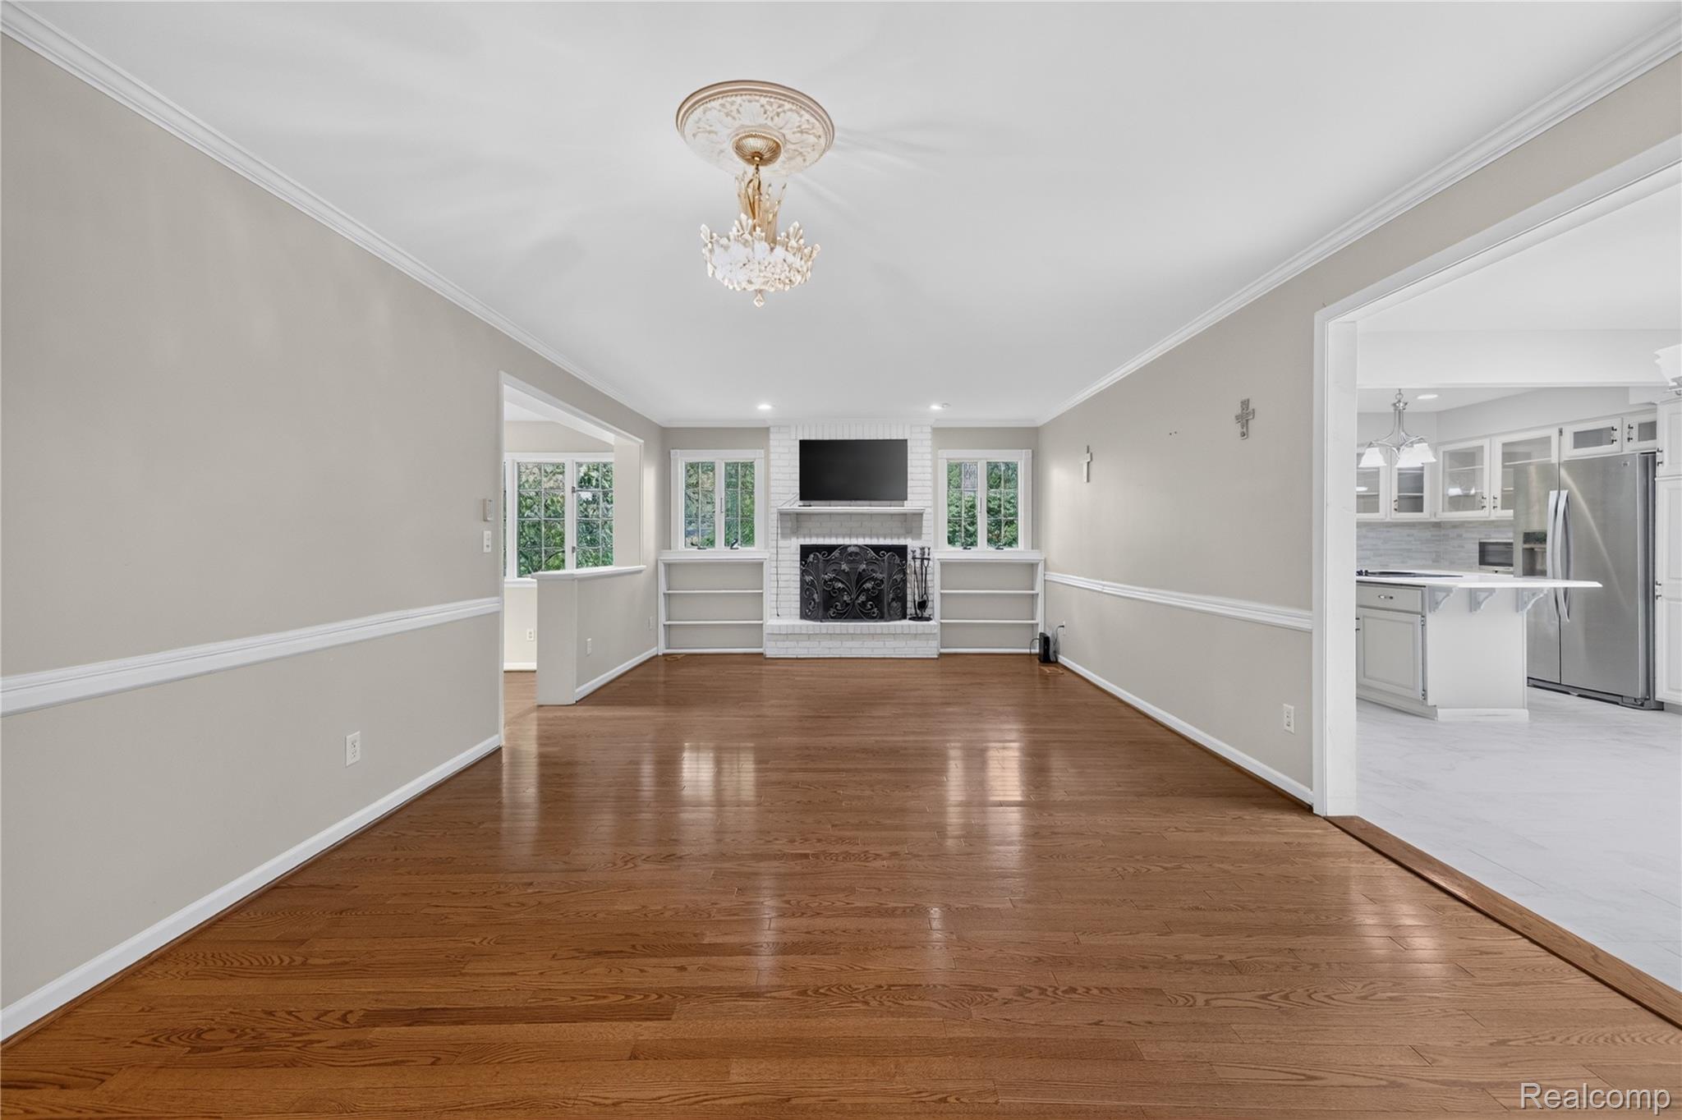
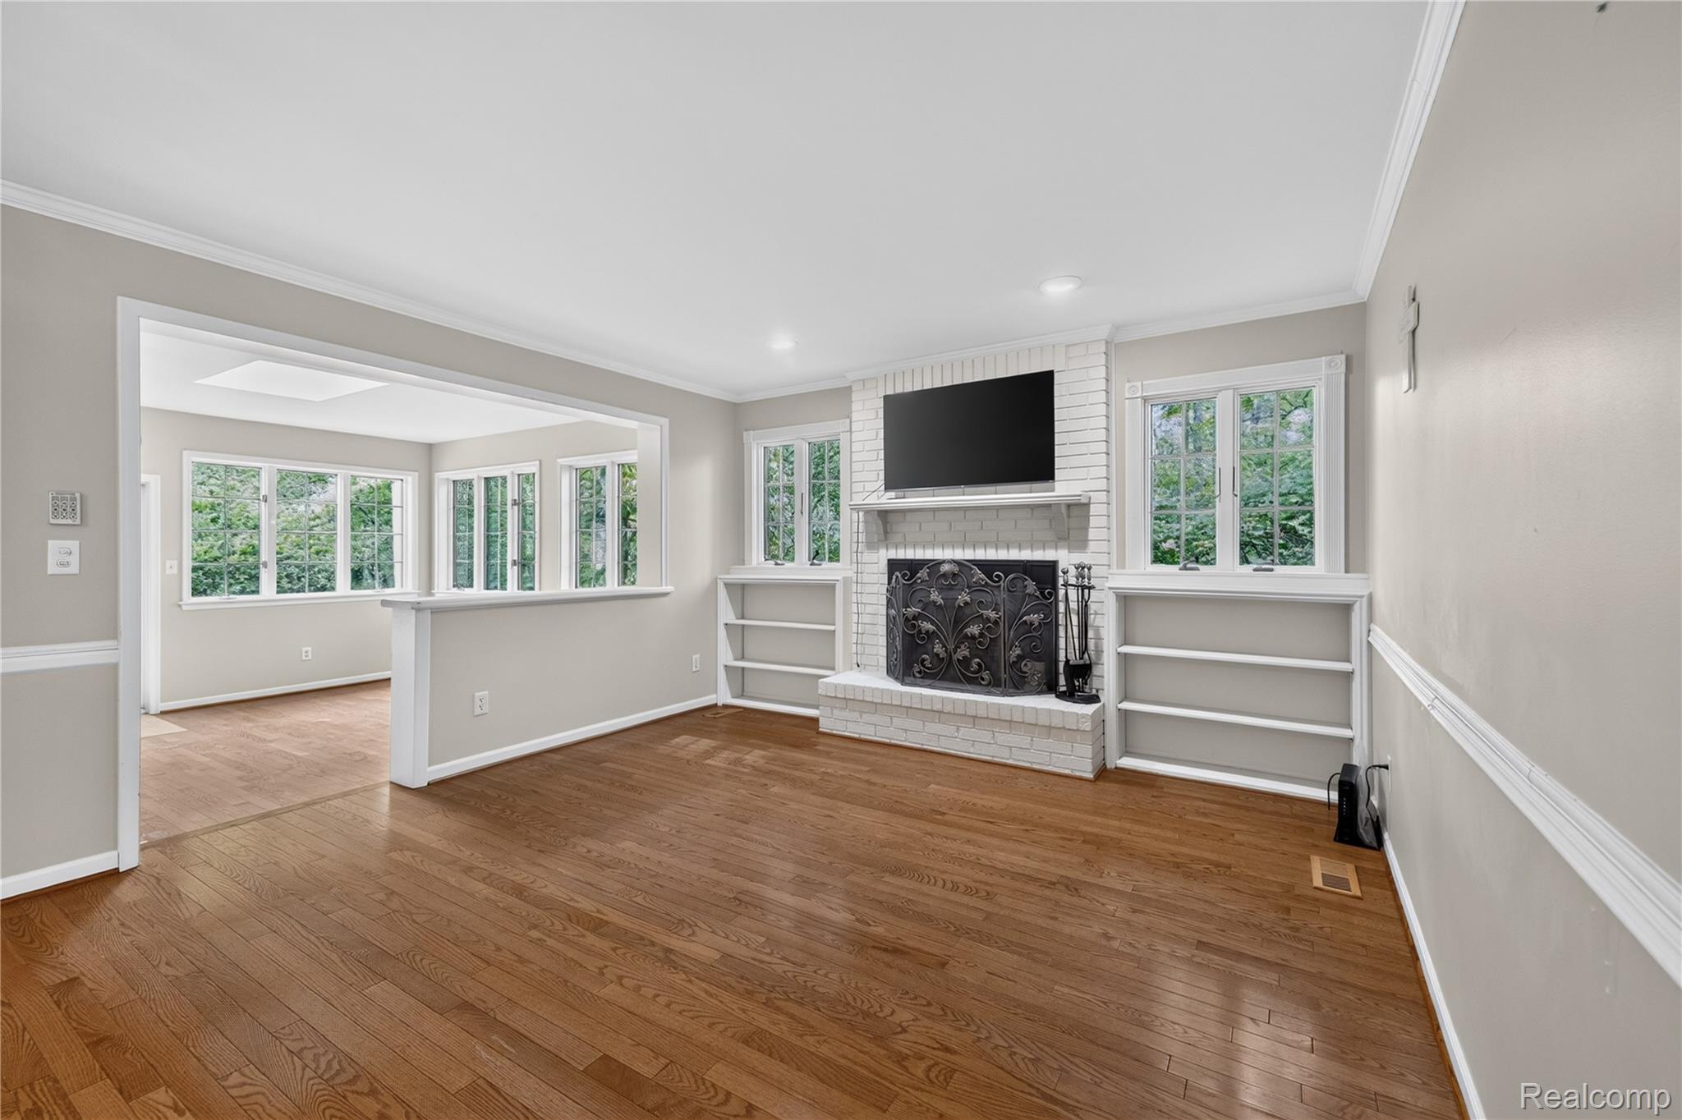
Living area featuring wood-finish flooring, a painted brick fireplace with built-in shelving, crown molding, chair rail trim, and a decorative ceiling medallion with a crystal chandelier
Living area featuring wood-finish flooring, a white-painted brick fireplace, built-in shelving, crown molding, and multi-pane windows
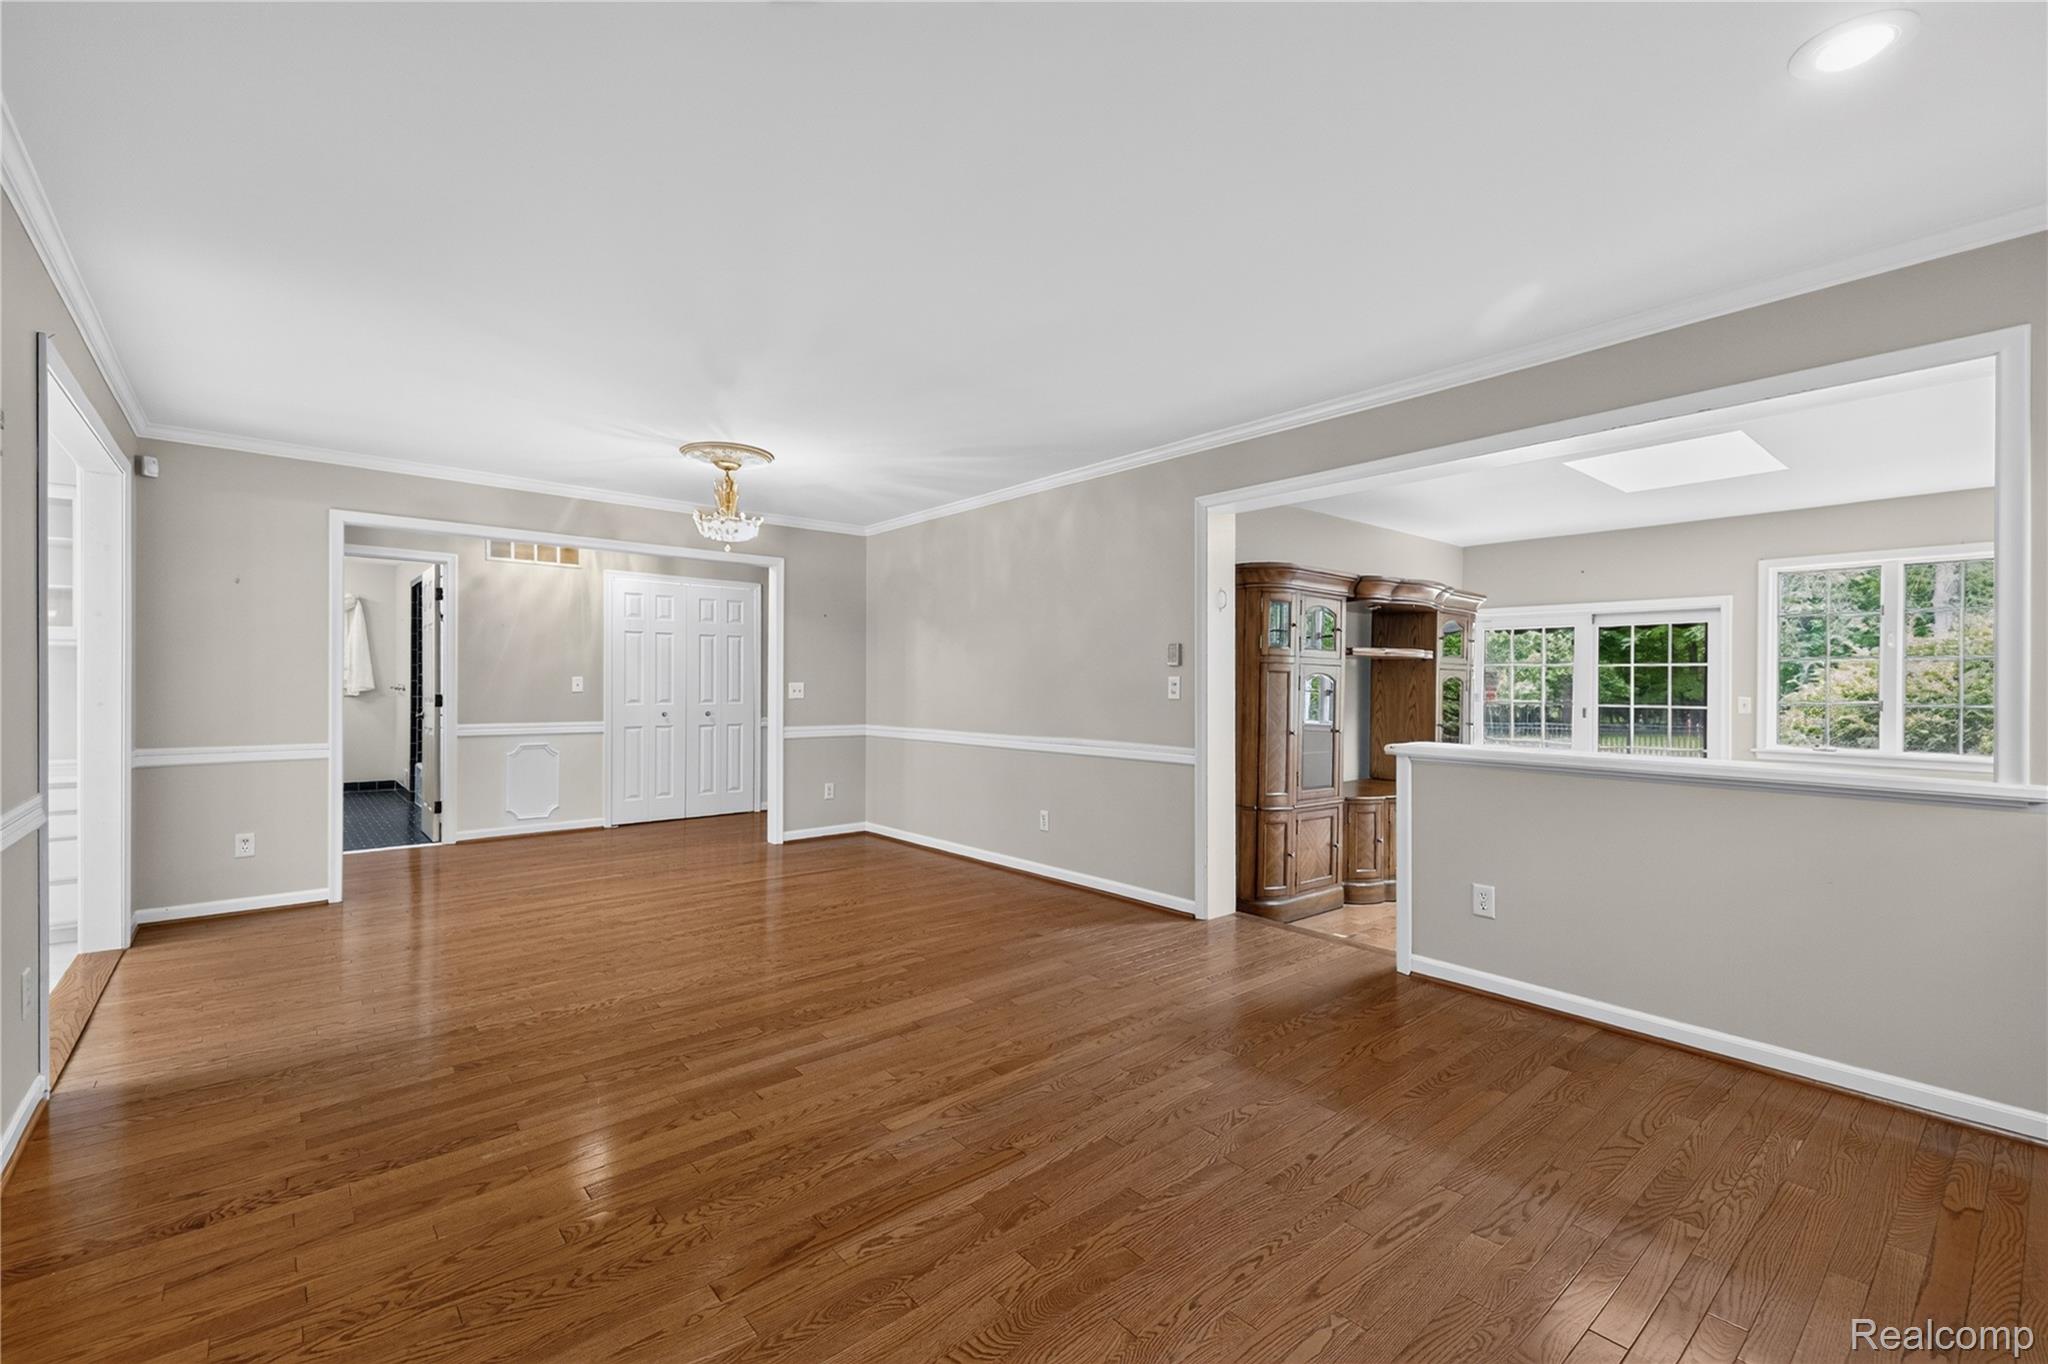
Open-concept interior featuring wood-finish flooring, chair rail molding, crown molding, a recessed ceiling light, and built-in wood cabinetry
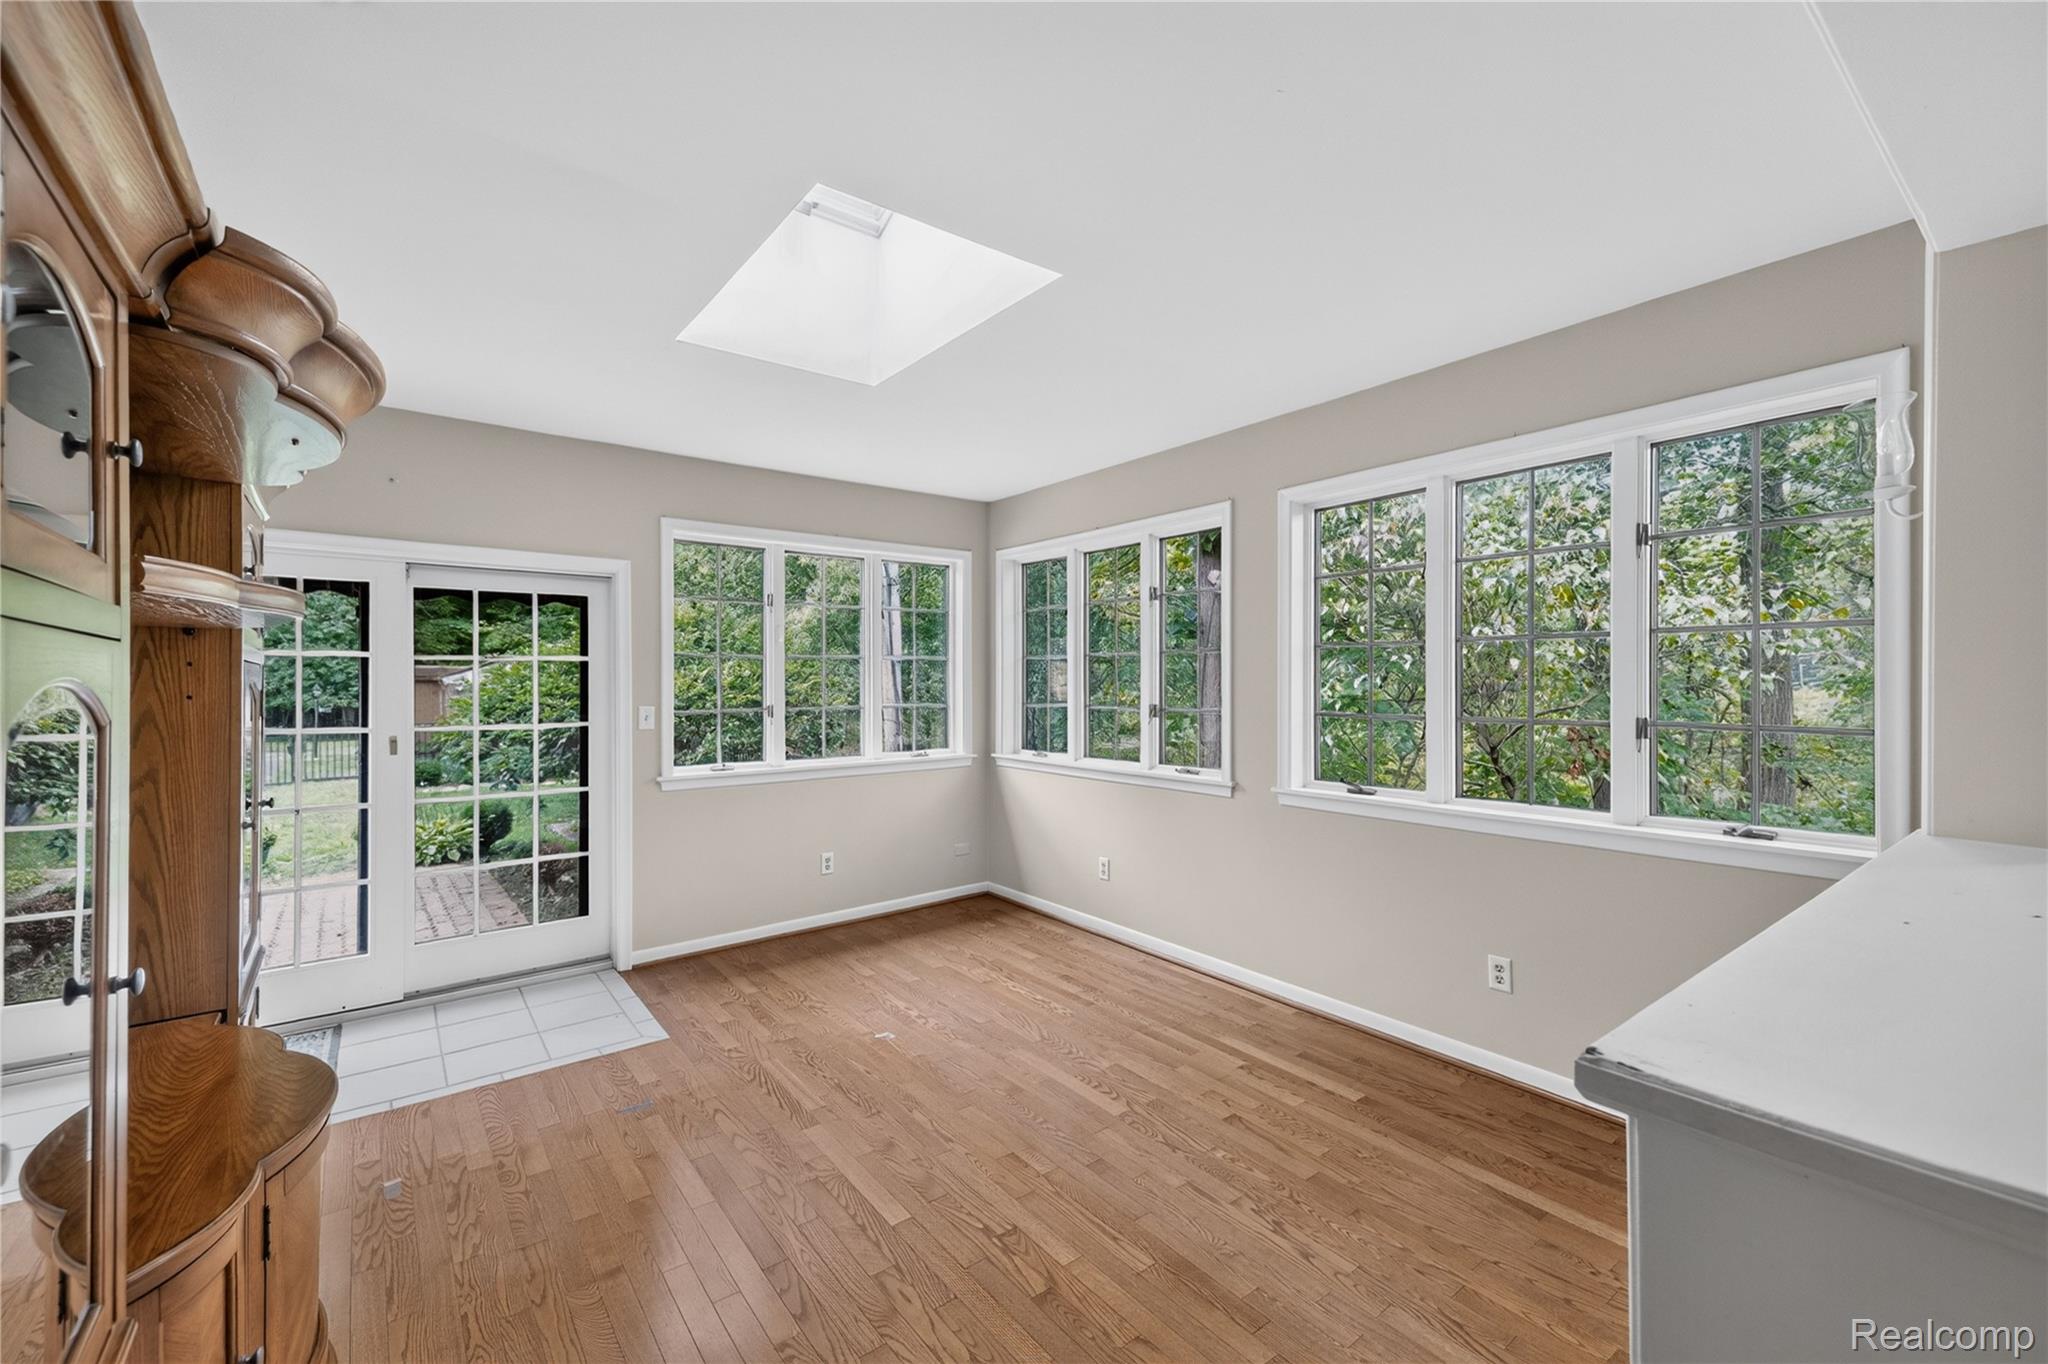
Sunroom featuring wood-finish flooring, a skylight, and multiple windows
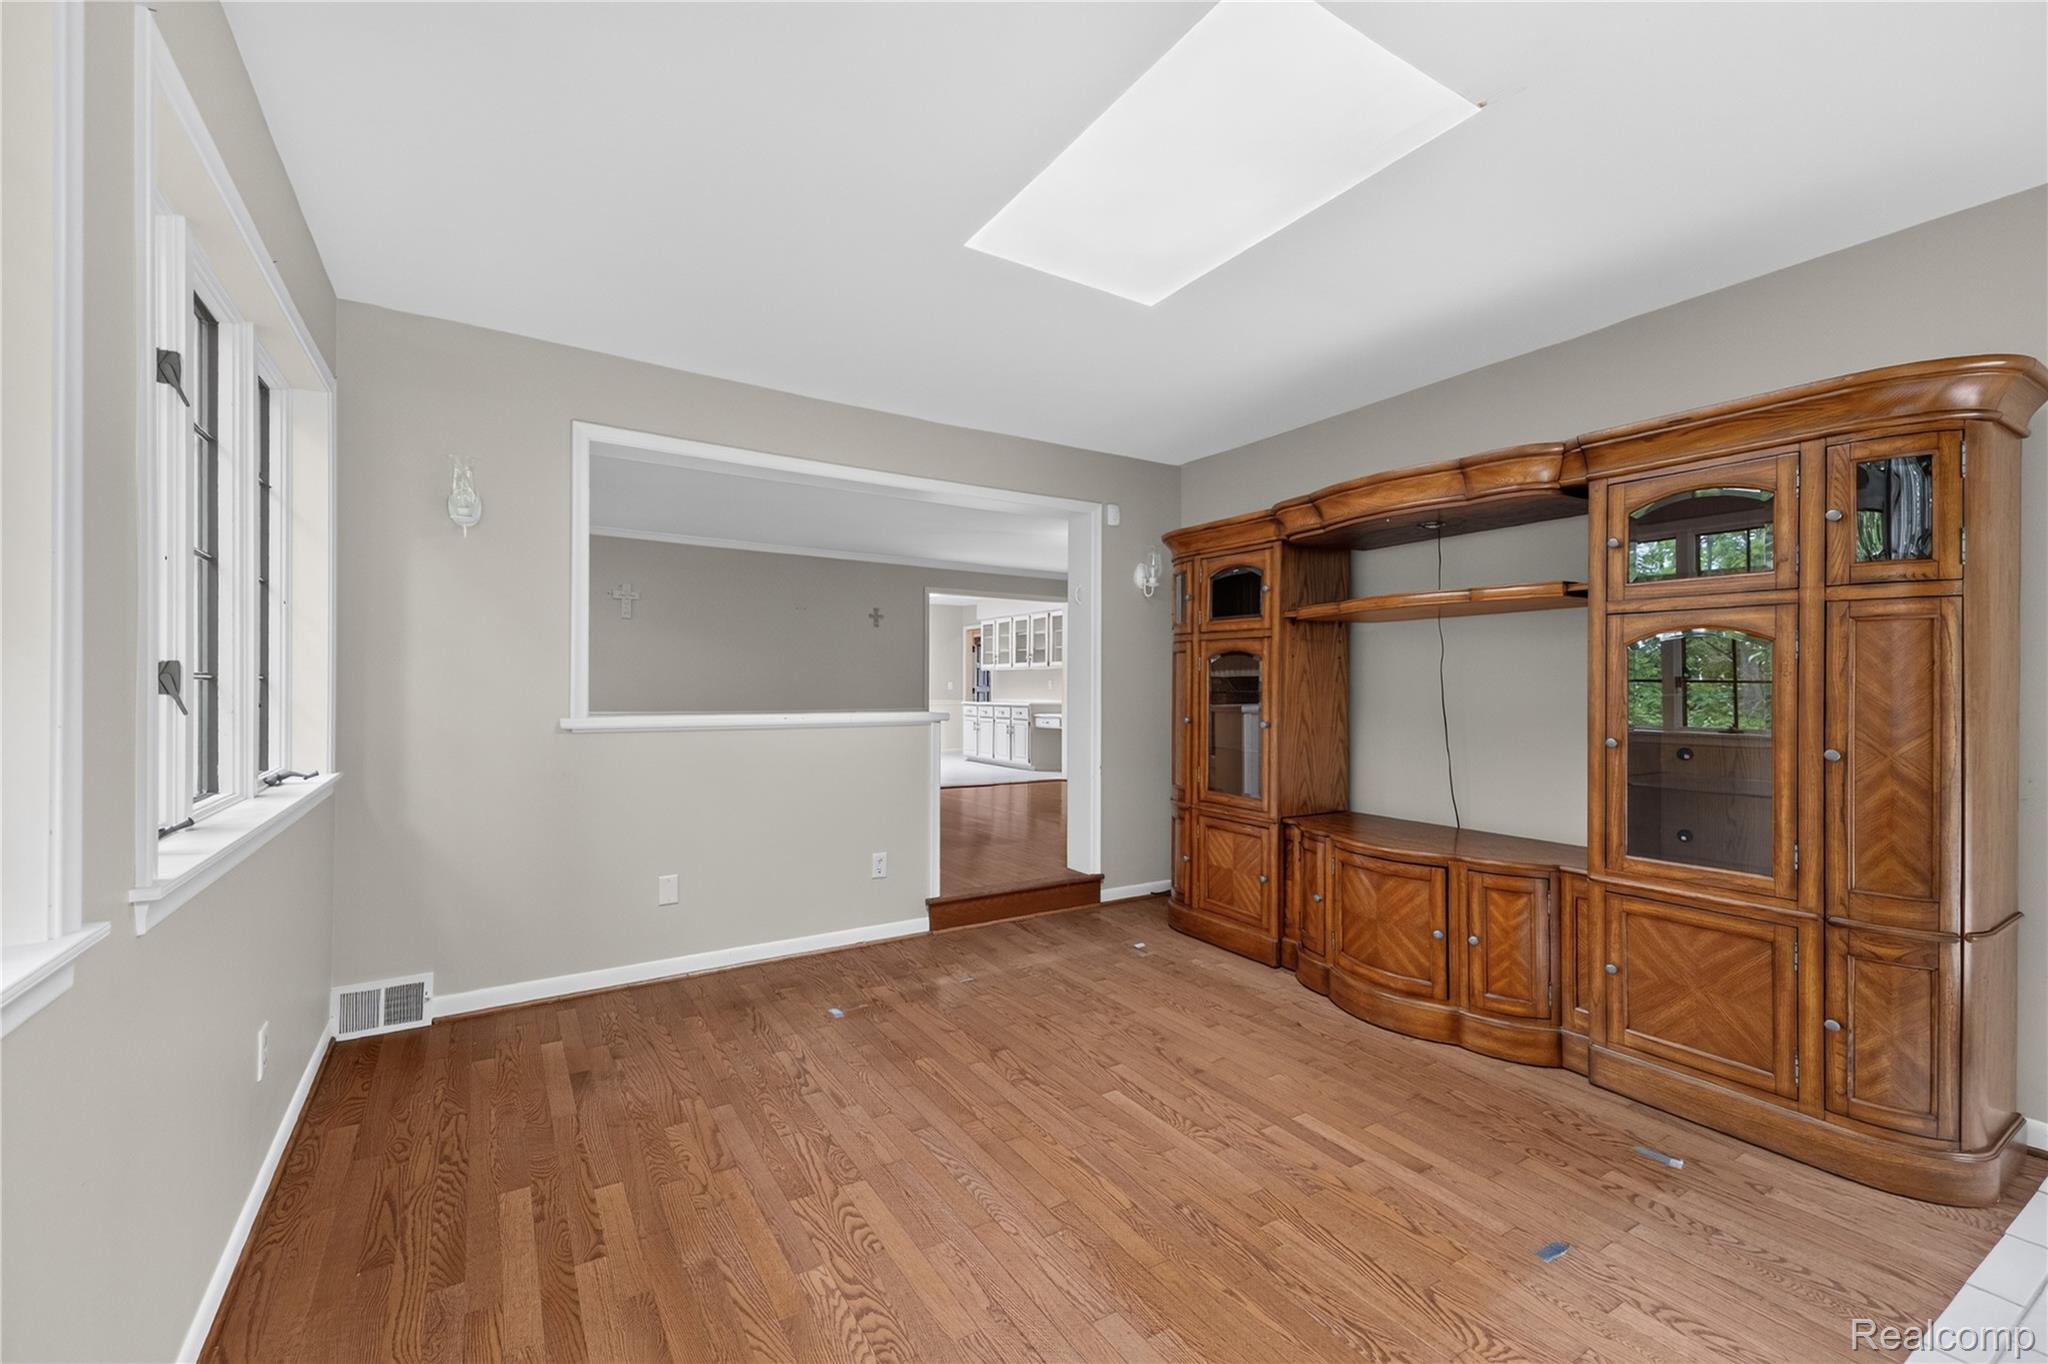
Interior space featuring wood-finish flooring, a built-in wooden media center, a skylight, and multi-pane windows
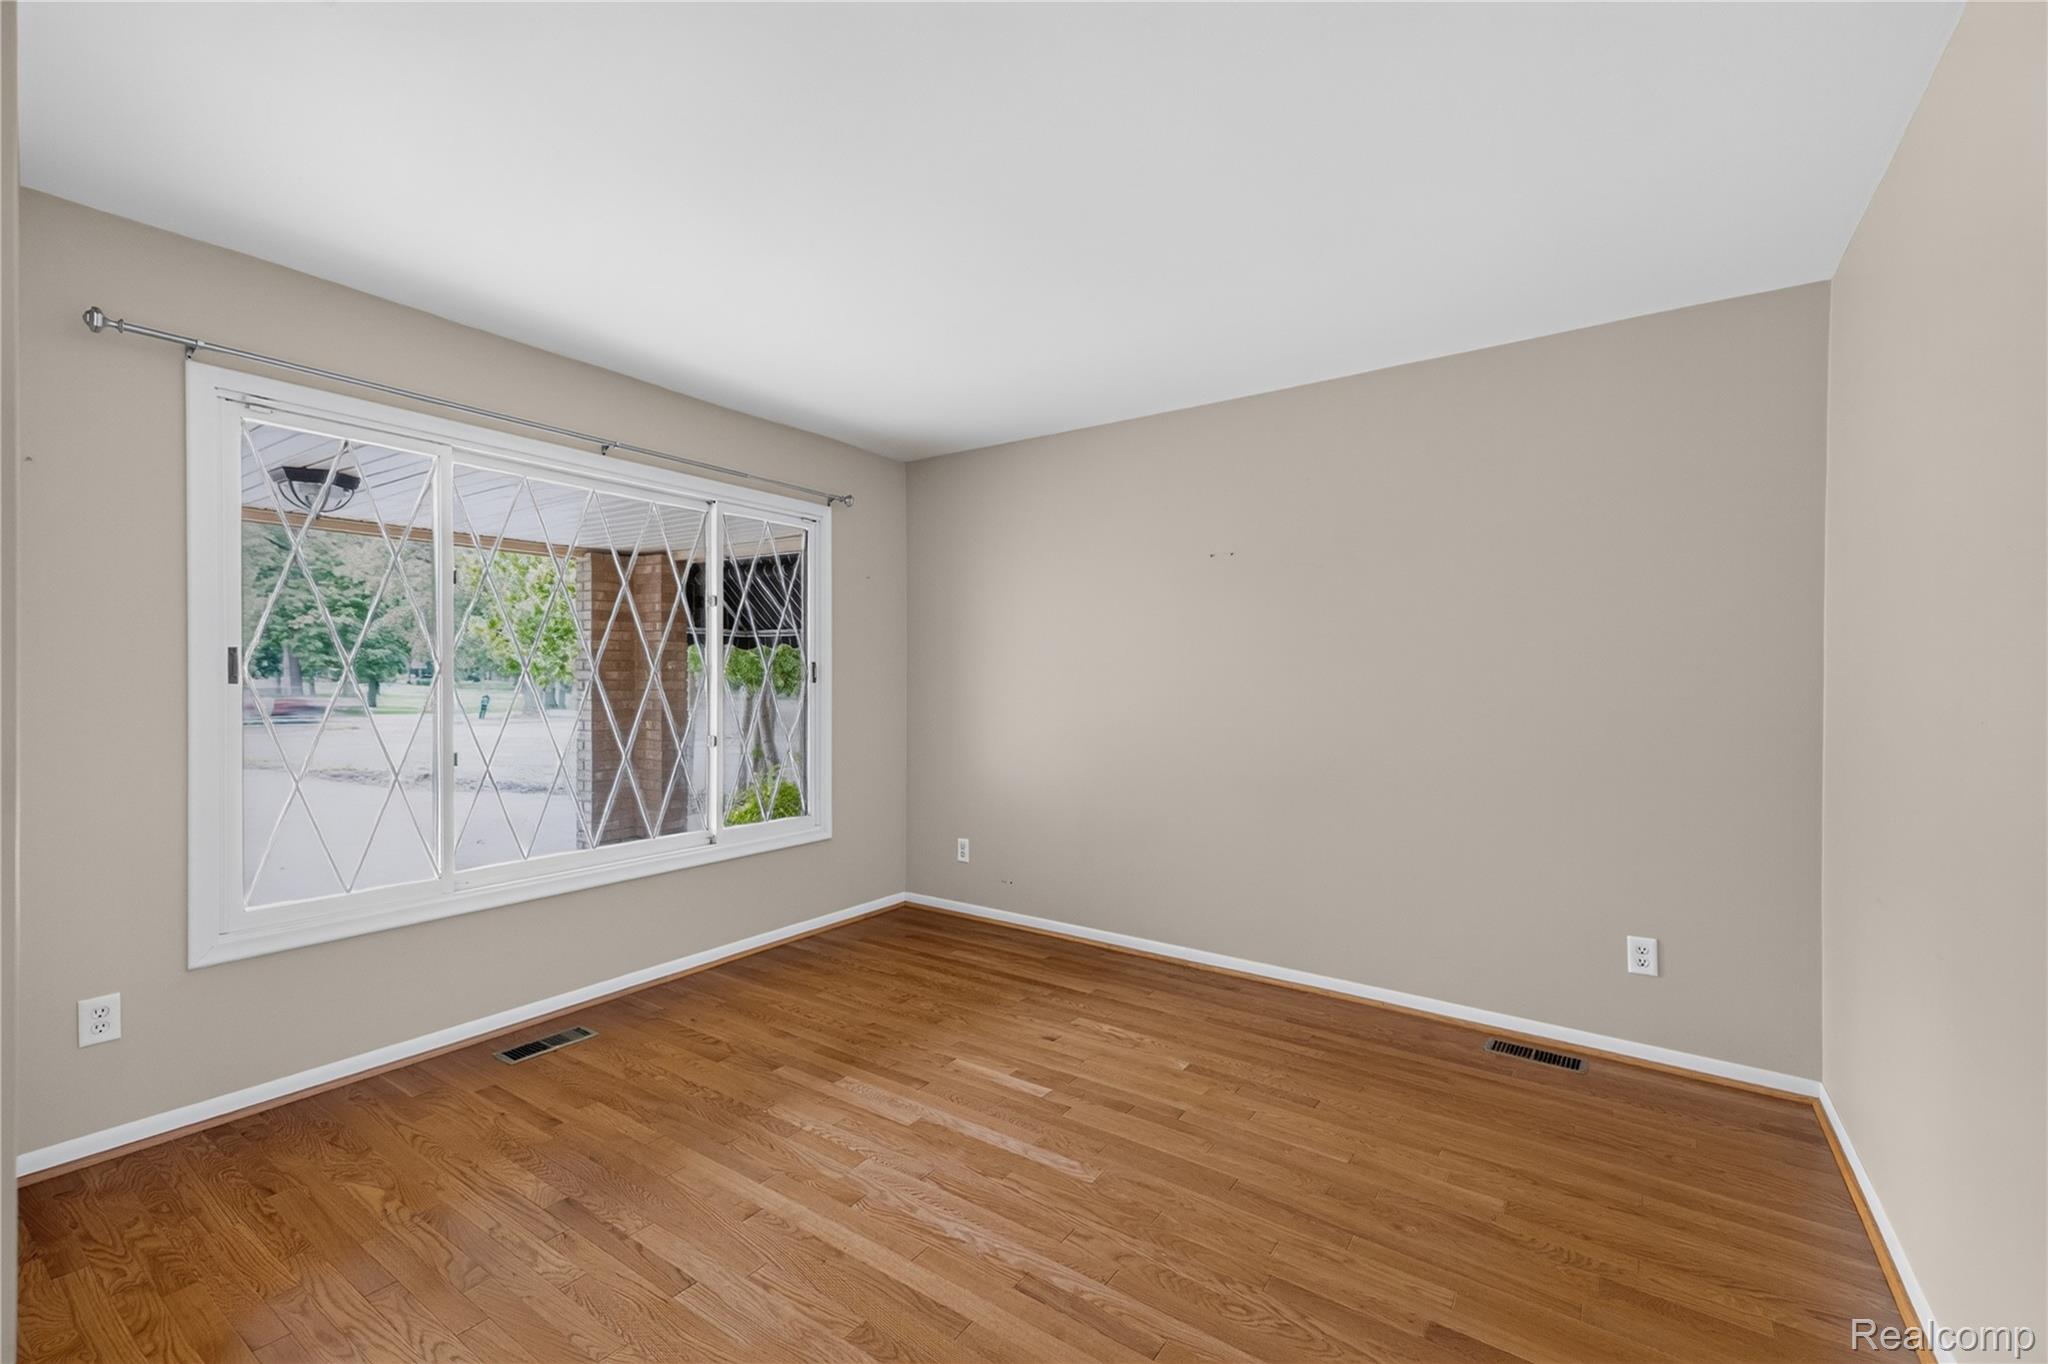
Room featuring wood-finish flooring, neutral wall paint, and a sliding glass window with diamond-pattern muntins
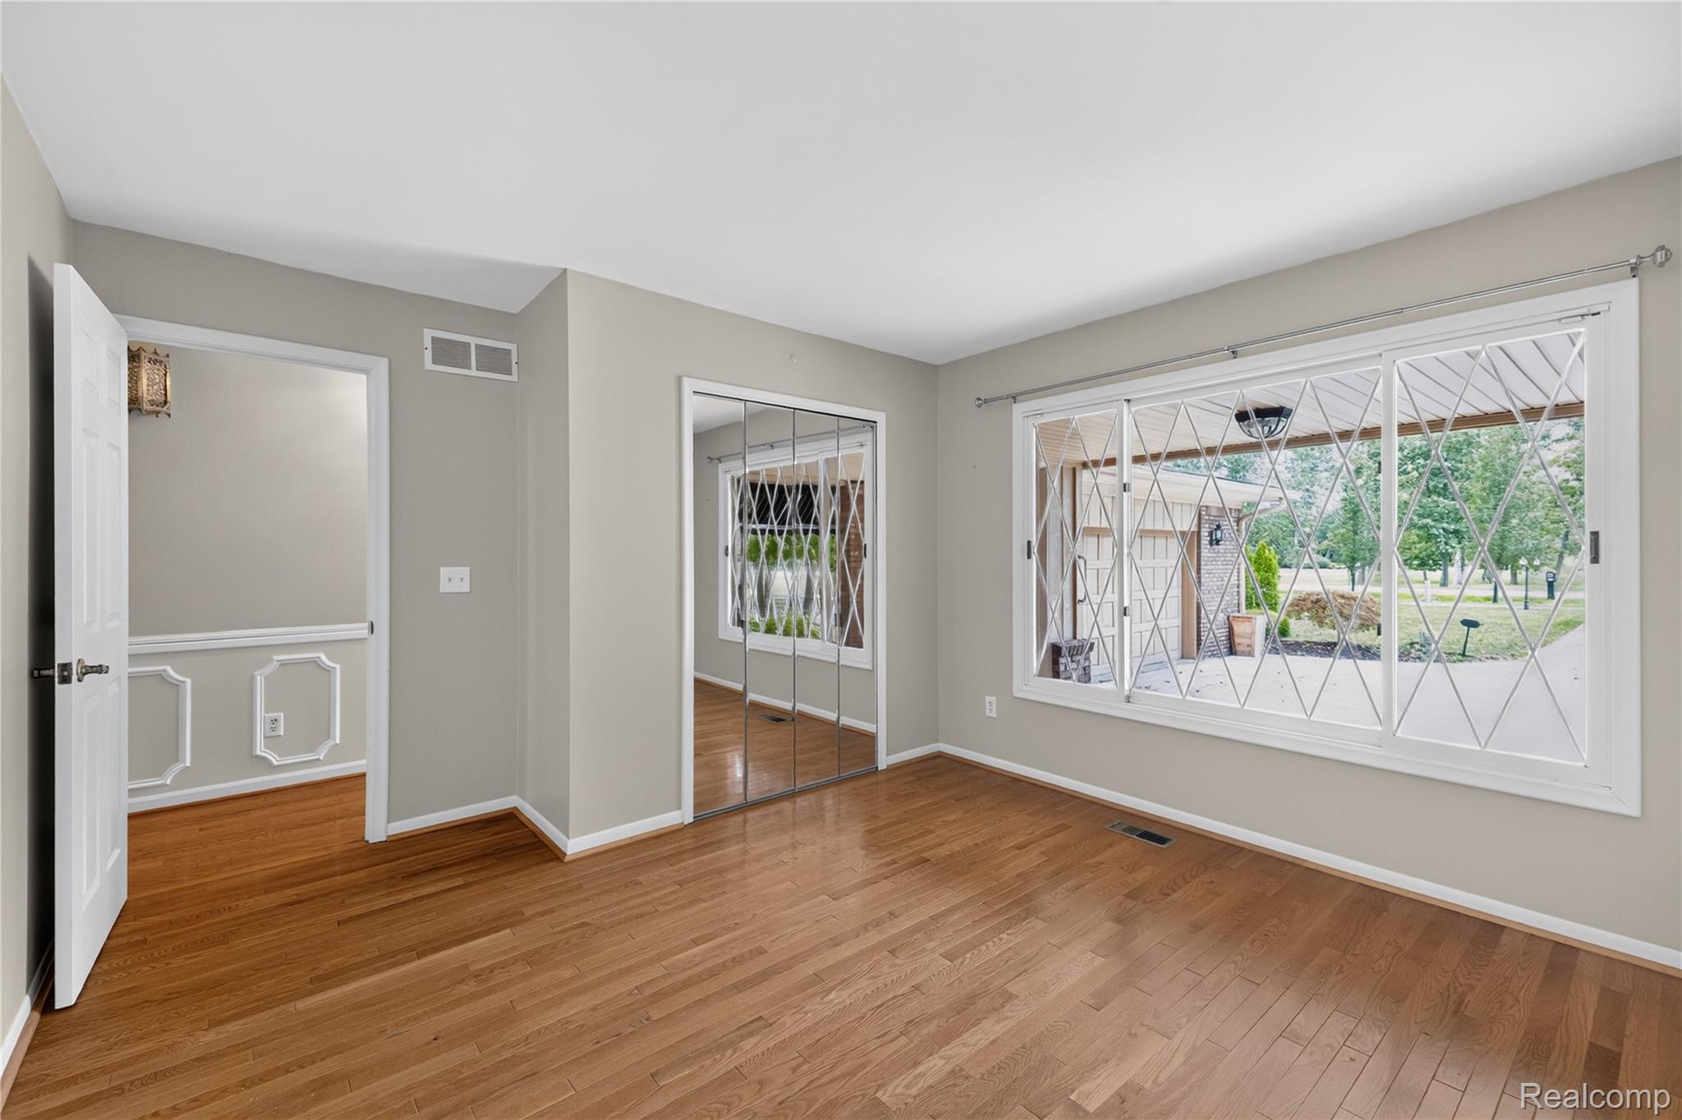
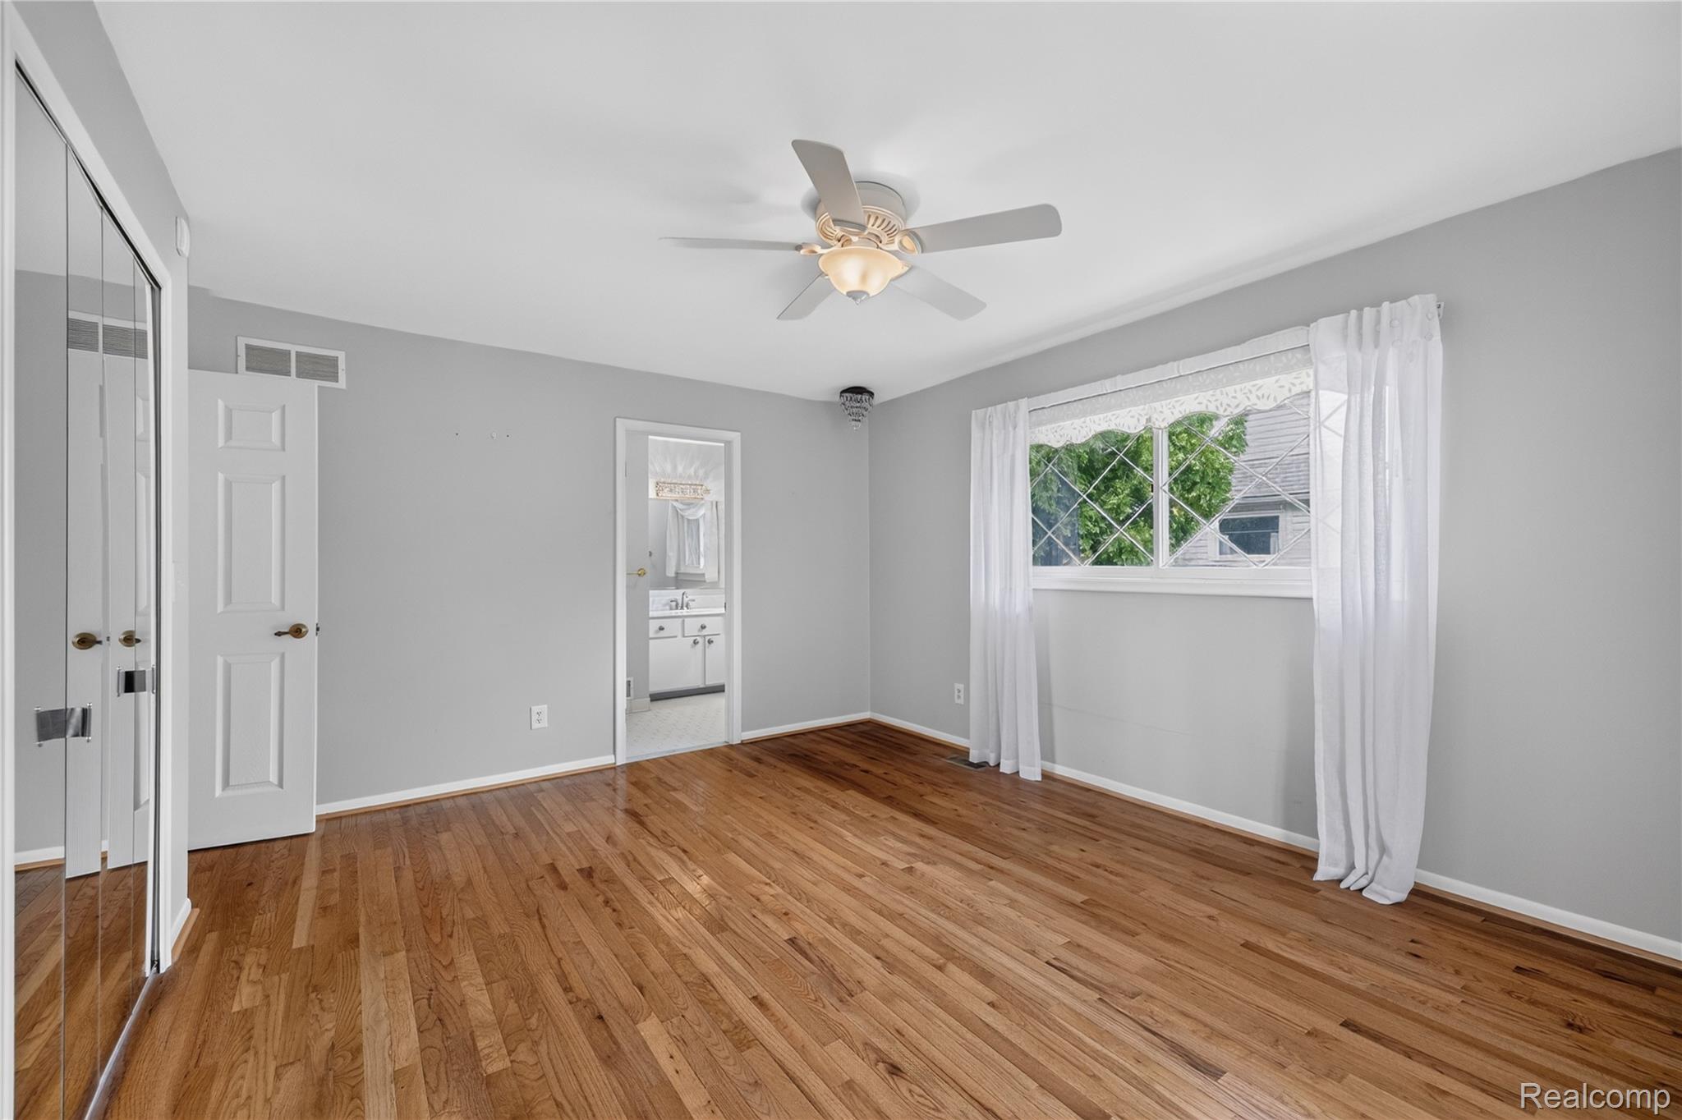
Bedroom featuring wood-finish flooring, a large window with diamond-pattern muntins, mirrored closet doors, and wainscoting in the hallway
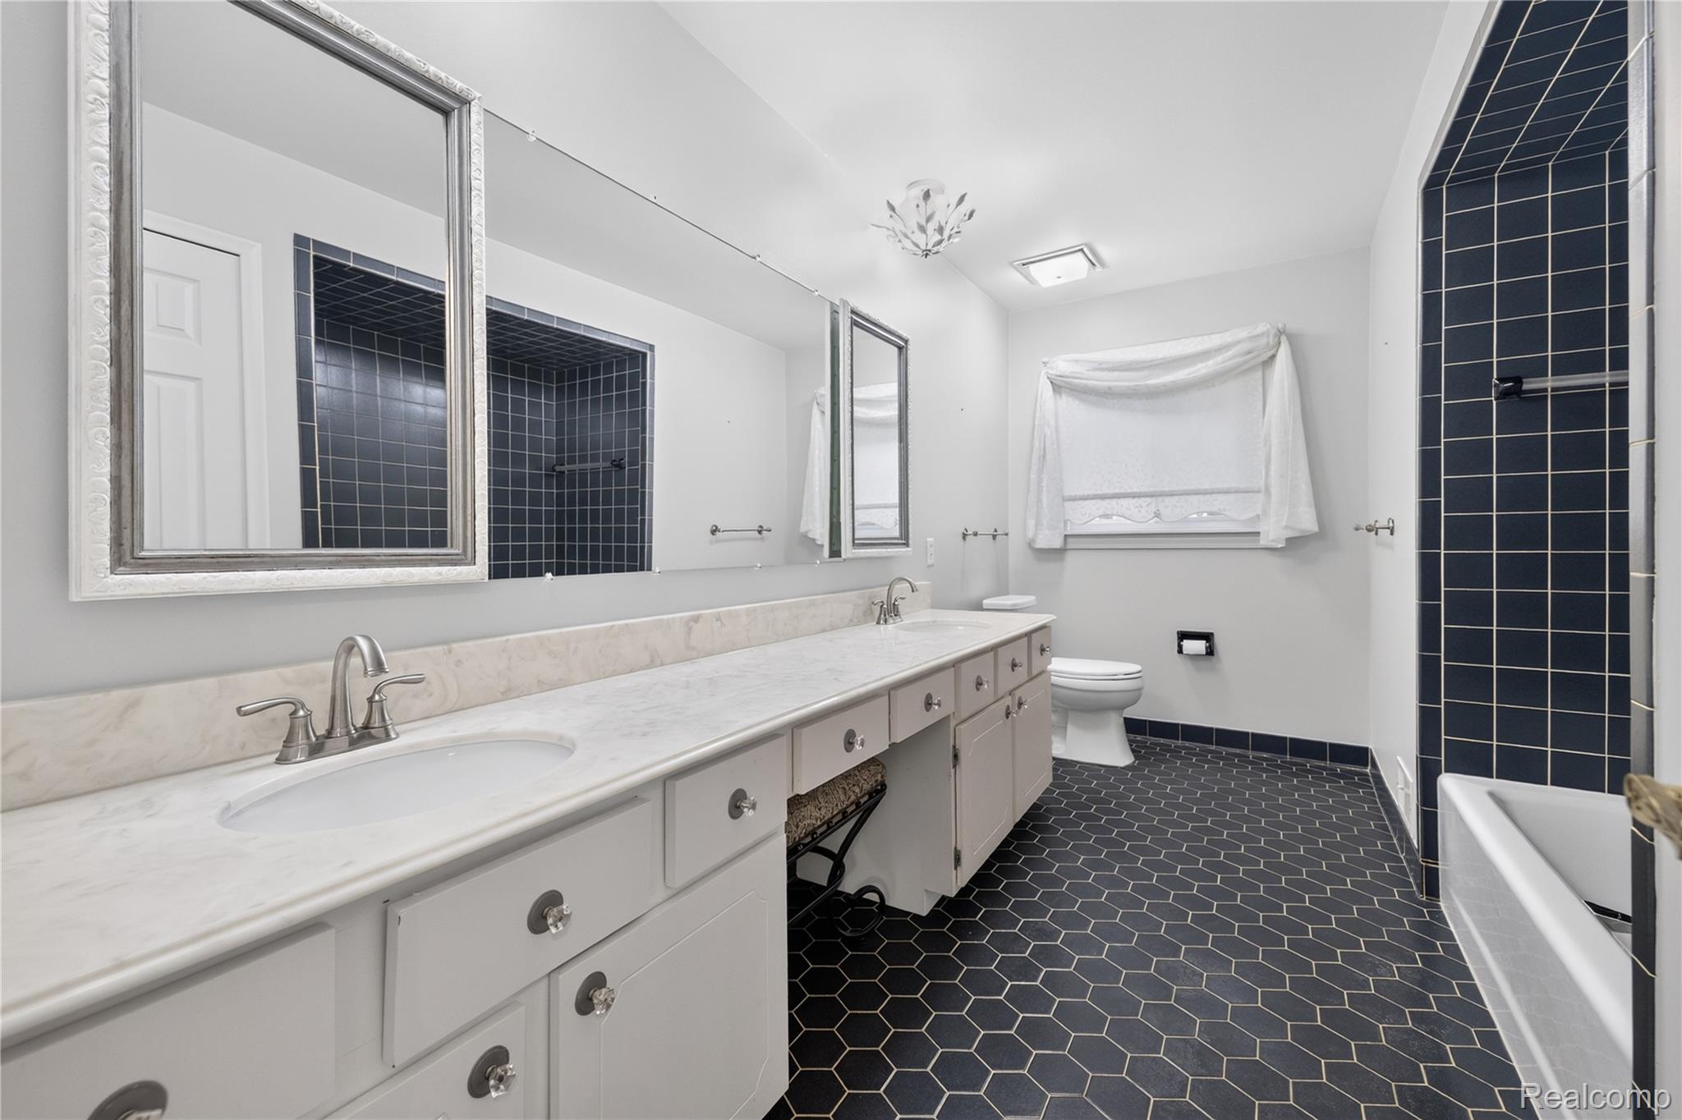
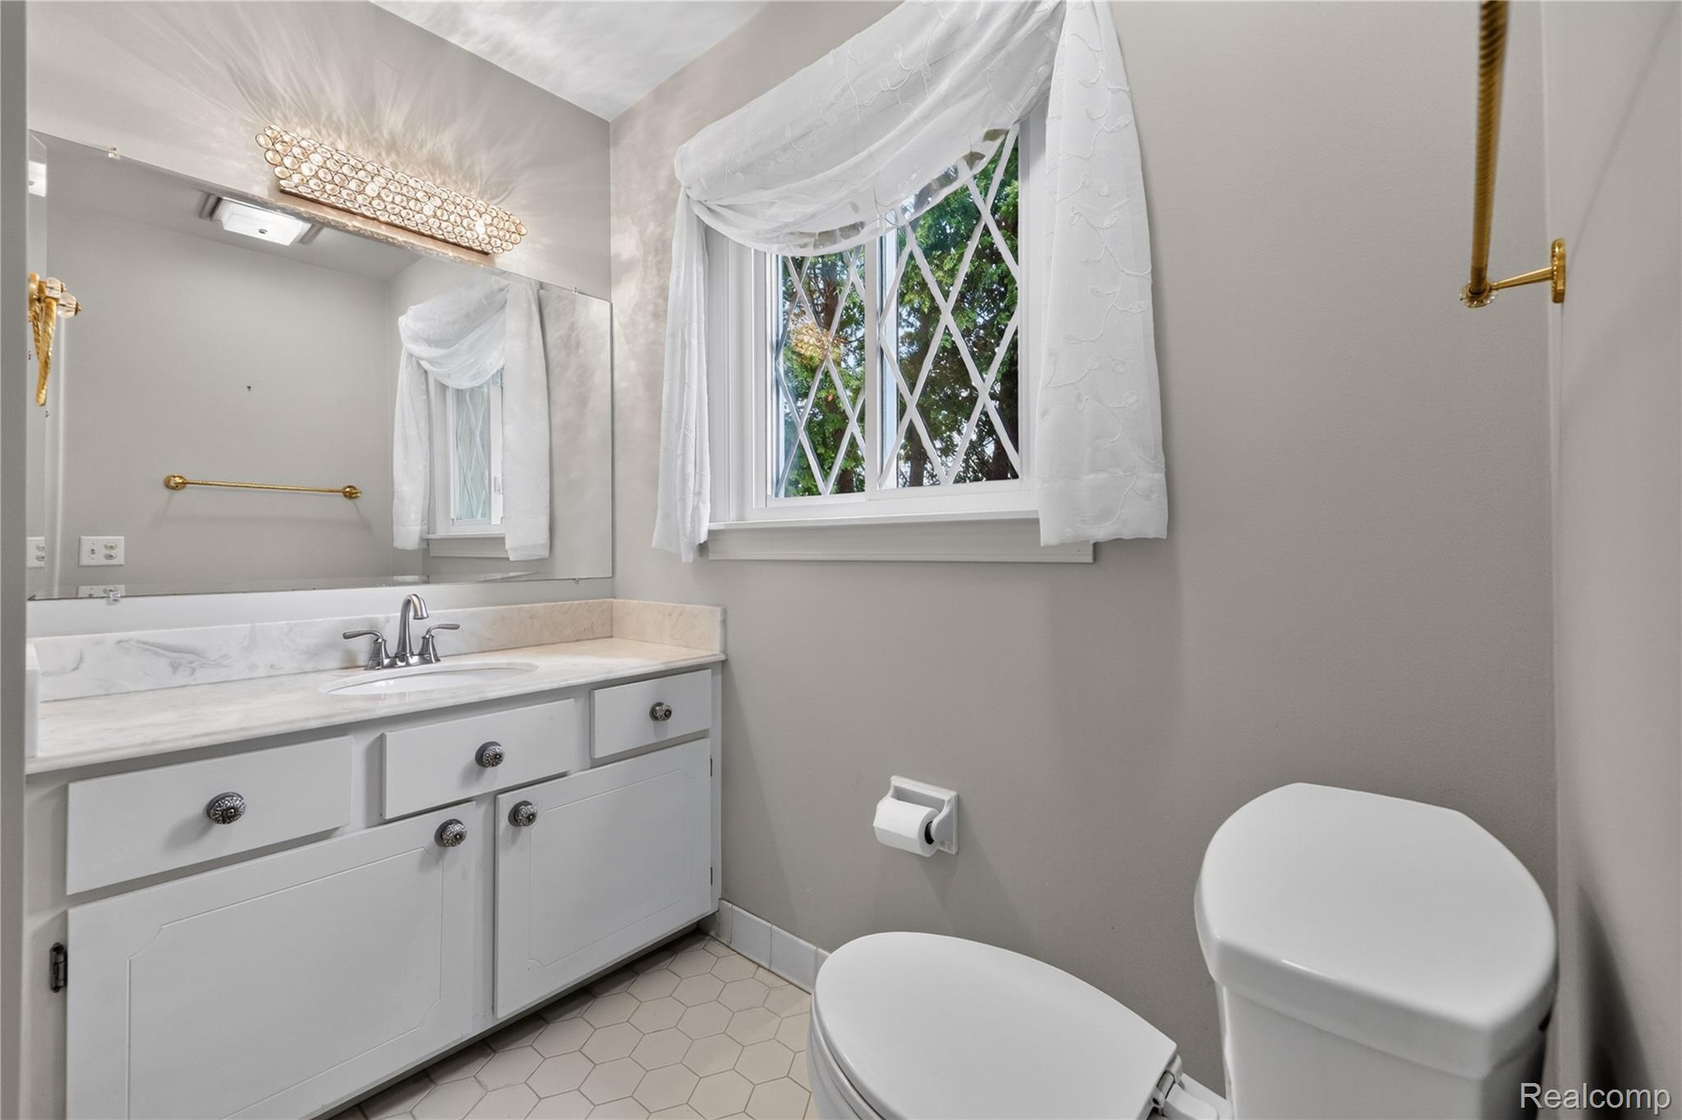
Dual-sink vanity with a stone countertop, full-width mirror, matte hexagon floor tile, and a tiled shower surround
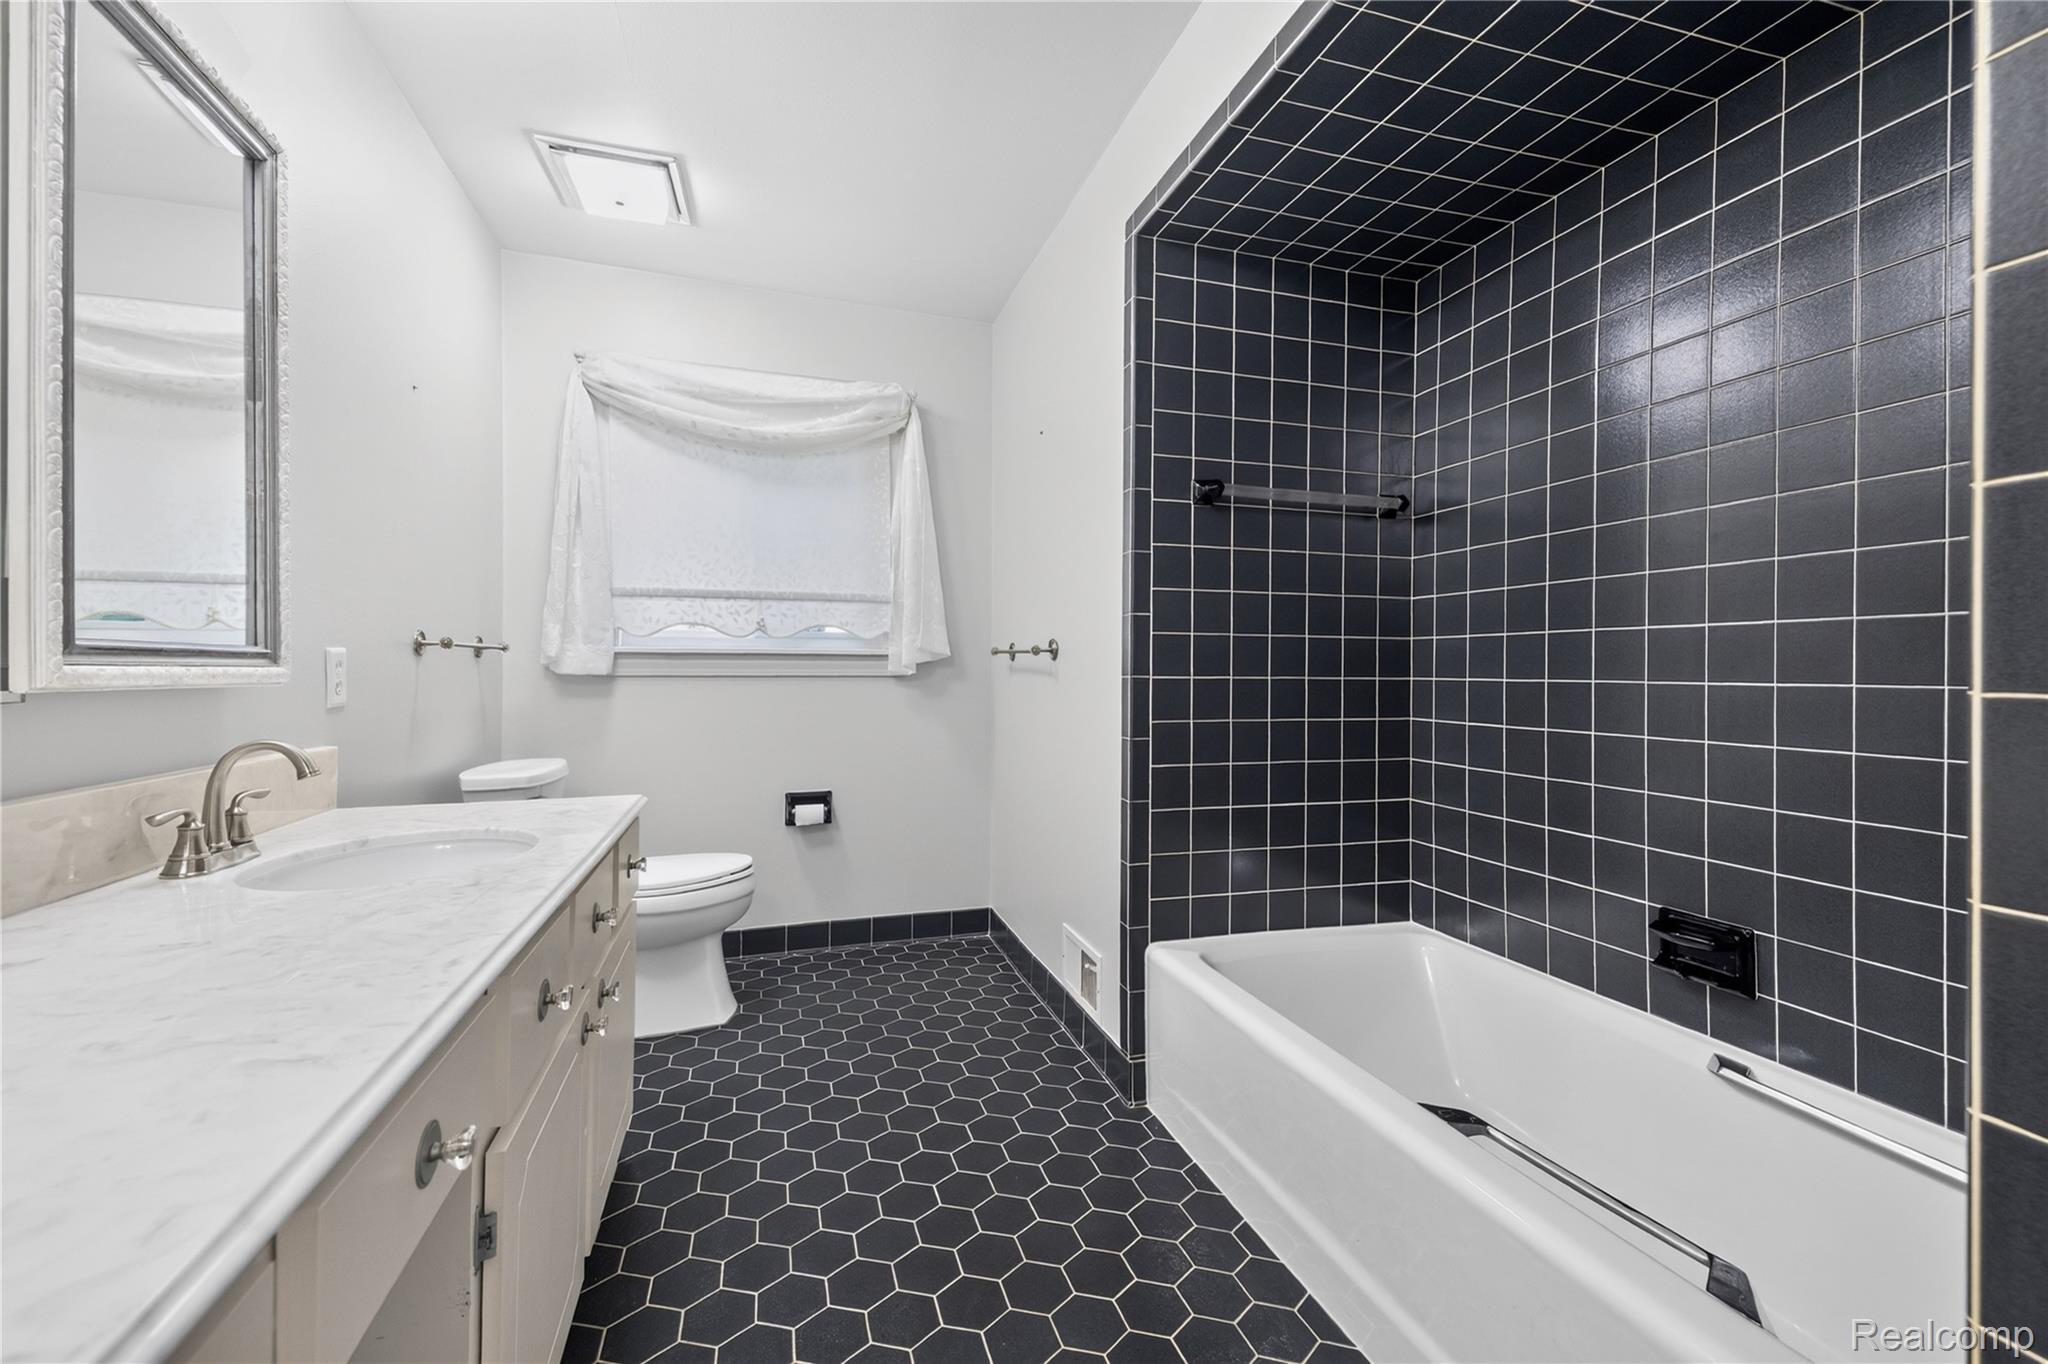
Bathroom featuring a vanity with a white countertop and integrated sink, hexagonal floor tile, and a shower-tub combination with dark square wall tile
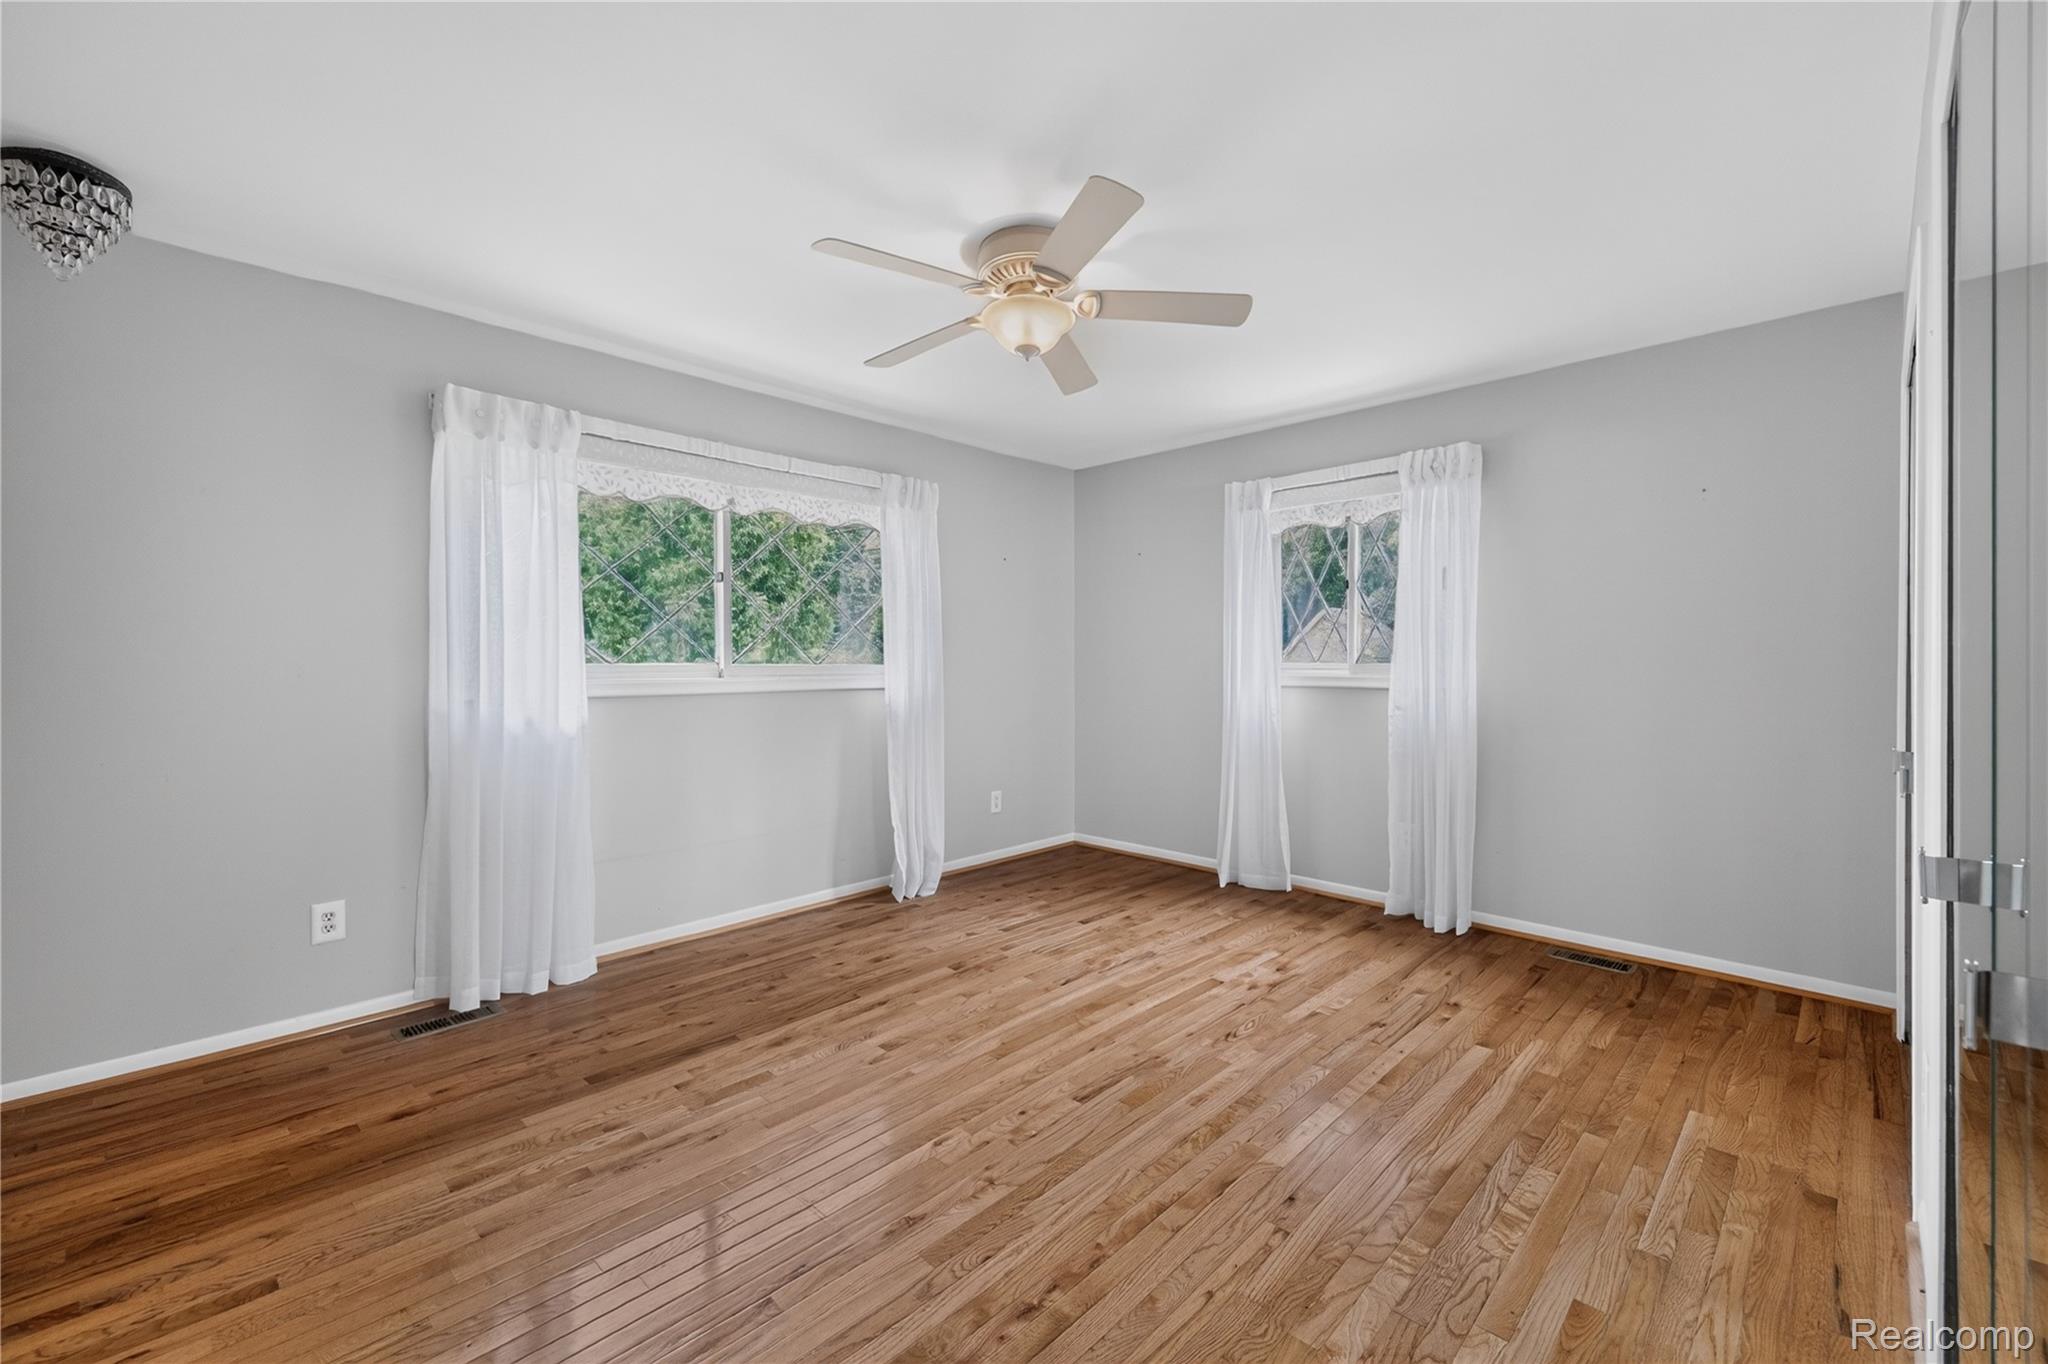
Room featuring wood-finish flooring, dual windows with diamond-pattern muntins, a ceiling fan with integrated lighting, and mirrored closet doors
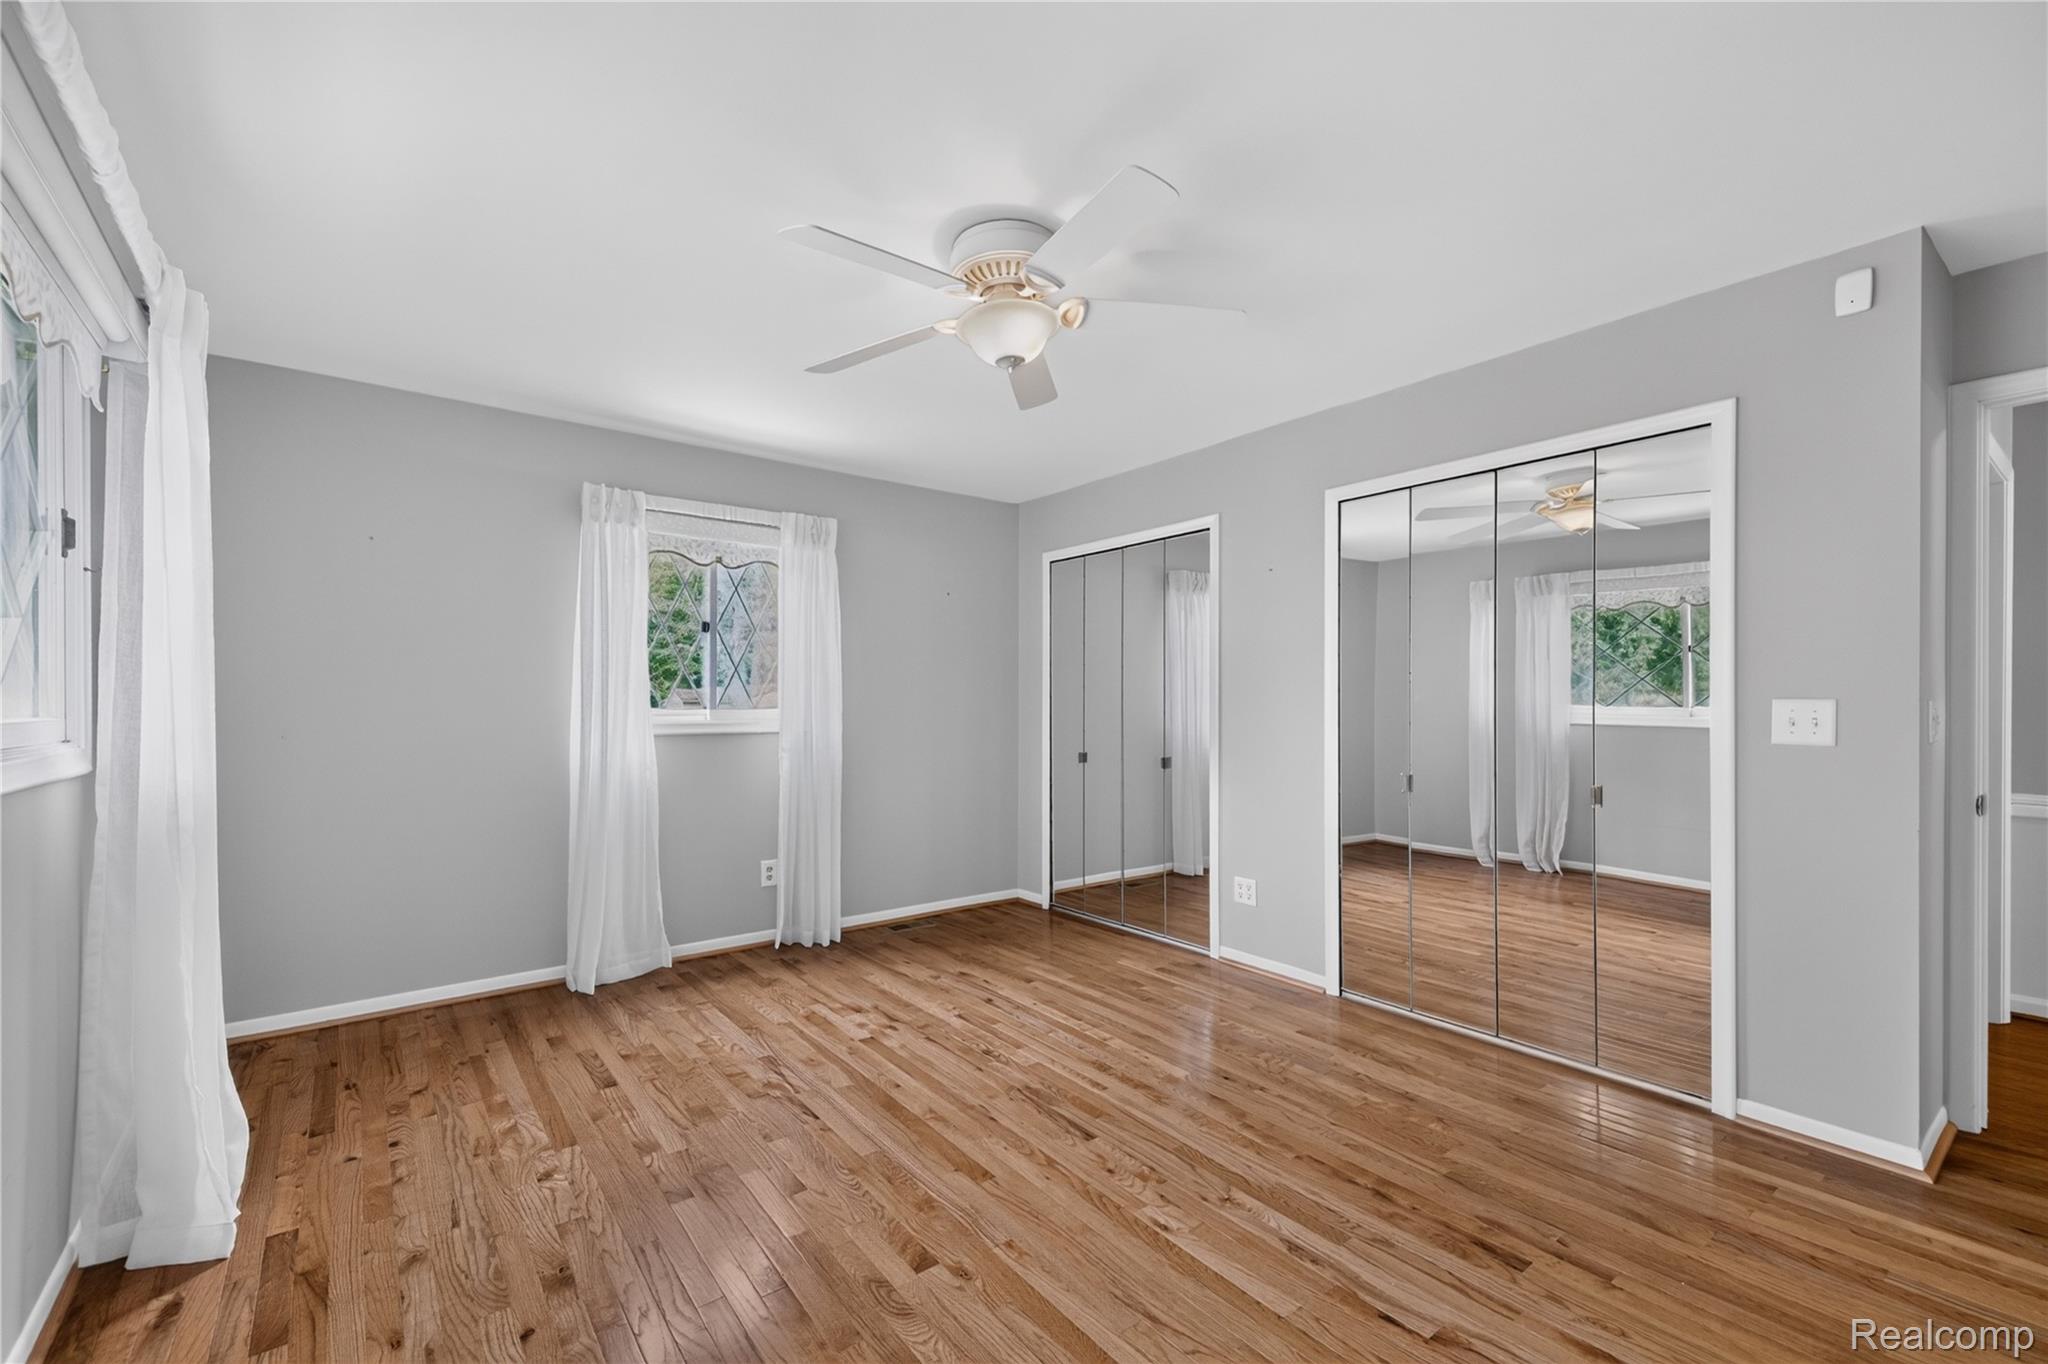
Interior room featuring wood-finish flooring, a ceiling fan with integrated lighting, and dual closets with mirrored sliding doors
Interior space featuring wood-finish flooring, a ceiling fan with integrated lighting, mirrored sliding closet doors, and a window with a diamond-pattern grille
Built-in white cabinetry with stone-finish countertop, undermount sink, multi-faceted wall-mounted lighting, and hexagonal floor tiling
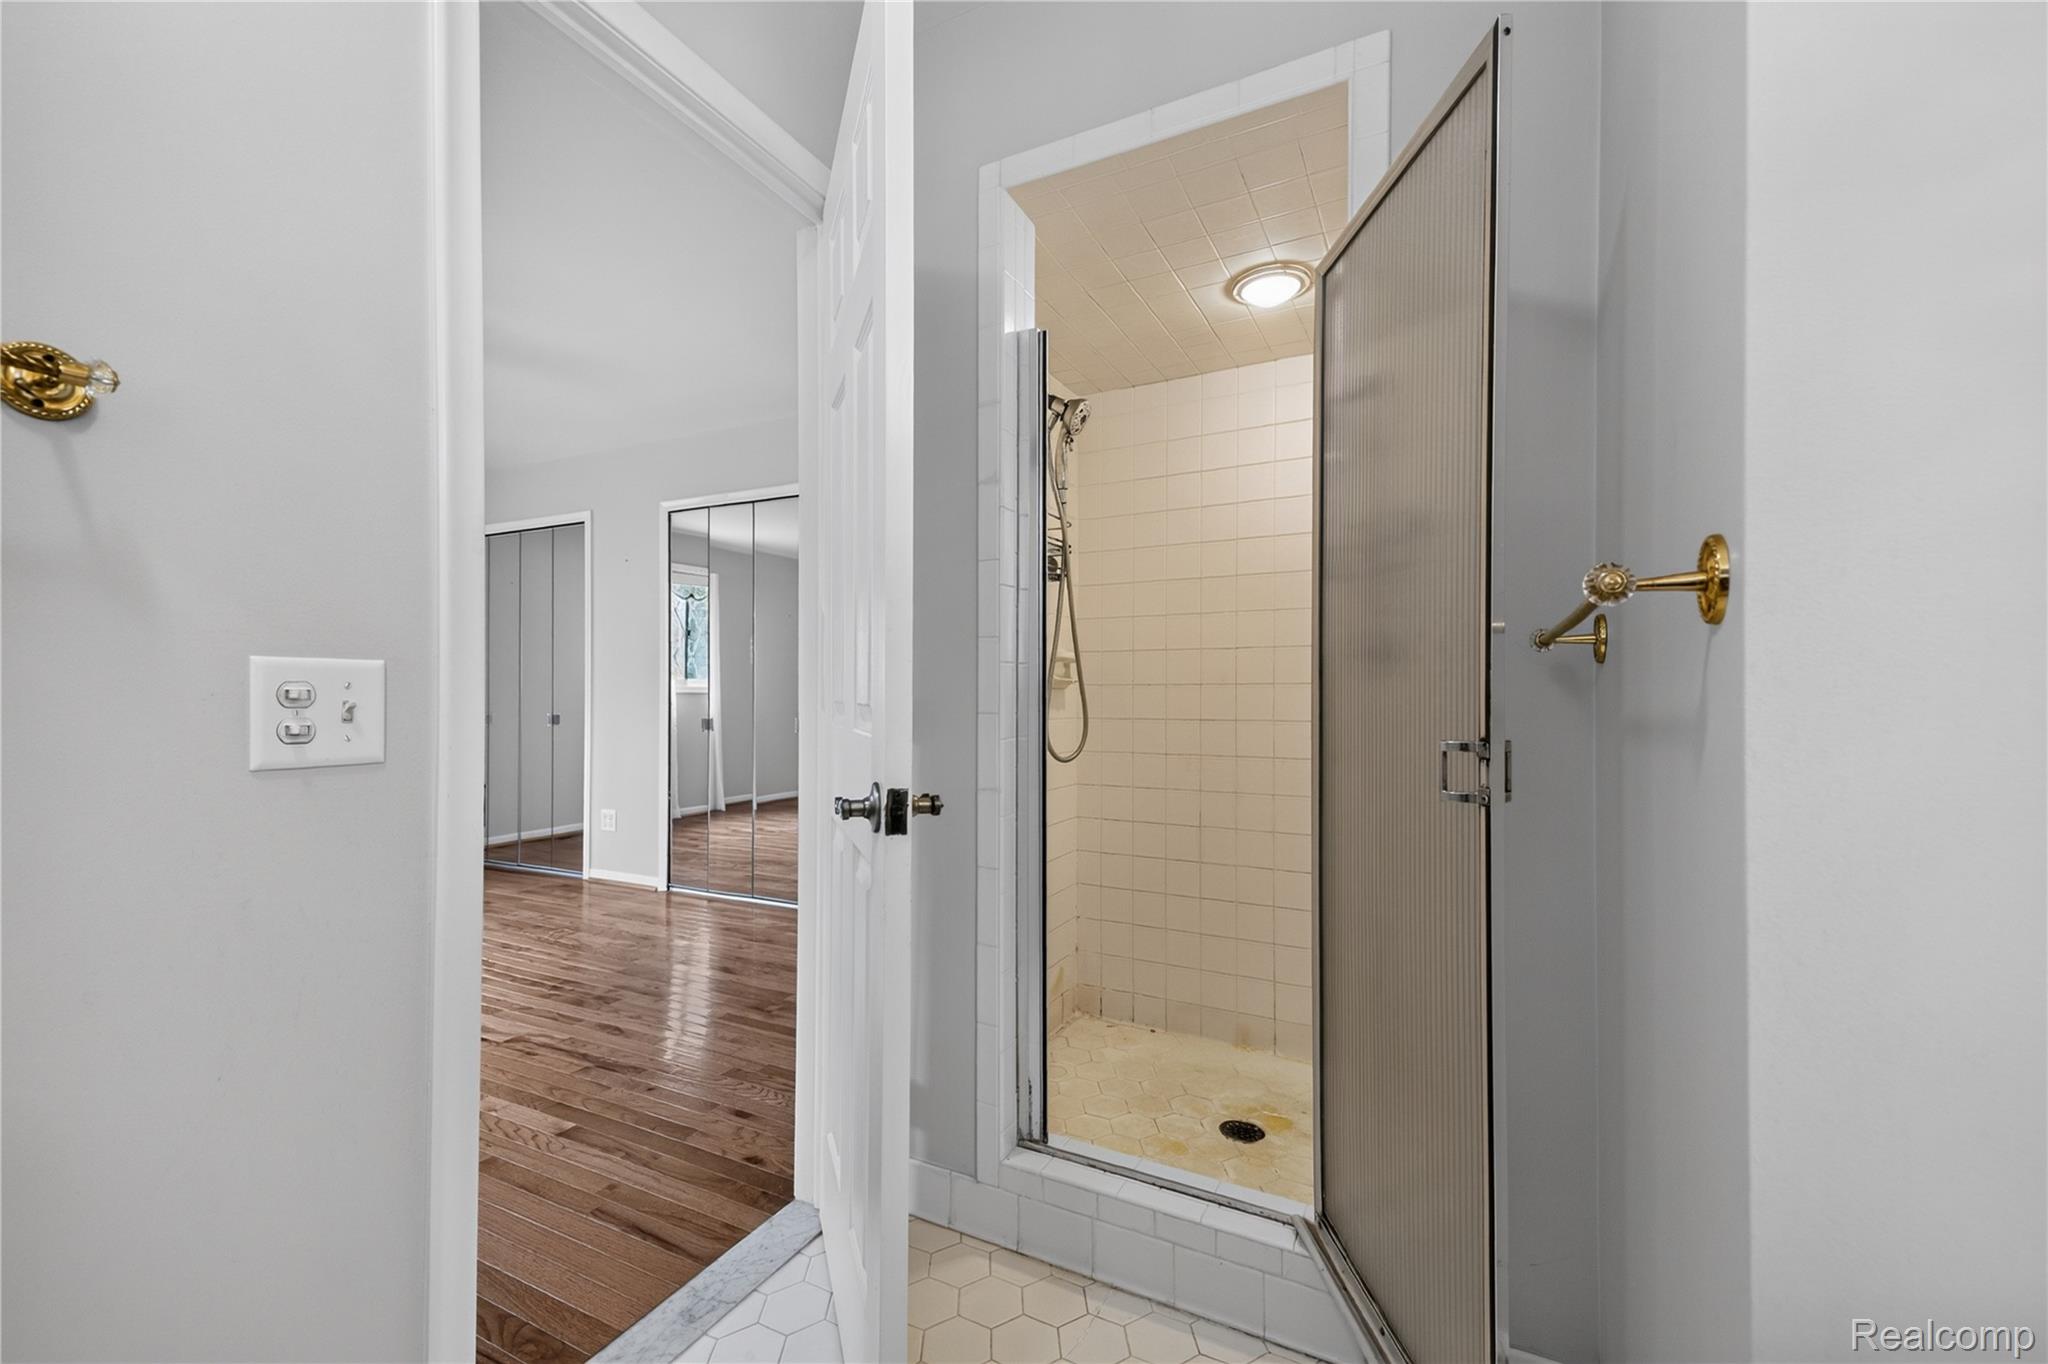
Shower stall featuring white wall tile, a metal-framed door, and integrated recessed lighting, with wood-finish flooring and mirrored closet doors visible in the background
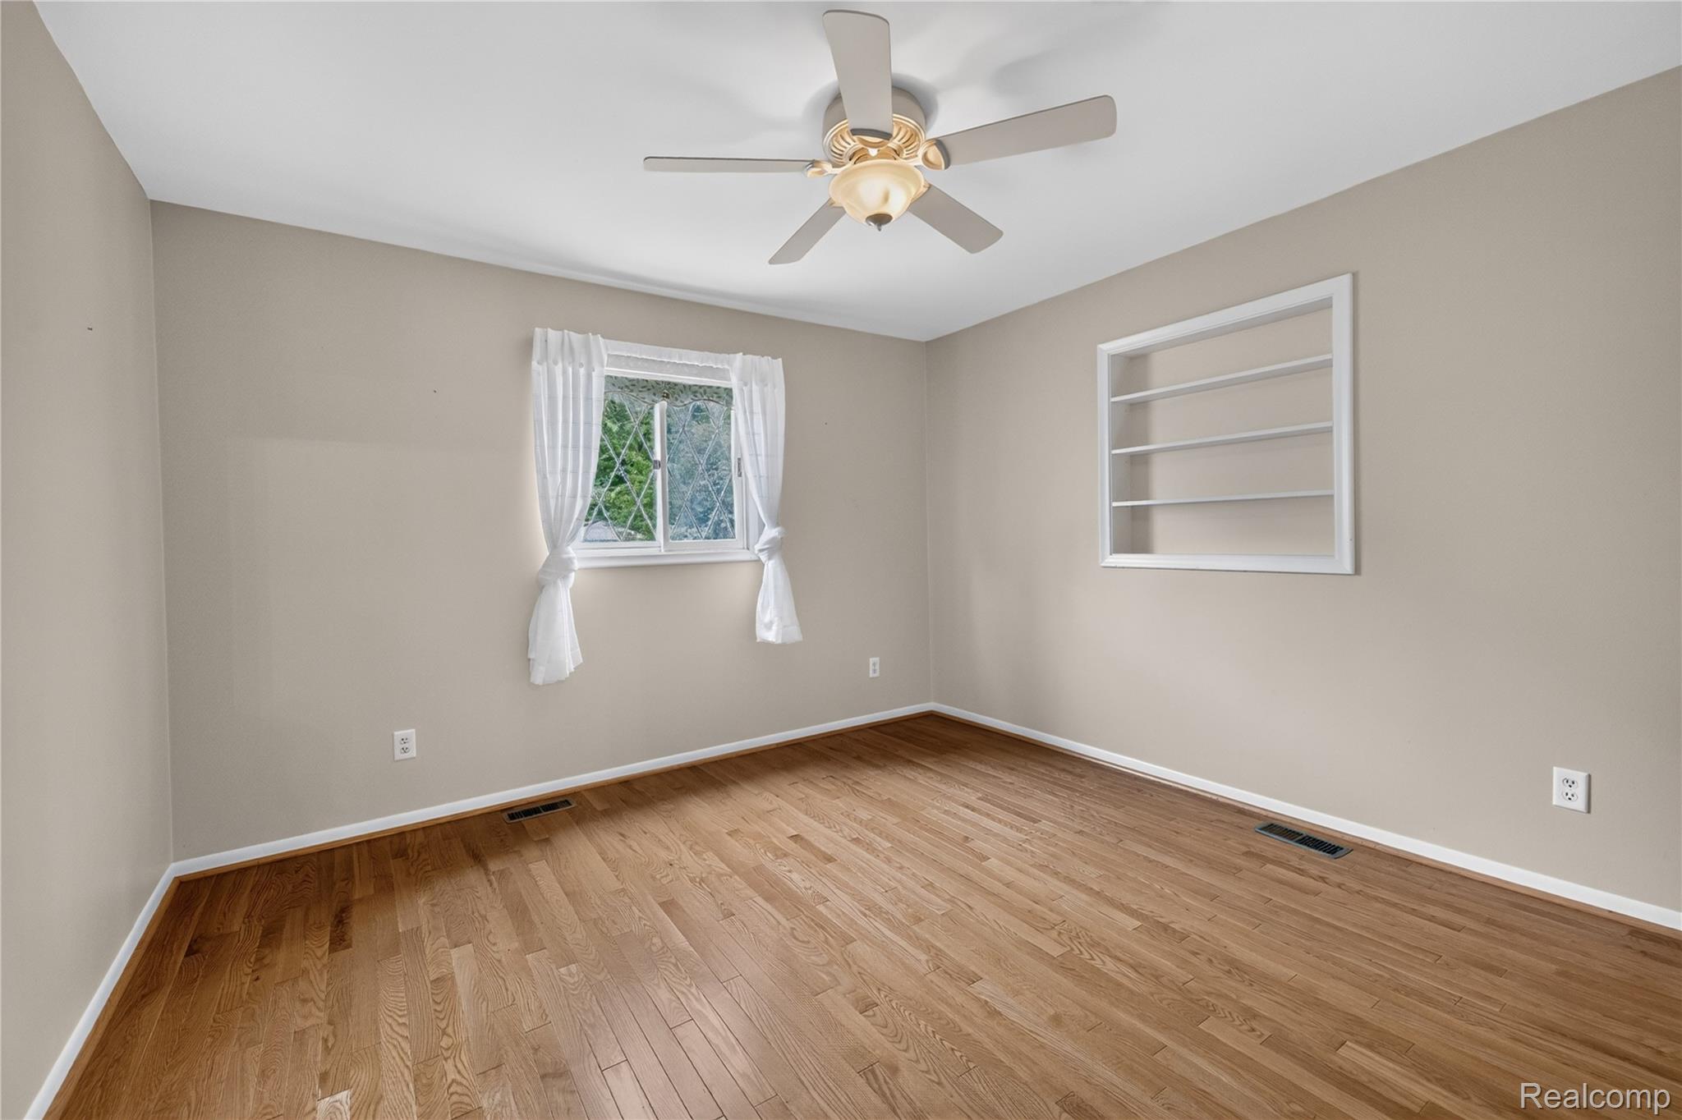
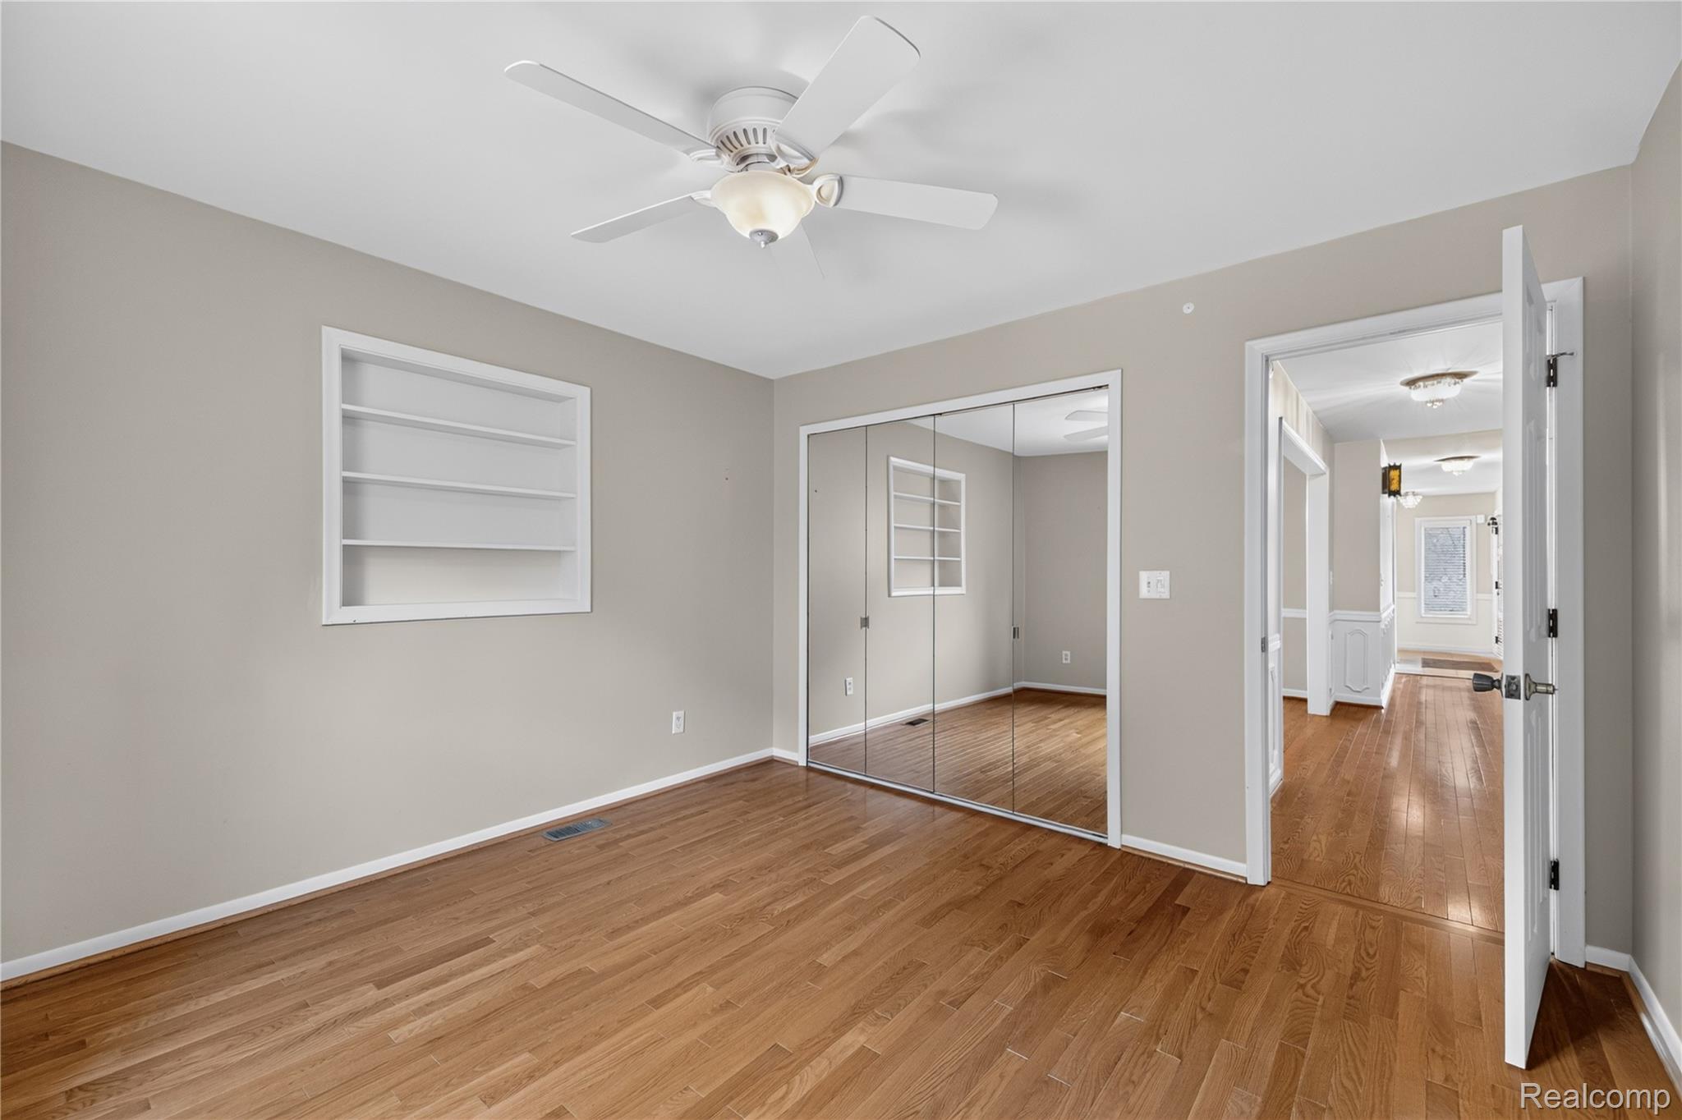
Room featuring wood-finish flooring, a ceiling fan with integrated lighting, a recessed wall niche with built-in shelving, and a window with diamond-pattern muntins
Wood-finish flooring, ceiling fan with integrated light fixture, built-in recessed shelving, and sliding mirrored closet doors
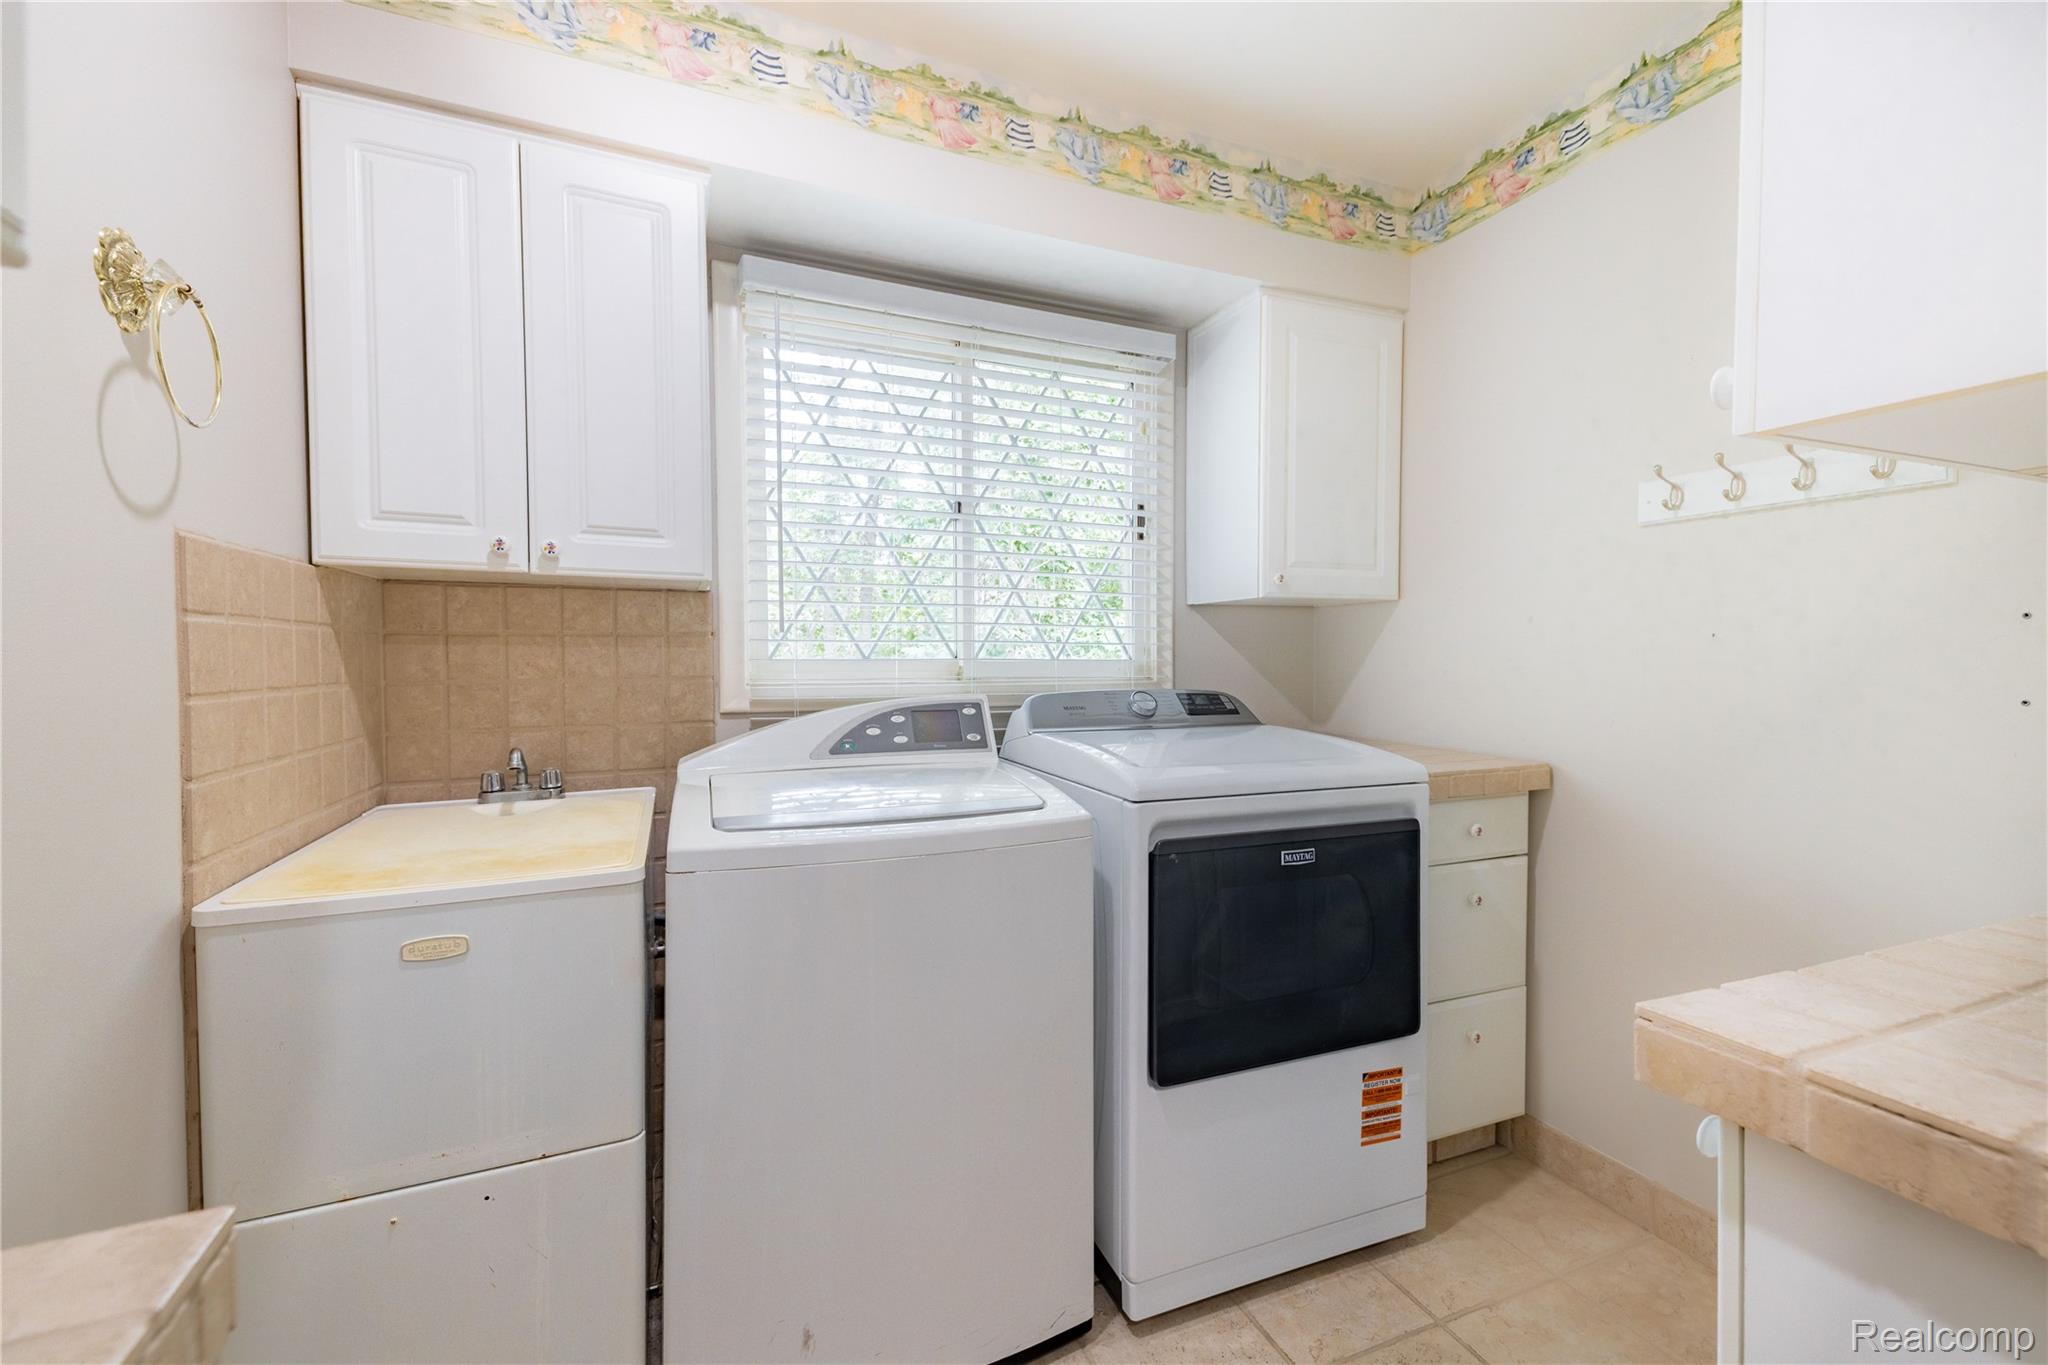
Laundry room featuring built-in cabinetry, ceramic tile countertops, a integrated utility sink, and diamond-pattern window pane detail
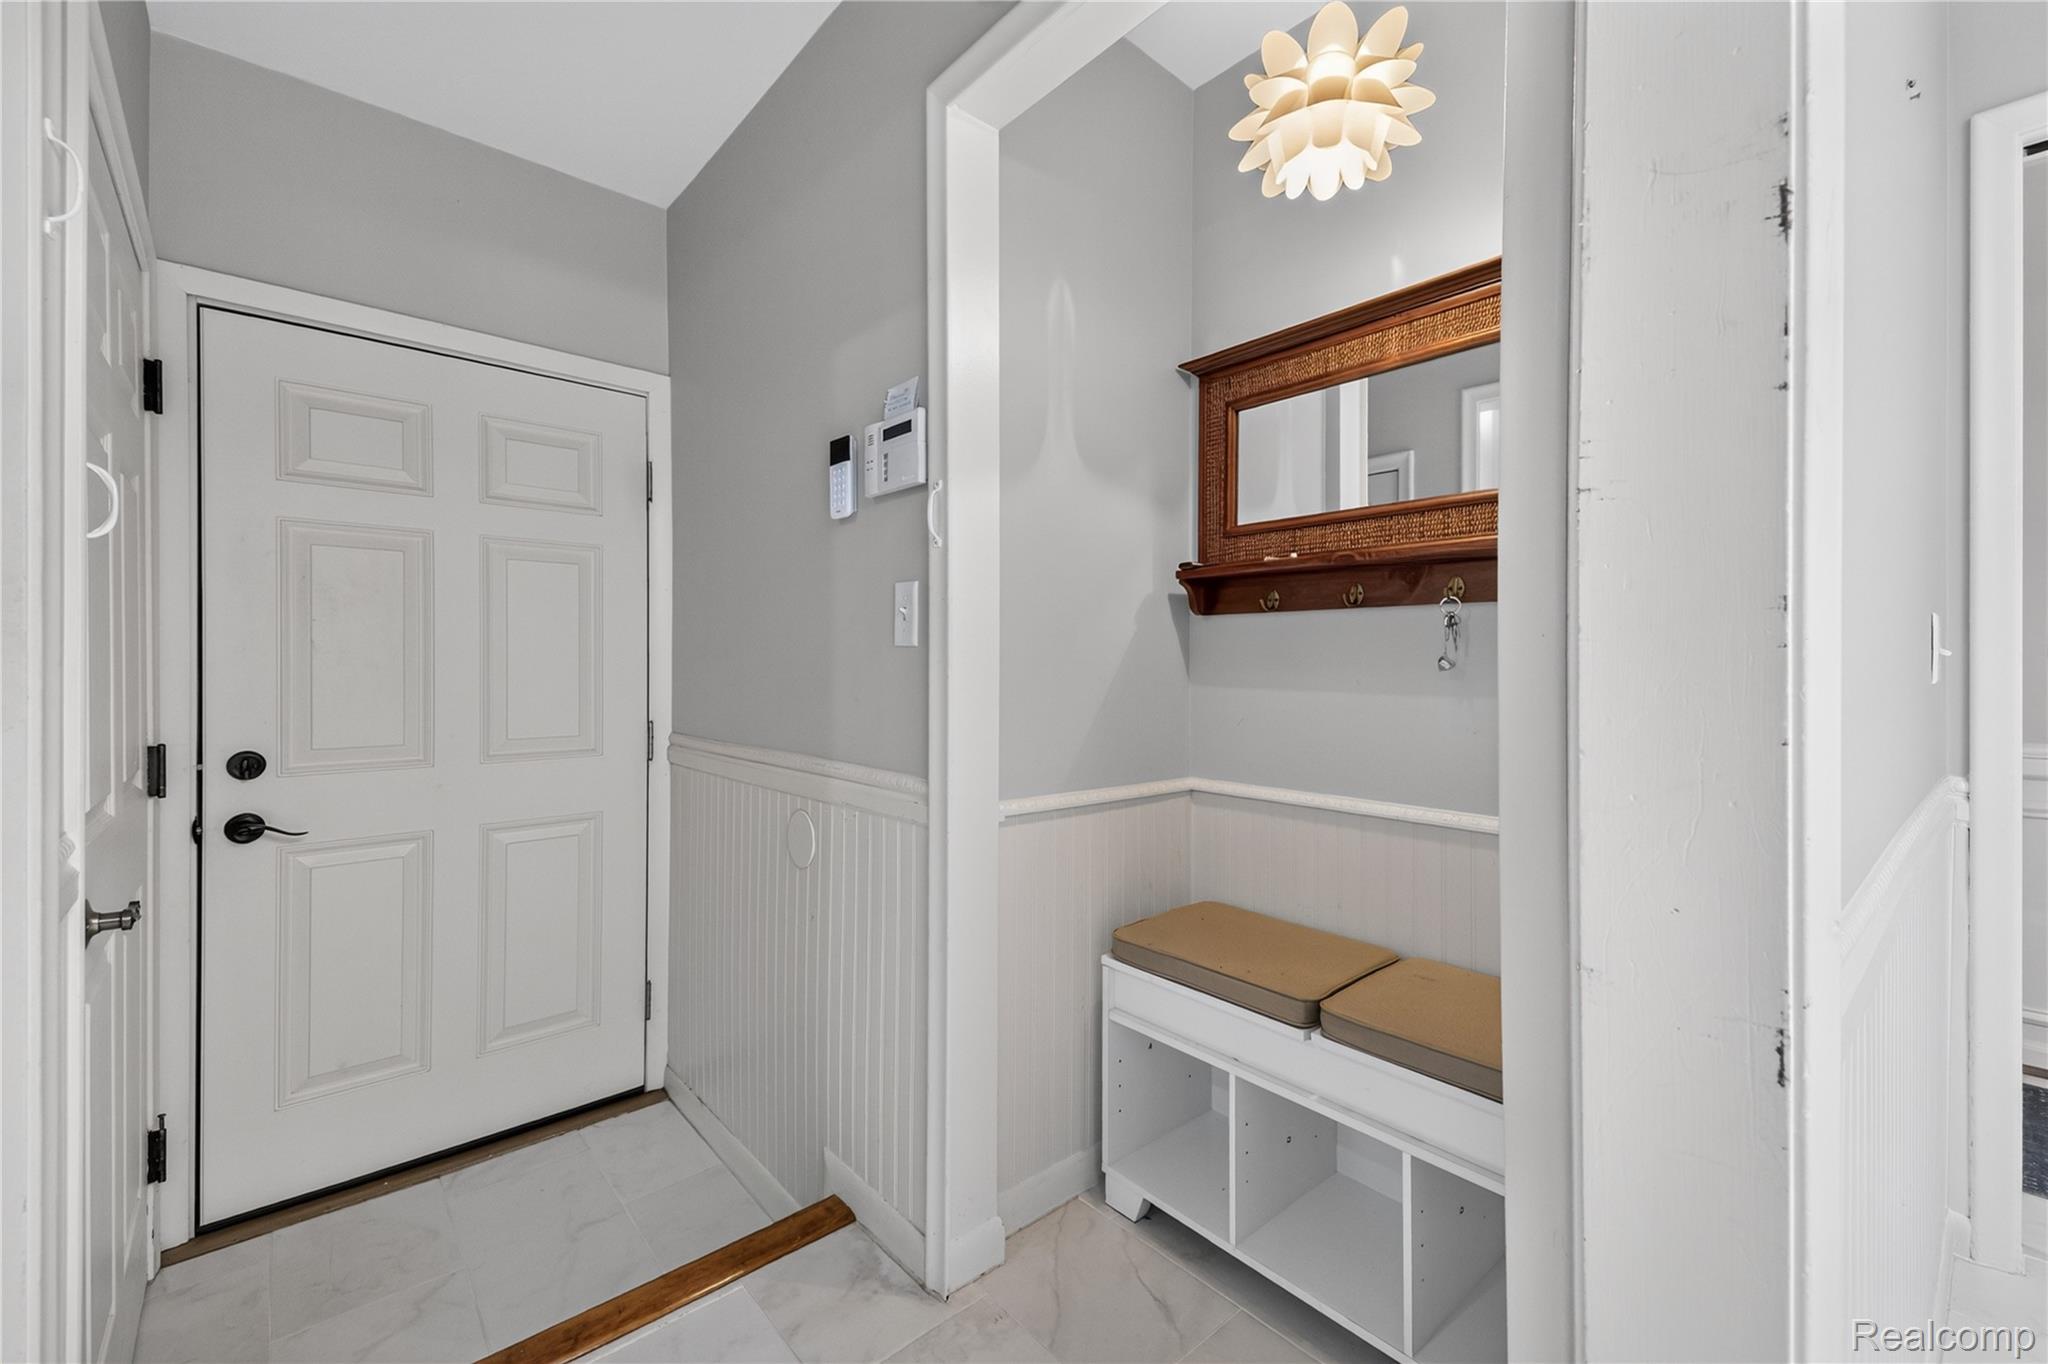
Entryway featuring white beadboard wainscoting, stone-finish flooring, a built-in storage bench with shelving, and a wall-mounted wooden mirror
Expansive area featuring white cabinetry with integrated countertop, inset mirror backsplash, tile flooring, and a multi-basin utility sink
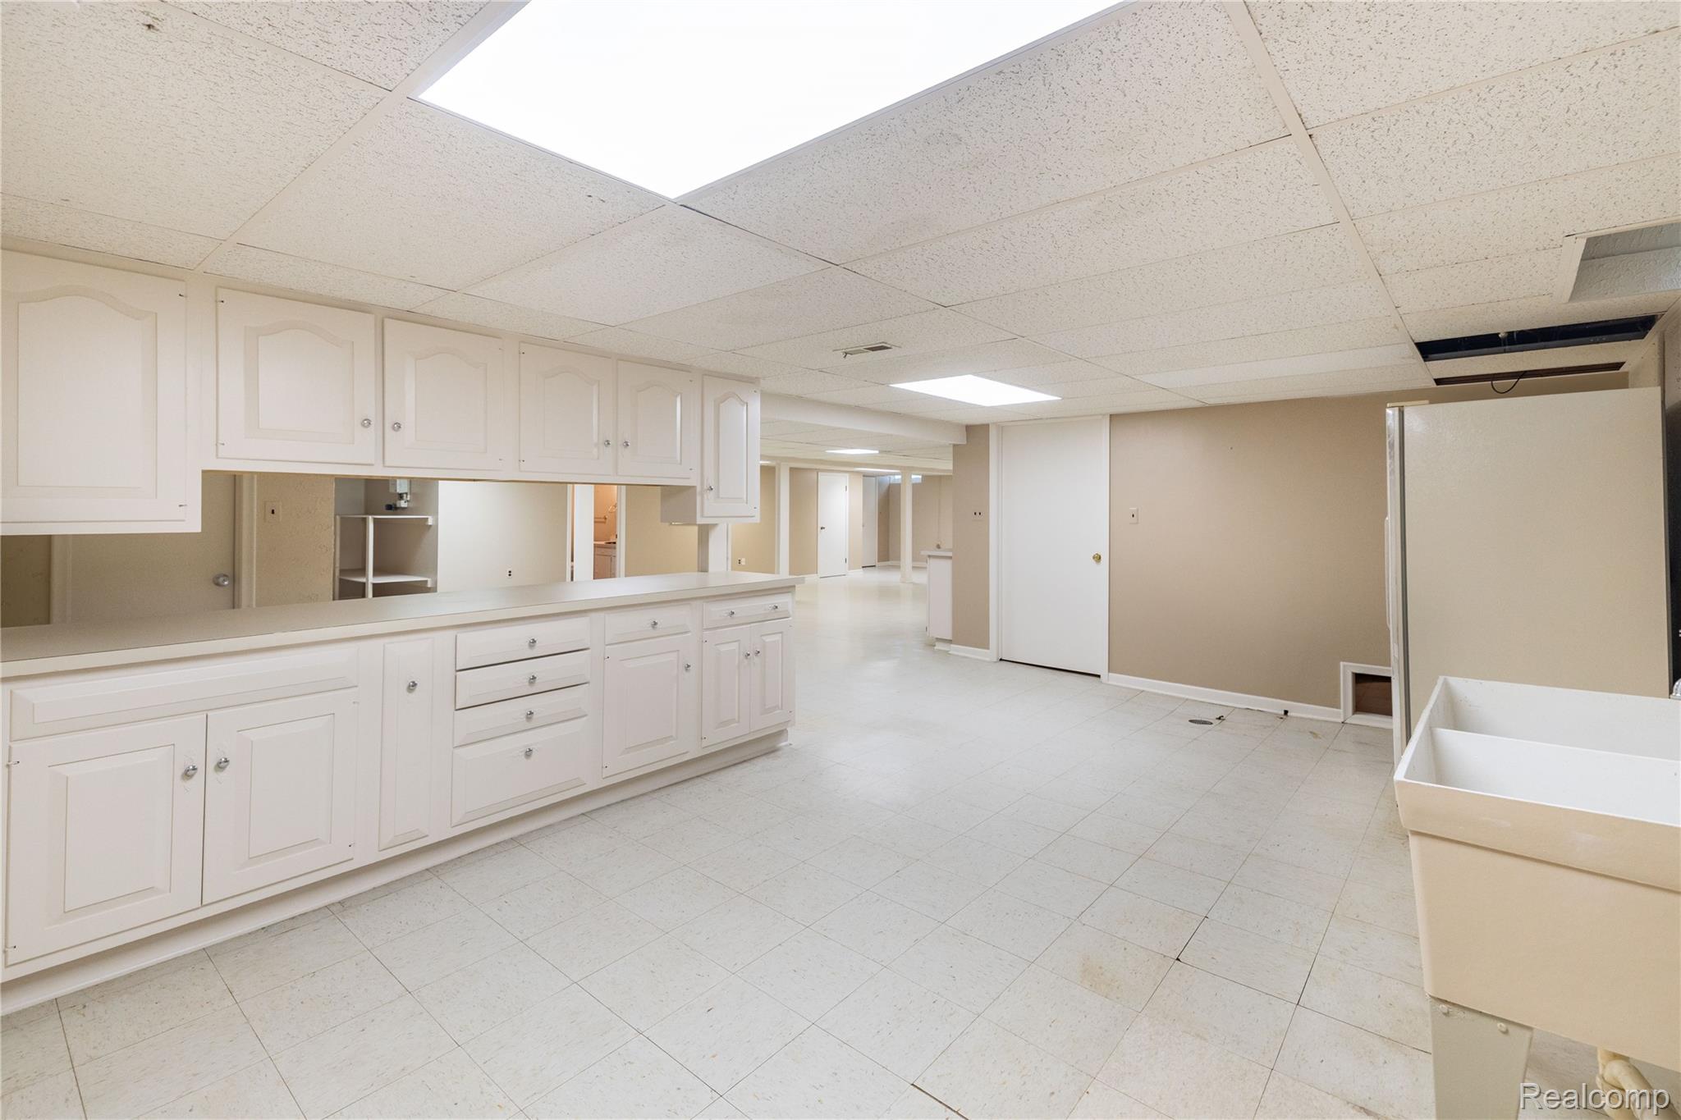
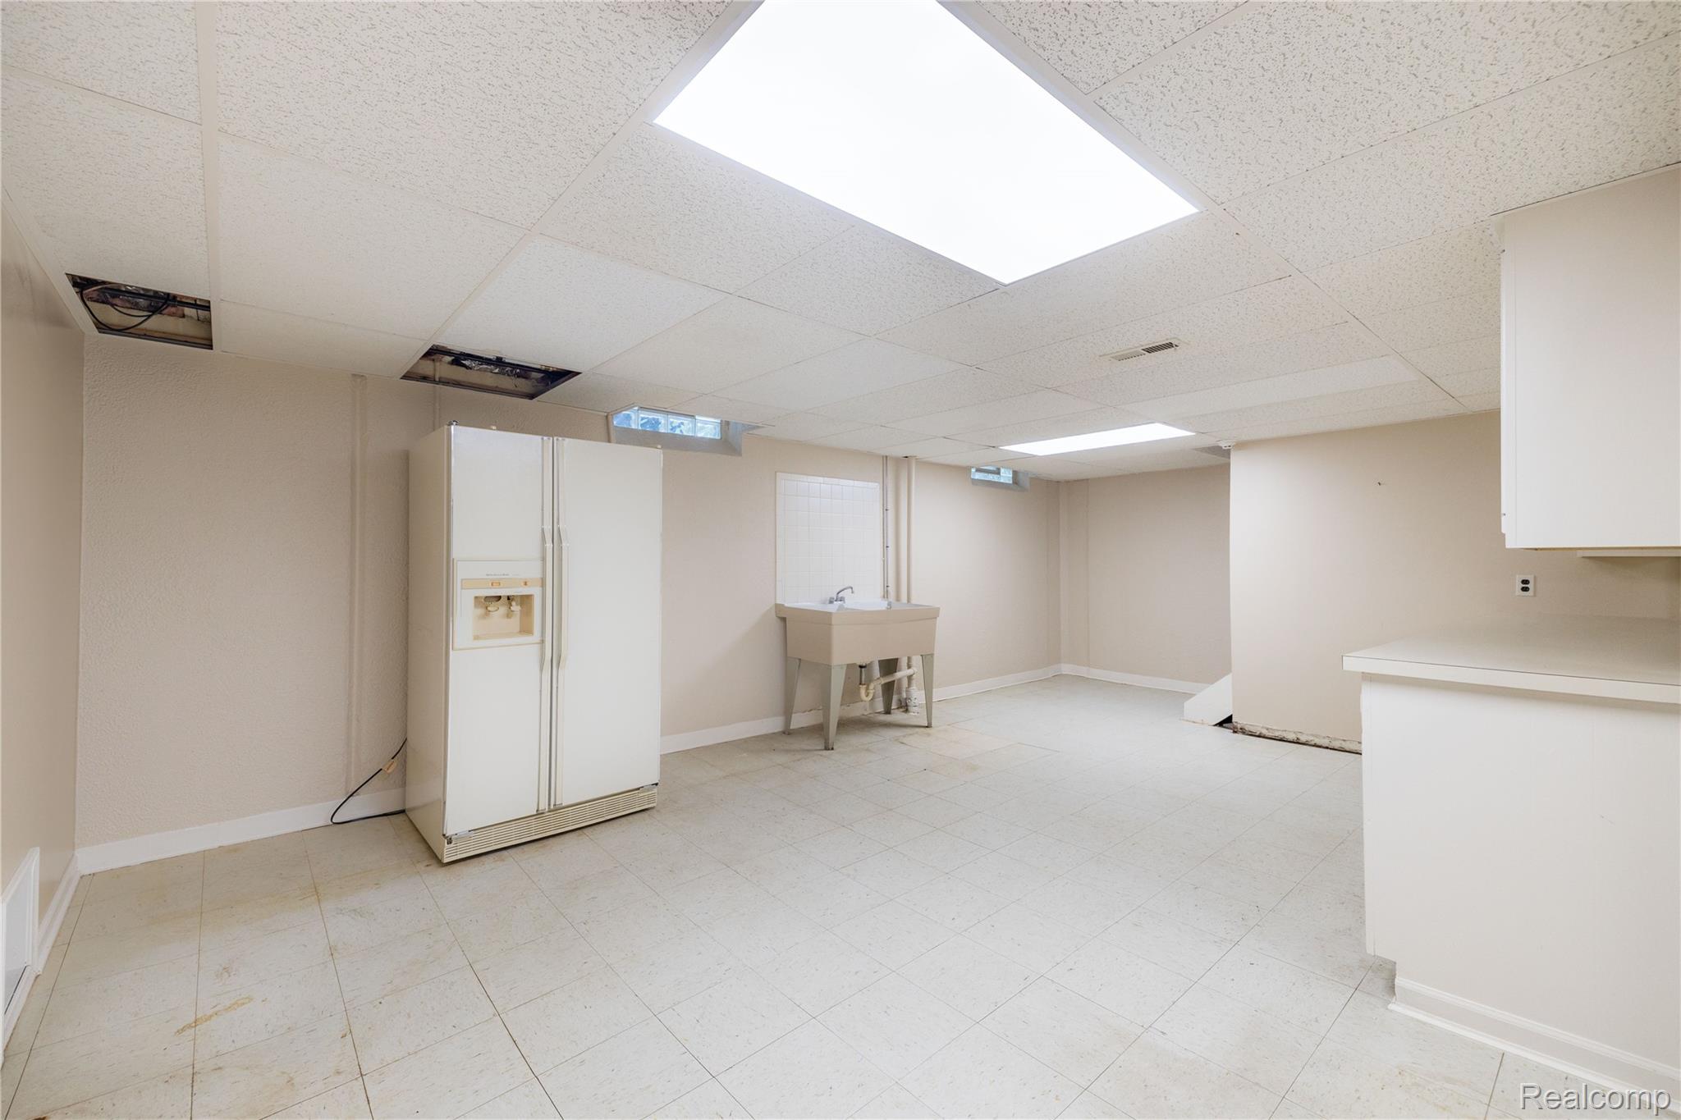
Lower level room featuring drop ceiling with integrated recessed lighting, tile flooring, built-in cabinetry, and utility sink
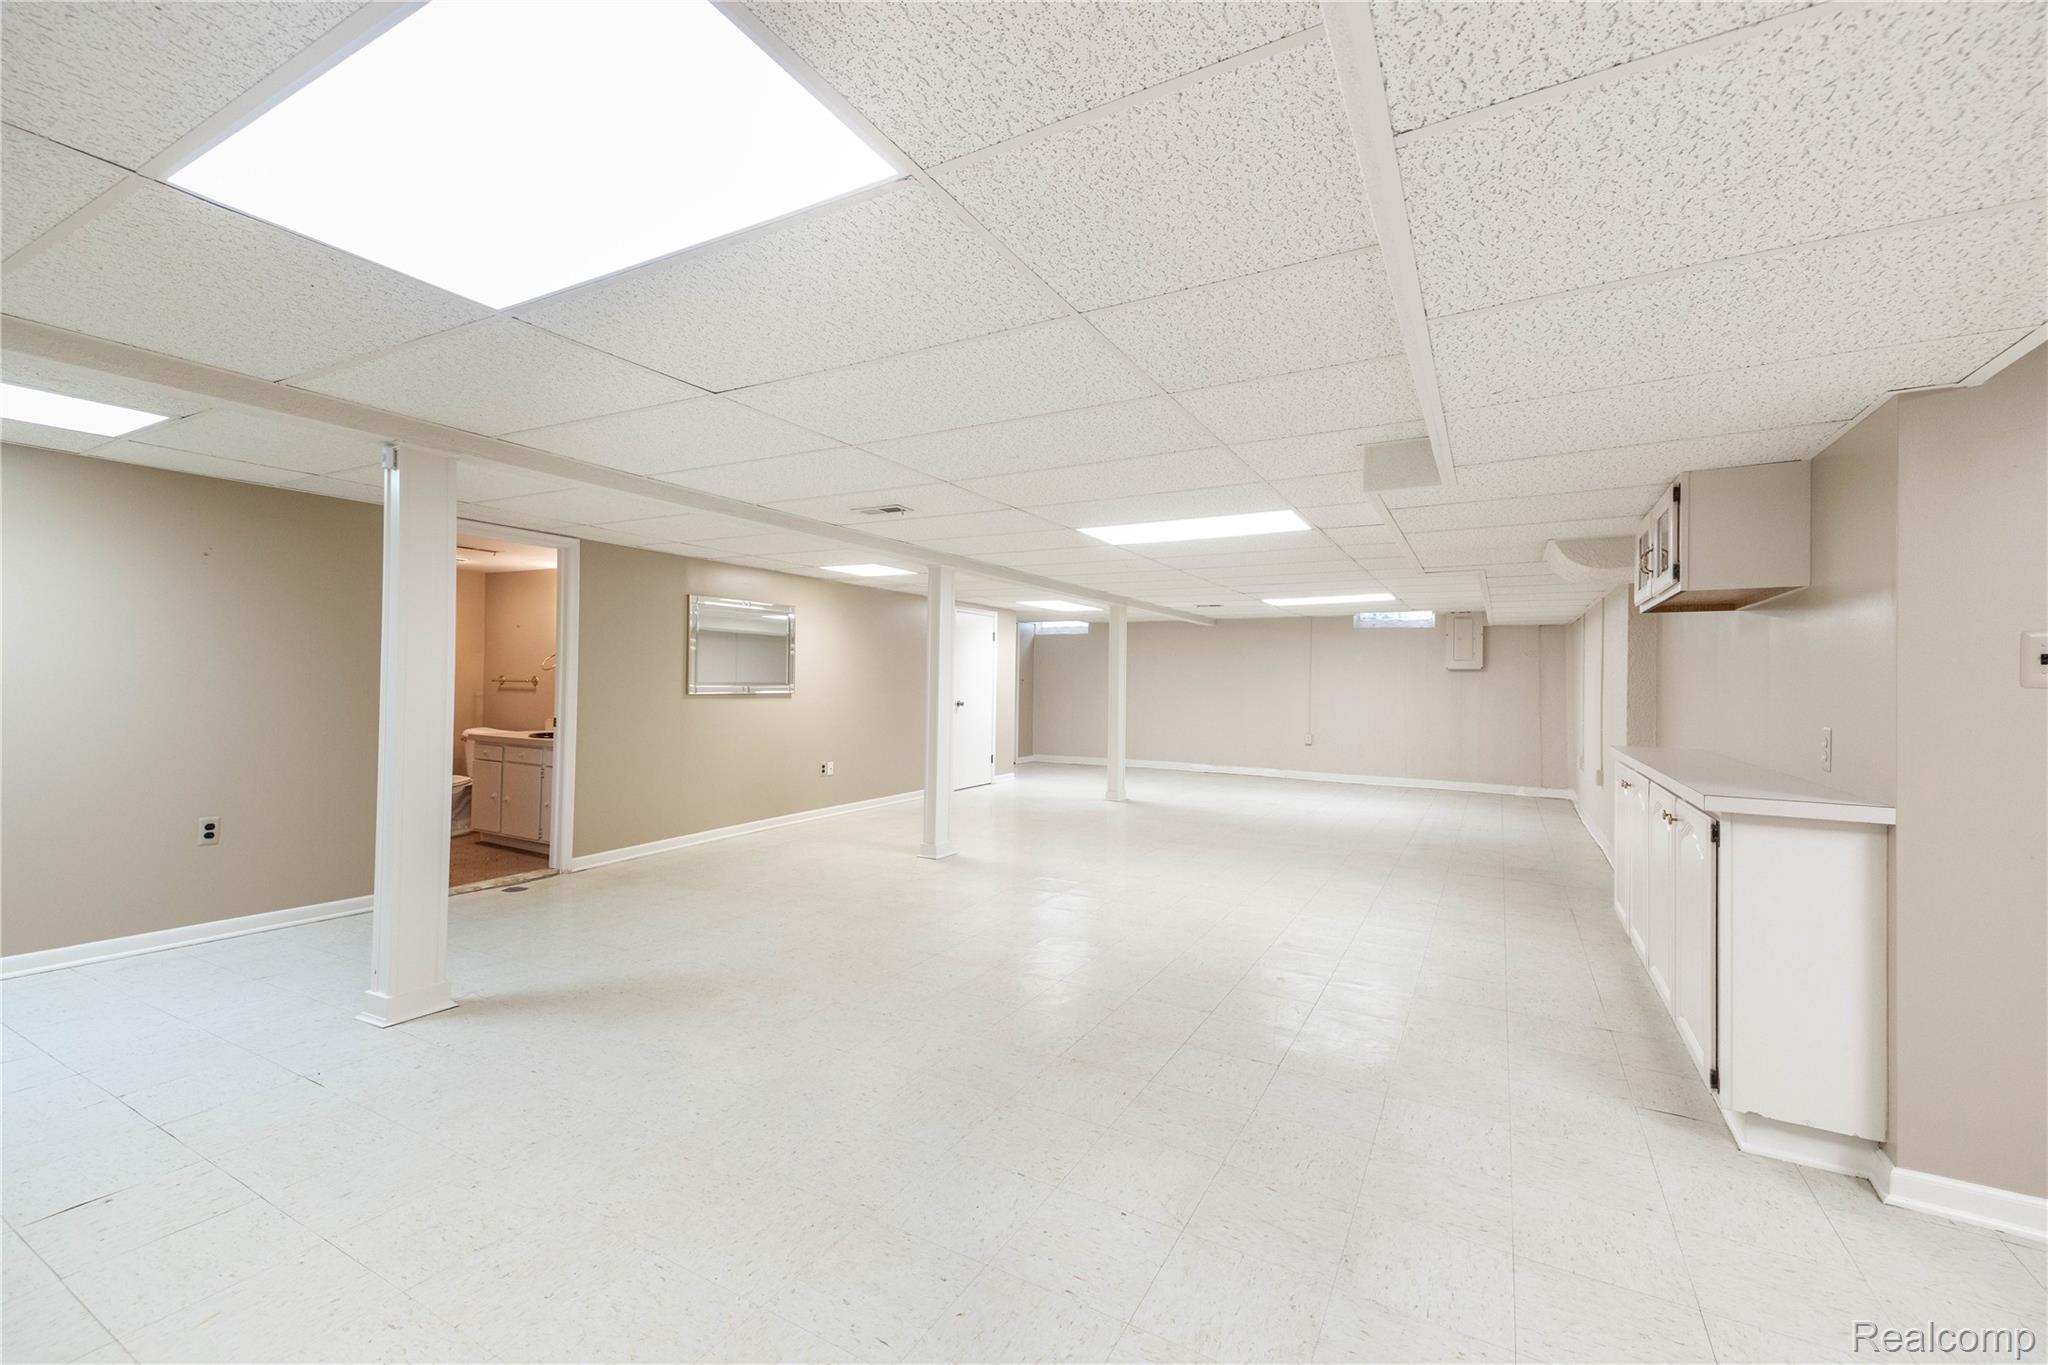
Expansive open-concept room featuring a drop ceiling with recessed panel lighting, neutral wall paint, tile flooring, support columns, and built-in cabinetry with white countertops
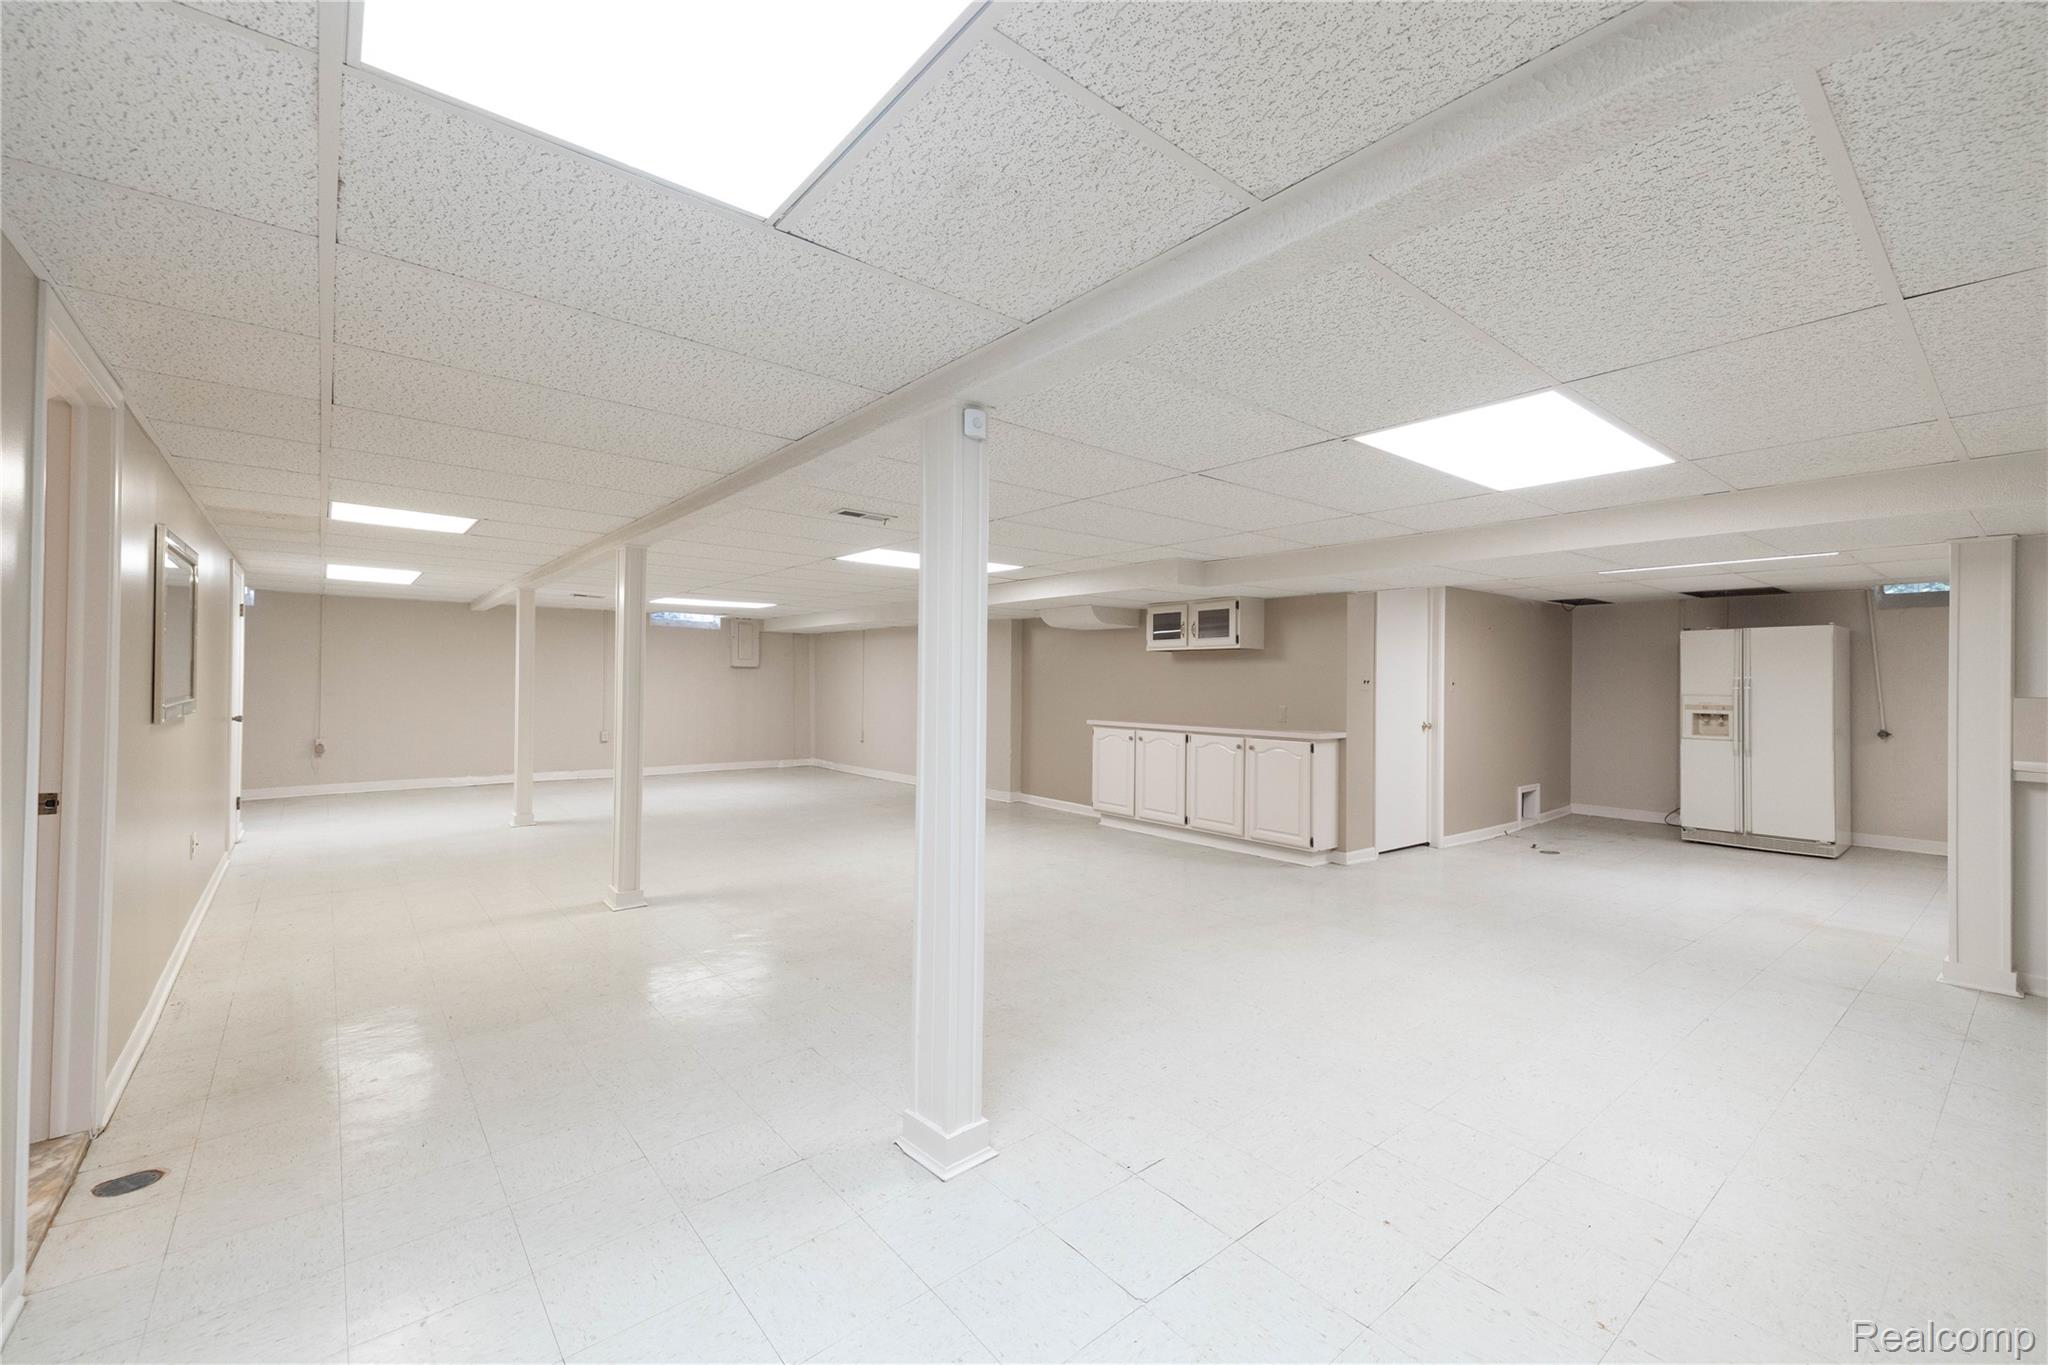
Open-concept interior featuring drop ceiling with recessed lighting, tile flooring, support columns, built-in lower cabinetry, and an integrated refrigerator
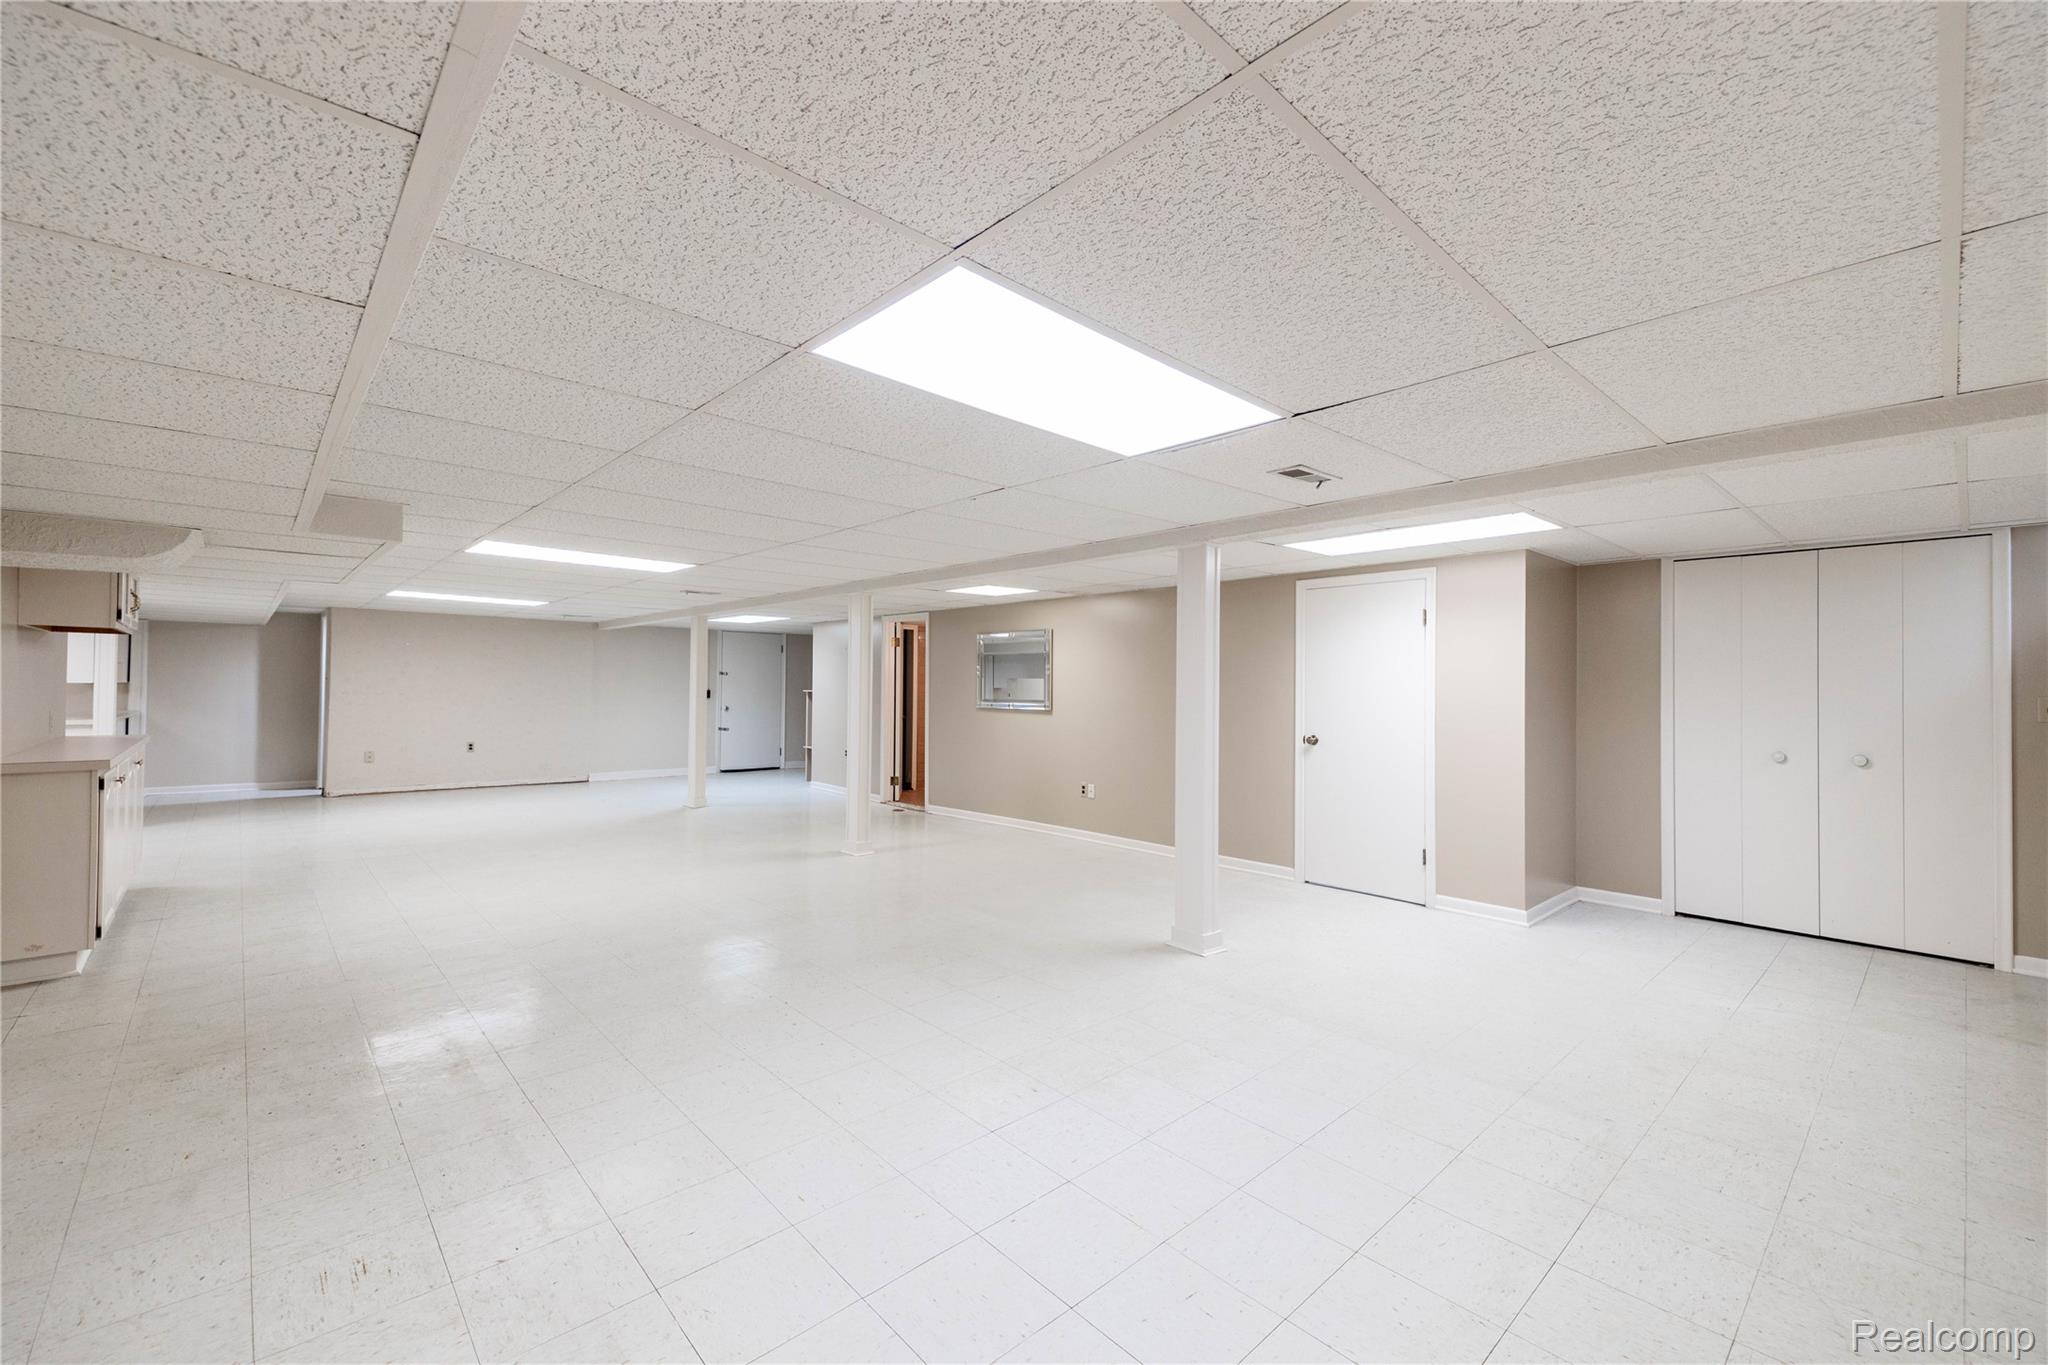
Expansive open-concept room featuring neutral wall tones, recessed panel ceiling, light-toned tiled flooring, built-in storage closets, and integrated overhead lighting
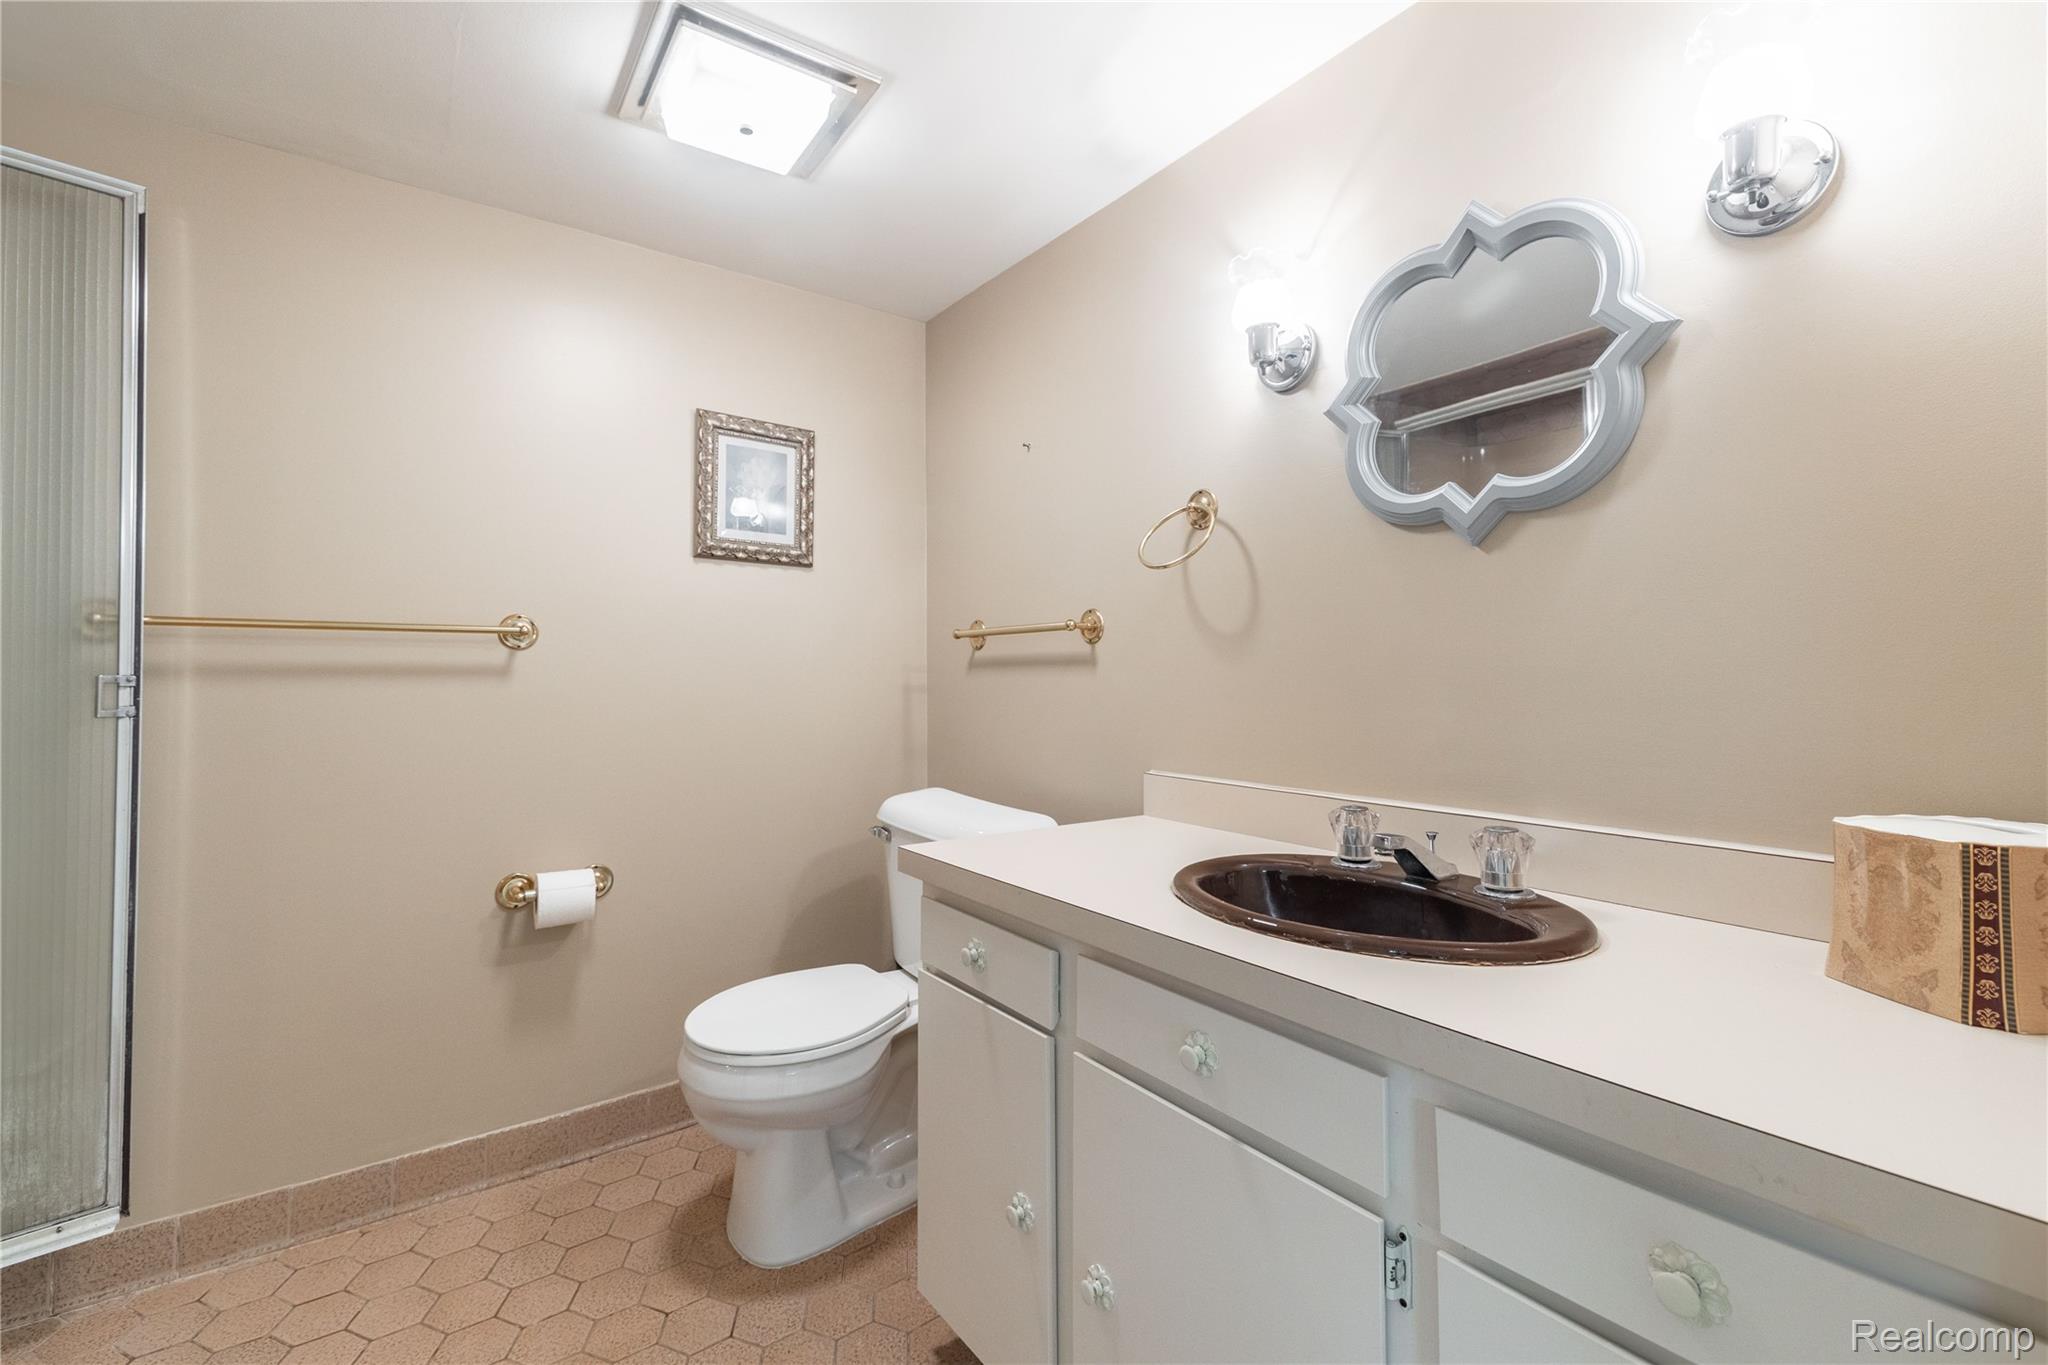
Bathroom featuring a vanity with integrated sink, stone-finish countertop, dual-handle faucet, wall-mounted light fixtures, and tiled flooring
 New Listing