 New Listing
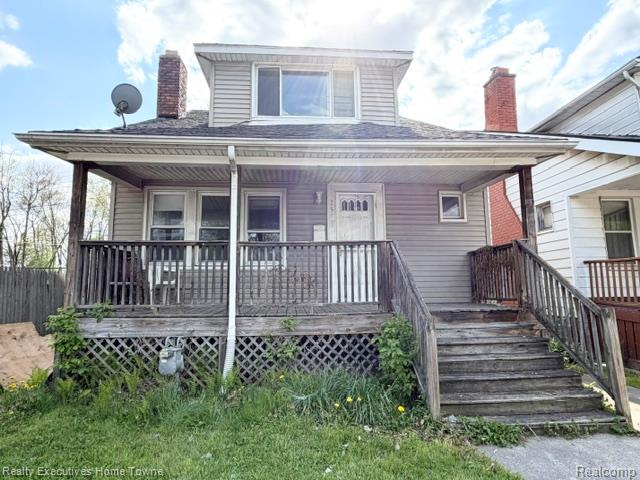
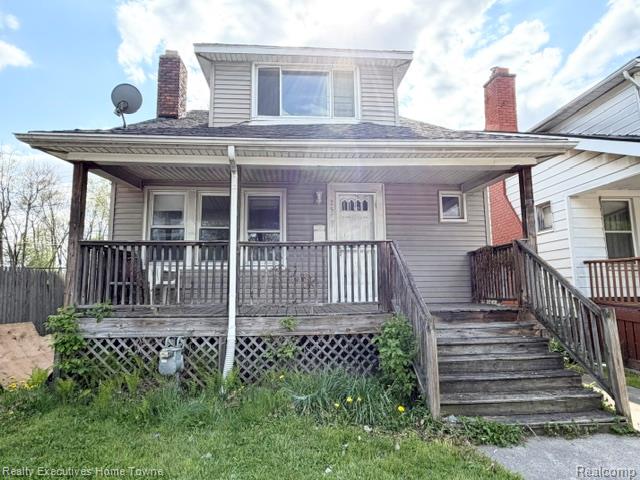
Two-story home exterior featuring horizontal lap siding, a front-facing dormer window, dual masonry chimneys, and a covered front porch with wood railings and lattice skirting
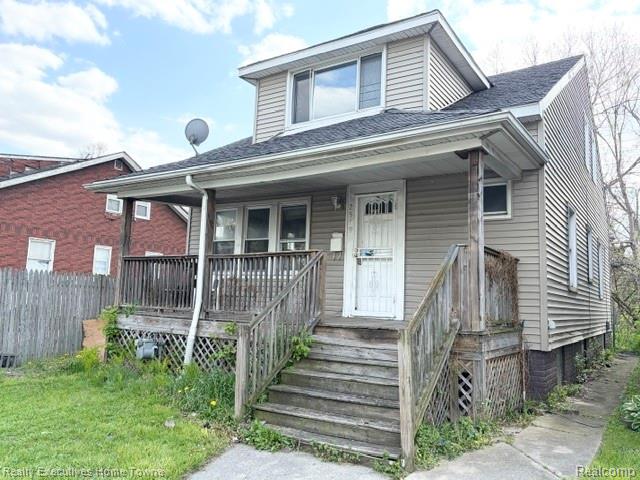
Two-story exterior with vinyl siding, covered front porch, wooden balustrade, and dormer window
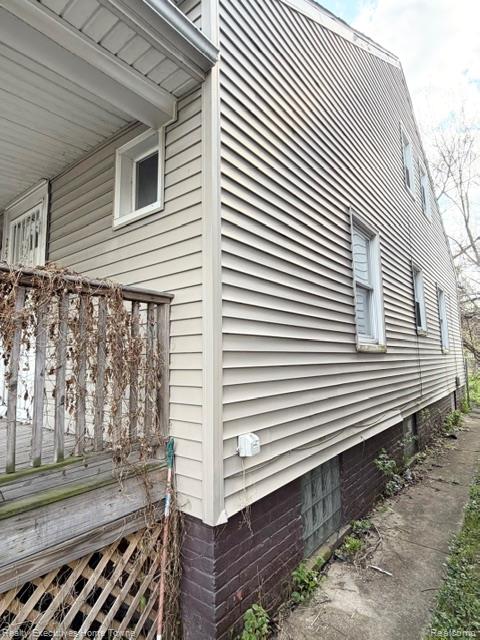
Exterior featuring horizontal siding, a wooden deck with lattice skirting, and a foundation constructed of dark masonry with glass block windows
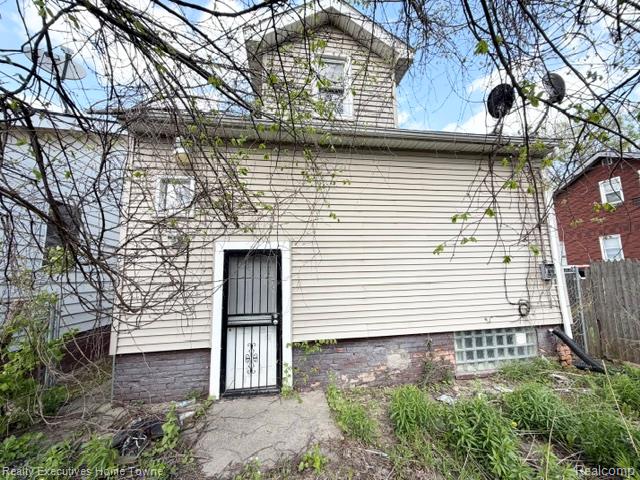
Two-story vinyl-sided exterior with a gambrel-style roofline, masonry foundation, glass block basement windows, and a metal security screen door
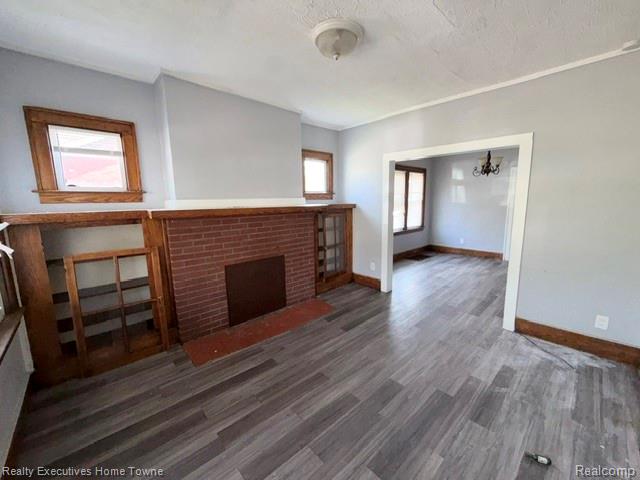
Red brick fireplace featuring a wood mantel, flanking built-in shelving, wood-finish flooring, and natural wood trim accents
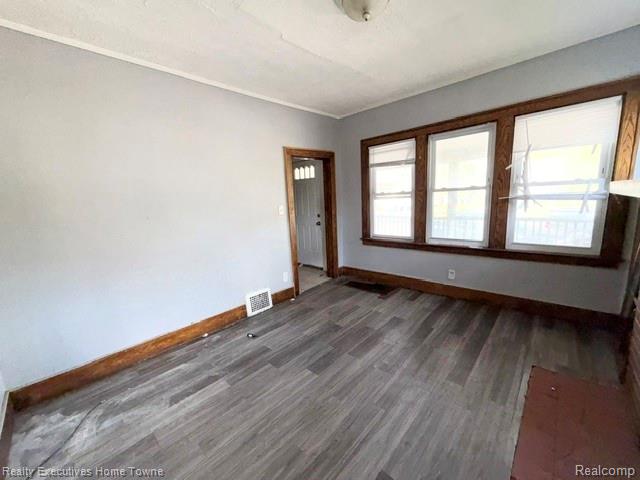
Interior space featuring wood-finish flooring, stained wood window trim, and a bank of three windows
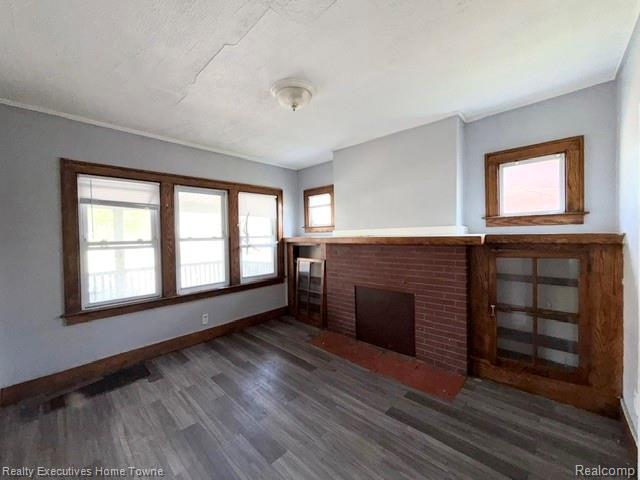
Brick fireplace featuring a wood mantel, wood-finish flooring, built-in glass-front cabinetry, and natural wood window trim
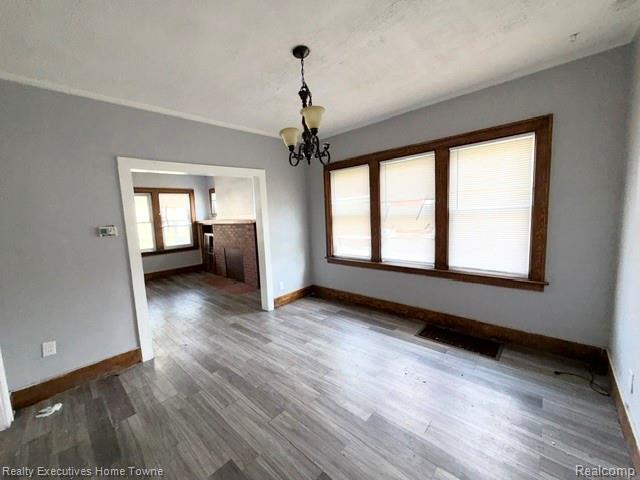
Living space featuring wood-finish flooring, stained wood window trim, a multi-light chandelier, and a brick-accented fireplace surround
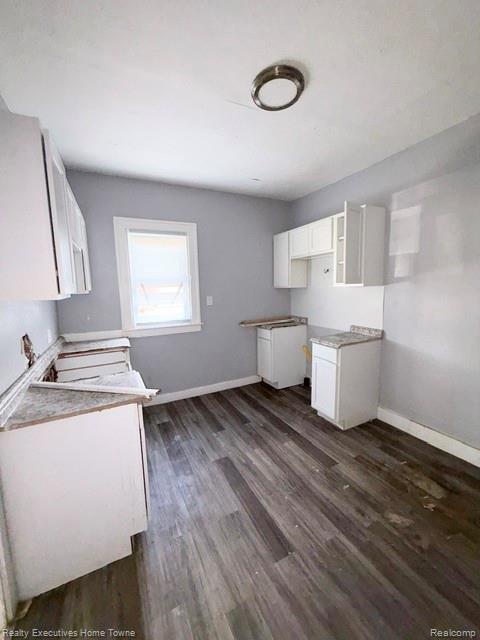
Kitchen featuring white shaker-style cabinetry, patterned laminate countertops, wood-finish flooring, and a flush-mount circular ceiling light fixture
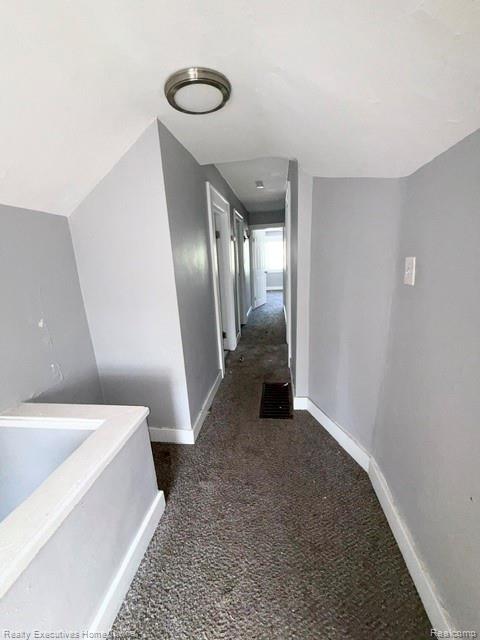
Neutral-toned interior hall featuring wall-to-wall carpeting, multiple interior doors with white casings, and a flush-mount circular ceiling fixture
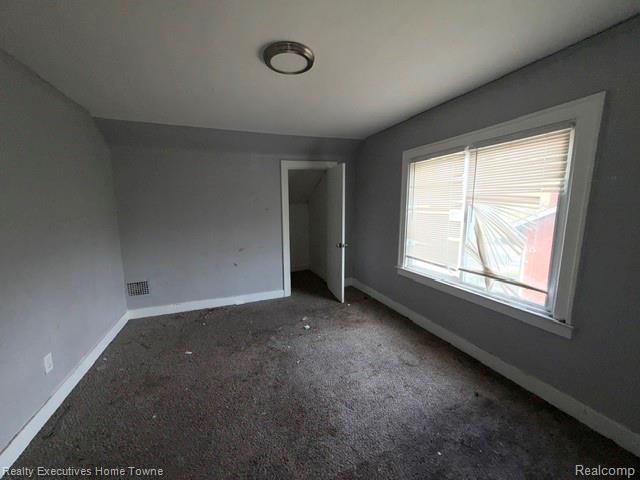
Room featuring neutral wall paint, carpeted flooring, a recessed storage closet, and a dual-pane window with white trim
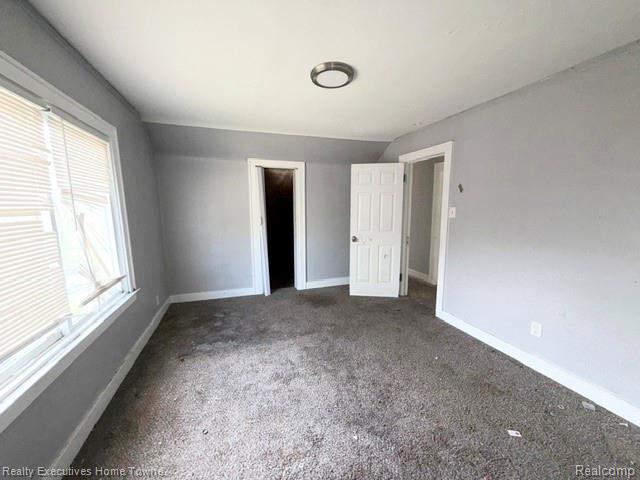
Room featuring neutral wall tones, carpeted flooring, a multi-pane window with horizontal blinds, and a flush-mount circular light fixture
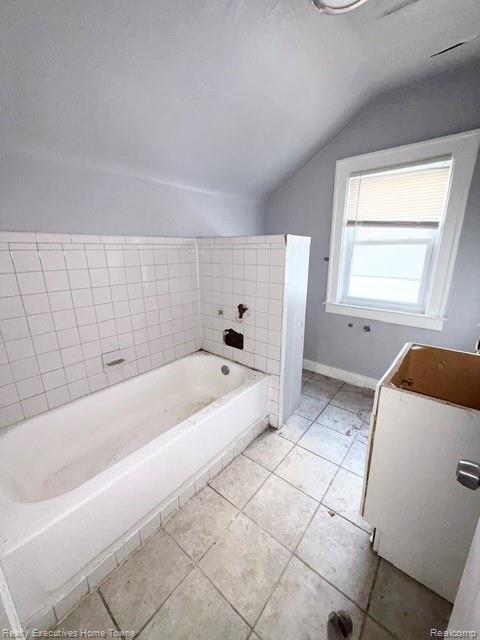
Bathroom featuring a ceramic tile surround, a built-in alcove bathtub, ceramic tile flooring, and a single-window configuration
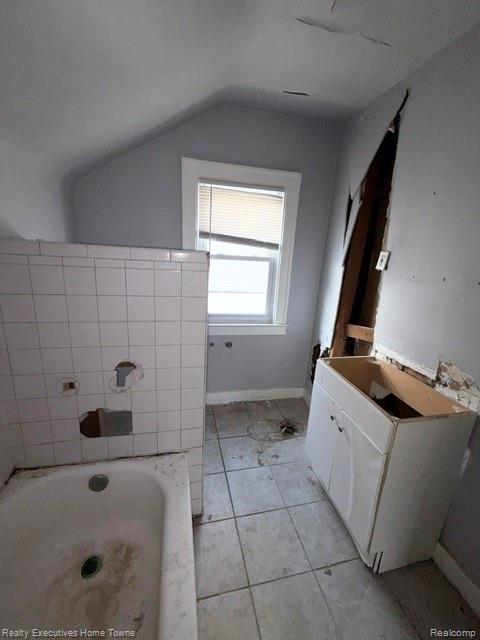
Bathroom interior featuring a white tile-surround bathtub and a white vanity cabinet with exposed wall framing
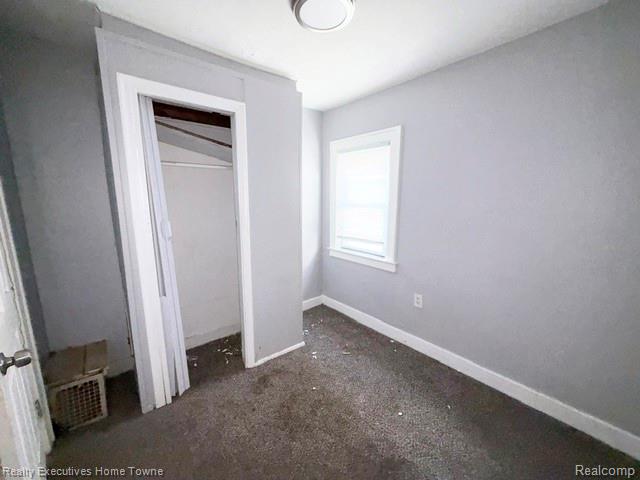
Neutral-toned interior room featuring wall-to-wall carpeting, a single-window with white trim, and a built-in closet with a folding door
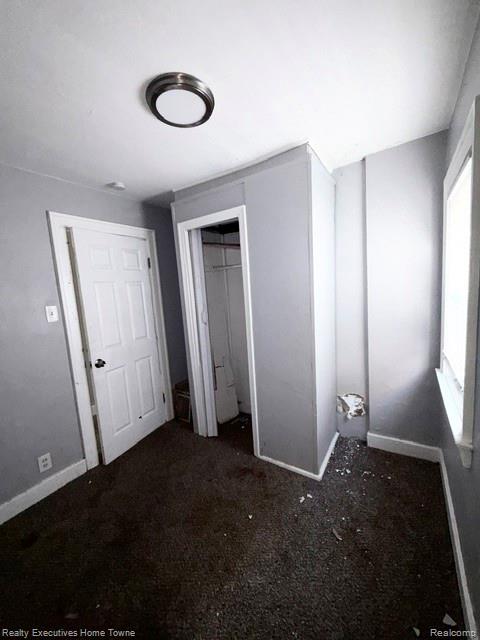
Room featuring dark carpeting, a six-panel door, a recessed closet, and a flush-mount circular ceiling fixture
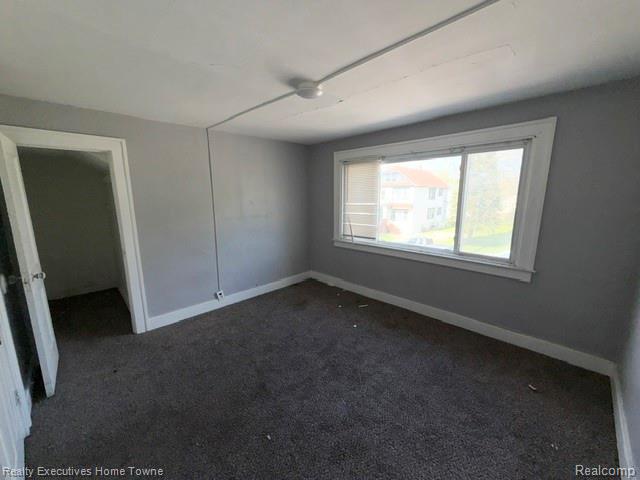
Interior space featuring grey-toned walls, carpeting, a large sliding window with white trim, and a doorway entrance
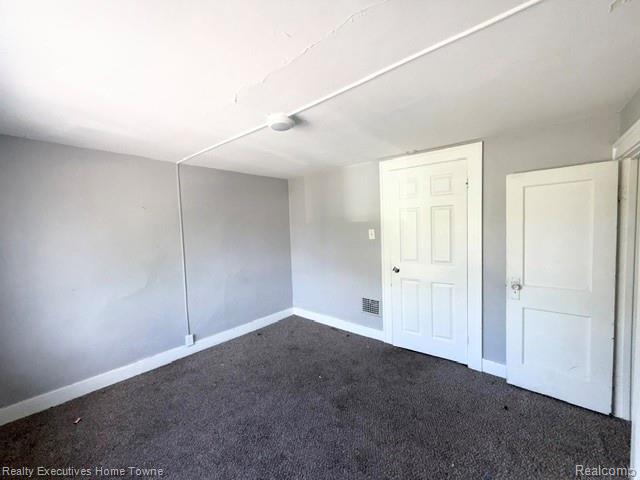
Interior room featuring grey-toned walls, carpeting, and two white six-panel doors
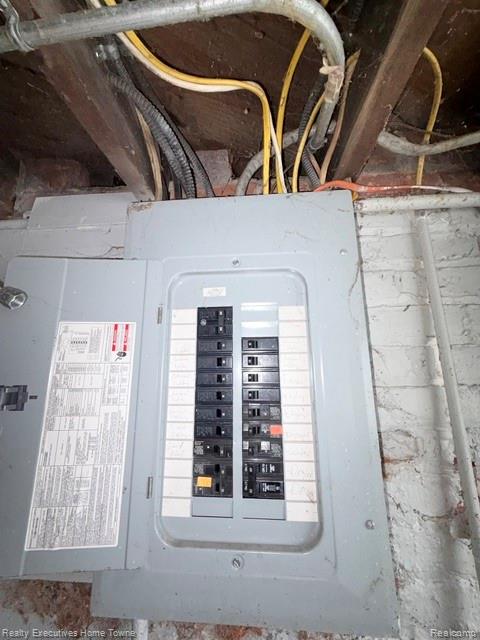
Electrical panel featuring a multi-circuit breaker system with labeled internal switches
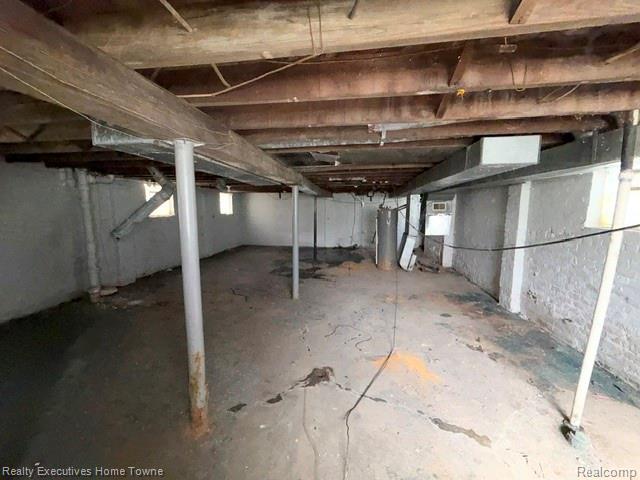
Unfinished basement featuring concrete flooring, painted masonry walls, exposed ceiling joists, and steel support columns
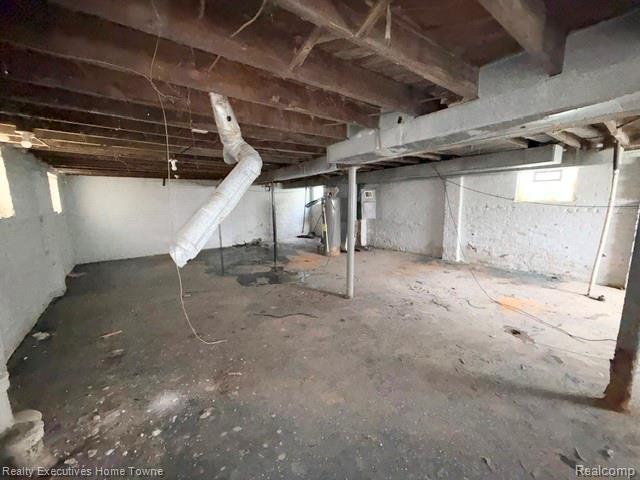
Unfinished lower level featuring exposed wood joist ceilings, concrete flooring, masonry walls, and integrated support columns
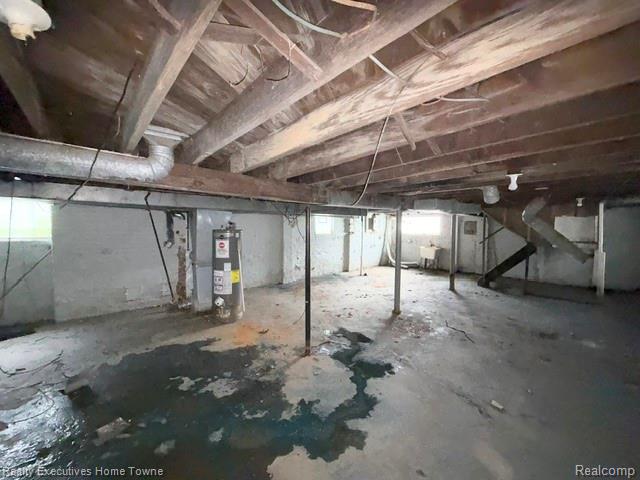
Unfinished lower level featuring exposed wood joist ceiling, concrete foundation walls, concrete floor, structural support columns, and an integrated water heater
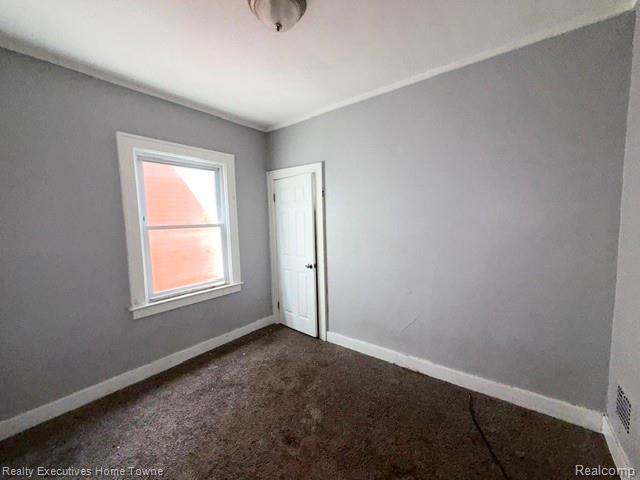
Neutral gray wall finishes, carpeted flooring, white six-panel interior door, single-pane window with white trim, and ceiling-mounted dome light fixture
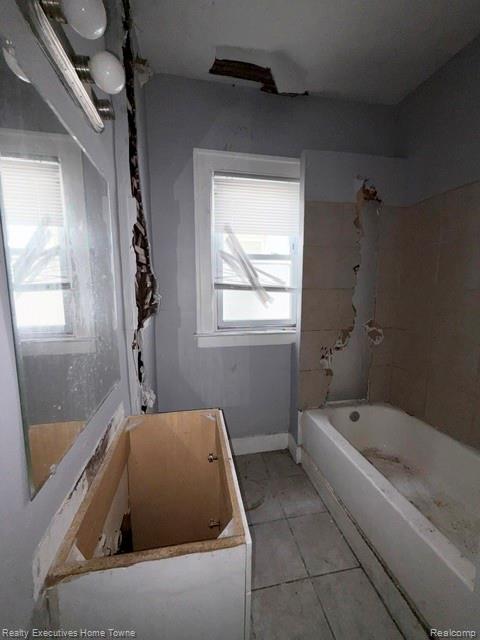
Bathroom featuring a bathtub with tile surround, vanity base, and wall-mounted light fixture
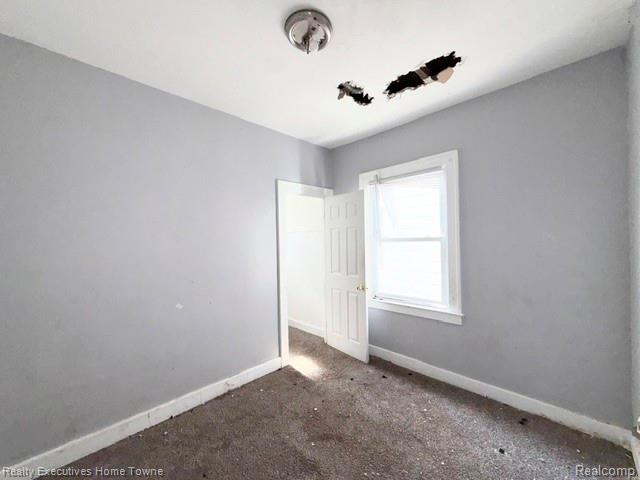
Interior room featuring grey painted walls, a single-panel window, a white interior door, and a flush-mount ceiling fixture

Description
Spacious 5 bedroom 2 bathroom located on between Vernon Hwy and Charlevoix St on Detroit's east side just down the street from Grosse Point Park. Home sold as is. Seller is selling their portfolio of 13 properties in Detroit.
Details
| MLS # | 61043590 |
|---|---|
| Listing Type | For Sale |
| Style | House |
| Sub-Type | Resale |
| Status | Active |
| Year | 1924 |
| Days On Site | 2 |
| Listing Provided By | Realty Executives Home Towne | Anthony Vitale |
Features
| Bed(s) | 5 |
|---|---|
| Bath(s) | 2 Total |
| SQ Feet | 1,324 |
| Basement | Y |
| Story(s) | 1 |
| Acreage | 0.06 |
Interior
| Rooms Total | 10 |
|---|---|
| Heating Yes / No | Yes |
| Heating | Natural Gas, Forced Air |
Exterior
| Construction Materials | Aluminum Siding |
|---|---|
| Foundation Details | Basement |
Parking
| Garage Yes / No | No |
|---|
Other
| List Aor | Real Comp |
|---|
Taxes
| Property | 2890 |
|---|
Area Information
| State | MI |
|---|---|
| County | Wayne |
| City | Detroit |
| Zip Code | 48215 |
| Area | Detroit (82001) |
| Community Name | C B Sherrard Sub |
| Listing VS Median (in C B Sherrard Sub) | |
Price: $85,900 low | high Med: $110,450 sqft: 1,324 low | high Med: 962 $ / sqft: $65 low | high Med: $145 On site: 2 low | high Med: 42.5 | |
Market Activity 48215
Request a showing
Request a showing
Contact
Learn More About This Property

| State | MI |
|---|---|
| County | Wayne |
| City | Detroit |
| Zip Code | 48215 |
| Area | Detroit (82001) |
| Community Name | C B Sherrard Sub |
| Listing VS Median (in C B Sherrard Sub) | |
Price: $85,900 low | high Med: $110,450 sqft: 1,324 low | high Med: 962 $ / sqft: $65 low | high Med: $145 On site: 2 low | high Med: 42.5 | |
Nearby Listings (Within 1/10 mile)
Price: $64K - $107K
sqft: 993 - 1,500
Listing Updated: November 3, 2026 at 6:45:10 AM PST