$595,000 $3,194 est/mo Sourced by Back At You
2608 E Sutton Road,Metamora, MI 48455
Metamora, MI 48455
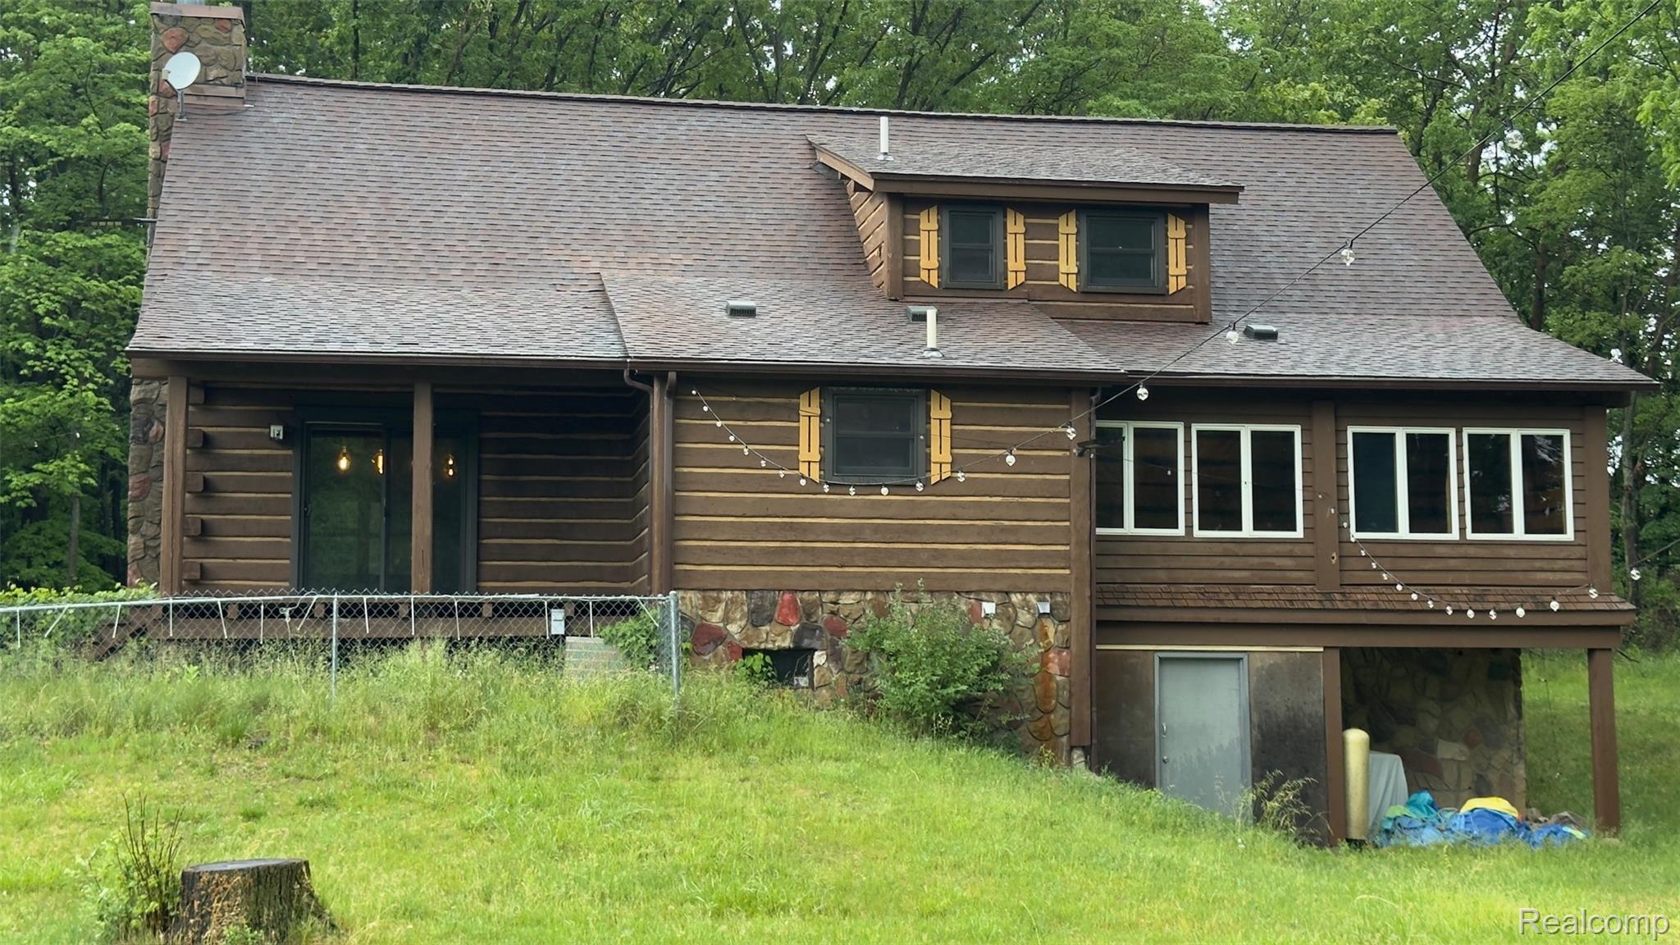
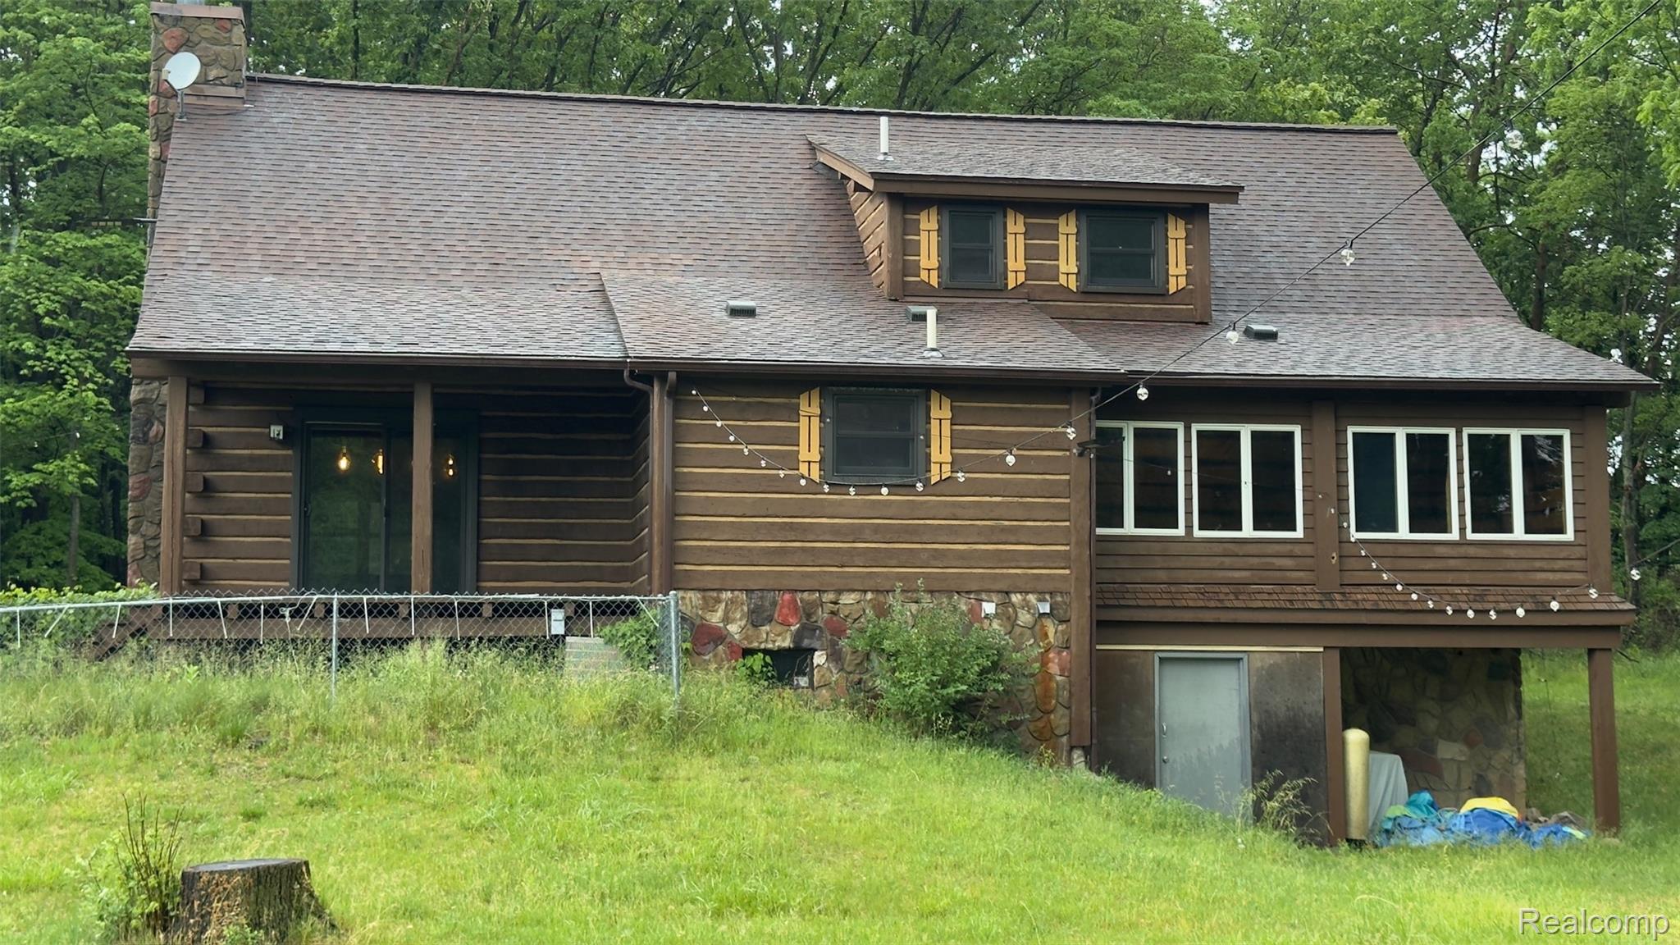
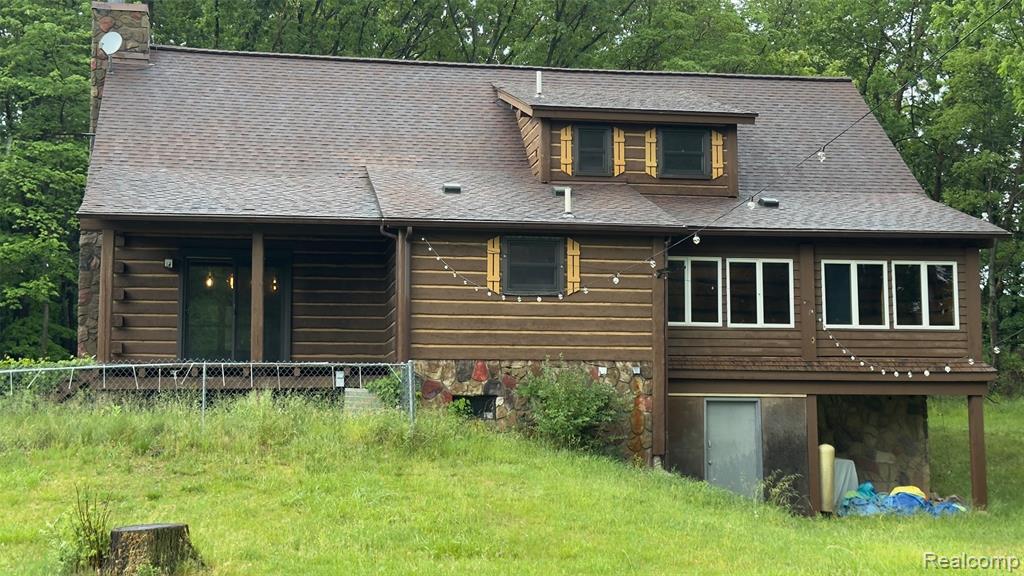
Log cabin exterior featuring a stone chimney, covered porch, dormer windows with decorative shutters, and an enclosed sunroom with multiple windows
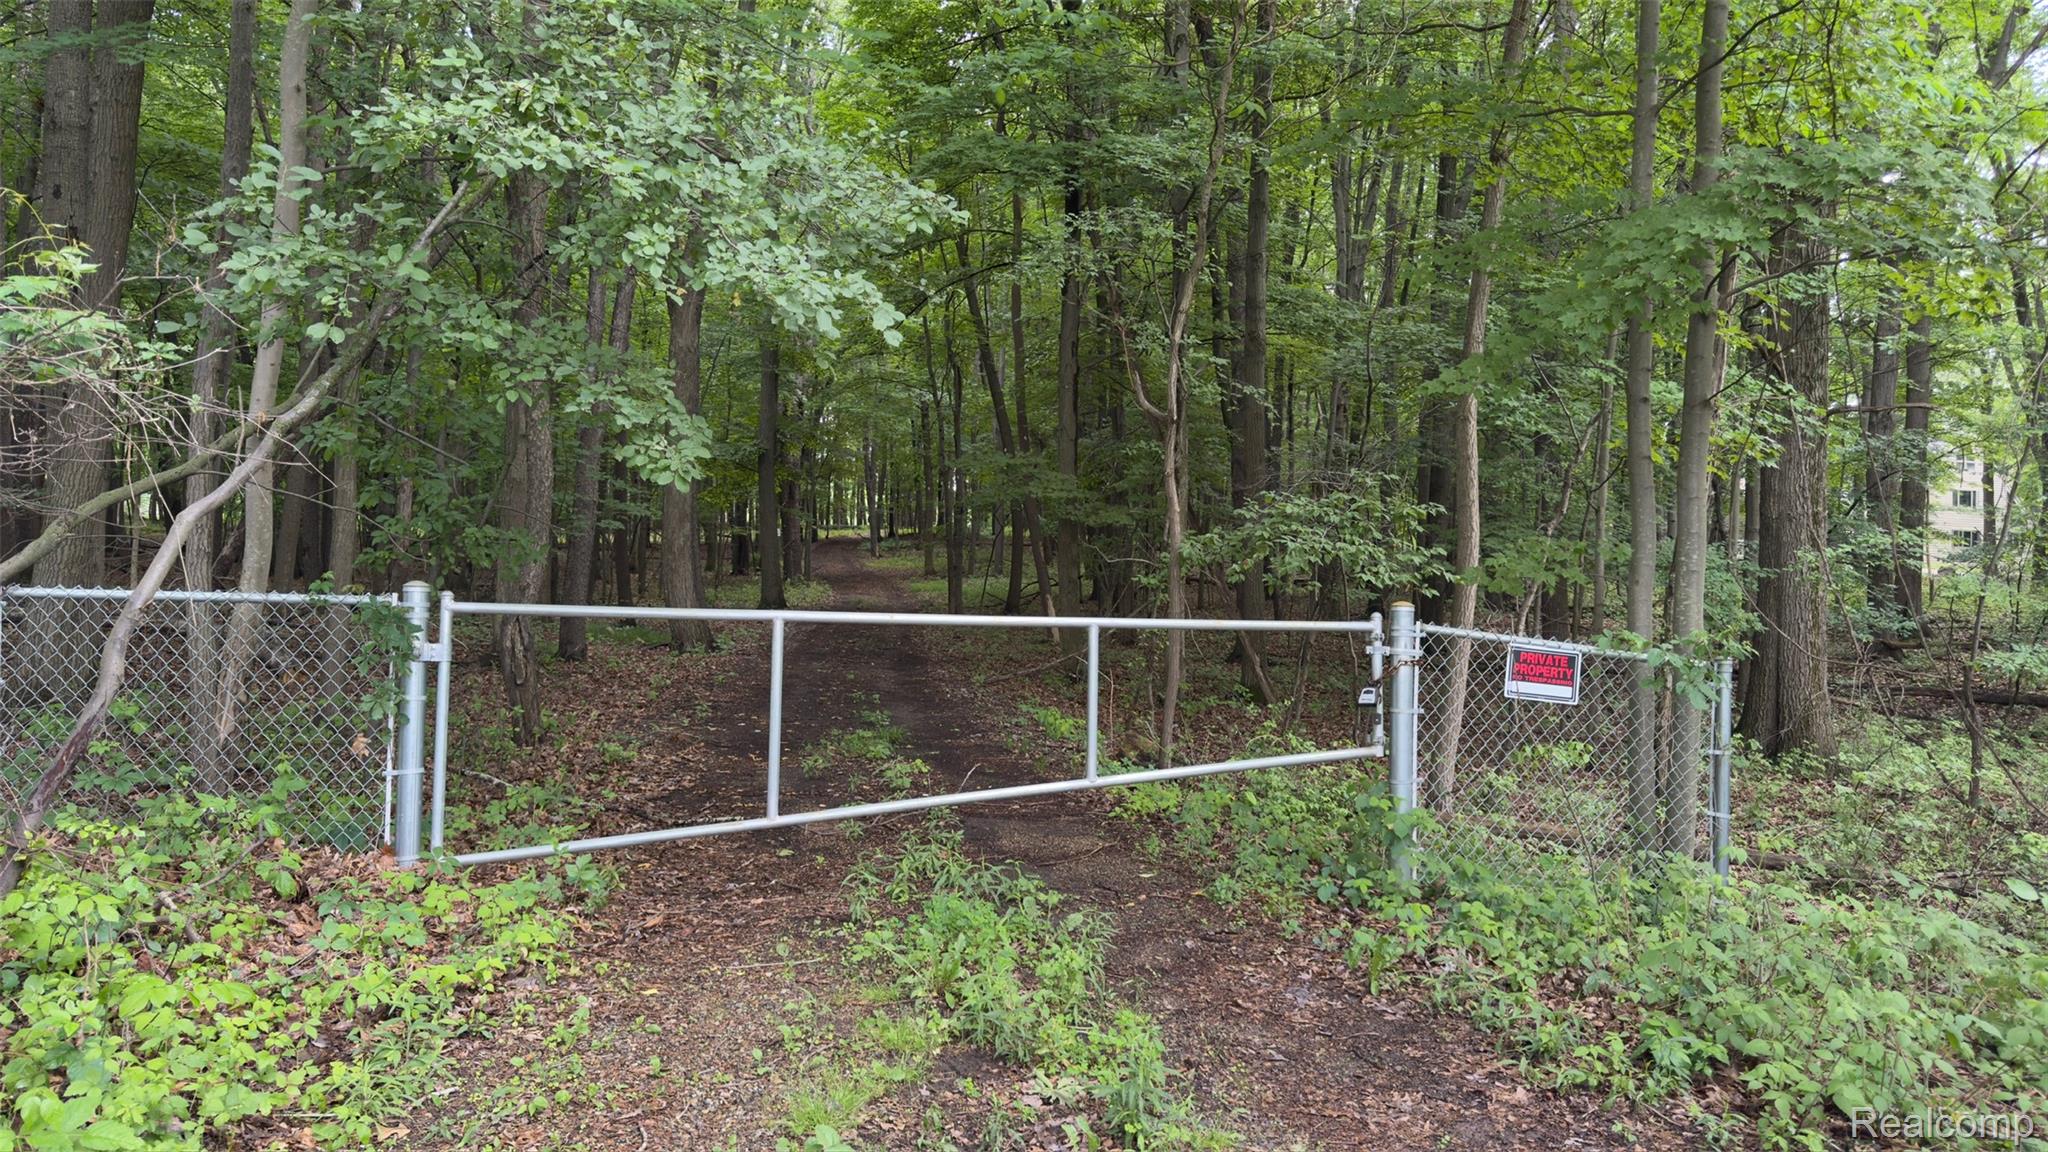
Chain link fence with a metal gate bordering a wooded area
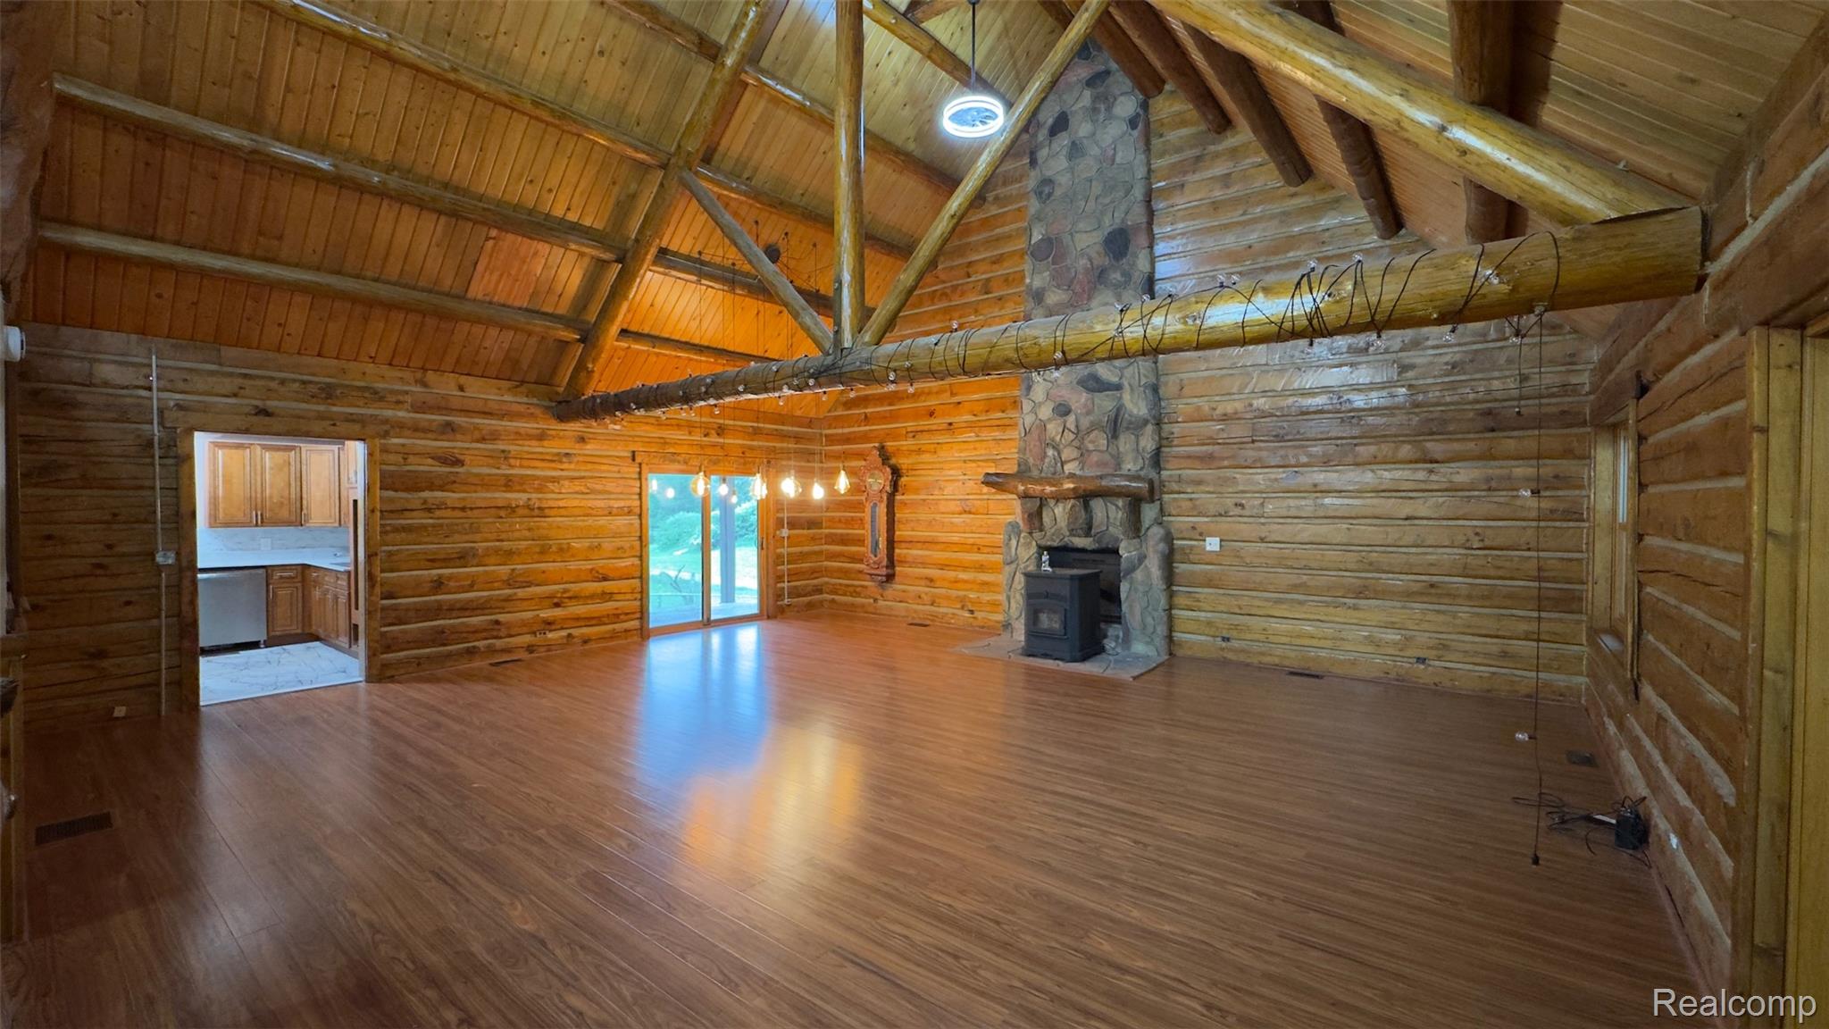
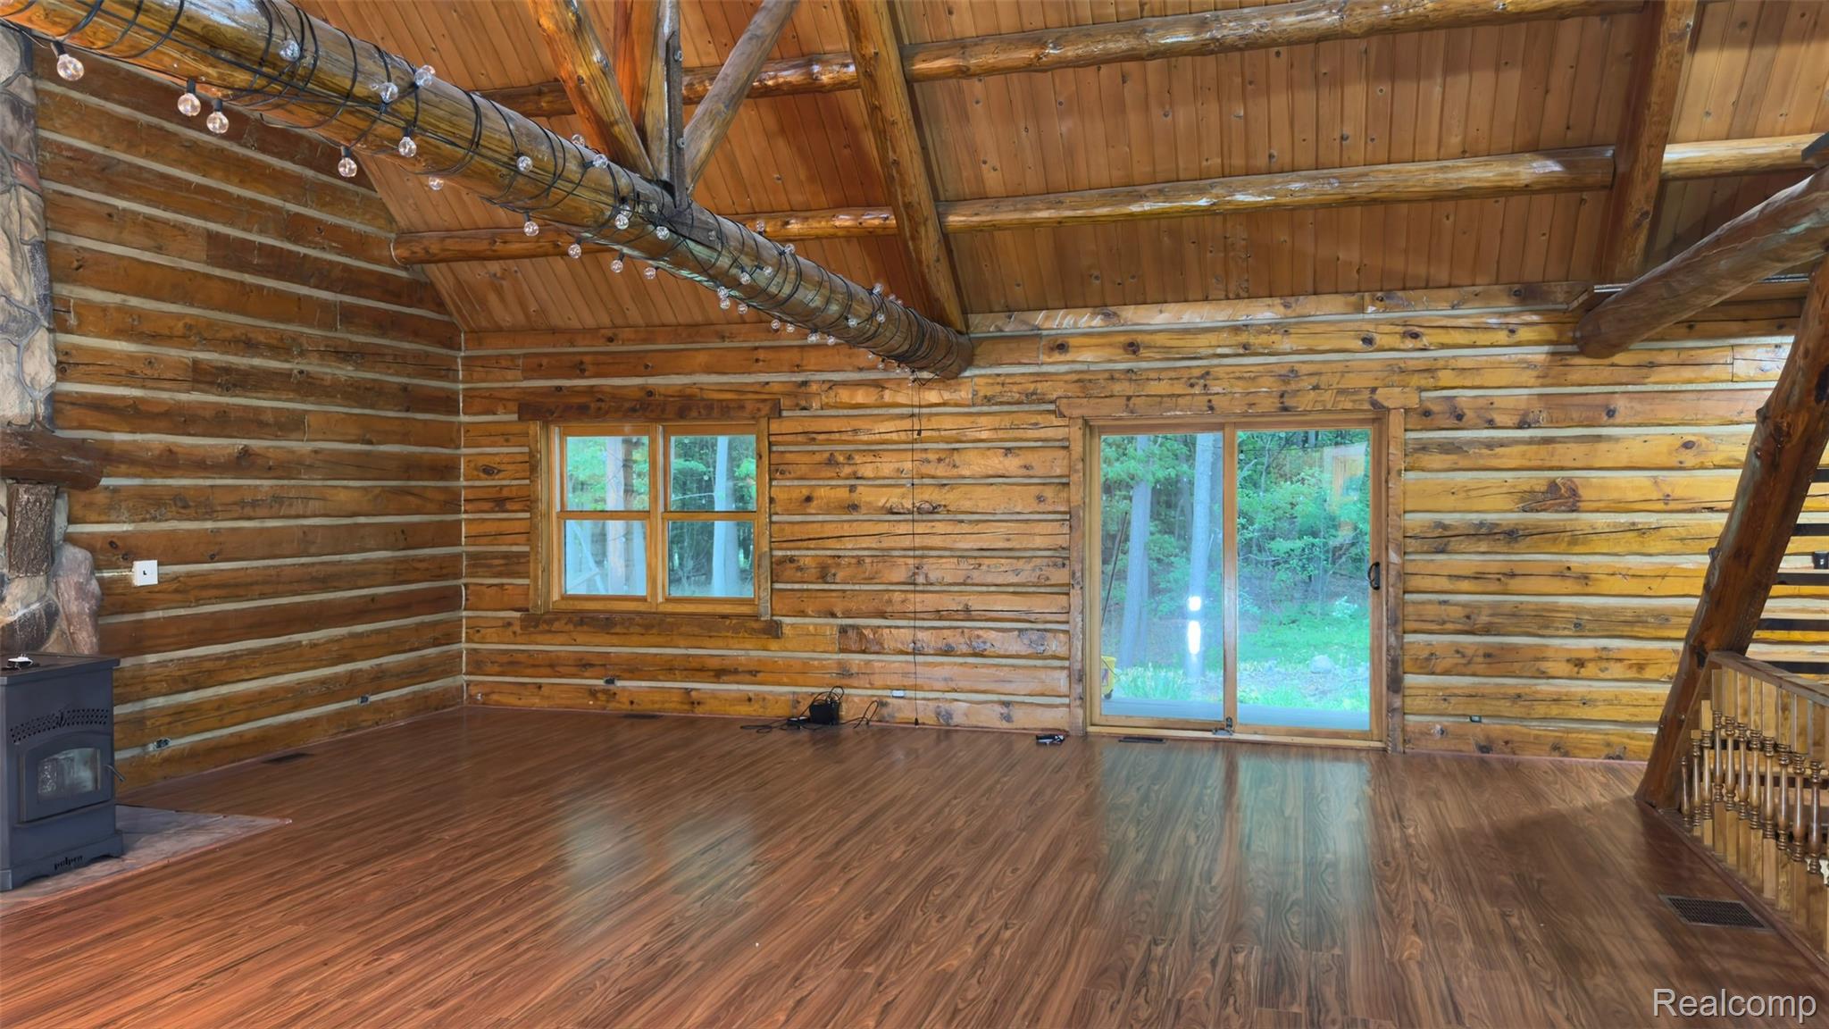
Spacious open-concept interior featuring wood-finish flooring and exposed log walls
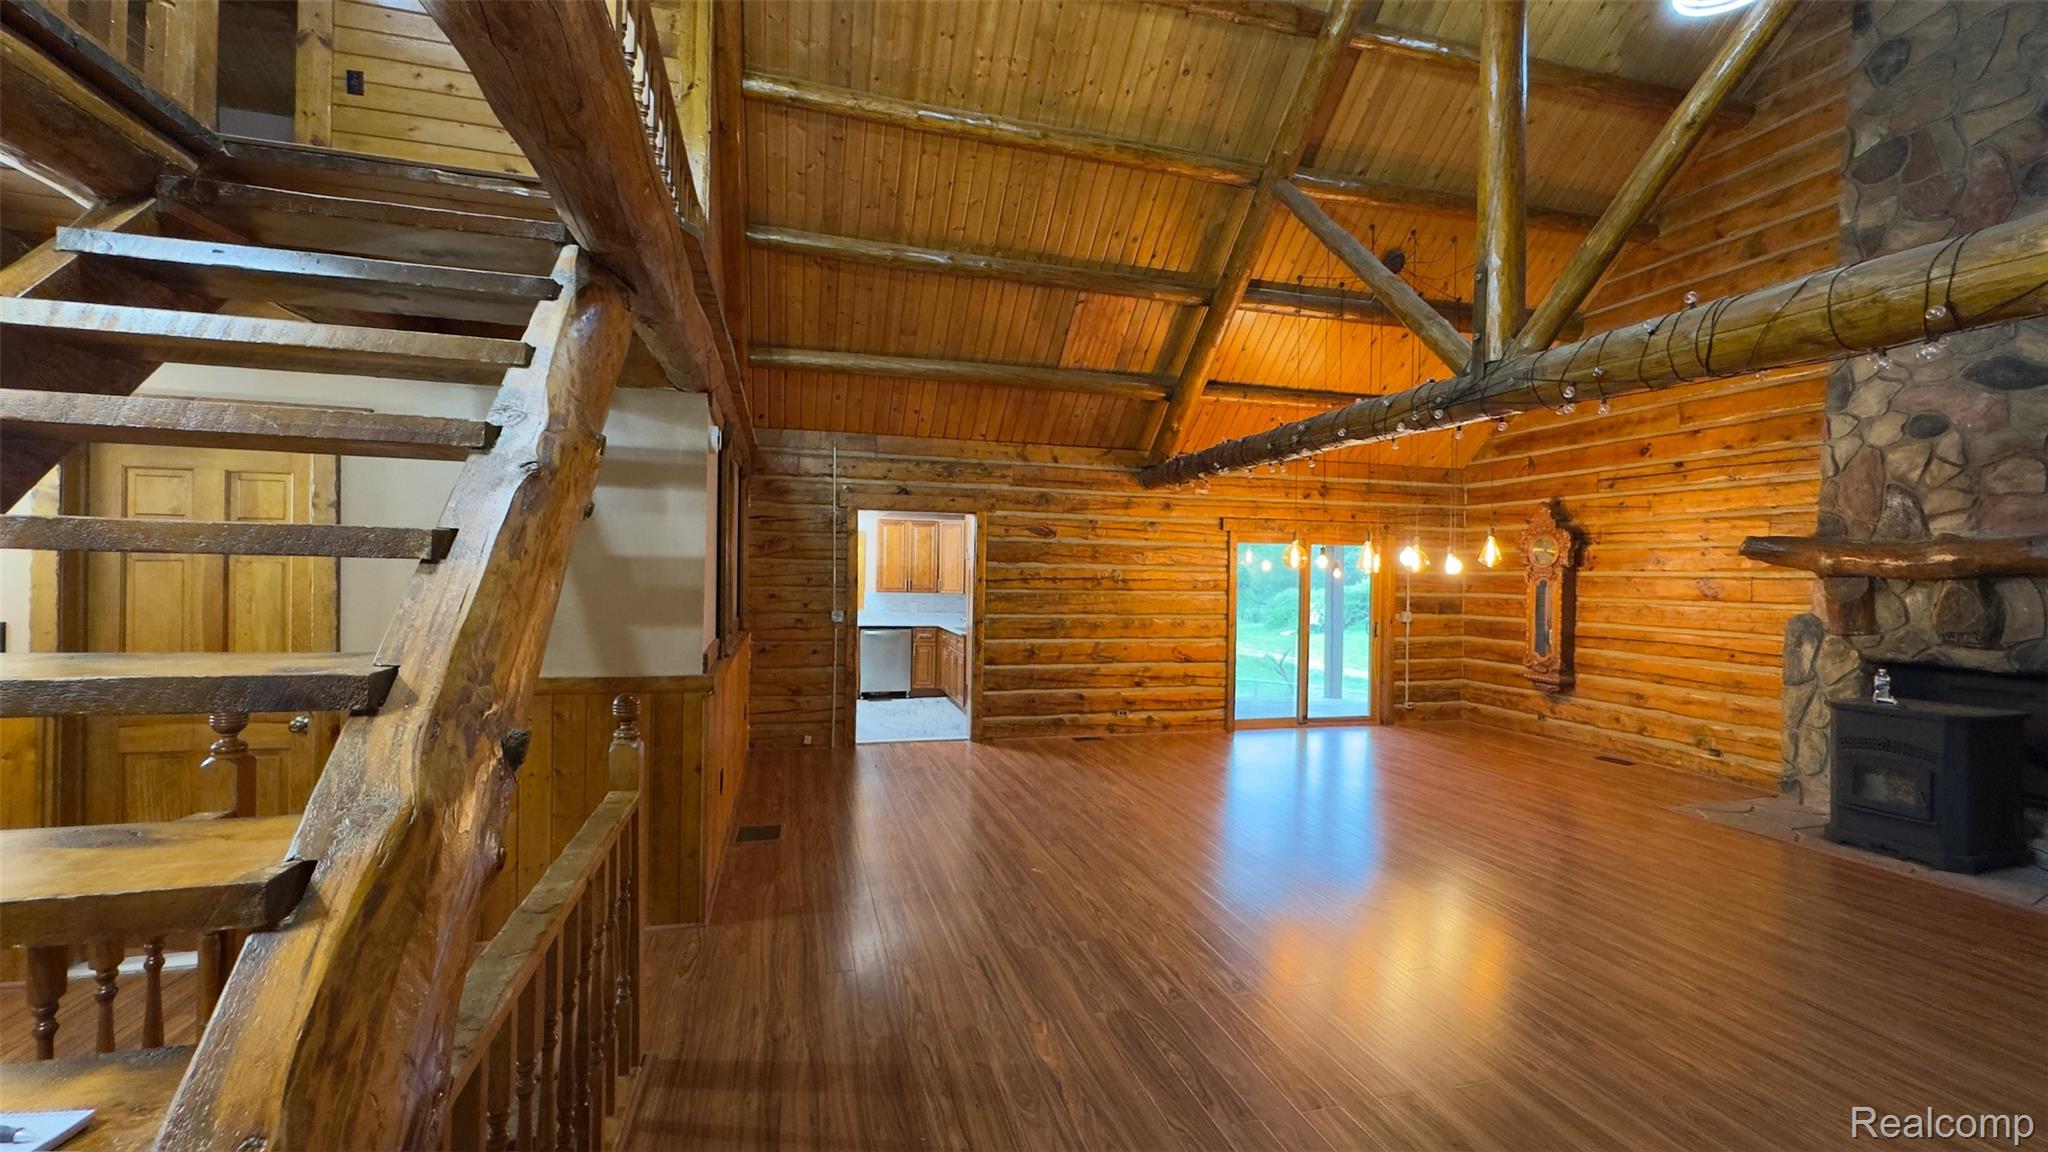
Vaulted wood-paneled ceiling with exposed log beams
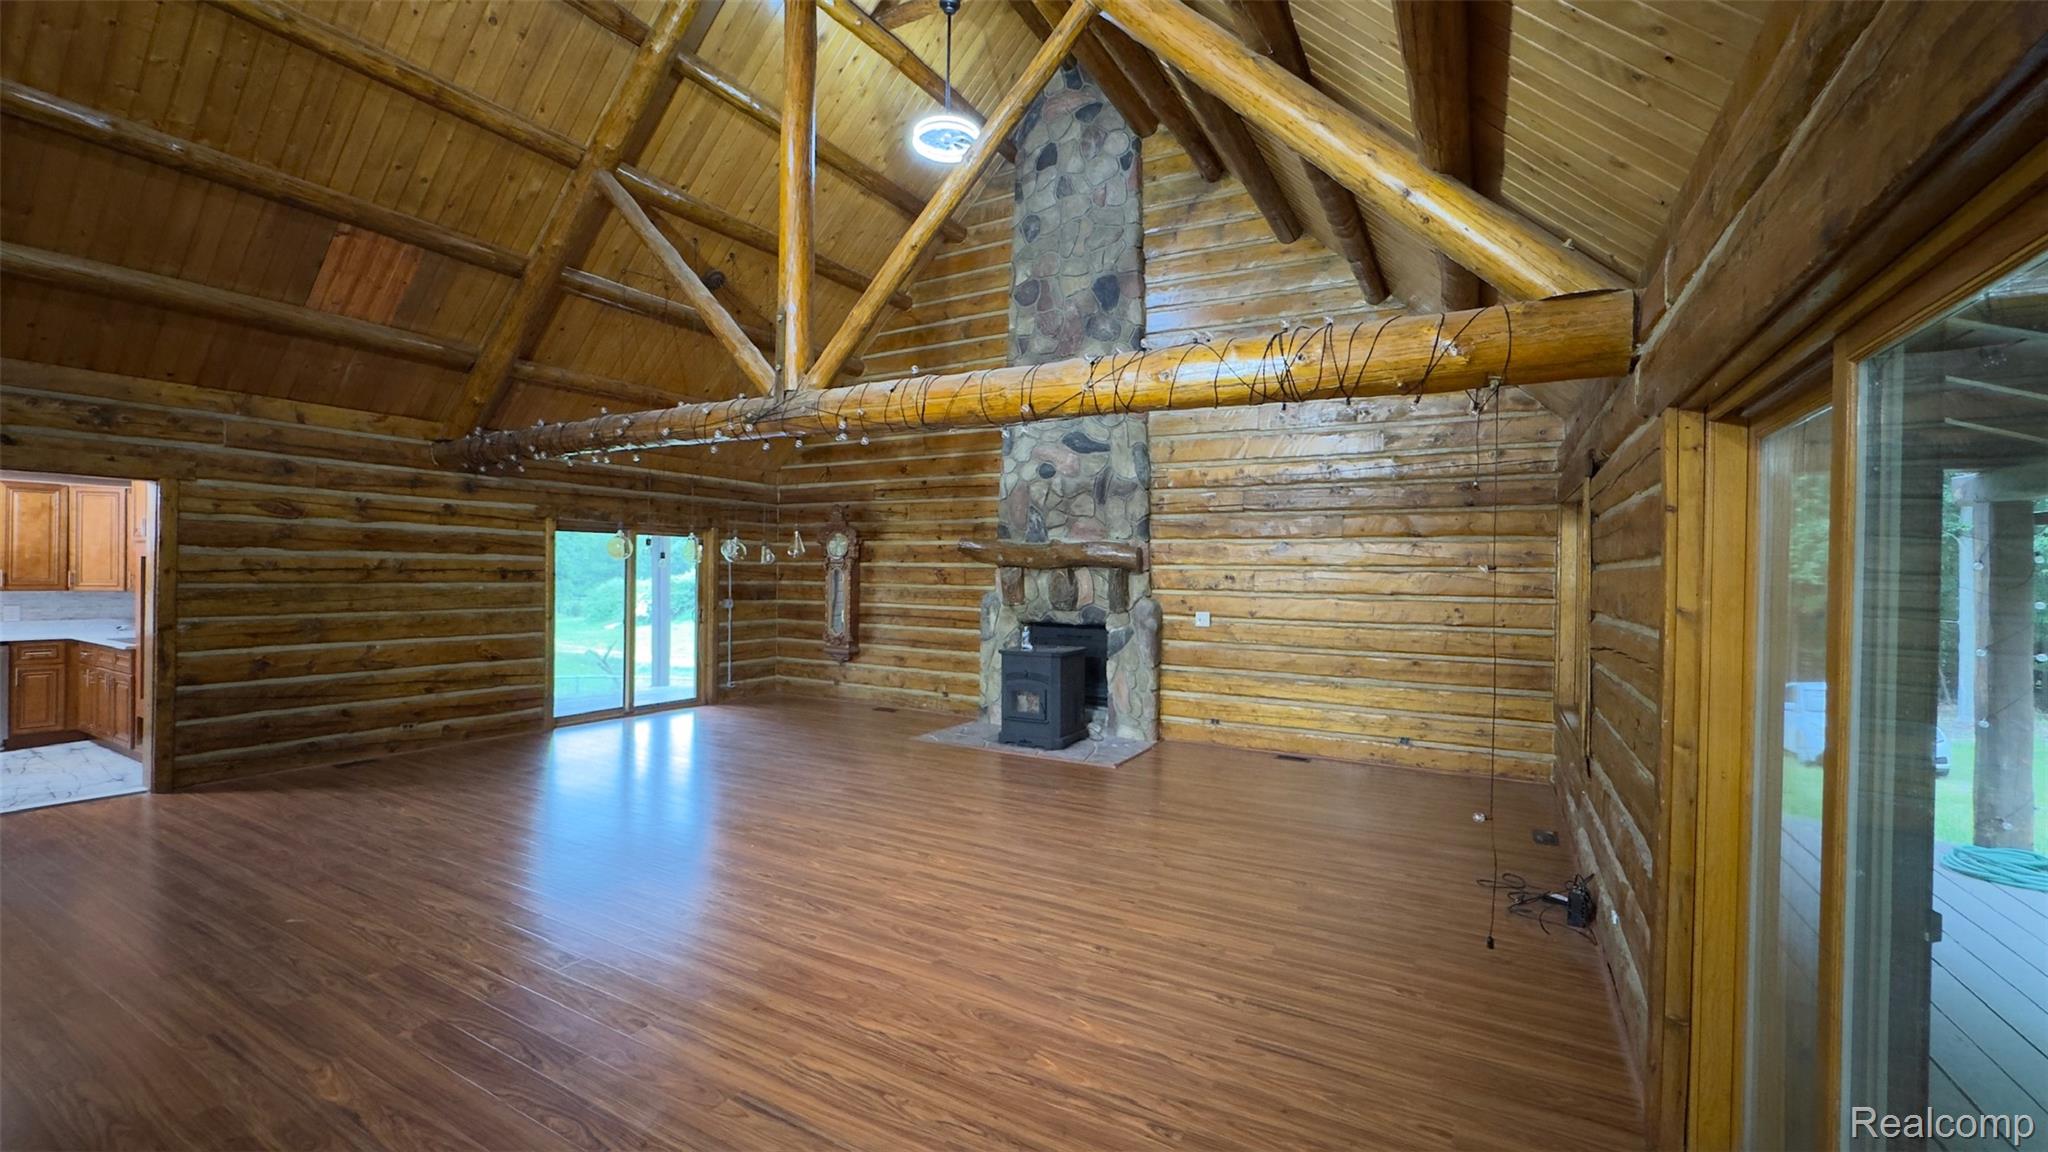
Spacious log cabin interior featuring cathedral ceilings with exposed log beams, wood-finish flooring, a stone fireplace with a wood-burning stove, and sliding glass doors opening to the exterior
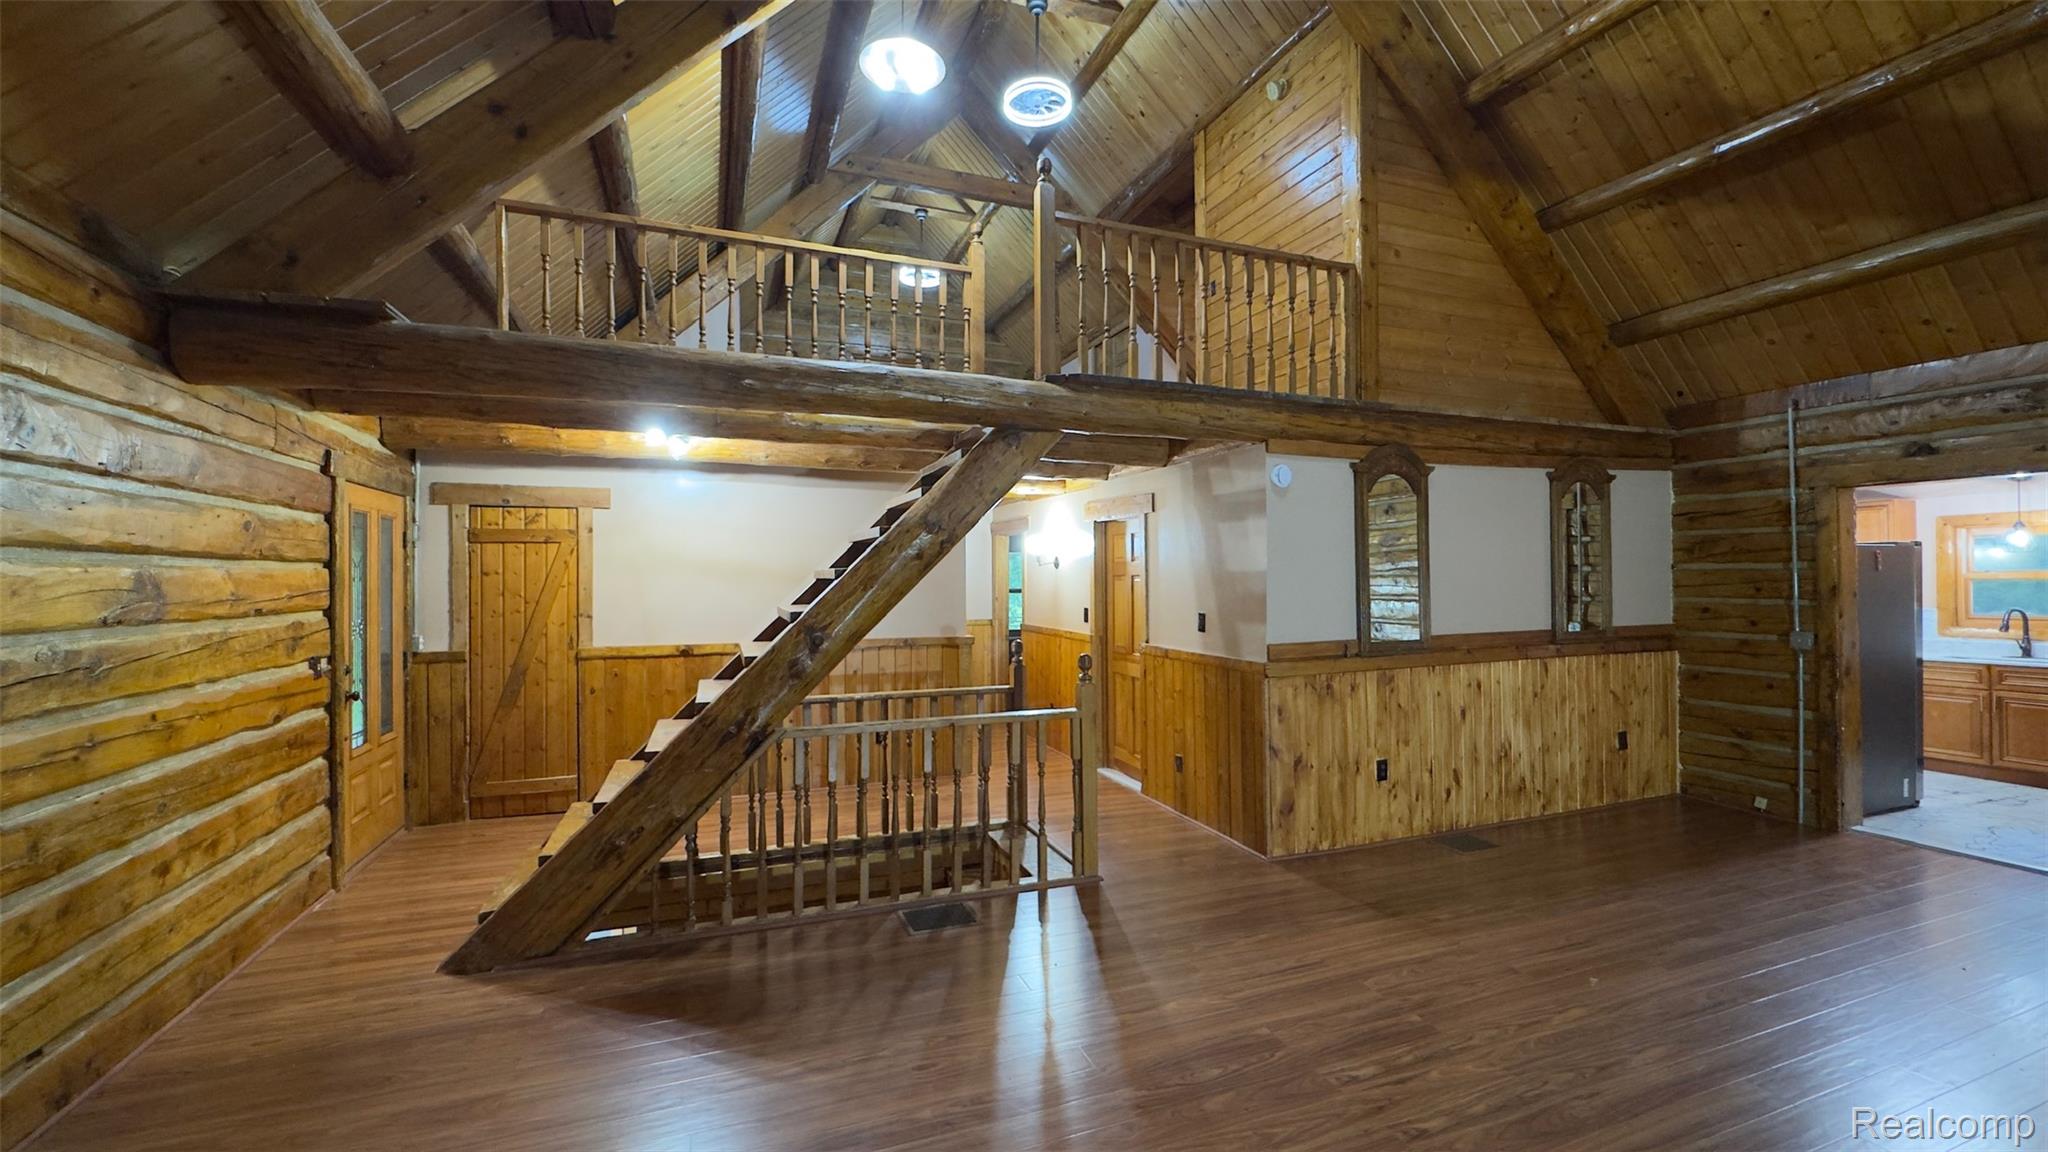
IMG_5498.jpg
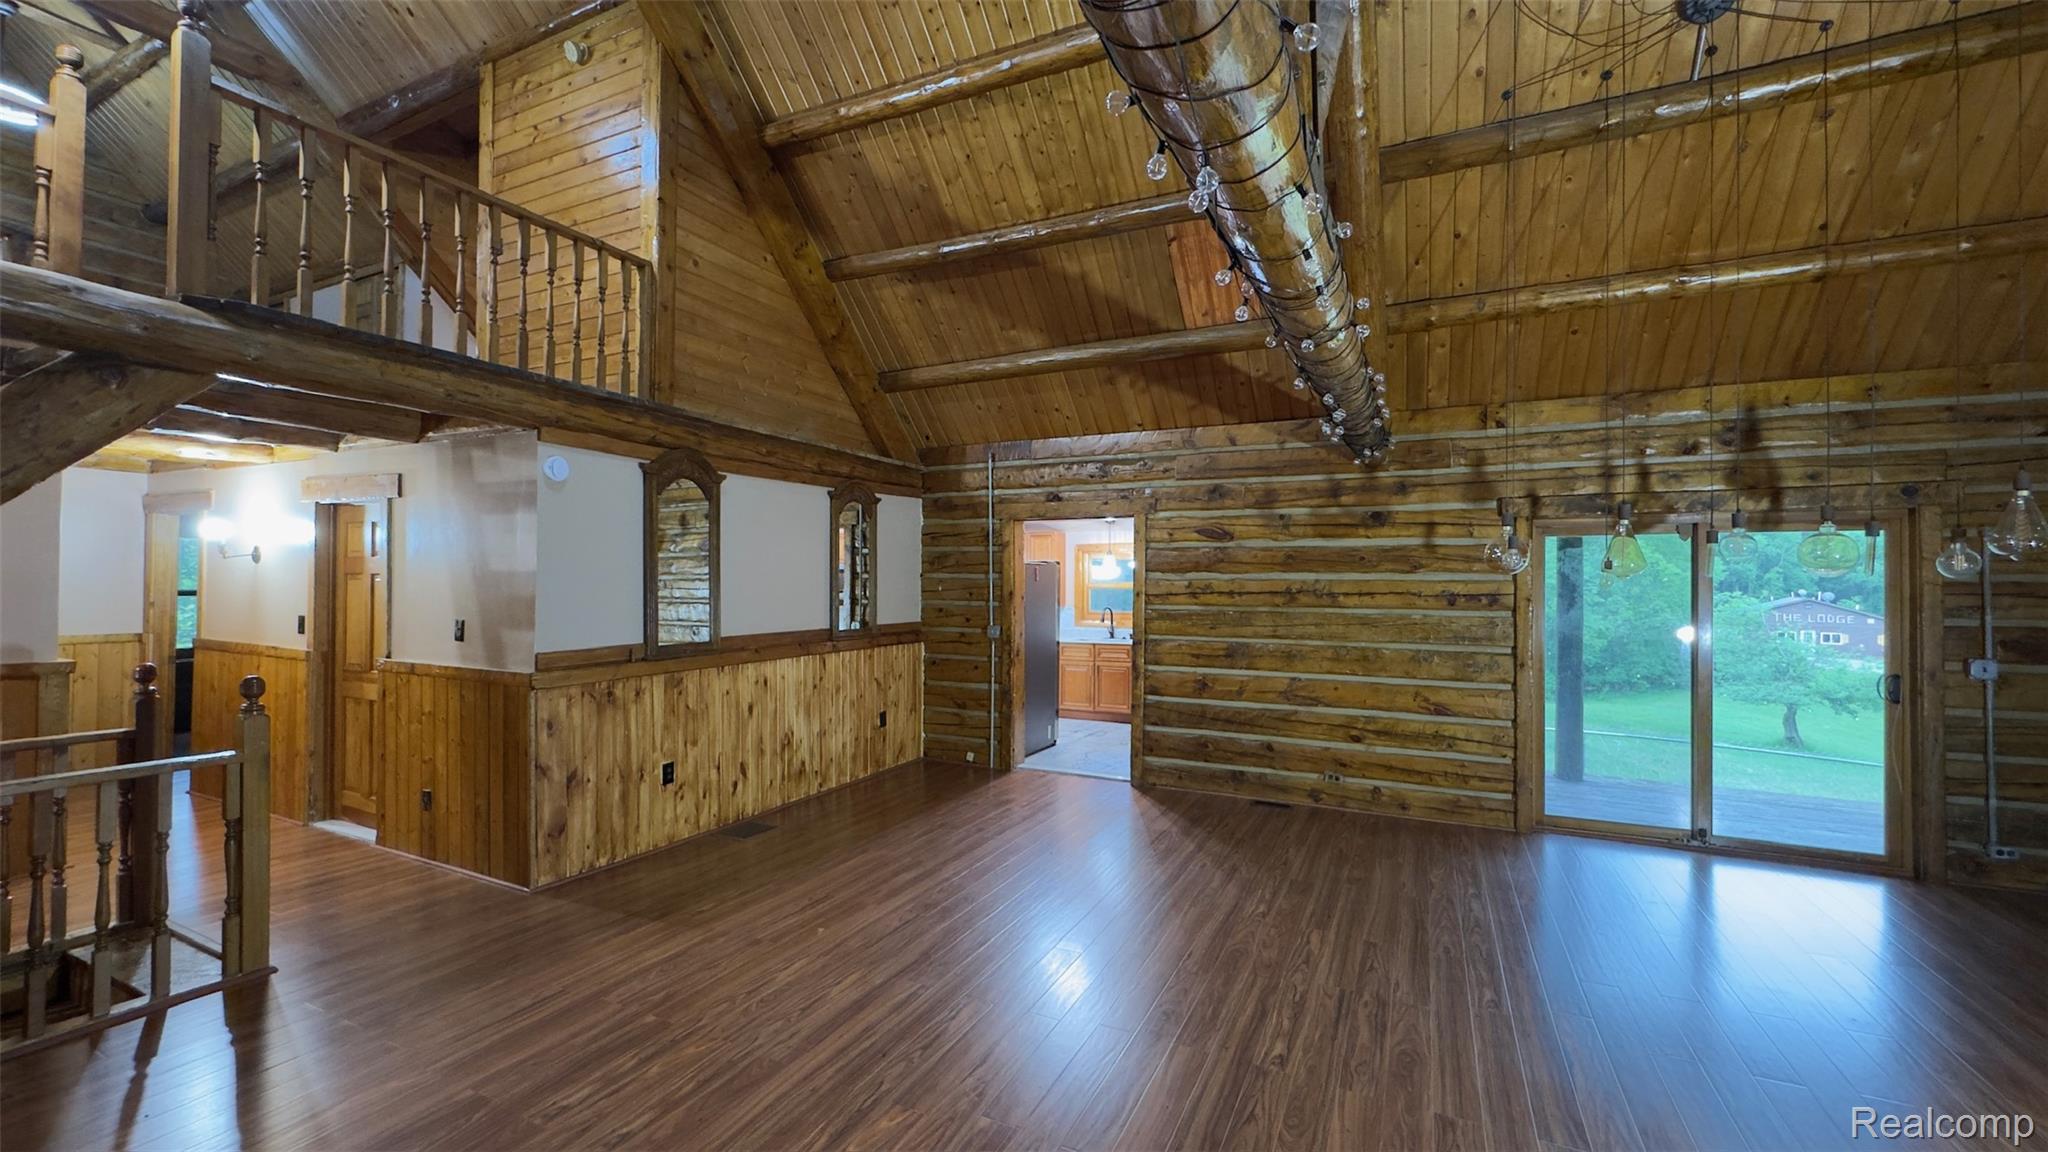
IMG_5499.jpg
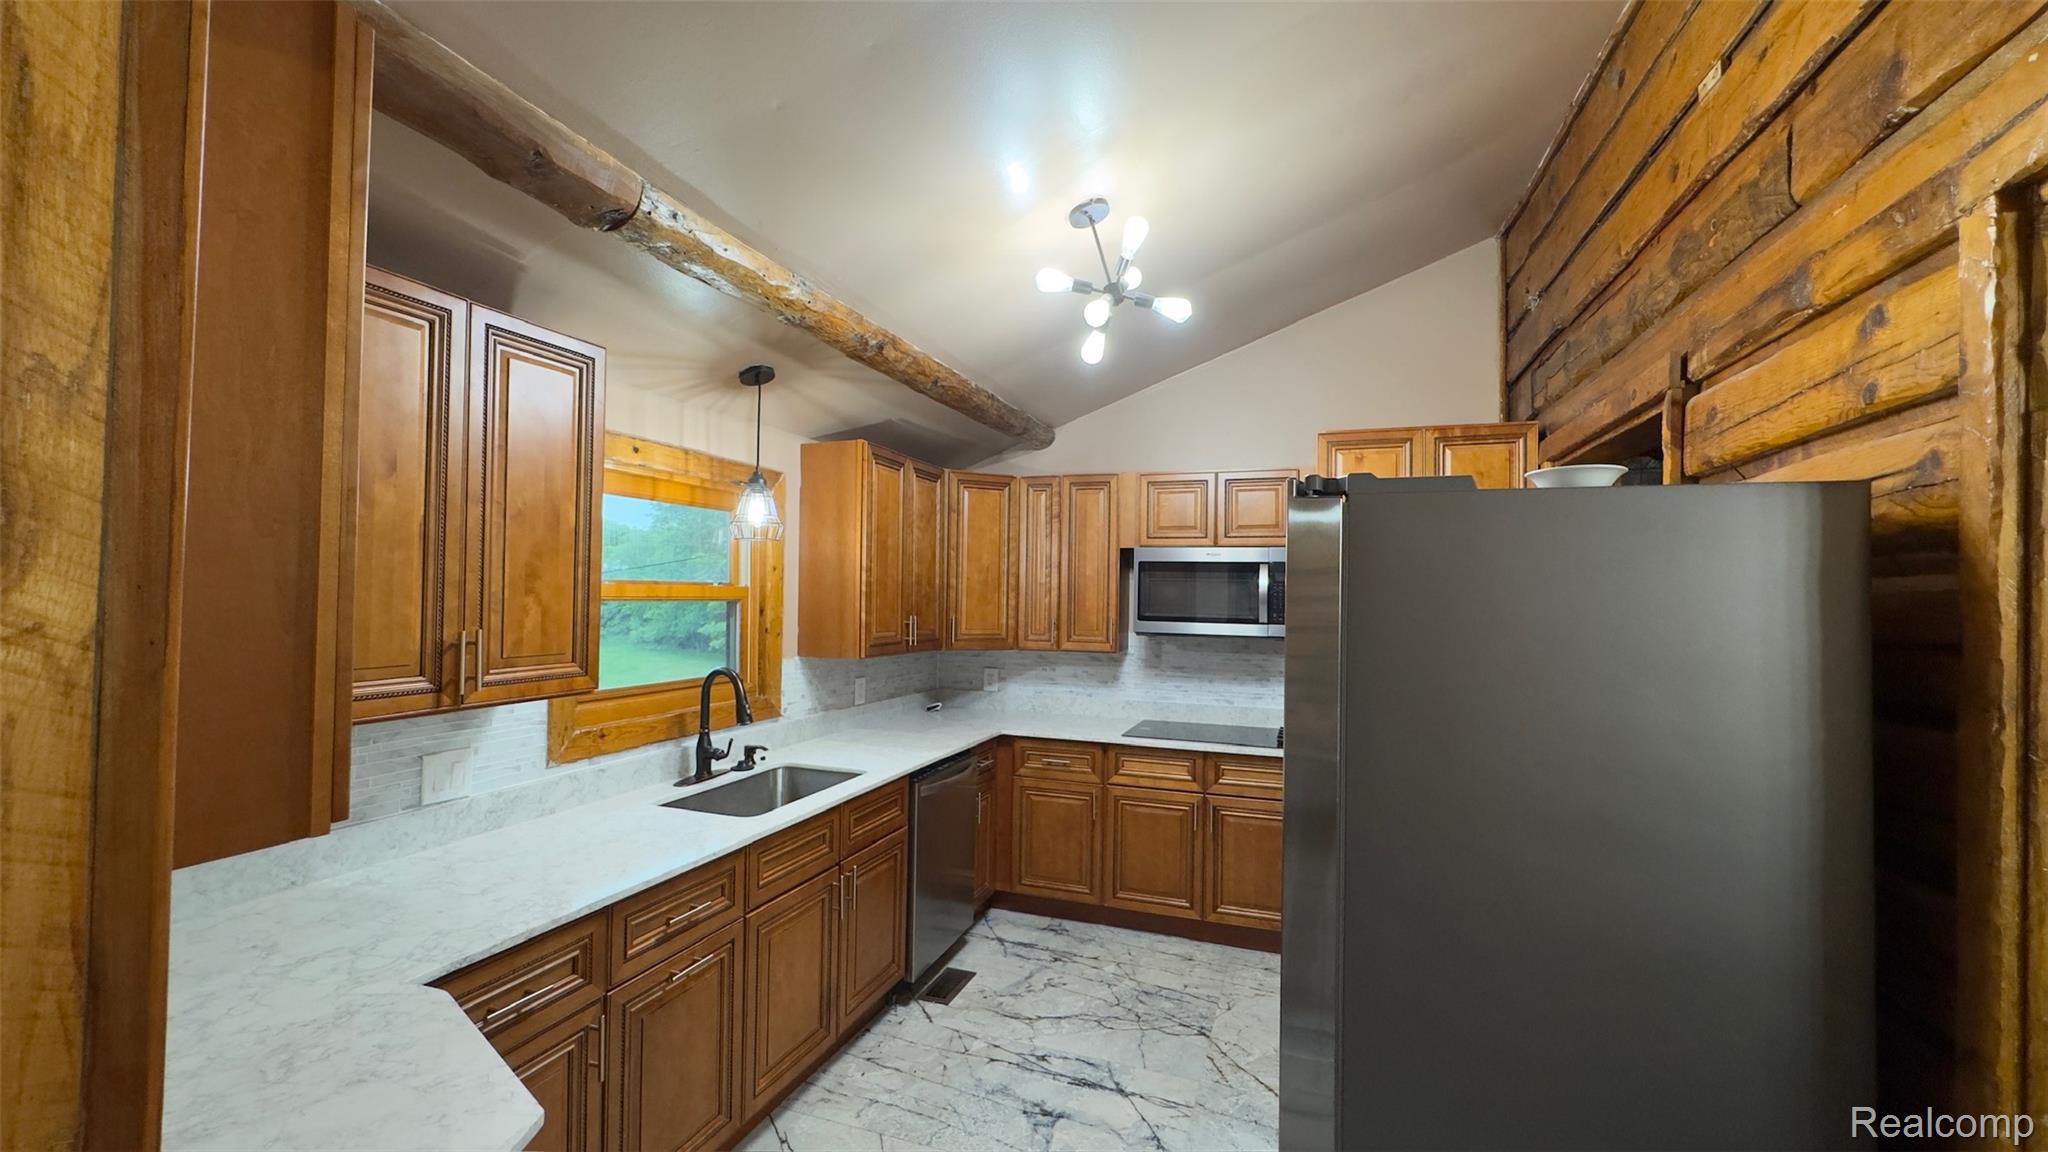
Kitchen featuring wood cabinetry, white countertops, tile backsplash, and stainless steel appliances
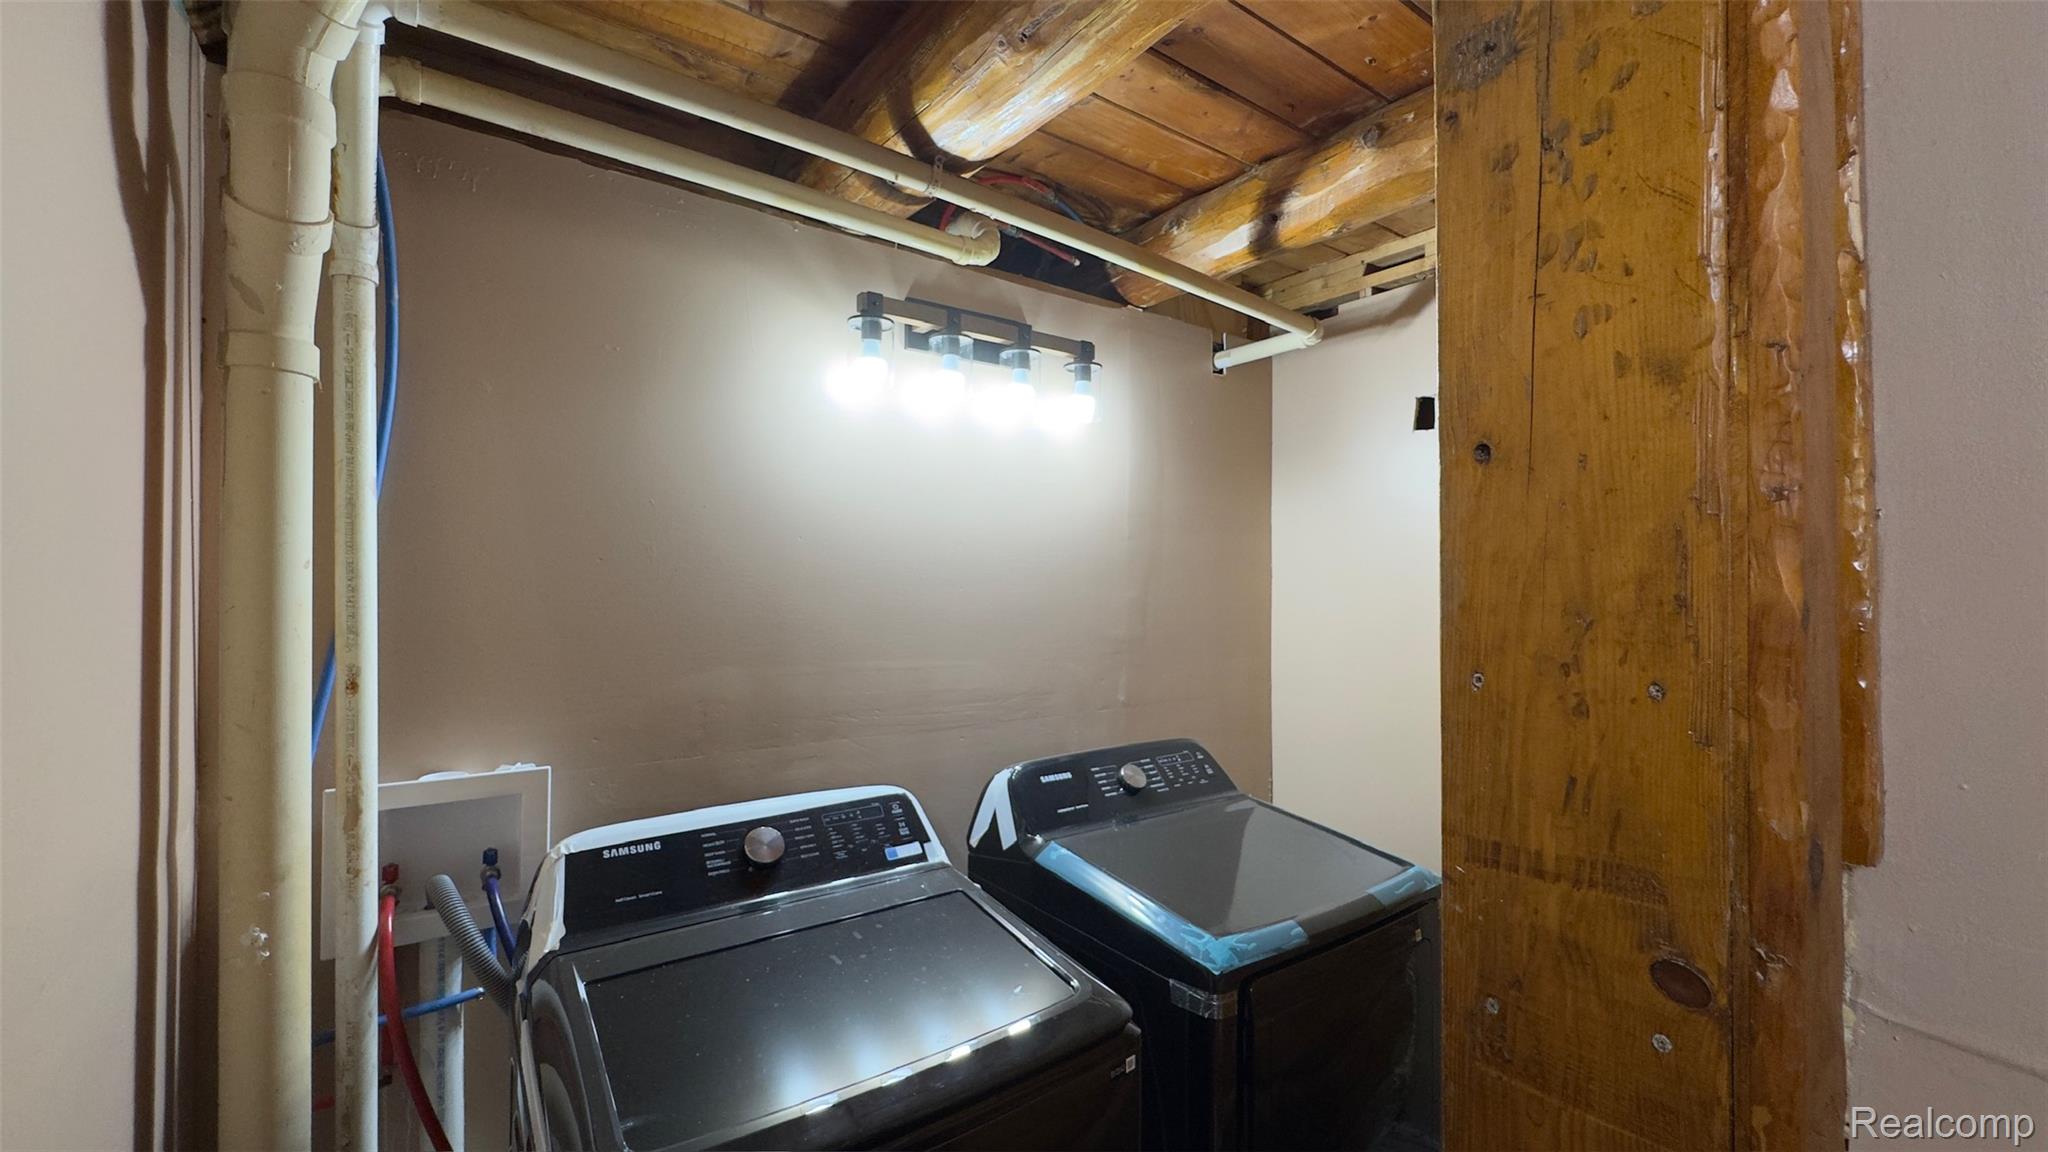
Laundry area featuring exposed wood ceiling beams and a large timber column
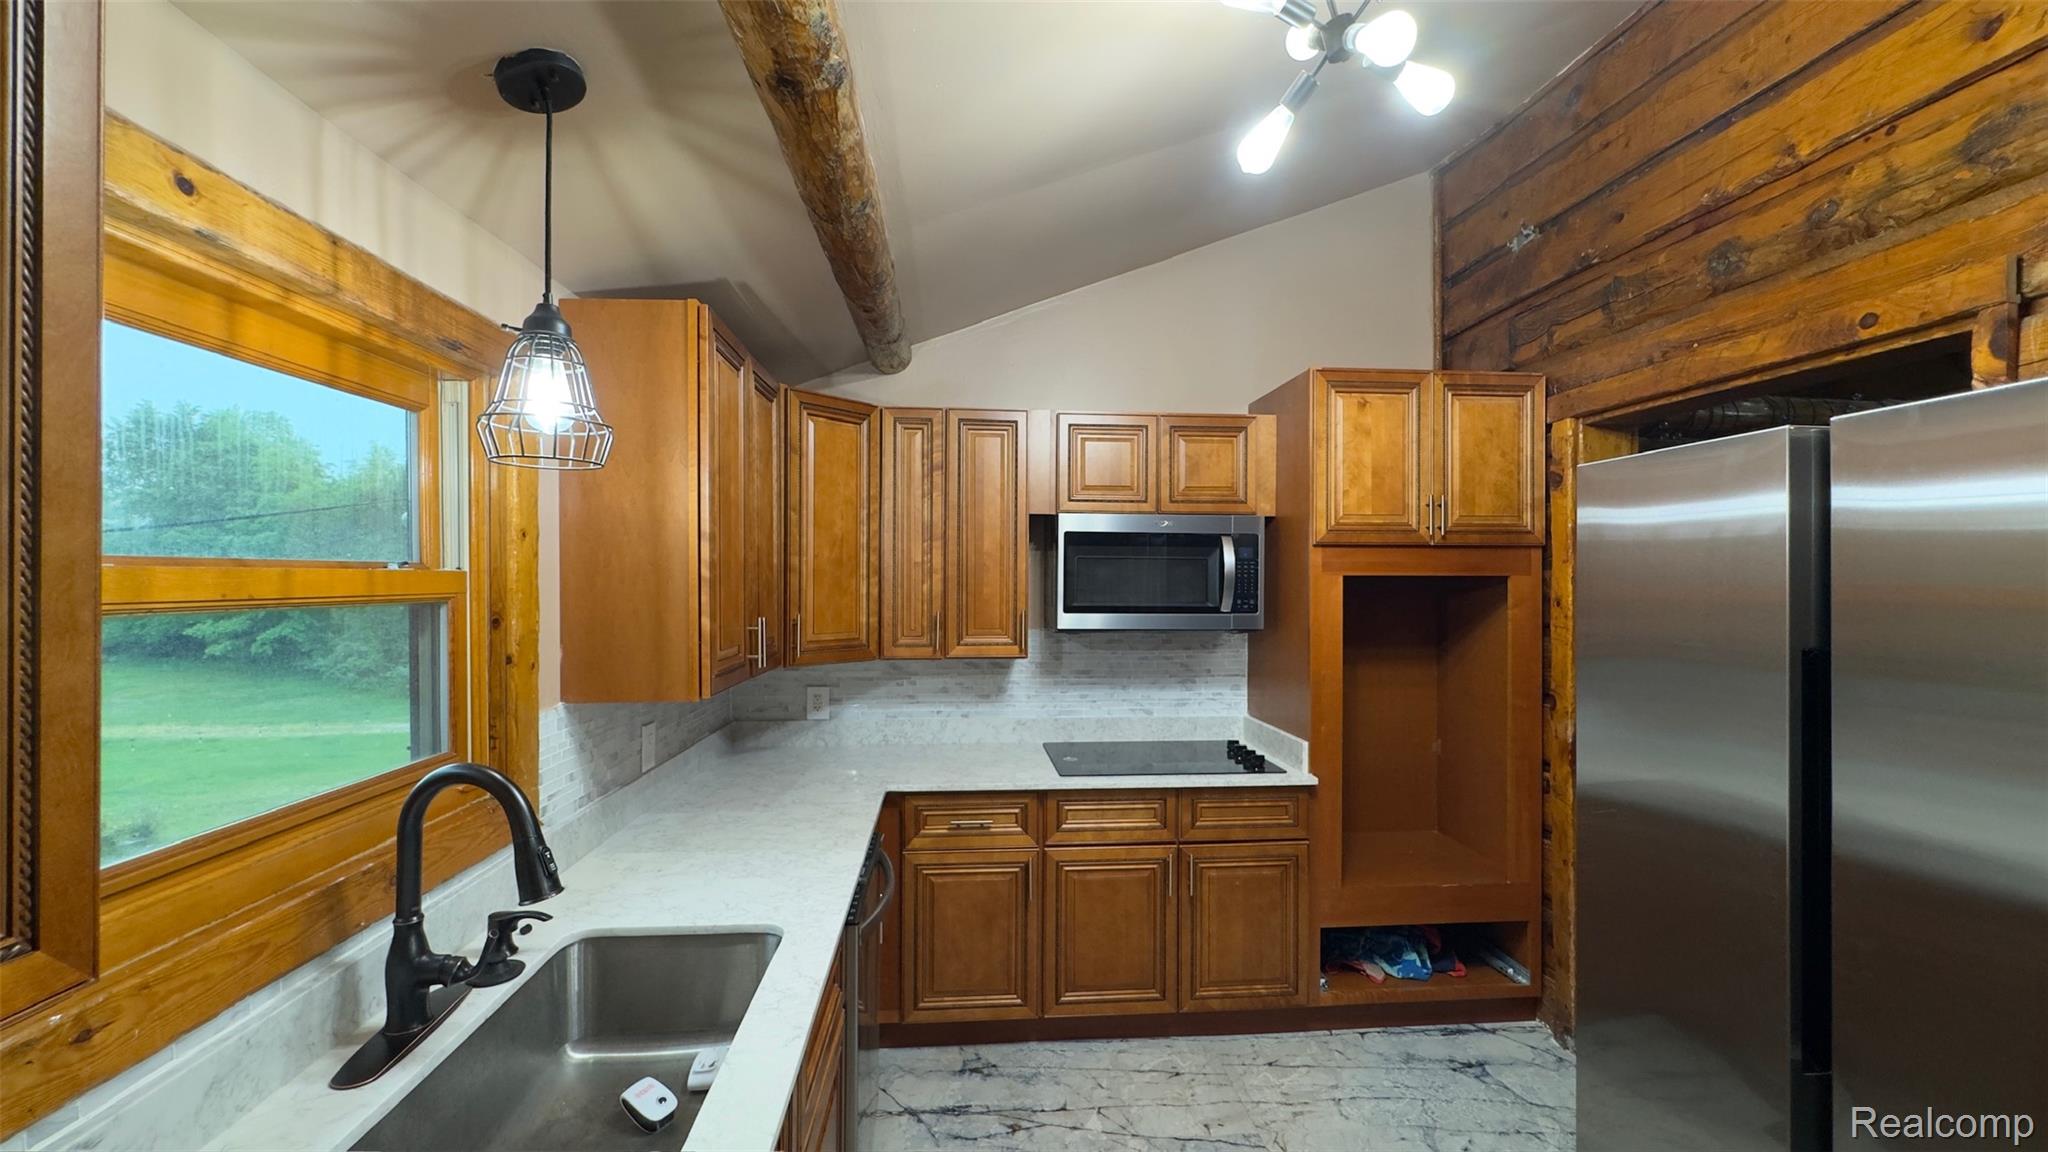
Kitchen with light wood cabinetry, light stone countertops, and a tile backsplash
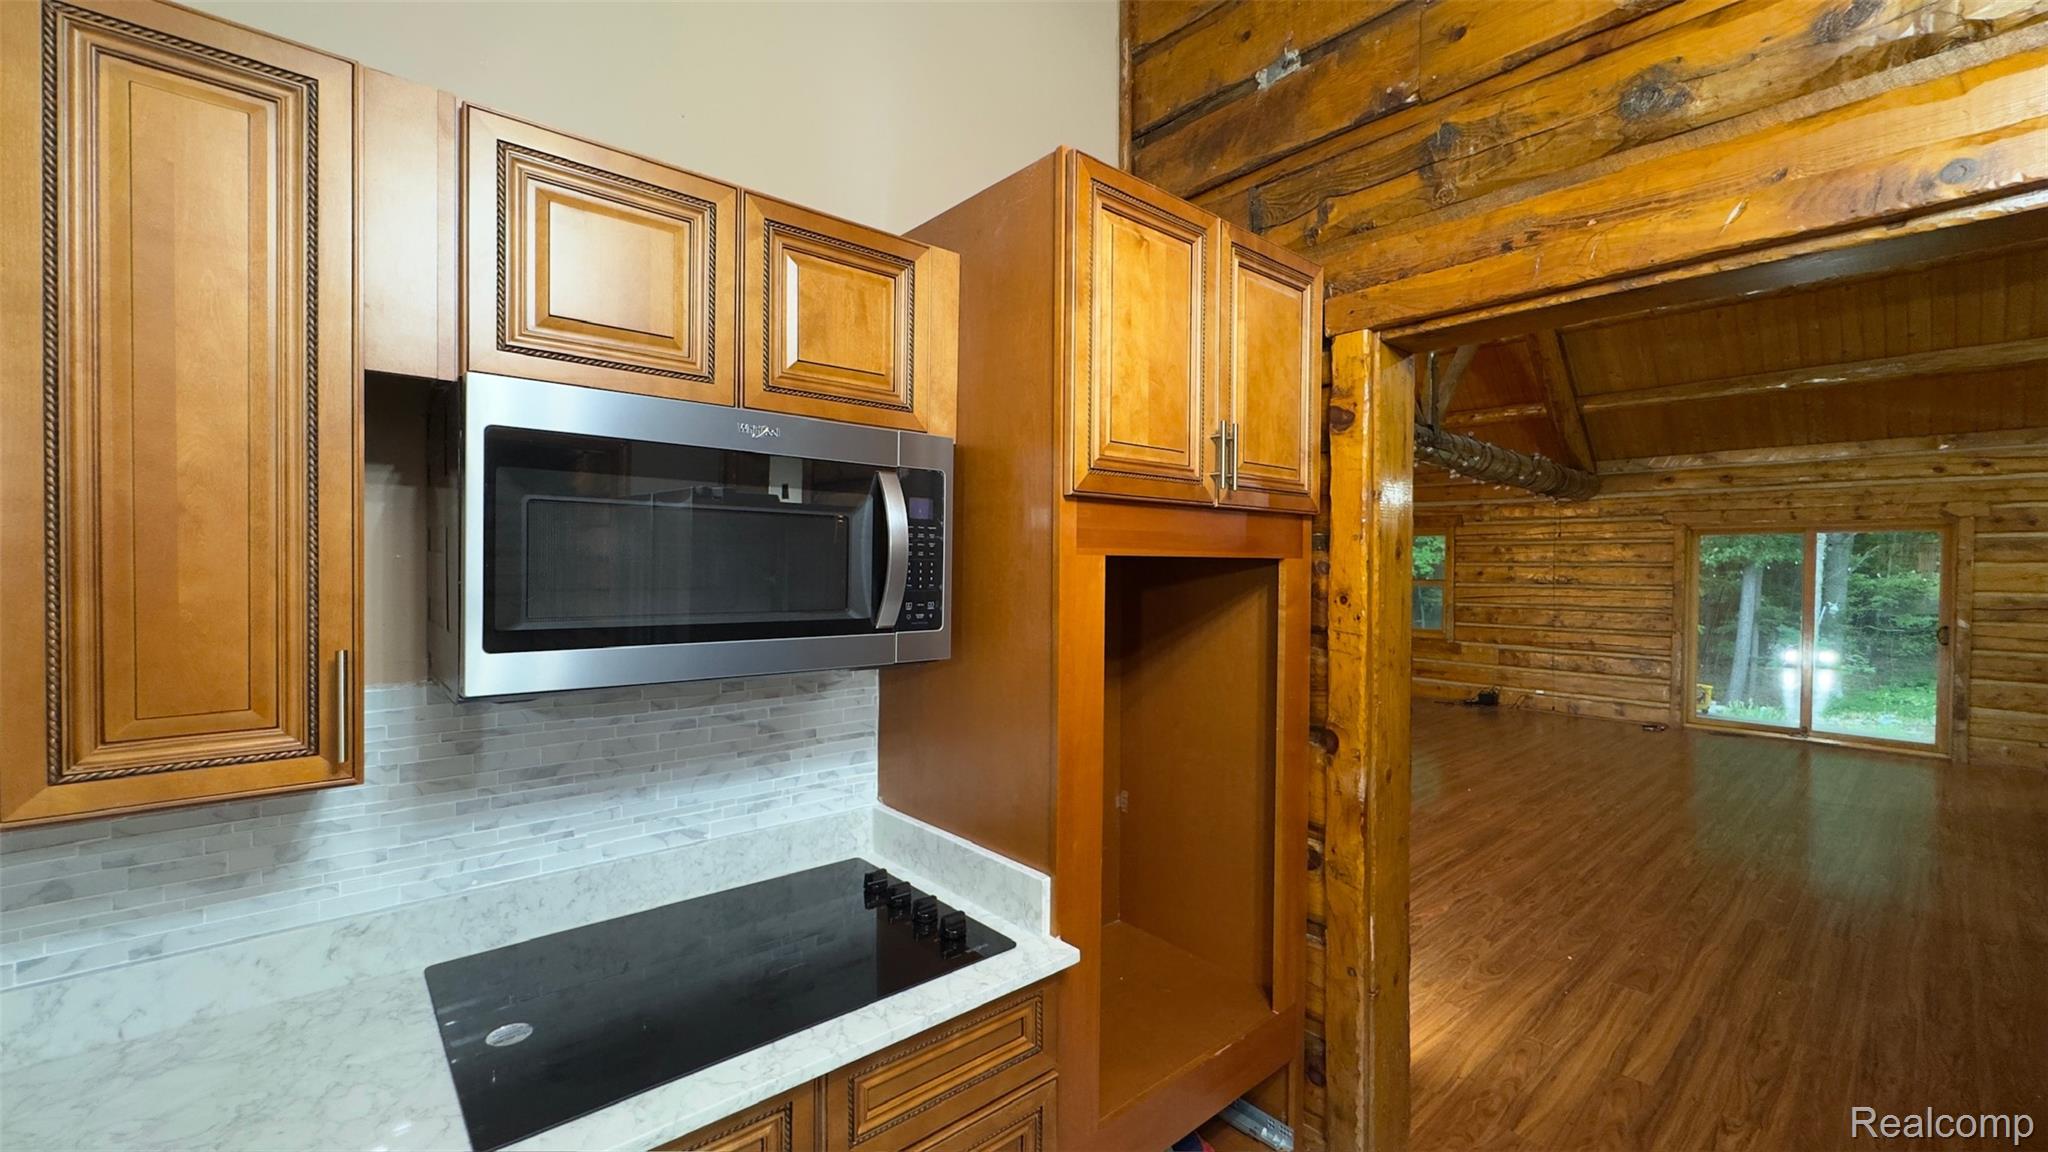
Kitchenette featuring wood cabinetry, an over-the-range microwave, a built-in cooktop, and a light-toned backsplash
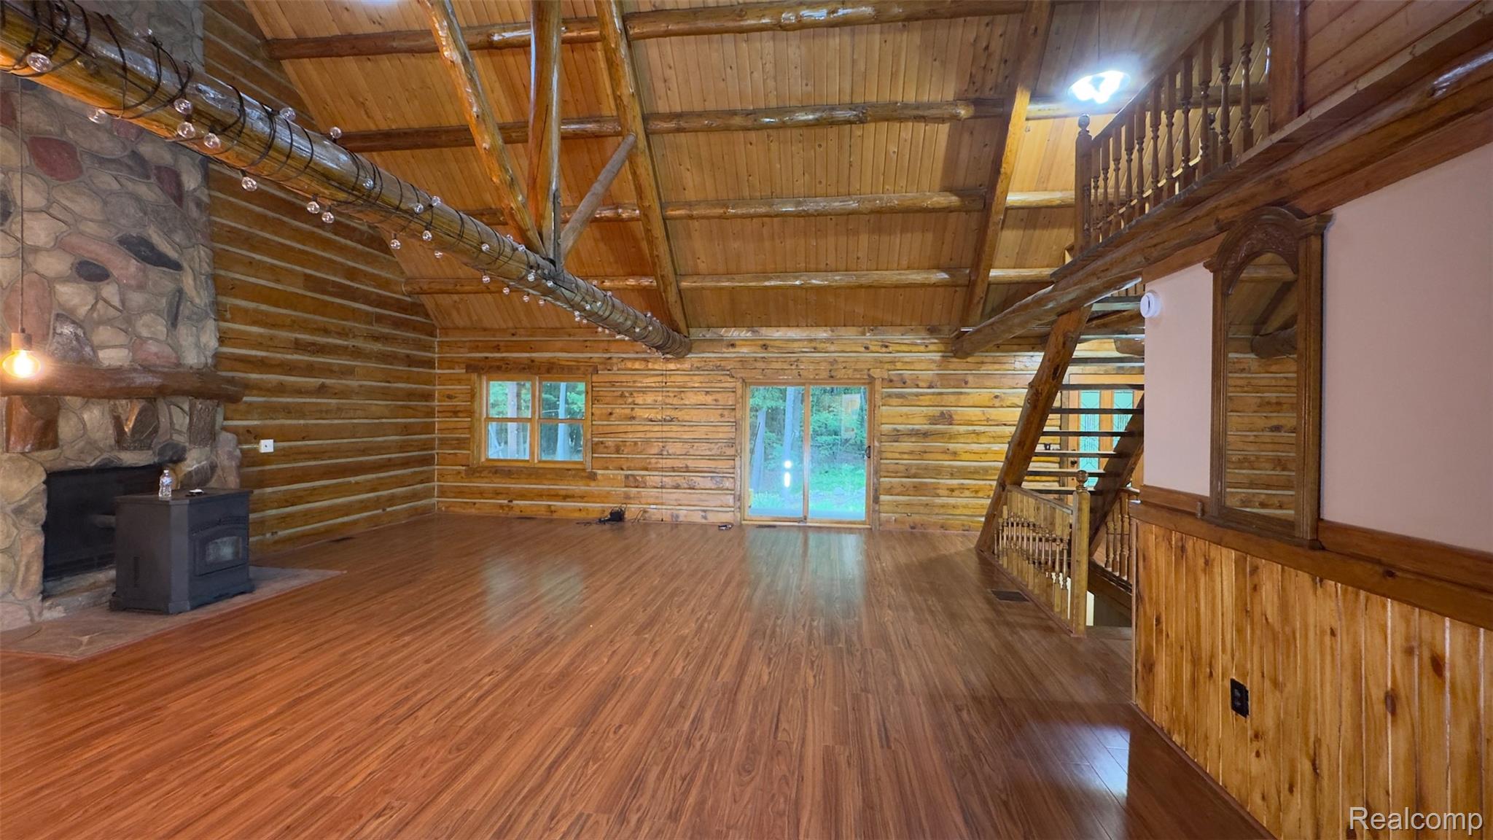
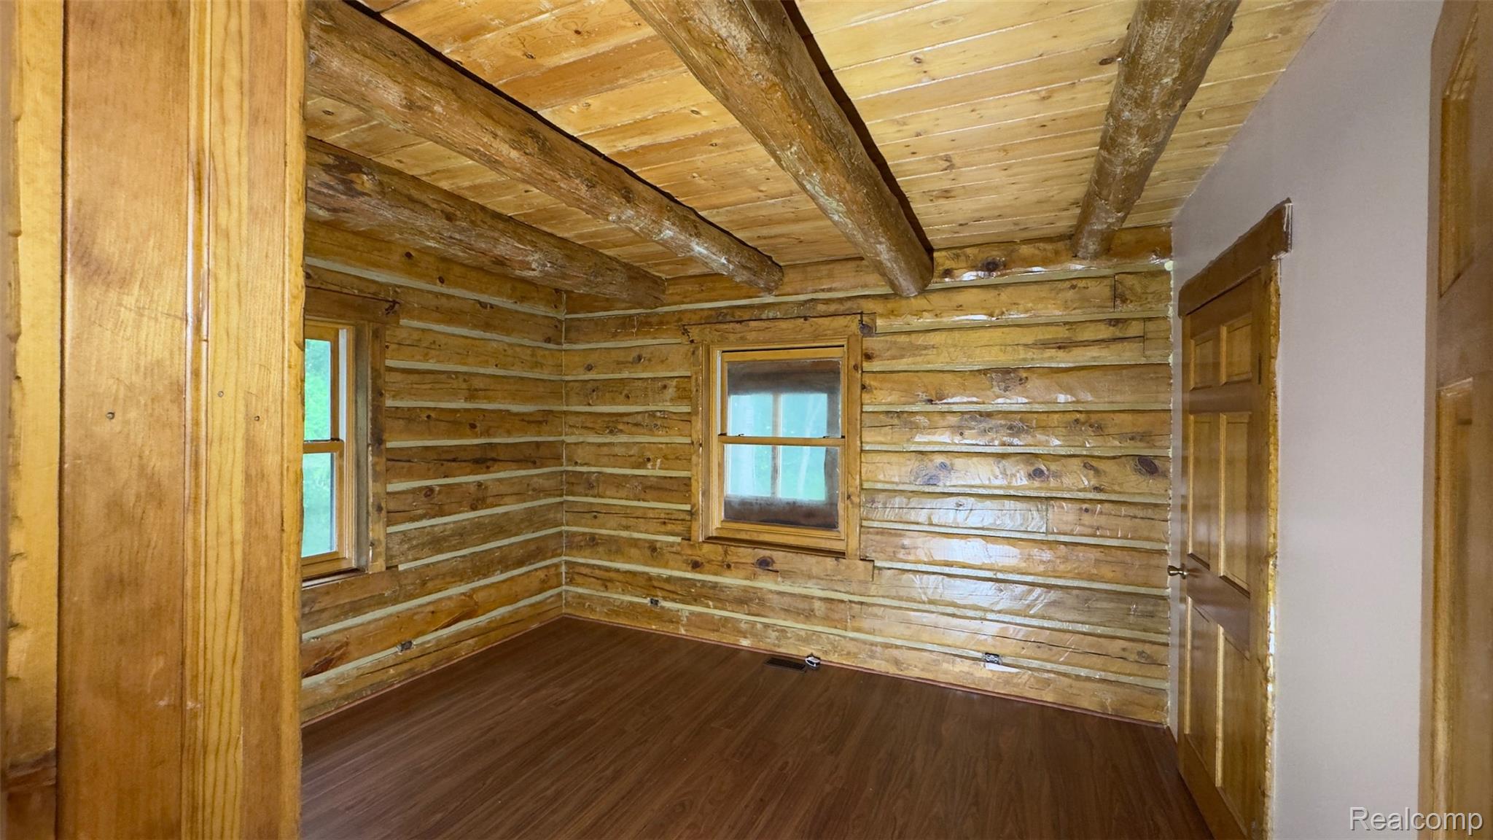
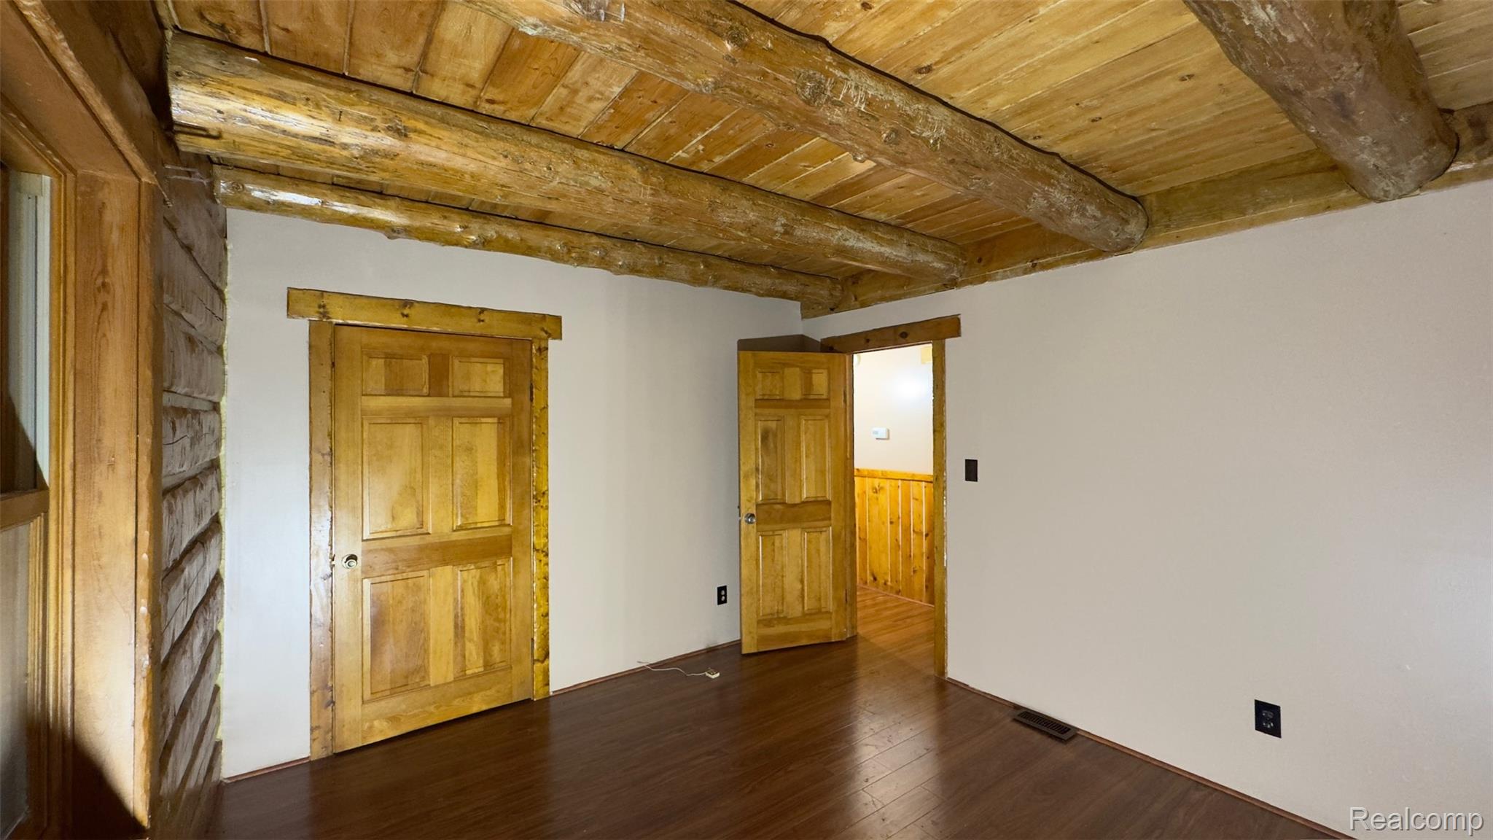
Spacious interior featuring wood-finish flooring and log walls
IMG_5506.jpg
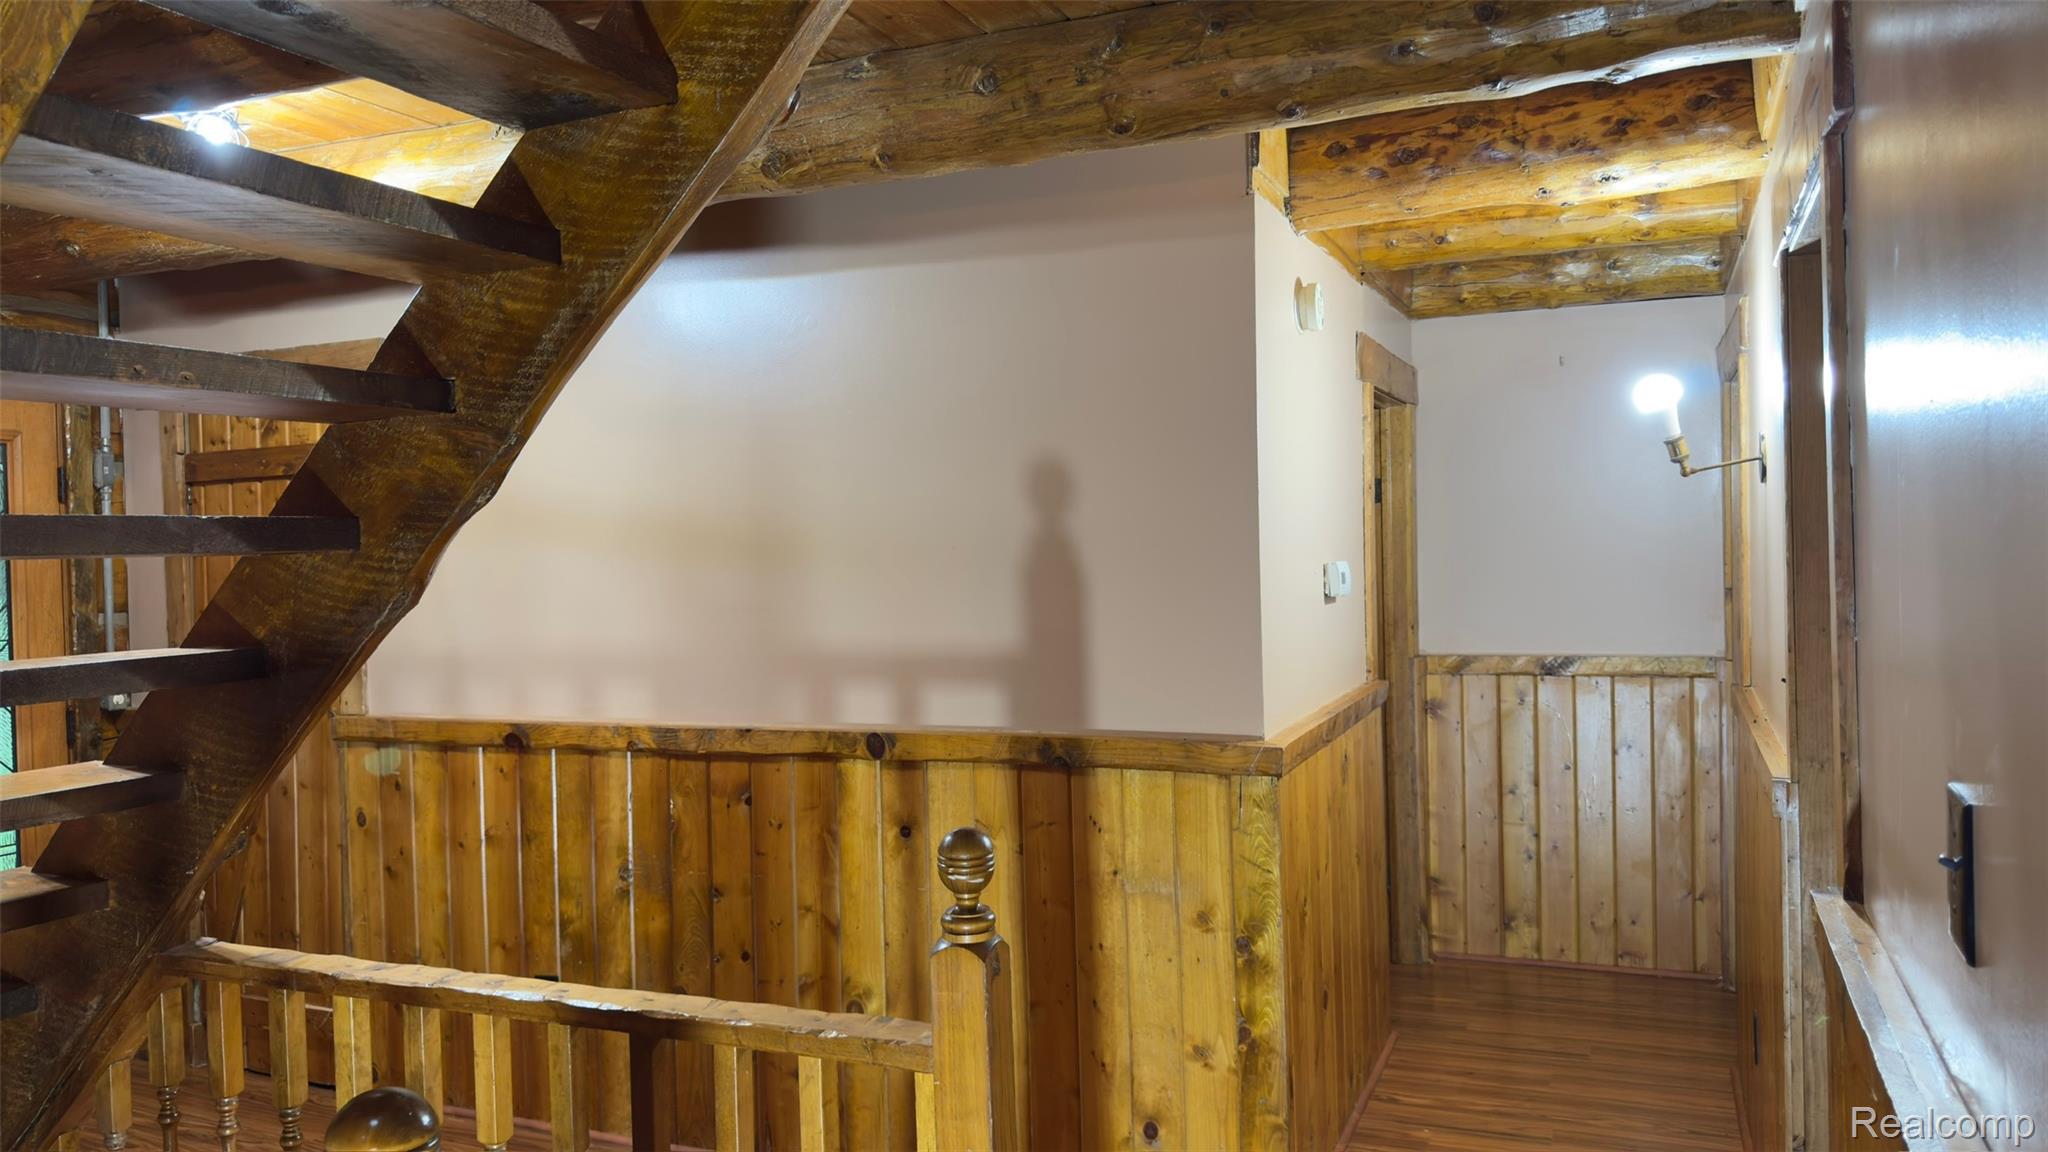
Hand-carved wooden staircase with exposed log beams
IMG_5510.jpg
IMG_5511.jpg
IMG_5512.jpg
IMG_5513.jpg
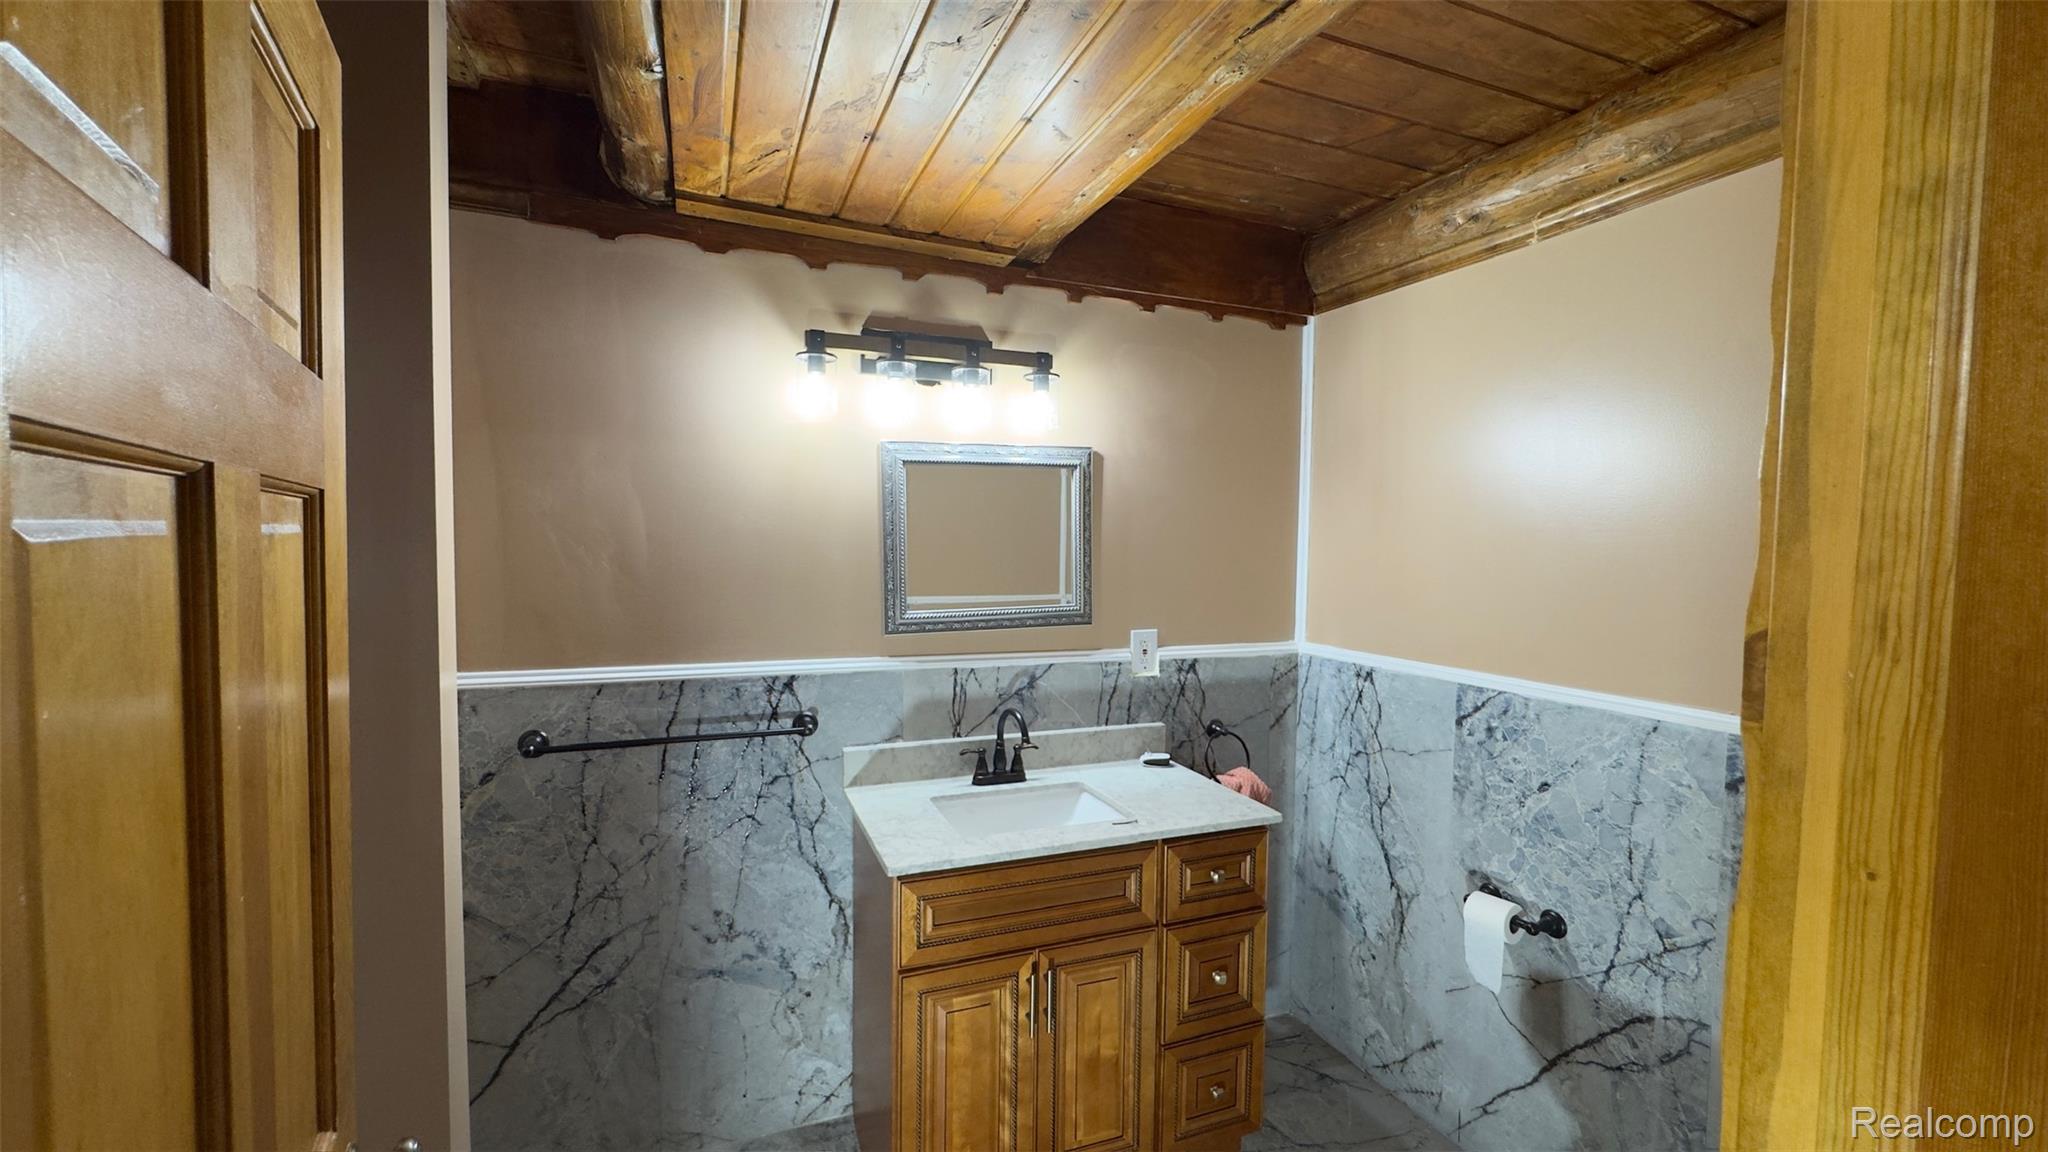
Bathroom featuring a wood-finish vanity with a light-toned countertop, a rectangular sink, and a black faucet
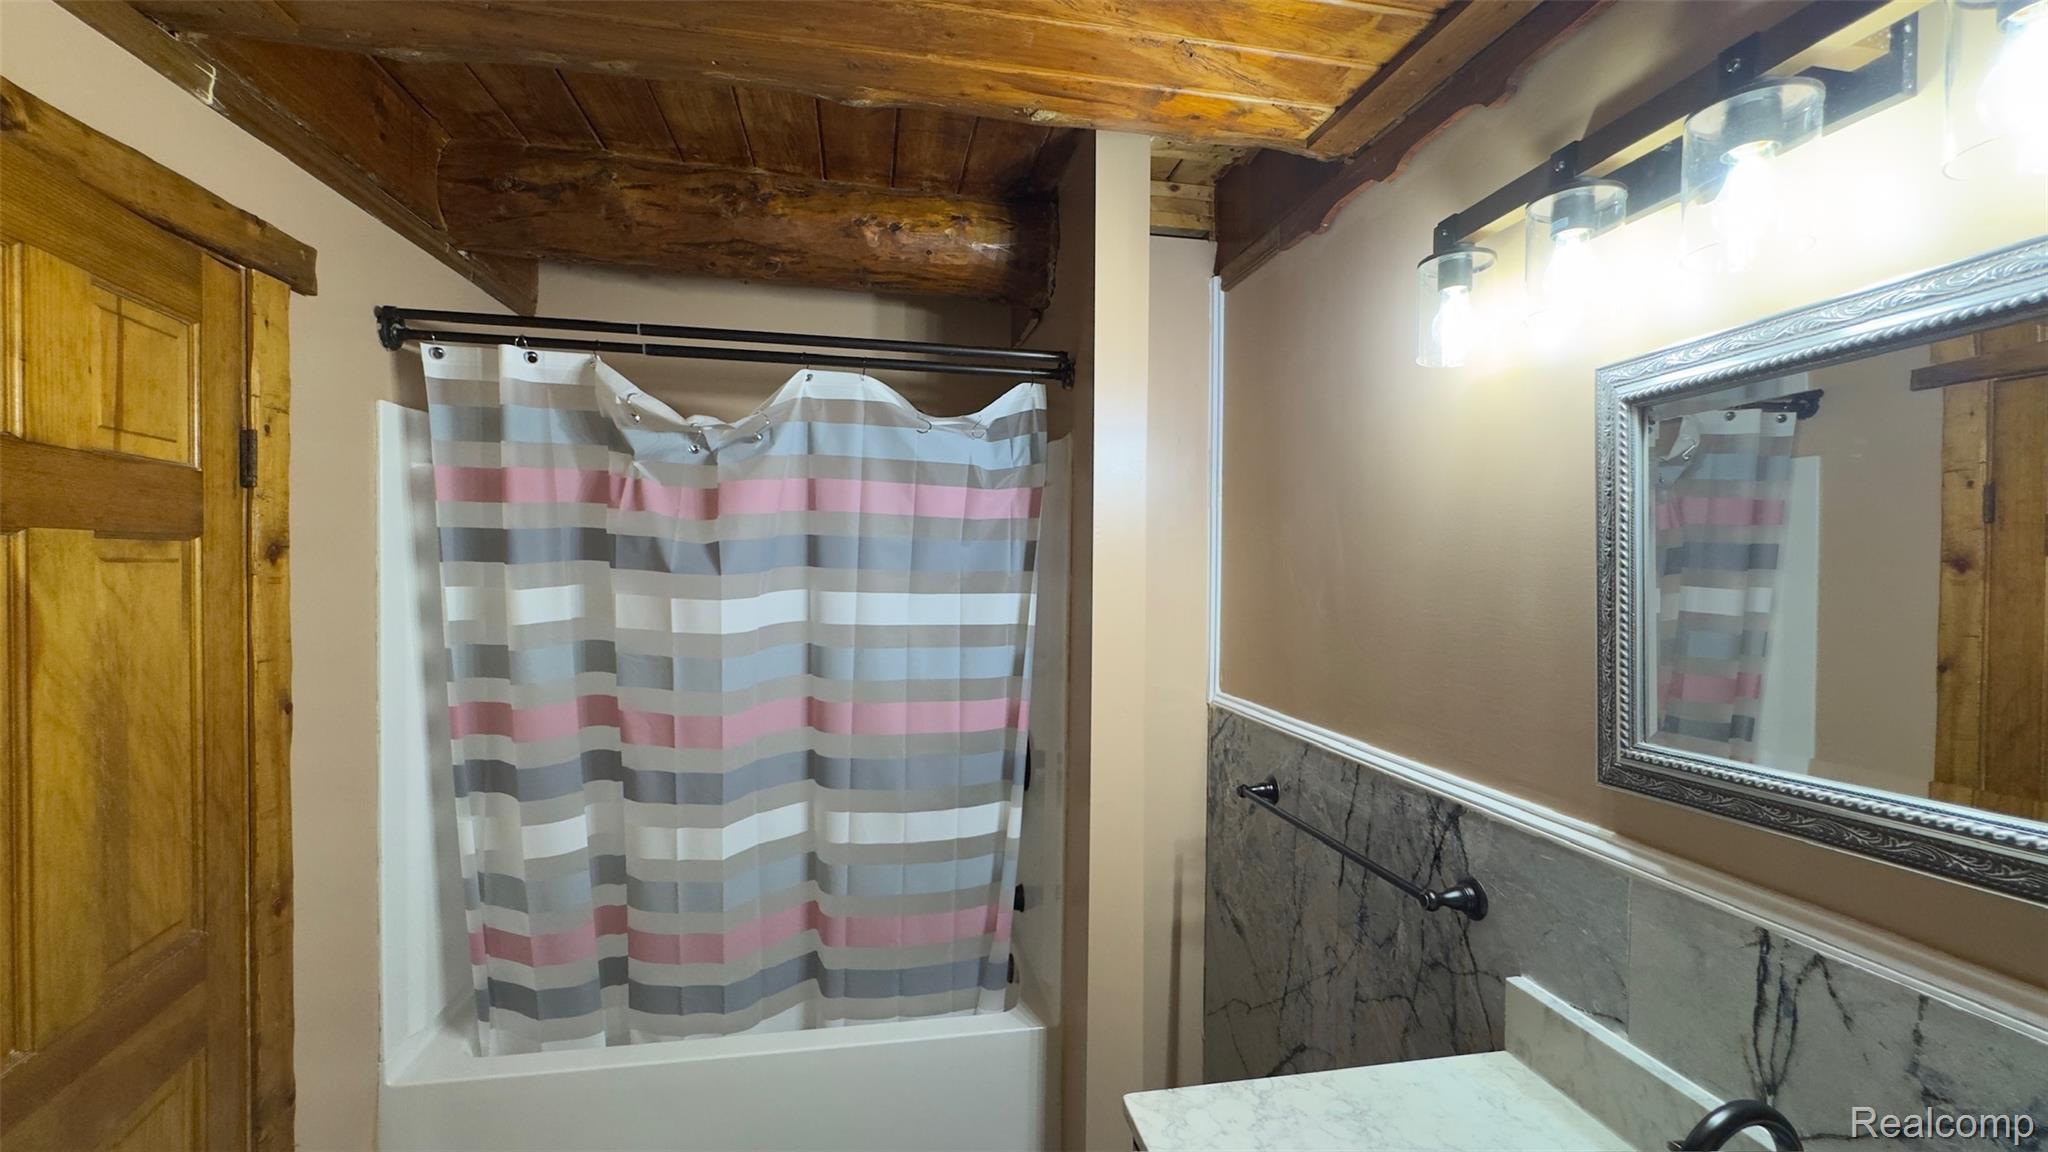
Bathroom featuring exposed wood ceiling beams, a built-in shower, marble-finish wainscoting, a countertop with a vessel sink, and a decorative framed mirror
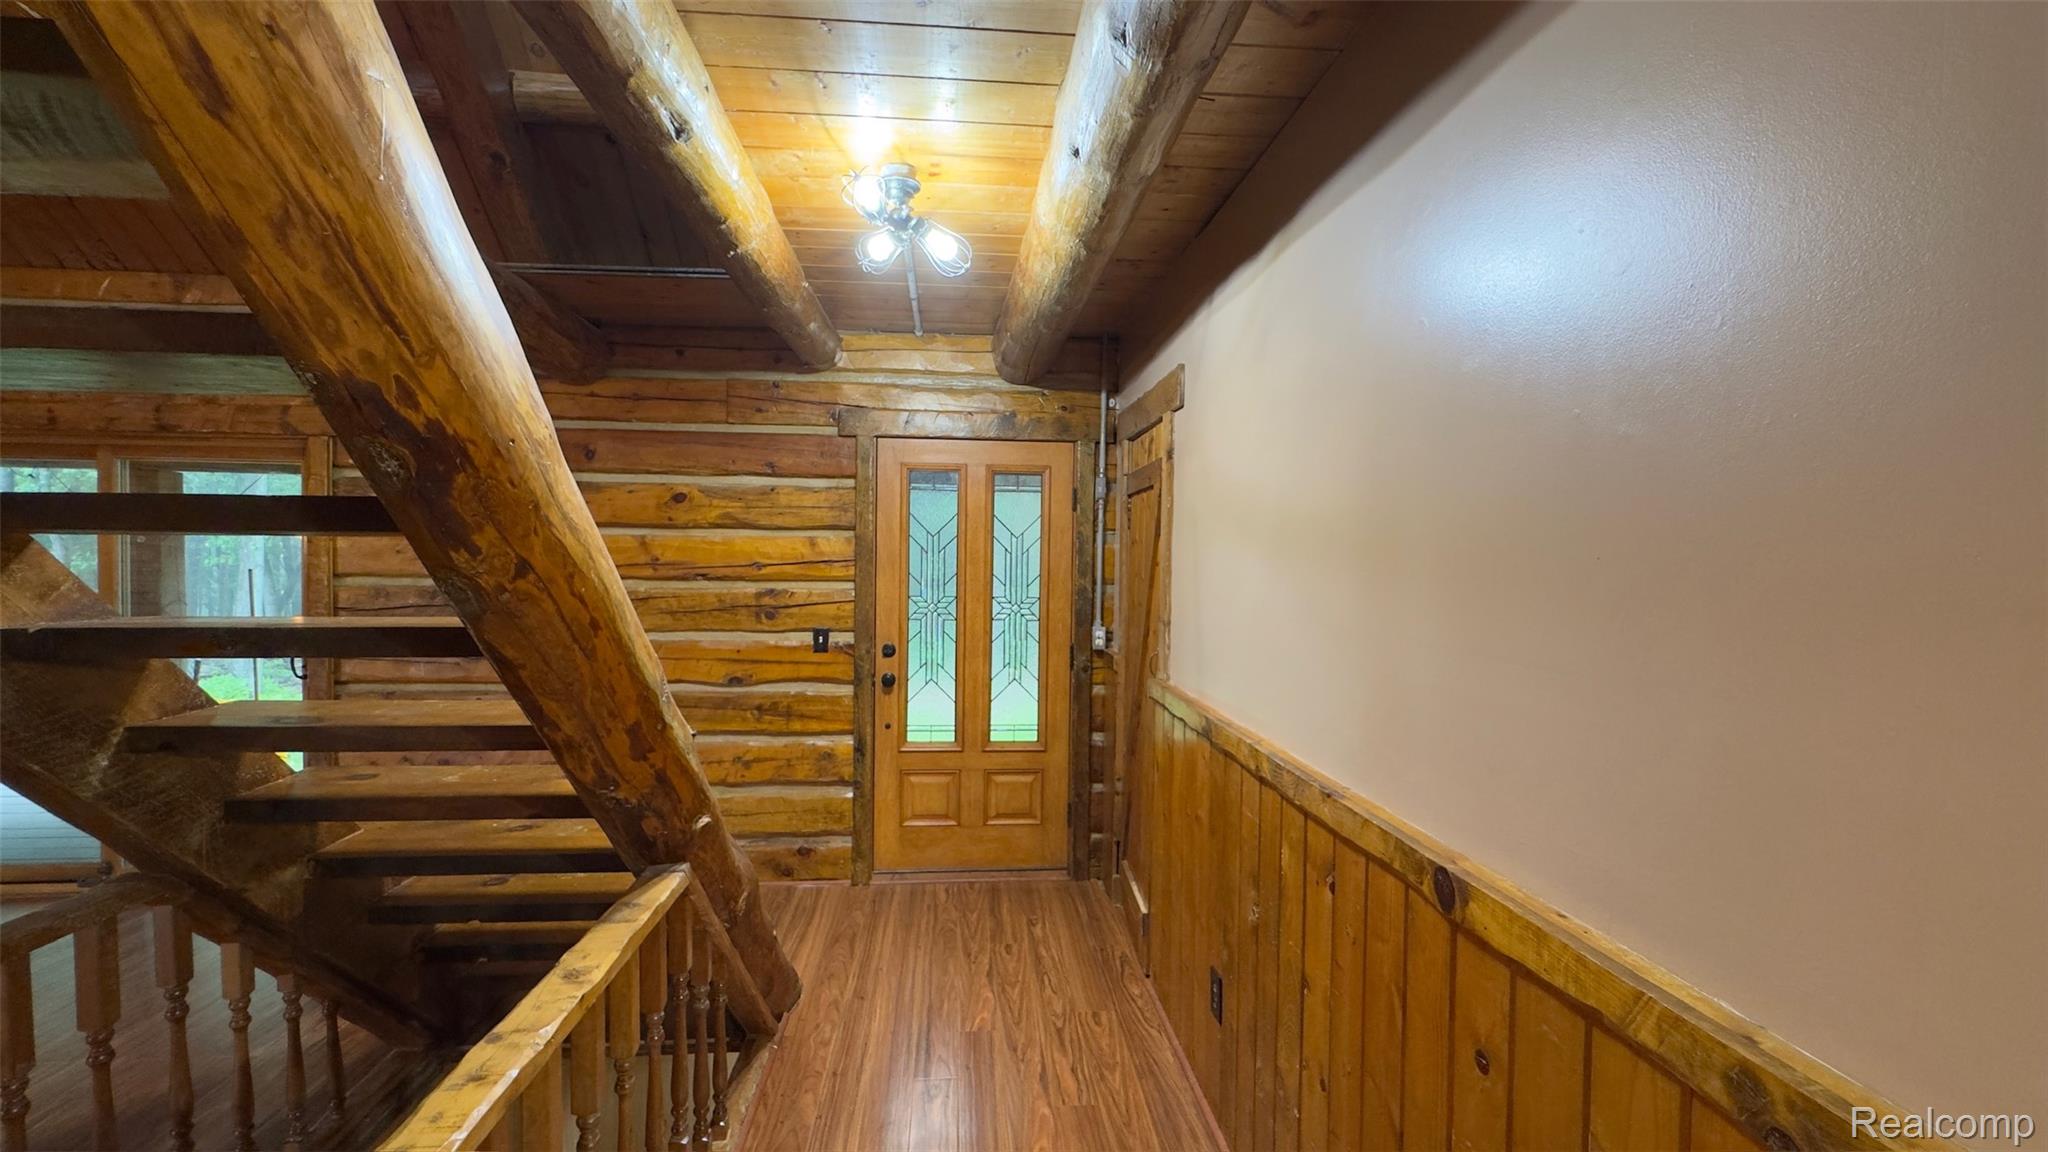
IMG_5516.jpg
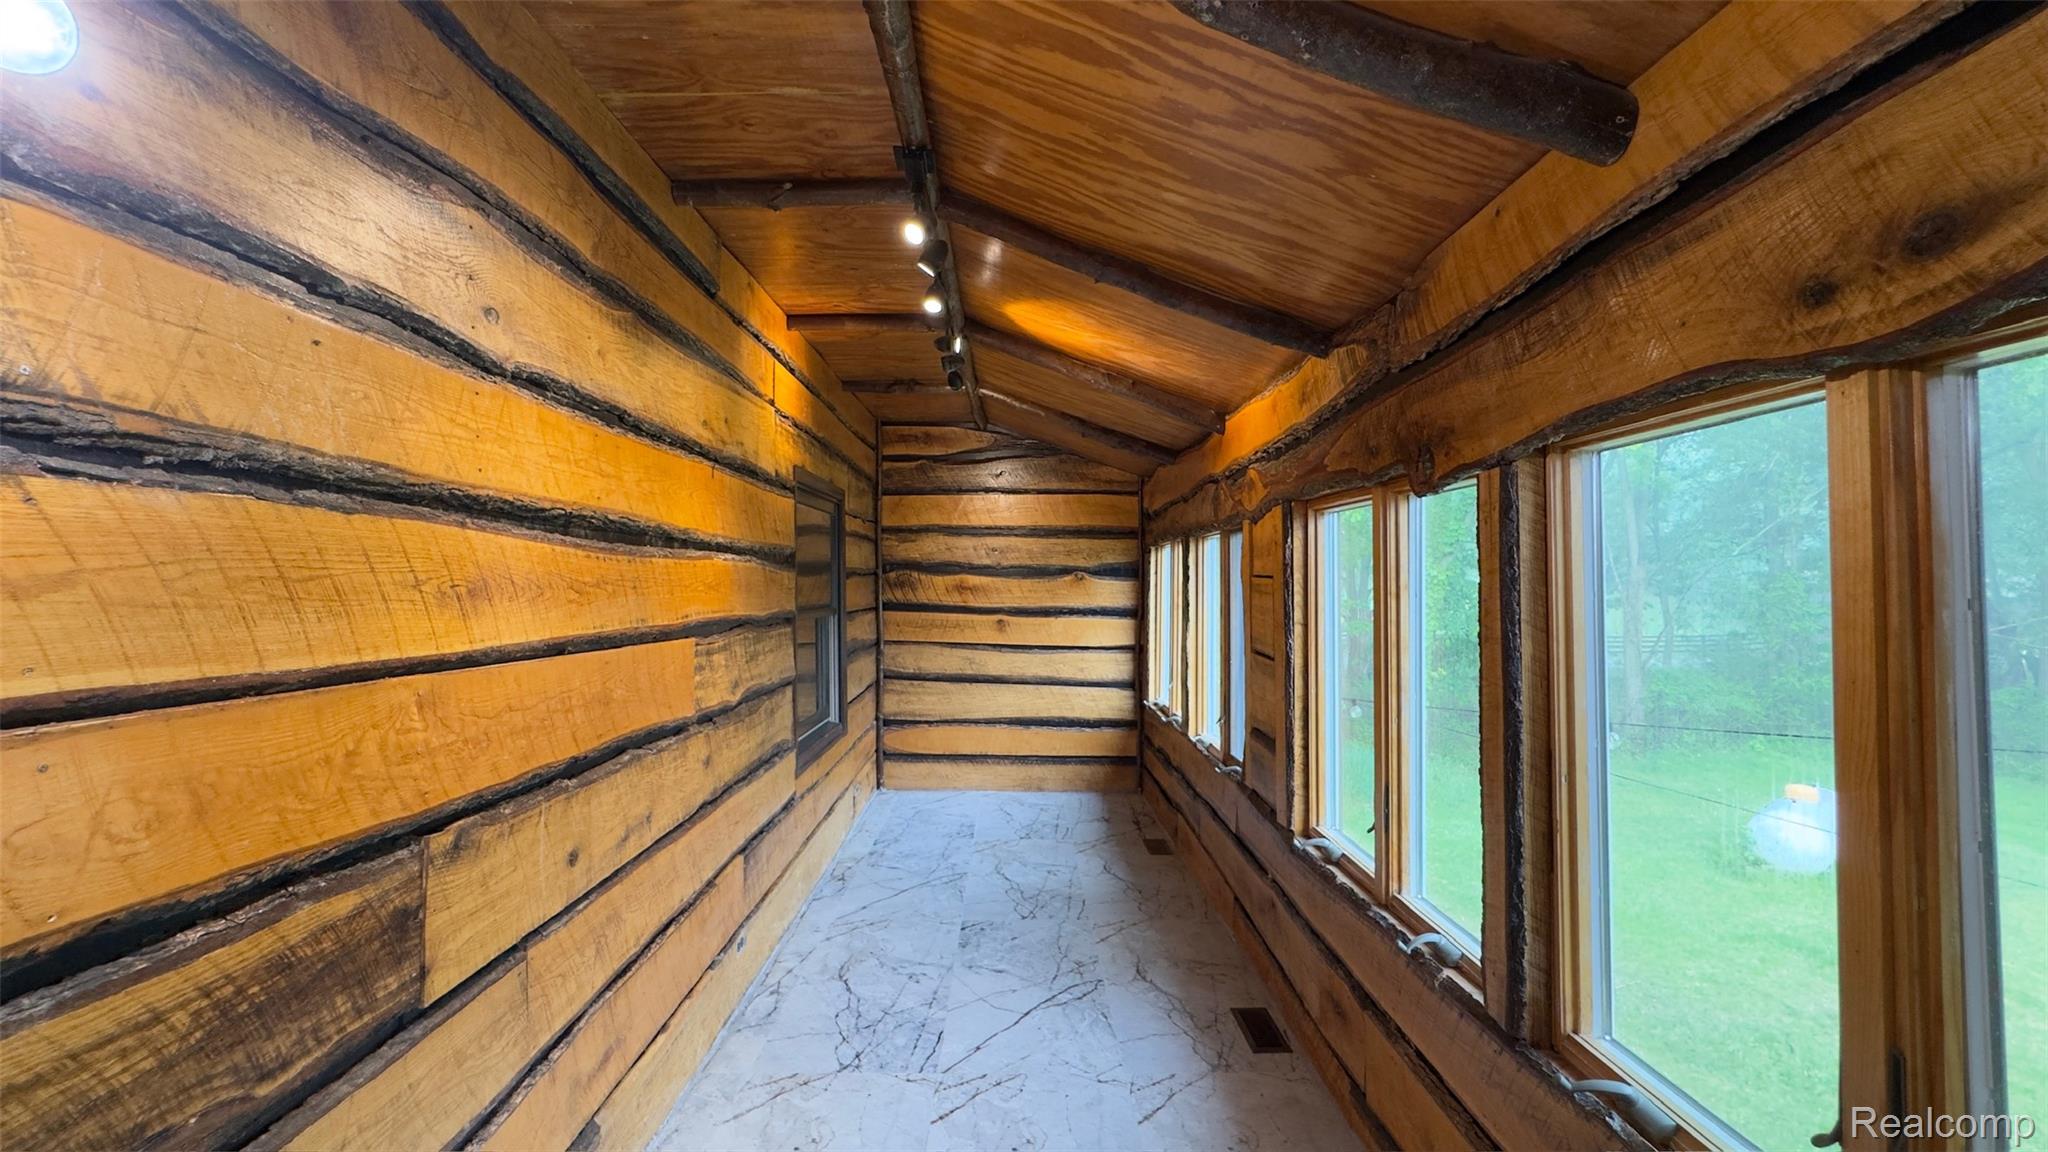
IMG_5517.jpg
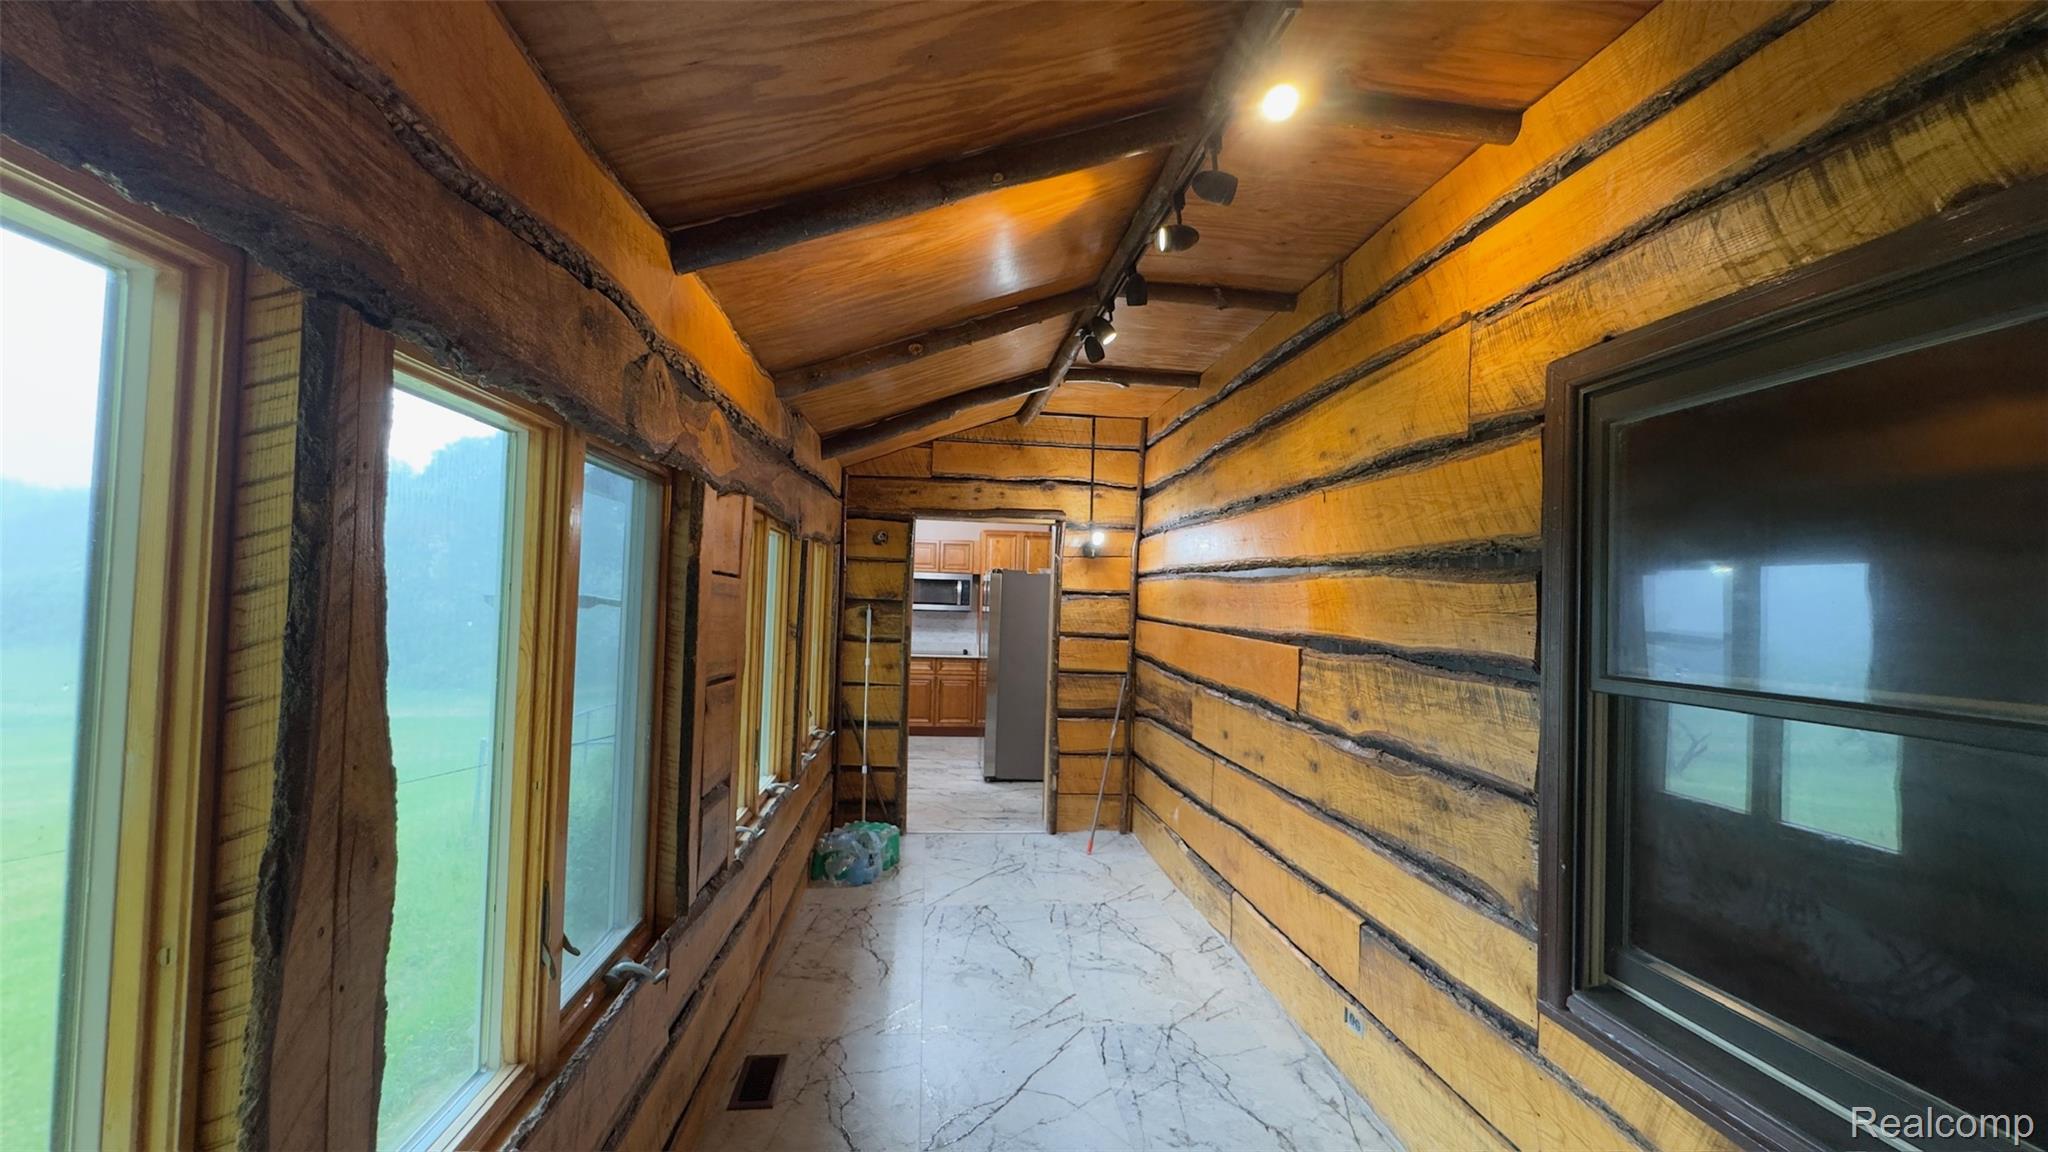
IMG_5518.jpg
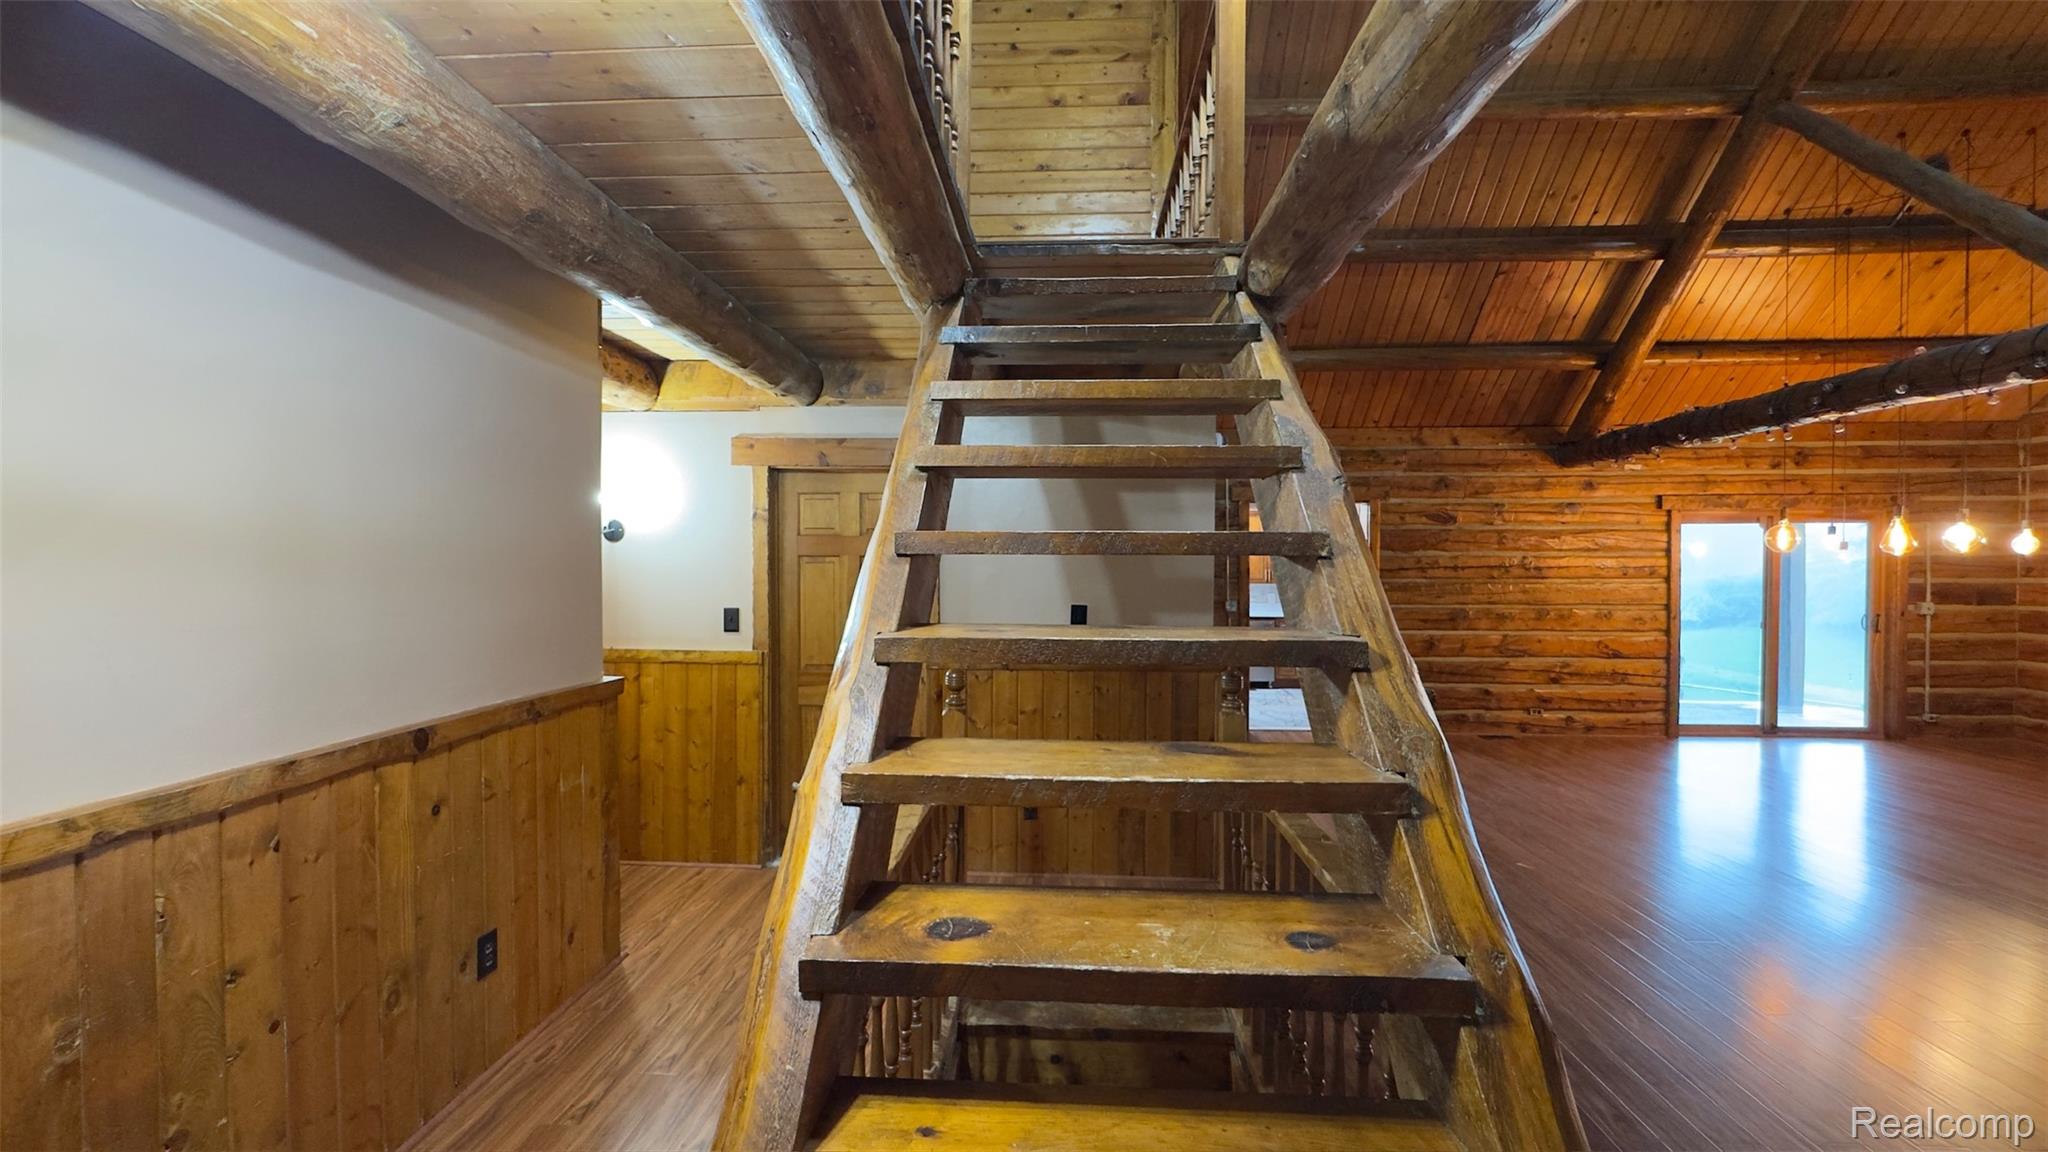
Rustic wood staircase with open risers, featuring a log beam railing
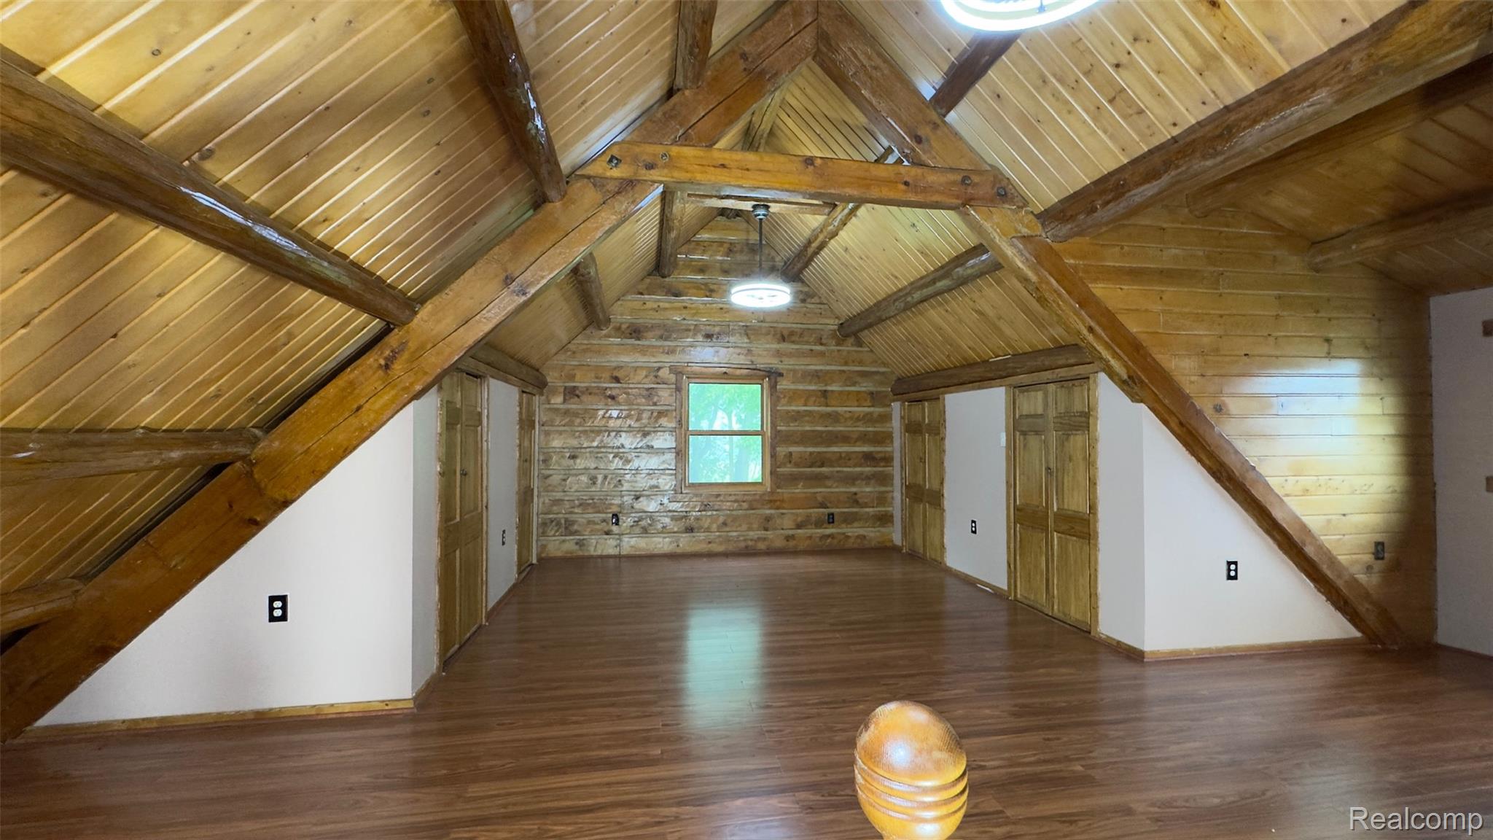
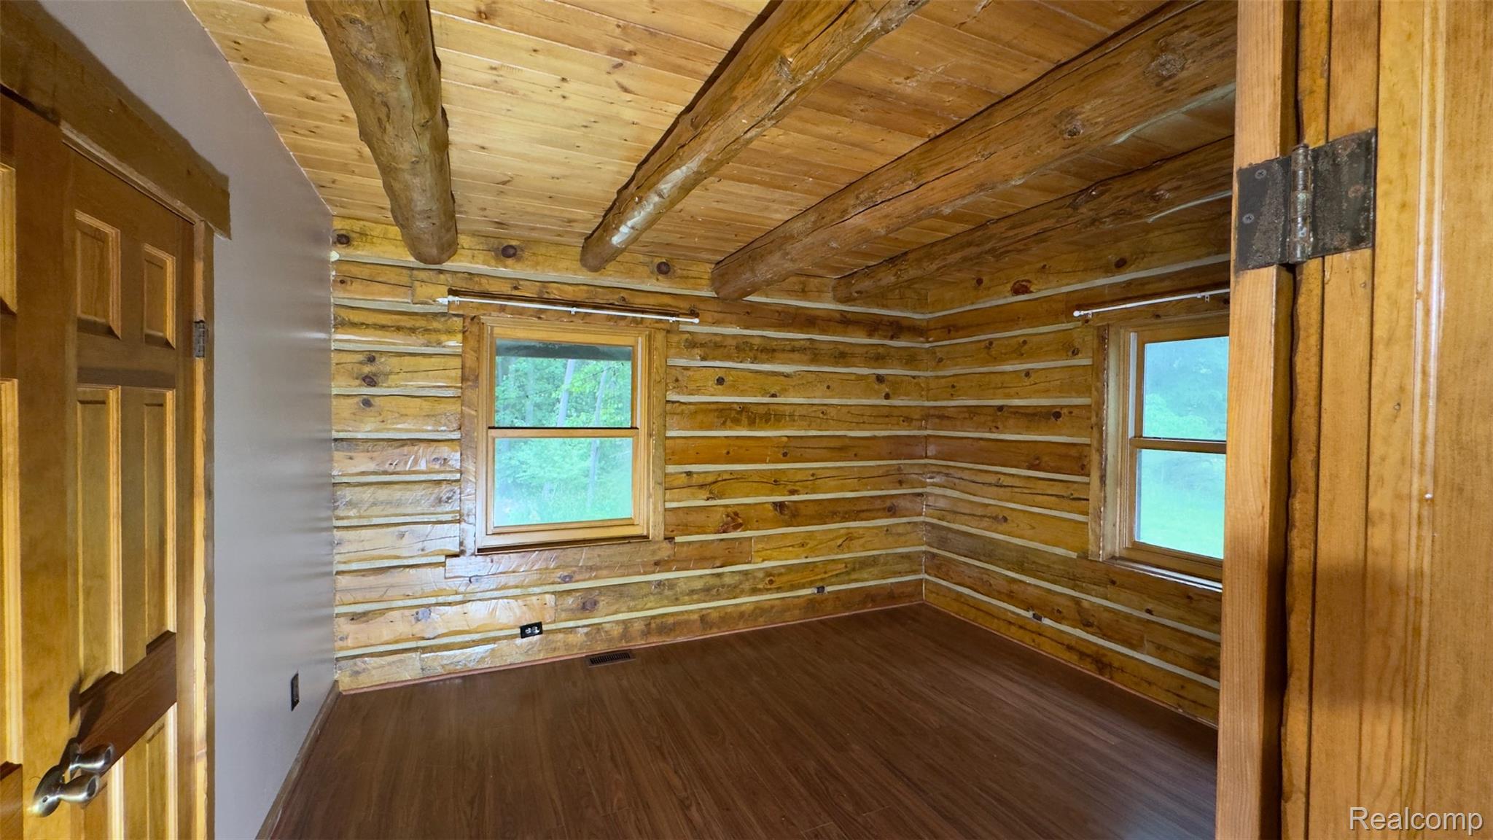
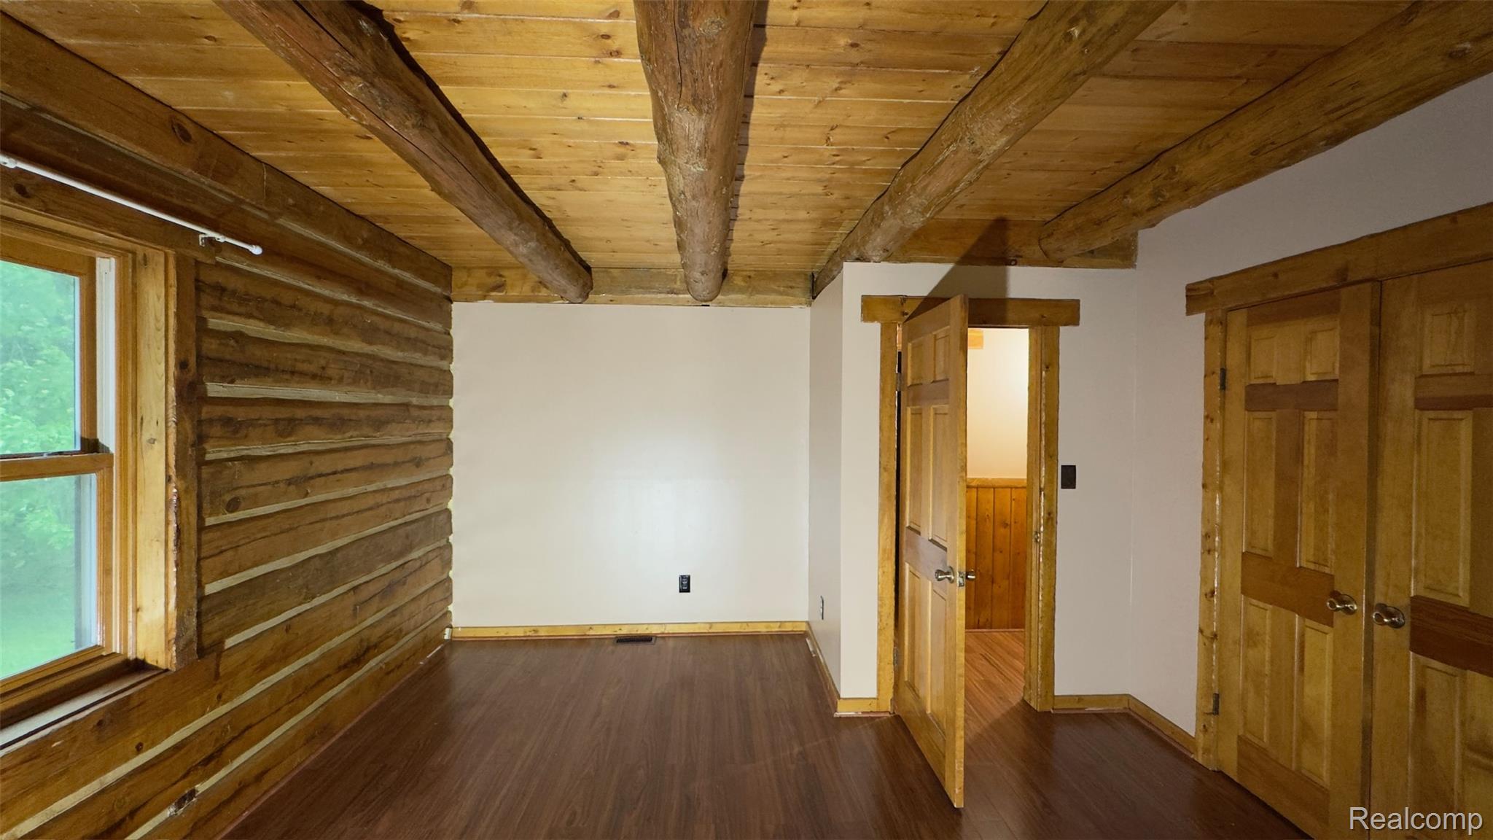
Vaulted wood-paneled ceiling with exposed timber beams, wood-finish flooring, and a window providing natural light
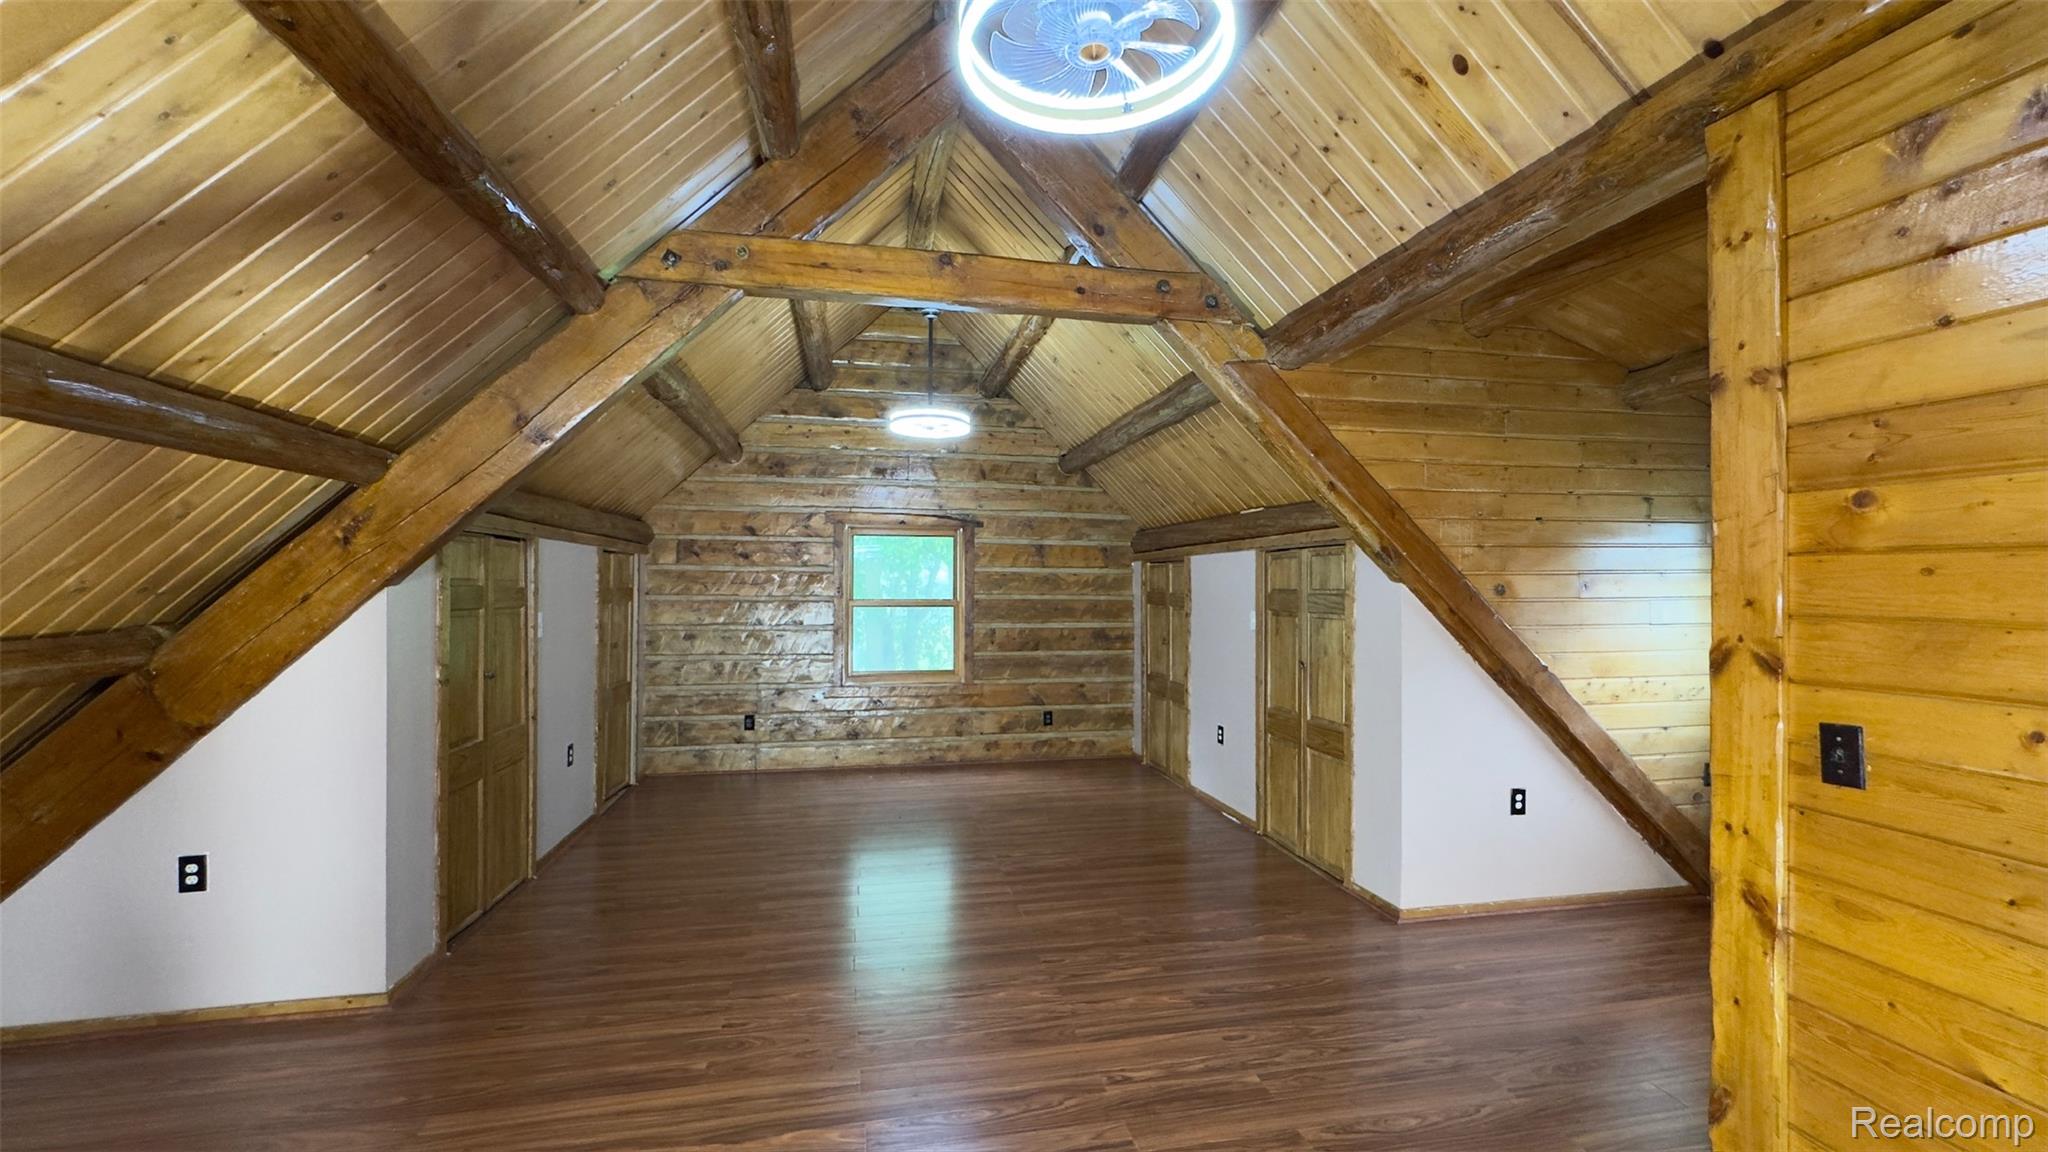
Vaulted wood plank ceilings with exposed beams
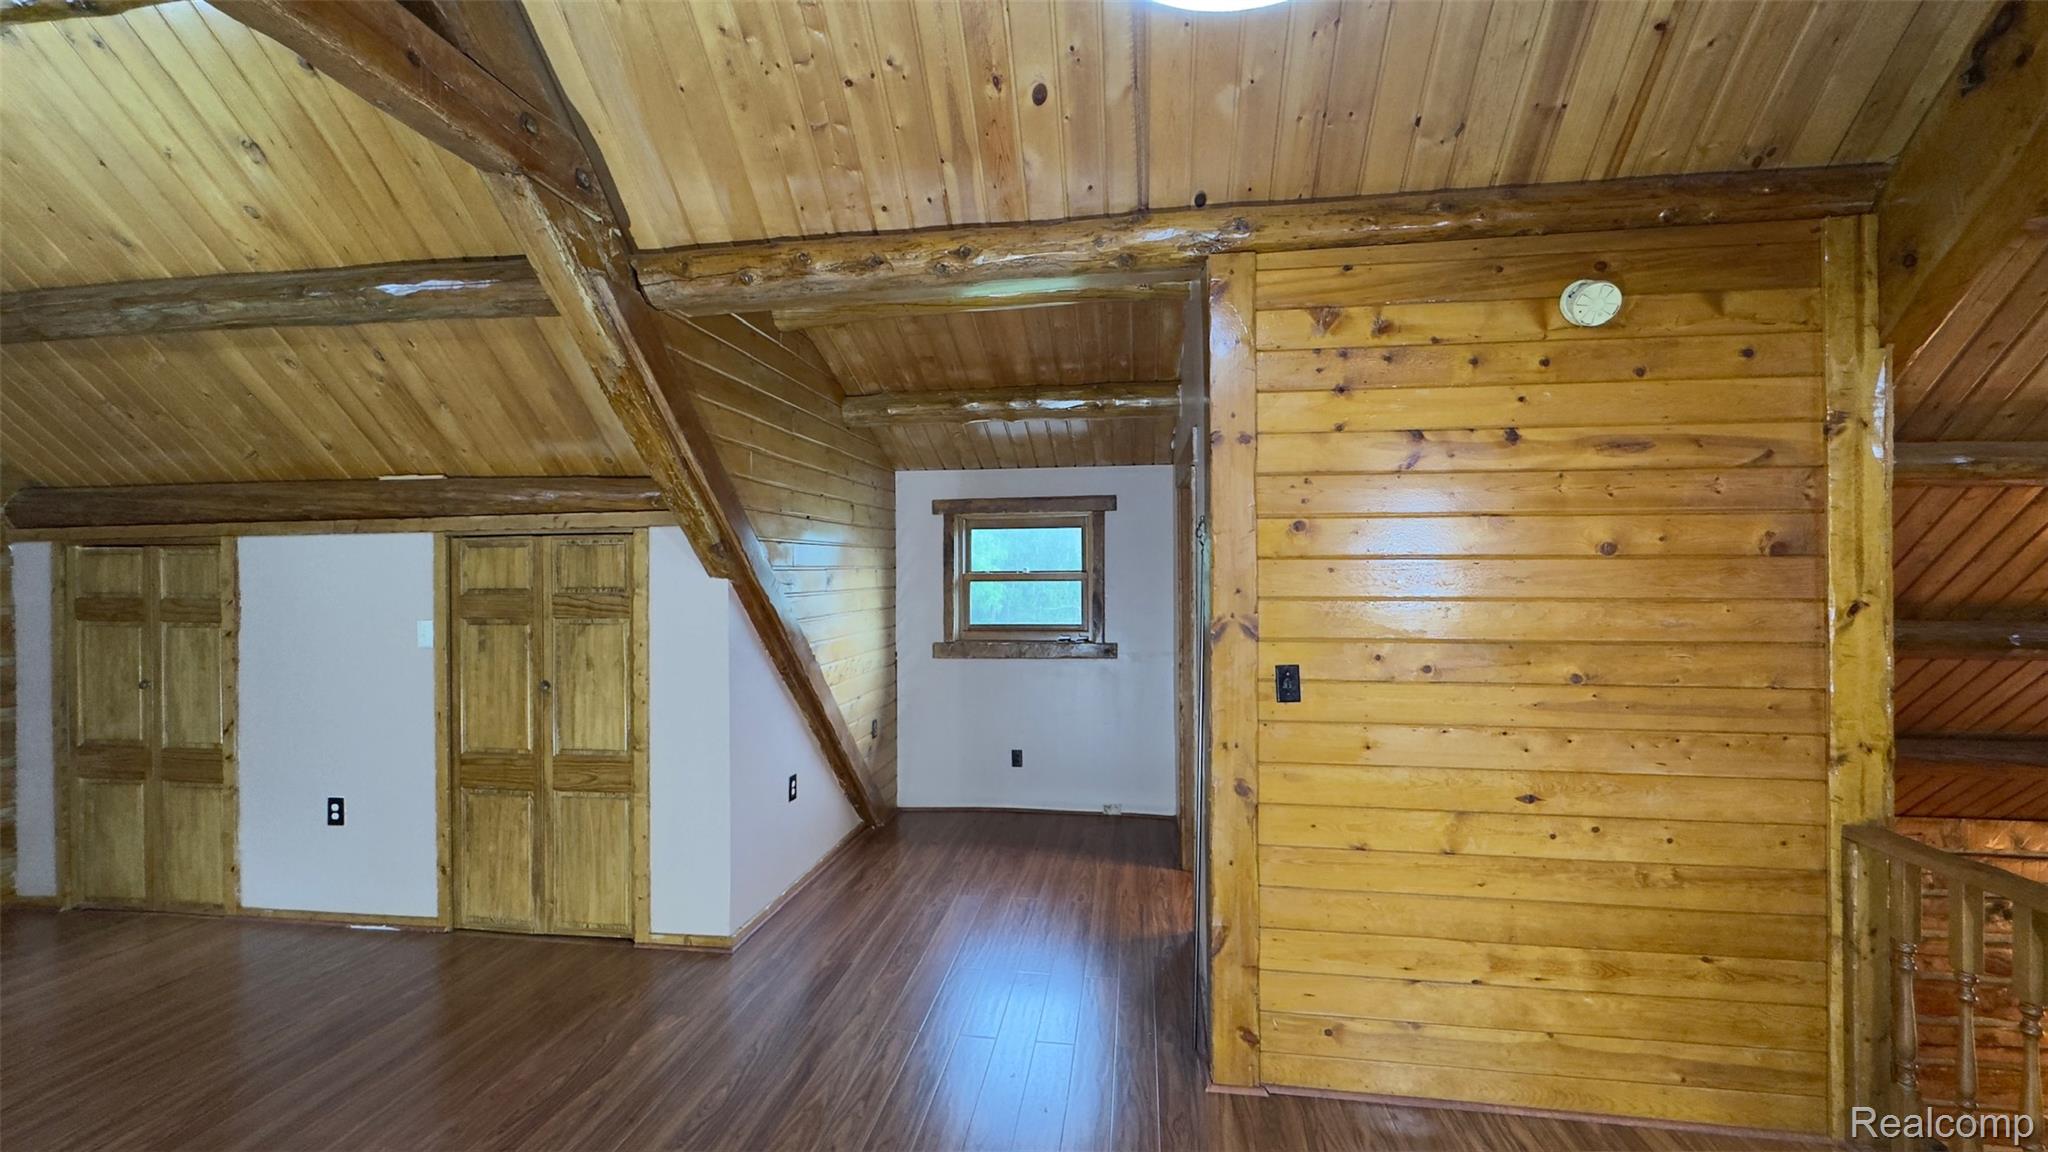
IMG_5522.jpg
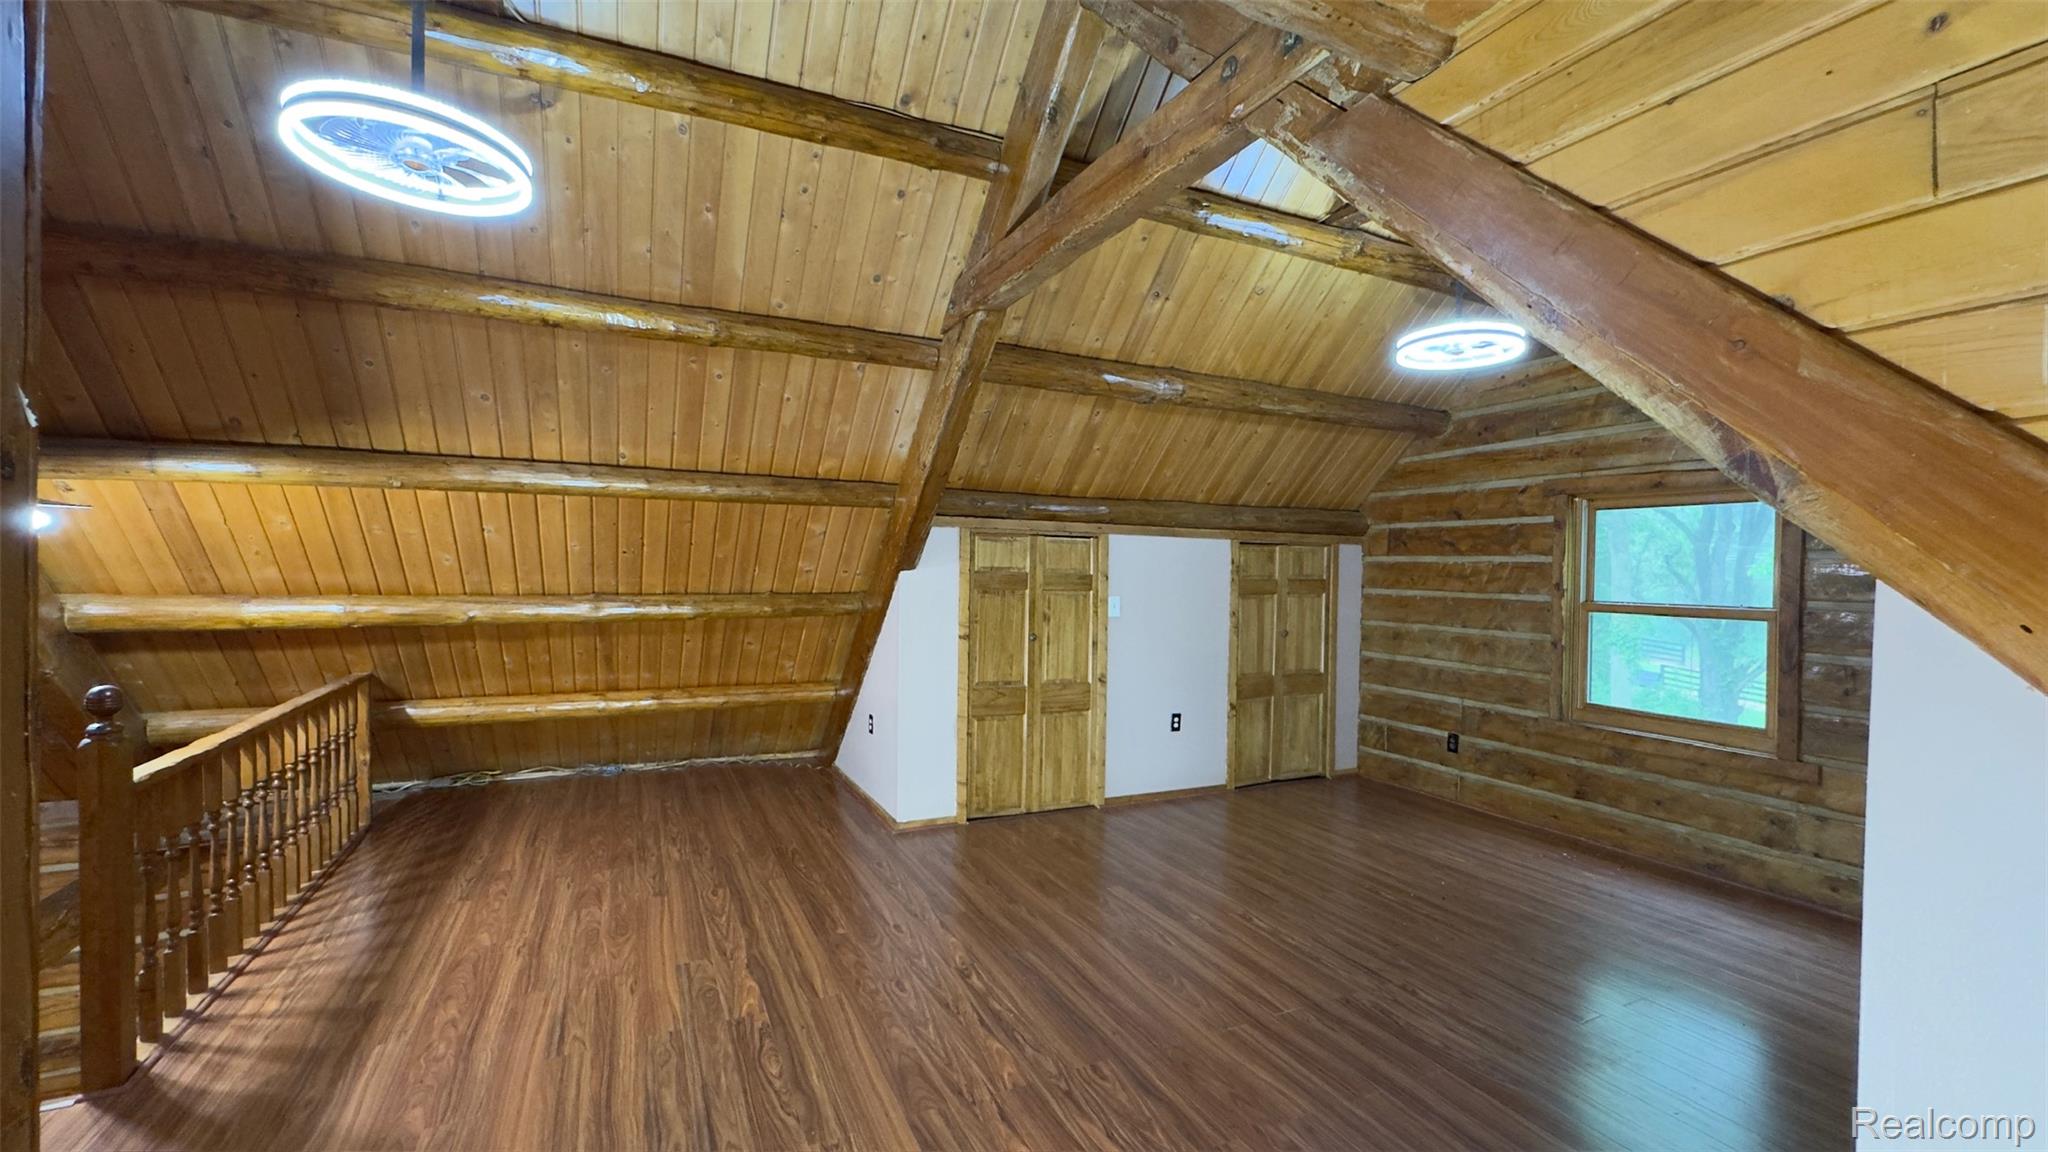
Open loft space featuring wood-finish flooring, exposed wood beams, and tongue-and-groove wood paneling
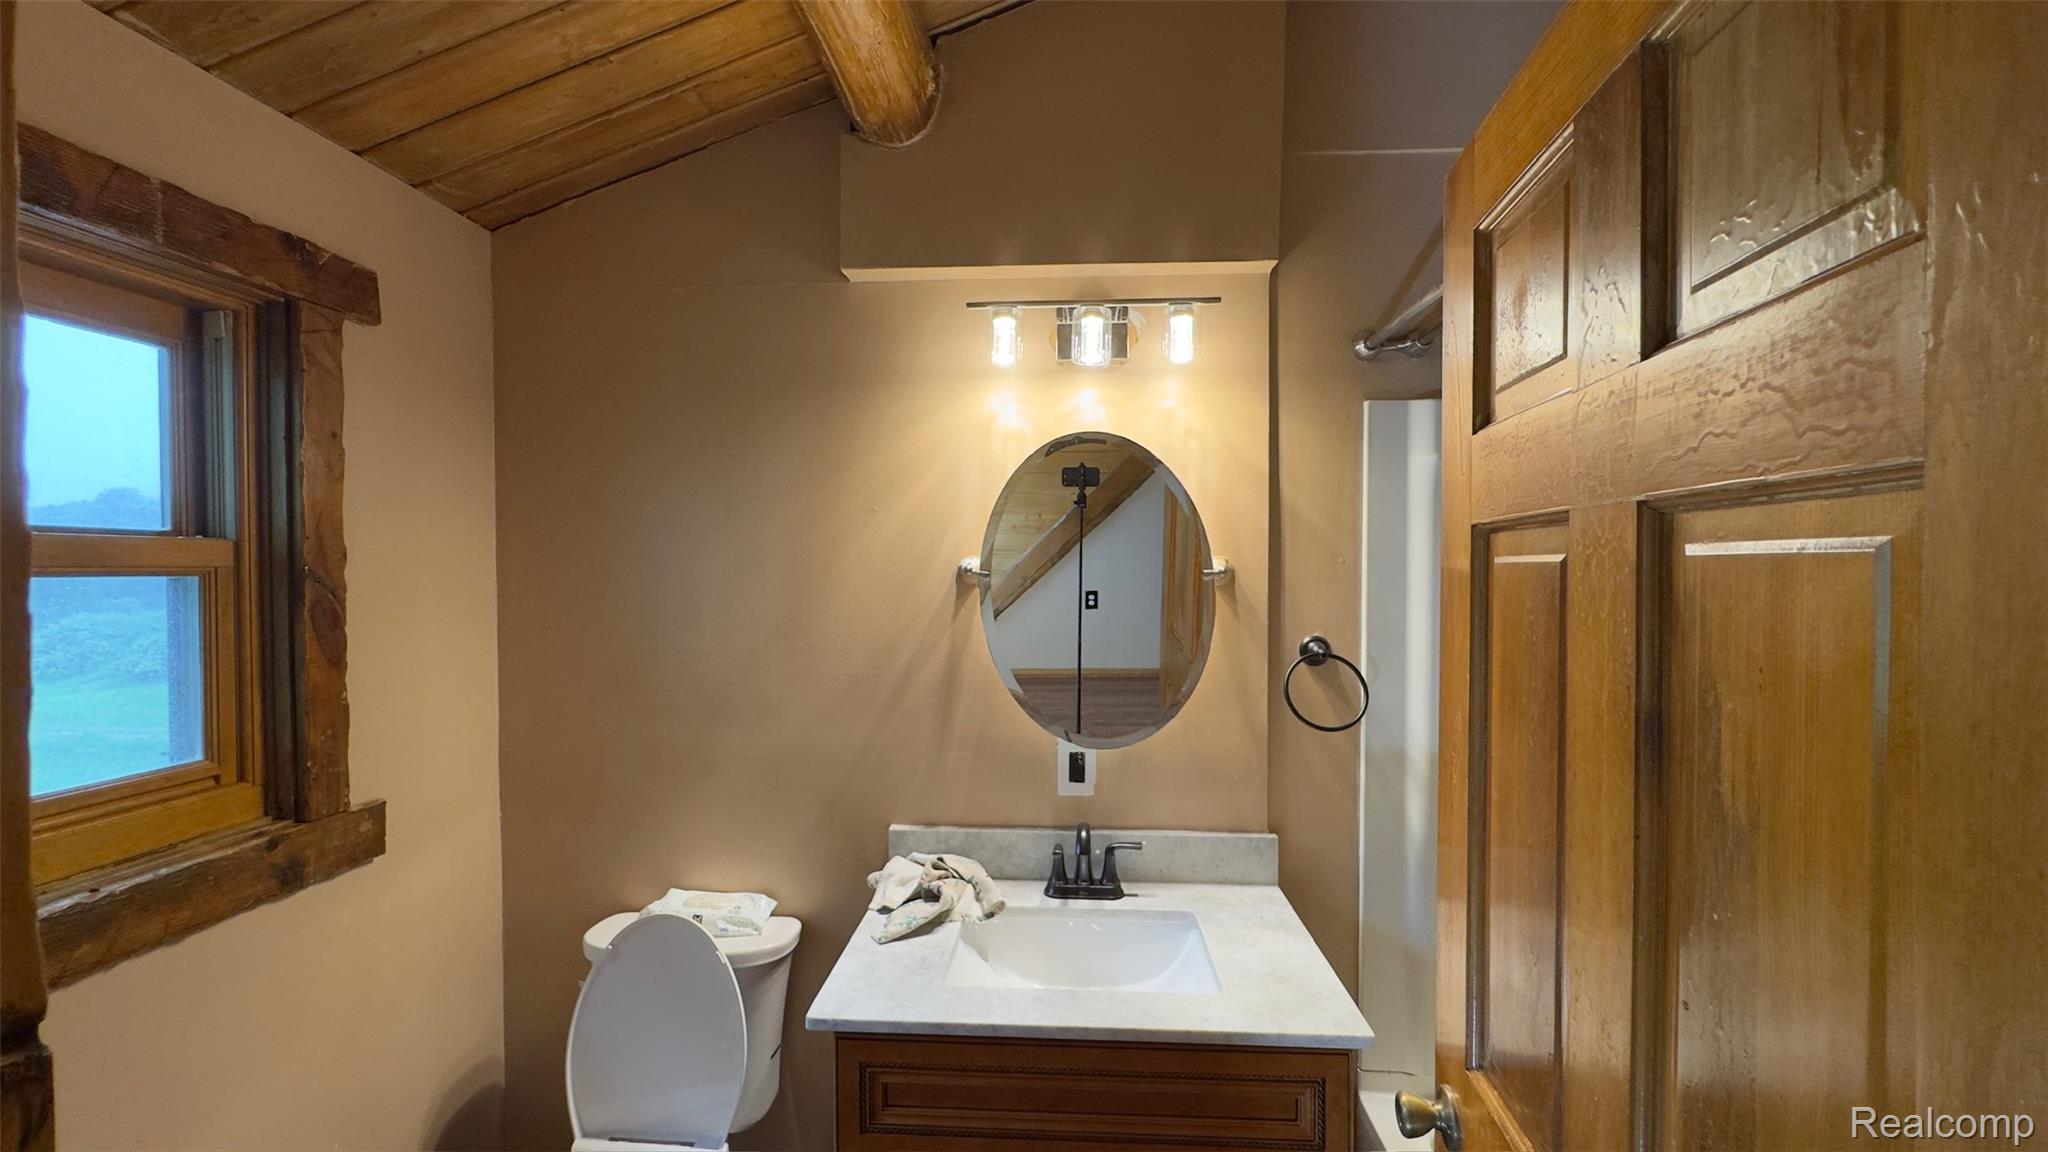
Bathroom featuring a wood-finish vanity with a white countertop and integrated sink, an oval mirror, and a three-light vanity fixture
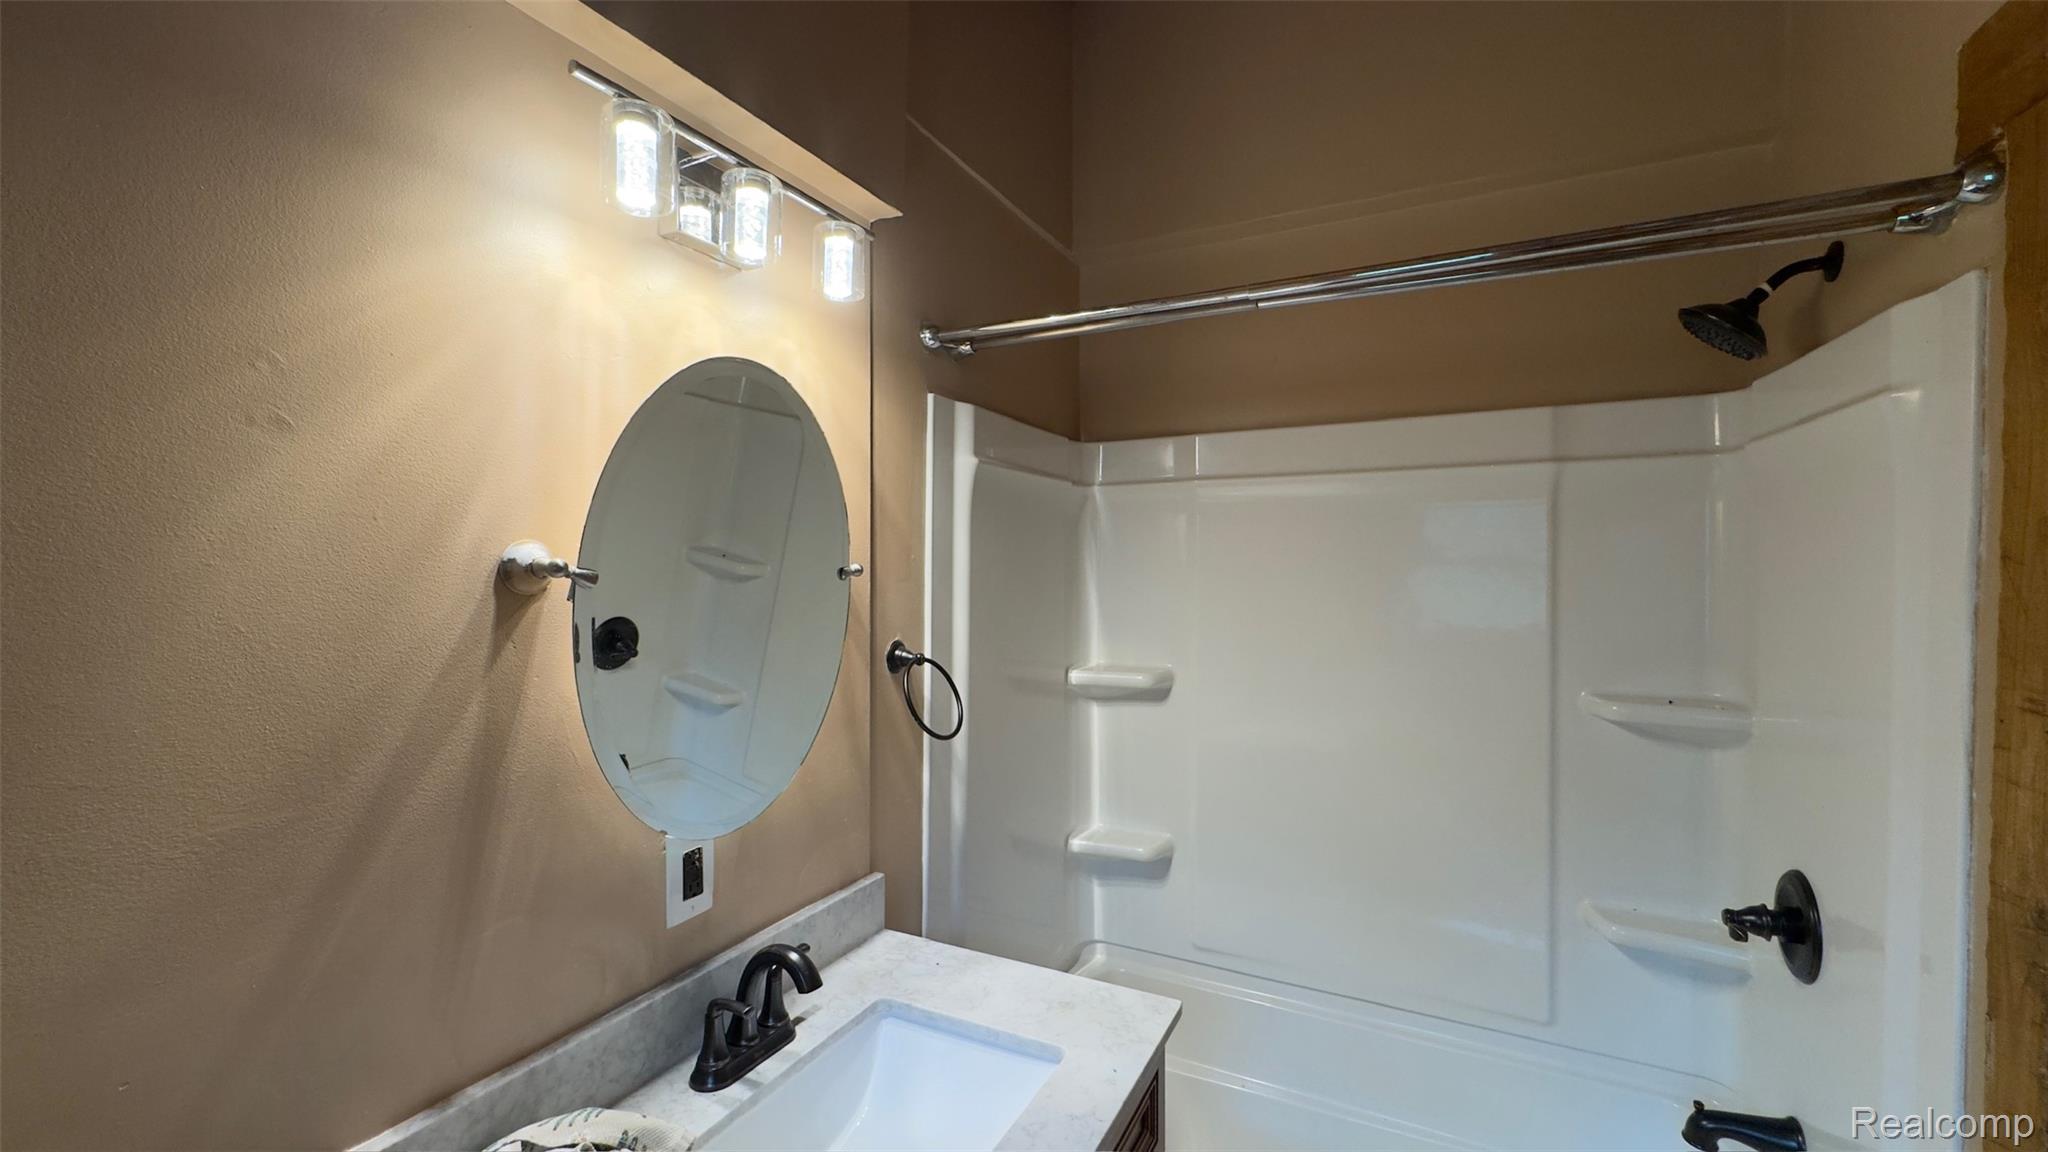
Bathroom featuring a single-basin vanity with a light-colored countertop and dark-finish faucet, an oval mirror, and a three-light fixture
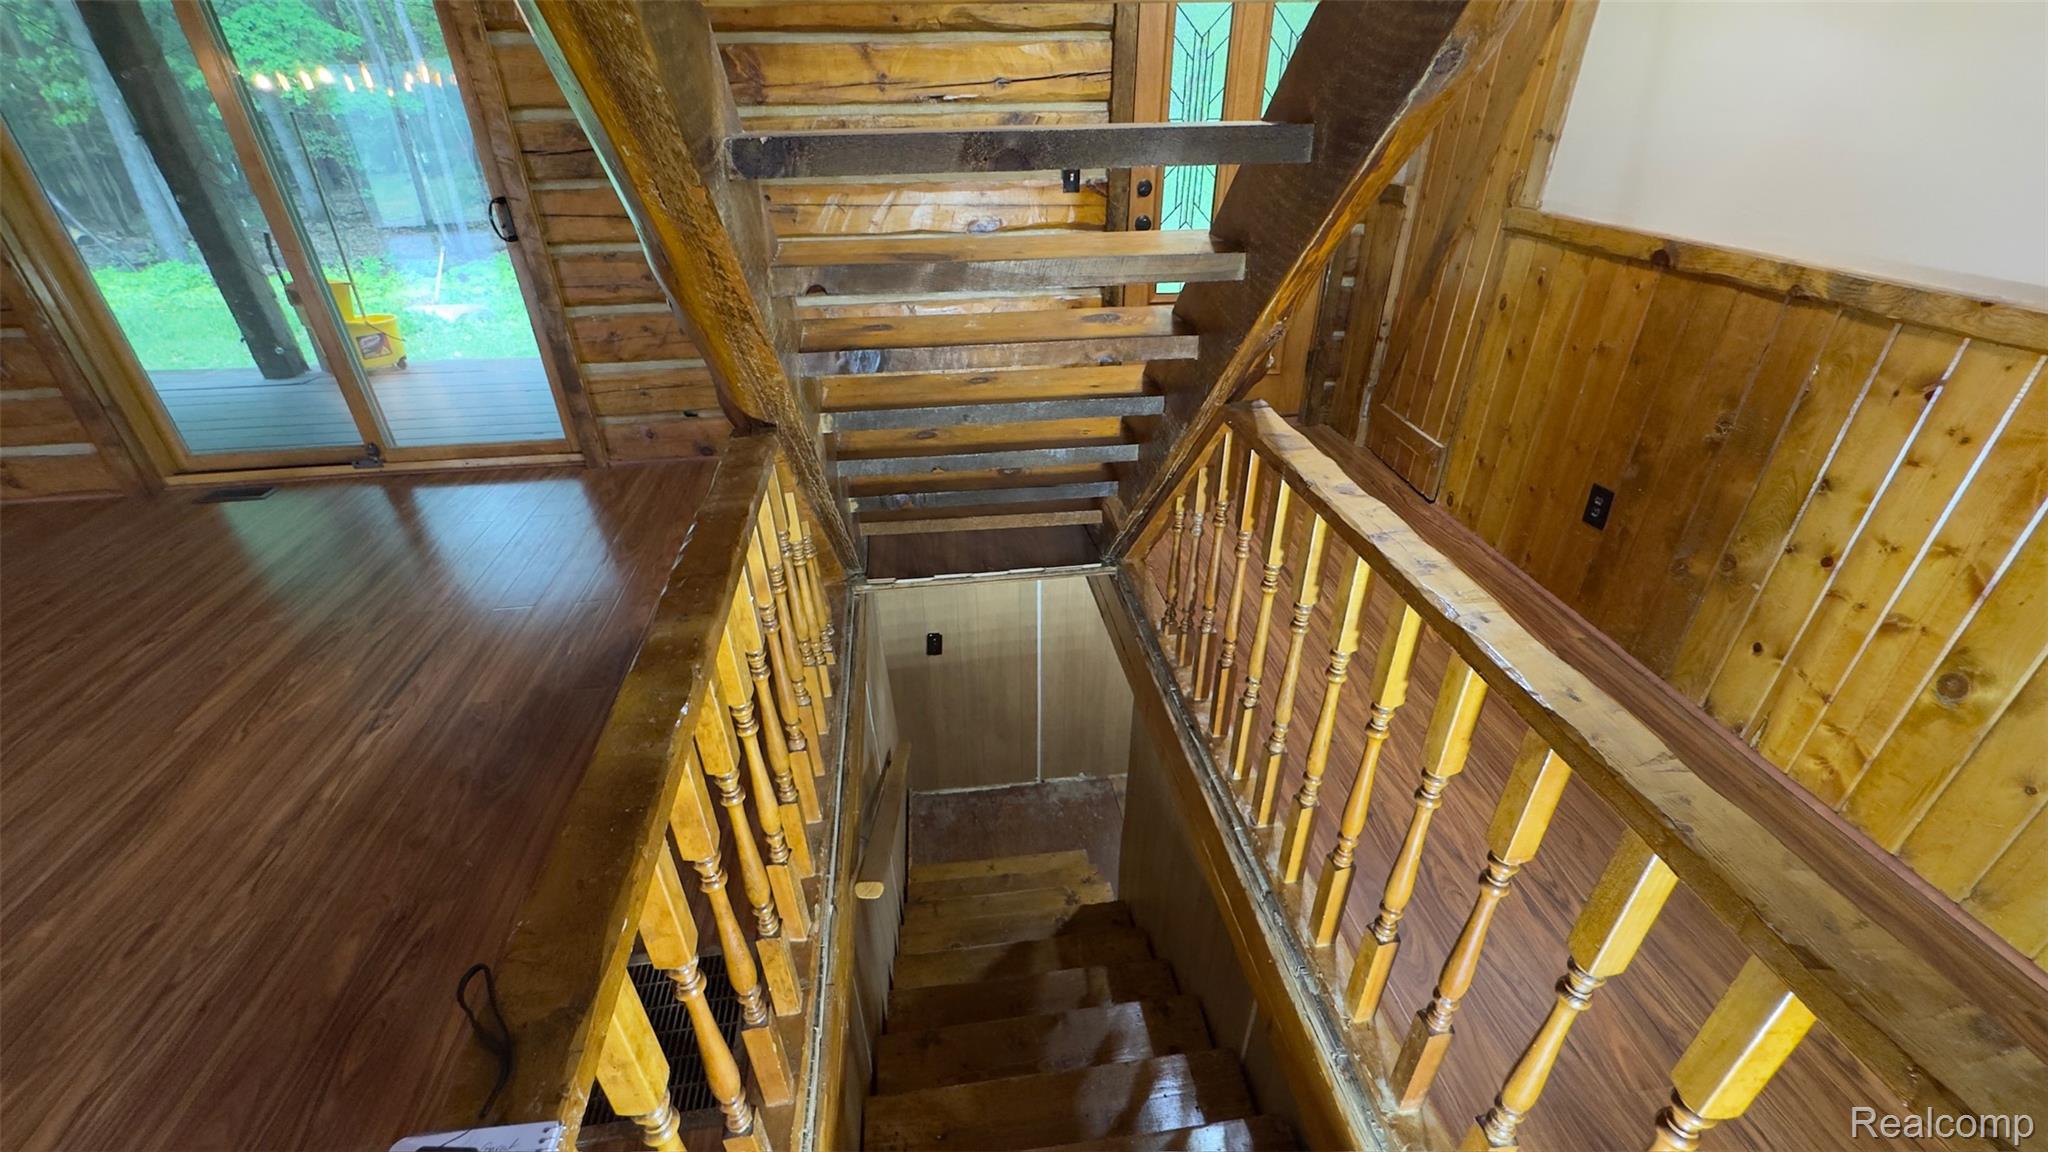
Open staircase featuring wood-finish flooring, wood paneling, and a natural wood railing with turned balusters
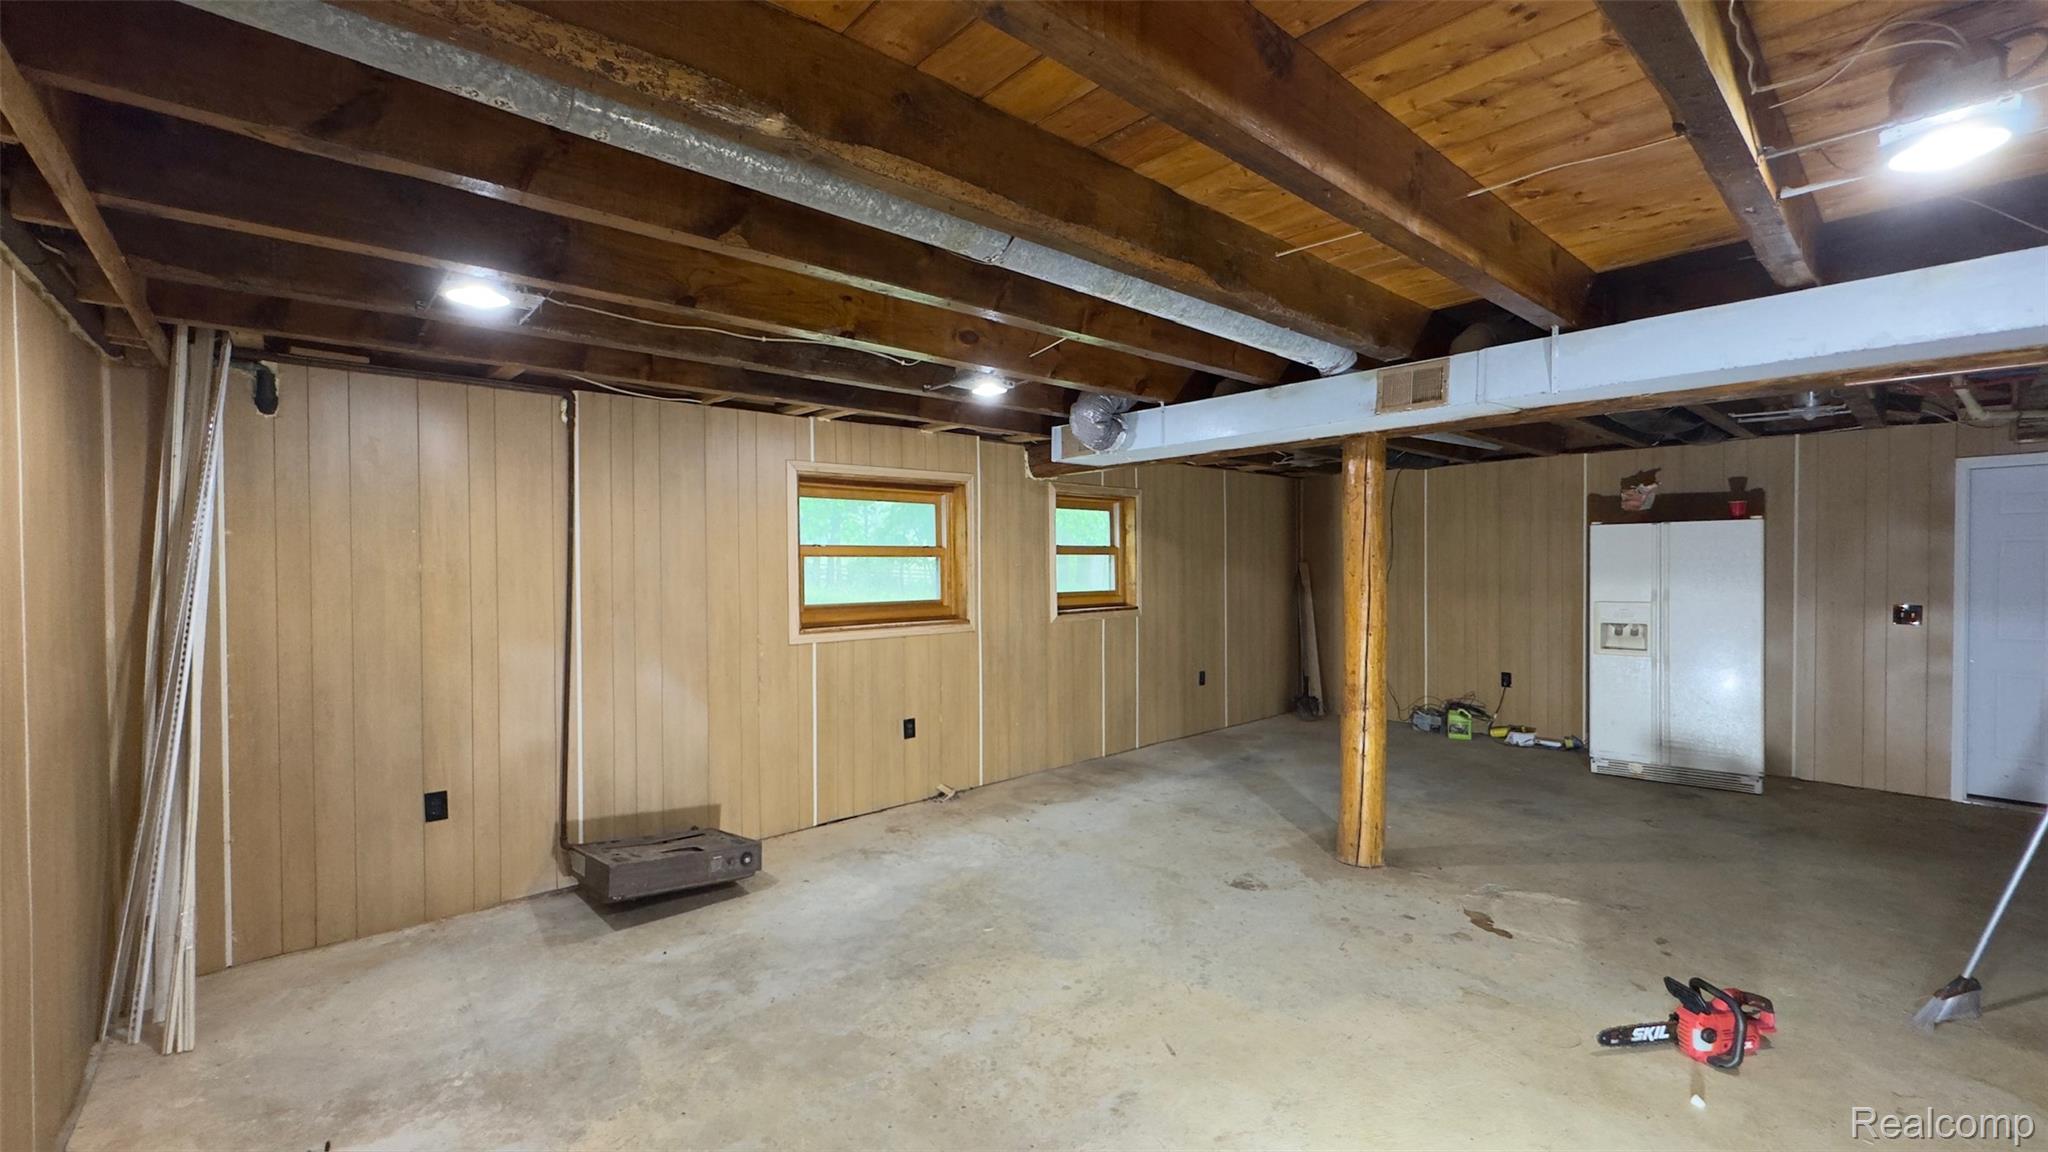
Spacious basement area featuring paneling, exposed wood ceiling beams, two windows, concrete flooring, and recessed lighting
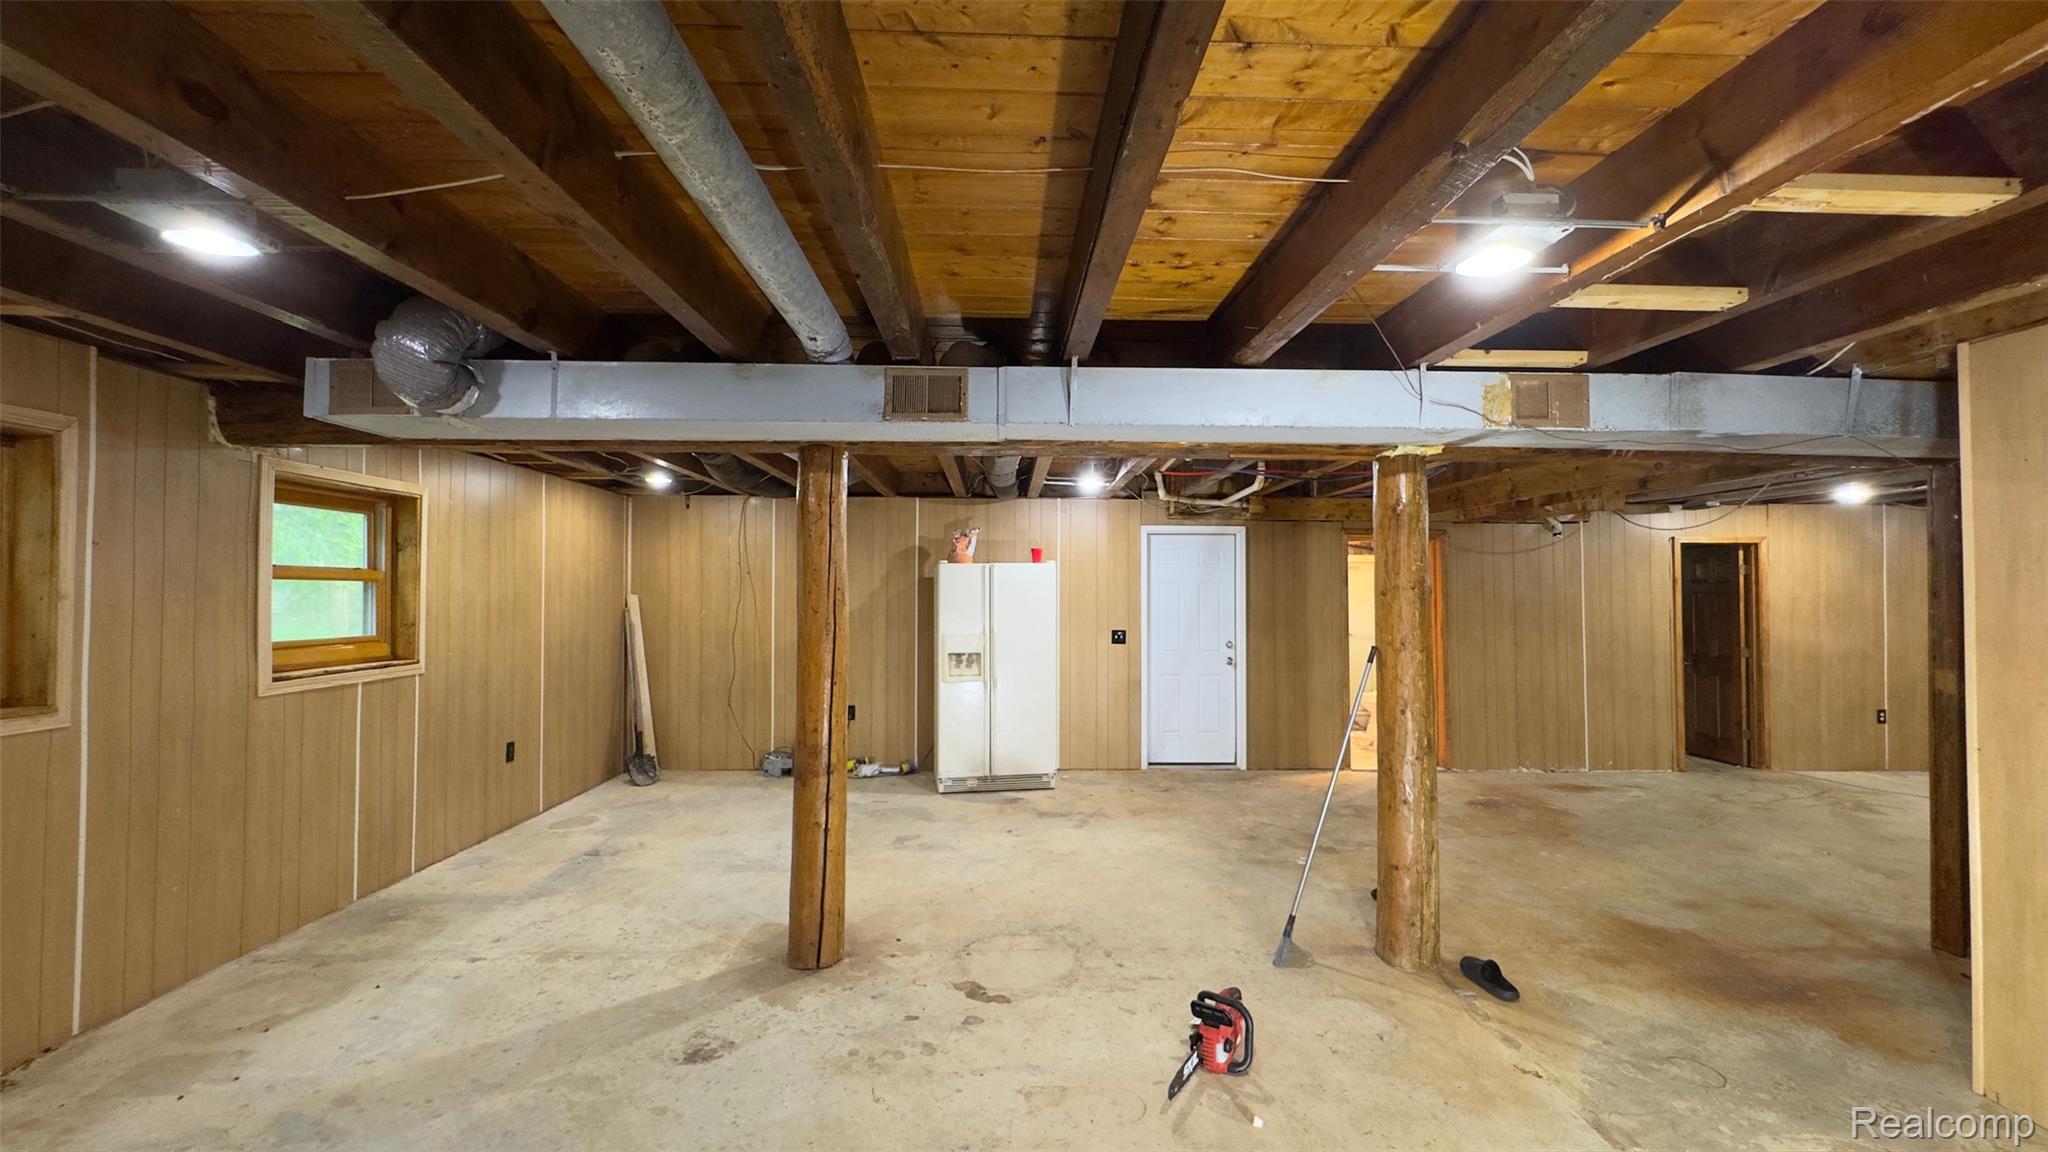
Spacious lower level featuring wood-paneled walls, exposed wood ceiling joists, recessed lighting, and multiple windows
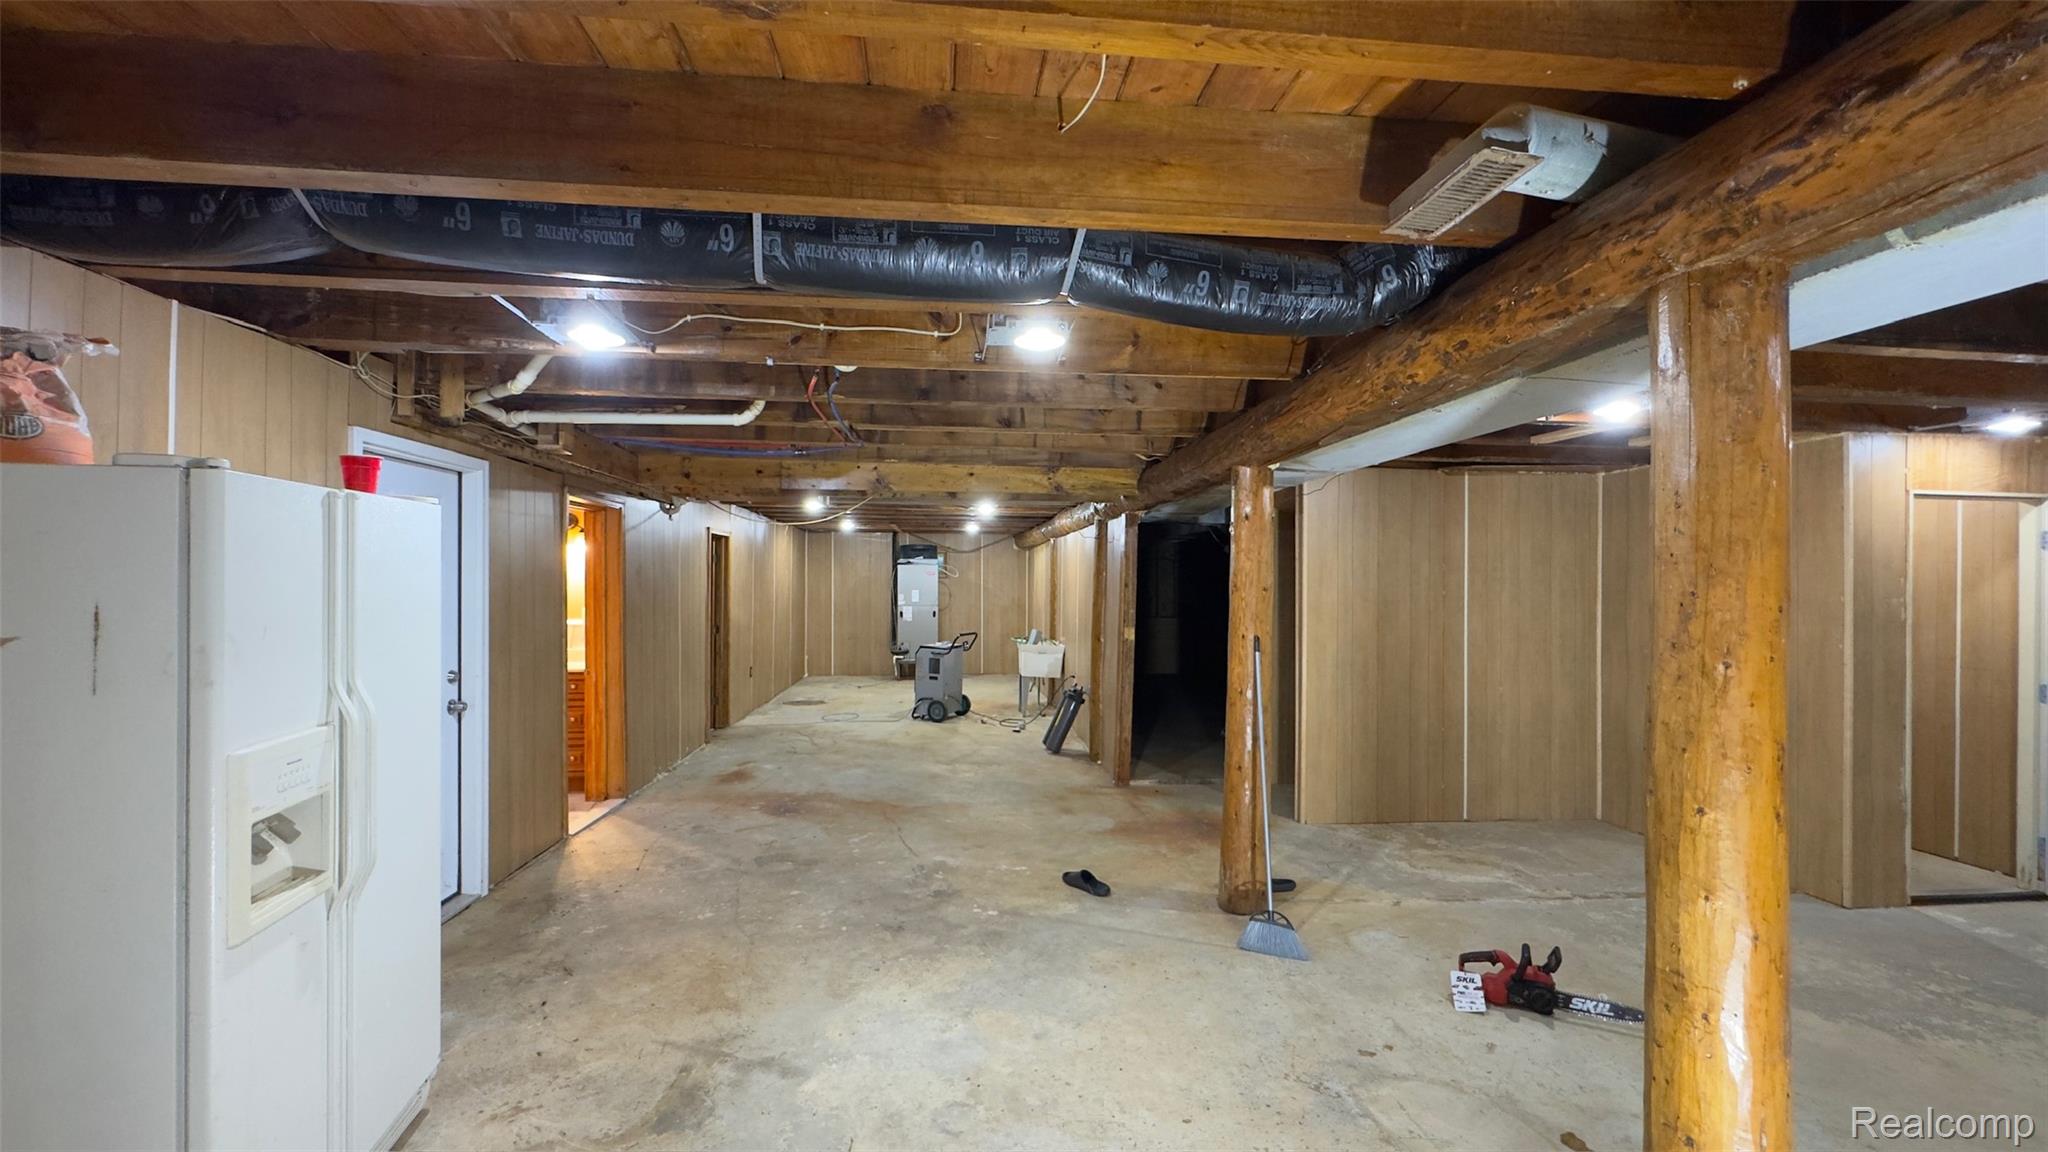
Expansive lower level featuring visible wood ceiling joists and support beams, concrete flooring, recessed lighting, and light-toned wall paneling
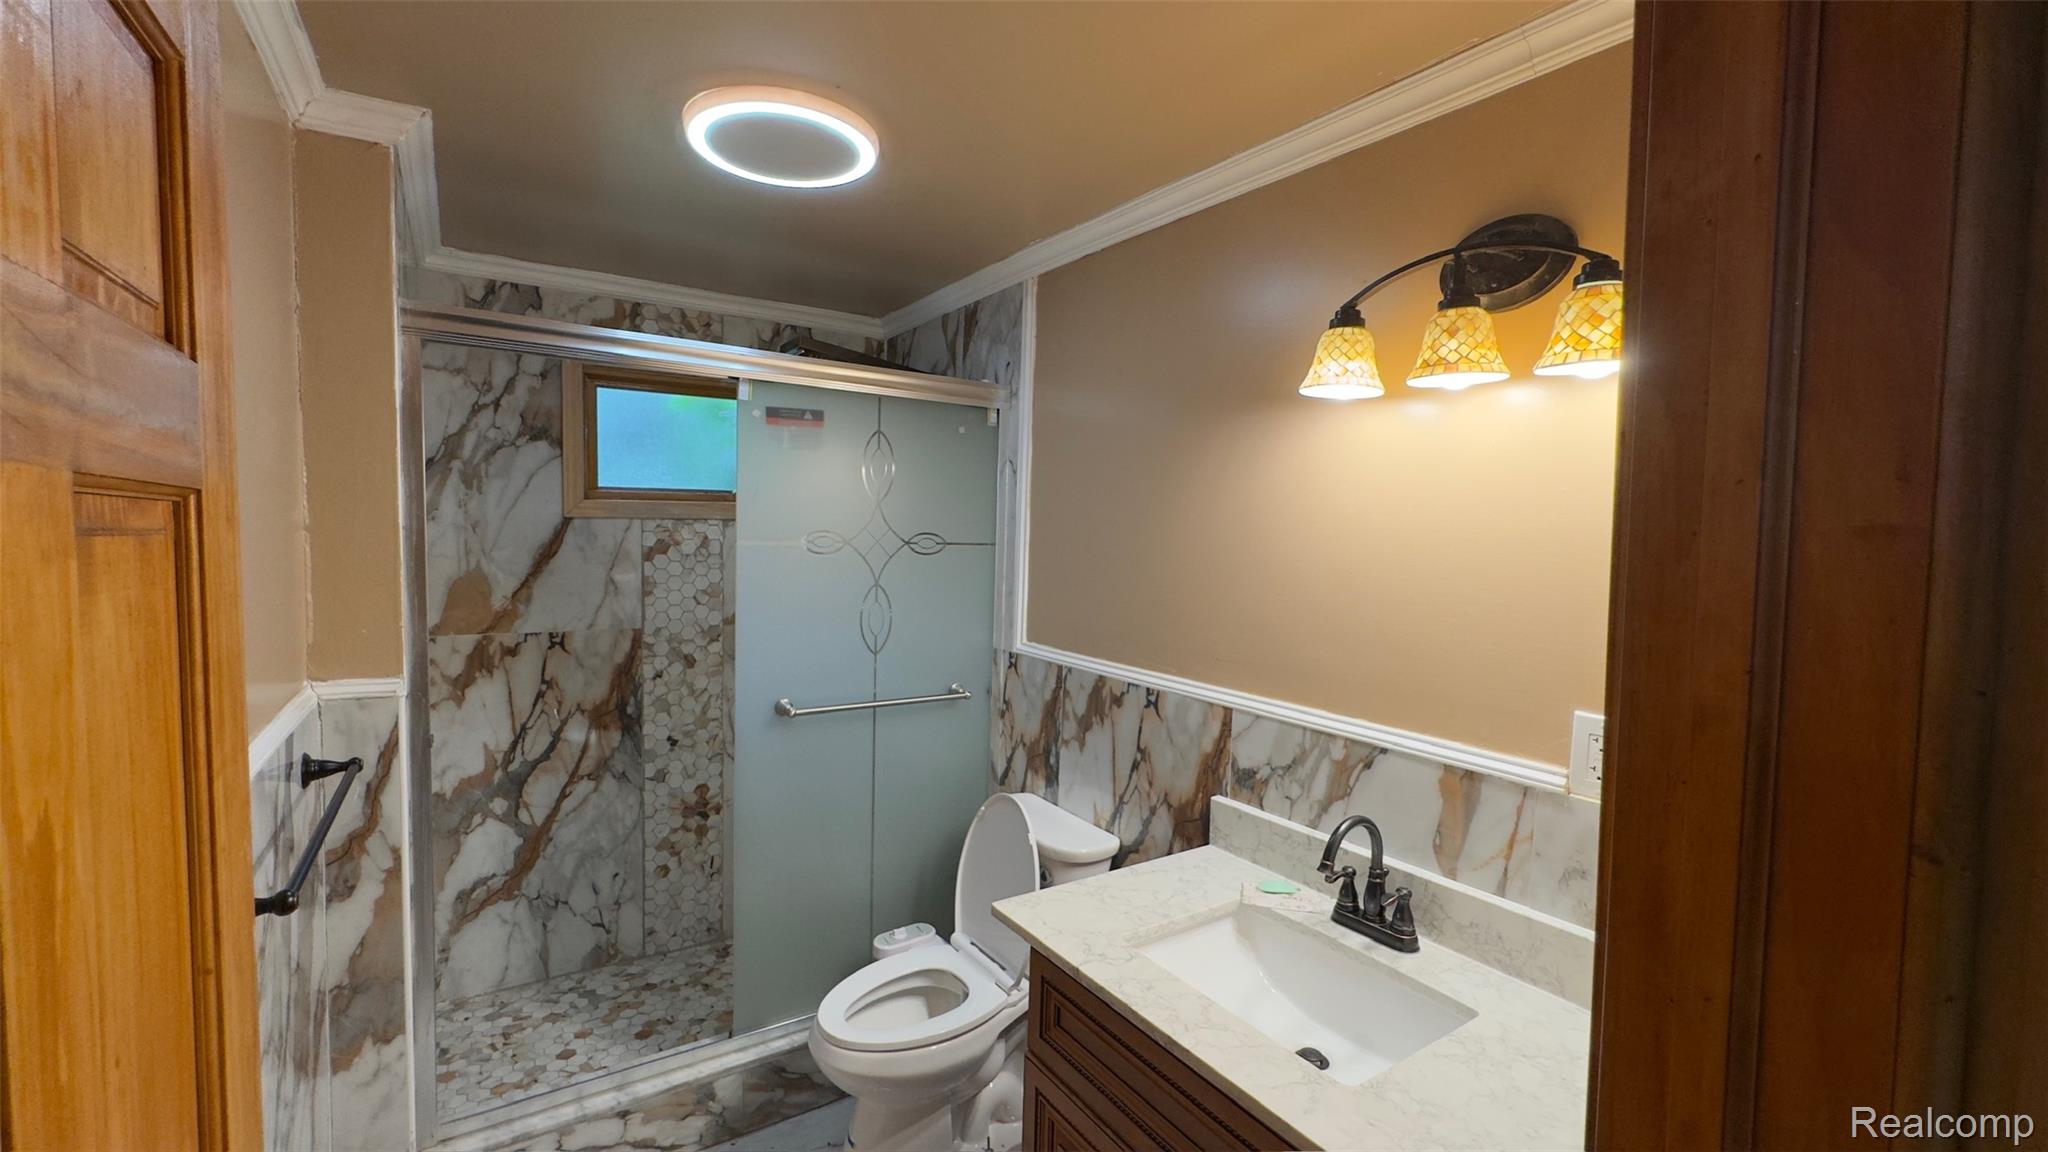
Bathroom featuring a walk-in shower with natural stone-look tile, a sliding frosted glass door, and a built-in window

Bathroom featuring a marble-style shower with frosted glass doors and pebble flooring
IMG_5533.jpg
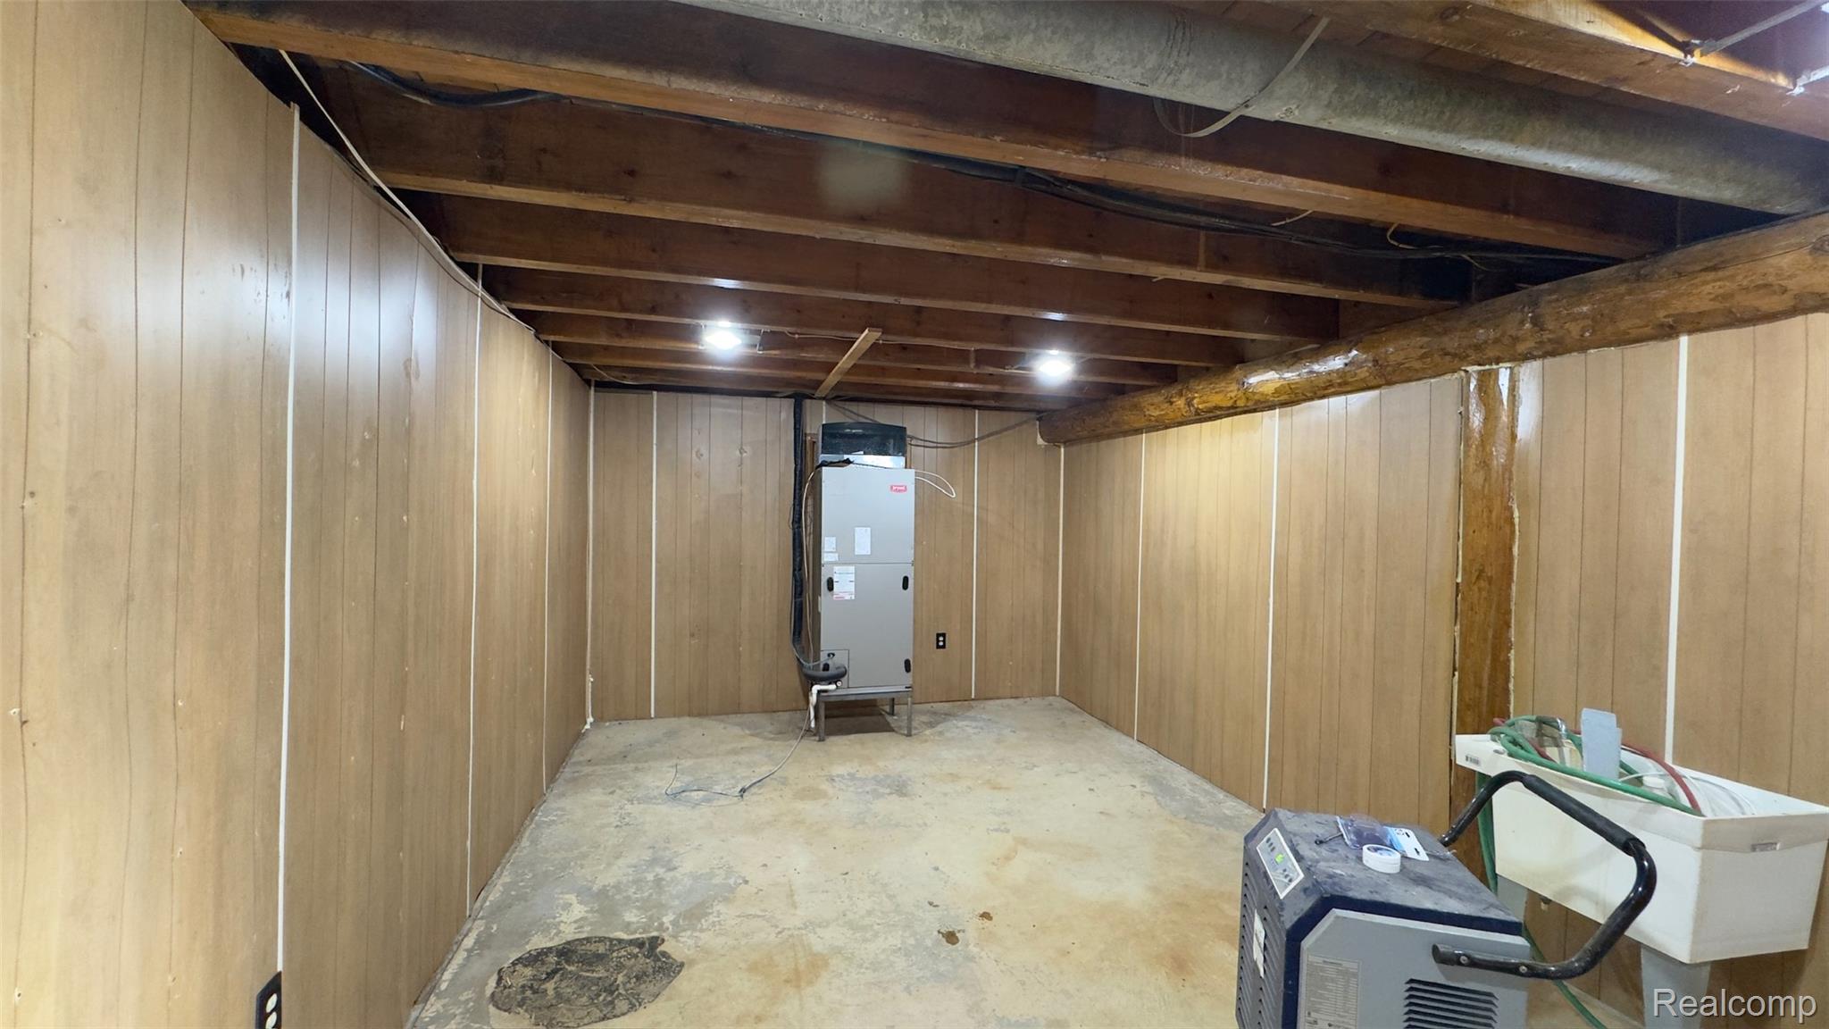
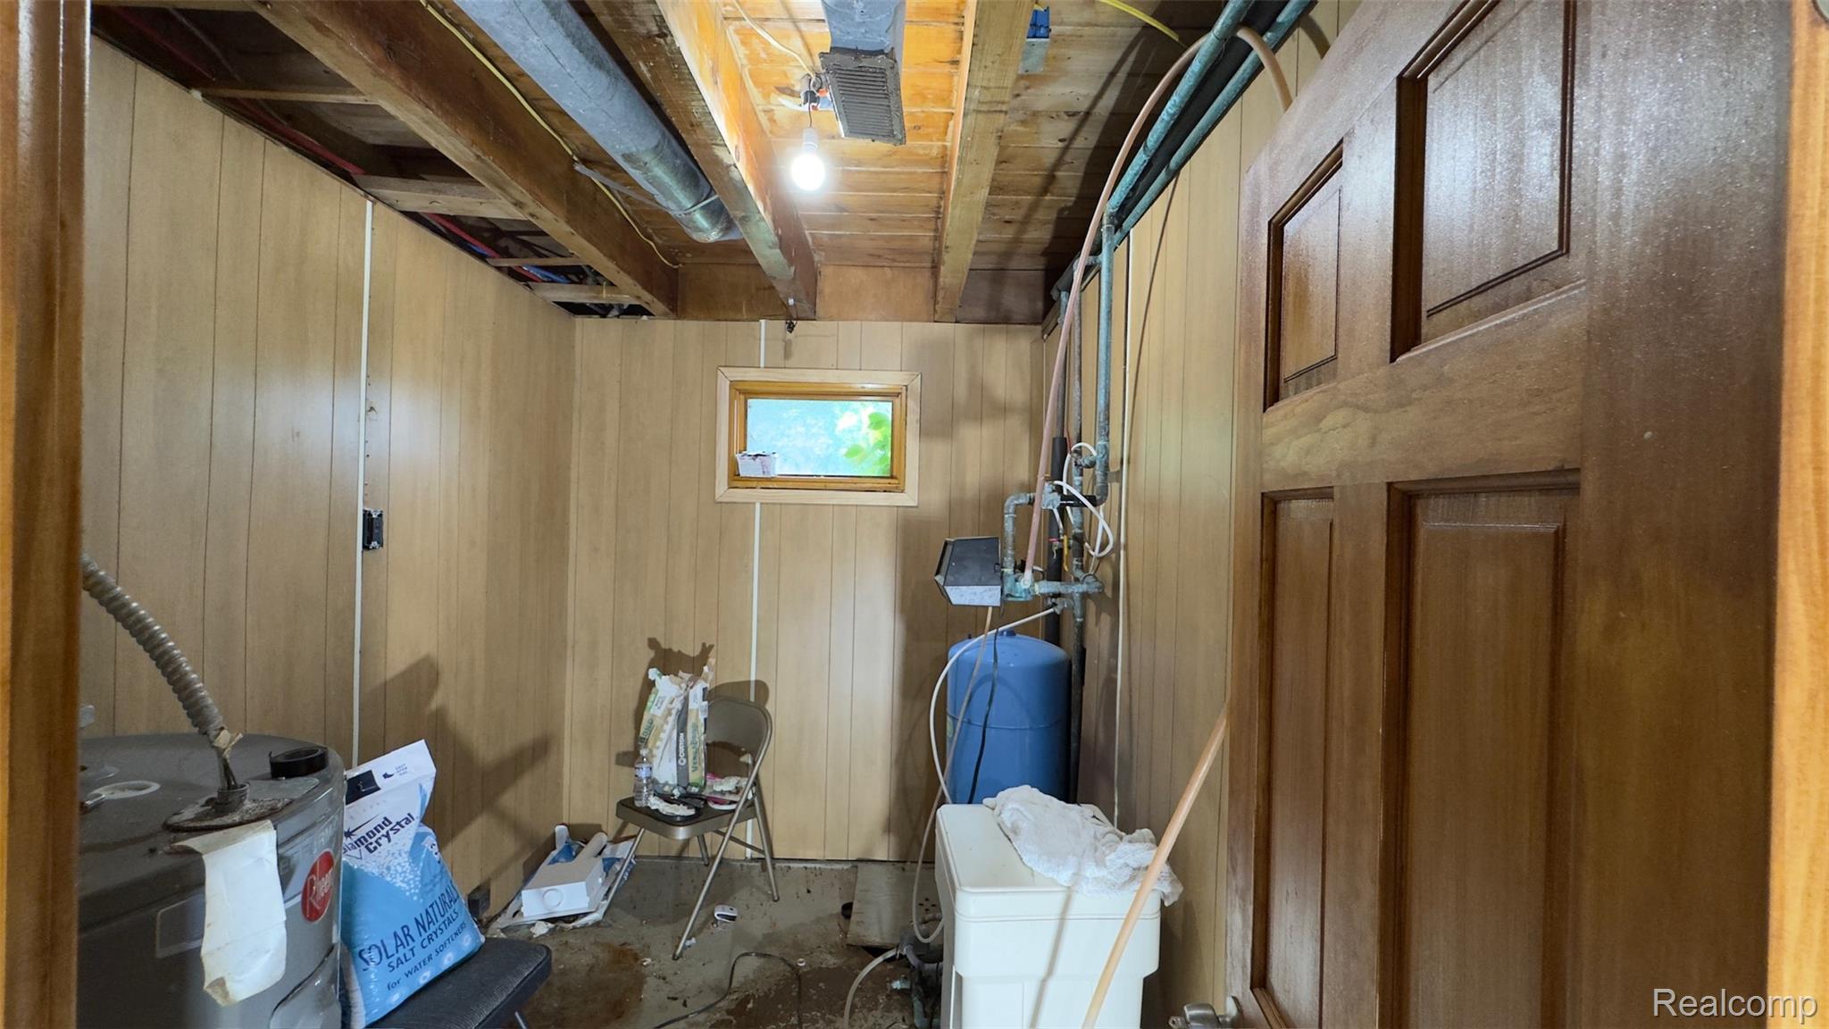
Utility space featuring wood paneling, exposed ceiling joists, and concrete flooring
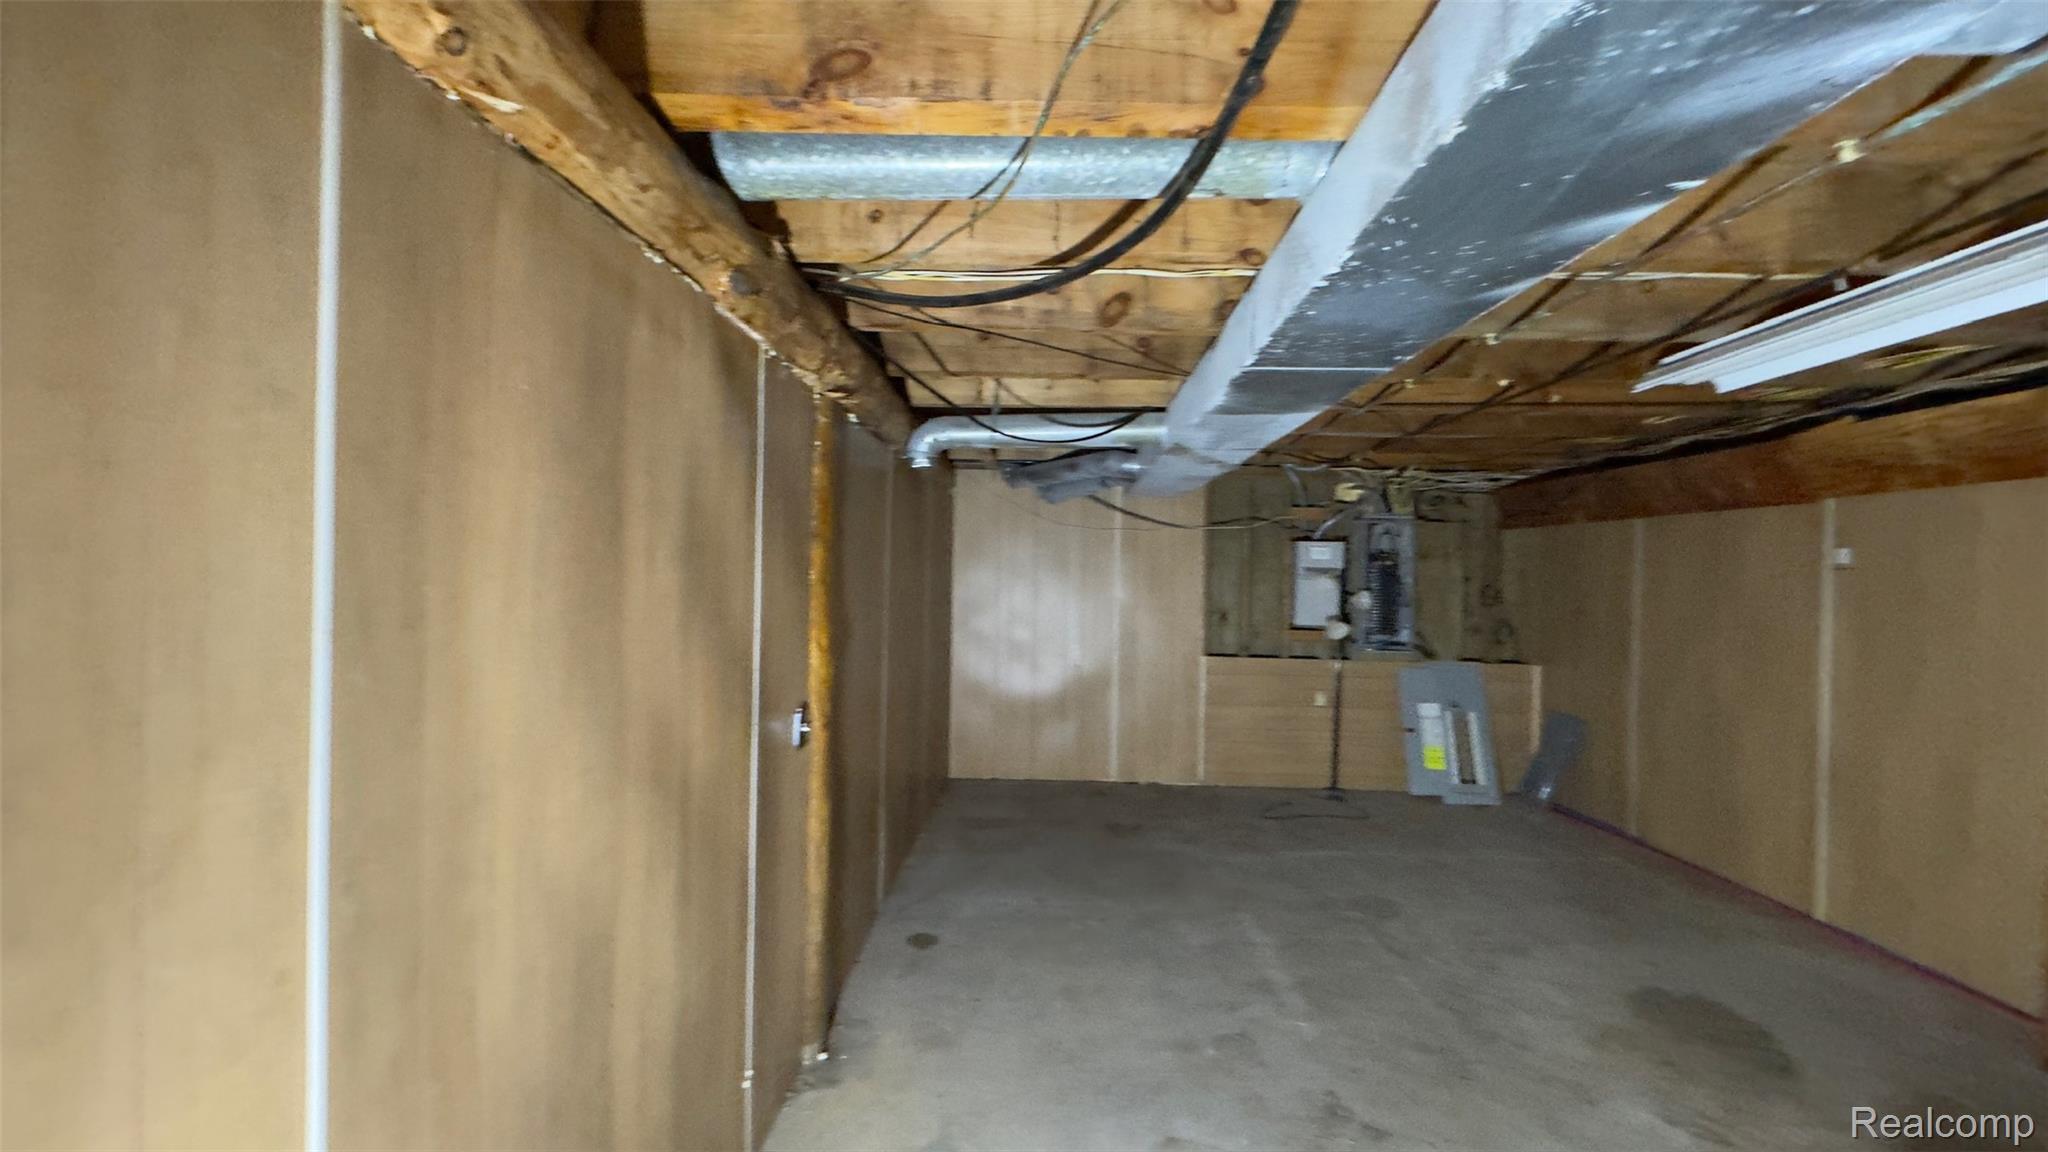
Unfinished basement space featuring exposed wooden joists, concrete flooring, and partial wall panels
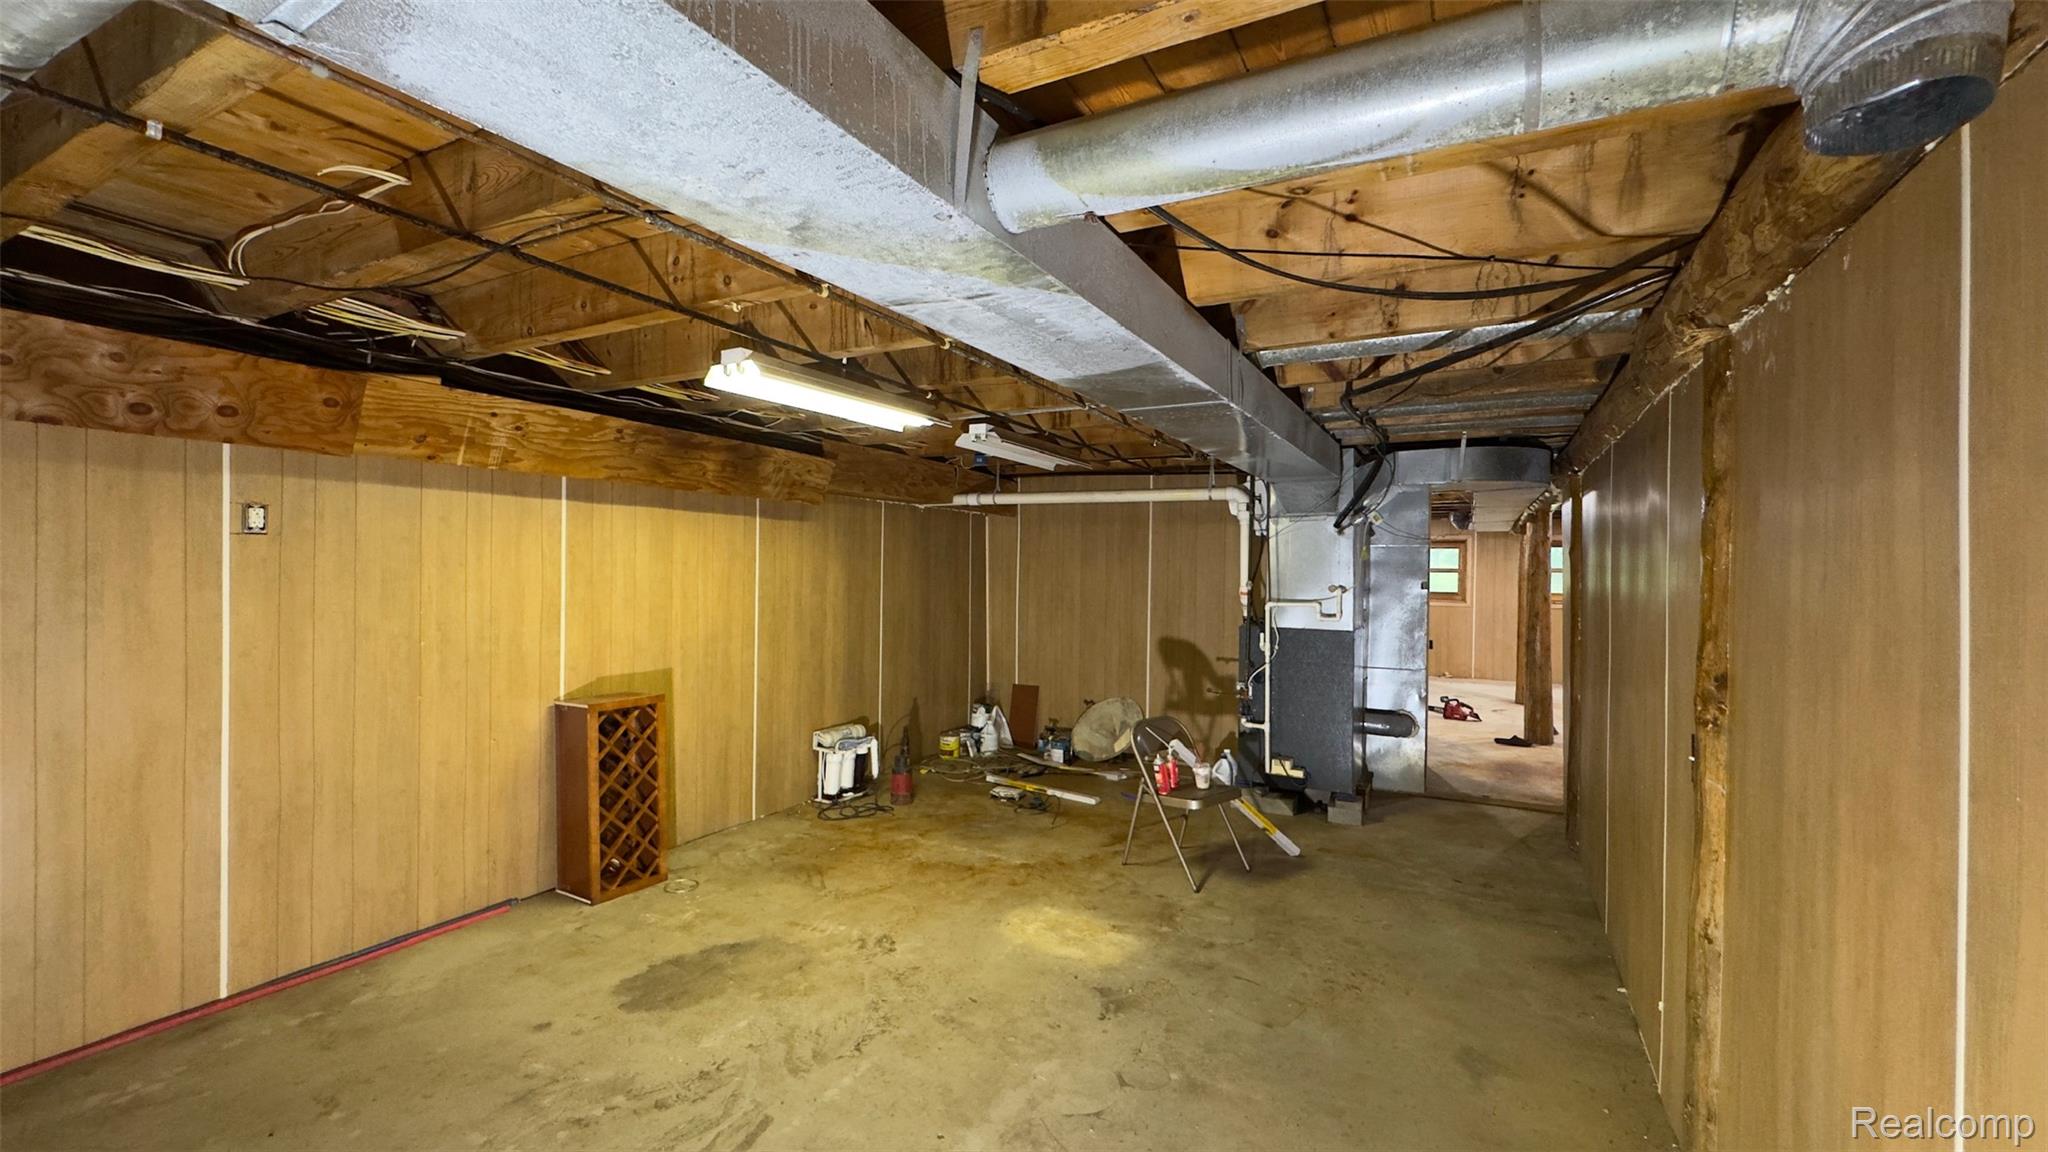
Spacious unfinished basement featuring paneled walls, concrete flooring, exposed ceiling joists, and visible ductwork
IMG_5539.jpg
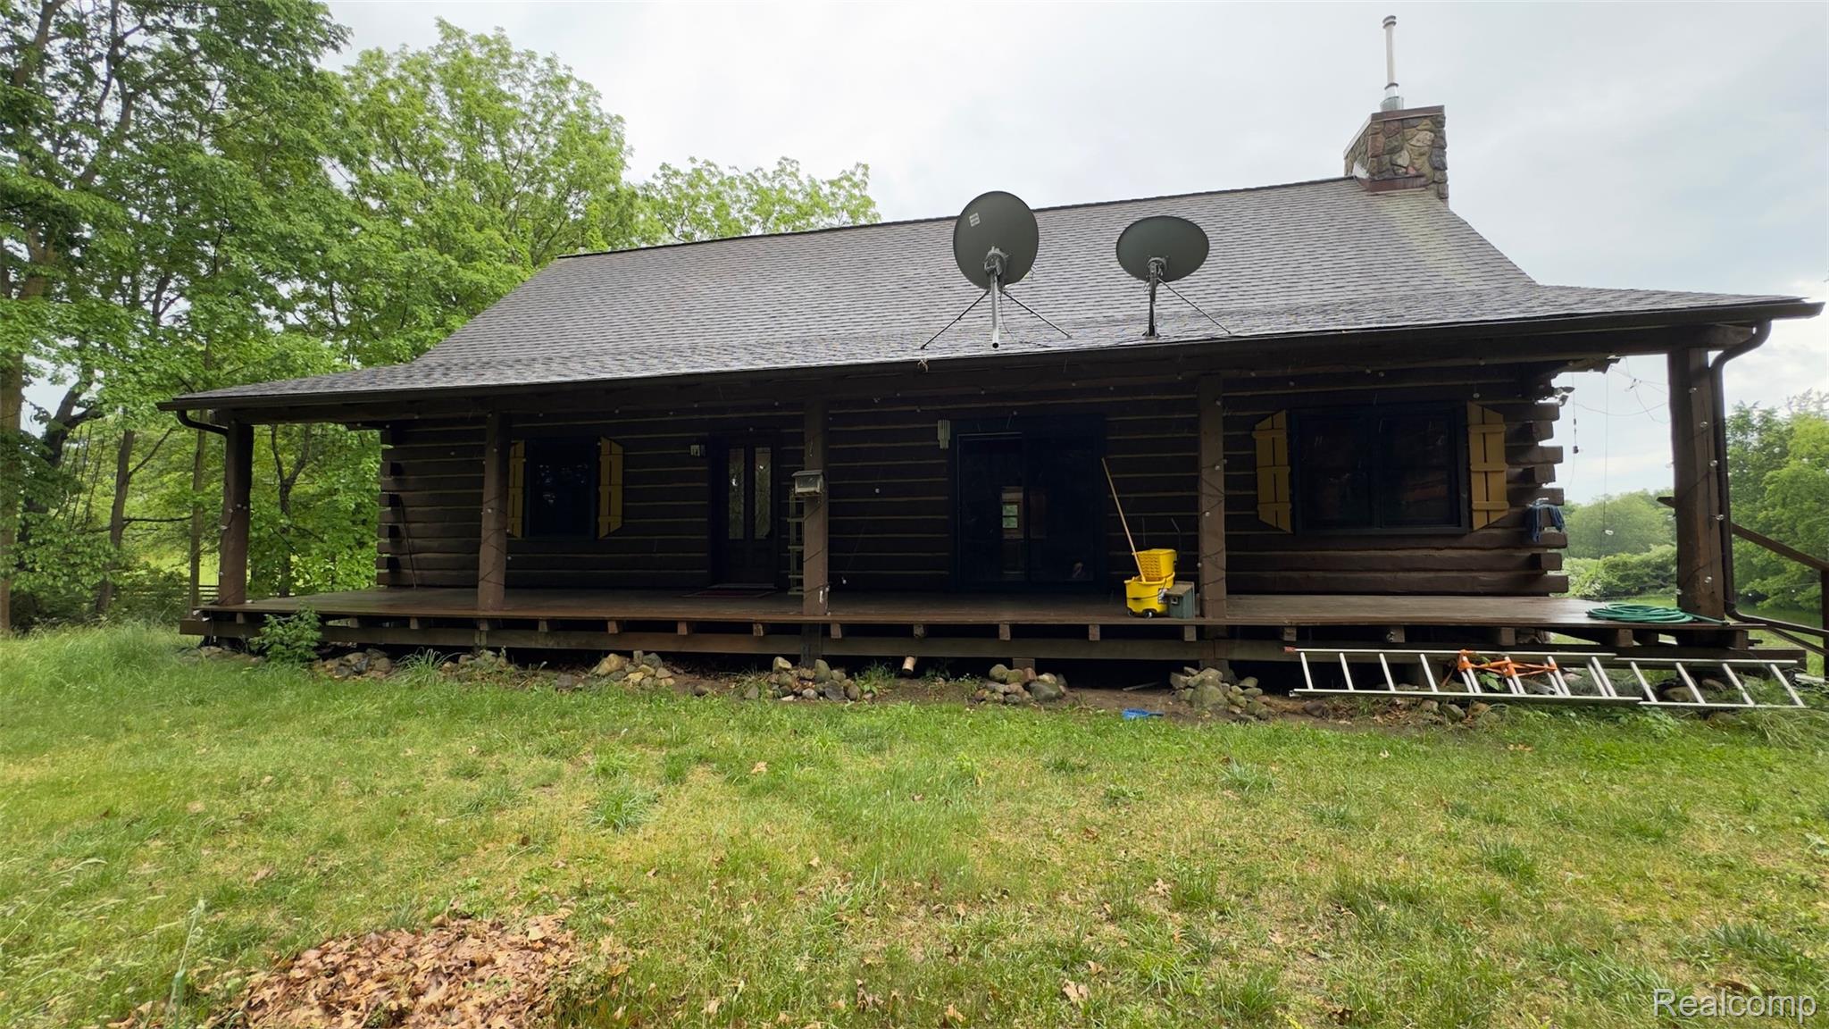
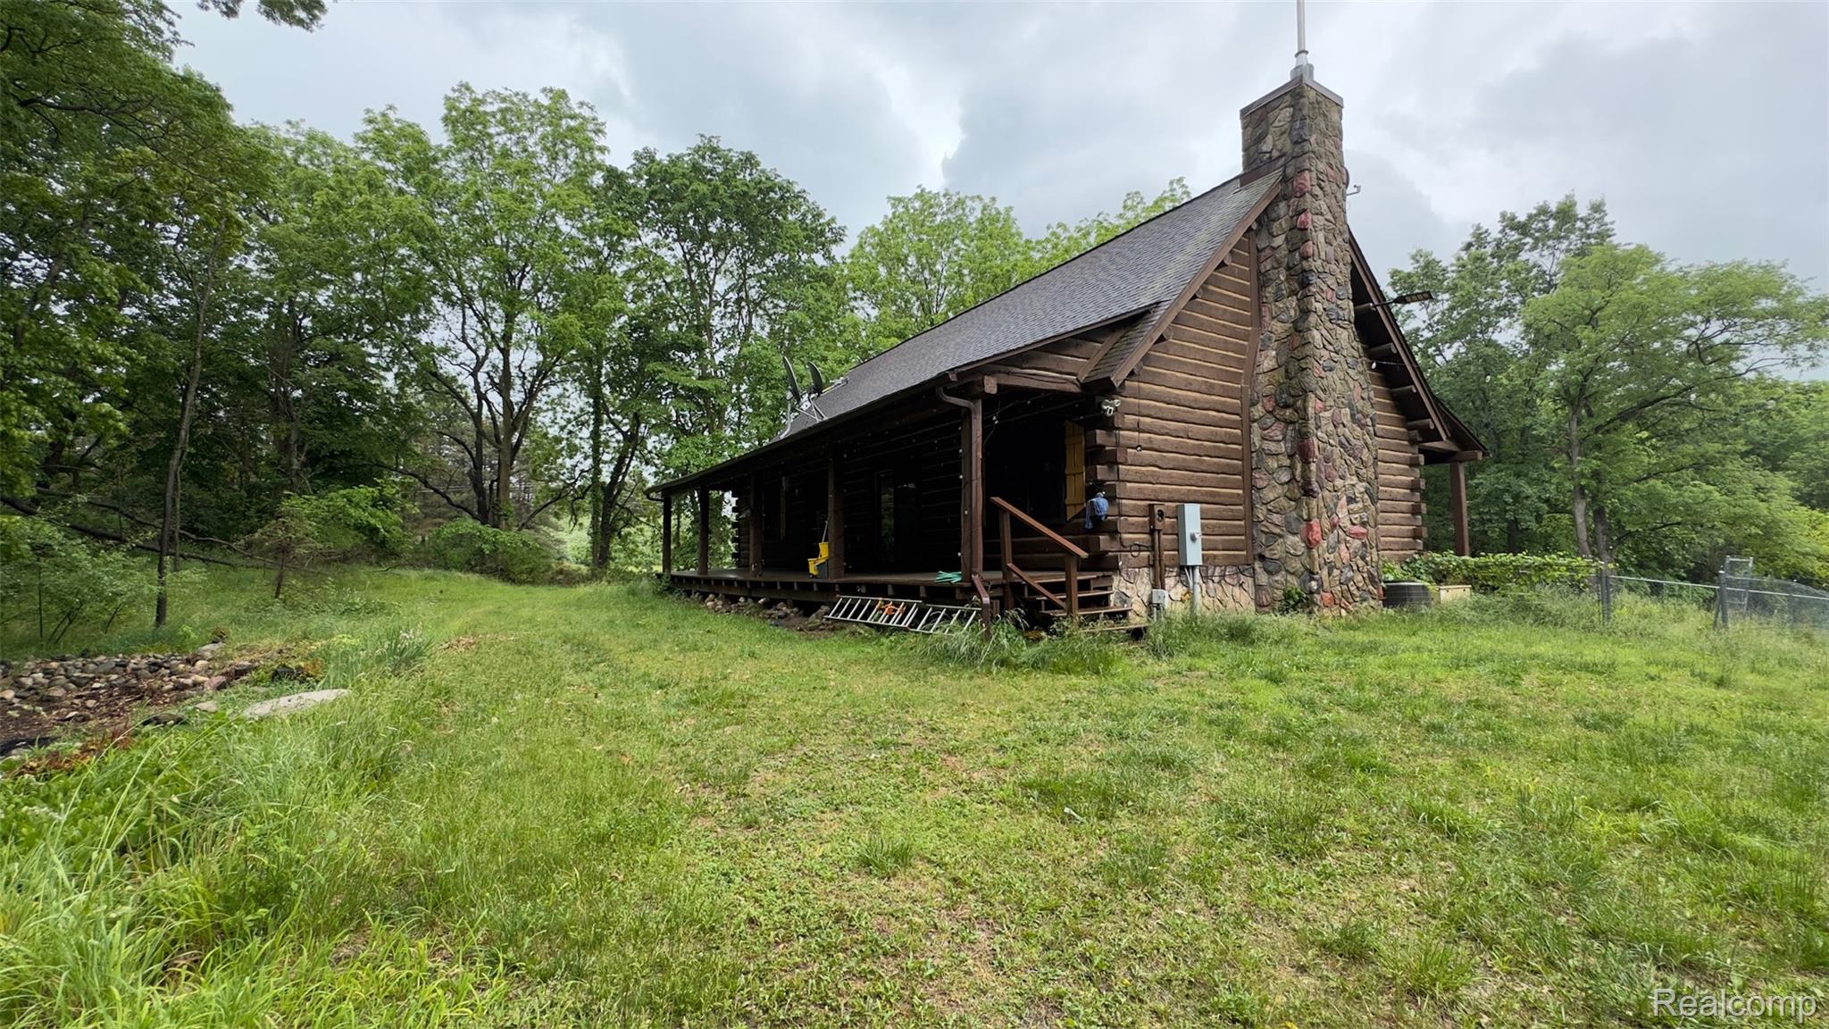
Rustic log cabin exterior featuring a covered porch, stone chimney, wood-finish siding, and a dark shingle roof
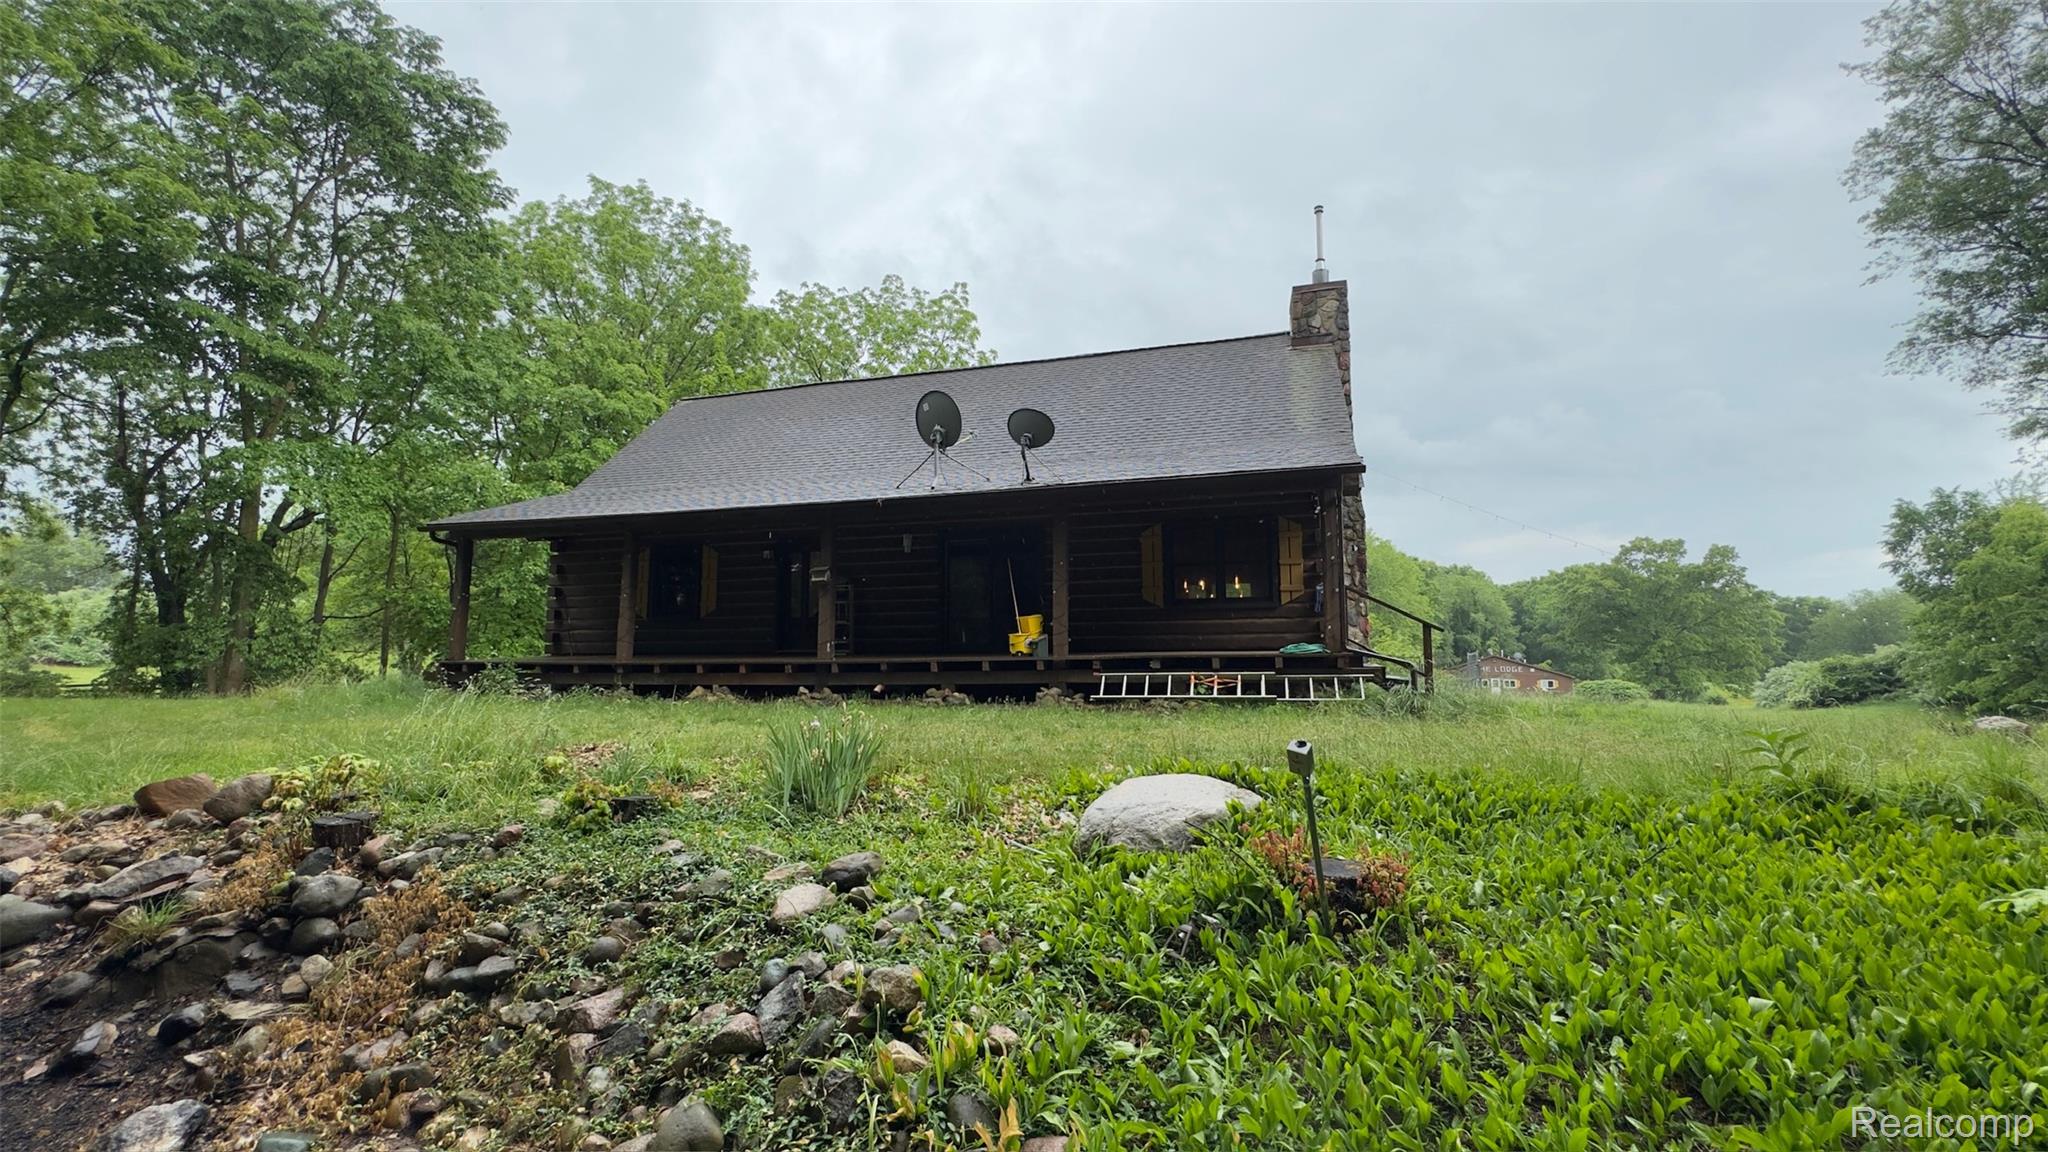
IMG_5541.jpg
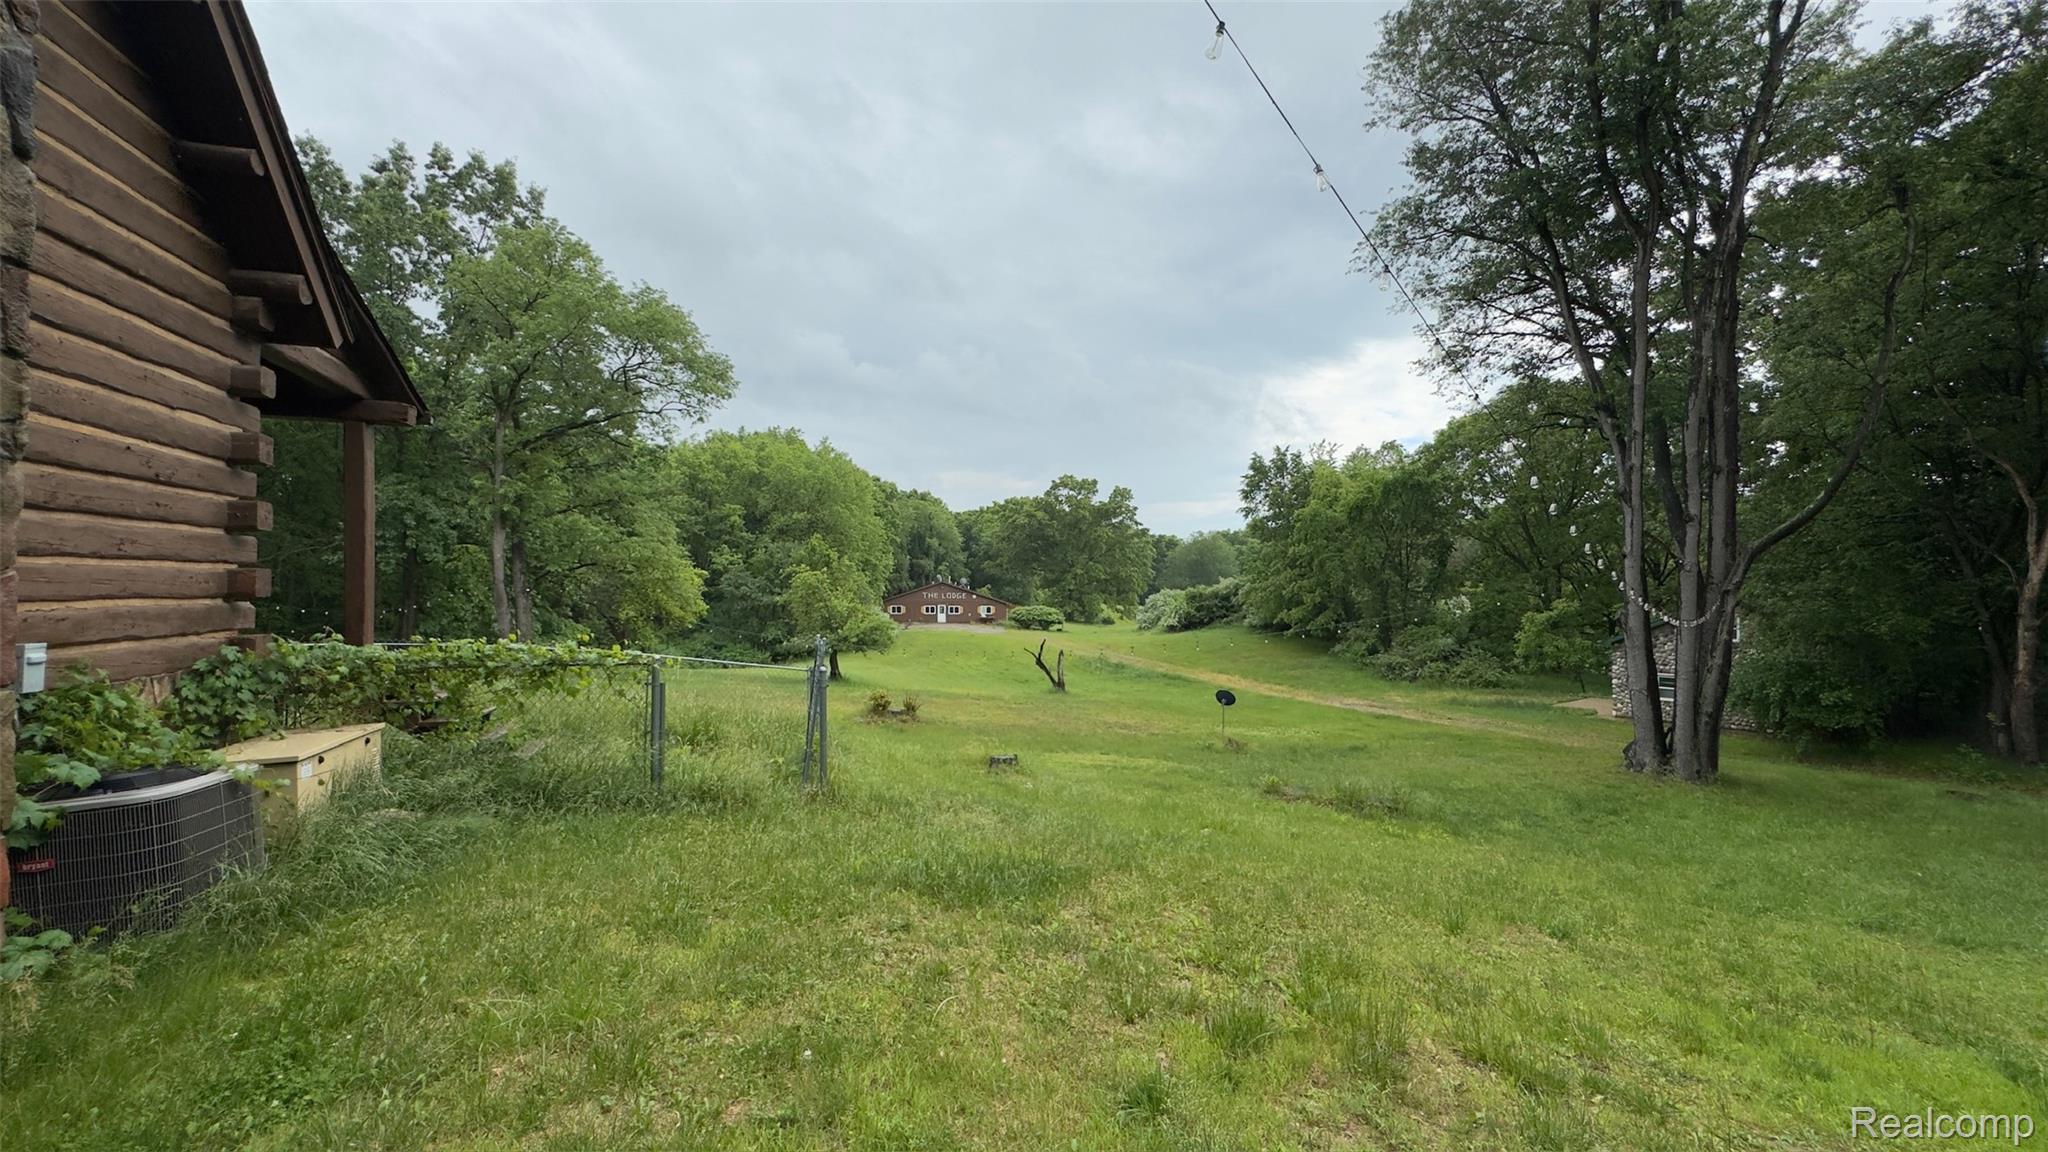
Expansive green space featuring mature trees and a distant structure, with a log cabin exterior in the foreground
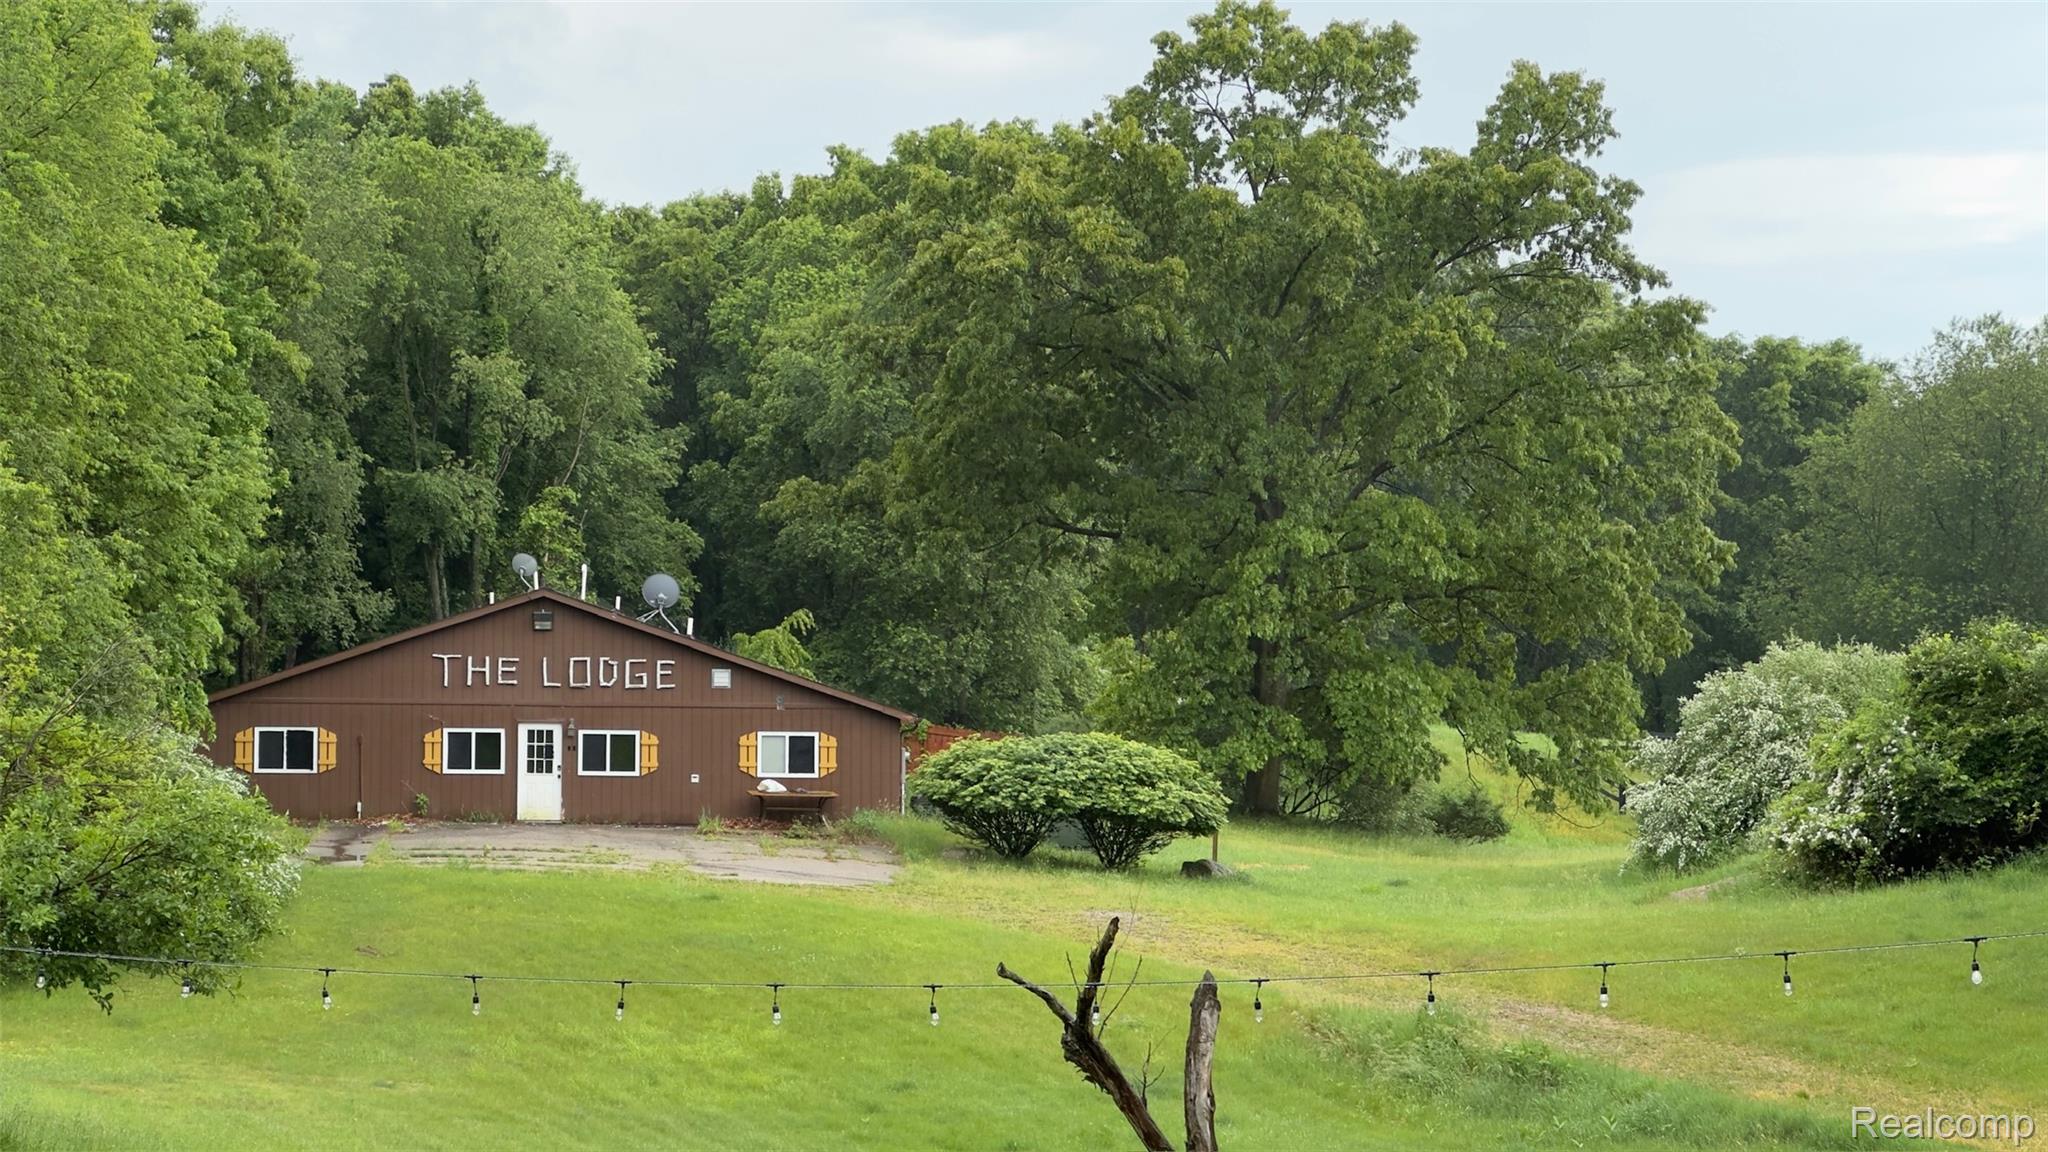
IMG_5543.jpg
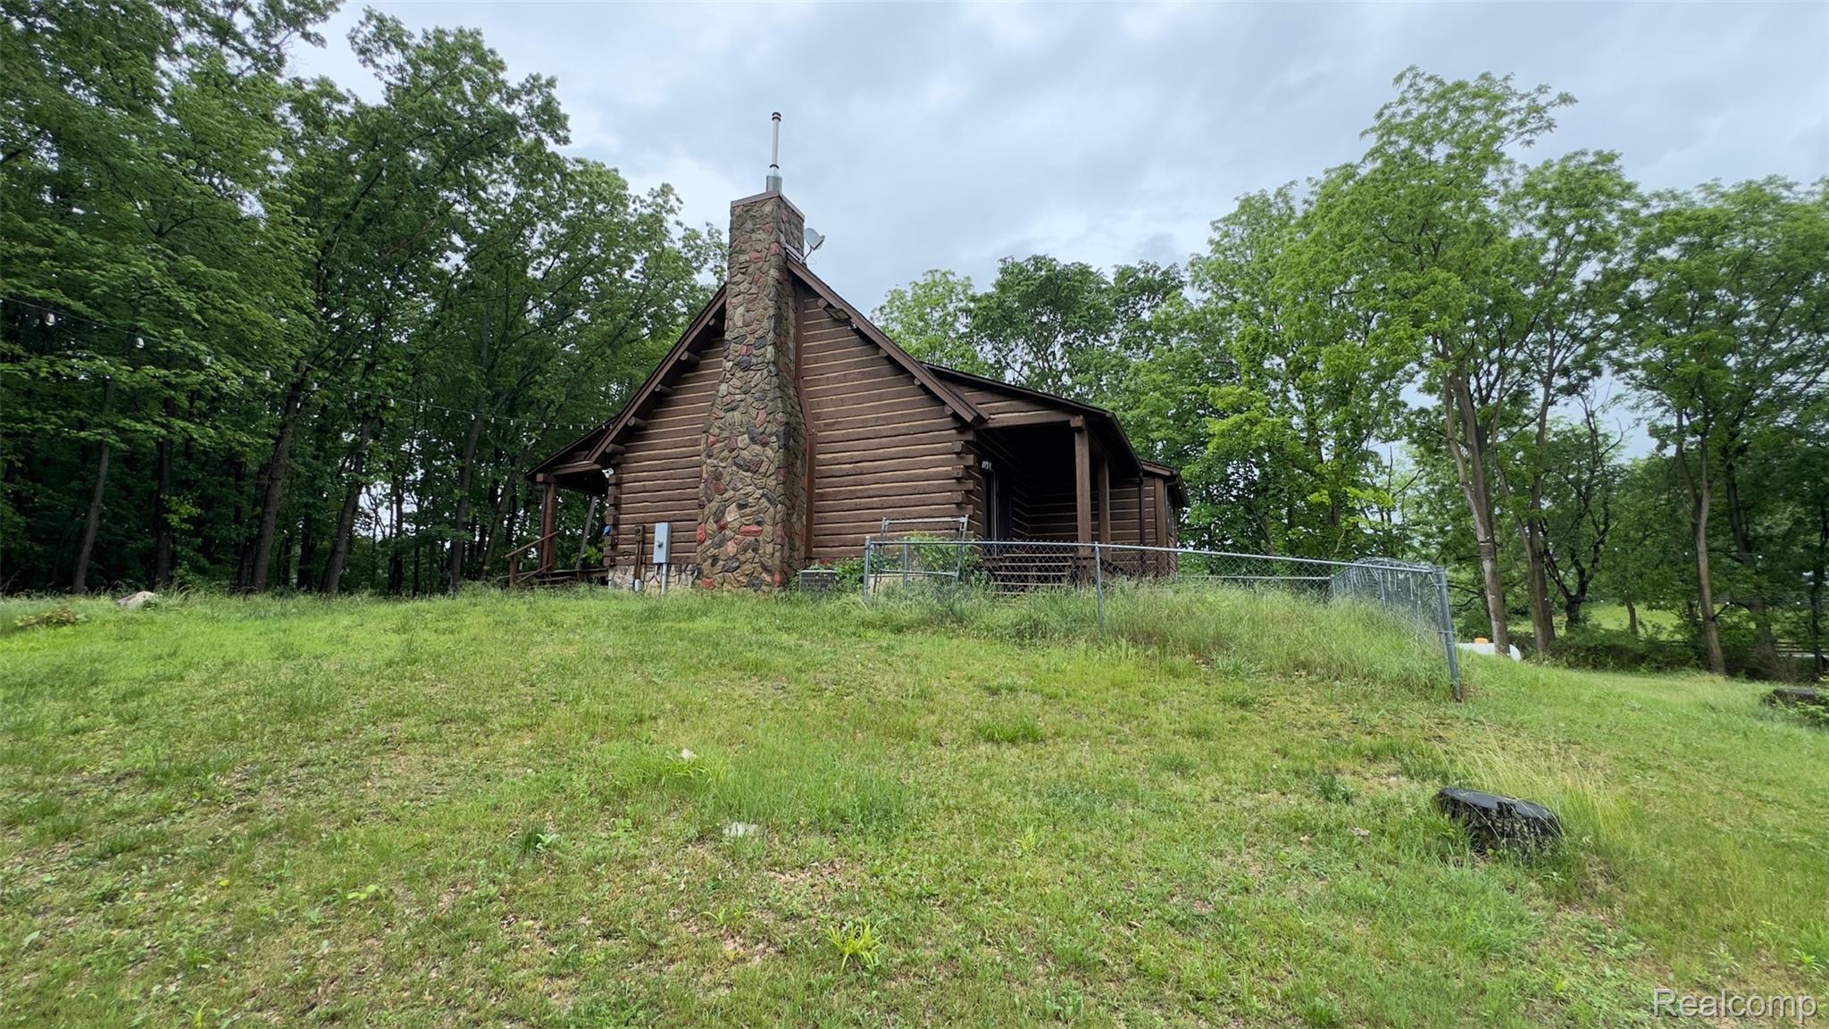
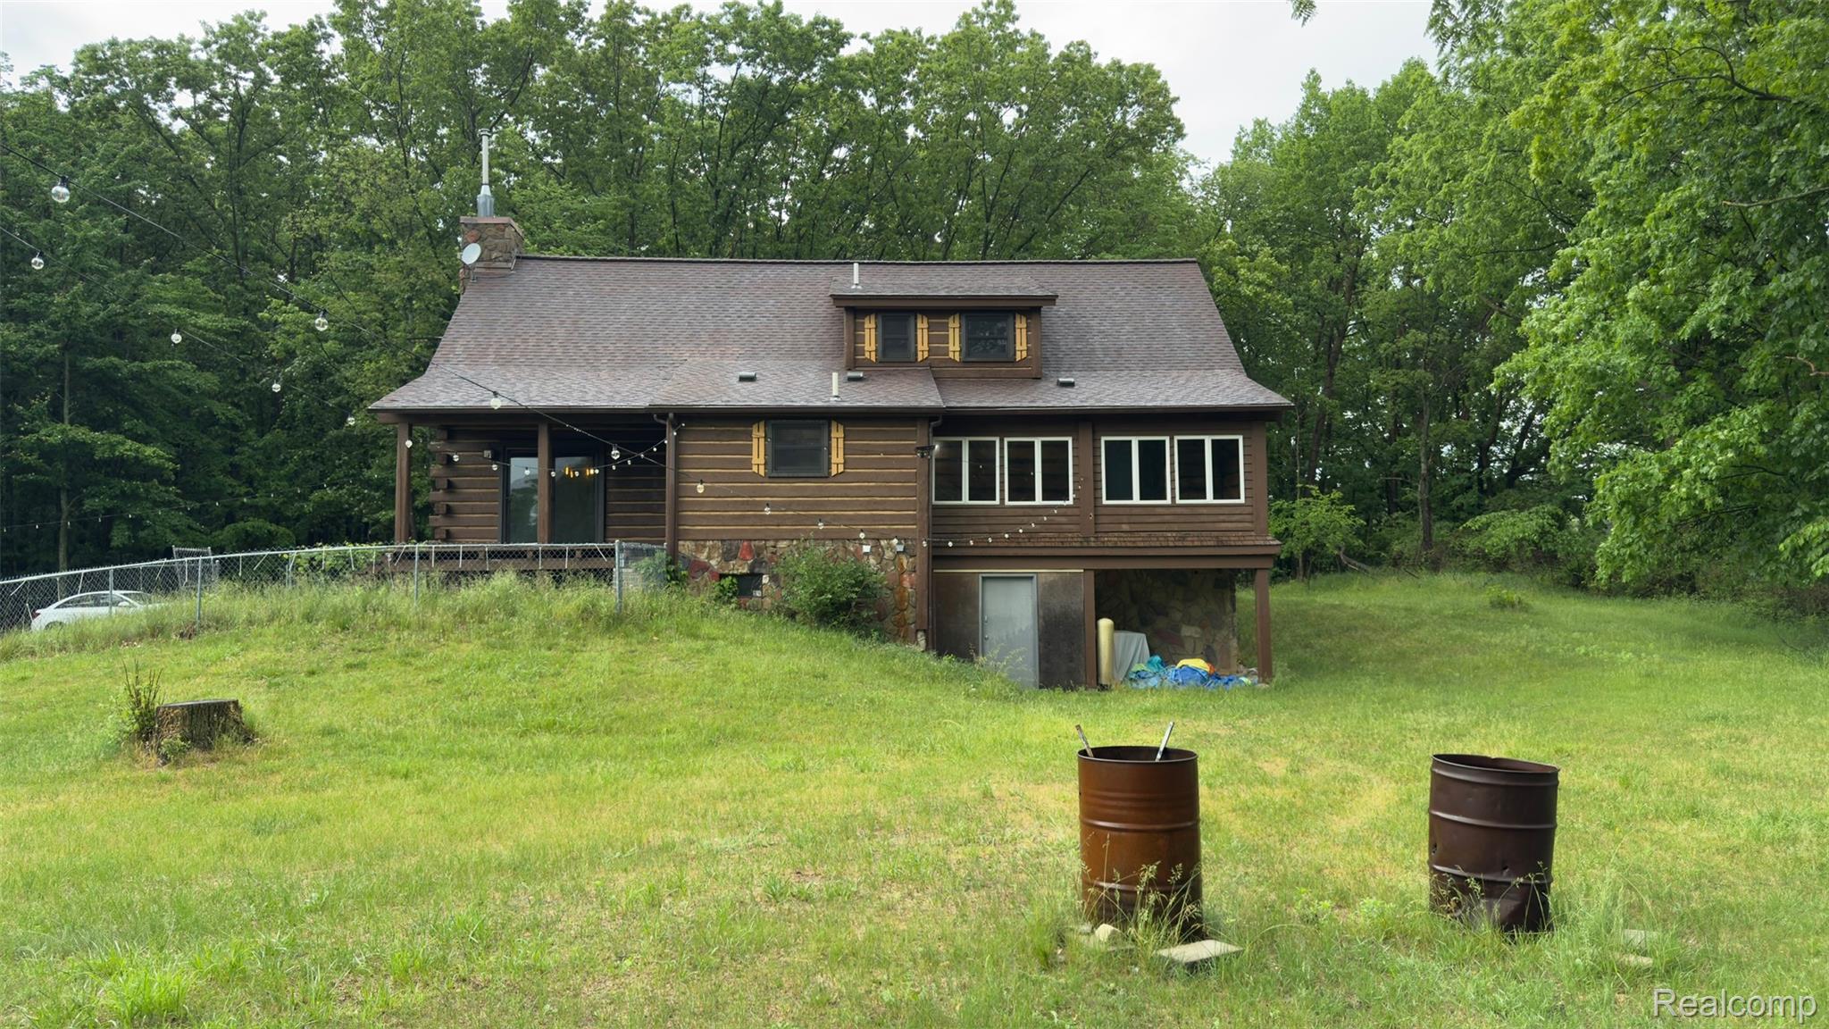
Log cabin exterior featuring a prominent stone chimney, A-frame roofline, and an inviting covered porch
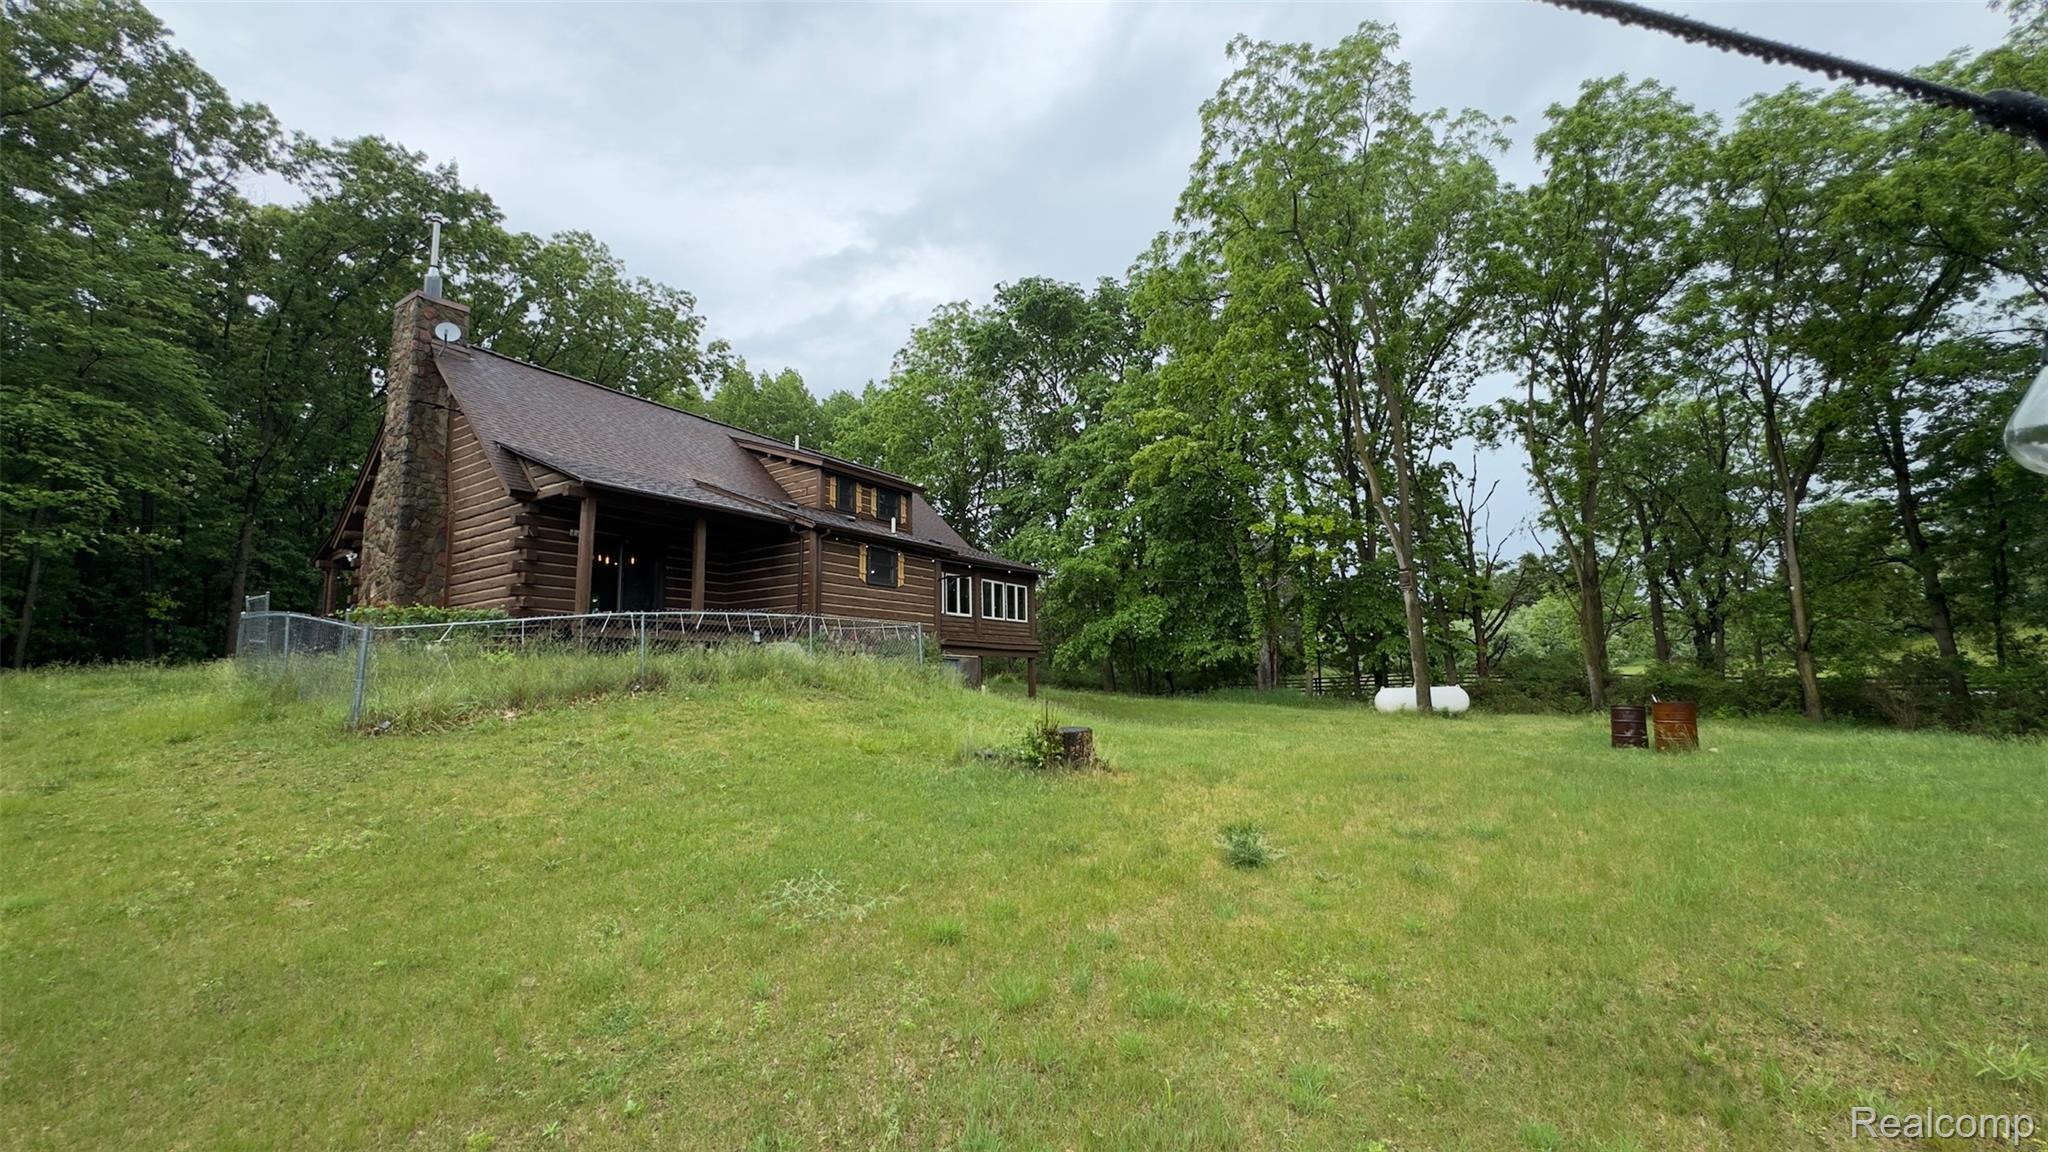
IMG_5546.jpg
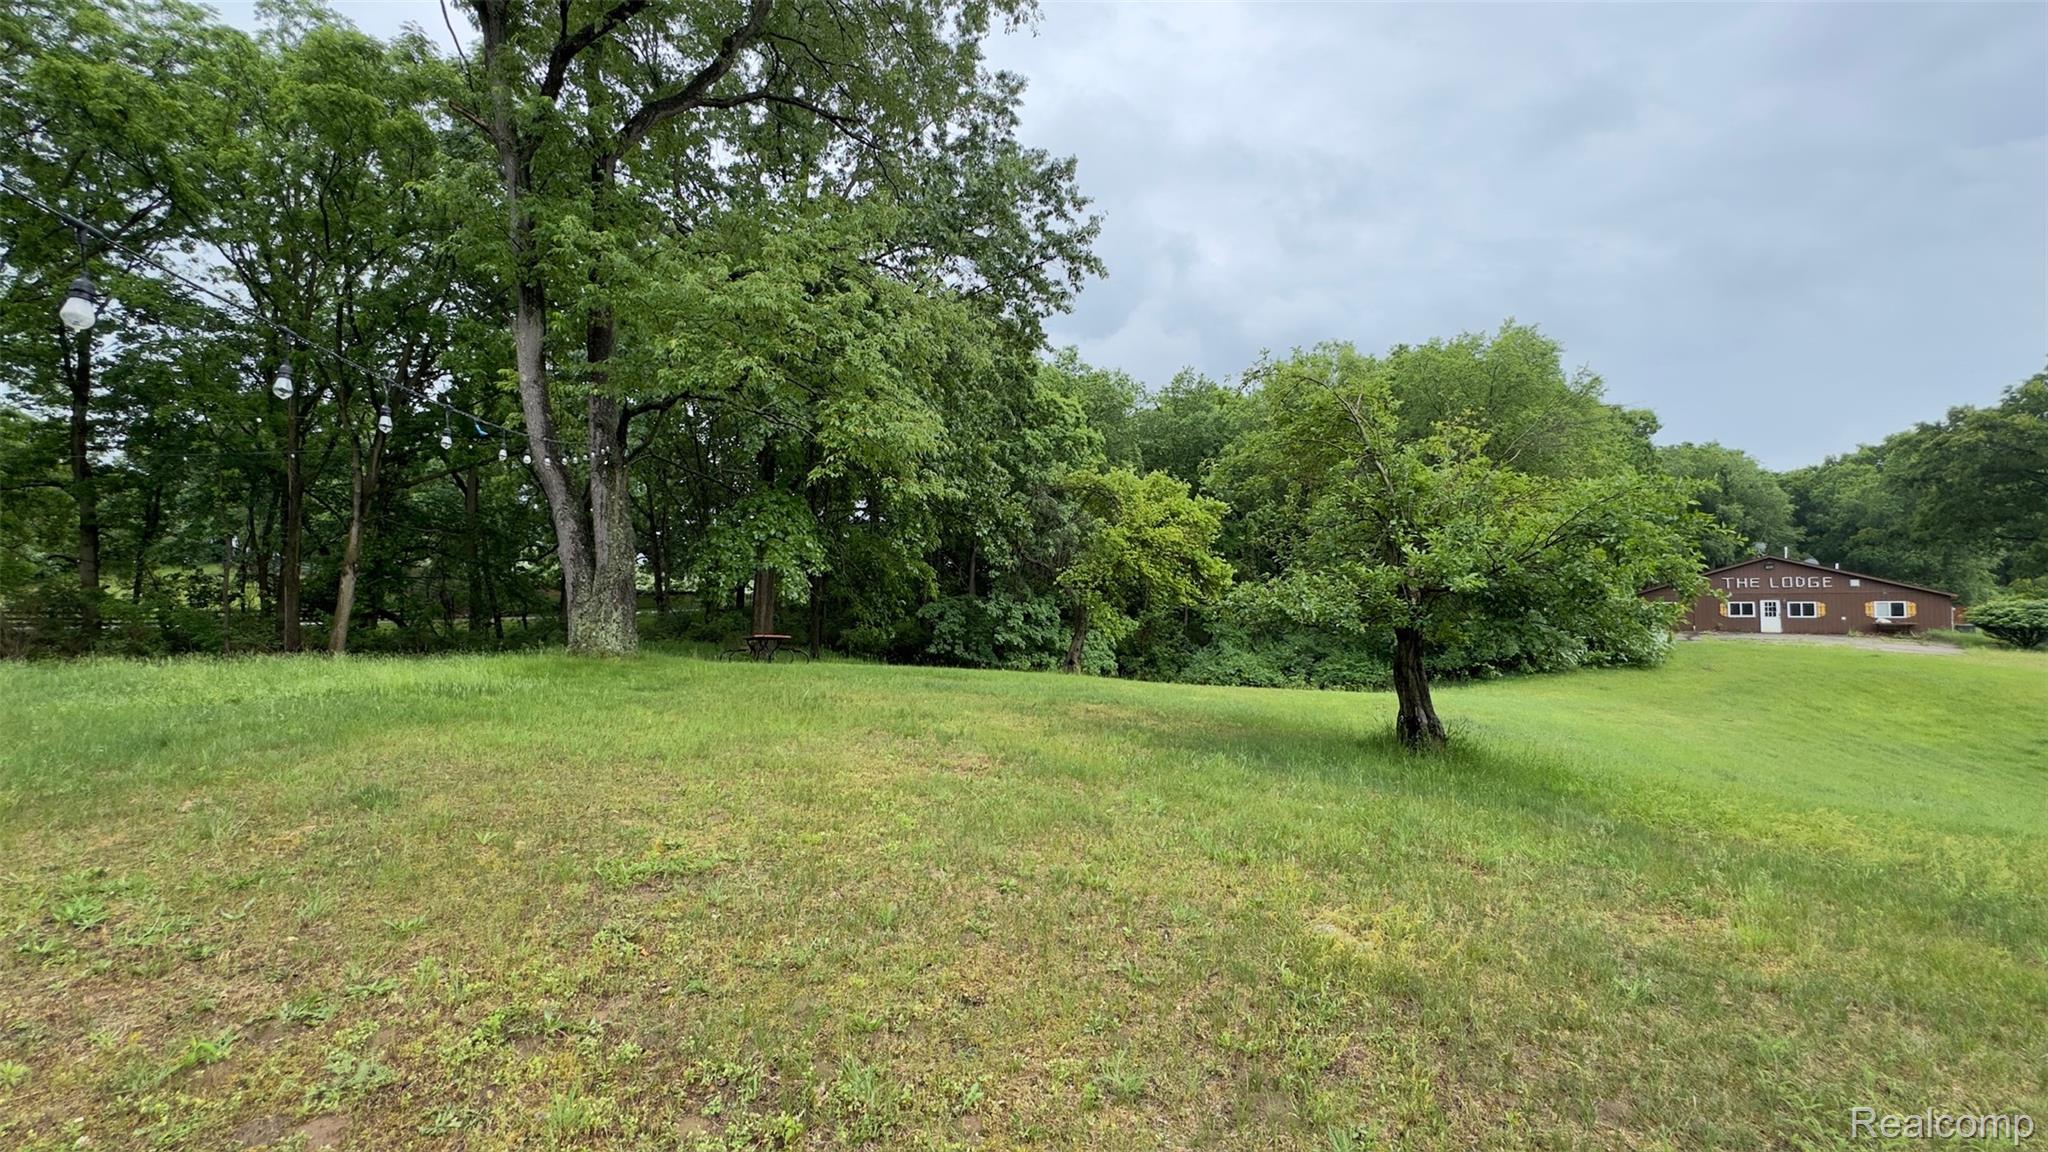
Expansive green space with mature trees
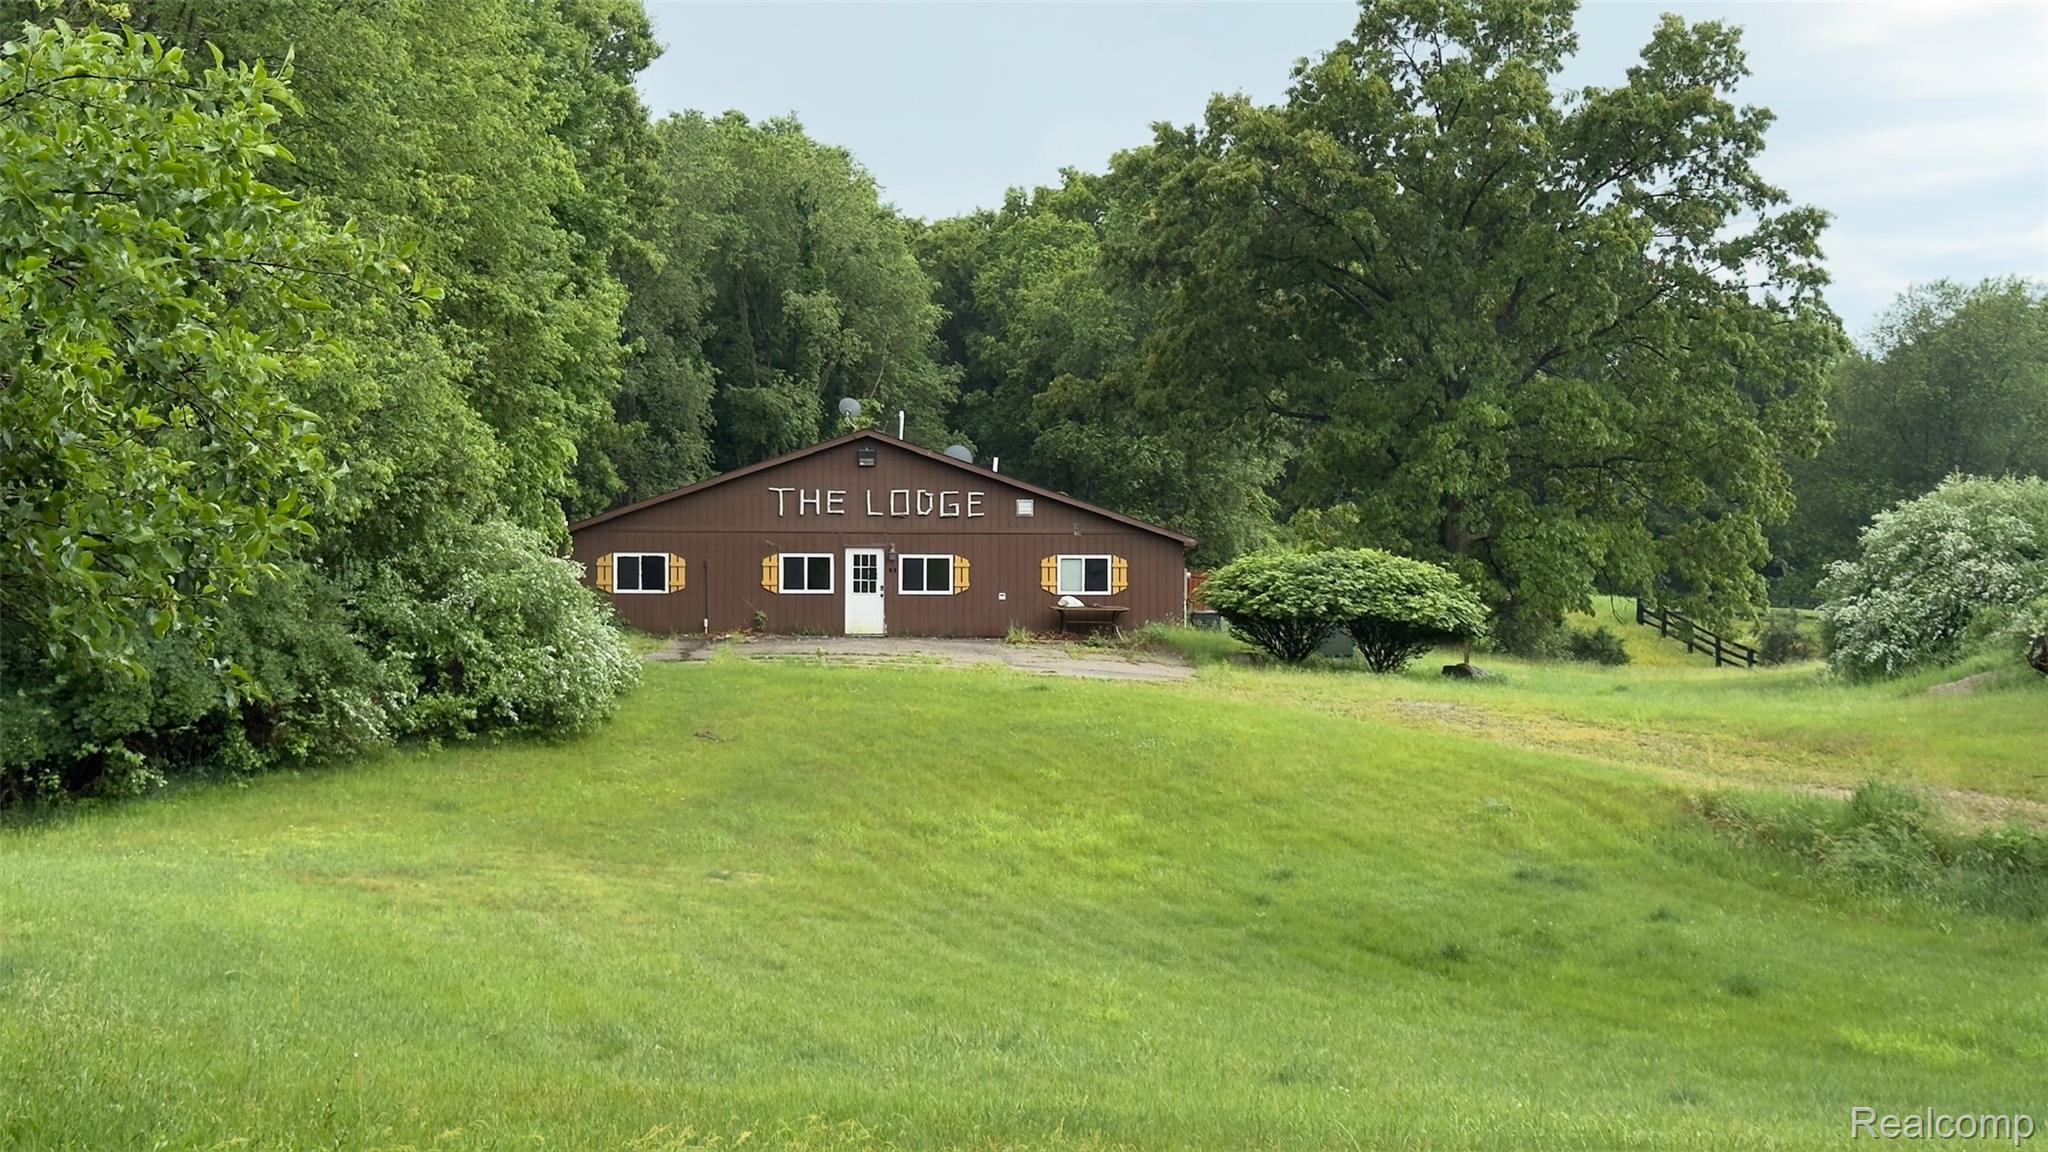
IMG_5548.jpg
IMG_5549.jpg
Log cabin exterior featuring a stone chimney, covered porch, dormer windows with decorative shutters, and an enclosed sunroom with multiple windows
IMG_5552.jpg
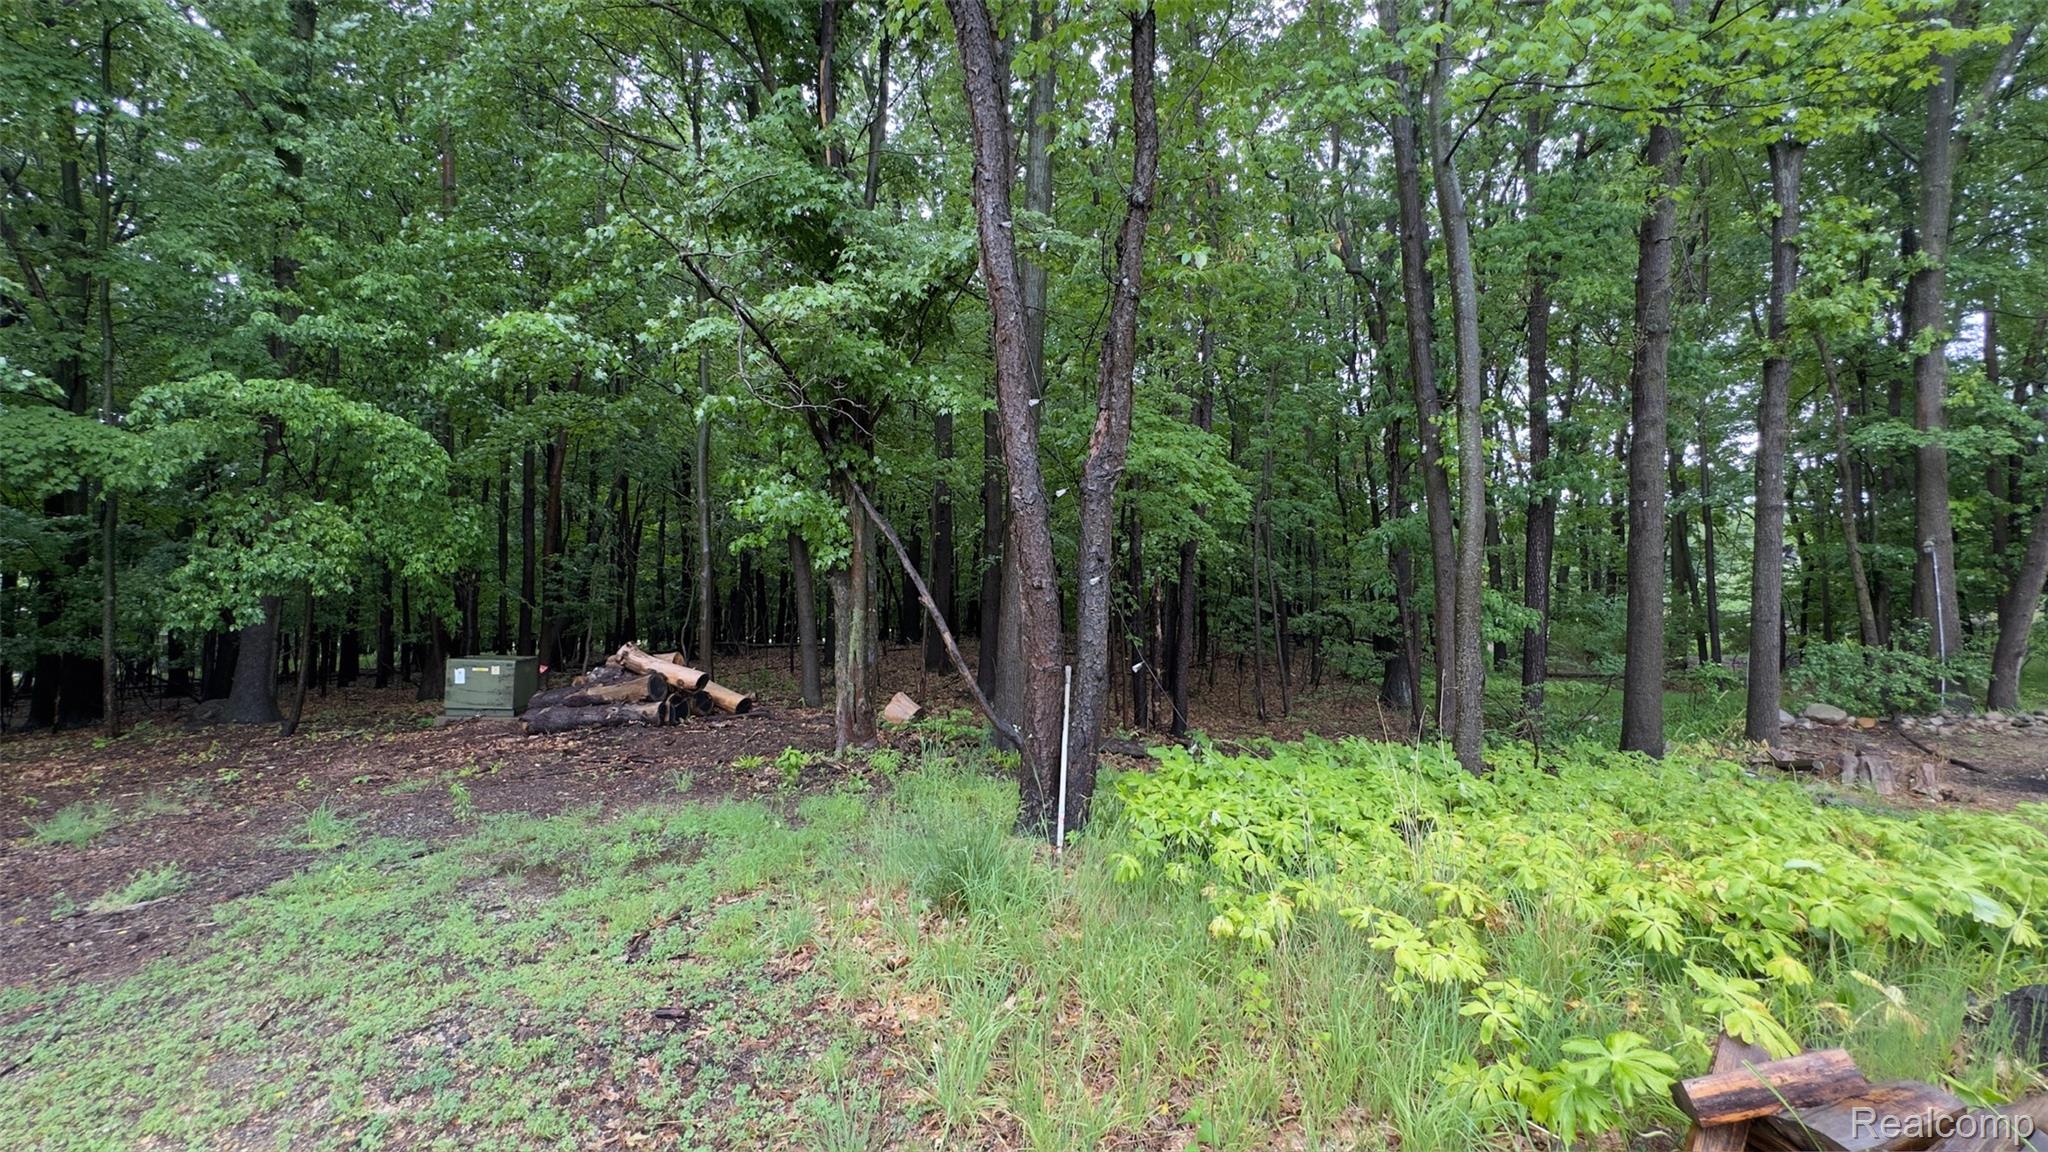
Wooded lot featuring mature trees and lush undergrowth
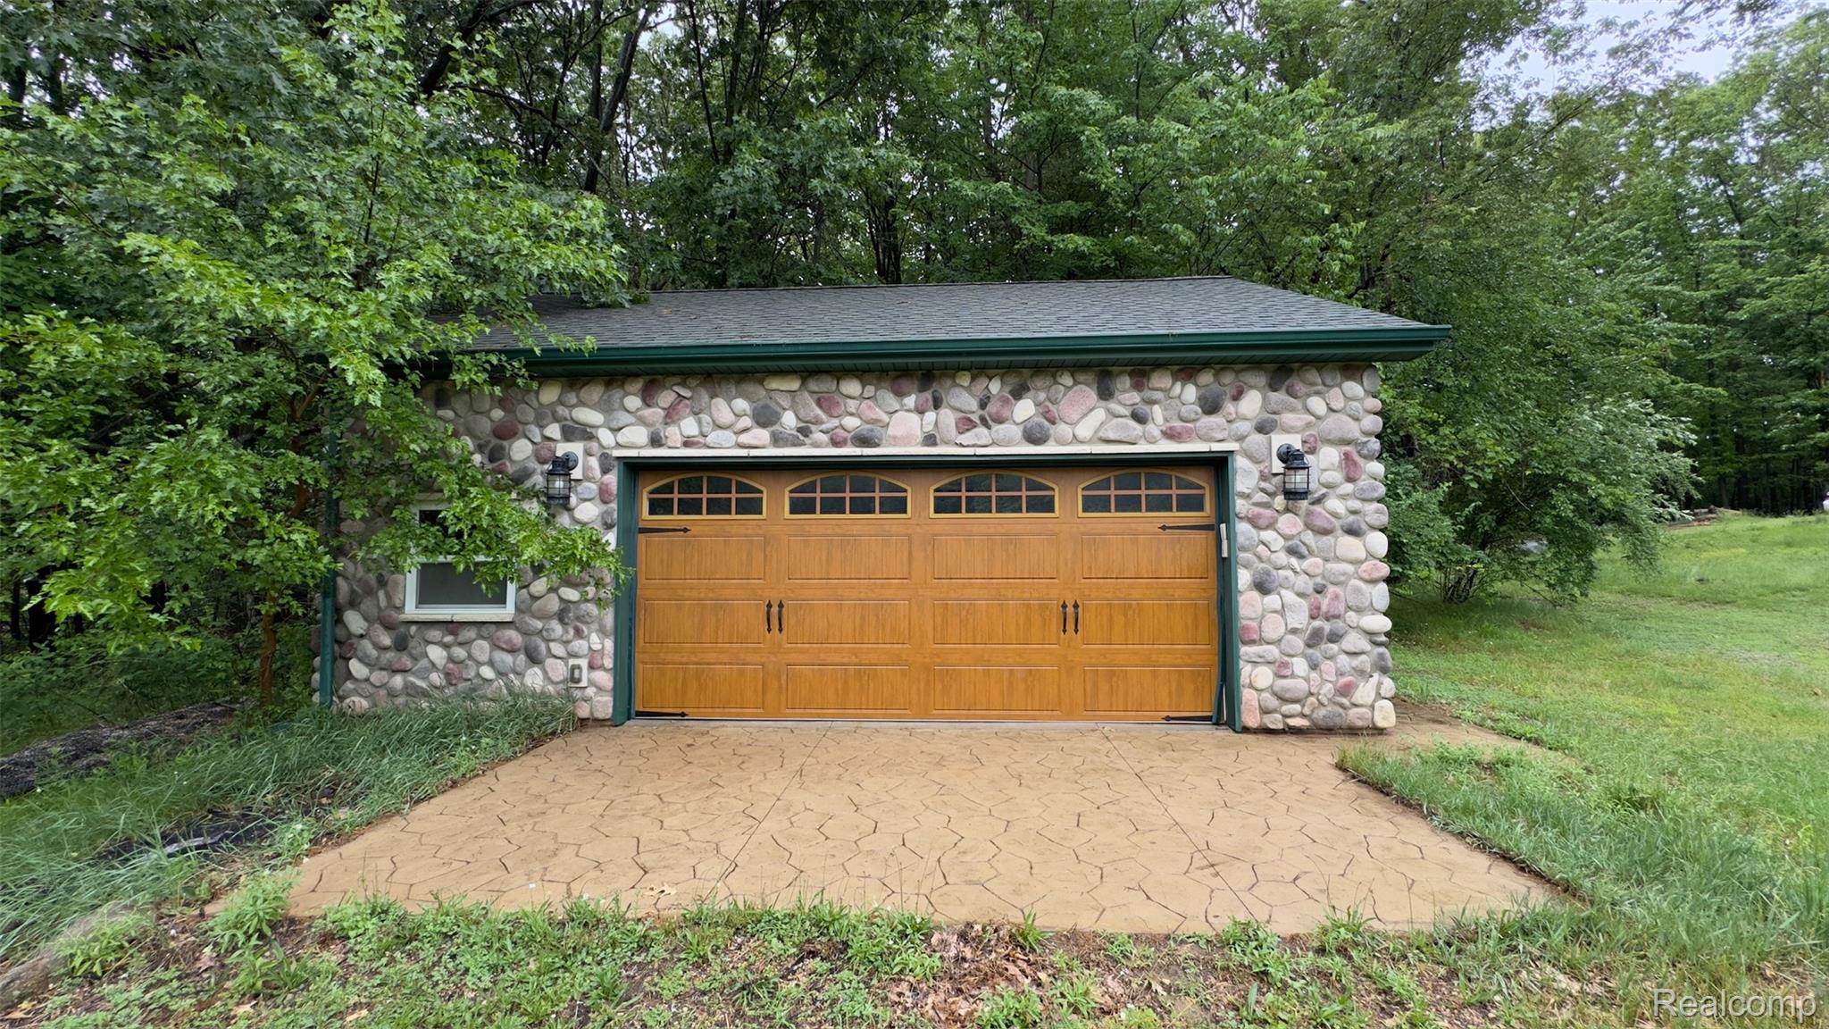
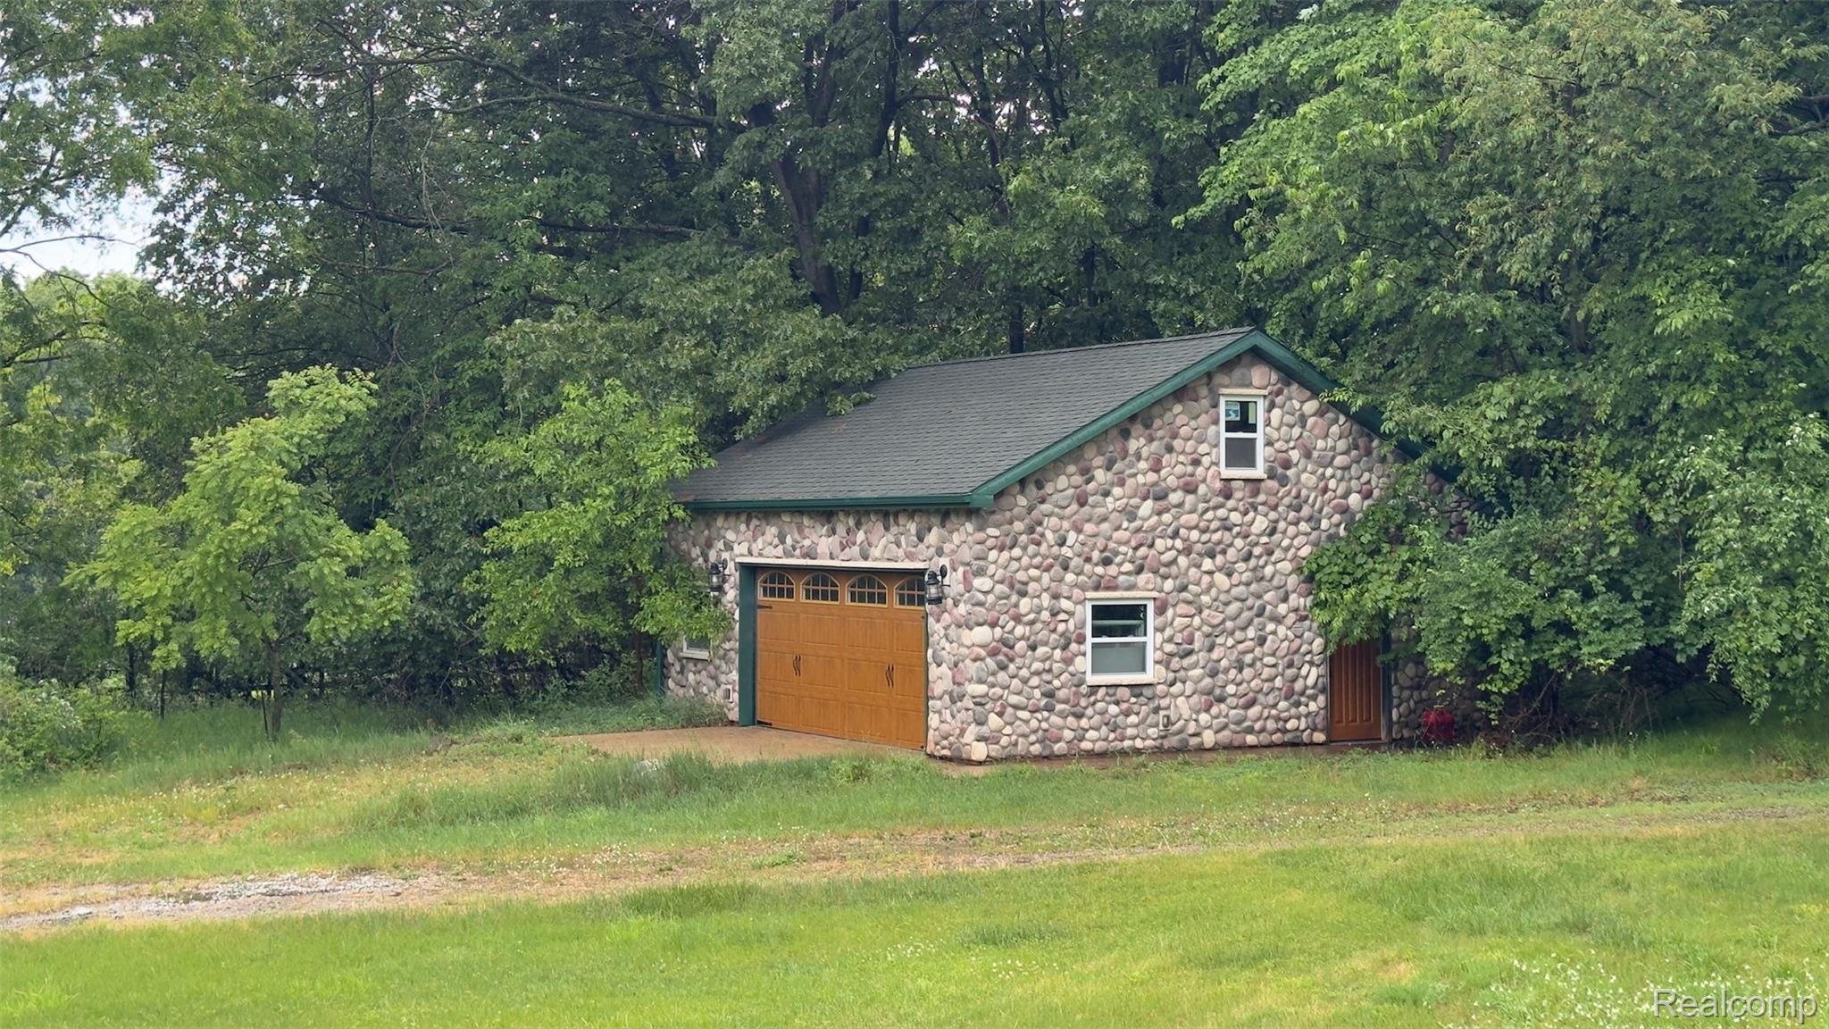
Stone veneer exterior garage featuring an arched panel garage door
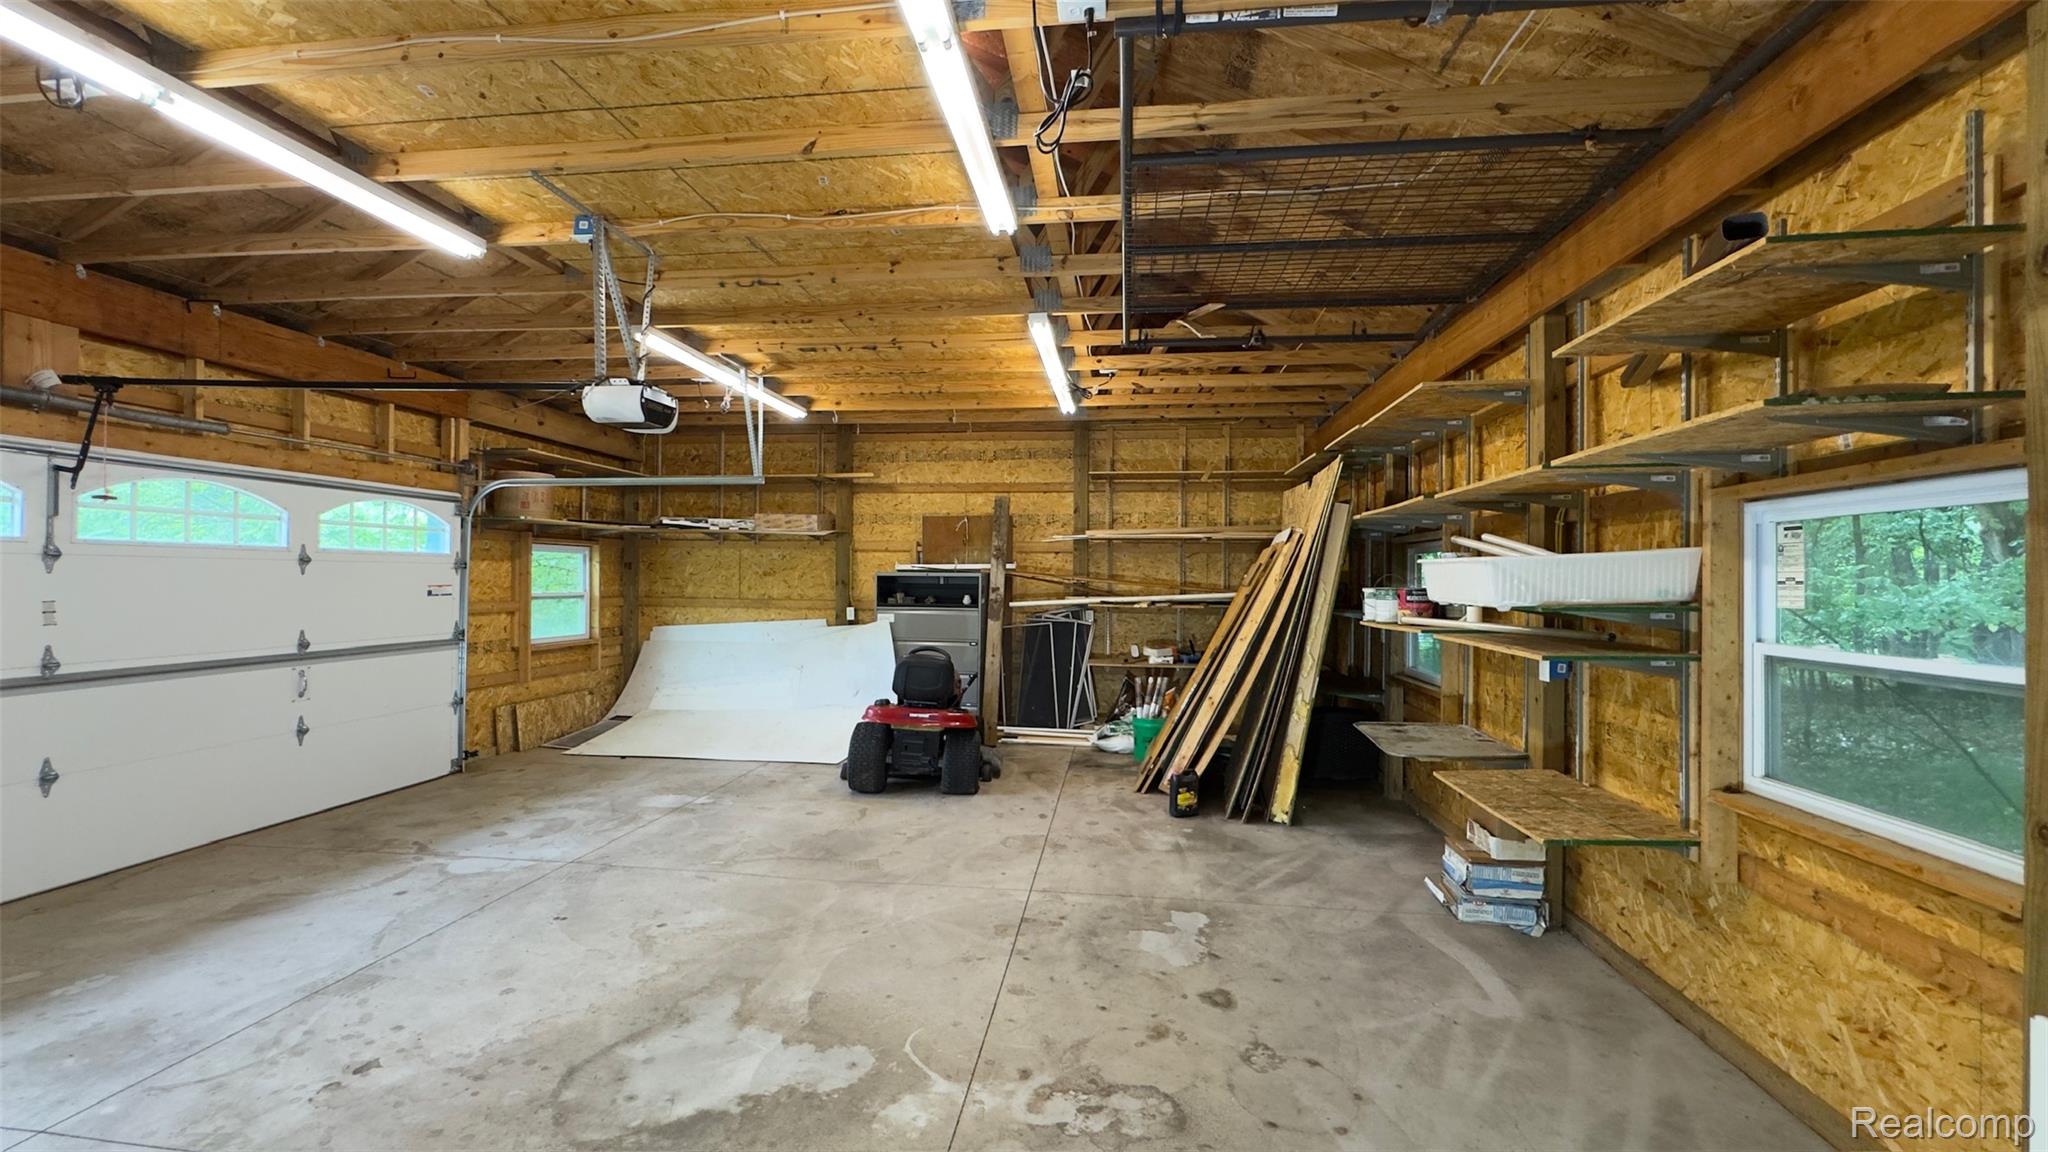
Spacious garage featuring two overhead doors, concrete flooring, exposed wooden beams, multiple fluorescent light fixtures, and extensive built-in shelving
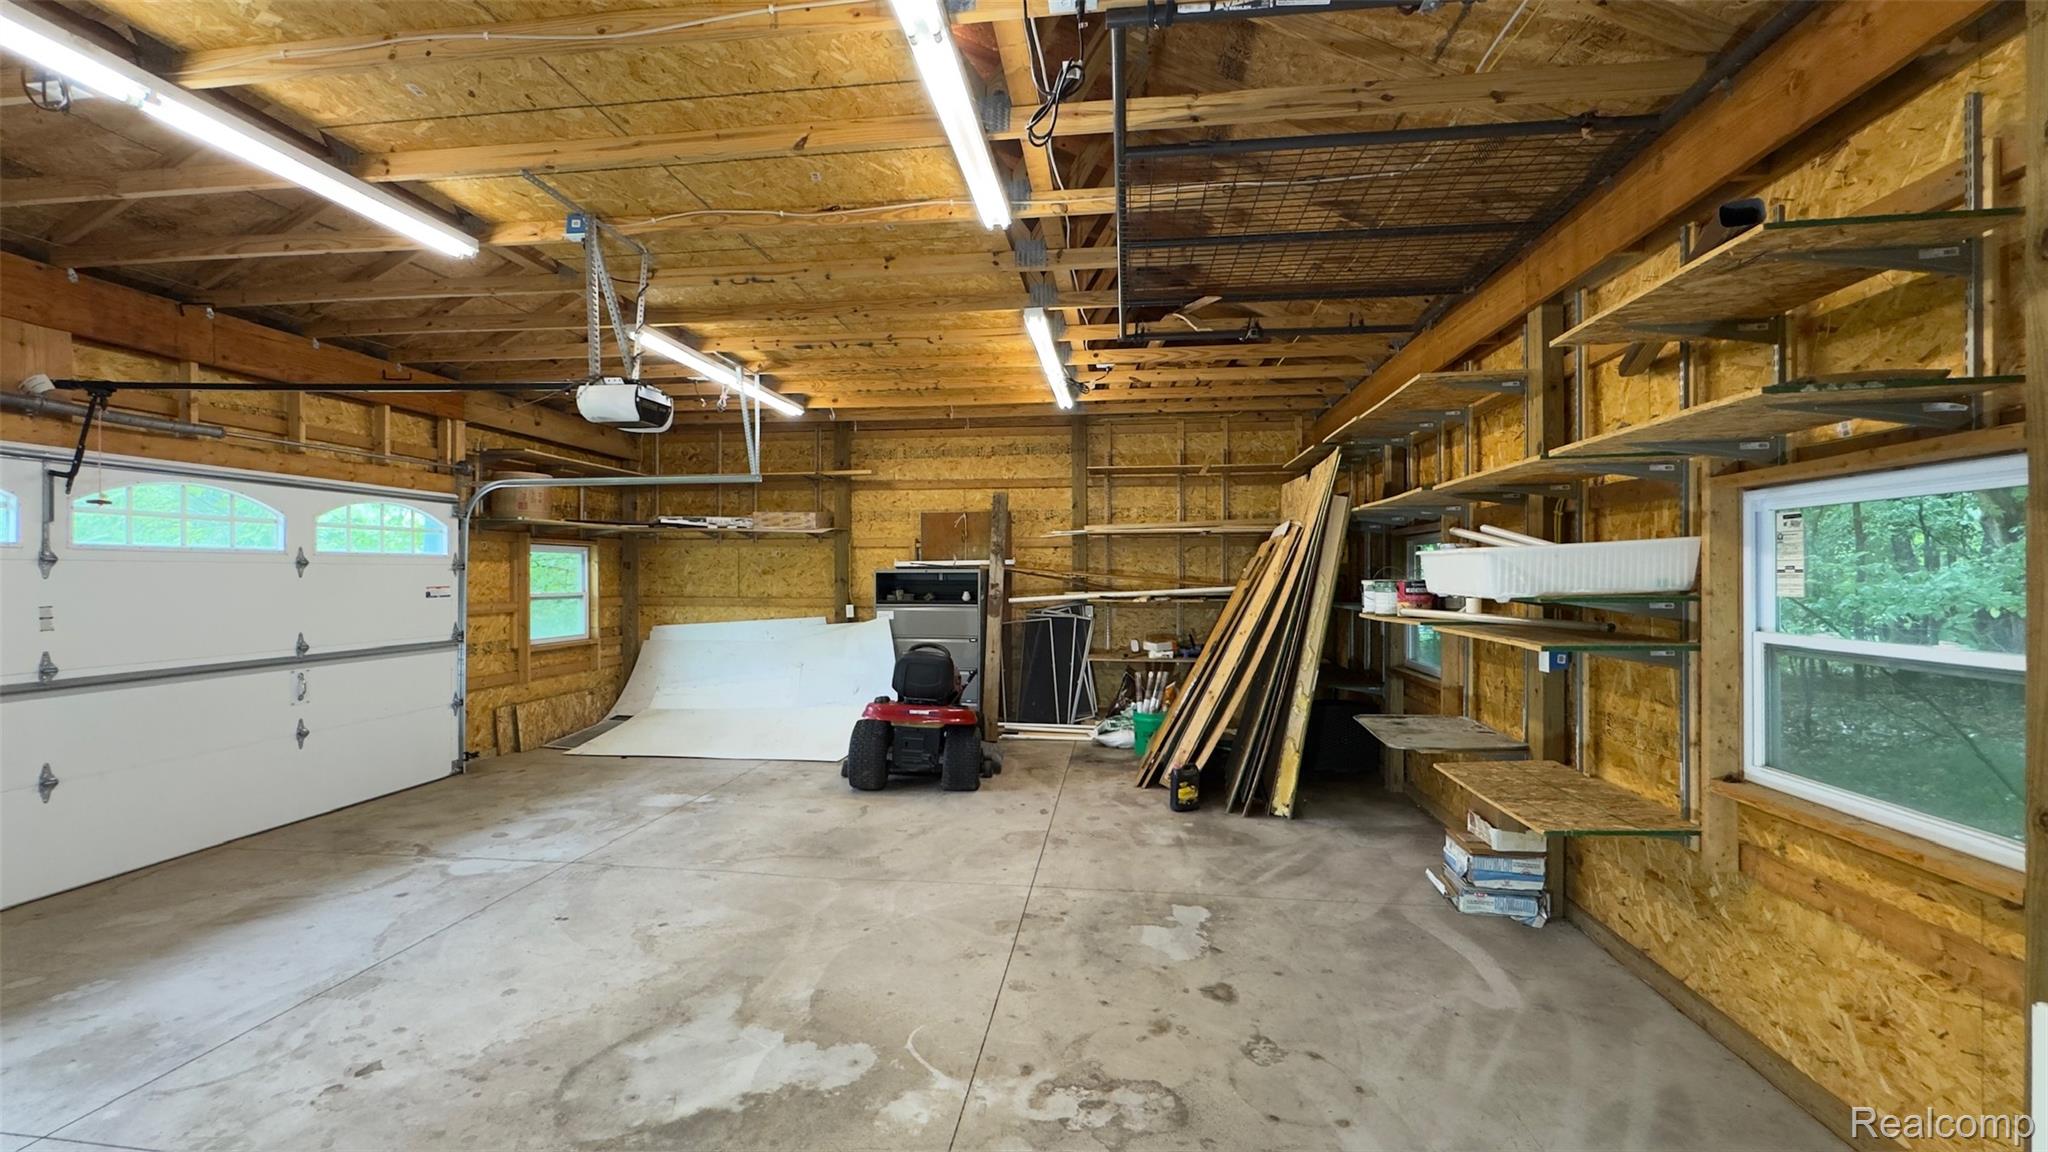
Spacious garage featuring two overhead doors, exposed wood-finish walls and ceilings, built-in shelving, and multiple windows for natural light
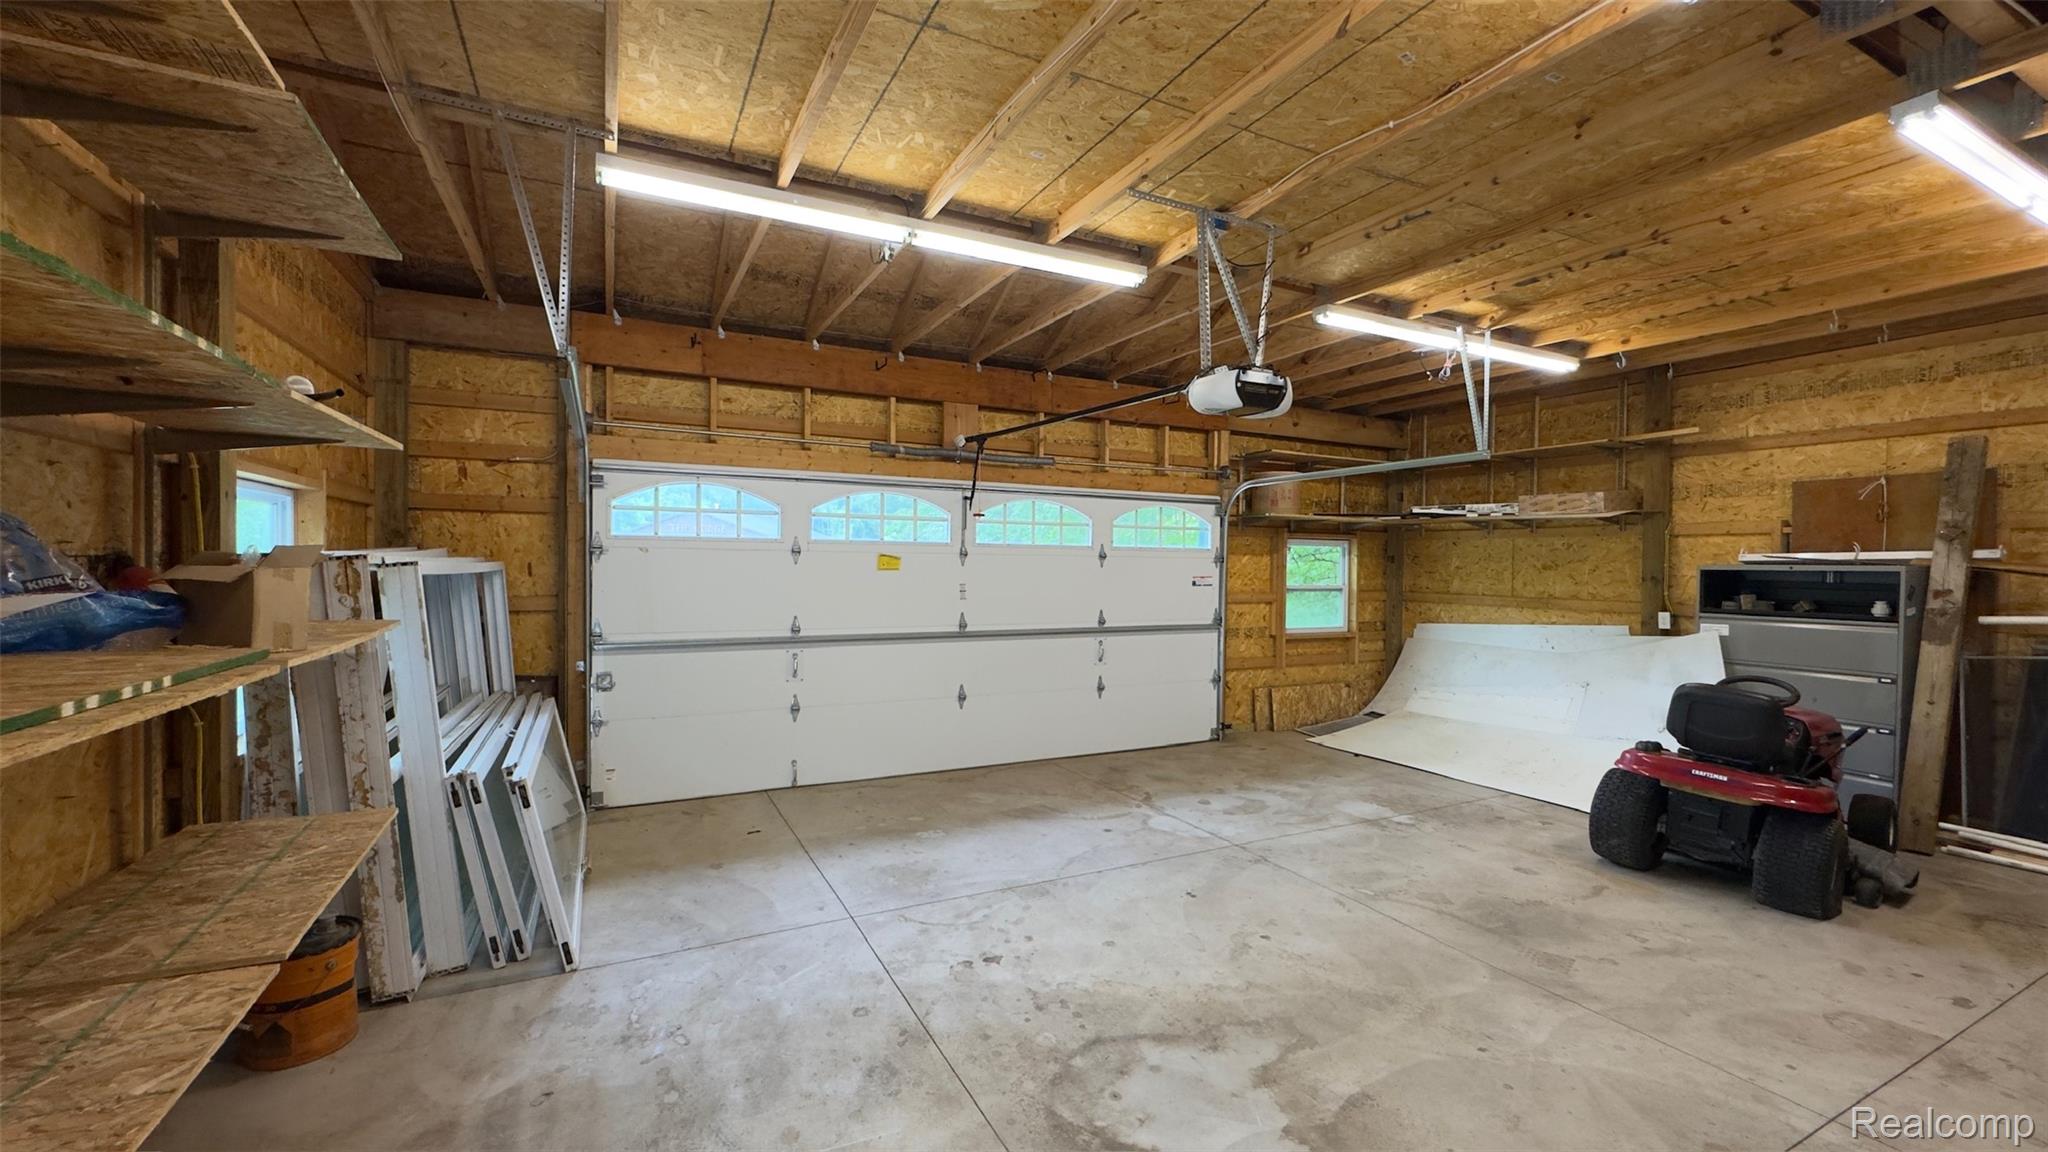
Spacious garage featuring a white overhead door with arched window panels, exposed wood-finish walls, and a concrete floor
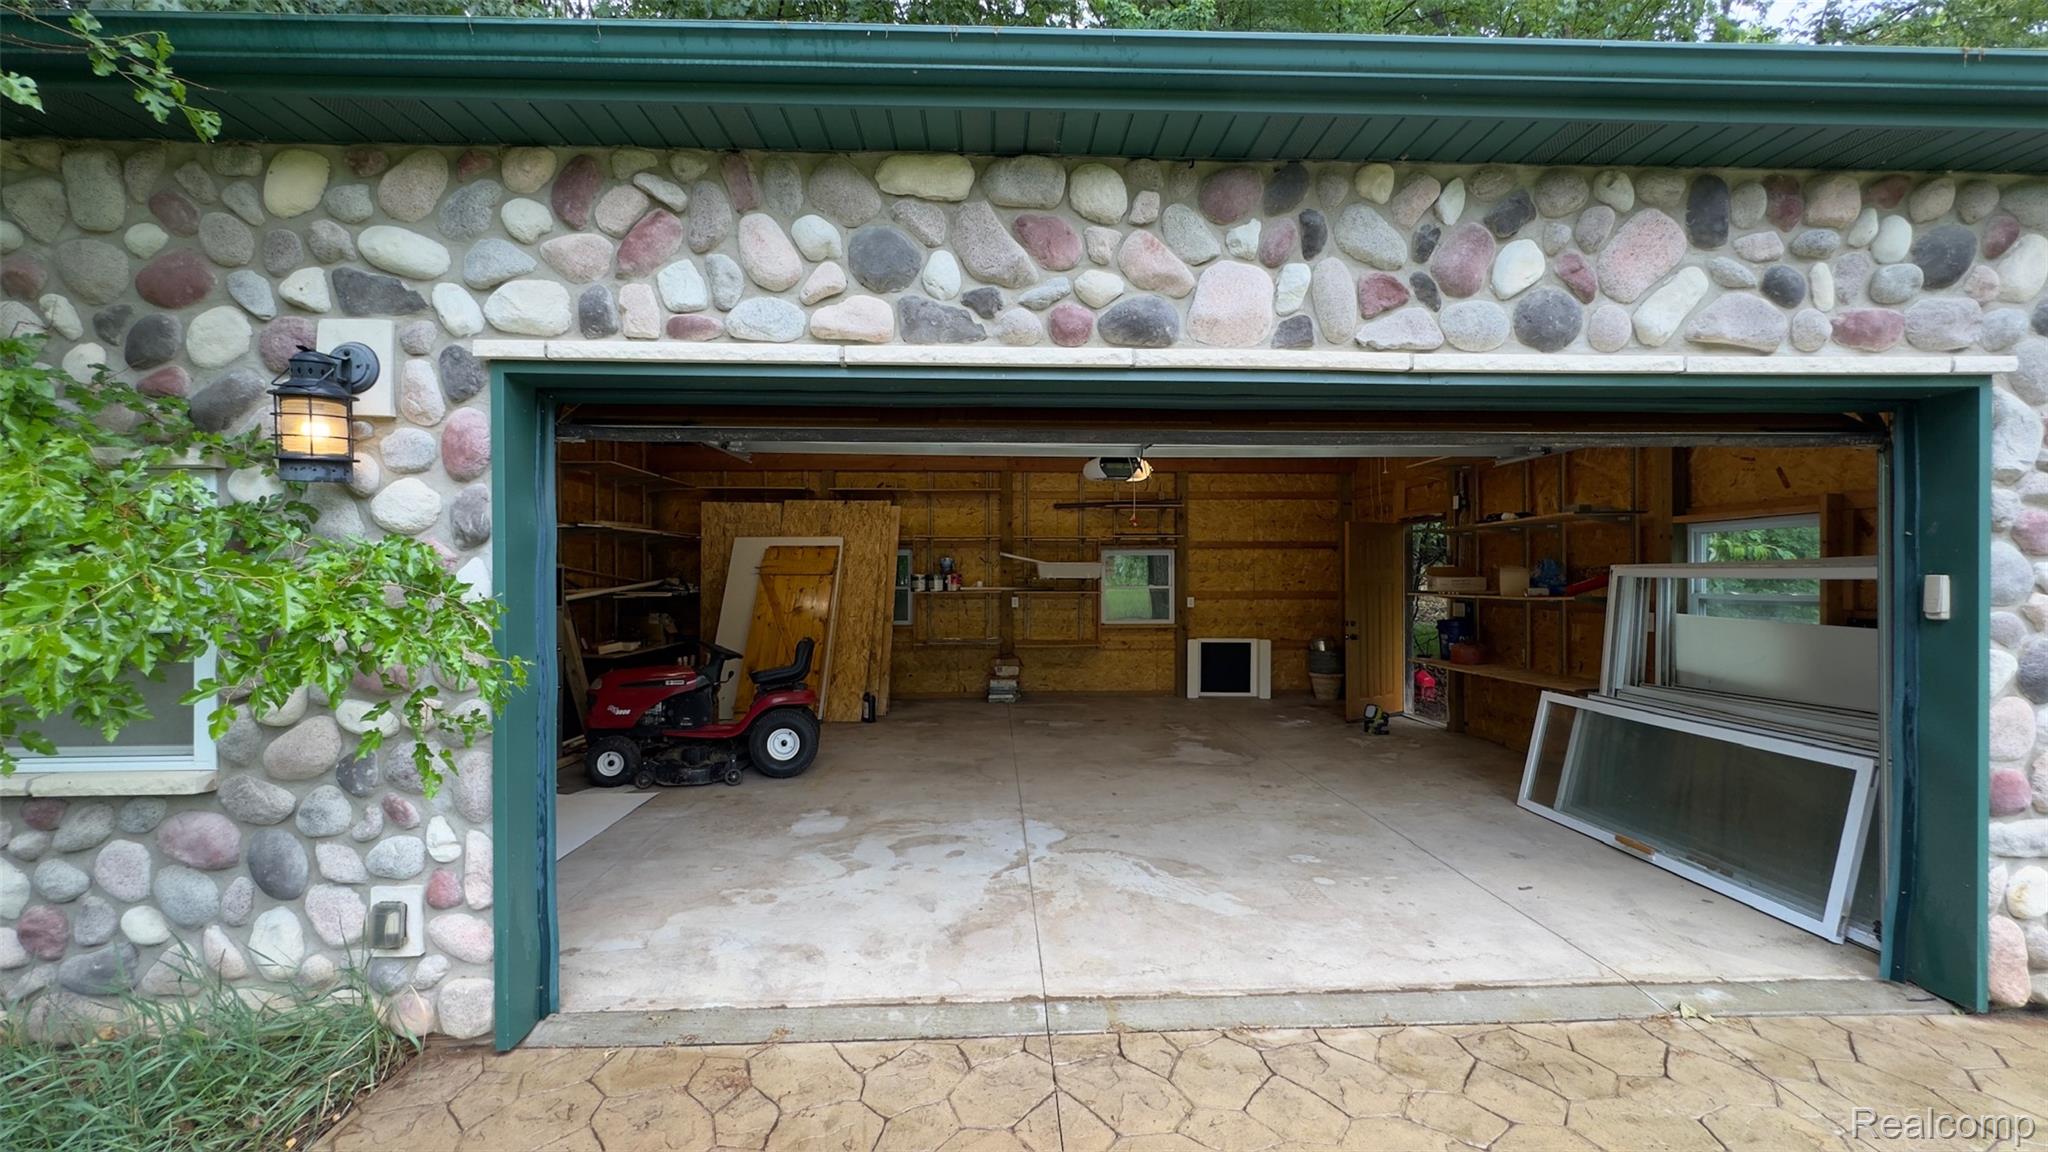
Stone facade garage with an open bay, interior shelving, and a built-in wall sconce
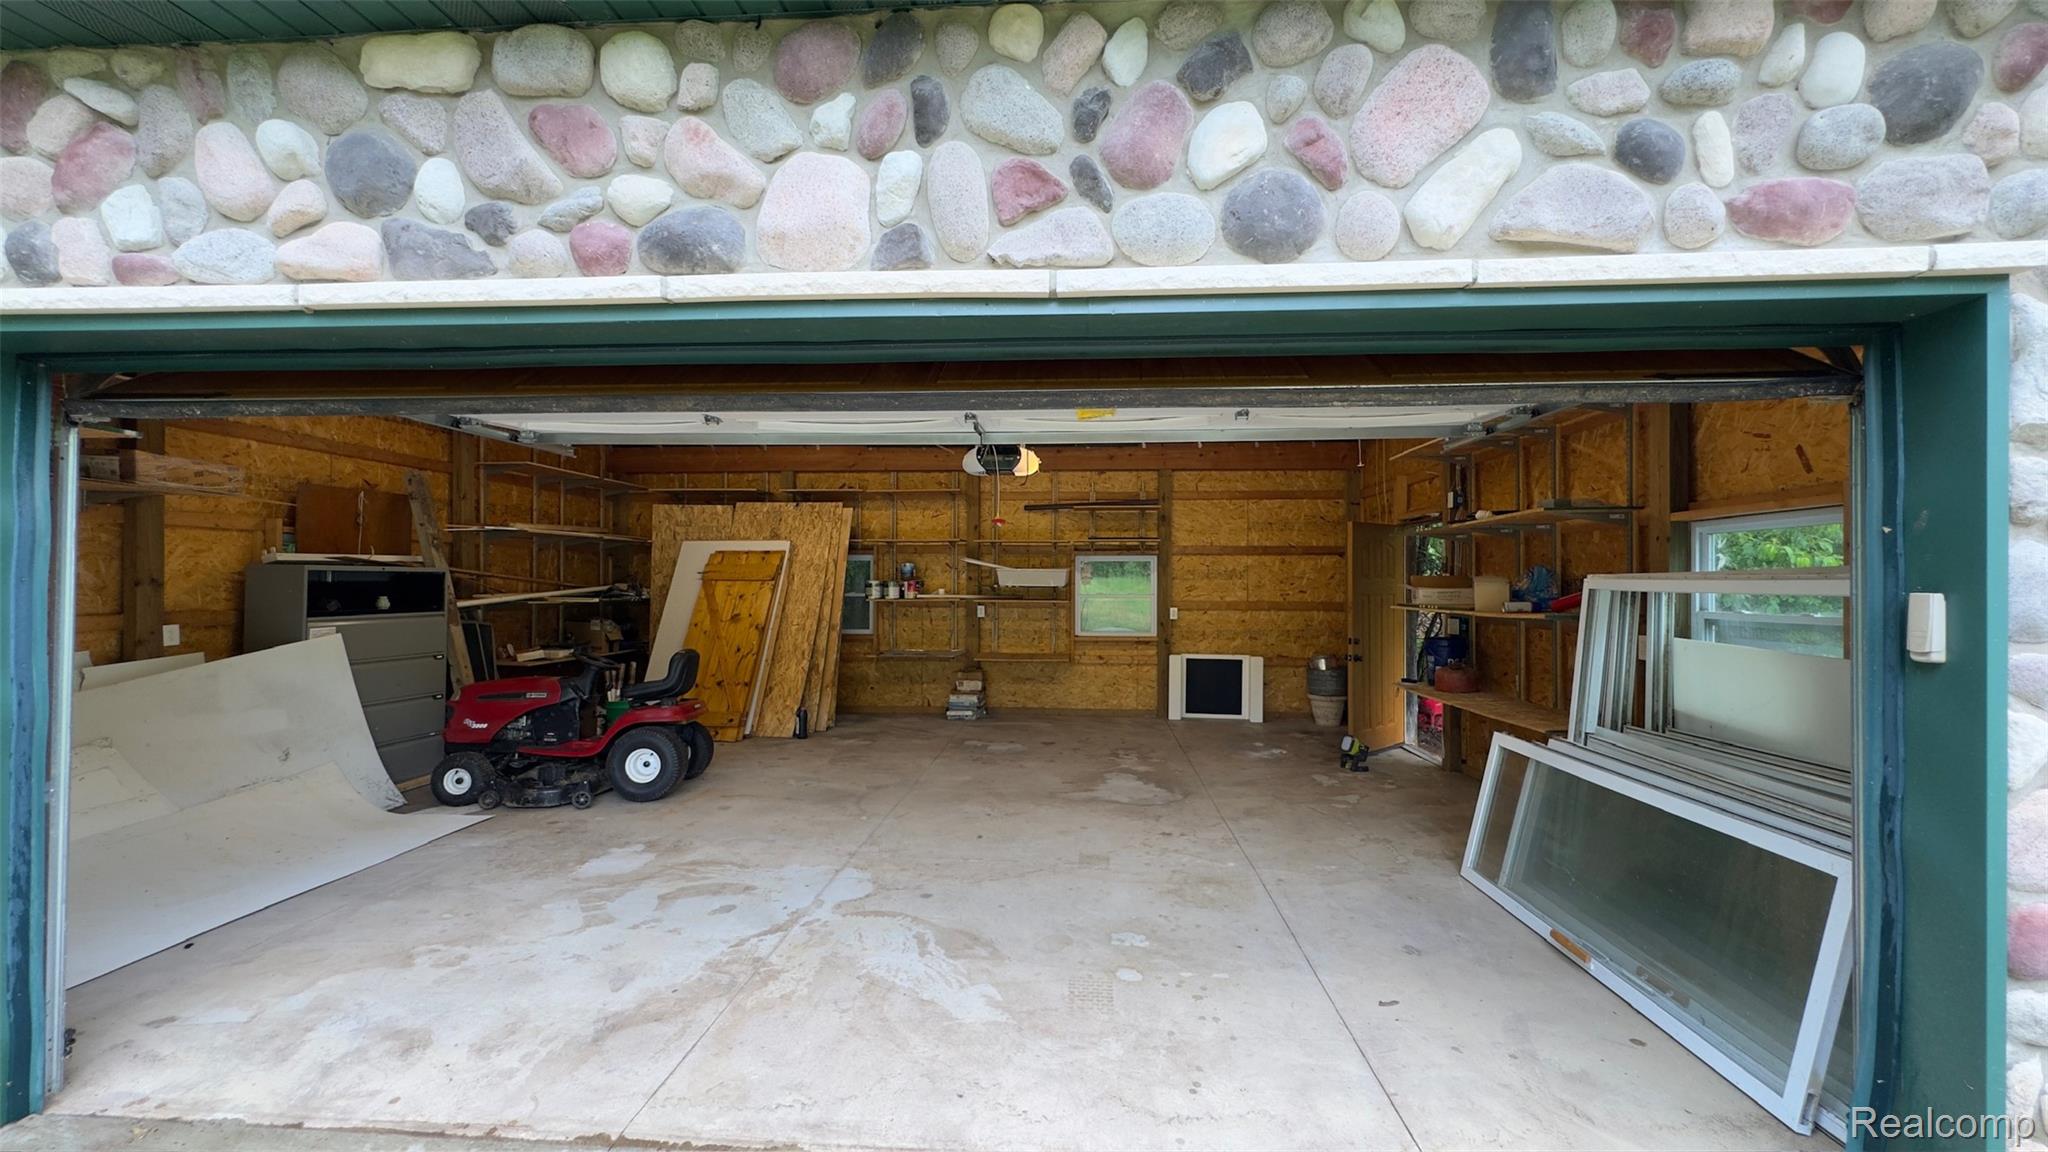
Spacious garage featuring a concrete floor, stone exterior accent, built-in shelving, and wood-paneled walls
IMG_5562.jpg
IMG_5563.jpg
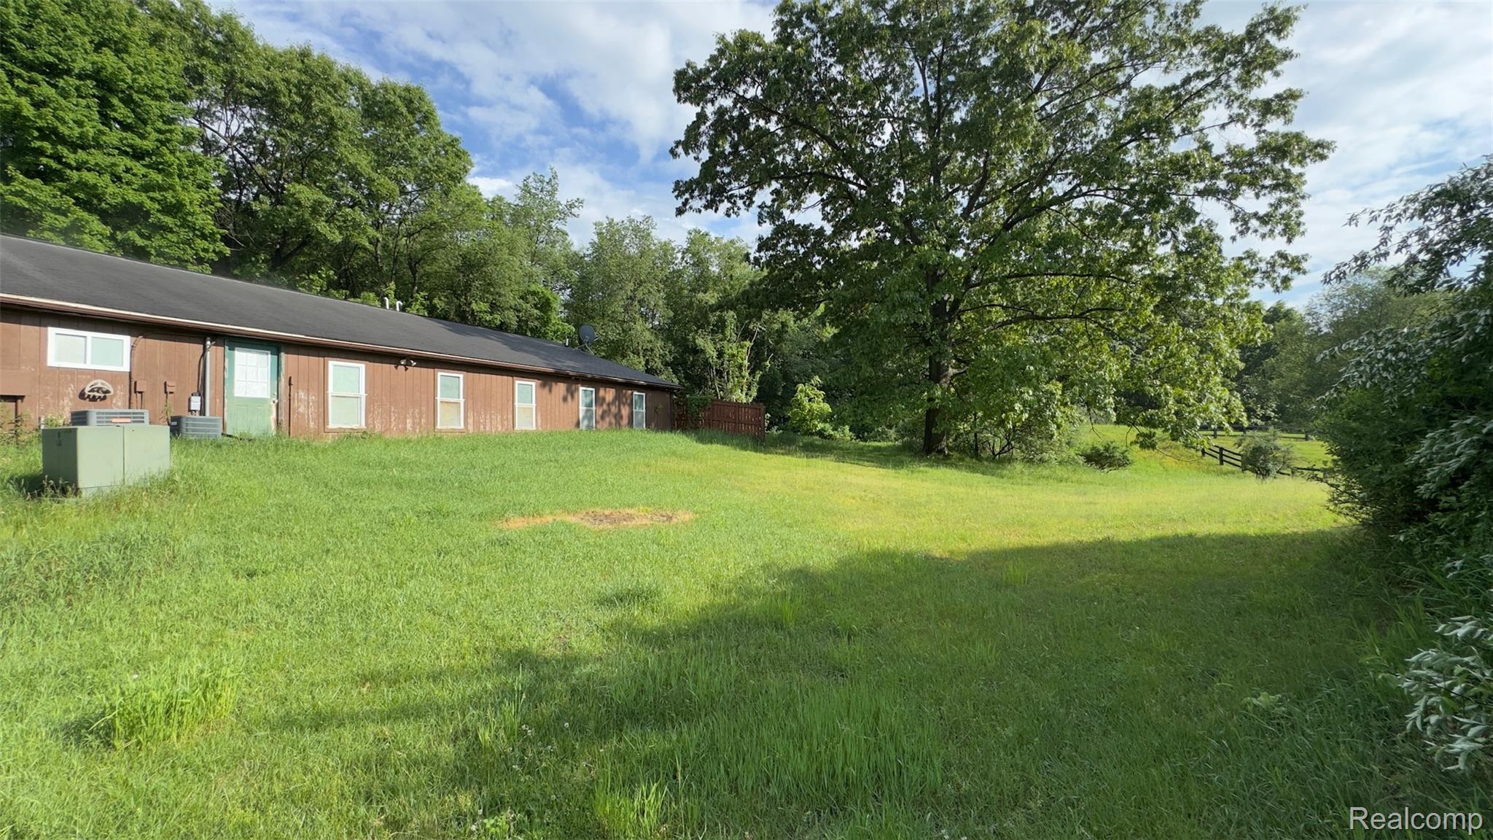
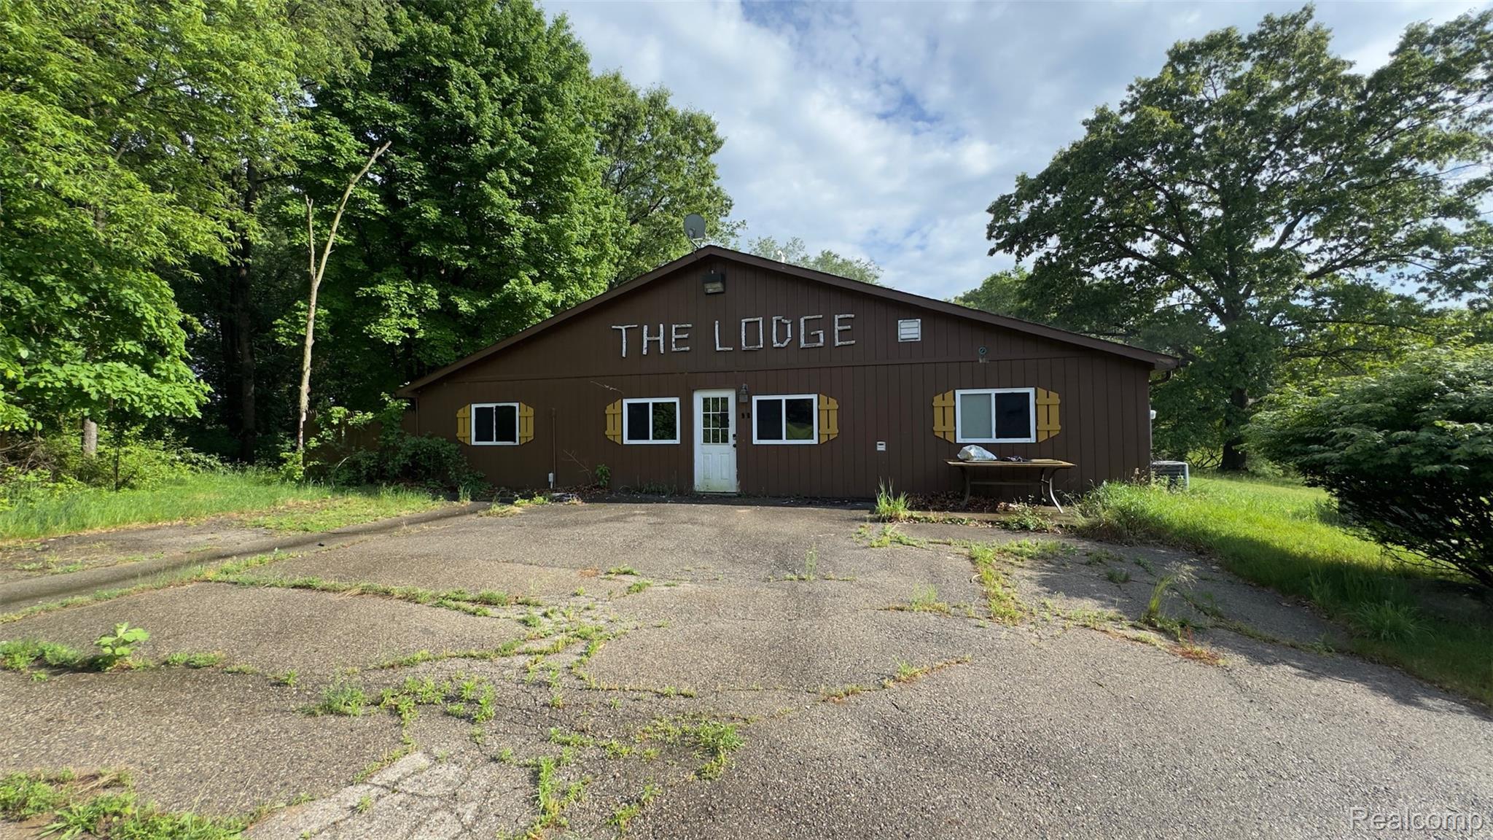
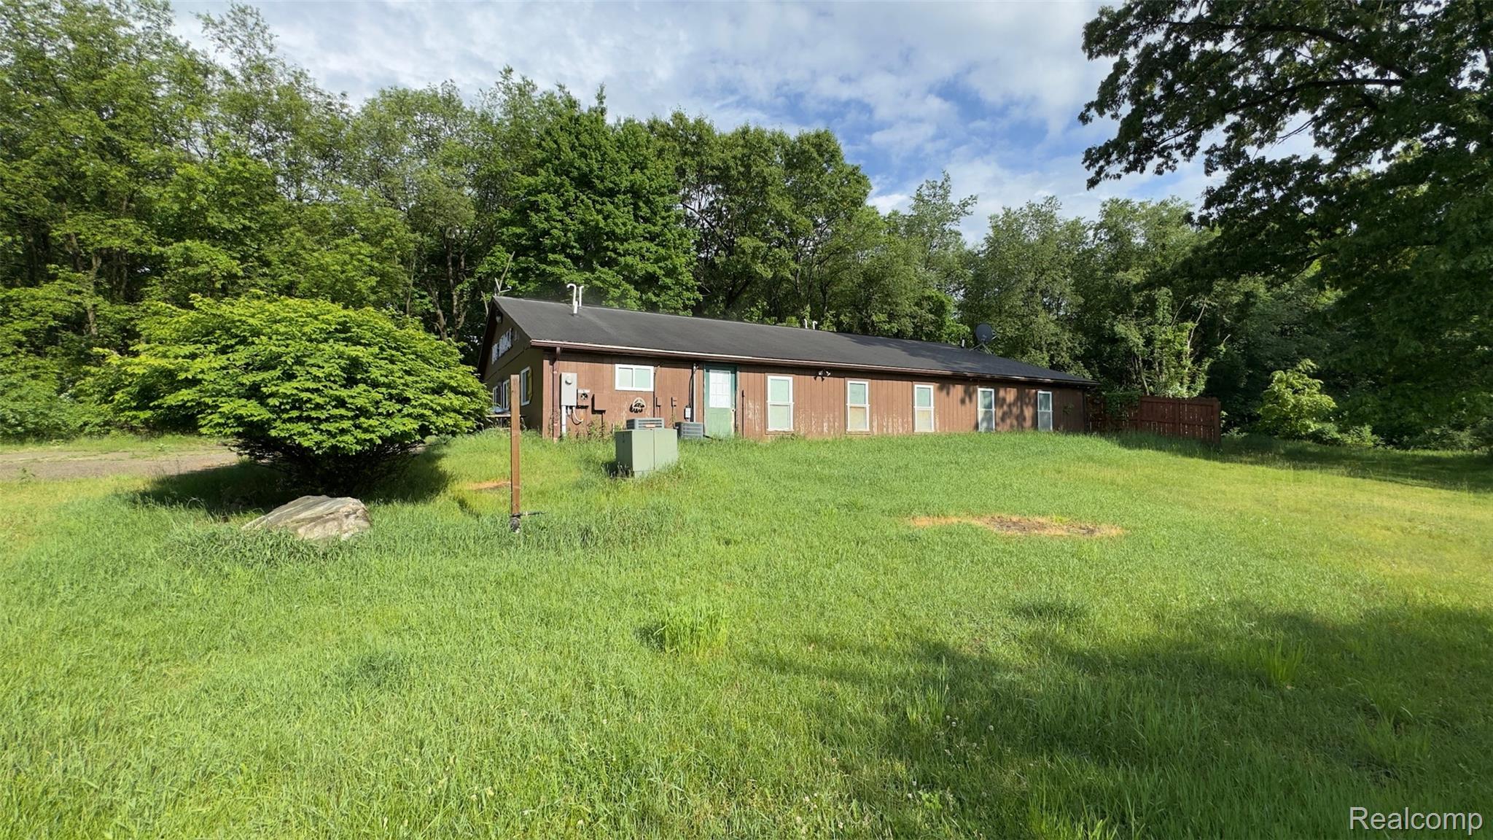
Expansive grassy area with mature trees and a long, single-story structure featuring multiple windows and a brown facade
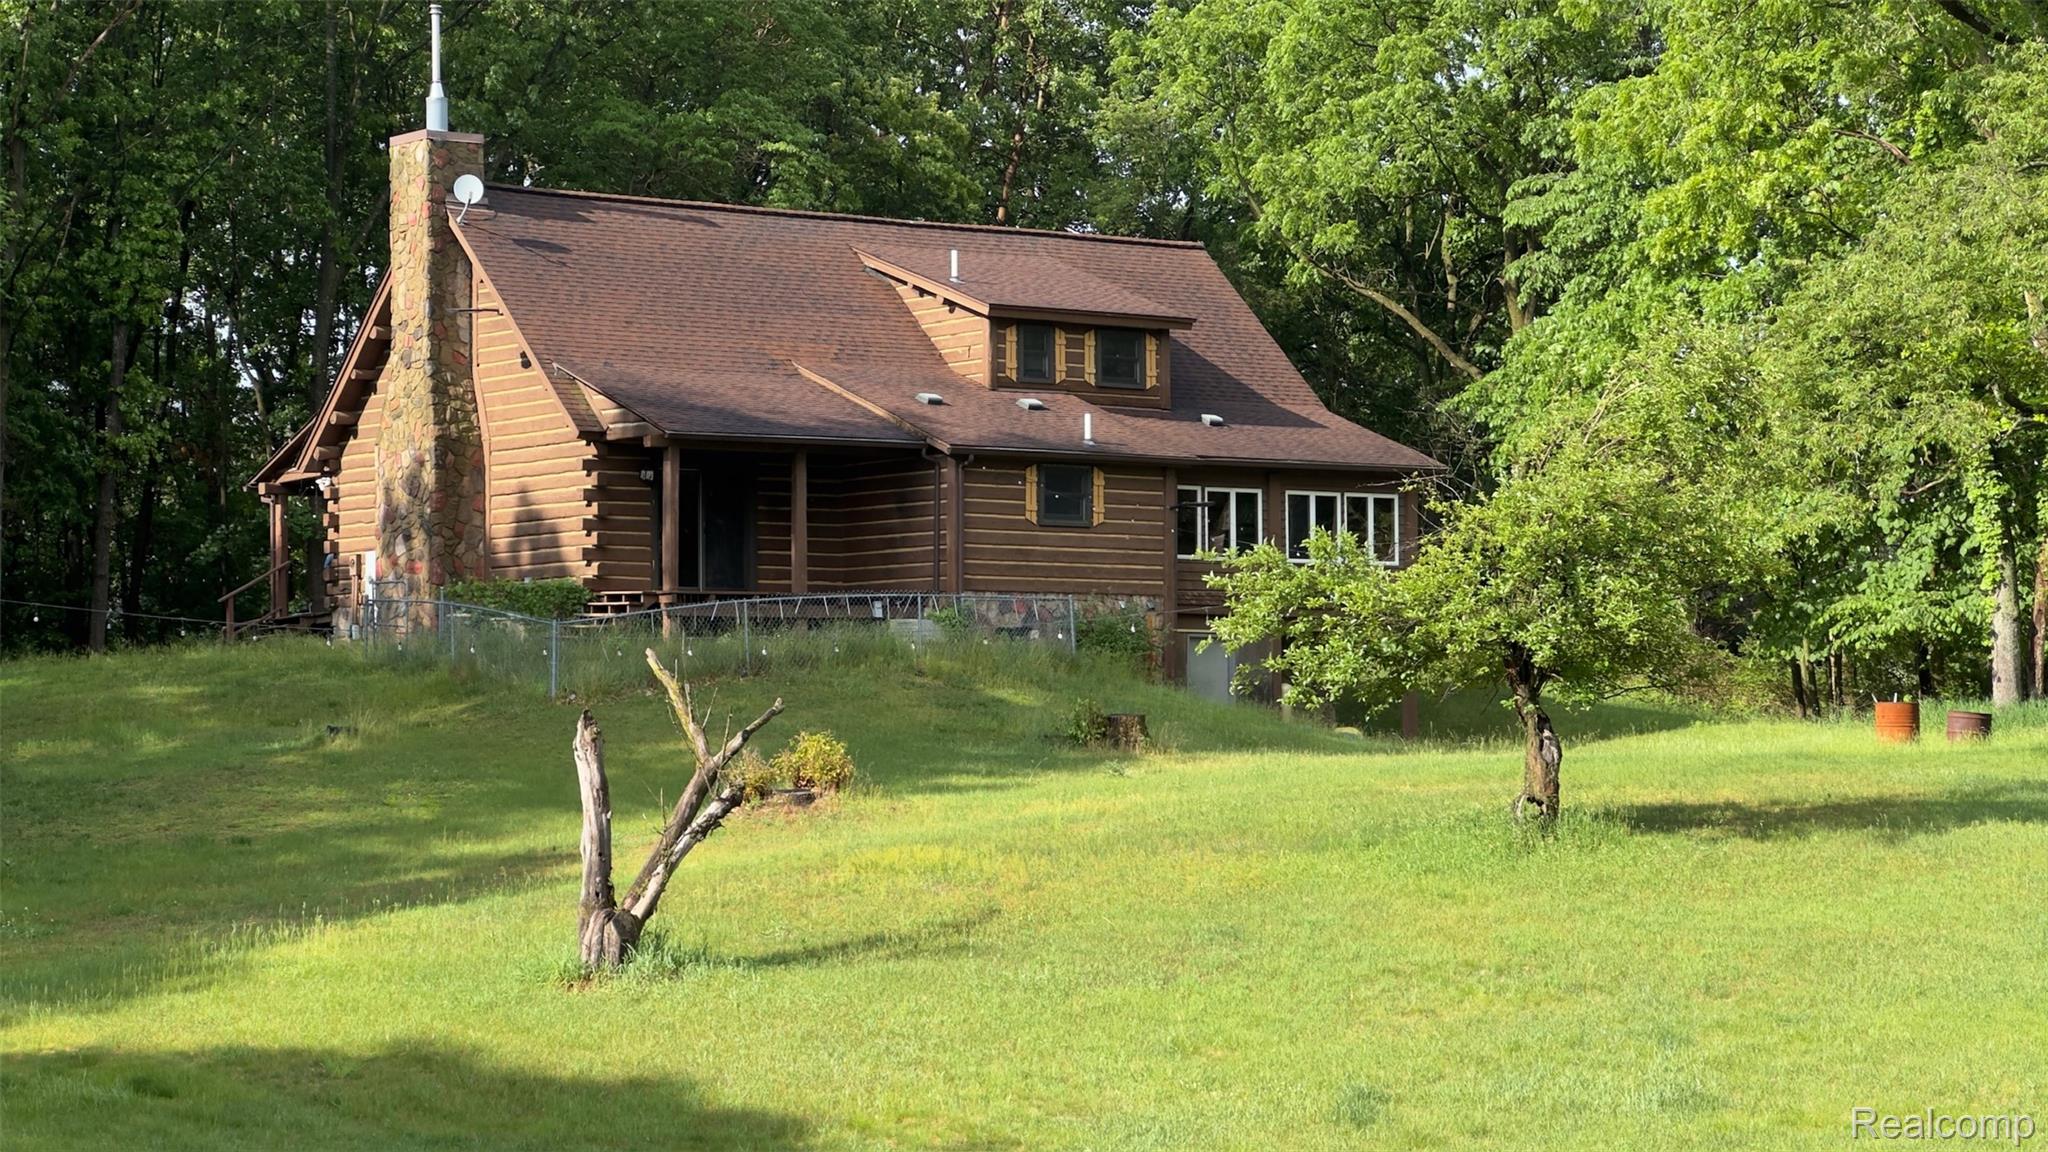
Log-sided cabin with a prominent stone chimney and a brown shingle roof
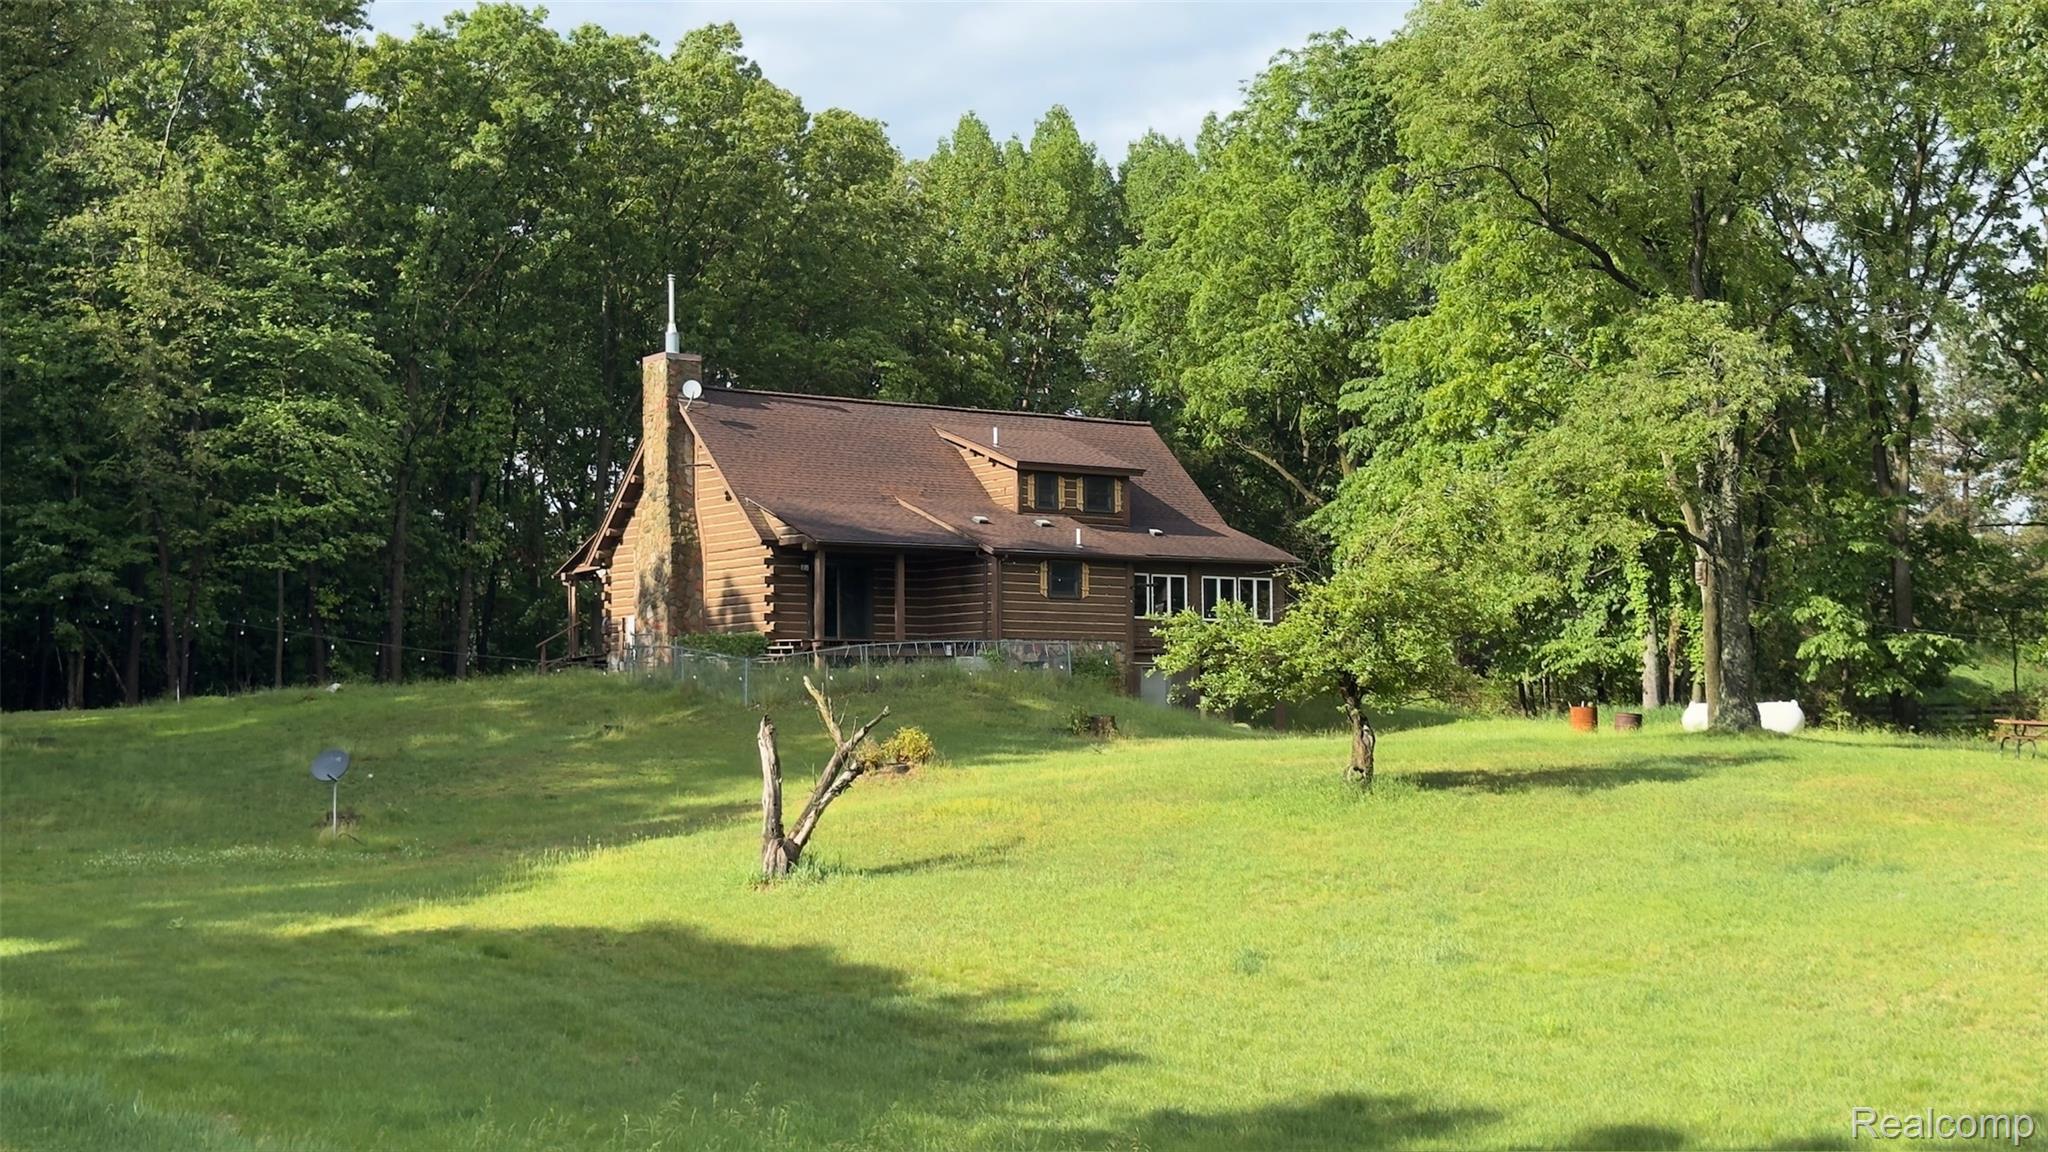
Log cabin-style home featuring a prominent stone chimney, surrounded by mature trees and expansive green space
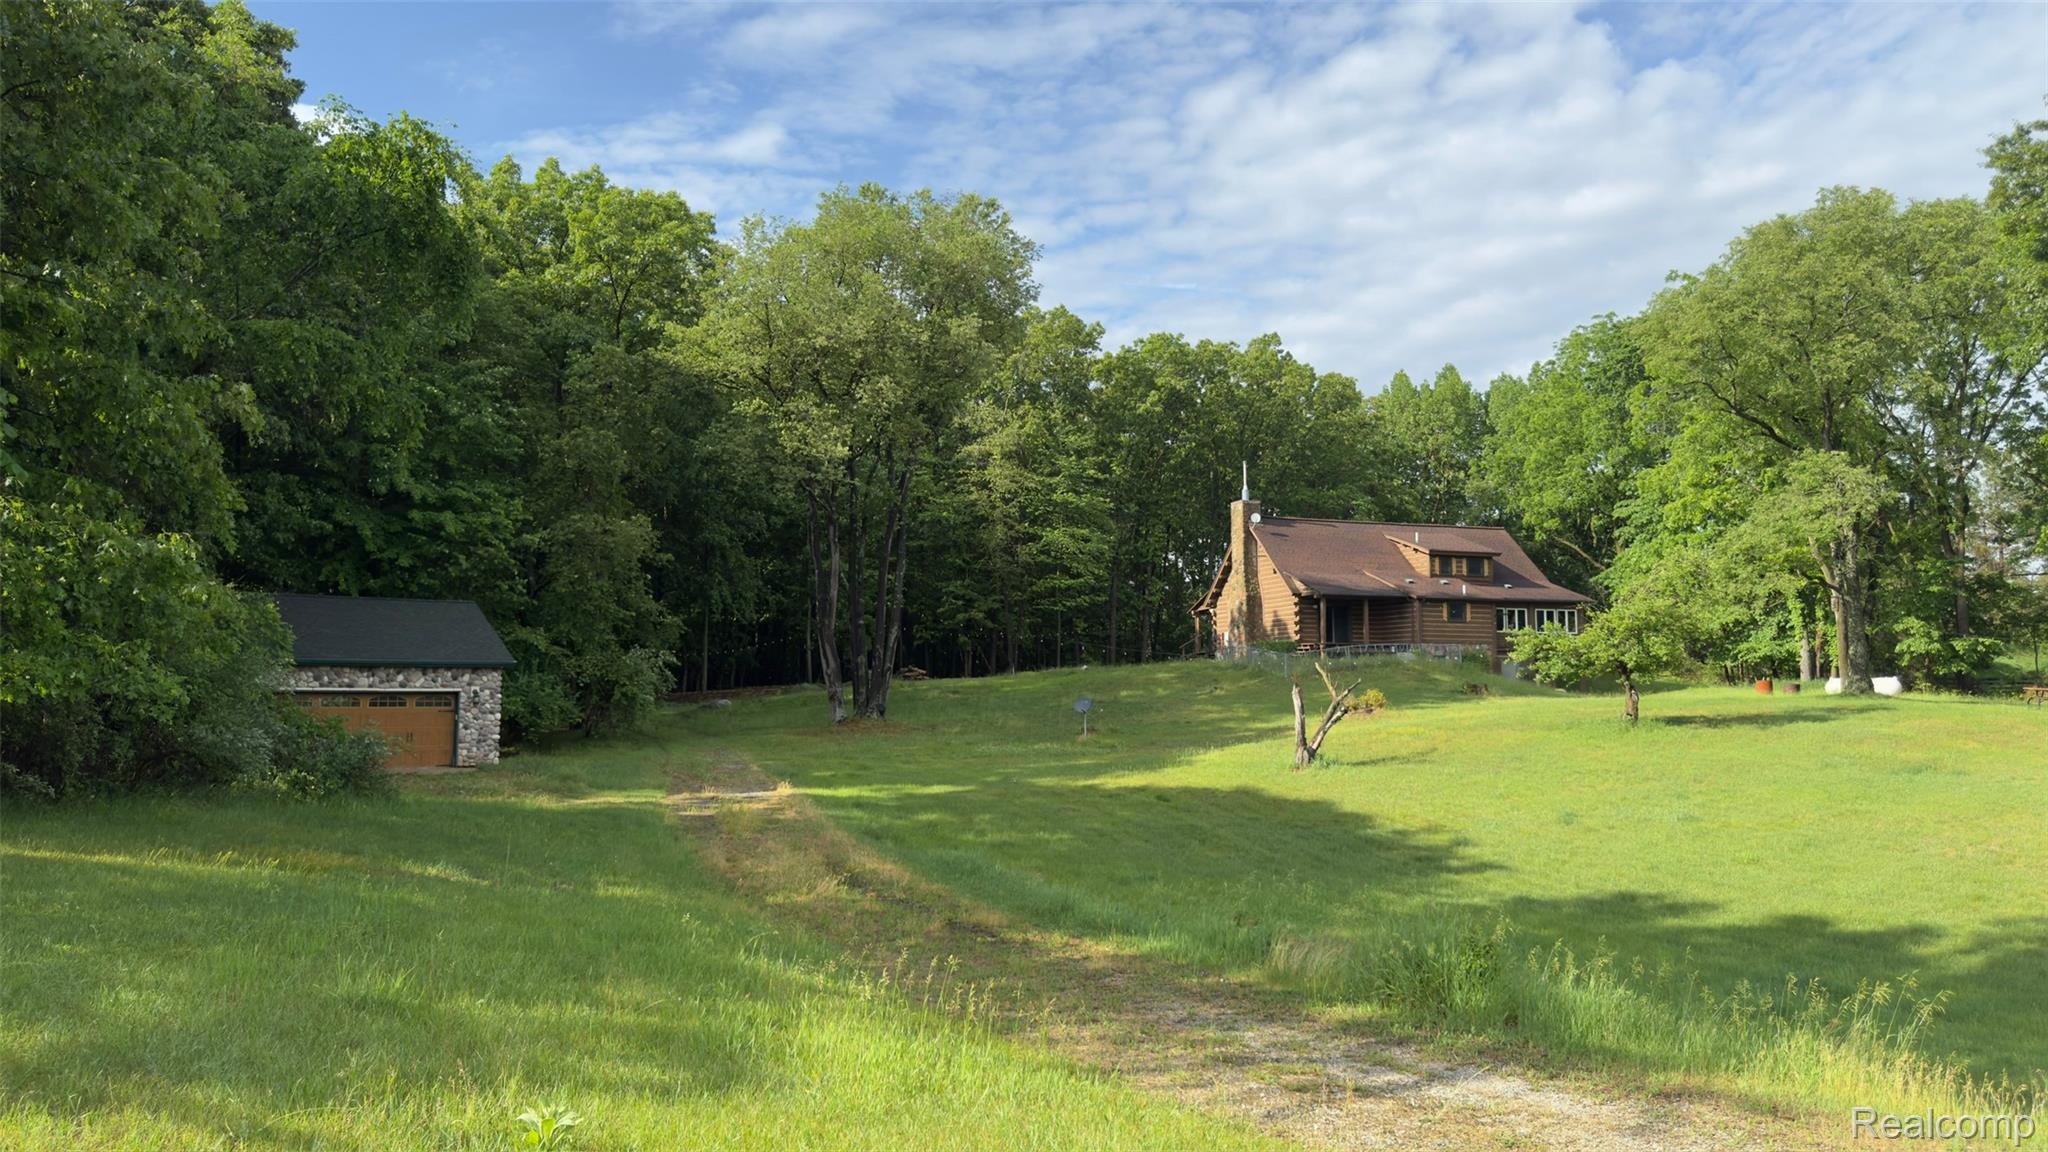
Expansive natural landscape featuring a timber-frame residence with a brown shingle roof, a stone-clad detached garage with a wood-finish overhead door, and mature trees outlining the property

Description
Beautiful private log home isolated by wooded area sitting on 8.96 acreage, fully remodeled in 2023, new wood floors in living room, bedrooms, staircase. New sealer and paint for the log inside the house, fully remodeled all three full bathrooms with beautiful ceramic tiles. All appliances are staying with the sale, partially furnished. Extra storage in lodge/barn that offers heating/cooling with 600 Amp available in the lodge area. it is an industrial electric bill when is used. well water with water softener, a year-old water heater tank, private gate entry
Details
| MLS # | 20261044525 |
|---|---|
| Listing Type | For Sale |
| Style | House |
| Sub-Type | Resale |
| Status | Active |
| Year | 2001 |
| Days On Site | 75 |
| Listing Provided By | Lighthouse Real Estate Group Inc | Nibal Hanna |
Features
| Bed(s) | 2 |
|---|---|
| Bath(s) | 3 Total |
| SQ Feet | 3,585 |
| Garage | 2 |
| Basement | Y |
| Acreage | 8.96 |
| Water Front | Yes |
Interior
| Rooms Total | 7 |
|---|---|
| Cooling Yes / No | Yes |
| Cooling | Ceiling Fans, Central Air |
| Heating Yes / No | Yes |
| Heating | Forced Air, Propane |
| Interior Features | Dual Flush Toilets, Programmable Thermostat, Water Sense Labeled Faucets, Water Sense Labeled Showerheads, Water Sense Labeled Toilets |
| Window Features | Egress Windows |
| Appliances | Built In Electric Range, Disposal, Energy Star Qualified Dryer, Energy Star Qualified Dishwasher, Energy Star Qualified Refrigerator, Energy Star Qualified Washer, Microwave |
Exterior
| Exterior Features | Lighting |
|---|---|
| Roof | Asphalt, Composition |
| Construction Materials | Log, Stone, Wood Siding |
| Foundation Details | Basement, Stone, Wood |
Parking
| Garage Yes / No | Yes |
|---|---|
| Attached Garage Yes / No | No |
| Parking Features | Two Car Garage, Detached, Electricityin Garage, Side Entrance |
Utilities
| Utilities | Underground Utilities |
|---|
Taxes
| Tax Annual Amount | 9918 |
|---|
Area Information
| State | MI |
|---|---|
| County | Lapeer |
| City | Metamora |
| Zip Code | 48455 |
| Area | Metamora Twp |
| School District | Lapeer |
| High School | Lapeer |
| Listing VS Median (in 48455) | |
Price: $595,000 low | high Med: $599,900 sqft: 3,585 low | high Med: 2,432 $ / sqft: $166 low | high Med: $255 On site: 75 low | high Med: 383.5 | |
Request a showing
Request a showing
Contact
Learn More About This Property

| State | MI |
|---|---|
| County | Lapeer |
| City | Metamora |
| Zip Code | 48455 |
| Area | Metamora Twp |
| School District | Lapeer |
| High School | Lapeer |
| Listing VS Median (in 48455) | |
Price: $595,000 low | high Med: $599,900 sqft: 3,585 low | high Med: 2,432 $ / sqft: $166 low | high Med: $255 On site: 75 low | high Med: 383.5 | |
Nearby Listings (Within 1/10 mile)
Price: $446K - $743K
sqft: 2,500 - 4,000
Listing Updated: July 20, 2026 at 11:56:40 AM PDT