New Listing
261 Preston Avenue,Waterford, MI 48328
Waterford, MI 48328

Description
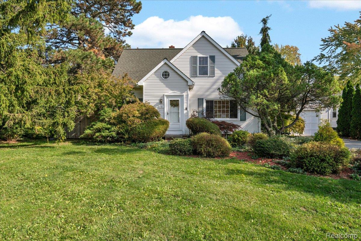
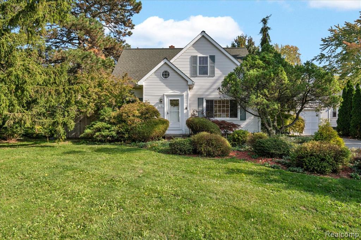
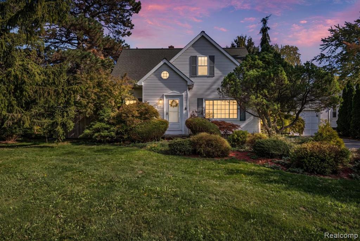
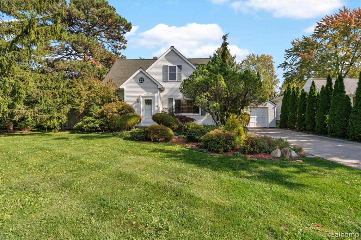
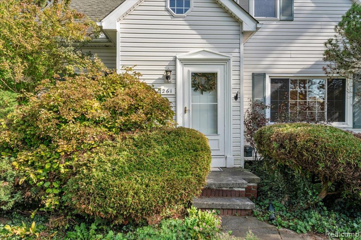
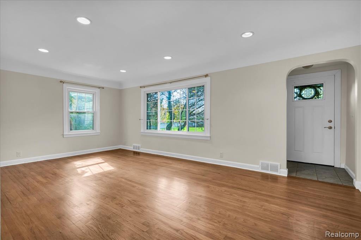
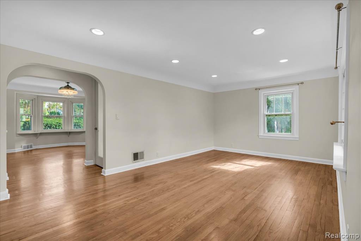
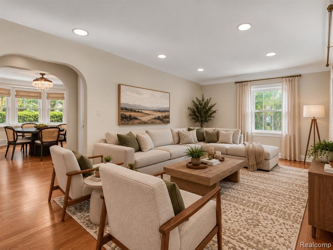
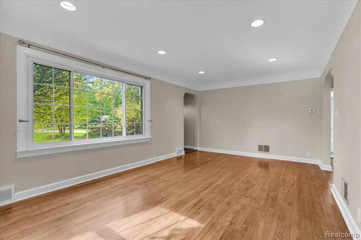
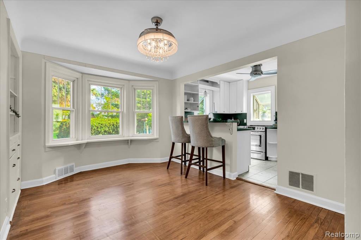
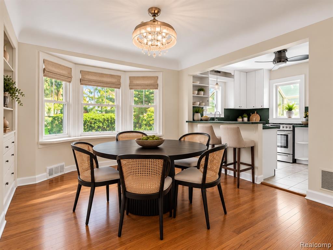
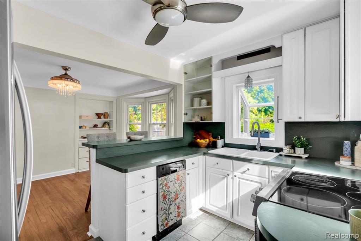
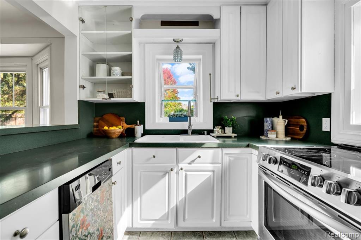
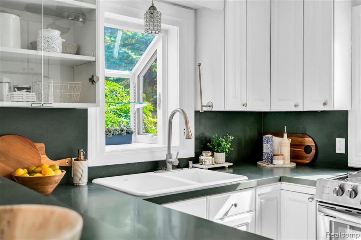
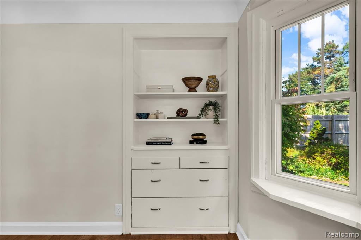
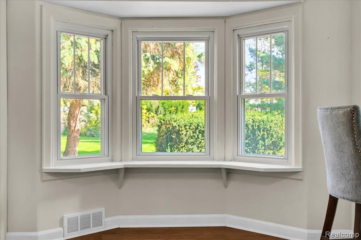
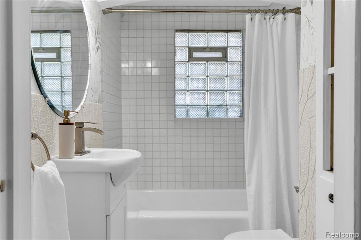
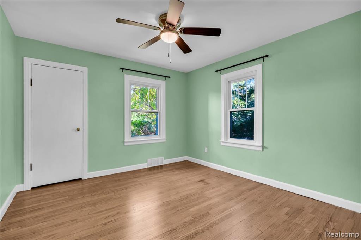
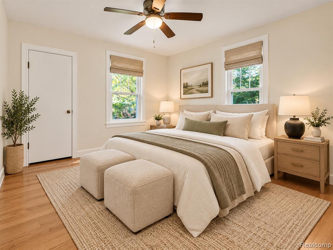
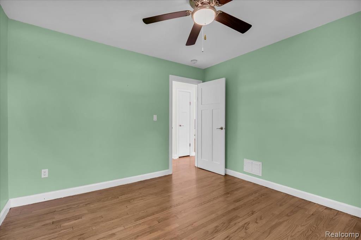
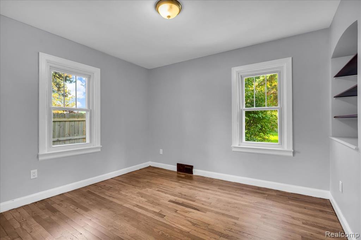
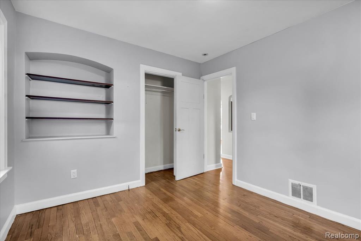
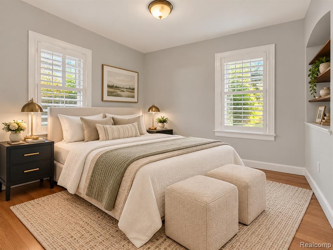
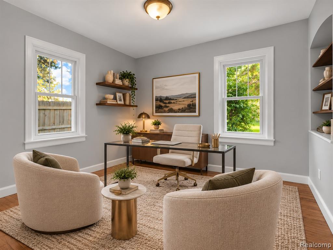
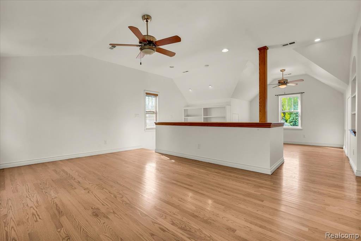
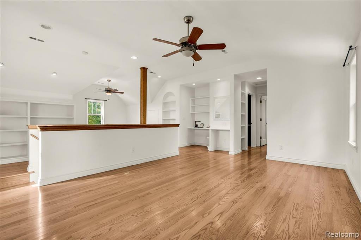
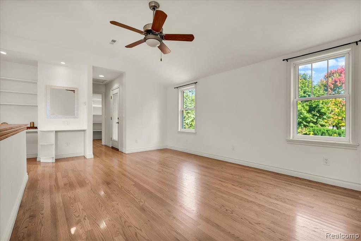
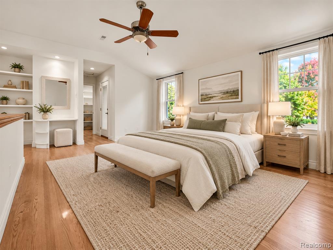
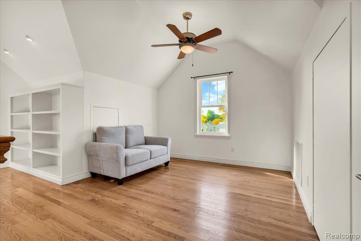
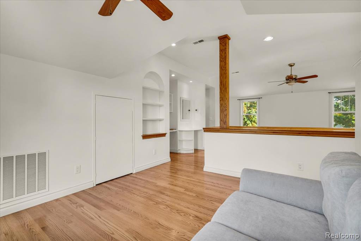
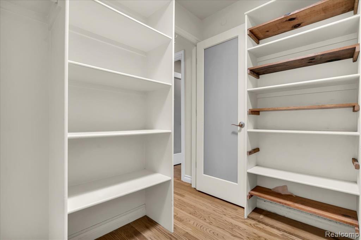
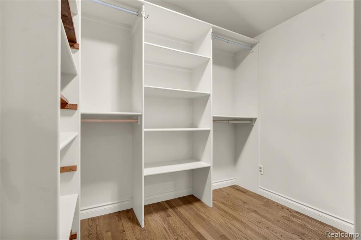
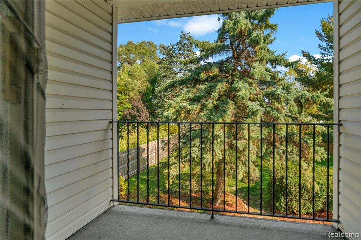
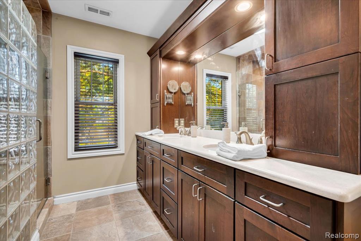
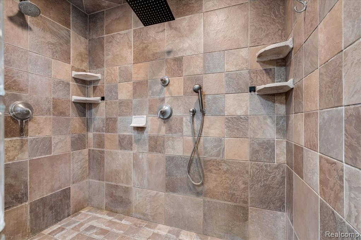
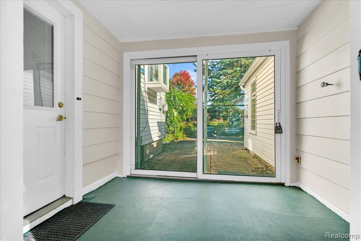
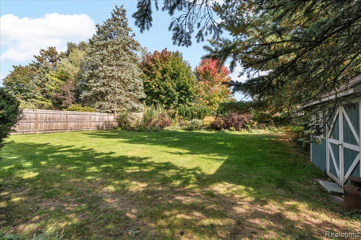
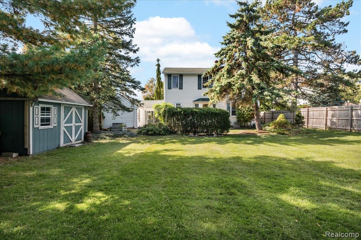
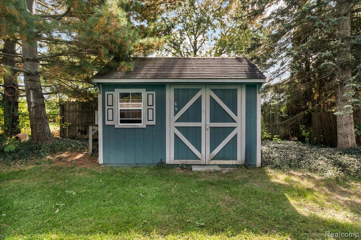
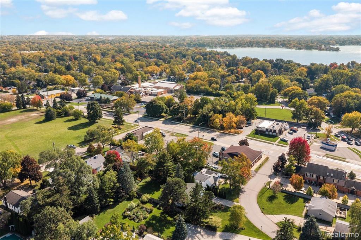
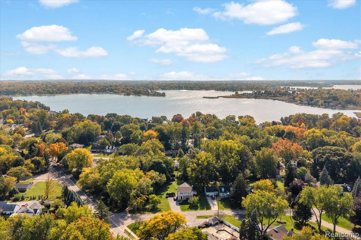
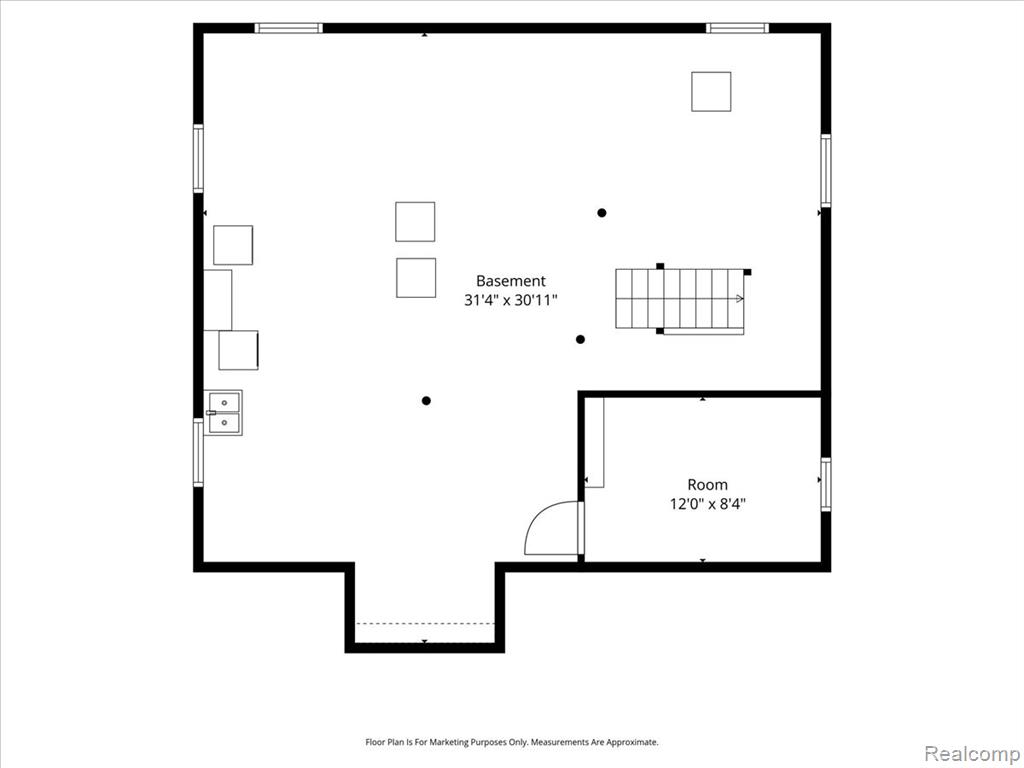
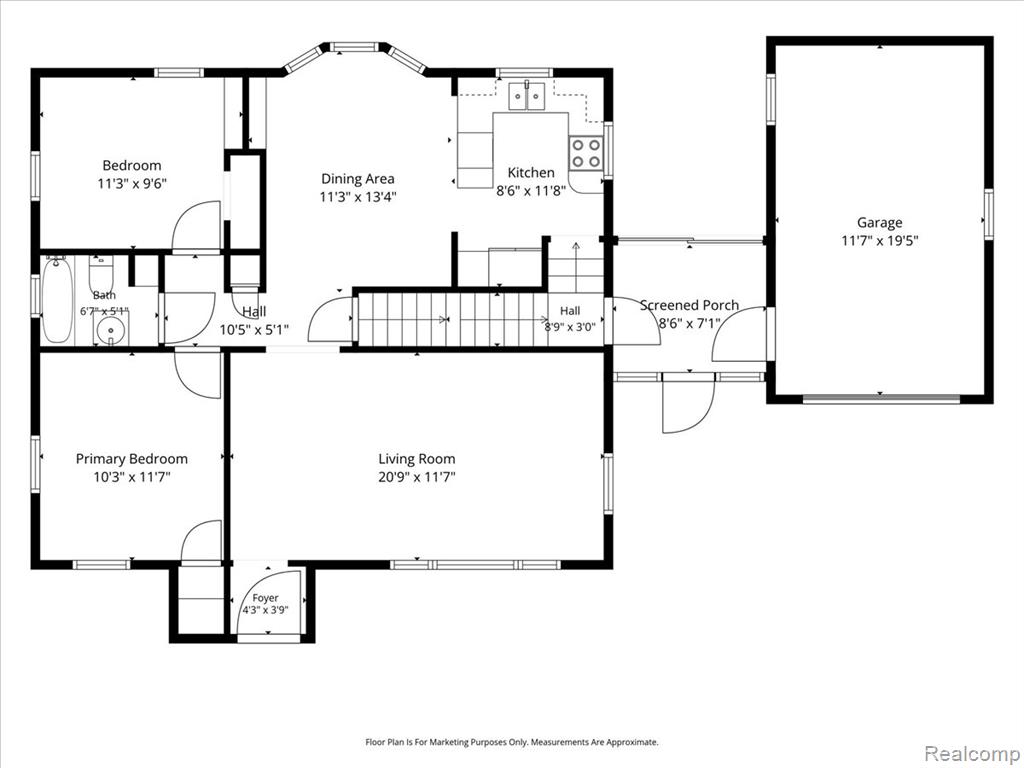
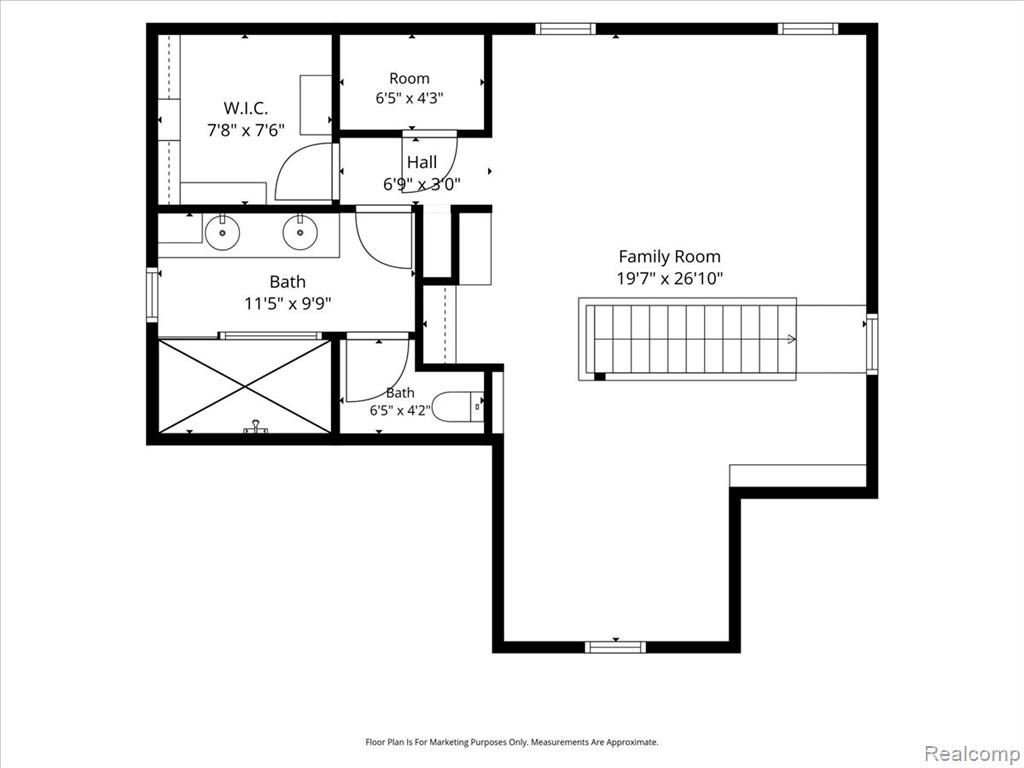
Charming, redesigned bungalow filled with original character, thoughtful updates, and inviting spaces throughout! The living and dining areas feature beautiful cove ceilings, adding warmth and character, while the dining area showcases a lovely bay window and unique original built-ins that preserve the home's timeless charm. Beautifully refinished hardwood floors complement these welcoming spaces. The kitchen features select updates while providing a comfortable space for cooking and gathering with family and friends. The second floor is dedicated to a spacious primary suite featuring a comfortable bedroom, private en suite, and additional flexible space that could serve as a home office, cozy sitting area, or quiet retreat. Just off the primary bedroom, a charming porch offers a quiet spot to enjoy the outdoors. The first floor features two additional bedrooms, offering flexibility for guests, family, or a home office. The unfinished basement provides additional possibilities for storage, recreation, fitness, or future use. Outside, enjoy updated landscaping and a backyard featuring a newer full privacy fence with gate, brick pavers, and a hot tub, creating an inviting space for outdoor enjoyment. The garage and connecting breezeway offer added convenience and opportunities to make the space your own. Conveniently located near several area lakes with public access points, along with nearby shopping, dining, recreation, and everyday amenities. With its original character, thoughtful improvements, and flexible living spaces, this home offers a wonderful combination of charm, comfort, and everyday functionality. A few photos have been virtually staged to illustrate the potential use of the space.
Details
| MLS # | 61039057 |
|---|---|
| Listing Type | For Sale |
| Style | House |
| Sub-Type | Resale |
| Status | Active |
| Year | 1944 |
| Days On Site | 3 |
| Listing Provided By | Crain Homes | Kelly Mell |
Features
| Bed(s) | 3 |
|---|---|
| Bath(s) | 2 Total |
| SQ Feet | 1,652 |
| Garage | 1 |
| Basement | Y |
| Story(s) | 2 |
| Acreage | 0.30 |
Interior
| Rooms Total | 8 |
|---|---|
| Cooling Yes / No | Yes |
| Cooling | Ceiling Fan(s), Central Air |
| Heating Yes / No | Yes |
| Heating | Natural Gas, Forced Air |
| Appliances | Dishwasher, Dryer, Range/Oven, Refrigerator, Washer, Gas Water Heater |
Exterior
| Exterior Features | Balcony |
|---|---|
| Construction Materials | Vinyl Siding |
| Foundation Details | Basement |
Parking
| Garage Yes / No | Yes |
|---|---|
| Attached Garage Yes / No | Yes |
Other
| List Aor | Real Comp |
|---|
Taxes
| Property | 4661 |
|---|
Area Information
| State | MI |
|---|---|
| County | Oakland |
| City | Waterford |
| Zip Code | 48328 |
| Area | Waterford Twp (63131) |
| Community Name | Suprvrs 26 Waterford Township |
| Listing VS Median (in Suprvrs 26 Waterford Township) | |
Price: $279,000 low | high Med: $279,000 sqft: 1,652 low | high Med: 1,652 $ / sqft: $169 low | high Med: $169 On site: 3 low | high Med: 3 | |
Market Activity 48328
Request a showing
Request a showing
Contact
Learn More About This Property

| State | MI |
|---|---|
| County | Oakland |
| City | Waterford |
| Zip Code | 48328 |
| Area | Waterford Twp (63131) |
| Community Name | Suprvrs 26 Waterford Township |
| Listing VS Median (in Suprvrs 26 Waterford Township) | |
Price: $279,000 low | high Med: $279,000 sqft: 1,652 low | high Med: 1,652 $ / sqft: $169 low | high Med: $169 On site: 3 low | high Med: 3 | |